

66 Riddell Street
Carleton Place,
Ontario
K7C0J8
66 Riddell Street
Carleton Place,
Ontario
K7C0J8
Add this listing to your favourite
Shortlist it to compare later & get quick access from your account.


$559,900
Property overview
Building Type
Row / Townhouse
Property Type
Single Family
Bedrooms
3
Bathrooms
3
Year Built
Neighbourhood
909 - Carleton Place
Status
For sale
Highlights
909 - Carleton Place
Row / Townhouse
For sale
Listing description
Discover this Single Family
66 Riddell Street,
Carleton Place
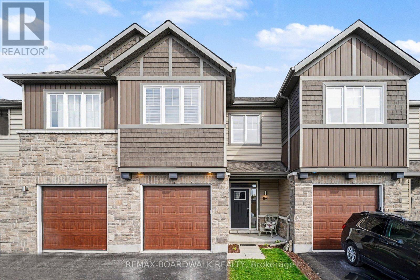
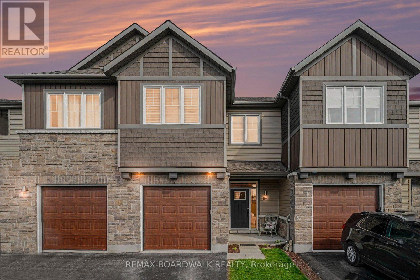
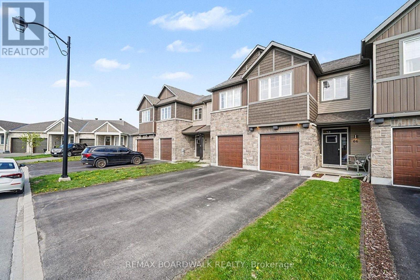
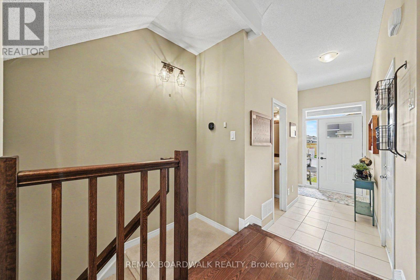
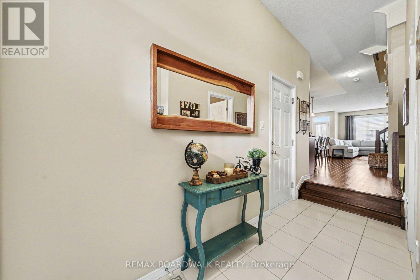
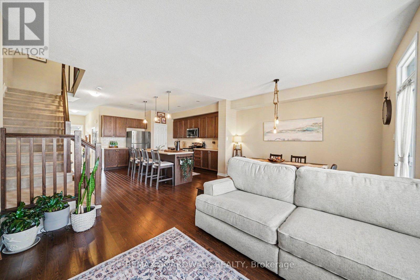
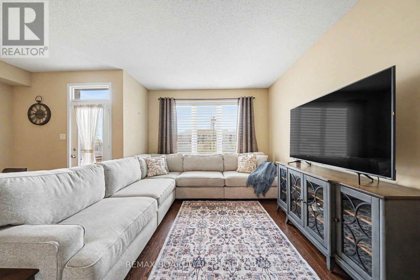
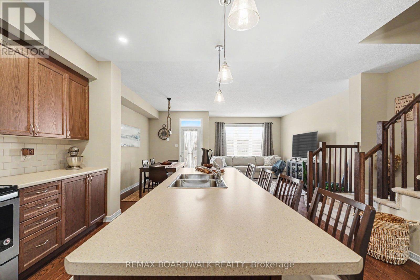
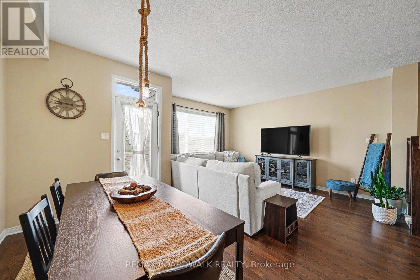
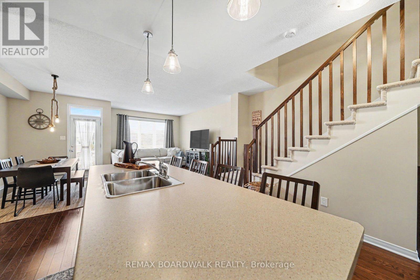
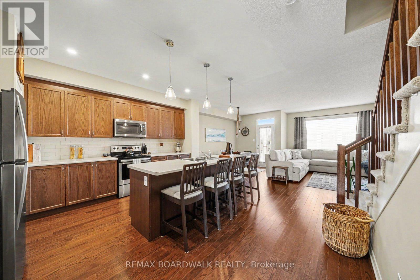
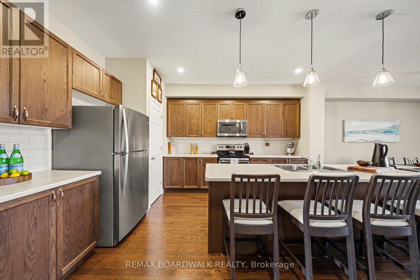
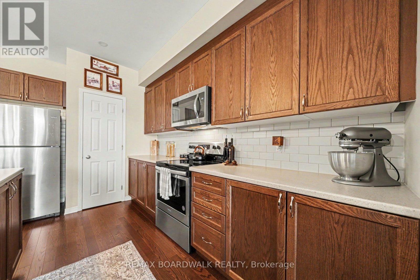
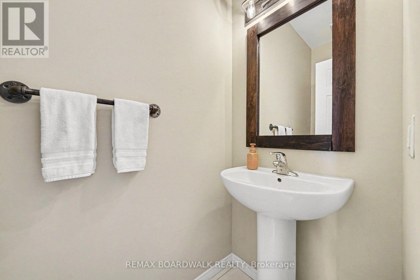
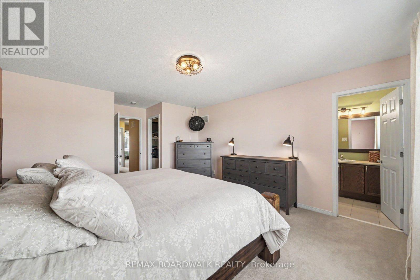
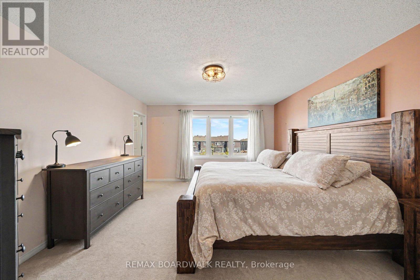
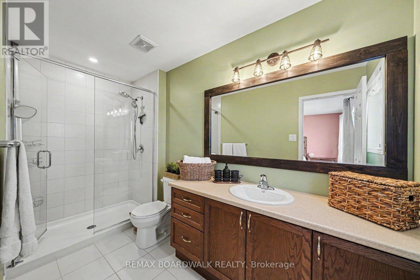
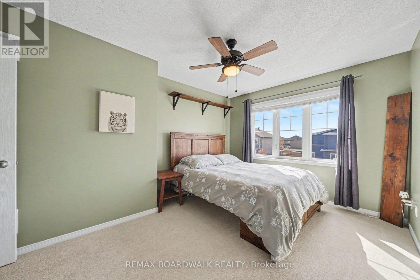
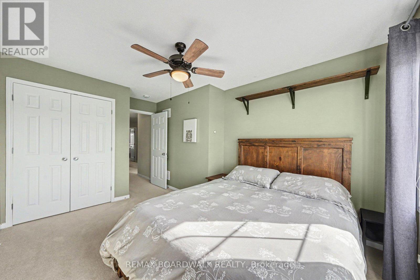
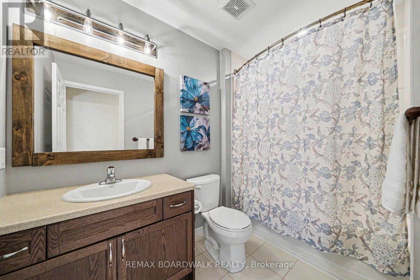
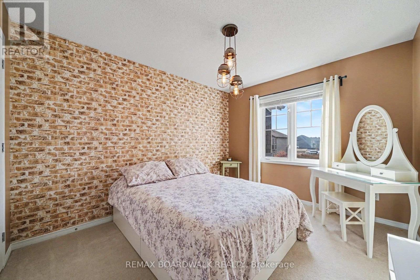
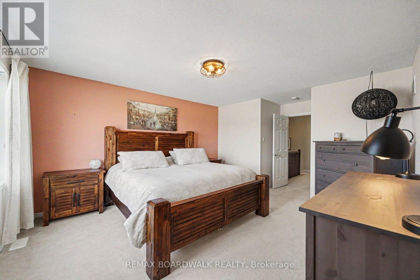
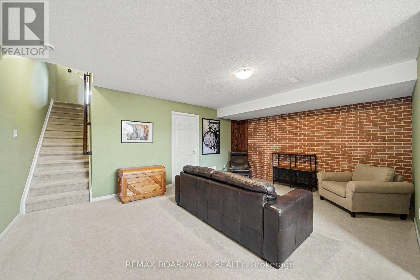
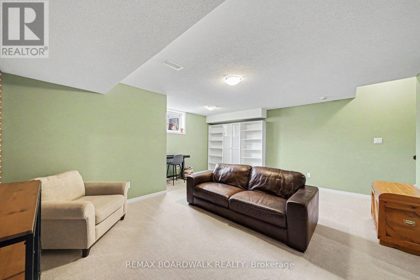
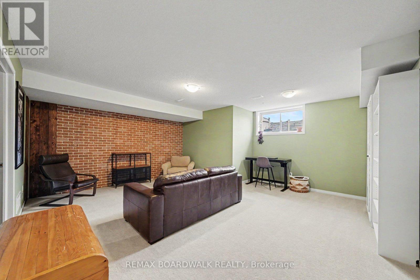
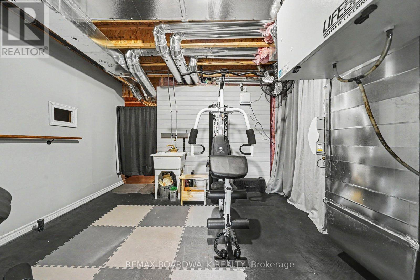
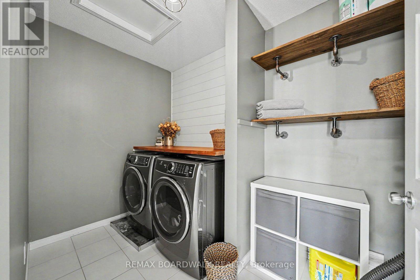
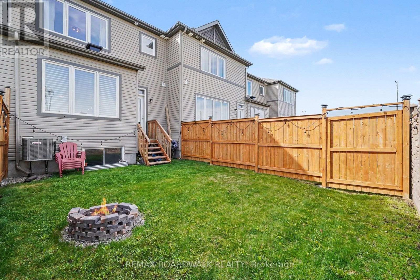
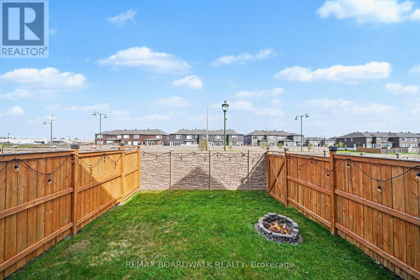
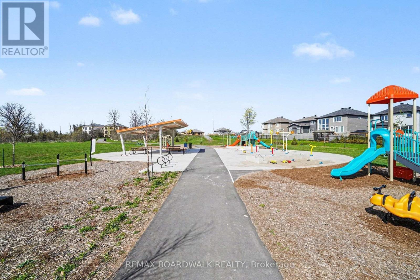
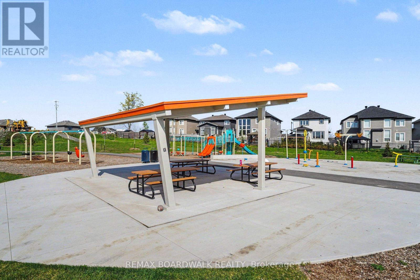
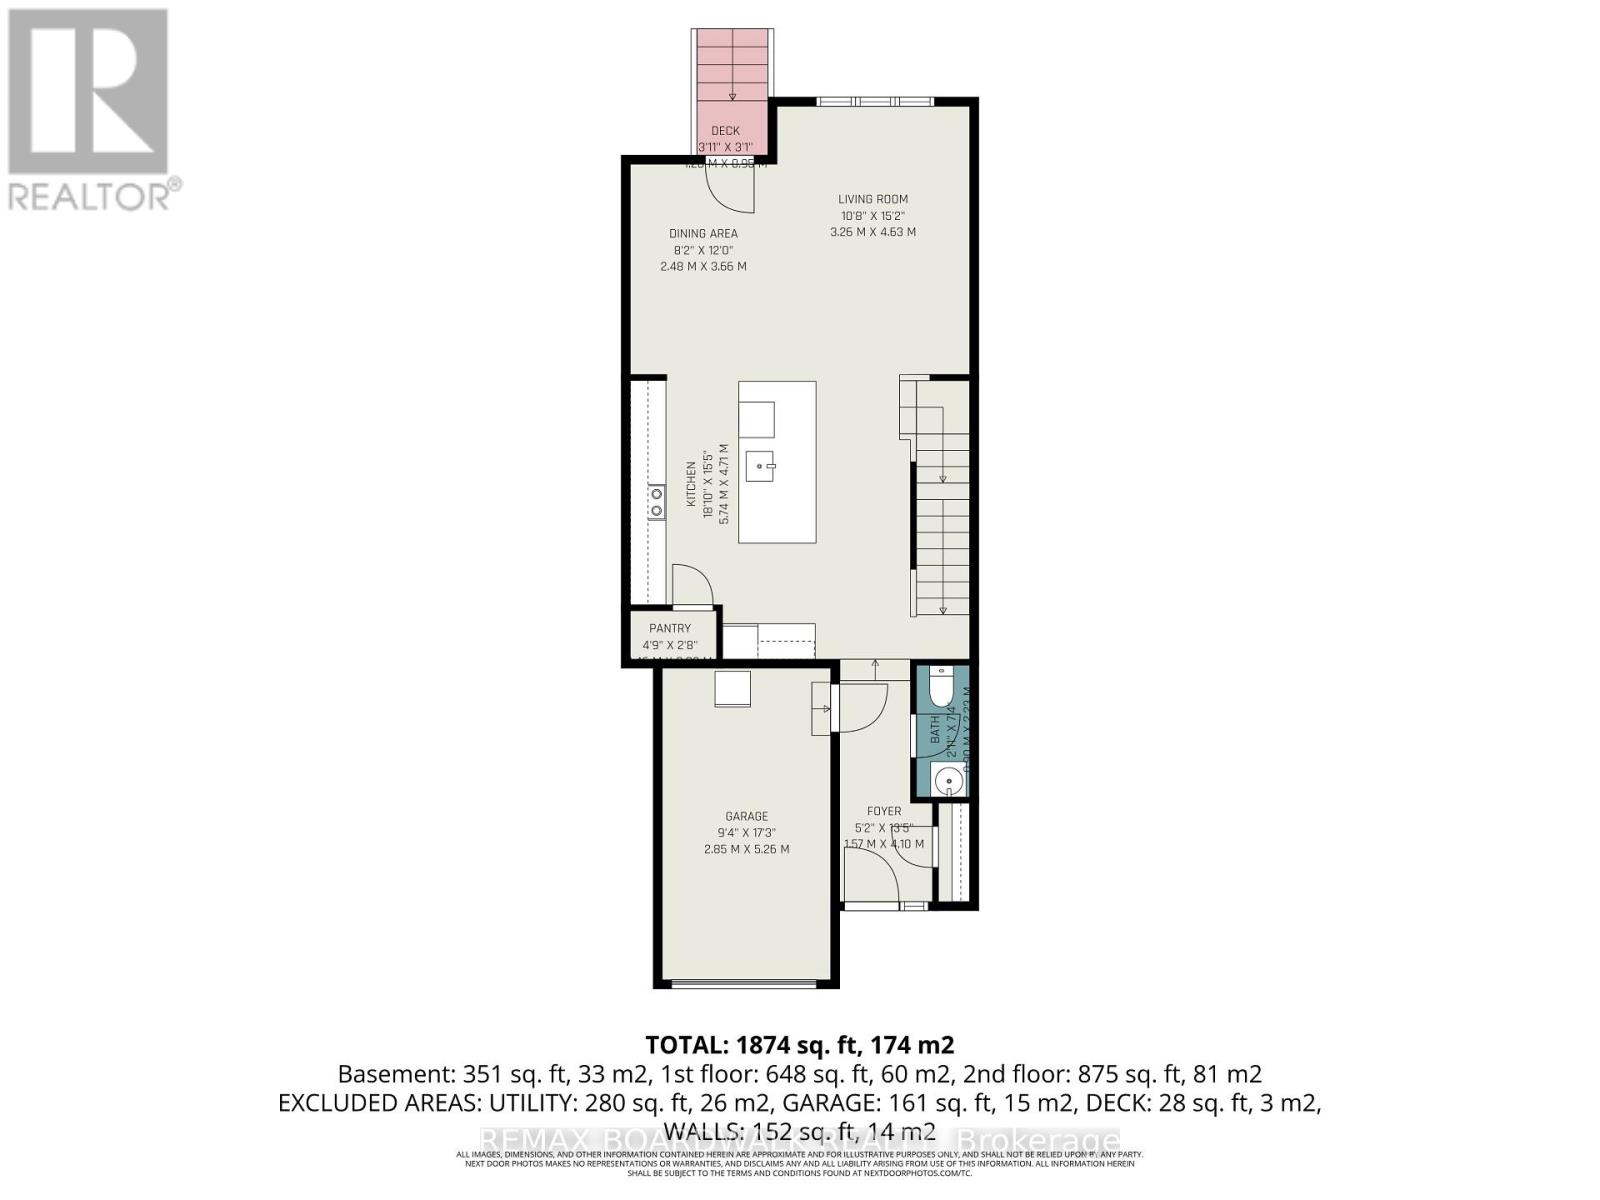
Set in the popular Miller's Crossing community, this well-kept 3 bedroom, 3 bathroom townhome offers the kind of space and location that makes day-to-day living easy. Surrounded by parks, walking paths, and growing amenities, this is a neighbourhood where families gather at the playground, kids play at the outdoor rink, and everything you need is just a few minutes away. With quick access to Highway 7, commuting into Ottawa is simple while still enjoying the pace and feel of small-town living in Carleton Place. Inside, the main floor is bright, open, and easy to live in. Hardwood flooring runs throughout the living and dining areas, while large windows bring in plenty of natural light. The kitchen offers lots of cabinet and counter space, stainless steel appliances, a walk-in pantry, and a large island that naturally becomes the centre of everyday life, from busy school mornings to relaxed dinners at home. Patio doors lead directly to the fully fenced backyard and deck, creating an easy extension of the living space during the warmer months. Upstairs, the primary bedroom includes a walk-in closet and private ensuite with a glass shower. Two additional bedrooms and a full bathroom offer flexibility for young families, guests, or a home office setup. Second-floor laundry adds practical convenience right where you need it most. The finished lower level provides extra living space that works well as a rec room, playroom, home gym, or movie area. Built in 2017, the home also features central air, an attached garage with inside entry, and low-maintenance finishes throughout. The fenced backyard includes space to garden, relax, or enjoy evenings around the fire pit. Starbucks, Tim Hortons, Home Depot, schools, trails, and everyday shopping are all nearby, making this an ideal option for first-time buyers or anyone looking to be part of a welcoming and growing community where neighbours still know each other and everything feels close to home. (id:64373)
Upcoming viewings
45.1292428
-76.1149681
66 Riddell Street, Carleton Place, Ontario, K7C0J8
Loading WalkScore data...
Walk Score®
Transit Score®
Bike Score®
Walkability Snapshot
Understand how walkable, transit-friendly & bikeable this neighbourhood really is.
Scores are powered by Walk Score® and reflect access to daily essentials, transit and bike routes near this area.
🚶Walk Score®
🚊Transit Score
🚲Bike Score
Liveability scores for this neighbourhood
Powered by Walk Score®
Use these scores as a quick guide only. Check local transit, bike paths
and walk routes to plan your day-to-day life.
Google Maps
Explore the exact location, nearby amenities, and community vibe.
Listing Details
Last updated:
2026-09-15
Key facts
Price
$559,900
Ownership
Freehold
Property type
Single Family
Bedrooms
3
Bathrooms
3
Stories
2
Interior size
1500 - 2000 sqft
Parking options
Attached Garage, Garage
Total spaces
2
Interior & features
Cooling
Central air conditioning
Heating
Forced air
Heating fuel
Natural gas
Basement
Partial (Finished)
Appliances
Dishwasher, Hood Fan, Microwave, Stove, Refrigerator
Fireplace
False
Exterior finish
Brick, Vinyl siding
Key features
Paved yard
Lot, amenities & extras
Lot size
20 x 99.3 FT
Landscape
Landscaped
Water
Municipal water
Sewer
Sanitary sewer
Rooms
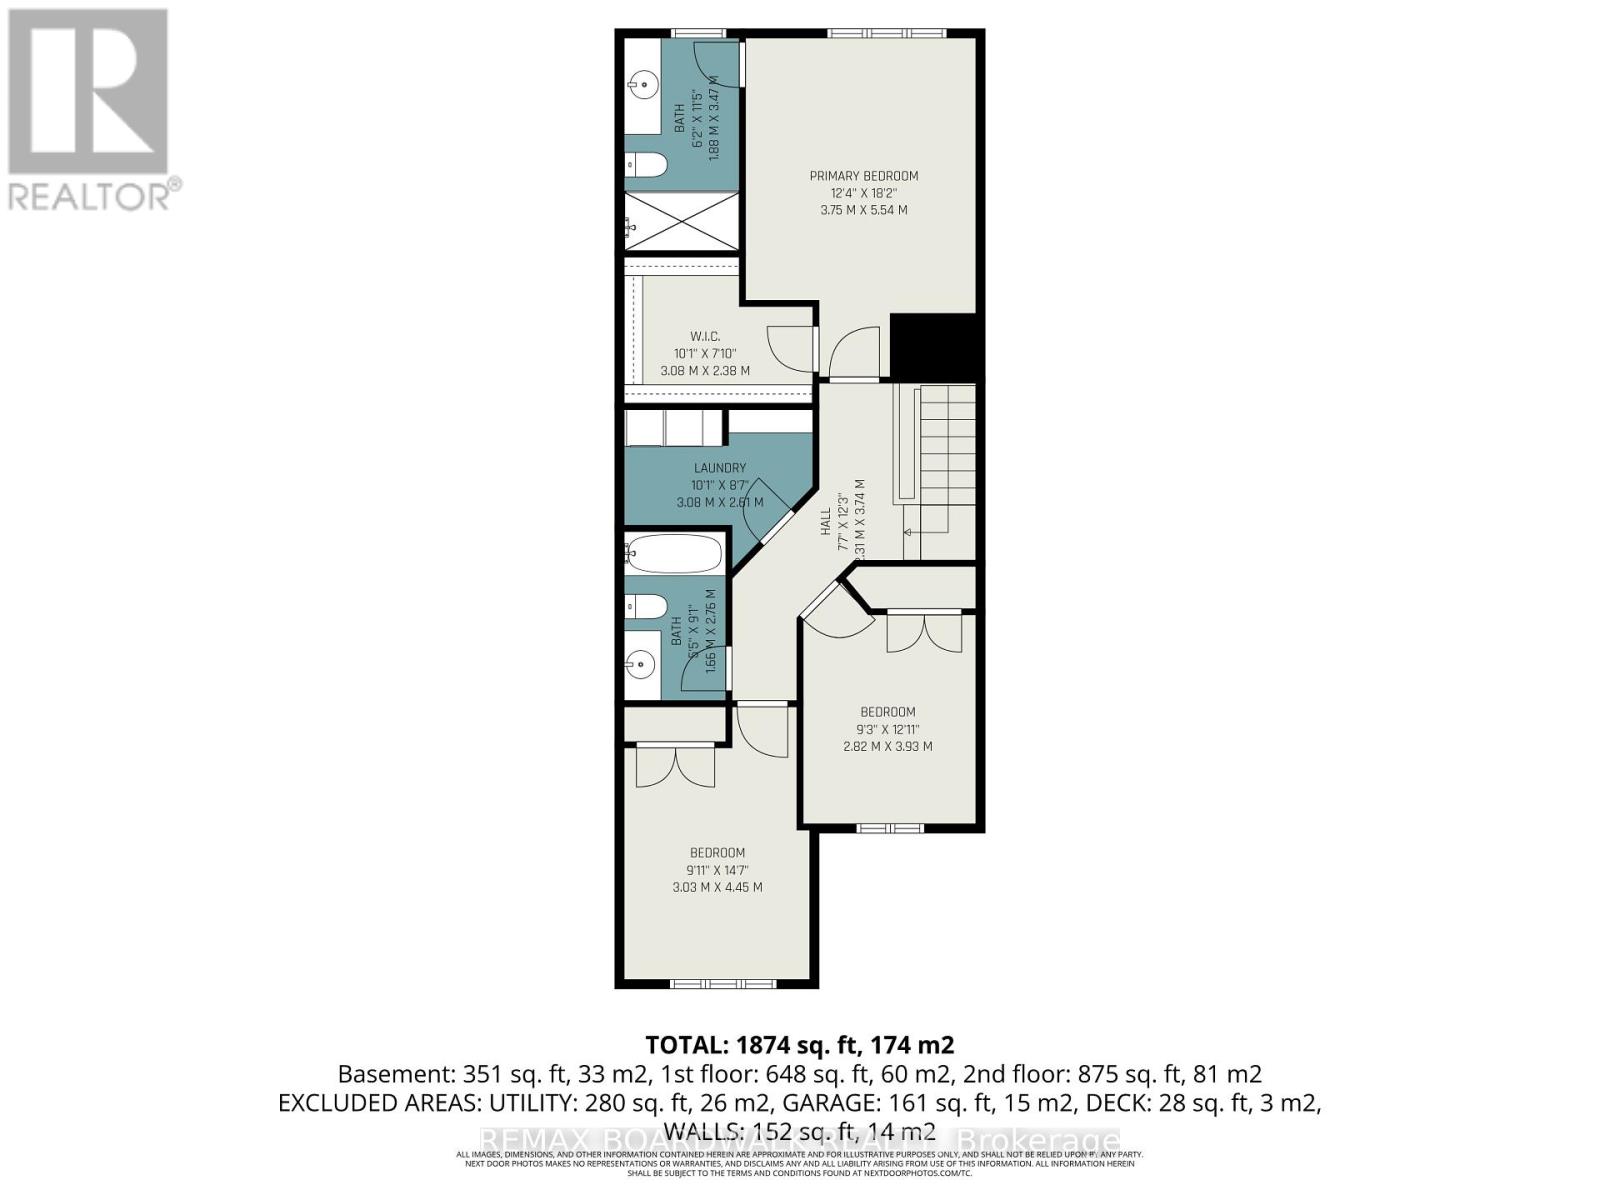
| Level | Type | Length | Width | Dimensions |
|---|---|---|---|---|
| Second Level | Bedroom | 2.82 m | 3.93 m | 2.82 m x 3.93 m |
| Second Level | Bedroom | 3.03 m | 4.45 m | 3.03 m x 4.45 m |
| Second Level | Bathroom | 1.66 m | 2.76 m | 1.66 m x 2.76 m |
| Second Level | Primary Bedroom | 3.75 m | 5.54 m | 3.75 m x 5.54 m |
| Second Level | Bathroom | 1.88 m | 3.47 m | 1.88 m x 3.47 m |
| Second Level | Other | 3.08 m | 2.38 m | 3.08 m x 2.38 m |
| Second Level | Laundry Room | 3.08 m | 2.61 m | 3.08 m x 2.61 m |
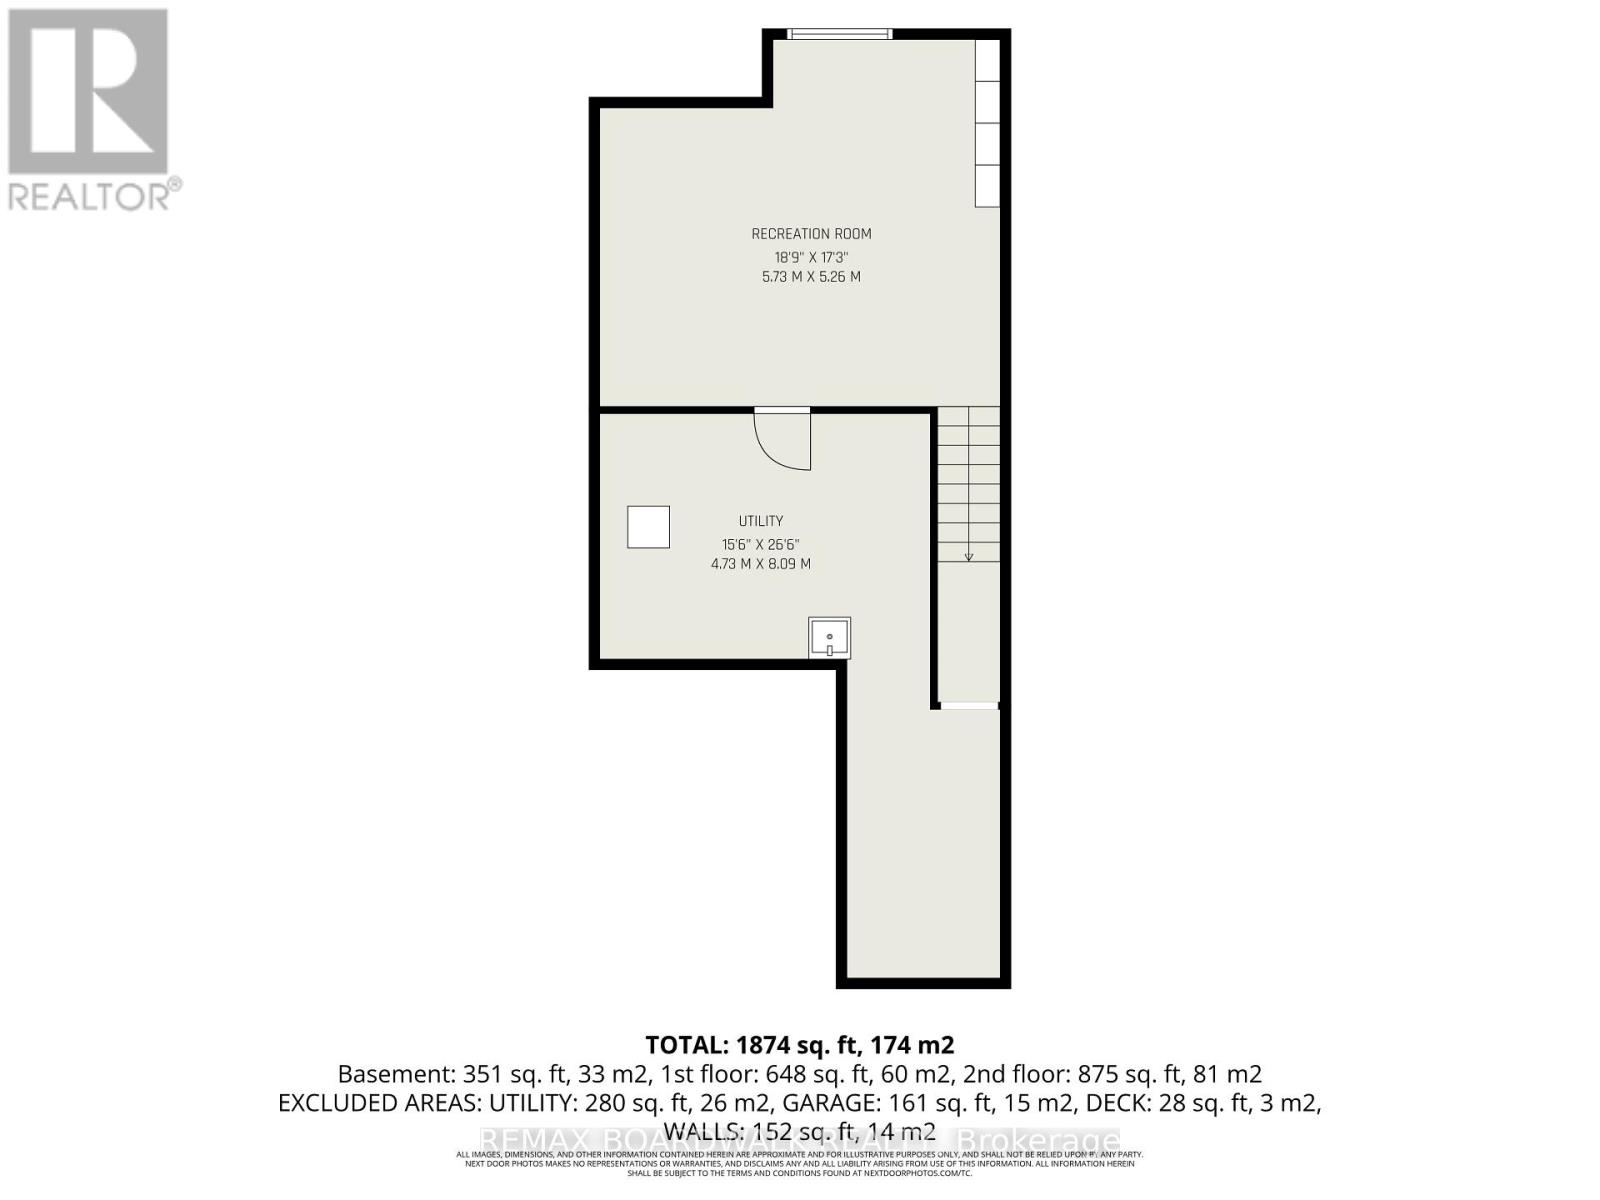
| Basement | Utility Room | 4.73 m | 2.76 m | 4.73 m x 2.76 m |
| Basement | Recreational, Games Room | 5.73 m | 5.26 m | 5.73 m x 5.26 m |
| Main Level | Foyer | 1.57 m | 4.09 m | 1.57 m x 4.09 m |
| Main Level | Bathroom | 0.9 m | 2.23 m | 0.9 m x 2.23 m |
| Main Level | Pantry | 1.45 m | 0.81 m | 1.45 m x 0.81 m |
| Main Level | Kitchen | 5.74 m | 4.71 m | 5.74 m x 4.71 m |
| Main Level | Dining Room | 2.48 m | 3.66 m | 2.48 m x 3.66 m |
| Main Level | Living Room | 3.26 m | 4.63 m | 3.26 m x 4.63 m |
Mortgage Calculator
$500,000
$100,000
$5,000,000
Adjust the total amount you plan to borrow.
5%
1%
15%
25 years
10 years
40 years
Monthly Payment
$0
This is an approximate monthly payment based on your inputs.
Total Interest Paid
$0
Add this listing to your favourite
Shortlist it to compare later & get quick access from your account.

Comparables
For sale
909 - Carleton Place
$559,900
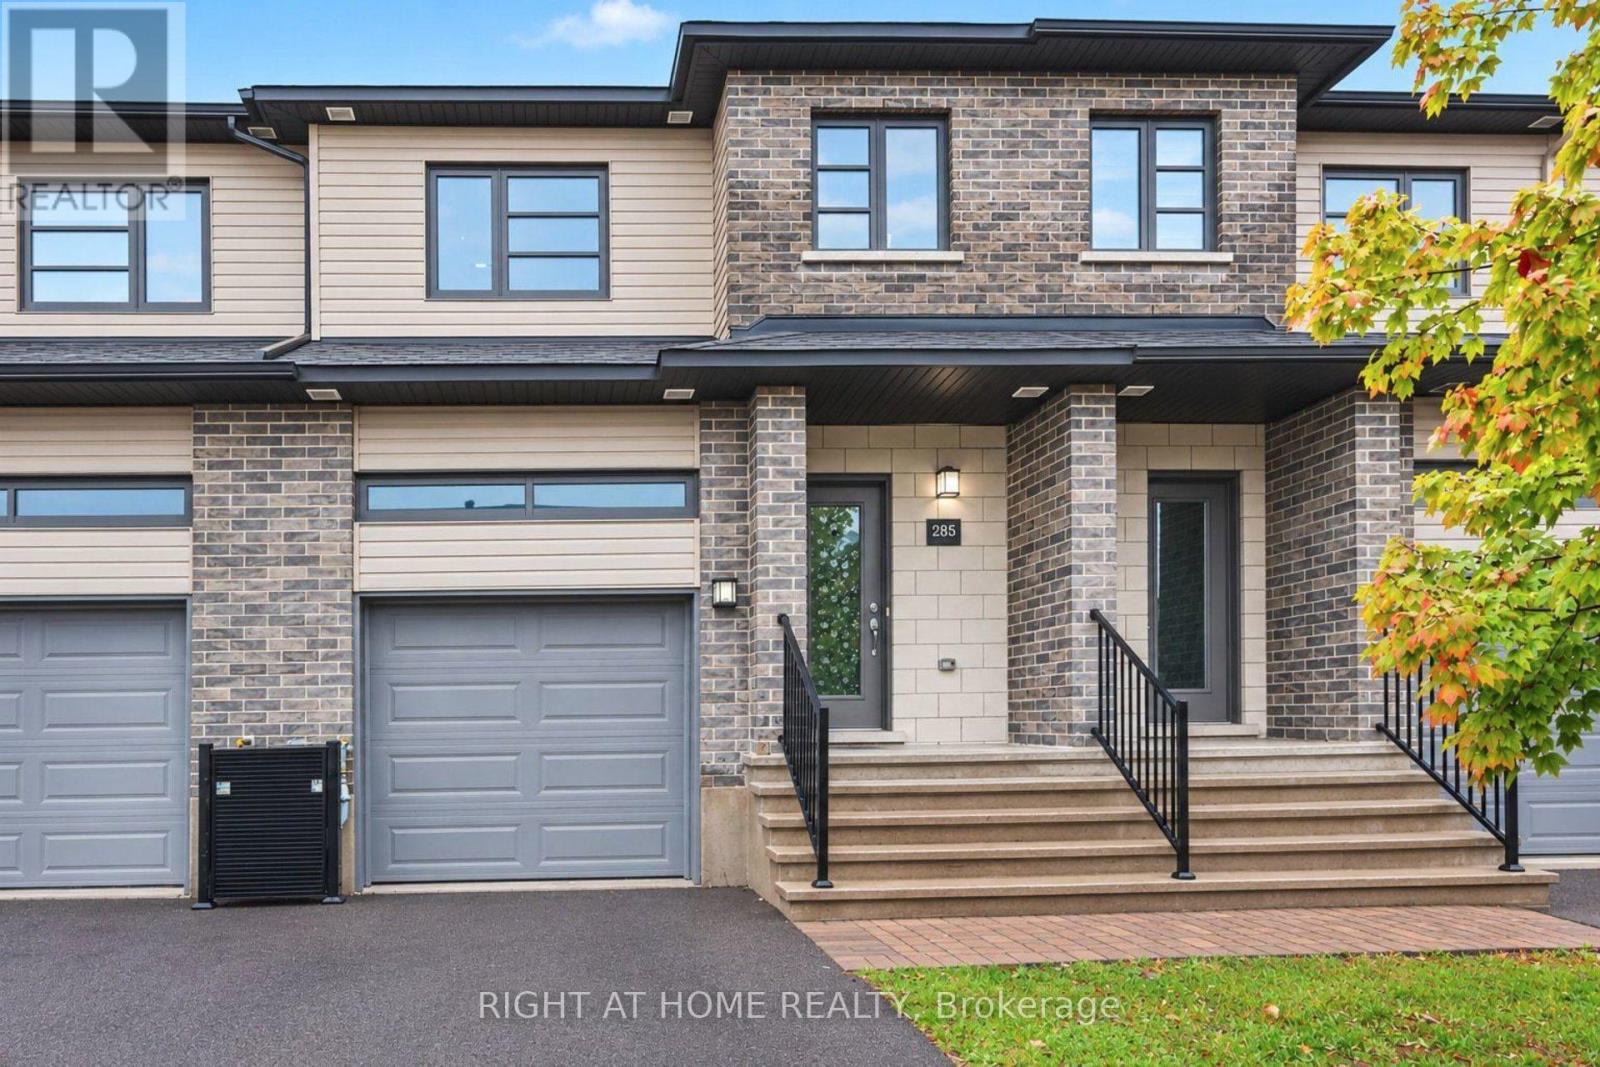
285 Munro Street, Carleton Place, Ontario
Row / Townhouse in 909 - Carleton Place
3
Beds
Beds
3
Baths
Baths
1500 - 2000 sqft
Sq Ft
Sq Ft
For sale
909 - Carleton Place
$555,000
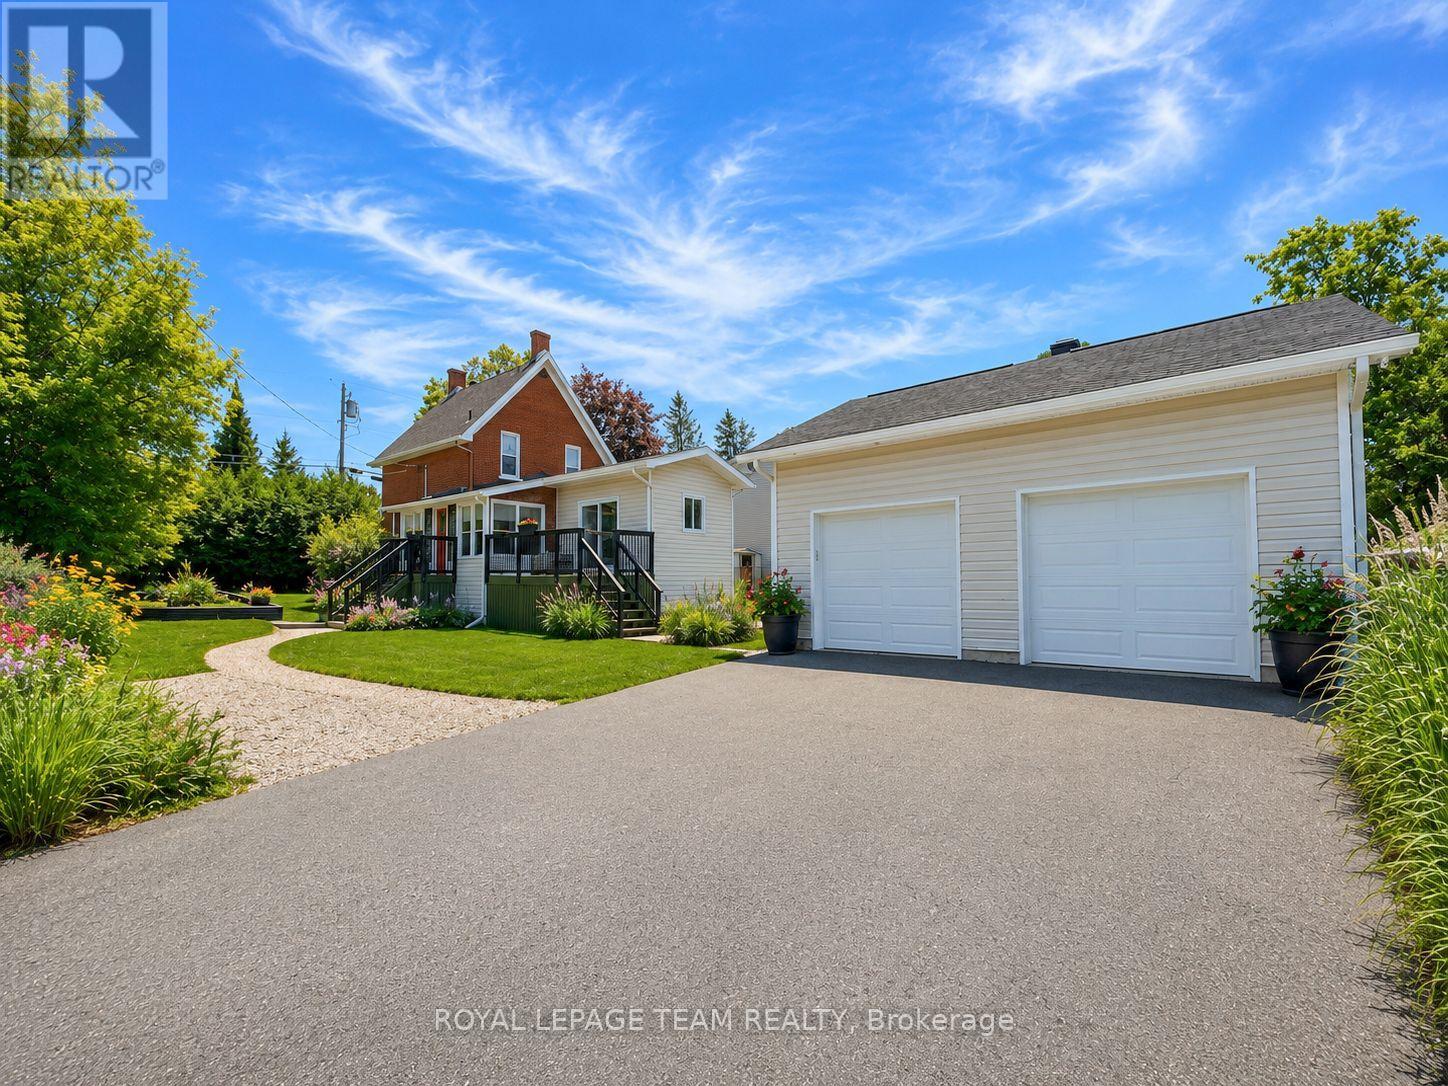
238 Park Avenue, Carleton Place, Ontario
House in 909 - Carleton Place
2
Beds
Beds
2
Baths
Baths
1100 - 1500 sqft
Sq Ft
Sq Ft
For sale
909 - Carleton Place
$569,000
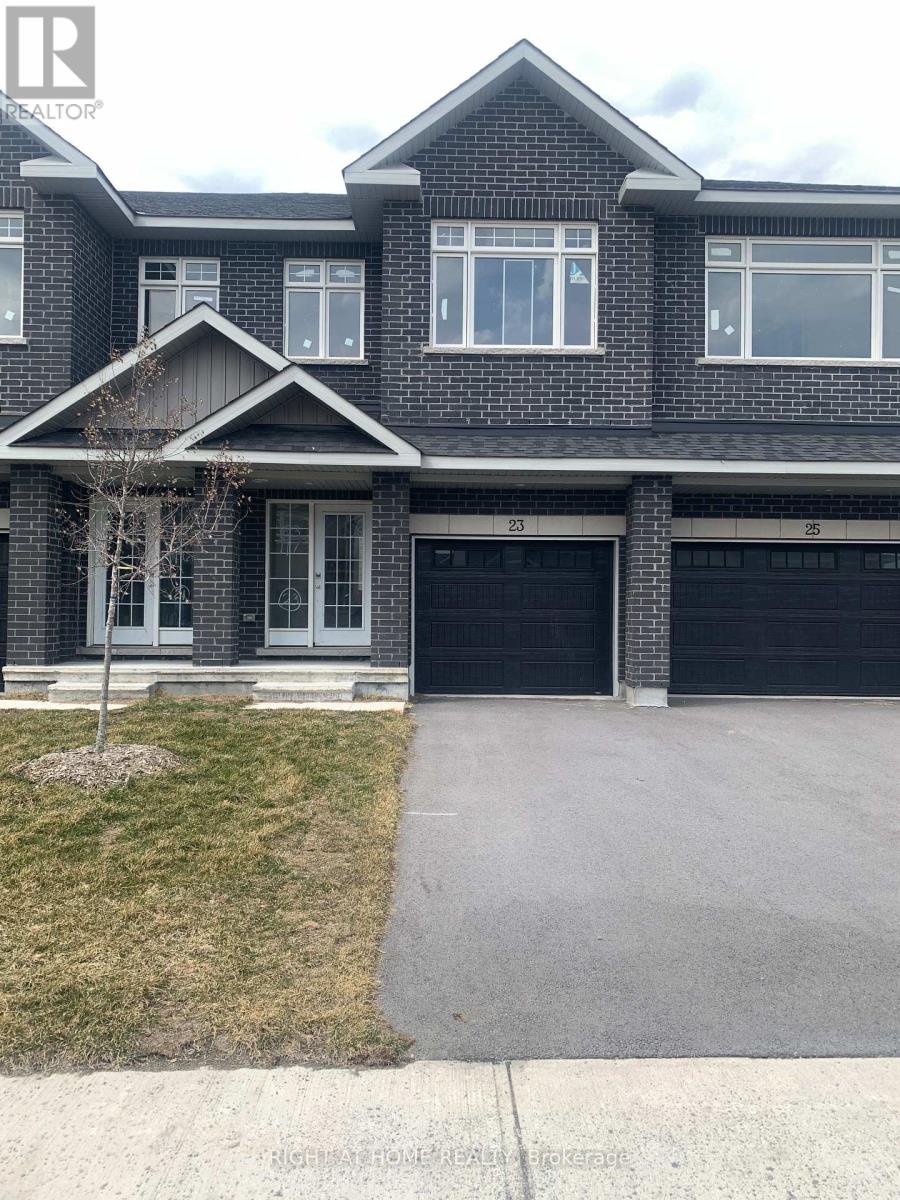
23 Wylie Way, Carleton Place, Ontario
Row / Townhouse in 909 - Carleton Place
3
Beds
Beds
3
Baths
Baths
1500 - 2000 sqft
Sq Ft
Sq Ft
For sale
909 - Carleton Place
$569,000
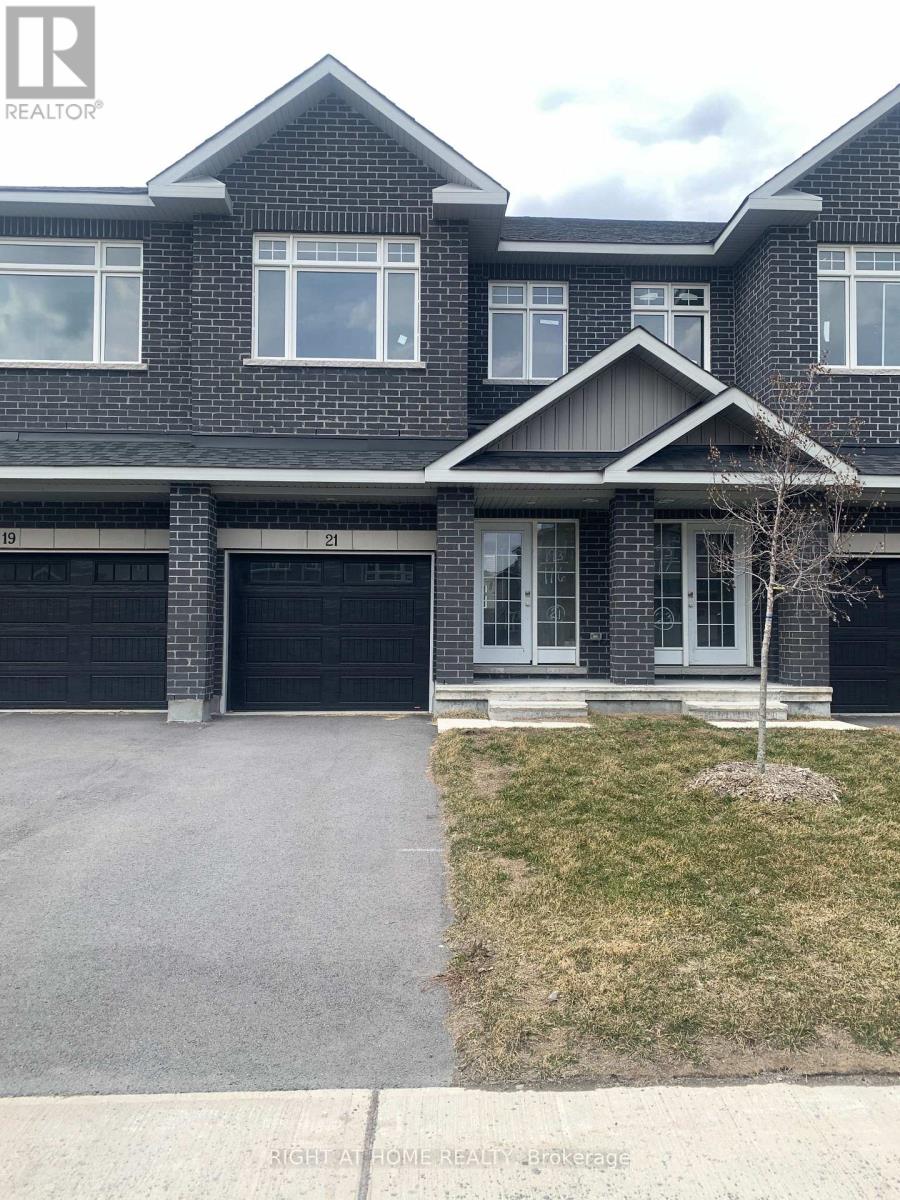
21 Wylie Way, Carleton Place, Ontario
Row / Townhouse in 909 - Carleton Place
3
Beds
Beds
3
Baths
Baths
1500 - 2000 sqft
Sq Ft
Sq Ft
For sale
909 - Carleton Place
$569,000
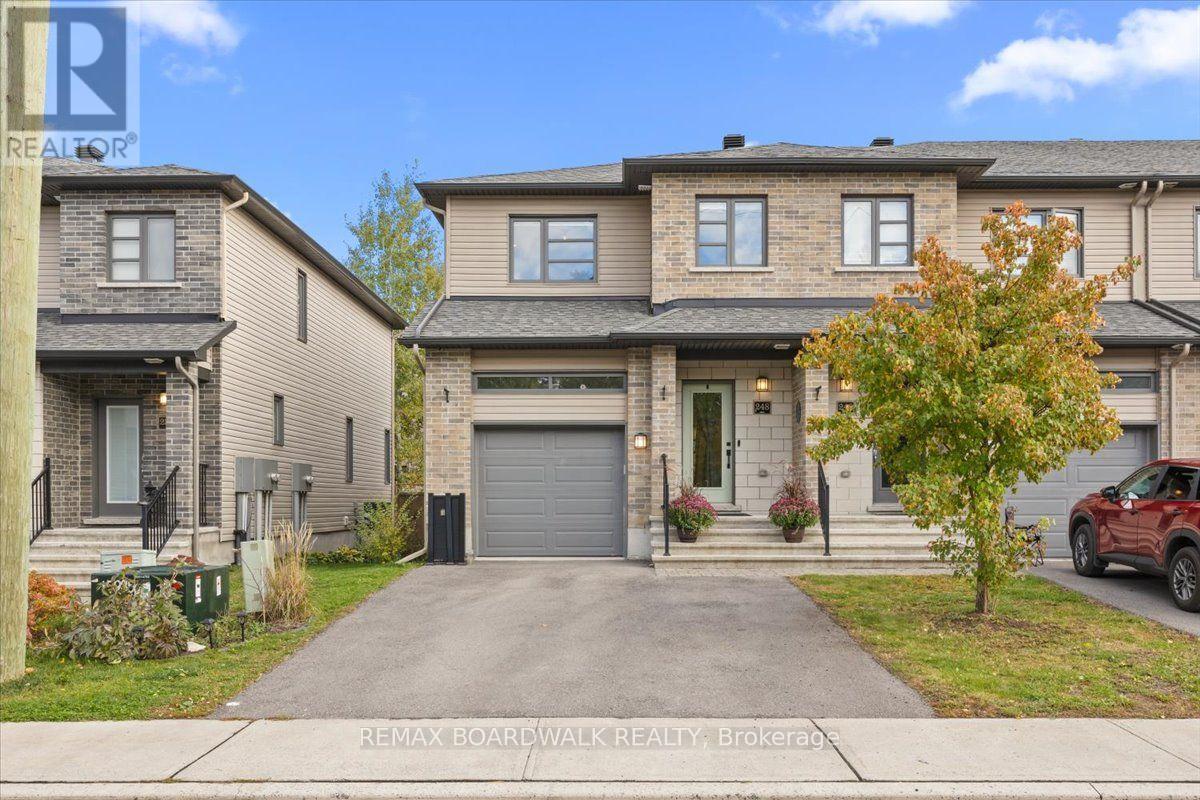
248 Munro Street, Carleton Place, Ontario
Row / Townhouse in 909 - Carleton Place
4
Beds
Beds
3
Baths
Baths
1500 - 2000 sqft
Sq Ft
Sq Ft
For sale
909 - Carleton Place
$550,000
33 Mcphail Road, Carleton Place, Ontario
Row / Townhouse in 909 - Carleton Place
3
Beds
Beds
4
Baths
Baths
1100 - 1500 sqft
Sq Ft
Sq Ft
For sale
909 - Carleton Place
$549,900
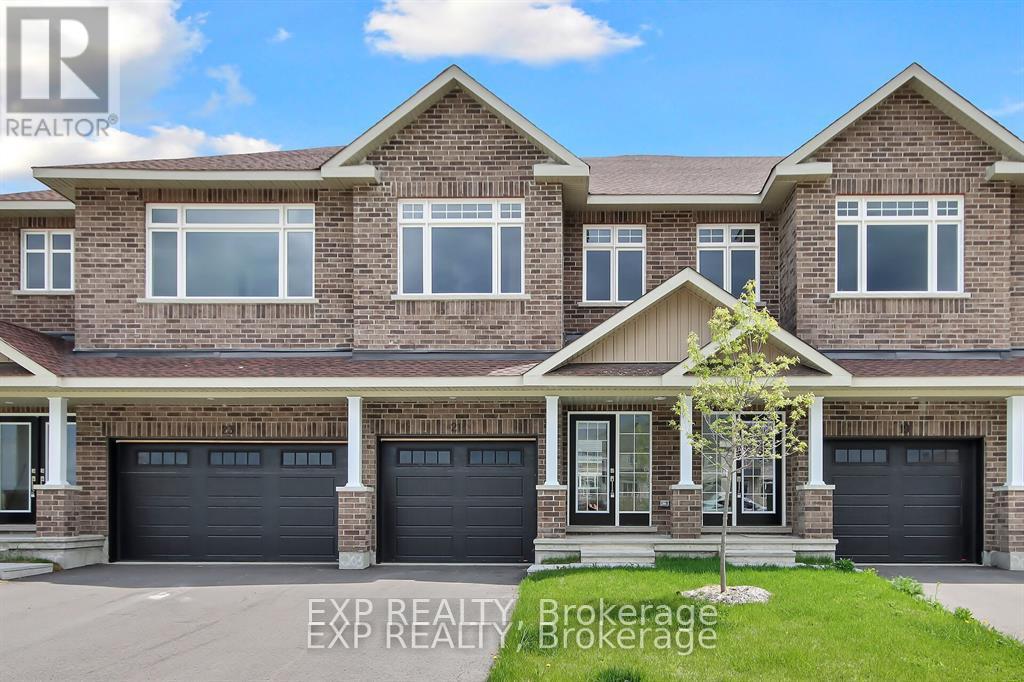
214 Hooper Street, Carleton Place, Ontario
Row / Townhouse in 909 - Carleton Place
3
Beds
Beds
3
Baths
Baths
1500 - 2000 sqft
Sq Ft
Sq Ft
For sale
909 - Carleton Place
$549,900
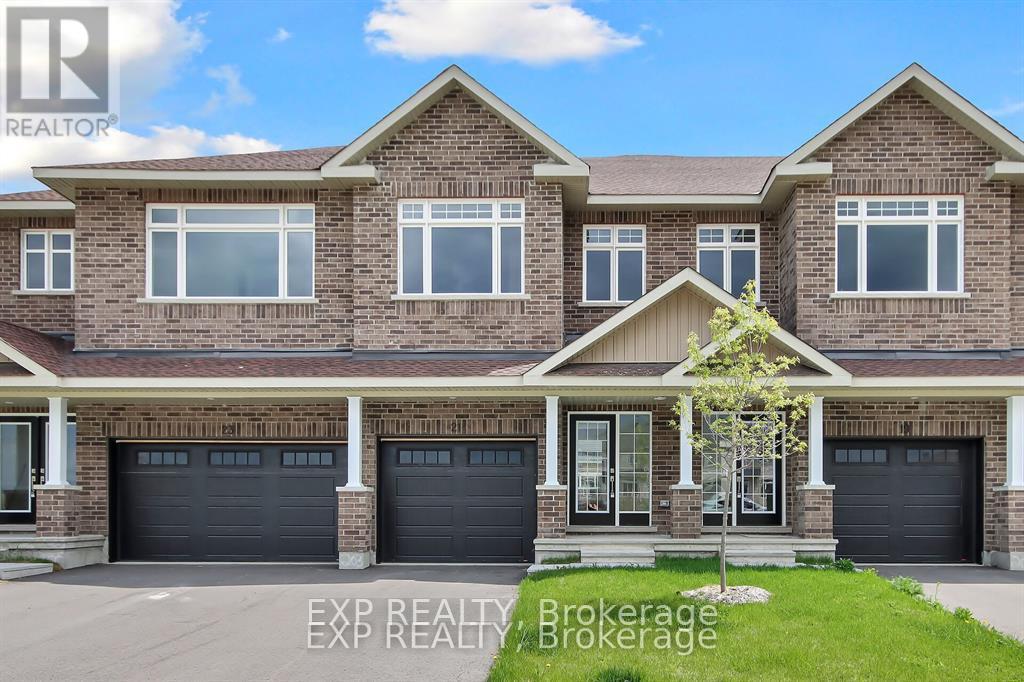
18 Reynolds Avenue, Carleton Place, Ontario
Row / Townhouse in 909 - Carleton Place
3
Beds
Beds
3
Baths
Baths
1500 - 2000 sqft
Sq Ft
Sq Ft
For sale
909 - Carleton Place
$549,900
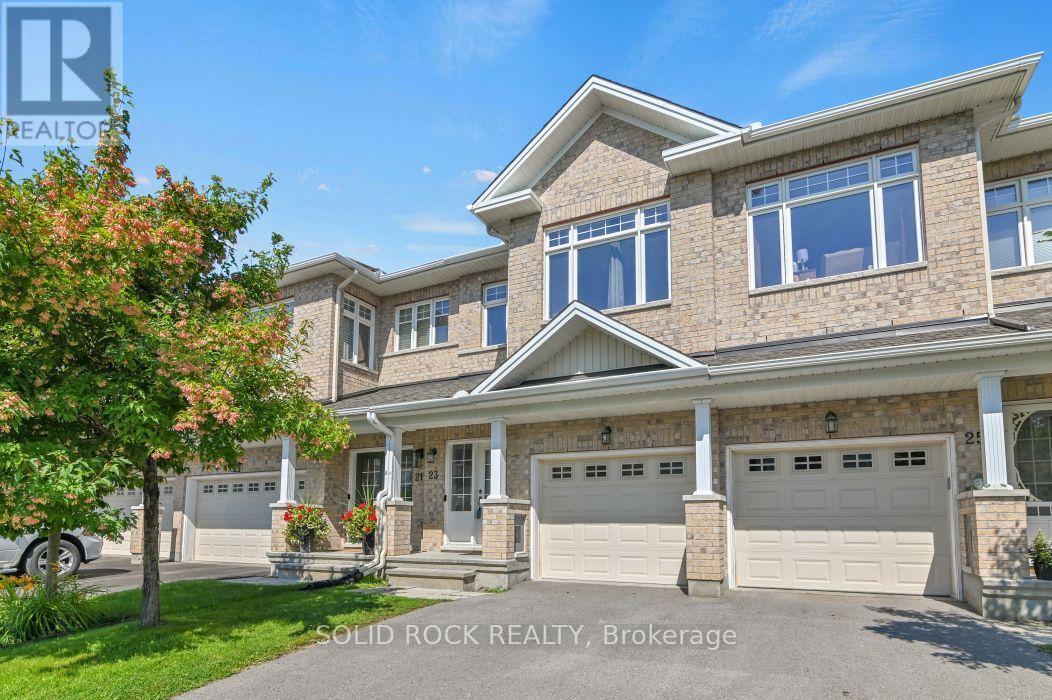
23 Peever Place, Carleton Place, Ontario
Row / Townhouse in 909 - Carleton Place
3
Beds
Beds
3
Baths
Baths
1500 - 2000 sqft
Sq Ft
Sq Ft
For sale
909 - Carleton Place
$549,900
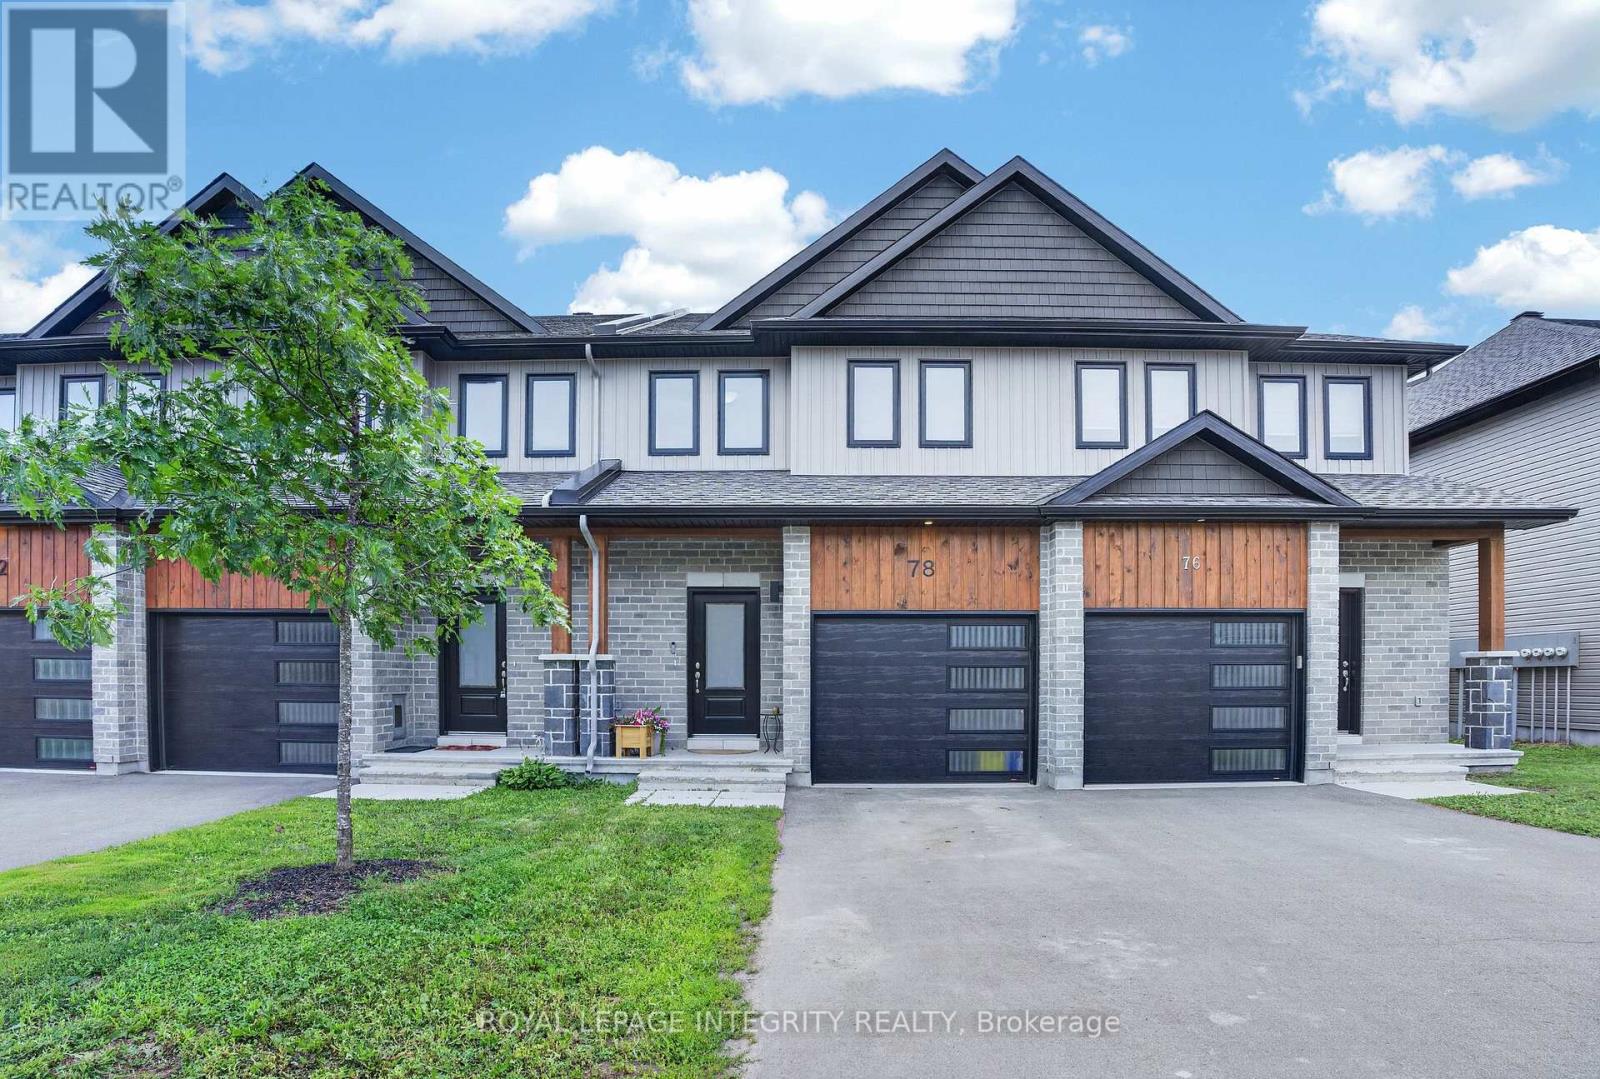
78 O Donovan Drive, Carleton Place, Ontario
Row / Townhouse in 909 - Carleton Place
3
Beds
Beds
4
Baths
Baths
1500 - 2000 sqft
Sq Ft
Sq Ft
Ready to a home?
Contact a REALTOR® today!
