

100 Elmsley Street N
Smiths Falls,
Ontario
K7A2H2
100 Elmsley Street N
Smiths Falls,
Ontario
K7A2H2
Add this listing to your favourite
Shortlist it to compare later & get quick access from your account.


$585,000
Property overview
Building Type
House
Property Type
Single Family
Bedrooms
4
Bathrooms
3
Year Built
Neighbourhood
901 - Smiths Falls
Status
For sale
Highlights
901 - Smiths Falls
House
For sale
Listing description
Discover this Single Family
100 Elmsley Street N,
Smiths Falls
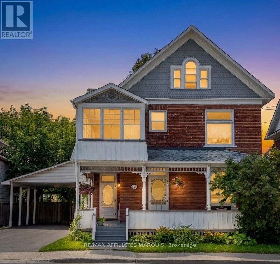
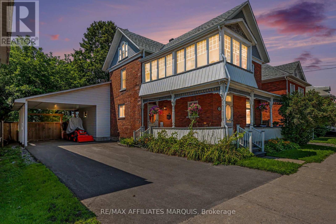
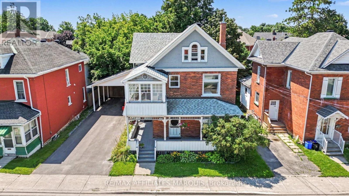
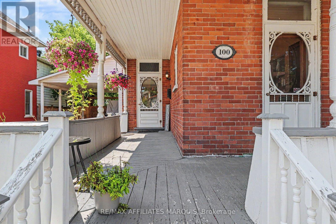
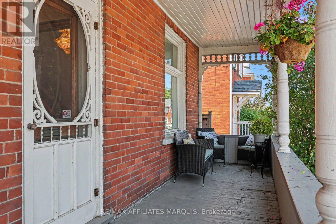
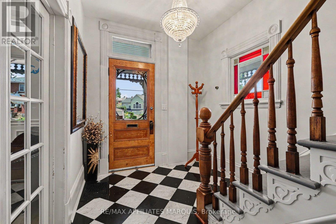
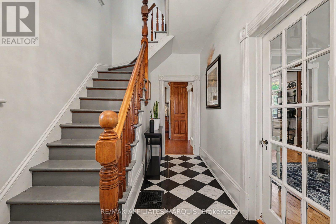
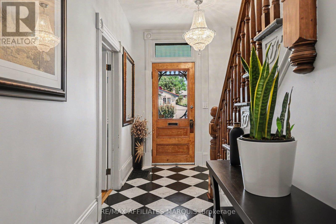
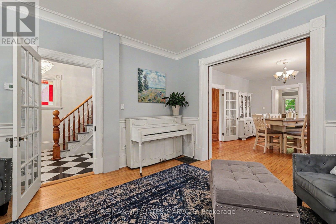
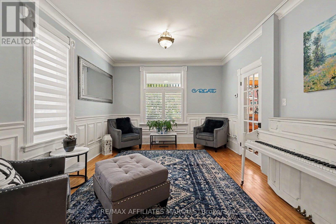
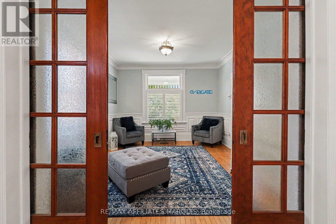
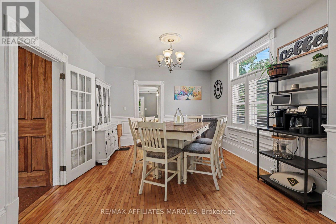
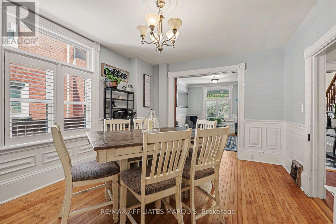
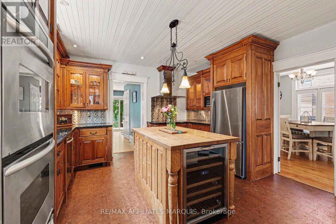
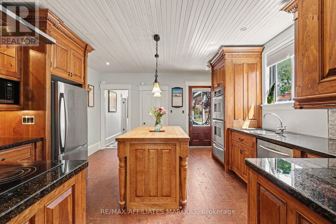
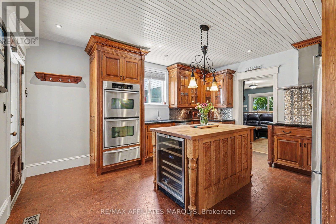
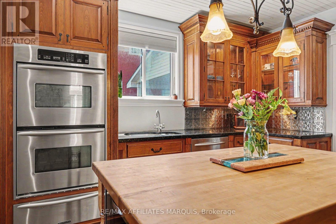
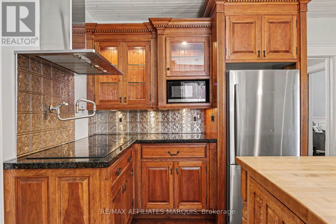
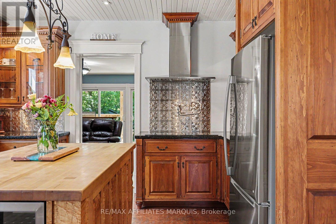
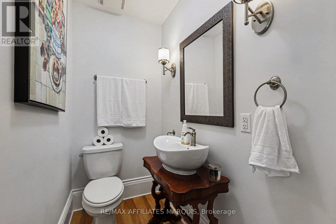
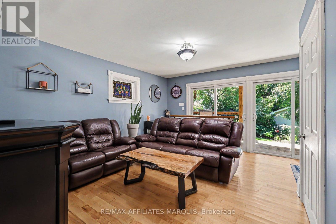
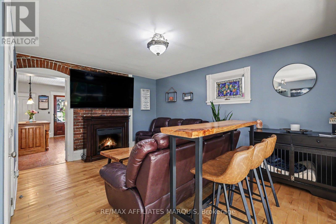
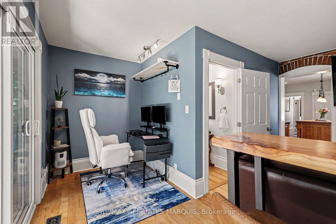
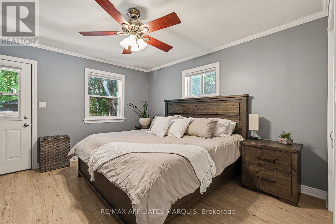
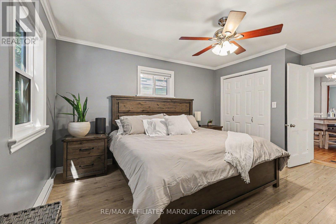
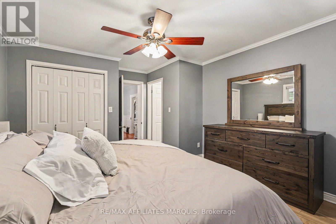
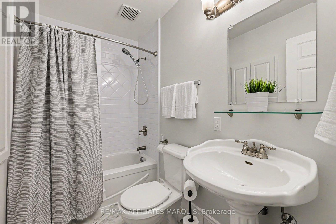
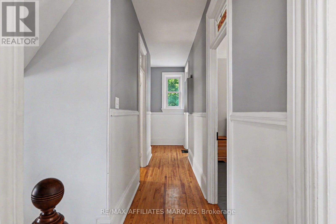
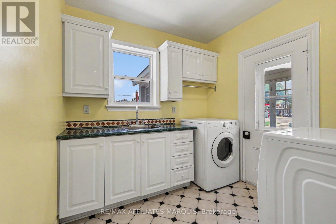
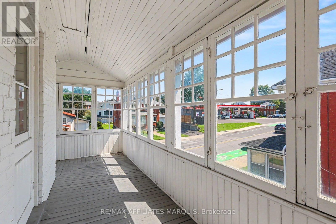
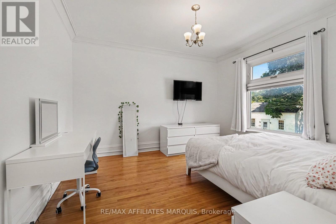
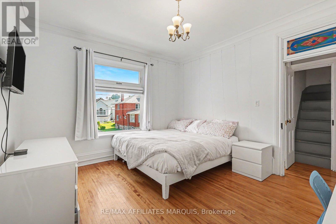
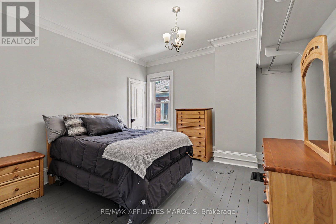
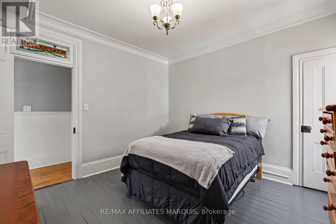
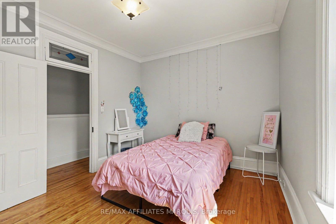
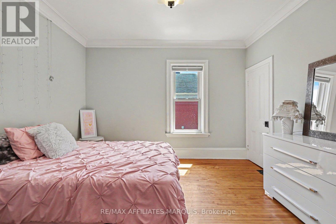
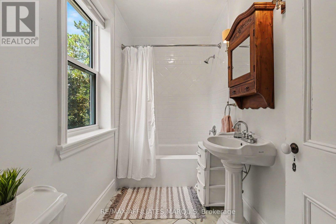
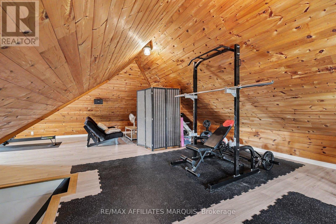
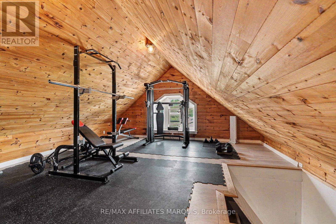
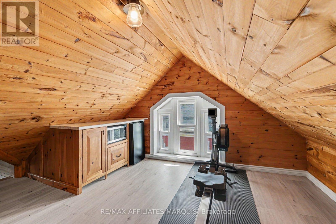
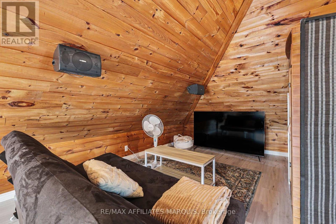
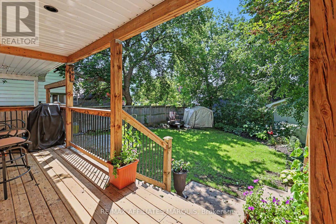
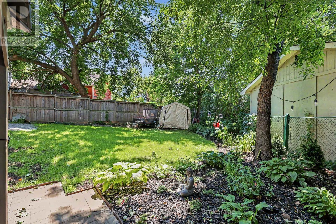
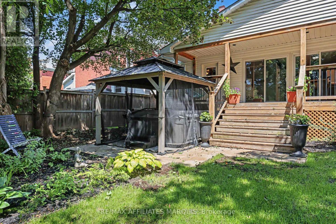
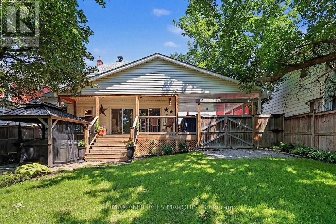
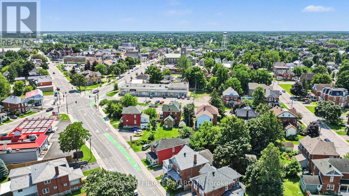
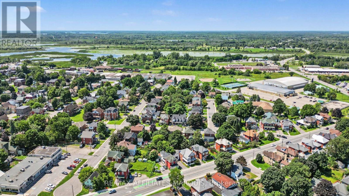
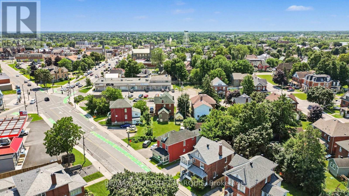
Welcome to this charming 2-1/2 storey Victorian home, blending timeless character with modern updates. The spacious main floor features a welcoming foyer, bright living room, formal dining room, and a well-appointed kitchen complete with granite countertops, a centre island, stainless steel appliances, double wall ovens, a pot filler faucet, pot lighting and cork flooring. The main level also offers a family room with a dedicated workspace, a convenient 2-piece bathroom, and a primary bedroom with a private 4-piece ensuite and direct access to the covered rear deck.The second level offers three additional bedrooms, a 4-piece bathroom, second-floor laundry and an enclosed porch. The finished attic provides versatile bonus space ideal for a family room, playroom, home office or hobby room. Hardwood flooring throughout much of the home adds warmth and character.Set on a generous 58-foot lot, the property offers parking for up to five vehicles, plus a convenient carport. Patio doors from the family room lead to a covered rear deck overlooking the private, fully fenced backyard with beautifully landscaped outdoor living space. The property is serviced by two hydro meters, providing separate hydro service for the main and second floors, and may offer potential for conversion back to a duplex, subject to municipal approvals and the Buyer's due diligence.Recent improvements include central air conditioning, custom blinds, a paved driveway, exterior painting and rear yard landscaping (2025), as well as new fascia, eavestroughs and a gazebo (2026).Ideally located within walking distance of parks, restaurants, the arena, the library, the hospital and other everyday amenities.Offering generous living space and exceptional versatility, this home is ready for its next chapter. (id:64373)
Upcoming viewings
44.9043903
-76.022671
100 Elmsley Street N, Smiths Falls, Ontario, K7A2H2
Loading WalkScore data...
Walk Score®
Transit Score®
Bike Score®
Walkability Snapshot
Understand how walkable, transit-friendly & bikeable this neighbourhood really is.
Scores are powered by Walk Score® and reflect access to daily essentials, transit and bike routes near this area.
🚶Walk Score®
🚊Transit Score
🚲Bike Score
Liveability scores for this neighbourhood
Powered by Walk Score®
Use these scores as a quick guide only. Check local transit, bike paths
and walk routes to plan your day-to-day life.
Google Maps
Explore the exact location, nearby amenities, and community vibe.
Listing Details
Last updated:
2026-10-18
Key facts
Price
$585,000
Ownership
Freehold
Property type
Single Family
Bedrooms
4
Bathrooms
3
Stories
3
Interior size
2000 - 2500 sqft
Year built / Age
100+ years
Parking options
Carport, No Garage
Total spaces
5
Interior & features
Cooling
Central air conditioning
Heating
Forced air
Heating fuel
Natural gas
Basement
Partial, N/A (Unfinished), Crawl space
Appliances
Oven - Built-In, Range, Cooktop, Dishwasher, Dryer, Microwave, Oven, Storage Shed, Washer, Wine Fridge, Refrigerator
Fireplace
False
Exterior finish
Brick
Key features
Irregular lot size, Carpet Free, Gazebo
Lot, amenities & extras
Lot size
58 x 78 FT
Nearby amenities
Hospital, Park, Schools
Landscape
Landscaped
Water
Municipal water
Sewer
Sanitary sewer
Rooms
| Level | Type | Length | Width | Dimensions |
|---|---|---|---|---|
| Second Level | Bedroom 4 | 3.73 m | 3.35 m | 3.73 m x 3.35 m |
| Second Level | Bathroom | 2.72 m | 1.55 m | 2.72 m x 1.55 m |
| Second Level | Laundry Room | 2.54 m | 2.52 m | 2.54 m x 2.52 m |
| Second Level | Sunroom | 6.07 m | 2.62 m | 6.07 m x 2.62 m |
| Second Level | Bedroom 2 | 3.96 m | 3.48 m | 3.96 m x 3.48 m |
| Second Level | Bedroom 3 | 3.63 m | 3.48 m | 3.63 m x 3.48 m |
| Third Level | Loft | 8.03 m | 8.99 m | 8.03 m x 8.99 m |
| Ground Level | Foyer | 2.34 m | 4.45 m | 2.34 m x 4.45 m |
| Ground Level | Living Room | 4.39 m | 3.68 m | 4.39 m x 3.68 m |
| Ground Level | Dining Room | 4.62 m | 3.68 m | 4.62 m x 3.68 m |
| Ground Level | Kitchen | 4.24 m | 4.8 m | 4.24 m x 4.8 m |
| Ground Level | Family Room | 4.7 m | 5.39 m | 4.7 m x 5.39 m |
| Ground Level | Bathroom | 1.12 m | 1.8 m | 1.12 m x 1.8 m |
| Ground Level | Primary Bedroom | 4.7 m | 3.68 m | 4.7 m x 3.68 m |
| Ground Level | Bathroom | 2.59 m | 1.5 m | 2.59 m x 1.5 m |
Mortgage Calculator
$500,000
$100,000
$5,000,000
Adjust the total amount you plan to borrow.
5%
1%
15%
25 years
10 years
40 years
Monthly Payment
$0
This is an approximate monthly payment based on your inputs.
Total Interest Paid
$0
Add this listing to your favourite
Shortlist it to compare later & get quick access from your account.

Comparables
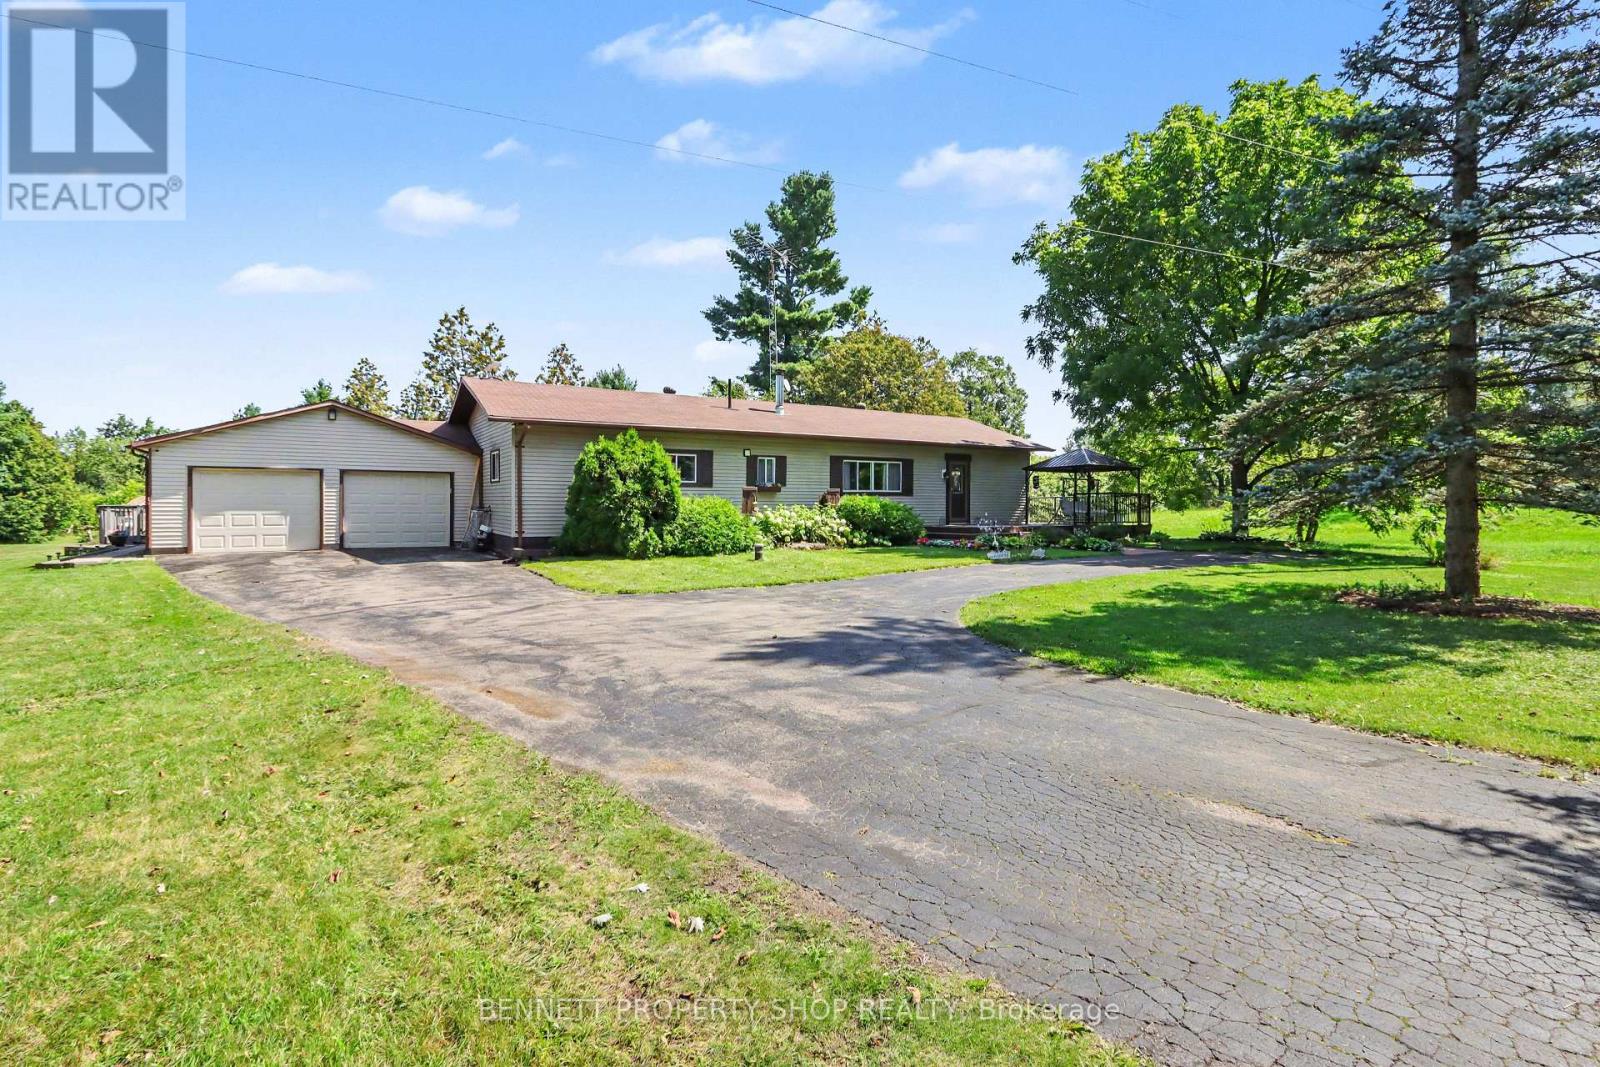
For sale
910 - Beckwith Twp
$584,000
9528 Highway 15 Highway, Beckwith, Ontario
House in 910 - Beckwith Twp
3
Beds
Beds
2
Baths
Baths
1500 - 2000 sqft
Sq Ft
Sq Ft
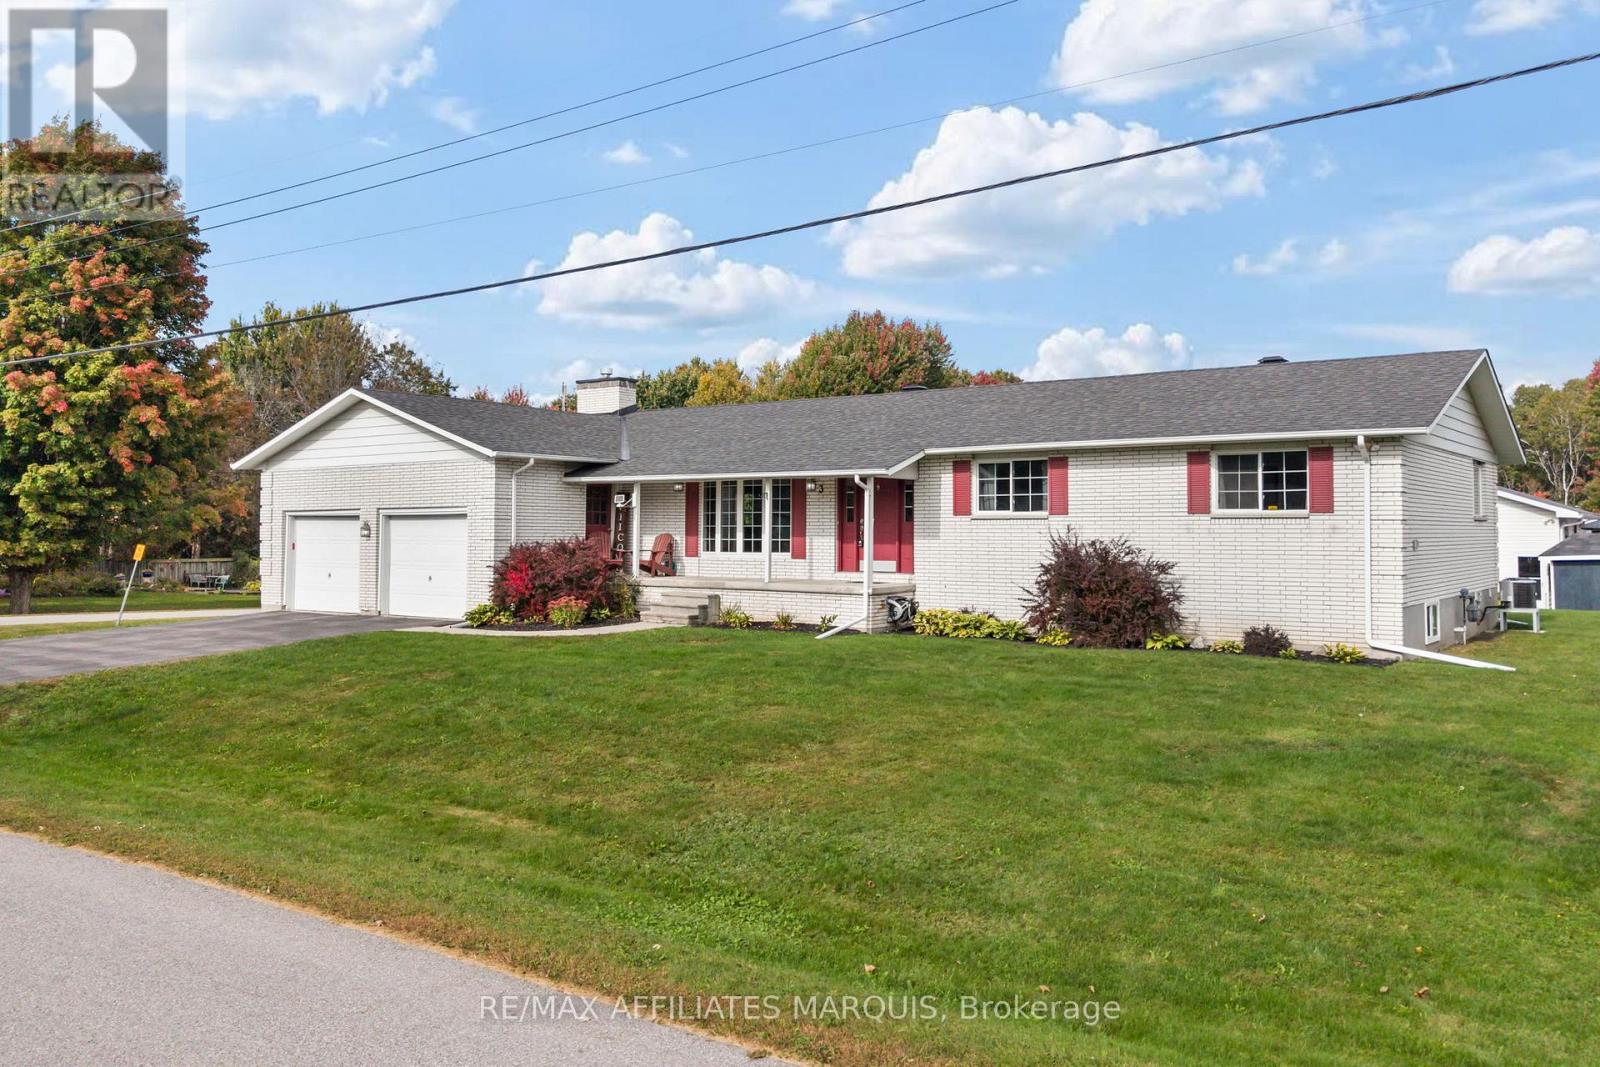
For sale
820 - Rideau Lakes (South Elmsley) Twp
$589,000
3 Forest Drive, Rideau Lakes, Ontario
House in 820 - Rideau Lakes (South Elmsley) Twp
3
Beds
Beds
3
Baths
Baths
1500 - 2000 sqft
Sq Ft
Sq Ft
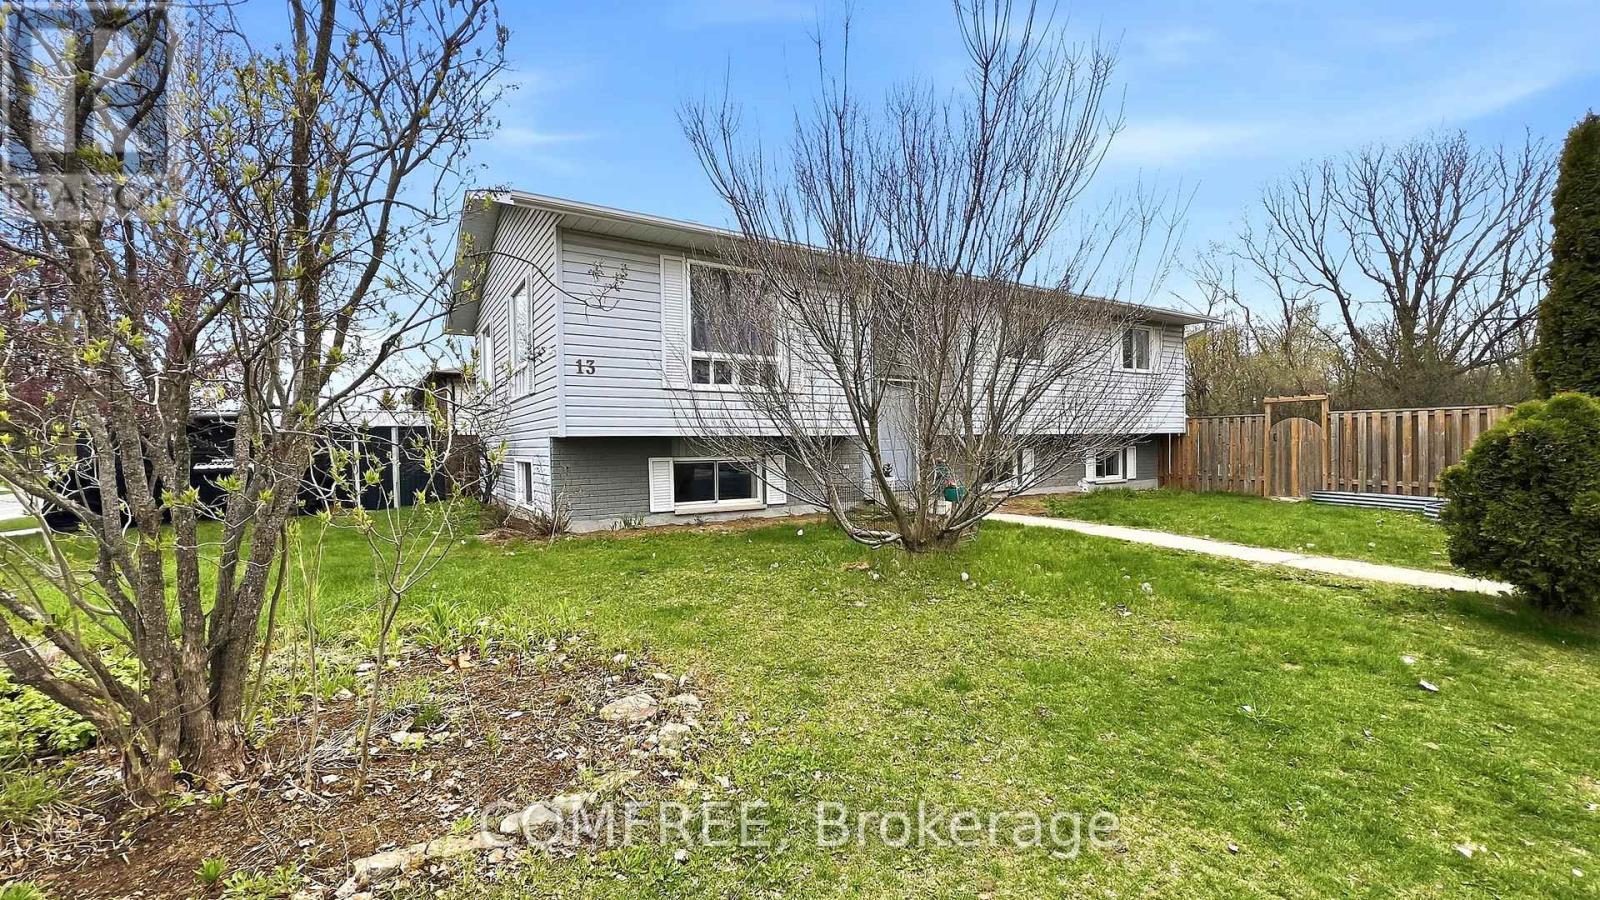
For sale
901 - Smiths Falls
$572,900
13 Pearl Street, Smiths Falls, Ontario
House in 901 - Smiths Falls
5
Beds
Beds
3
Baths
Baths
1100 - 1500 sqft
Sq Ft
Sq Ft
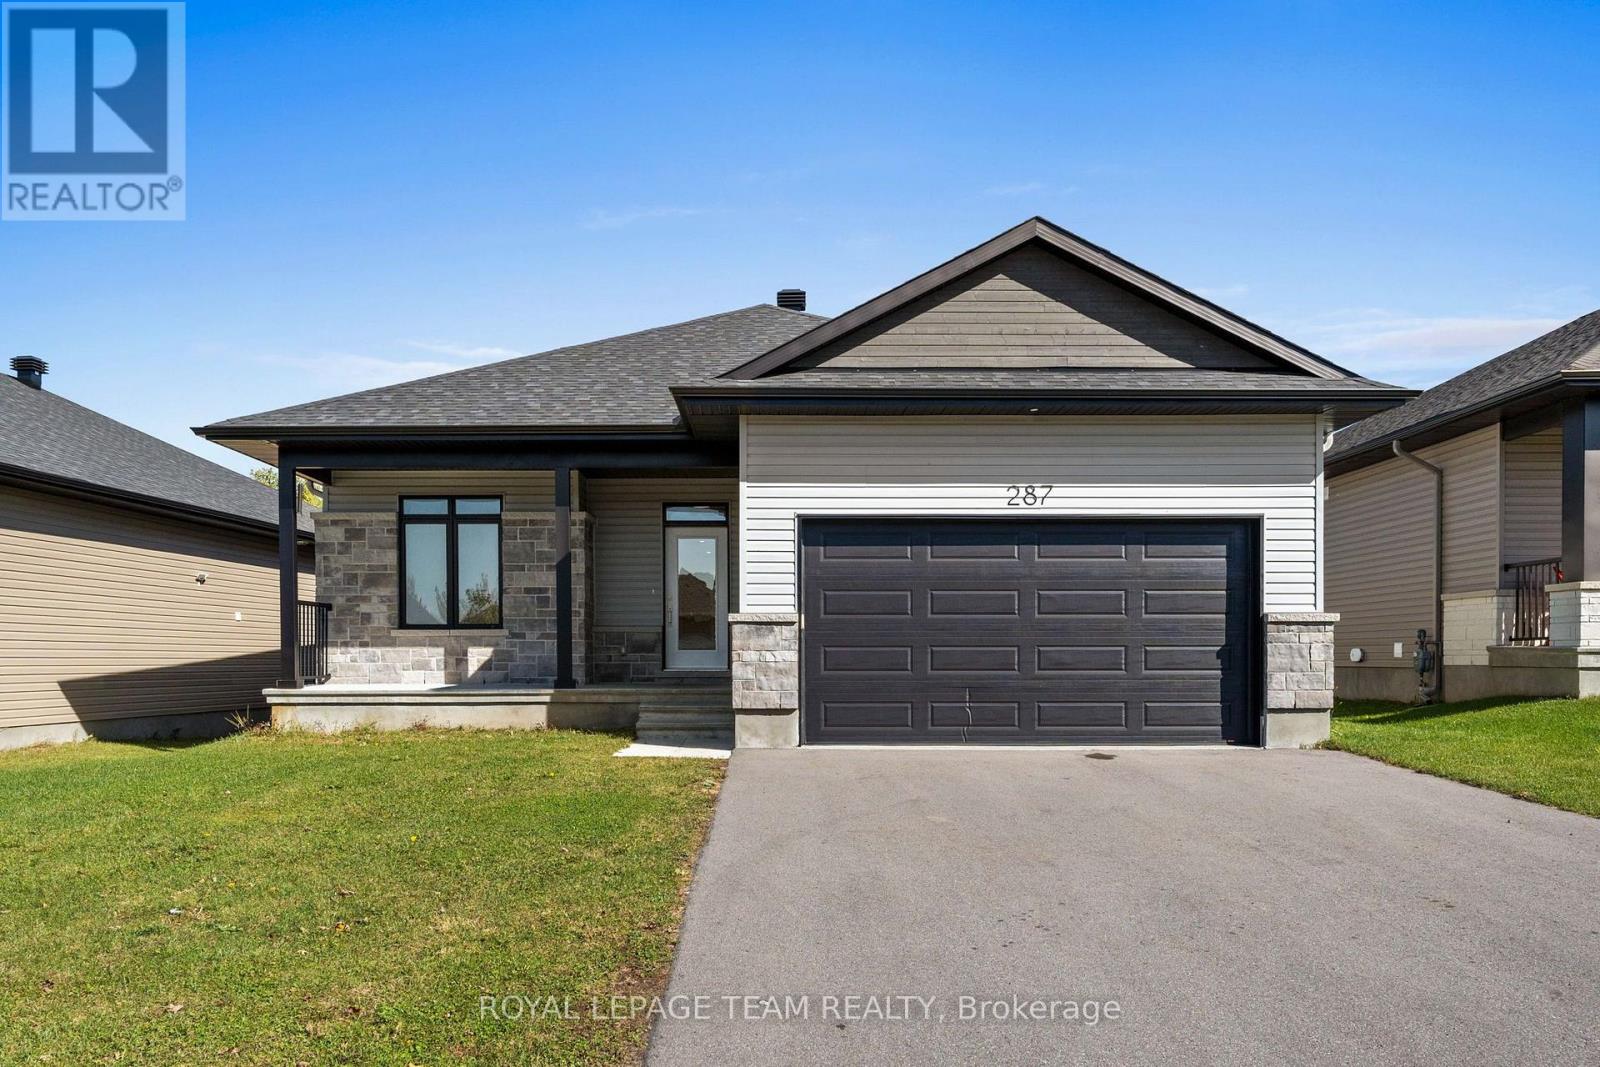
For sale
901 - Smiths Falls
$599,900
287 Wood Avenue, Smiths Falls, Ontario
House in 901 - Smiths Falls
2
Beds
Beds
2
Baths
Baths
1100 - 1500 sqft
Sq Ft
Sq Ft
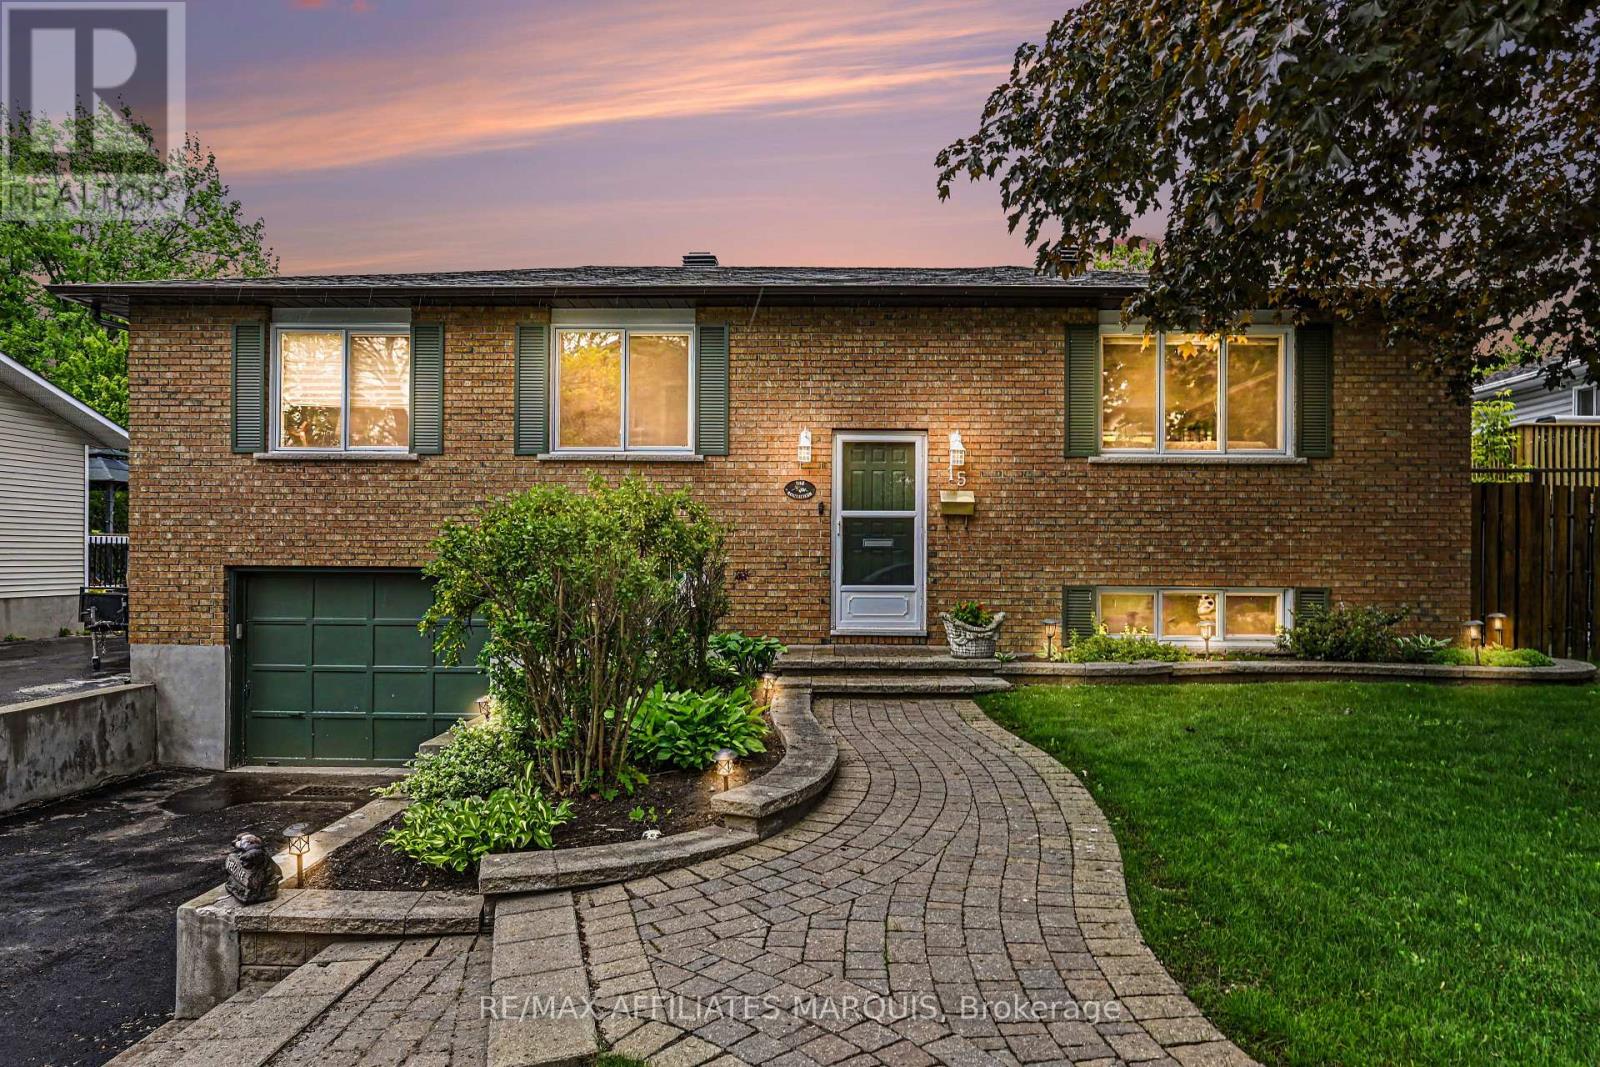
For sale
901 - Smiths Falls
$599,900
15 Pearl Street, Smiths Falls, Ontario
House in 901 - Smiths Falls
4
Beds
Beds
3
Baths
Baths
1100 - 1500 sqft
Sq Ft
Sq Ft
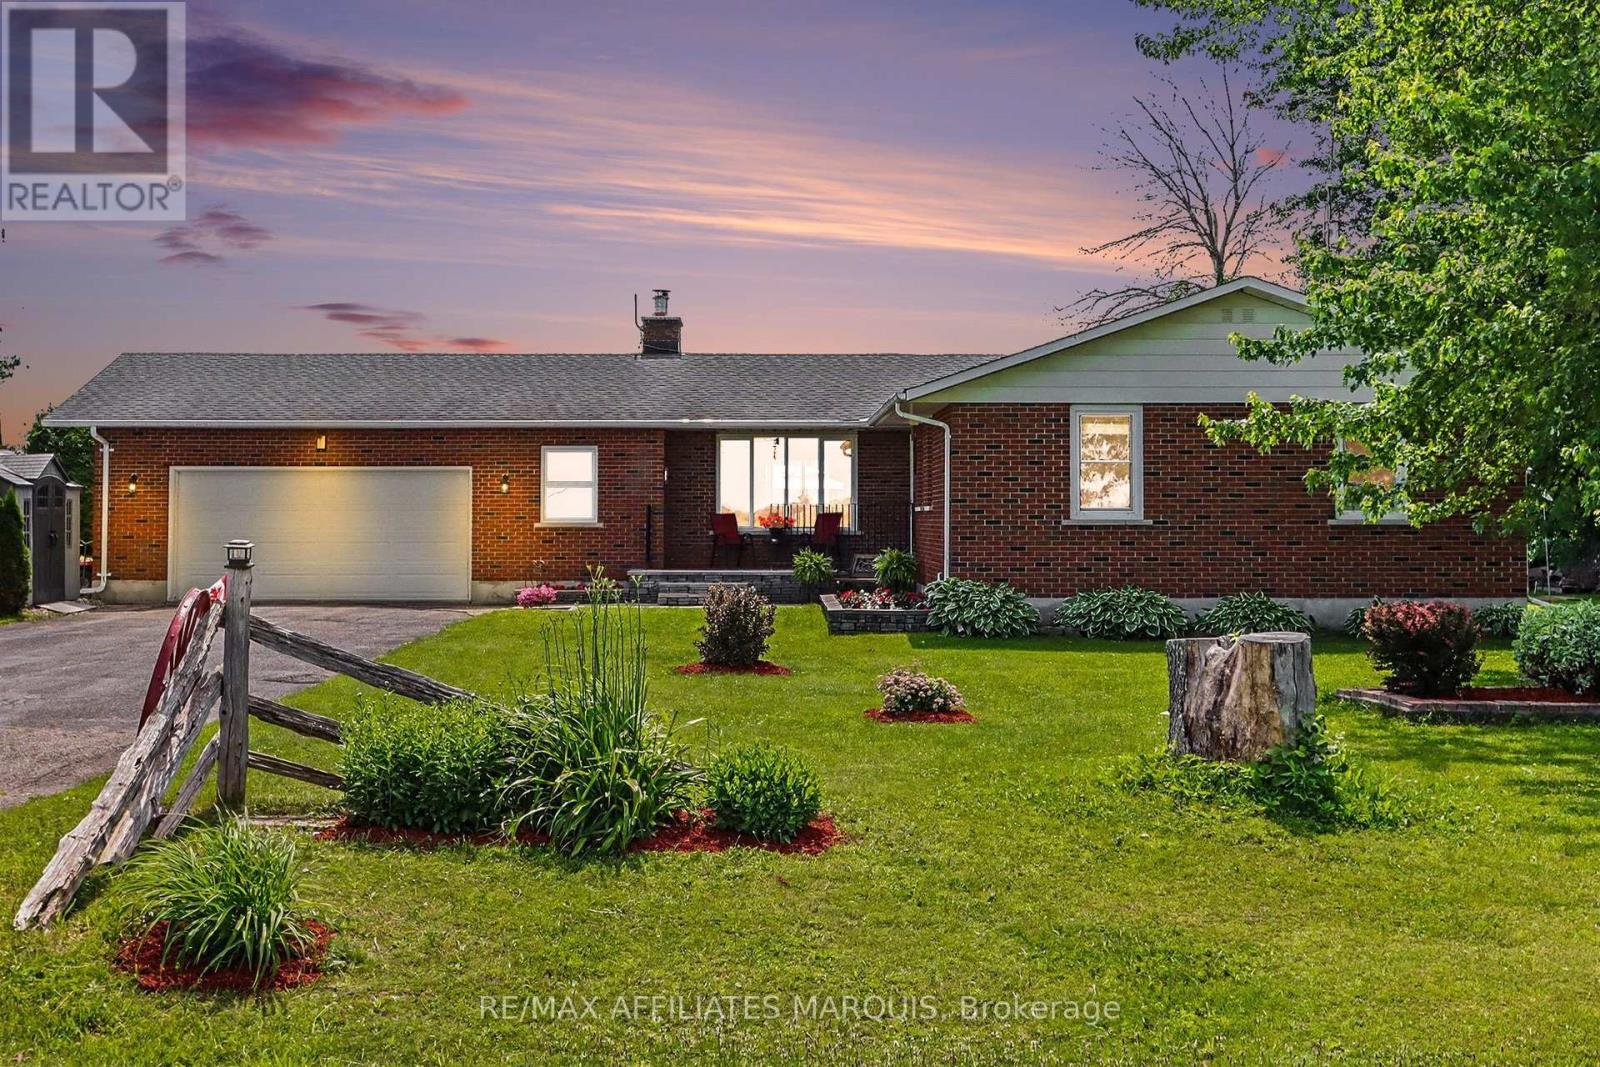
For sale
814 - Elizabethtown Kitley (Old K.) Twp
$599,900
929 Kitley/s Elmsley Townline Rd,rr#4 Road, Elizabethtown-Kitley, Ontario
House in 814 - Elizabethtown Kitley (Old K.) Twp
4
Beds
Beds
2
Baths
Baths
1100 - 1500 sqft
Sq Ft
Sq Ft
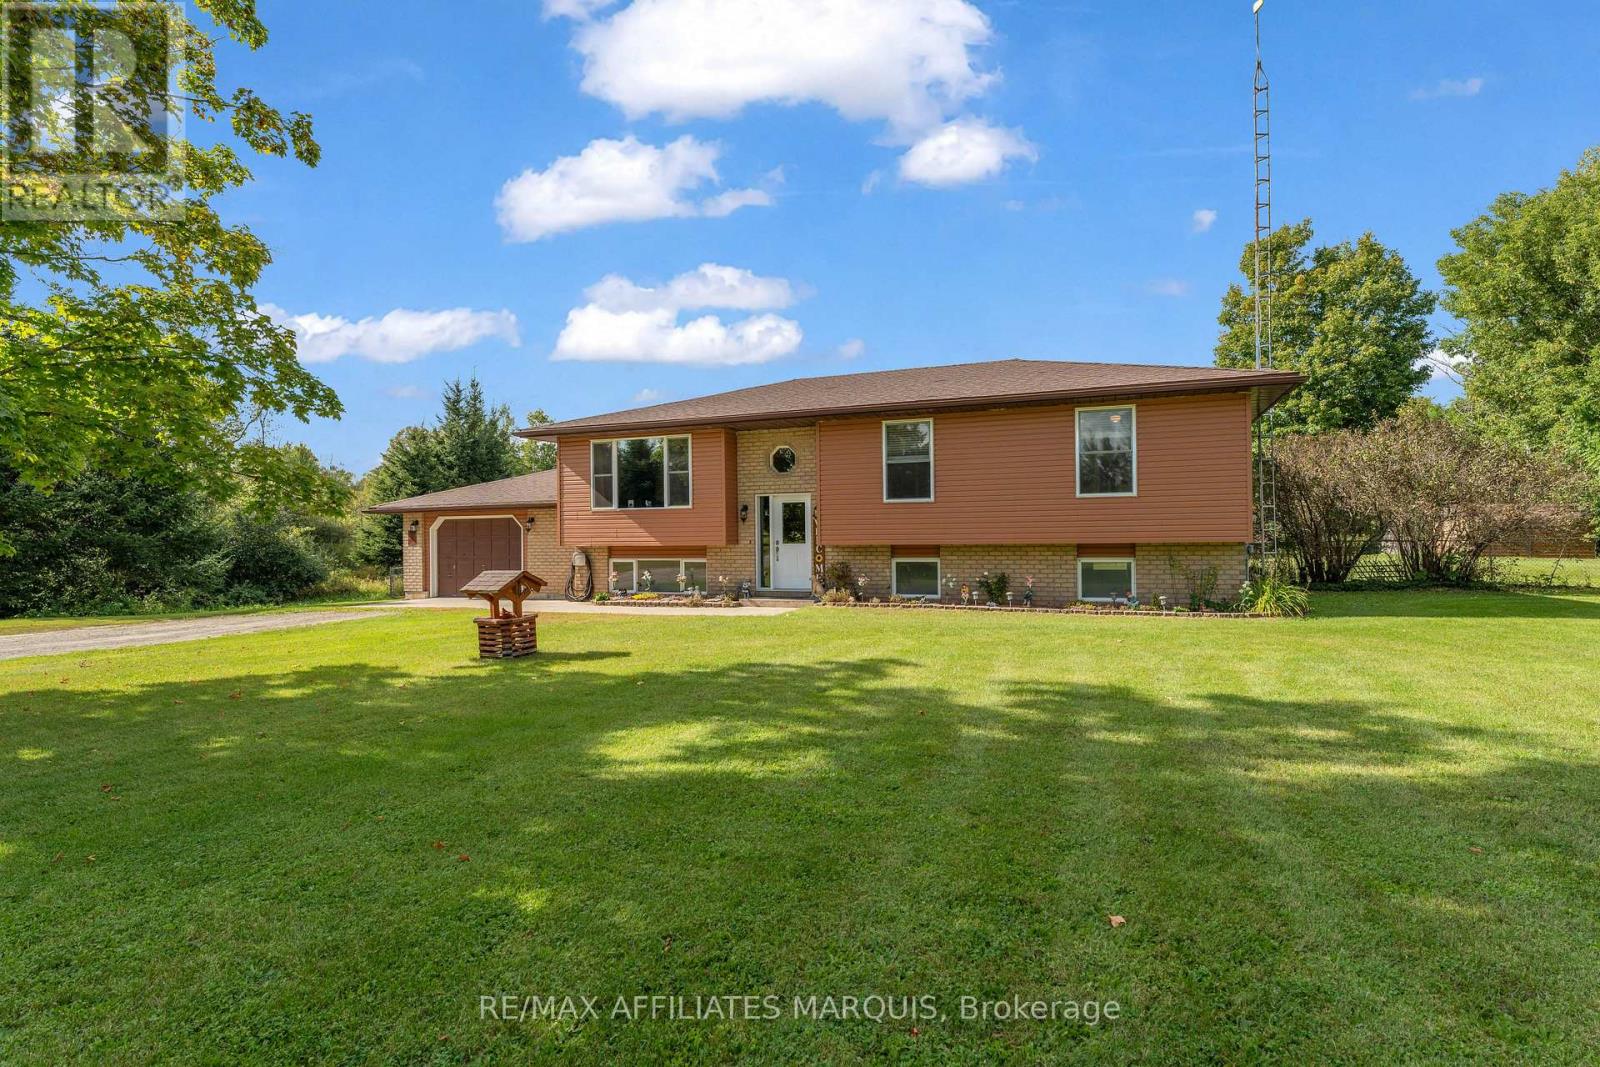
For sale
902 - Montague Twp
$569,000
174 Mcguire Road, Montague, Ontario
House in 902 - Montague Twp
3
Beds
Beds
1
Baths
Baths
1100 - 1500 sqft
Sq Ft
Sq Ft
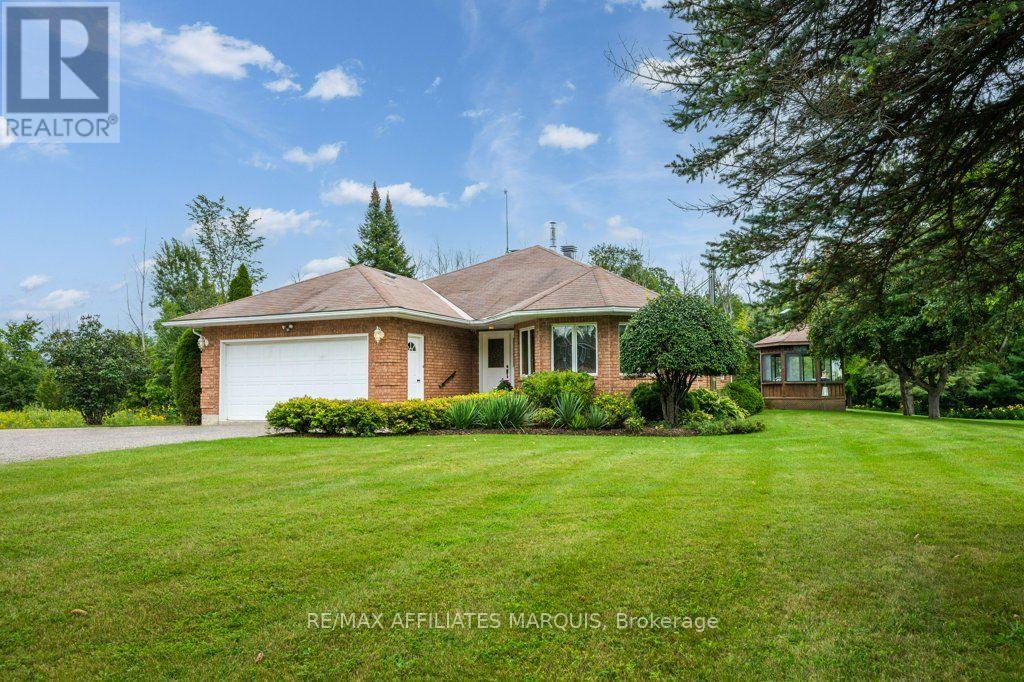
For sale
902 - Montague Twp
$609,000
579 Kelly-Jordan Road, Montague, Ontario
House in 902 - Montague Twp
2
Beds
Beds
2
Baths
Baths
1100 - 1500 sqft
Sq Ft
Sq Ft
For sale
910 - Beckwith Twp
$549,900
2354 Mclachlin Road, Beckwith, Ontario
House in 910 - Beckwith Twp
2
Beds
Beds
1
Baths
Baths
700 - 1100 sqft
Sq Ft
Sq Ft
For sale
903 - Drummond/North Elmsley (North Elmsley) Twp
$549,900
557 Glenview Road, Drummond/north Elmsley, Ontario
House in 903 - Drummond/North Elmsley (North Elmsley) Twp
3
Beds
Beds
3
Baths
Baths
1100 - 1500 sqft
Sq Ft
Sq Ft
Ready to a home?
Contact a REALTOR® today!
