

929 Kitley/s Elmsley Townline Rd,rr#4 Road
Elizabethtown-Kitley,
Ontario
K7A4S5
929 Kitley/s Elmsley Townline Rd,rr#4 Road
Elizabethtown-Kitley,
Ontario
K7A4S5
Add this listing to your favourite
Shortlist it to compare later & get quick access from your account.


$599,900
Property overview
Building Type
House
Property Type
Single Family
Bedrooms
4
Bathrooms
2
Year Built
Neighbourhood
814 - Elizabethtown Kitley (Old K.) Twp
Status
For sale
Highlights
814 - Elizabethtown Kitley (Old K.) Twp
House
For sale
Listing description
Discover this Single Family
929 Kitley/s Elmsley Townline Rd,rr#4 Road,
Elizabethtown-Kitley
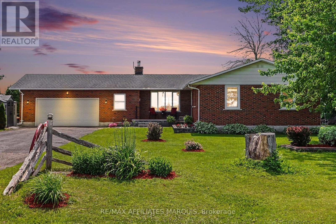
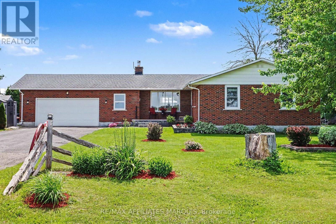
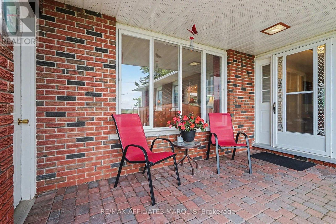
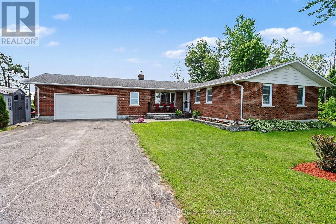
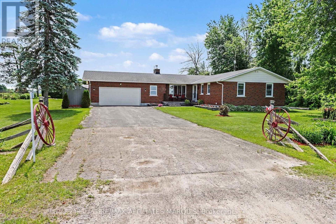
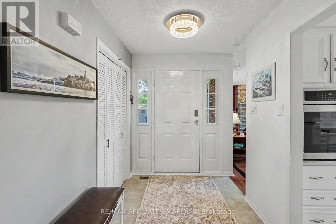
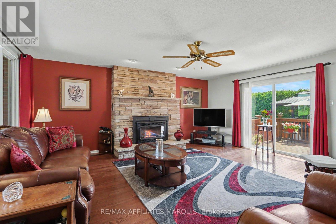
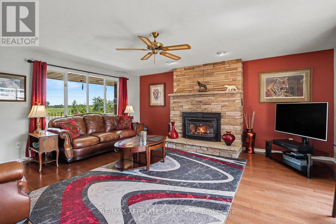
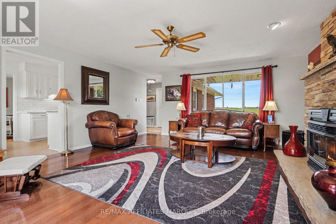
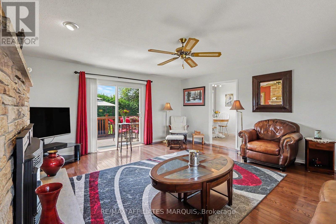
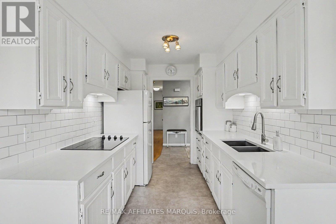
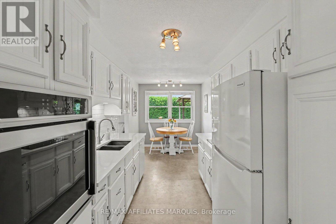
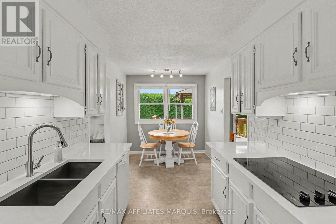
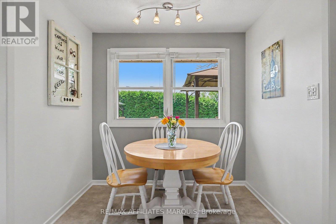
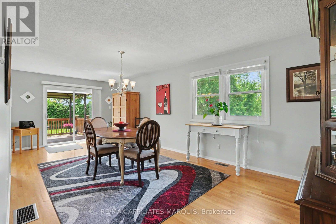
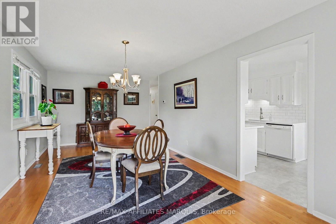
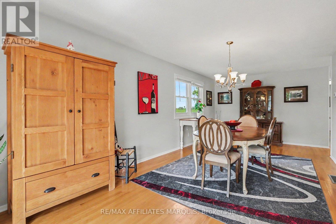
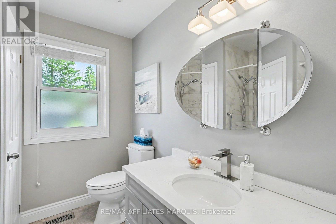
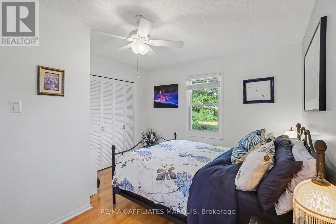
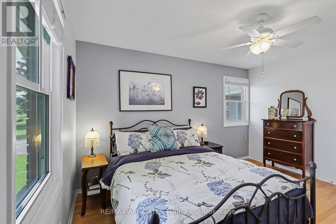
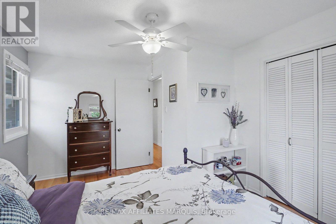
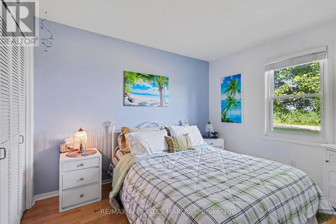
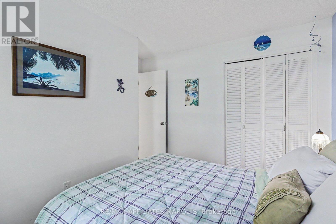
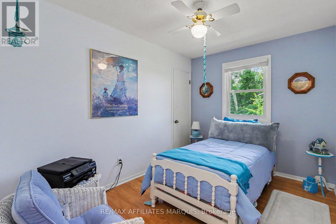
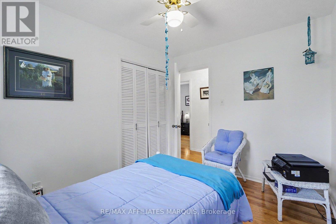
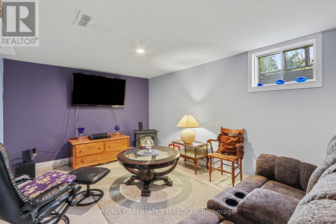
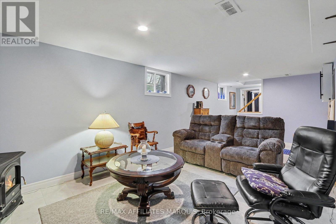
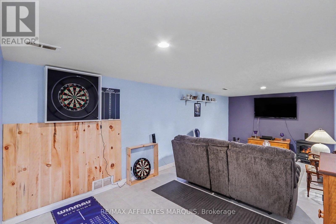
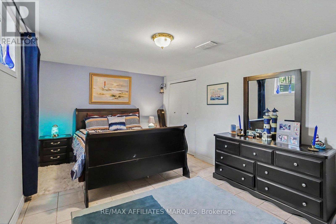
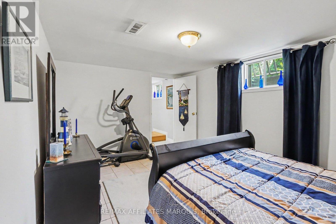
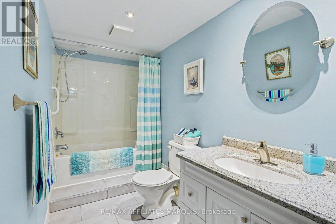
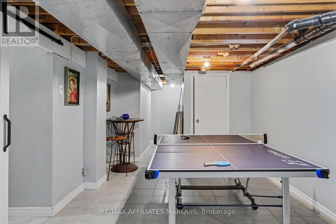
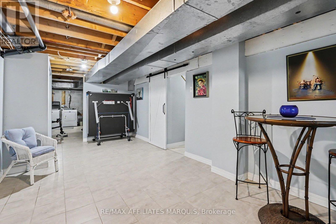
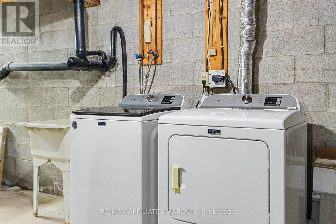
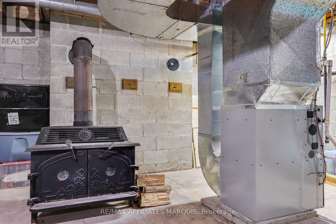
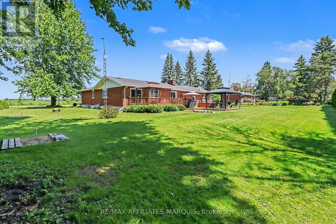
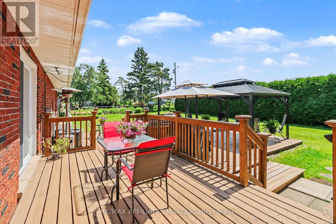
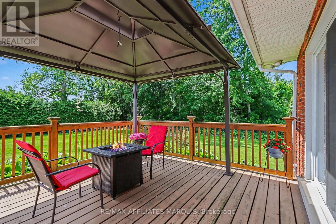
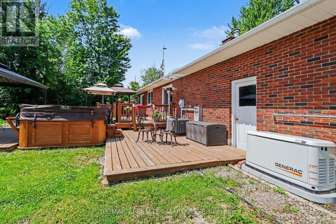
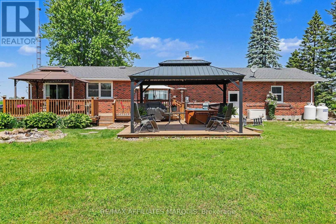
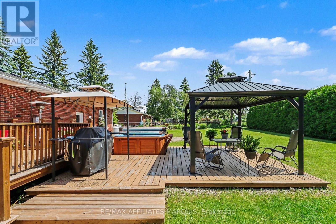
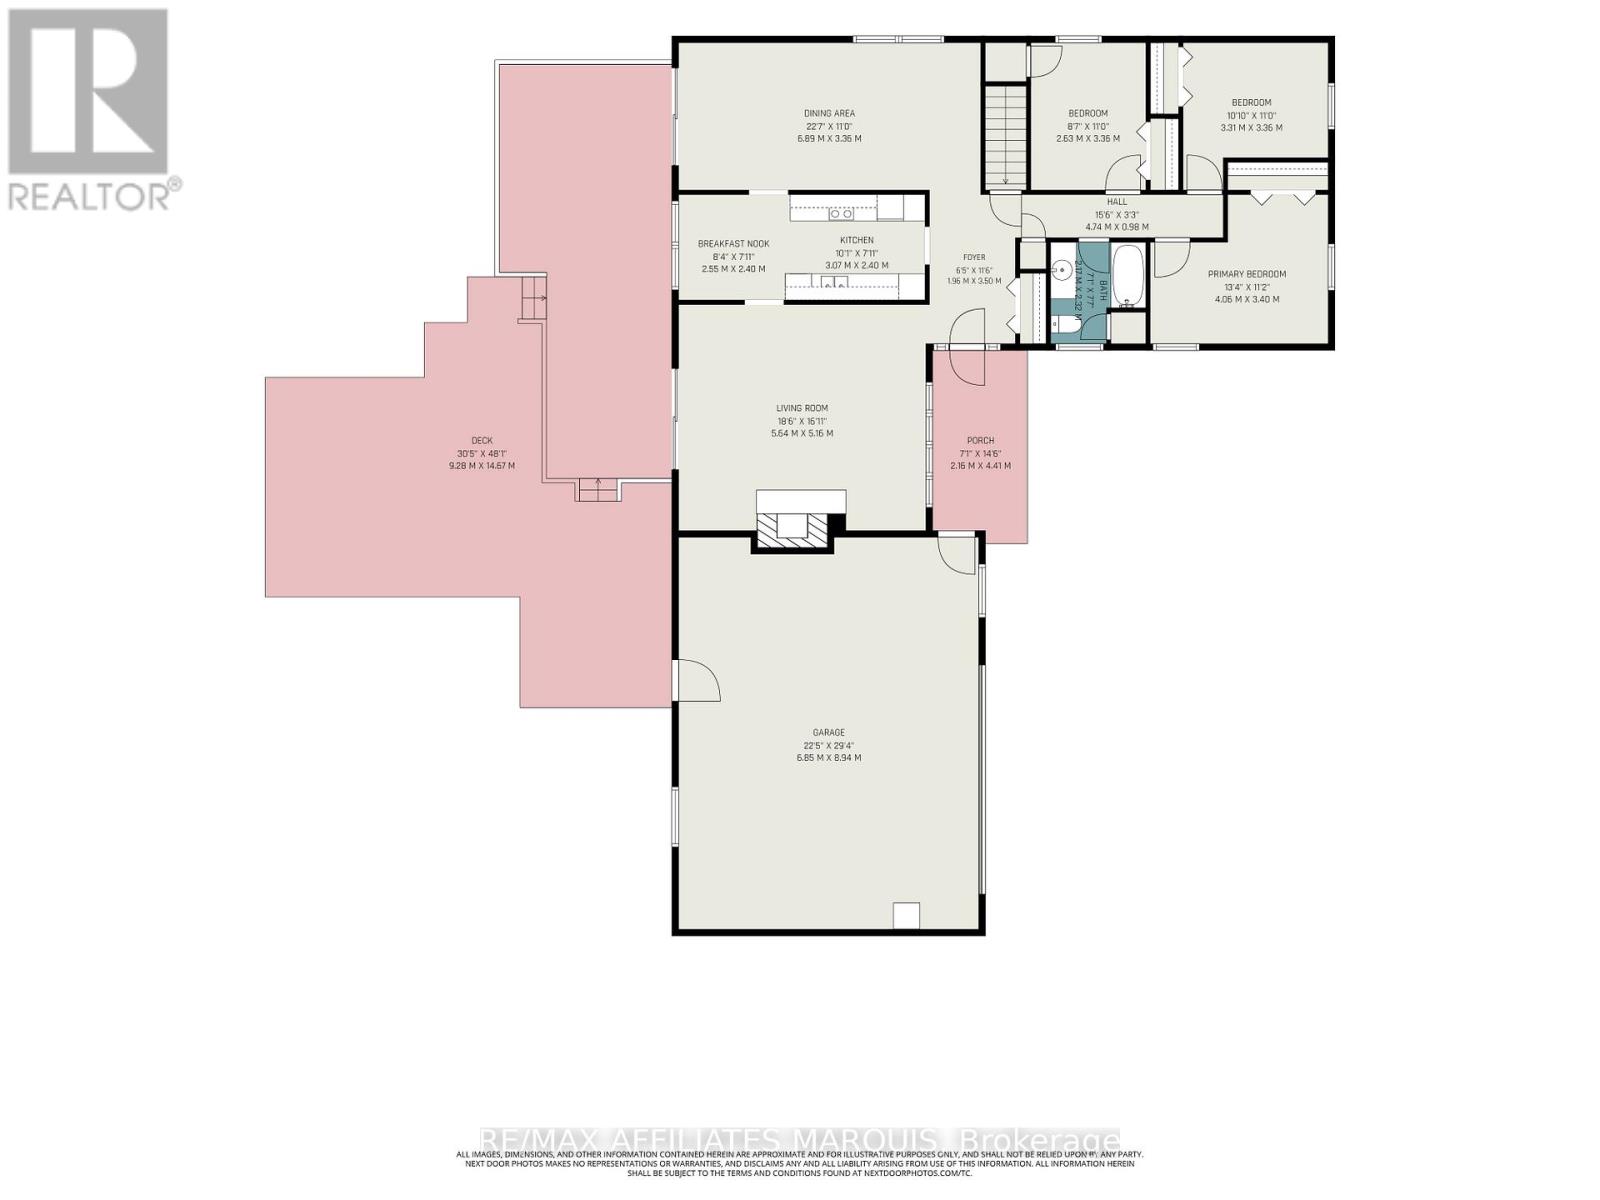
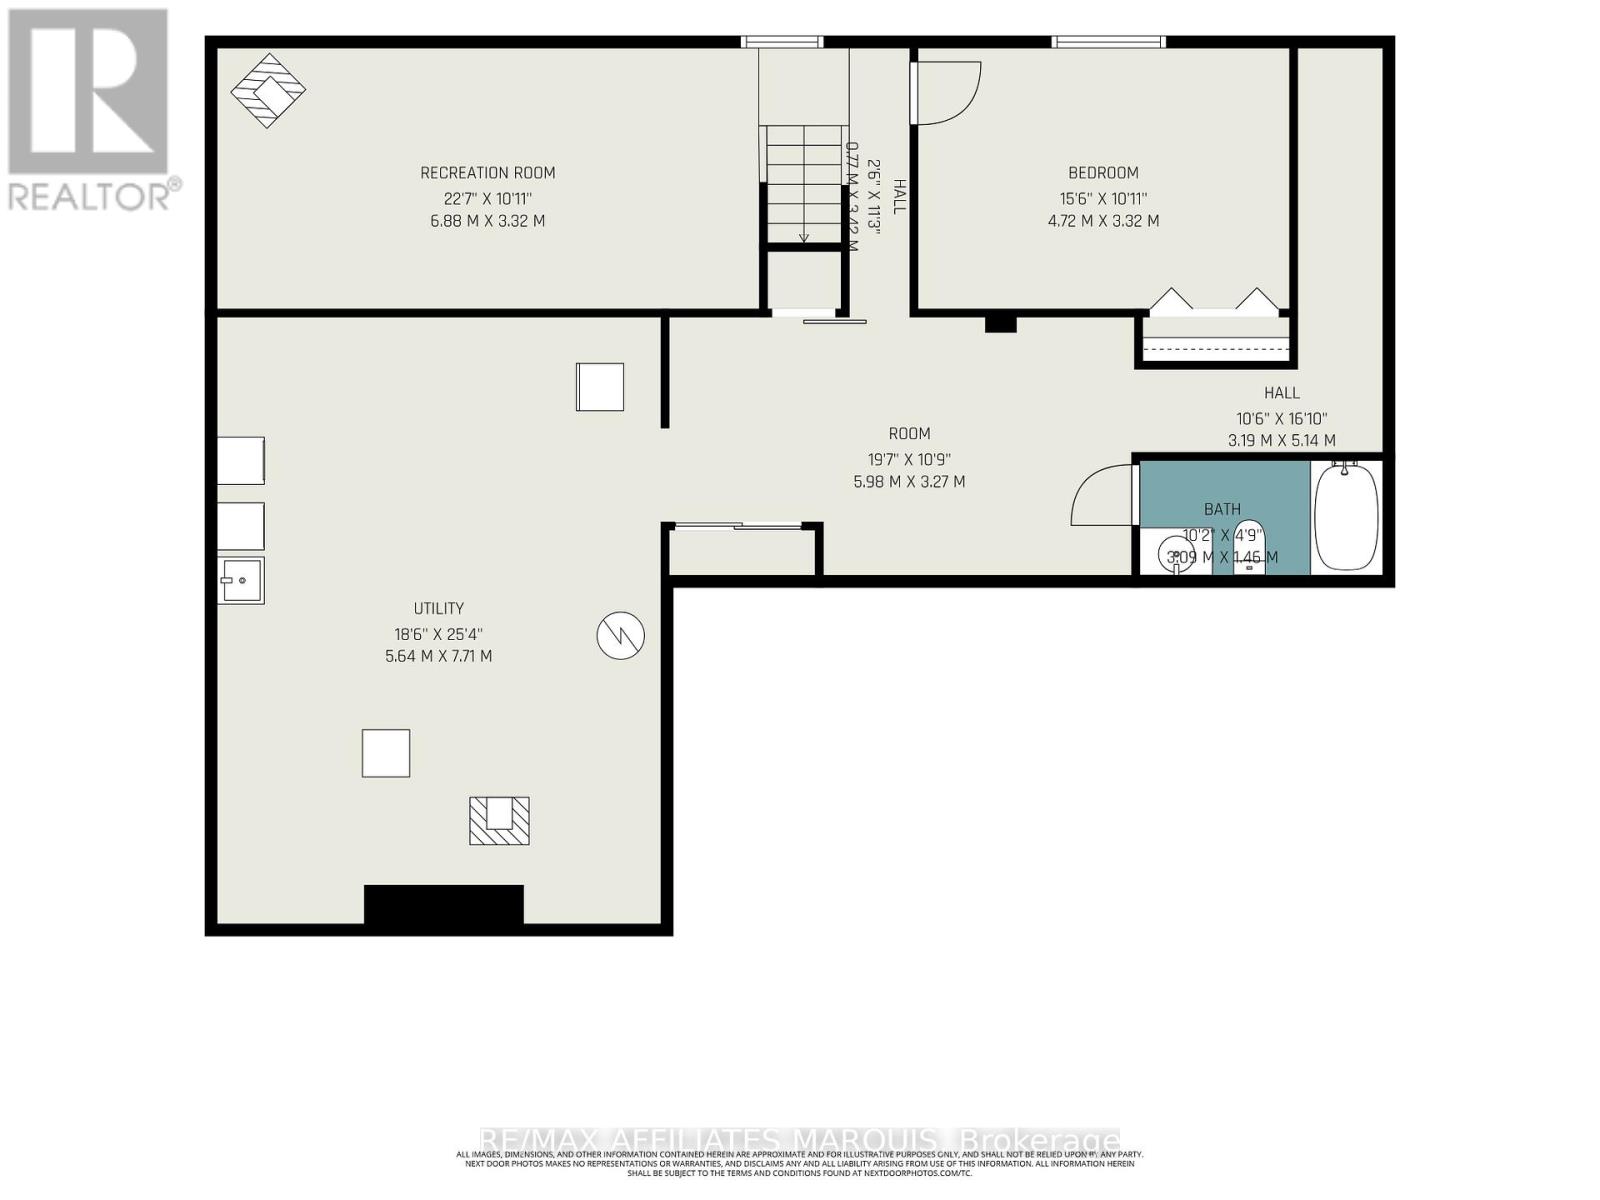
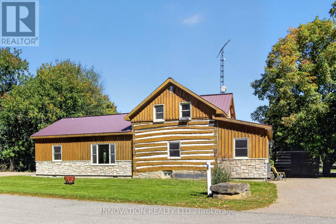
Welcome to this well-maintained all-brick 3+1 bedroom, 2-bathroom bungalow situated on a private, beautifully landscaped rural lot of just over half an acre, only minutes from Smiths Falls. The bright and inviting main level features hardwood flooring throughout the main living areas and three bedrooms. The spacious living room offers a cozy propane insert fireplace, while the functional kitchen includes a bright breakfast nook overlooking the backyard. The generous dining room is large enough to accommodate both formal dining and an additional sitting area. A full 4-piece bathroom completes the main level.The lower level offers additional living space with a finished rec. room, fourth bedroom and 4-piece bathroom. A games area provides flexible space for hobbies, while the large utility/laundry room offers ample storage and features a wood-burning stove.Step outside to your own private backyard retreat featuring expansive decks, three separate gazebos and a hot tub-perfect for entertaining, relaxing or unwinding after a long day. A storage shed provides additional space for lawn equipment, tools and seasonal items.The attached double-car garage provides convenient parking and storage. Updates & Improvements: Quartz countertops and backsplash; kitchen appliances; updated bathrooms; kitchen, foyer and bathroom flooring; fresh paint throughout; light fixtures and light switches; oak hardwood basement stairs; furnace; central air conditioner; hot water tank; blinds throughout; hot tub motor and heater; gutter guards; and a Generac generator.Offering the perfect blend of country privacy, functional living space and exceptional outdoor amenities, this move-in ready home is sure to impress. (id:64373)
Upcoming viewings

OpenHouse times
Oct 25
12-1 PM
44.8614095
-75.9716928
929 Kitley/s Elmsley Townline Rd,rr#4 Road, Elizabethtown-Kitley, Ontario, K7A4S5
Loading WalkScore data...
Walk Score®
Transit Score®
Bike Score®
Walkability Snapshot
Understand how walkable, transit-friendly & bikeable this neighbourhood really is.
Scores are powered by Walk Score® and reflect access to daily essentials, transit and bike routes near this area.
🚶Walk Score®
🚊Transit Score
🚲Bike Score
Liveability scores for this neighbourhood
Powered by Walk Score®
Use these scores as a quick guide only. Check local transit, bike paths
and walk routes to plan your day-to-day life.
Google Maps
Explore the exact location, nearby amenities, and community vibe.
Property Address
929 Kitley/s Elmsley Townline Rd,rr#4 Road,
Elizabethtown-Kitley,
Ontario
K7A4S5
See on Google Maps
Listing Details
Last updated:
2026-10-21
Key facts
Price
$599,900
Ownership
Freehold
Property type
Single Family
Bedrooms
4
Bathrooms
2
Stories
1
Interior size
1100 - 1500 sqft
Parking options
Attached Garage, Garage
Total spaces
6
Interior & features
Cooling
Central air conditioning
Heating
Forced air
Heating fuel
Propane
Basement
Full (Partially finished)
Appliances
Hot Tub, Oven - Built-In, Range, Water softener, Cooktop, Dishwasher, Dryer, Freezer, Oven, Stove, Washer, Refrigerator
Fireplace
True
Exterior finish
Brick
Lot, amenities & extras
Lot size
146.7 x 166 FT
Landscape
Landscaped
Sewer
Septic System
Rooms
| Level | Type | Length | Width | Dimensions |
|---|---|---|---|---|
| Basement | Bedroom 4 | 4.8006 m | 3.1496 m | 4.8006 m x 3.1496 m |
| Basement | Bathroom | 3.0226 m | 1.524 m | 3.0226 m x 1.524 m |
| Basement | Games Room | 6.0452 m | 3.175 m | 6.0452 m x 3.175 m |
| Basement | Family Room | 6.7564 m | 3.175 m | 6.7564 m x 3.175 m |
| Ground Level | Foyer | 2.5908 m | 1.905 m | 2.5908 m x 1.905 m |
| Ground Level | Living Room | 5.6134 m | 5.1816 m | 5.6134 m x 5.1816 m |
| Ground Level | Kitchen | 3.175 m | 2.4384 m | 3.175 m x 2.4384 m |
| Ground Level | Eating Area | 2.4638 m | 2.4384 m | 2.4638 m x 2.4384 m |
| Ground Level | Dining Room | 6.9088 m | 3.175 m | 6.9088 m x 3.175 m |
| Ground Level | Bedroom | 3.3528 m | 4.064 m | 3.3528 m x 4.064 m |
| Ground Level | Bedroom 2 | 3.3528 m | 2.6416 m | 3.3528 m x 2.6416 m |
| Ground Level | Bedroom 3 | 3.3528 m | 2.5146 m | 3.3528 m x 2.5146 m |
| Ground Level | Bathroom | 2.3114 m | 2.1336 m | 2.3114 m x 2.1336 m |
Mortgage Calculator
$500,000
$100,000
$5,000,000
Adjust the total amount you plan to borrow.
5%
1%
15%
25 years
10 years
40 years
Monthly Payment
$0
This is an approximate monthly payment based on your inputs.
Total Interest Paid
$0
Add this listing to your favourite
Shortlist it to compare later & get quick access from your account.

Comparables
For sale
901 - Smiths Falls
$599,900
15 Pearl Street, Smiths Falls, Ontario
House in 901 - Smiths Falls
4
Beds
Beds
3
Baths
Baths
1100 - 1500 sqft
Sq Ft
Sq Ft
For sale
901 - Smiths Falls
$599,900
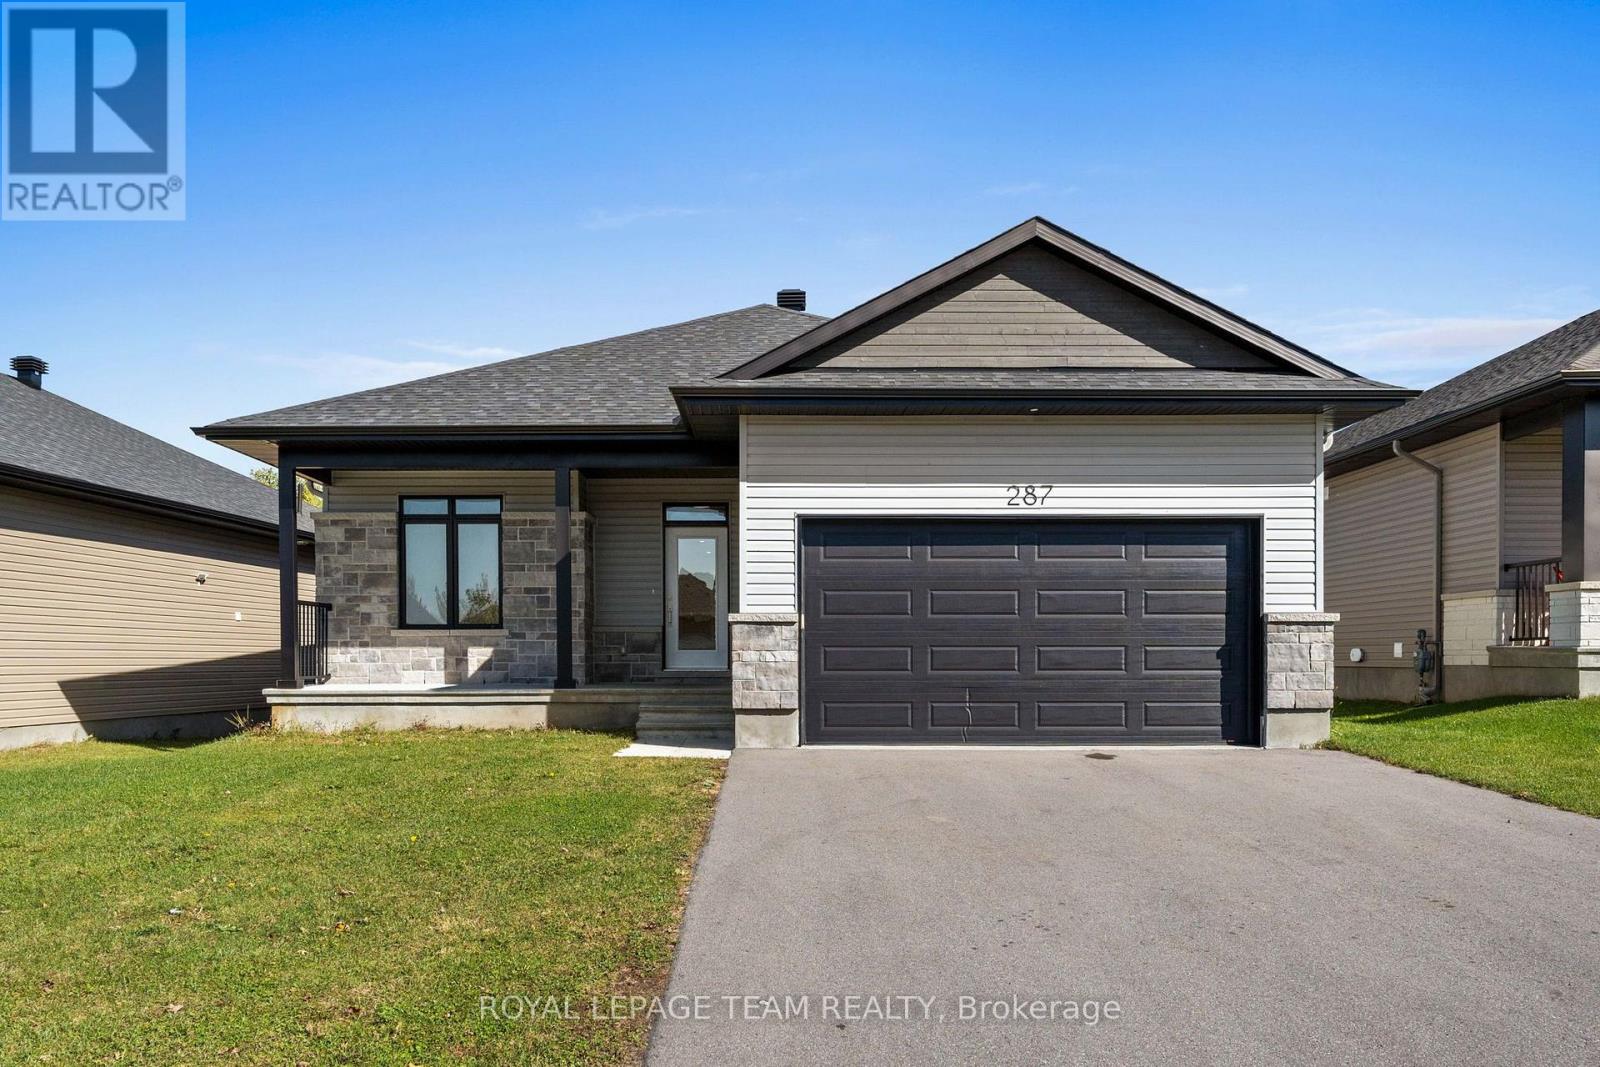
287 Wood Avenue, Smiths Falls, Ontario
House in 901 - Smiths Falls
2
Beds
Beds
2
Baths
Baths
1100 - 1500 sqft
Sq Ft
Sq Ft
For sale
902 - Montague Twp
$609,000
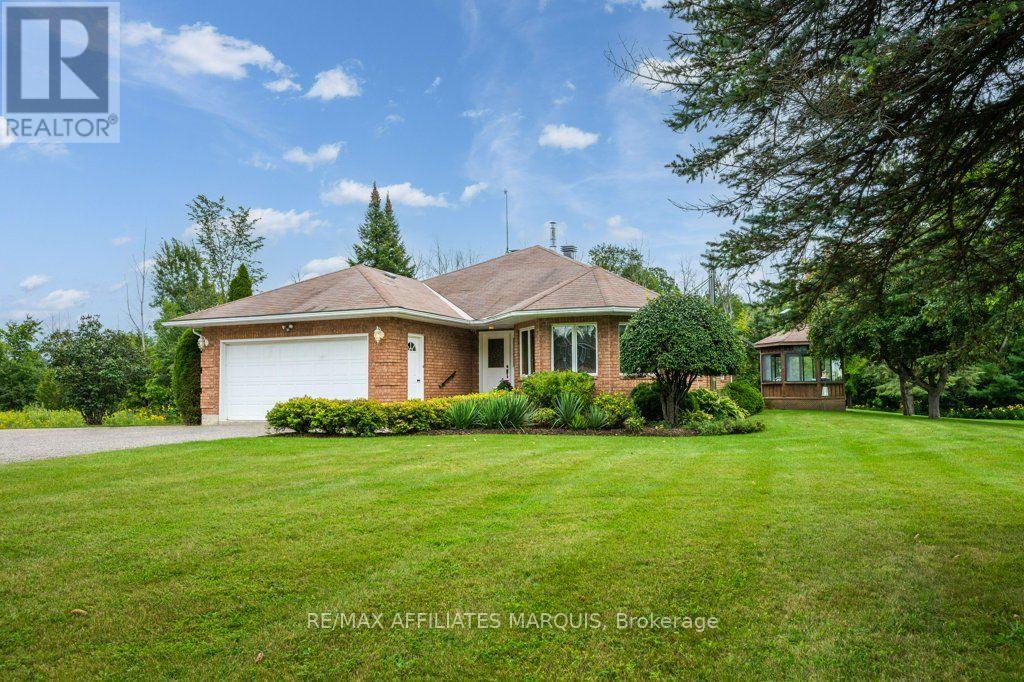
579 Kelly-Jordan Road, Montague, Ontario
House in 902 - Montague Twp
2
Beds
Beds
2
Baths
Baths
1100 - 1500 sqft
Sq Ft
Sq Ft
For sale
820 - Rideau Lakes (South Elmsley) Twp
$589,000
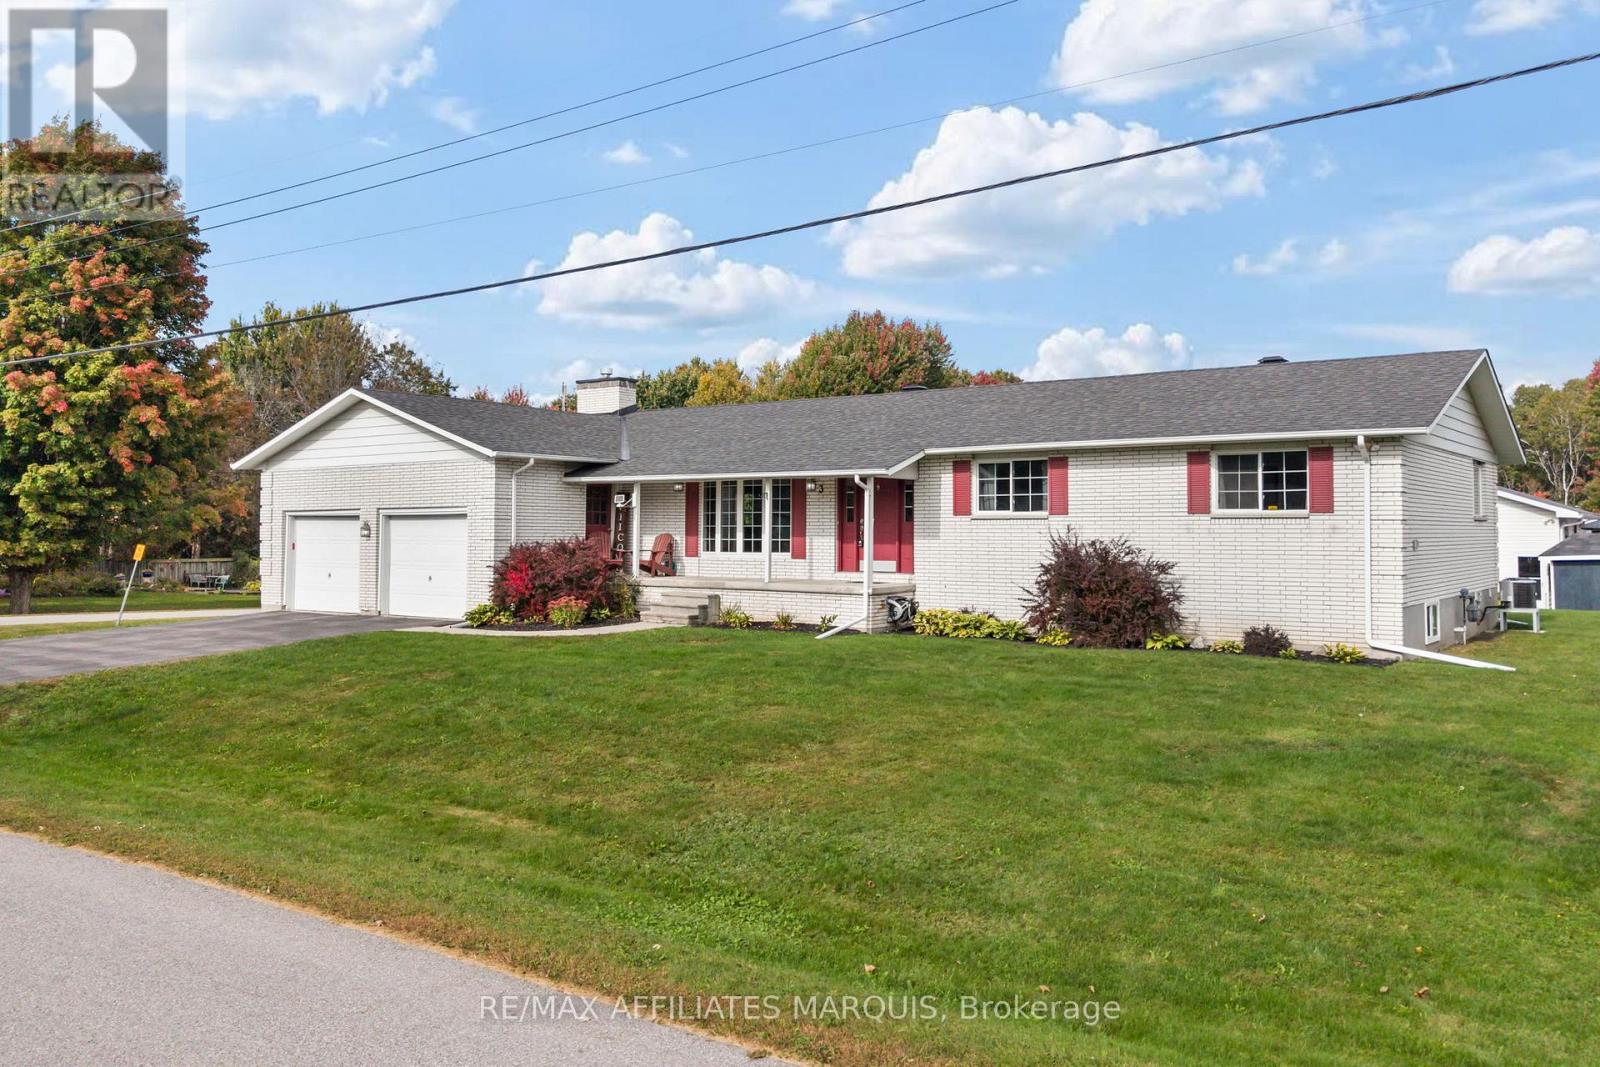
3 Forest Drive, Rideau Lakes, Ontario
House in 820 - Rideau Lakes (South Elmsley) Twp
3
Beds
Beds
3
Baths
Baths
1500 - 2000 sqft
Sq Ft
Sq Ft
For sale
901 - Smiths Falls
$585,000
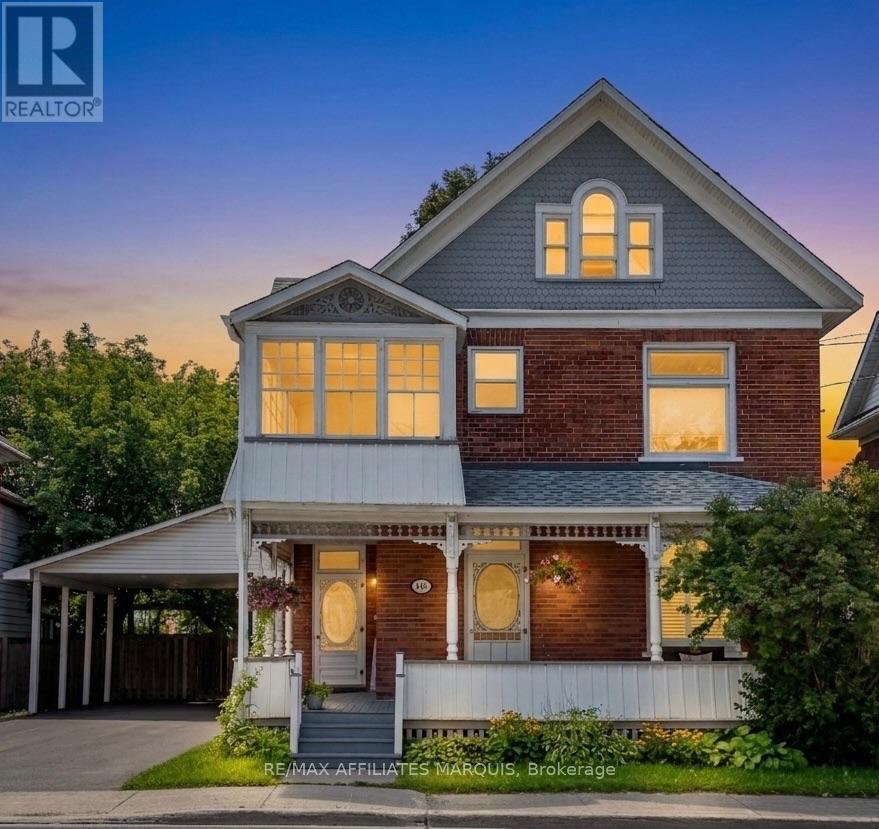
100 Elmsley Street N, Smiths Falls, Ontario
House in 901 - Smiths Falls
4
Beds
Beds
3
Baths
Baths
2000 - 2500 sqft
Sq Ft
Sq Ft
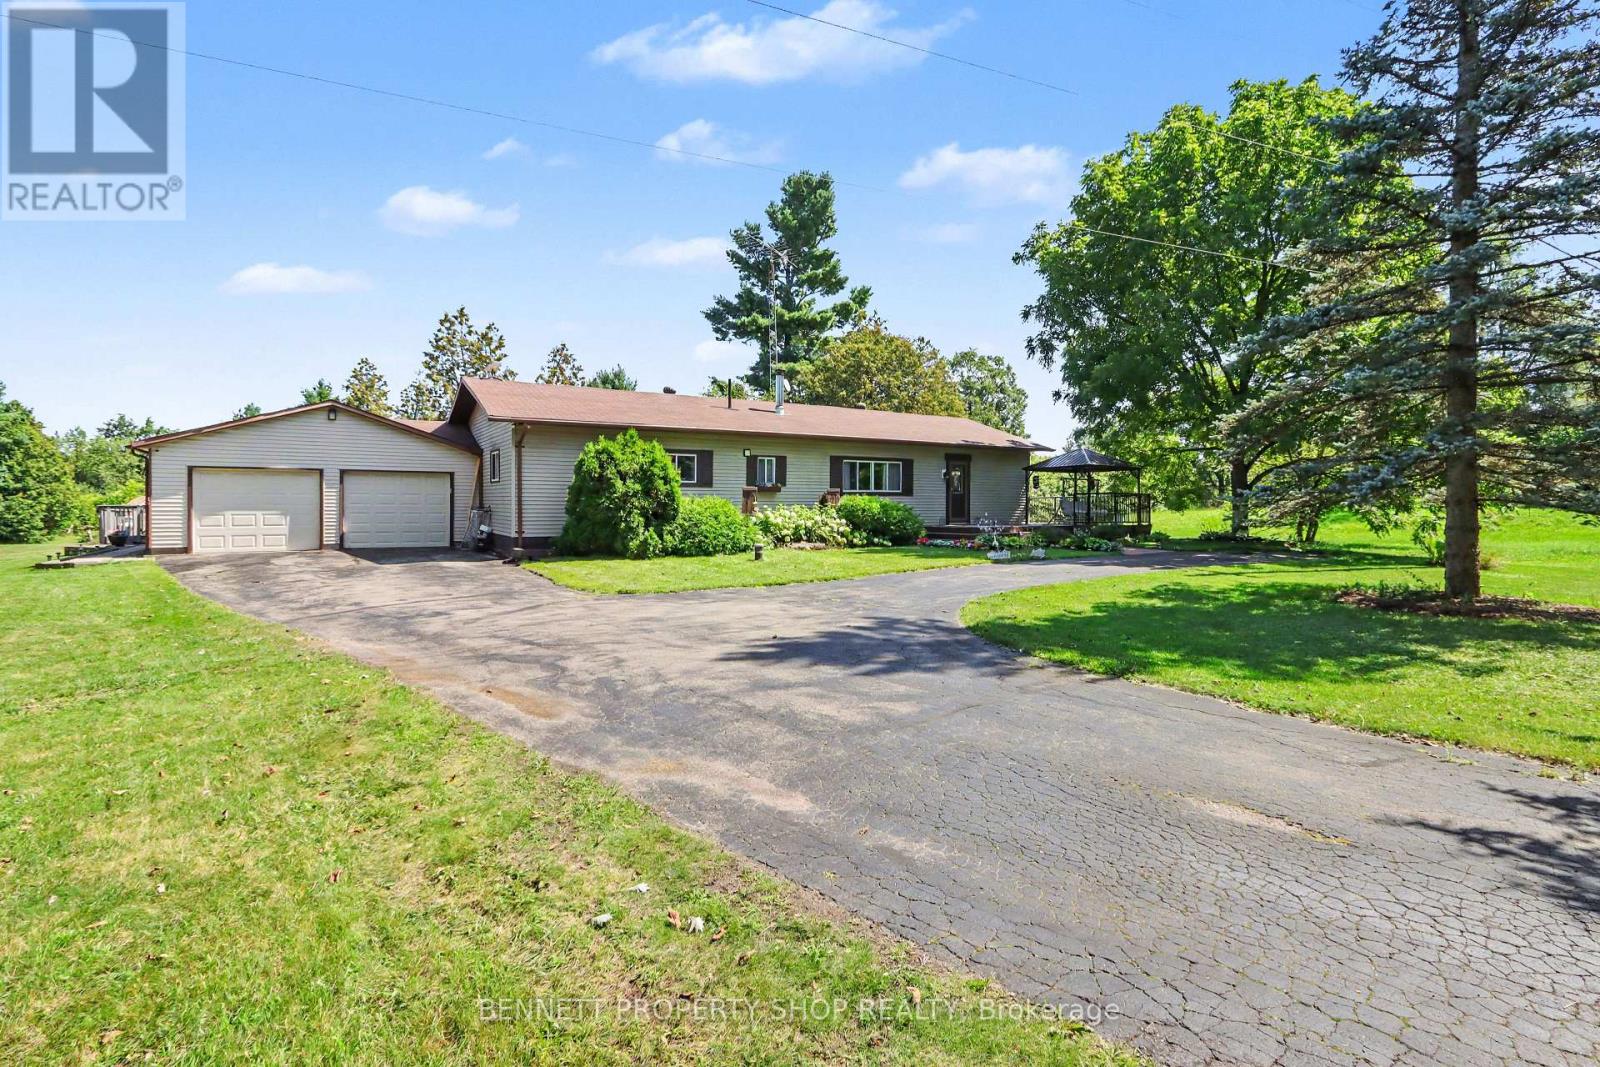
For sale
910 - Beckwith Twp
$584,000
9528 Highway 15 Highway, Beckwith, Ontario
House in 910 - Beckwith Twp
3
Beds
Beds
2
Baths
Baths
1500 - 2000 sqft
Sq Ft
Sq Ft
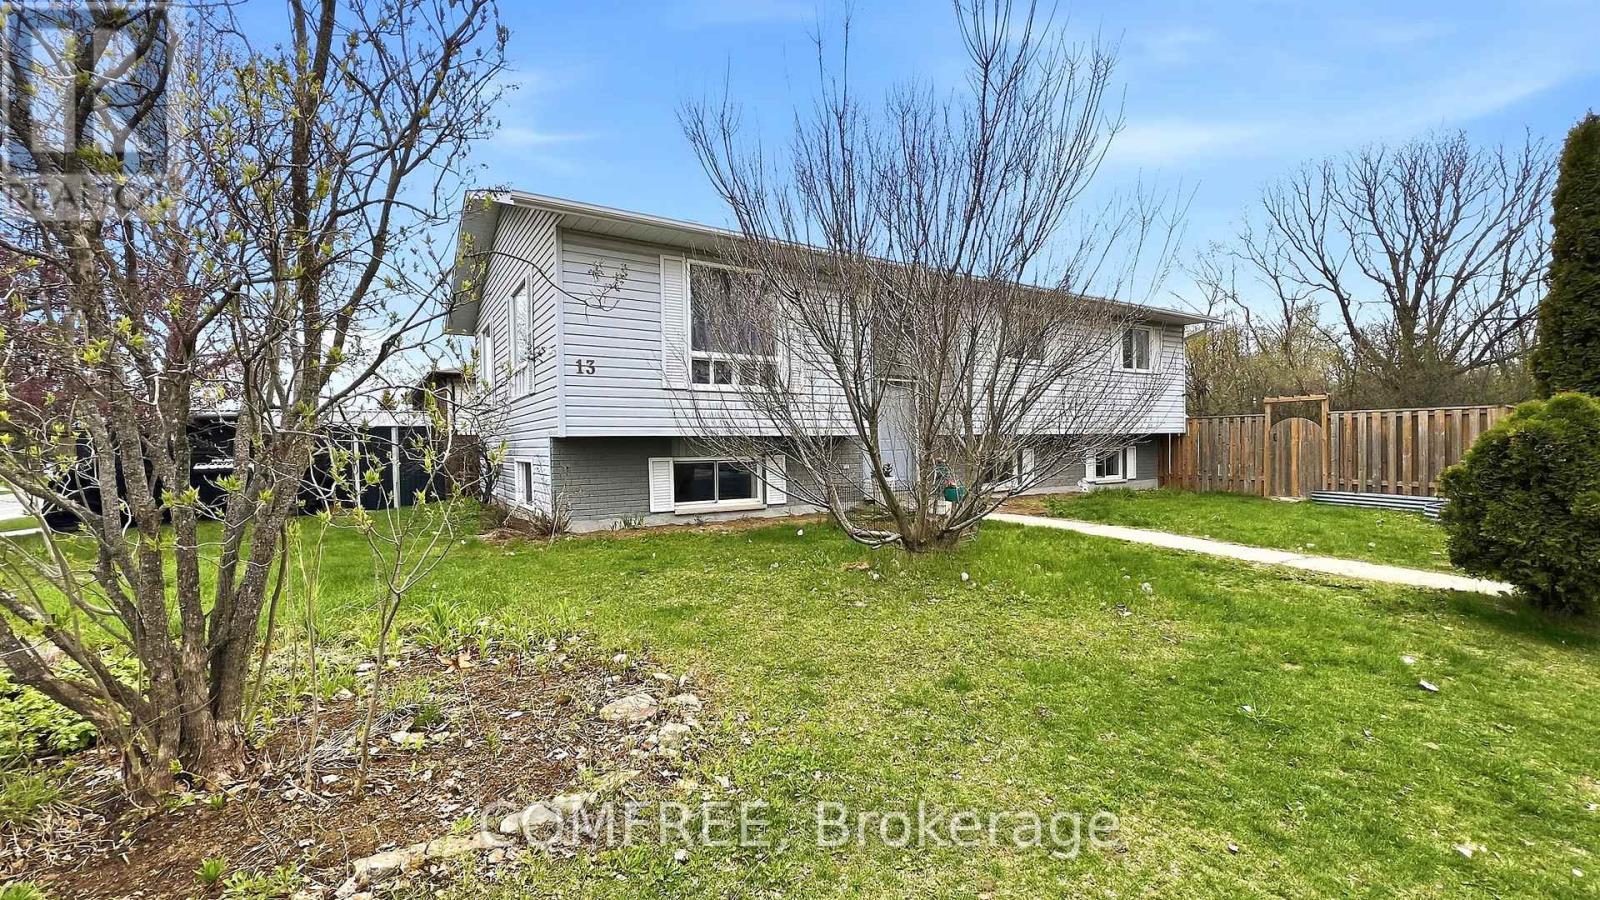
For sale
901 - Smiths Falls
$572,900
13 Pearl Street, Smiths Falls, Ontario
House in 901 - Smiths Falls
5
Beds
Beds
3
Baths
Baths
1100 - 1500 sqft
Sq Ft
Sq Ft
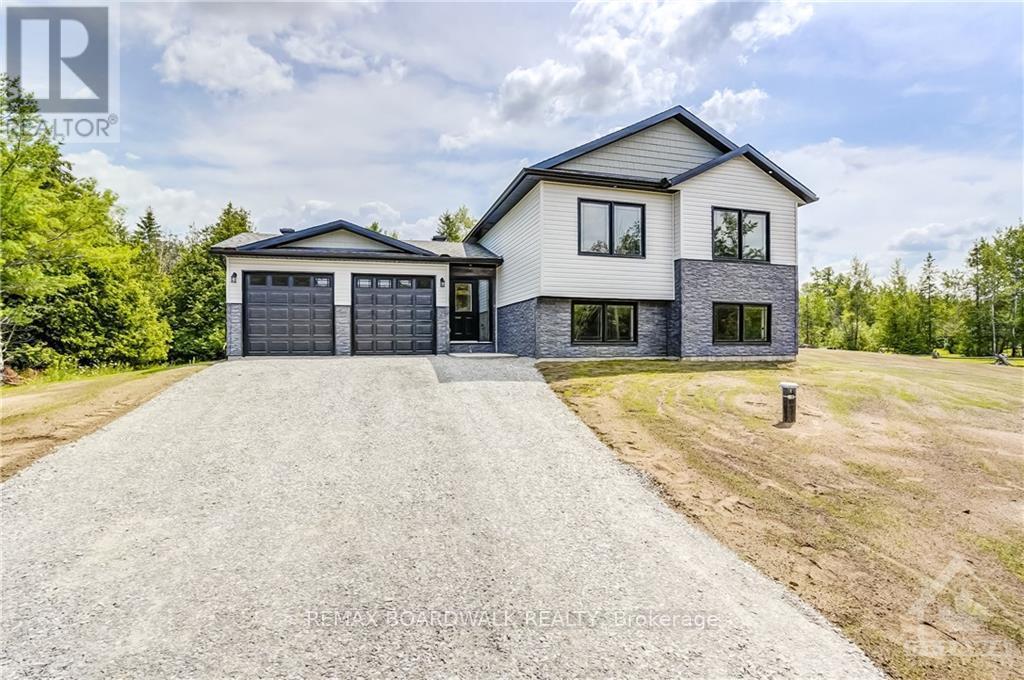
For sale
902 - Montague Twp
$629,900
1834 Nolans Road, Montague, Ontario
House in 902 - Montague Twp
3
Beds
Beds
2
Baths
Baths
5000 - 100000 sqft
Sq Ft
Sq Ft
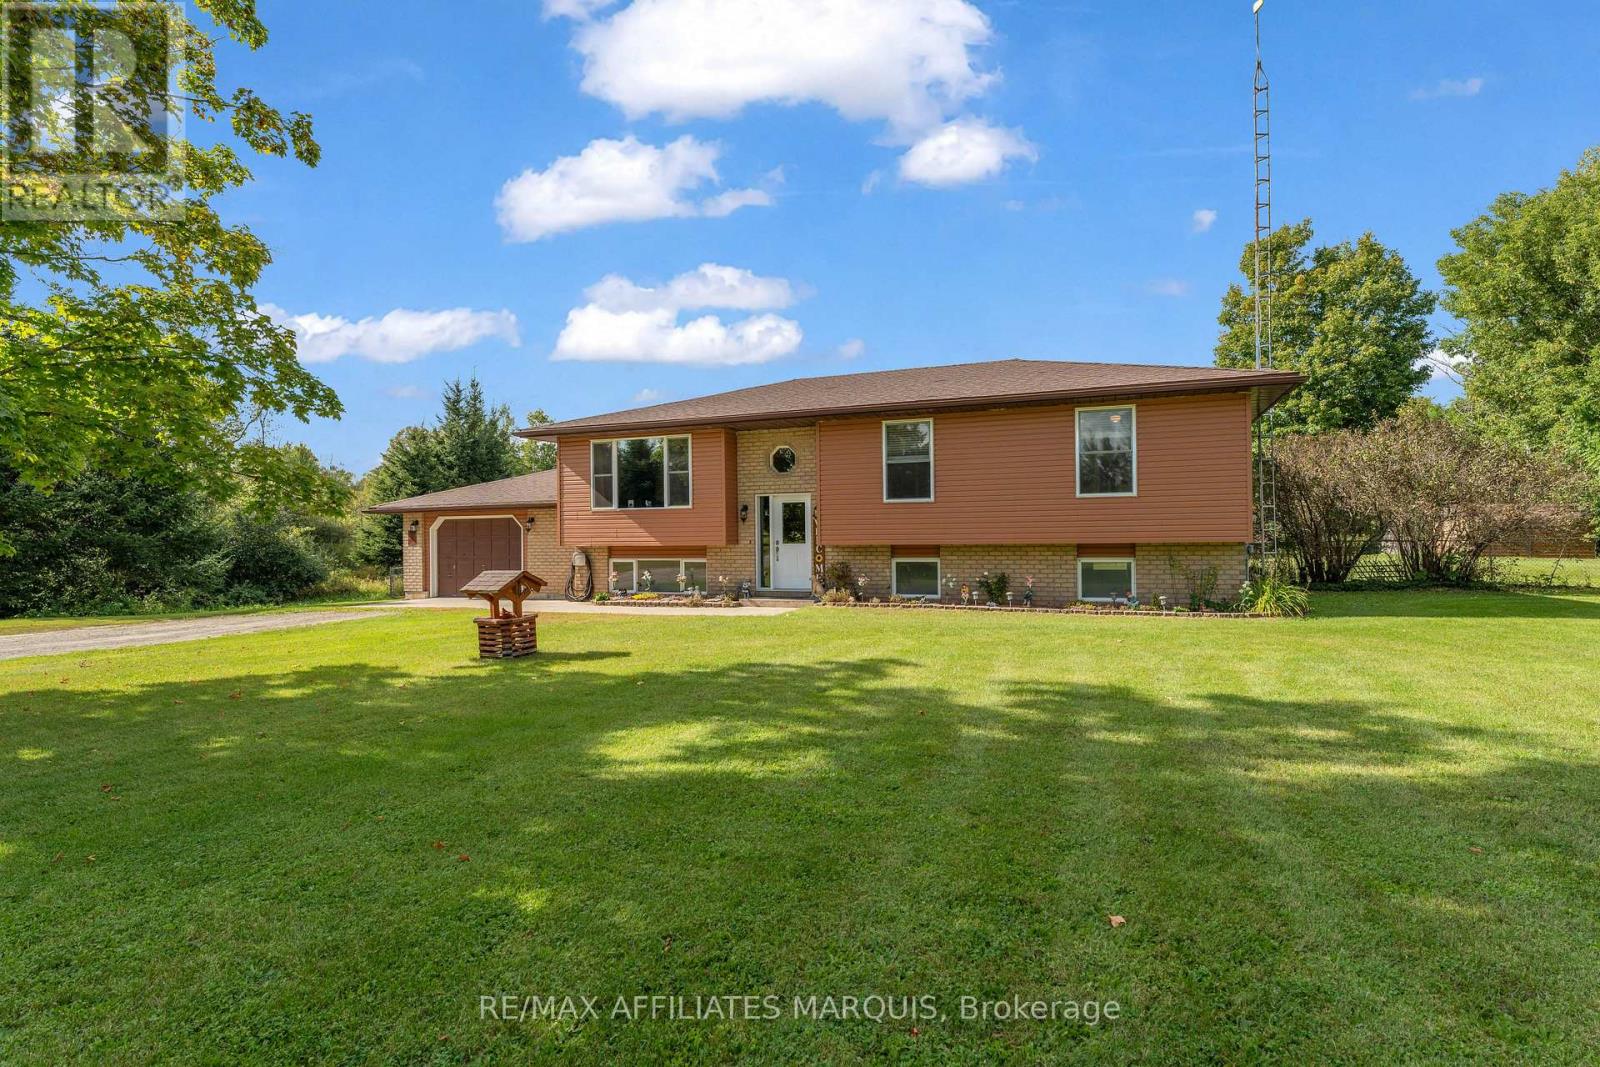
For sale
902 - Montague Twp
$569,000
174 Mcguire Road, Montague, Ontario
House in 902 - Montague Twp
3
Beds
Beds
1
Baths
Baths
1100 - 1500 sqft
Sq Ft
Sq Ft
For sale
910 - Beckwith Twp
$635,000
120 Maitland Street, Beckwith, Ontario
House in 910 - Beckwith Twp
4
Beds
Beds
2
Baths
Baths
2000 - 2500 sqft
Sq Ft
Sq Ft
Ready to a home?
Contact a REALTOR® today!
