

D - 32 Benlea Drive
Ottawa,
Ontario
K2G4A8
D - 32 Benlea Drive
Ottawa,
Ontario
K2G4A8
Add this listing to your favourite
Shortlist it to compare later & get quick access from your account.


$318,900
Property overview
Building Type
Row / Townhouse
Property Type
Single Family
Bedrooms
3
Bathrooms
2
Year Built
Neighbourhood
7505 - Pineglen
Status
For sale
Highlights
7505 - Pineglen
Row / Townhouse
For sale
Listing description
Discover this Single Family
D - 32 Benlea Drive,
Ottawa
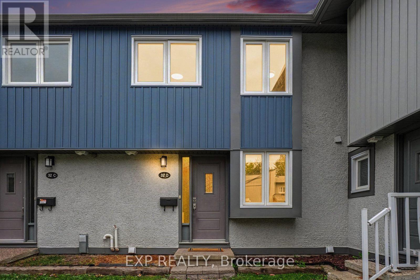
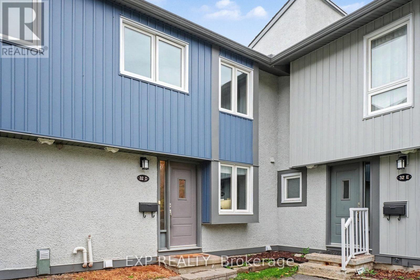
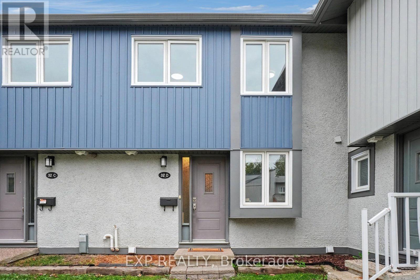
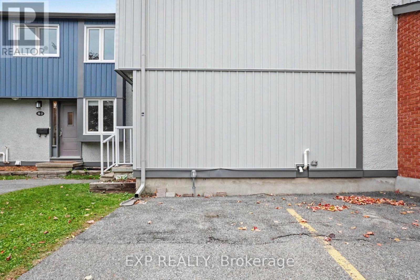
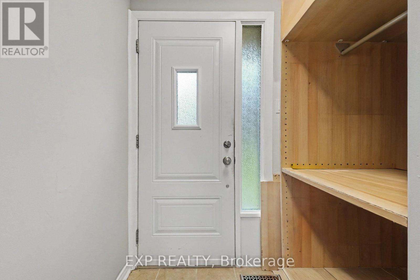
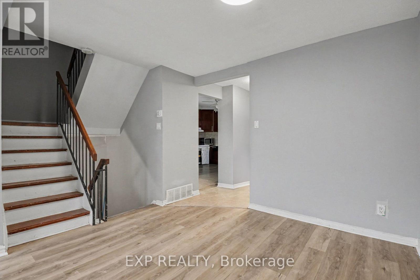
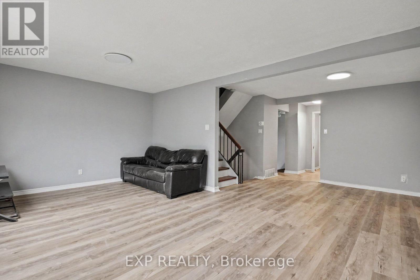
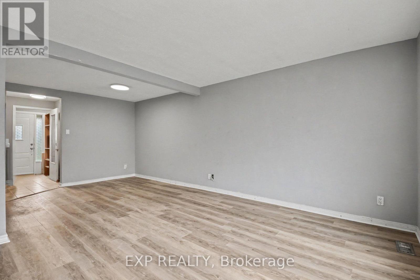
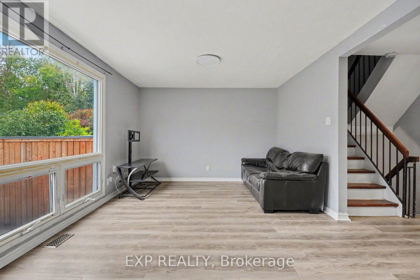
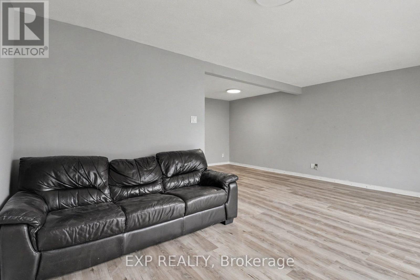
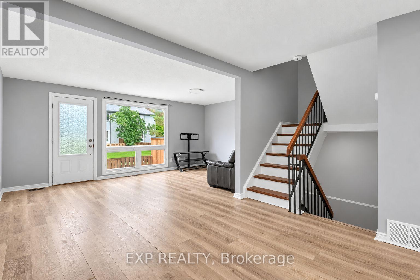
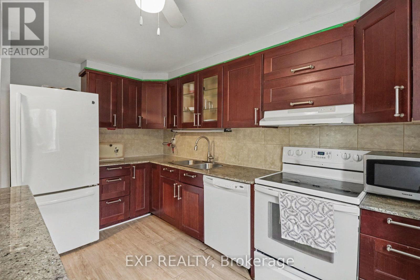
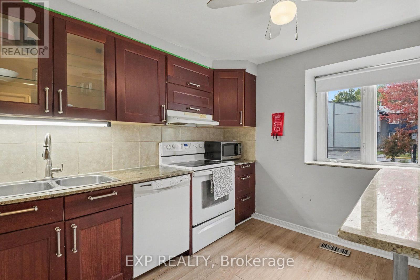
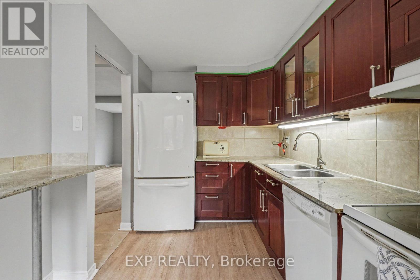
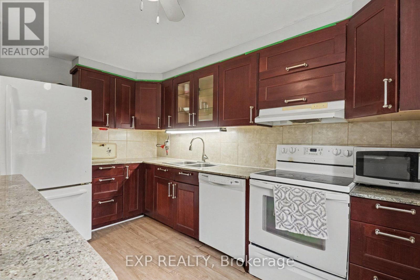
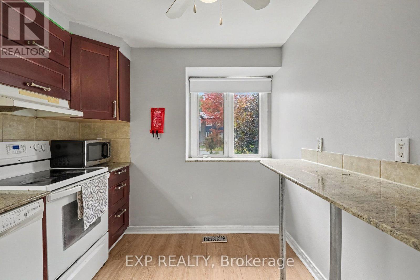
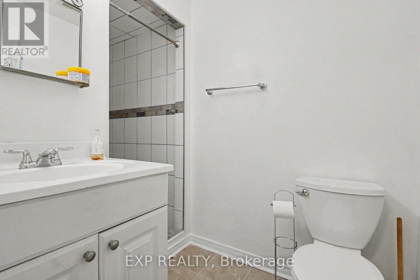
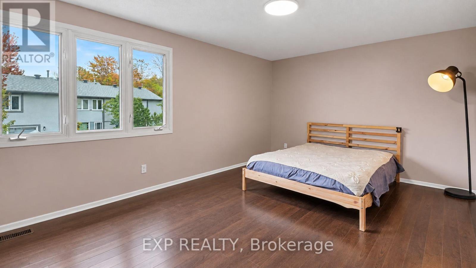
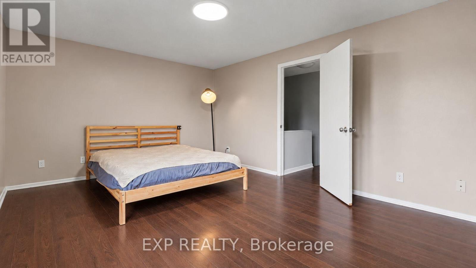
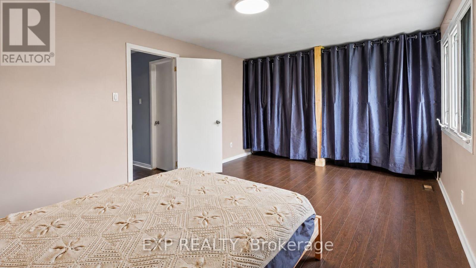
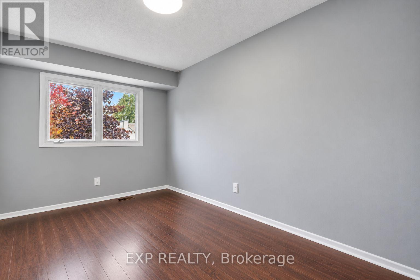
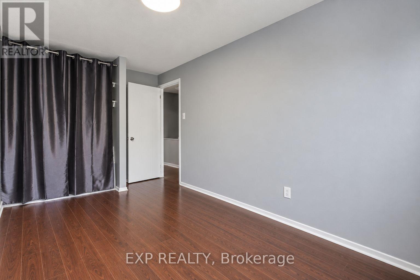
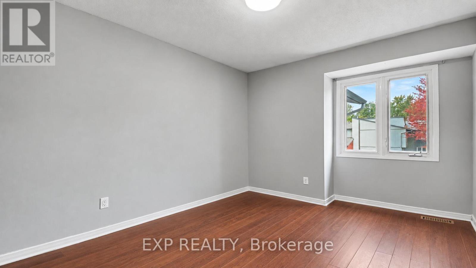
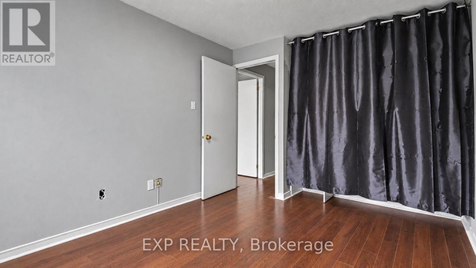
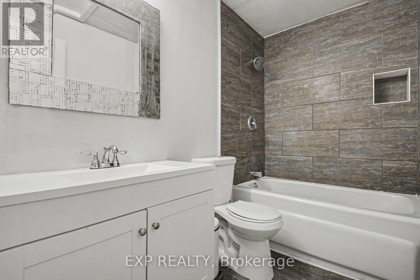
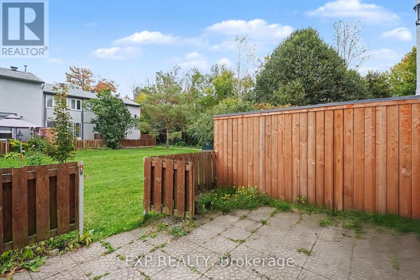
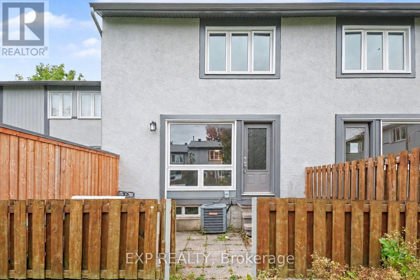
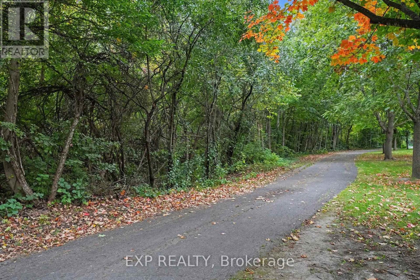
Welcome To 32D Benlea Drive In Established Tanglewood, Nepean. This Spacious Townhome Offers A Bright And Functional Main-Level Layout With A Generous Living And Dining Area, Large Windows, And Neutral Finishes Throughout. The Kitchen Provides Ample Cabinetry And Counter Space, Tiled Backsplash, Double Sink, Dishwasher, And A Convenient Breakfast Bar - Perfect For Casual Meals And Extra Prep Space. A Full Bathroom With Large Walk-In Shower Completes The Main Level, Rare And So Practical. Upstairs You'll Find Well-Proportioned Bedrooms, Including An Impressively Spacious Primary With Plenty Of Room For A Sitting Area, Desk, Or Additional Storage. A Second Full Bathroom Serves The Upper Level, And The Flexible Layout Offers Lots Of Opportunity To Personalize. Outside, Enjoy A Fenced Outdoor Area Perfect For Relaxing Or Entertaining, Plus Convenient Nearby Parking. Set In A Well-Connected Nepean Neighbourhood Close To Parks, Schools, Public Transit, And Everyday Shopping, With Easy Access To NCC Walking And Cycling Trails And Pinhey Forest For Outdoor Recreation. Algonquin College, Shopping, And Restaurants Are Just Minutes Away! Ideal For Students, Professionals, Or Investors. Note: Condo Corporation Is Responsible For Repair Of Basement Wall At No Cost To Owner. (id:64373)
Upcoming viewings
45.33202
-75.74094
D - 32 Benlea Drive, Ottawa, Ontario, K2G4A8
Loading WalkScore data...
Walk Score®
Transit Score®
Bike Score®
Walkability Snapshot
Understand how walkable, transit-friendly & bikeable this neighbourhood really is.
Scores are powered by Walk Score® and reflect access to daily essentials, transit and bike routes near this area.
🚶Walk Score®
🚊Transit Score
🚲Bike Score
Liveability scores for this neighbourhood
Powered by Walk Score®
Use these scores as a quick guide only. Check local transit, bike paths
and walk routes to plan your day-to-day life.
Google Maps
Explore the exact location, nearby amenities, and community vibe.
Listing Details
Last updated:
2026-10-15
Key facts
Price
$318,900
Ownership
Condominium/Strata
Property type
Single Family
Bedrooms
3
Bathrooms
2
Stories
2
Interior size
1400 - 1599 sqft
Parking options
No Garage
Total spaces
1
Interior & features
Cooling
Central air conditioning
Heating
Forced air
Heating fuel
Natural gas
Basement
N/A (Partially finished)
Appliances
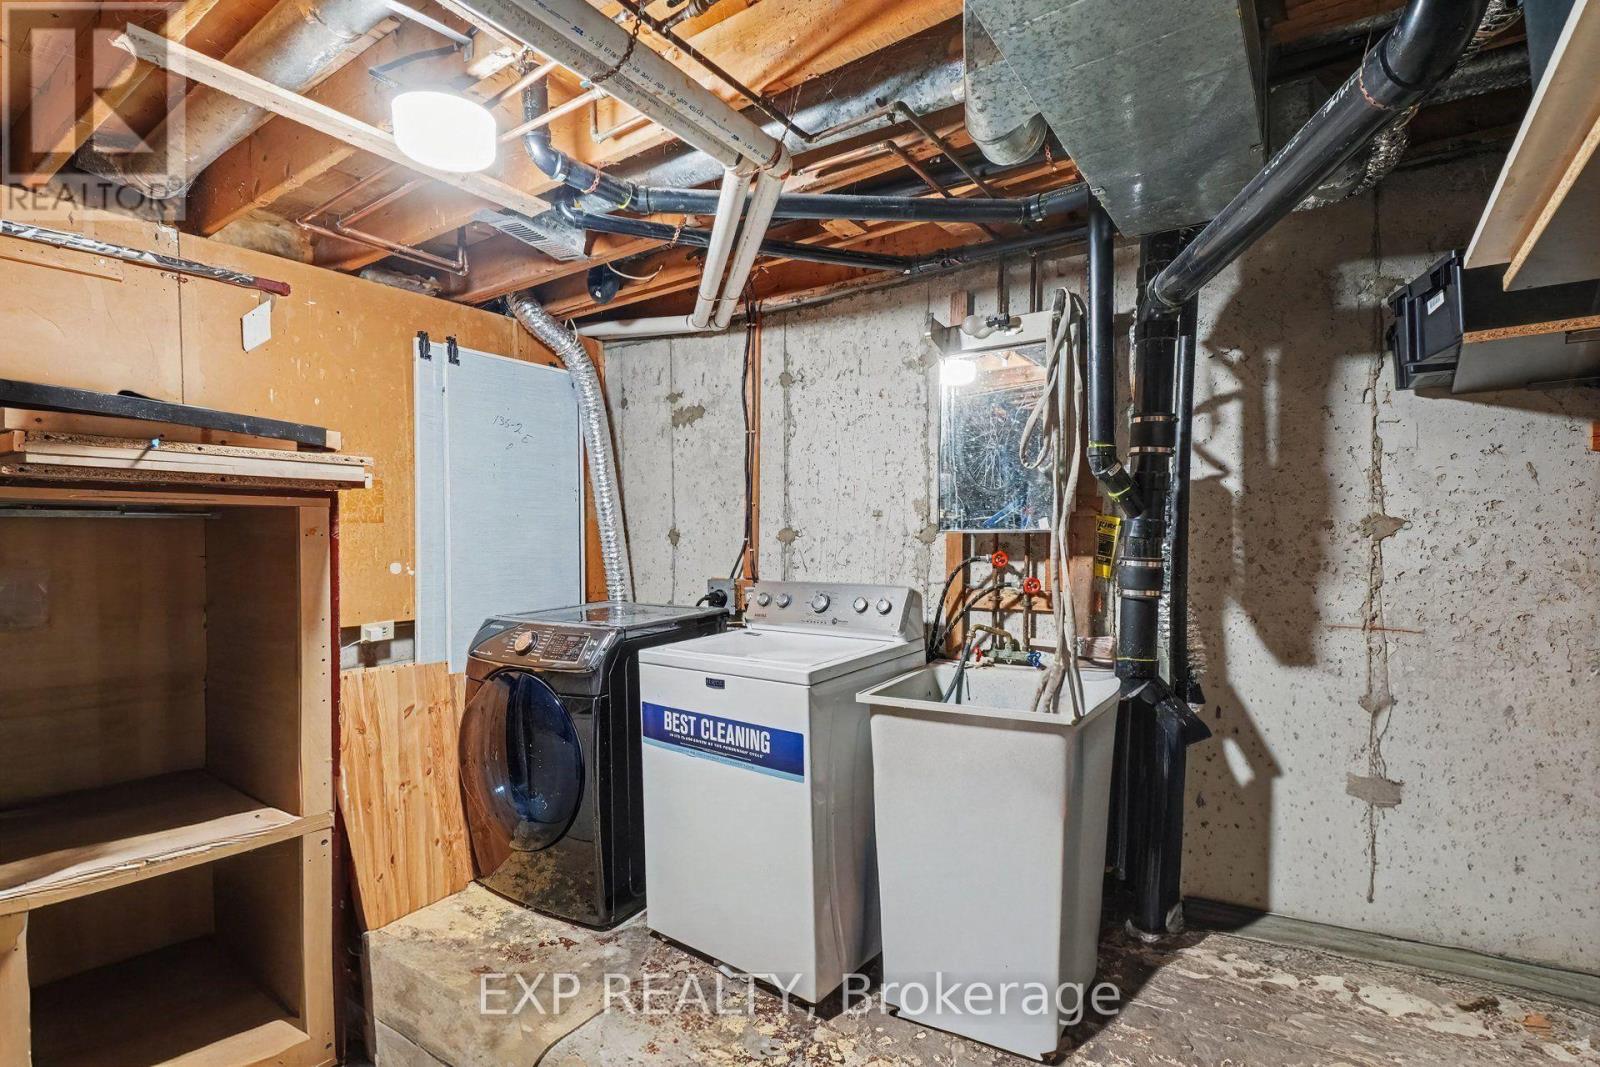
Dishwasher, Dryer, Stove, Washer, Window Coverings, Refrigerator
Fireplace
False
Exterior finish
Stucco, Steel
Lot, amenities & extras
Community features
Pets Allowed With Restrictions
Rooms
| Level | Type | Length | Width | Dimensions |
|---|---|---|---|---|
| Second Level | Primary Bedroom | 4.9 m | 3.35 m | 4.9 m x 3.35 m |
| Second Level | Bedroom 2 | 2.79 m | 4.28 m | 2.79 m x 4.28 m |
| Second Level | Bedroom 3 | 2.59 m | 4.45 m | 2.59 m x 4.45 m |
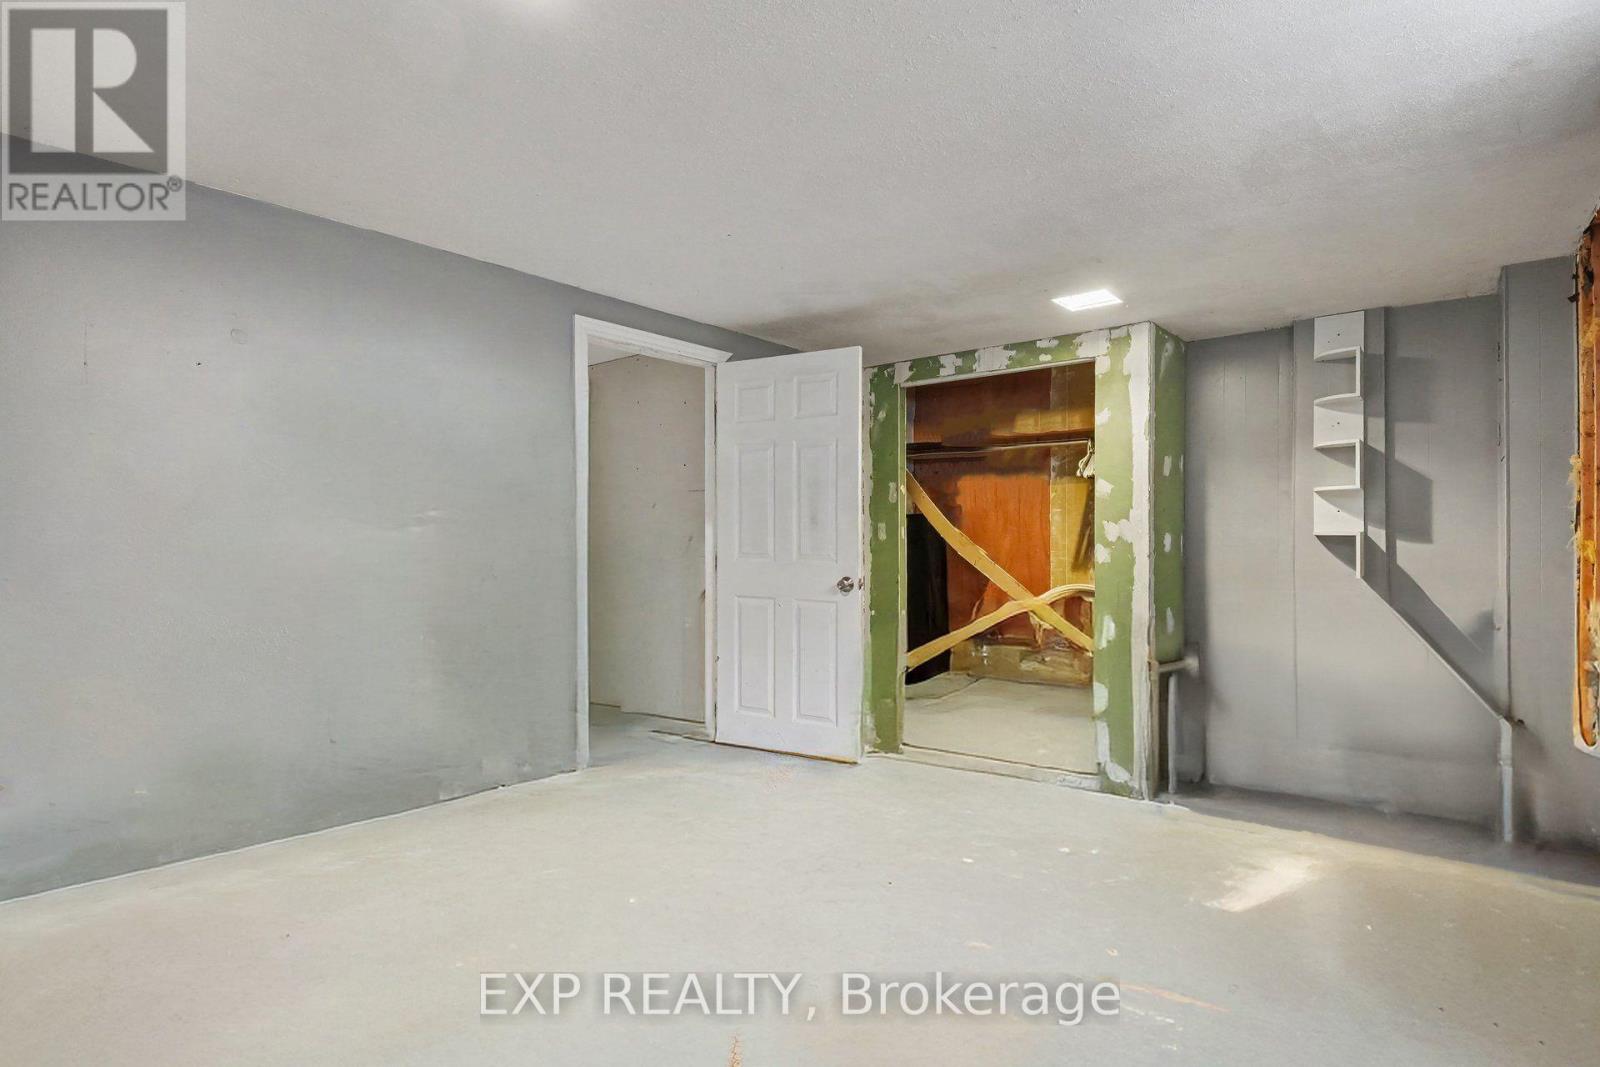
| Lower Level | Recreational, Games Room | 5.2 m | 3.35 m | 5.2 m x 3.35 m |
| Lower Level | Furnace | 5.44 m | 3.65 m | 5.44 m x 3.65 m |
| Main Level | Living Room | 5.49 m | 3.35 m | 5.49 m x 3.35 m |
| Main Level | Kitchen | 2.29 m | 4.28 m | 2.29 m x 4.28 m |
| Other | Dining Room | 3.26 m | 2.62 m | 3.26 m x 2.62 m |
Mortgage Calculator
$500,000
$100,000
$5,000,000
Adjust the total amount you plan to borrow.
5%
1%
15%
25 years
10 years
40 years
Monthly Payment
$0
This is an approximate monthly payment based on your inputs.
Total Interest Paid
$0
Add this listing to your favourite
Shortlist it to compare later & get quick access from your account.

Comparables
For sale
7710 - Barrhaven East
$319,000
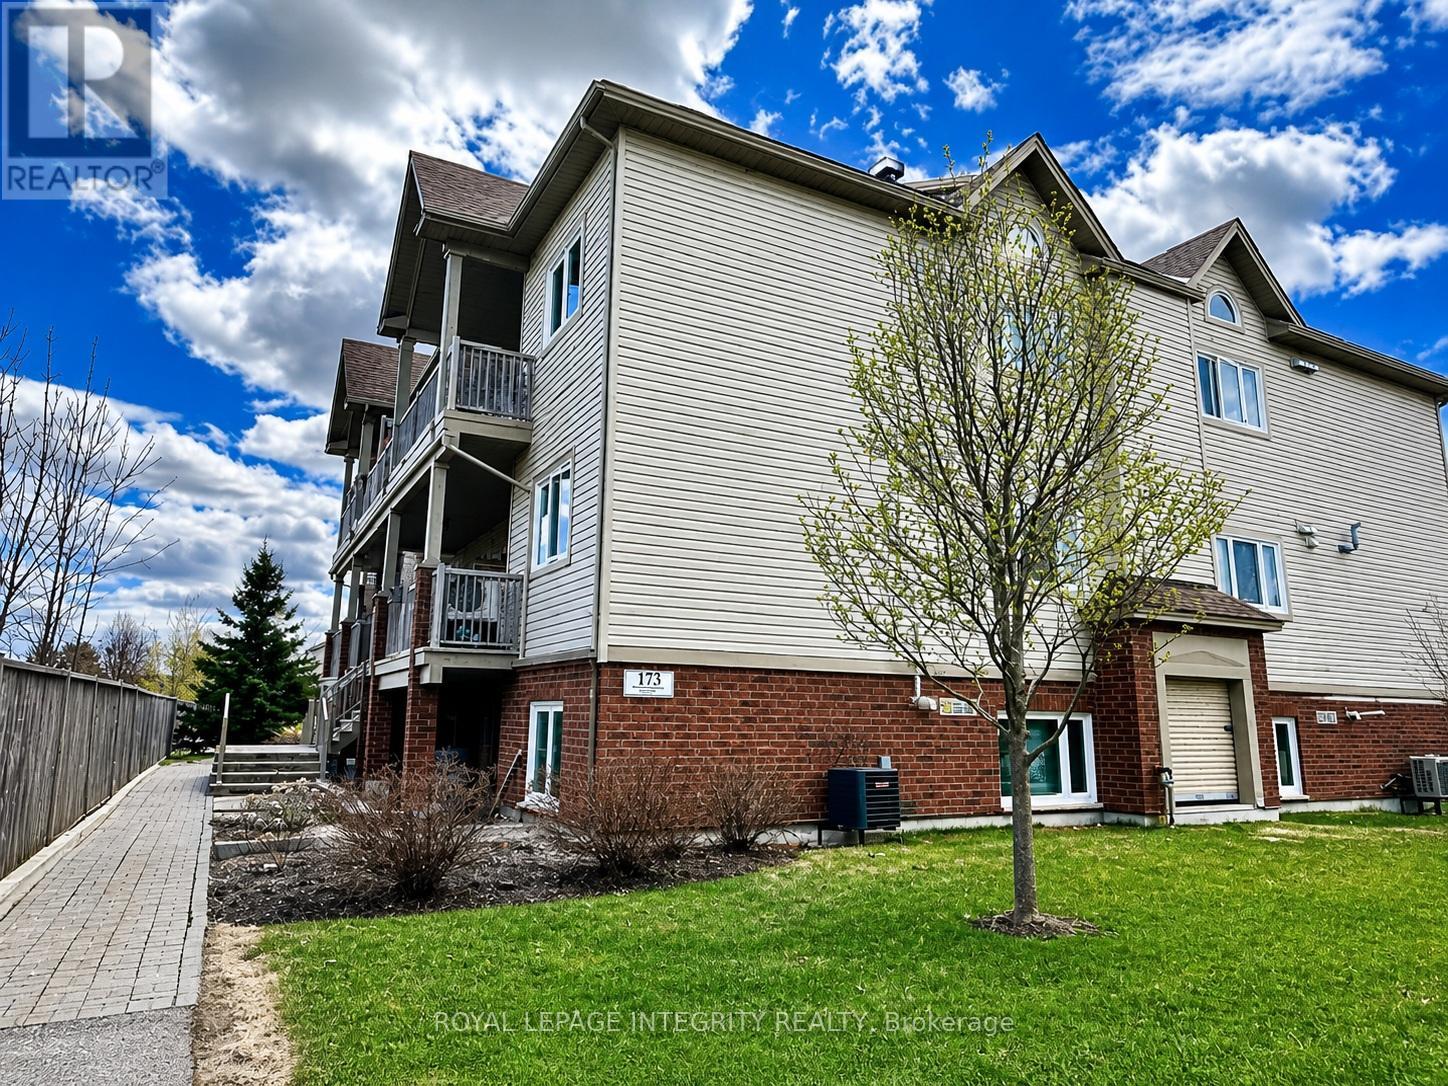
A - 173 Crestway Drive, Ottawa, Ontario
Apartment in 7710 - Barrhaven East
2
Beds
Beds
1
Baths
Baths
800 - 899 sqft
Sq Ft
Sq Ft
For sale
7710 - Barrhaven East
$319,000
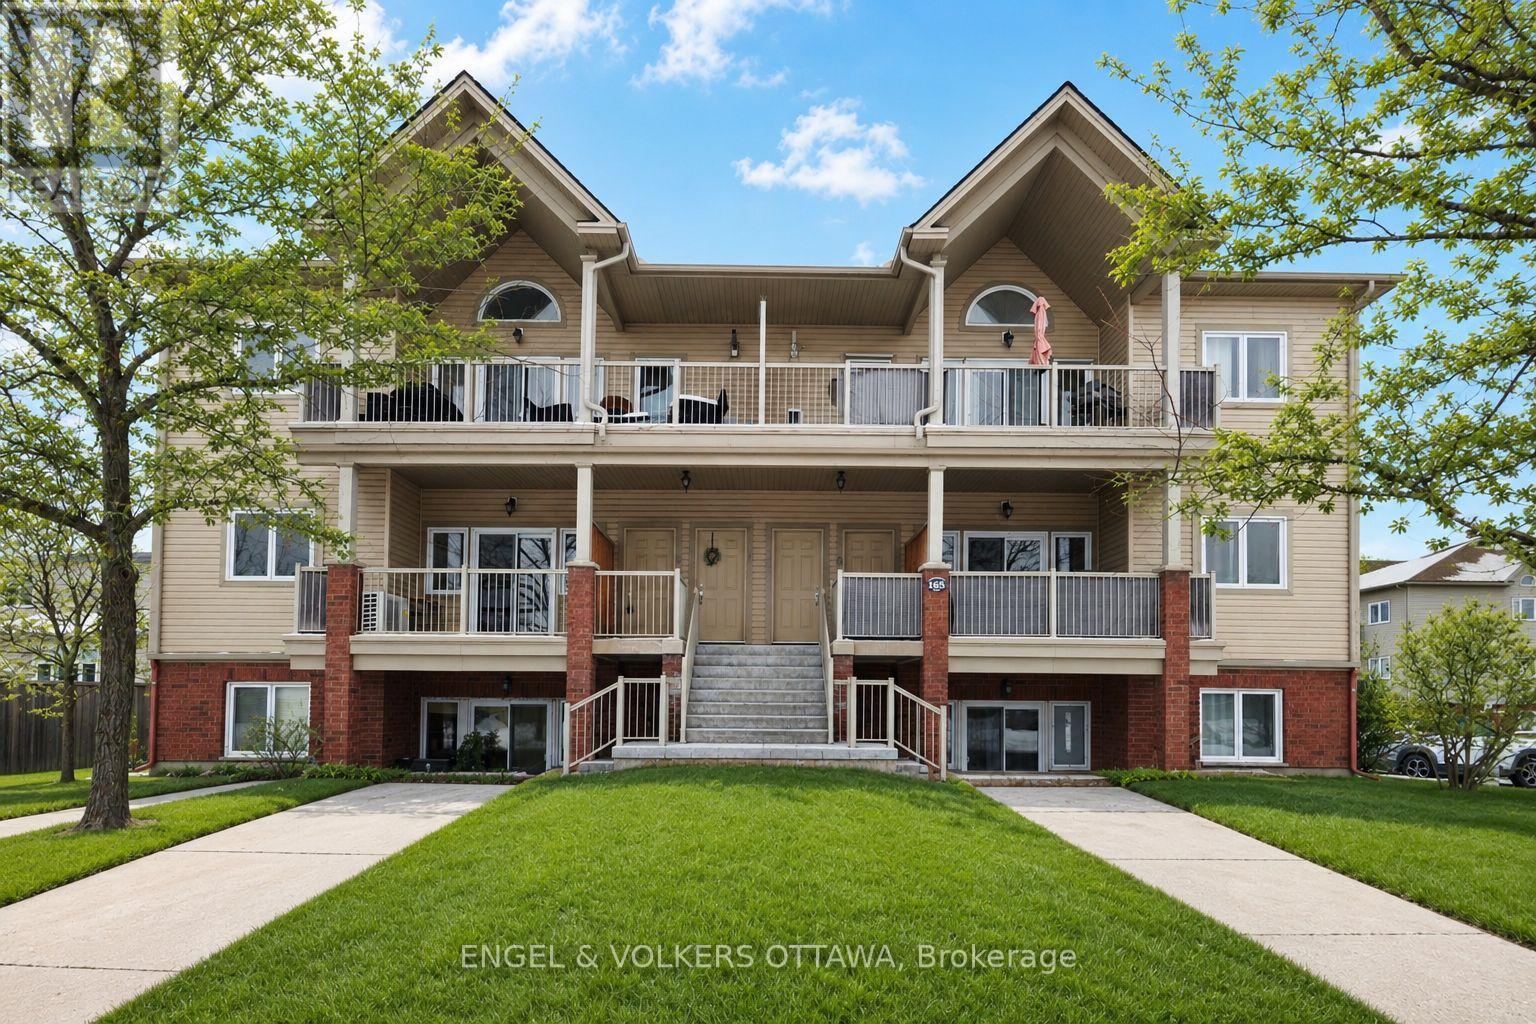
5 - 165 Waterbridge Drive, Ottawa, Ontario
Row / Townhouse in 7710 - Barrhaven East
2
Beds
Beds
1
Baths
Baths
800 - 899 sqft
Sq Ft
Sq Ft
For sale
7604 - Craig Henry/Woodvale
$319,900
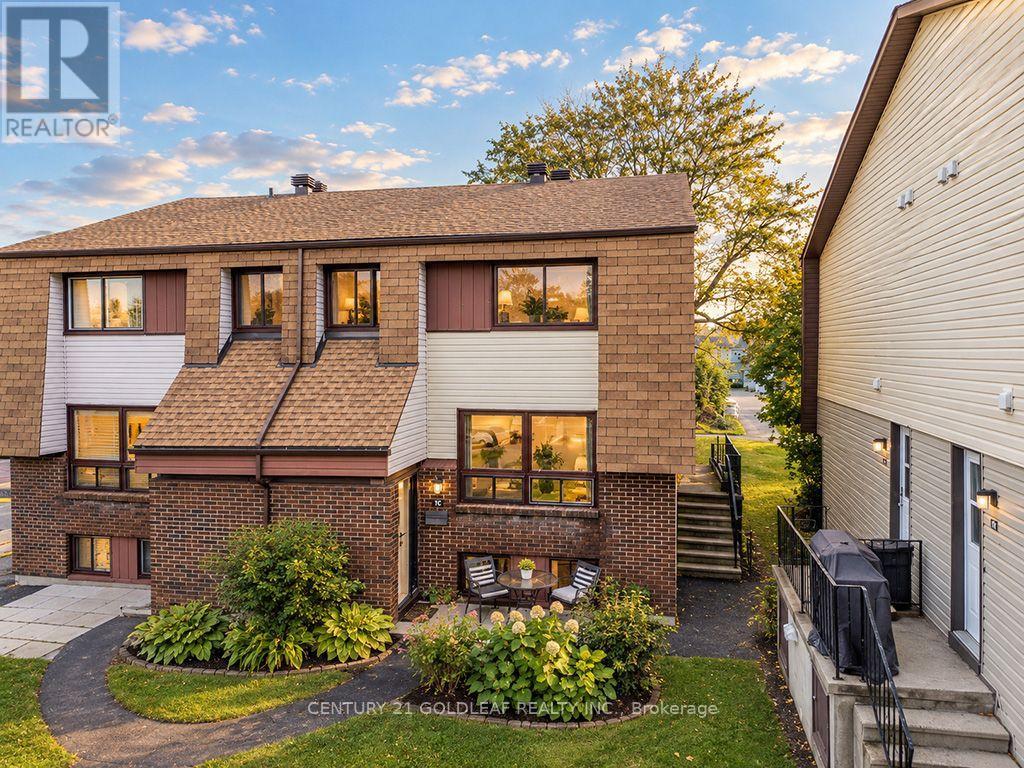
57 - 7 C Woodvale Green Lane, Ottawa, Ontario
Row / Townhouse in 7604 - Craig Henry/Woodvale
3
Beds
Beds
2
Baths
Baths
1000 - 1199 sqft
Sq Ft
Sq Ft
For sale
7710 - Barrhaven East
$334,900
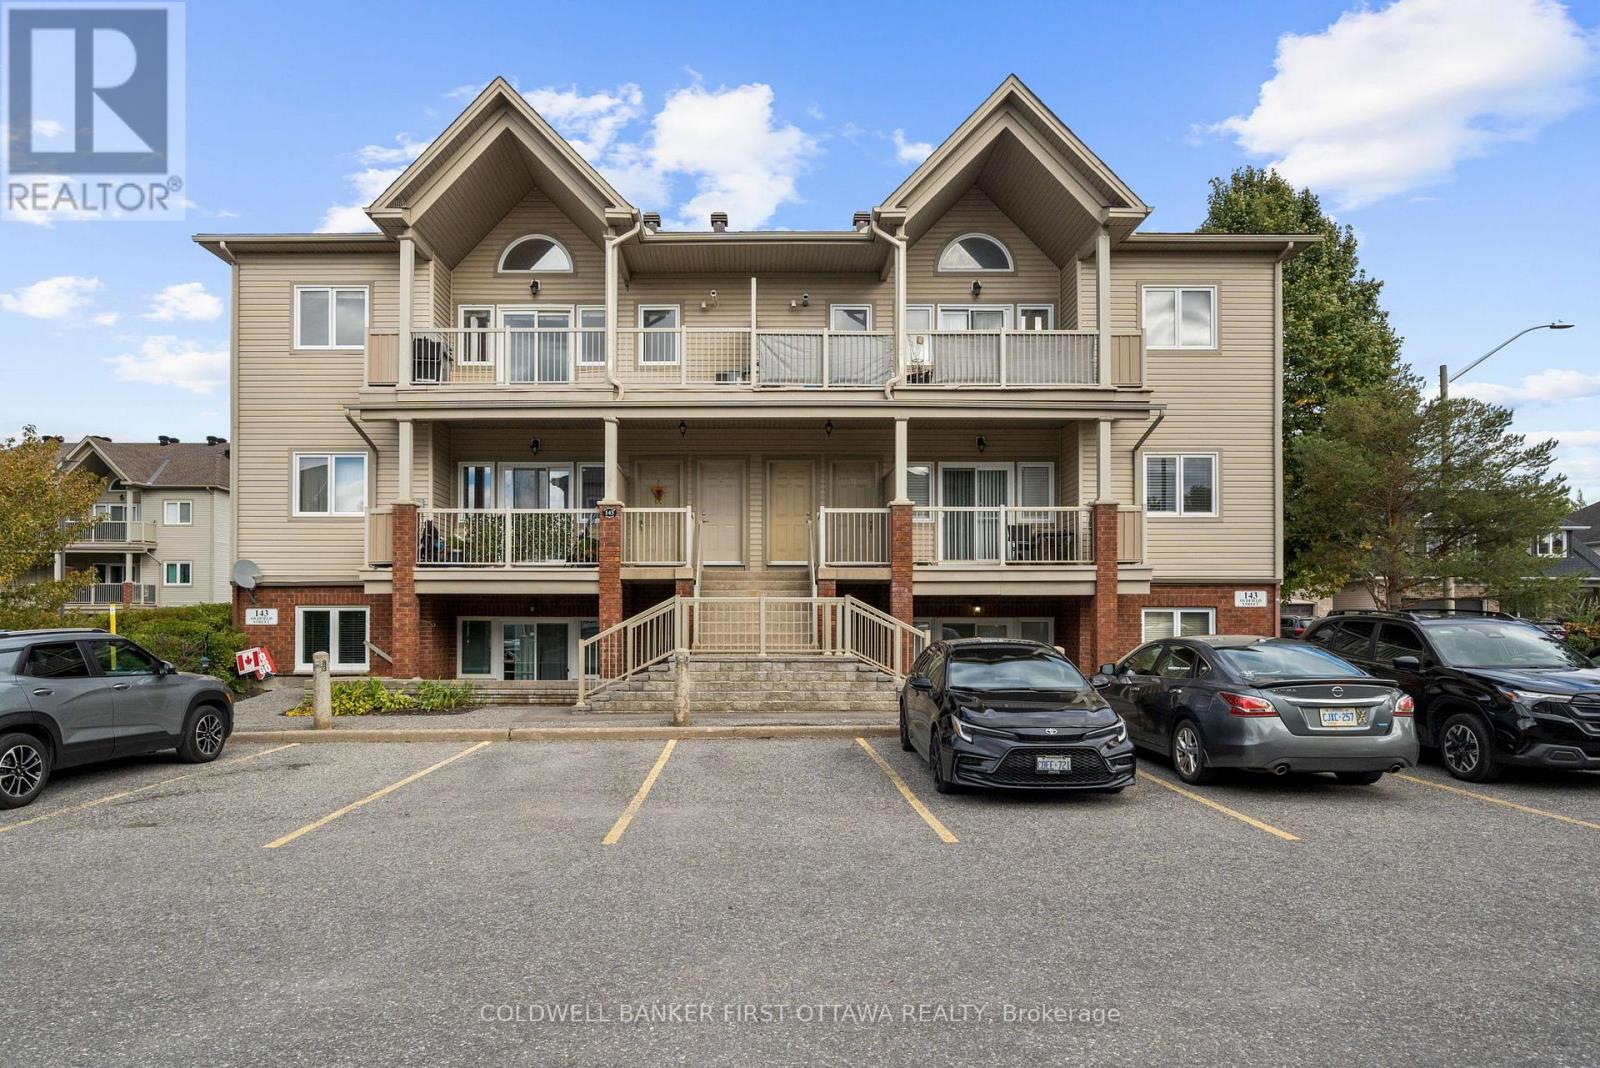
F - 143 Oldfield Street, Ottawa, Ontario
Row / Townhouse in 7710 - Barrhaven East
2
Beds
Beds
1
Baths
Baths
800 - 899 sqft
Sq Ft
Sq Ft
For sale
7604 - Craig Henry/Woodvale
$338,000
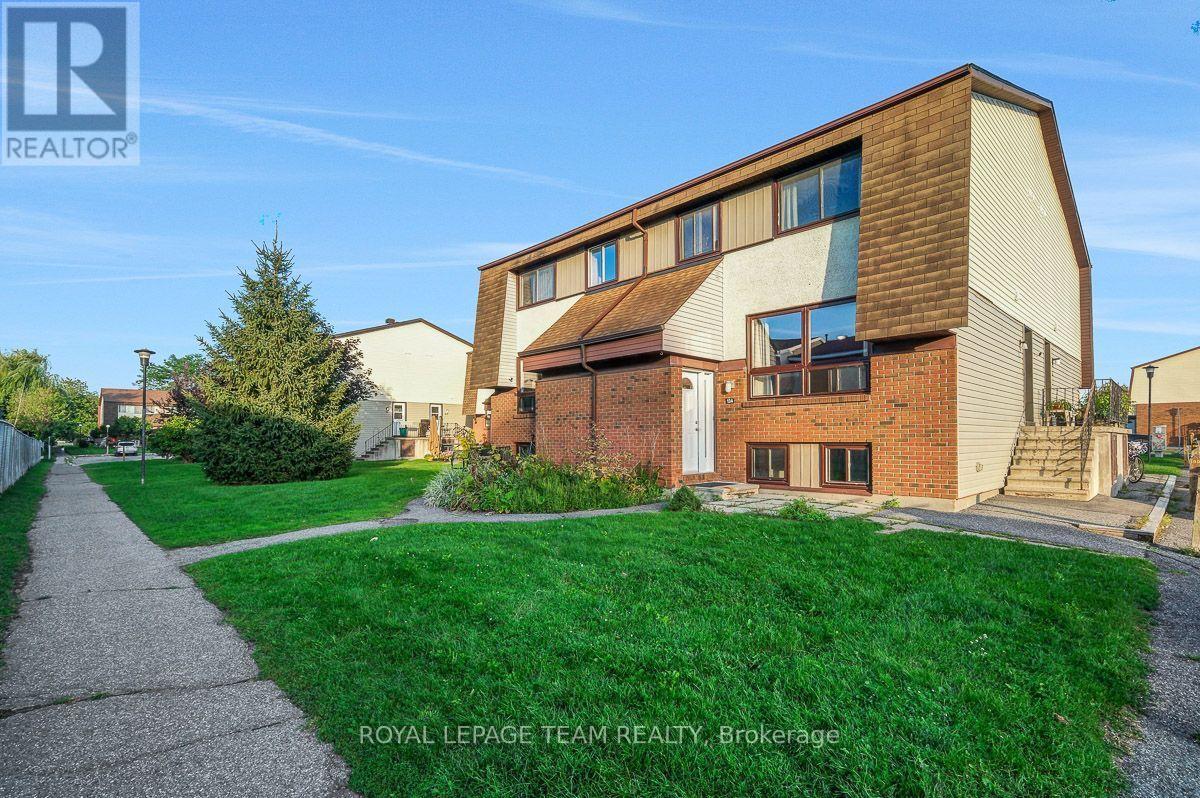
Unit# A - 13 Woodvale Green, Ottawa, Ontario
Row / Townhouse in 7604 - Craig Henry/Woodvale
3
Beds
Beds
2
Baths
Baths
1000 - 1199 sqft
Sq Ft
Sq Ft
For sale
7710 - Barrhaven East
$339,900
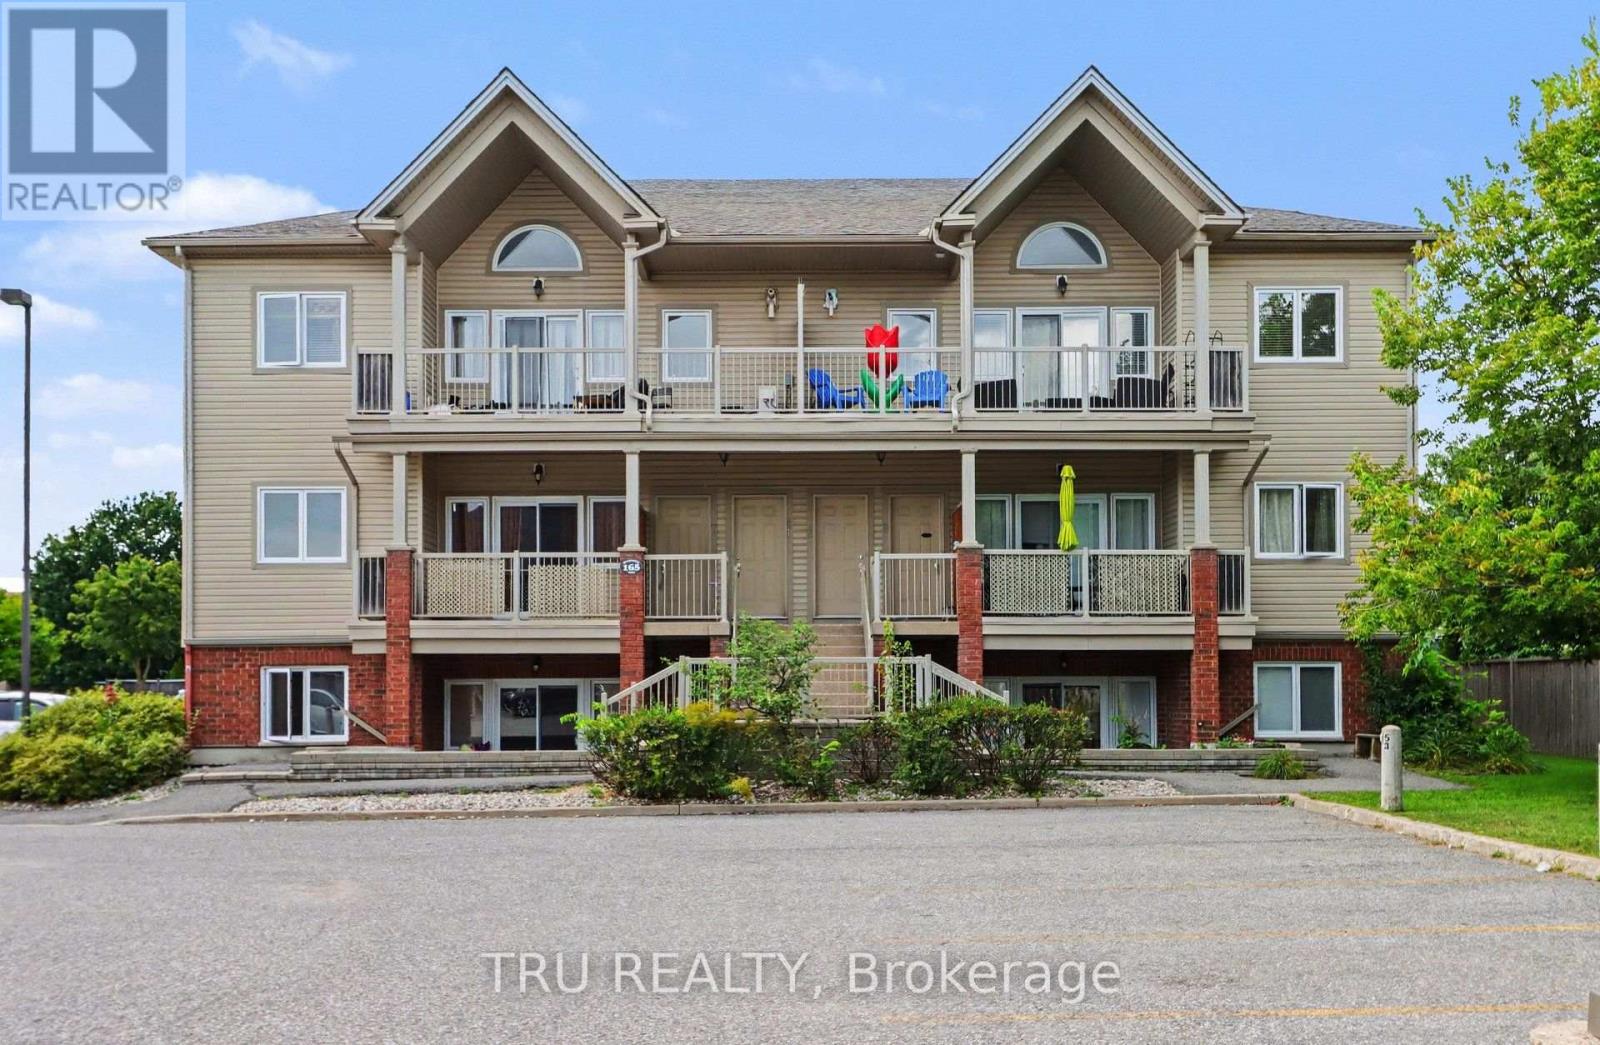
7 - 165 Waterbridge Drive, Ottawa, Ontario
Apartment in 7710 - Barrhaven East
2
Beds
Beds
1
Baths
Baths
800 - 899 sqft
Sq Ft
Sq Ft
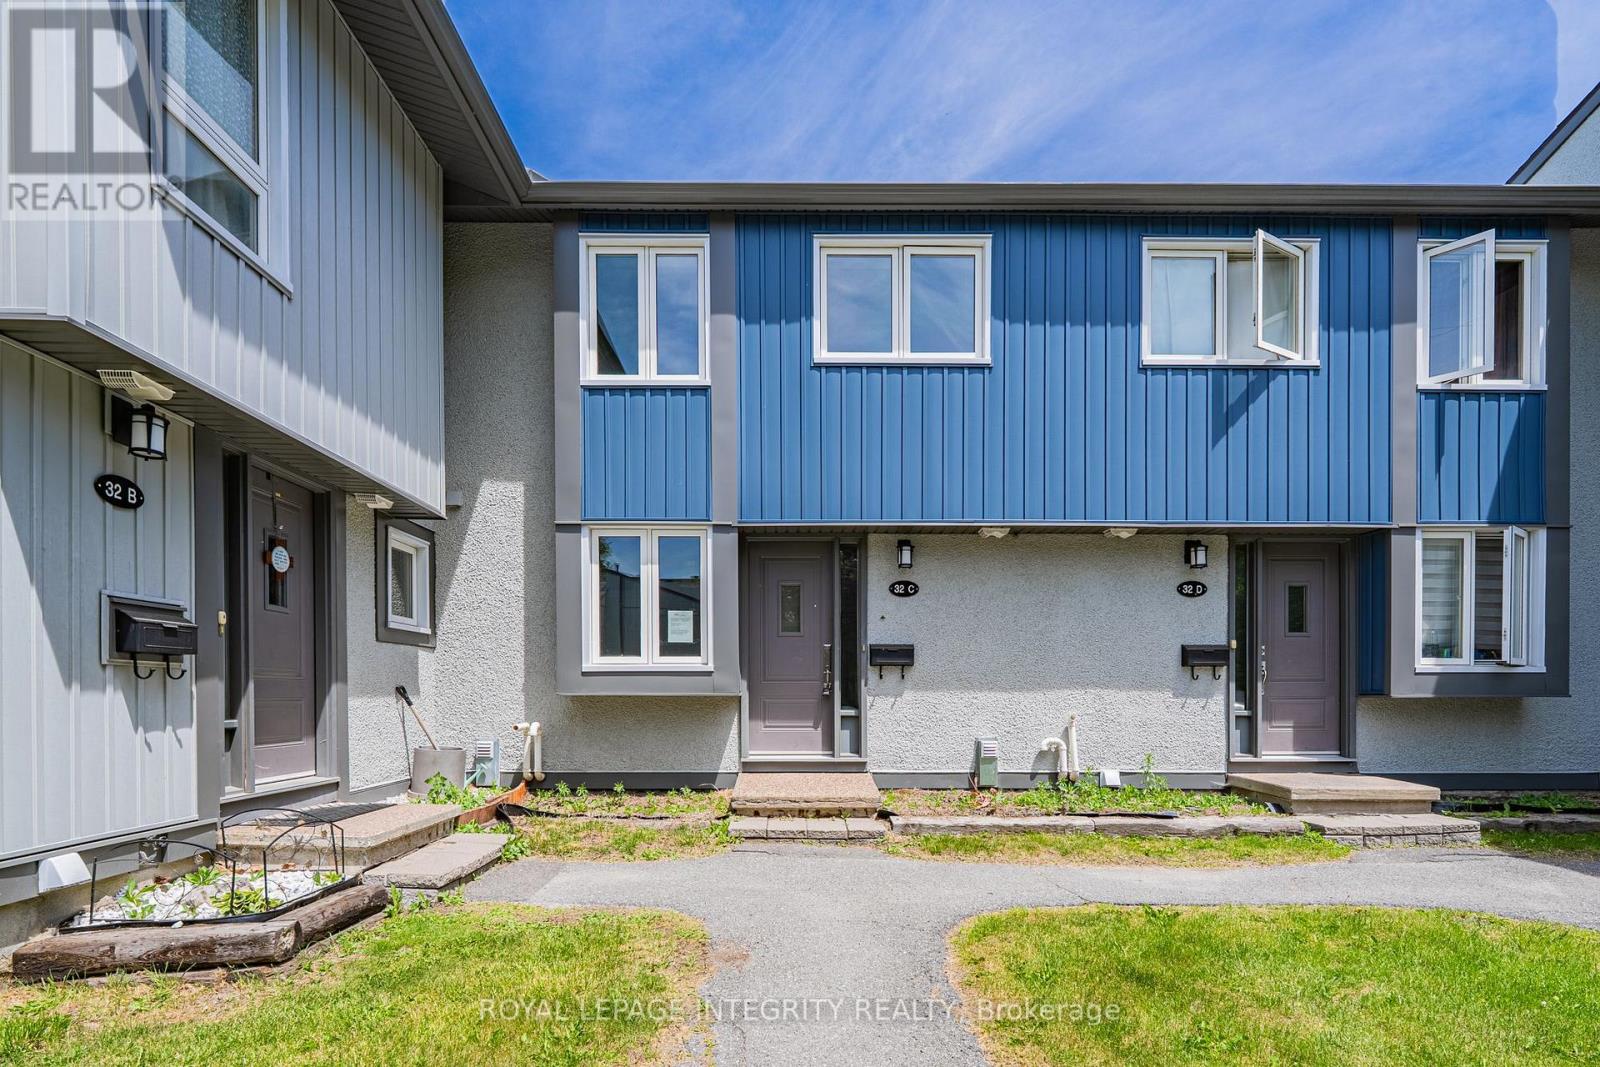
For sale
7501 - Tanglewood
$297,900
32c Benlea Drive, Ottawa, Ontario
Row / Townhouse in 7501 - Tanglewood
3
Beds
Beds
2
Baths
Baths
1000 - 1199 sqft
Sq Ft
Sq Ft
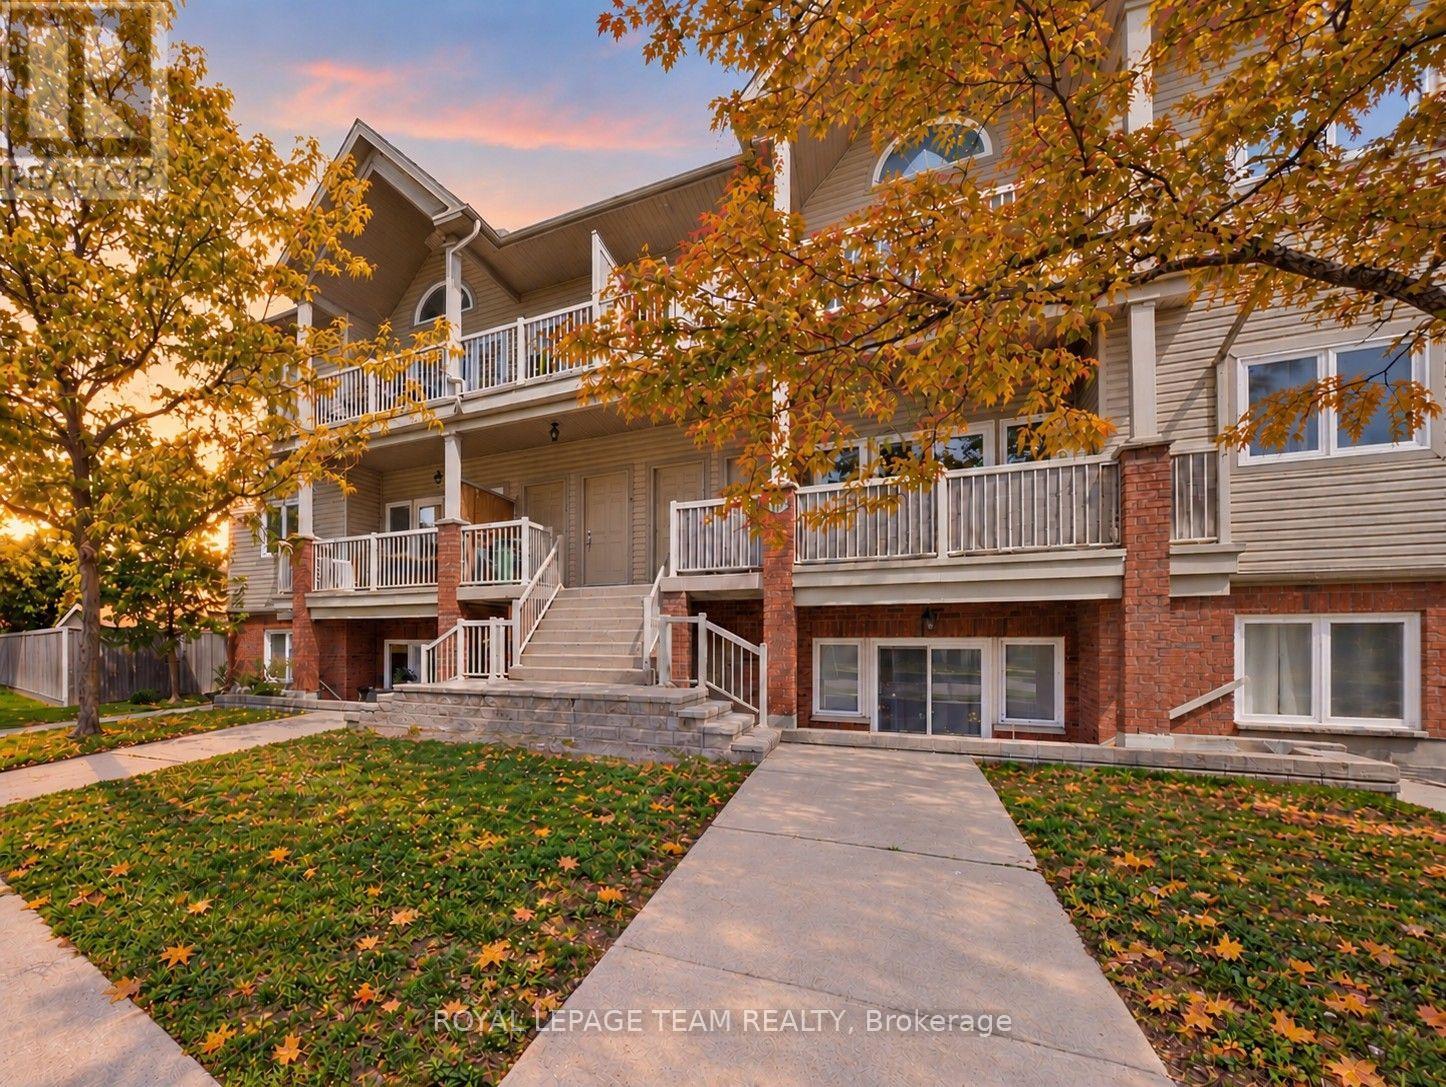
For sale
7710 - Barrhaven East
$339,900
9 - 165 Waterbridge Drive, Ottawa, Ontario
Apartment in 7710 - Barrhaven East
2
Beds
Beds
1
Baths
Baths
800 - 899 sqft
Sq Ft
Sq Ft
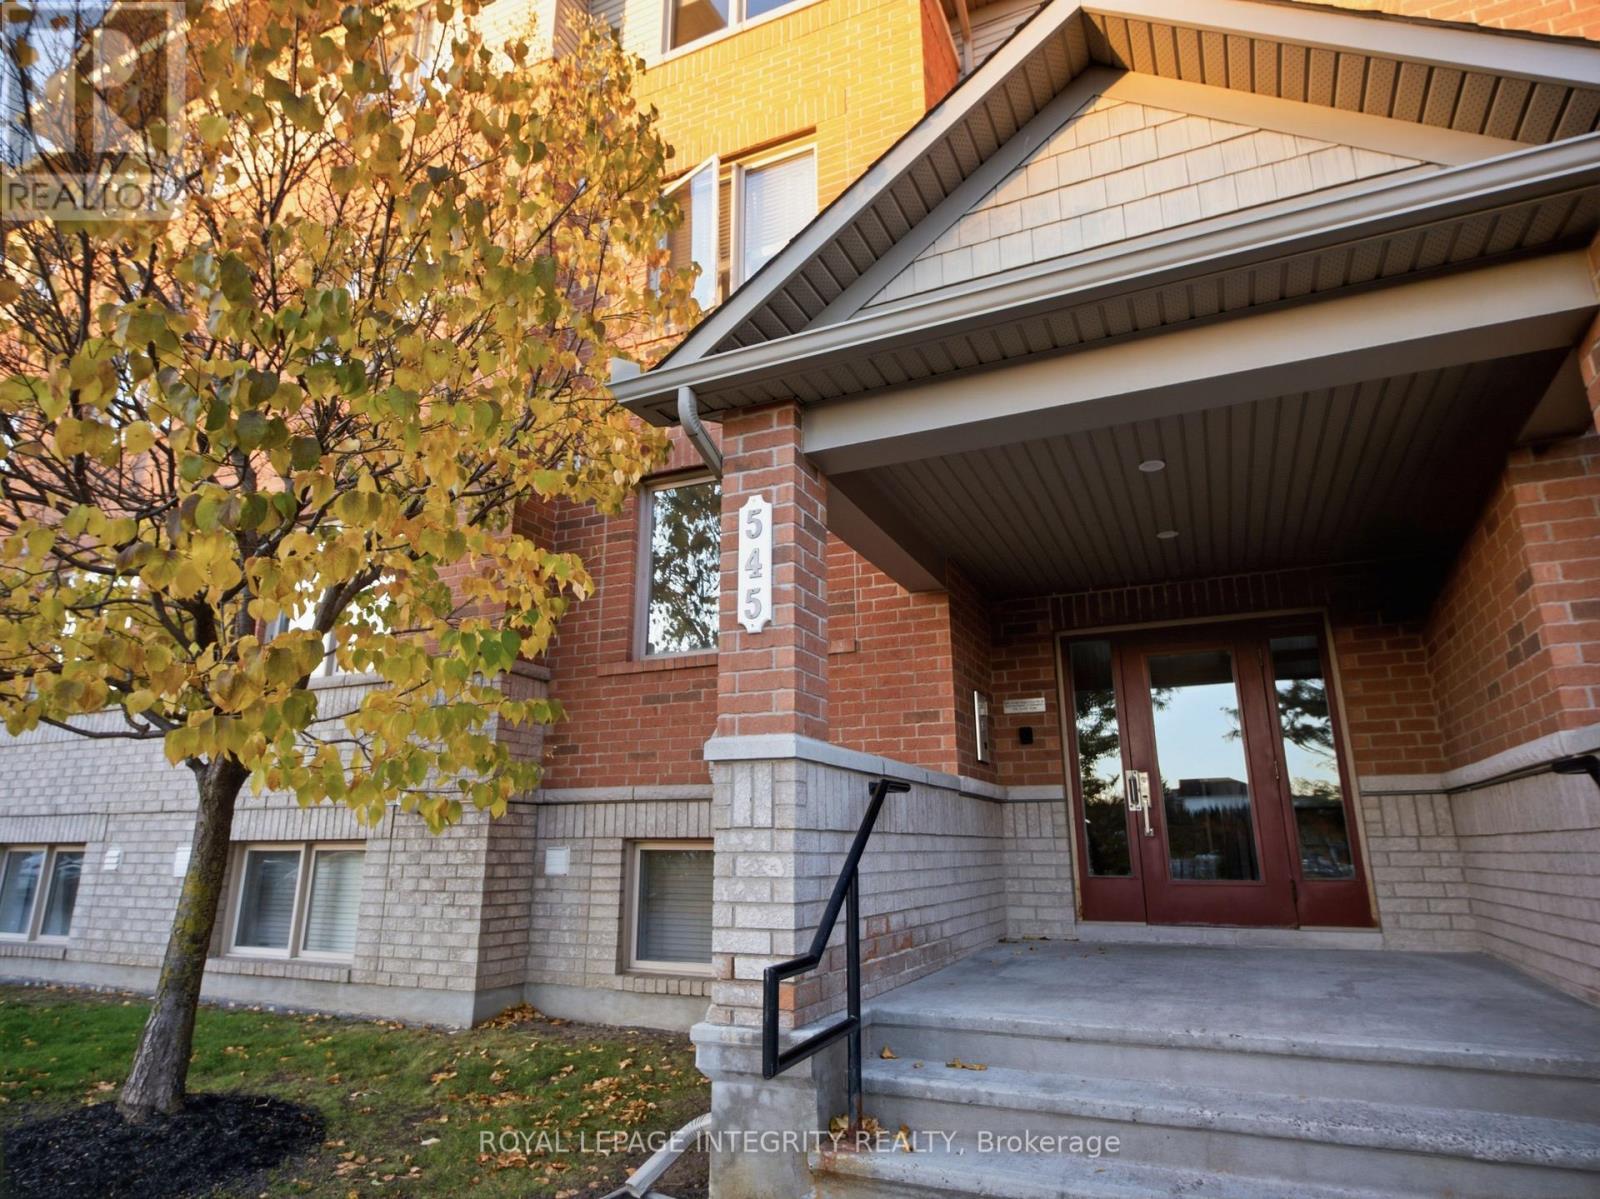
For sale
7710 - Barrhaven East
$340,000
3 - 545 Stonefield Private, Ottawa, Ontario
Apartment in 7710 - Barrhaven East
2
Beds
Beds
2
Baths
Baths
1000 - 1199 sqft
Sq Ft
Sq Ft
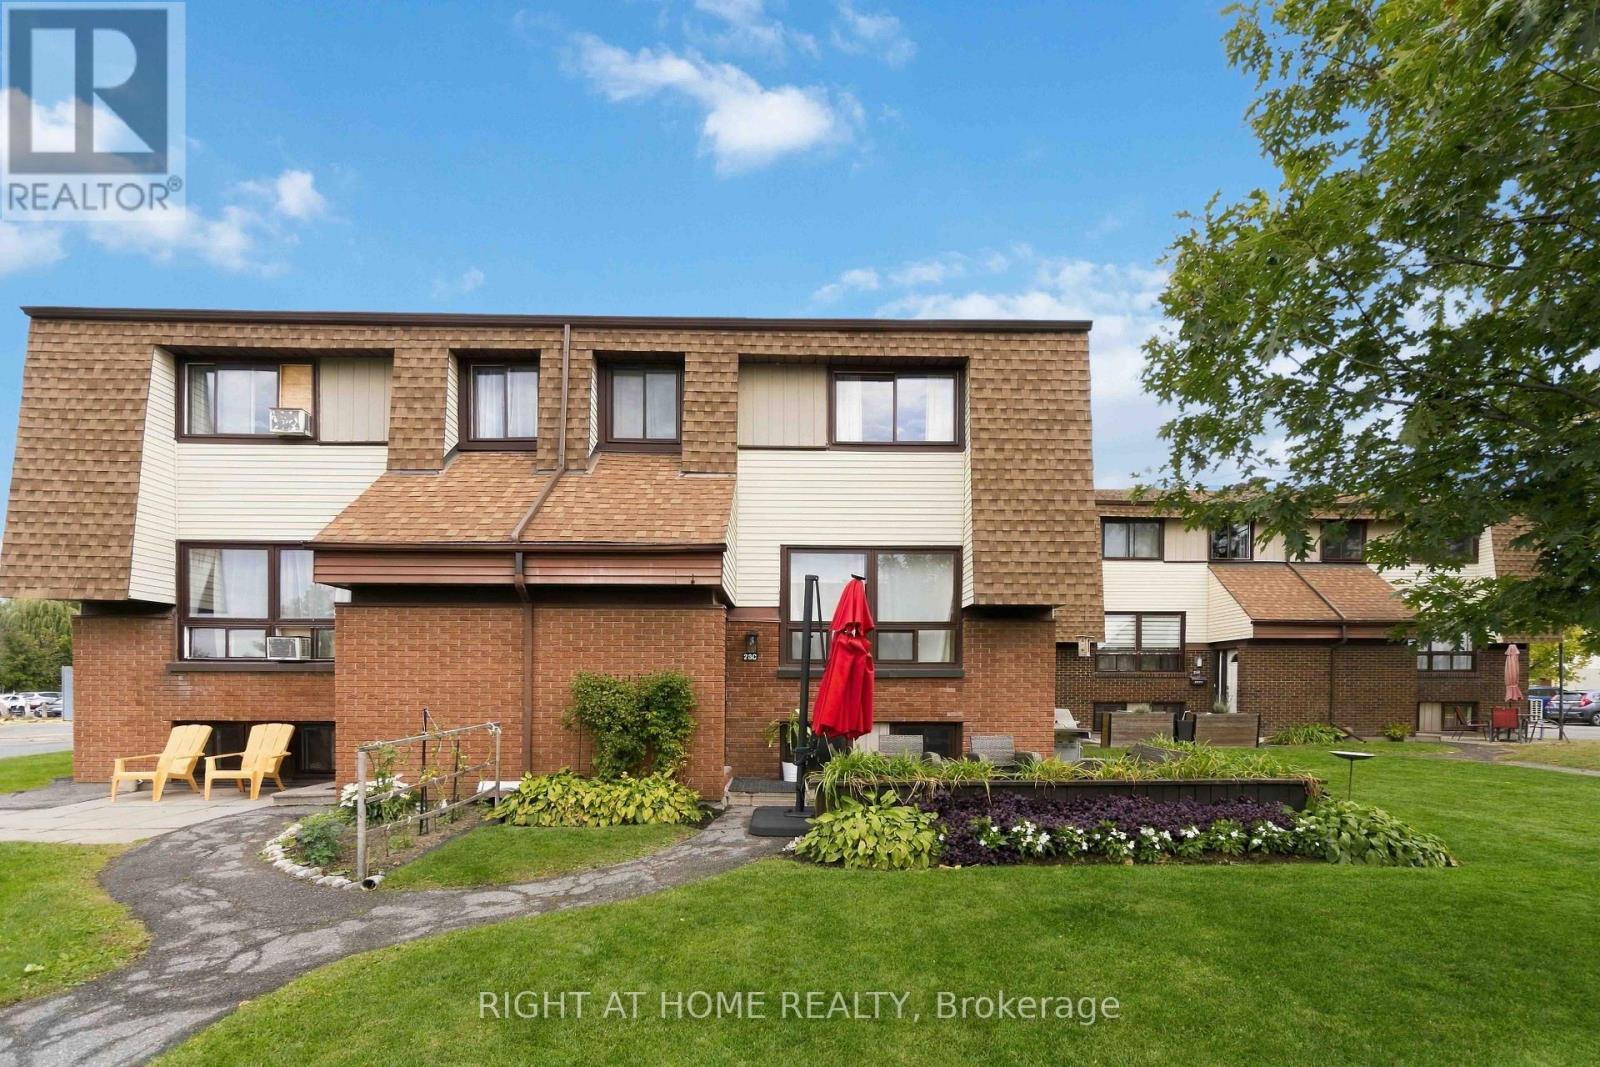
For sale
7604 - Craig Henry/Woodvale
$349,000
C - 23 Woodvale, Ottawa, Ontario
Row / Townhouse in 7604 - Craig Henry/Woodvale
3
Beds
Beds
2
Baths
Baths
1000 - 1199 sqft
Sq Ft
Sq Ft
Ready to a home?
Contact a REALTOR® today!
