

9 - 165 Waterbridge Drive
Ottawa,
Ontario
K2G7G3
9 - 165 Waterbridge Drive
Ottawa,
Ontario
K2G7G3
Add this listing to your favourite
Shortlist it to compare later & get quick access from your account.
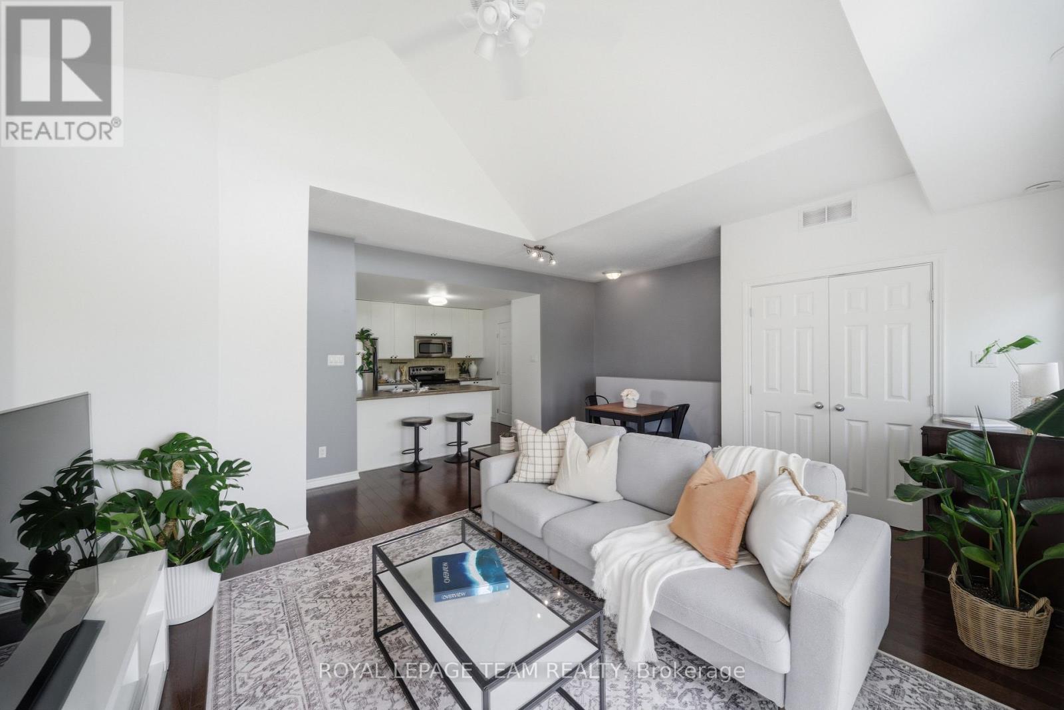
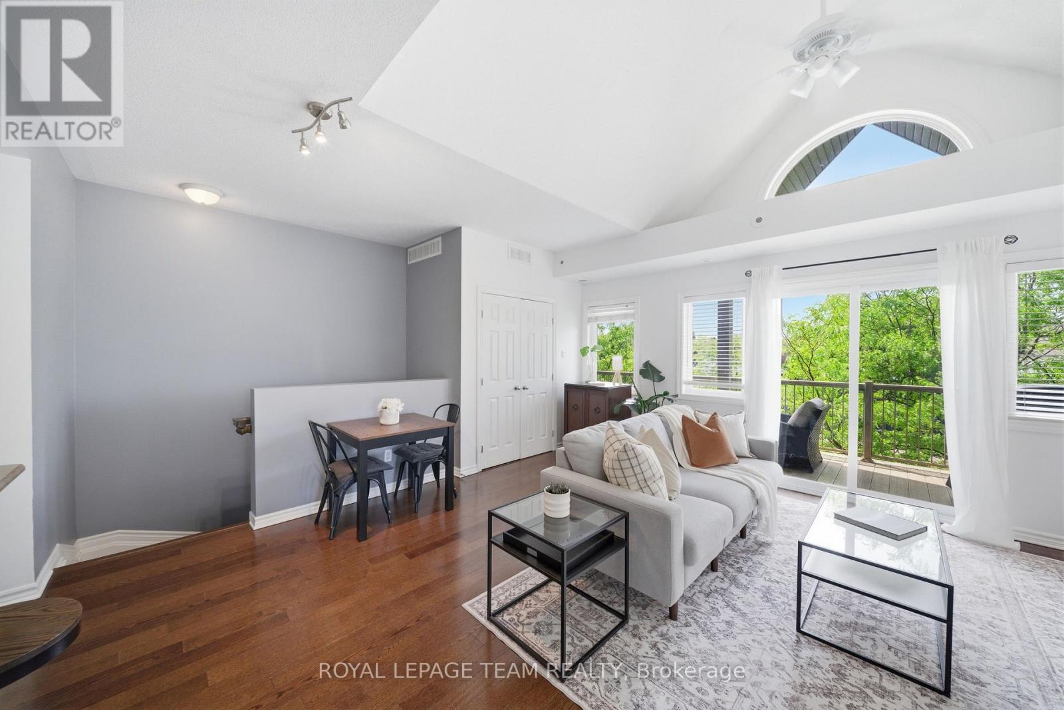
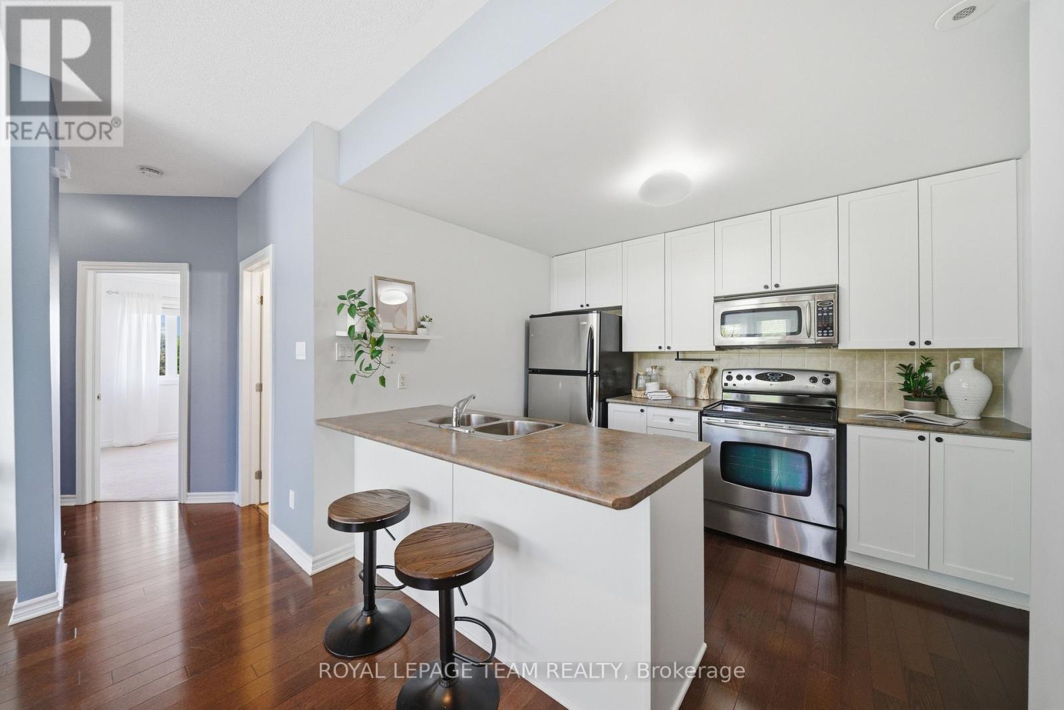
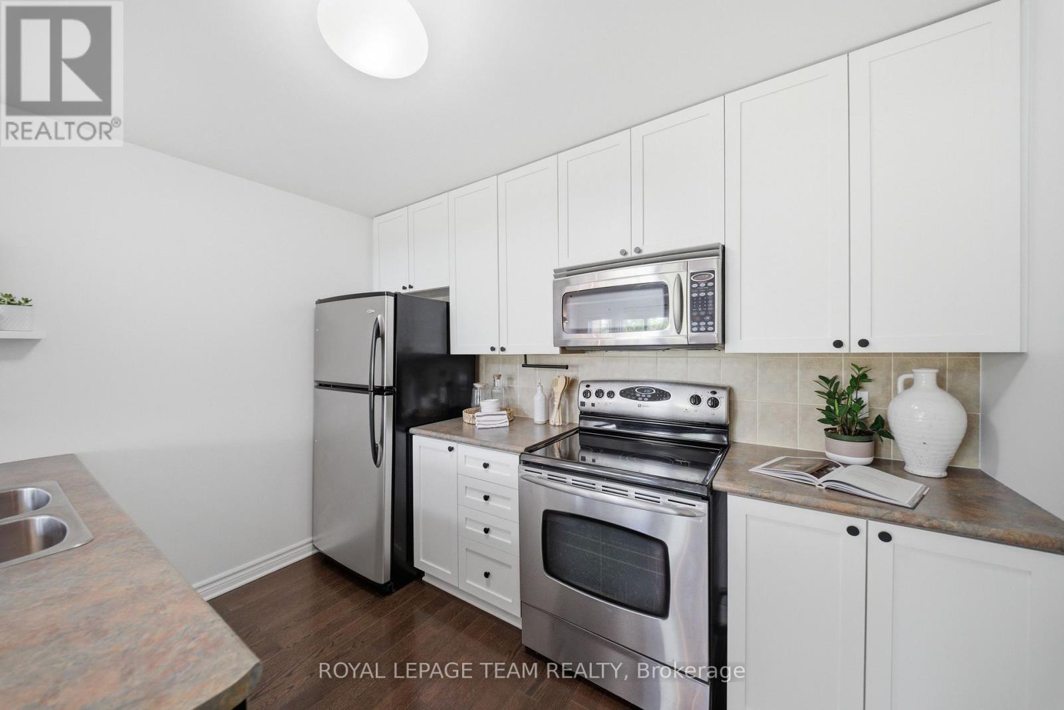
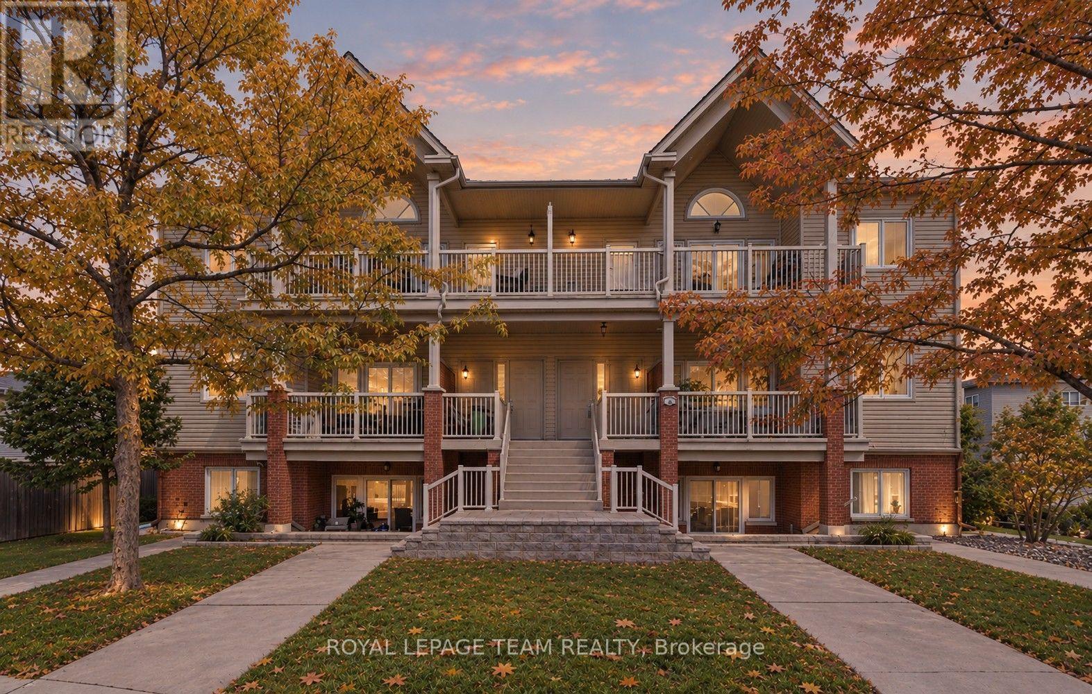


$339,900
Property overview
Building Type
Apartment
Property Type
Single Family
Bedrooms
2
Bathrooms
1
Year Built
Neighbourhood
7710 - Barrhaven East
Status
For sale
Highlights
7710 - Barrhaven East
Apartment
For sale
Listing description
Discover this Single Family
9 - 165 Waterbridge Drive,
Ottawa
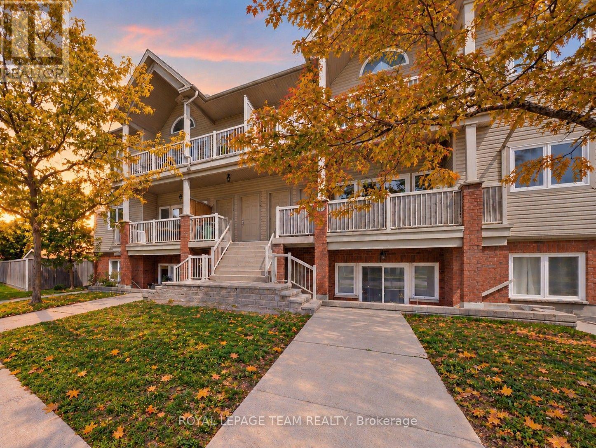
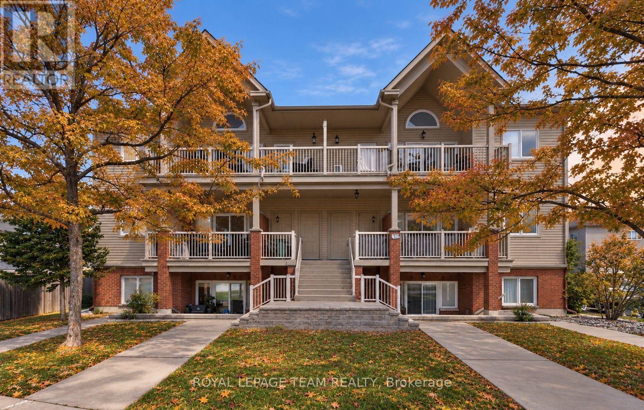
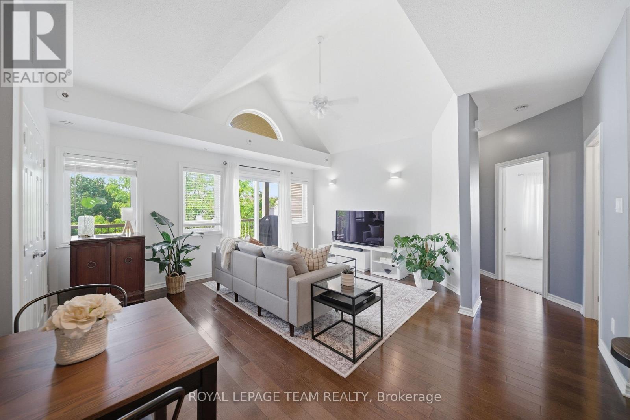
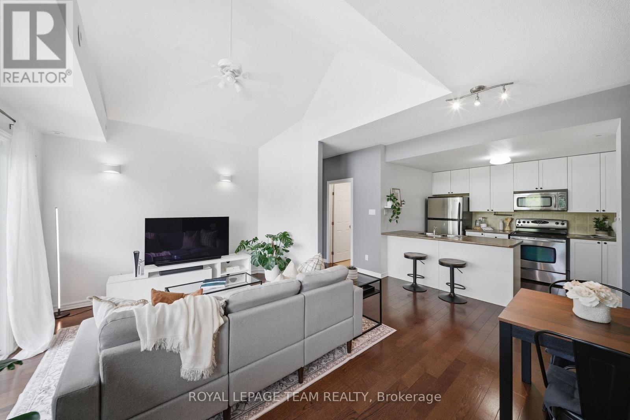
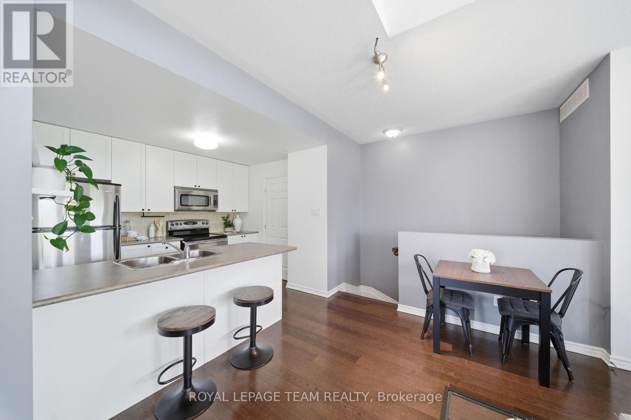
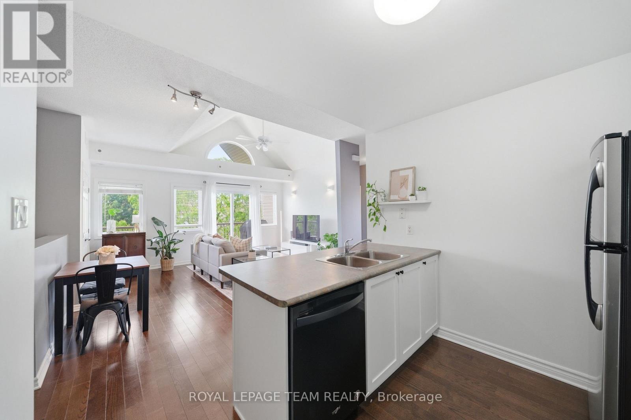
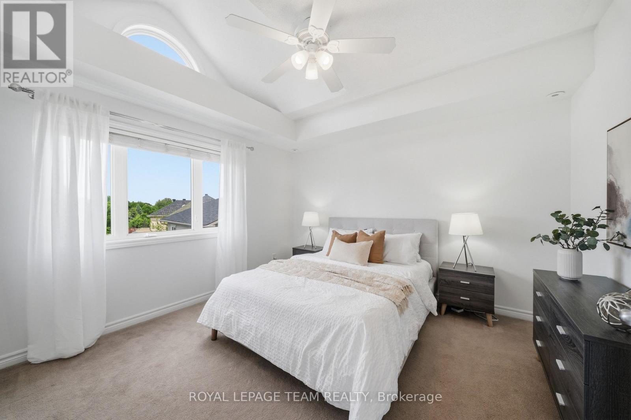
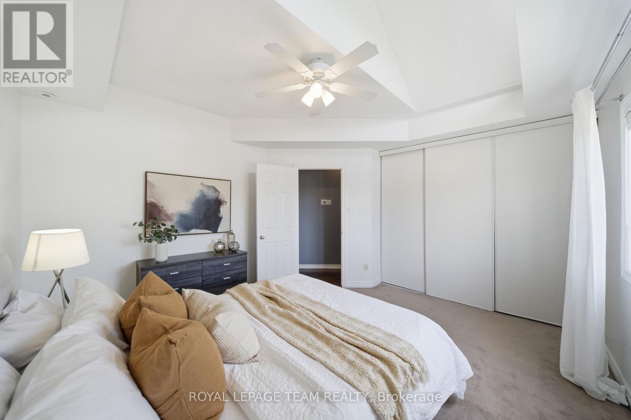
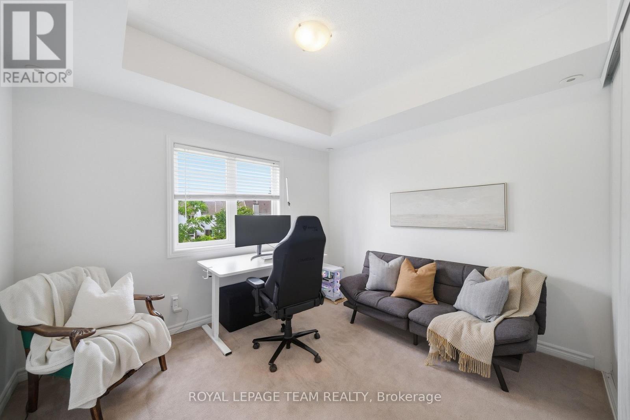
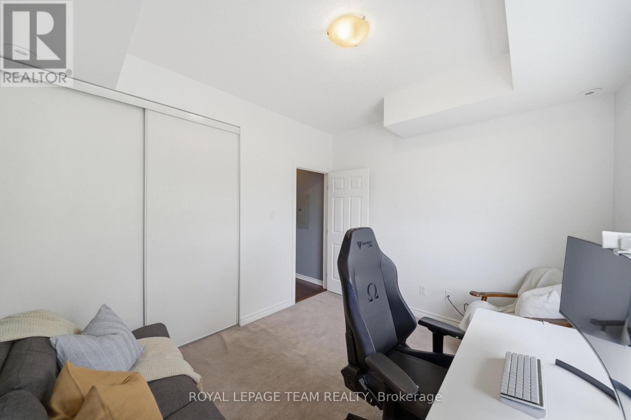
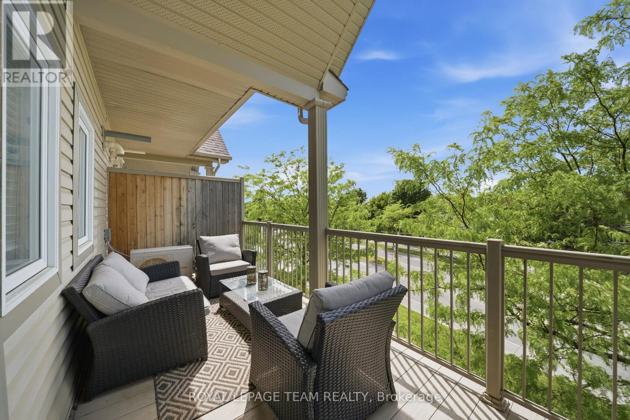
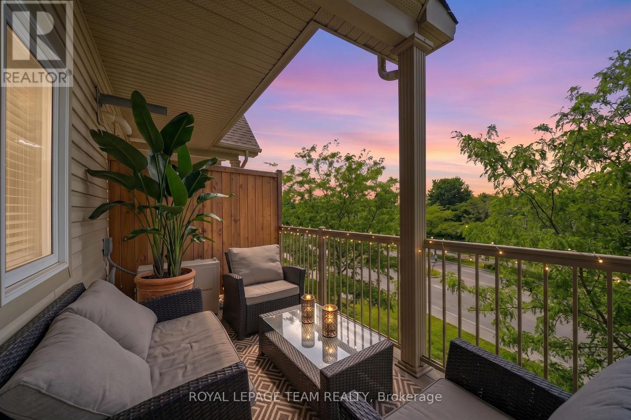
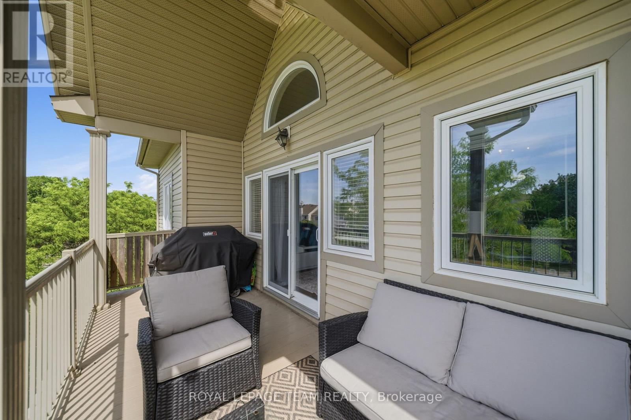
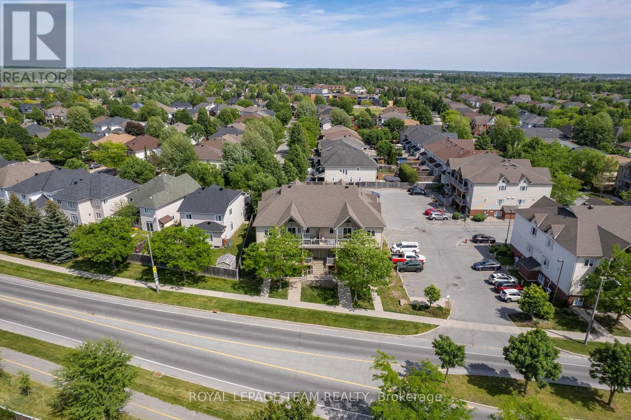
Soaring 11' vaulted ceilings, a private balcony and 2 OWNED PARKING SPACES set this stylish upper-level condo apart in the heart of Barrhaven's sought-after Chapman Mills community. Thoughtfully designed for easy living, this move-in ready home offers 2 bedrooms, 1 bathroom and a bright, functional layout finished with oak hardwood flooring, updated kitchen cabinetry and convenient in-suite laundry. The open-concept living and dining area feels bright and spacious, with a vaulted ceiling and clerestory window that fills the space with natural light, while the spacious balcony extends your living space outdoors, creating the perfect spot to unwind or entertain. In the primary bedroom, a partial vaulted ceiling and clerestory window continue the home's bright, airy feel, while the second bedroom offers flexibility for family, guests, or a home office. Whether you're purchasing your first home, simplifying your lifestyle, or looking for a smart investment, this property offers the comfort and convenience of low-maintenance living without sacrificing space or style. Located in the heart of Chapman Mills, you'll enjoy the convenience of having shopping, restaurants, cafés and everyday essentials just minutes from your door. Scenic walking trails, parks, golf courses and recreation facilities are all nearby, while quick access to major routes, public transit, Highway 416, the airport and downtown Ottawa makes commuting across the city effortless. A turnkey opportunity in one of Barrhaven's most convenient and connected neighbourhoods. (id:64373)
Upcoming viewings
45.2829278
-75.7130774
9 - 165 Waterbridge Drive, Ottawa, Ontario, K2G7G3
Loading WalkScore data...
Walk Score®
Transit Score®
Bike Score®
Walkability Snapshot
Understand how walkable, transit-friendly & bikeable this neighbourhood really is.
Scores are powered by Walk Score® and reflect access to daily essentials, transit and bike routes near this area.
🚶Walk Score®
🚊Transit Score
🚲Bike Score
Liveability scores for this neighbourhood
Powered by Walk Score®
Use these scores as a quick guide only. Check local transit, bike paths
and walk routes to plan your day-to-day life.
Google Maps
Explore the exact location, nearby amenities, and community vibe.
Listing Details
Last updated:
2026-10-19
Key facts
Price
$339,900
Ownership
Condominium/Strata
Property type
Single Family
Bedrooms
2
Bathrooms
1
Interior size
800 - 899 sqft
Year built / Age
16 to 30 years
Parking options
No Garage
Total spaces
2
Interior & features
Cooling
Central air conditioning
Heating
Forced air
Heating fuel
Natural gas
Basement
None
Flooring
Hardwood
Appliances
Water Heater - Tankless, Dishwasher, Dryer, Hood Fan, Microwave, Stove, Washer, Window Coverings, Refrigerator
Fireplace
False
Exterior finish
Brick, Vinyl siding
Key features
Balcony, In suite Laundry
Lot, amenities & extras
Community features
Pets Allowed With Restrictions, Community Centre
Nearby amenities
Golf Nearby, Park, Public Transit, Schools
Rooms
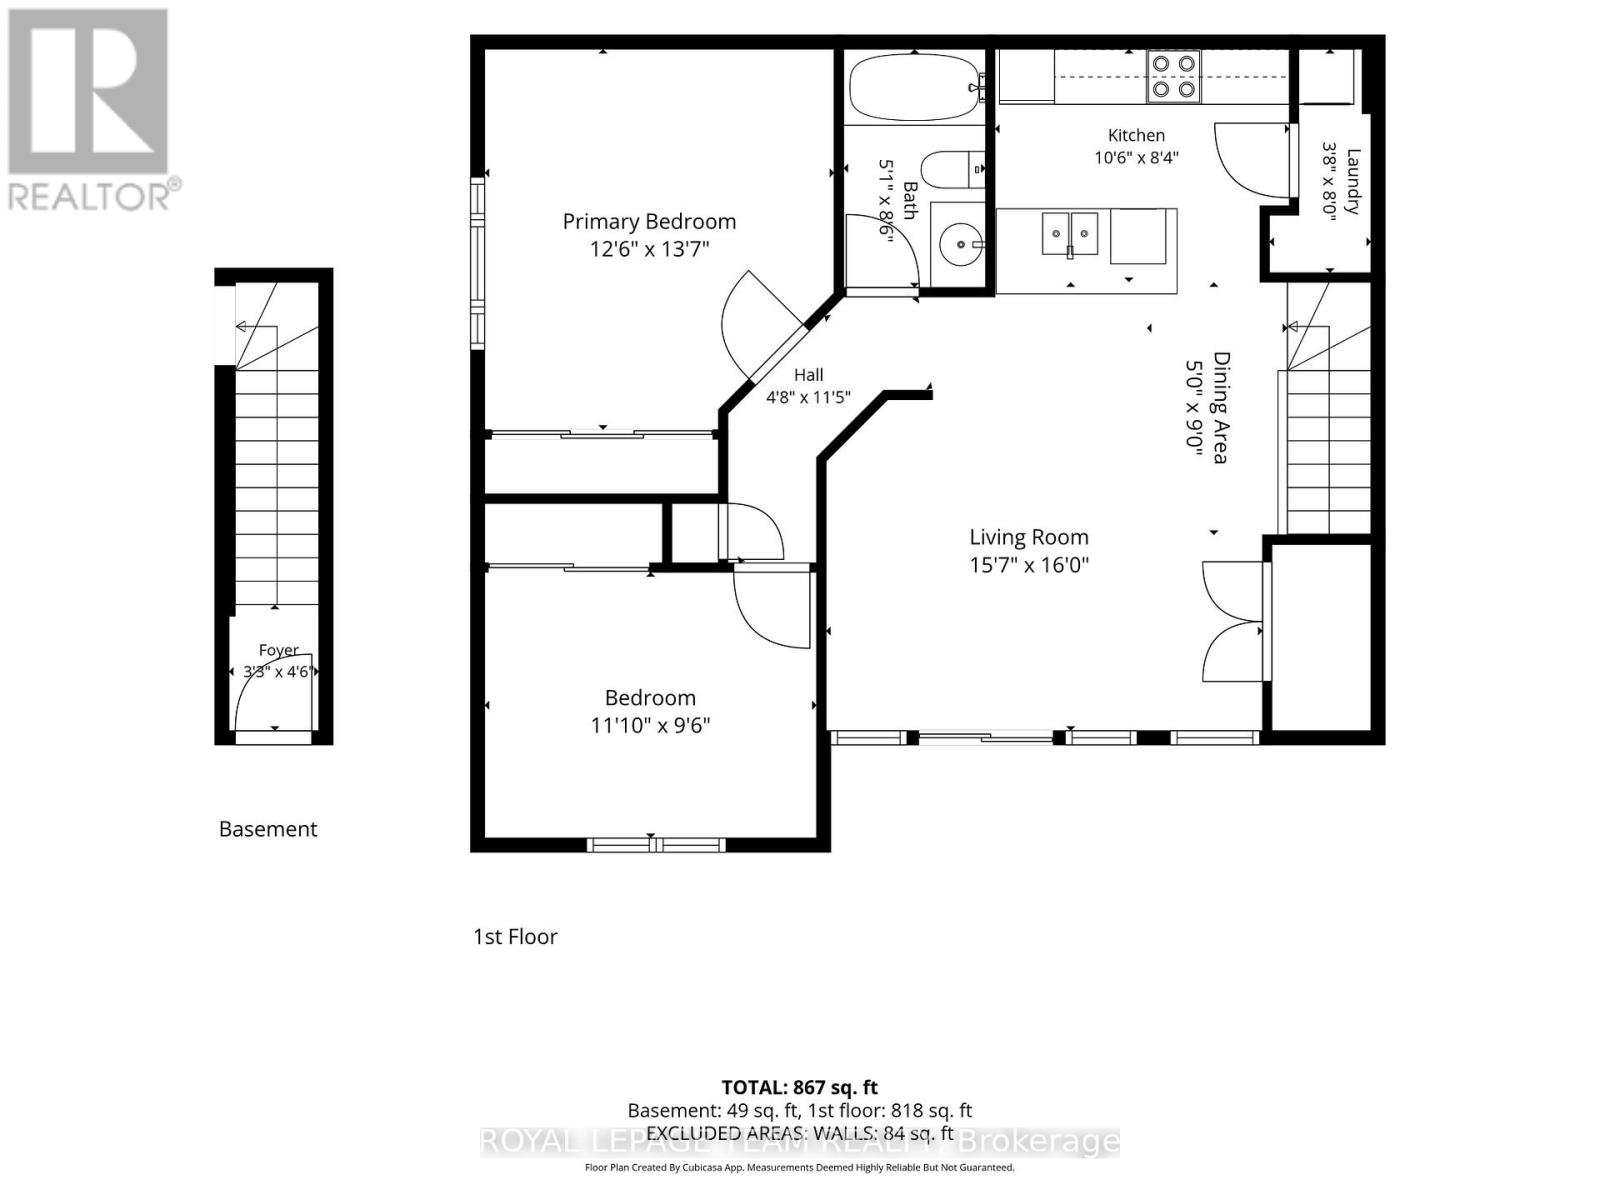
| Level | Type | Length | Width | Dimensions |
|---|---|---|---|---|
| Second Level | Kitchen | 3.2 m | 2.54 m | 3.2 m x 2.54 m |
| Second Level | Living Room | 4.87 m | 4.74 m | 4.87 m x 4.74 m |
| Second Level | Dining Room | 2.74 m | 1.52 m | 2.74 m x 1.52 m |
| Second Level | Primary Bedroom | 4.14 m | 3.81 m | 4.14 m x 3.81 m |
| Second Level | Bedroom 2 | 3.6 m | 2.89 m | 3.6 m x 2.89 m |
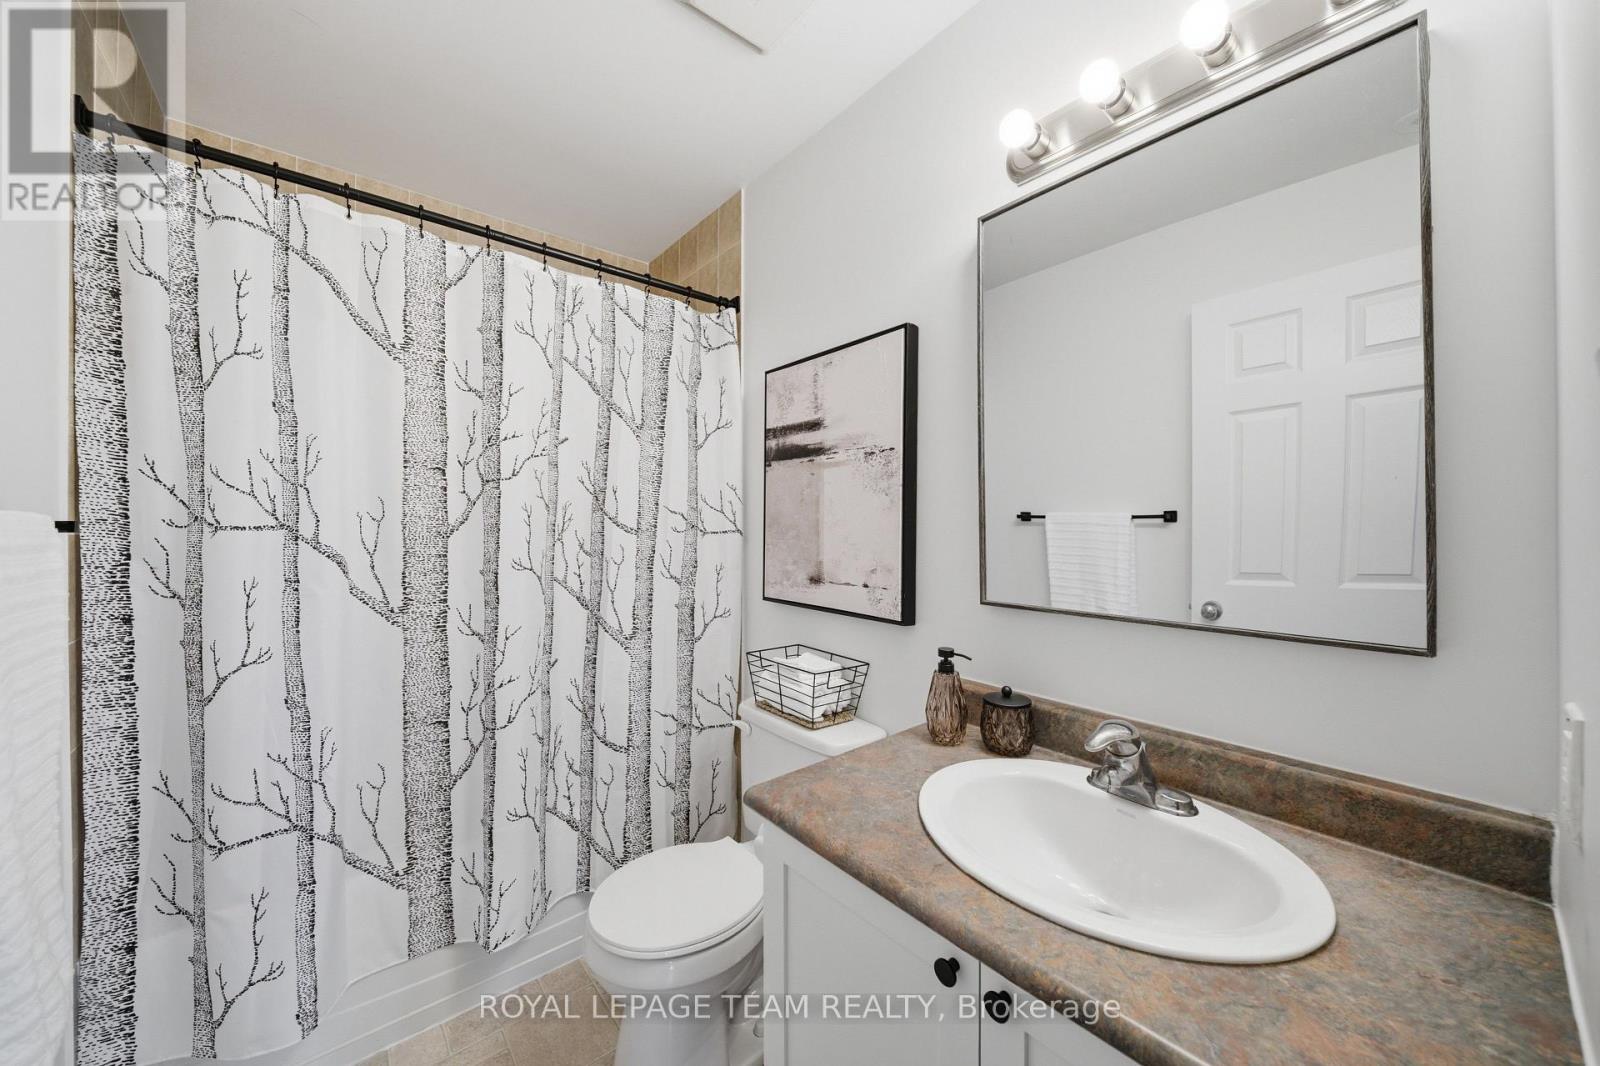
| Second Level | Bathroom | 2.59 m | 1.54 m | 2.59 m x 1.54 m |
| Second Level | Utility Room | Measurements not available | ||
| Ground Level | Foyer | Measurements not available |
Mortgage Calculator
$500,000
$100,000
$5,000,000
Adjust the total amount you plan to borrow.
5%
1%
15%
25 years
10 years
40 years
Monthly Payment
$0
This is an approximate monthly payment based on your inputs.
Total Interest Paid
$0
Add this listing to your favourite
Shortlist it to compare later & get quick access from your account.

Comparables
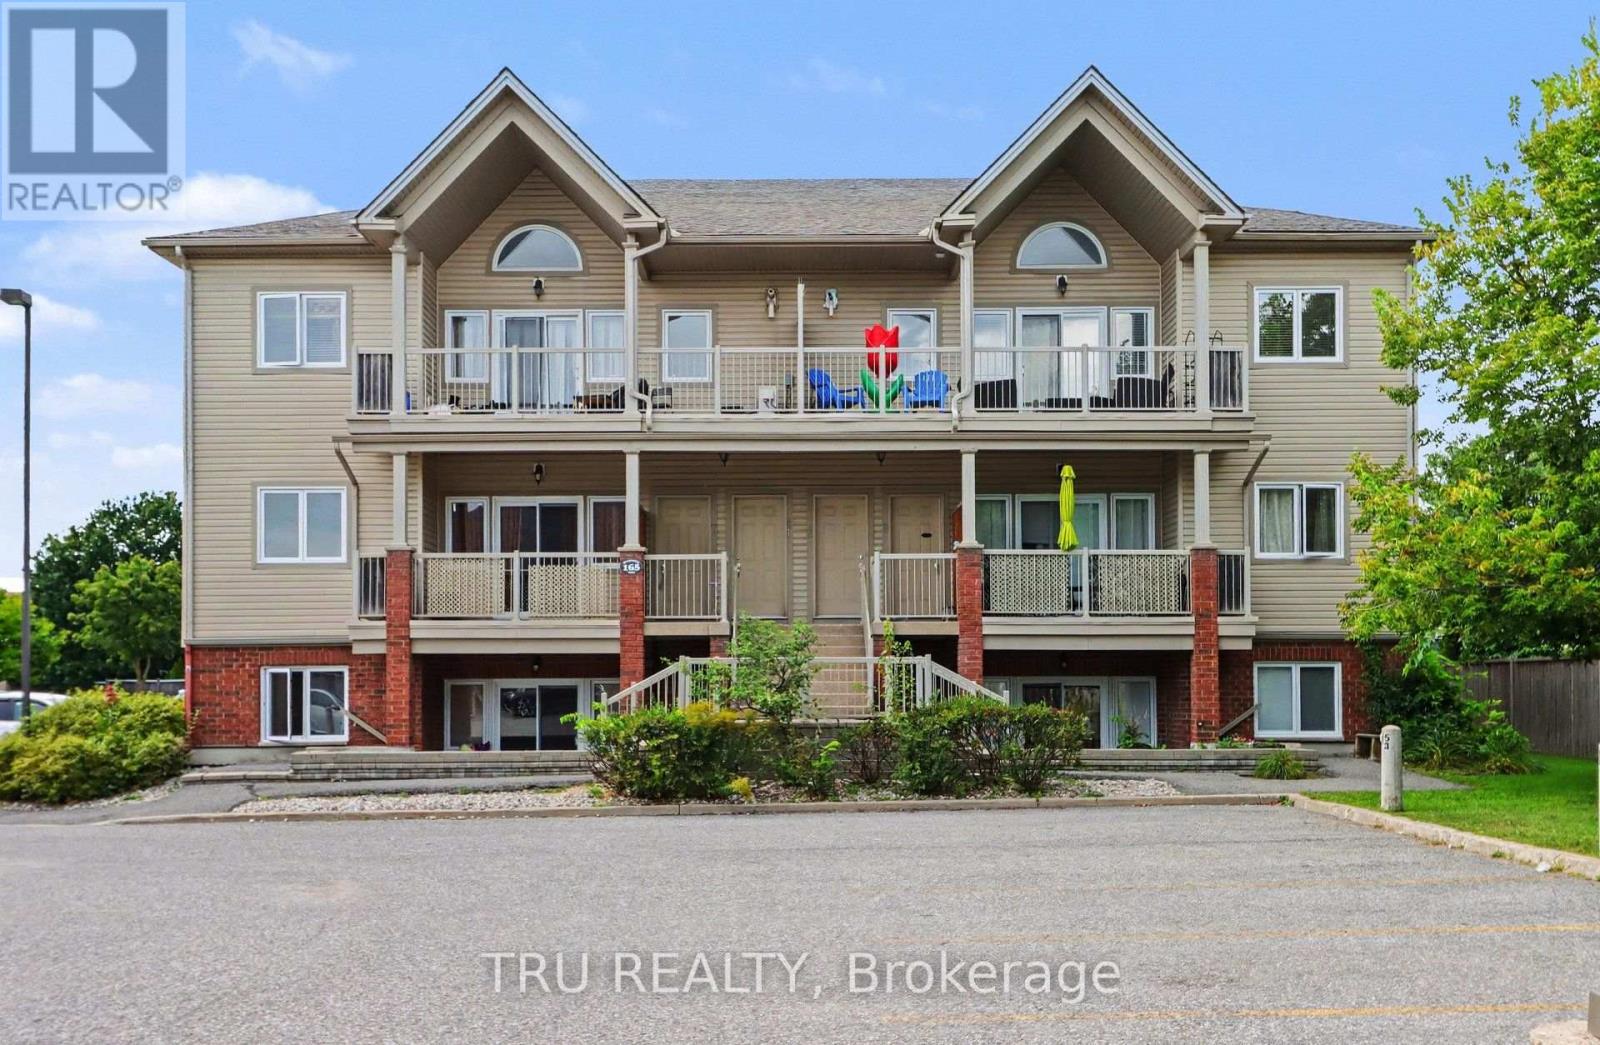
For sale
7710 - Barrhaven East
$339,900
7 - 165 Waterbridge Drive, Ottawa, Ontario
Apartment in 7710 - Barrhaven East
2
Beds
Beds
1
Baths
Baths
800 - 899 sqft
Sq Ft
Sq Ft
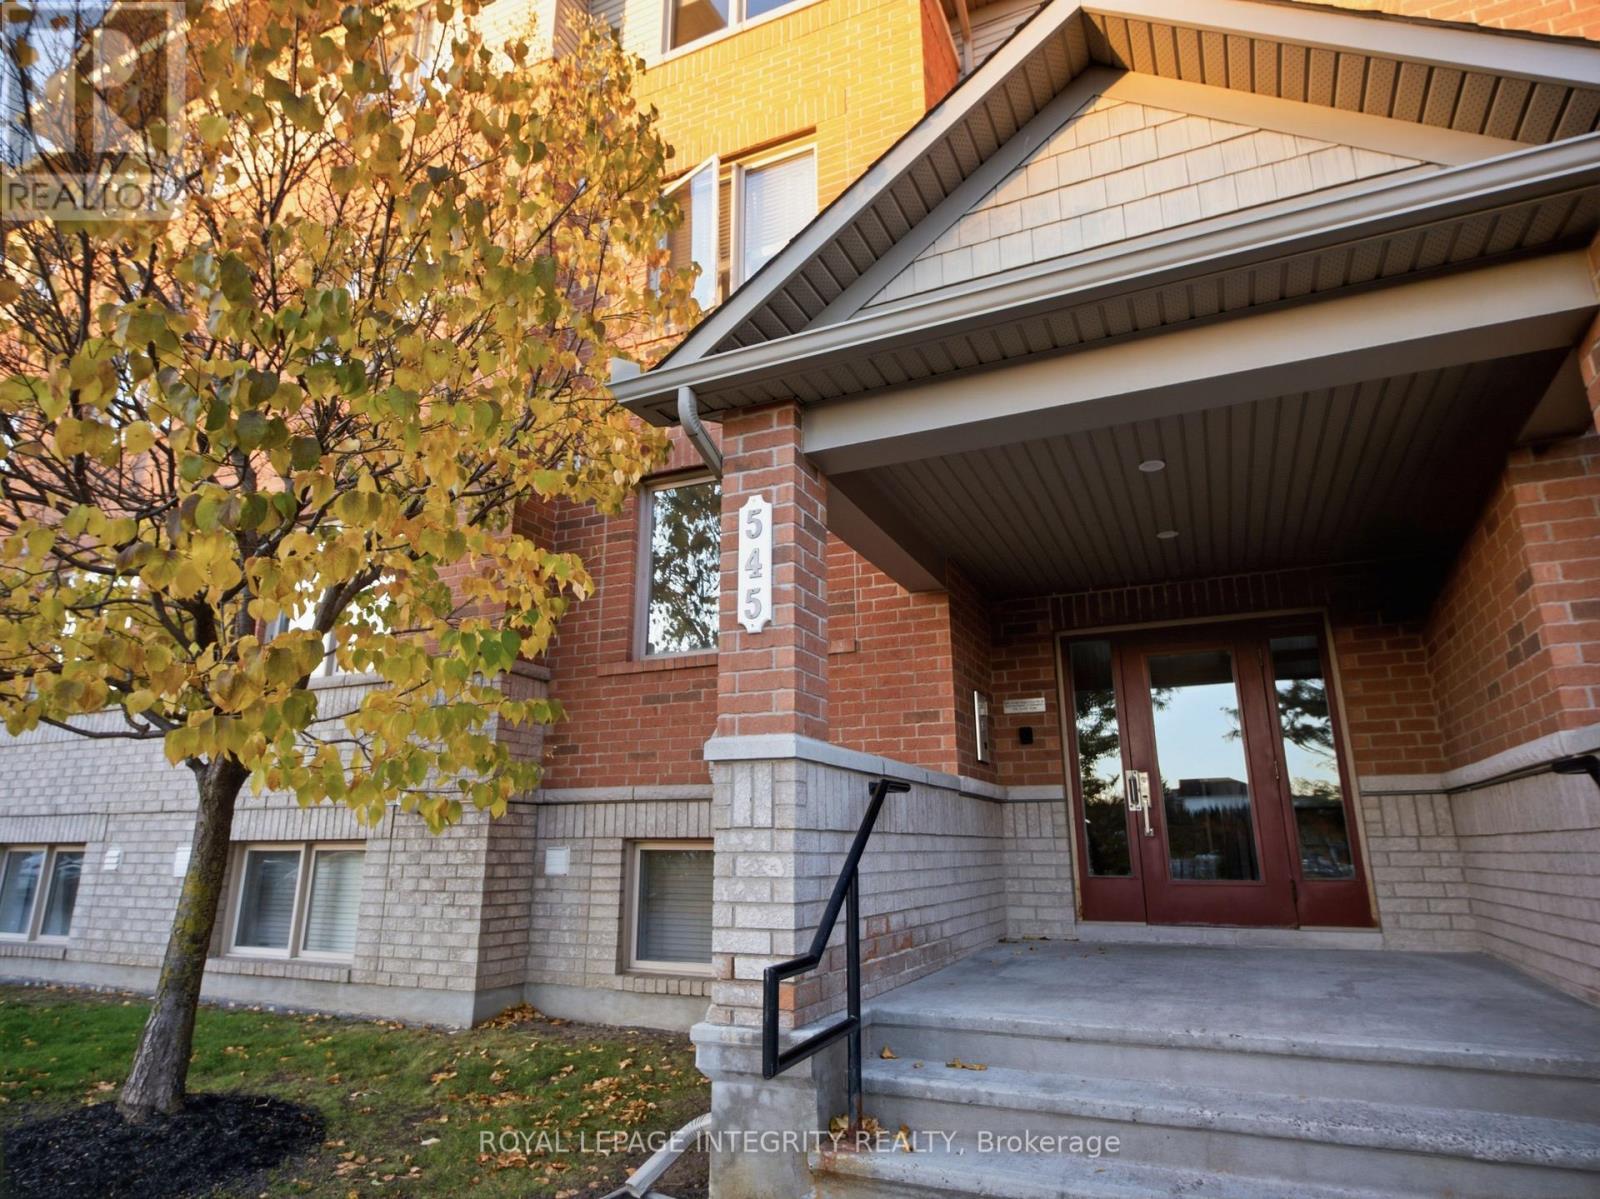
For sale
7710 - Barrhaven East
$340,000
3 - 545 Stonefield Private, Ottawa, Ontario
Apartment in 7710 - Barrhaven East
2
Beds
Beds
2
Baths
Baths
1000 - 1199 sqft
Sq Ft
Sq Ft
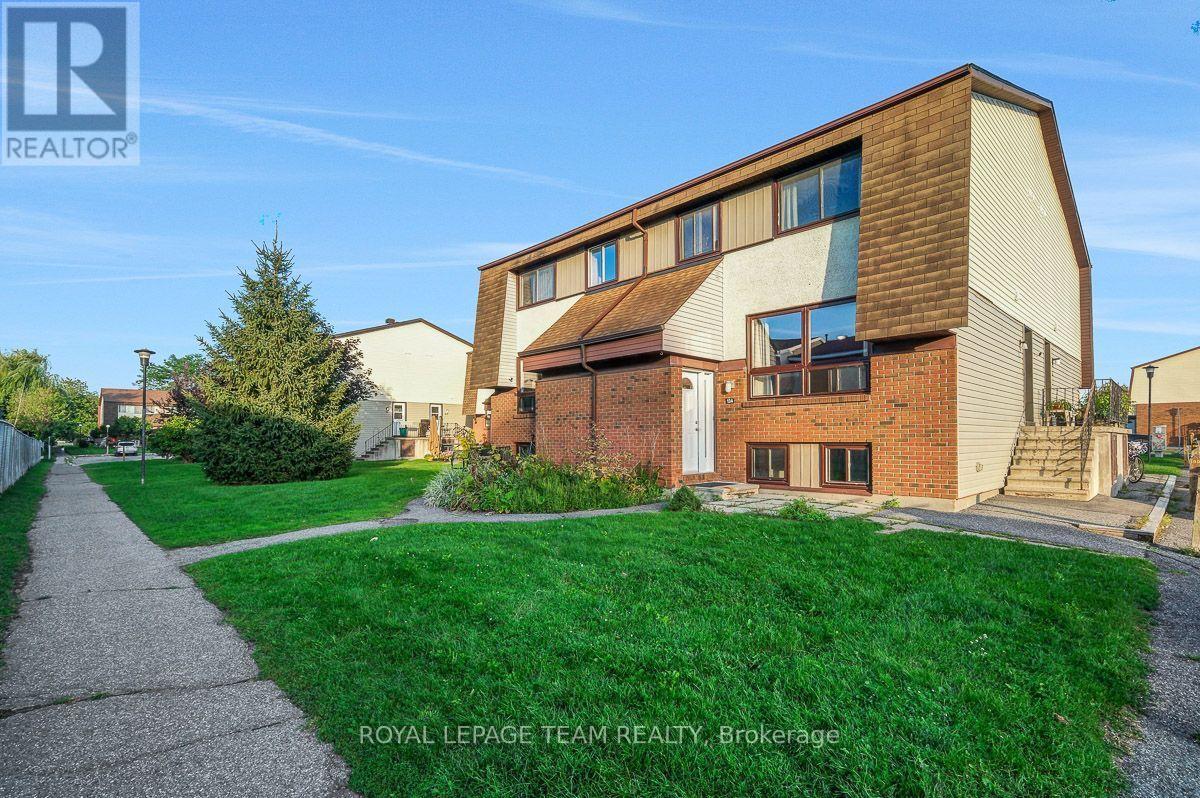
For sale
7604 - Craig Henry/Woodvale
$338,000
Unit# A - 13 Woodvale Green, Ottawa, Ontario
Row / Townhouse in 7604 - Craig Henry/Woodvale
3
Beds
Beds
2
Baths
Baths
1000 - 1199 sqft
Sq Ft
Sq Ft
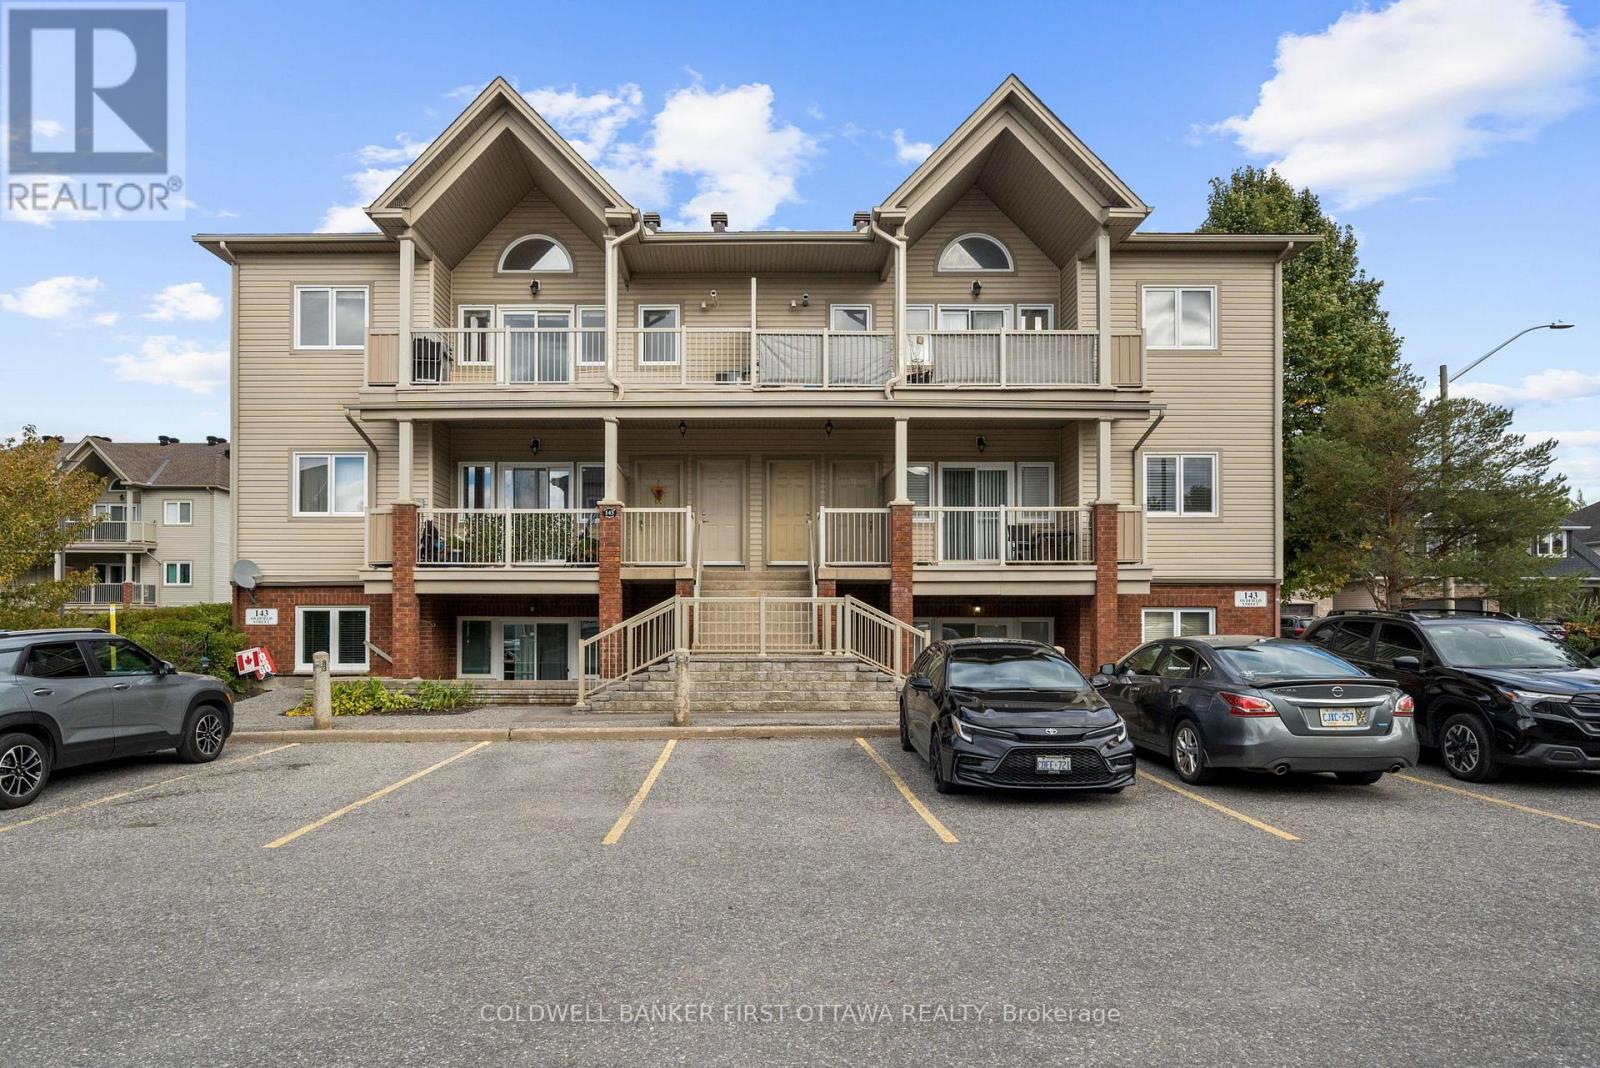
For sale
7710 - Barrhaven East
$334,900
F - 143 Oldfield Street, Ottawa, Ontario
Row / Townhouse in 7710 - Barrhaven East
2
Beds
Beds
1
Baths
Baths
800 - 899 sqft
Sq Ft
Sq Ft
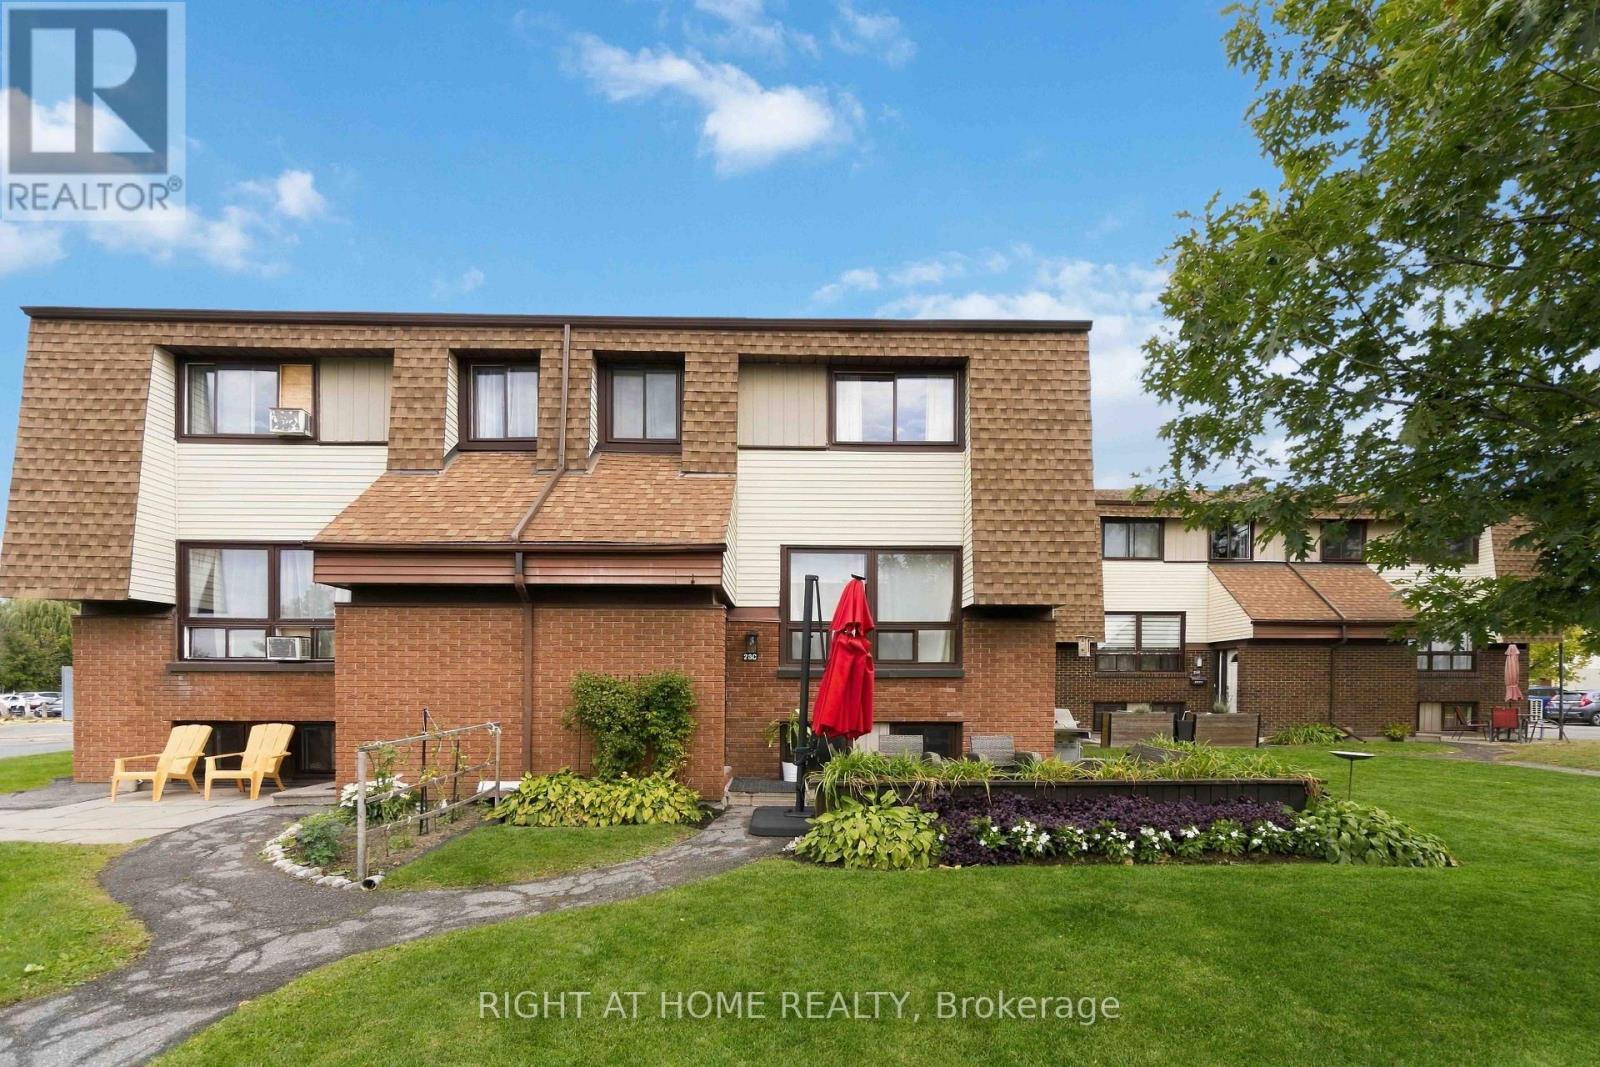
For sale
7604 - Craig Henry/Woodvale
$349,000
C - 23 Woodvale, Ottawa, Ontario
Row / Townhouse in 7604 - Craig Henry/Woodvale
3
Beds
Beds
2
Baths
Baths
1000 - 1199 sqft
Sq Ft
Sq Ft
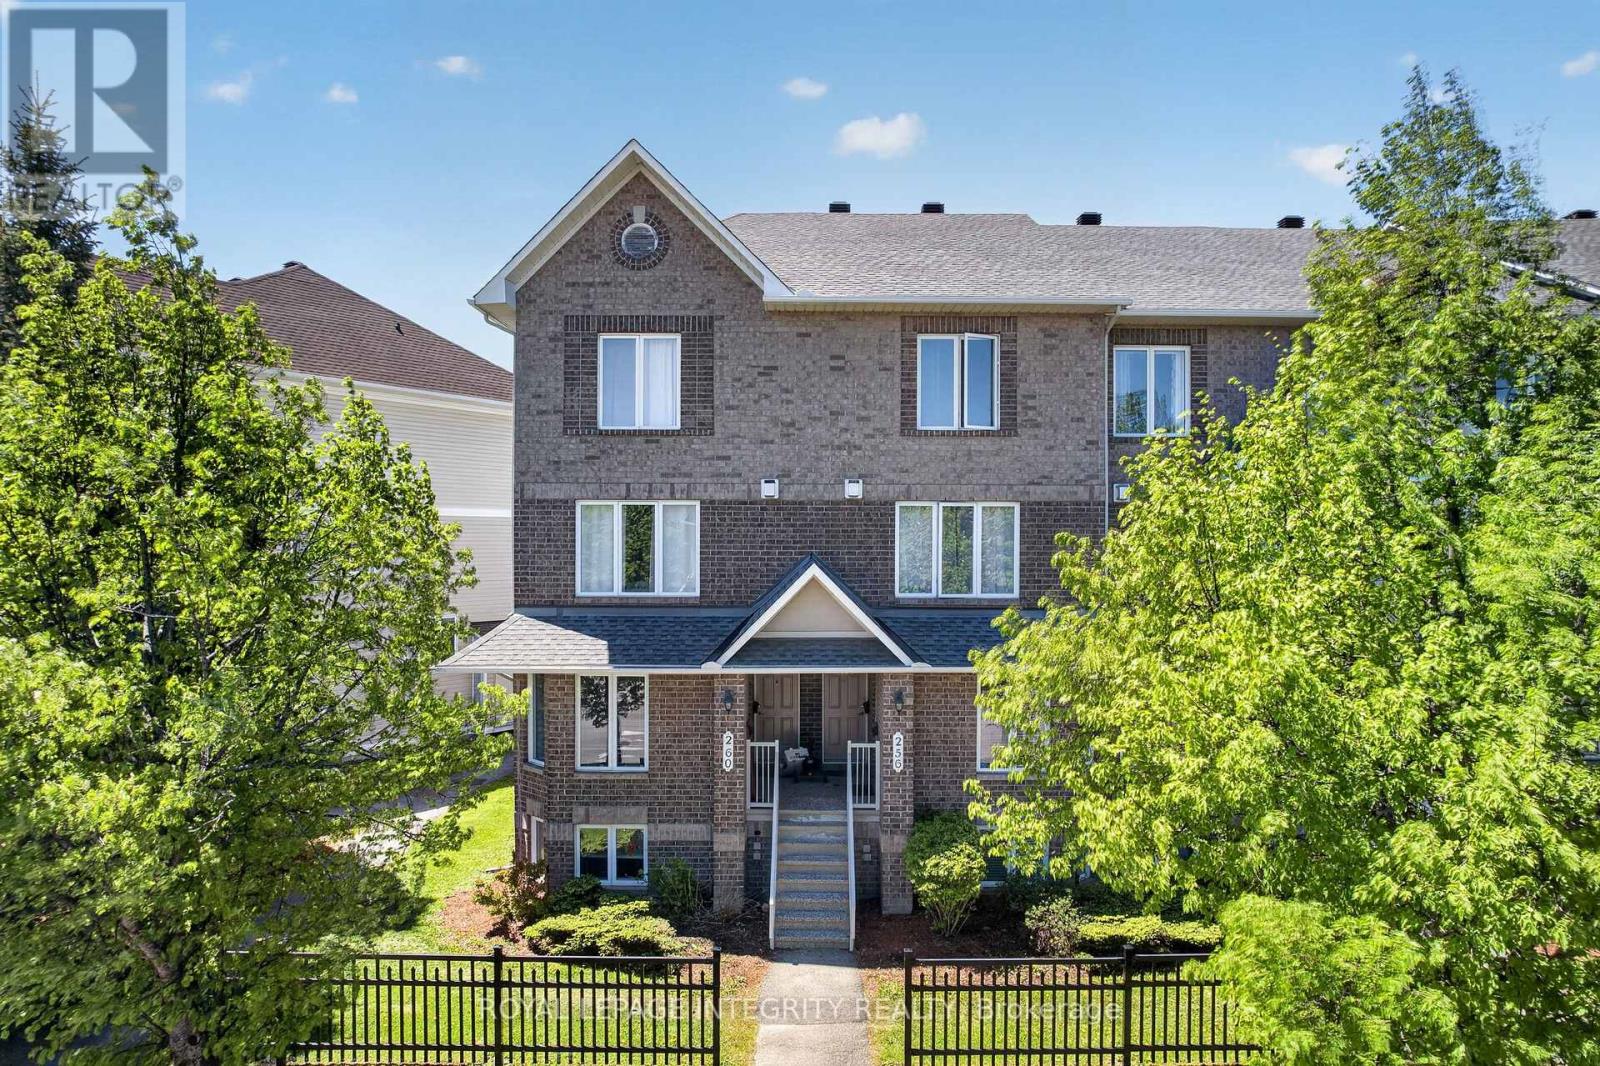
For sale
7710 - Barrhaven East
$349,900
256 Cresthaven Drive, Ottawa, Ontario
Row / Townhouse in 7710 - Barrhaven East
2
Beds
Beds
3
Baths
Baths
1200 - 1399 sqft
Sq Ft
Sq Ft
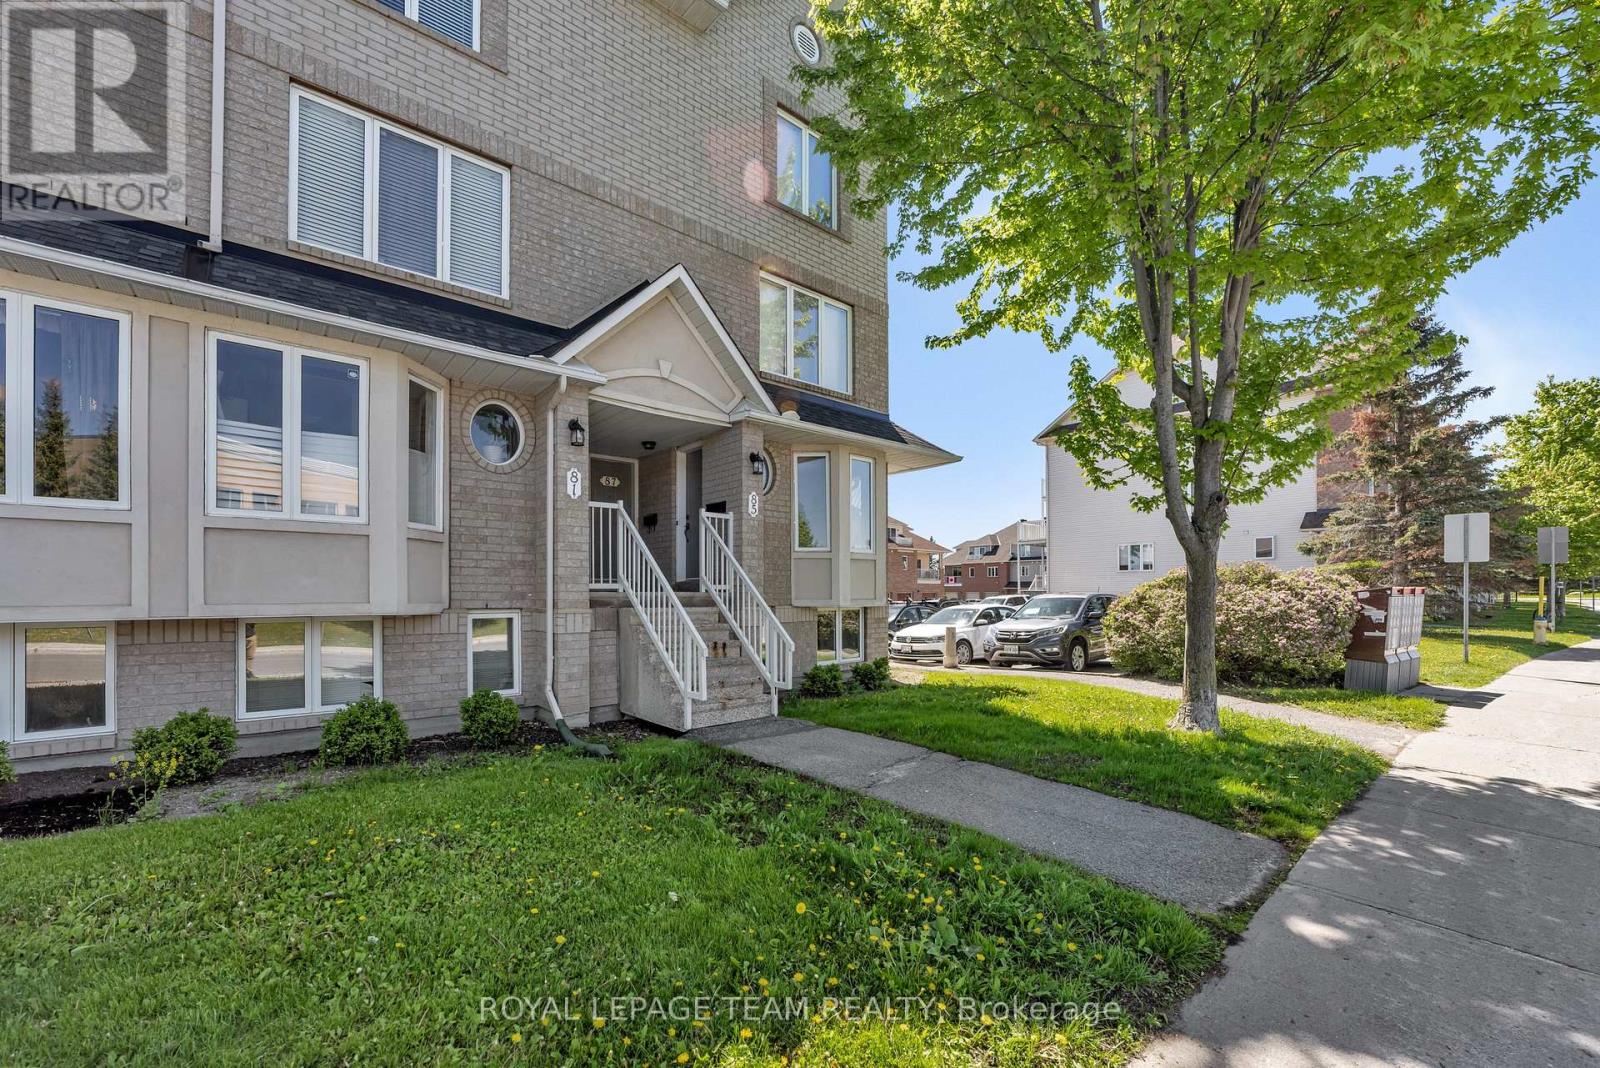
For sale
7710 - Barrhaven East
$349,900
85 Cresthaven Drive, Ottawa, Ontario
Row / Townhouse in 7710 - Barrhaven East
2
Beds
Beds
2
Baths
Baths
1200 - 1399 sqft
Sq Ft
Sq Ft
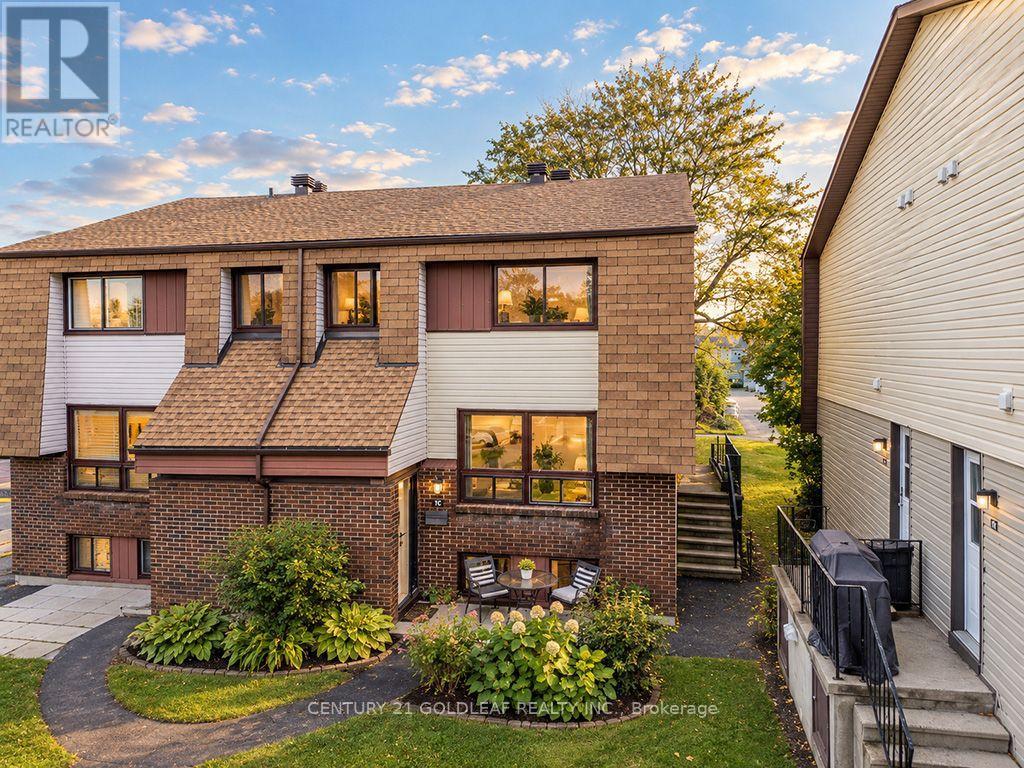
For sale
7604 - Craig Henry/Woodvale
$319,900
57 - 7 C Woodvale Green Lane, Ottawa, Ontario
Row / Townhouse in 7604 - Craig Henry/Woodvale
3
Beds
Beds
2
Baths
Baths
1000 - 1199 sqft
Sq Ft
Sq Ft
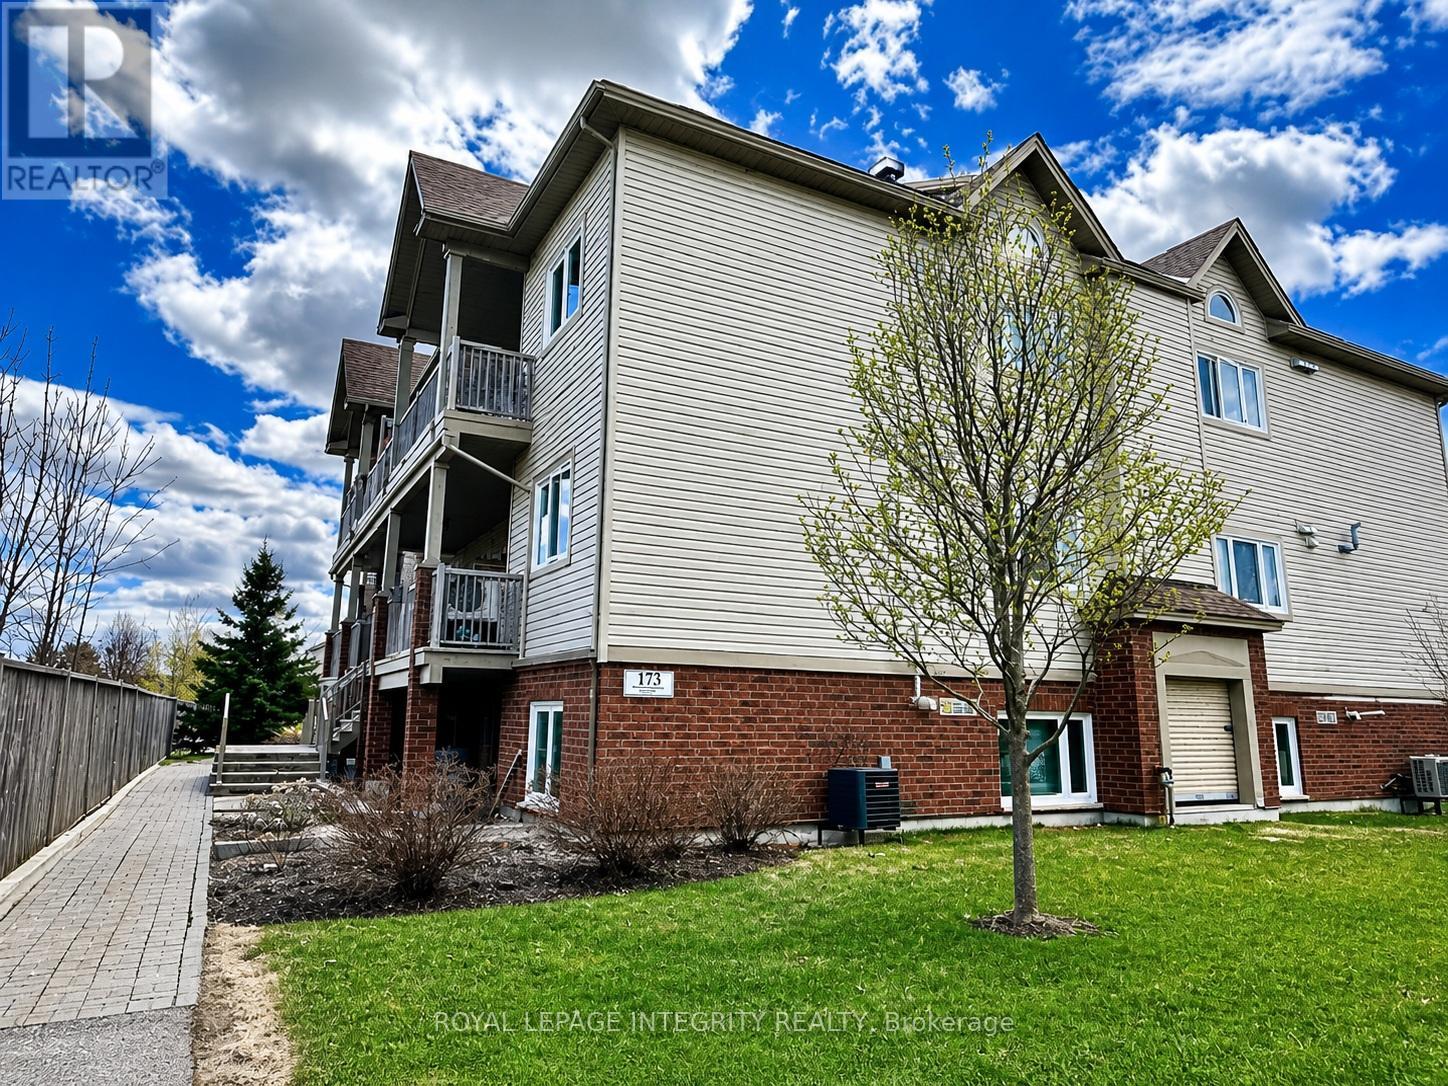
For sale
7710 - Barrhaven East
$319,000
A - 173 Crestway Drive, Ottawa, Ontario
Apartment in 7710 - Barrhaven East
2
Beds
Beds
1
Baths
Baths
800 - 899 sqft
Sq Ft
Sq Ft
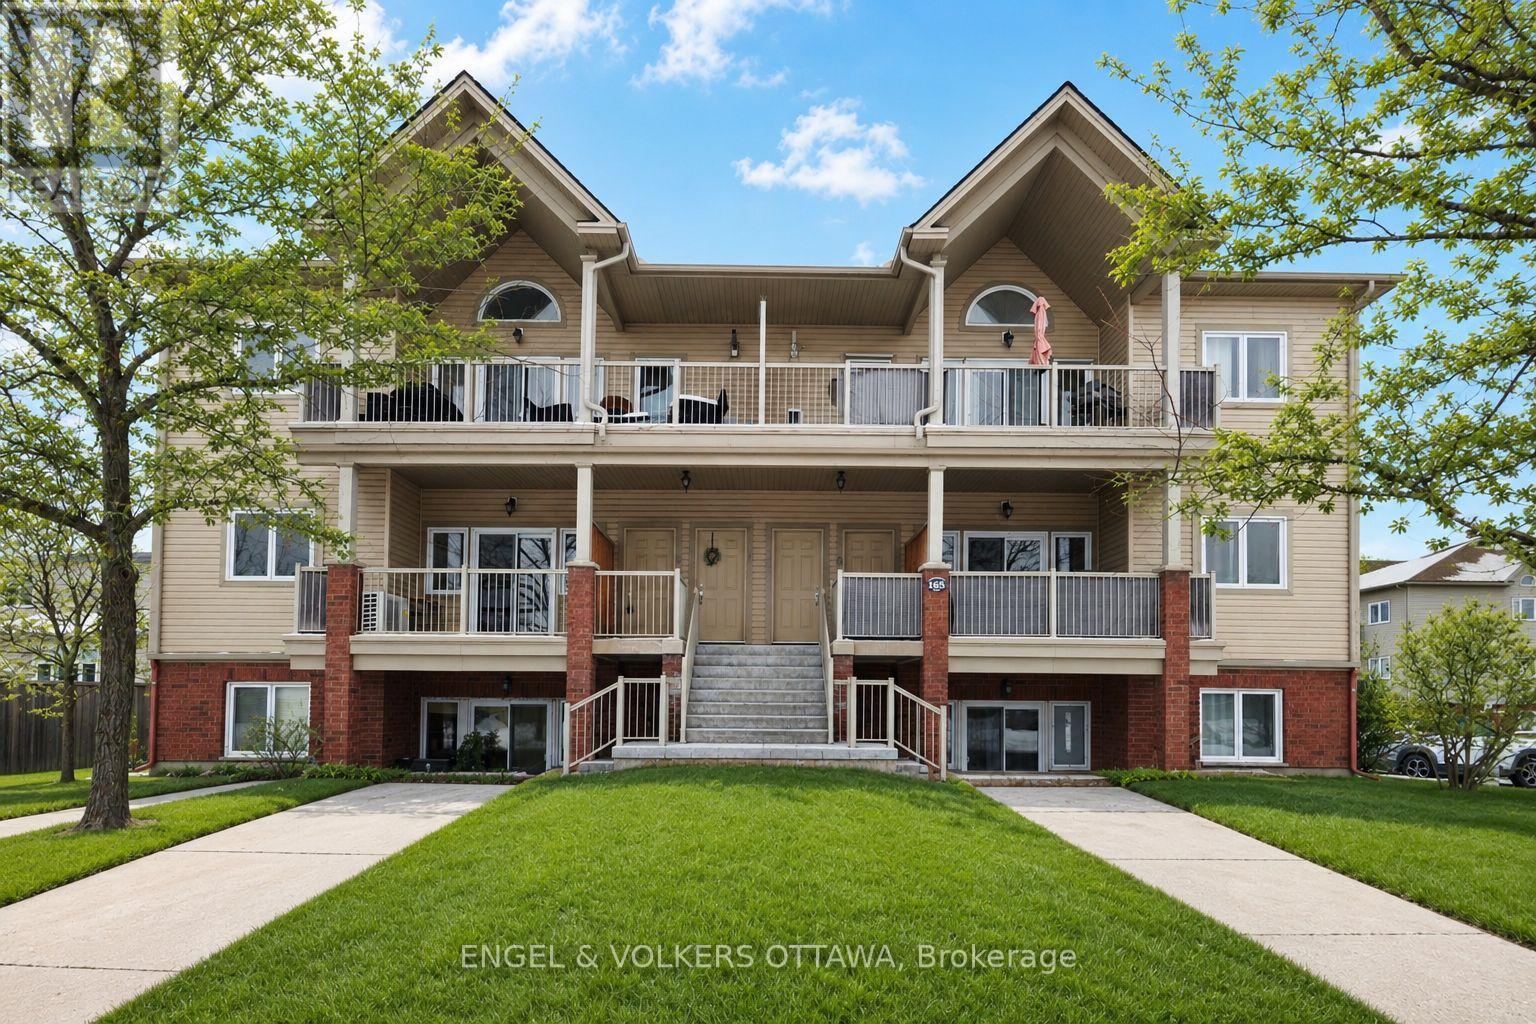
For sale
7710 - Barrhaven East
$319,000
5 - 165 Waterbridge Drive, Ottawa, Ontario
Row / Townhouse in 7710 - Barrhaven East
2
Beds
Beds
1
Baths
Baths
800 - 899 sqft
Sq Ft
Sq Ft
Ready to a home?
Contact a REALTOR® today!
