

Basement - 677 Principale Street W
Casselman,
Ontario
K0A1M0
$1,899 Monthly
For rent
Basement - 677 Principale Street W
Casselman,
Ontario
K0A1M0
$1,899 Monthly
For rent
Add this listing to your favourite
Shortlist it to compare later & get quick access from your account.
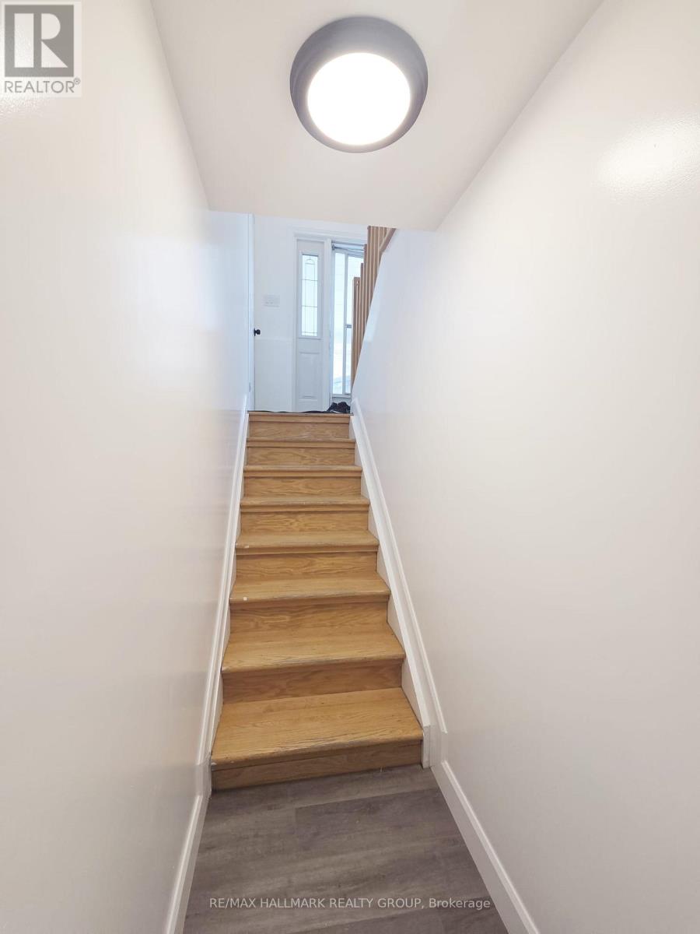
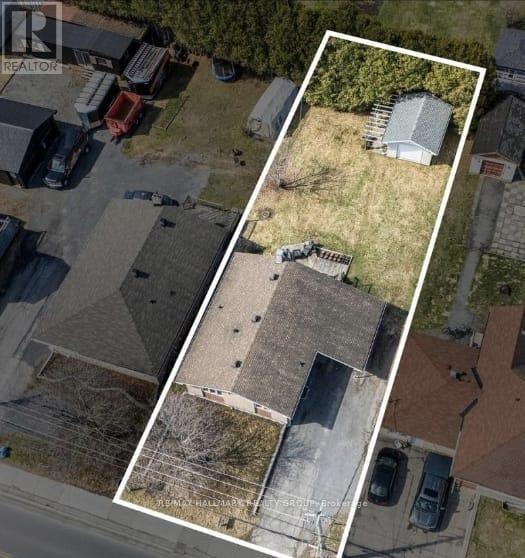
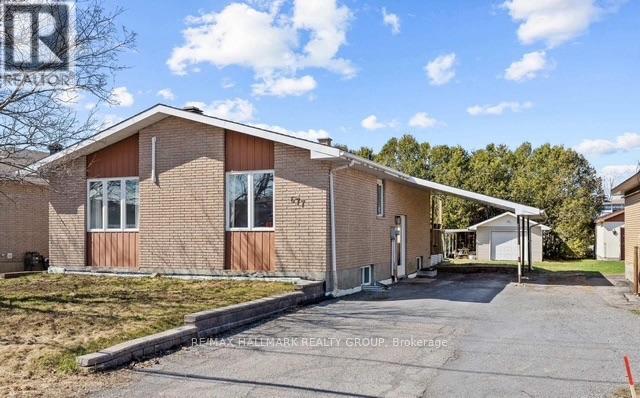
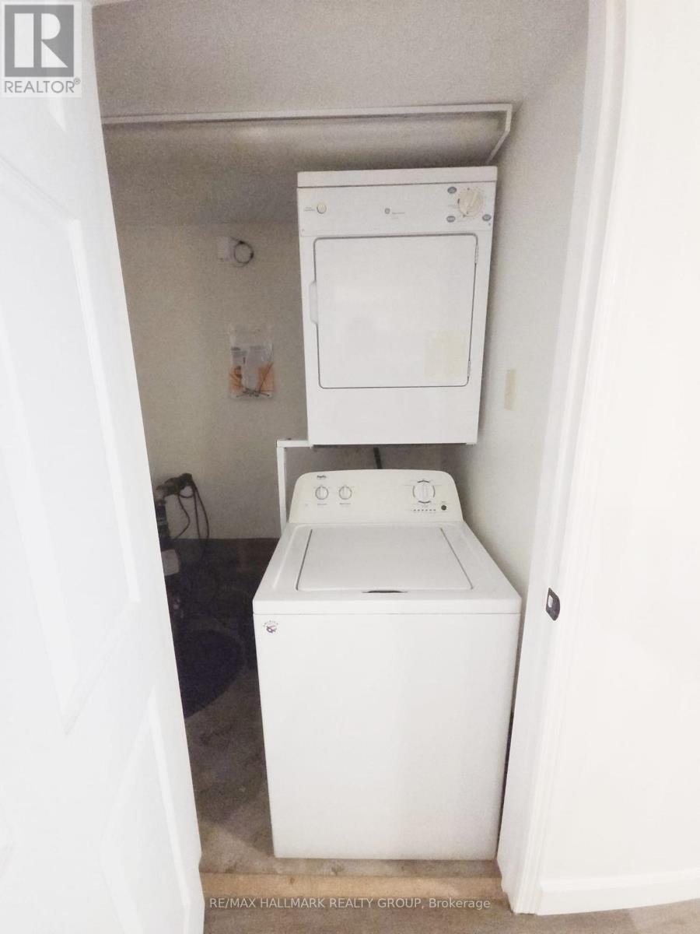
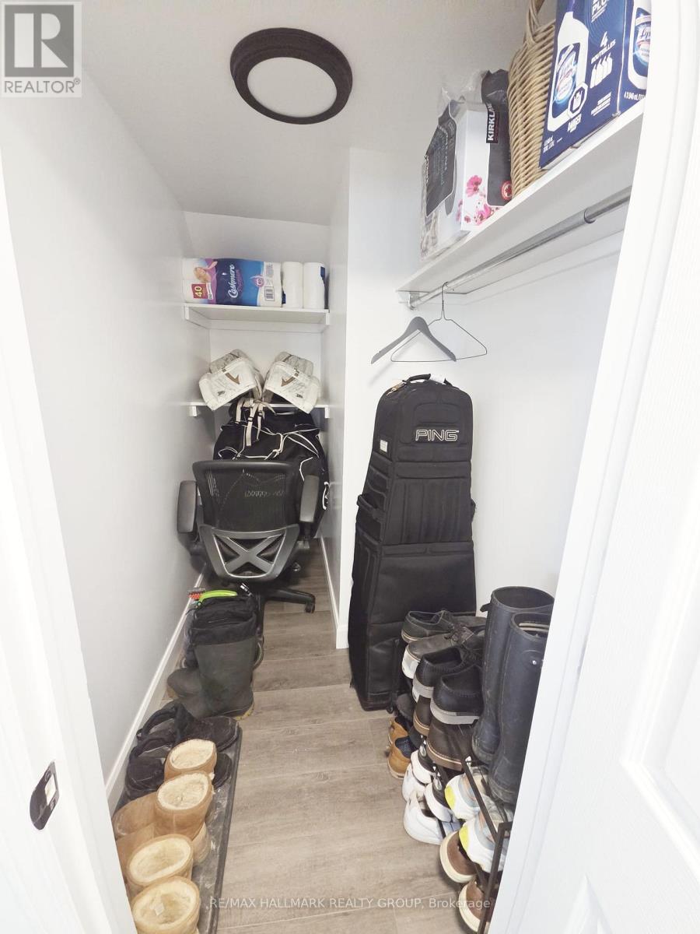
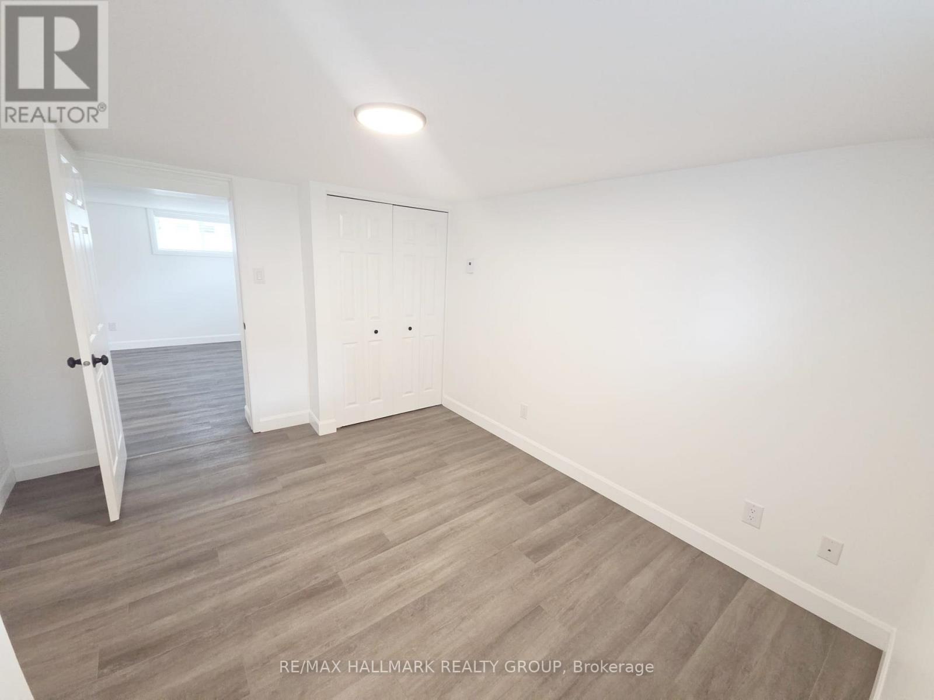
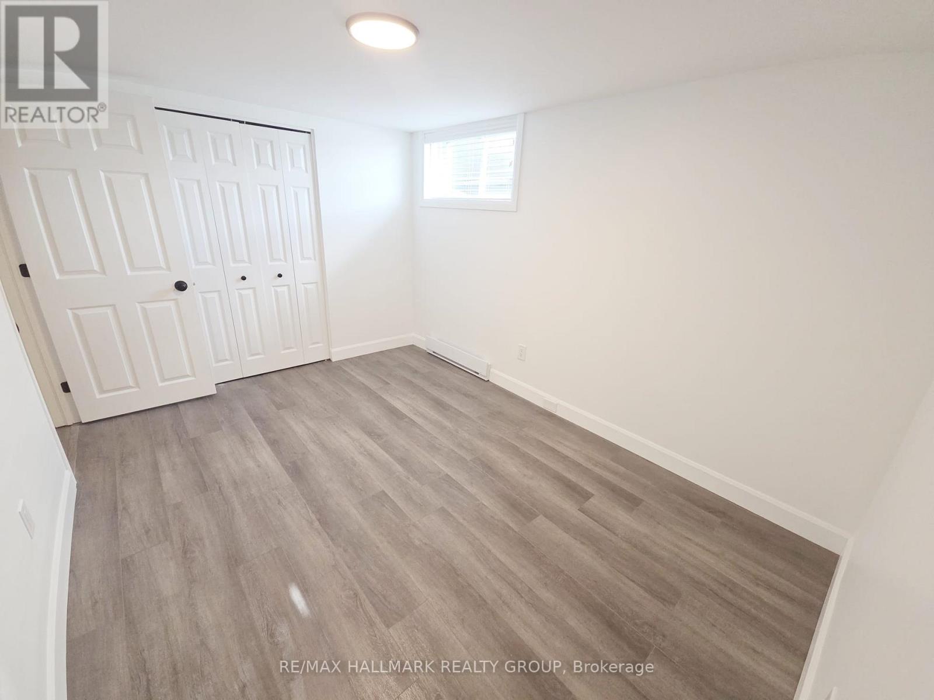


$1,899 Monthly
Property overview
Building Type
House
Property Type
Single Family
Bedrooms
2
Bathrooms
1
Year Built
Neighbourhood
604 - Casselman
Status
For rent
Highlights
604 - Casselman
House
For rent
Listing description
Discover this Single Family
Basement - 677 Principale Street W,
Casselman
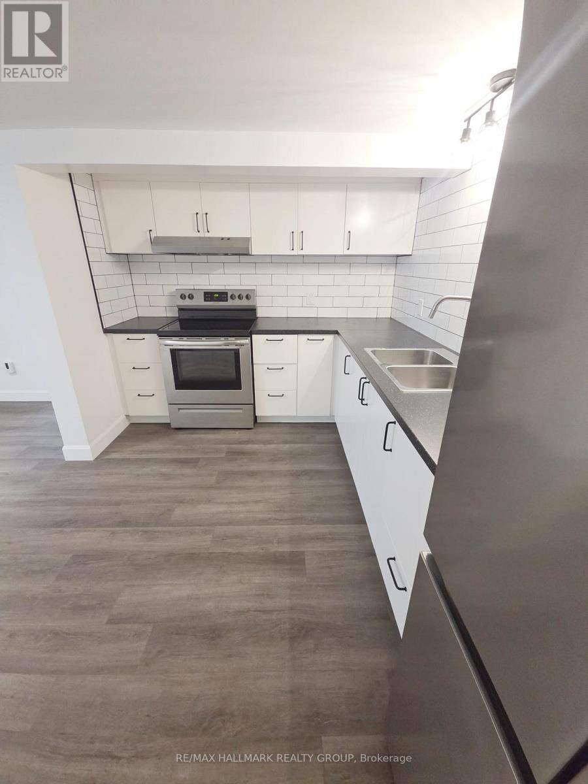
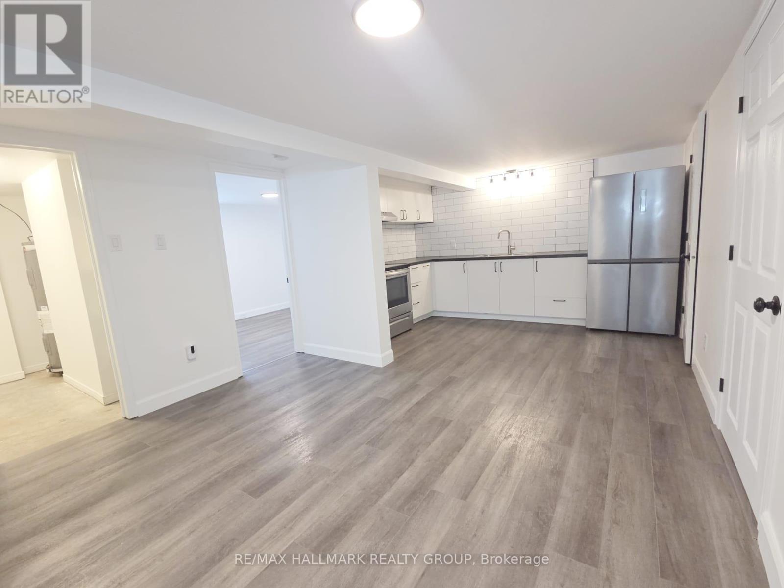
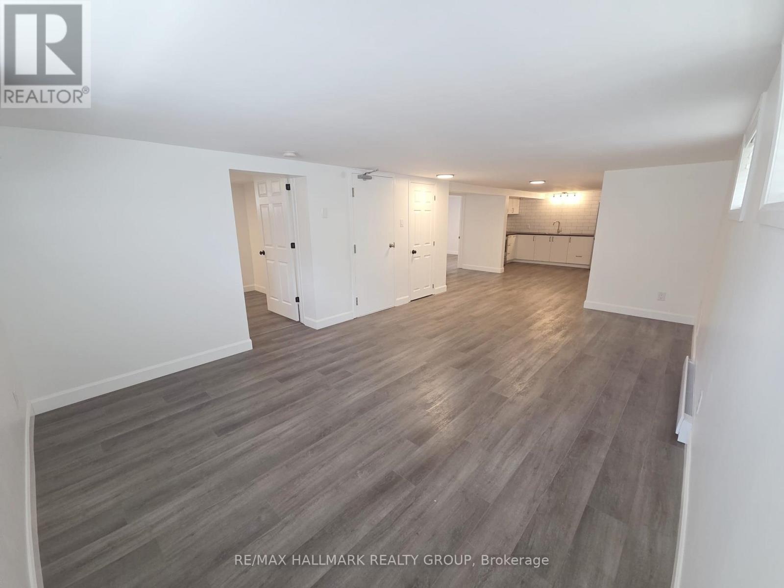
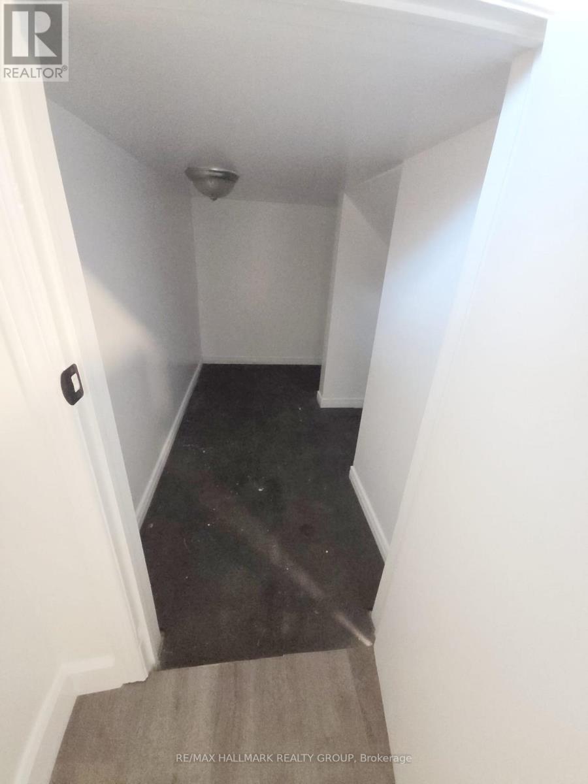
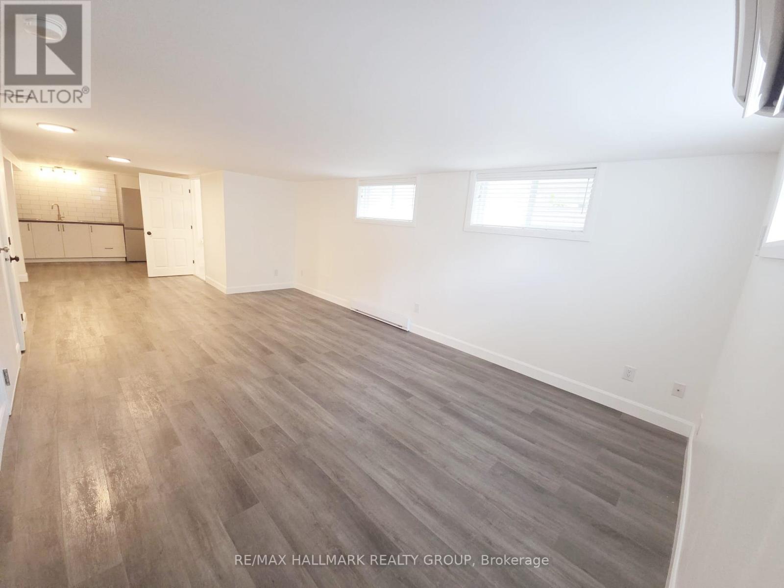
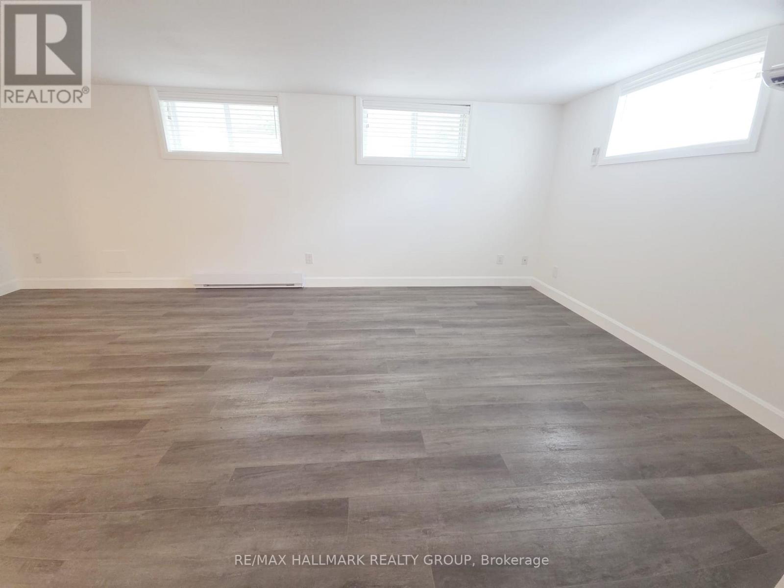
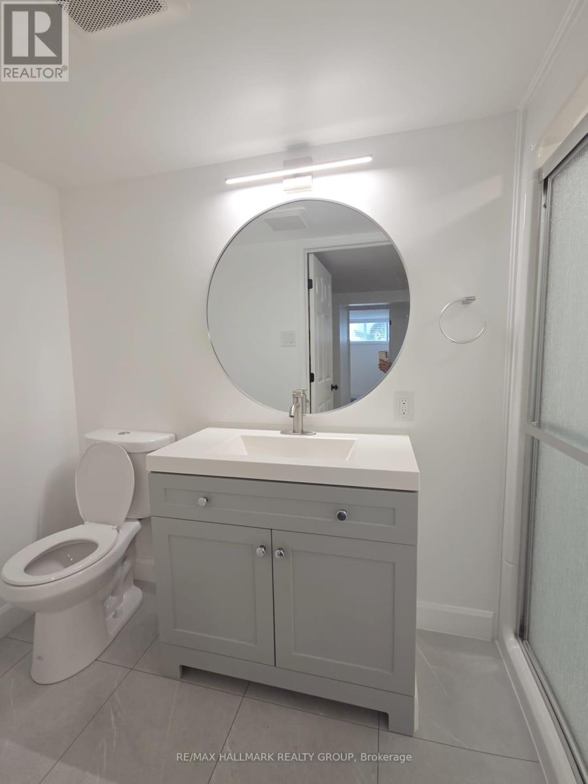
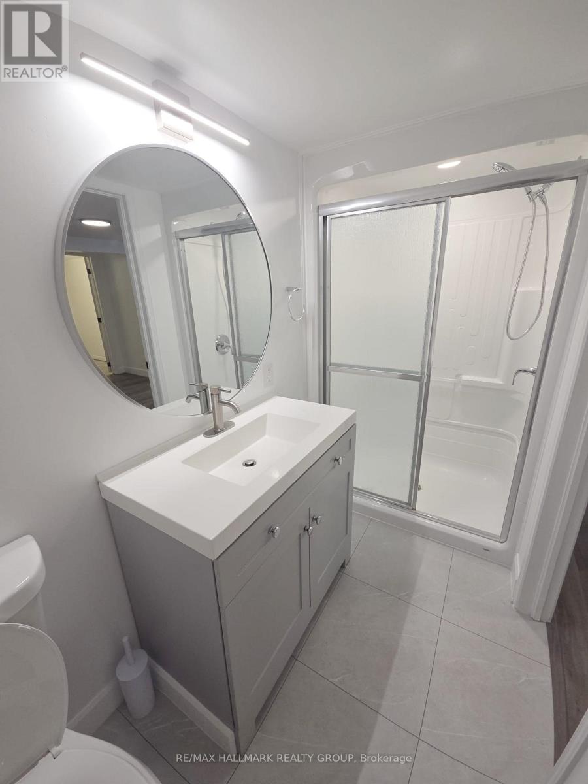
Bright & Modern 2-Bedroom Lower Unit in Quiet Bungalow - Available Now!Looking for a fresh, comfortable, and truly well-maintained place to call home? This beautifully updated 2-bedroom, 1-bathroom lower unit offers modern living with all the conveniences you need.On 677 Principale St, Casselman PLS check Google maps for location to confirm it works for you Rent & Smart SavingsMonthly Rent: $1,899 plus hydro & water.Low Utility Bills: Say goodbye to exorbitant energy costs from your last place. This home features an updated, modern heat pump system designed for ultra-low bills, allowing you to stop paying high utility costs elsewhere and settle in comfortably. Key Features You'll Love:Modern Kitchen: Fully equipped with sleek white cabinetry, a stylish tile backsplash, and stainless steel appliances-including a spacious French-door refrigerator. Year-Round Comfort: Equipped with efficient air conditioning and a high-efficiency heat pump system to keep you perfectly comfortable in every season. In-Unit Laundry: Skip the trips to a shared basement and enjoy the ultimate convenience of your own washer and dryer right inside the unit. Dedicated Storage: Includes a private in-unit storage room to keep your belongings neatly organized. The following documents are required for successful processing of your application1. Application, 2. Last three documents of income, 3. Credit Report 4. Reference/s of past landlords (id:64373)
Upcoming viewings
45.309747
-75.0845038
Basement - 677 Principale Street W, Casselman, Ontario, K0A1M0
Loading WalkScore data...
Walk Score®
Transit Score®
Bike Score®
Walkability Snapshot
Understand how walkable, transit-friendly & bikeable this neighbourhood really is.
Scores are powered by Walk Score® and reflect access to daily essentials, transit and bike routes near this area.
🚶Walk Score®
🚊Transit Score
🚲Bike Score
Liveability scores for this neighbourhood
Powered by Walk Score®
Use these scores as a quick guide only. Check local transit, bike paths
and walk routes to plan your day-to-day life.
Google Maps
Explore the exact location, nearby amenities, and community vibe.
Listing Details
Last updated:
2026-10-14
Key facts
Price
$1,899 Monthly
Ownership
Freehold
Property type
Single Family
Bedrooms
2
Bathrooms
1
Stories
1
Interior size
700 - 1100 sqft
Year built / Age
31 to 50 years
Parking options
Carport, No Garage
Total spaces
2
Interior & features
Cooling
Wall unit
Heating
Heat Pump
Heating fuel
Electric
Basement
N/A (Finished)
Appliances
Oven - Built-In, Range, Water Heater, Water meter
Fireplace
False
Exterior finish
Concrete Block, Brick Veneer
Key features
Flat site, Sump Pump
Lot, amenities & extras
Lot size
49 x 149 FT
Nearby amenities
Public Transit, Schools
Water
Municipal water
Sewer
Sanitary sewer
Add this listing to your favourite
Shortlist it to compare later & get quick access from your account.

Comparables
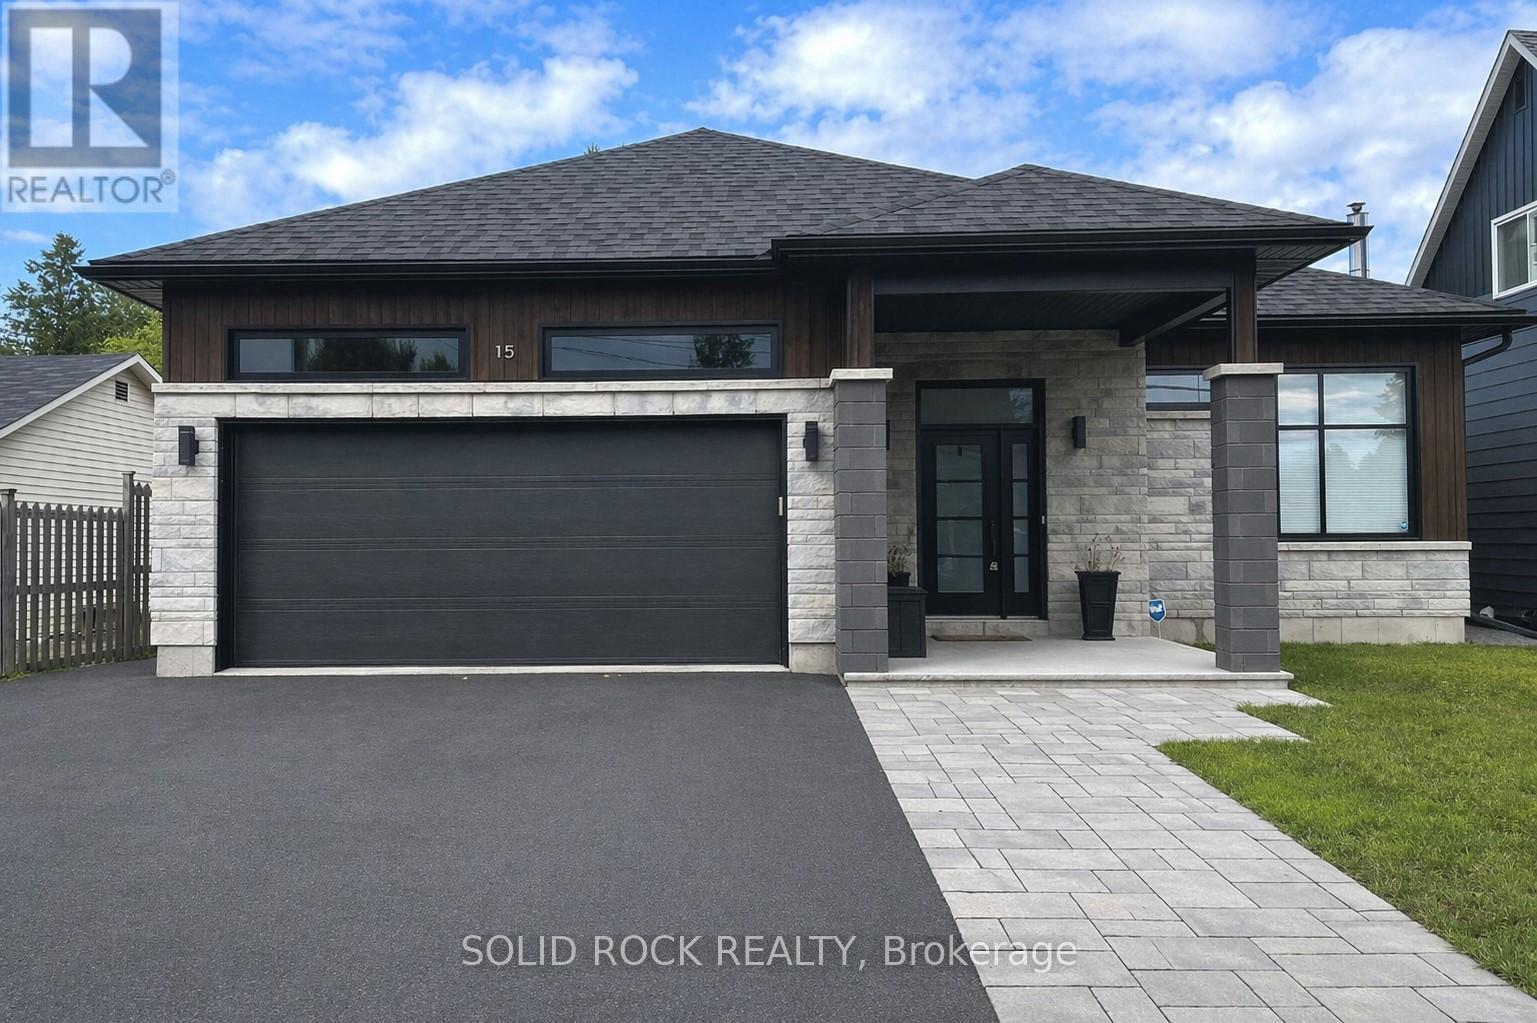
For rent
602 - Embrun
$1,900 Monthly
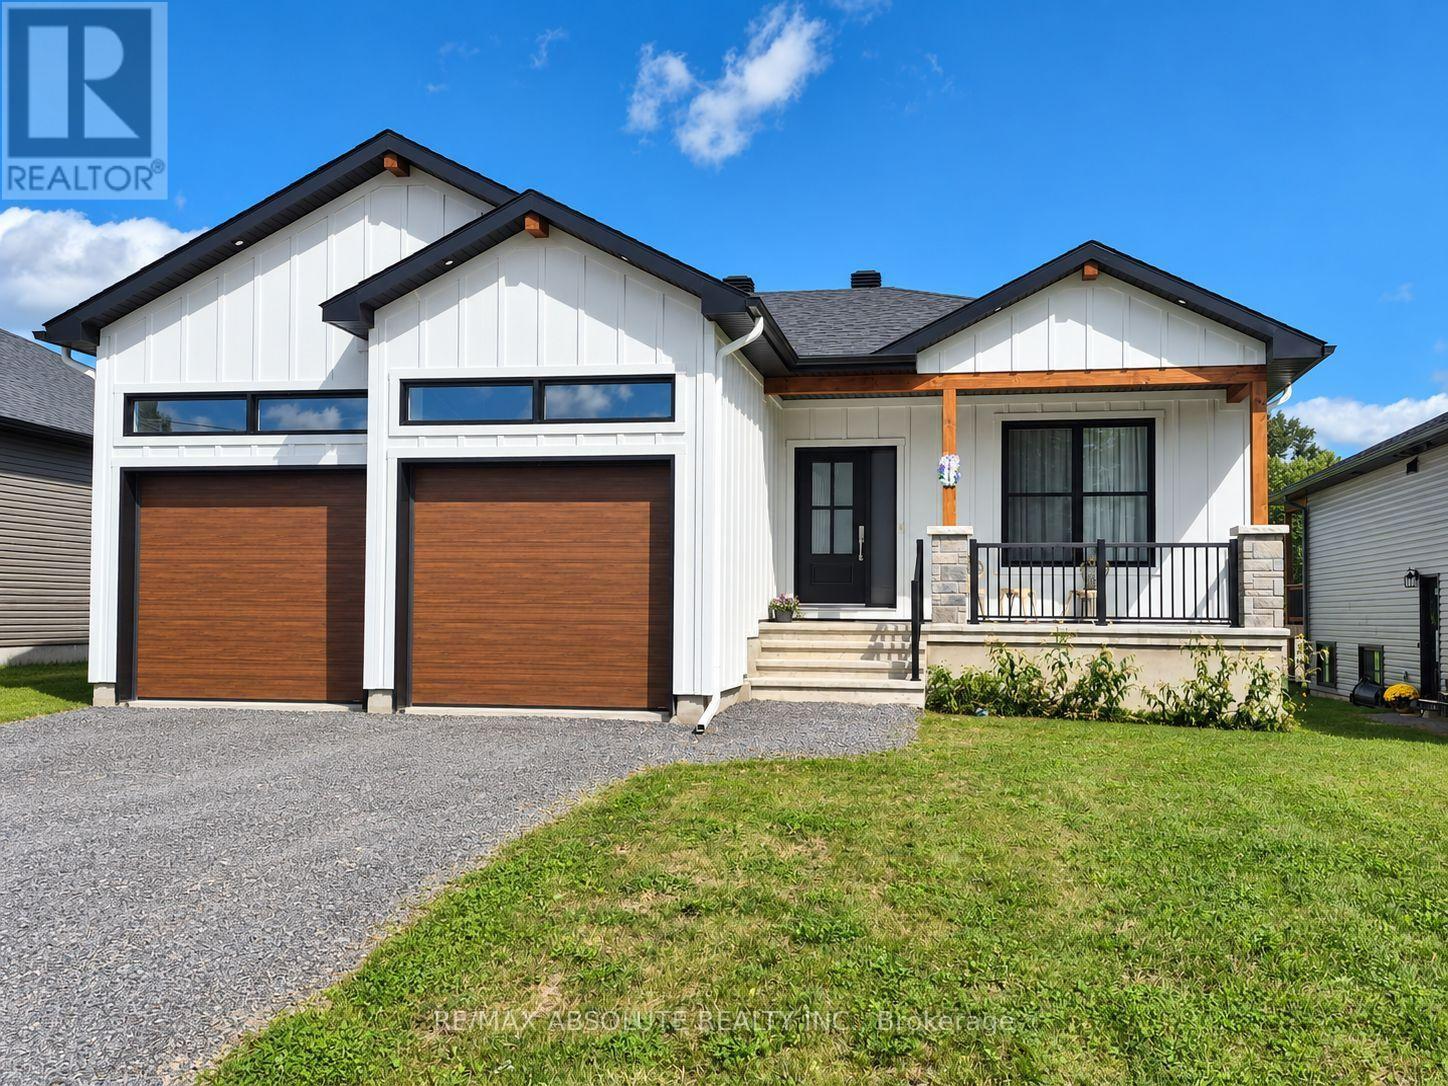
15 Ste Jeanne D'arc Street, Russell, Ontario
House in 602 - Embrun
2
Beds
Beds
1
Baths
Baths
1500 - 2000 sqft
Sq Ft
Sq Ft
For rent
605 - The Nation Municipality
$1,895 Monthly
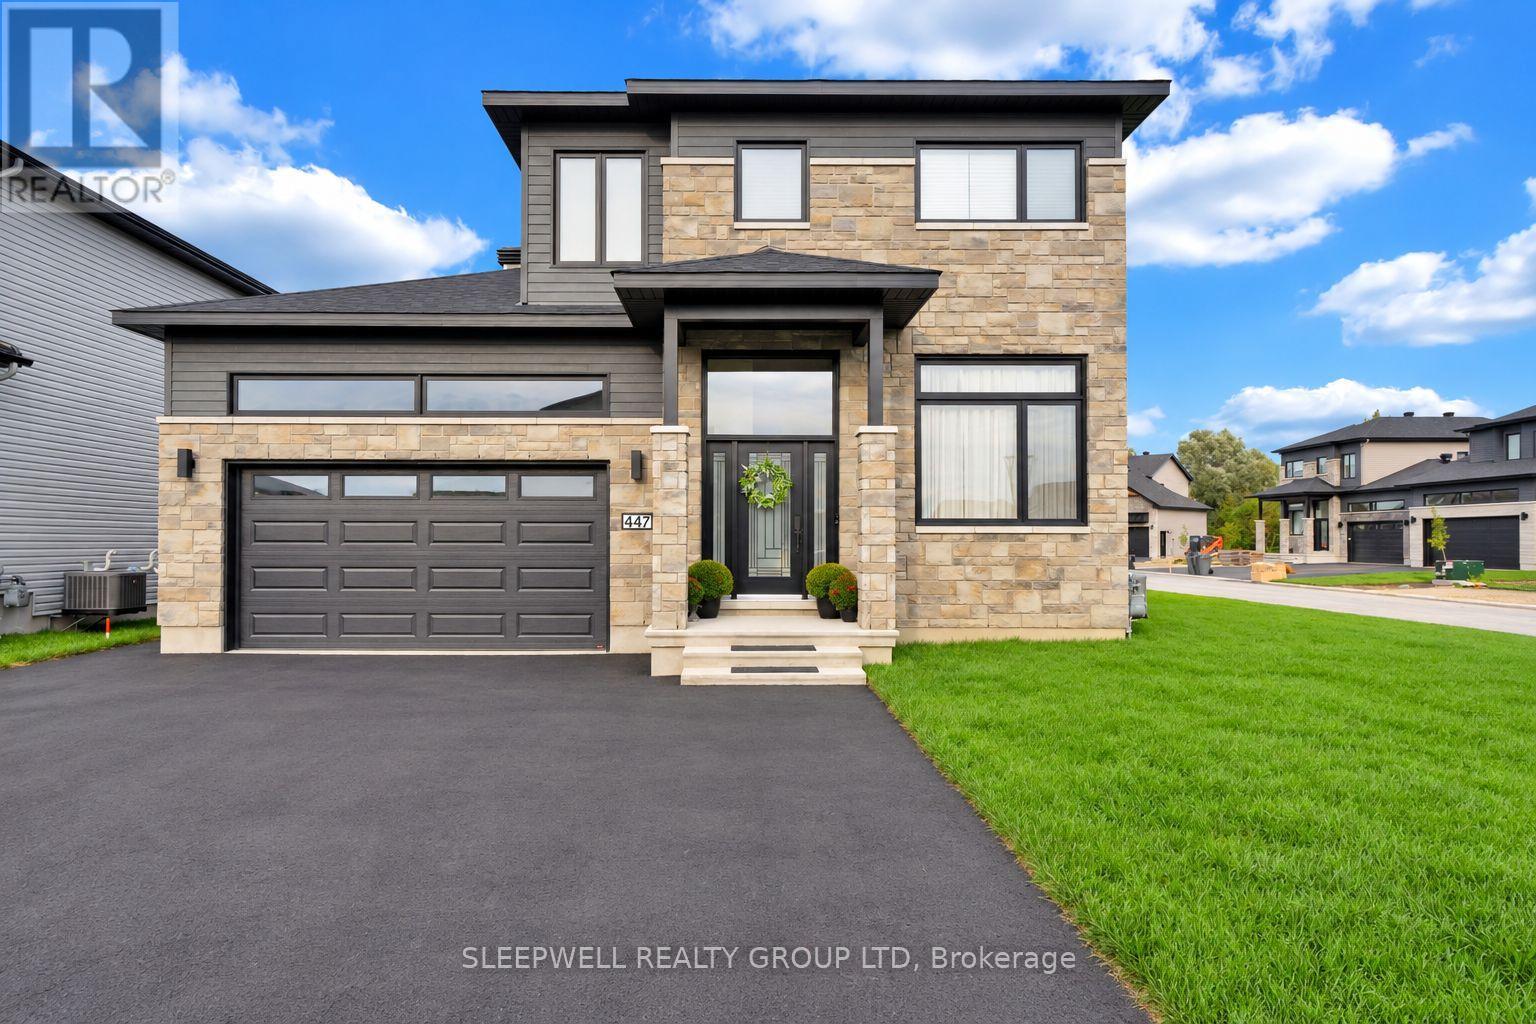
B - 21 Machabee Street, The Nation, Ontario
House in 605 - The Nation Municipality
2
Beds
Beds
1
Baths
Baths
1500 - 2000 sqft
Sq Ft
Sq Ft
For rent
602 - Embrun
$1,895 Monthly
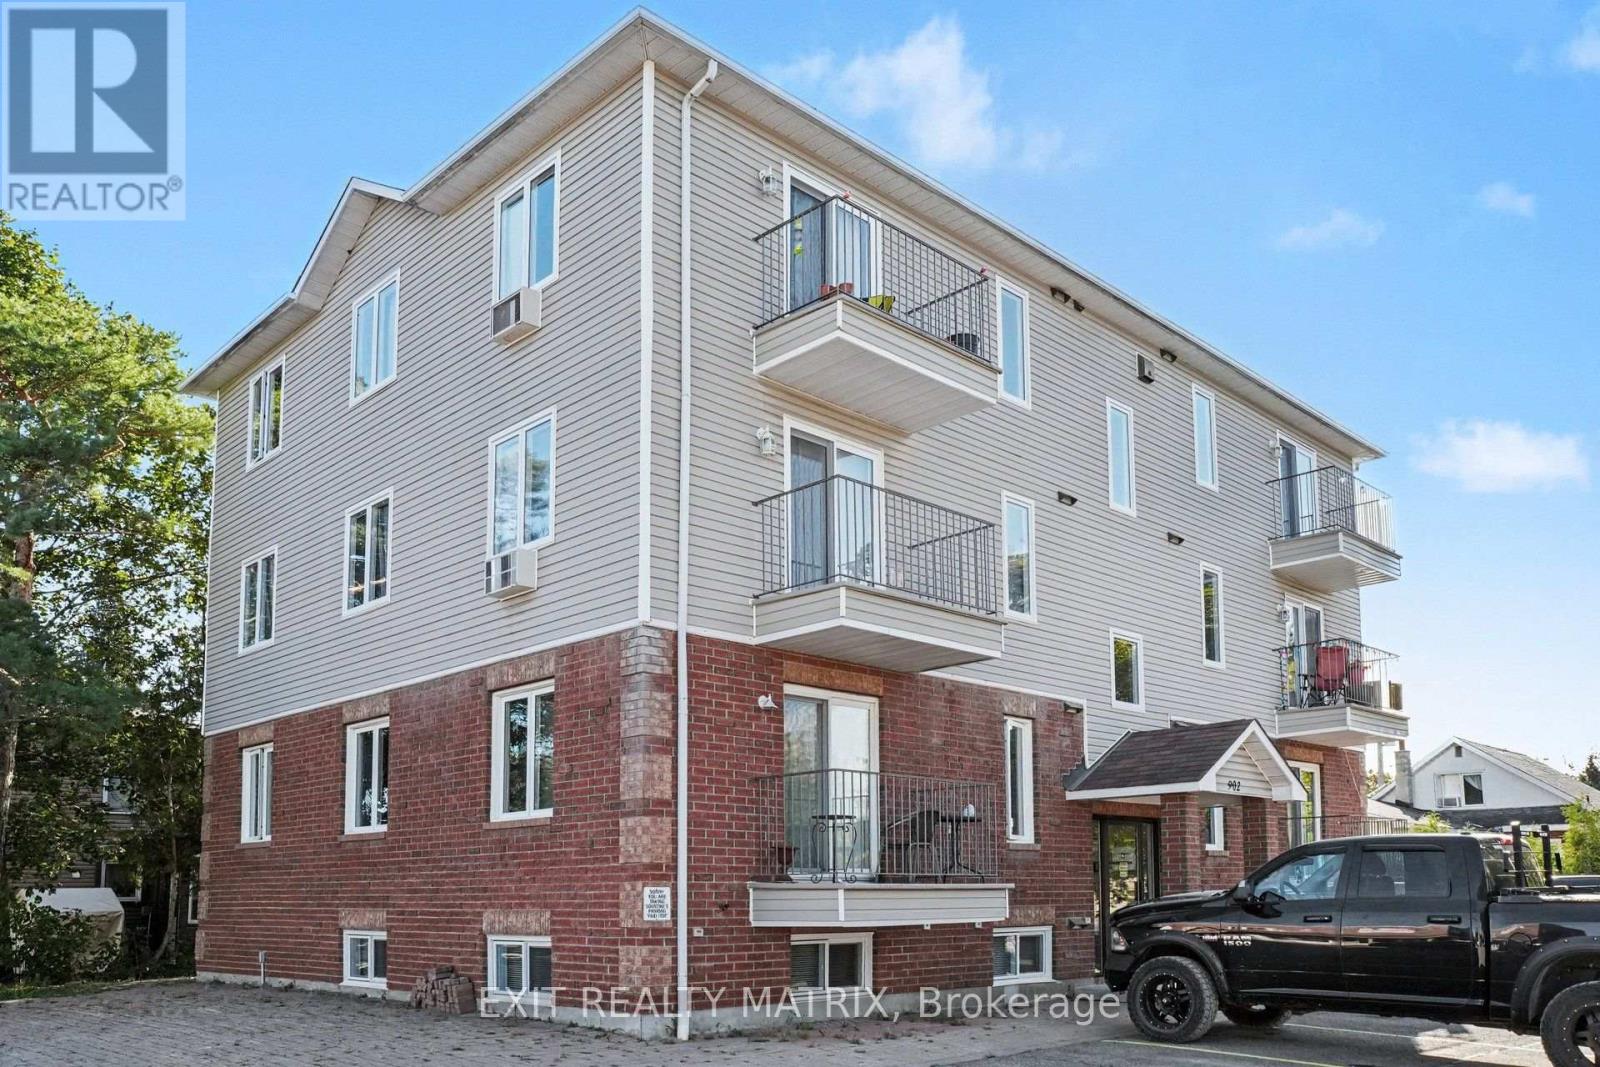
B - 447 Annette Drive, Russell, Ontario
House in 602 - Embrun
2
Beds
Beds
2
Baths
Baths
0 - 699 sqft
Sq Ft
Sq Ft
For rent
602 - Embrun
$1,875 Monthly
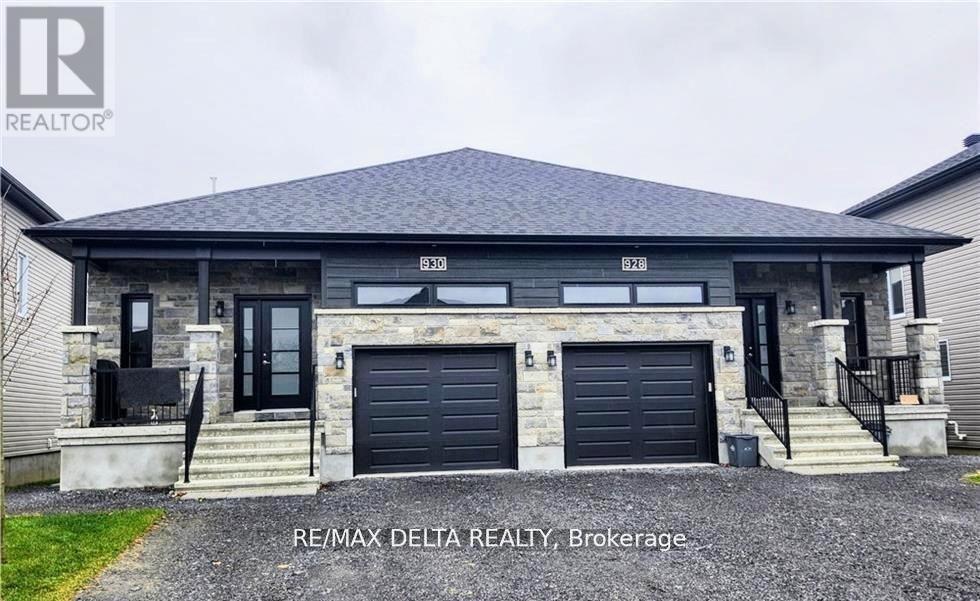
100a - 902 Notre Dame Street, Russell, Ontario
Apartment in 602 - Embrun
2
Beds
Beds
1
Baths
Baths
500 - 599 sqft
Sq Ft
Sq Ft
For rent
602 - Embrun
$1,850 Monthly
A - 930 Chablis Crescent, Russell, Ontario
Other in 602 - Embrun
2
Beds
Beds
1
Baths
Baths
1100 - 1500 sqft
Sq Ft
Sq Ft
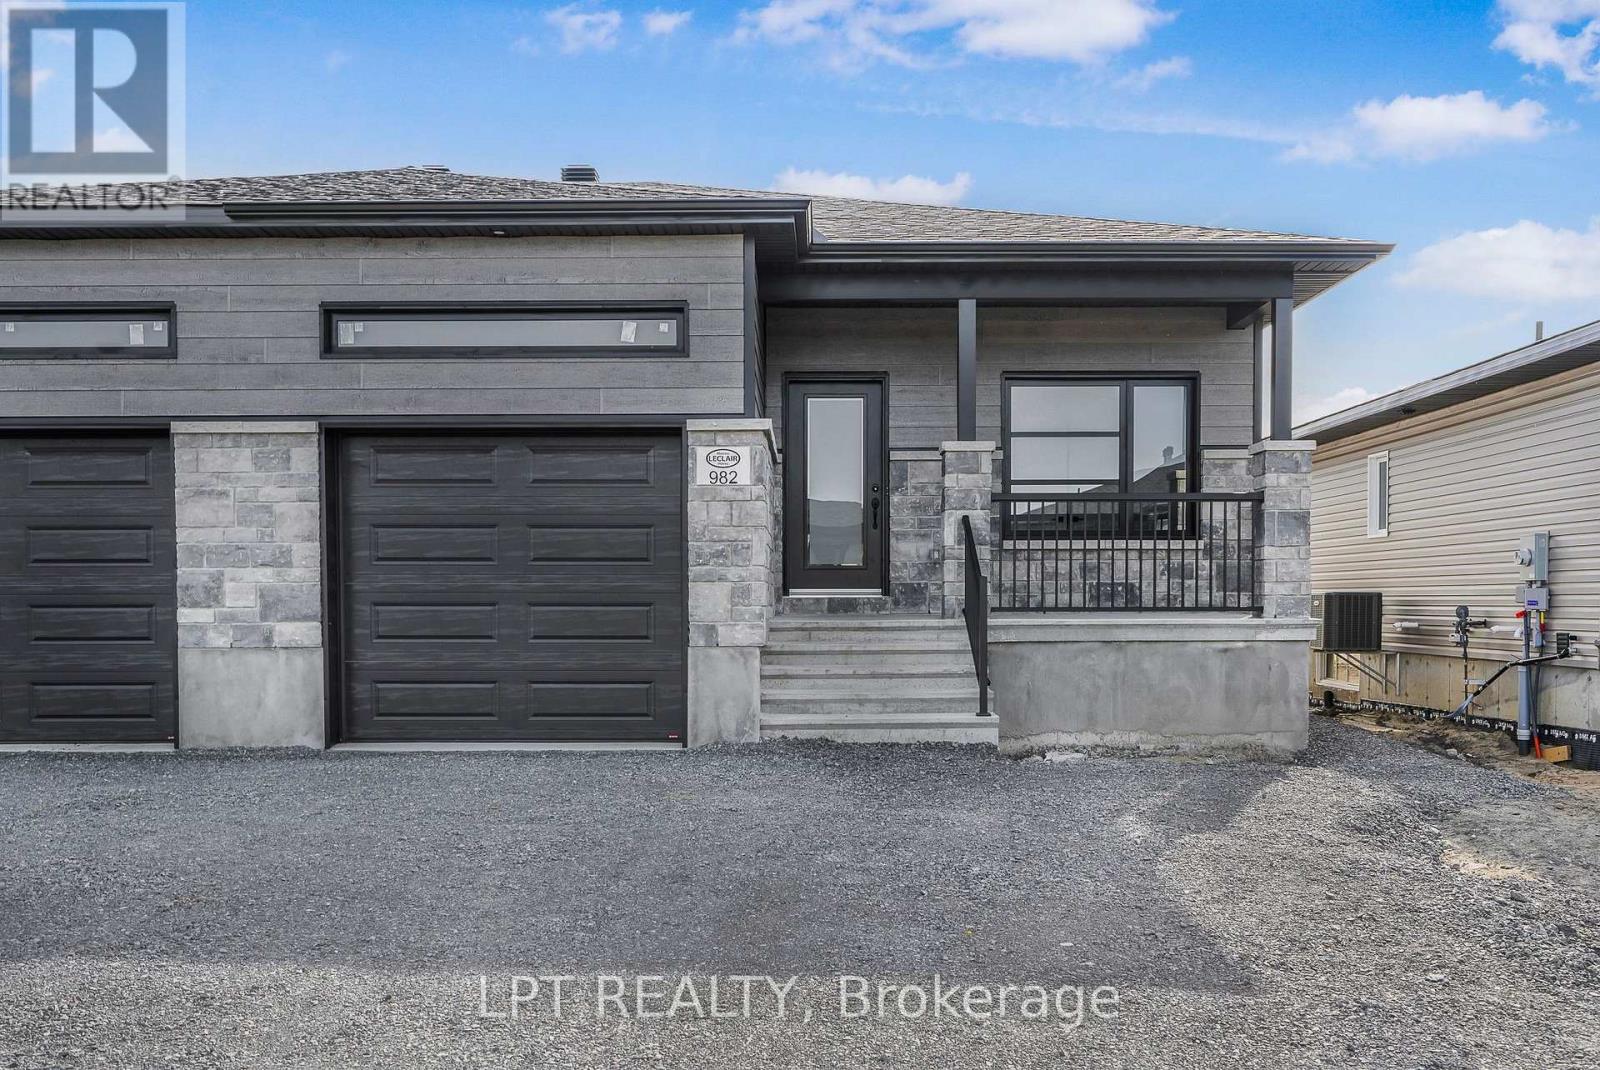
For rent
616 - Limoges
$1,850 Monthly
B - 976 Katia Street, The Nation, Ontario
House in 616 - Limoges
2
Beds
Beds
1
Baths
Baths
1100 - 1500 sqft
Sq Ft
Sq Ft
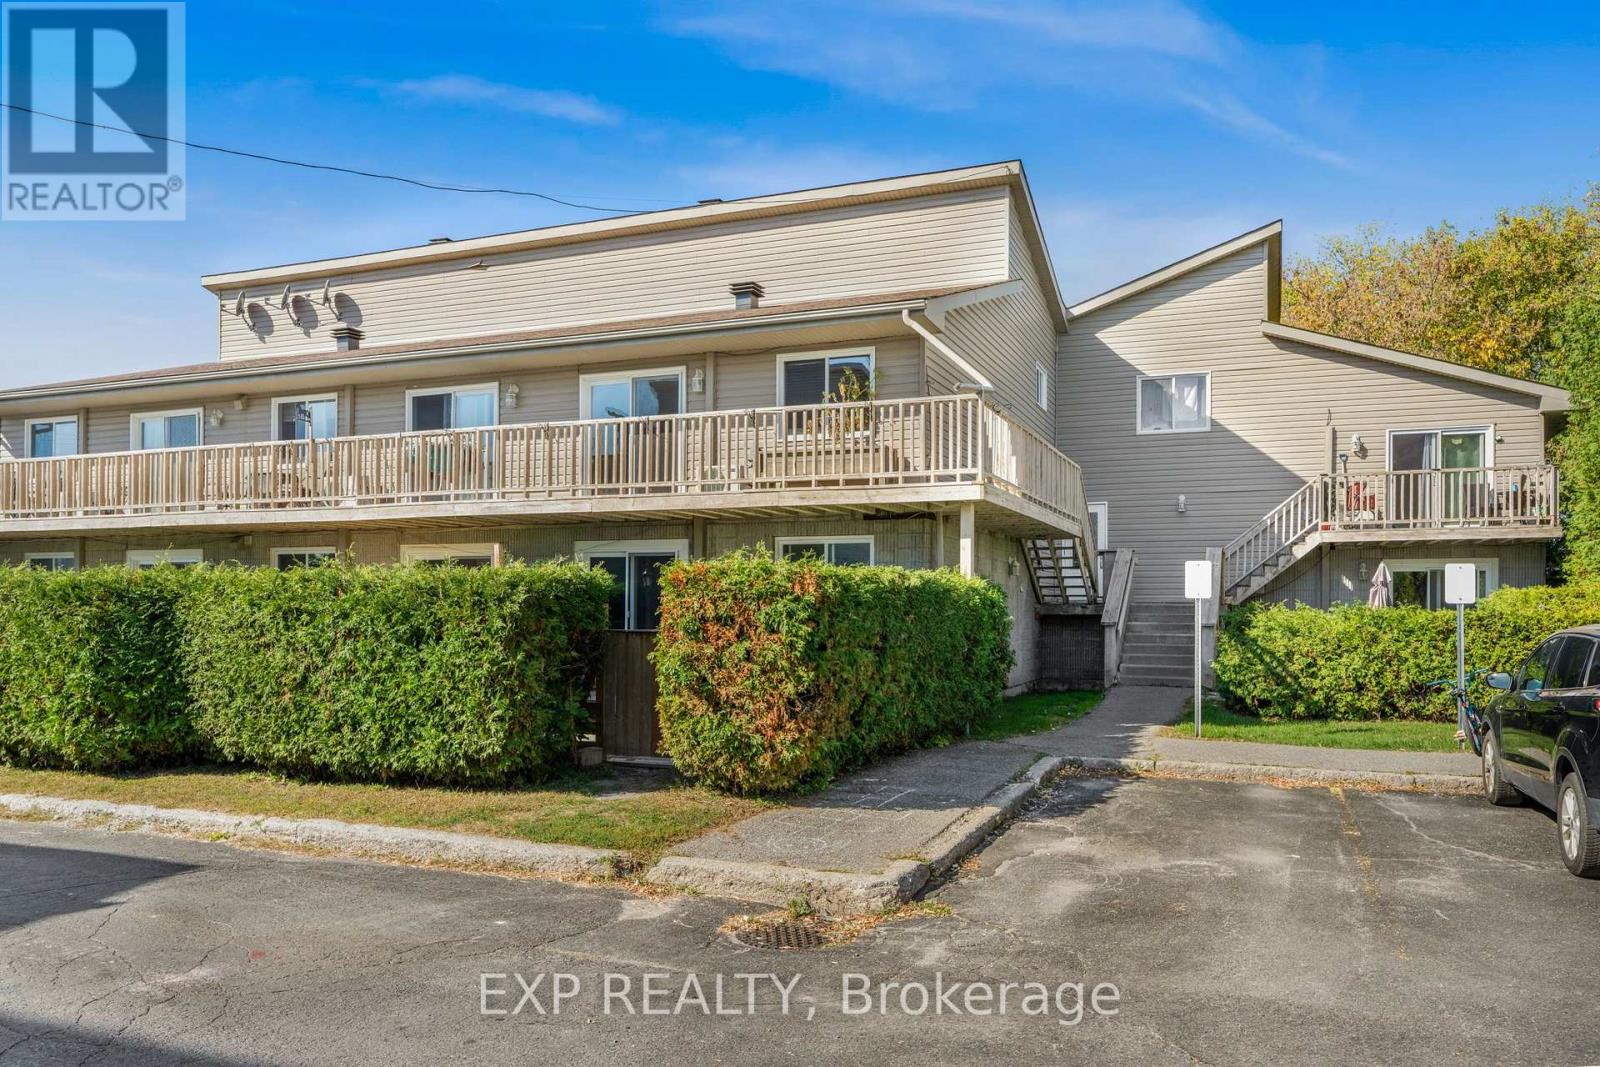
For rent
604 - Casselman
$1,950 Monthly
8 - 776 St Jean Street, Casselman, Ontario
Apartment in 604 - Casselman
2
Beds
Beds
1
Baths
Baths
900 - 999 sqft
Sq Ft
Sq Ft
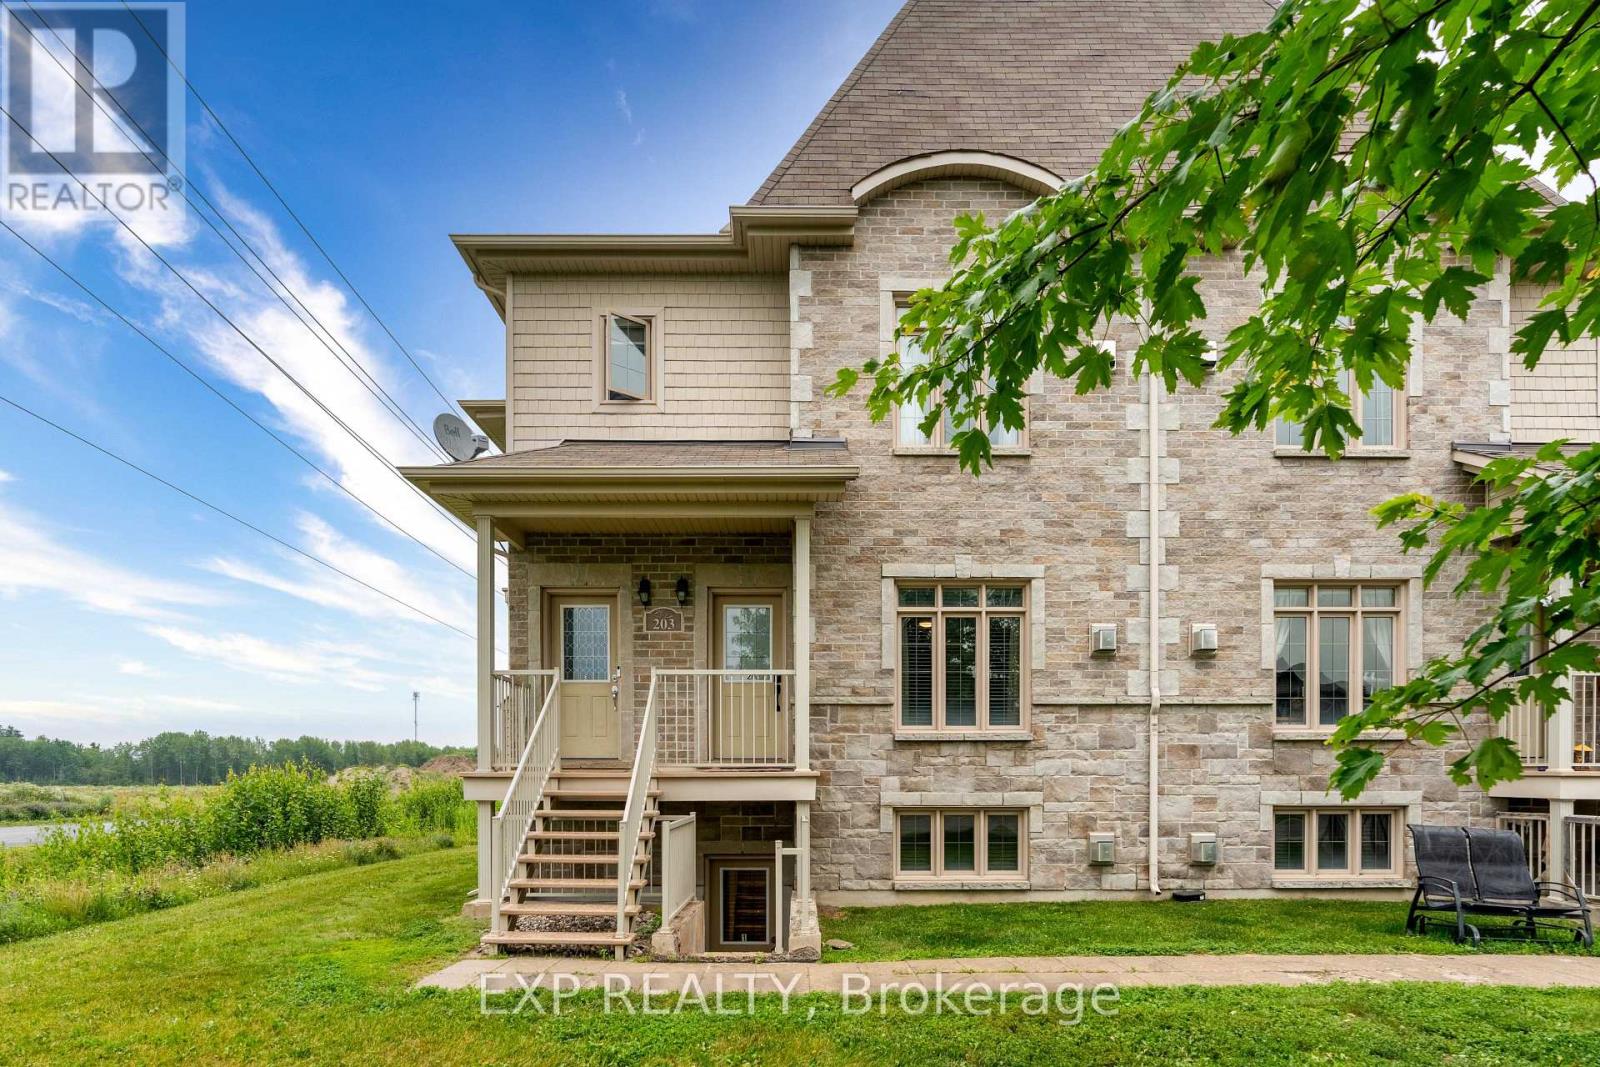
For rent
616 - Limoges
$1,950 Monthly
3 - 203 Bourdeau Boulevard, The Nation, Ontario
Apartment in 616 - Limoges
2
Beds
Beds
1
Baths
Baths
1200 - 1399 sqft
Sq Ft
Sq Ft
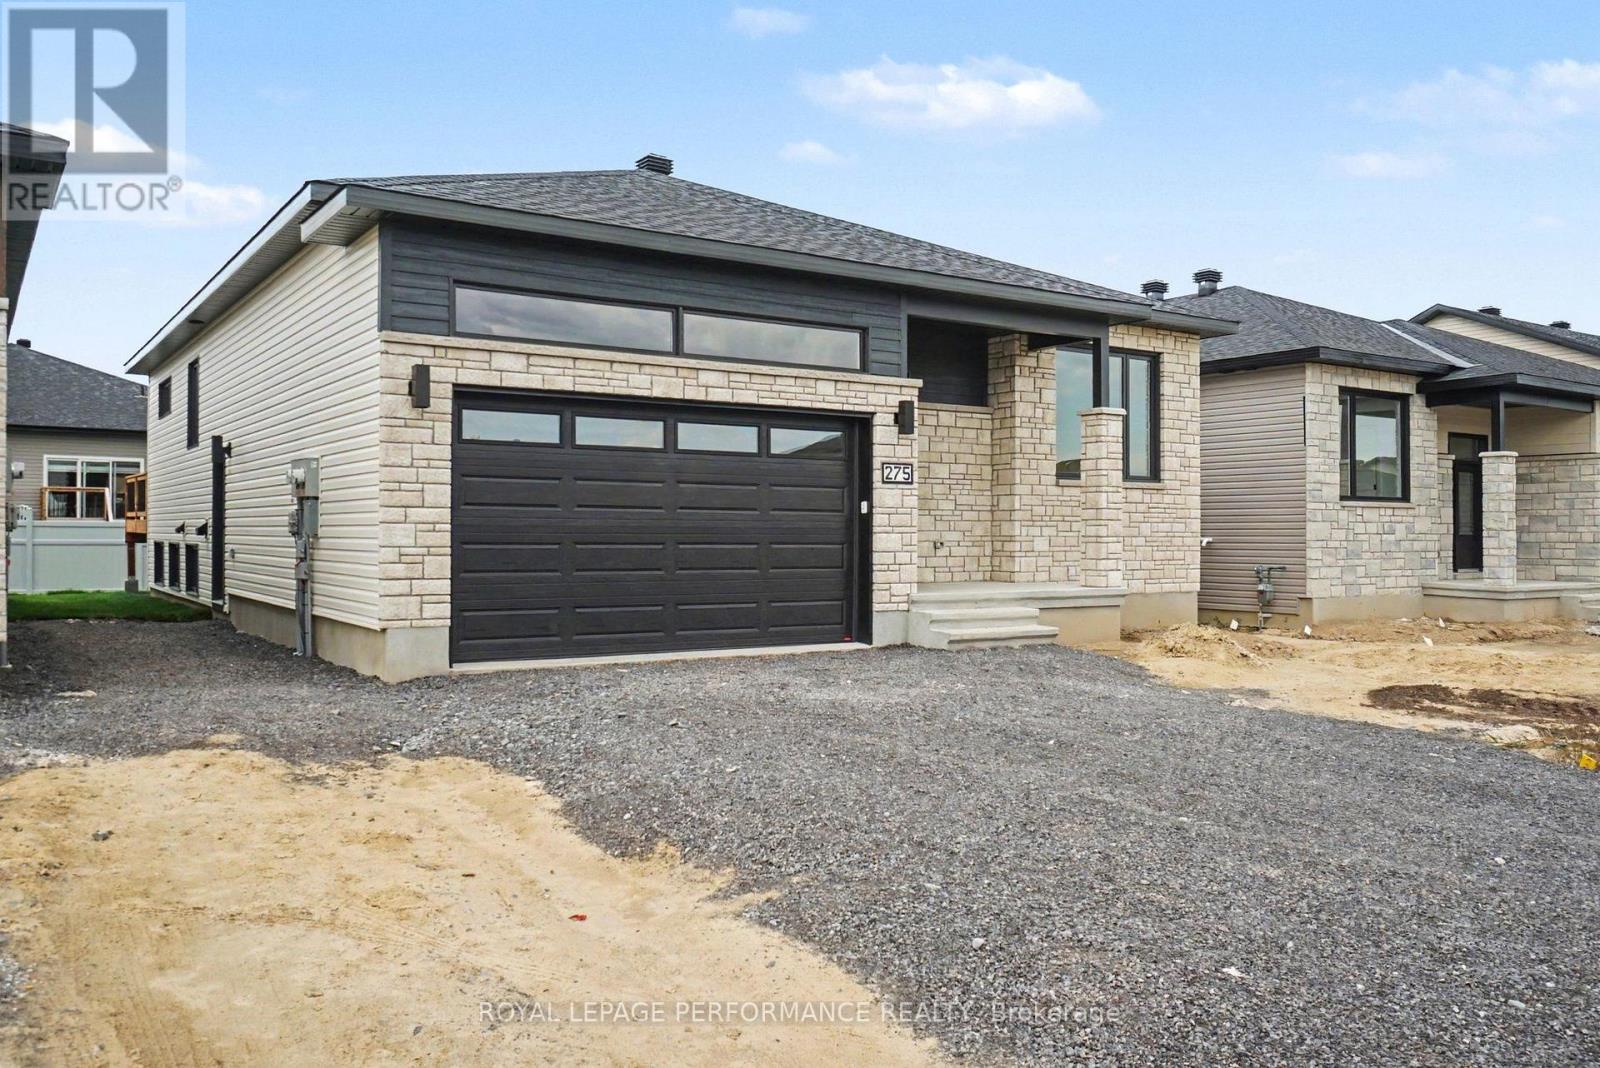
For rent
602 - Embrun
$1,950 Monthly
B - 275 Sam Avenue, Russell, Ontario
Other in 602 - Embrun
3
Beds
Beds
1
Baths
Baths
1100 - 1500 sqft
Sq Ft
Sq Ft
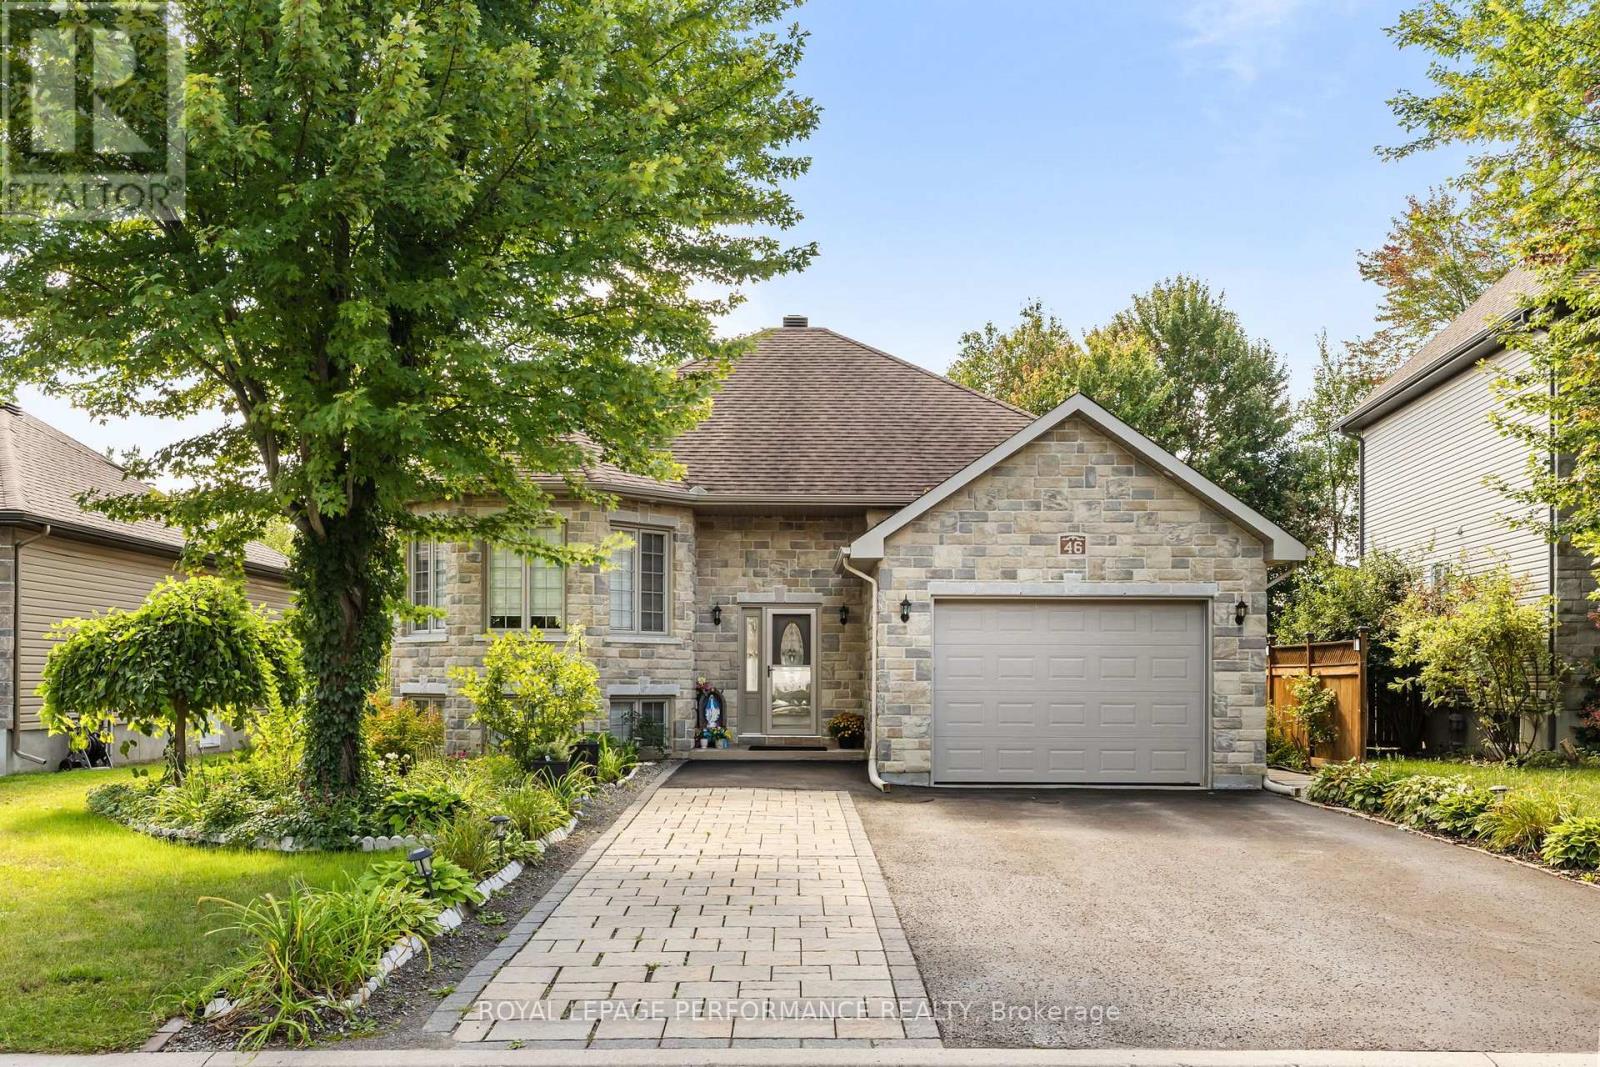
For rent
616 - Limoges
$1,800 Monthly
Basement - 46 Constantineau Street, The Nation, Ontario
House in 616 - Limoges
2
Beds
Beds
1
Baths
Baths
0 - 699 sqft
Sq Ft
Sq Ft
Ready to a home?
Contact a REALTOR® today!
