

56 Dalhousie Avenue
St. Catharines,
Ontario
L2N4W7
56 Dalhousie Avenue
St. Catharines,
Ontario
L2N4W7
Add this listing to your favourite
Shortlist it to compare later & get quick access from your account.
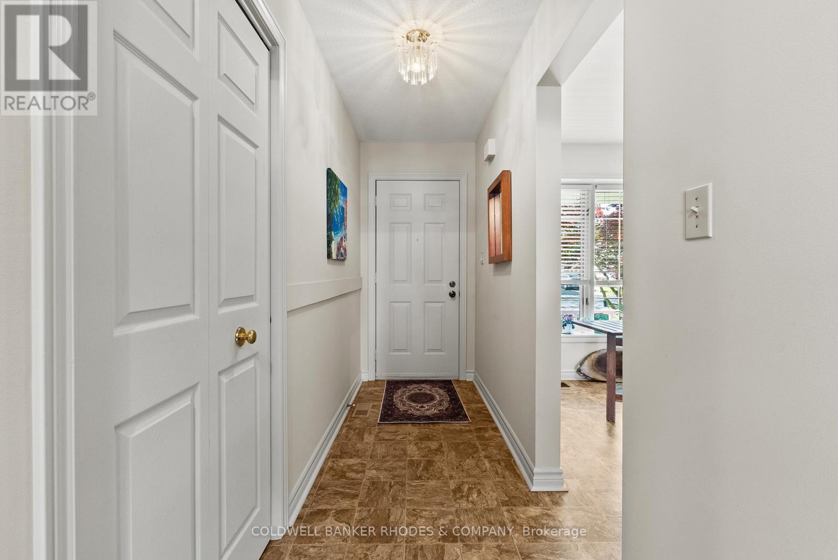
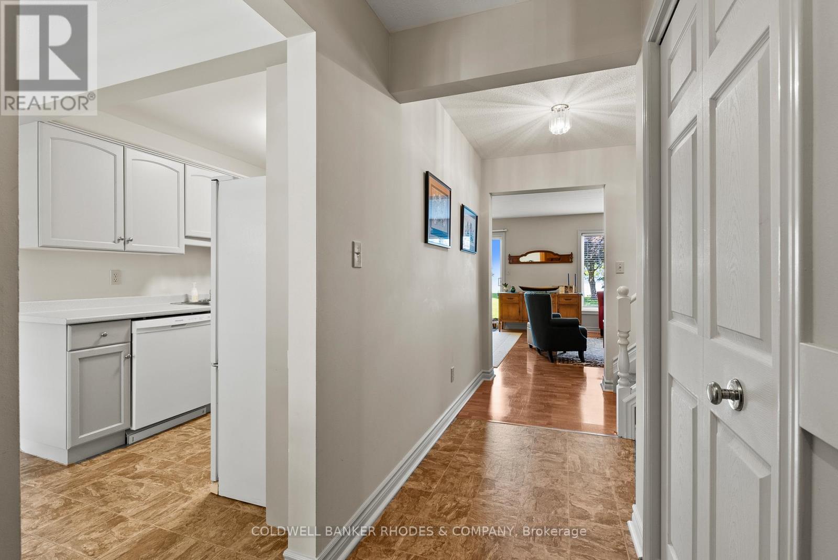
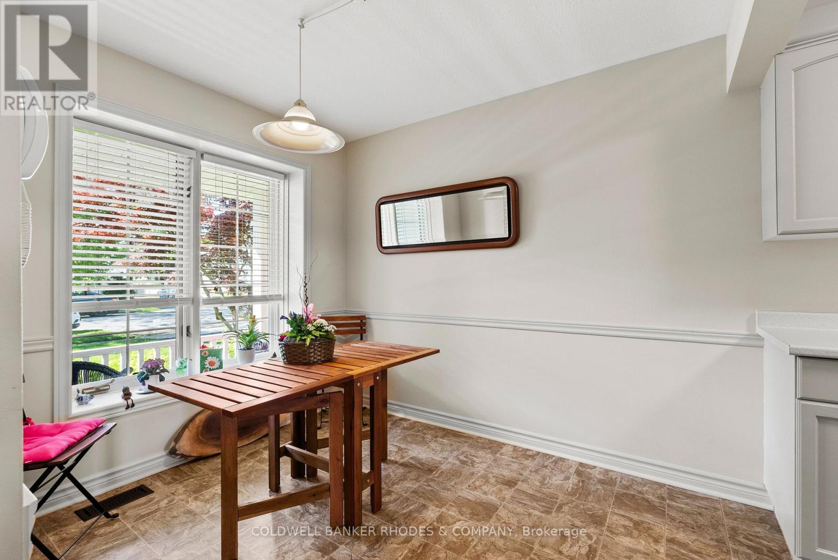
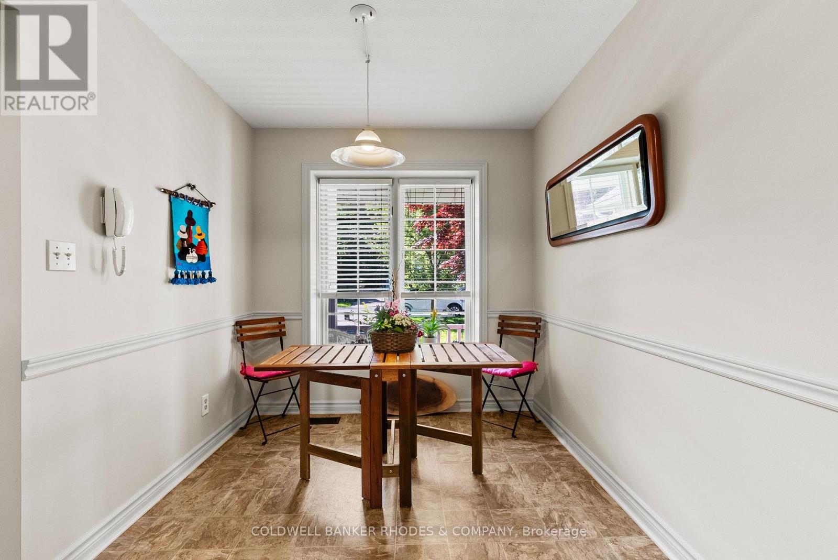
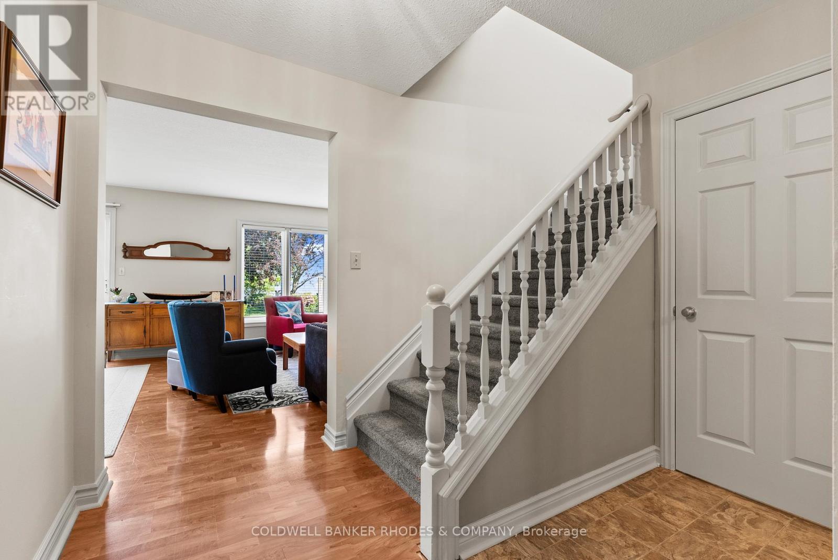
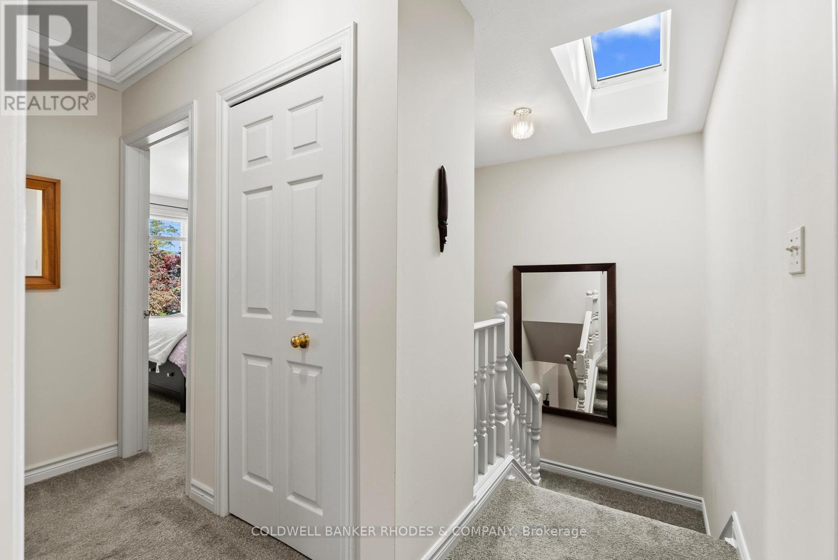
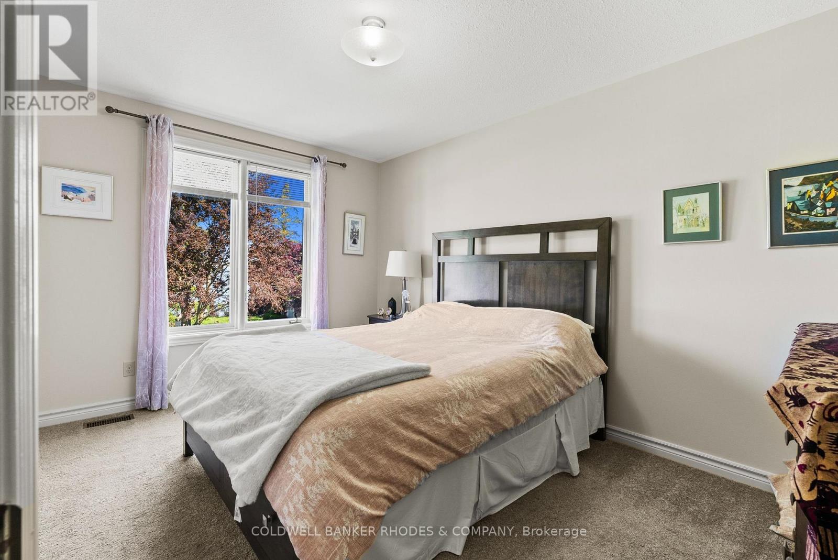
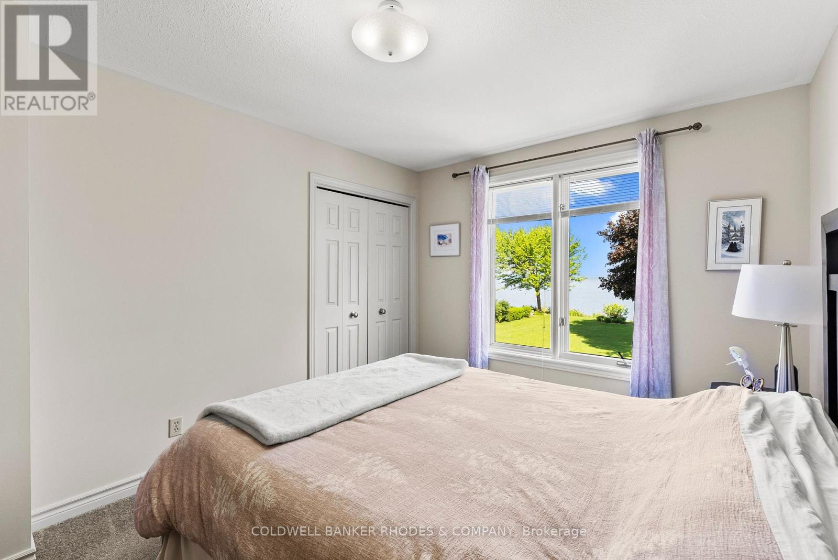


$1,998,000
Property overview
Building Type
House
Property Type
Single Family
Bedrooms
3
Bathrooms
3
Year Built
Neighbourhood
438 - Port Dalhousie
Status
For sale
Highlights
438 - Port Dalhousie
House
For sale
Listing description
Discover this Single Family
56 Dalhousie Avenue,
St. Catharines
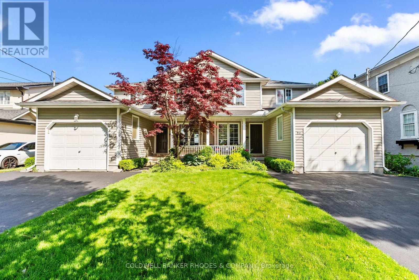
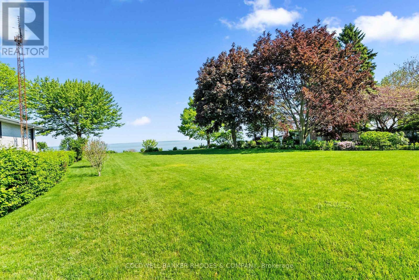
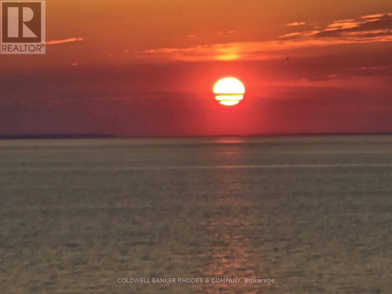
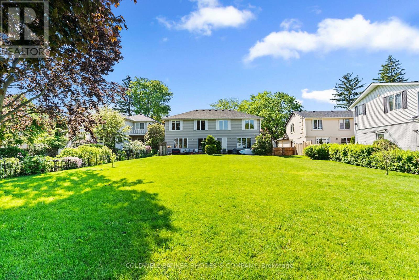
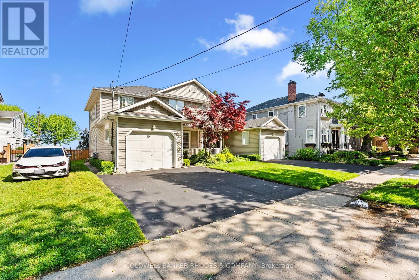
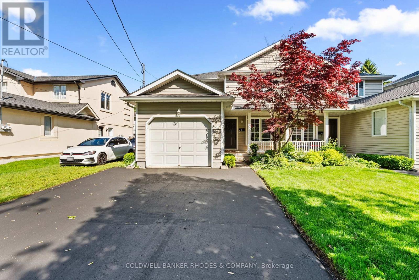
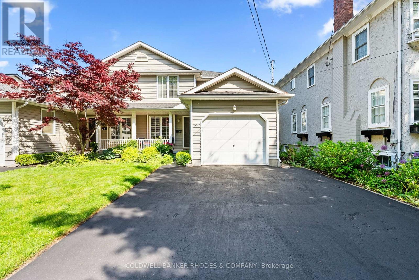
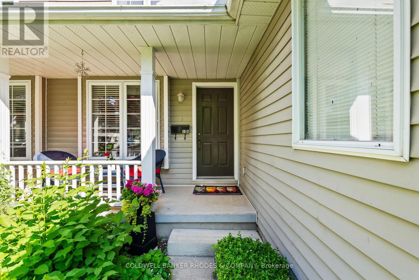
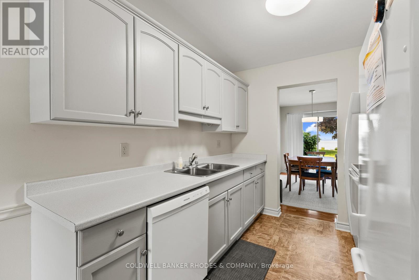
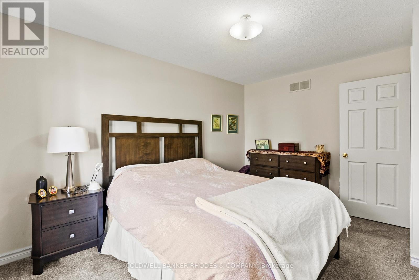
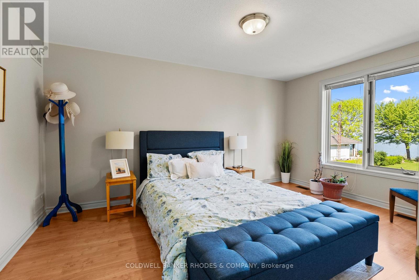
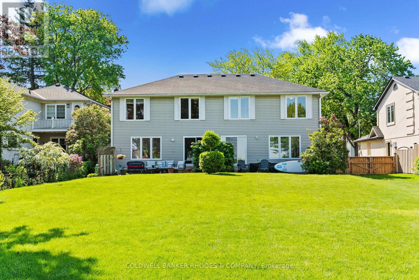
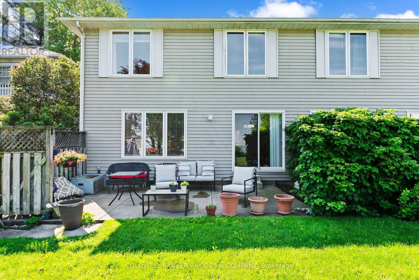
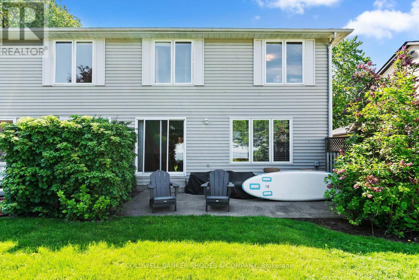
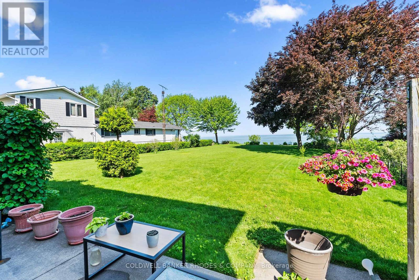
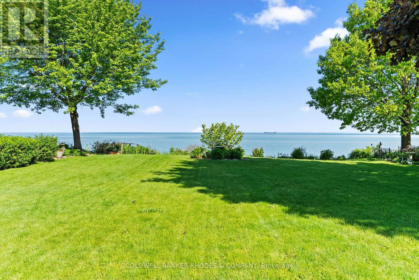
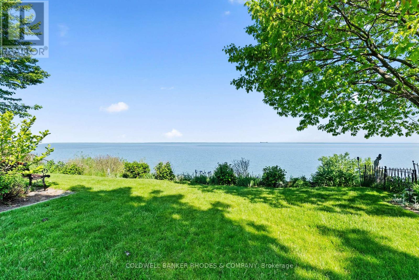
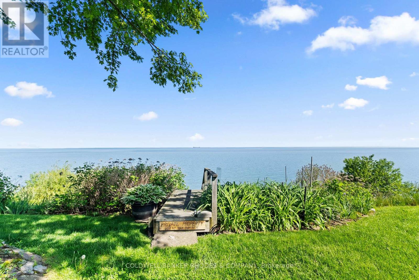
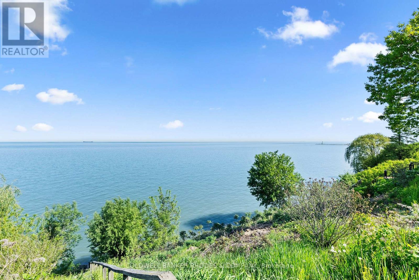
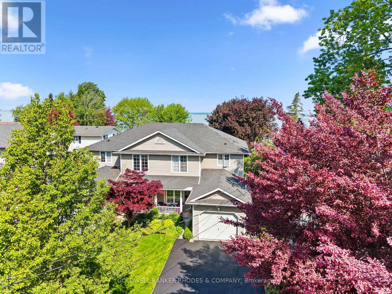
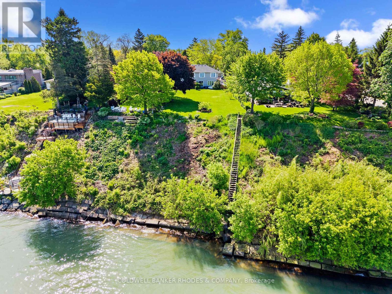
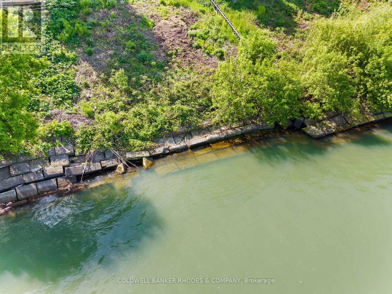
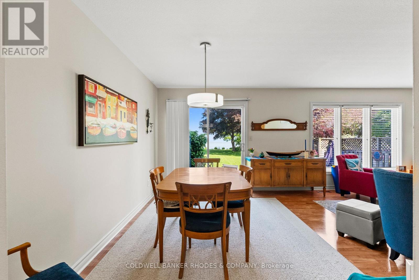
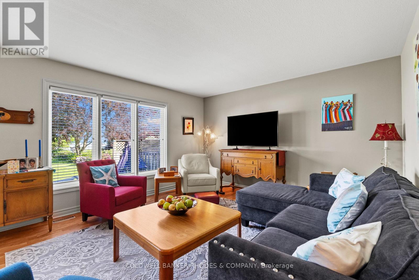
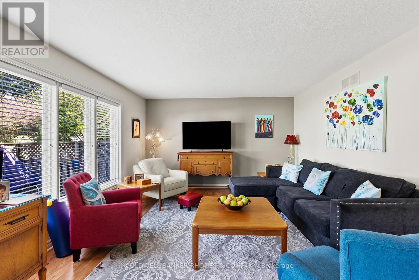
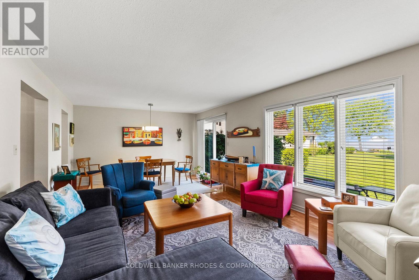
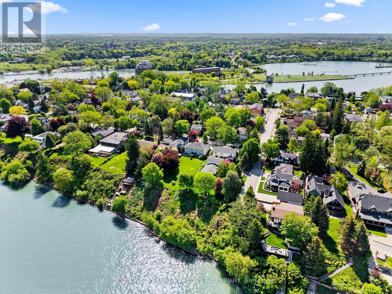
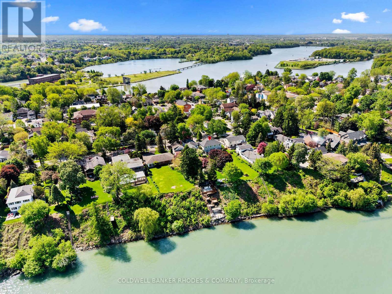
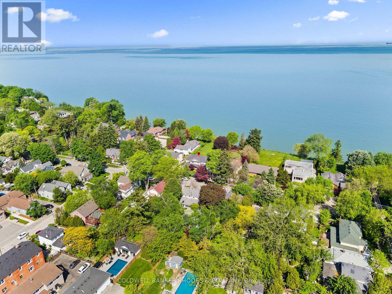
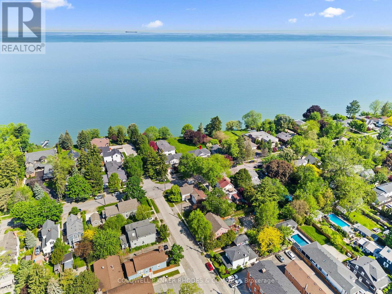
Waterfront. We are pleased to present a rare front row opportunity in Port Dalhousie. Situated directly on Lake Ontario, this exceptional property offers sunsets that rival a Monet or Van Gogh, 365 days a year. Located in a highly sought-after neighbourhood, the property is just a short walk from Lakeside Park, the Port Dalhousie Yacht Club (DYC). The iconic piers with their lighthouses, willows in the breeze, the Neil Peart Pavilion, and the historically restored carousel.....Lakeside Park! It is a quiet, peaceful community that maintains a charming, close-knit atmosphere, where everyone knows your name, truly a place from yesteryear. This offering consists of two identical three-bedroom, three-bathroom unsevered rented townhouses. The property features low-maintenance concrete front porches and back patios that open to an expansive well kept grass backyard leading to the embankment and Lake. You can enjoy unobstructed views of Lake Ontario spanning from the Burlington Skyway in the western sunset to downtown Toronto due north and further north east as far as the eye can see. Current owners spouse built the unsevered doubles in 1994. Only the second owner in the property's history. (id:64373)
Upcoming viewings
43.201993
-79.2705443
56 Dalhousie Avenue, St. Catharines, Ontario, L2N4W7
Loading WalkScore data...
Walk Score®
Transit Score®
Bike Score®
Walkability Snapshot
Understand how walkable, transit-friendly & bikeable this neighbourhood really is.
Scores are powered by Walk Score® and reflect access to daily essentials, transit and bike routes near this area.
🚶Walk Score®
🚊Transit Score
🚲Bike Score
Liveability scores for this neighbourhood
Powered by Walk Score®
Use these scores as a quick guide only. Check local transit, bike paths
and walk routes to plan your day-to-day life.
Google Maps
Explore the exact location, nearby amenities, and community vibe.
Listing Details
Last updated:
2026-10-14
Key facts
Price
$1,998,000
Ownership
Freehold
Property type
Single Family
Bedrooms
3
Bathrooms
3
Stories
2
Interior size
2500 - 3000 sqft
Parking options
Attached Garage, Garage
Total spaces
3
Interior & features
Cooling
Central air conditioning
Heating
Forced air
Heating fuel
Natural gas
Basement
N/A (Partially finished)
Appliances
Garage door opener remote(s), Water meter, Water Heater, Dishwasher, Dryer, Two stoves, Two Washers, Two Refrigerators
Fireplace
False
Exterior finish
Vinyl siding
Key features
Sump Pump
Lot, amenities & extras
Lot size
69.3 x 240 FT
Nearby amenities
Beach
Water
Municipal water
Sewer
Sanitary sewer
Rooms
| Level | Type | Length | Width | Dimensions |
|---|---|---|---|---|
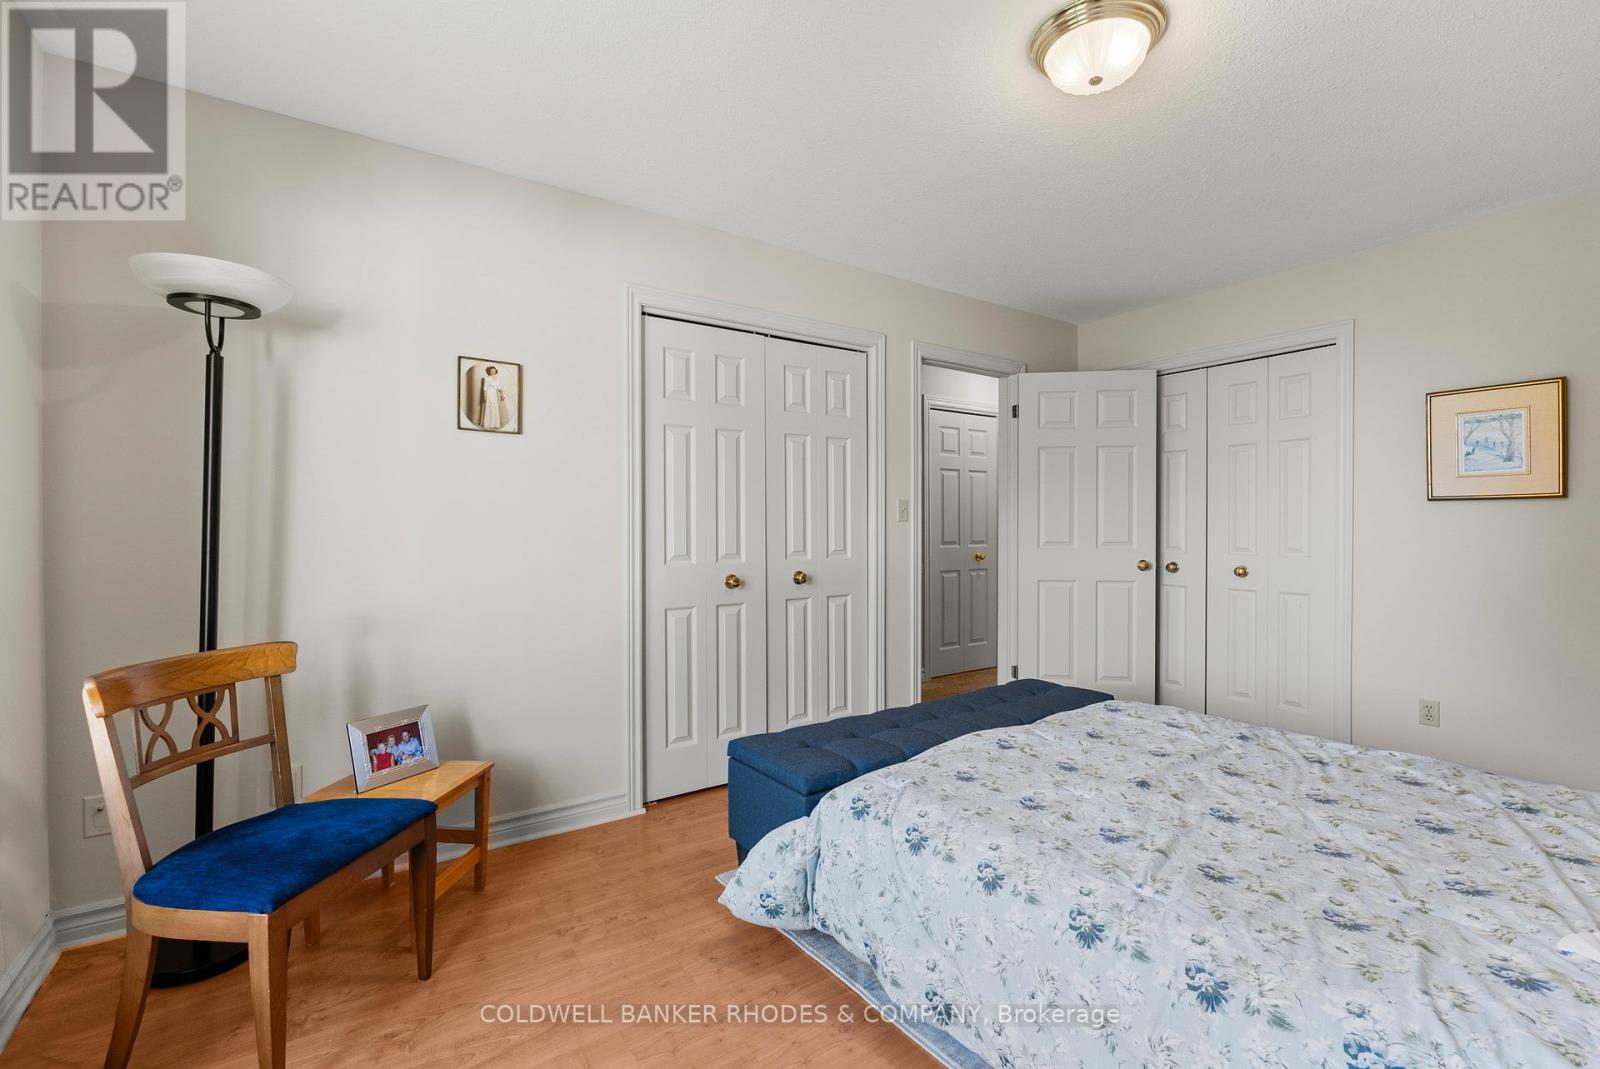
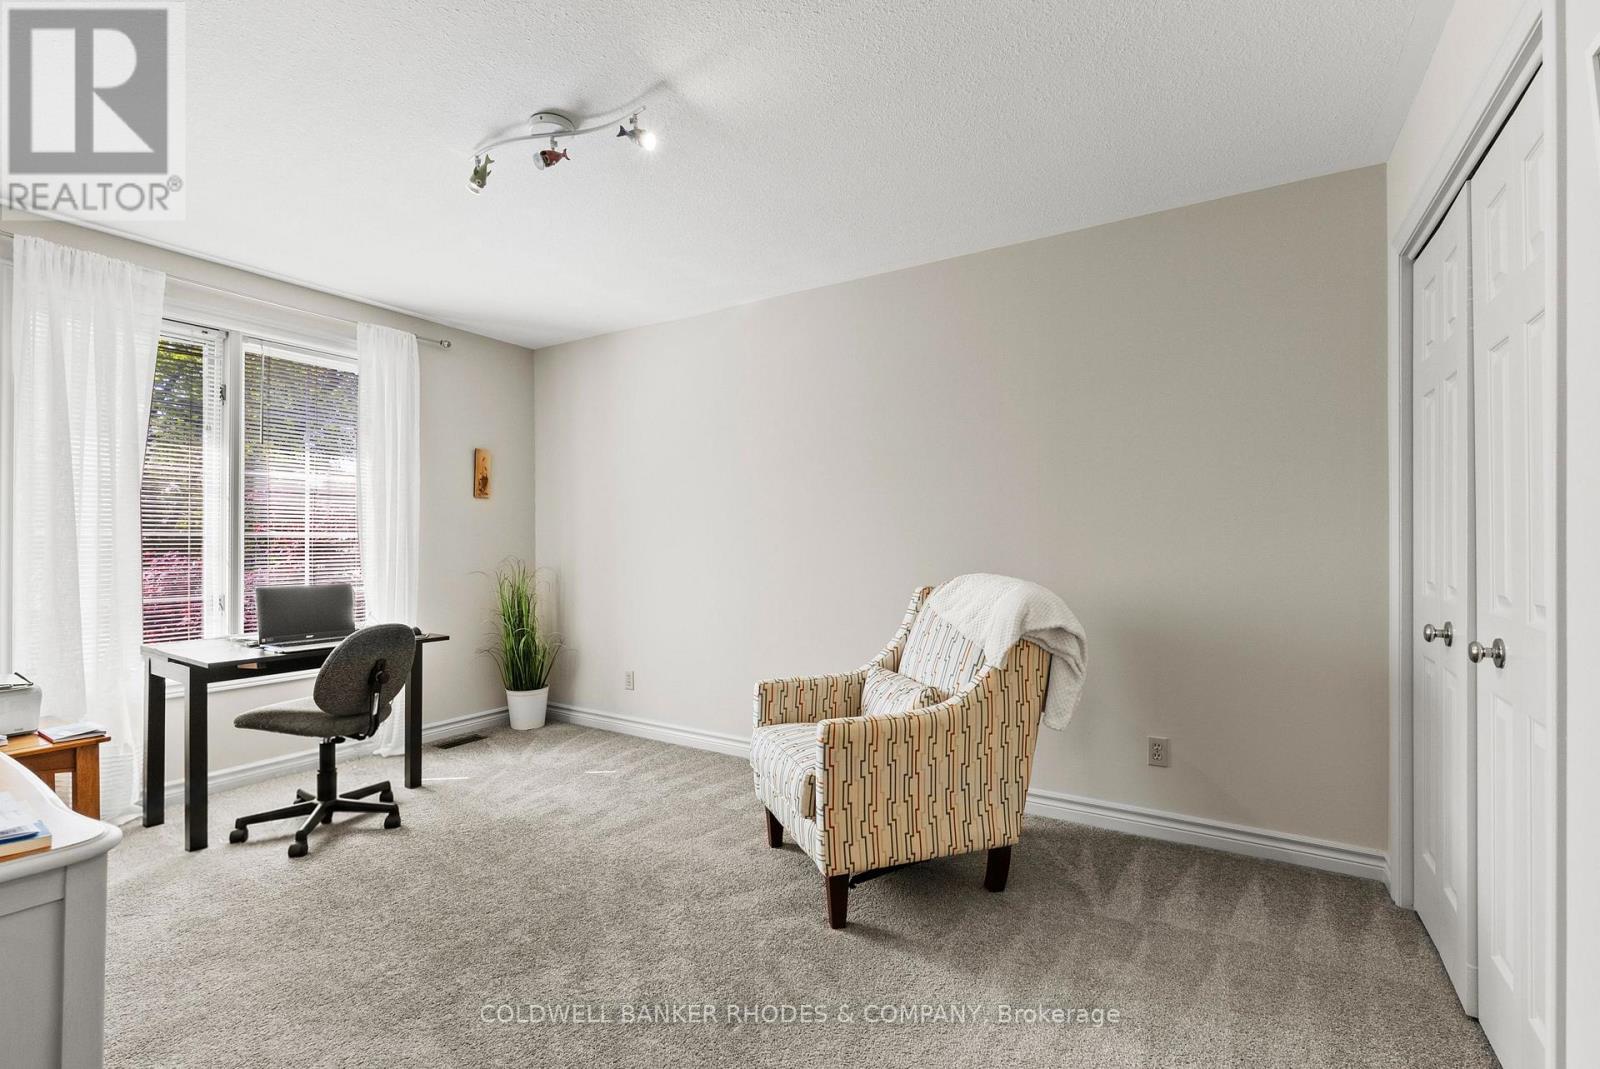
| Second Level | Bedroom | 4.75 m | 3.53 m | 4.75 m x 3.53 m |
| Second Level | Bedroom 2 | 4.46 m | 3.3 m | 4.46 m x 3.3 m |
| Second Level | Bedroom 3 | 4.95 m | 3.93 m | 4.95 m x 3.93 m |
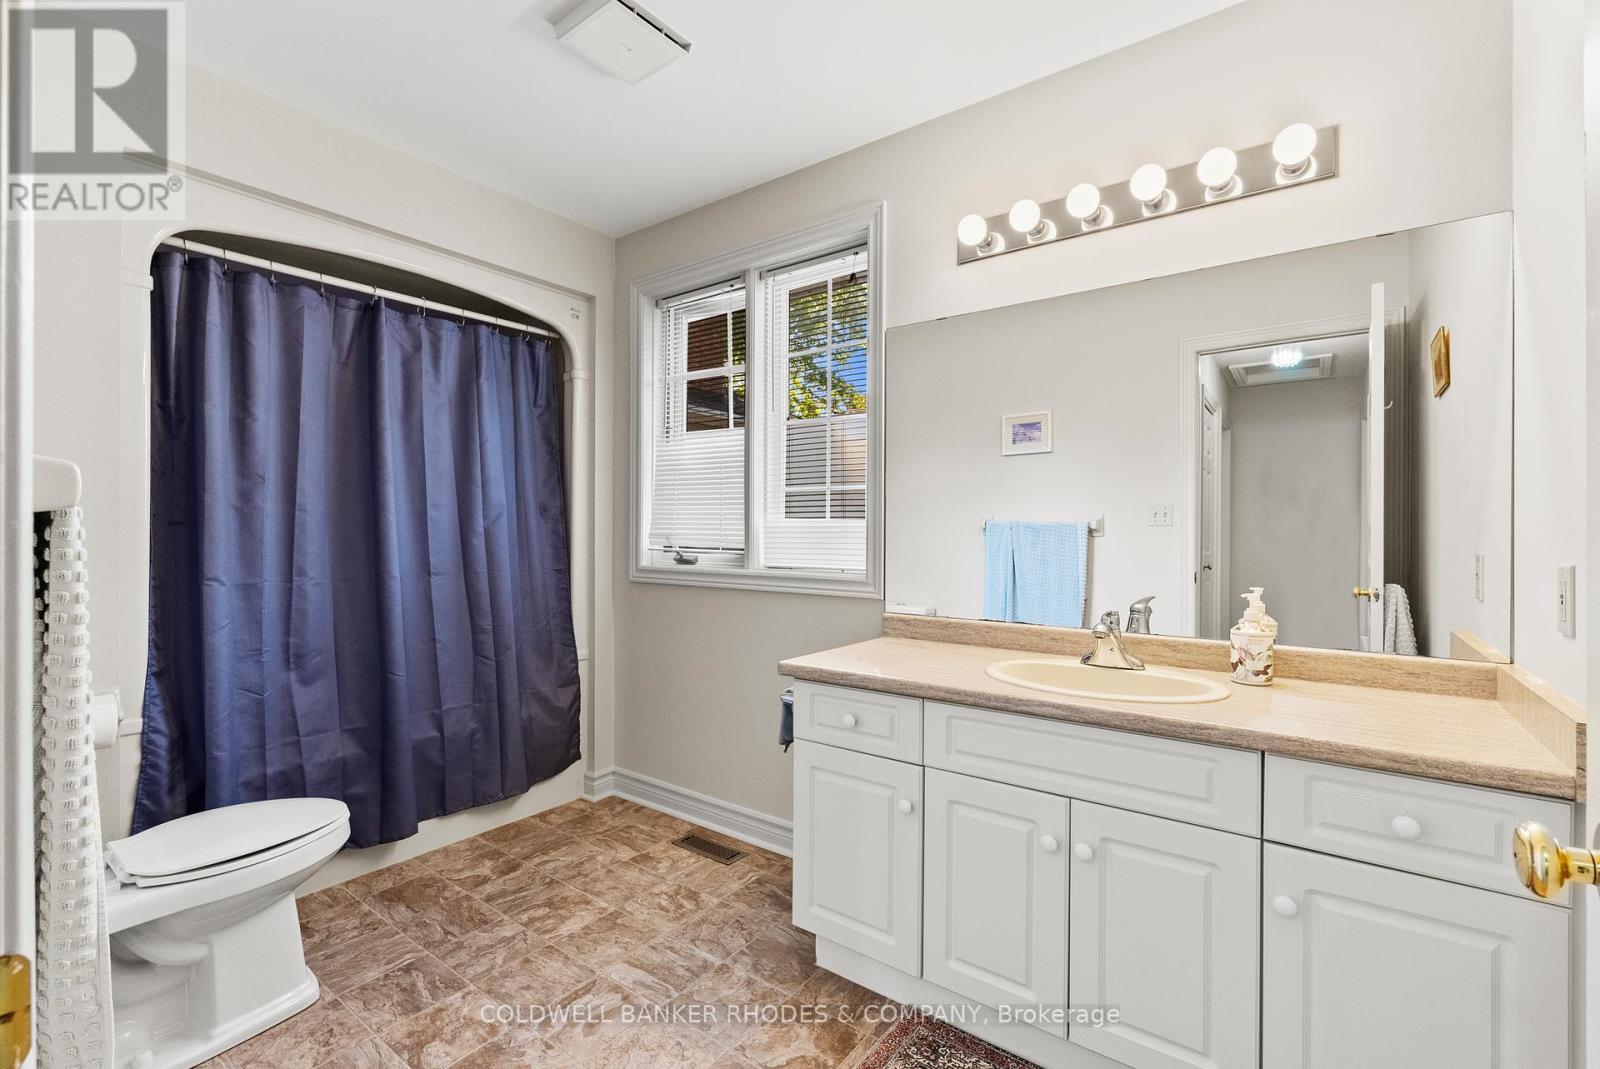
| Second Level | Bathroom | 3.93 m | 6.58 m | 3.93 m x 6.58 m |
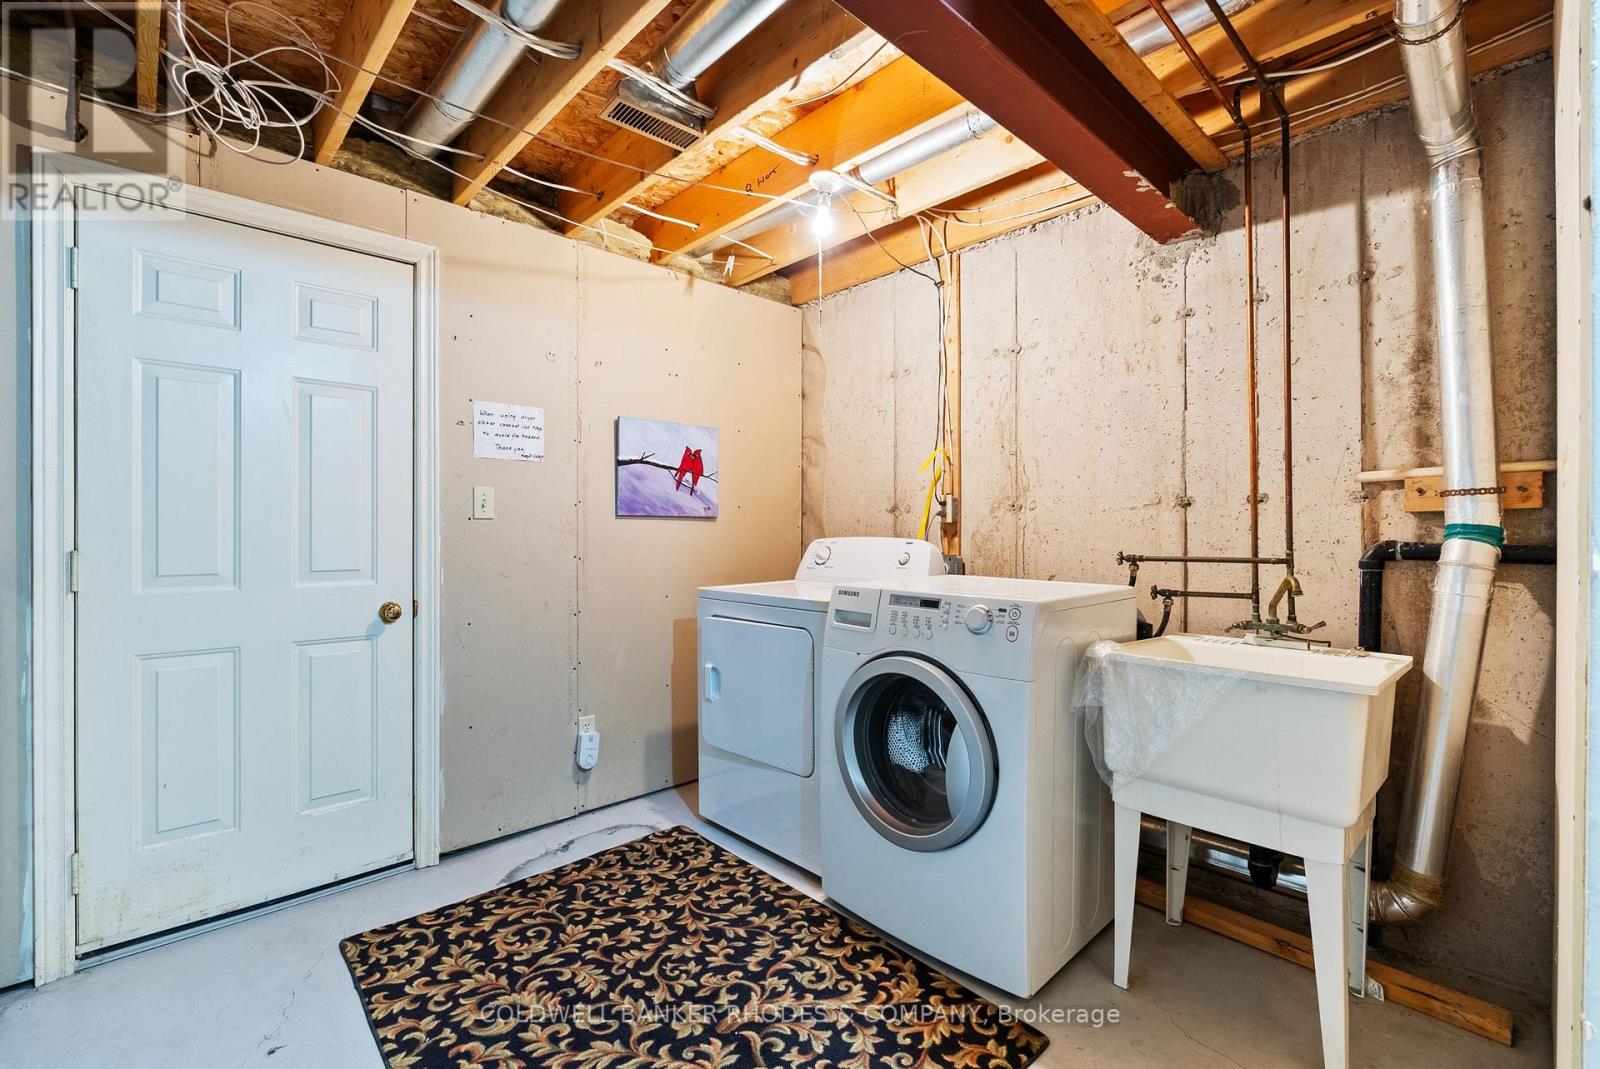
| Basement | Laundry Room | 3.88 m | 3.37 m | 3.88 m x 3.37 m |
| Basement | Utility Room | 3.6 m | 2.63 m | 3.6 m x 2.63 m |
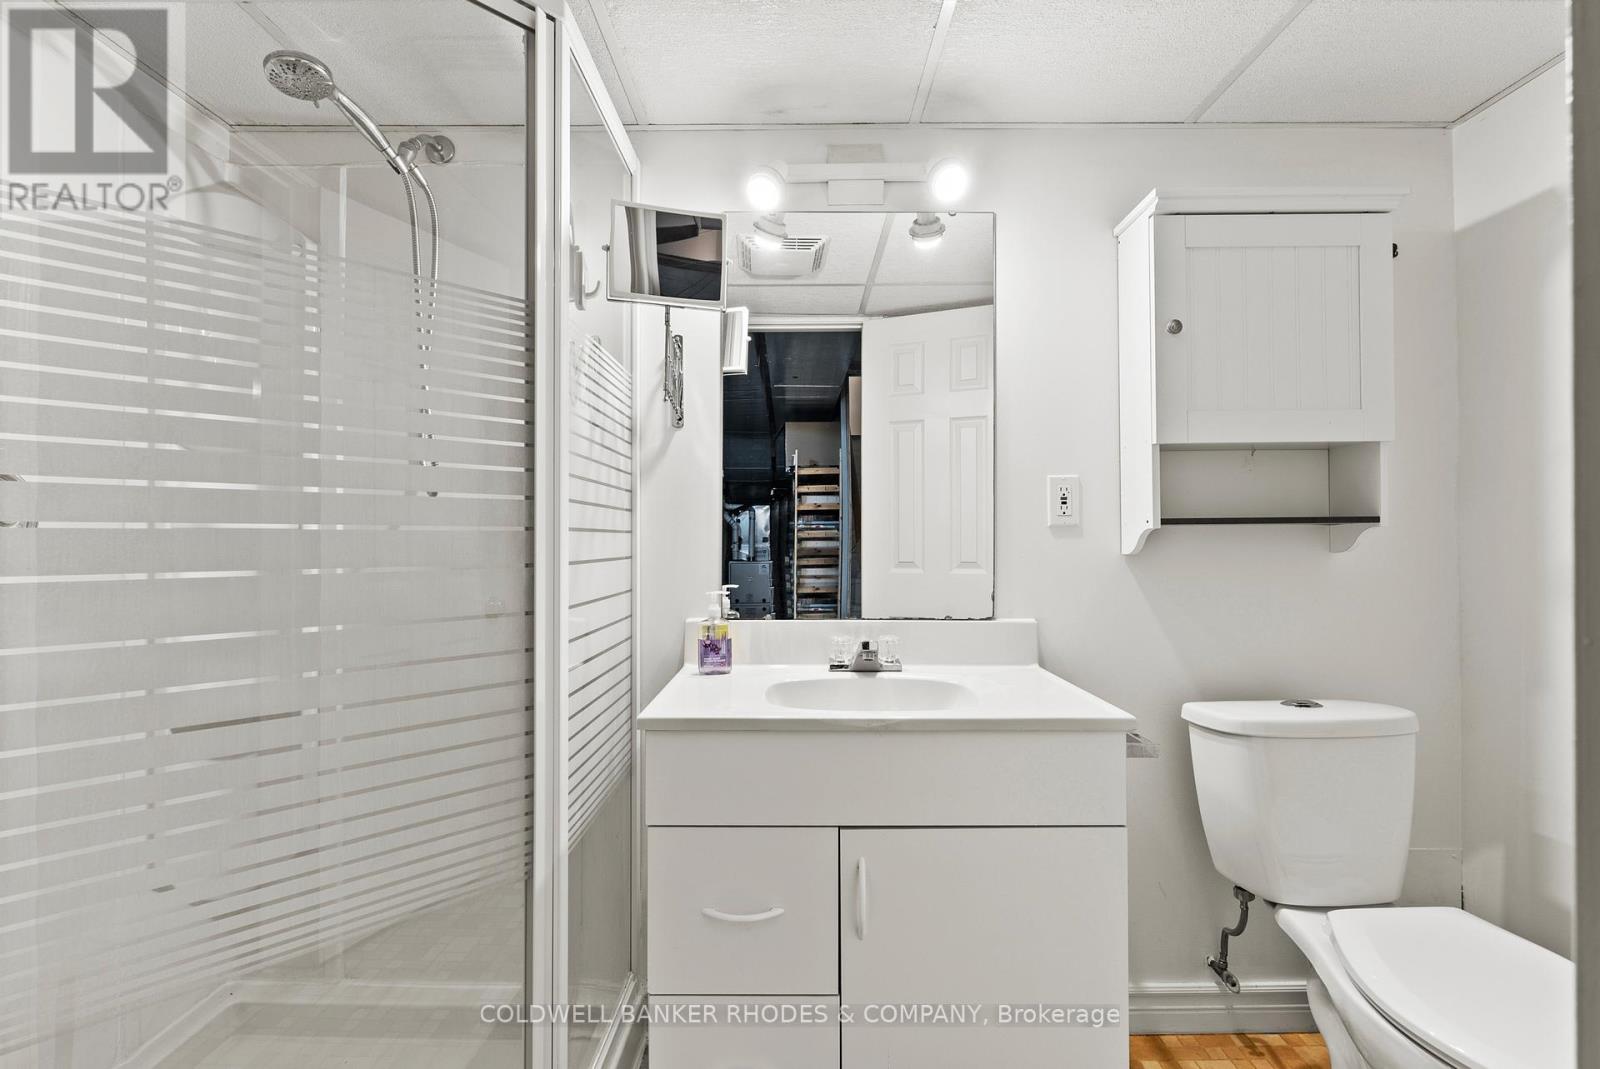
| Basement | Bathroom | 2.95 m | 1.34 m | 2.95 m x 1.34 m |
| Basement | Family Room | 7.5 m | 4.27 m | 7.5 m x 4.27 m |
| Main Level | Dining Room | 5.35 m | 2.95 m | 5.35 m x 2.95 m |
| Main Level | Living Room | 5.35 m | 4.59 m | 5.35 m x 4.59 m |
| Main Level | Kitchen | 2.95 m | 2.62 m | 2.95 m x 2.62 m |
| Main Level | Eating Area | 3.11 m | 2.62 m | 3.11 m x 2.62 m |
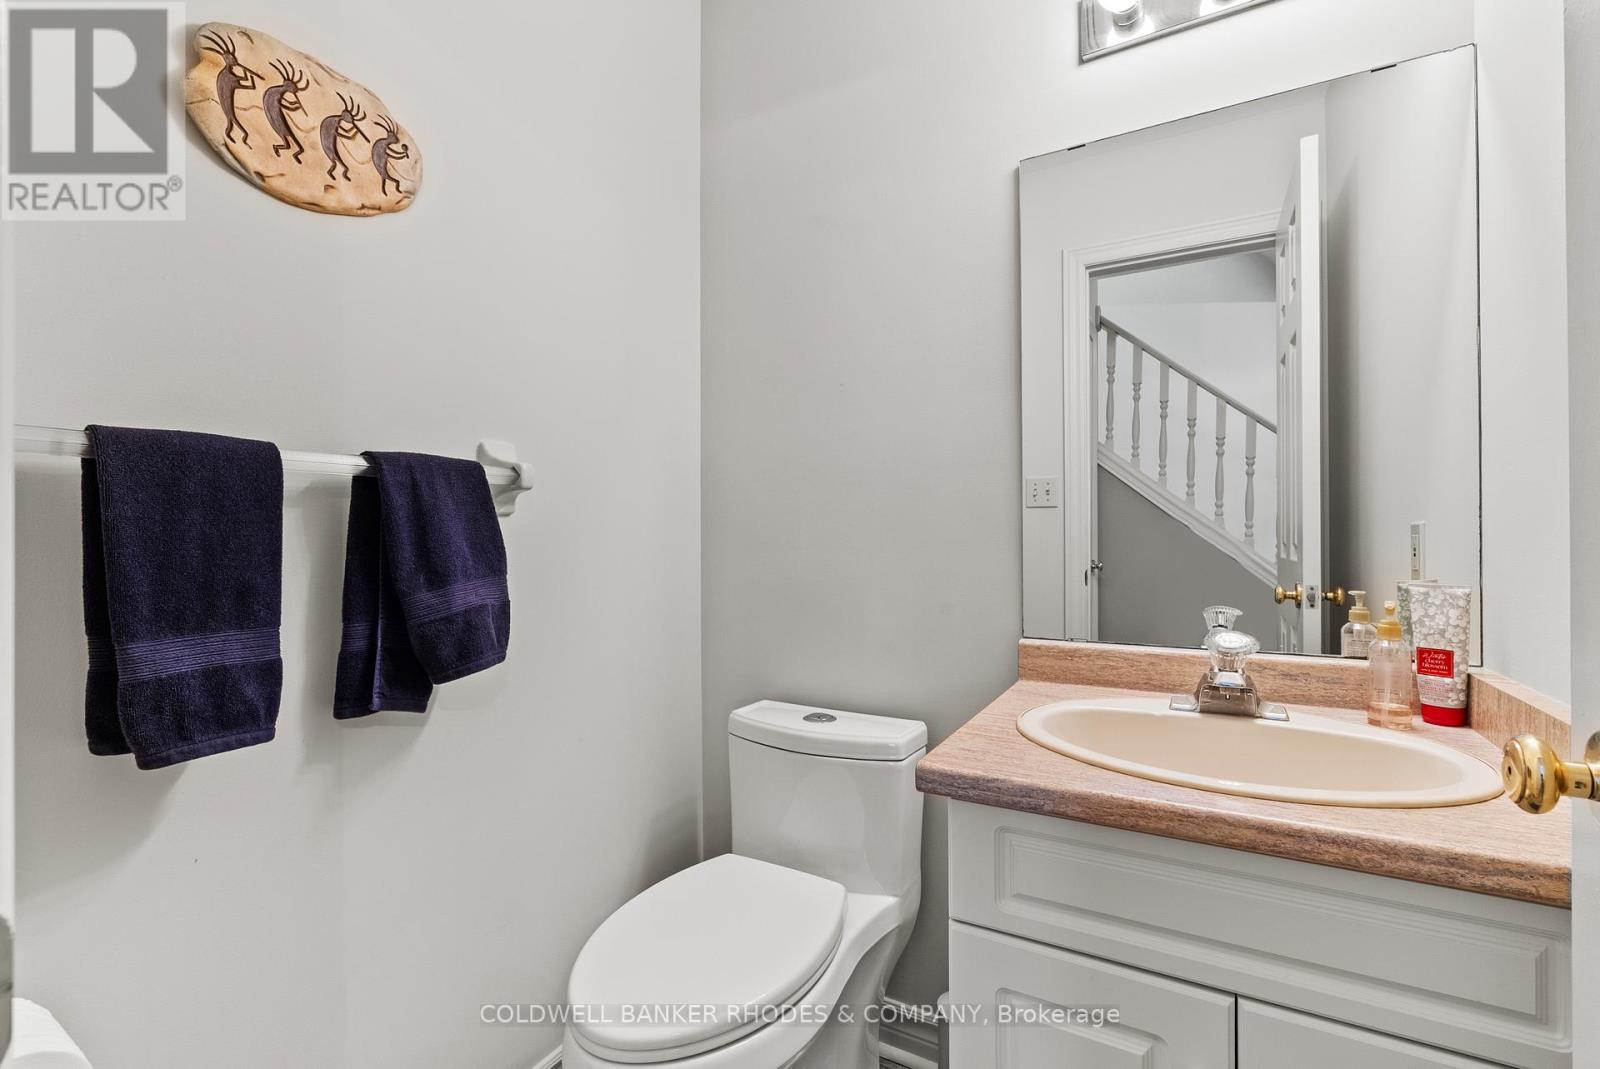
| Main Level | Bathroom | 1.5 m | 1.5 m | 1.5 m x 1.5 m |
Mortgage Calculator
$500,000
$100,000
$5,000,000
Adjust the total amount you plan to borrow.
5%
1%
15%
25 years
10 years
40 years
Monthly Payment
$0
This is an approximate monthly payment based on your inputs.
Total Interest Paid
$0
Add this listing to your favourite
Shortlist it to compare later & get quick access from your account.

Comparables
Sorry, we couldn't find any properties at the moment.
Ready to a home?
Contact a REALTOR® today!
