

B - 634 Chapman Mills Drive
Ottawa,
Ontario
K2J3V2
$2,300 Monthly
For rent
B - 634 Chapman Mills Drive
Ottawa,
Ontario
K2J3V2
$2,300 Monthly
For rent
Add this listing to your favourite
Shortlist it to compare later & get quick access from your account.
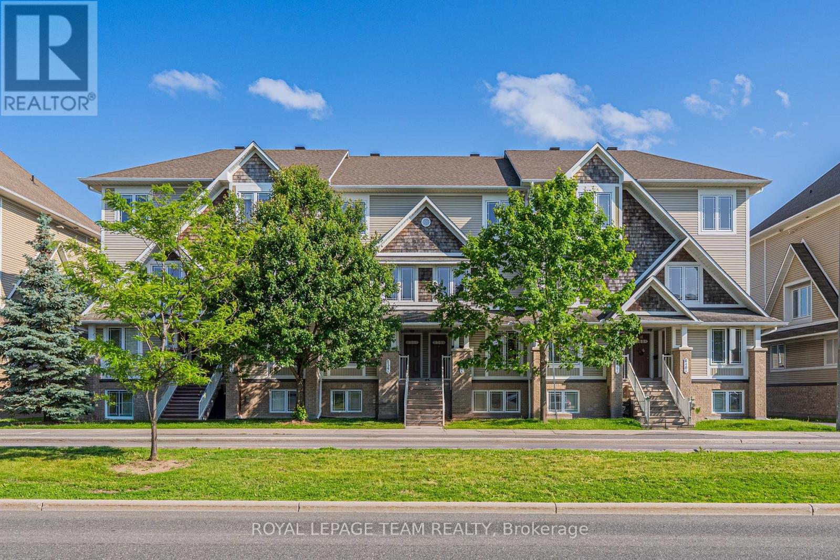
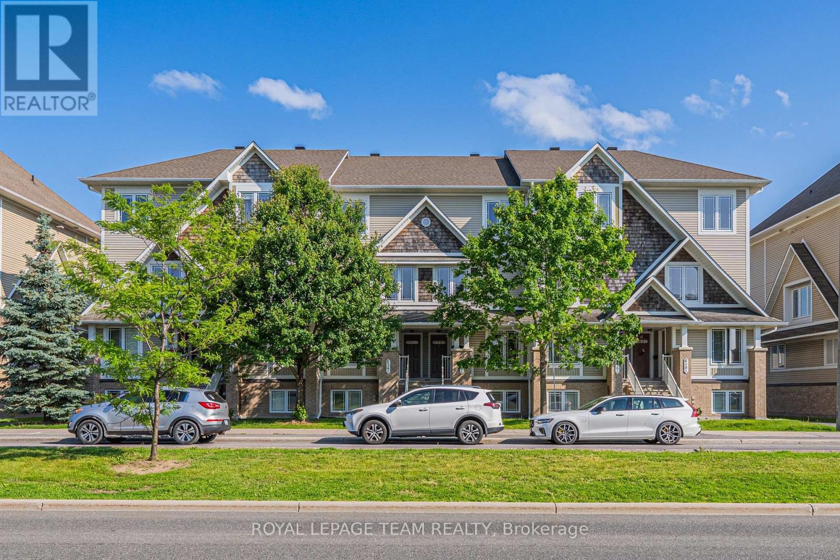
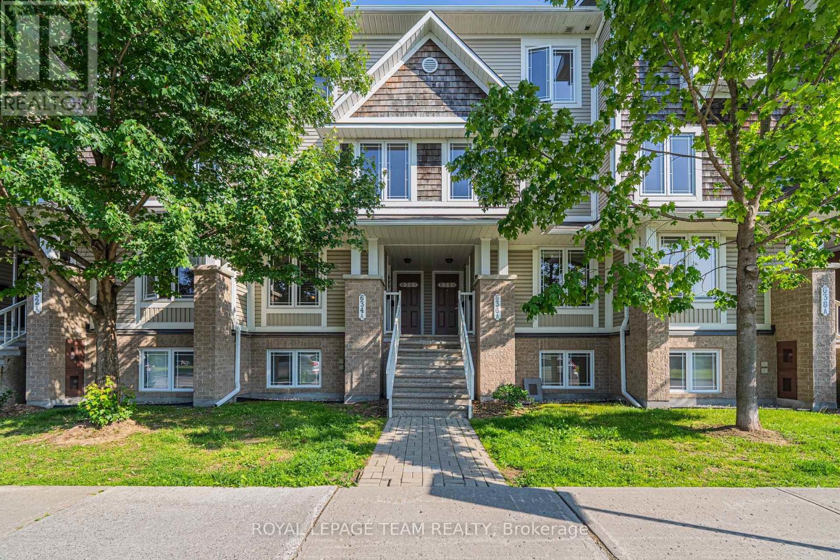
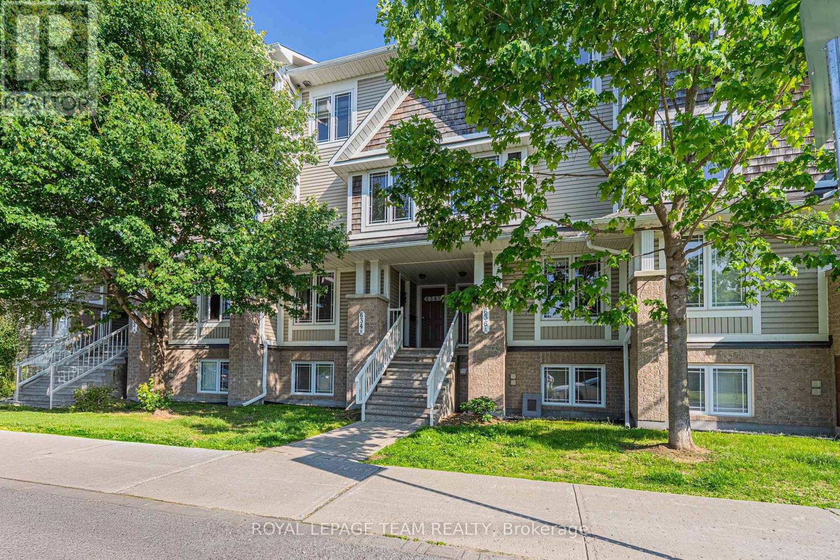
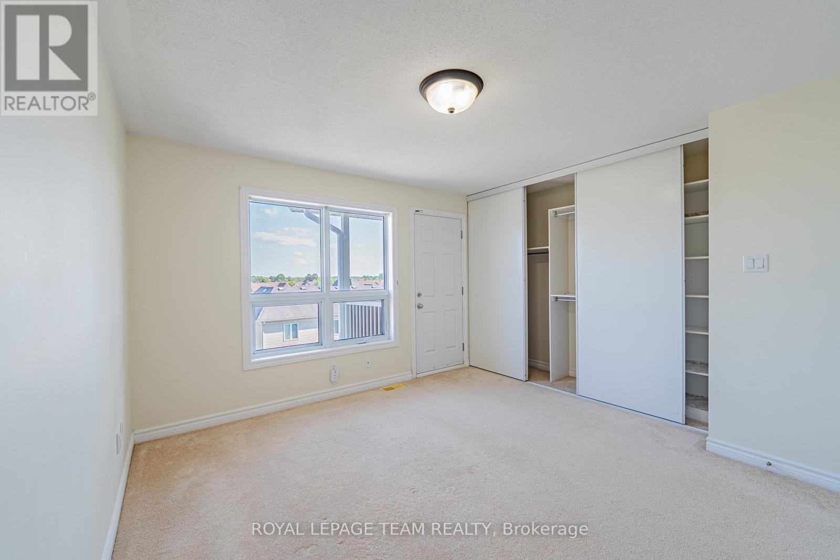
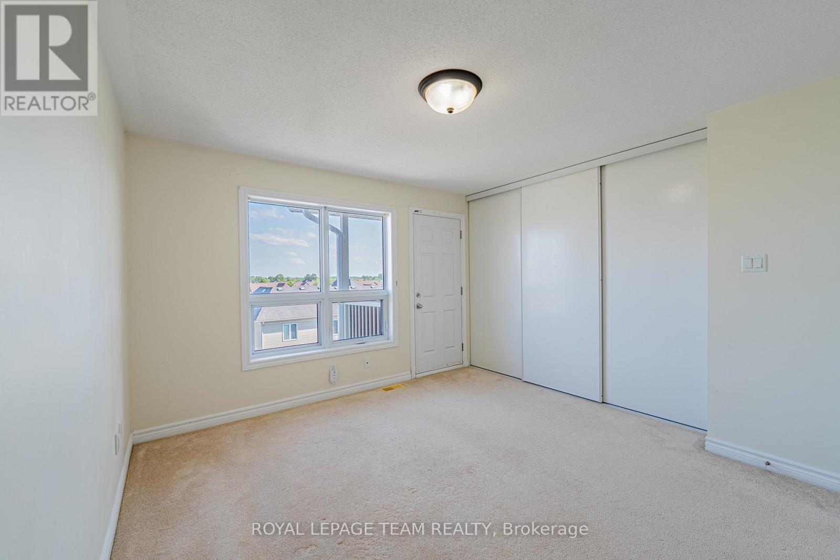
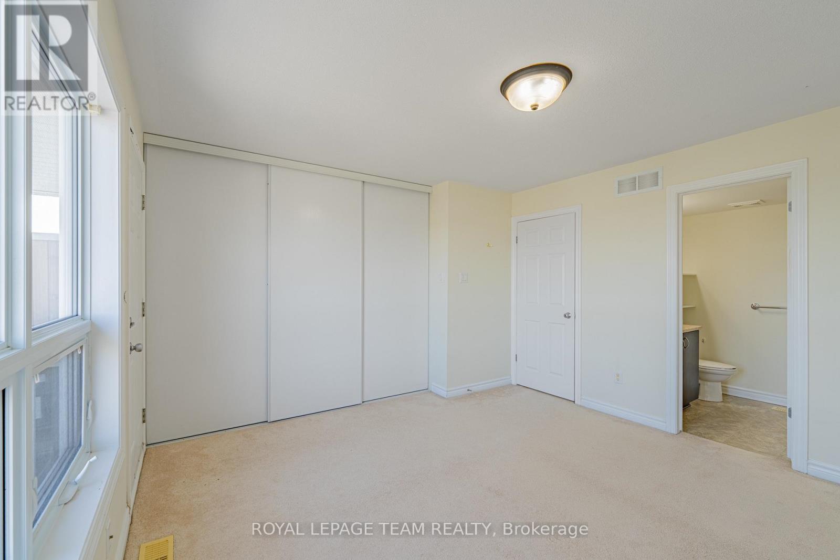
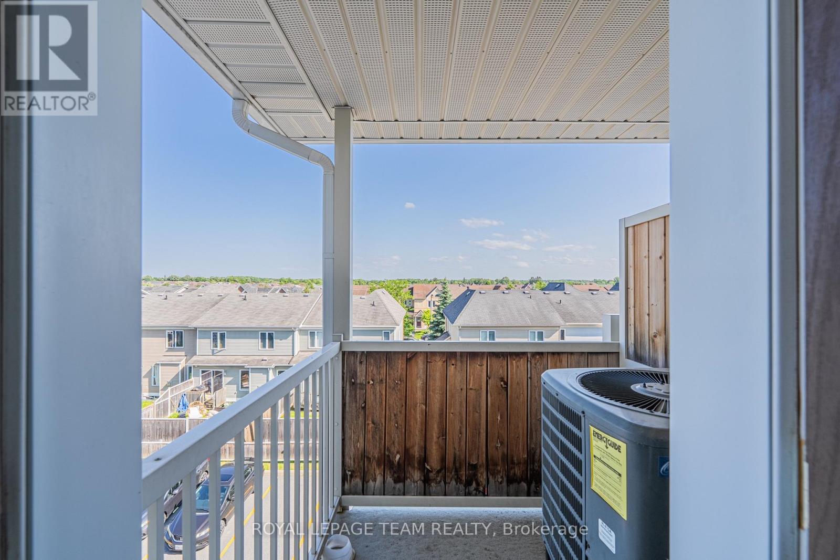


$2,300 Monthly
Property overview
Building Type
Row / Townhouse
Property Type
Single Family
Bedrooms
2
Bathrooms
3
Year Built
Neighbourhood
7709 - Barrhaven - Strandherd
Status
For rent
Highlights
7709 - Barrhaven - Strandherd
Row / Townhouse
For rent
Listing description
Discover this Single Family
B - 634 Chapman Mills Drive,
Ottawa
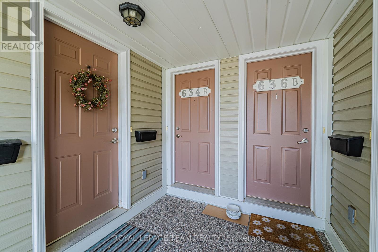
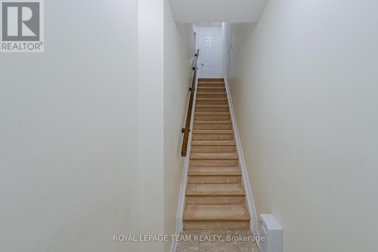
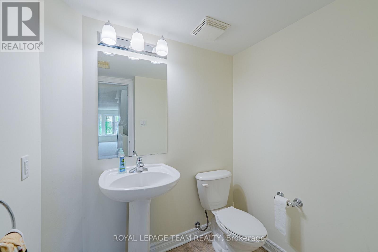
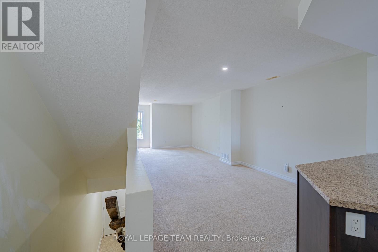
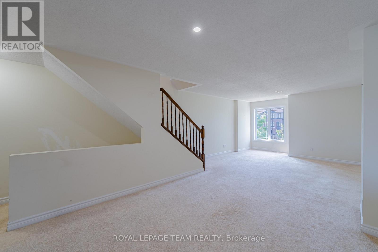
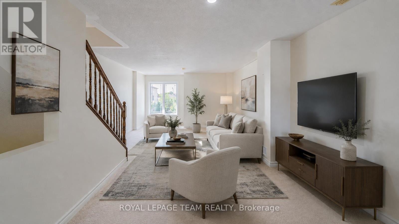
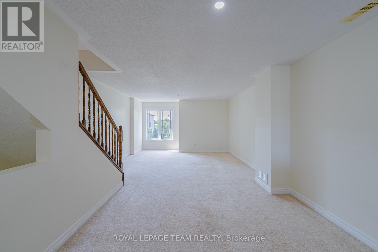
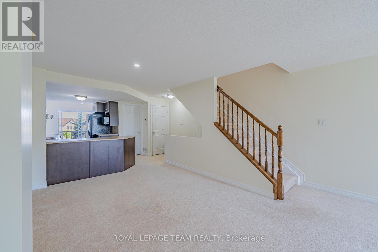
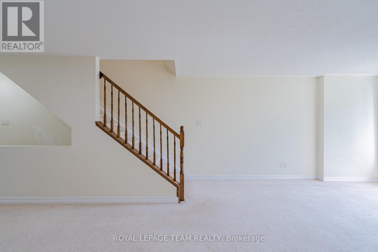
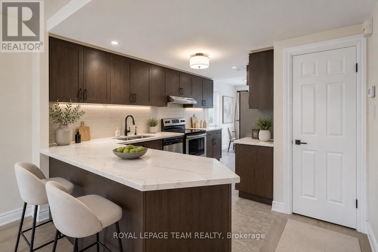
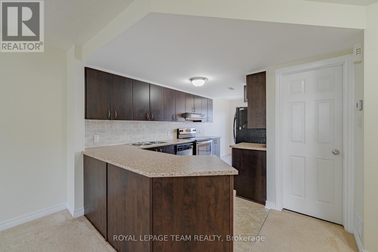
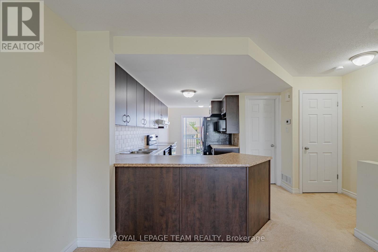
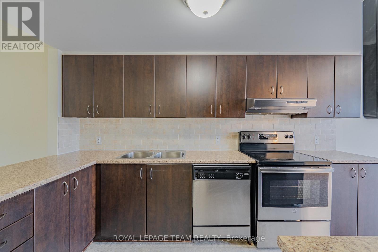
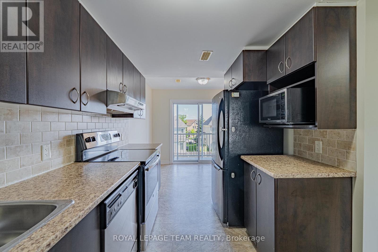
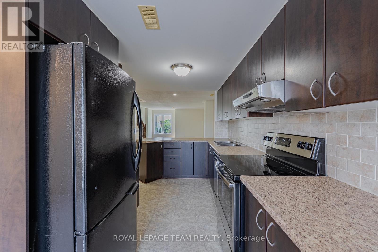
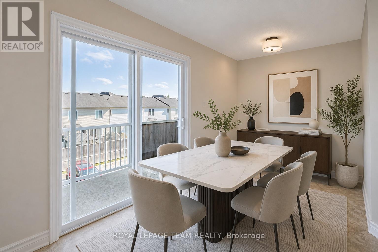
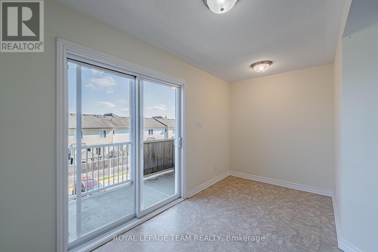
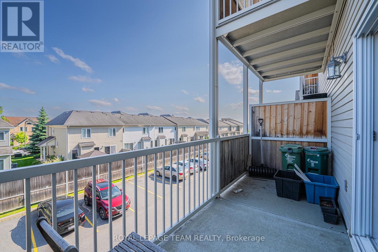
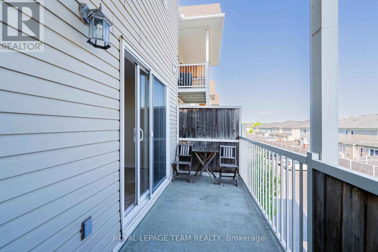
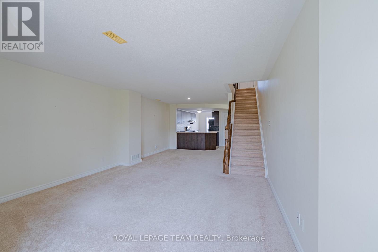
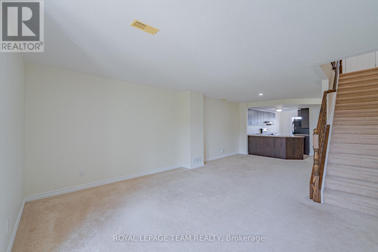
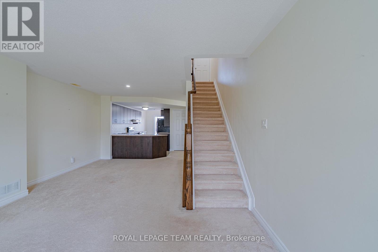
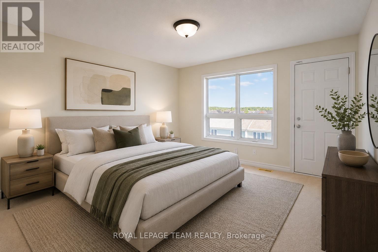
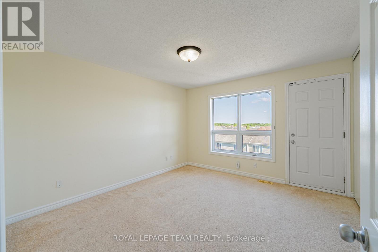
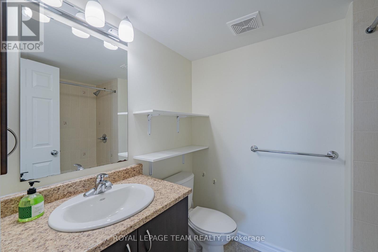
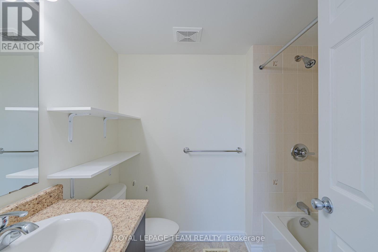
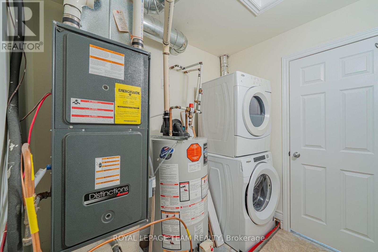
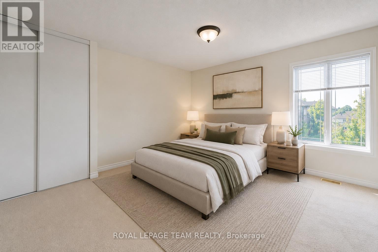
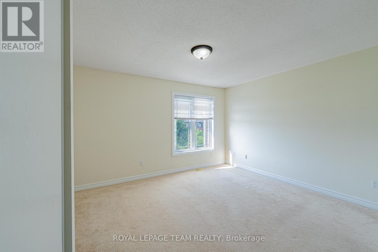
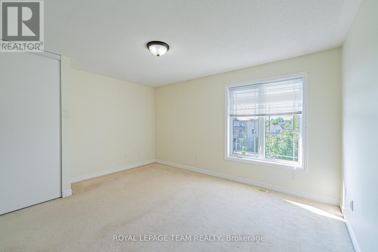
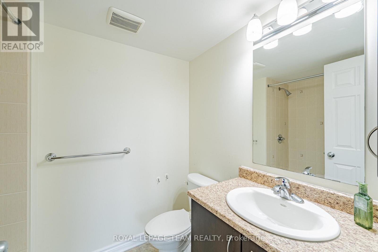
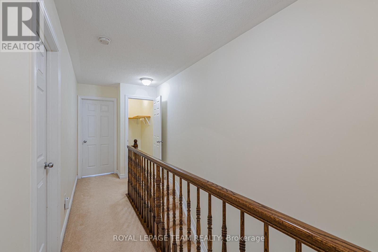
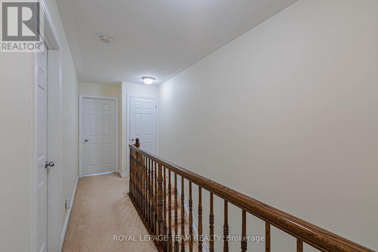
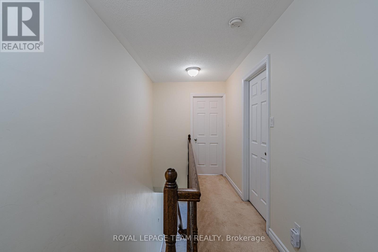
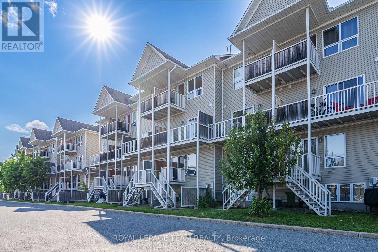
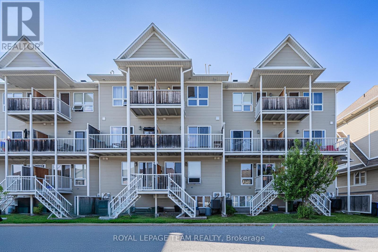
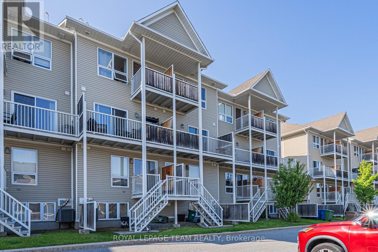
Welcome to this bright and spacious Minto-built upper-level stacked townhouse in the heart of Barrhaven, offering approximately 1,343 sq. ft. of living space, 2 bedrooms, 2.5 bathrooms, two private balconies, one owned surface parking space, and remarkably low condo fees. A rare front-to-back, dual-aspect layout allows natural light to flow in from both sides, giving the home an airy openness that is hard to find in a stacked townhome. A private entrance leads upstairs to the main living level, where generous living and dining areas connect seamlessly with a well-designed kitchen featuring rich dark cabinetry, abundant counter space, a tiled backsplash, and excellent storage. Large windows and a patio door keep the space bright and inviting, while the main balcony offers the perfect spot for morning coffee, summer dining, or a quiet evening outdoors. A convenient powder room completes this level. Upstairs, two impressively sized bedrooms each enjoy their own full ensuite bathroom and ample closet space, offering outstanding privacy for couples, small families, guests, or roommates. One bedroom also opens to the second private balcony, extending the home's indoor-outdoor living without sacrificing privacy. In-suite laundry and additional storage add everyday convenience. Built in 2010, the home also features central air, forced-air gas heating, visitor parking, and a highly functional layout with minimal wasted space. Best of all, Barrhaven Marketplace is practically at your doorstep, placing groceries, restaurants, cafés, shops, fitness, services, and everyday essentials just moments away, along with nearby parks, playgrounds, schools, and public transit. With easy access to Longfields Drive and Strandherd Drive, this is an exceptional opportunity for first-time buyers, downsizers, or investors seeking generous space, two ensuites, rare front-to-back light, low carrying costs, and truly unbeatable Barrhaven convenience. (id:64373)
Upcoming viewings
45.2704126
-75.728922
B - 634 Chapman Mills Drive, Ottawa, Ontario, K2J3V2
Loading WalkScore data...
Walk Score®
Transit Score®
Bike Score®
Walkability Snapshot
Understand how walkable, transit-friendly & bikeable this neighbourhood really is.
Scores are powered by Walk Score® and reflect access to daily essentials, transit and bike routes near this area.
🚶Walk Score®
🚊Transit Score
🚲Bike Score
Liveability scores for this neighbourhood
Powered by Walk Score®
Use these scores as a quick guide only. Check local transit, bike paths
and walk routes to plan your day-to-day life.
Google Maps
Explore the exact location, nearby amenities, and community vibe.
Listing Details
Last updated:
2026-10-18
Key facts
Price
$2,300 Monthly
Ownership
Condominium/Strata
Property type
Single Family
Bedrooms
2
Bathrooms
3
Stories
2
Interior size
1200 - 1399 sqft
Parking options
No Garage
Total spaces
1
Interior & features
Cooling
Central air conditioning
Heating
Forced air
Heating fuel
Natural gas
Basement
None
Appliances
Water Heater, Blinds, Dishwasher, Dryer, Hood Fan, Stove, Washer, Window Coverings, Refrigerator
Fireplace
False
Exterior finish
Stone, Brick
Key features
Balcony, In suite Laundry
Lot, amenities & extras
Community features
Pets Allowed With Restrictions
Rooms
| Level | Type | Length | Width | Dimensions |
|---|---|---|---|---|
| Second Level | Living Room | 4.29 m | 3.95 m | 4.29 m x 3.95 m |
| Second Level | Dining Room | 3.04 m | 2.89 m | 3.04 m x 2.89 m |
| Second Level | Kitchen | 3.37 m | 2.41 m | 3.37 m x 2.41 m |
| Second Level | Partial Bathroom | Measurements not available | ||
| Third Level | Primary Bedroom | 3.65 m | 3.5 m | 3.65 m x 3.5 m |
| Third Level | Bedroom | 4.26 m | 4.26 m | 4.26 m x 4.26 m |
| Third Level | Laundry Room | Measurements not available | ||
| Third Level | Bathroom | Measurements not available | ||
| Third Level | Bathroom | Measurements not available |
Add this listing to your favourite
Shortlist it to compare later & get quick access from your account.

Comparables
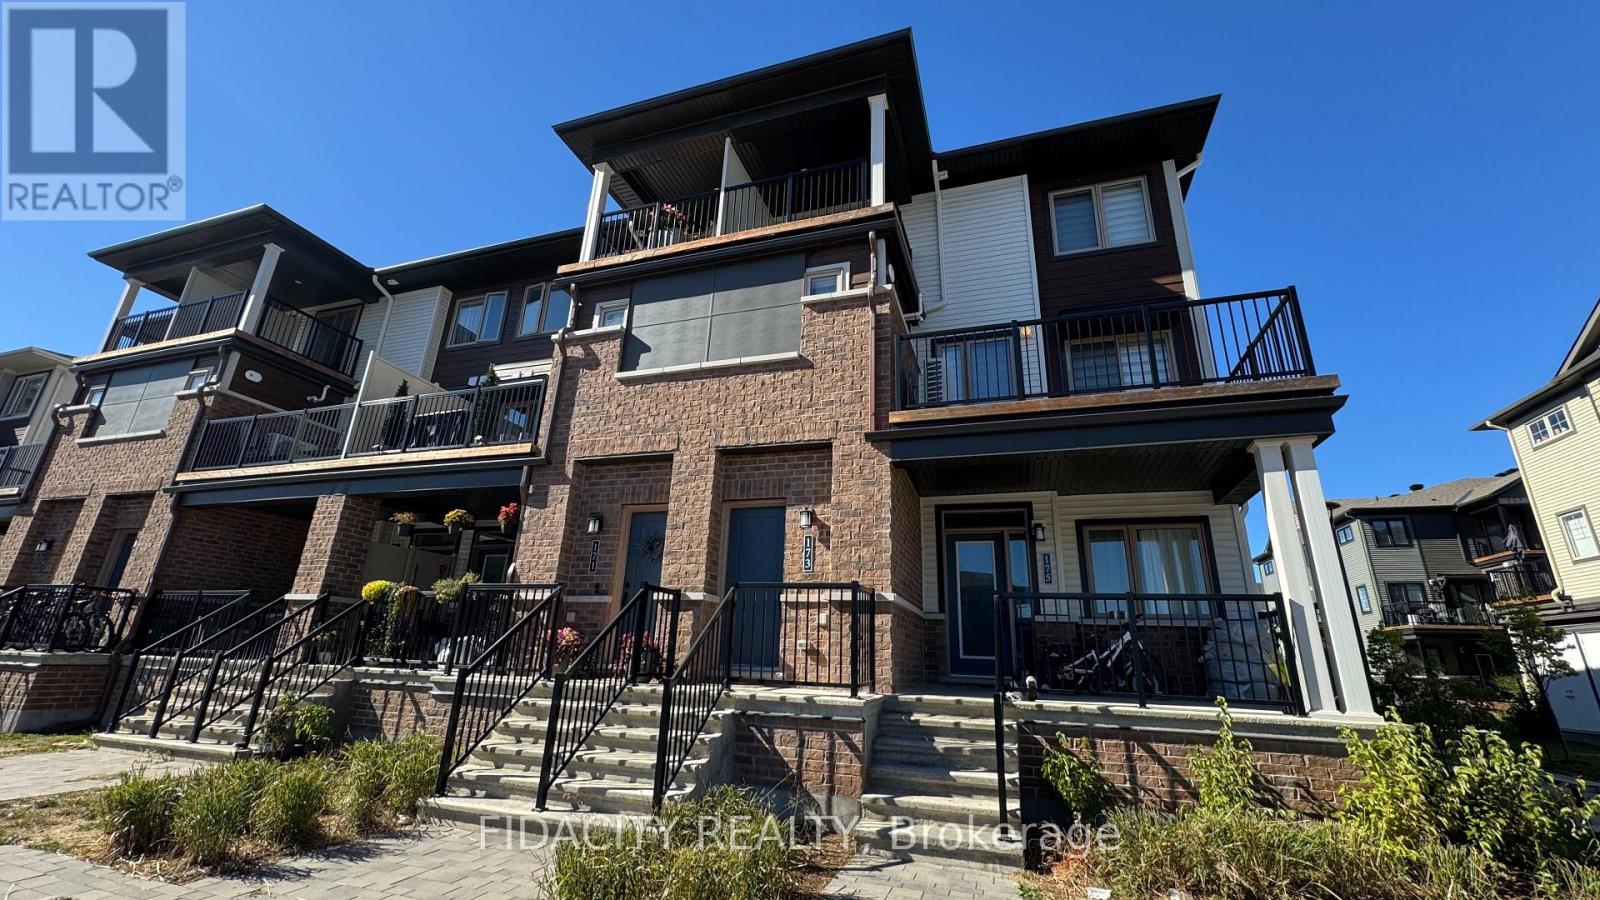
For rent
7704 - Barrhaven - Heritage Park
$2,300 Monthly
173 Anthracite Private, Ottawa, Ontario
Row / Townhouse in 7704 - Barrhaven - Heritage Park
3
Beds
Beds
2
Baths
Baths
1200 - 1399 sqft
Sq Ft
Sq Ft
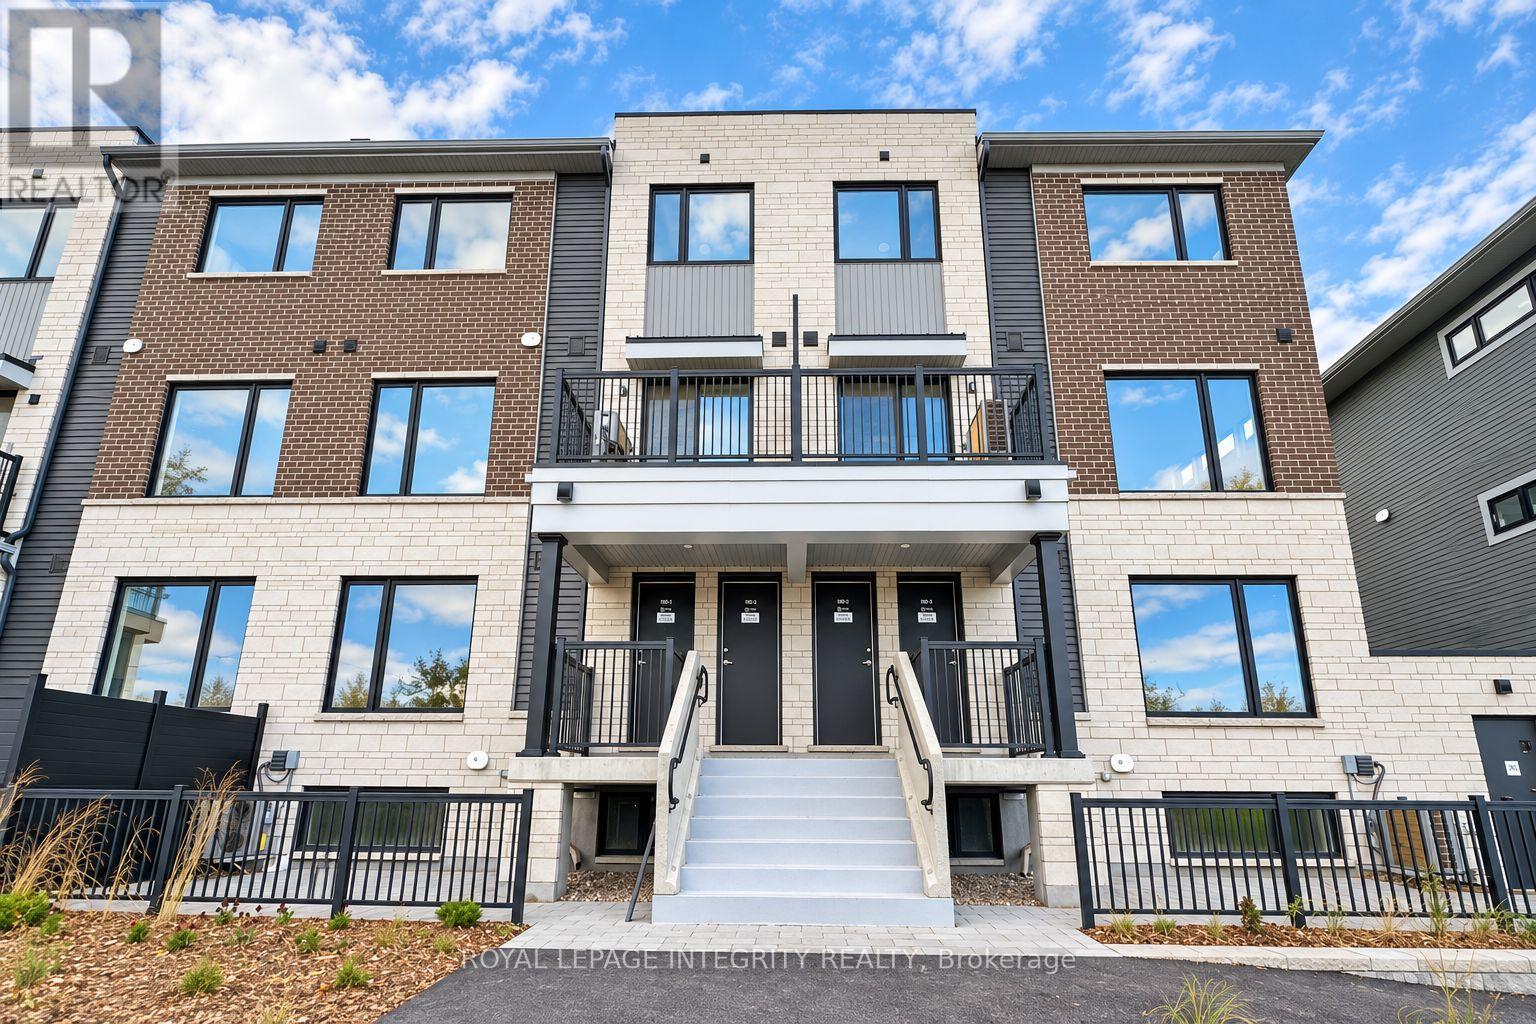
For rent
7709 - Barrhaven - Strandherd
$2,300 Monthly
22 - 1001 Glenroy Gilbert Drive, Ottawa, Ontario
Row / Townhouse in 7709 - Barrhaven - Strandherd
2
Beds
Beds
2
Baths
Baths
1200 - 1399 sqft
Sq Ft
Sq Ft
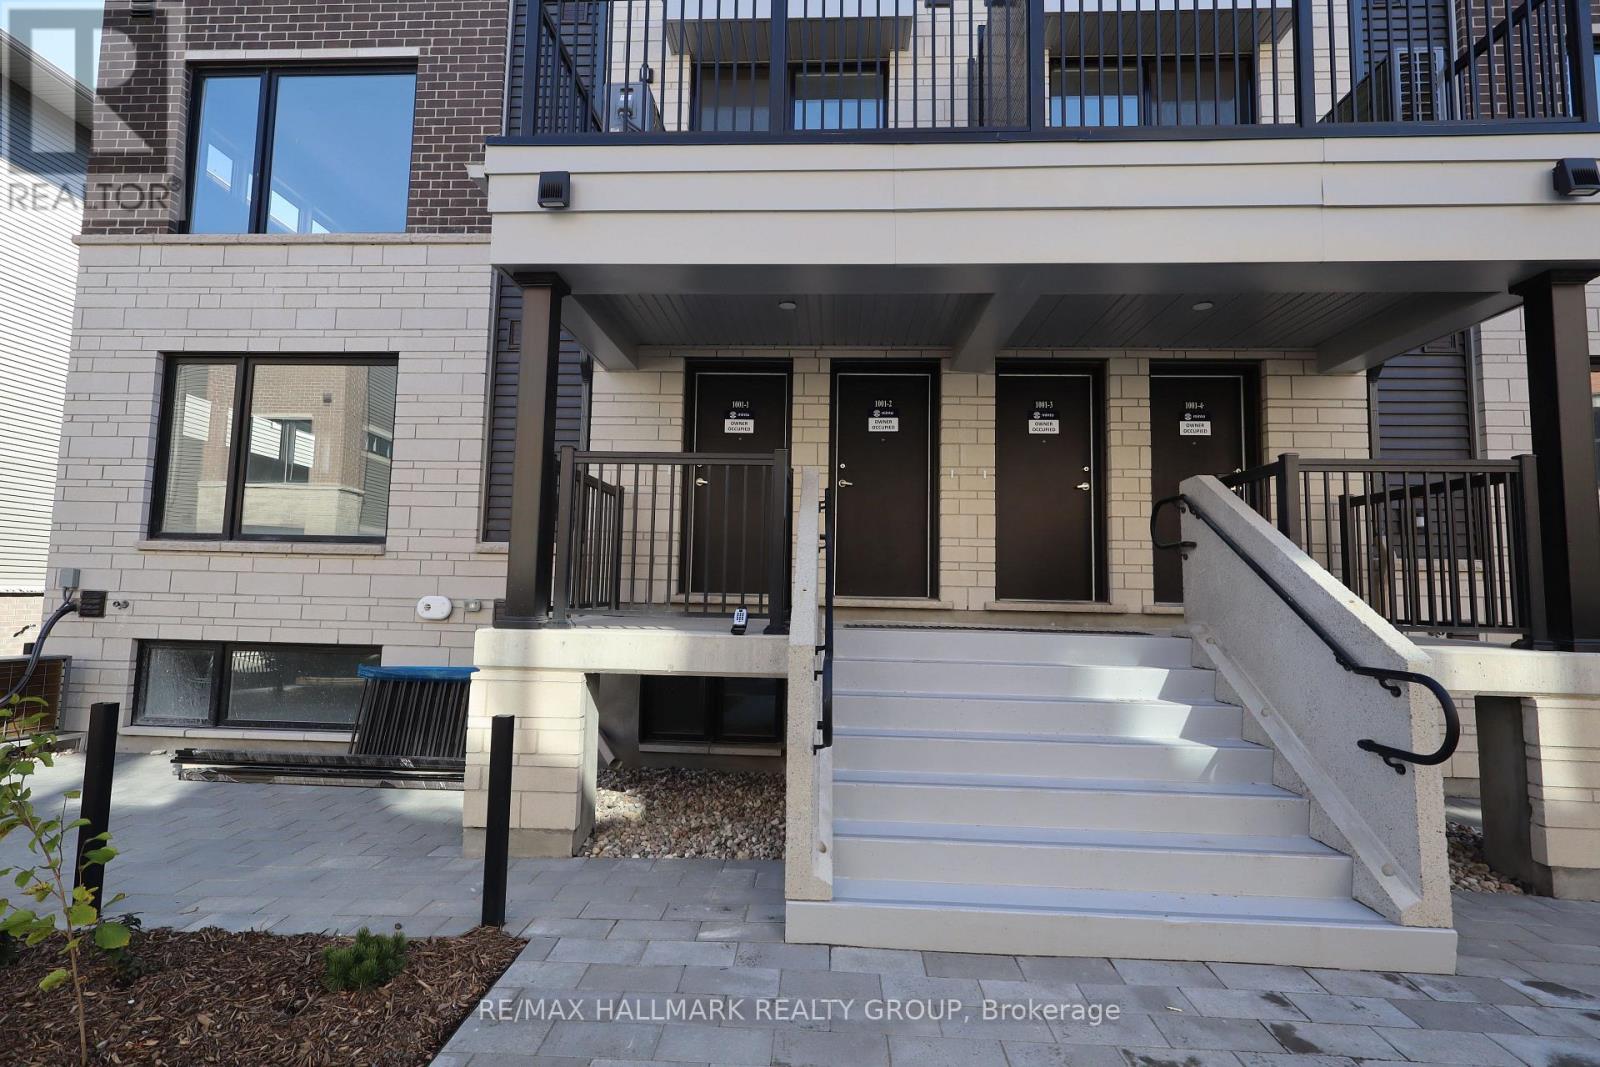
For rent
7709 - Barrhaven - Strandherd
$2,300 Monthly
2 - 1001 Glenroy Gilbert Drive, Ottawa, Ontario
Row / Townhouse in 7709 - Barrhaven - Strandherd
2
Beds
Beds
2
Baths
Baths
1200 - 1399 sqft
Sq Ft
Sq Ft
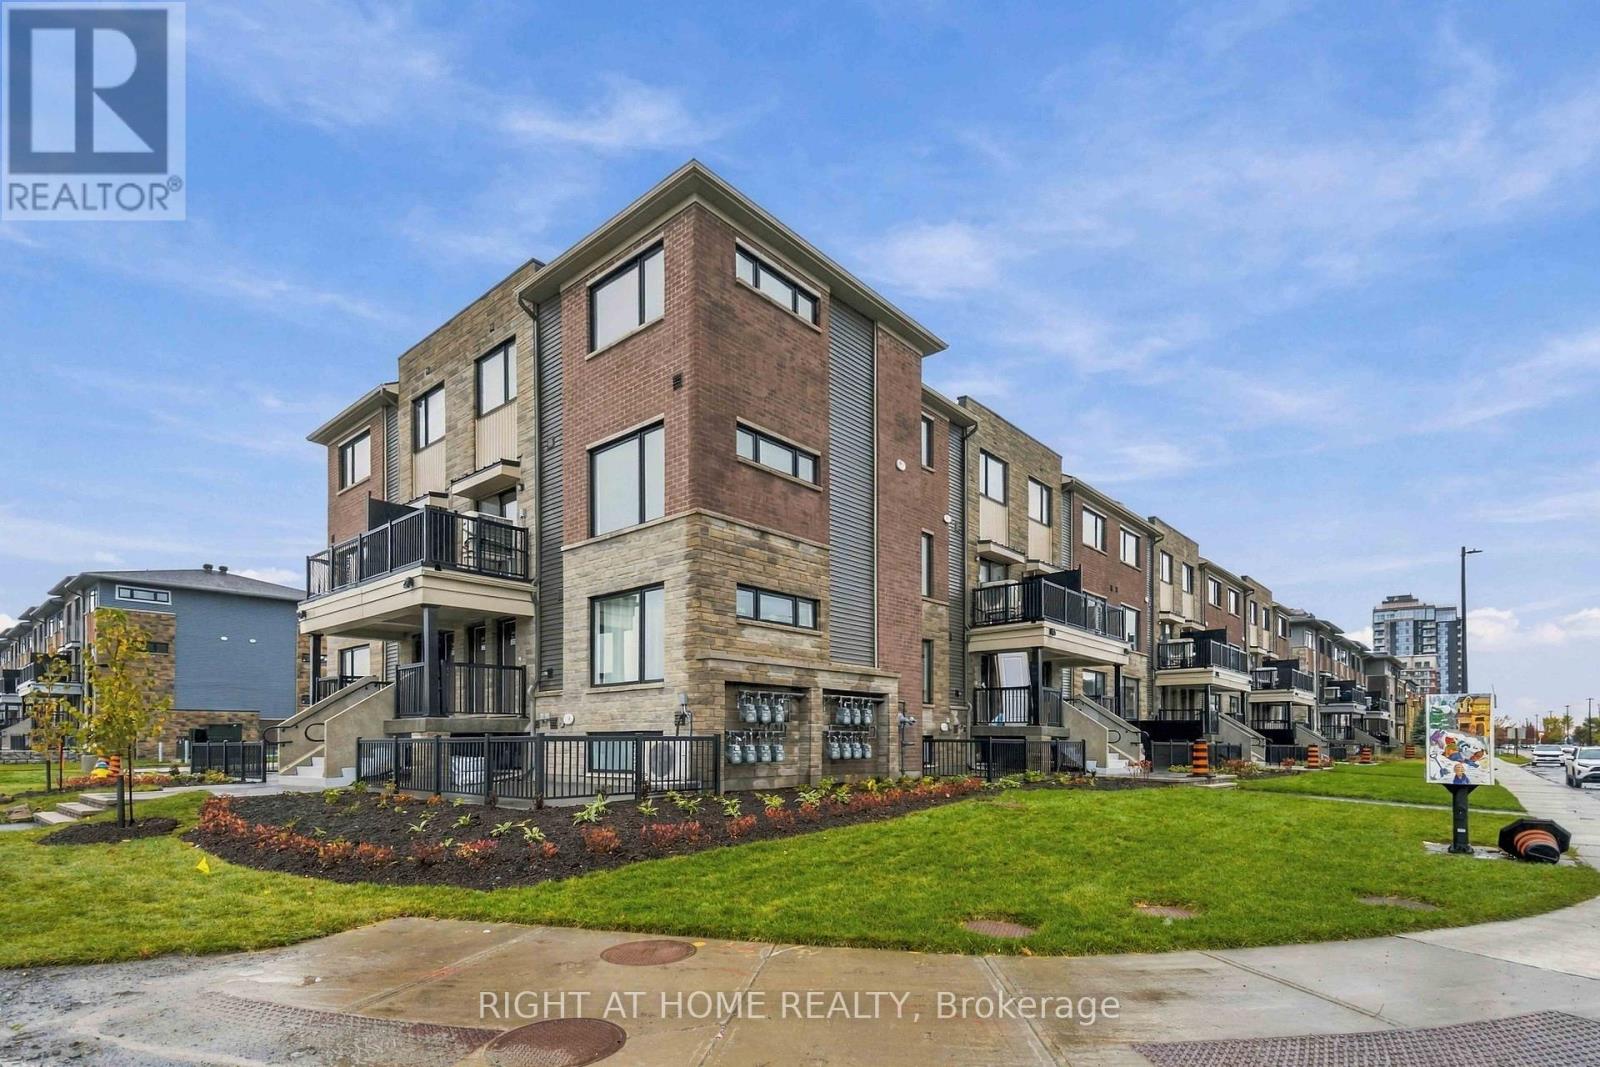
For rent
7709 - Barrhaven - Strandherd
$2,300 Monthly
201 Glenroy Gilbert Drive, Ottawa, Ontario
Row / Townhouse in 7709 - Barrhaven - Strandherd
2
Beds
Beds
2
Baths
Baths
1200 - 1399 sqft
Sq Ft
Sq Ft
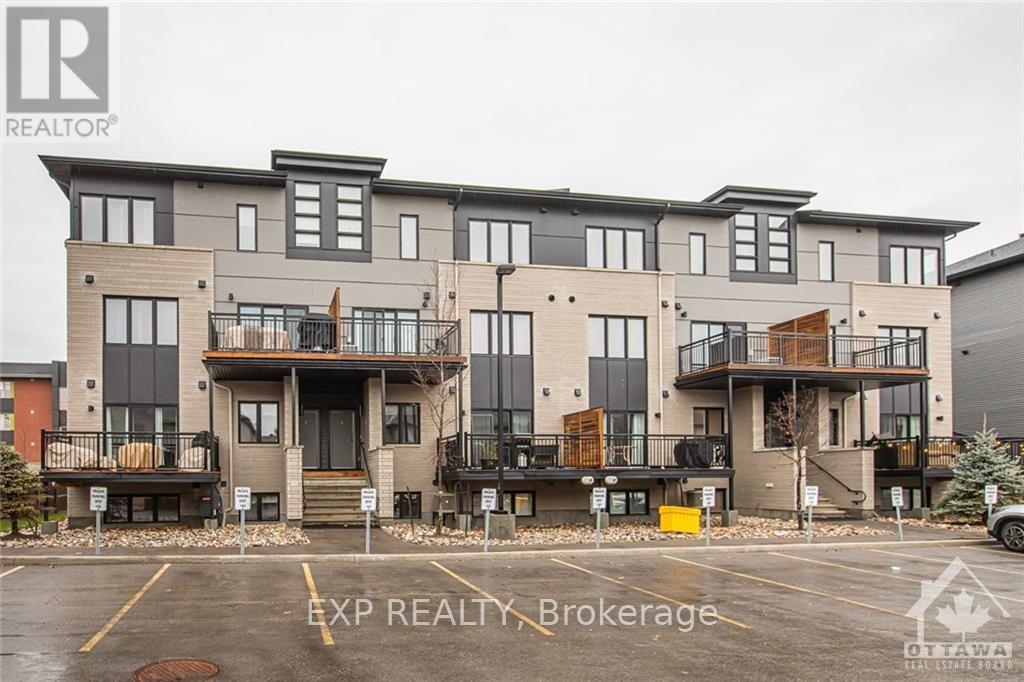
For rent
7706 - Barrhaven - Longfields
$2,299 Monthly
B - 444 Via Verona Avenue, Ottawa, Ontario
Apartment in 7706 - Barrhaven - Longfields
2
Beds
Beds
2
Baths
Baths
1000 - 1199 sqft
Sq Ft
Sq Ft
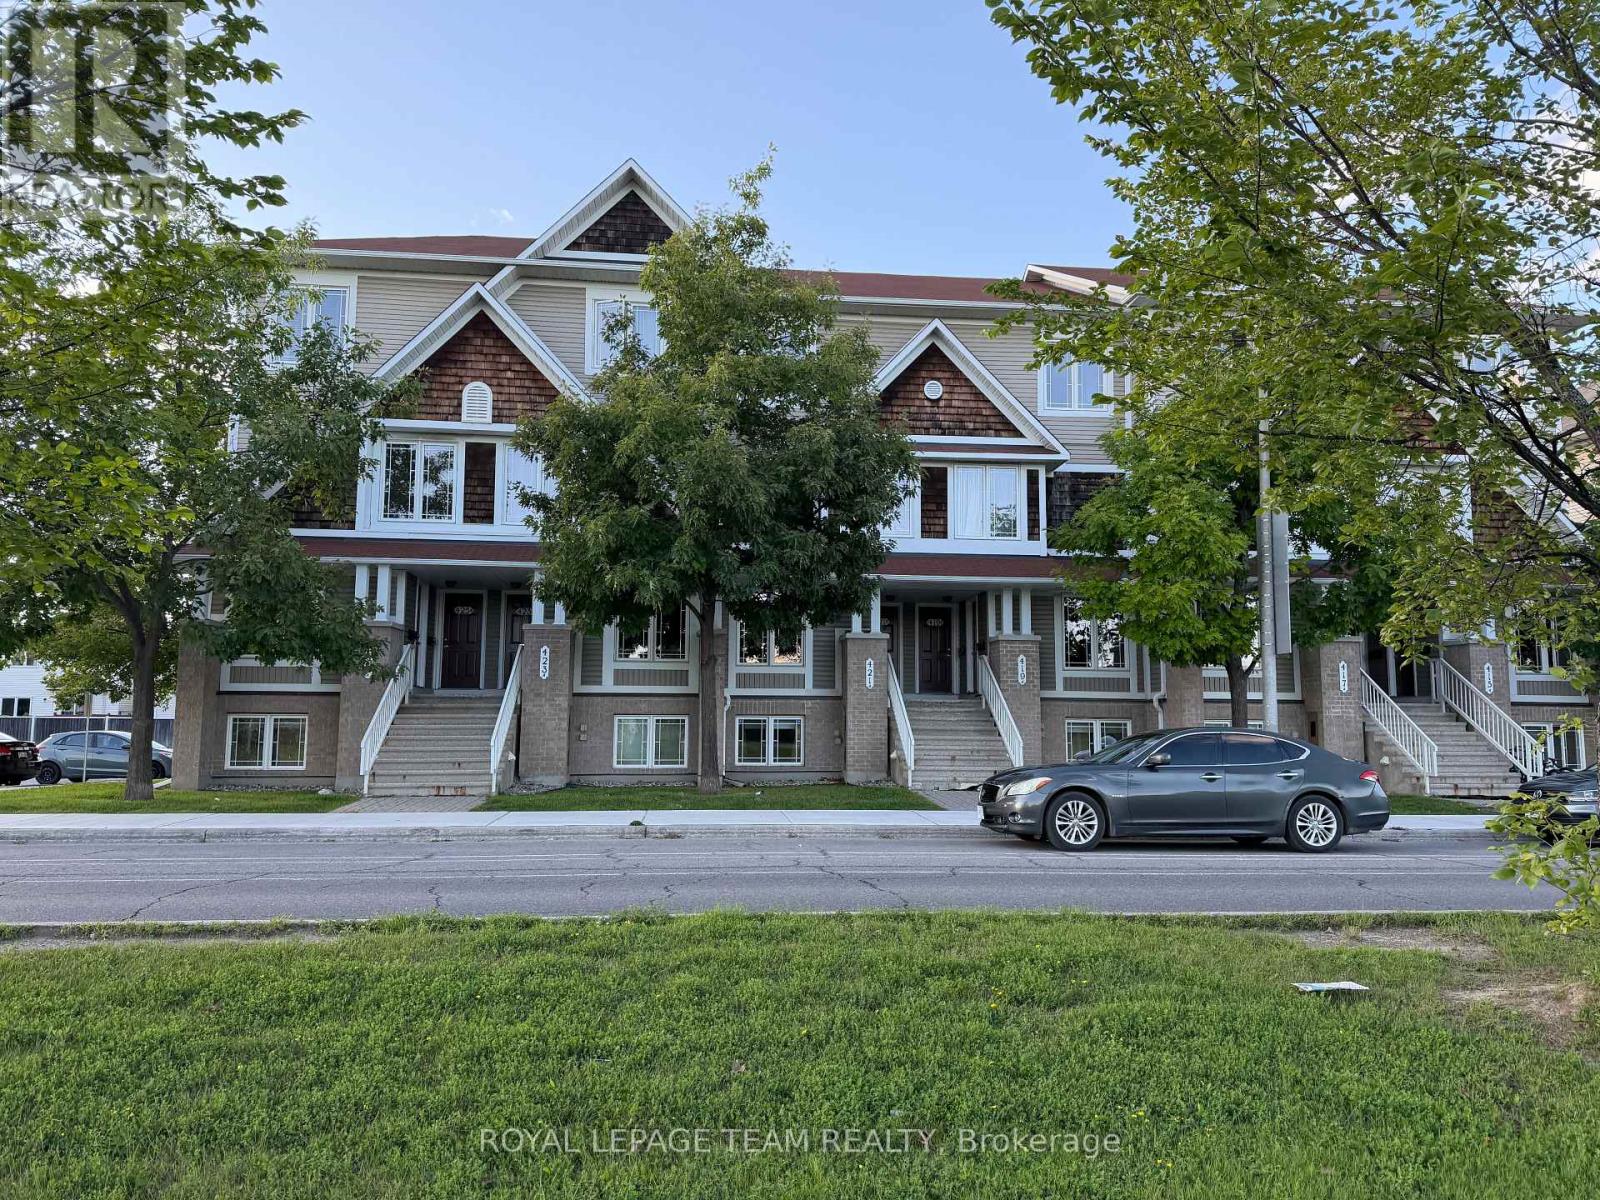
For rent
7709 - Barrhaven - Strandherd
$2,250 Monthly
A - 419 Chapman Mills Drive, Ottawa, Ontario
Apartment in 7709 - Barrhaven - Strandherd
2
Beds
Beds
3
Baths
Baths
1000 - 1199 sqft
Sq Ft
Sq Ft
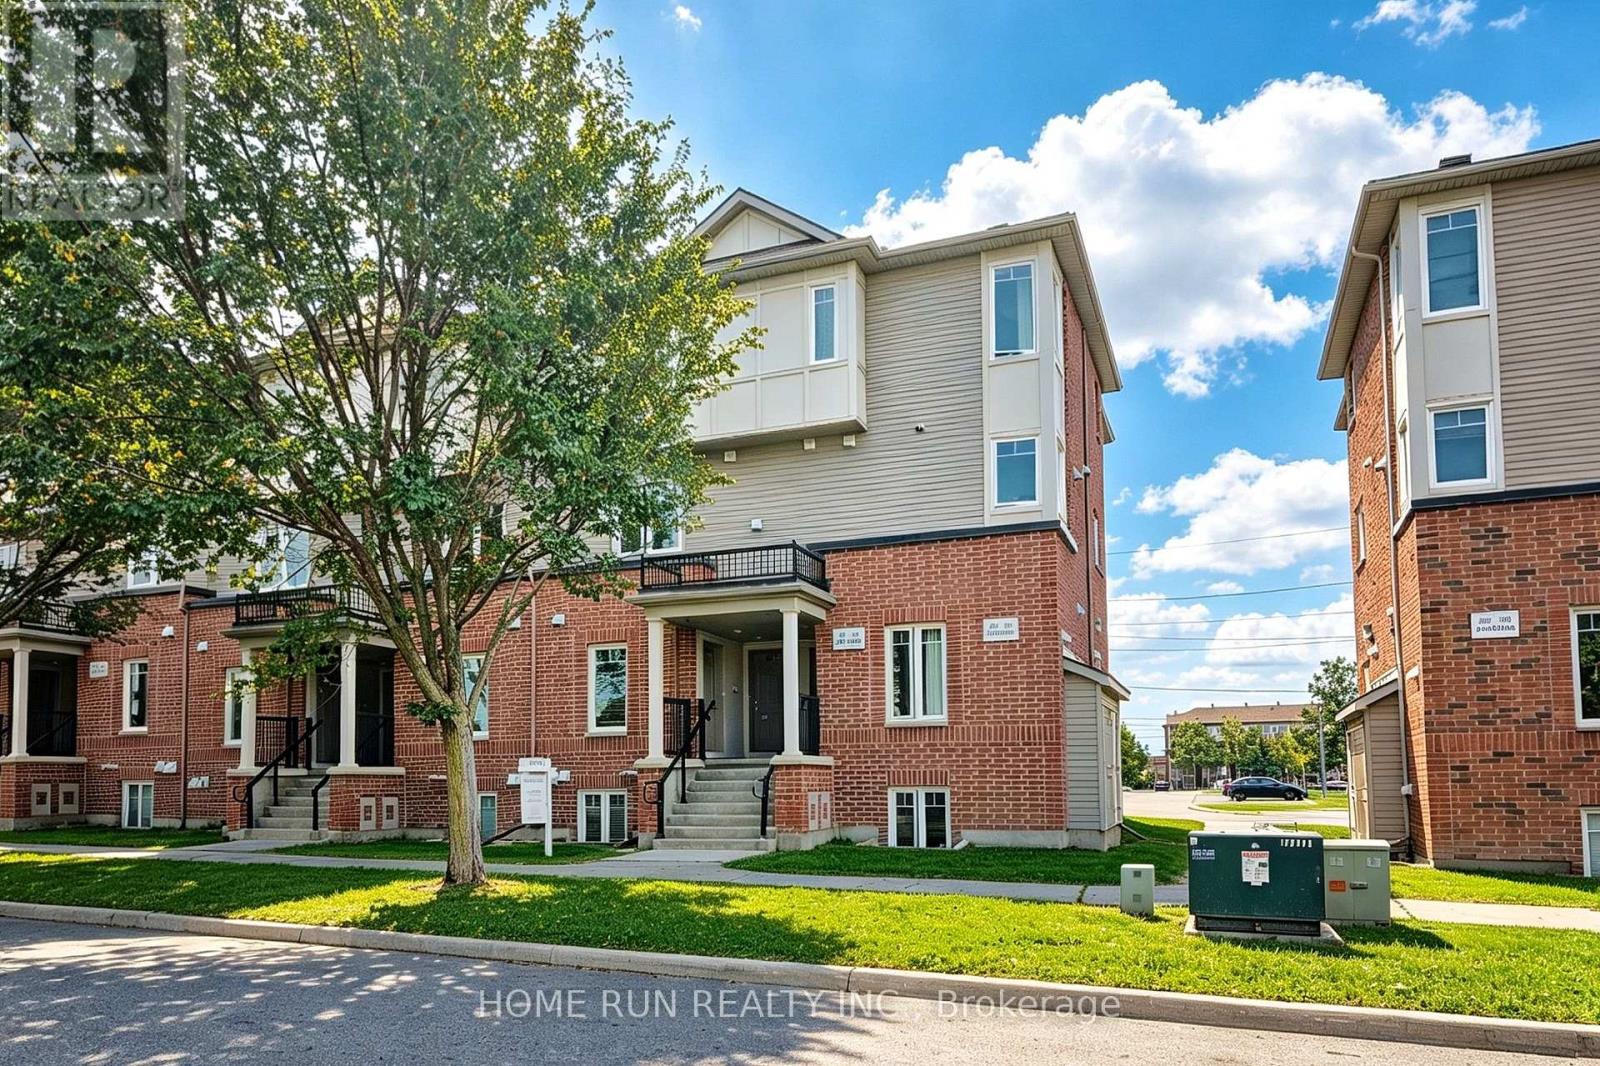
For rent
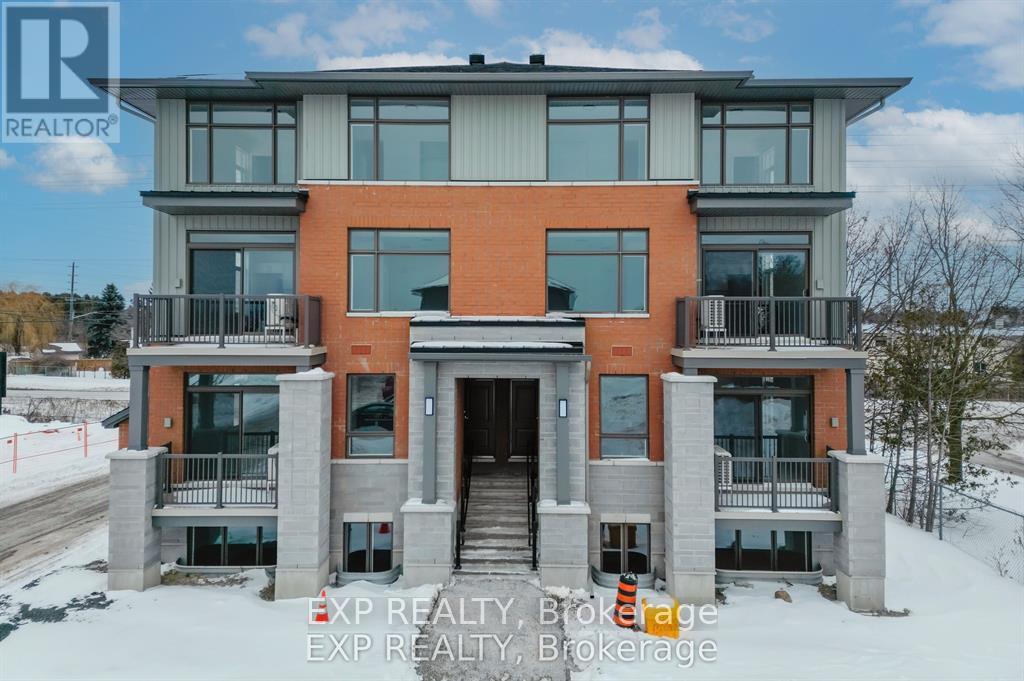
7708 - Barrhaven - Stonebridge
$2,250 Monthly
274 Espin Heights, Ottawa, Ontario
Row / Townhouse in 7708 - Barrhaven - Stonebridge
2
Beds
Beds
3
Baths
Baths
1000 - 1199 sqft
Sq Ft
Sq Ft
For rent
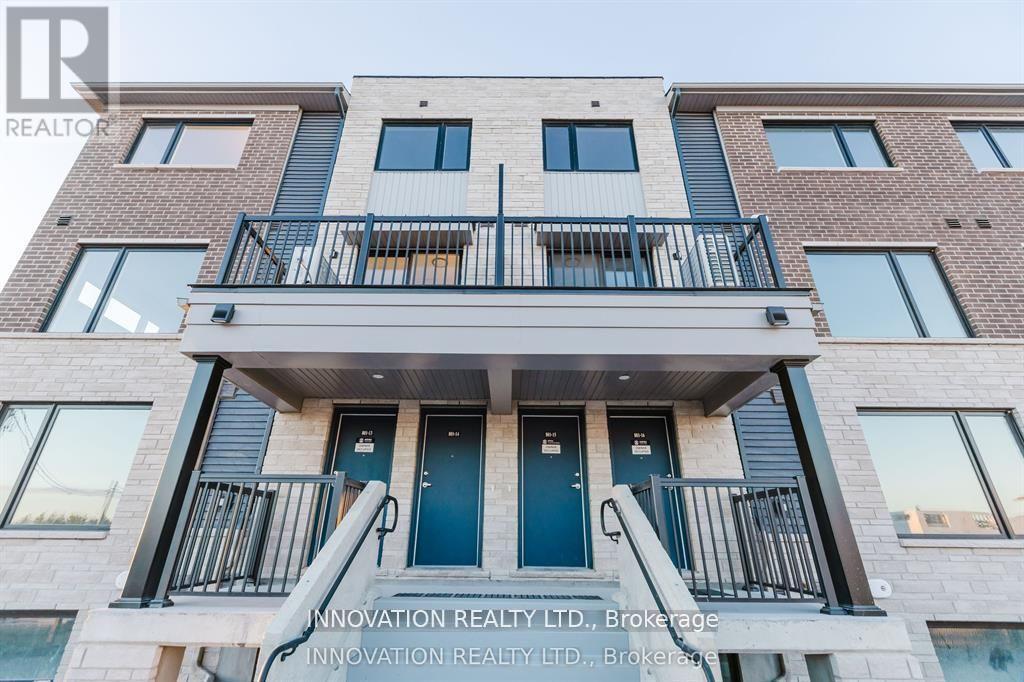
7703 - Barrhaven - Cedargrove/Fraserdale
$2,250 Monthly
201 Silhouette Private, Ottawa, Ontario
Row / Townhouse in 7703 - Barrhaven - Cedargrove/Fraserdale
2
Beds
Beds
3
Baths
Baths
1200 - 1399 sqft
Sq Ft
Sq Ft
For rent
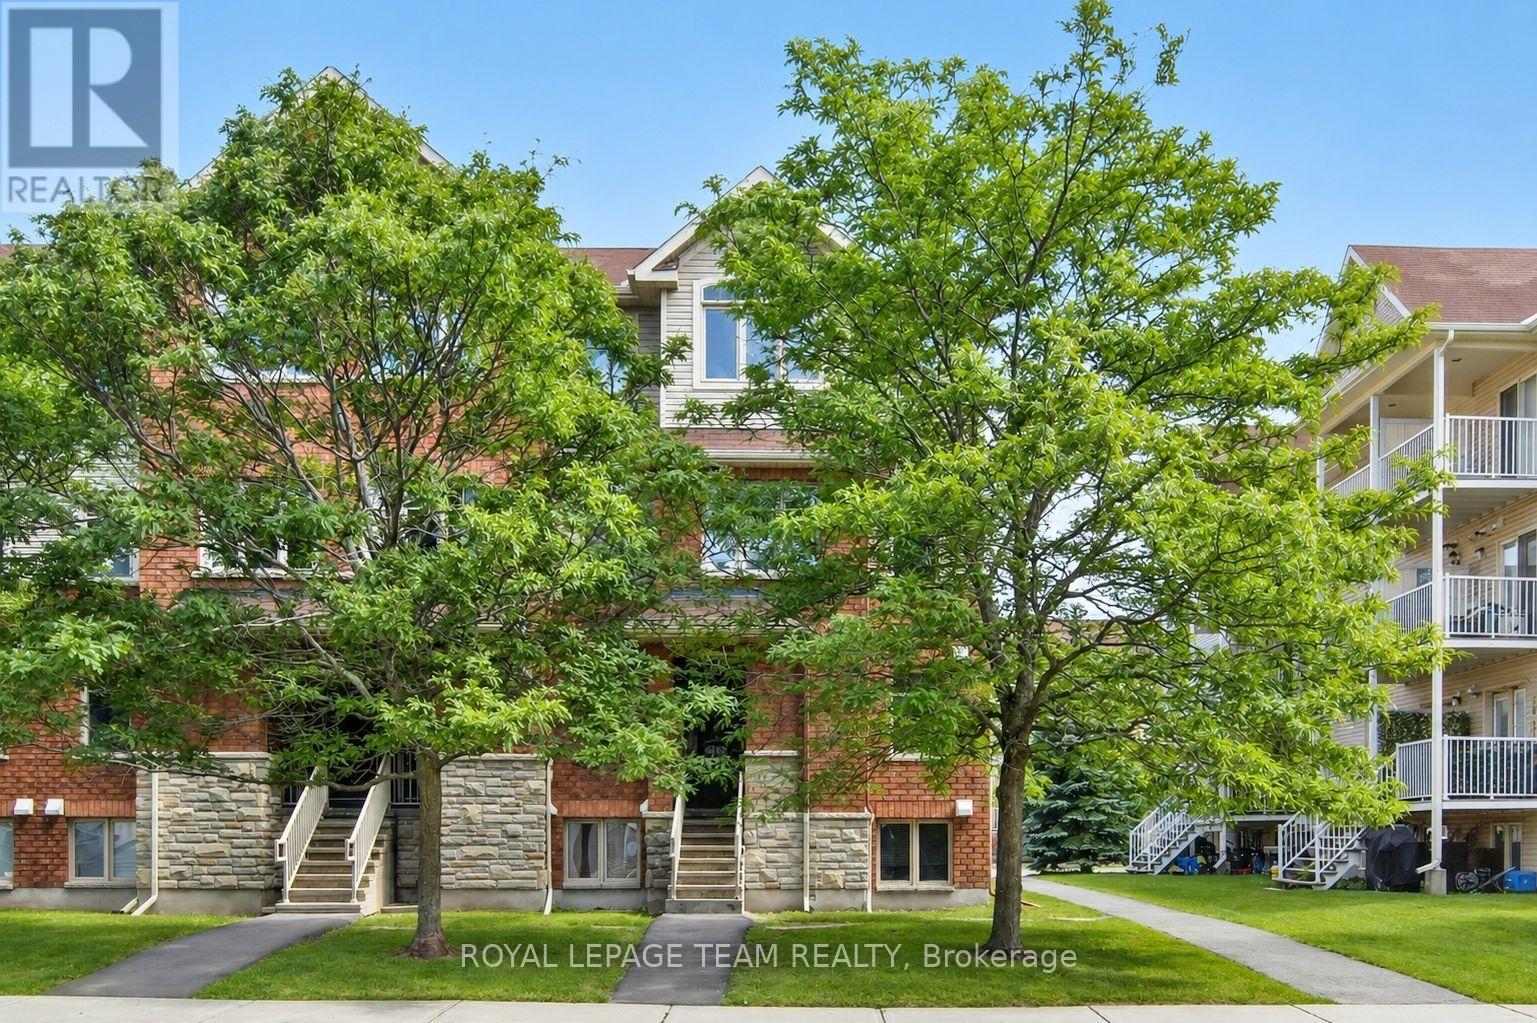
7709 - Barrhaven - Strandherd
$2,250 Monthly
101 Glenroy Gilbert Drive, Ottawa, Ontario
Row / Townhouse in 7709 - Barrhaven - Strandherd
2
Beds
Beds
2
Baths
Baths
1200 - 1399 sqft
Sq Ft
Sq Ft
For rent
7706 - Barrhaven - Longfields
$2,350 Monthly
1 - 255 Deercroft Avenue, Ottawa, Ontario
Row / Townhouse in 7706 - Barrhaven - Longfields
2
Beds
Beds
2
Baths
Baths
1200 - 1399 sqft
Sq Ft
Sq Ft
Ready to a home?
Contact a REALTOR® today!
