

A - 419 Chapman Mills Drive
Ottawa,
Ontario
K2J0M7
$2,250 Monthly
For rent
A - 419 Chapman Mills Drive
Ottawa,
Ontario
K2J0M7
$2,250 Monthly
For rent
Add this listing to your favourite
Shortlist it to compare later & get quick access from your account.


$2,250 Monthly
Property overview
Building Type
Apartment
Property Type
Single Family
Bedrooms
2
Bathrooms
3
Year Built
Neighbourhood
7709 - Barrhaven - Strandherd
Status
For rent
Highlights
7709 - Barrhaven - Strandherd
Apartment
For rent
Listing description
Discover this Single Family
A - 419 Chapman Mills Drive,
Ottawa
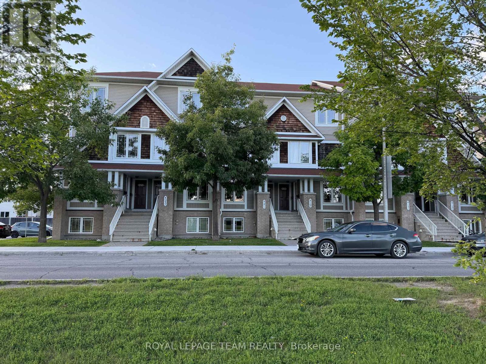
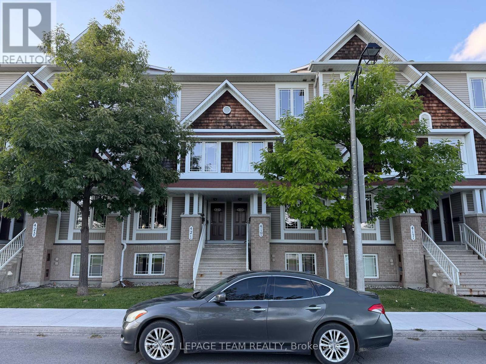
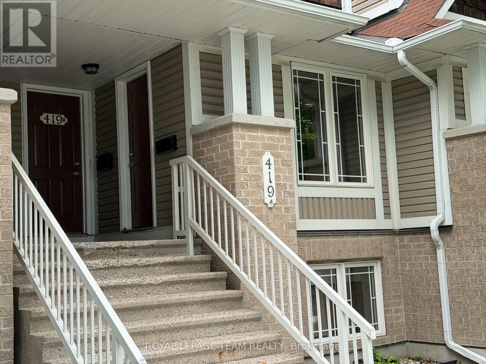
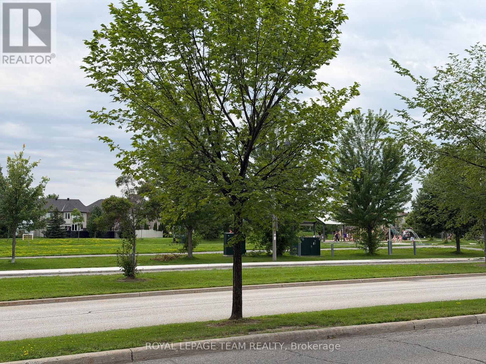
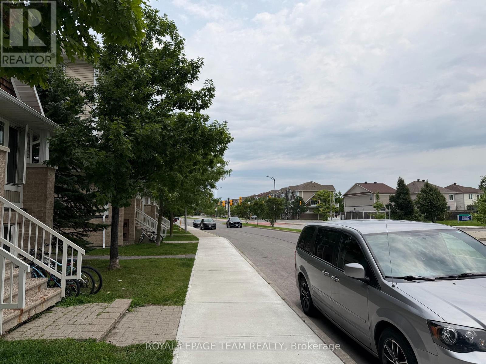
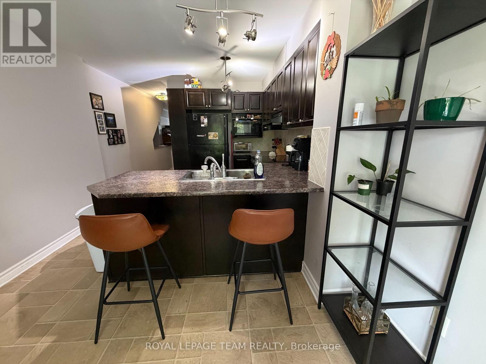
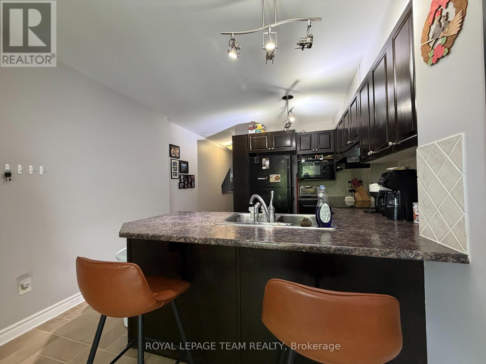
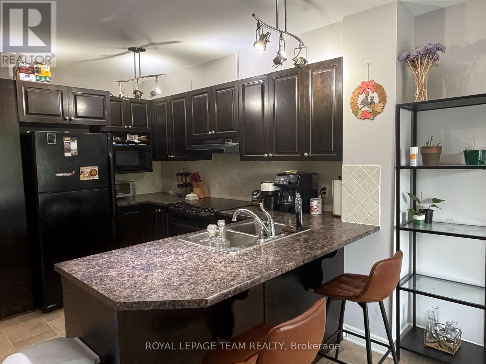
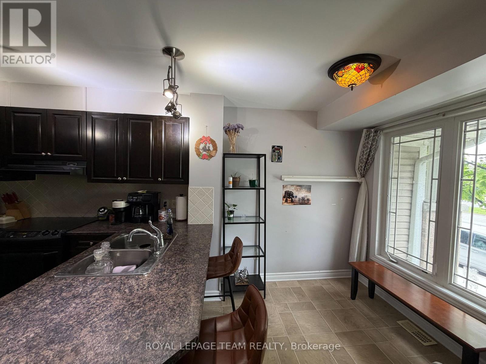
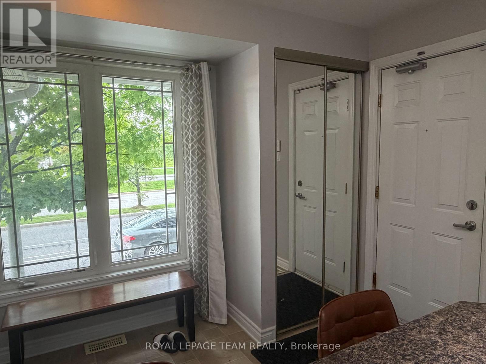
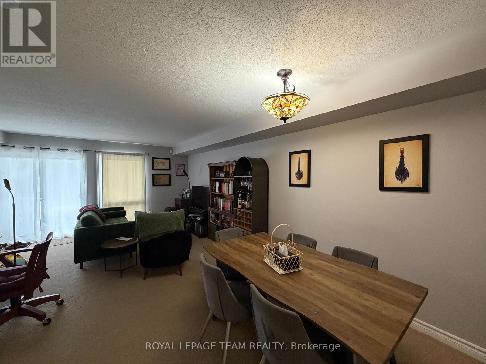
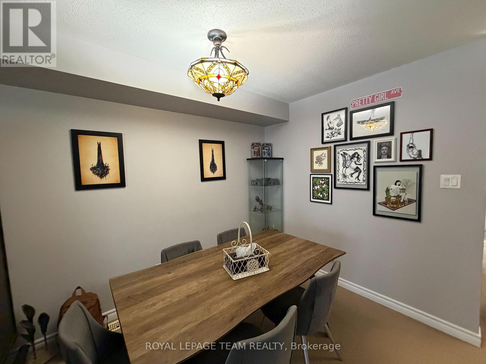
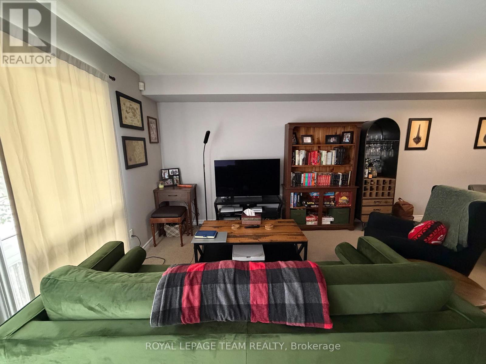
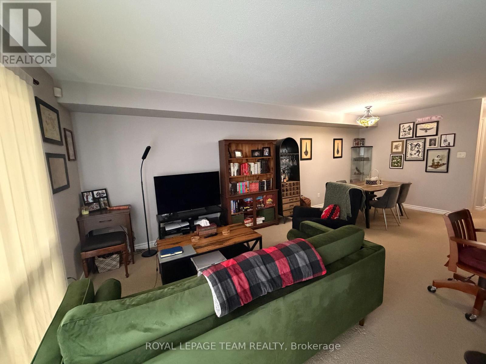
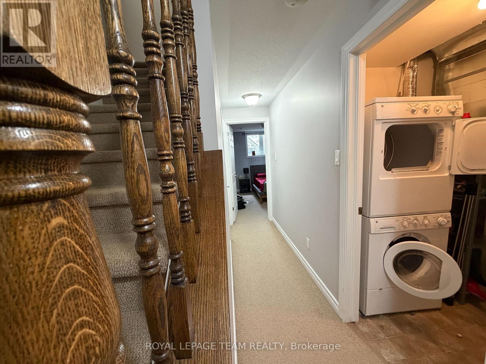
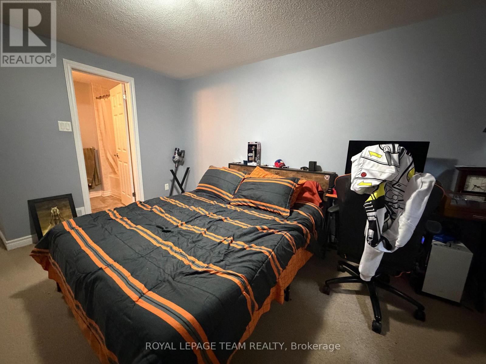
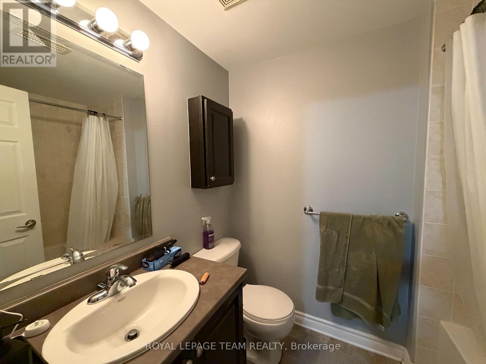
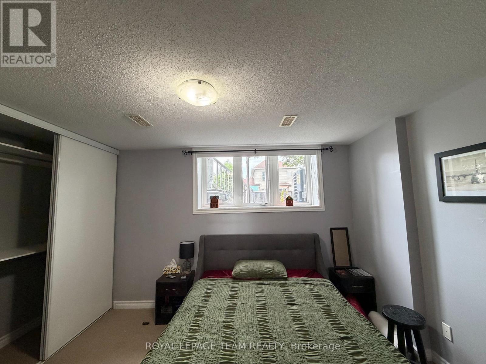
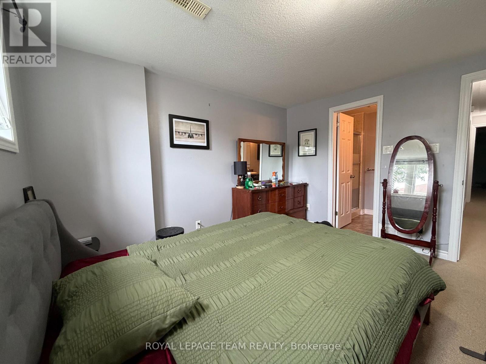
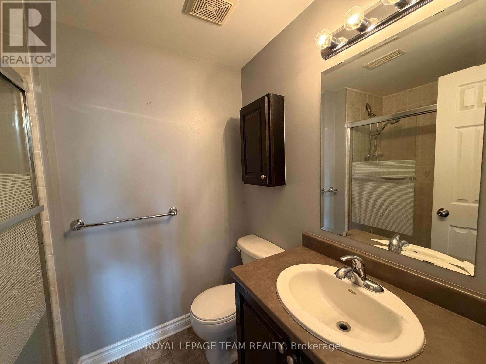
Unbeatable location, 2 bedrooms, each with a private ensuite bathroom! No rear neighbours, park right in front, and just steps away from the plaza, restaurants, banks, Cobs Bread, grocery store, coffee shop, and much more. Schools are just down the road, and the bus station is within walking distance.Once inside, the open-concept kitchen connects seamlessly to the breakfast area - enjoy your morning coffee while taking in the green view outside the window. The spacious living room gives you plenty of room to decorate to your taste. Both bedrooms are a decent size, each with its own ensuite bathroom. A closet with washer and dryer sits conveniently between the two rooms. One parking spot is included. (id:64373)
Upcoming viewings
45.2729503
-75.7223125
A - 419 Chapman Mills Drive, Ottawa, Ontario, K2J0M7
Loading WalkScore data...
Walk Score®
Transit Score®
Bike Score®
Walkability Snapshot
Understand how walkable, transit-friendly & bikeable this neighbourhood really is.
Scores are powered by Walk Score® and reflect access to daily essentials, transit and bike routes near this area.
🚶Walk Score®
🚊Transit Score
🚲Bike Score
Liveability scores for this neighbourhood
Powered by Walk Score®
Use these scores as a quick guide only. Check local transit, bike paths
and walk routes to plan your day-to-day life.
Google Maps
Explore the exact location, nearby amenities, and community vibe.
Listing Details
Last updated:
2026-08-15
Key facts
Price
$2,250 Monthly
Ownership
Condominium/Strata
Property type
Single Family
Bedrooms
2
Bathrooms
3
Interior size
1000 - 1199 sqft
Parking options
No Garage
Total spaces
1
Interior & features
Cooling
Central air conditioning
Heating
Forced air
Heating fuel
Natural gas
Basement
Full (Finished)
Appliances
Dishwasher, Dryer, Hood Fan, Stove, Washer, Refrigerator
Fireplace
False
Exterior finish
Brick
Lot, amenities & extras
Community features
Pets Allowed With Restrictions
Nearby amenities
Public Transit, Park, Schools
Rooms
| Level | Type | Length | Width | Dimensions |
|---|---|---|---|---|
| Lower Level | Primary Bedroom | 3.81 m | 3.37 m | 3.81 m x 3.37 m |
| Lower Level | Bedroom | 4.31 m | 3.47 m | 4.31 m x 3.47 m |
| Lower Level | Bathroom | Measurements not available | ||
| Lower Level | Bathroom | Measurements not available | ||
| Lower Level | Laundry Room | Measurements not available | ||
| Main Level | Living Room | 4.34 m | 4.31 m | 4.34 m x 4.31 m |
| Main Level | Dining Room | 3.32 m | 3.04 m | 3.32 m x 3.04 m |
| Main Level | Kitchen | 3.75 m | 2.36 m | 3.75 m x 2.36 m |
| Main Level | Bathroom | Measurements not available |
Add this listing to your favourite
Shortlist it to compare later & get quick access from your account.

Comparables
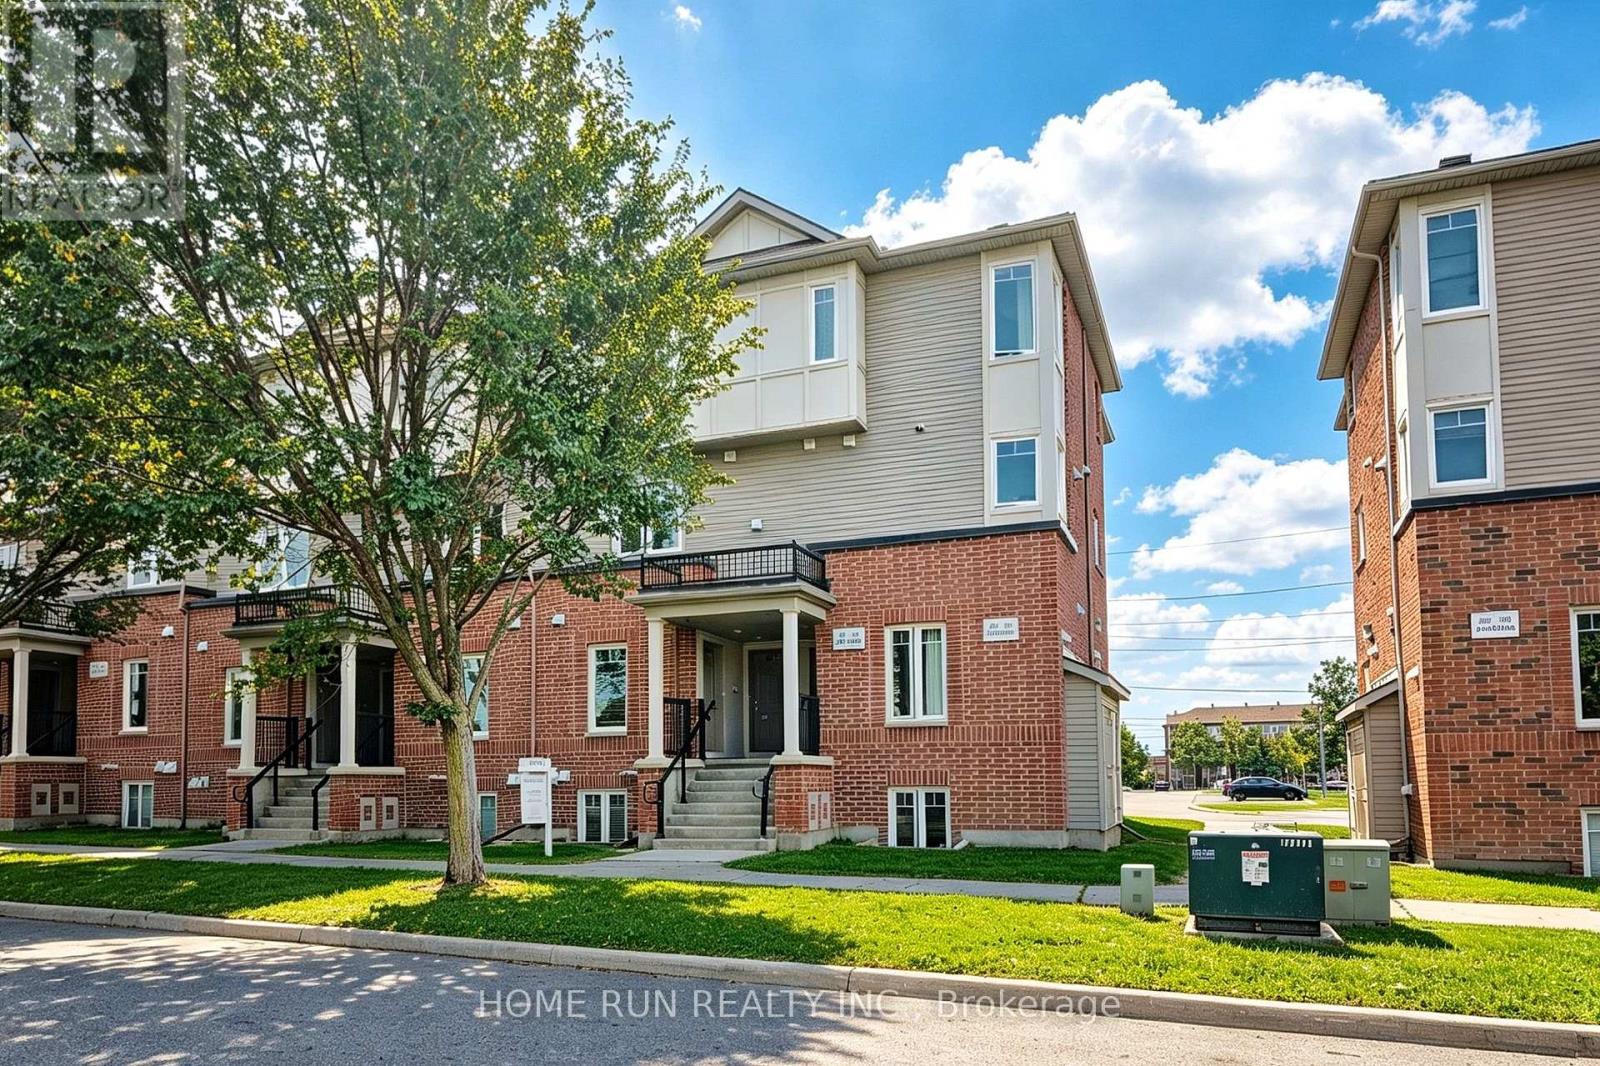
For rent
7708 - Barrhaven - Stonebridge
$2,250 Monthly
274 Espin Heights, Ottawa, Ontario
Row / Townhouse in 7708 - Barrhaven - Stonebridge
2
Beds
Beds
3
Baths
Baths
1000 - 1199 sqft
Sq Ft
Sq Ft
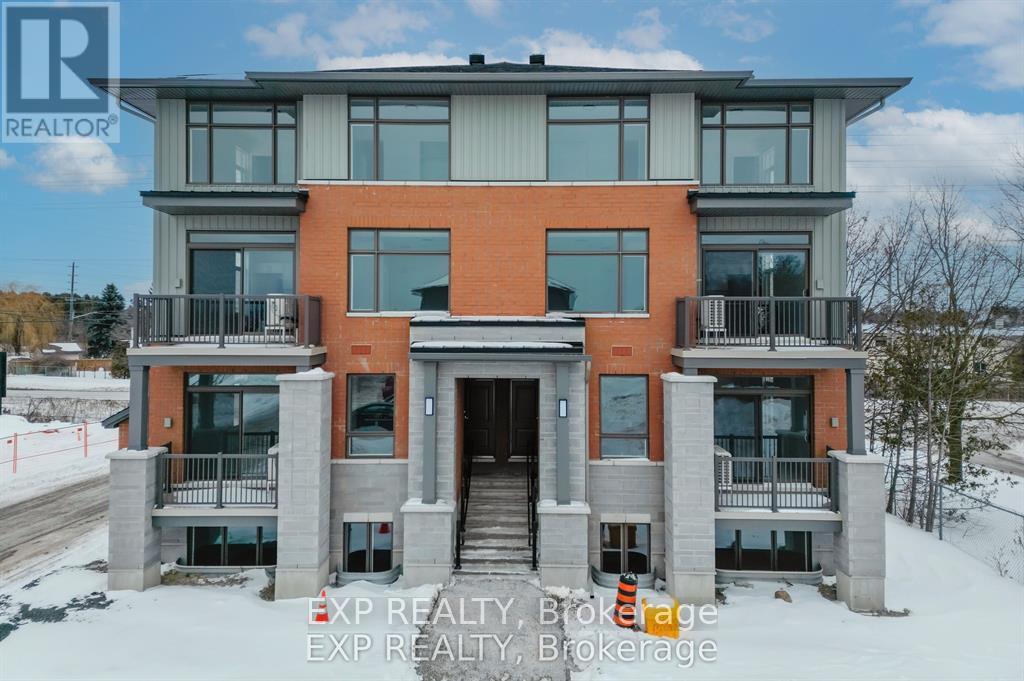
For rent
7703 - Barrhaven - Cedargrove/Fraserdale
$2,250 Monthly
201 Silhouette Private, Ottawa, Ontario
Row / Townhouse in 7703 - Barrhaven - Cedargrove/Fraserdale
2
Beds
Beds
3
Baths
Baths
1200 - 1399 sqft
Sq Ft
Sq Ft
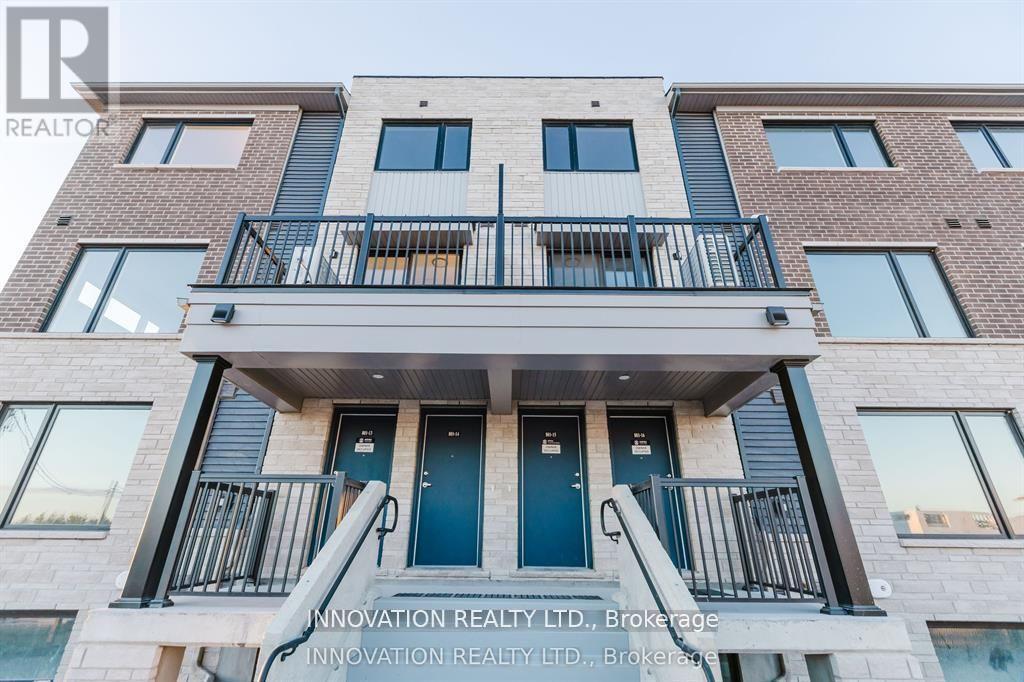
For rent
7709 - Barrhaven - Strandherd
$2,250 Monthly
101 Glenroy Gilbert Drive, Ottawa, Ontario
Row / Townhouse in 7709 - Barrhaven - Strandherd
2
Beds
Beds
2
Baths
Baths
1200 - 1399 sqft
Sq Ft
Sq Ft
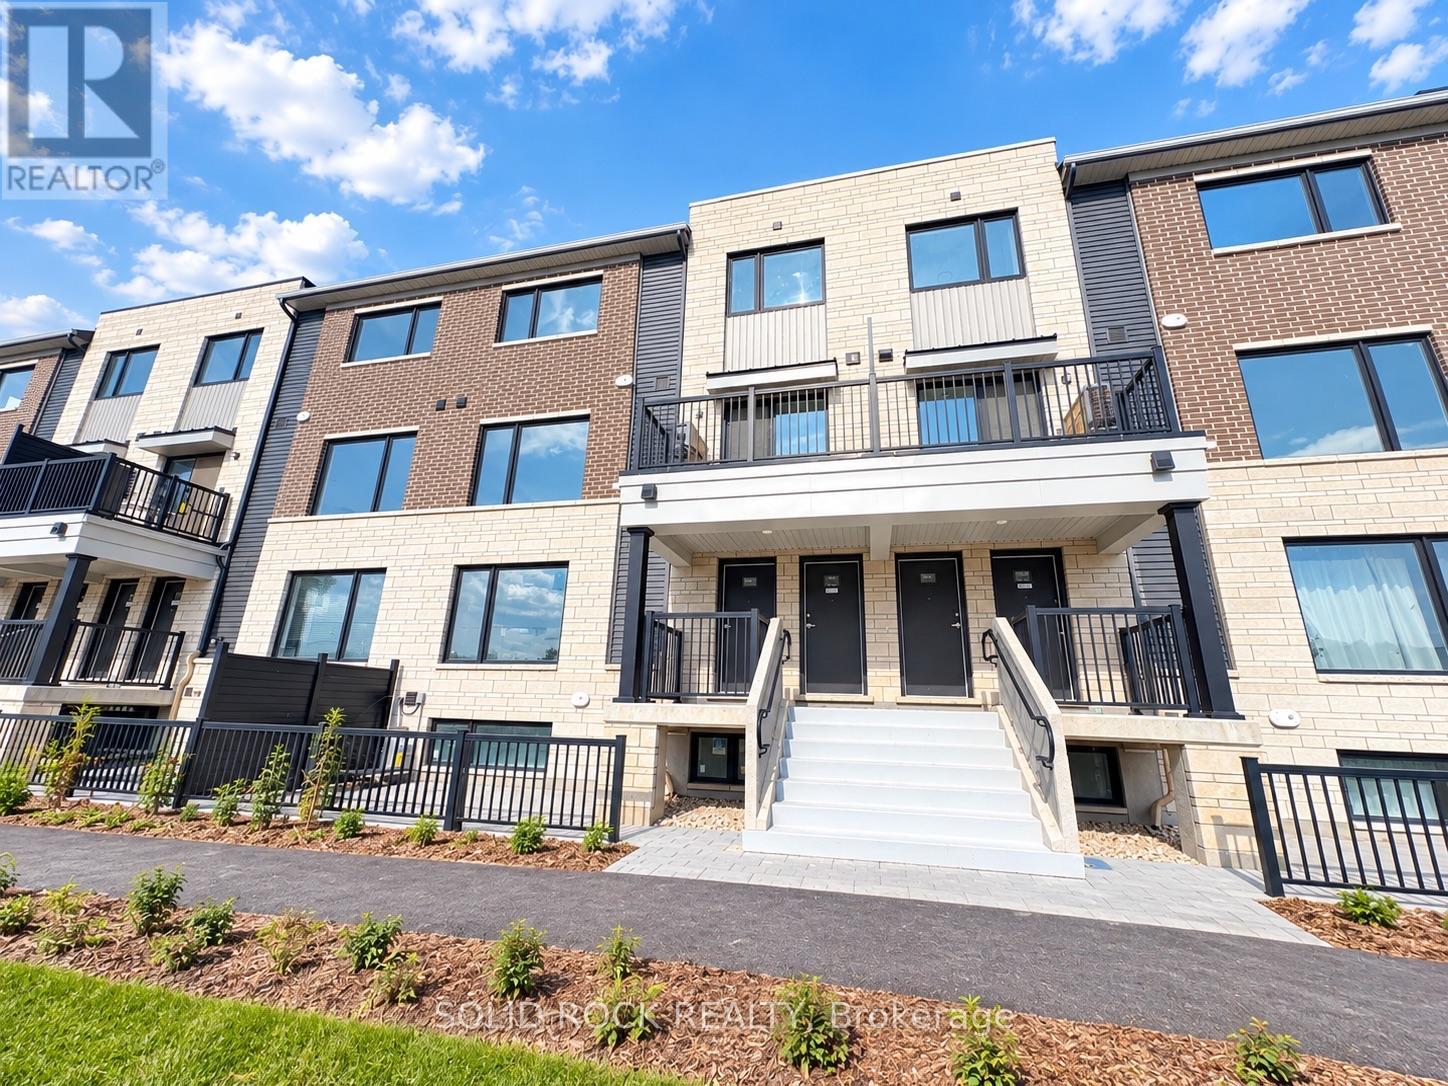
For rent
7709 - Barrhaven - Strandherd
$2,249 Monthly
18 - 1001 Glenroy Gilbert Drive, Ottawa, Ontario
Row / Townhouse in 7709 - Barrhaven - Strandherd
2
Beds
Beds
2
Baths
Baths
1200 - 1399 sqft
Sq Ft
Sq Ft
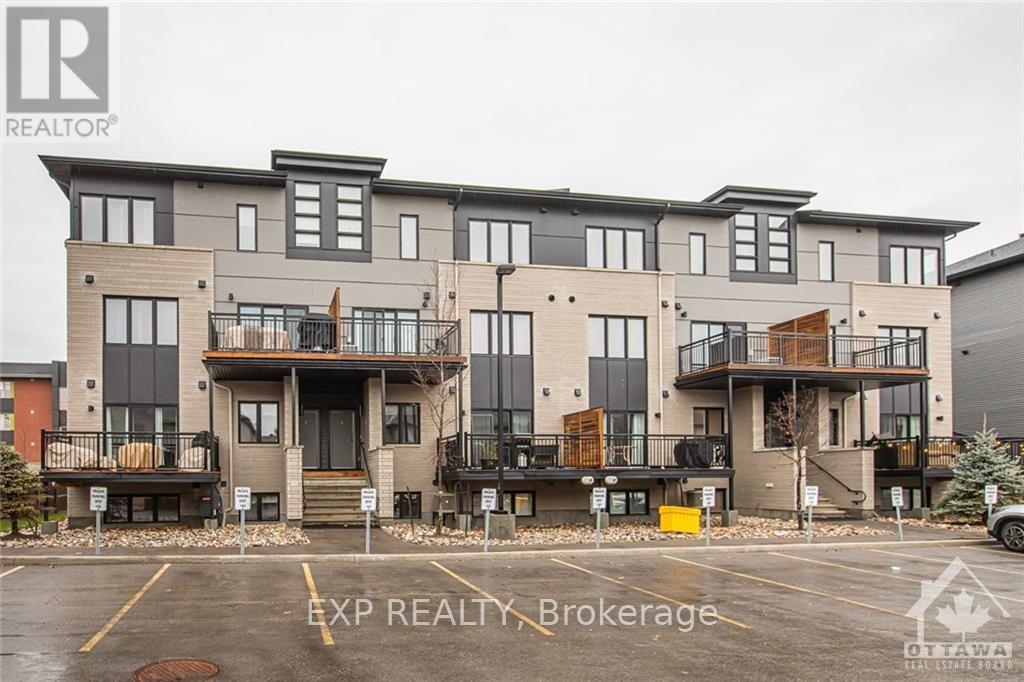
For rent
7706 - Barrhaven - Longfields
$2,299 Monthly
B - 444 Via Verona Avenue, Ottawa, Ontario
Apartment in 7706 - Barrhaven - Longfields
2
Beds
Beds
2
Baths
Baths
1000 - 1199 sqft
Sq Ft
Sq Ft
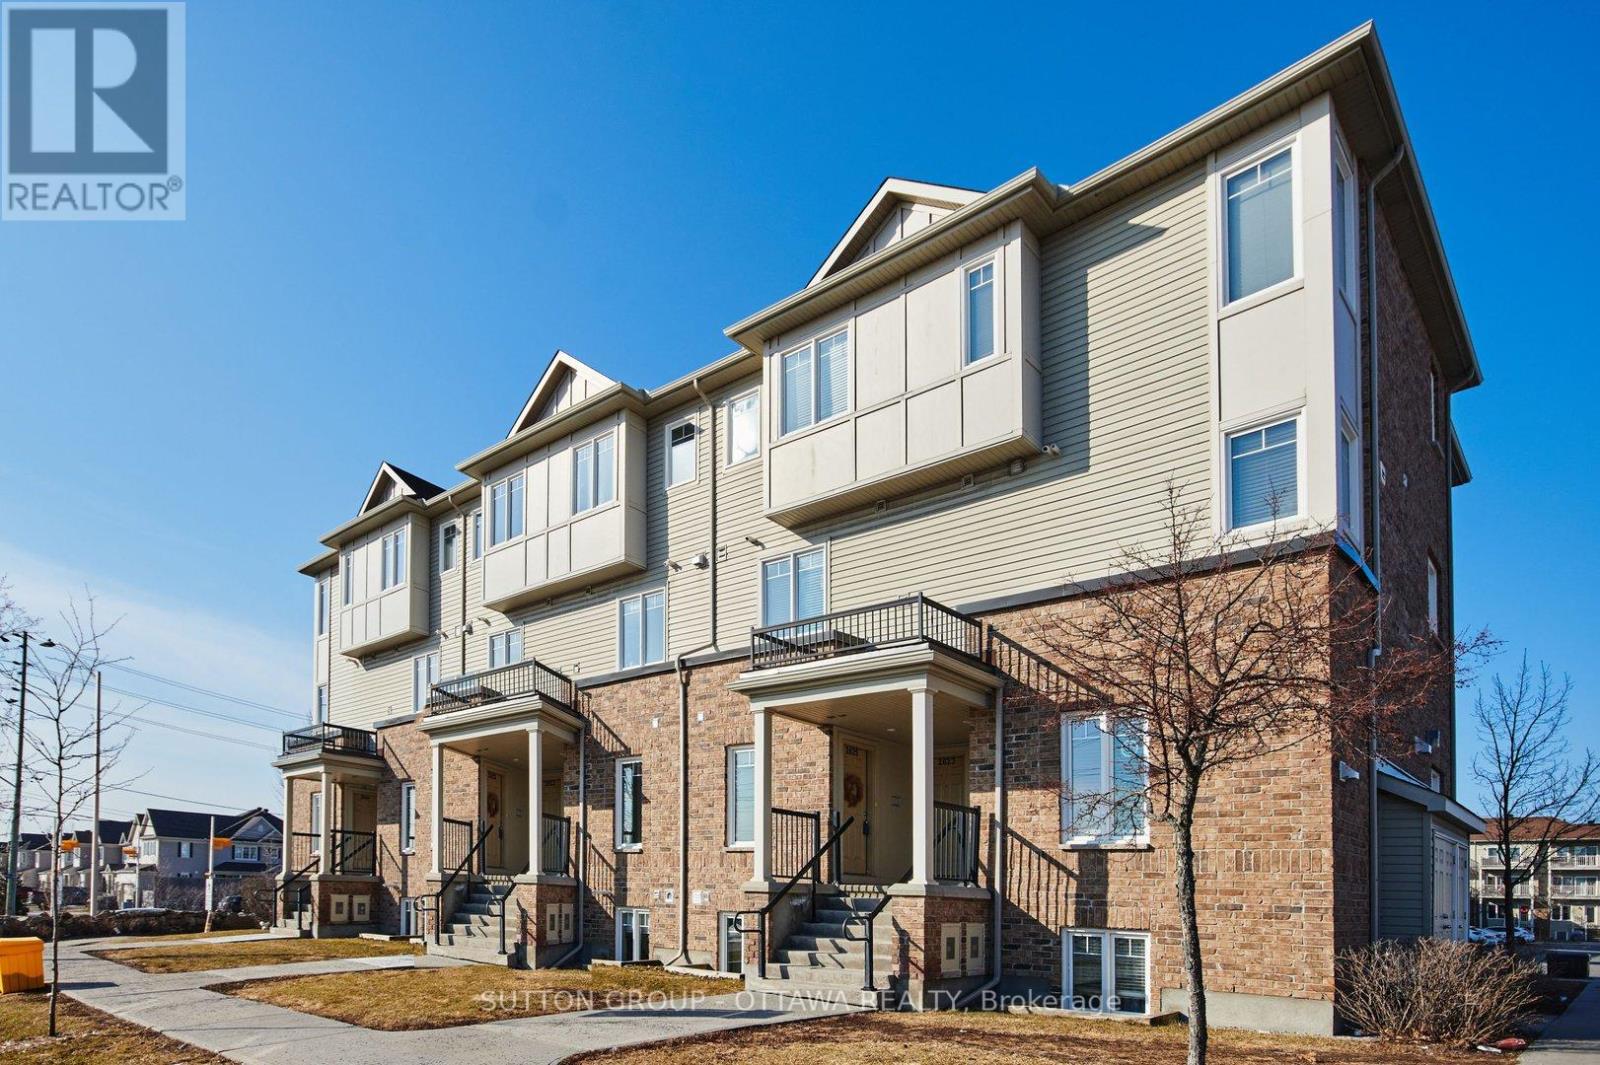
For rent
7708 - Barrhaven - Stonebridge
$2,200 Monthly
2625 Longfields Drive, Ottawa, Ontario
Row / Townhouse in 7708 - Barrhaven - Stonebridge
2
Beds
Beds
3
Baths
Baths
900 - 999 sqft
Sq Ft
Sq Ft
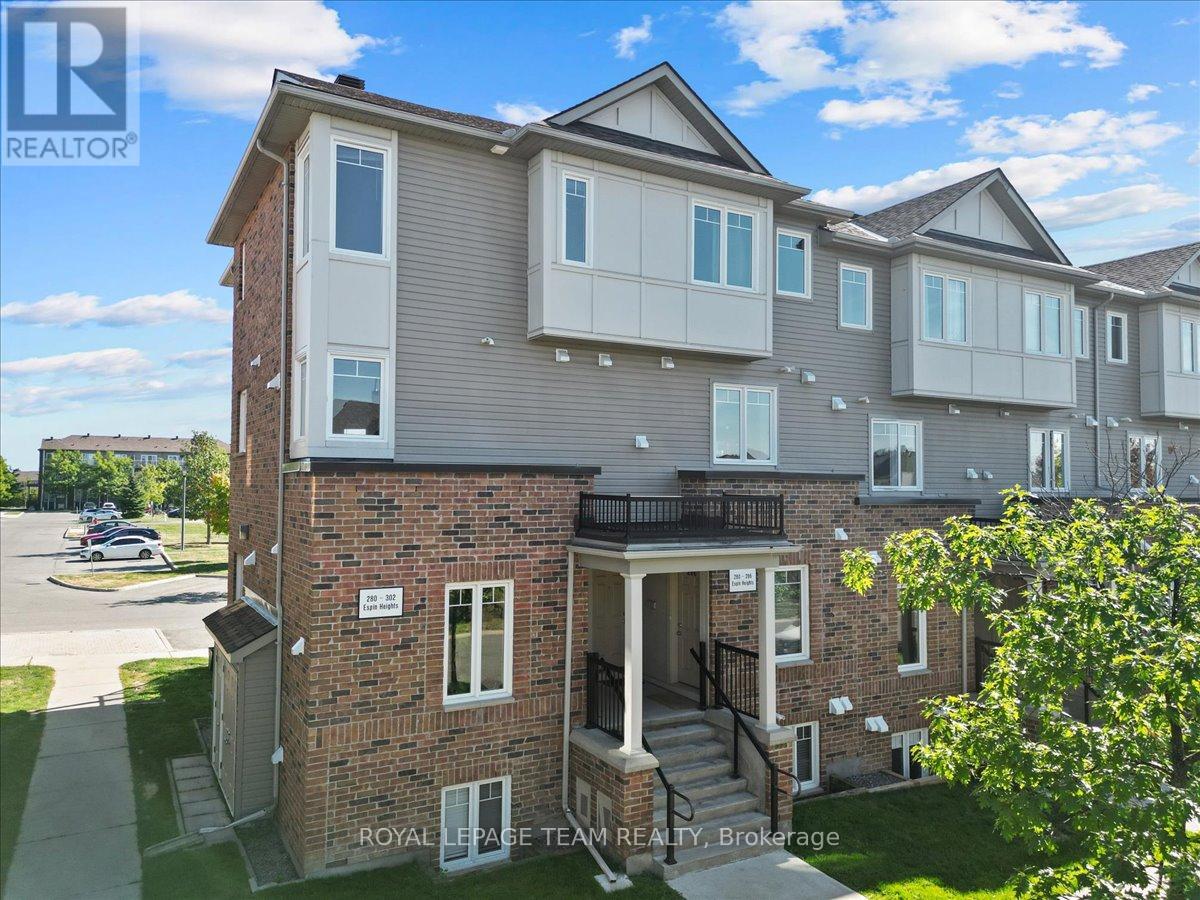
For rent
7708 - Barrhaven - Stonebridge
$2,200 Monthly
282 Espin Heights, Ottawa, Ontario
Apartment in 7708 - Barrhaven - Stonebridge
2
Beds
Beds
3
Baths
Baths
1000 - 1199 sqft
Sq Ft
Sq Ft
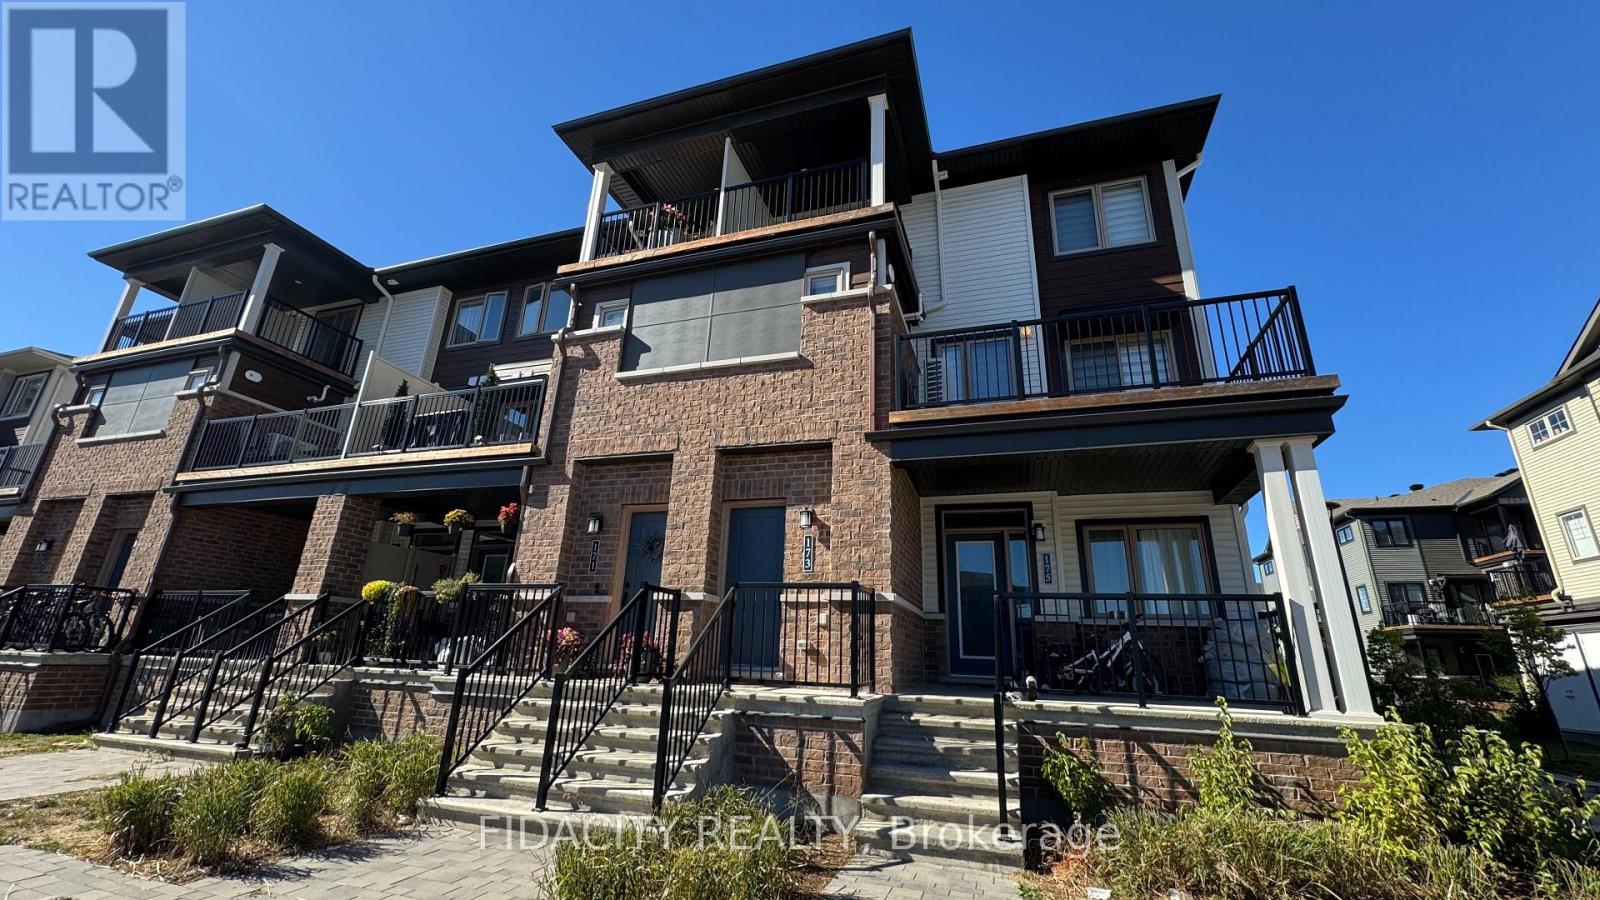
For rent
7704 - Barrhaven - Heritage Park
$2,300 Monthly
173 Anthracite Private, Ottawa, Ontario
Row / Townhouse in 7704 - Barrhaven - Heritage Park
3
Beds
Beds
2
Baths
Baths
1200 - 1399 sqft
Sq Ft
Sq Ft
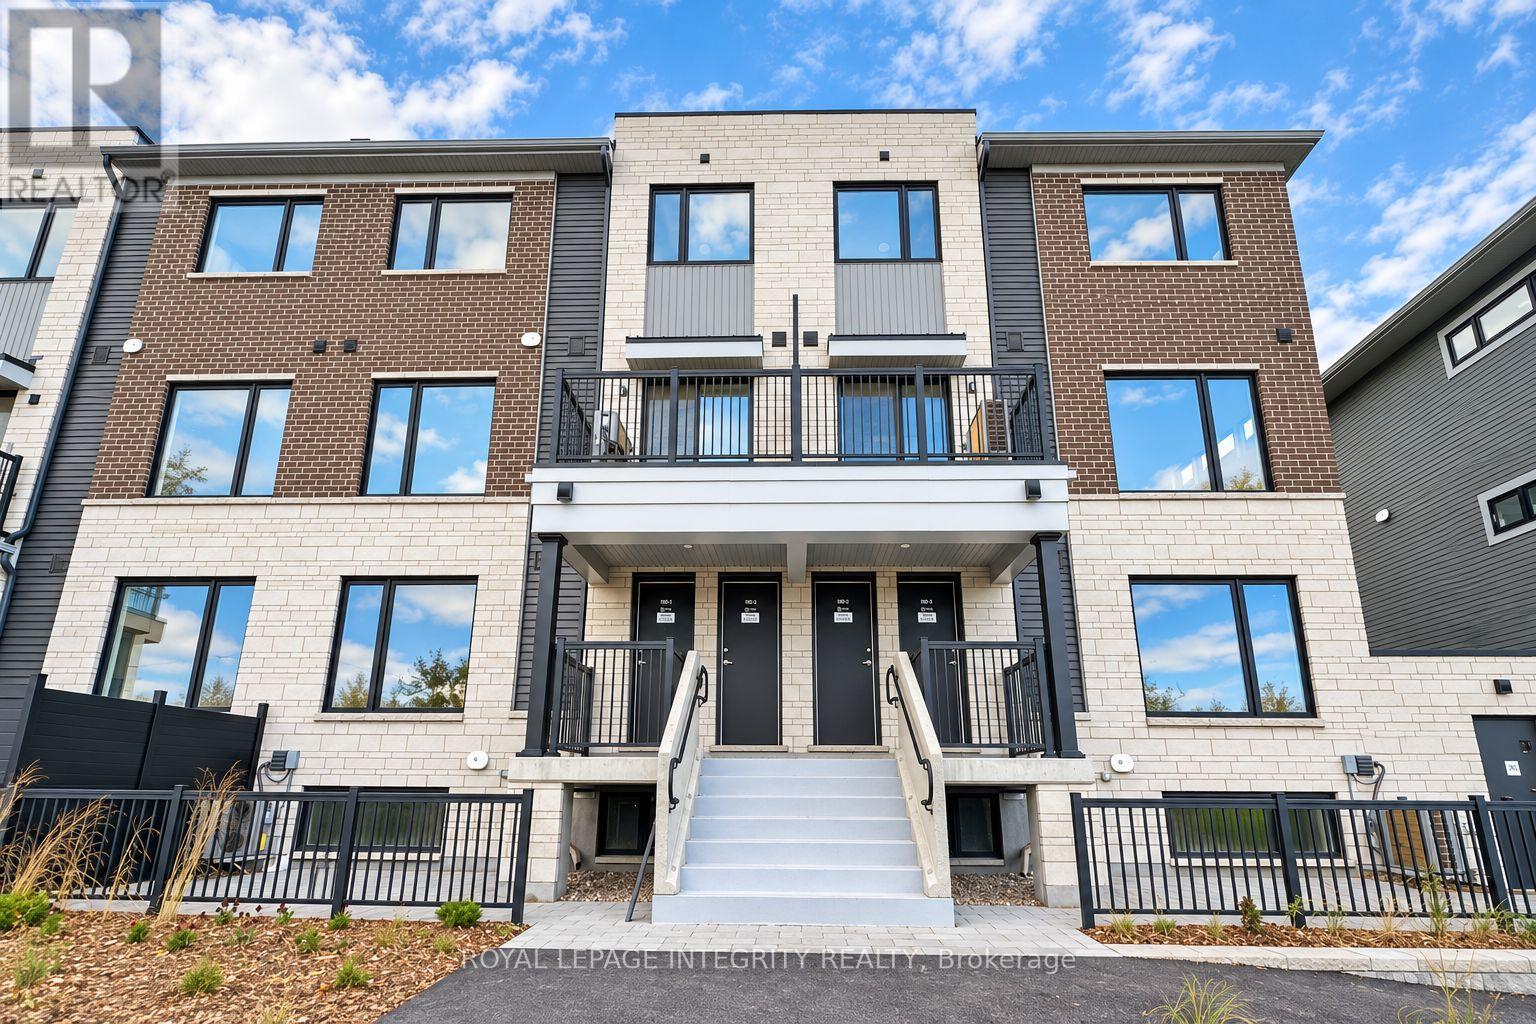
For rent
7709 - Barrhaven - Strandherd
$2,300 Monthly
22 - 1001 Glenroy Gilbert Drive, Ottawa, Ontario
Row / Townhouse in 7709 - Barrhaven - Strandherd
2
Beds
Beds
2
Baths
Baths
1200 - 1399 sqft
Sq Ft
Sq Ft
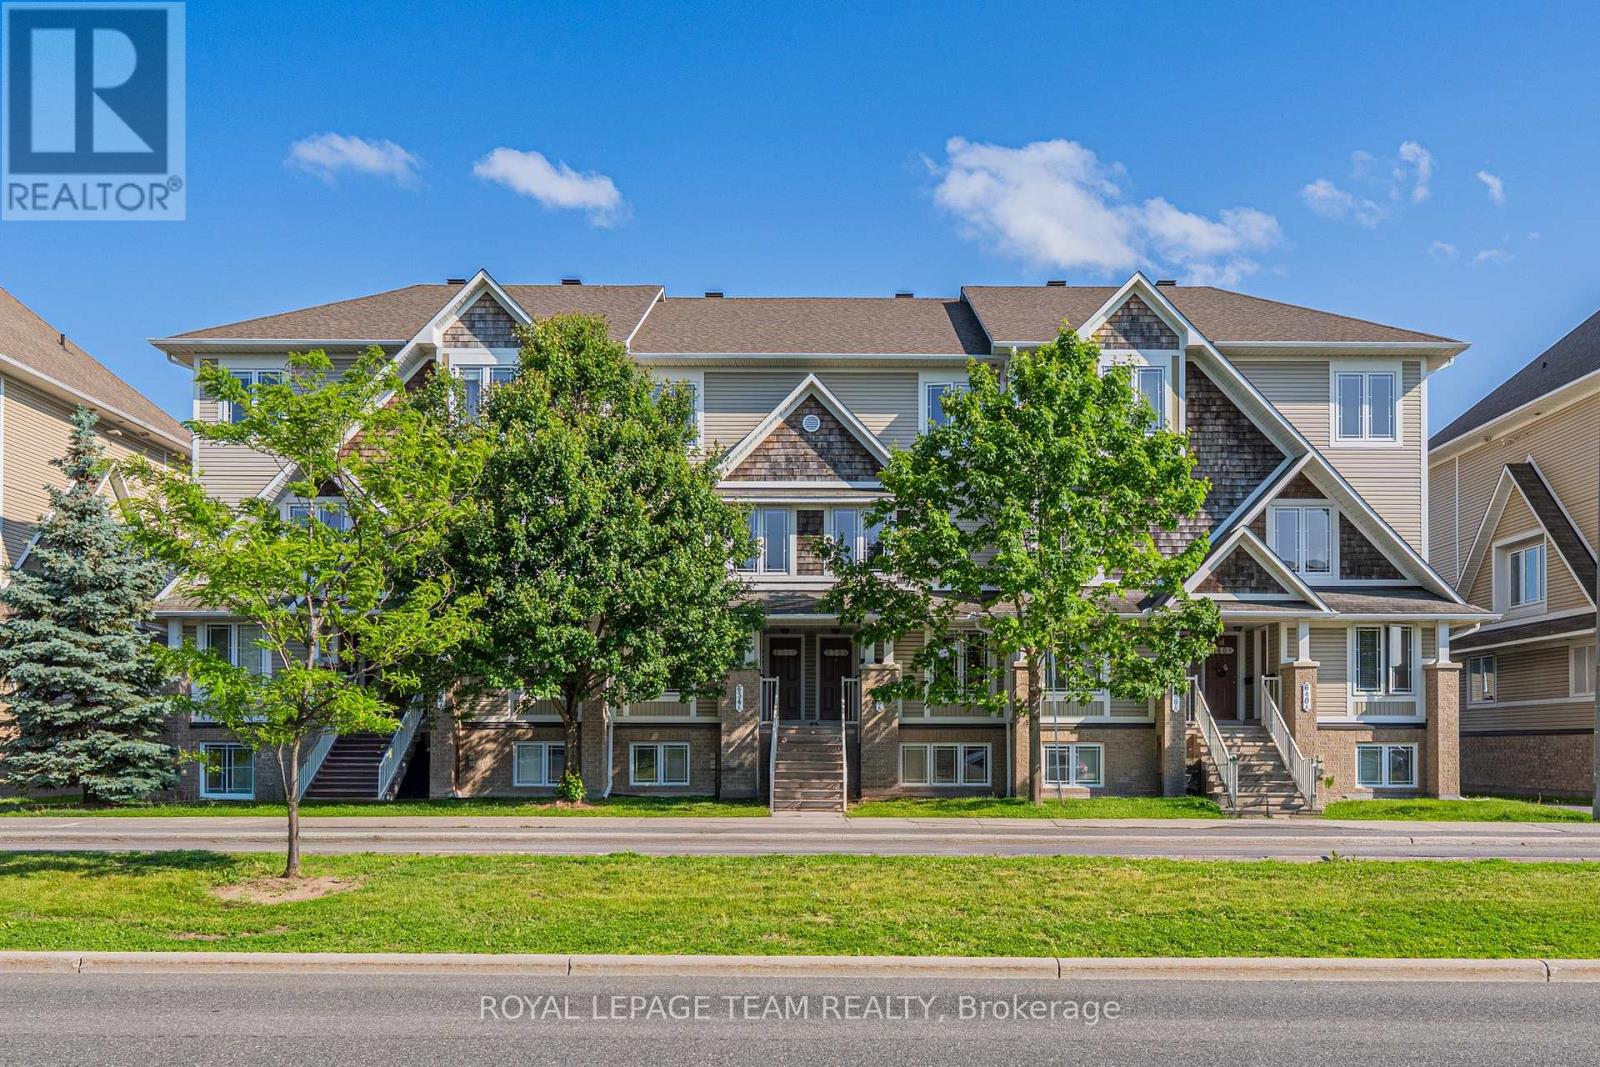
For rent
7709 - Barrhaven - Strandherd
$2,300 Monthly
B - 634 Chapman Mills Drive, Ottawa, Ontario
Row / Townhouse in 7709 - Barrhaven - Strandherd
2
Beds
Beds
3
Baths
Baths
1200 - 1399 sqft
Sq Ft
Sq Ft
Ready to a home?
Contact a REALTOR® today!
