

644 Moonflower Crescent
Ottawa,
Ontario
K1T0X8
644 Moonflower Crescent
Ottawa,
Ontario
K1T0X8
Add this listing to your favourite
Shortlist it to compare later & get quick access from your account.



$1,199,000
Property overview
Building Type
House
Property Type
Single Family
Bedrooms
5
Bathrooms
4
Year Built
Neighbourhood
2605 - Blossom Park/Kemp Park/Findlay Creek
Status
For sale
Highlights
2605 - Blossom Park/Kemp Park/Findlay Creek
House
For sale
Listing description
Discover this Single Family
644 Moonflower Crescent,
Ottawa
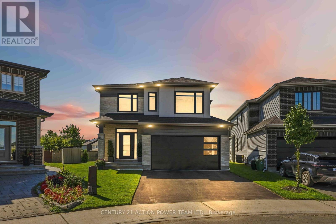
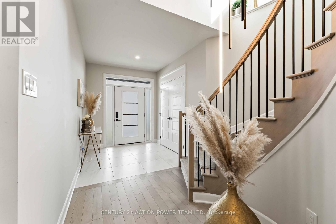
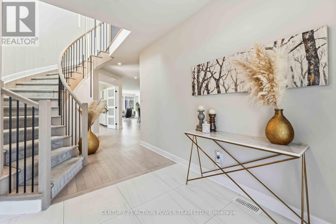
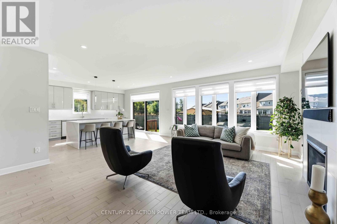
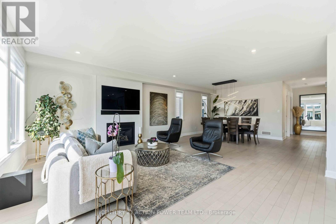
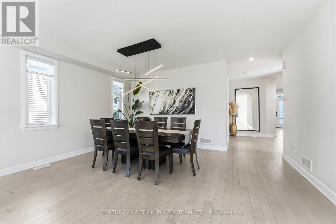
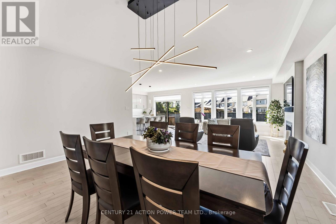
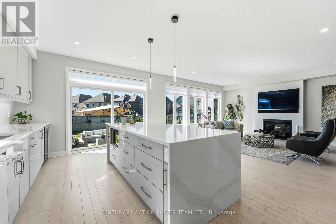
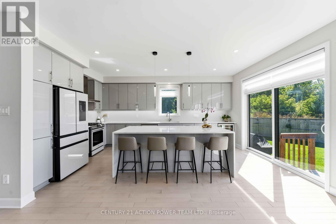
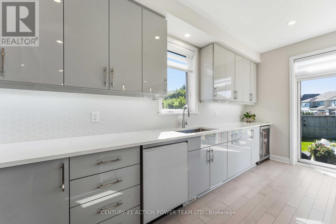
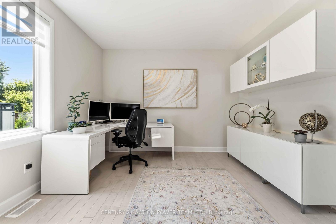
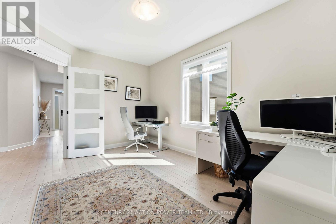
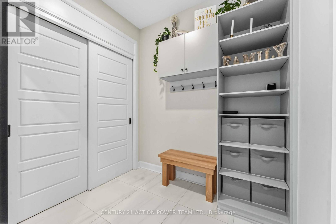
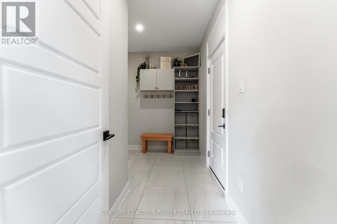
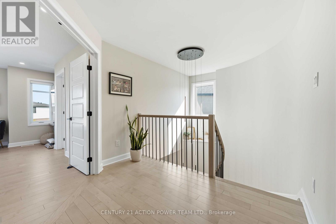
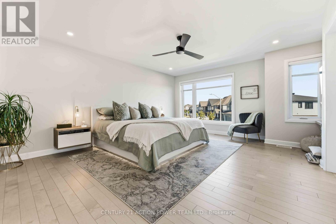
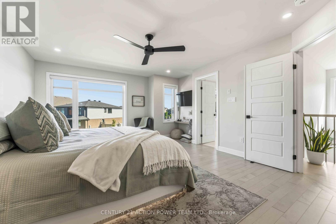
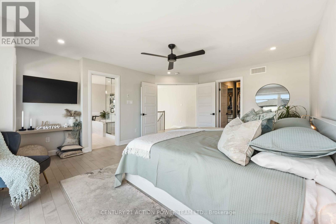
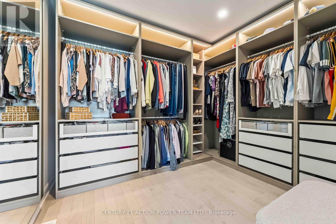
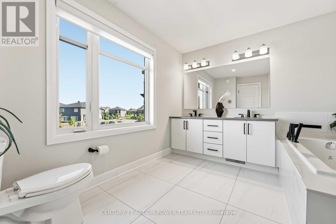
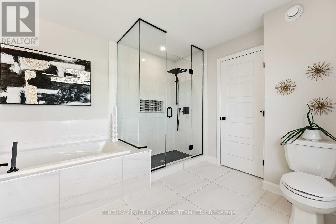
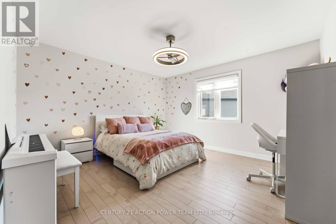
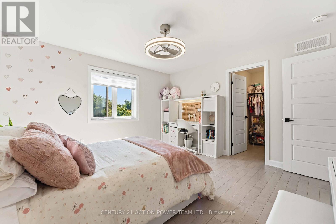
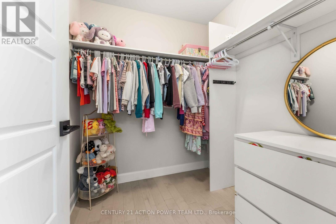
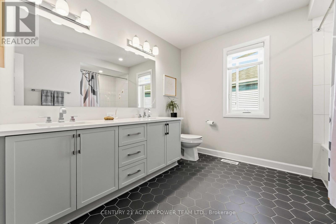
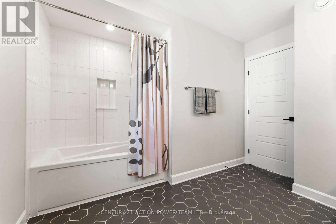
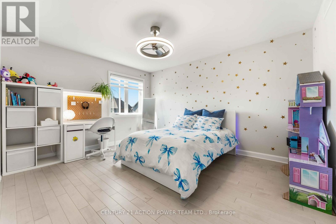
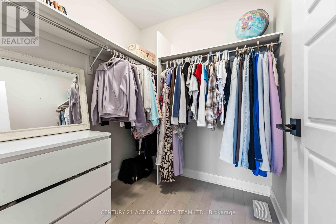
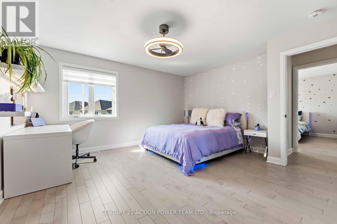
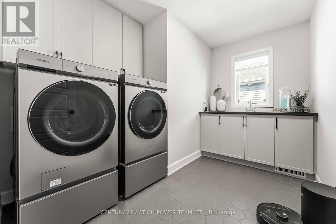
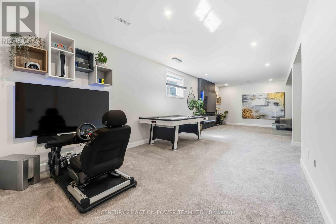
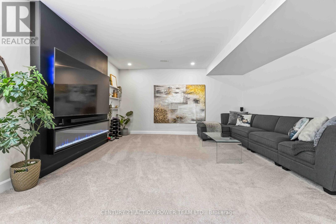
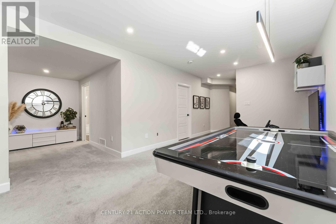
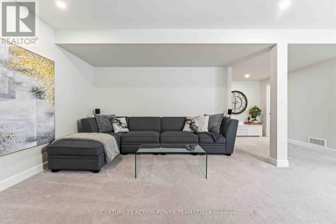
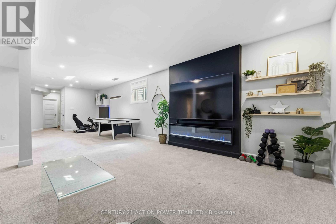
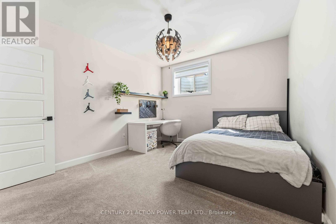
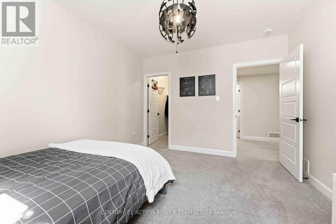
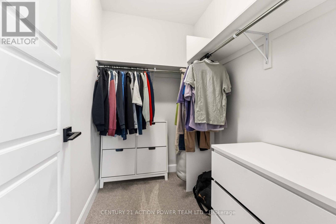
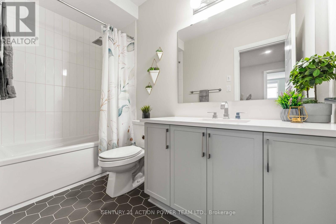
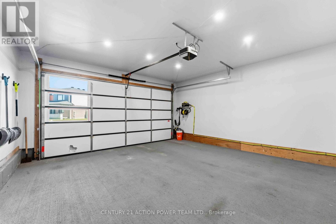
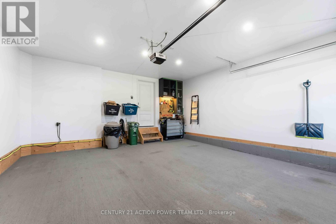
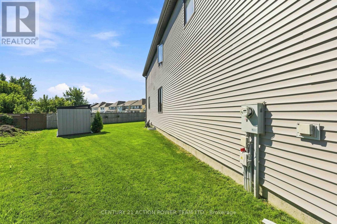
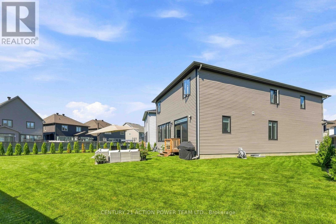
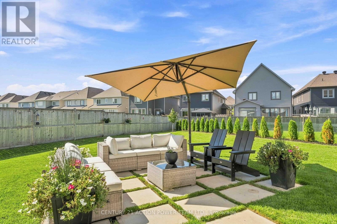
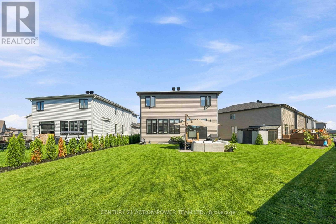
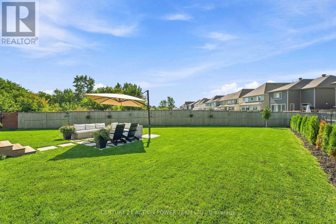
Welcome to the Tartan Turner, offering an exceptional 5-bedroom, 4-bathroom layout with approximately 4,000 sq. ft. of functional living space. Set on a premium 32' x 158' x 113' x 102' lot backing onto green space, there is plenty of room to relax or add a pool and create a backyard oasis. With over $150,000 in upgrades plus a $50,000 lot premium, the home showcases exceptional attention to detail, quality finishes and thoughtful design. Hardwood flooring flows throughout both levels and the staircase. The main-floor office is a large, versatile space ideal as an in-law or nanny suite, TV room, music/art room or home office. A sought-after mudroom connects directly to the double garage, providing the perfect drop zone for everyday essentials.The gourmet kitchen is the heart of this home, featuring Samsung Bespoke custom appliances, gas stove, waterfall quartz countertops and a large centre island with breakfast bar and integrated electrical outlets. Thoughtful storage includes spice cabinets, garbage and compost pull-outs, a lazy Susan and pull-out cabinets and drawers. Beautiful tile and cabinetry complete the space. The kitchen overlooks the spacious dining area and family room, where a gas fireplace creates a warm atmosphere-an entertainer's dream.The second floor offers a luxurious, hotel-inspired primary suite with a beautifully designed ensuite featuring an upgraded shower, soaker tub, quartz countertops and ample storage. Two of the three additional bedrooms offer walk-in closets, while the fourth bedroom is exceptionally spacious with a great-sized closet. The second-floor laundry features a high-end Samsung Bespoke washer and dryer with auto-fill.The finished lower level boasts extra-tall ceilings, upgraded carpeting, great lighting, recreation room, fifth bedroom and fourth bathroom, with plenty of storage. Pot lights throughout add to the bright, sophisticated feel. A spectacular home offering luxury, functionality and thoughtful upgrades. (id:64373)
Upcoming viewings
45.3235889
-75.6067493
644 Moonflower Crescent, Ottawa, Ontario, K1T0X8
Loading WalkScore data...
Walk Score®
Transit Score®
Bike Score®
Walkability Snapshot
Understand how walkable, transit-friendly & bikeable this neighbourhood really is.
Scores are powered by Walk Score® and reflect access to daily essentials, transit and bike routes near this area.
🚶Walk Score®
🚊Transit Score
🚲Bike Score
Liveability scores for this neighbourhood
Powered by Walk Score®
Use these scores as a quick guide only. Check local transit, bike paths
and walk routes to plan your day-to-day life.
Google Maps
Explore the exact location, nearby amenities, and community vibe.
Listing Details
Last updated:
2026-09-24
Key facts
Price
$1,199,000
Ownership
Freehold
Property type
Single Family
Bedrooms
5
Bathrooms
4
Stories
2
Interior size
2500 - 3000 sqft
Year built / Age
0 to 5 years
Parking options
Attached Garage, Garage
Total spaces
4
Interior & features
Cooling
Central air conditioning
Heating
Forced air
Heating fuel
Natural gas
Basement
Full (Finished)
Appliances
Garage door opener remote(s), Central Vacuum, Range, Water Heater - Tankless, Water meter, Dishwasher, Dryer, Freezer, Garage door opener, Hood Fan, Stove, Washer, Refrigerator
Fireplace
True
Exterior finish
Brick
Key features
Flat site, Guest Suite
Lot, amenities & extras
Lot size
31.5 x 158 FT ; irreg pie shaped lot
Community features
School Bus
Nearby amenities
Public Transit
Landscape
Lawn sprinkler
Water
Municipal water
Sewer
Sanitary sewer
Rooms
| Level | Type | Length | Width | Dimensions |
|---|---|---|---|---|
| Second Level | Bedroom 4 | 3.78 m | 3.75 m | 3.78 m x 3.75 m |
| Second Level | Laundry Room | 2.16 m | 3.3 m | 2.16 m x 3.3 m |
| Second Level | Bathroom | 3.03 m | 3.3 m | 3.03 m x 3.3 m |
| Second Level | Primary Bedroom | 5.56 m | 4.35 m | 5.56 m x 4.35 m |
| Second Level | Bathroom | 3.03 m | 3.54 m | 3.03 m x 3.54 m |
| Second Level | Bedroom 2 | 4.57 m | 5.03 m | 4.57 m x 5.03 m |
| Second Level | Bedroom 3 | 4.22 m | 3.66 m | 4.22 m x 3.66 m |
| Basement | Recreational, Games Room | 10.15 m | 4.94 m | 10.15 m x 4.94 m |
| Basement | Bedroom 5 | 3.75 m | 3.16 m | 3.75 m x 3.16 m |
| Basement | Bathroom | 2.77 m | 1.45 m | 2.77 m x 1.45 m |
| Basement | Utility Room | 3.61 m | 4.54 m | 3.61 m x 4.54 m |
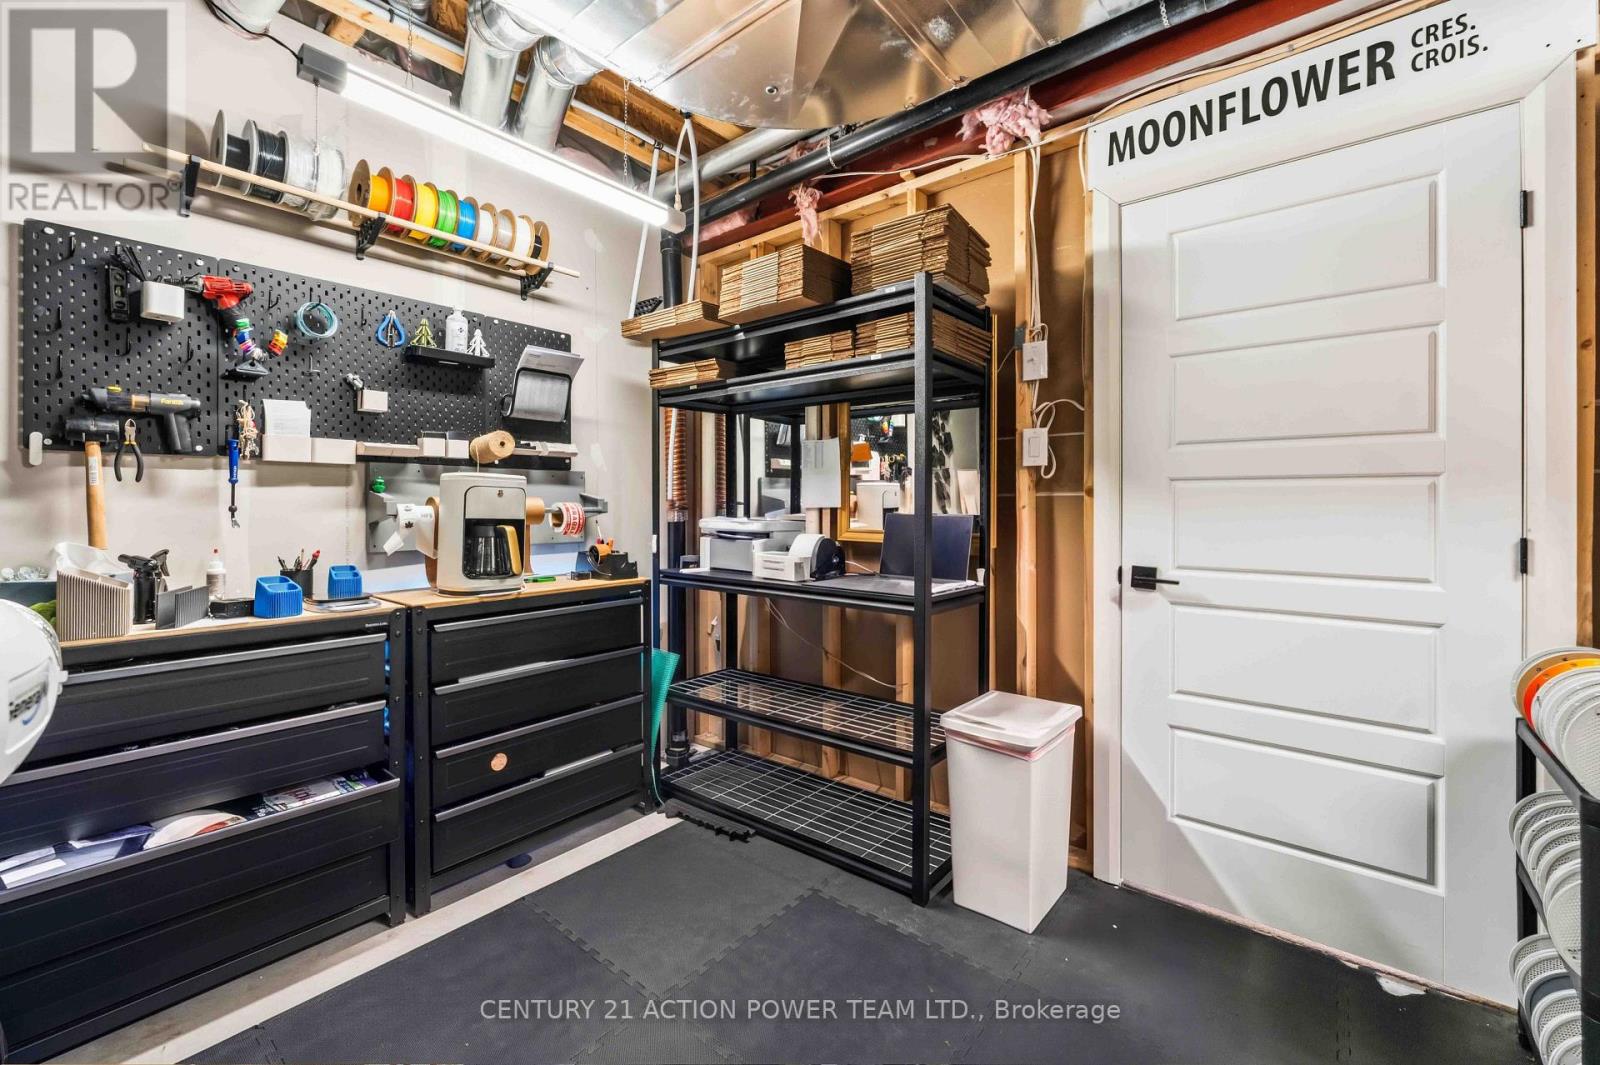
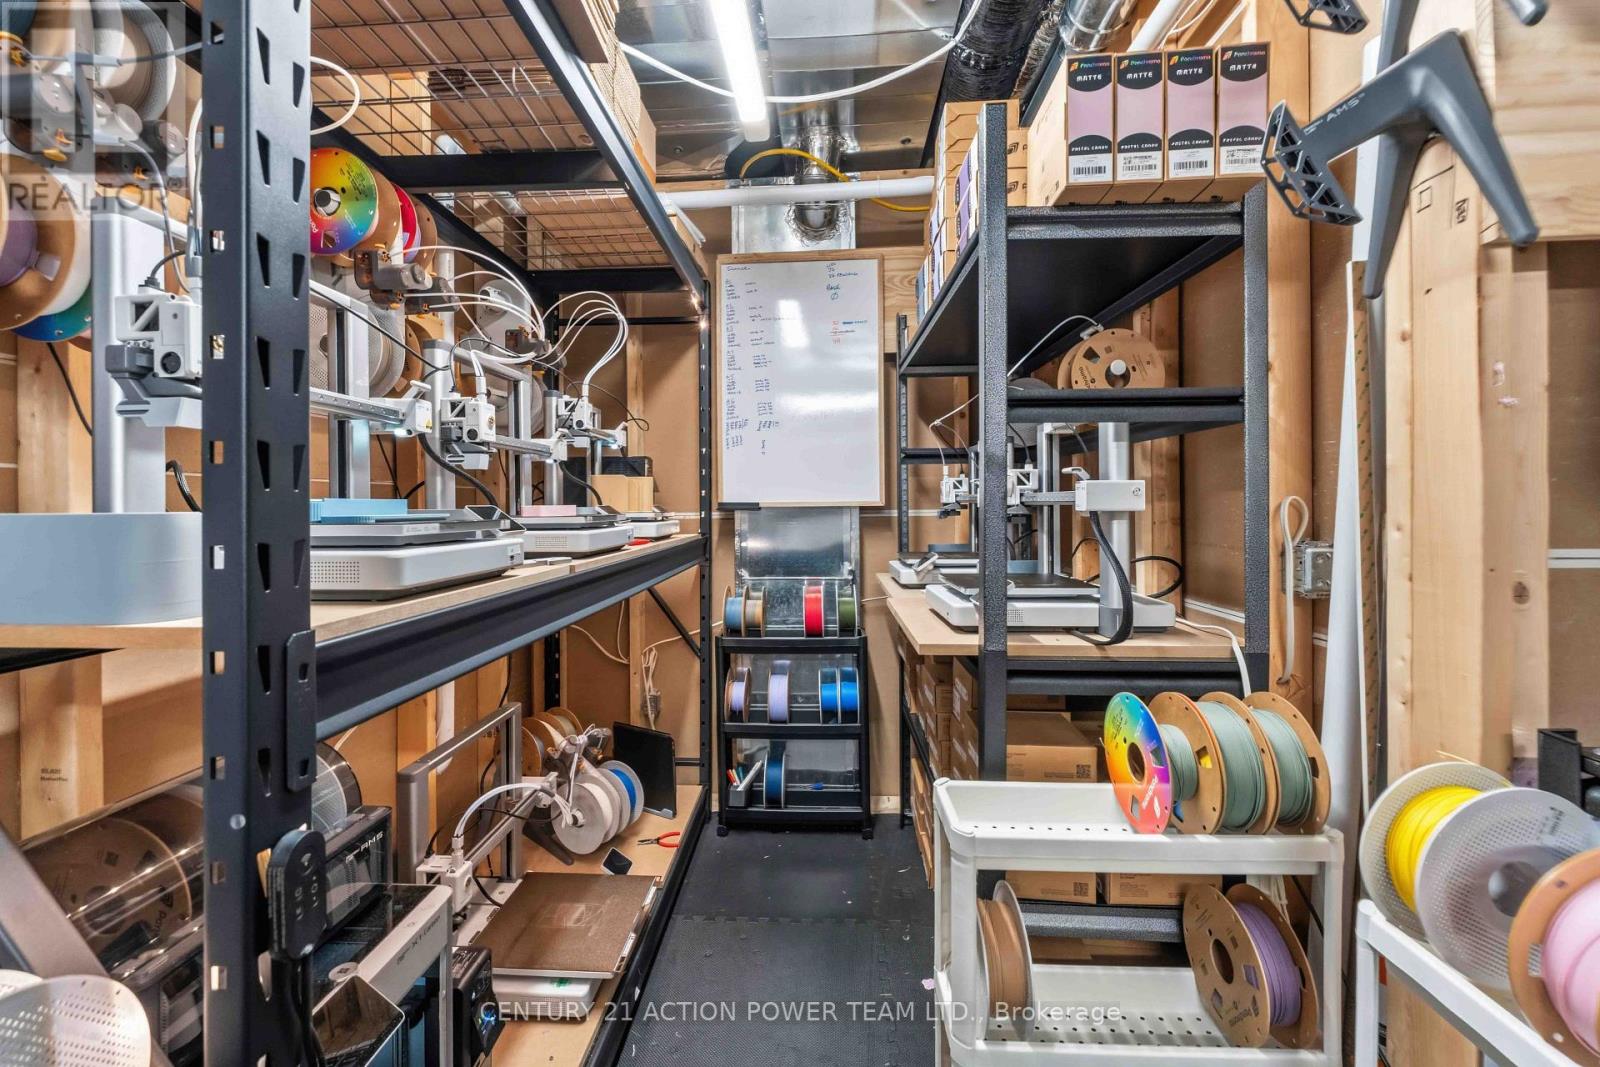
| Basement | Workshop | 2.57 m | 2.61 m | 2.57 m x 2.61 m |
| Main Level | Mud Room | 3.51 m | 2.11 m | 3.51 m x 2.11 m |
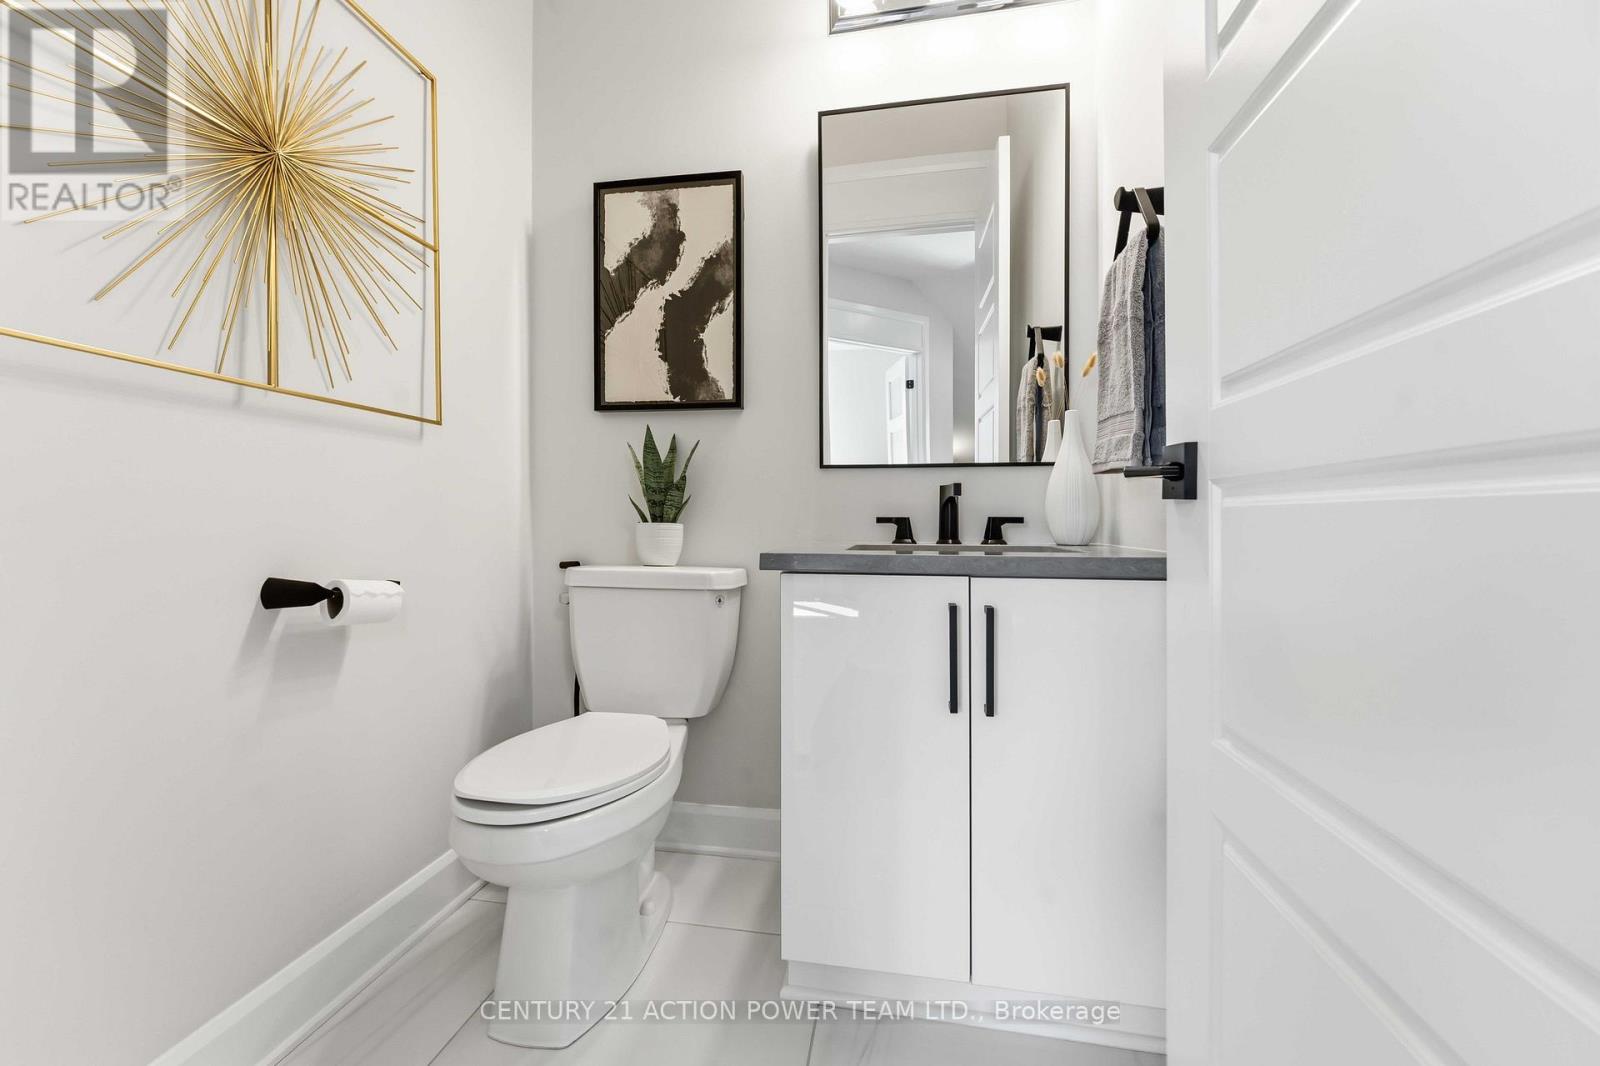
| Main Level | Partial Bathroom | 1.33 m | 1.43 m | 1.33 m x 1.43 m |
| Main Level | Office | 4.5 m | 3.63 m | 4.5 m x 3.63 m |
| Main Level | Dining Room | 3.05 m | 4.85 m | 3.05 m x 4.85 m |
| Main Level | Living Room | 5.53 m | 4.85 m | 5.53 m x 4.85 m |
| Main Level | Kitchen | 5.45 m | 3.54 m | 5.45 m x 3.54 m |
Mortgage Calculator
$500,000
$100,000
$5,000,000
Adjust the total amount you plan to borrow.
5%
1%
15%
25 years
10 years
40 years
Monthly Payment
$0
This is an approximate monthly payment based on your inputs.
Total Interest Paid
$0
Add this listing to your favourite
Shortlist it to compare later & get quick access from your account.

Comparables
For sale
2605 - Blossom Park/Kemp Park/Findlay Creek
$1,199,900
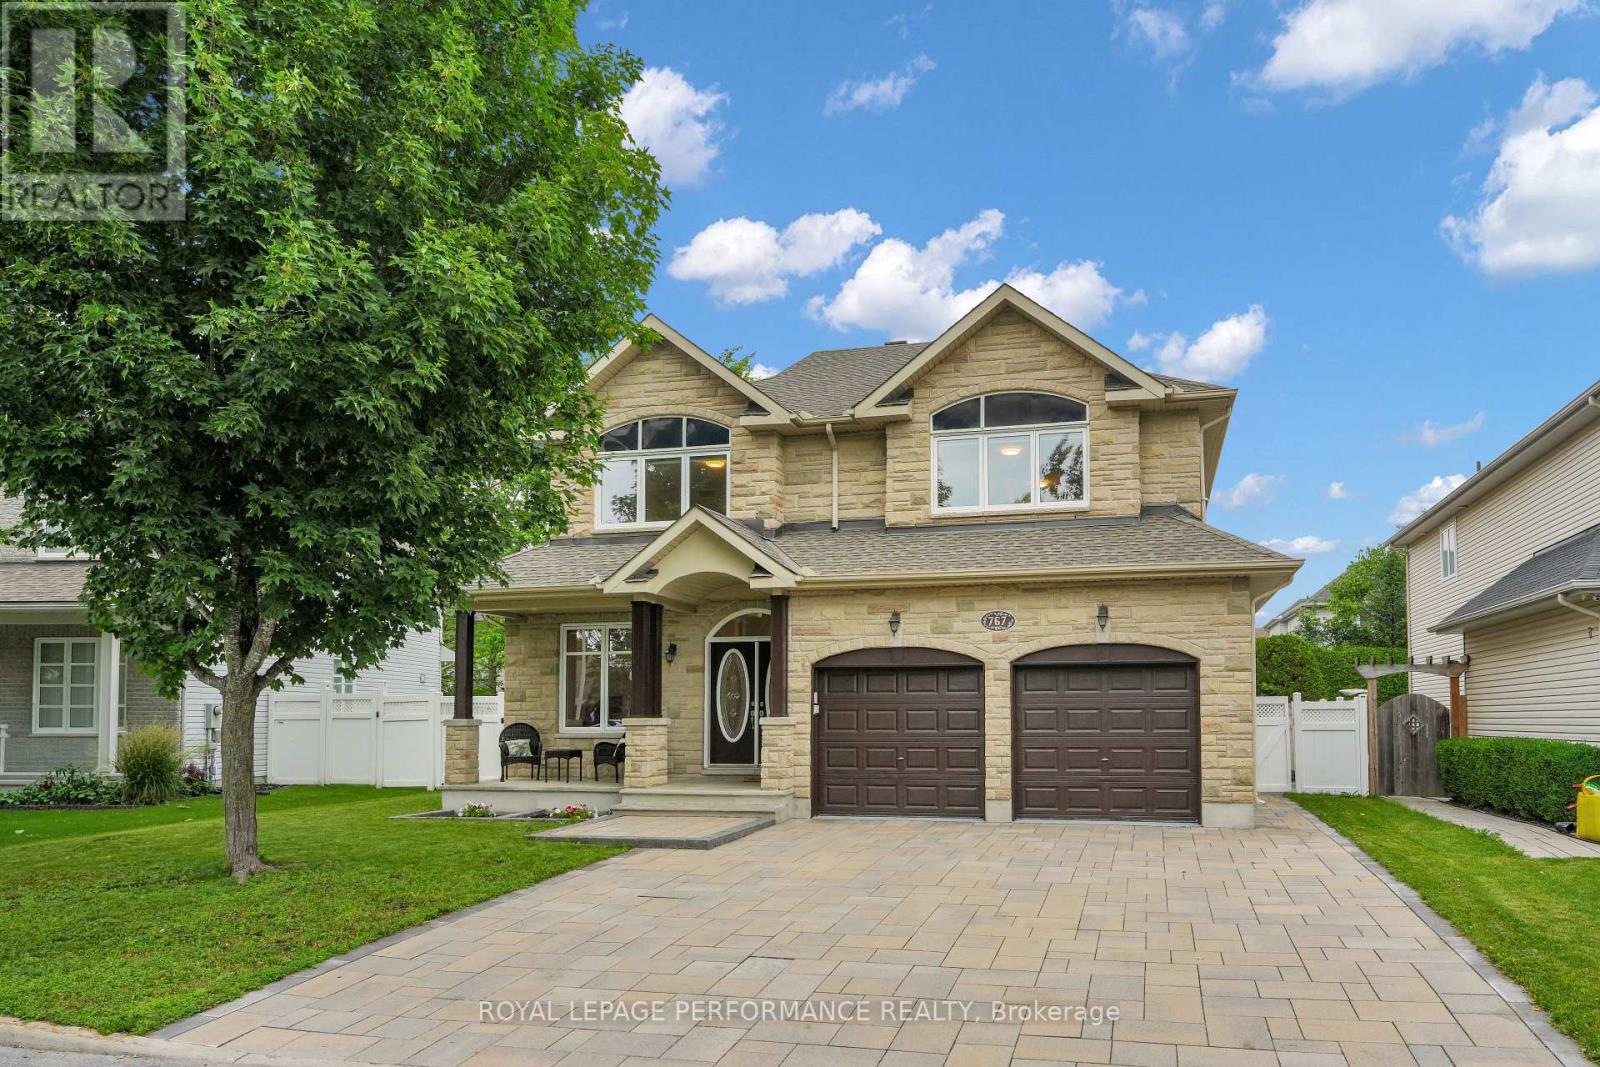
767 Long Point Circle N, Ottawa, Ontario
House in 2605 - Blossom Park/Kemp Park/Findlay Creek
5
Beds
Beds
4
Baths
Baths
3000 - 3500 sqft
Sq Ft
Sq Ft
For sale
3806 - Hunt Club Park/Greenboro
$1,249,000
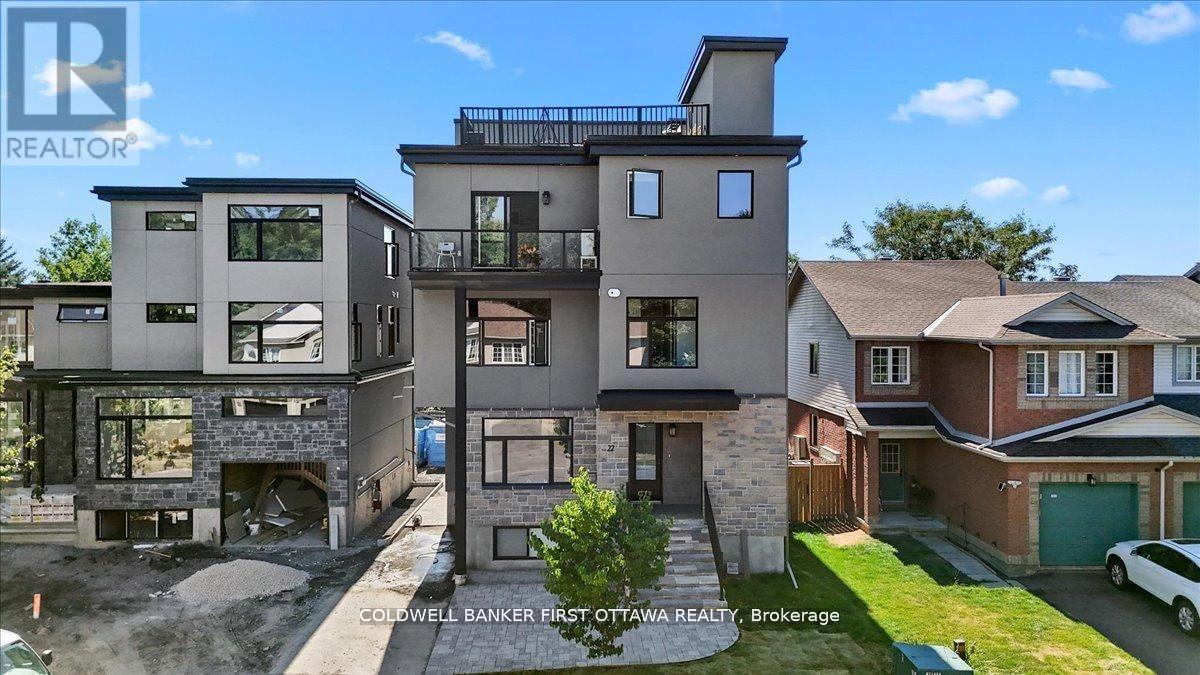
A & B - 25 Pennard Way, Ottawa, Ontario
House in 3806 - Hunt Club Park/Greenboro
4
Beds
Beds
5
Baths
Baths
3000 - 3500 sqft
Sq Ft
Sq Ft
For sale
3806 - Hunt Club Park/Greenboro
$1,249,000
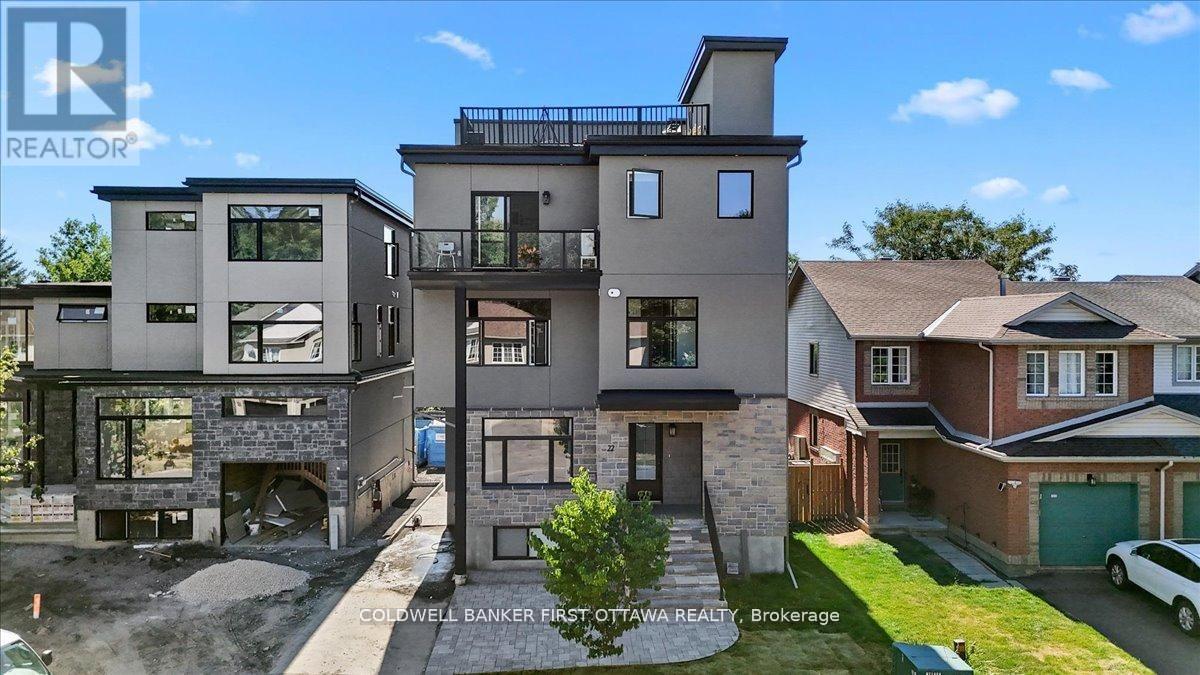
A/b - 22 Inverkip Avenue, Ottawa, Ontario
House in 3806 - Hunt Club Park/Greenboro
4
Beds
Beds
5
Baths
Baths
3000 - 3500 sqft
Sq Ft
Sq Ft
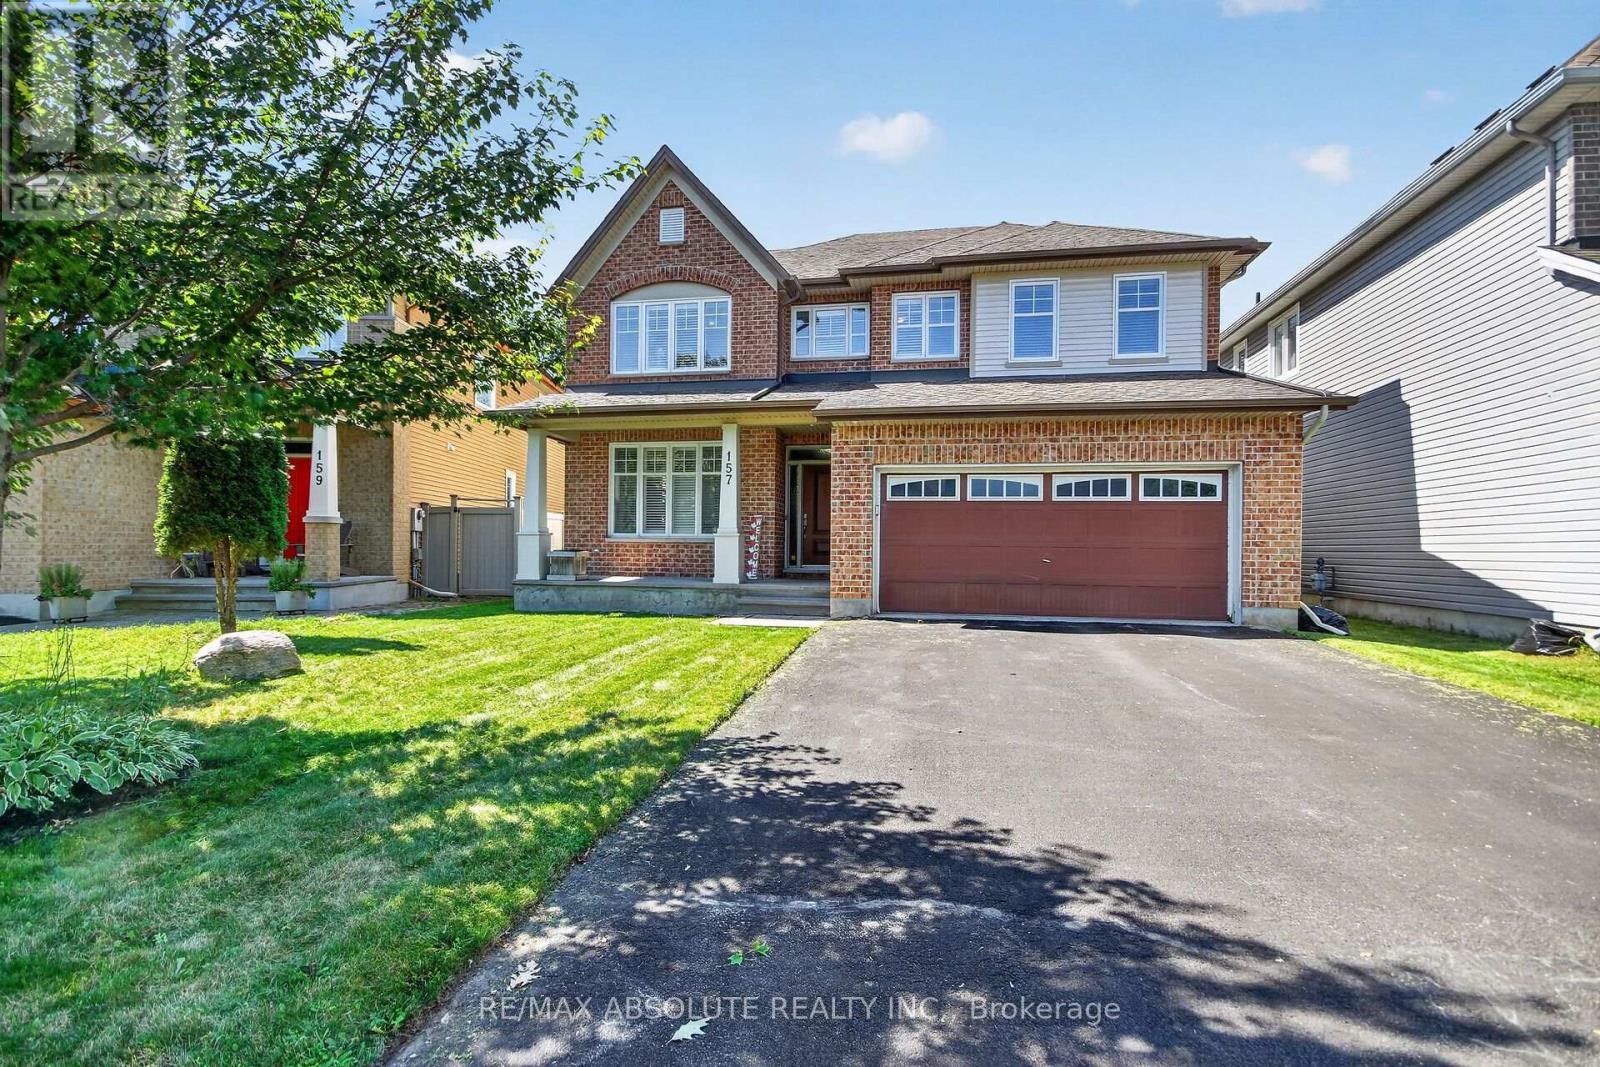
For sale
2605 - Blossom Park/Kemp Park/Findlay Creek
$1,100,000
157 Bufflehead Way W, Ottawa, Ontario
House in 2605 - Blossom Park/Kemp Park/Findlay Creek
5
Beds
Beds
4
Baths
Baths
2500 - 3000 sqft
Sq Ft
Sq Ft
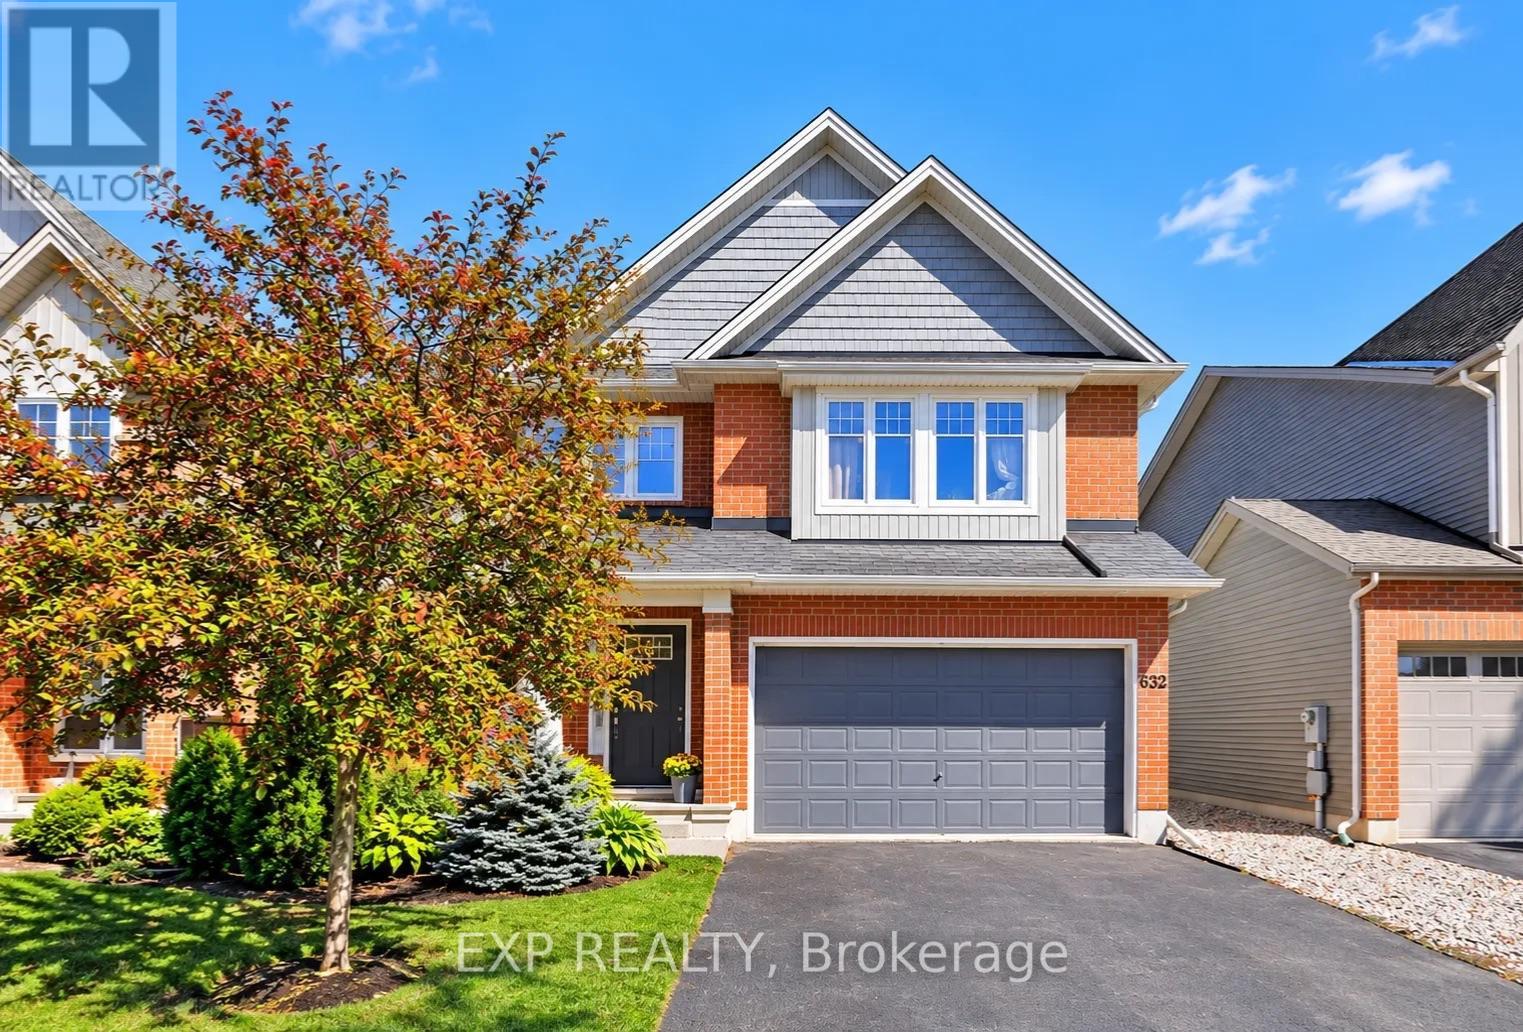
For sale
2605 - Blossom Park/Kemp Park/Findlay Creek
$1,099,900
632 Willowmere Way, Ottawa, Ontario
House in 2605 - Blossom Park/Kemp Park/Findlay Creek
6
Beds
Beds
5
Baths
Baths
2500 - 3000 sqft
Sq Ft
Sq Ft
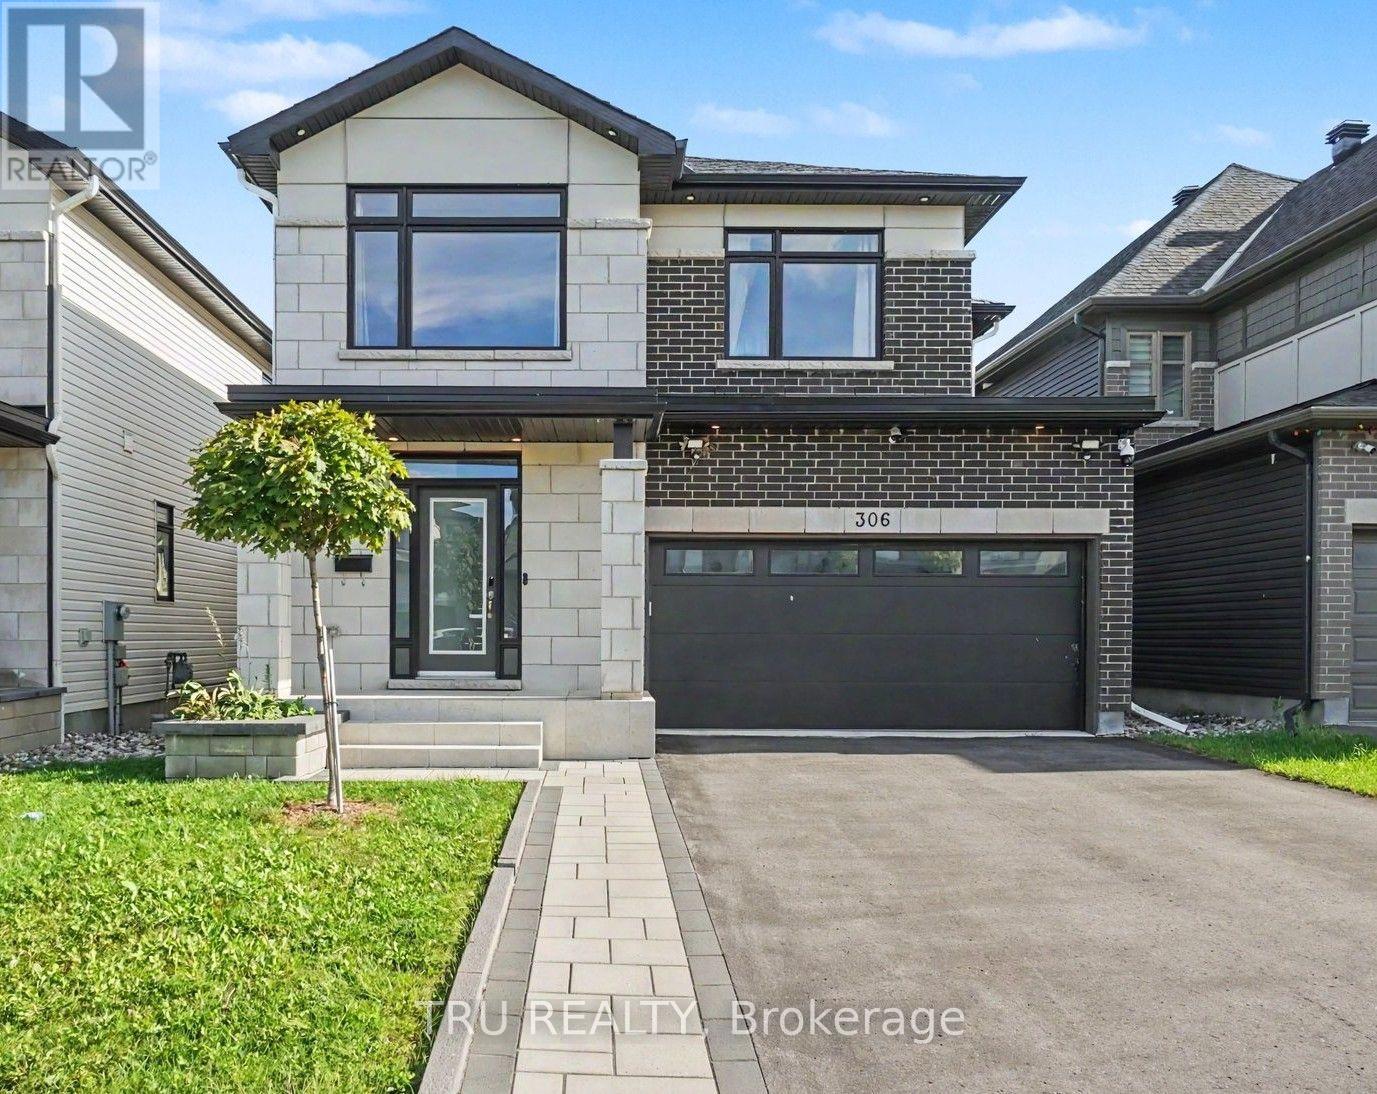
For sale
2501 - Leitrim
$1,099,000
306 Chamomile Way, Ottawa, Ontario
House in 2501 - Leitrim
5
Beds
Beds
4
Baths
Baths
2500 - 3000 sqft
Sq Ft
Sq Ft

For sale
3806 - Hunt Club Park/Greenboro
$1,299,000
31 Fanterra Way, Ottawa, Ontario
House in 3806 - Hunt Club Park/Greenboro
5
Beds
Beds
5
Baths
Baths
3500 - 5000 sqft
Sq Ft
Sq Ft
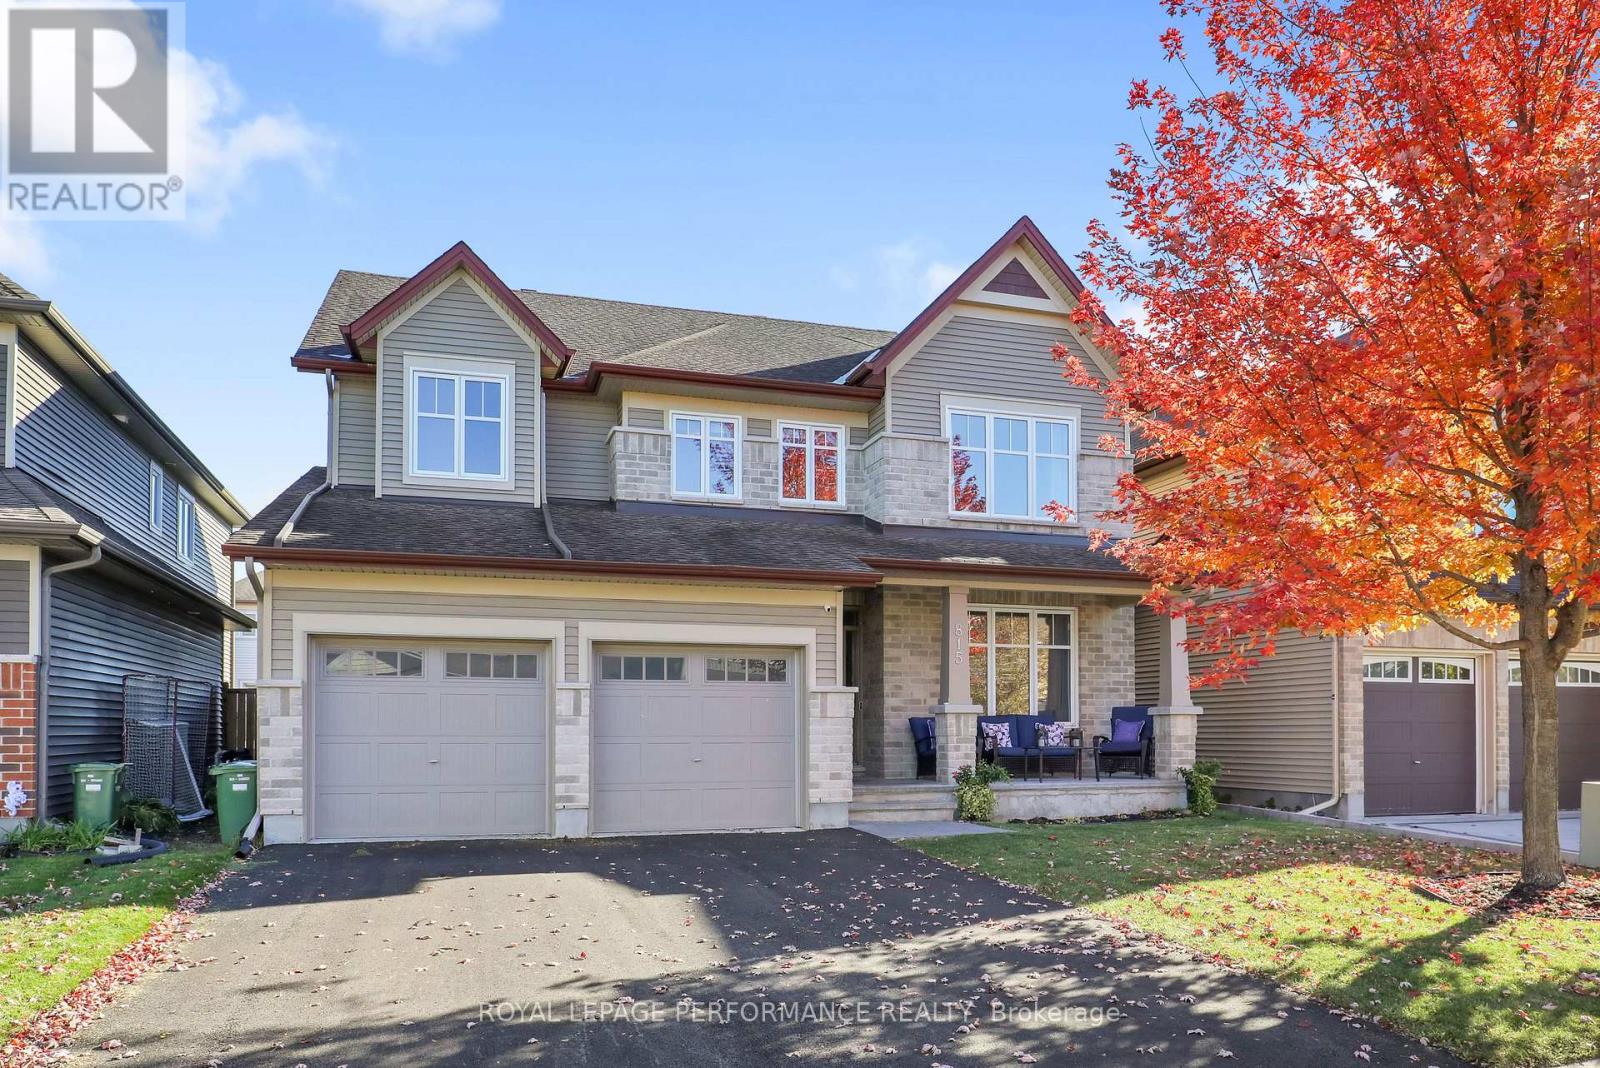
For sale
2605 - Blossom Park/Kemp Park/Findlay Creek
$1,099,000
815 Slattery's Field Street, Ottawa, Ontario
House in 2605 - Blossom Park/Kemp Park/Findlay Creek
5
Beds
Beds
4
Baths
Baths
2500 - 3000 sqft
Sq Ft
Sq Ft
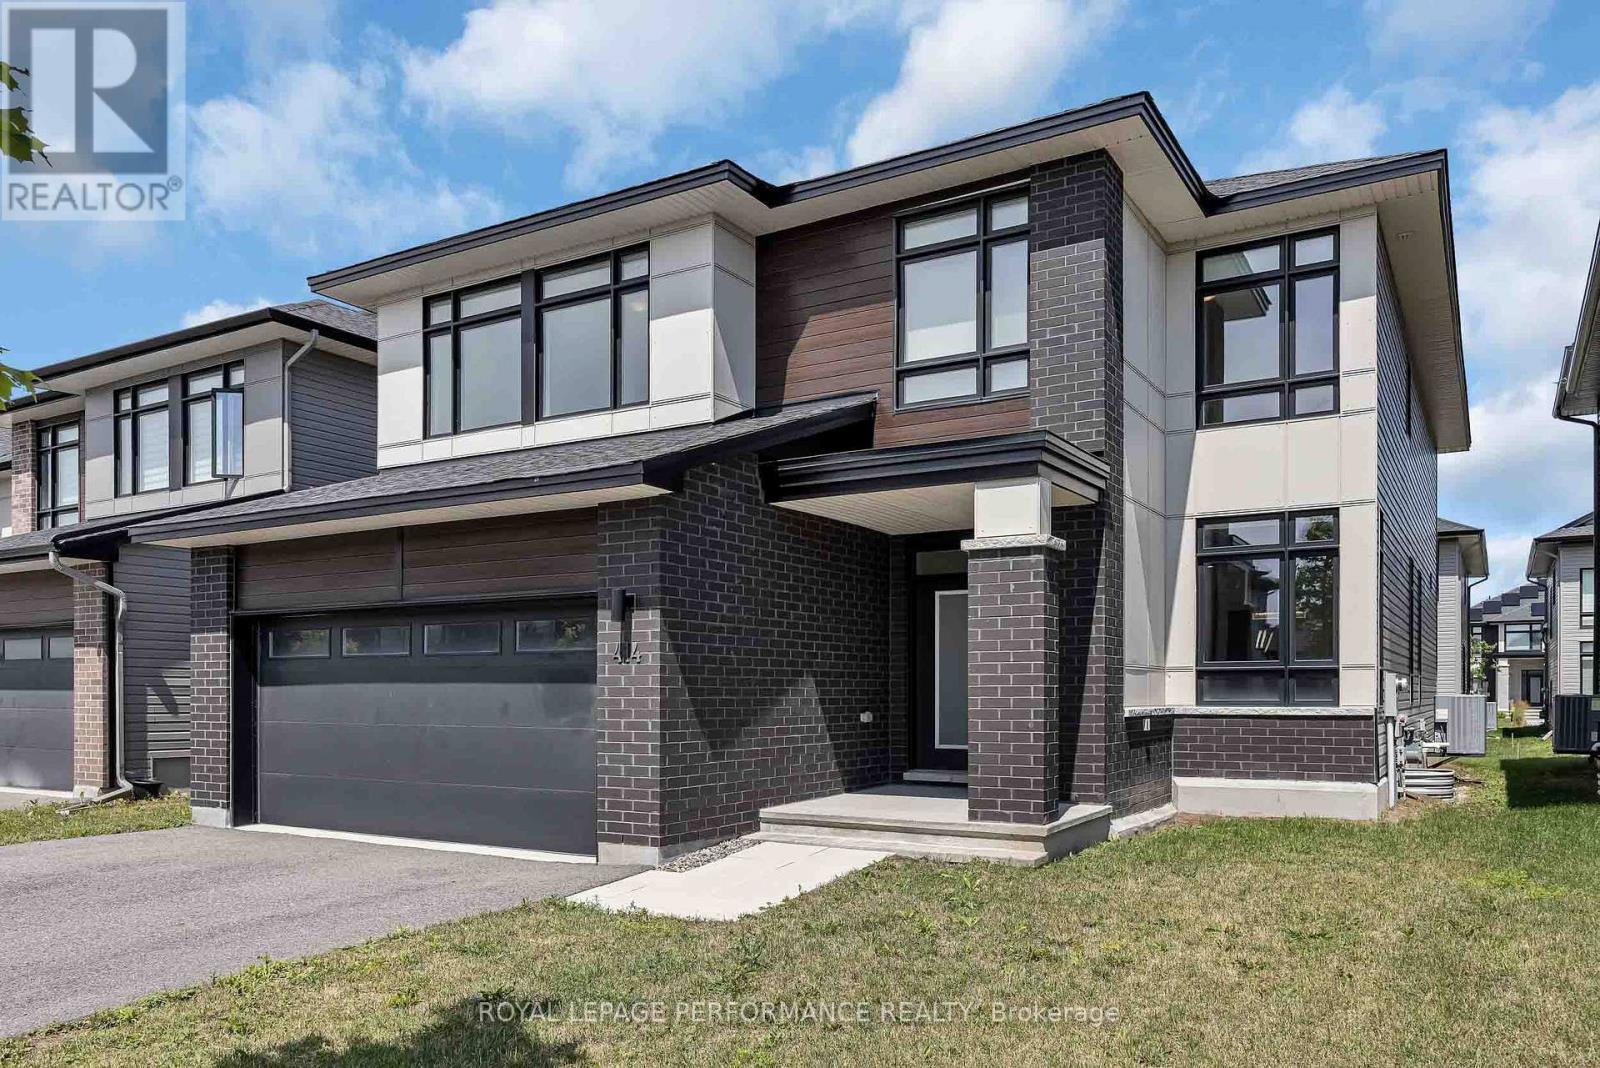
For sale
2501 - Leitrim
$1,299,900
414 Longworth Avenue, Ottawa, Ontario
House in 2501 - Leitrim
5
Beds
Beds
5
Baths
Baths
3000 - 3500 sqft
Sq Ft
Sq Ft
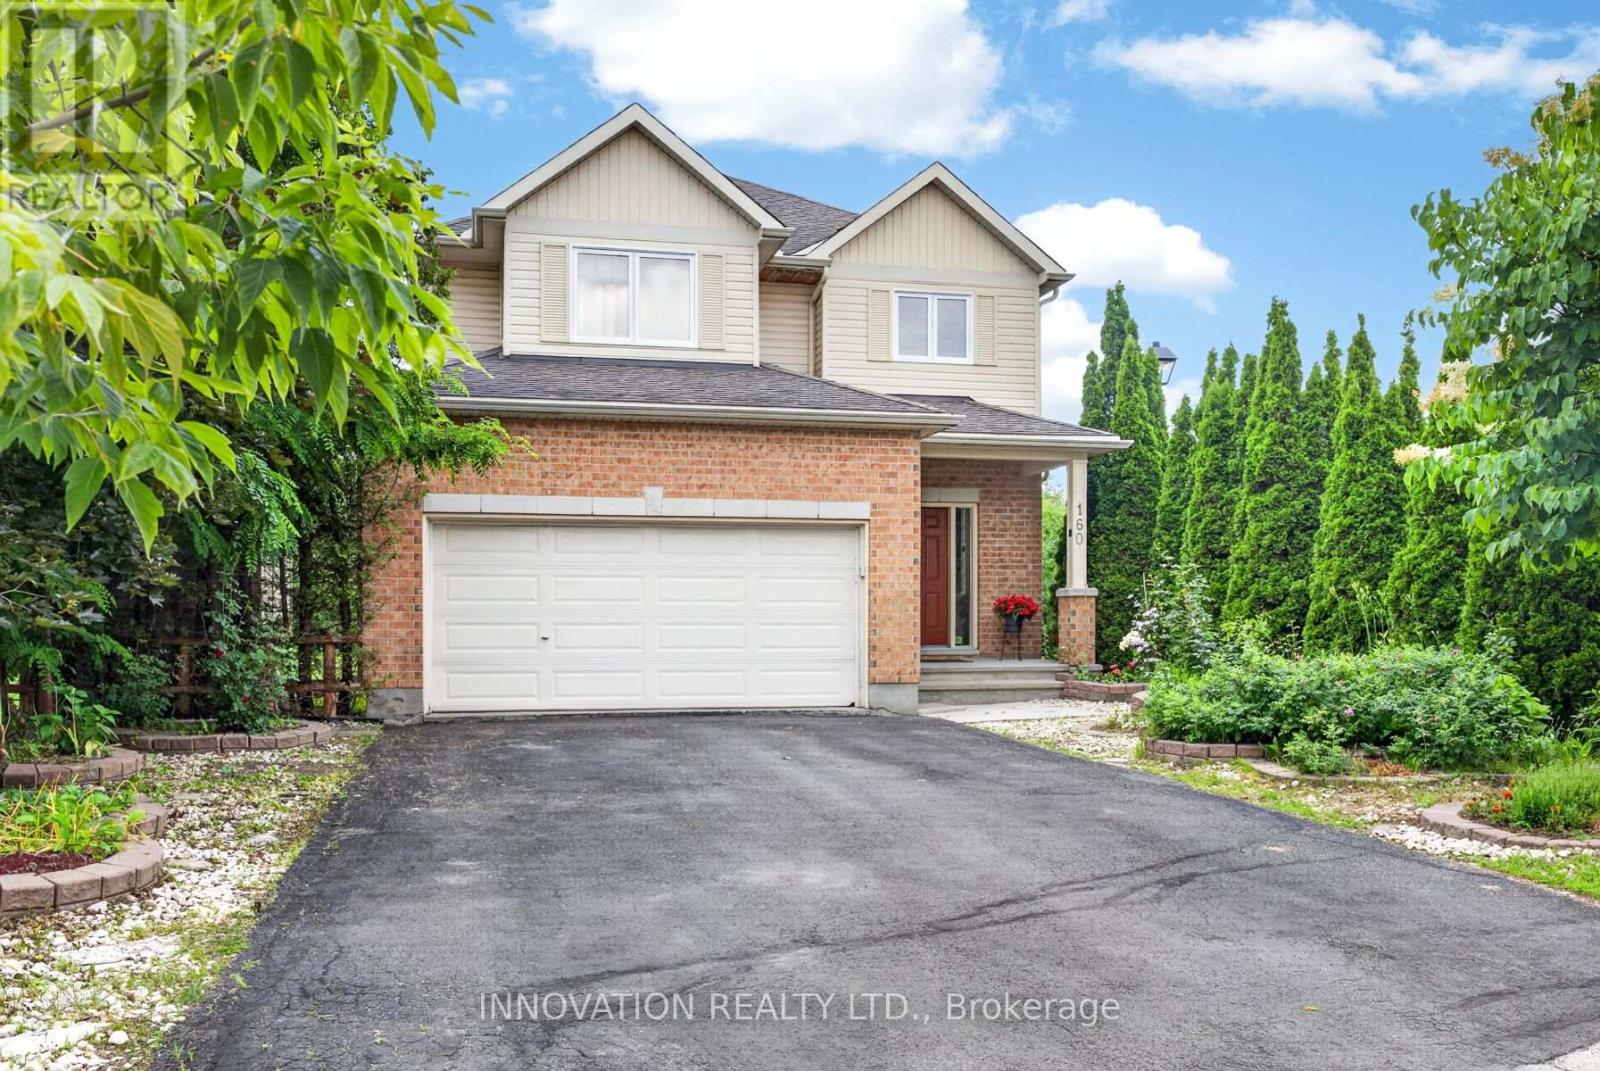
For sale
2605 - Blossom Park/Kemp Park/Findlay Creek
$1,050,000
160 Hillman Marsh Way, Ottawa, Ontario
House in 2605 - Blossom Park/Kemp Park/Findlay Creek
5
Beds
Beds
5
Baths
Baths
2500 - 3000 sqft
Sq Ft
Sq Ft
Ready to a home?
Contact a REALTOR® today!
