

957 Atrium Ridge
Ottawa,
Ontario
K4M0P3
957 Atrium Ridge
Ottawa,
Ontario
K4M0P3
Add this listing to your favourite
Shortlist it to compare later & get quick access from your account.
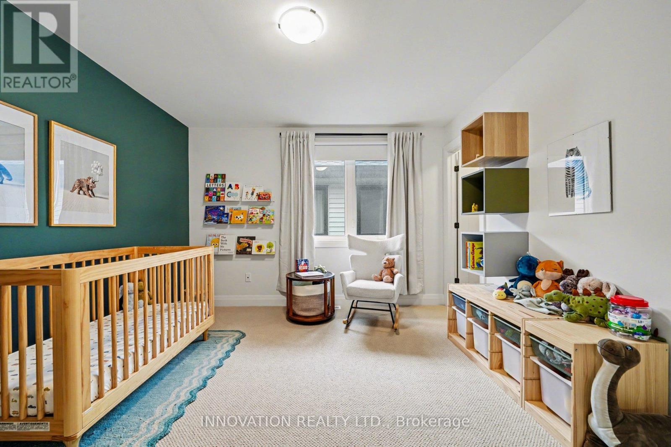
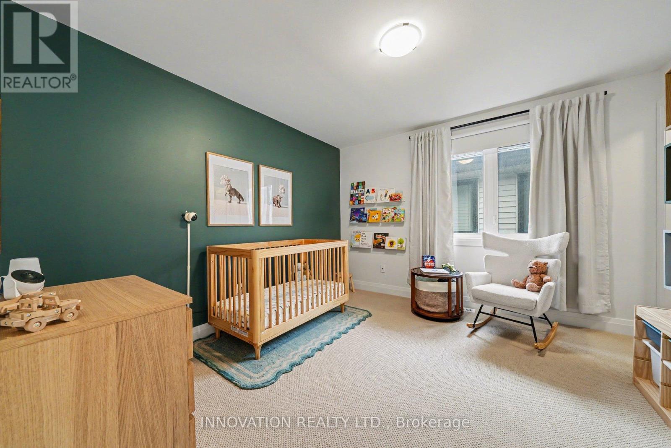
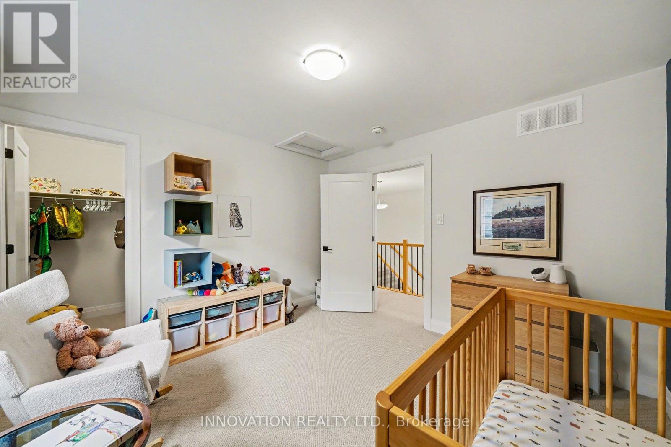
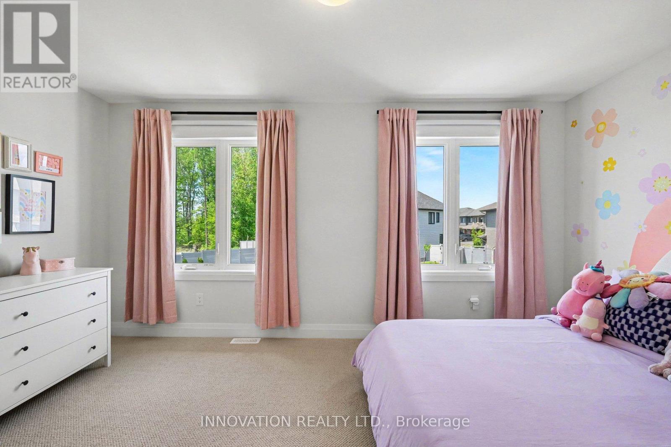
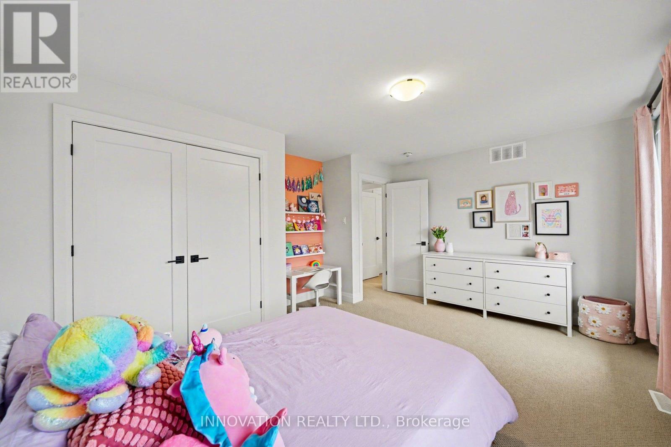
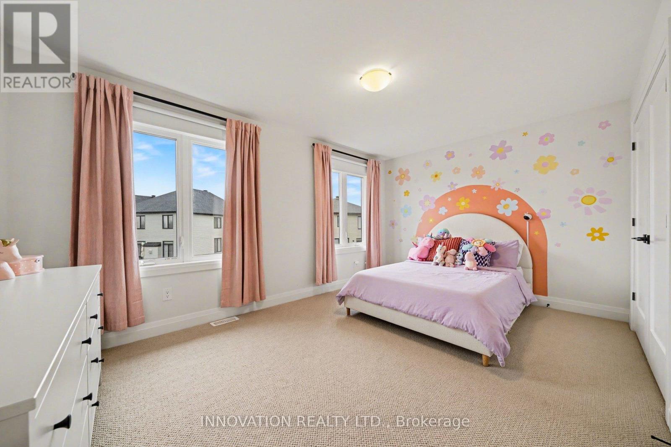
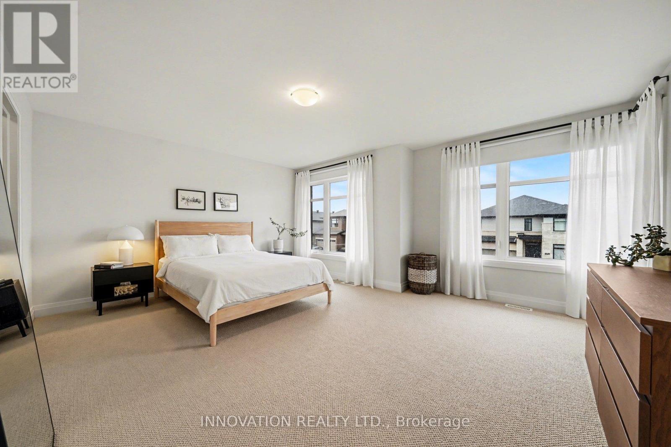
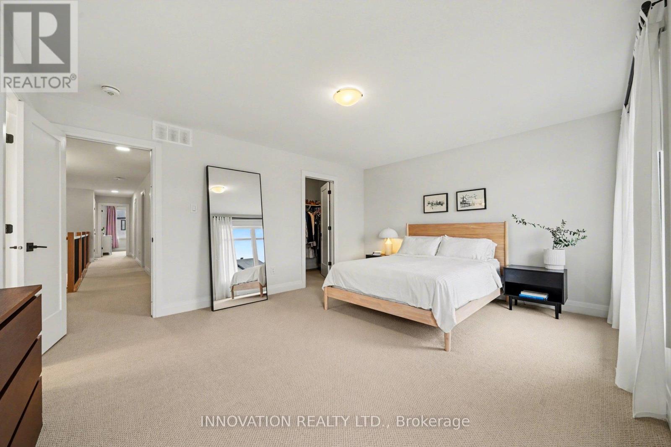
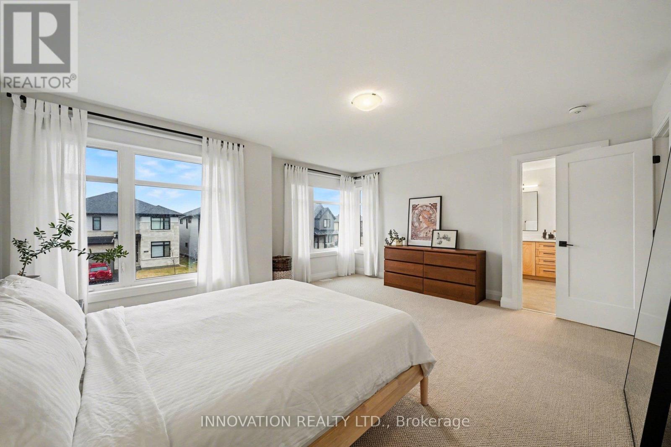
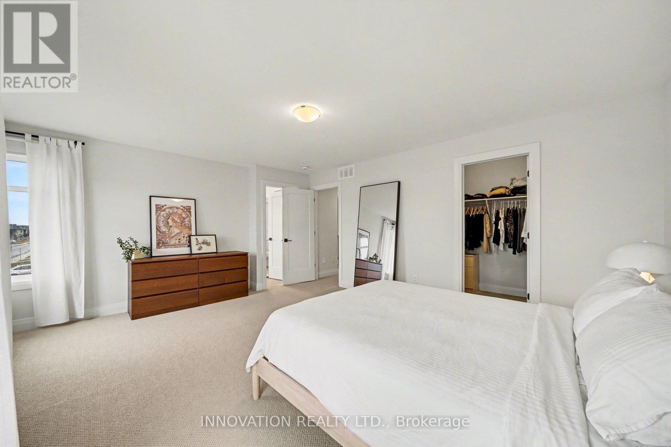
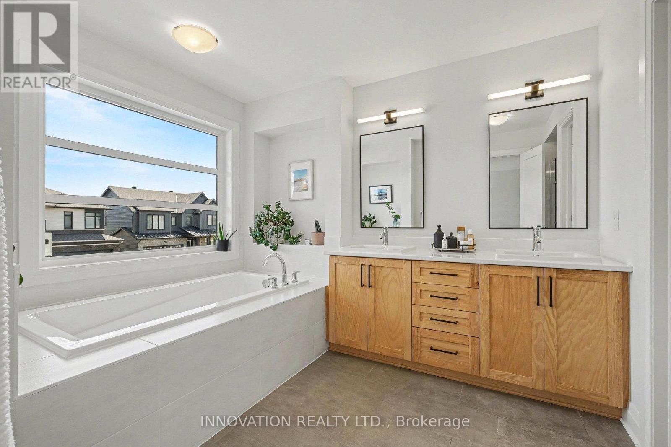
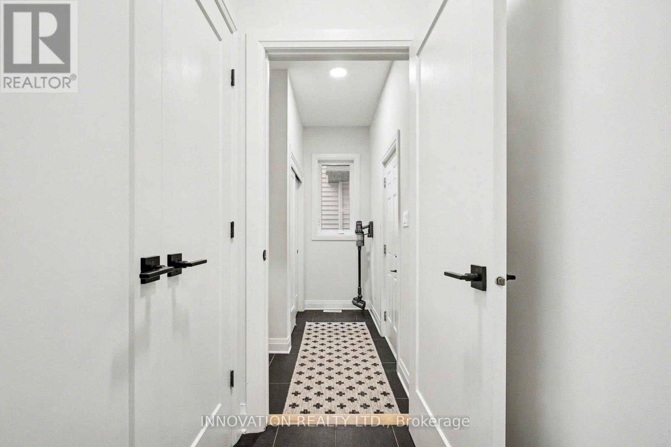


$998,900
Property overview
Building Type
House
Property Type
Single Family
Bedrooms
4
Bathrooms
3
Year Built
Neighbourhood
2602 - Riverside South/Gloucester Glen
Status
For sale
Highlights
2602 - Riverside South/Gloucester Glen
House
For sale
Listing description
Discover this Single Family
957 Atrium Ridge,
Ottawa
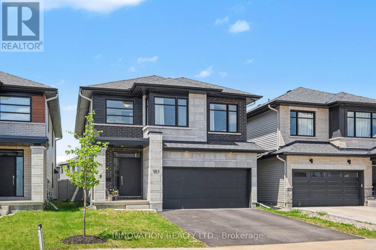
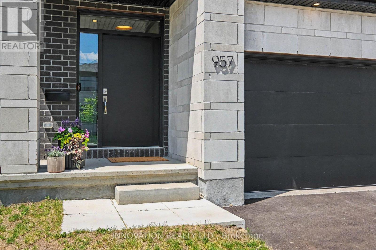
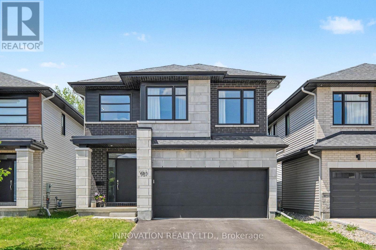
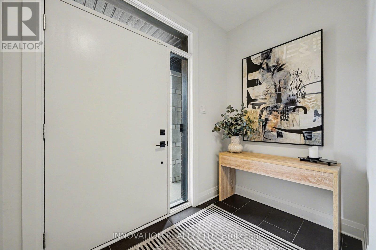
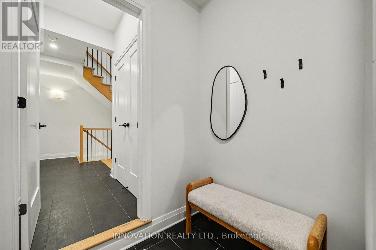
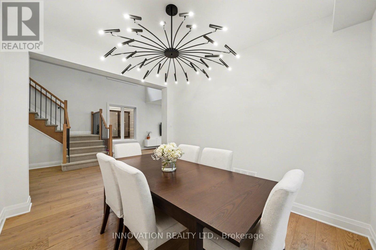
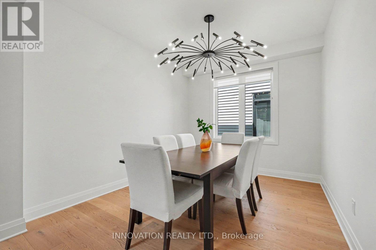
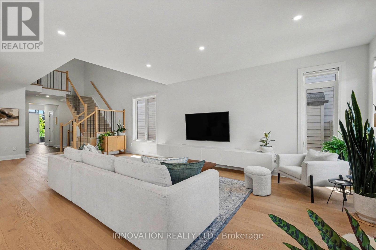
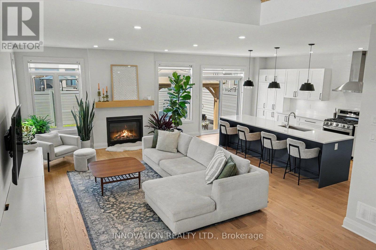
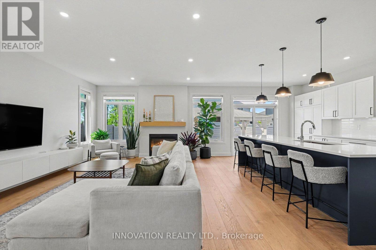
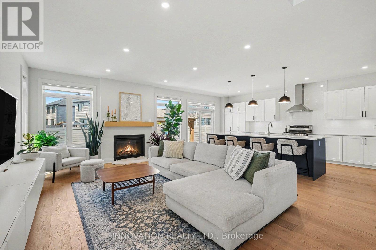
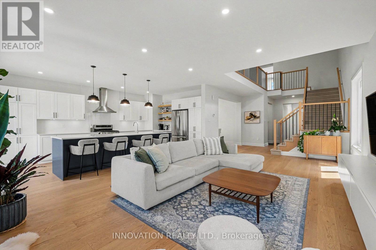
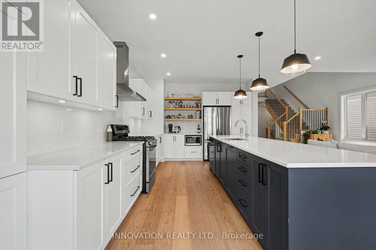
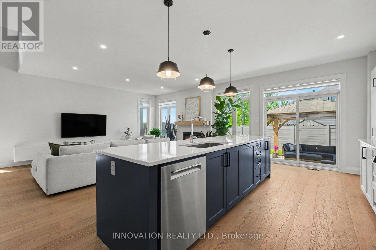
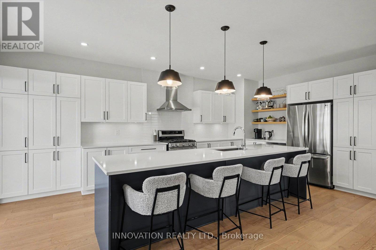
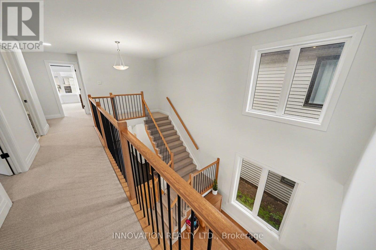
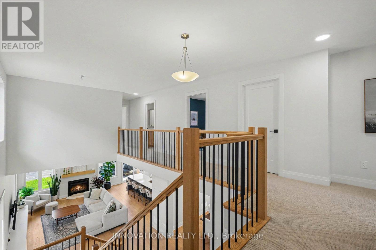
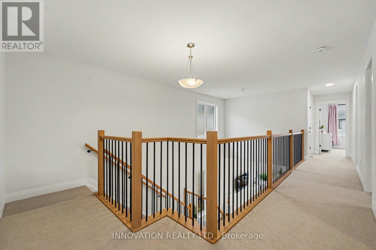
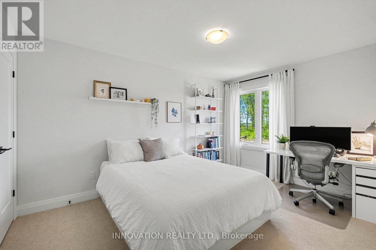
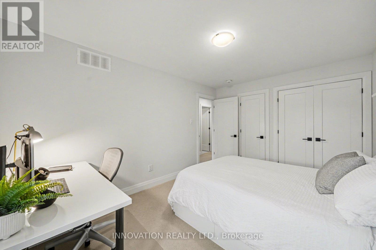
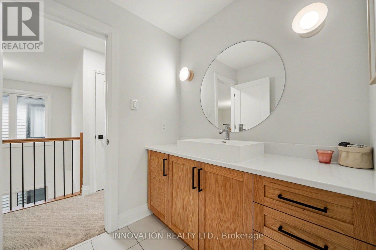
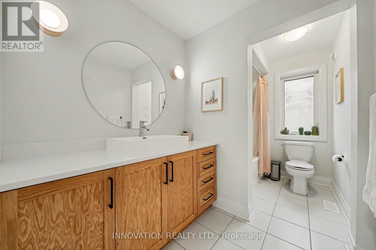
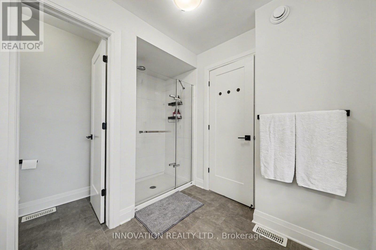
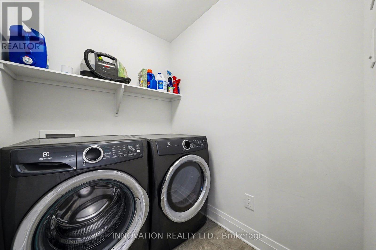
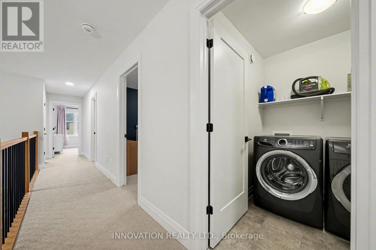
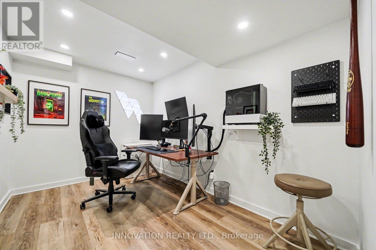
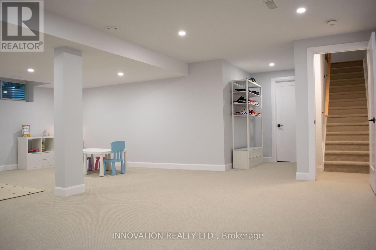
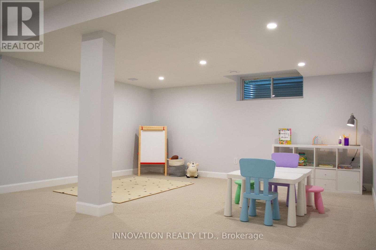
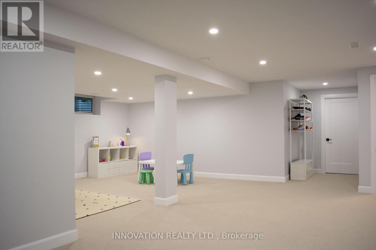
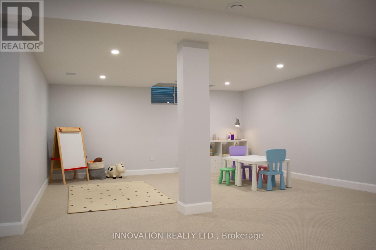
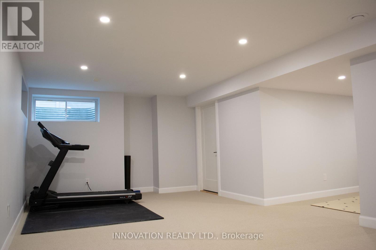
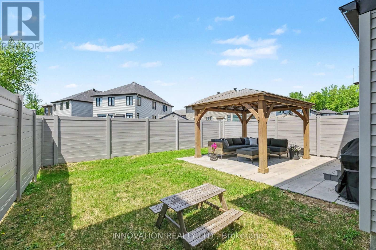
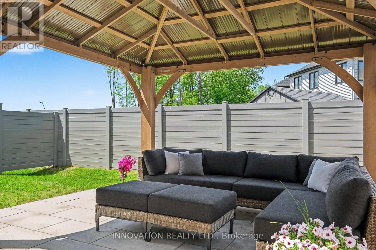
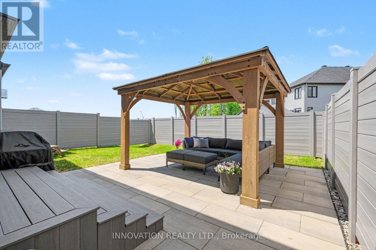
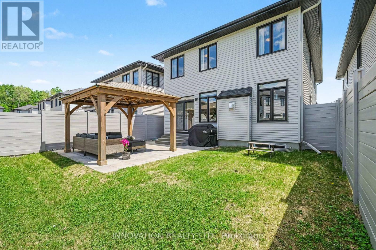
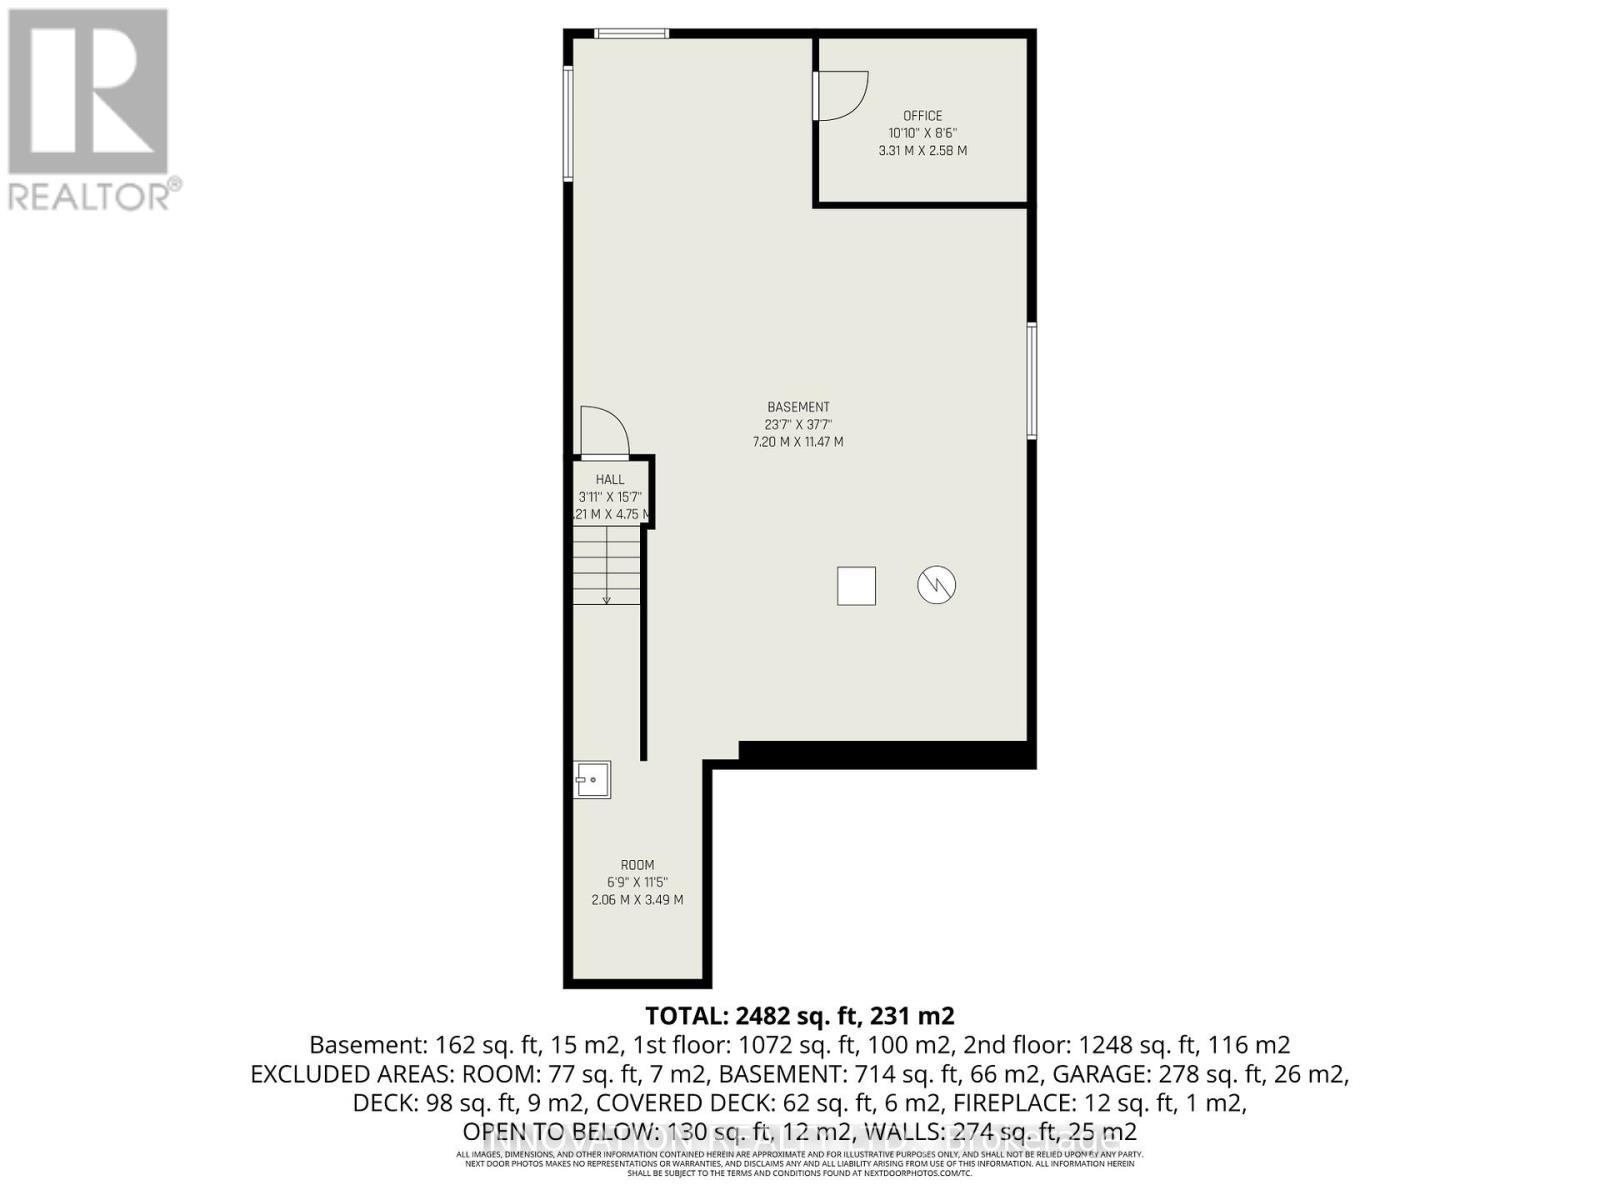
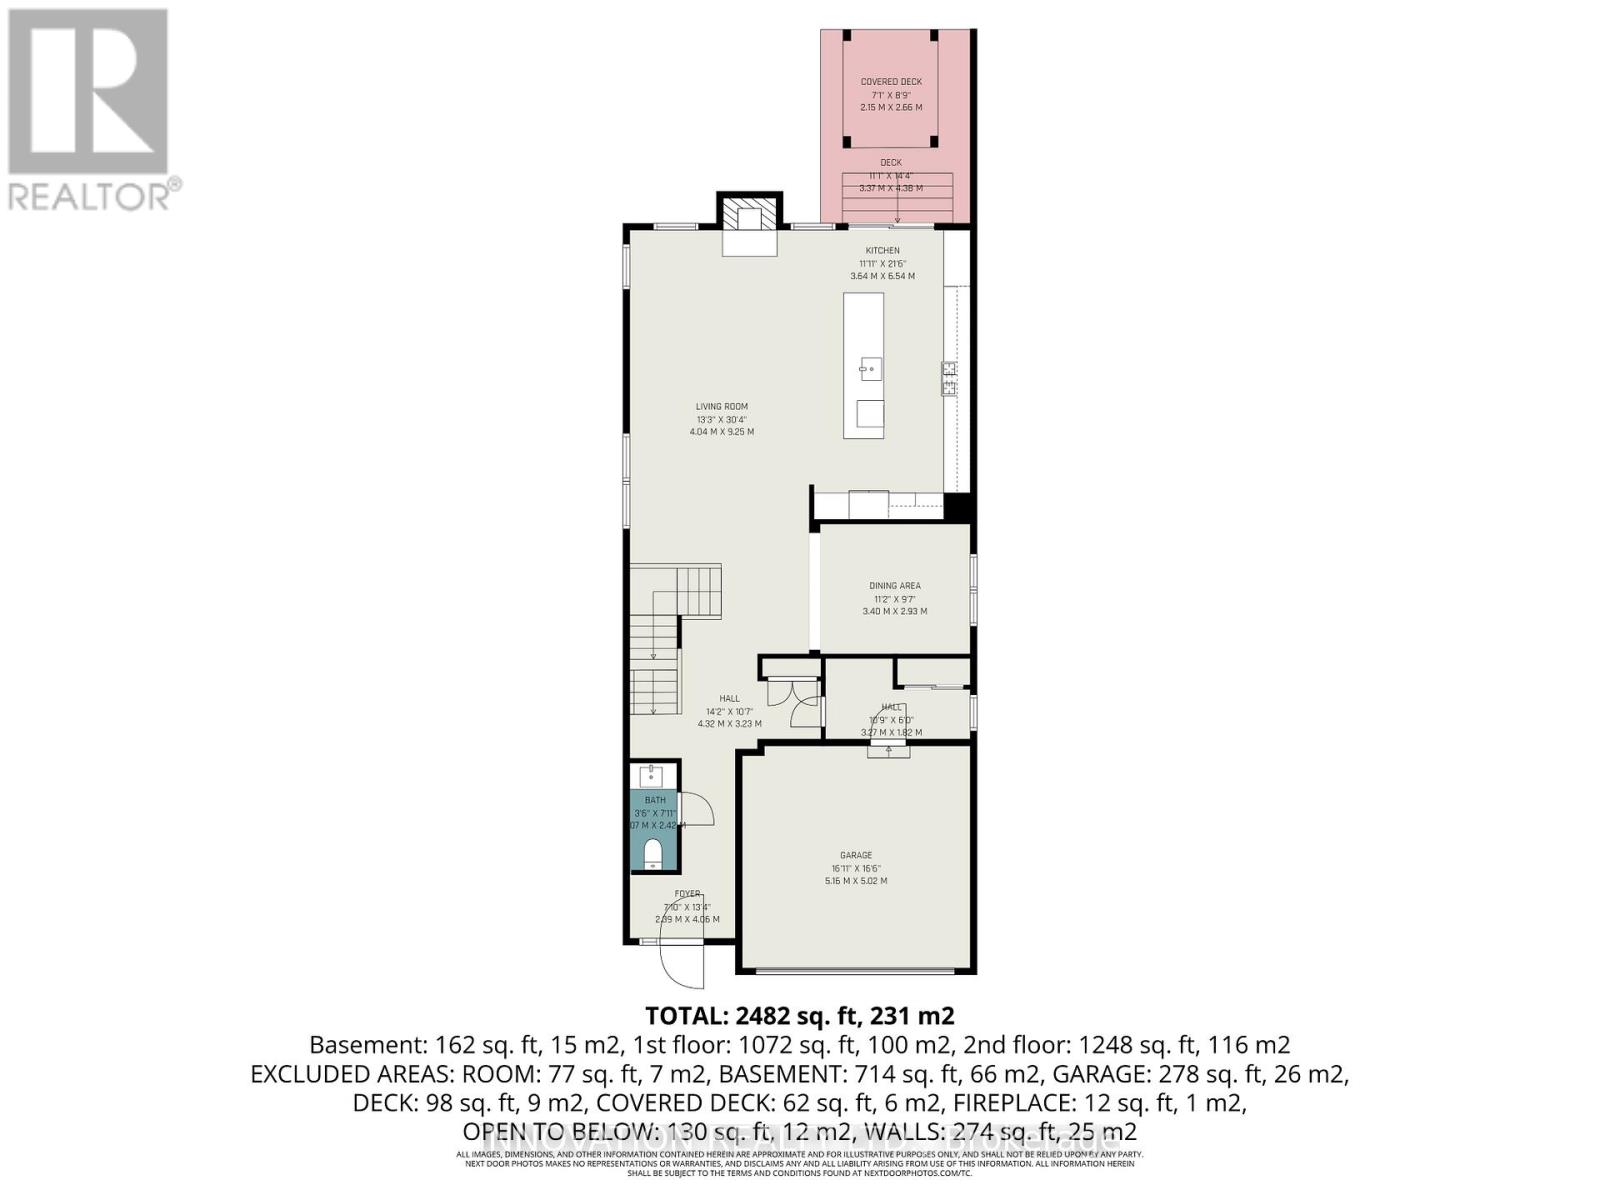
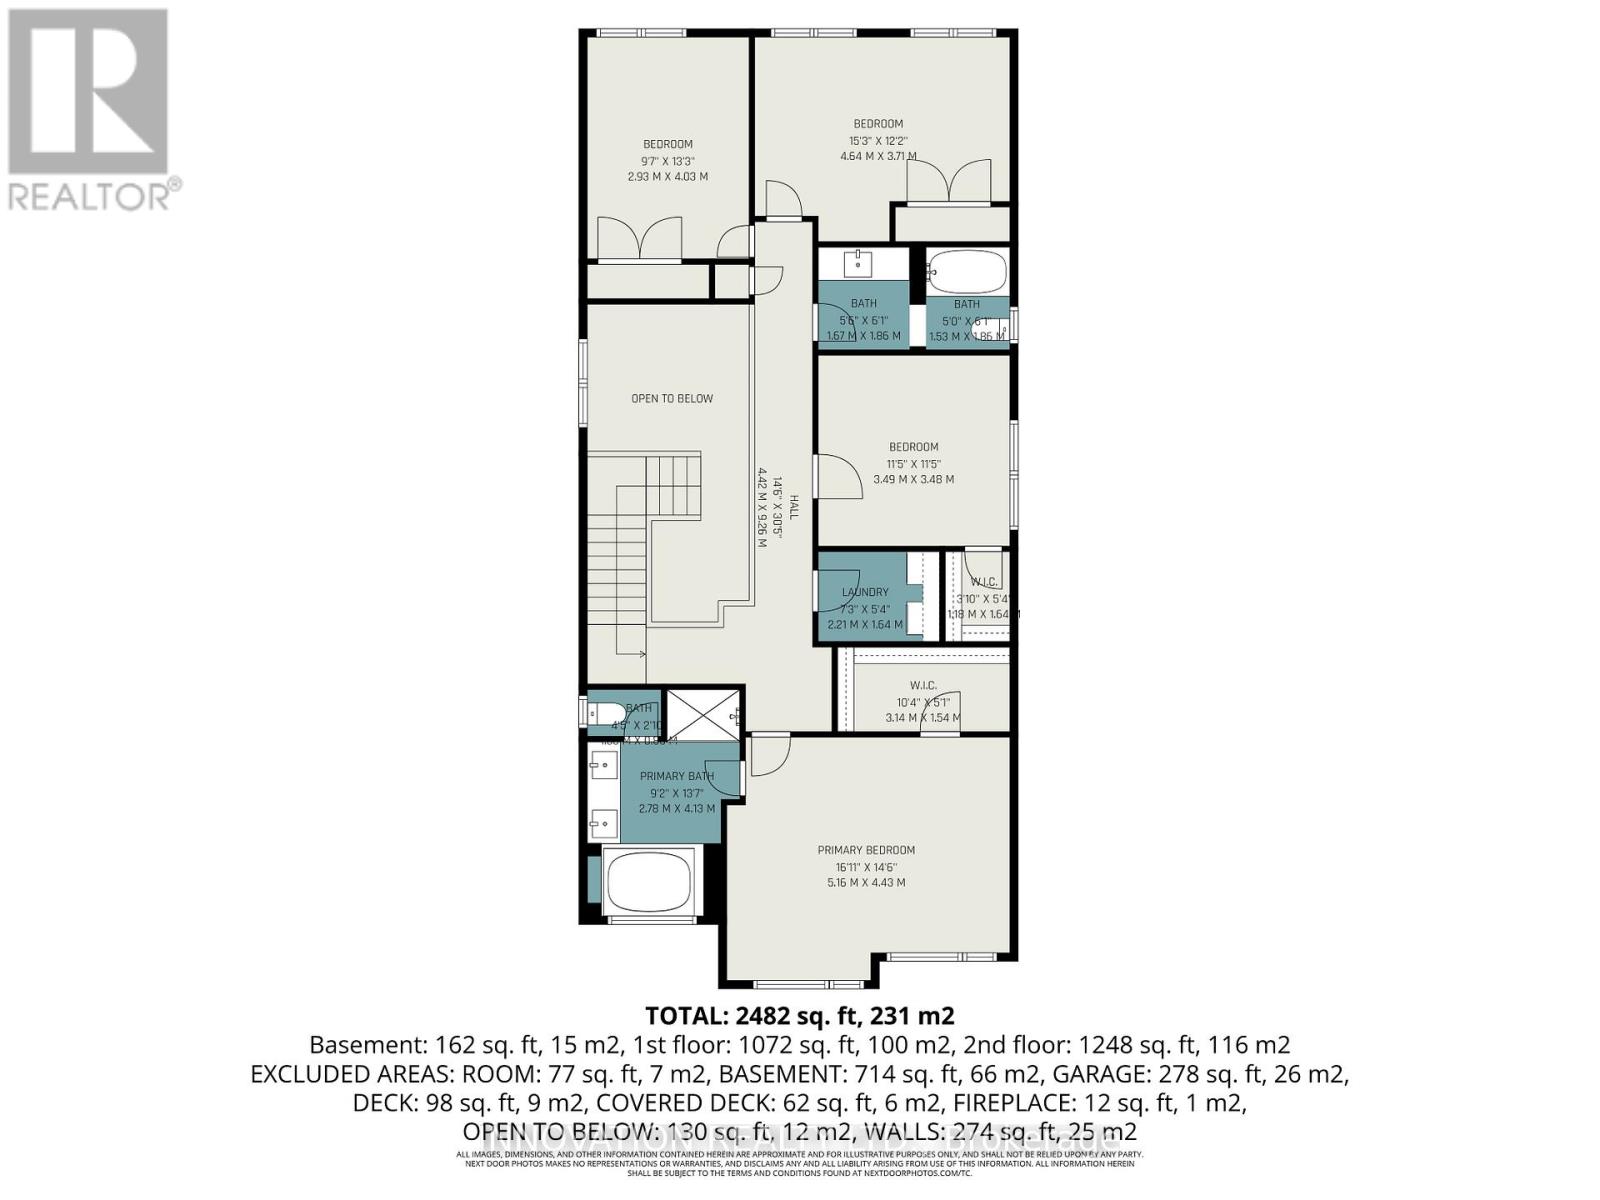
Welcome to 957 Atrium Ridge, a stunning home set in family-oriented Riverside South. The Baldwin model was built by Richcraft in 2021, with dynamic curb appeal in front and a peaceful, private oasis in the back.This home enjoys an exceptionally private lot, with views of greenery and rear neighbours set on an angle with a generous setback rather than backing directly onto the property, naturally screened by a permanent gazebo. The rear of the home faces the new high school, offering open, unobstructed views and stunning western sunsets. The landscaped backyard, completed in 2024, features a permanent gazebo, deck, and patio stones, and you're just a short walk from the neighbourhood's only woodlot and walking trail.Inside, a bright open-concept main level lets in plenty of light and features soaring ceilings. At the heart of the home is a true chef's kitchen with an upgraded layout: custom Potvin cabinetry, soft-close hinges and drawers throughout, natural oak floating shelves, and a beautiful, efficient gas range. The large kitchen island, 10'9" x 3'2", is the gathering place for friends and family.The spa-like ensuite features upgraded floor and wall tile, quartz countertops and backsplash, and a beautiful soaker tub. The primary bedroom offers an expanded walk-in closet for generous storage, and the third bedroom features an enlarged closet. Second-floor laundry adds everyday convenience, while the mudroom with direct garage access showcases upgraded 12x24 floor tiles. Throughout the home, you'll find upgraded 7" white oak hardwood underfoot.In the basement, you'll find a fully finished office and excellent potential for additional living space, complete with a rough-in for an extra bathroom. This beautiful, upgrade-filled home is located close to schools, parks, shopping, and transit. ***The basement has been fully finished ! (id:64373)
Upcoming viewings
45.2633916
-75.6883567
957 Atrium Ridge, Ottawa, Ontario, K4M0P3
Loading WalkScore data...
Walk Score®
Transit Score®
Bike Score®
Walkability Snapshot
Understand how walkable, transit-friendly & bikeable this neighbourhood really is.
Scores are powered by Walk Score® and reflect access to daily essentials, transit and bike routes near this area.
🚶Walk Score®
🚊Transit Score
🚲Bike Score
Liveability scores for this neighbourhood
Powered by Walk Score®
Use these scores as a quick guide only. Check local transit, bike paths
and walk routes to plan your day-to-day life.
Google Maps
Explore the exact location, nearby amenities, and community vibe.
Listing Details
Last updated:
2026-08-19
Key facts
Price
$998,900
Ownership
Freehold
Property type
Single Family
Bedrooms
4
Bathrooms
3
Stories
2
Interior size
2500 - 3000 sqft
Year built / Age
0 to 5 years
Parking options
Garage
Total spaces
4
Interior & features
Cooling
Central air conditioning, Air exchanger
Heating
Forced air
Heating fuel
Natural gas
Basement
N/A (Finished)
Appliances
Central Vacuum
Fireplace
True
Exterior finish
Brick, Stone
Lot, amenities & extras
Lot size
10.7 x 31 M
Water
Municipal water
Sewer
Sanitary sewer
Rooms
| Level | Type | Length | Width | Dimensions |
|---|---|---|---|---|
| Second Level | Bathroom | 9.4 m | 7.9 m | 9.4 m x 7.9 m |
| Second Level | Primary Bedroom | 16.1 m | 13 m | 16.1 m x 13 m |
| Second Level | Bedroom 2 | 11.6 m | 11.6 m | 11.6 m x 11.6 m |
| Second Level | Bedroom 3 | 15.6 m | 10.6 m | 15.6 m x 10.6 m |
| Second Level | Bedroom 4 | 10 m | 14 m | 10 m x 14 m |
| Second Level | Bathroom | 11.5 m | 5.11 m | 11.5 m x 5.11 m |
| Basement | Office | 11.6 m | 7.11 m | 11.6 m x 7.11 m |
| Main Level | Kitchen | 9.8 m | 12.2 m | 9.8 m x 12.2 m |
| Main Level | Mud Room | 10.1 m | 5.9 m | 10.1 m x 5.9 m |
| Main Level | Eating Area | 9 m | 8.6 m | 9 m x 8.6 m |
| Main Level | Den | 11.6 m | 7.11 m | 11.6 m x 7.11 m |
| Main Level | Living Room | 16.2 m | 25 m | 16.2 m x 25 m |
| Main Level | Partial Bathroom | 3.8 m | 5.9 m | 3.8 m x 5.9 m |
Mortgage Calculator
$500,000
$100,000
$5,000,000
Adjust the total amount you plan to borrow.
5%
1%
15%
25 years
10 years
40 years
Monthly Payment
$0
This is an approximate monthly payment based on your inputs.
Total Interest Paid
$0
Add this listing to your favourite
Shortlist it to compare later & get quick access from your account.
Comparables
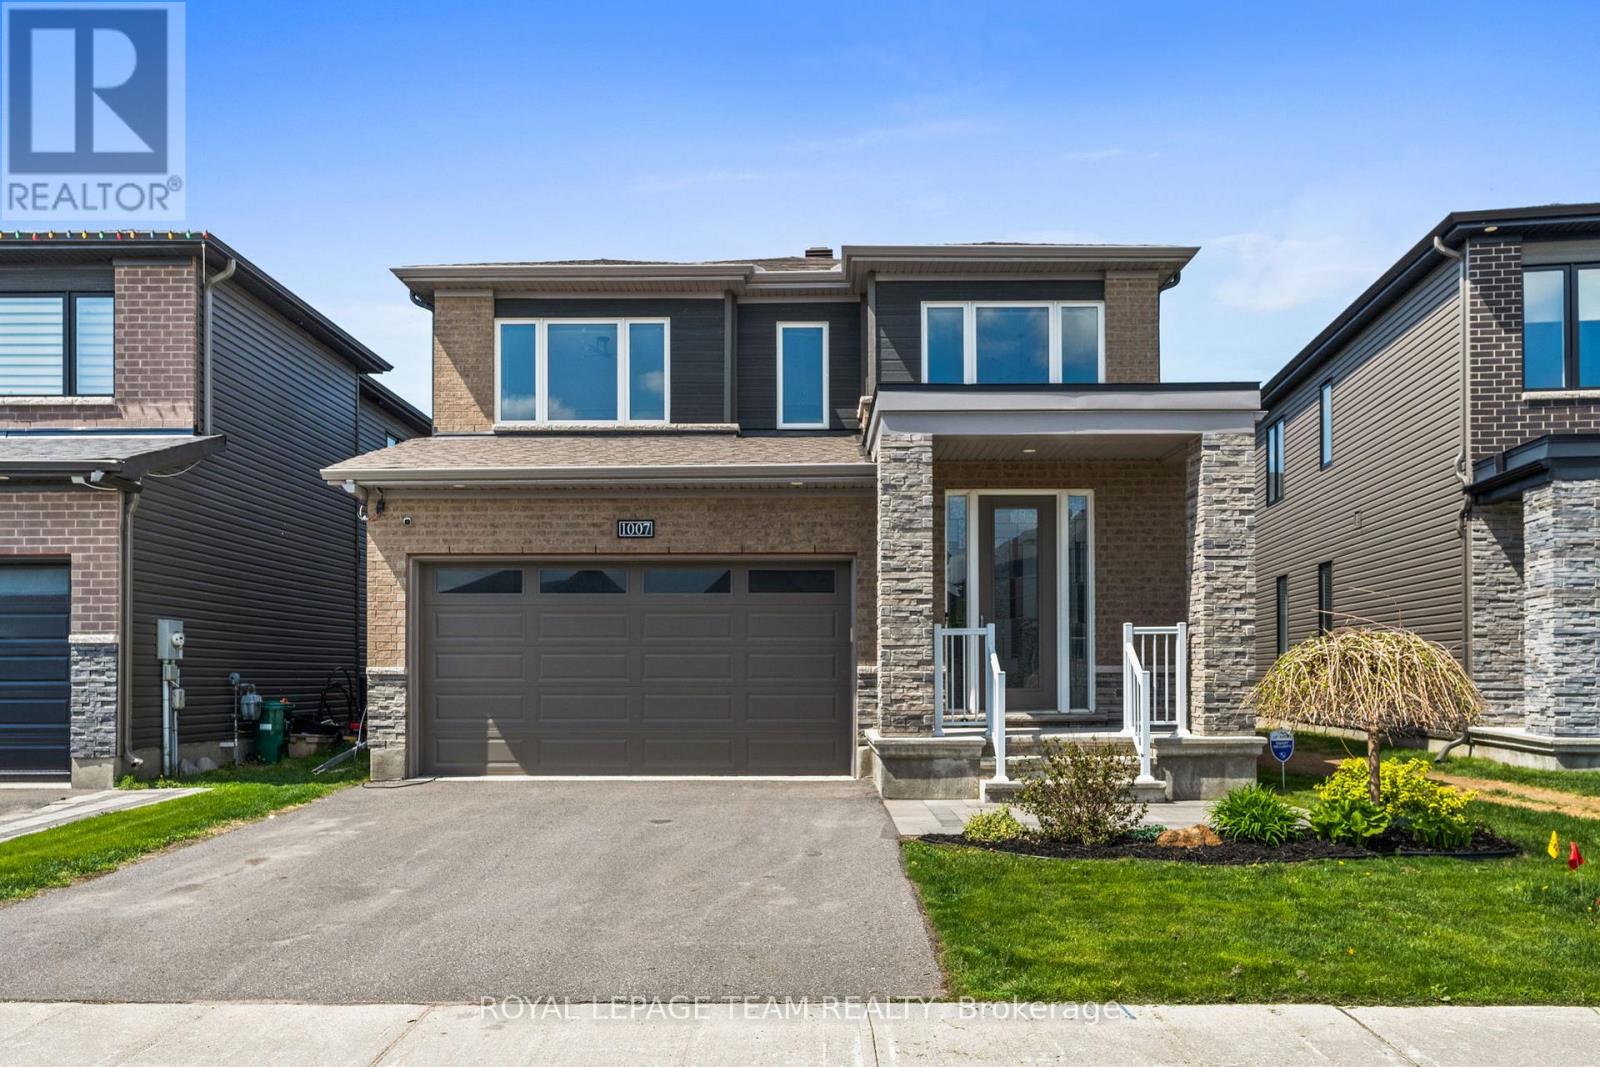
For sale
8003 - Mahogany Community
$999,000
1007 Offley Road, Ottawa, Ontario
House in 8003 - Mahogany Community
4
Beds
Beds
3
Baths
Baths
2000 - 2500 sqft
Sq Ft
Sq Ft
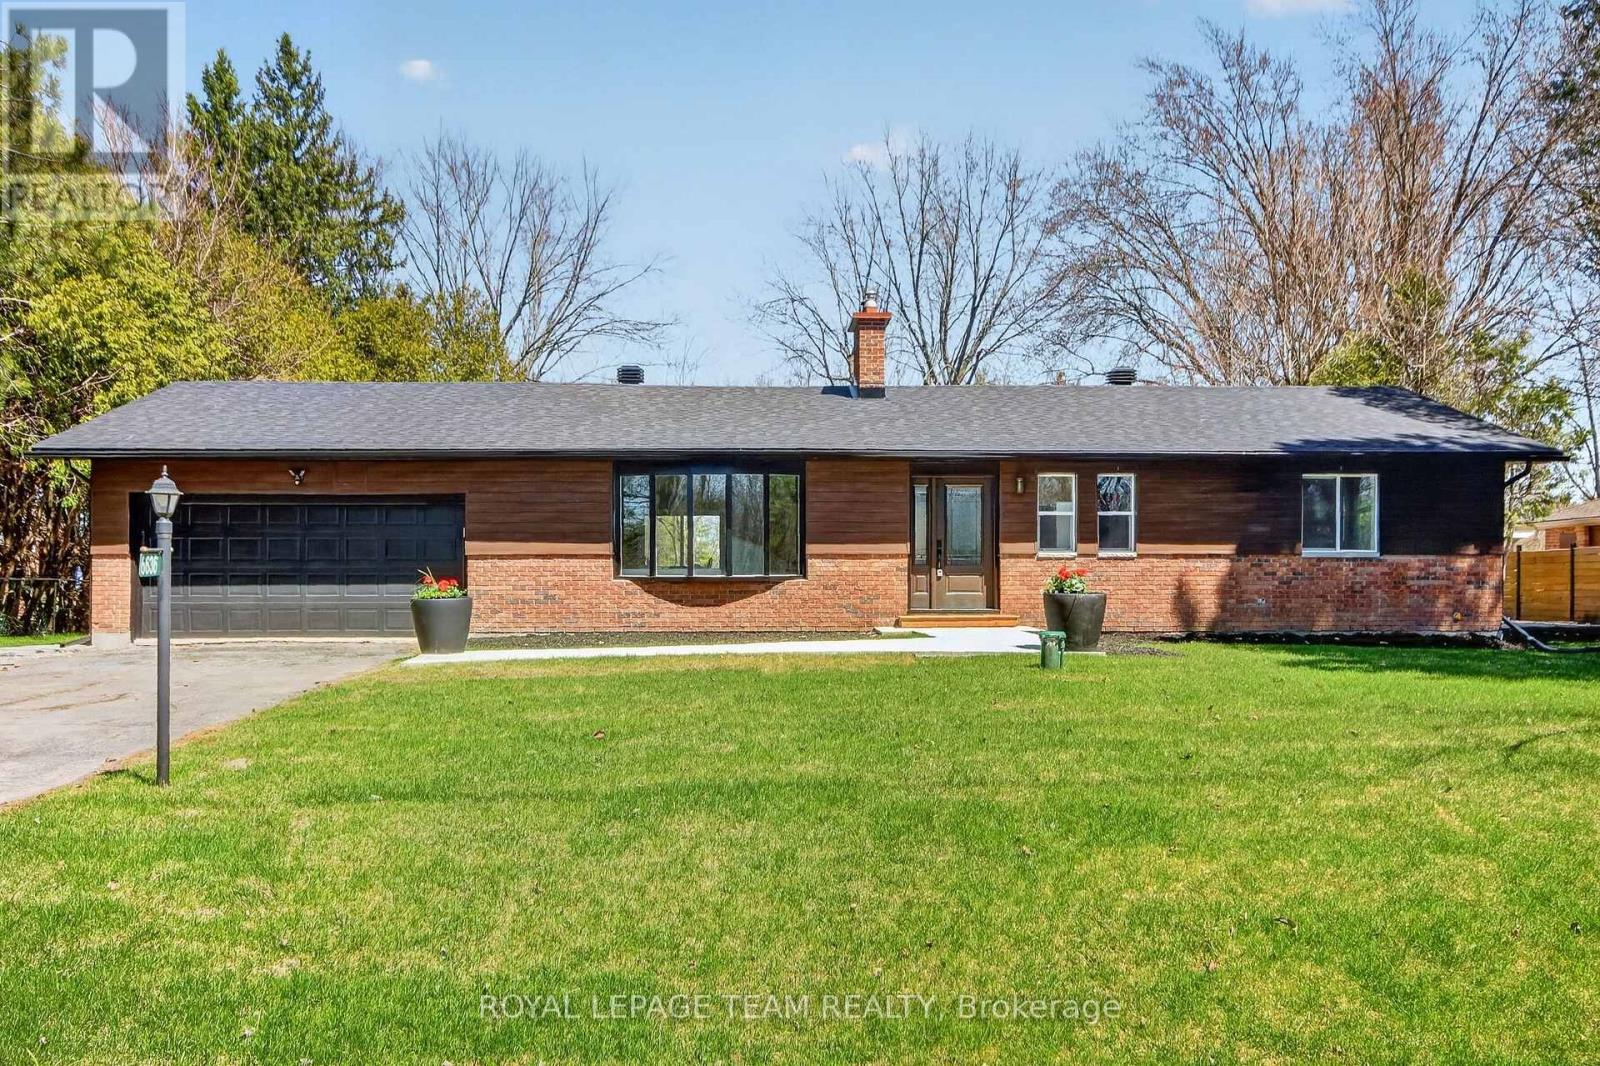
For sale
8004 - Manotick South to Roger Stevens
$998,000
6636 Marina Drive, Ottawa, Ontario
House in 8004 - Manotick South to Roger Stevens
4
Beds
Beds
3
Baths
Baths
1500 - 2000 sqft
Sq Ft
Sq Ft

For sale
8002 - Manotick Village & Manotick Estates
$995,000
2 Lockview Road, Ottawa, Ontario
House in 8002 - Manotick Village & Manotick Estates
4
Beds
Beds
2
Baths
Baths
2500 - 3000 sqft
Sq Ft
Sq Ft
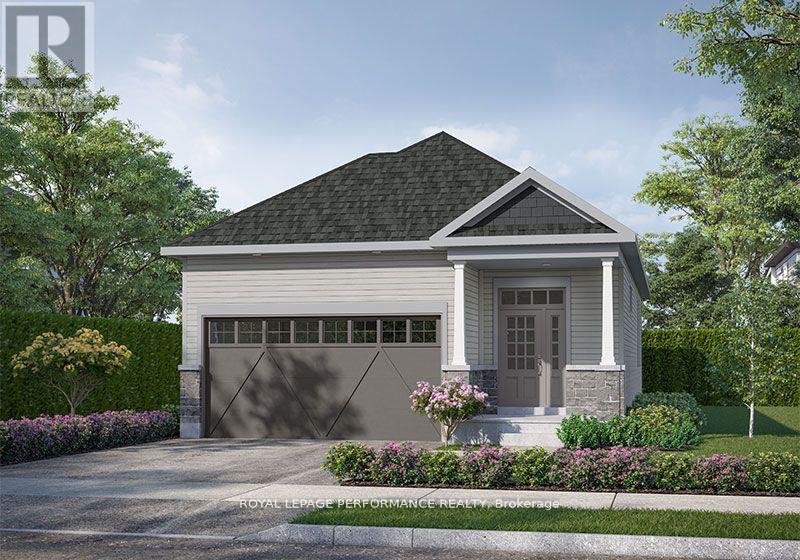
For sale
2602 - Riverside South/Gloucester Glen
$993,468
243 Hannam Bud Way, Ottawa, Ontario
House in 2602 - Riverside South/Gloucester Glen
3
Beds
Beds
3
Baths
Baths
1100 - 1500 sqft
Sq Ft
Sq Ft

For sale
8003 - Mahogany Community
$1,004,900
2026 Wanderer Avenue, Ottawa, Ontario
House in 8003 - Mahogany Community
5
Beds
Beds
4
Baths
Baths
2500 - 3000 sqft
Sq Ft
Sq Ft

For sale
2602 - Riverside South/Gloucester Glen
$985,000
41 Whooping Crane Ridge, Ottawa, Ontario
House in 2602 - Riverside South/Gloucester Glen
4
Beds
Beds
3
Baths
Baths
2500 - 3000 sqft
Sq Ft
Sq Ft
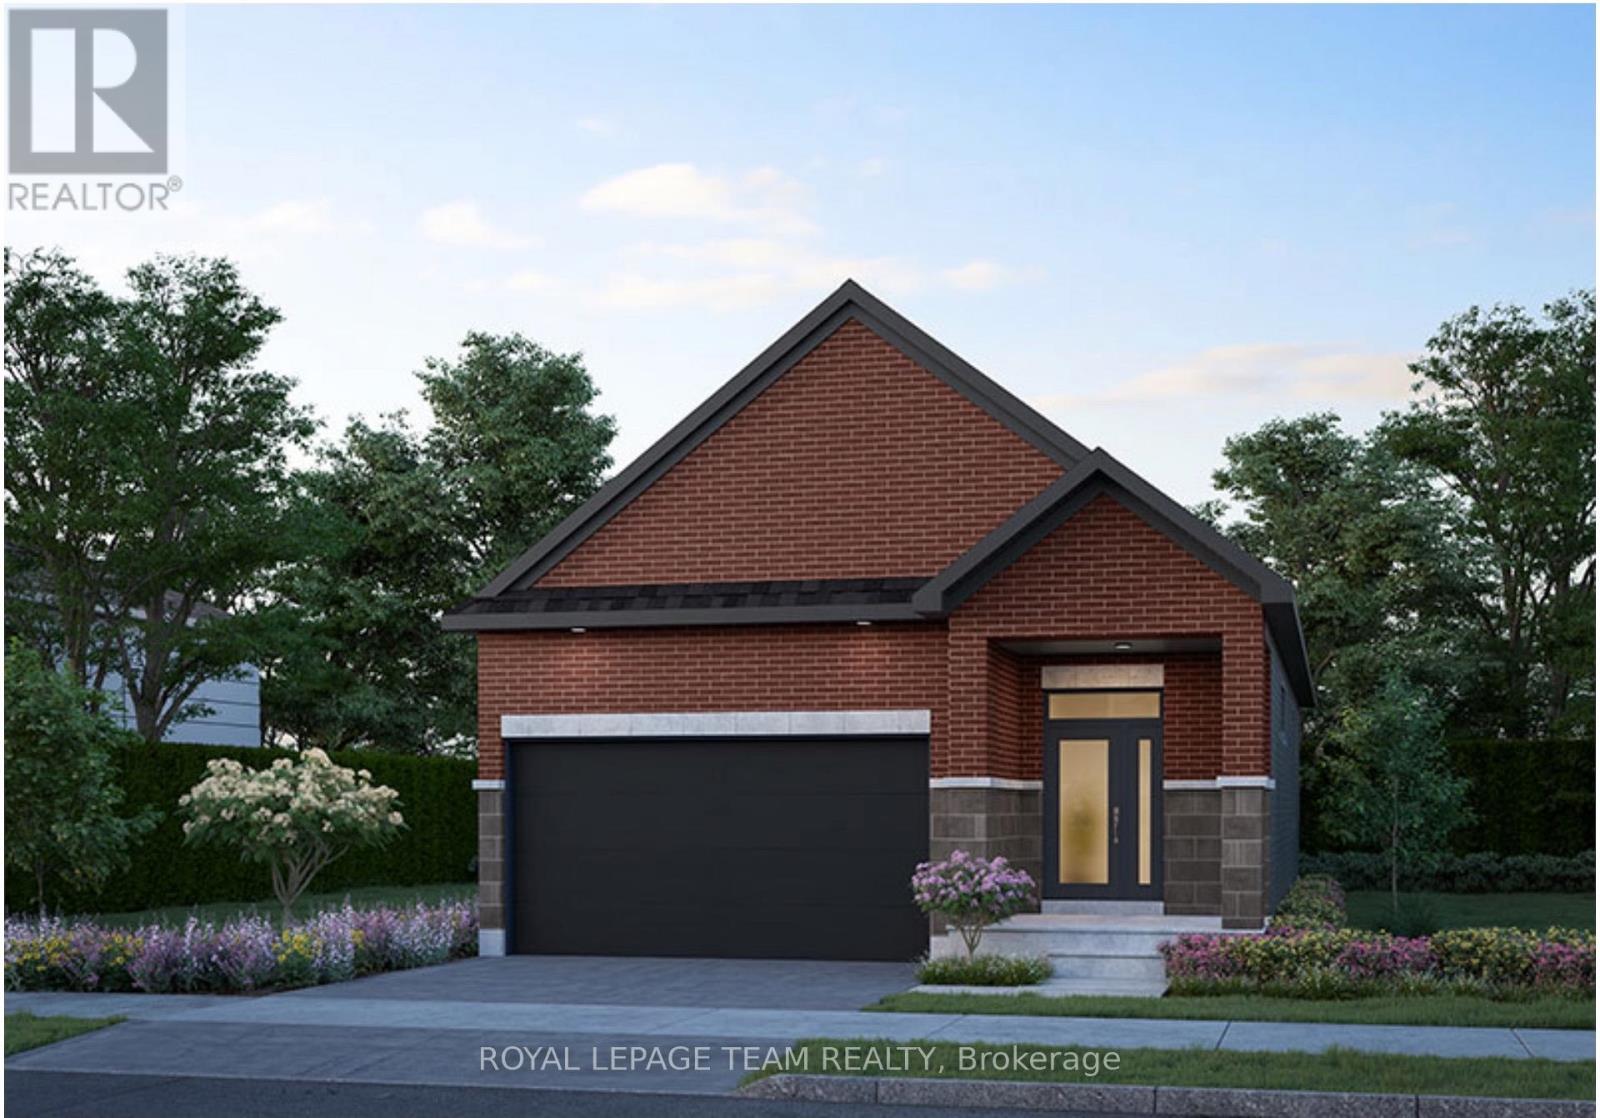
For sale
2602 - Riverside South/Gloucester Glen
$974,824
237 Hannam Bud Way, Ottawa, Ontario
House in 2602 - Riverside South/Gloucester Glen
2
Beds
Beds
2
Baths
Baths
1100 - 1500 sqft
Sq Ft
Sq Ft
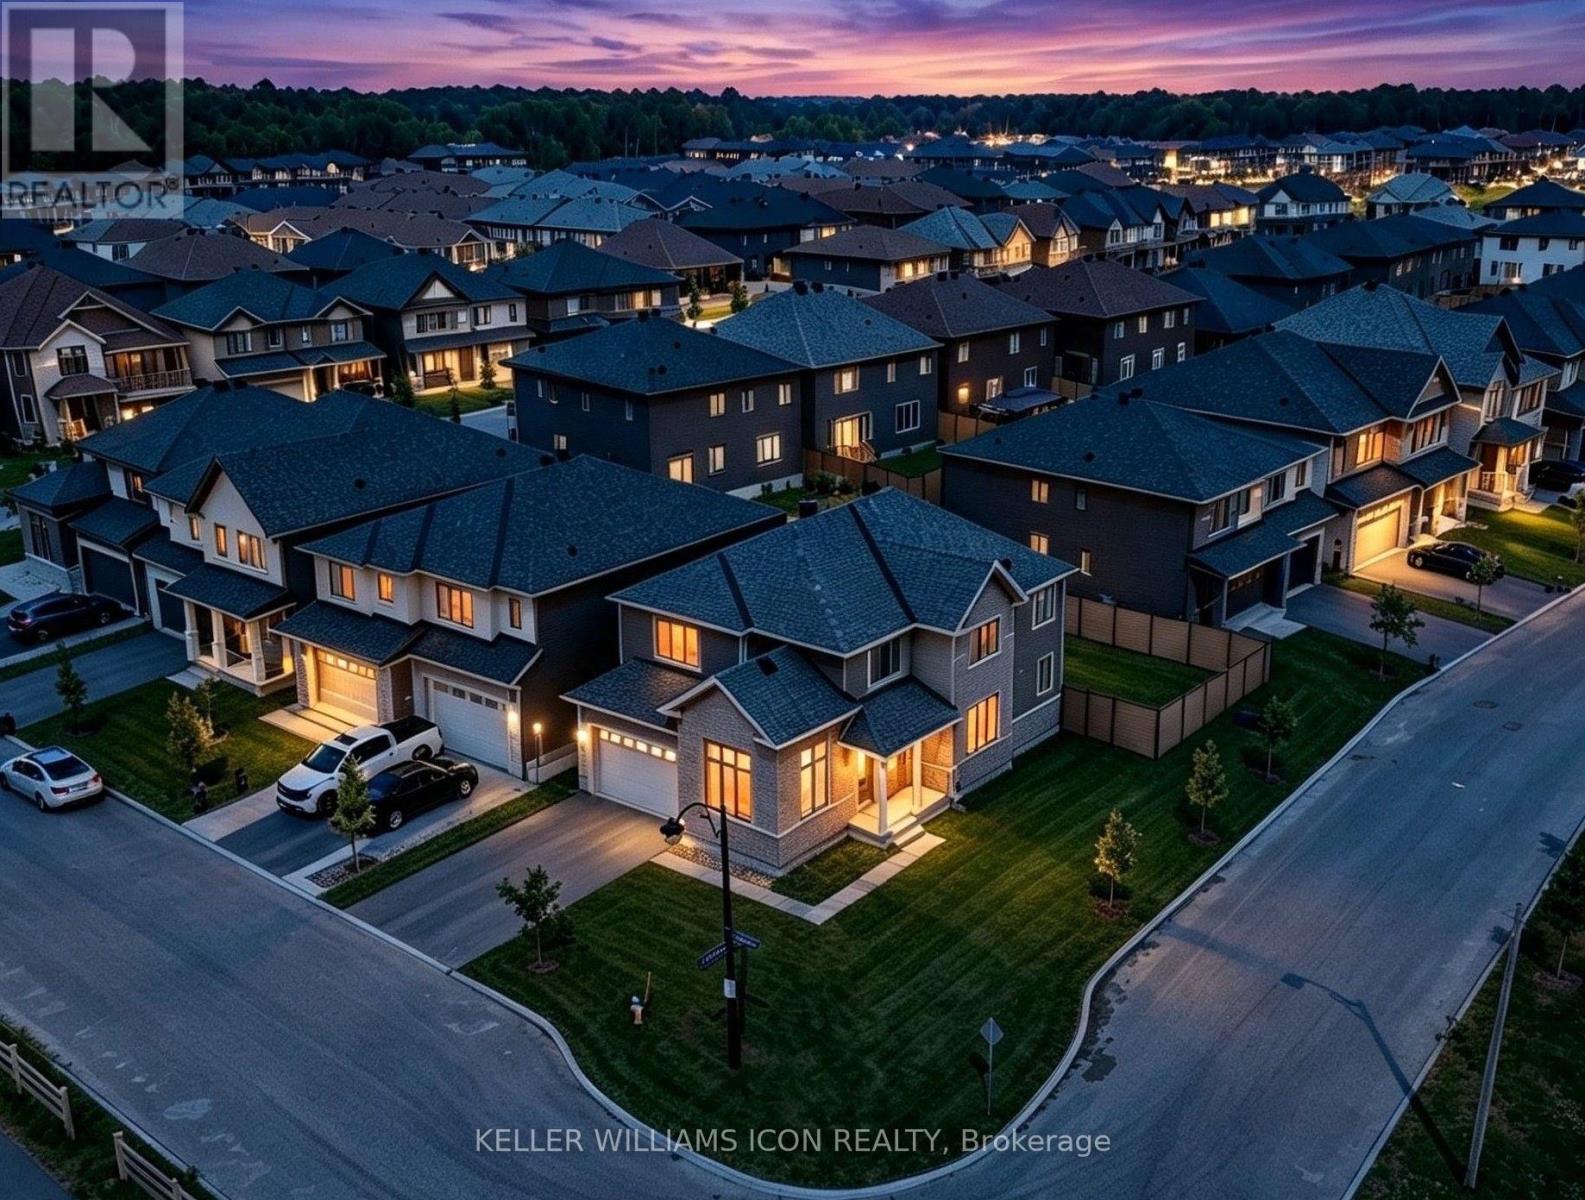
For sale
8003 - Mahogany Community
$1,025,000
768 Shoal Street, Ottawa, Ontario
House in 8003 - Mahogany Community
4
Beds
Beds
4
Baths
Baths
2000 - 2500 sqft
Sq Ft
Sq Ft

For sale
2602 - Riverside South/Gloucester Glen
$959,000
732 Brian Good Avenue, Ottawa, Ontario
House in 2602 - Riverside South/Gloucester Glen
4
Beds
Beds
3
Baths
Baths
2500 - 3000 sqft
Sq Ft
Sq Ft
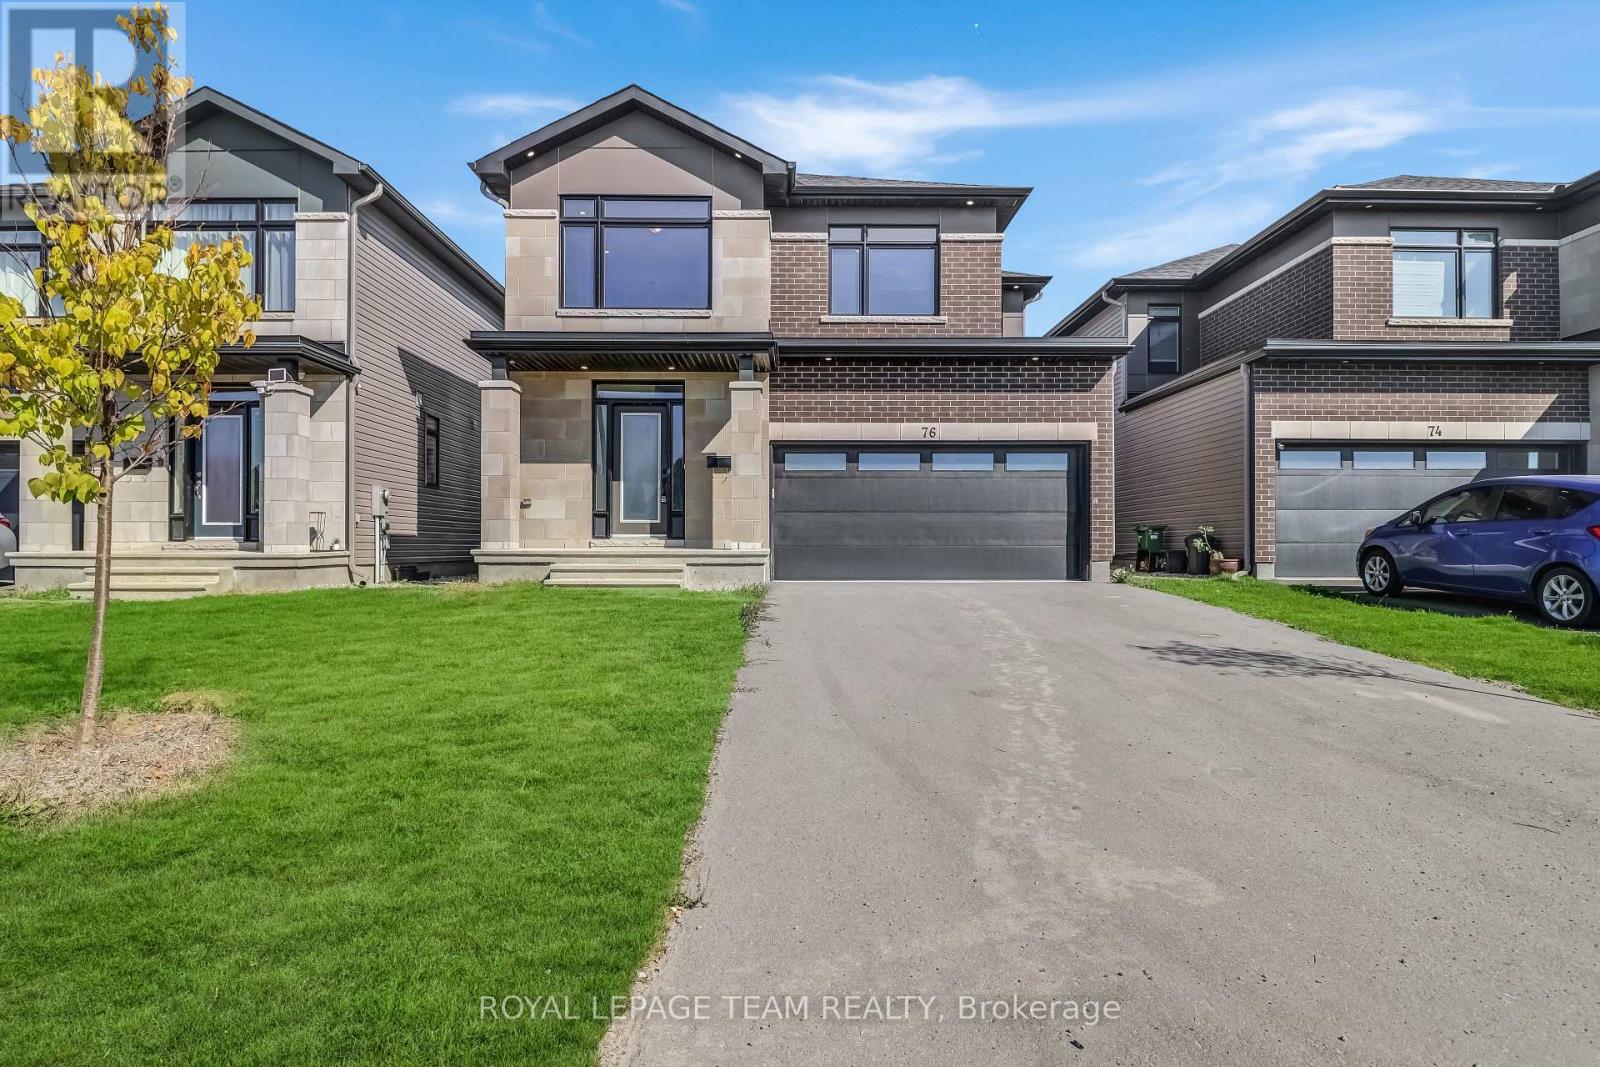
For sale
2602 - Riverside South/Gloucester Glen
$949,990
76 Big Dipper Street, Ottawa, Ontario
House in 2602 - Riverside South/Gloucester Glen
4
Beds
Beds
3
Baths
Baths
2500 - 3000 sqft
Sq Ft
Sq Ft
Ready to a home?
Contact a REALTOR® today!
