

95 Macnabb Place
Ottawa,
Ontario
K1L8J5
$6,700 Monthly
For rent
95 Macnabb Place
Ottawa,
Ontario
K1L8J5
$6,700 Monthly
For rent
Add this listing to your favourite
Shortlist it to compare later & get quick access from your account.
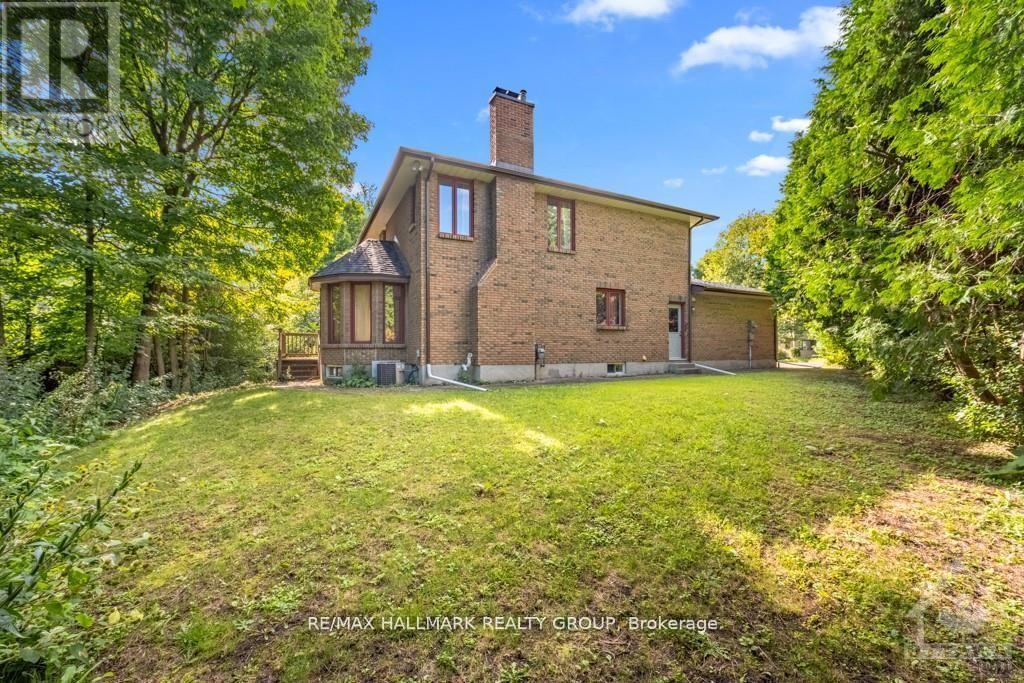
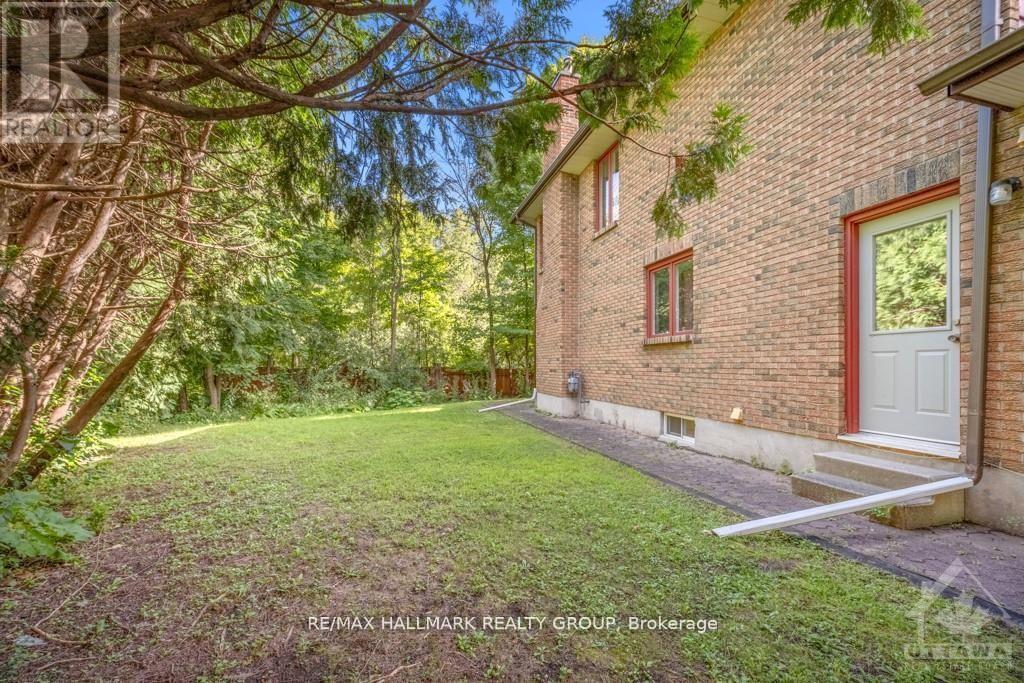


$6,700 Monthly
Property overview
Building Type
House
Property Type
Single Family
Bedrooms
6
Bathrooms
5
Year Built
Neighbourhood
3202 - Rockcliffe
Status
For rent
Highlights
3202 - Rockcliffe
House
For rent
Listing description
Discover this Single Family
95 Macnabb Place,
Ottawa
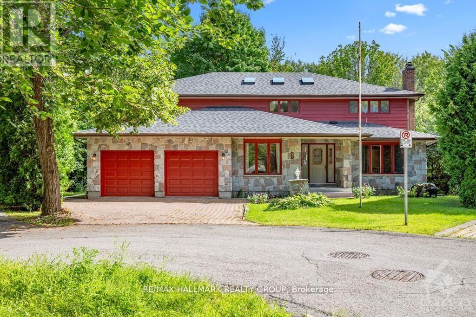
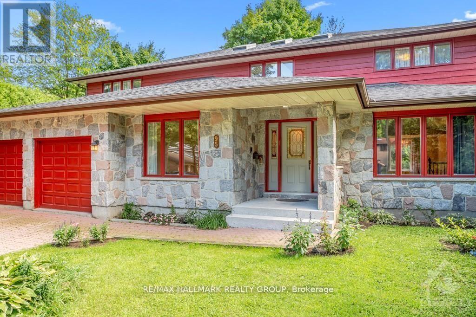
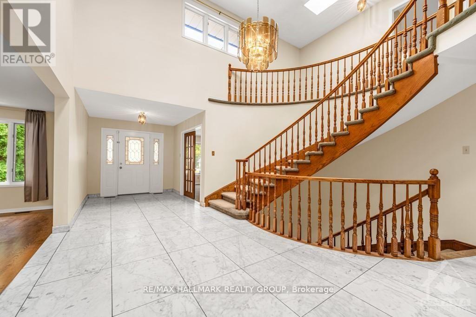
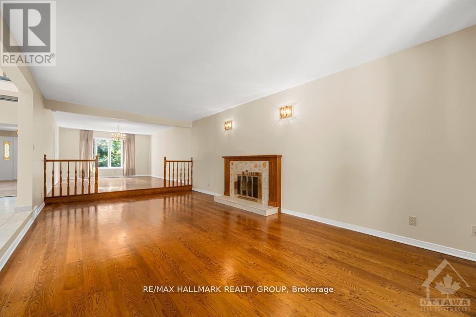
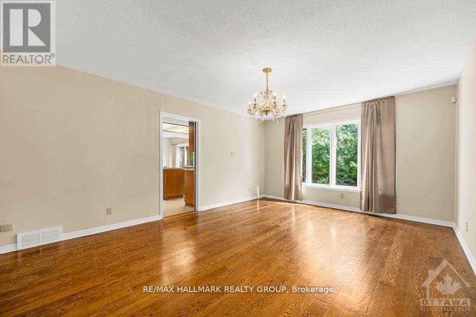
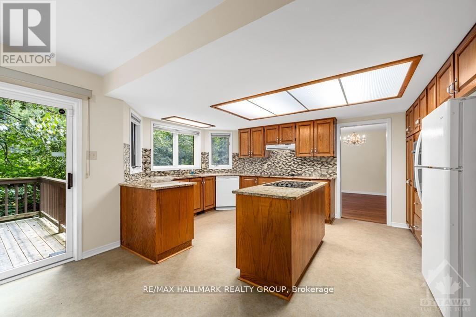
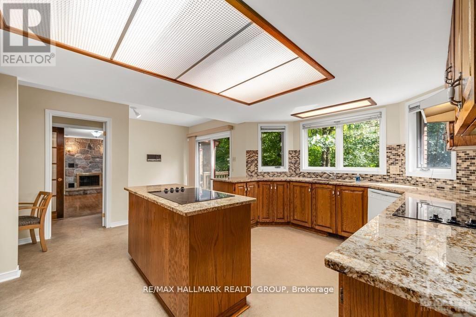
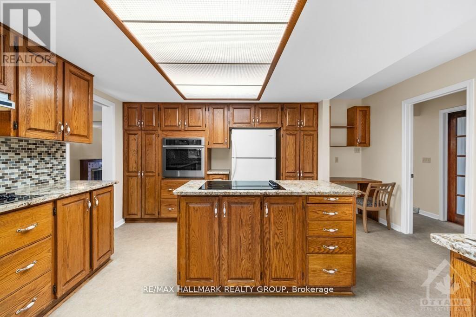
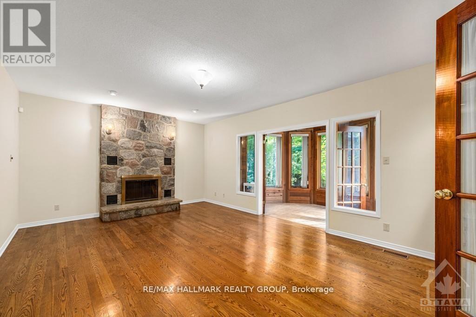
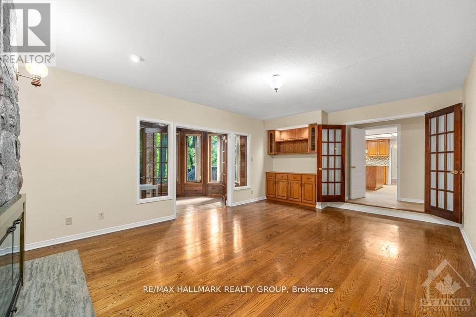
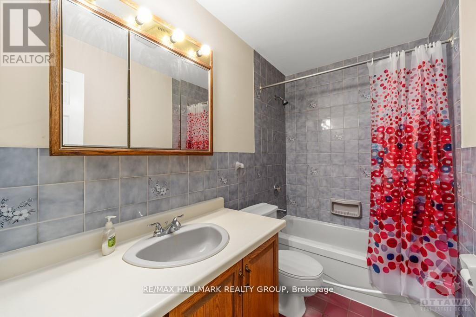
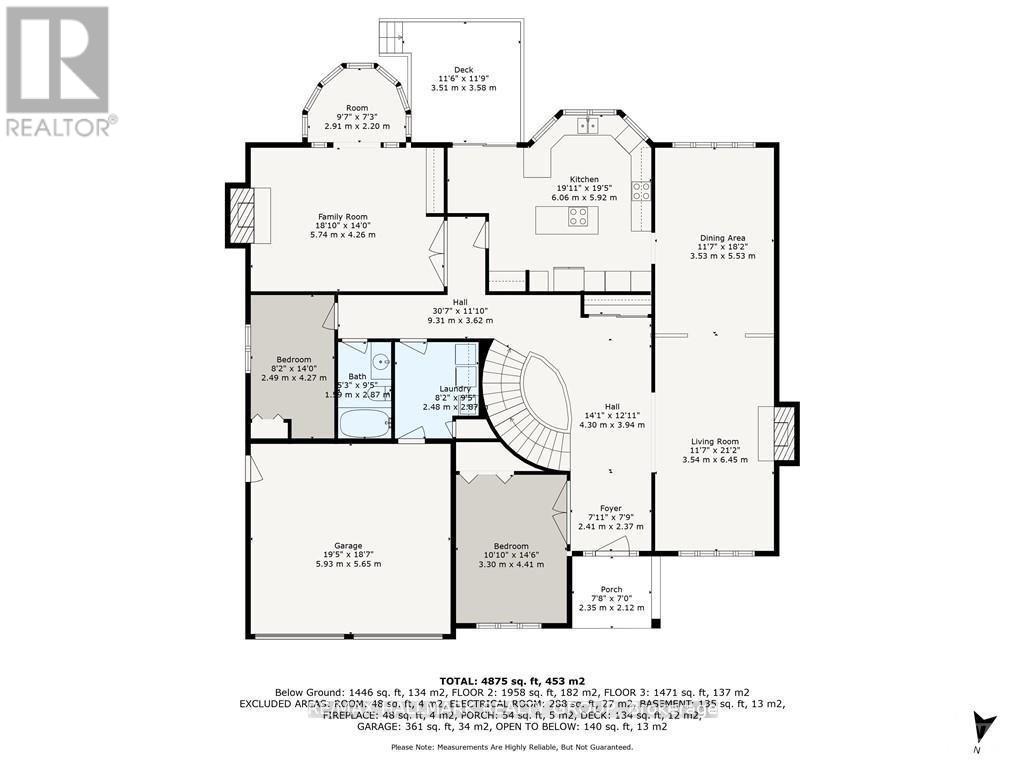
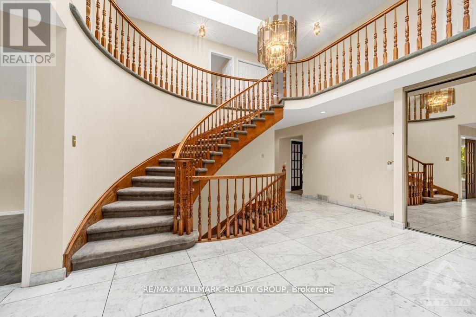
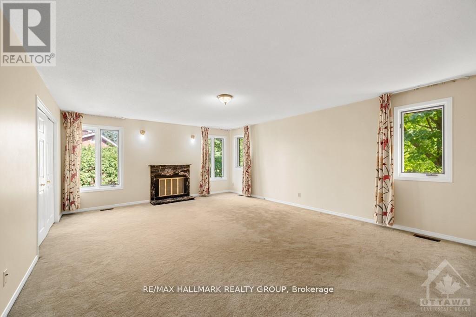
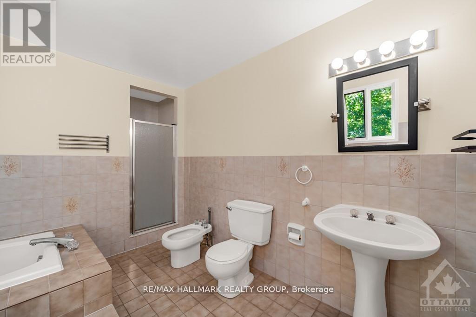
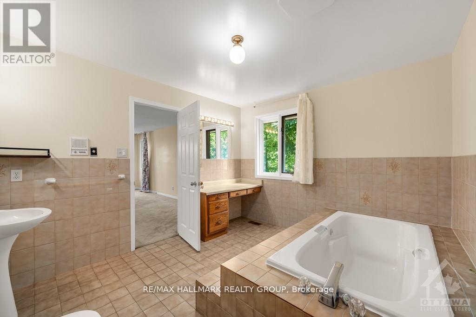
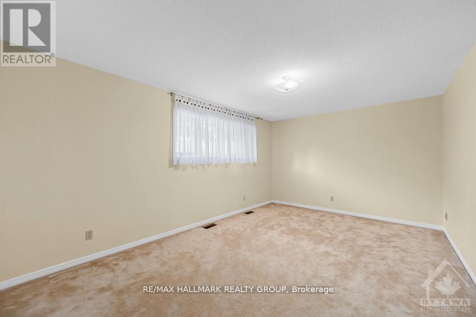
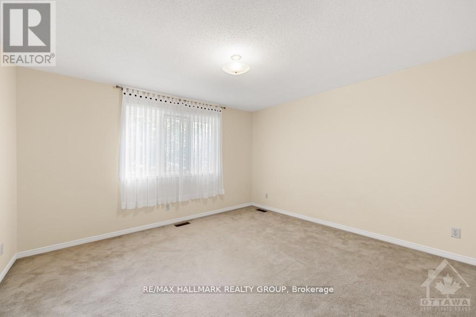
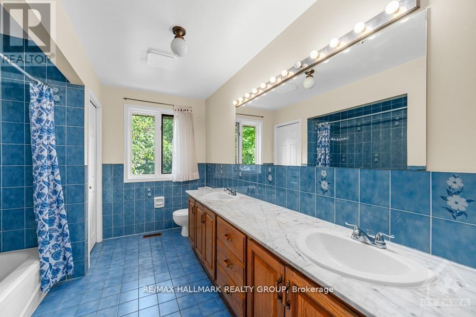
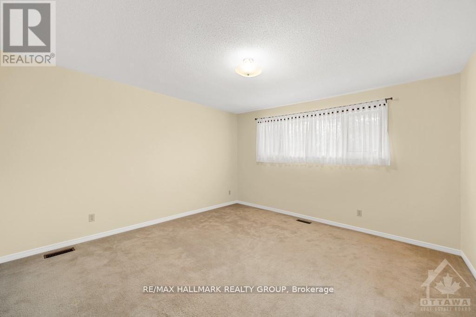
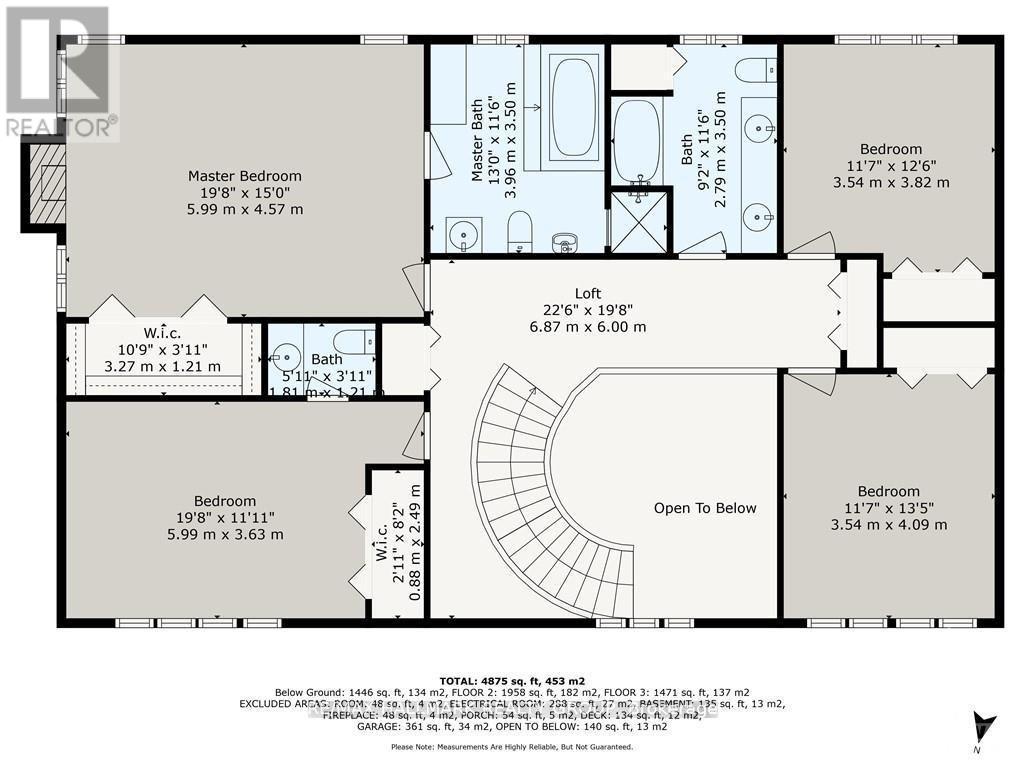
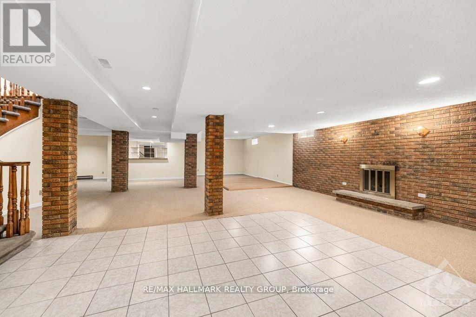
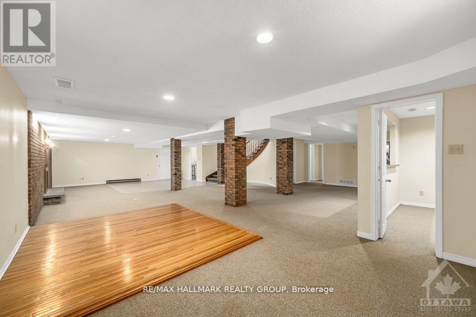
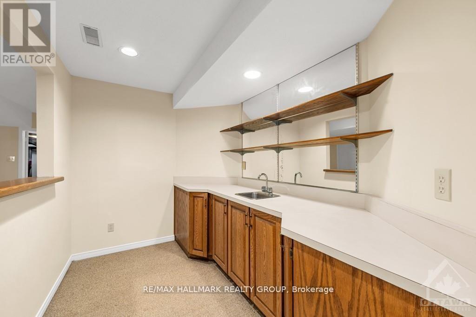
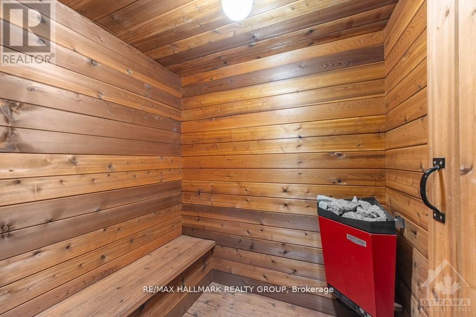
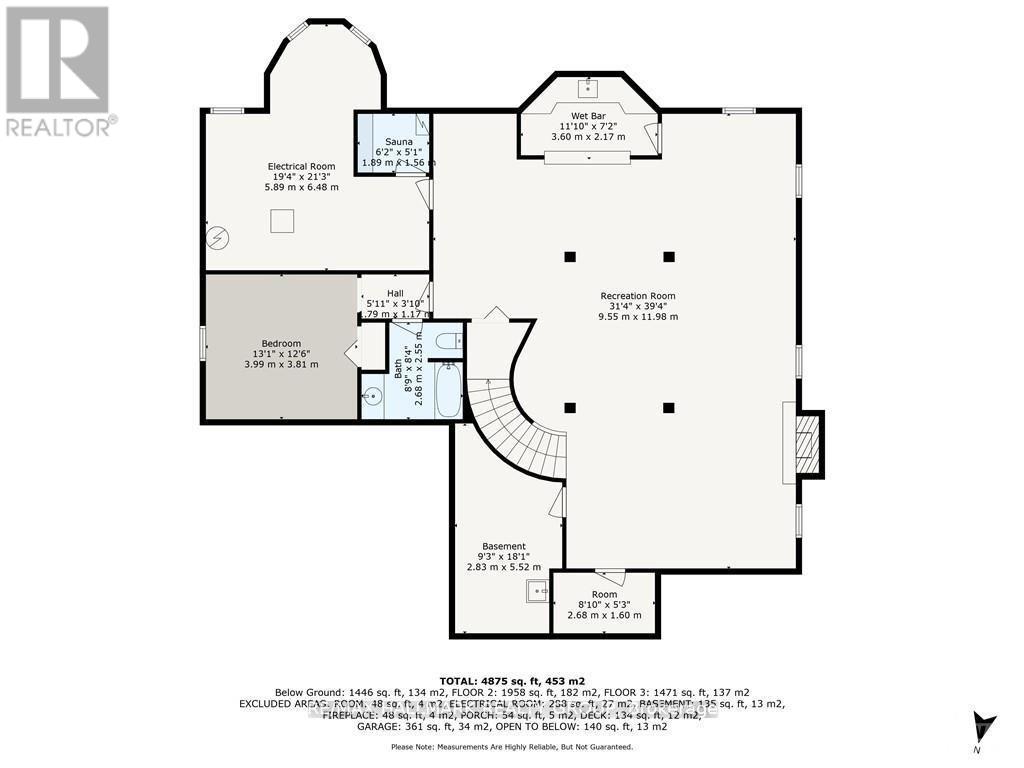
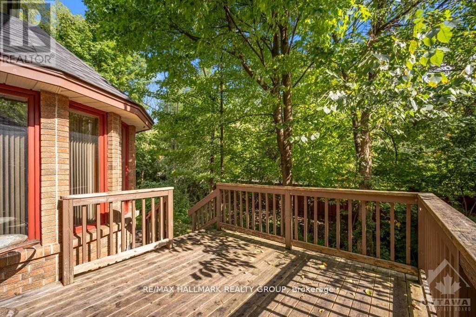
95 MACNABB PLACE, a stately Rockcliffe residence, is ideal for ambassadors, senior diplomats or executives. This spacious executive style home features a marble floor entrance hall with an open circular oakwood staircase, 6 bedrooms and 5 bathrooms. The main floor includes large living and dining rooms and family room- all with strip oak hardwood floors, as well as a den/office, full bathroom, guestroom/nanny's quarters. The kitchen features loads of cabinetry, granite counter tops, and 2 cook tops. The upper level includes a large master bedroom with an ensuite full bathroom, as well as 3 other bedrooms and 2 bathrooms. The finished lower level offers an additional attractive entertainment area with a hardwood dance floor and bar, a bedroom and full bathroom, a sauna, and plenty of storage space. All this plus close to all conveniences, quality schools, downtown locations while being on a child safe cul-de-sac in a mature neighborhood on a tree-lined street. (id:64373)
Upcoming viewings
45.449304
-75.6635367
95 Macnabb Place, Ottawa, Ontario, K1L8J5
Loading WalkScore data...
Walk Score®
Transit Score®
Bike Score®
Walkability Snapshot
Understand how walkable, transit-friendly & bikeable this neighbourhood really is.
Scores are powered by Walk Score® and reflect access to daily essentials, transit and bike routes near this area.
🚶Walk Score®
🚊Transit Score
🚲Bike Score
Liveability scores for this neighbourhood
Powered by Walk Score®
Use these scores as a quick guide only. Check local transit, bike paths
and walk routes to plan your day-to-day life.
Google Maps
Explore the exact location, nearby amenities, and community vibe.
Listing Details
Last updated:
2026-08-05
Key facts
Price
$6,700 Monthly
Ownership
Freehold
Property type
Single Family
Bedrooms
6
Bathrooms
5
Stories
2
Interior size
3500 - 5000 sqft
Year built / Age
31 to 50 years
Parking options
Attached Garage, Garage, Inside Entry
Total spaces
6
Interior & features
Cooling
Central air conditioning
Heating
Forced air
Heating fuel
Natural gas
Basement
Full (Finished)
Appliances
Garage door opener remote(s), Oven - Built-In, Range, Cooktop, Dishwasher, Dryer, Hood Fan, Oven, Stove, Washer, Refrigerator
Fireplace
True
Exterior finish
Stone
Key features
Cul-de-sac, Wooded area, Flat site, Sauna
Lot, amenities & extras
Lot size
47.2 x 126.7 FT
Nearby amenities
Public Transit
Landscape
Landscaped
Water
Municipal water
Sewer
Sanitary sewer
Rooms
| Level | Type | Length | Width | Dimensions |
|---|---|---|---|---|
| Second Level | Primary Bedroom | 5.99 m | 4.57 m | 5.99 m x 4.57 m |
| Second Level | Bathroom | 3.96 m | 3.5 m | 3.96 m x 3.5 m |
| Second Level | Bedroom | 5.99 m | 3.63 m | 5.99 m x 3.63 m |
| Second Level | Bathroom | Measurements not available | ||
| Second Level | Bedroom | 4.08 m | 3.53 m | 4.08 m x 3.53 m |
| Second Level | Bedroom | 3.81 m | 3.53 m | 3.81 m x 3.53 m |
| Second Level | Bathroom | 3.5 m | 2.79 m | 3.5 m x 2.79 m |
| Lower Level | Recreational, Games Room | 11.98 m | 9.55 m | 11.98 m x 9.55 m |
| Lower Level | Bathroom | Measurements not available | ||
| Lower Level | Bedroom | 3.98 m | 3.81 m | 3.98 m x 3.81 m |
| Lower Level | Utility Room | 6.47 m | 5.89 m | 6.47 m x 5.89 m |
| Main Level | Foyer | 7.01 m | 3.04 m | 7.01 m x 3.04 m |
| Main Level | Den | 4.41 m | 3.3 m | 4.41 m x 3.3 m |
| Main Level | Living Room | 6.45 m | 3.53 m | 6.45 m x 3.53 m |
| Main Level | Dining Room | 5.53 m | 3.53 m | 5.53 m x 3.53 m |
| Main Level | Kitchen | 6.07 m | 5.91 m | 6.07 m x 5.91 m |
| Main Level | Family Room | 5.74 m | 4.26 m | 5.74 m x 4.26 m |
| Main Level | Bedroom | 4.26 m | 2.48 m | 4.26 m x 2.48 m |
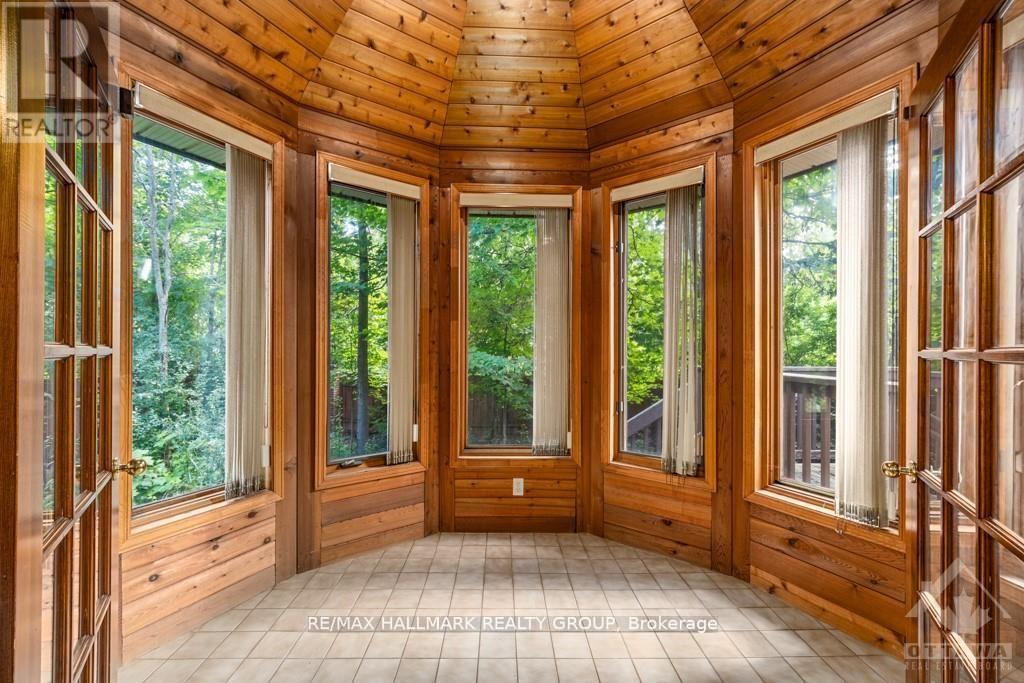
| Main Level | Solarium | 2.92 m | 2.2 m | 2.92 m x 2.2 m |
| Main Level | Bathroom | 2.87 m | 1.6 m | 2.87 m x 1.6 m |
| Main Level | Laundry Room | 2.87 m | 2.48 m | 2.87 m x 2.48 m |
Add this listing to your favourite
Shortlist it to compare later & get quick access from your account.

Comparables
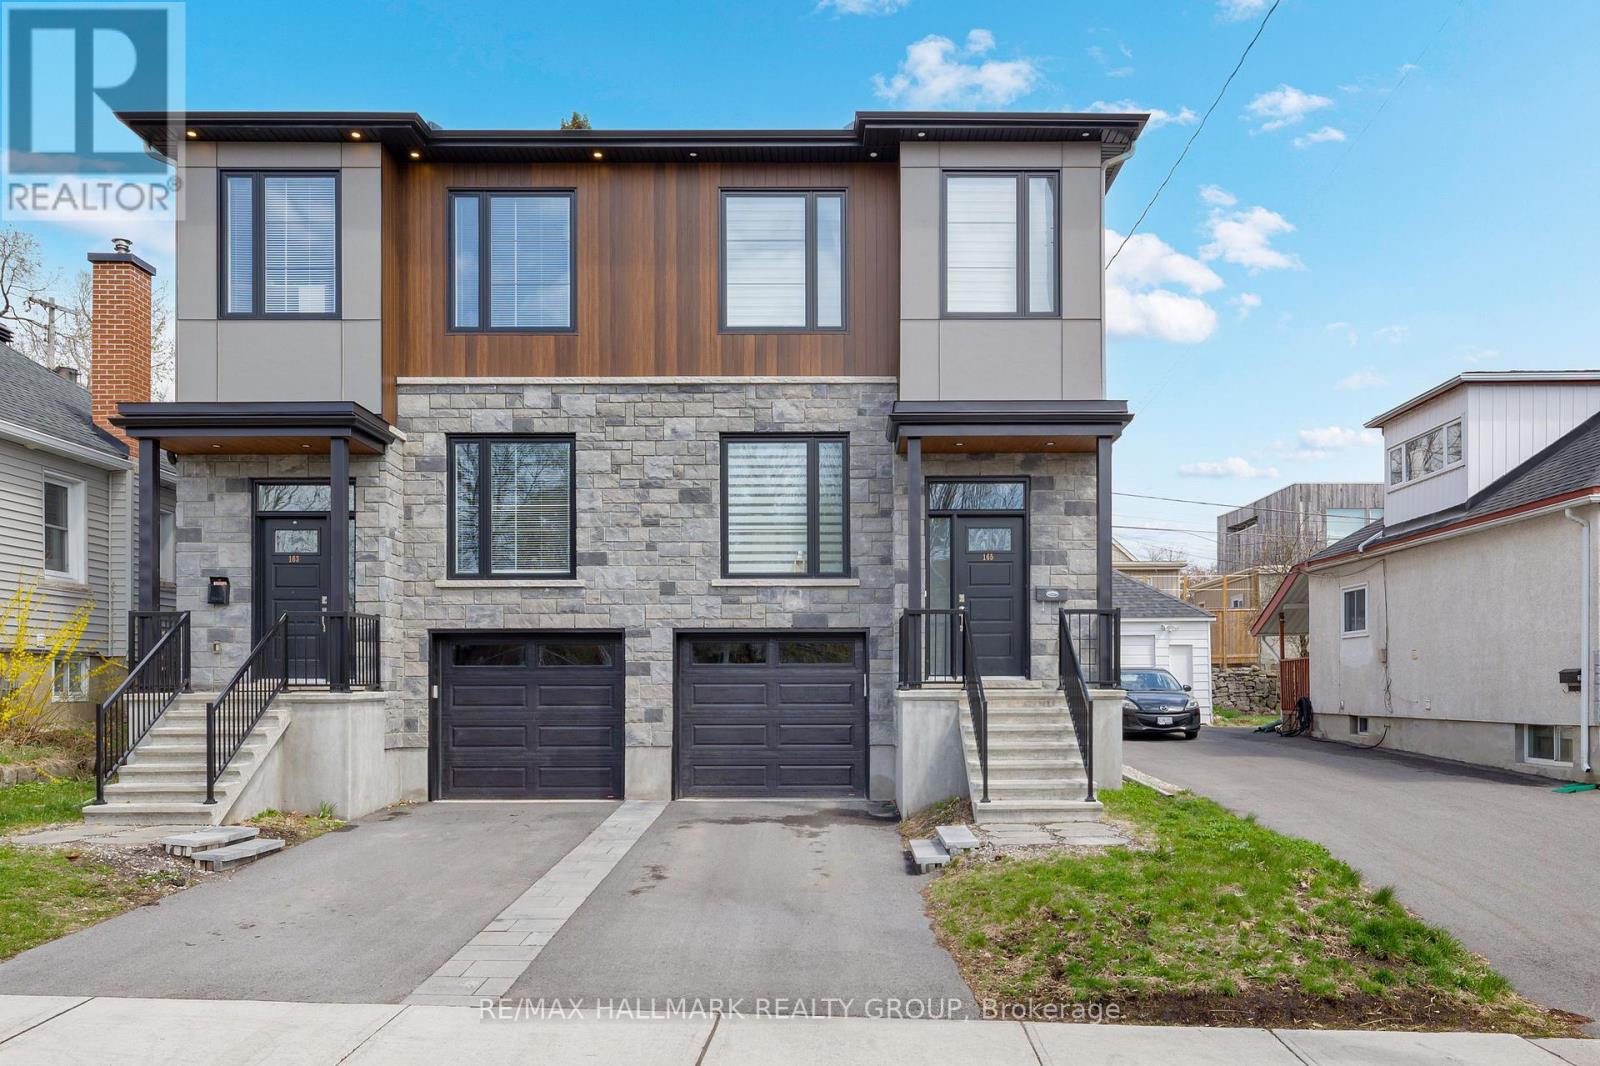
For rent
3402 - Vanier
$3,550 Monthly
163 Longpre Street, Ottawa, Ontario
House in 3402 - Vanier
4
Beds
Beds
4
Baths
Baths
1500 - 2000 sqft
Sq Ft
Sq Ft
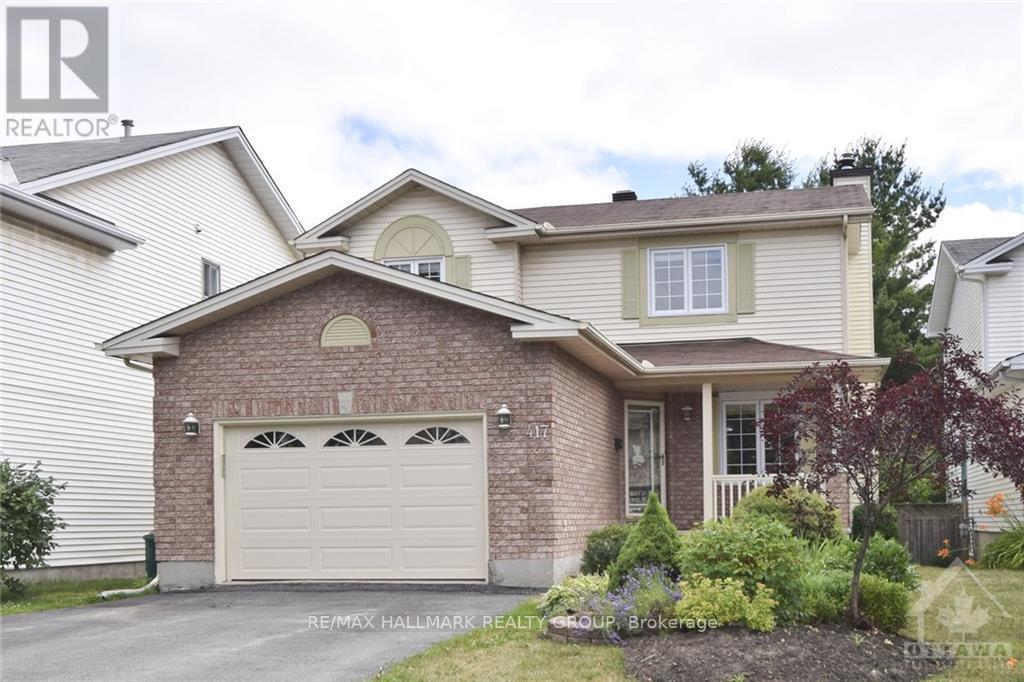
For rent
3402 - Vanier
$3,350 Monthly
417 Pauline Charron Place, Ottawa, Ontario
House in 3402 - Vanier
4
Beds
Beds
4
Baths
Baths
1500 - 2000 sqft
Sq Ft
Sq Ft
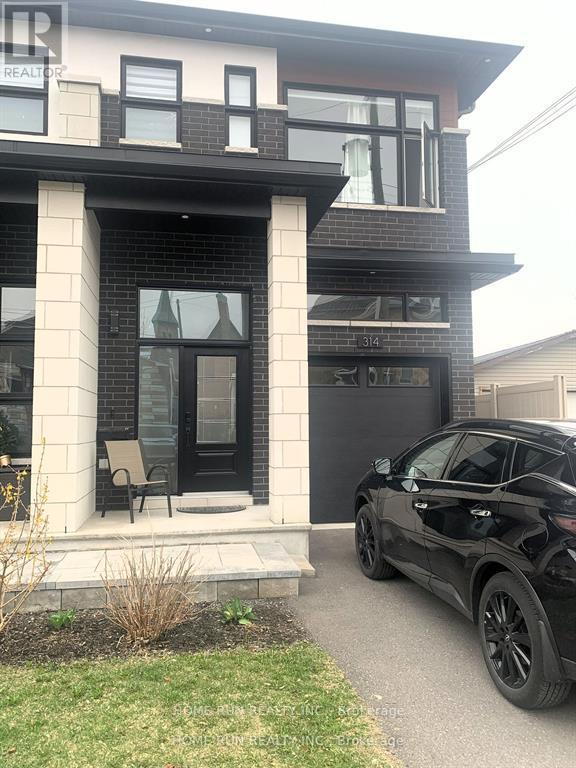
For rent
3404 - Vanier
$3,300 Monthly
A - 314 Cyr Avenue, Ottawa, Ontario
Row / Townhouse in 3404 - Vanier
3
Beds
Beds
3
Baths
Baths
1500 - 2000 sqft
Sq Ft
Sq Ft
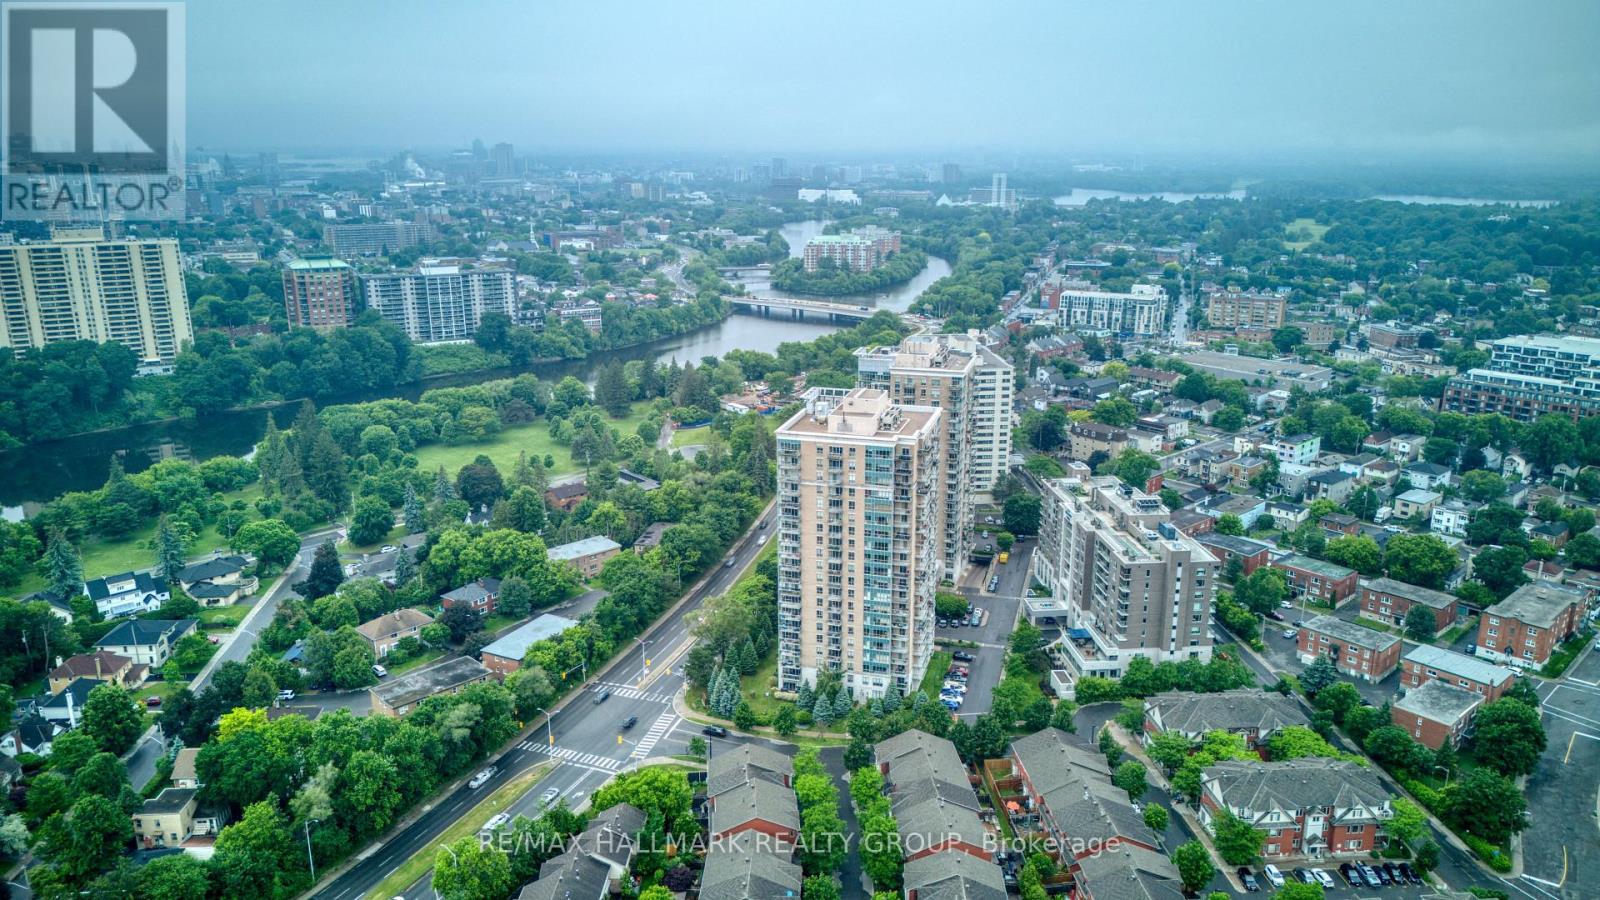
For rent
3402 - Vanier
$2,650 Monthly
407 - 90 Landry Street, Ottawa, Ontario
Apartment in 3402 - Vanier
2
Beds
Beds
2
Baths
Baths
900 - 999 sqft
Sq Ft
Sq Ft
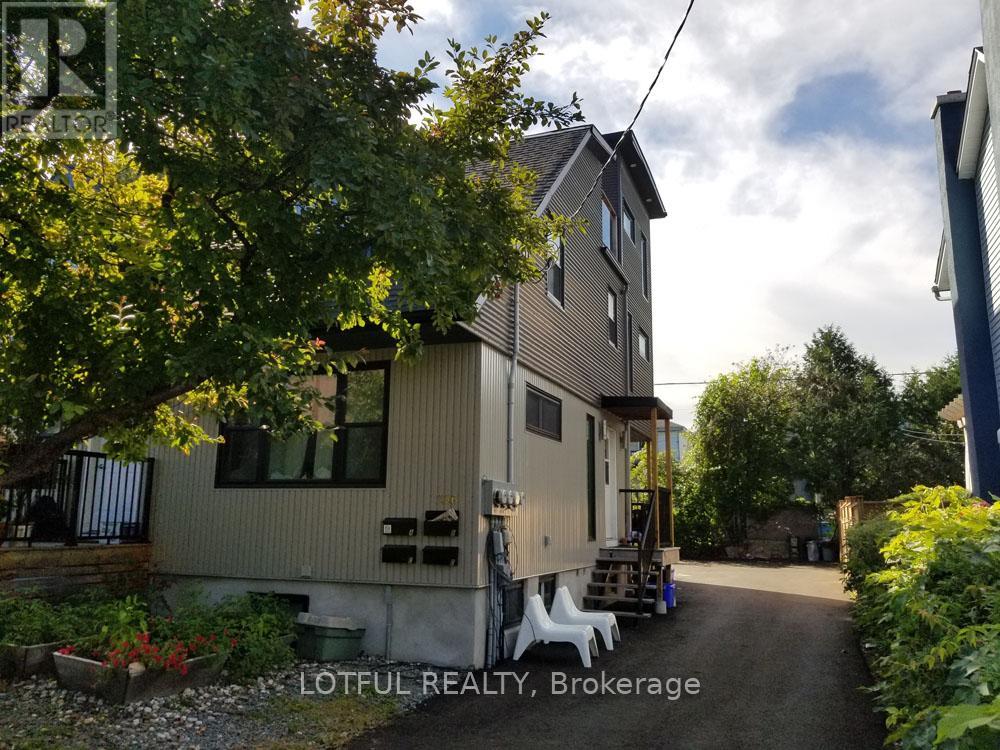
For rent
3402 - Vanier
$2,400 Monthly
A - 336 Joffre-Belanger Way, Ottawa, Ontario
Other in 3402 - Vanier
3
Beds
Beds
1
Baths
Baths
700 - 1100 sqft
Sq Ft
Sq Ft
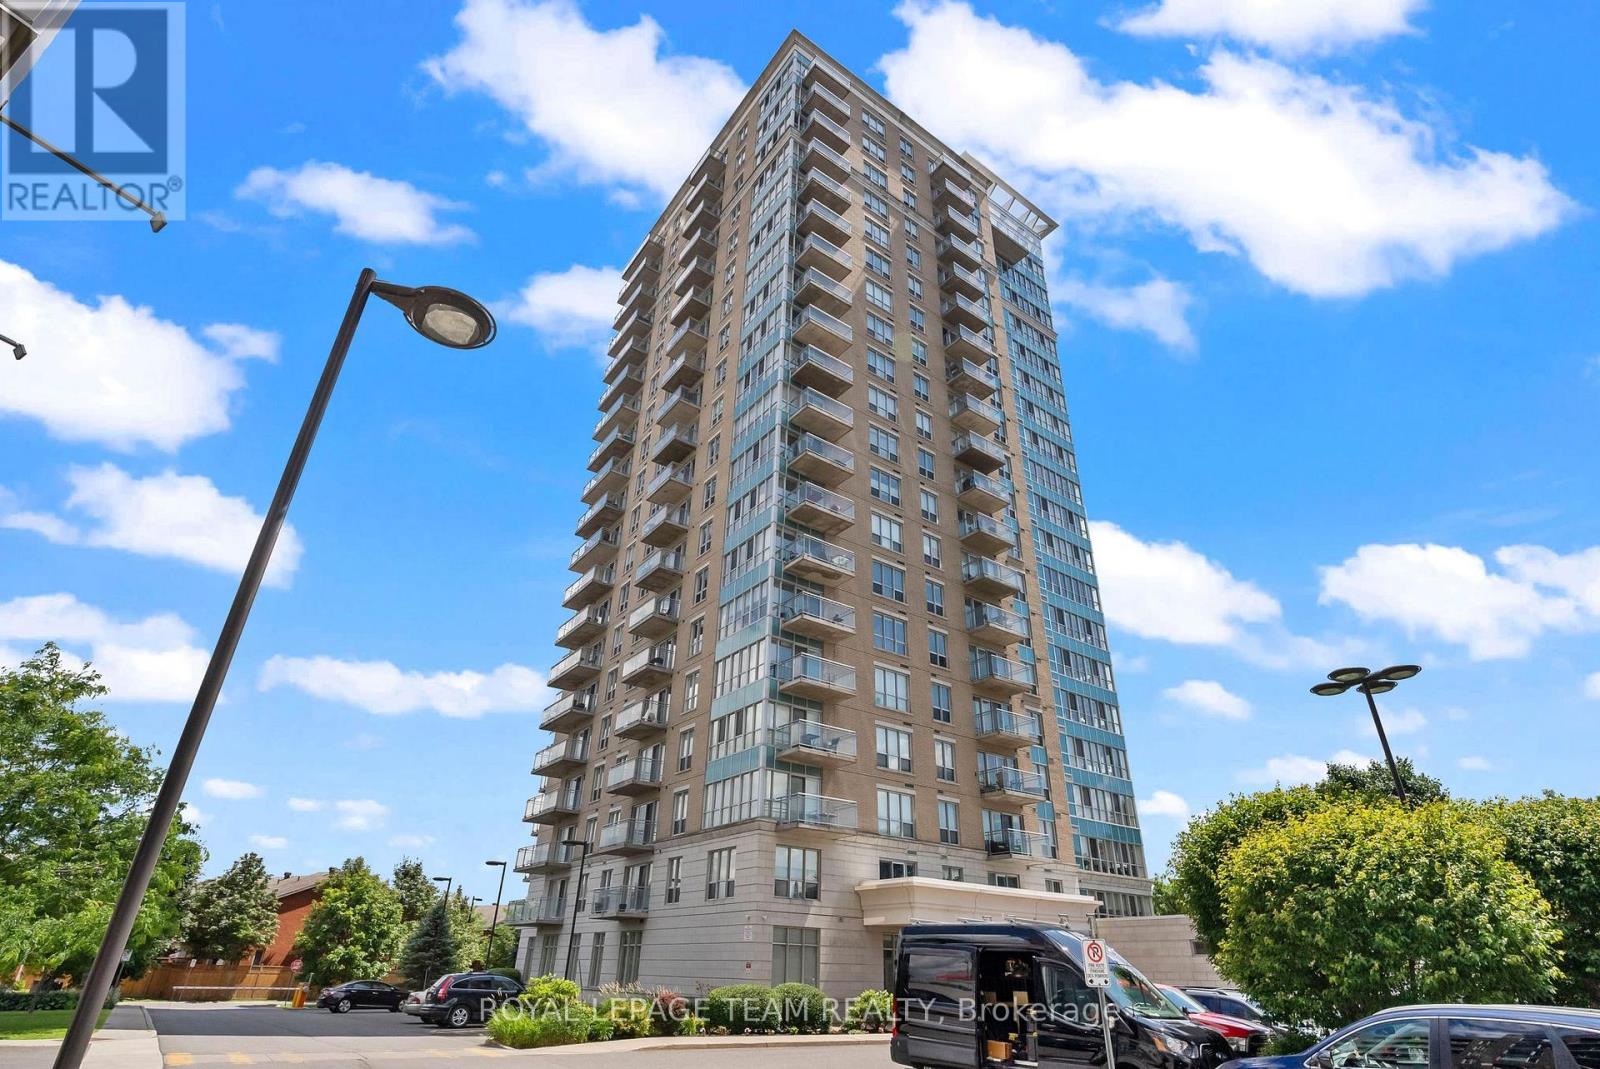
For rent
3402 - Vanier
$2,300 Monthly
506 - 90 Landry Street, Ottawa, Ontario
Apartment in 3402 - Vanier
1
Beds
Beds
1
Baths
Baths
600 - 699 sqft
Sq Ft
Sq Ft
For rent
3402 - Vanier
$2,200 Monthly
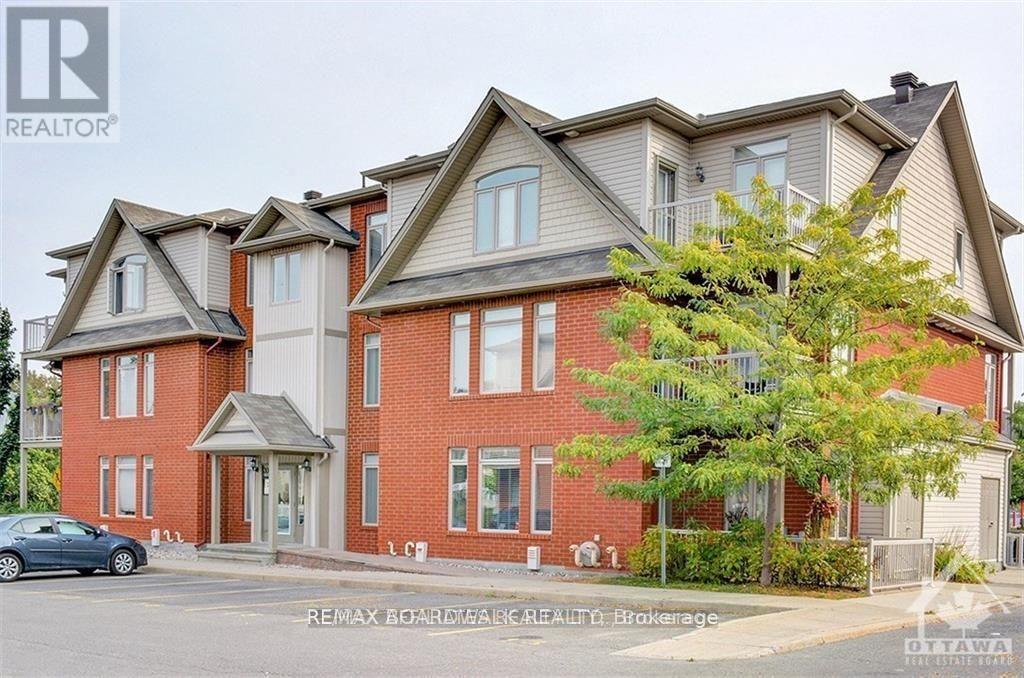
F - 300 Meilleur Private, Ottawa, Ontario
Apartment in 3402 - Vanier
2
Beds
Beds
2
Baths
Baths
900 - 999 sqft
Sq Ft
Sq Ft
For rent
3404 - Vanier
$2,200 Monthly
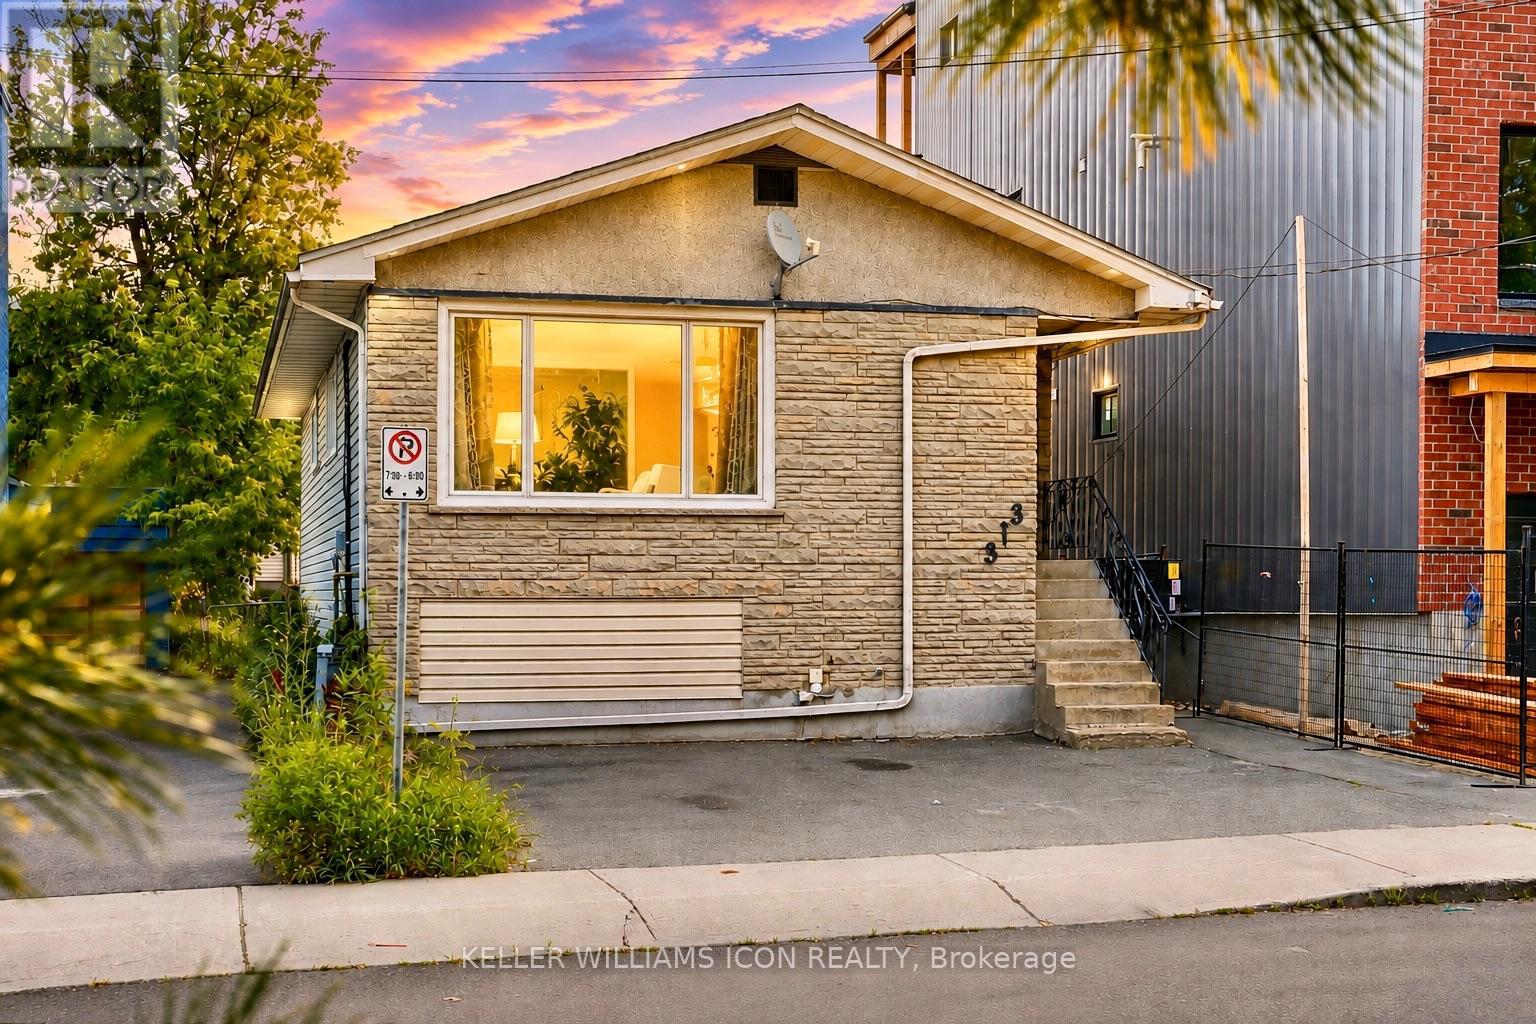
Unit A - 313 Savard Avenue, Ottawa, Ontario
House in 3404 - Vanier
3
Beds
Beds
1
Baths
Baths
700 - 1100 sqft
Sq Ft
Sq Ft
For rent
3404 - Vanier
$2,200 Monthly
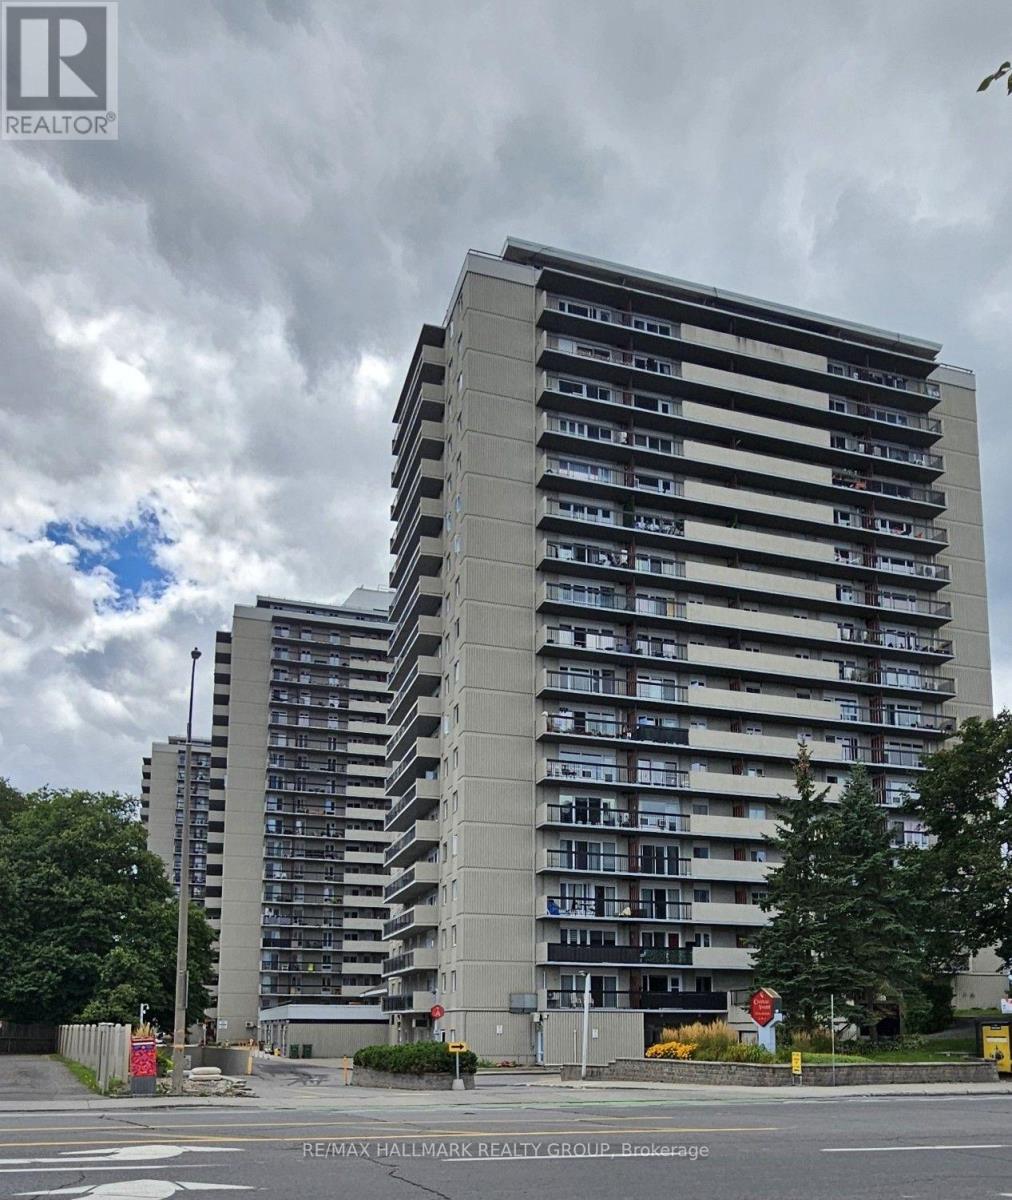
804 - 158a Mcarthur Avenue, Ottawa, Ontario
Apartment in 3404 - Vanier
2
Beds
Beds
1
Baths
Baths
600 - 699 sqft
Sq Ft
Sq Ft
For rent
3404 - Vanier
$2,100 Monthly
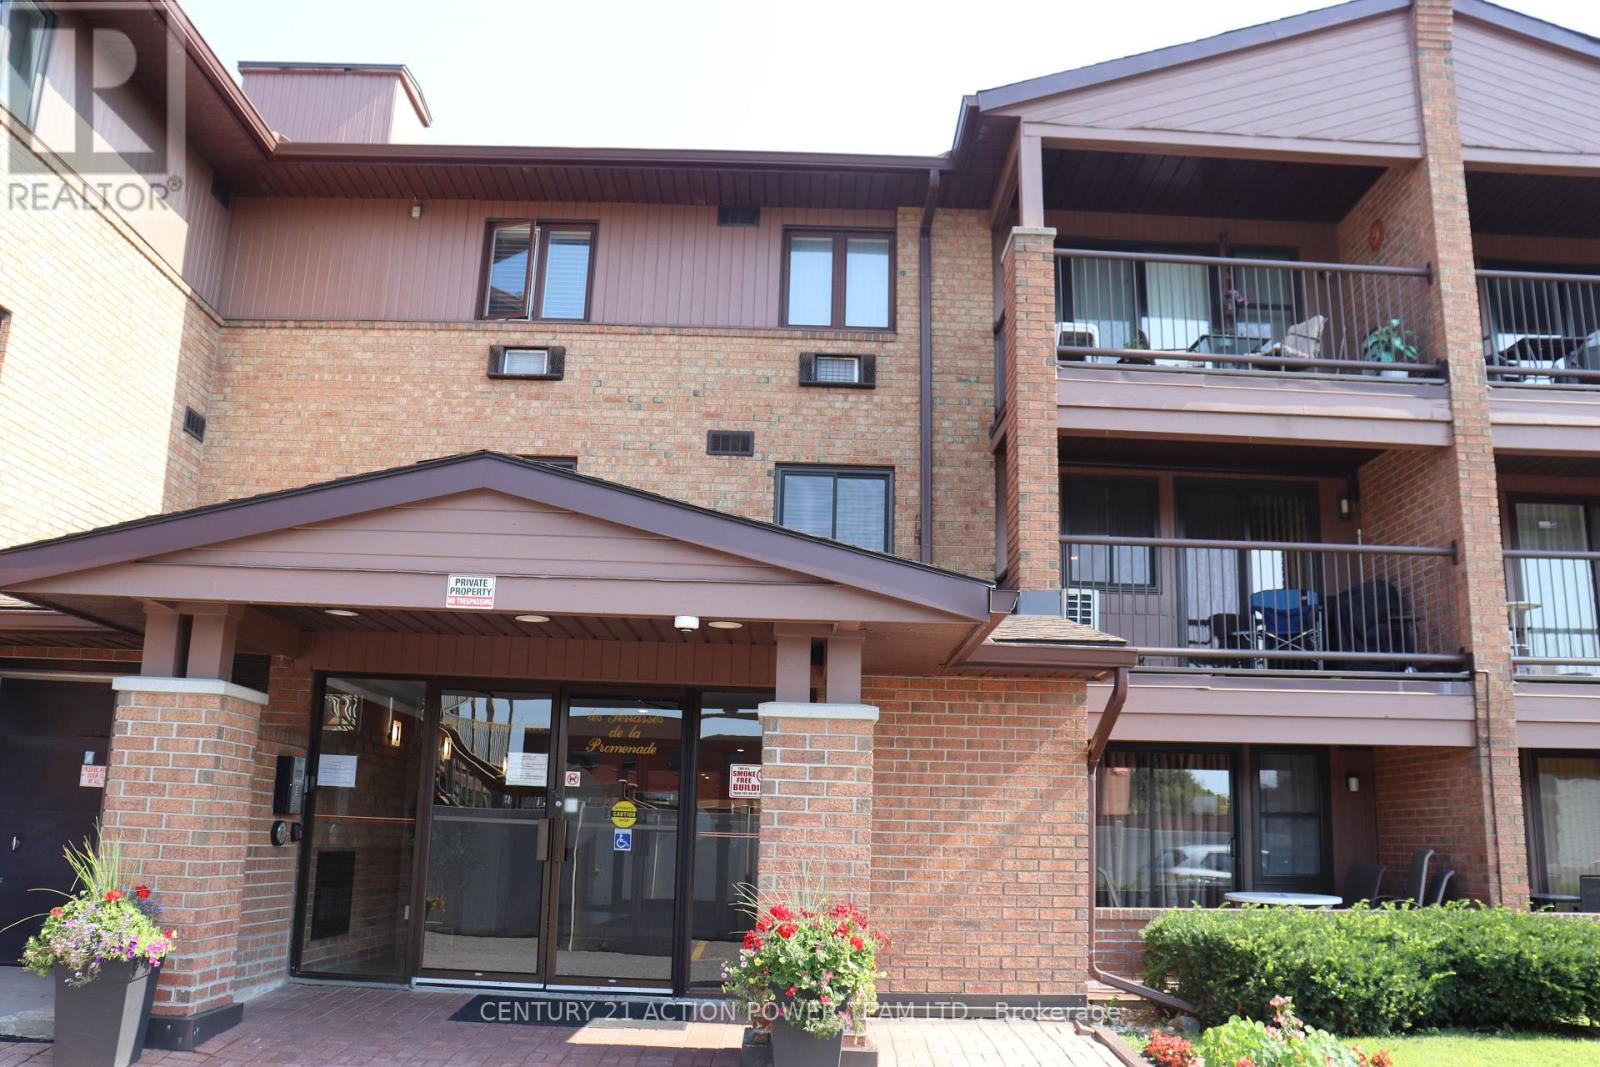
206 - 316 Savard Avenue, Ottawa, Ontario
Apartment in 3404 - Vanier
2
Beds
Beds
1
Baths
Baths
800 - 899 sqft
Sq Ft
Sq Ft
Ready to a home?
Contact a REALTOR® today!
