

417 Pauline Charron Place
Ottawa,
Ontario
K1L8L4
$3,350 Monthly
For rent
417 Pauline Charron Place
Ottawa,
Ontario
K1L8L4
$3,350 Monthly
For rent
Add this listing to your favourite
Shortlist it to compare later & get quick access from your account.


$3,350 Monthly
Property overview
Building Type
House
Property Type
Single Family
Bedrooms
4
Bathrooms
4
Year Built
Neighbourhood
3402 - Vanier
Status
For rent
Highlights
3402 - Vanier
House
For rent
Listing description
Discover this Single Family
417 Pauline Charron Place,
Ottawa
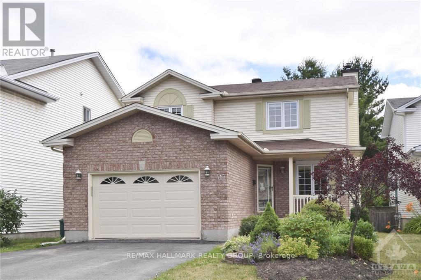
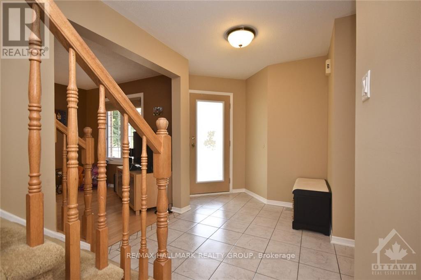
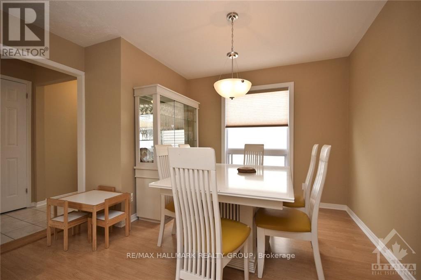
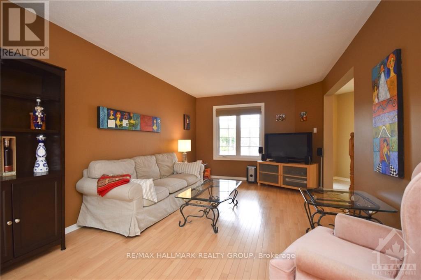
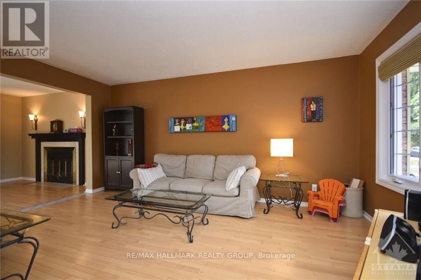
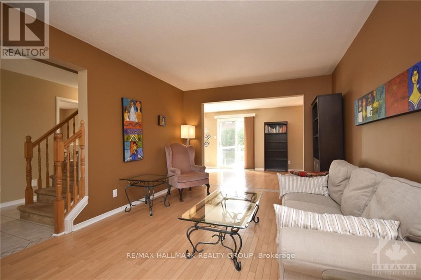
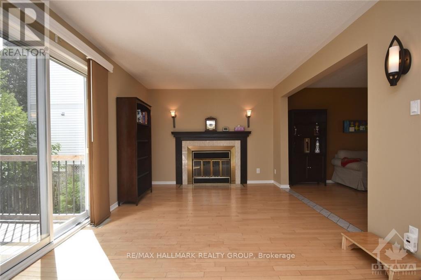
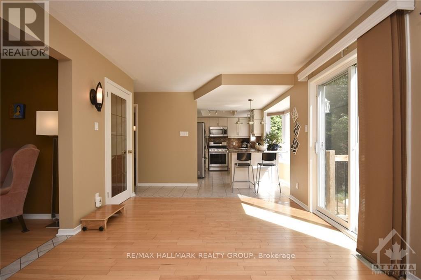
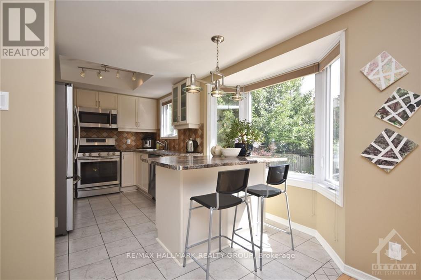
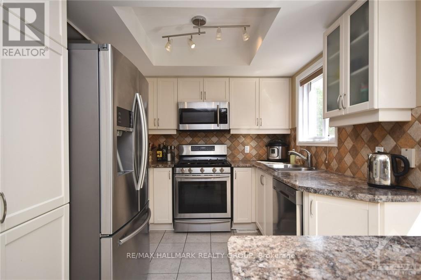
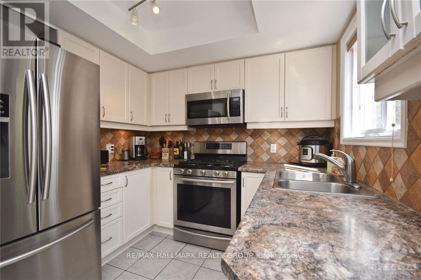
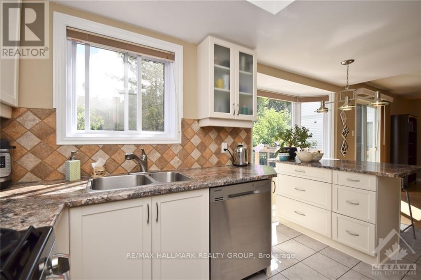
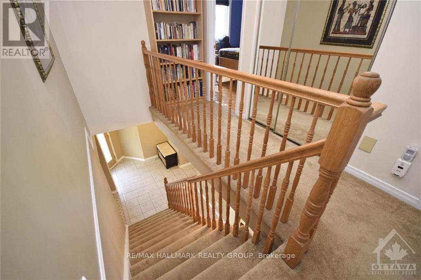
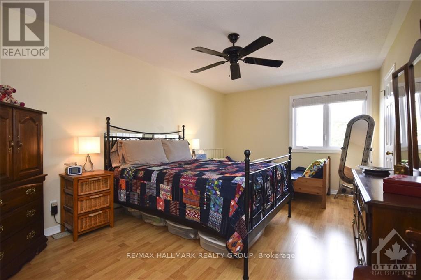
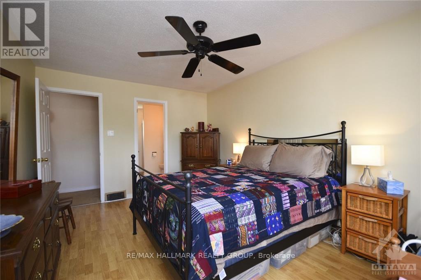
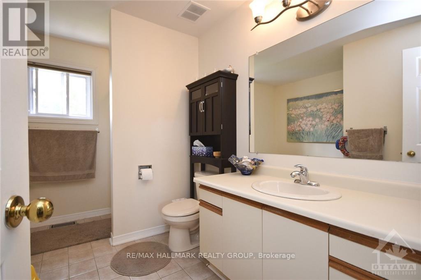
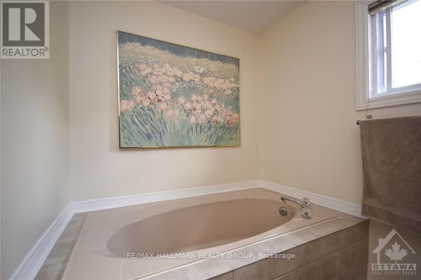
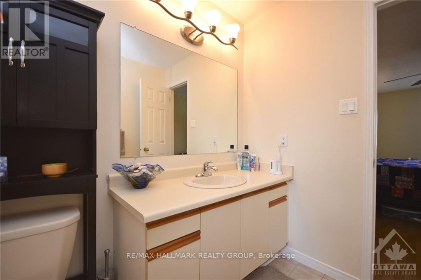
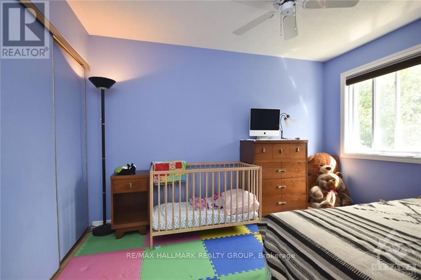
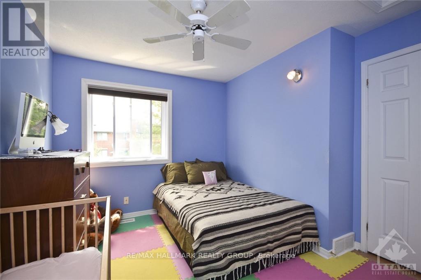
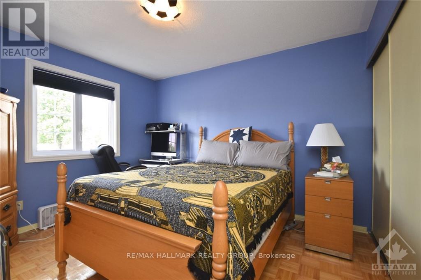
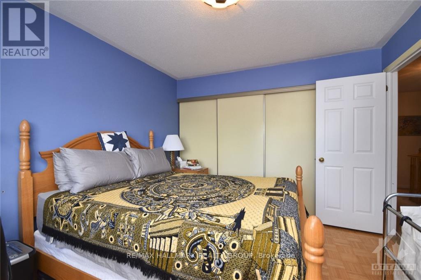
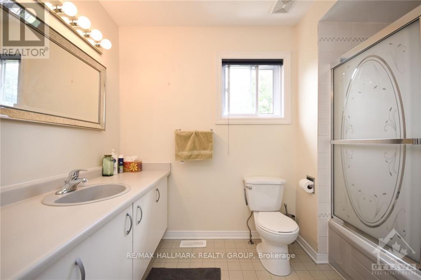
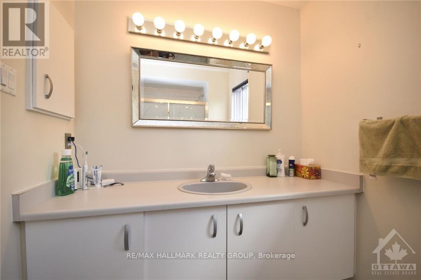
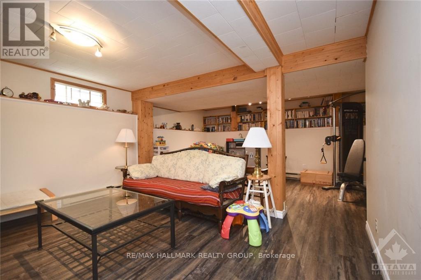
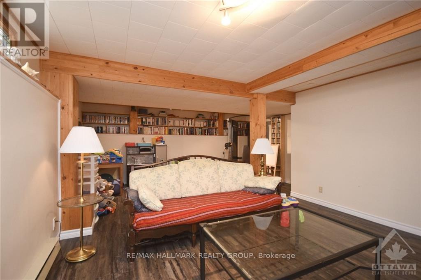
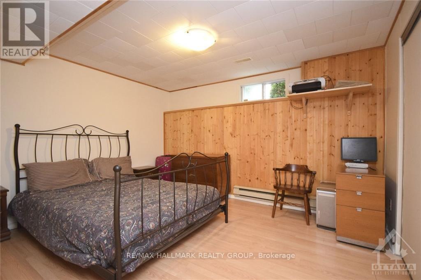
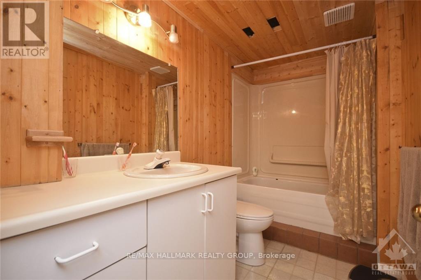
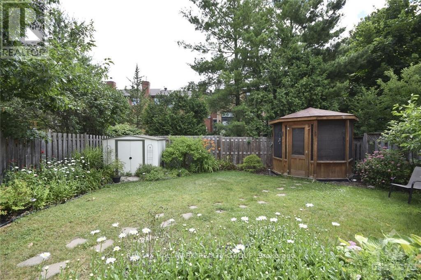
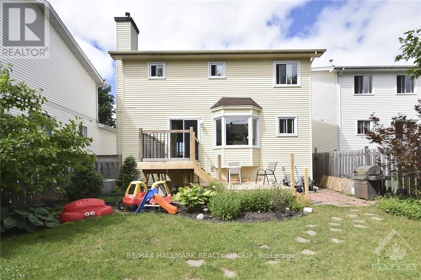
Welcome to 417 Pauline Charron Pl! Tucked away on a cul-de-sac, this beautiful single-family home offers exceptional privacy in a wonderfully central location, just minutes from restaurants, amenities, walking/biking paths, transit, embassies & the downtown core! A thoughtfully designed layout & numerous upgrades create an inviting space throughout. The sun-filled main level features a welcoming living area, formal dining room & well-appointed kitchen with new SS appliances, generous cupboard/counter space & an adjacent eating area. A convenient mudroom, powder room, inside access to an oversized single-car garage & access to the private, fully fenced backyard complete this level. Upstairs boasts 3 spacious bedrooms & 2 full baths, including a Primary retreat with a 4PC en-suite & walk-in closet. The finished basement extends the living space with a large rec room, den/office, 3rd full bath, laundry room & ample storage. A beautiful place to call home, with space, privacy & convenience in an ideal location! Tenant pays all utilities: hydro, gas & water. Available December 1st! (id:64373)
Upcoming viewings
45.4443583
-75.6541503
417 Pauline Charron Place, Ottawa, Ontario, K1L8L4
Loading WalkScore data...
Walk Score®
Transit Score®
Bike Score®
Walkability Snapshot
Understand how walkable, transit-friendly & bikeable this neighbourhood really is.
Scores are powered by Walk Score® and reflect access to daily essentials, transit and bike routes near this area.
🚶Walk Score®
🚊Transit Score
🚲Bike Score
Liveability scores for this neighbourhood
Powered by Walk Score®
Use these scores as a quick guide only. Check local transit, bike paths
and walk routes to plan your day-to-day life.
Google Maps
Explore the exact location, nearby amenities, and community vibe.
Listing Details
Last updated:
2026-10-12
Key facts
Price
$3,350 Monthly
Ownership
Freehold
Property type
Single Family
Bedrooms
4
Bathrooms
4
Stories
2
Interior size
1500 - 2000 sqft
Parking options
Attached Garage, Garage, Inside Entry
Total spaces
4
Interior & features
Cooling
Central air conditioning
Heating
Forced air
Heating fuel
Natural gas
Basement
Full (Finished)
Appliances
Water Heater, Dishwasher, Dryer, Hood Fan, Microwave, Stove, Washer, Refrigerator
Fireplace
True
Exterior finish
Brick, Vinyl siding
Key features
Cul-de-sac
Lot, amenities & extras
Lot size
43.9 x 108.6 FT
Nearby amenities
Public Transit, Park, Hospital, Schools
Water
Municipal water
Sewer
Sanitary sewer
Rooms
| Level | Type | Length | Width | Dimensions |
|---|---|---|---|---|
| Second Level | Other | 2.08 m | 1.8 m | 2.08 m x 1.8 m |
| Second Level | Bathroom | 2.87 m | 1.95 m | 2.87 m x 1.95 m |
| Second Level | Bedroom | 3.6 m | 3.2 m | 3.6 m x 3.2 m |
| Second Level | Bedroom | 3.63 m | 3.2 m | 3.63 m x 3.2 m |
| Second Level | Primary Bedroom | 4.95 m | 2.87 m | 4.95 m x 2.87 m |
| Second Level | Bathroom | 3.2 m | 2.97 m | 3.2 m x 2.97 m |
| Lower Level | Recreational, Games Room | 6.6 m | 4.14 m | 6.6 m x 4.14 m |
| Lower Level | Bathroom | 3.04 m | 1.62 m | 3.04 m x 1.62 m |
| Lower Level | Den | 3.93 m | 3.17 m | 3.93 m x 3.17 m |
| Lower Level | Laundry Room | 3.2 m | 3.14 m | 3.2 m x 3.14 m |
| Lower Level | Utility Room | 3.2 m | 3.14 m | 3.2 m x 3.14 m |
| Main Level | Foyer | 2.69 m | 2.36 m | 2.69 m x 2.36 m |
| Main Level | Bathroom | 2.08 m | 0.88 m | 2.08 m x 0.88 m |
| Main Level | Living Room | 4.92 m | 3.25 m | 4.92 m x 3.25 m |
| Main Level | Family Room | 4.26 m | 3.22 m | 4.26 m x 3.22 m |
| Main Level | Dining Room | 2.48 m | 2.05 m | 2.48 m x 2.05 m |
| Main Level | Kitchen | 2.99 m | 2.64 m | 2.99 m x 2.64 m |
| Main Level | Dining Room | 3.22 m | 2.87 m | 3.22 m x 2.87 m |
Add this listing to your favourite
Shortlist it to compare later & get quick access from your account.

Comparables
For rent
3404 - Vanier
$3,300 Monthly
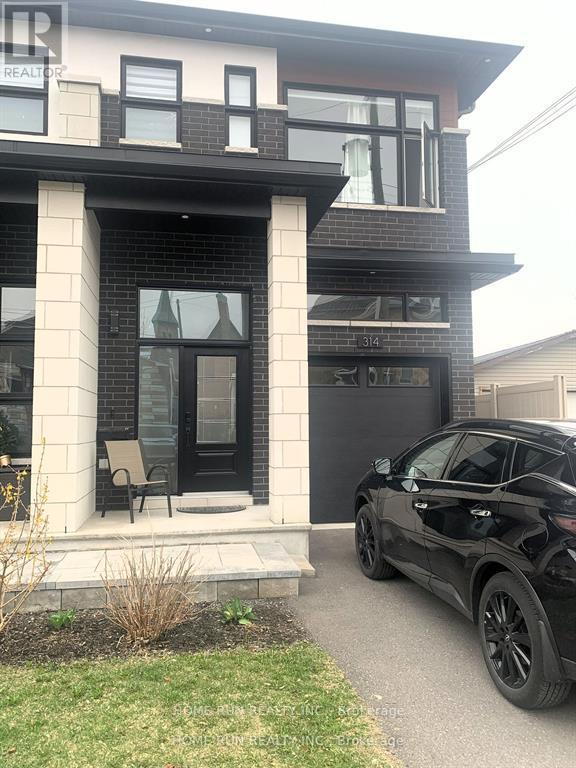
A - 314 Cyr Avenue, Ottawa, Ontario
Row / Townhouse in 3404 - Vanier
3
Beds
Beds
3
Baths
Baths
1500 - 2000 sqft
Sq Ft
Sq Ft
For rent
3402 - Vanier
$3,550 Monthly
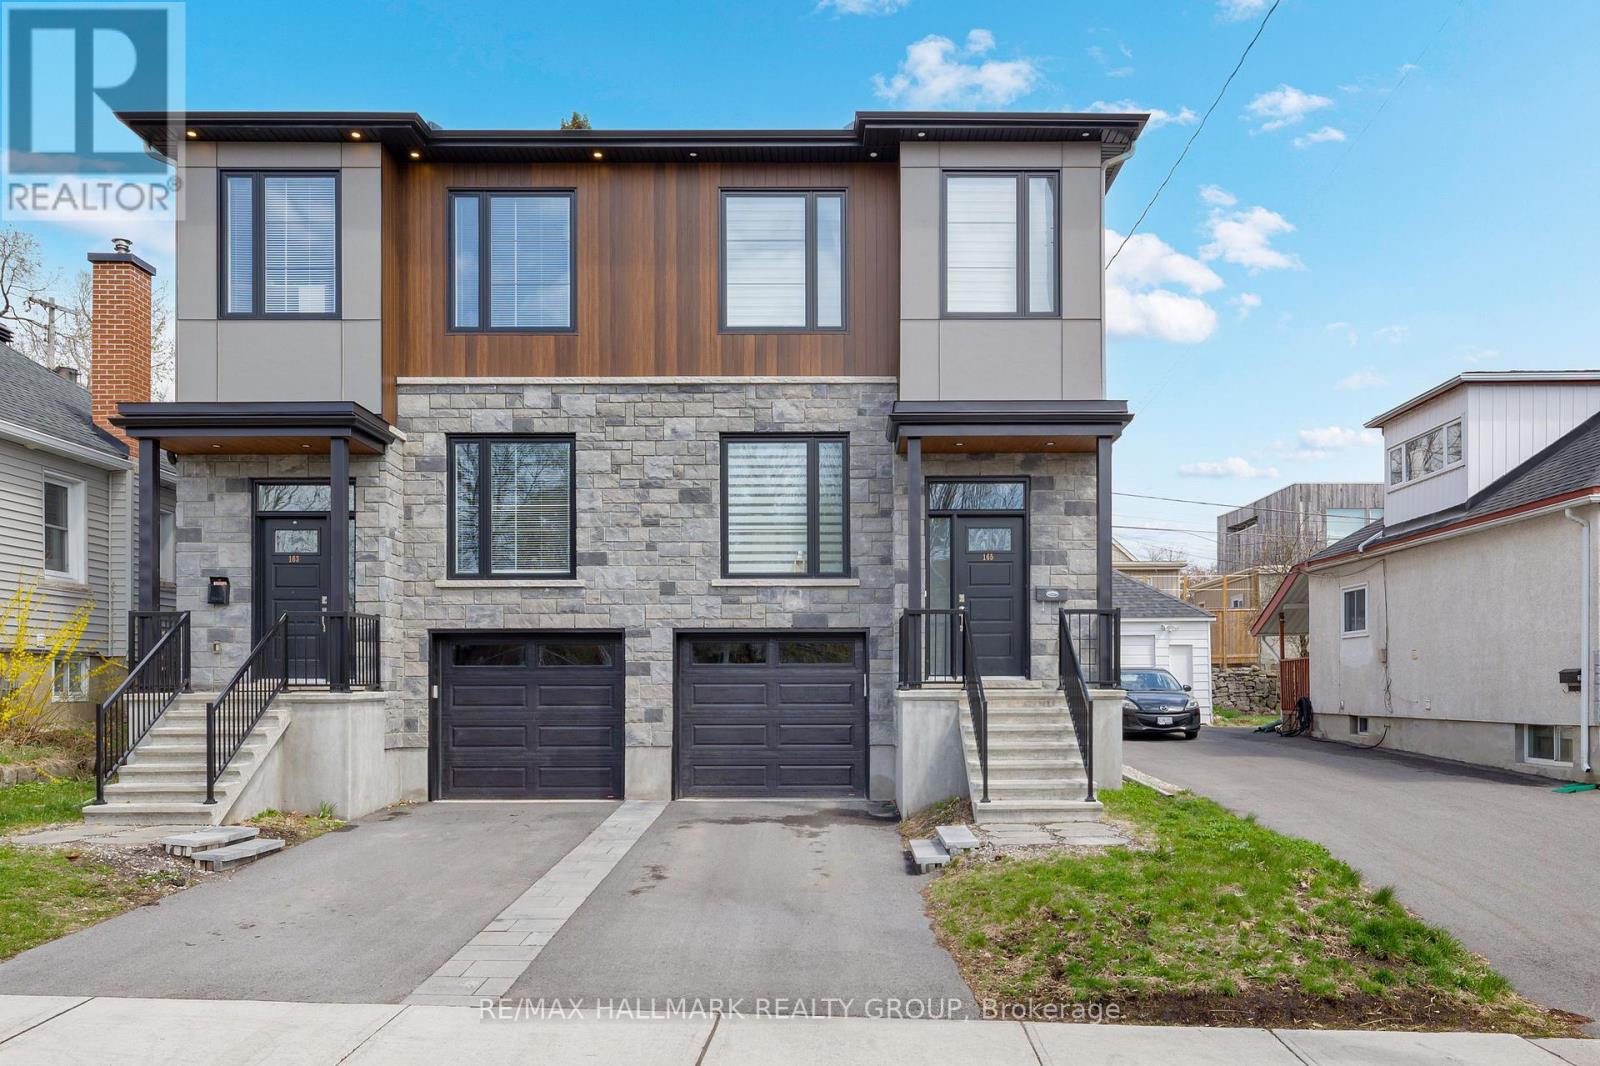
163 Longpre Street, Ottawa, Ontario
House in 3402 - Vanier
4
Beds
Beds
4
Baths
Baths
1500 - 2000 sqft
Sq Ft
Sq Ft
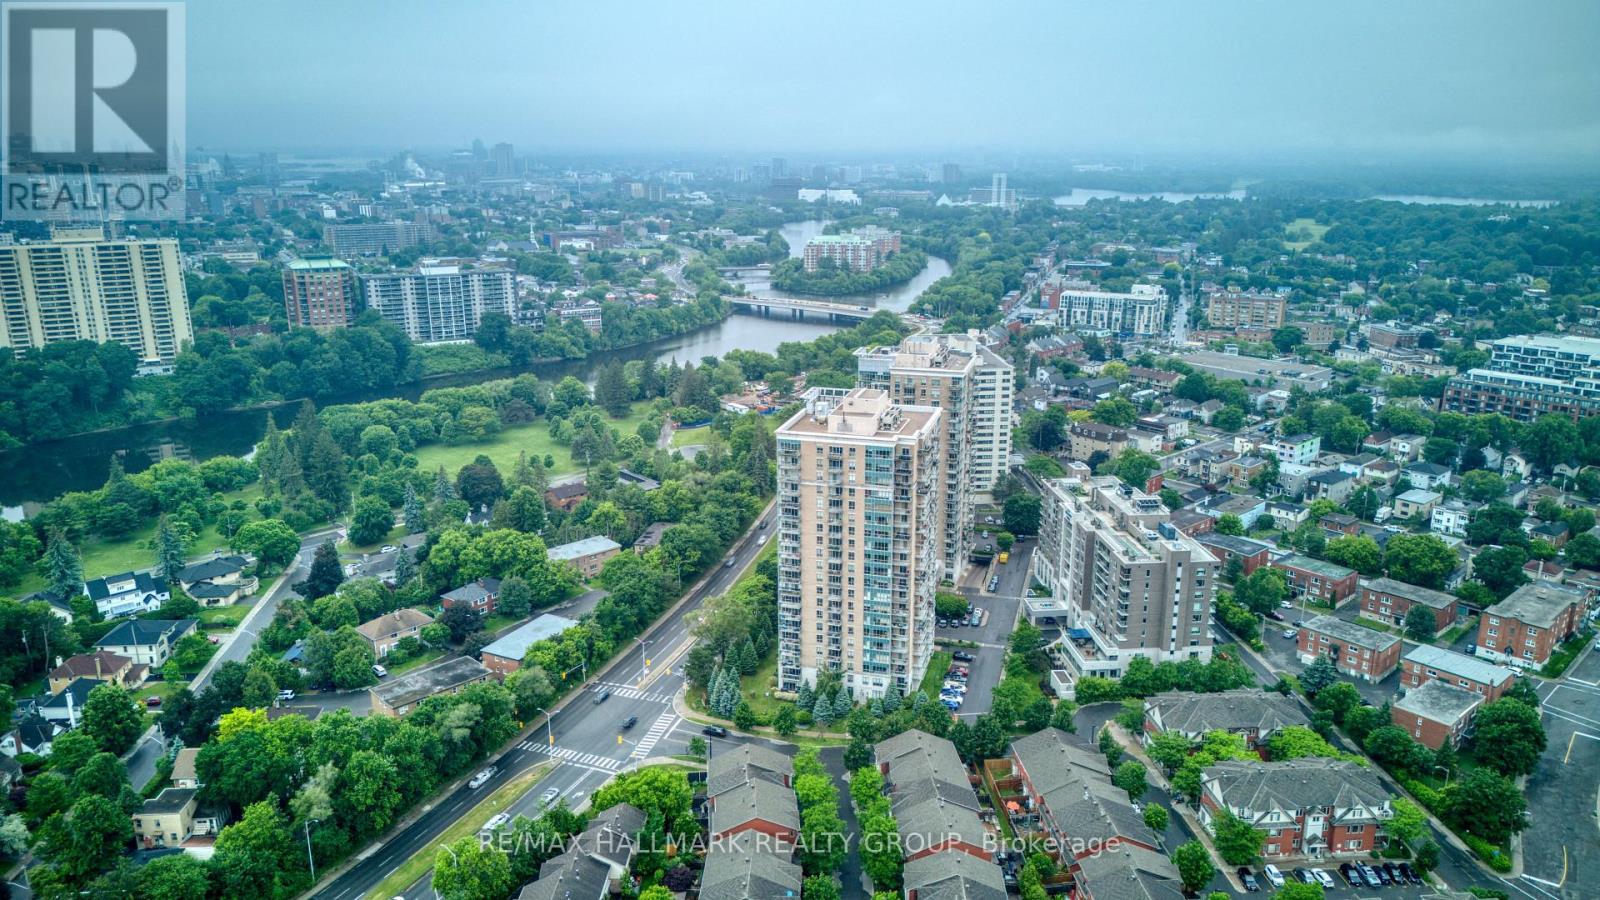
For rent
3402 - Vanier
$2,650 Monthly
407 - 90 Landry Street, Ottawa, Ontario
Apartment in 3402 - Vanier
2
Beds
Beds
2
Baths
Baths
900 - 999 sqft
Sq Ft
Sq Ft
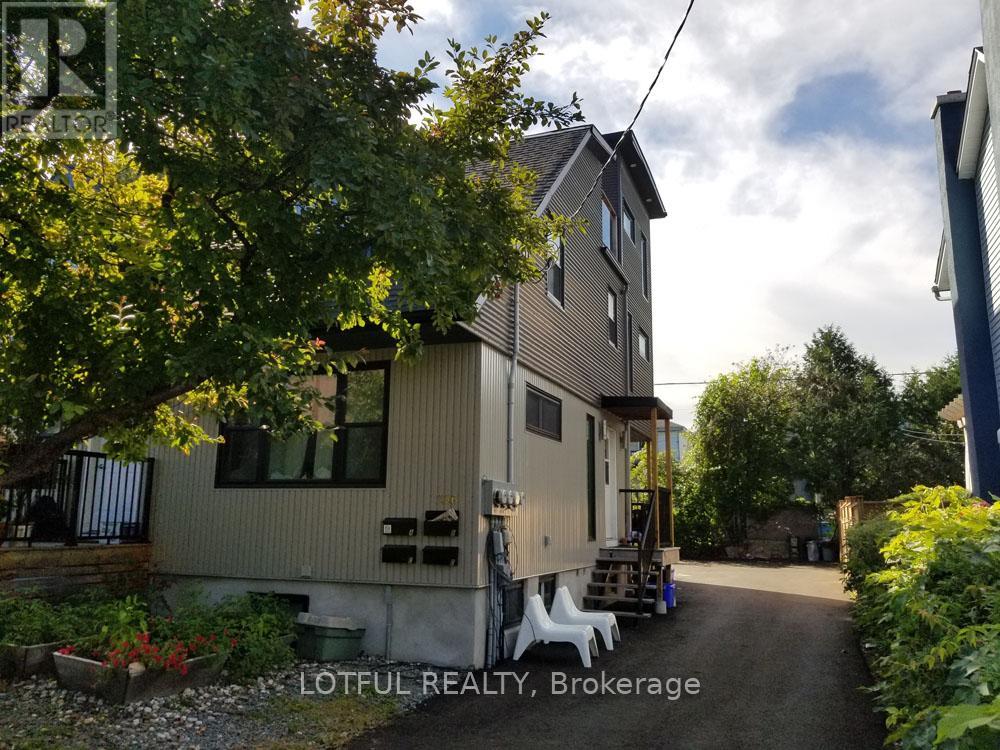
For rent
3402 - Vanier
$2,400 Monthly
A - 336 Joffre-Belanger Way, Ottawa, Ontario
Other in 3402 - Vanier
3
Beds
Beds
1
Baths
Baths
700 - 1100 sqft
Sq Ft
Sq Ft
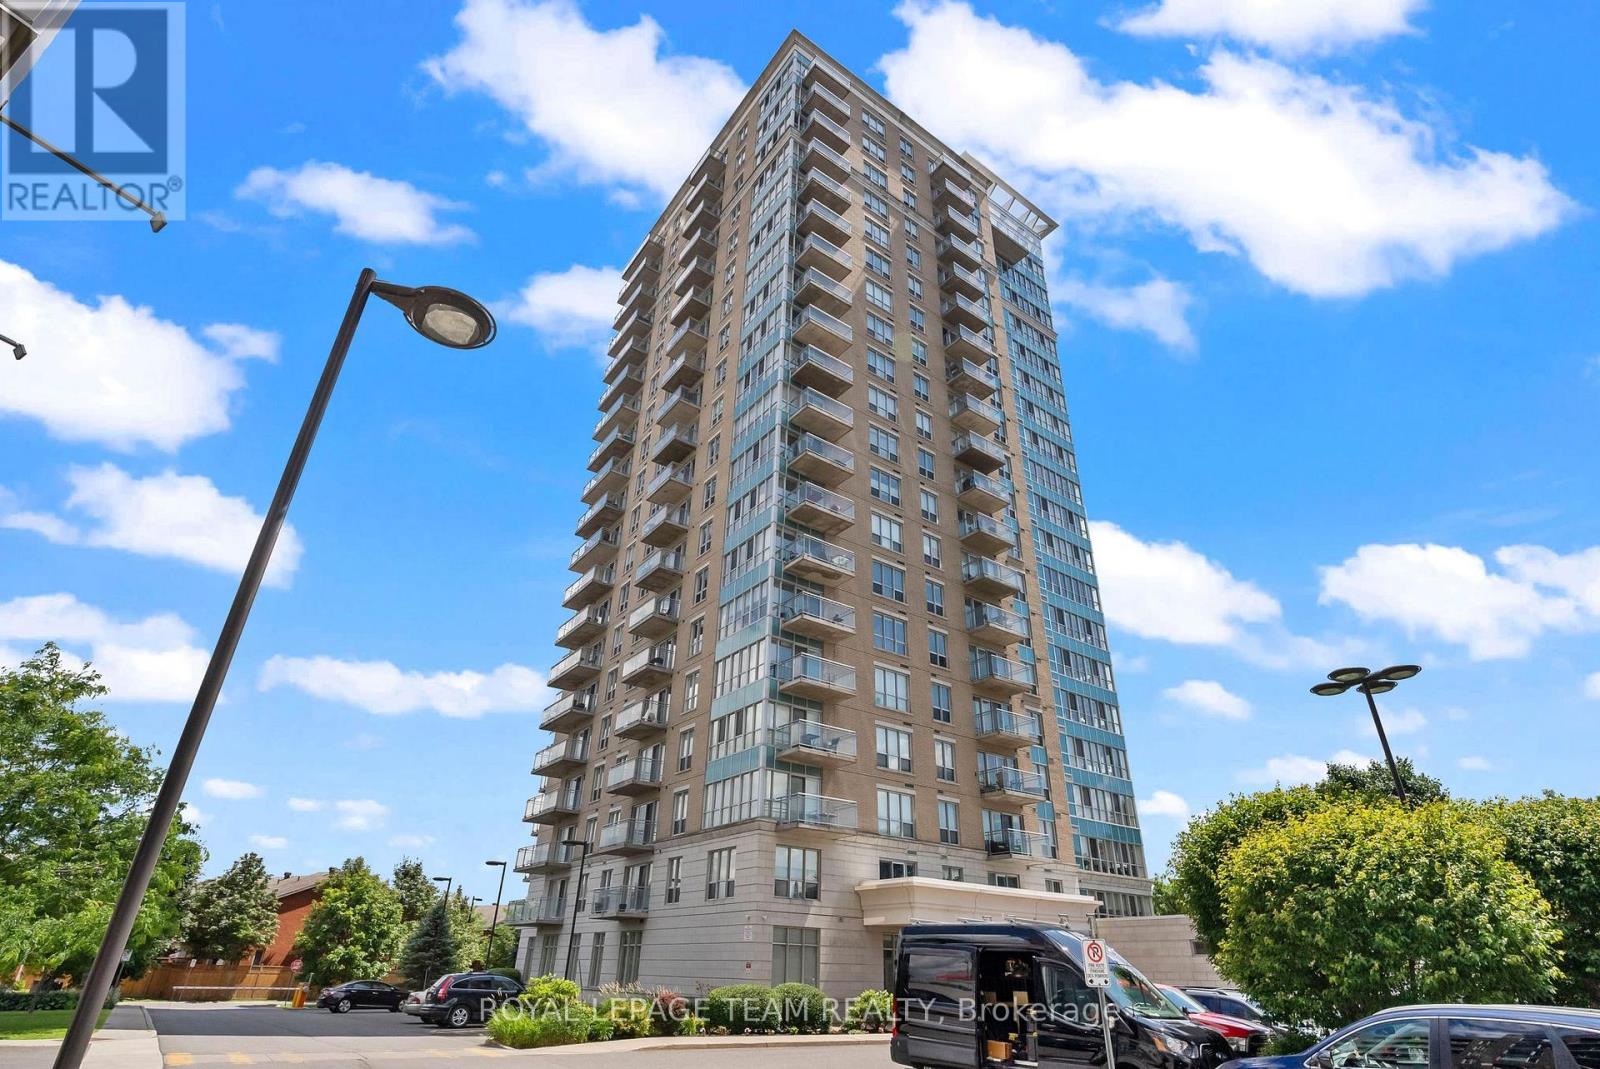
For rent
3402 - Vanier
$2,300 Monthly
506 - 90 Landry Street, Ottawa, Ontario
Apartment in 3402 - Vanier
1
Beds
Beds
1
Baths
Baths
600 - 699 sqft
Sq Ft
Sq Ft
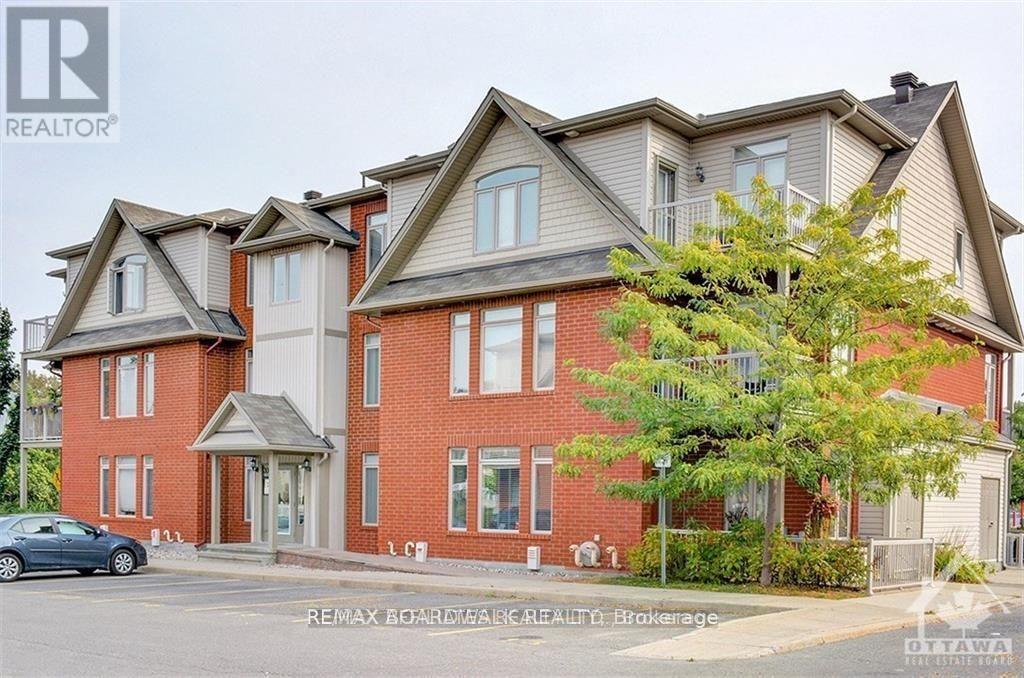
For rent
3402 - Vanier
$2,200 Monthly
F - 300 Meilleur Private, Ottawa, Ontario
Apartment in 3402 - Vanier
2
Beds
Beds
2
Baths
Baths
900 - 999 sqft
Sq Ft
Sq Ft
For rent
3404 - Vanier
$2,200 Monthly
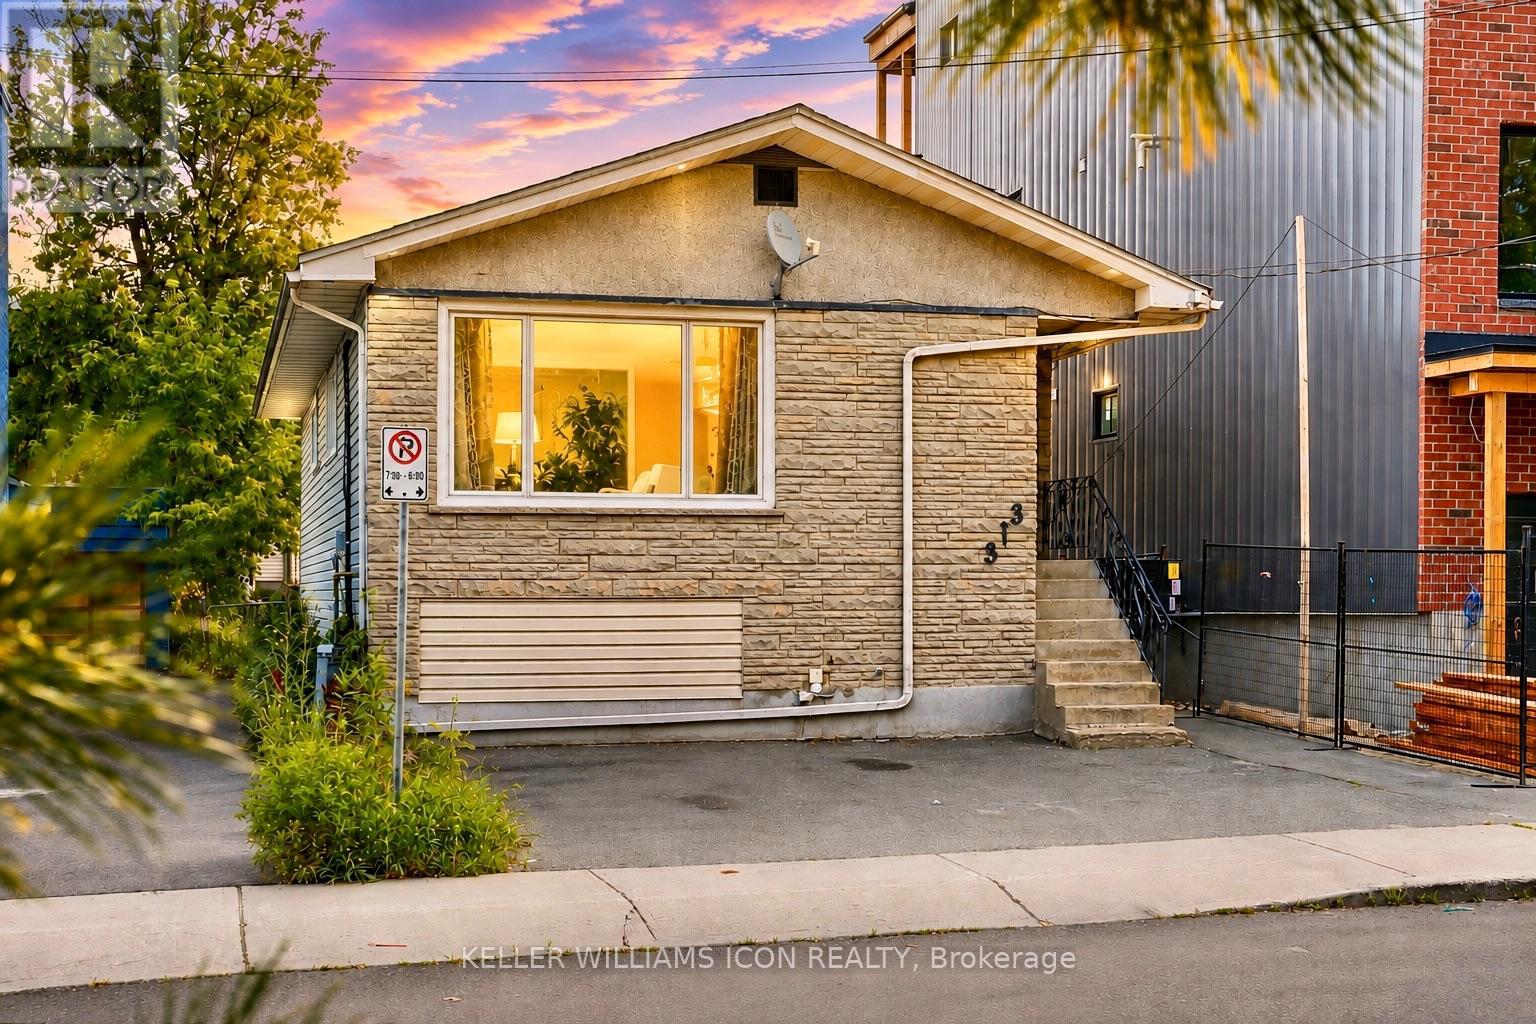
Unit A - 313 Savard Avenue, Ottawa, Ontario
House in 3404 - Vanier
3
Beds
Beds
1
Baths
Baths
700 - 1100 sqft
Sq Ft
Sq Ft
For rent
3404 - Vanier
$2,200 Monthly
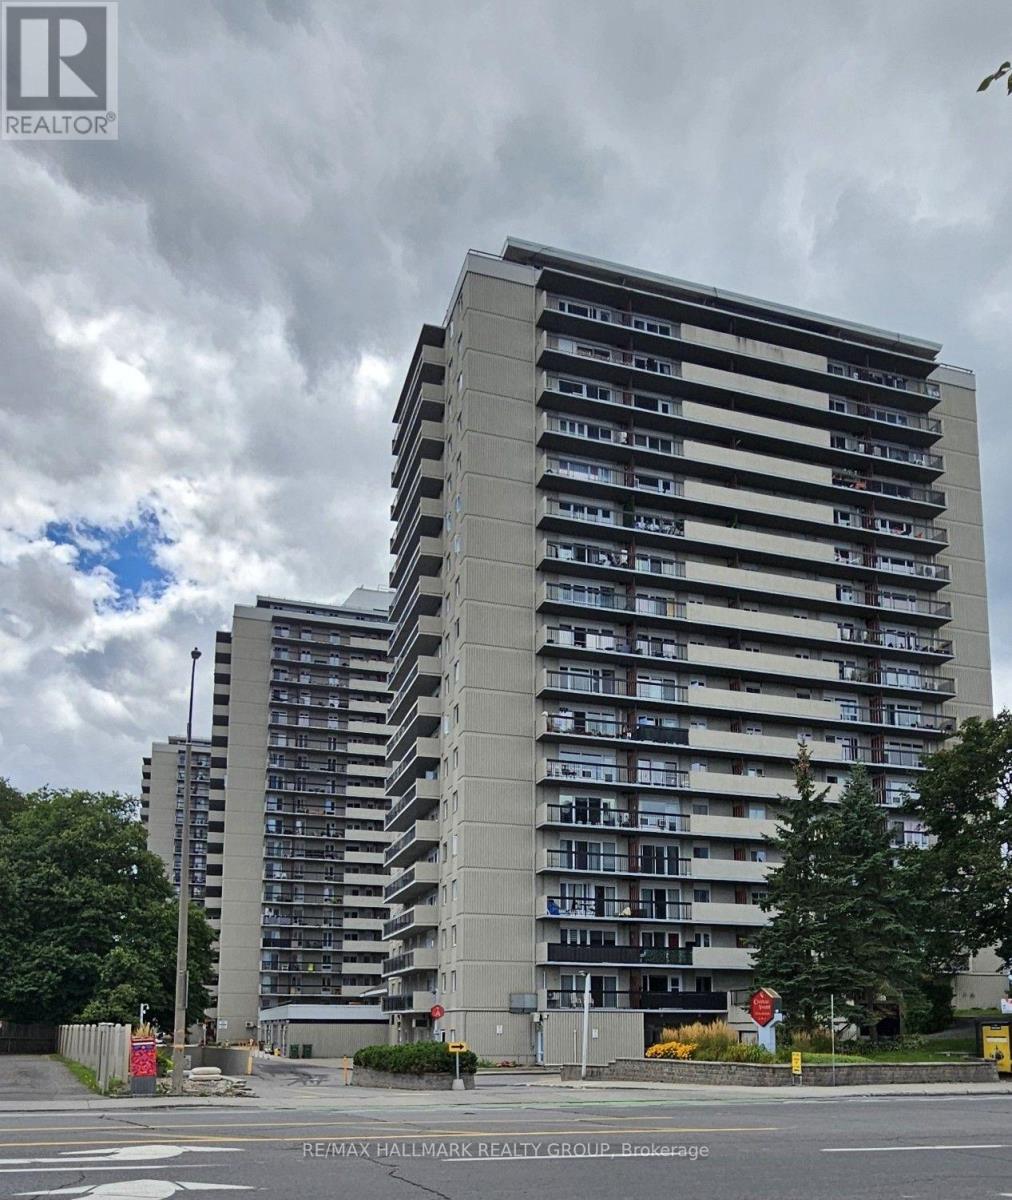
804 - 158a Mcarthur Avenue, Ottawa, Ontario
Apartment in 3404 - Vanier
2
Beds
Beds
1
Baths
Baths
600 - 699 sqft
Sq Ft
Sq Ft
For rent
3404 - Vanier
$2,100 Monthly
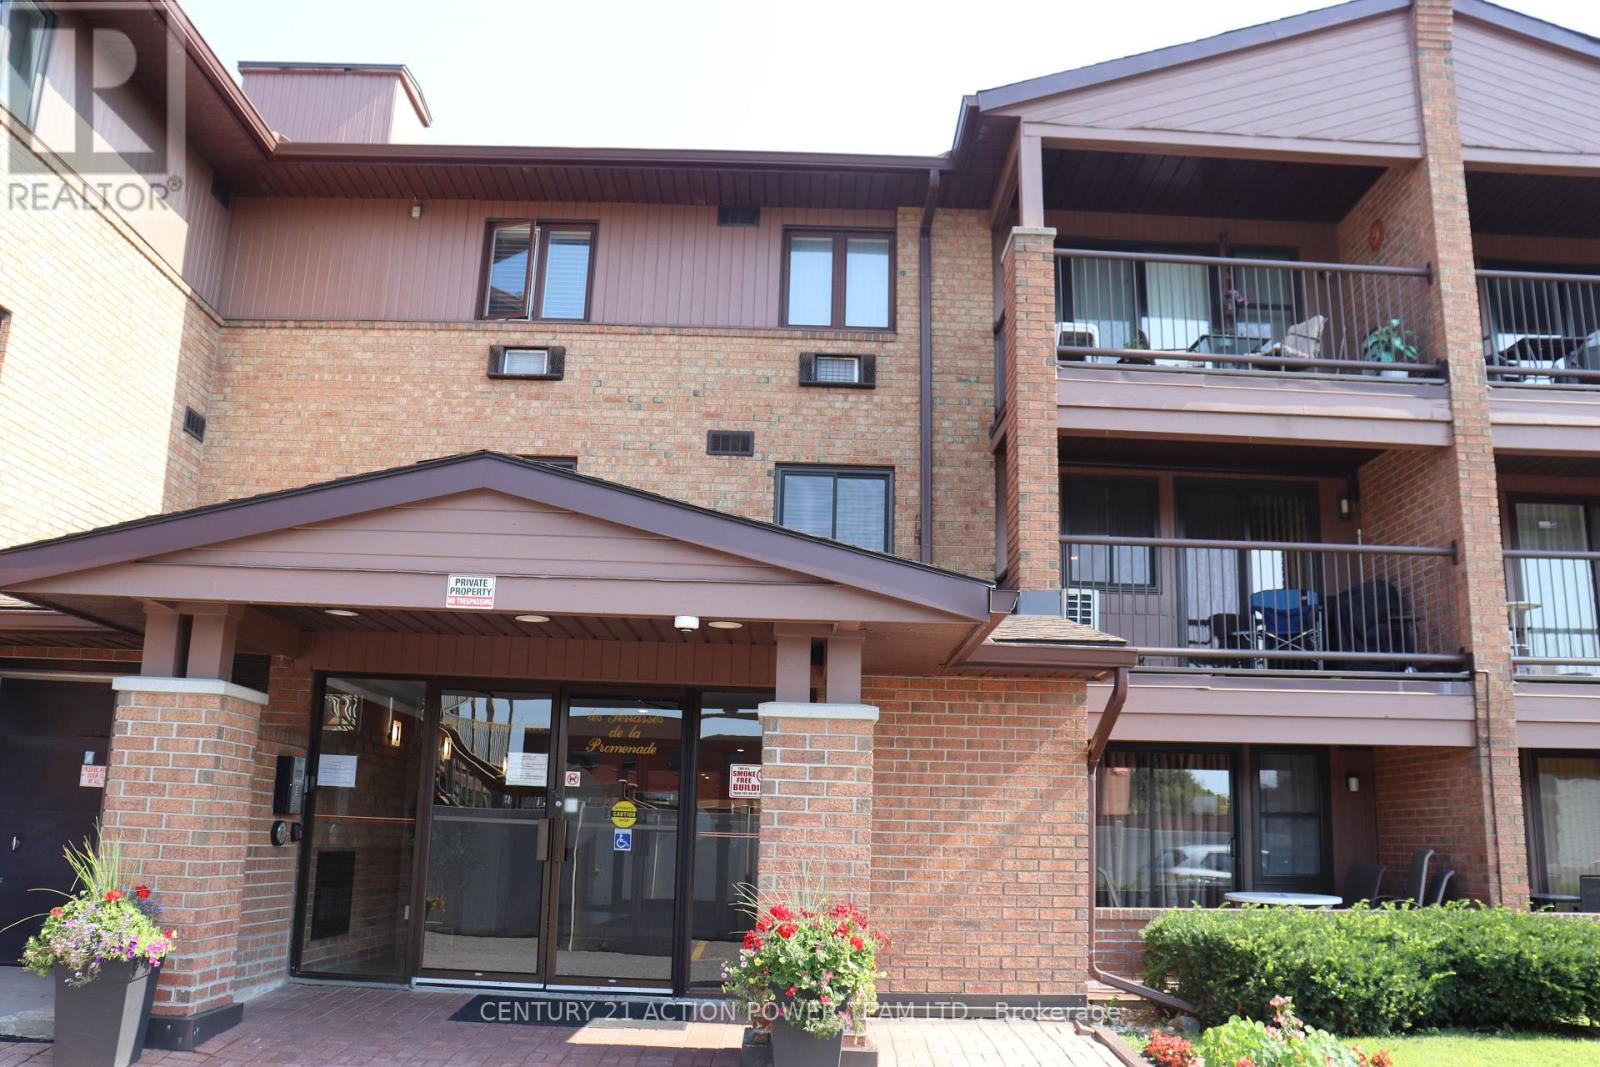
206 - 316 Savard Avenue, Ottawa, Ontario
Apartment in 3404 - Vanier
2
Beds
Beds
1
Baths
Baths
800 - 899 sqft
Sq Ft
Sq Ft
For rent
3402 - Vanier
$2,100 Monthly
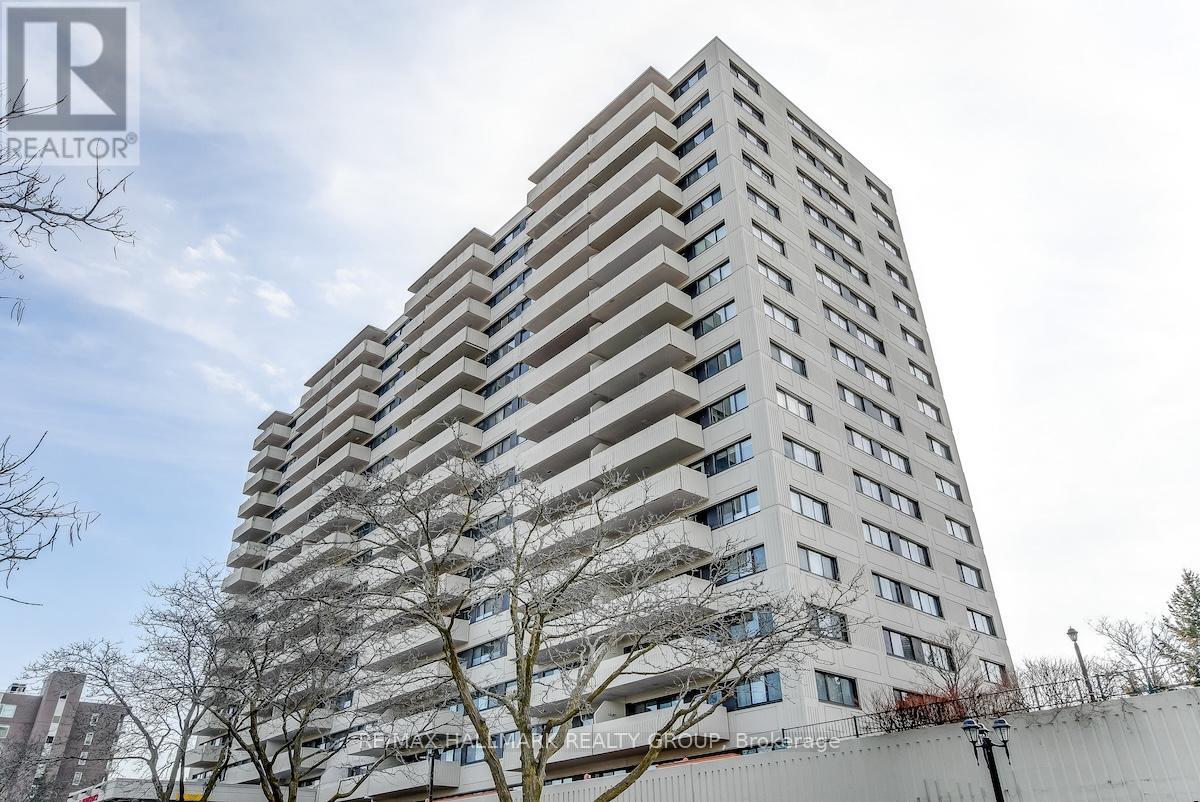
201 - 40 Landry Street, Ottawa, Ontario
Apartment in 3402 - Vanier
2
Beds
Beds
1
Baths
Baths
900 - 999 sqft
Sq Ft
Sq Ft
Ready to a home?
Contact a REALTOR® today!
