

94 - 73 Mcclintock Way
Ottawa,
Ontario
K2L2A3
94 - 73 Mcclintock Way
Ottawa,
Ontario
K2L2A3
Add this listing to your favourite
Shortlist it to compare later & get quick access from your account.



$364,000
Property overview
Building Type
Row / Townhouse
Property Type
Single Family
Bedrooms
3
Bathrooms
2
Year Built
Neighbourhood
9002 - Kanata - Katimavik
Status
For sale
Highlights
9002 - Kanata - Katimavik
Row / Townhouse
For sale
Listing description
Discover this Single Family
94 - 73 Mcclintock Way,
Ottawa
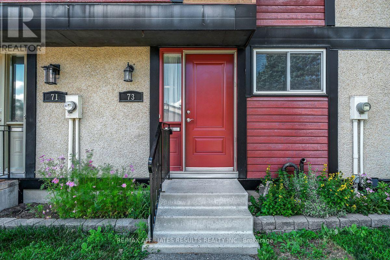
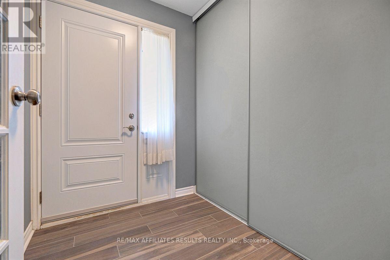
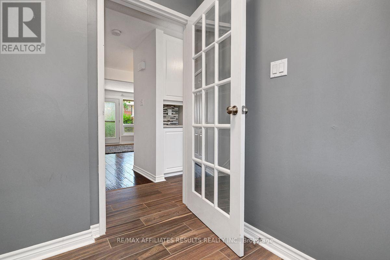
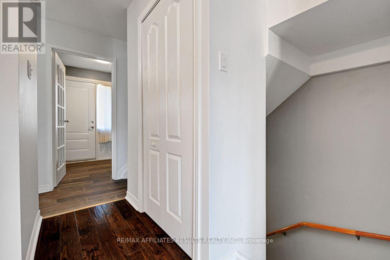
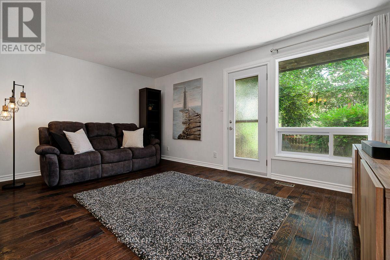
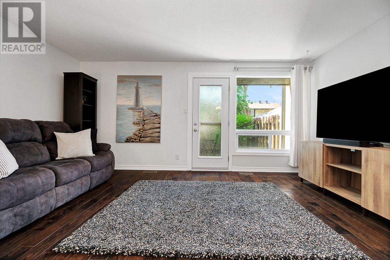
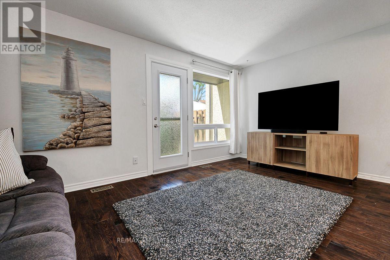
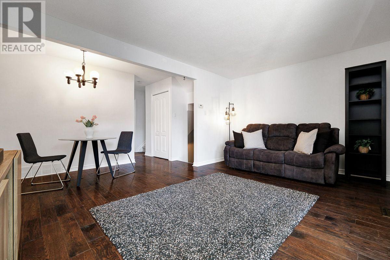
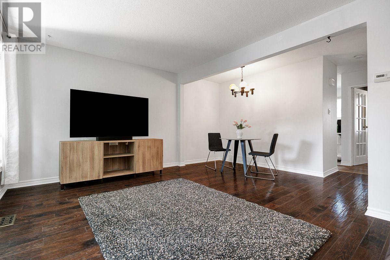
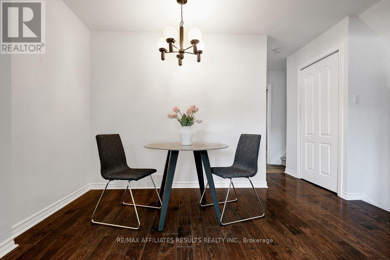
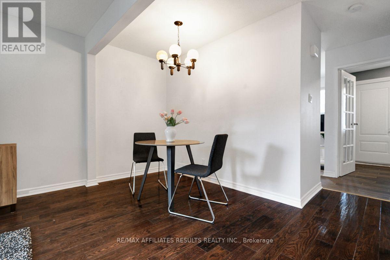
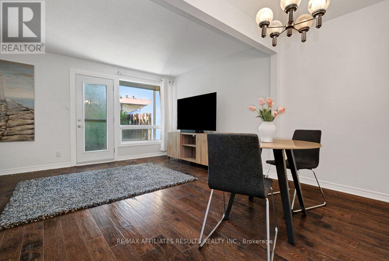
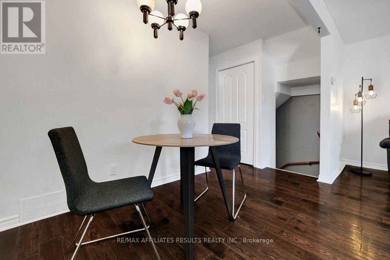
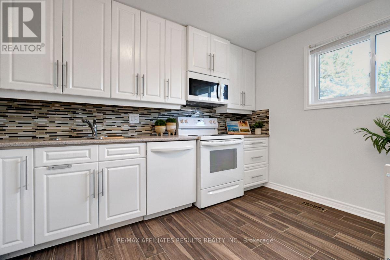
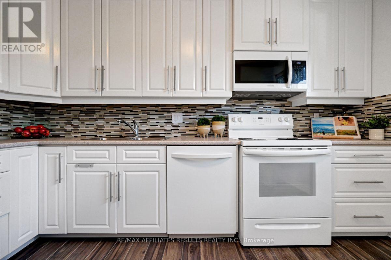
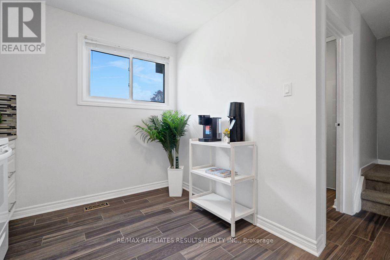
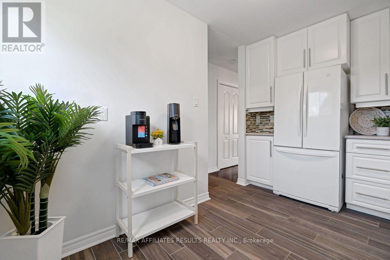
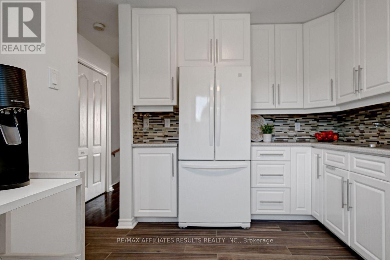
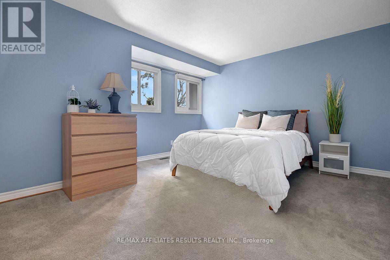
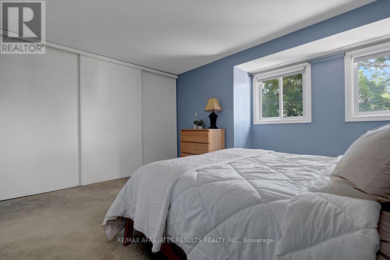
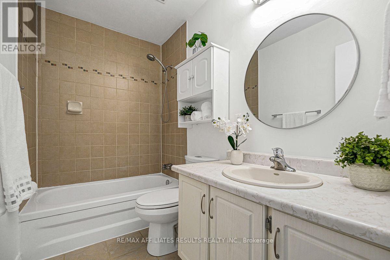
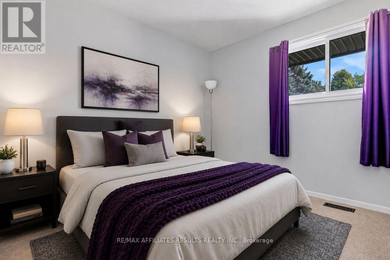
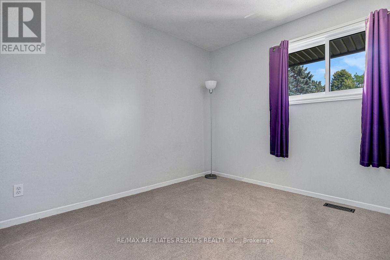
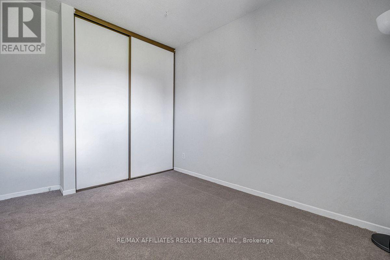
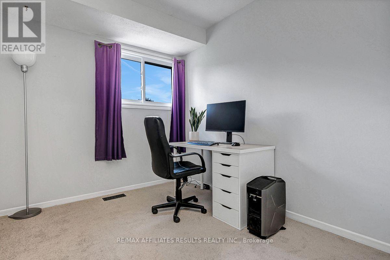
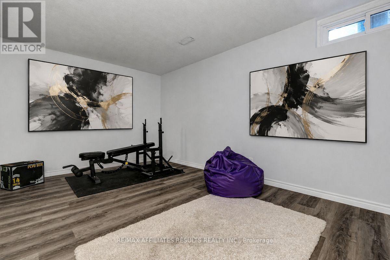
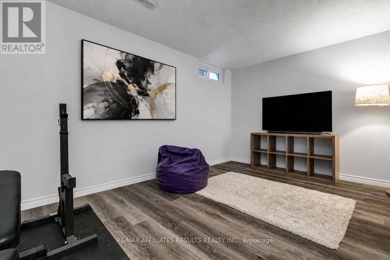
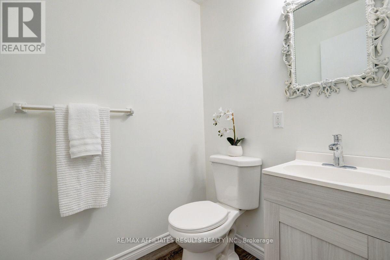
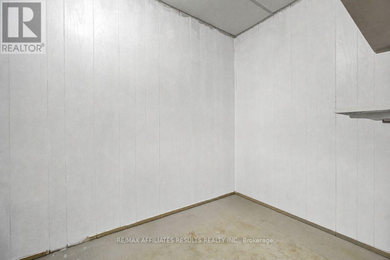
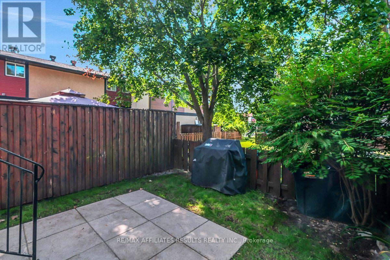
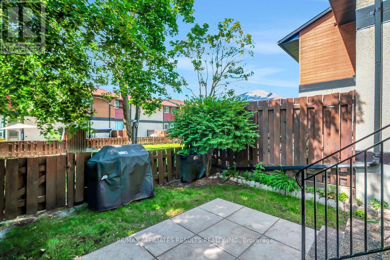
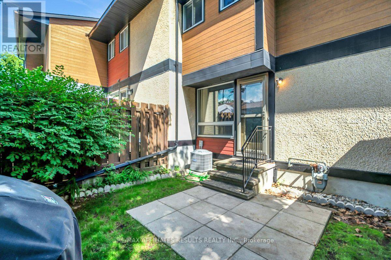
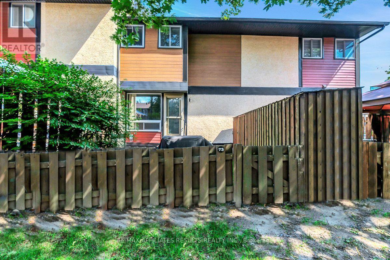
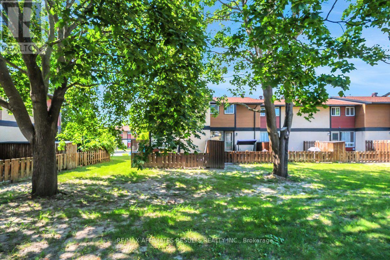
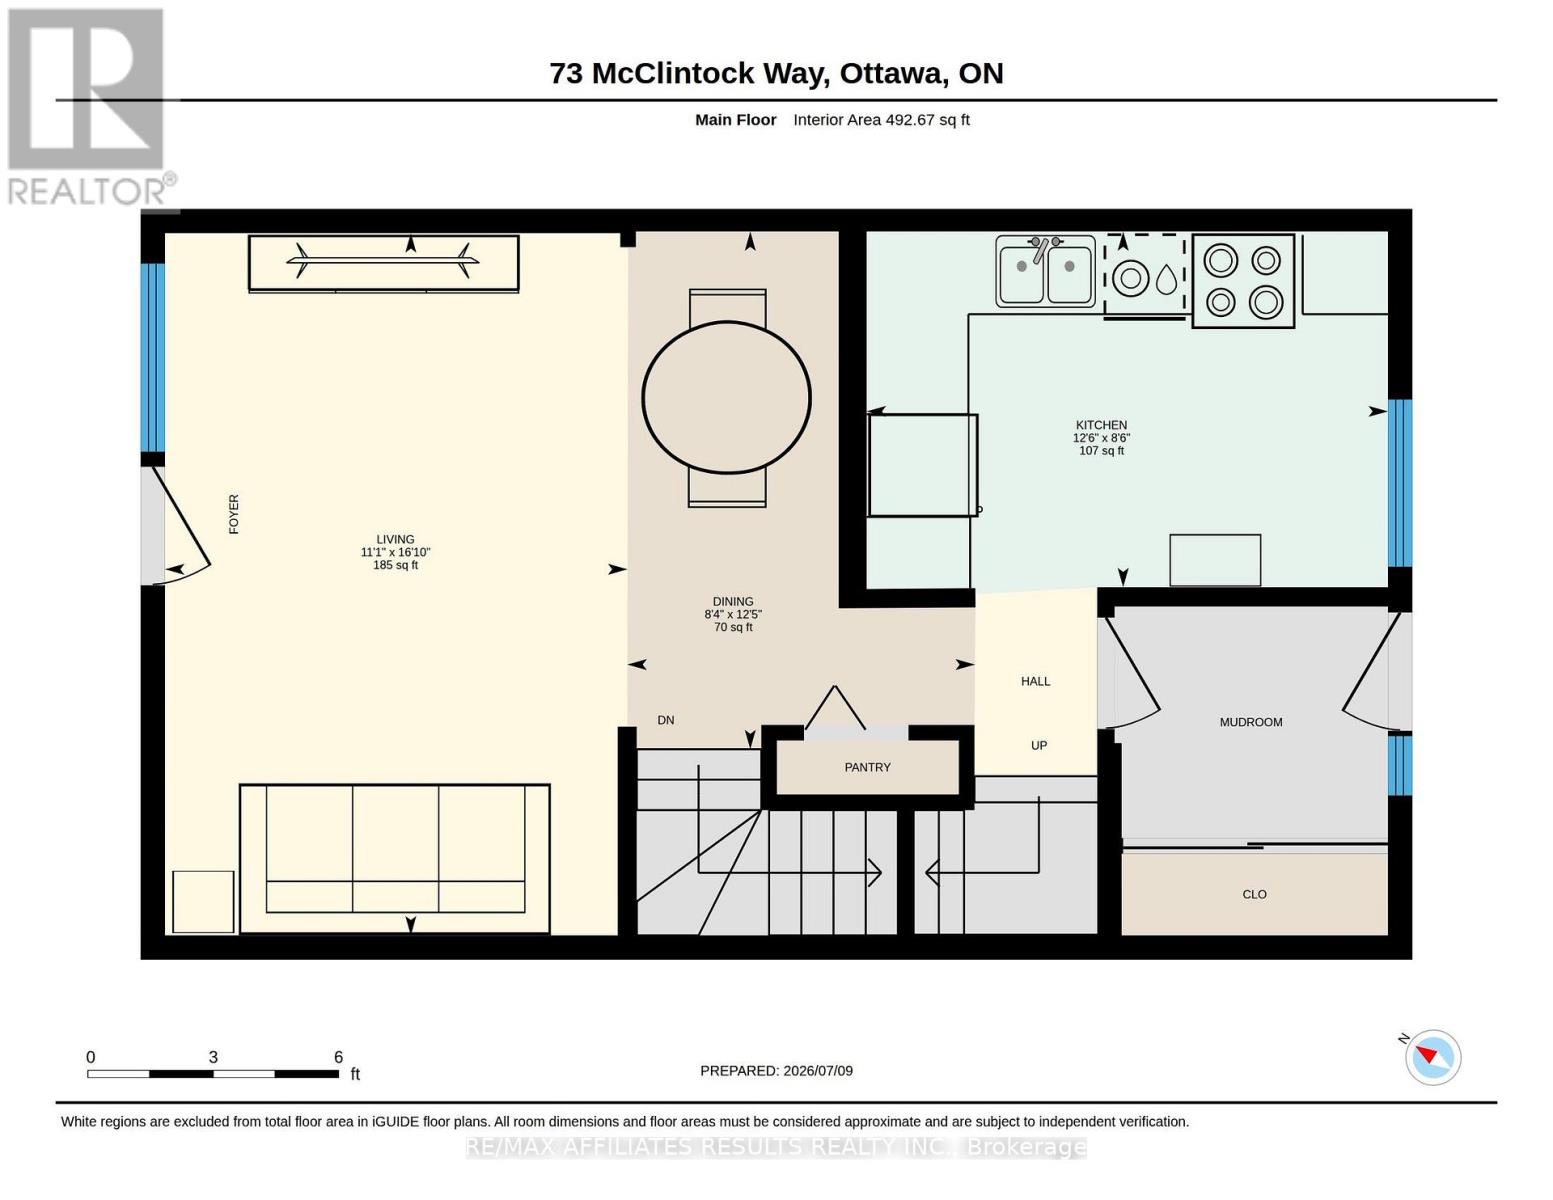
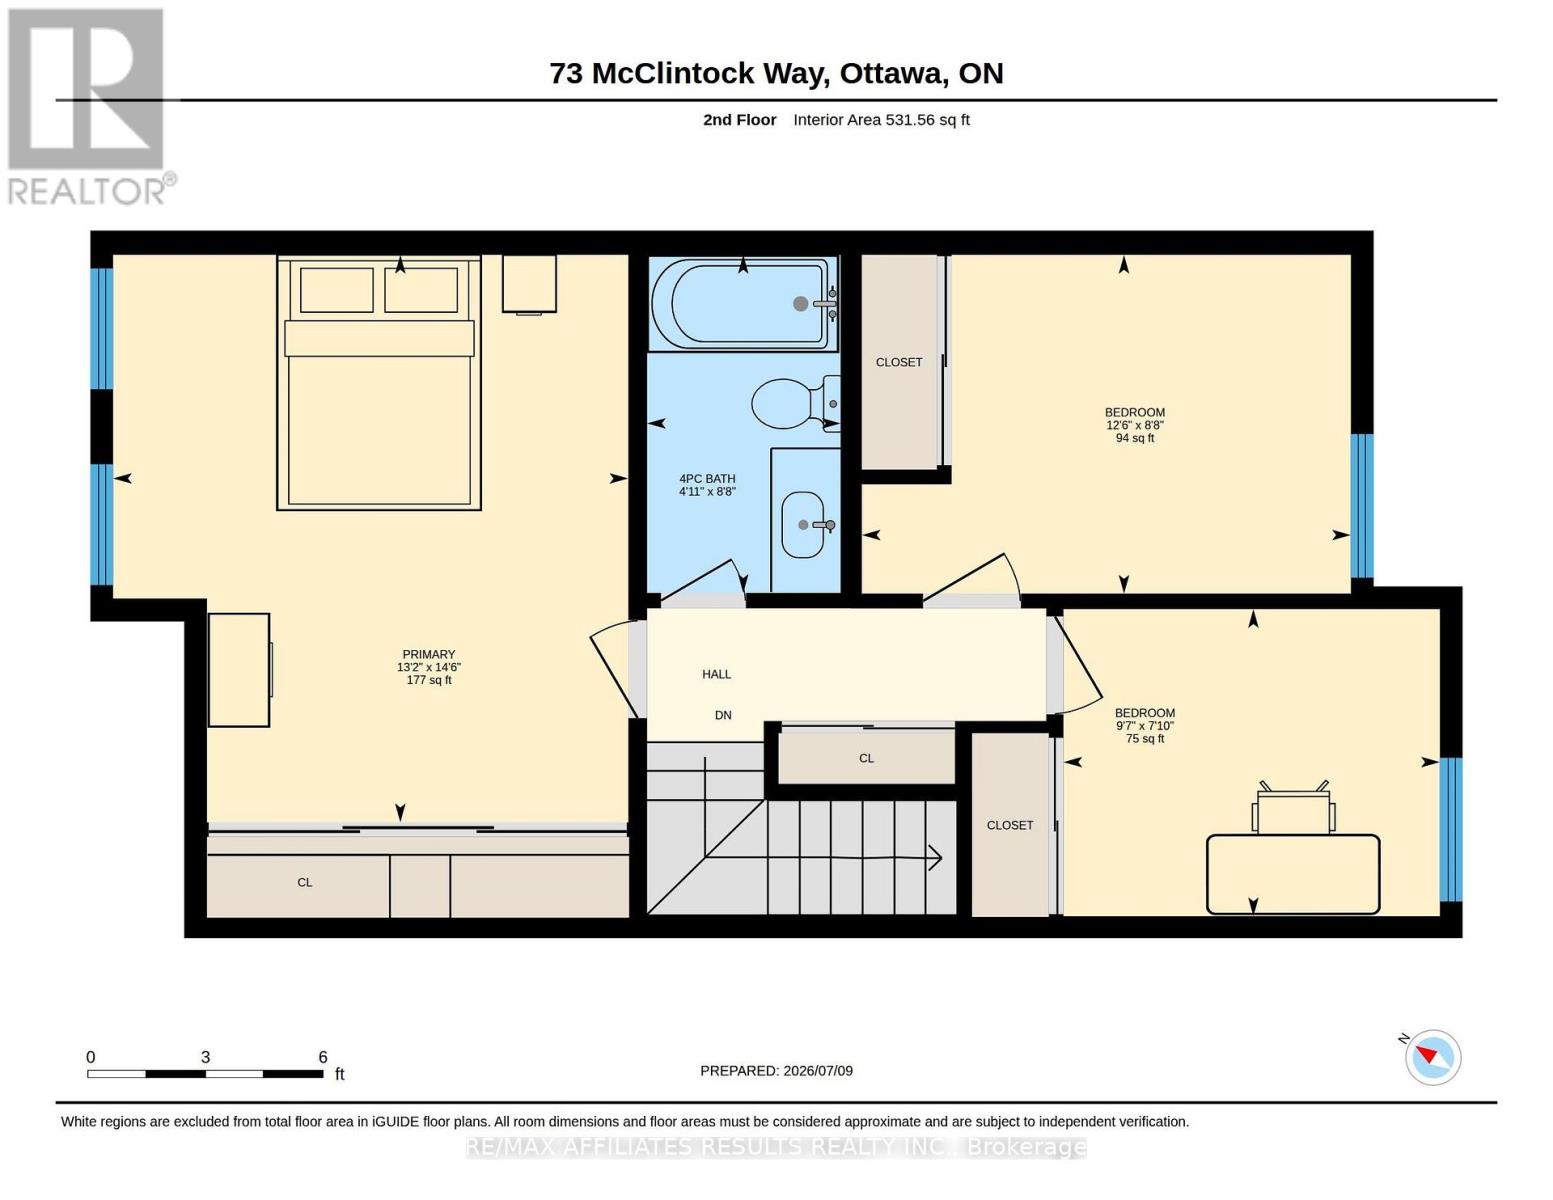
Welcome to 73 McClintock Way, a beautifully maintained 3-bedroom, 2-bathroom condo offering the perfect blend of comfort, functionality, and an unbeatable central location. Whether you're a first-time buyer, growing family, or investor, this inviting home is designed to suit your lifestyle. The updated, sun-filled kitchen features ample cabinetry and generous counter space, making meal preparation and entertaining a breeze. The bright open-concept living and dining area is filled with natural light from the large window and patio door, creating a warm and welcoming atmosphere. Step outside to your private, fully fenced backyard, an ideal space for summer barbecues, gardening, or simply relaxing outdoors. Upstairs, the spacious primary bedroom offers an impressive wall-to-wall closet, while two additional well-sized bedrooms and a full 4-piece bathroom provide plenty of room for family, guests, or a home office. The finished lower level extends your living space with a versatile recreation room perfect for movie nights, a playroom, home gym, or workspace, along with a convenient powder room, dedicated laundry area, and abundant storage. Ideally situated close to schools, parks, walking paths, public transit, shopping, restaurants, and recreation facilities, you'll enjoy easy access to everything you need while living in a welcoming, family-friendly community. Move in and start making memories in this wonderful home. Book your private showing today and discover everything 73 McClintock Way has to offer! (id:64373)
Upcoming viewings

OpenHouse times
Oct 25
2-4 PM
45.3086489
-75.8969819
94 - 73 Mcclintock Way, Ottawa, Ontario, K2L2A3
Loading WalkScore data...
Walk Score®
Transit Score®
Bike Score®
Walkability Snapshot
Understand how walkable, transit-friendly & bikeable this neighbourhood really is.
Scores are powered by Walk Score® and reflect access to daily essentials, transit and bike routes near this area.
🚶Walk Score®
🚊Transit Score
🚲Bike Score
Liveability scores for this neighbourhood
Powered by Walk Score®
Use these scores as a quick guide only. Check local transit, bike paths
and walk routes to plan your day-to-day life.
Google Maps
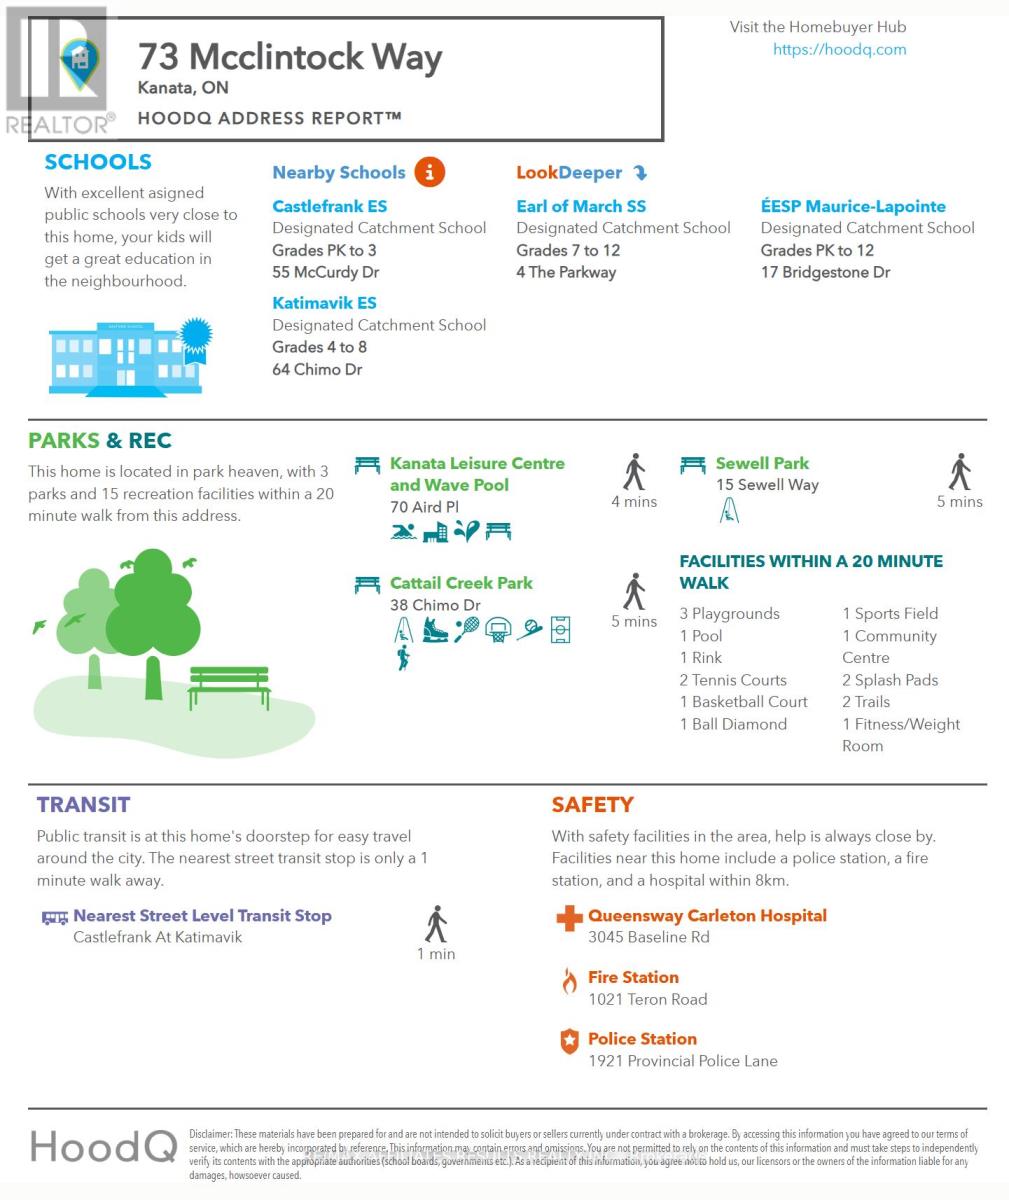
Explore the exact location, nearby amenities, and community vibe.
Listing Details
Last updated:
2026-10-22
Key facts
Price
$364,000
Ownership
Condominium/Strata
Property type
Single Family
Bedrooms
3
Bathrooms
2
Stories
2
Interior size
1000 - 1199 sqft
Year built / Age
31 to 50 years
Parking options
No Garage
Total spaces
1
Interior & features
Cooling
Central air conditioning
Heating
Forced air
Heating fuel
Natural gas
Basement
Full (Finished)
Appliances
Dishwasher, Dryer, Hood Fan, Microwave, Stove, Washer, Refrigerator
Fireplace
False
Exterior finish
Wood, Stucco
Lot, amenities & extras
Community features
Pets Allowed With Restrictions
Nearby amenities
Public Transit, Park
Landscape
Landscaped
Rooms
| Level | Type | Length | Width | Dimensions |
|---|---|---|---|---|
| Second Level | Primary Bedroom | 4.41 m | 4.01 m | 4.41 m x 4.01 m |
| Second Level | Bedroom 2 | 2.64 m | 3.8 m | 2.64 m x 3.8 m |
| Second Level | Bedroom 3 | 2.39 m | 2.93 m | 2.39 m x 2.93 m |
| Second Level | Bathroom | 2.63 m | 1.51 m | 2.63 m x 1.51 m |
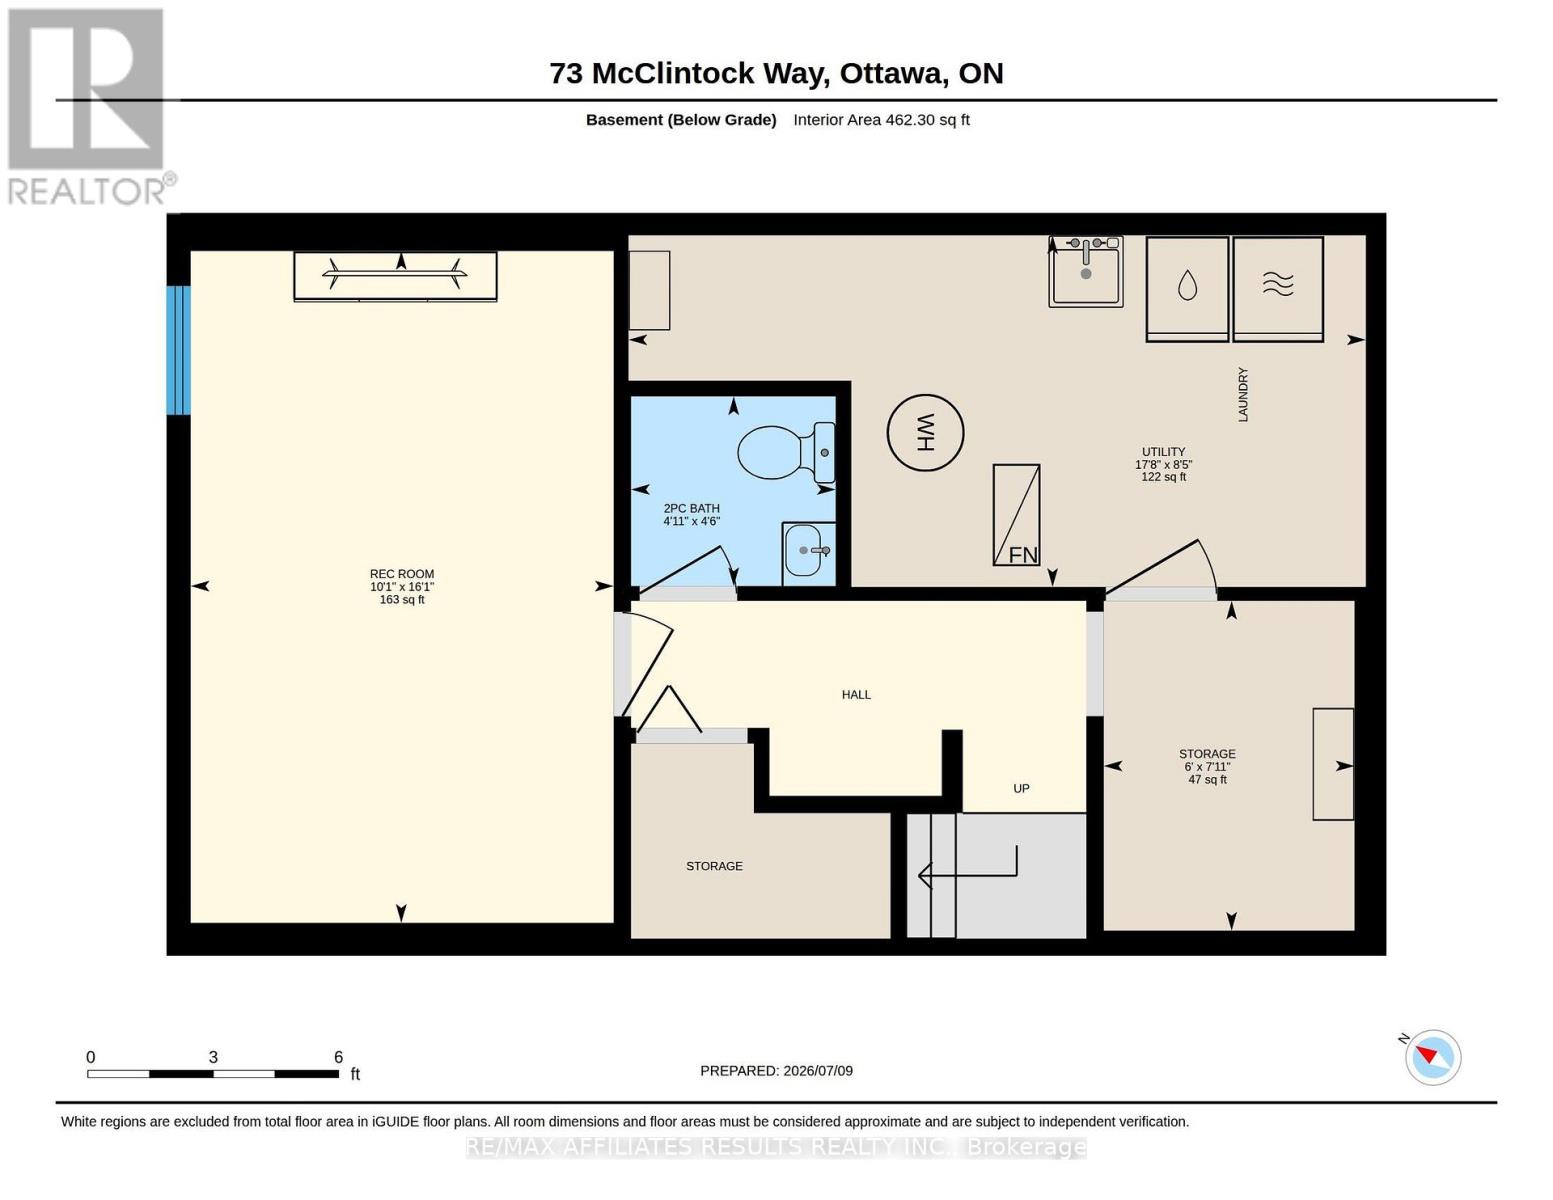
| Lower Level | Recreational, Games Room | 4.9 m | 3.09 m | 4.9 m x 3.09 m |
| Lower Level | Laundry Room | 2.41 m | 1.83 m | 2.41 m x 1.83 m |
| Lower Level | Utility Room | 2.57 m | 5.38 m | 2.57 m x 5.38 m |
| Lower Level | Bathroom | 1.38 m | 1.49 m | 1.38 m x 1.49 m |
| Main Level | Kitchen | 2.6 m | 3.8 m | 2.6 m x 3.8 m |
| Main Level | Living Room | 5.12 m | 3.37 m | 5.12 m x 3.37 m |
| Main Level | Dining Room | 3.78 m | 2.54 m | 3.78 m x 2.54 m |
Mortgage Calculator
$500,000
$100,000
$5,000,000
Adjust the total amount you plan to borrow.
5%
1%
15%
25 years
10 years
40 years
Monthly Payment
$0
This is an approximate monthly payment based on your inputs.
Total Interest Paid
$0
Add this listing to your favourite
Shortlist it to compare later & get quick access from your account.

Comparables

For sale
9003 - Kanata - Glencairn/Hazeldean
$365,000
8 - 107 Castlefrank Road, Ottawa, Ontario
Row / Townhouse in 9003 - Kanata - Glencairn/Hazeldean
3
Beds
Beds
2
Baths
Baths
1200 - 1399 sqft
Sq Ft
Sq Ft
For sale
9002 - Kanata - Katimavik
$367,900
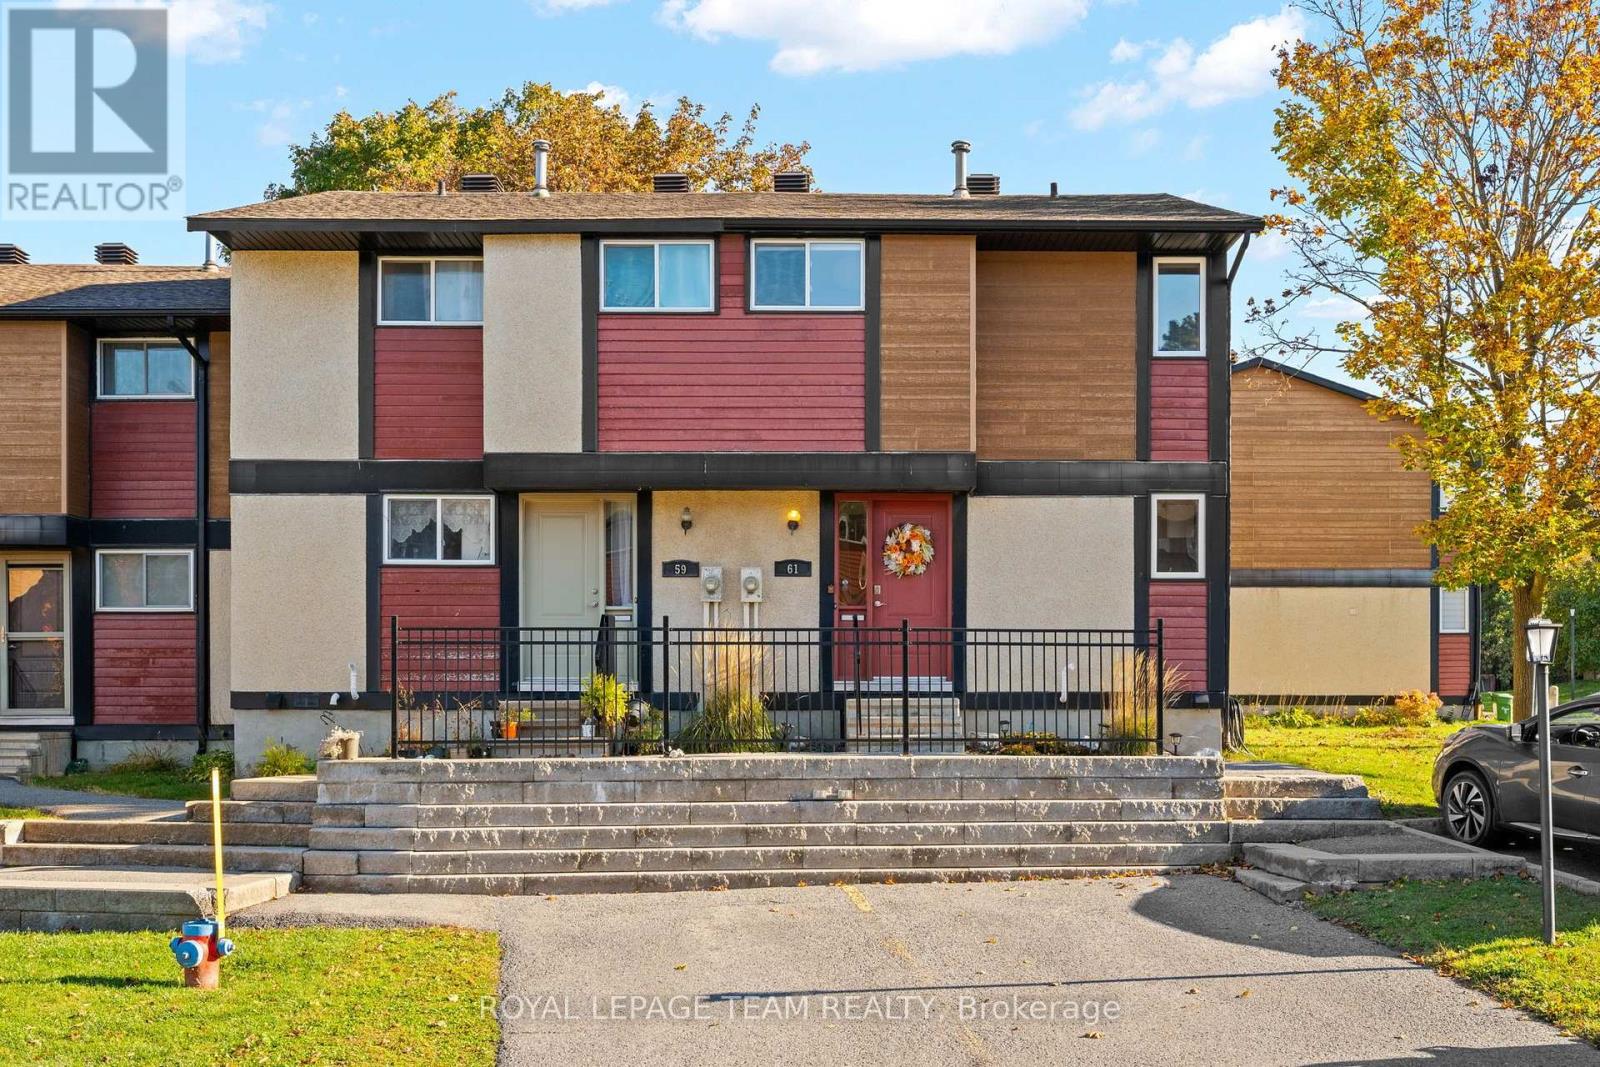
92 - 61 Mcclintock Way, Ottawa, Ontario
Row / Townhouse in 9002 - Kanata - Katimavik
3
Beds
Beds
2
Baths
Baths
1000 - 1199 sqft
Sq Ft
Sq Ft

For sale
9002 - Kanata - Katimavik
$360,000
8 Almond Lane, Ottawa, Ontario
Row / Townhouse in 9002 - Kanata - Katimavik
3
Beds
Beds
3
Baths
Baths
1200 - 1399 sqft
Sq Ft
Sq Ft

For sale
9002 - Kanata - Katimavik
$368,800
19 - 158 Barrow Crescent, Ottawa, Ontario
Row / Townhouse in 9002 - Kanata - Katimavik
3
Beds
Beds
2
Baths
Baths
1000 - 1199 sqft
Sq Ft
Sq Ft

For sale
9002 - Kanata - Katimavik
$369,000
193 Pickford Drive, Ottawa, Ontario
Row / Townhouse in 9002 - Kanata - Katimavik
3
Beds
Beds
2
Baths
Baths
1000 - 1199 sqft
Sq Ft
Sq Ft

For sale
9002 - Kanata - Katimavik
$370,000
19 Lightfoot Place, Ottawa, Ontario
Row / Townhouse in 9002 - Kanata - Katimavik
3
Beds
Beds
3
Baths
Baths
1200 - 1399 sqft
Sq Ft
Sq Ft

For sale
9002 - Kanata - Katimavik
$374,900
68 - 82 Mcclintock Way, Ottawa, Ontario
Row / Townhouse in 9002 - Kanata - Katimavik
3
Beds
Beds
2
Baths
Baths
1000 - 1199 sqft
Sq Ft
Sq Ft
For sale
9002 - Kanata - Katimavik
$375,000
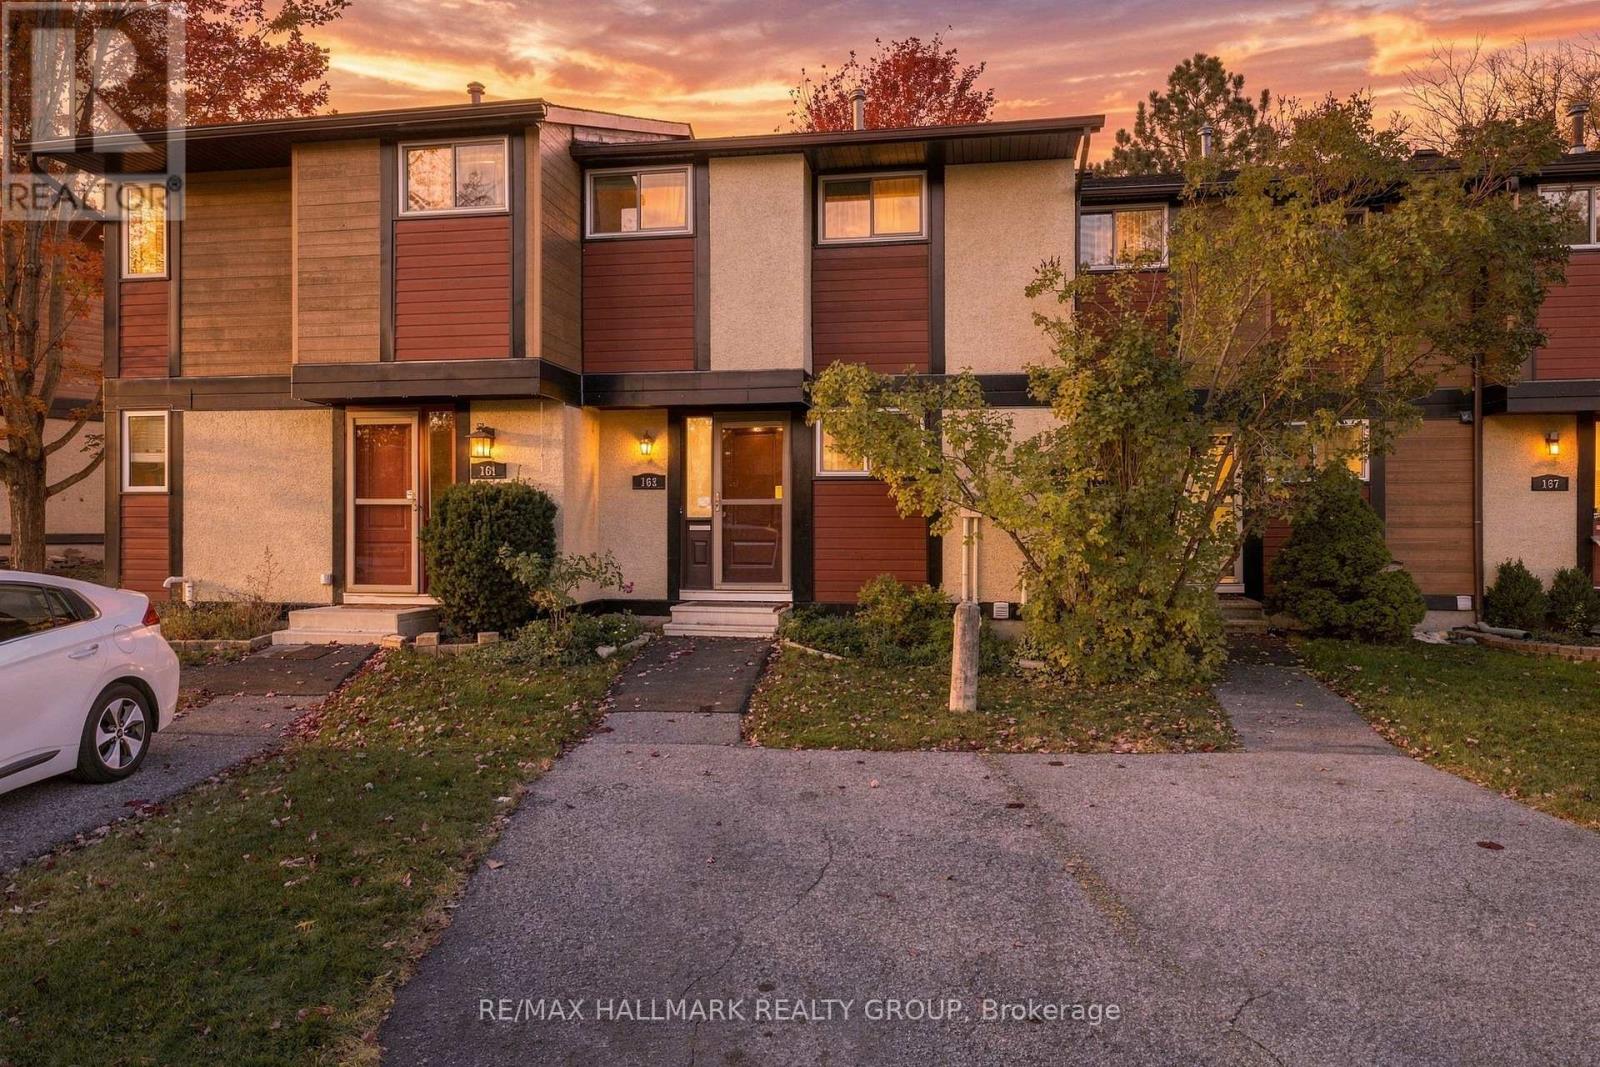
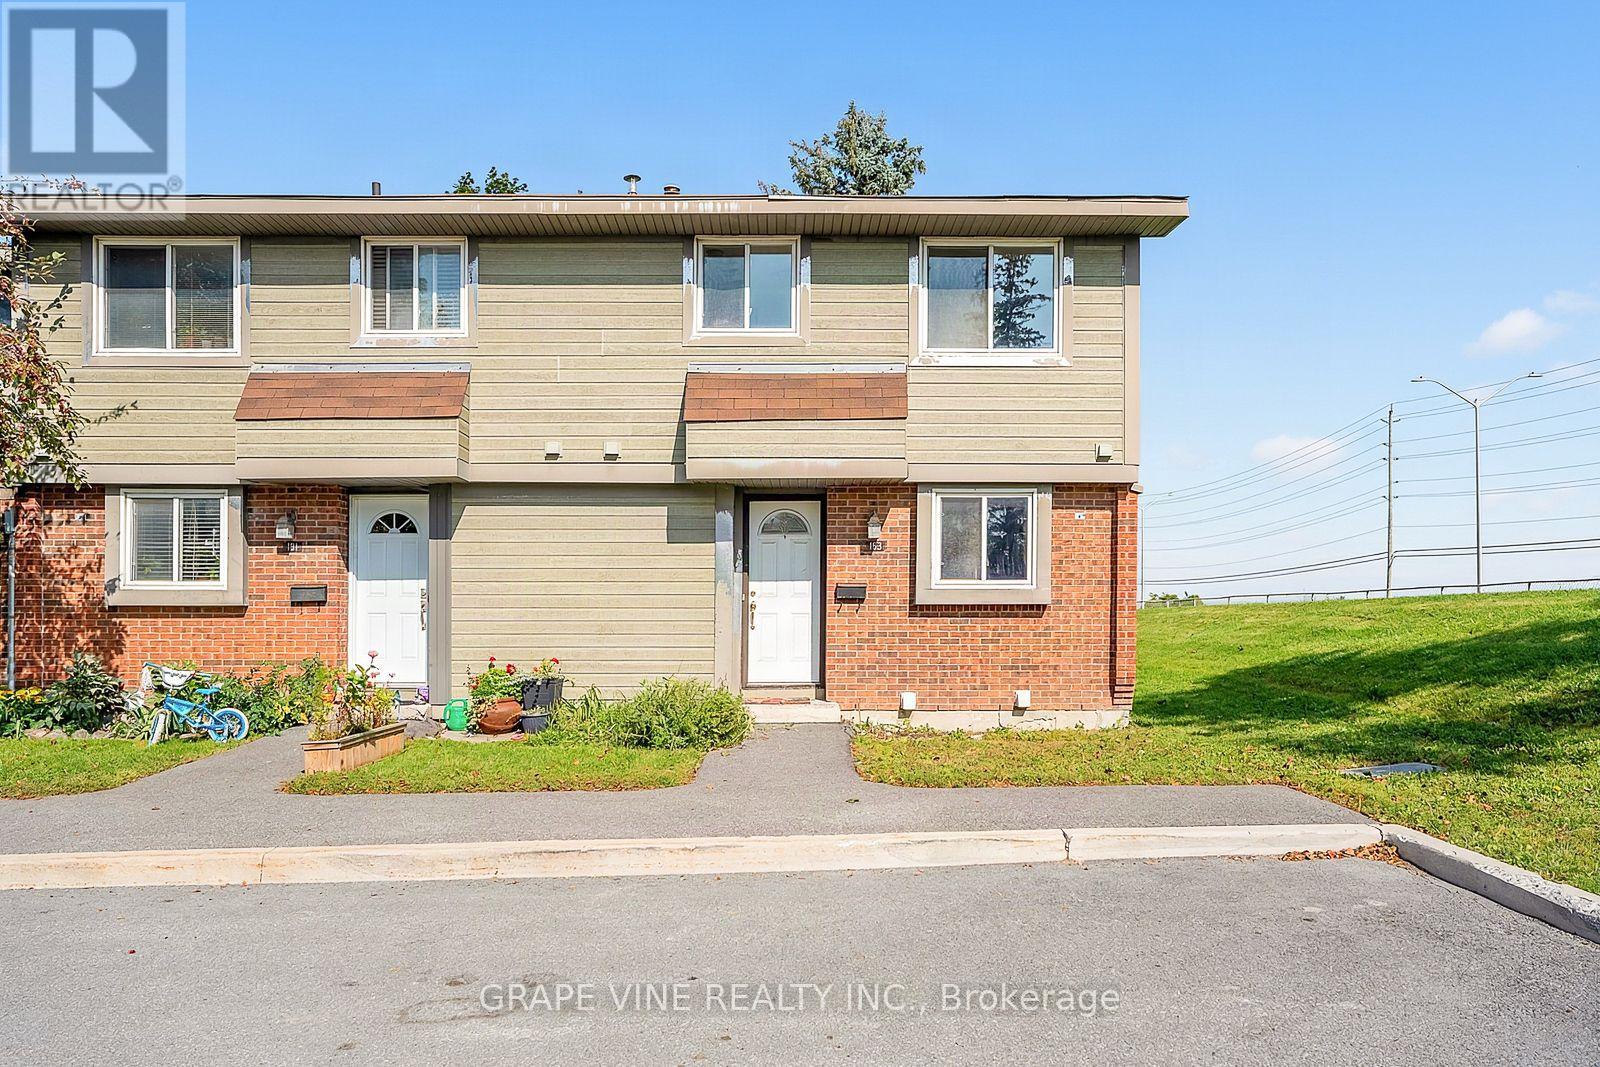
163 Mcclintock Way, Ottawa, Ontario
Row / Townhouse in 9002 - Kanata - Katimavik
3
Beds
Beds
2
Baths
Baths
1000 - 1199 sqft
Sq Ft
Sq Ft
For sale
9002 - Kanata - Katimavik
$378,000
183 Pickford Drive, Ottawa, Ontario
Row / Townhouse in 9002 - Kanata - Katimavik
3
Beds
Beds
3
Baths
Baths
1000 - 1199 sqft
Sq Ft
Sq Ft
For sale
9002 - Kanata - Katimavik
$349,900
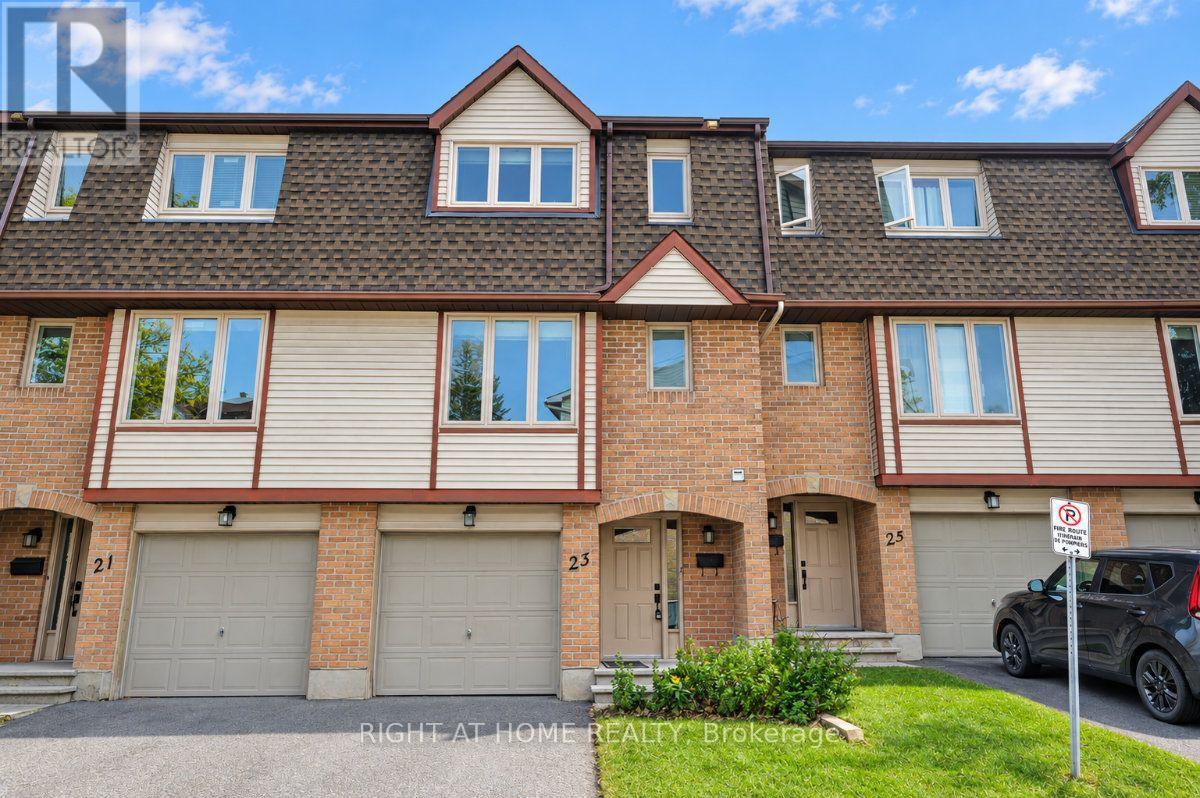
33 - 23 Lightfoot Place, Ottawa, Ontario
Row / Townhouse in 9002 - Kanata - Katimavik
3
Beds
Beds
3
Baths
Baths
1200 - 1399 sqft
Sq Ft
Sq Ft
Ready to a home?
Contact a REALTOR® today!
