

68 - 82 Mcclintock Way
Ottawa,
Ontario
K2L2A2
68 - 82 Mcclintock Way
Ottawa,
Ontario
K2L2A2
Add this listing to your favourite
Shortlist it to compare later & get quick access from your account.


$374,900
Property overview
Building Type
Row / Townhouse
Property Type
Single Family
Bedrooms
3
Bathrooms
2
Year Built
Neighbourhood
9002 - Kanata - Katimavik
Status
For sale
Highlights
9002 - Kanata - Katimavik
Row / Townhouse
For sale
Listing description
Discover this Single Family
68 - 82 Mcclintock Way,
Ottawa
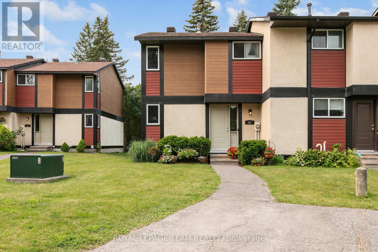
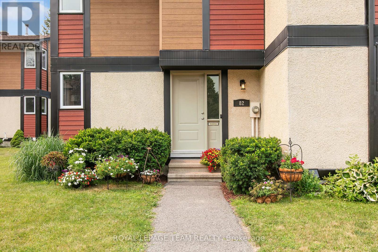
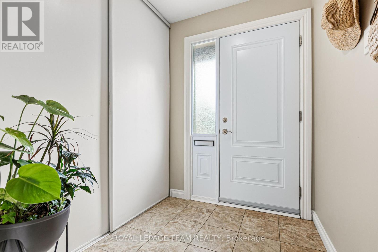
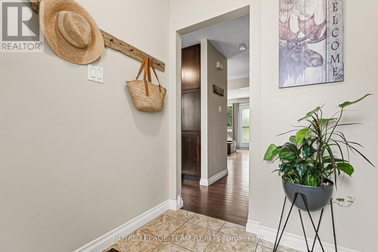
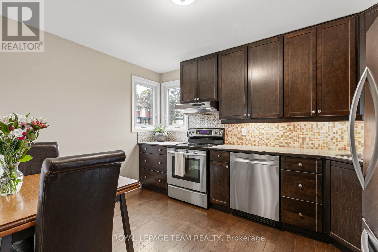
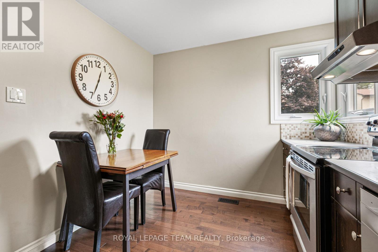
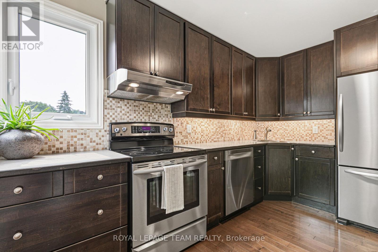
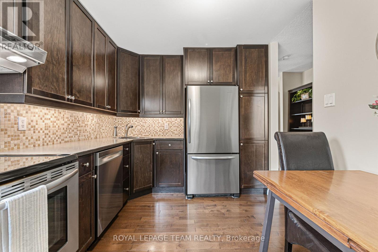
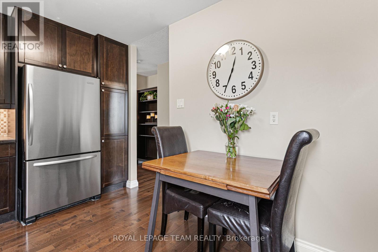
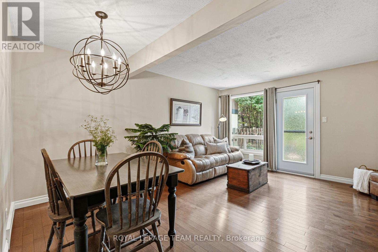
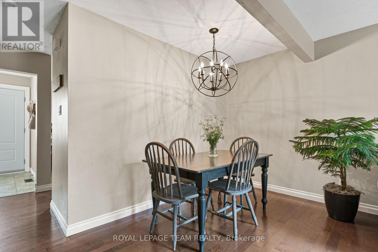
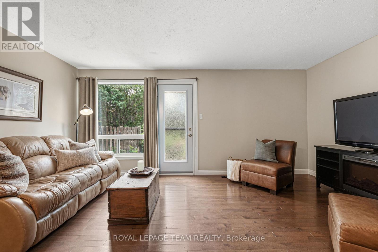
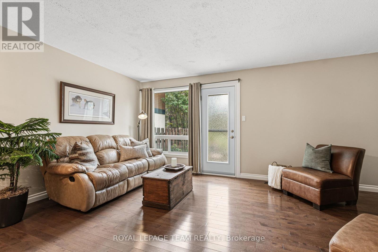
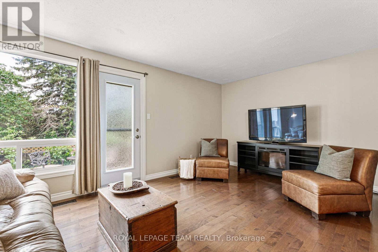
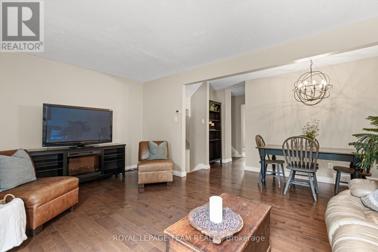
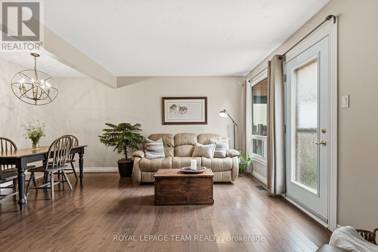
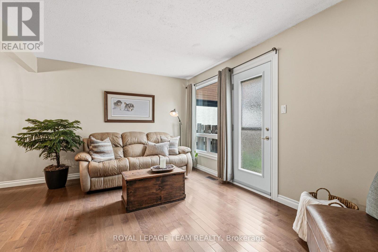
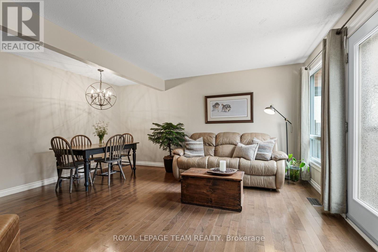
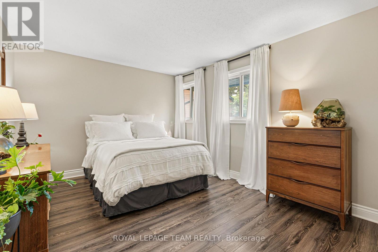
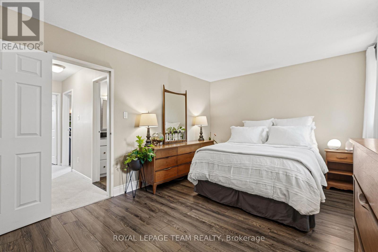
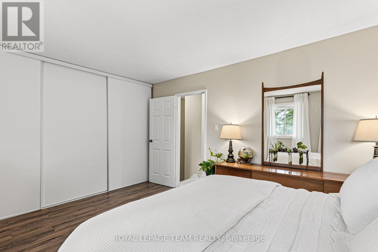
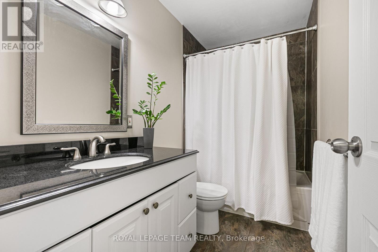
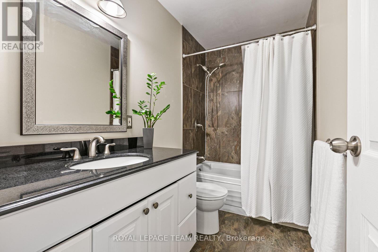
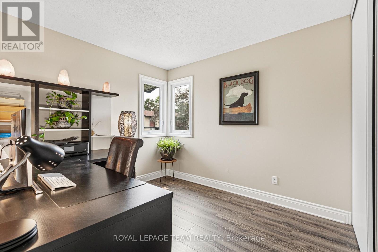
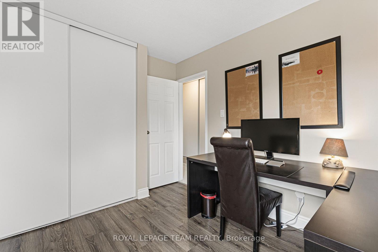
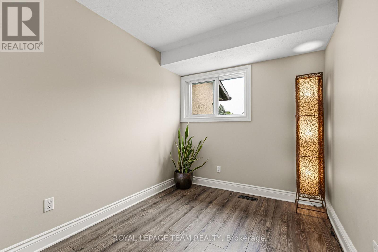
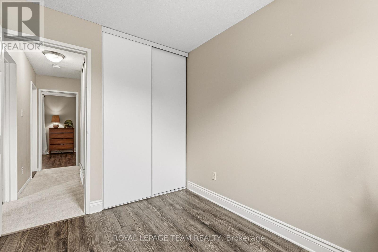
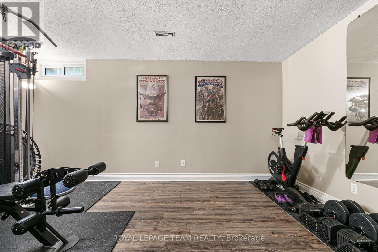
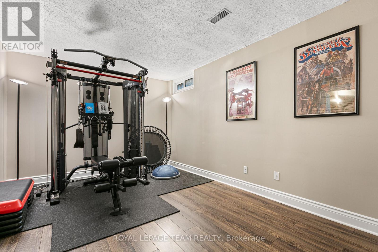
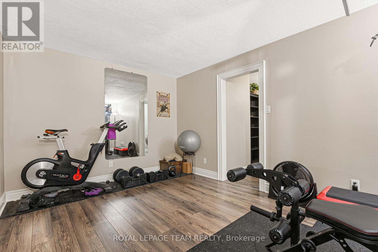
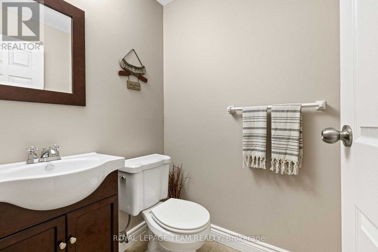
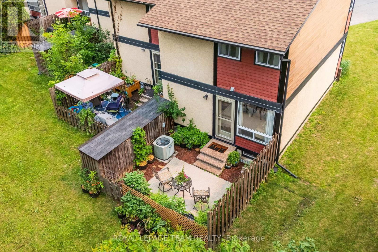
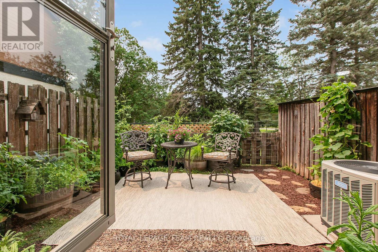
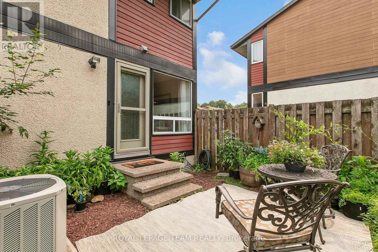
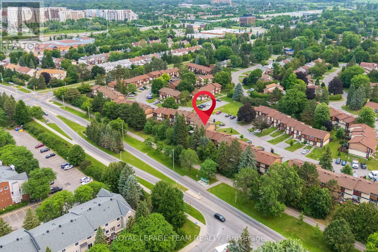
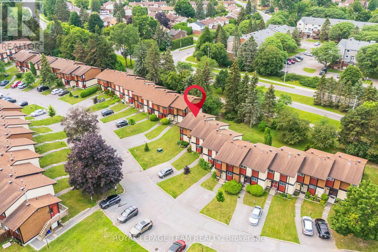
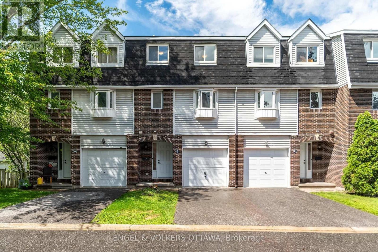
Beautifully maintained, bright, & spacious 3 bedroom, 1.5 bath end-unit condo townhome. Nestled in highly sought after community of Katimavik. Enjoy the luxury of backing directly onto scenic neighborhood walking paths while being minutes away from vibrant shops, dining, entertainment & with easy access to Hwy 417. Step inside to large, ceramic-tiled front foyer featuring generous closet providing plenty of storage. Main living areas flow effortlessly together, anchored by hardwood flooring that runs throughout kitchen, living room, & dining room. The Kitchen is a bright & functional culinary space boasting updated cabinetry, ceramic backsplash, & stainless steel appliances including a new dishwasher. Bright corner windows flood the space with natural light. Open-Concept Living/Dining is perfectly designed for entertaining. Dining features new contemporary light fixture & easily expands into the Living for larger gatherings. Spacious Living opens directly onto fully fenced backyard sanctuary. Backing community walking paths with no direct rear neighbors, this retreat includes handy garden shed and gate for trail access. Up the stairs, is a beautifully appointed 2nd LVL finished with new carpet -July 2026(staircase/hall), & durable stylish Luxury Vinyl Plank (LVP) flooring. Tranquil Primary Bedroom has large window & massive wall-to-wall closet. Updated Main Bath features granite countertop vanity, modern ceramic tile flooring, & tiled tub/shower surround. Two additional Beds are both well-sized, feature double closets, & bright windows. Double linen closet on the landing for extra storage space. Fully finished basement expands living space with Recreation Room professionally redone in 2019, this cozy space features Luxury Vinyl Plank flooring making it the ultimate spot for family movie nights or home gym. Basement has Convenient 2 piece bath with Tile Floor; Laundry & Utility Area with storage. Parking is directly in front with visitor across the lane. (id:64373)
Upcoming viewings
45.308096
-75.8971126
68 - 82 Mcclintock Way, Ottawa, Ontario, K2L2A2
Loading WalkScore data...
Walk Score®
Transit Score®
Bike Score®
Walkability Snapshot
Understand how walkable, transit-friendly & bikeable this neighbourhood really is.
Scores are powered by Walk Score® and reflect access to daily essentials, transit and bike routes near this area.
🚶Walk Score®
🚊Transit Score
🚲Bike Score
Liveability scores for this neighbourhood
Powered by Walk Score®
Use these scores as a quick guide only. Check local transit, bike paths
and walk routes to plan your day-to-day life.
Google Maps
Explore the exact location, nearby amenities, and community vibe.
Listing Details
Last updated:
2026-10-19
Key facts
Price
$374,900
Ownership
Condominium/Strata
Property type
Single Family
Bedrooms
3
Bathrooms
2
Stories
2
Interior size
1000 - 1199 sqft
Year built / Age
31 to 50 years
Parking options
No Garage
Total spaces
1
Interior & features
Cooling
Central air conditioning
Heating
Forced air
Heating fuel
Natural gas
Basement
N/A (Finished)
Flooring
Tile, Hardwood, Vinyl
Appliances
Dishwasher, Dryer, Hood Fan, Stove, Washer, Window Coverings, Refrigerator
Fireplace
False
Exterior finish
Stucco, Wood
Key features
Flat site
Lot, amenities & extras
Community features
Pets Allowed With Restrictions
Rooms
| Level | Type | Length | Width | Dimensions |
|---|---|---|---|---|
| Second Level | Primary Bedroom | 4.57 m | 3.35 m | 4.57 m x 3.35 m |
| Second Level | Bedroom 2 | 3.1 m | 2.74 m | 3.1 m x 2.74 m |
| Second Level | Bedroom 3 | 2.44 m | 2.95 m | 2.44 m x 2.95 m |
| Second Level | Bathroom | 2.74 m | 1.52 m | 2.74 m x 1.52 m |
| Basement | Laundry Room | 5.11 m | 1.78 m | 5.11 m x 1.78 m |
| Basement | Utility Room | 5.18 m | 2.54 m | 5.18 m x 2.54 m |
| Basement | Recreational, Games Room | 5 m | 3.12 m | 5 m x 3.12 m |
| Basement | Partial Bathroom | 1.48 m | 1.4 m | 1.48 m x 1.4 m |
| Main Level | Foyer | 2.05 m | 1.68 m | 2.05 m x 1.68 m |
| Main Level | Kitchen | 3.83 m | 2.77 m | 3.83 m x 2.77 m |
| Main Level | Dining Room | 3.79 m | 1.63 m | 3.79 m x 1.63 m |
| Main Level | Living Room | 5.31 m | 3.3 m | 5.31 m x 3.3 m |
Mortgage Calculator
$500,000
$100,000
$5,000,000
Adjust the total amount you plan to borrow.
5%
1%
15%
25 years
10 years
40 years
Monthly Payment
$0
This is an approximate monthly payment based on your inputs.
Total Interest Paid
$0
Add this listing to your favourite
Shortlist it to compare later & get quick access from your account.

Comparables
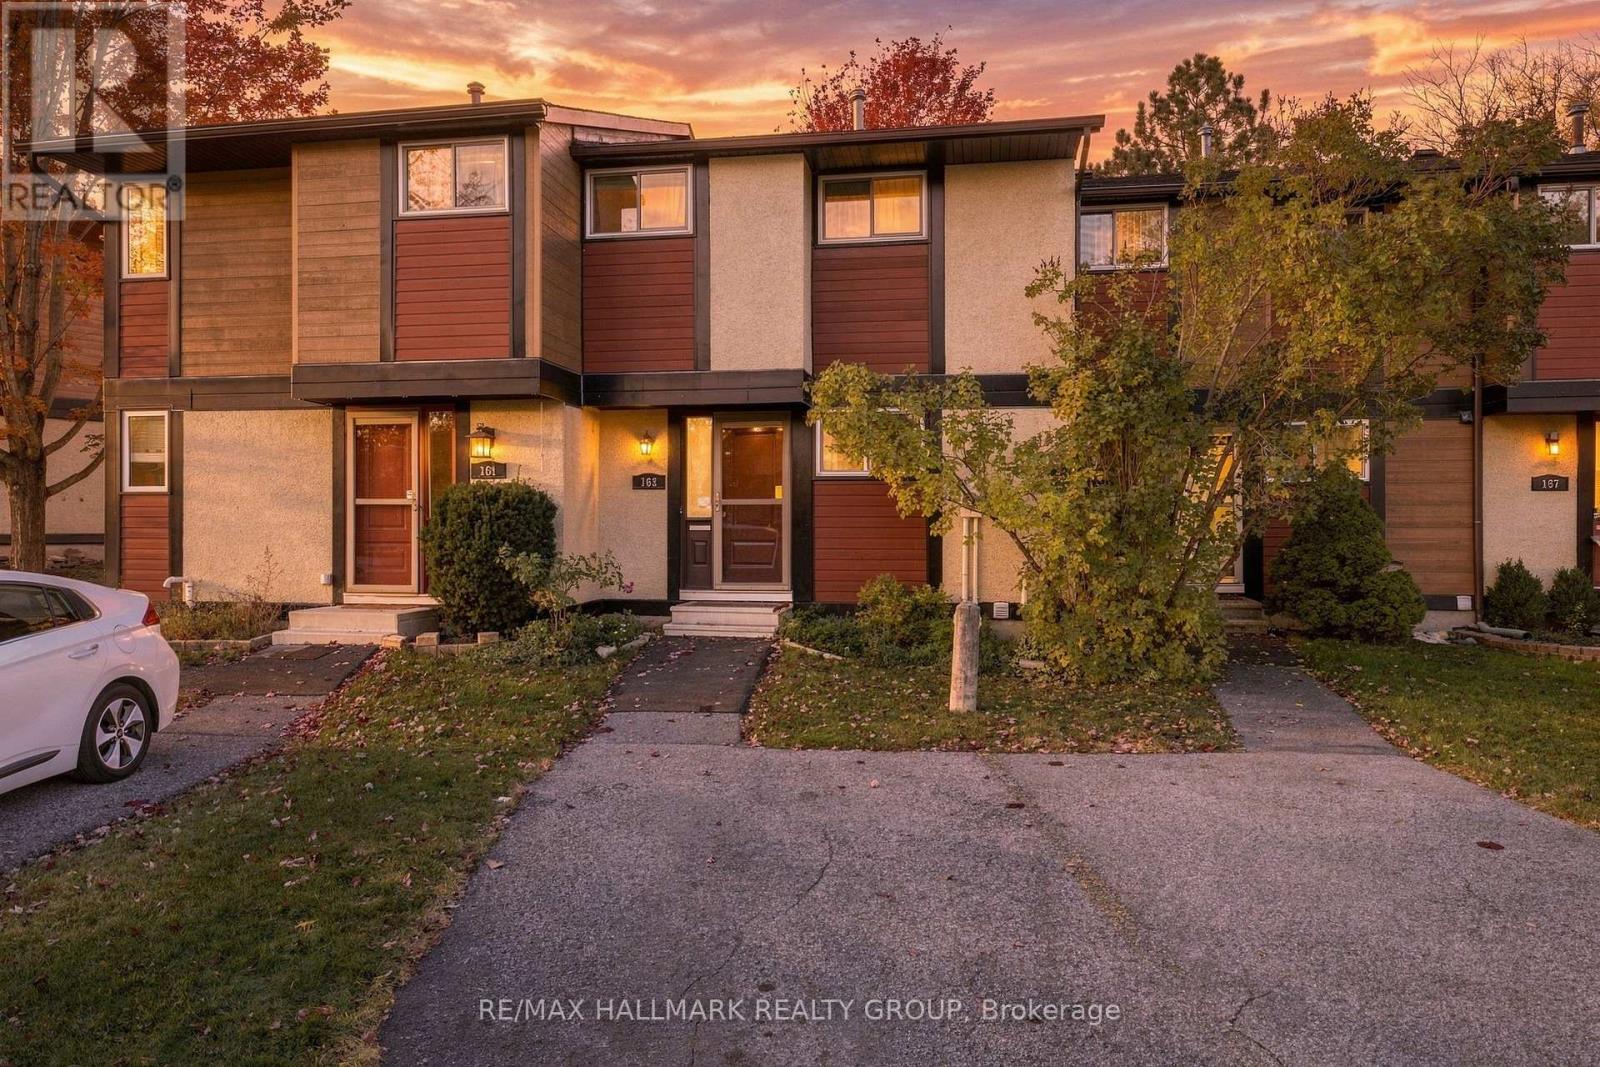
For sale
9002 - Kanata - Katimavik
$375,000
163 Mcclintock Way, Ottawa, Ontario
Row / Townhouse in 9002 - Kanata - Katimavik
3
Beds
Beds
2
Baths
Baths
1000 - 1199 sqft
Sq Ft
Sq Ft
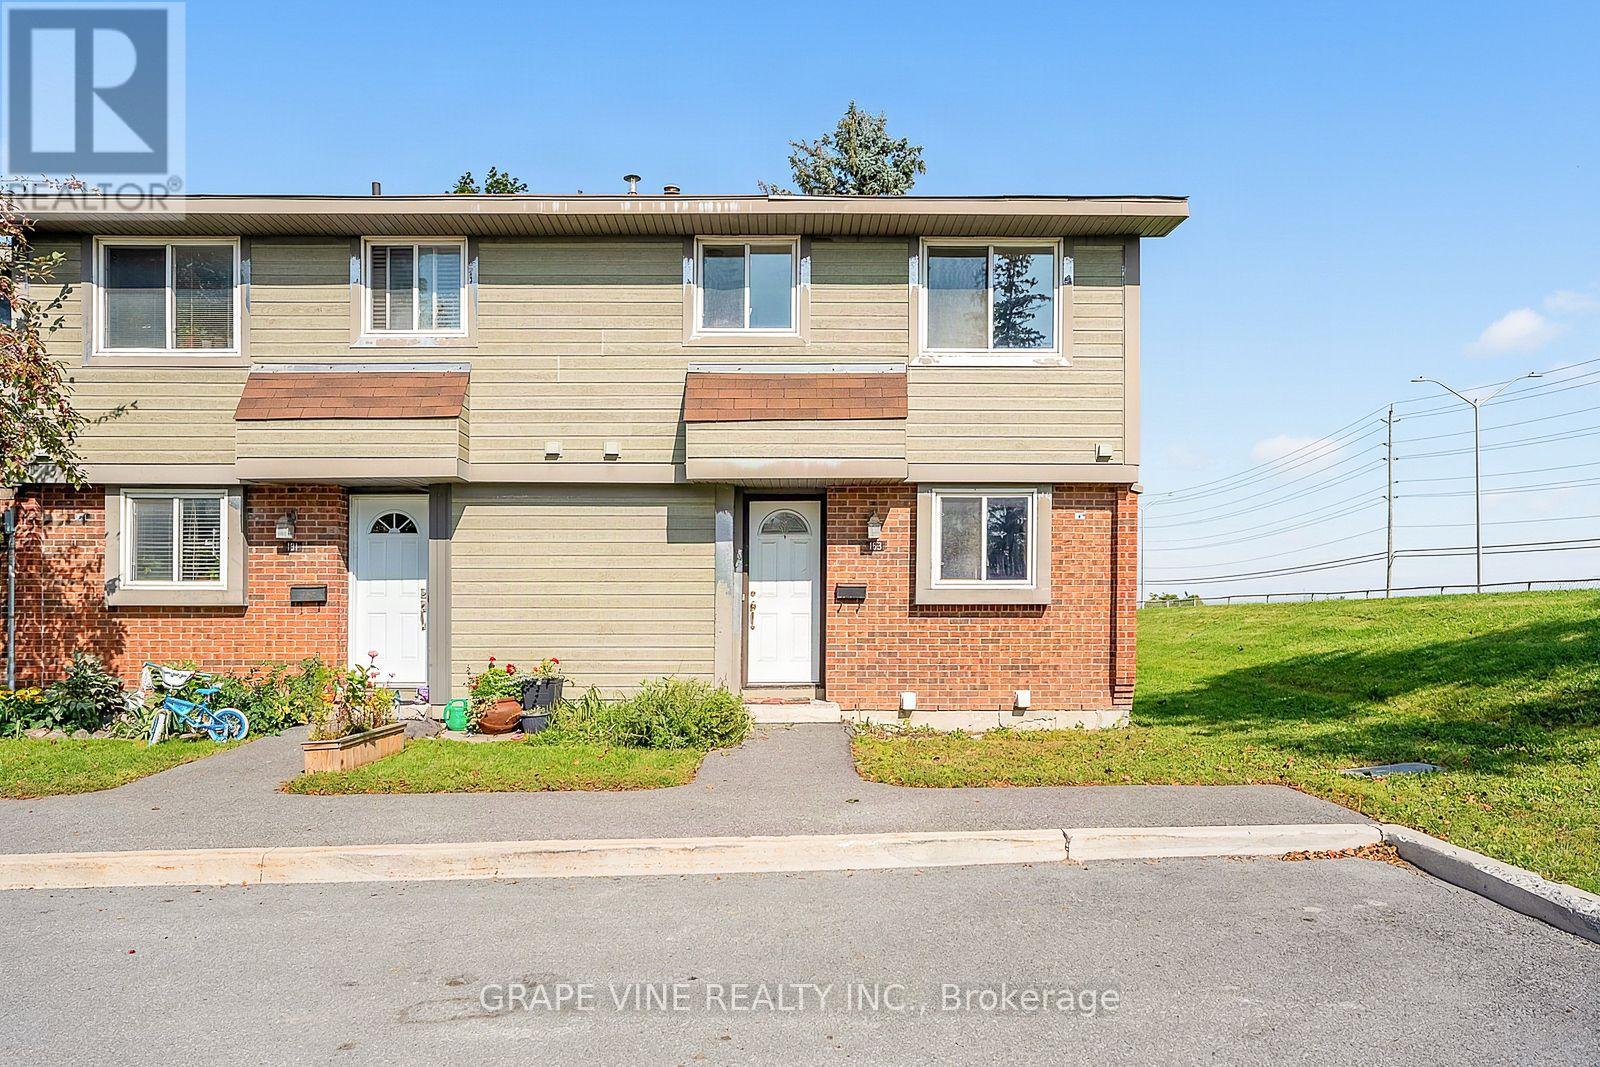
For sale
9002 - Kanata - Katimavik
$378,000
183 Pickford Drive, Ottawa, Ontario
Row / Townhouse in 9002 - Kanata - Katimavik
3
Beds
Beds
3
Baths
Baths
1000 - 1199 sqft
Sq Ft
Sq Ft
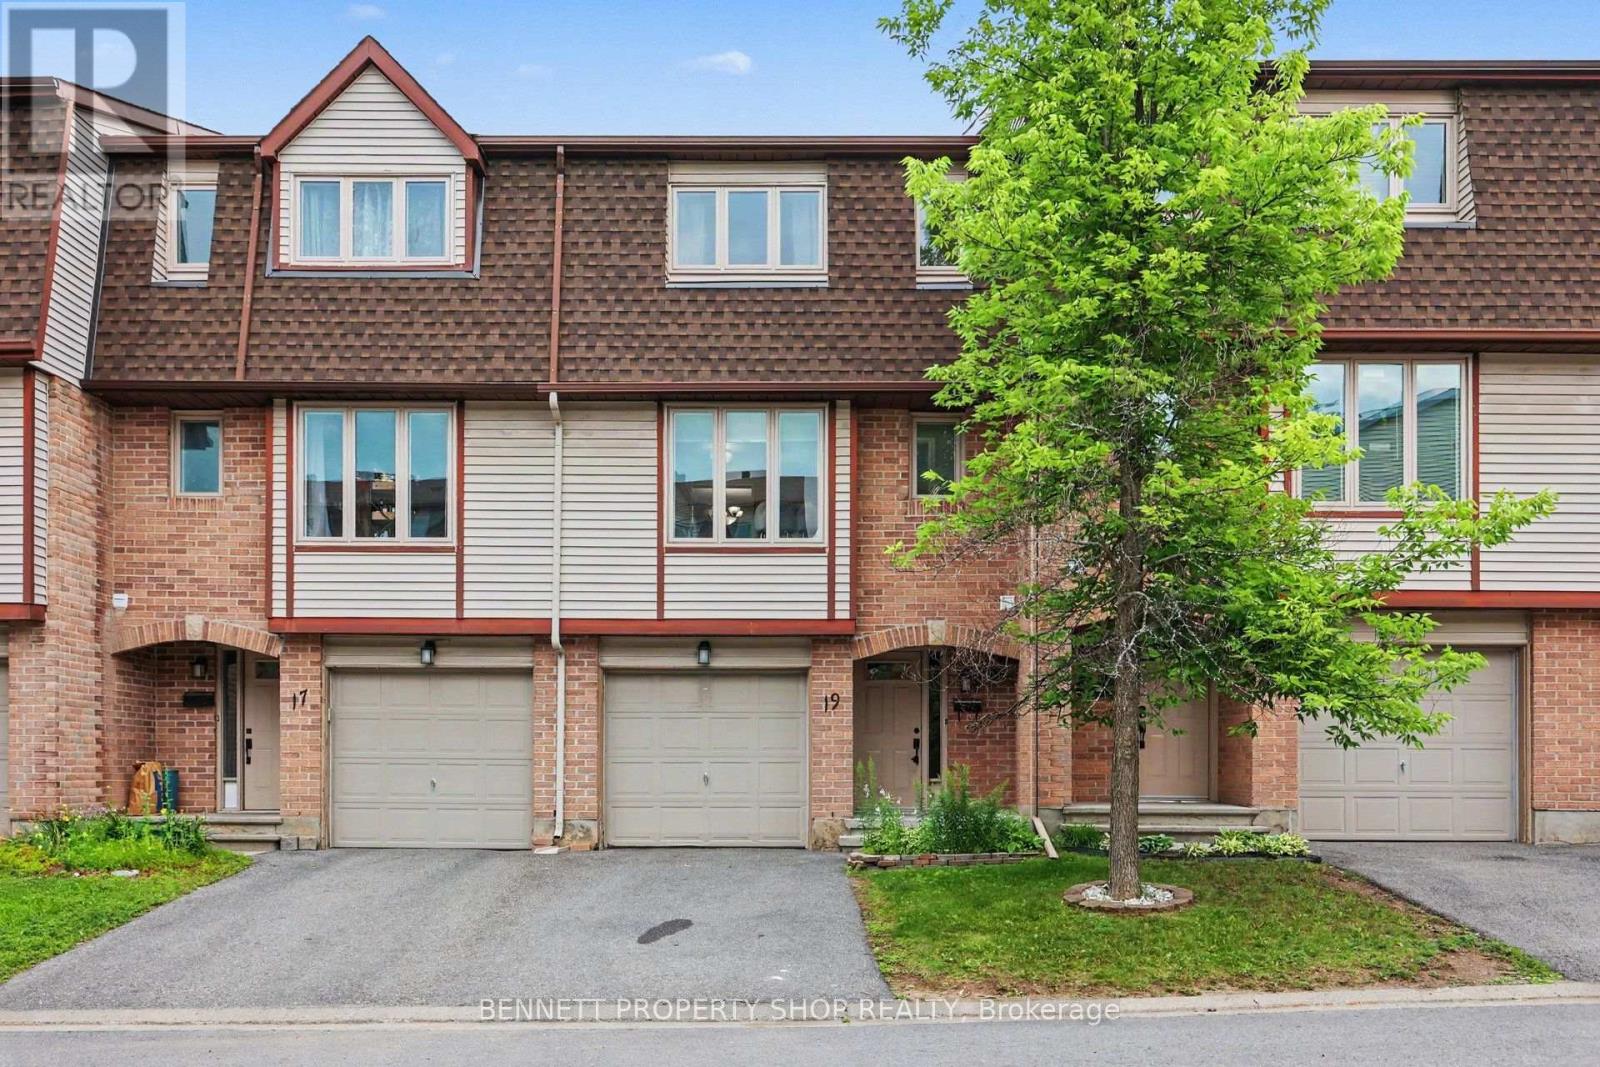
For sale
9002 - Kanata - Katimavik
$370,000
19 Lightfoot Place, Ottawa, Ontario
Row / Townhouse in 9002 - Kanata - Katimavik
3
Beds
Beds
3
Baths
Baths
1200 - 1399 sqft
Sq Ft
Sq Ft
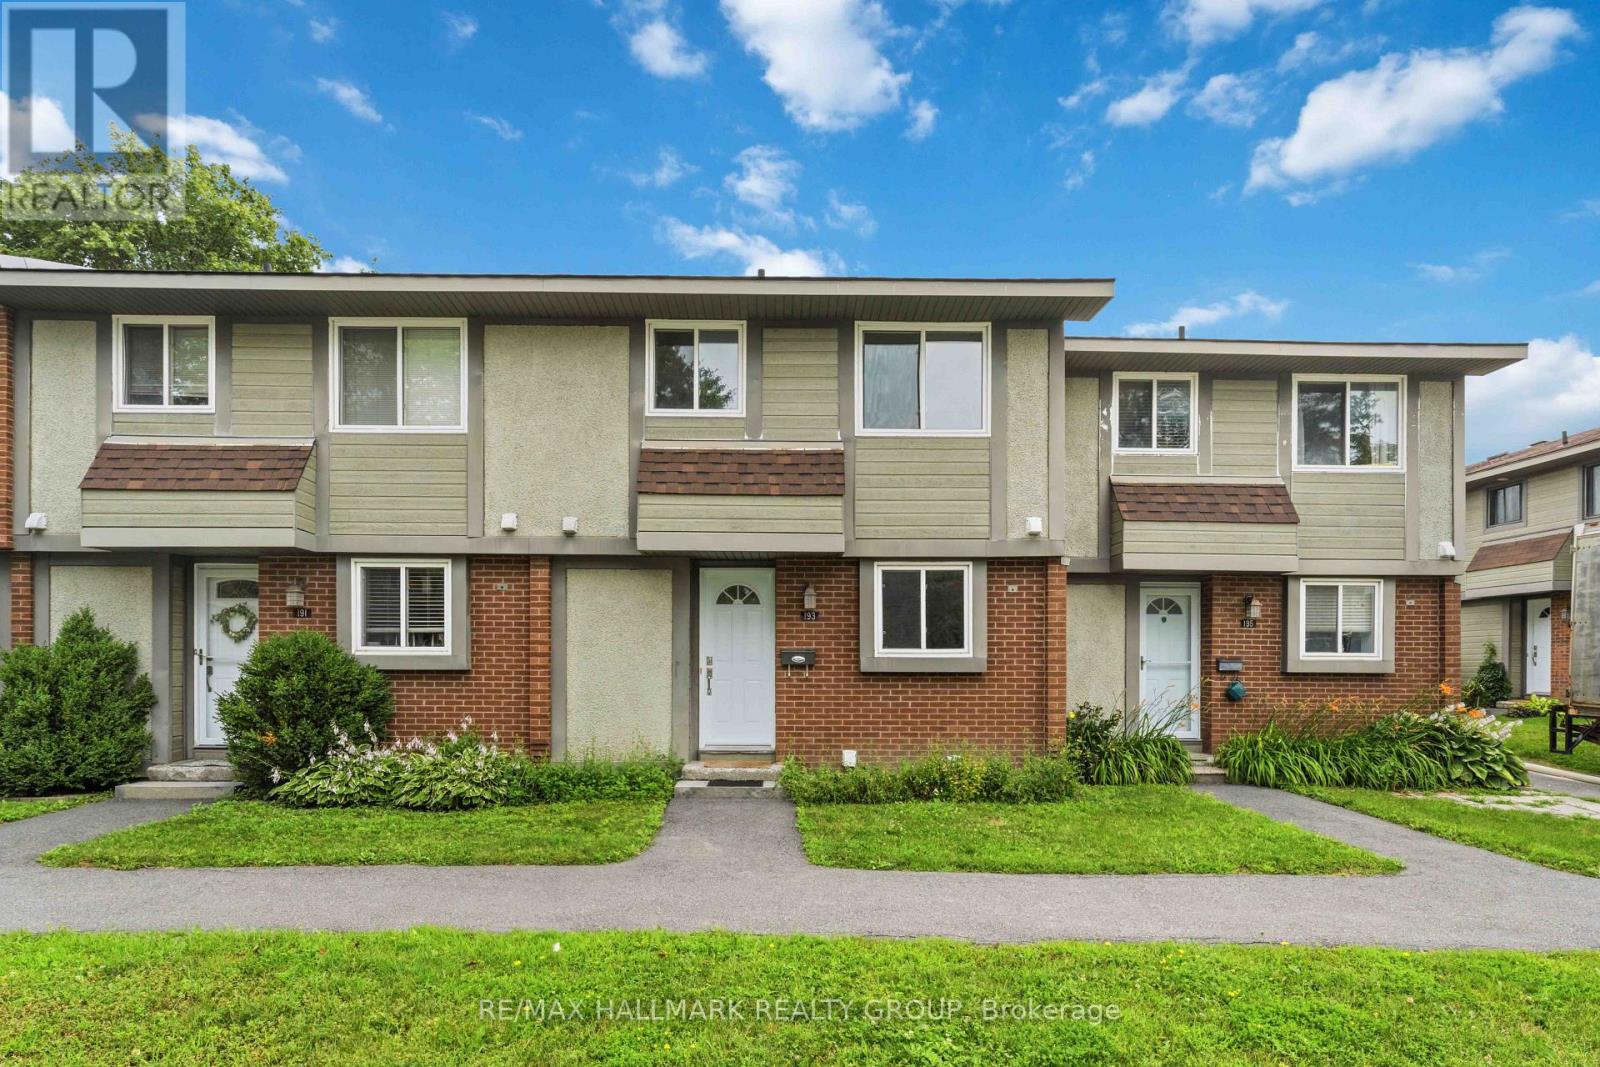
For sale
9002 - Kanata - Katimavik
$369,000
193 Pickford Drive, Ottawa, Ontario
Row / Townhouse in 9002 - Kanata - Katimavik
3
Beds
Beds
2
Baths
Baths
1000 - 1199 sqft
Sq Ft
Sq Ft
For sale
9002 - Kanata - Katimavik
$368,800
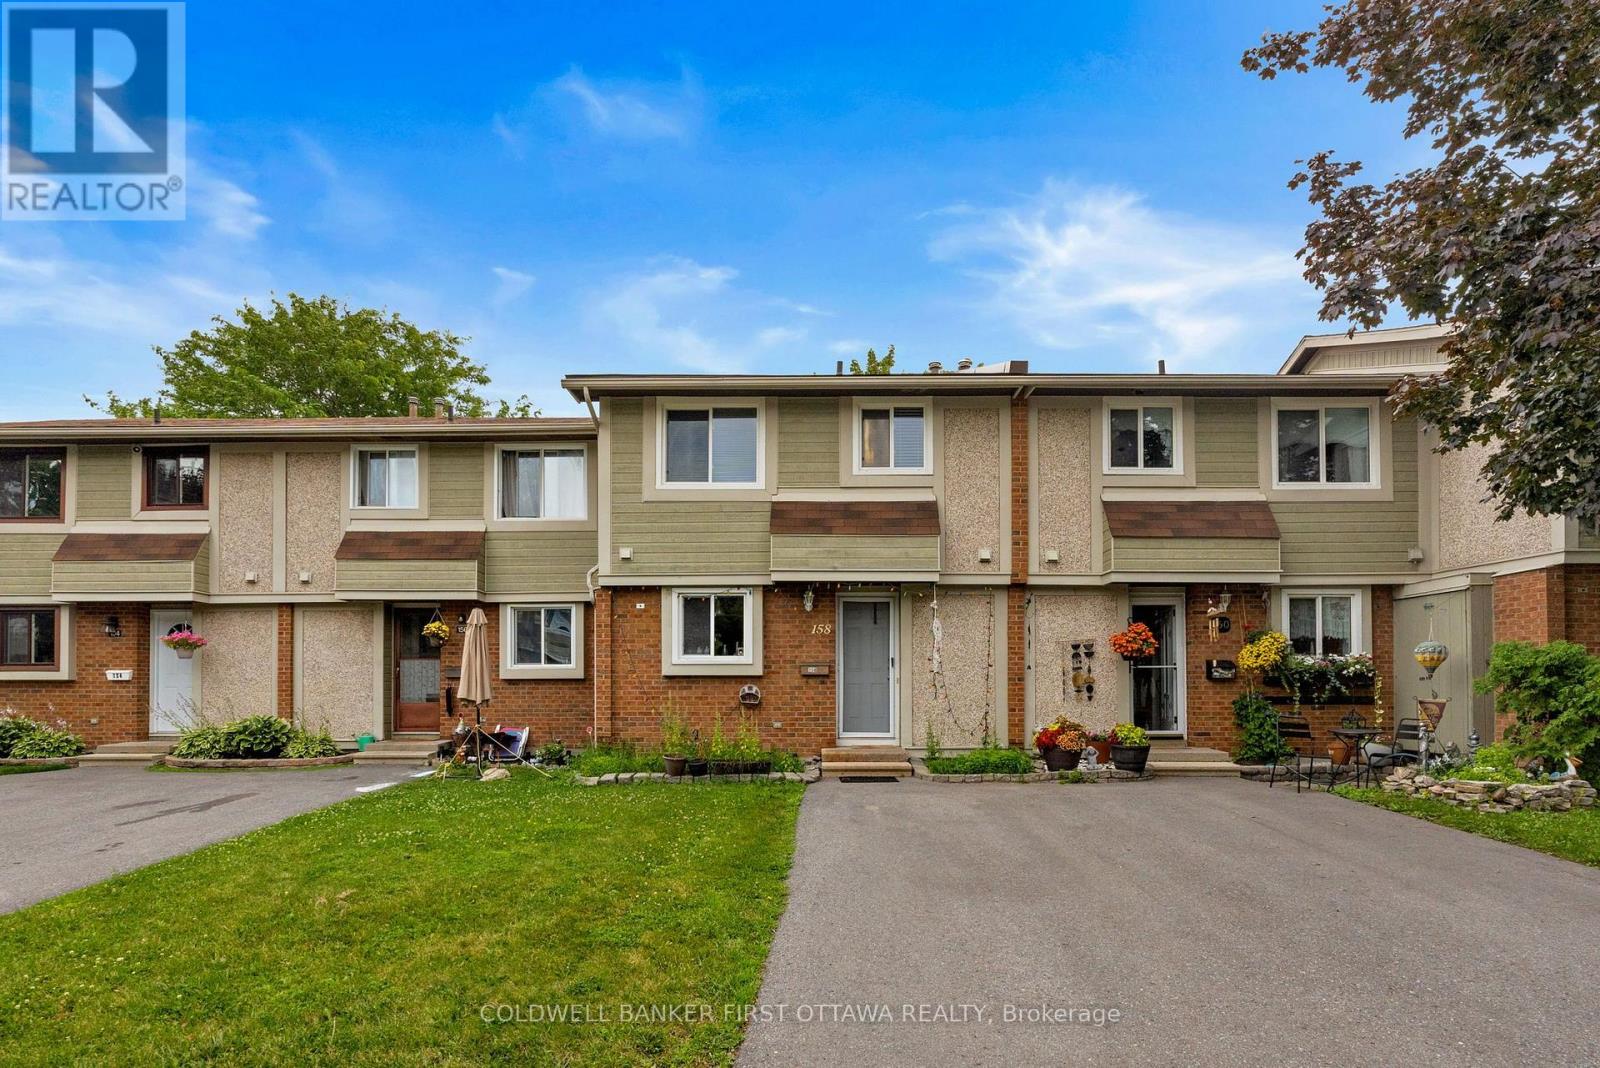
19 - 158 Barrow Crescent, Ottawa, Ontario
Row / Townhouse in 9002 - Kanata - Katimavik
3
Beds
Beds
2
Baths
Baths
1000 - 1199 sqft
Sq Ft
Sq Ft
For sale
9002 - Kanata - Katimavik
$367,900
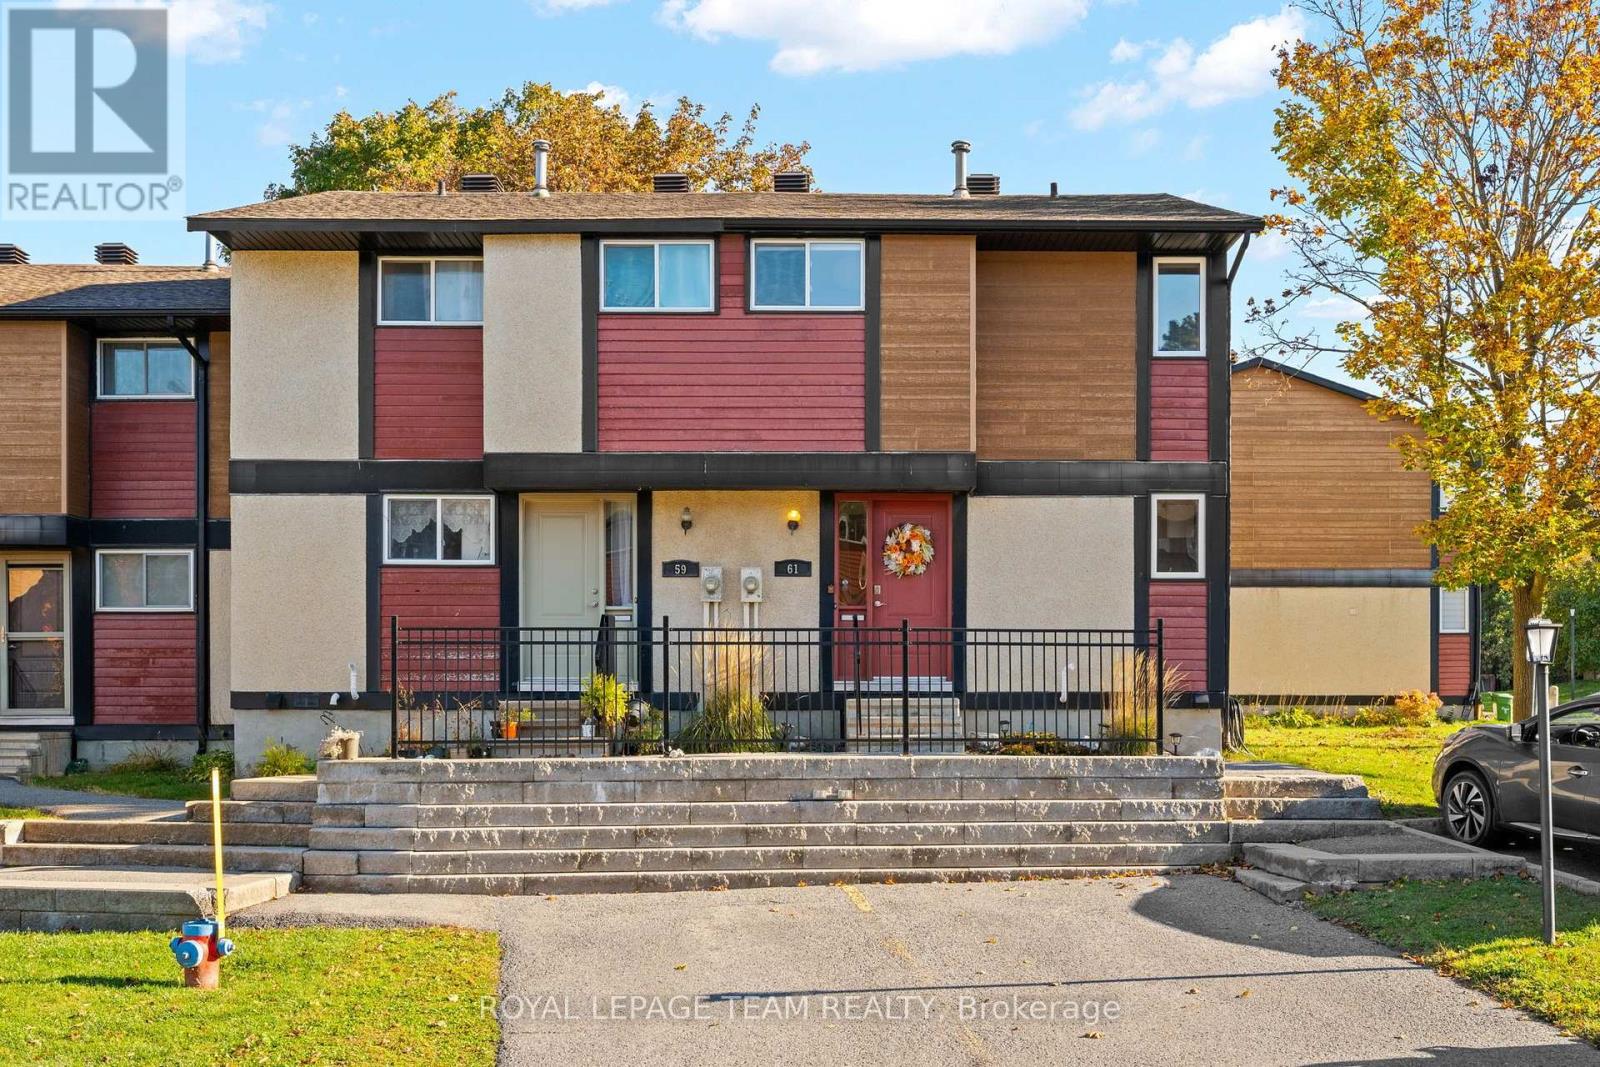
92 - 61 Mcclintock Way, Ottawa, Ontario
Row / Townhouse in 9002 - Kanata - Katimavik
3
Beds
Beds
2
Baths
Baths
1000 - 1199 sqft
Sq Ft
Sq Ft

For sale
9003 - Kanata - Glencairn/Hazeldean
$365,000
8 - 107 Castlefrank Road, Ottawa, Ontario
Row / Townhouse in 9003 - Kanata - Glencairn/Hazeldean
3
Beds
Beds
2
Baths
Baths
1200 - 1399 sqft
Sq Ft
Sq Ft
For sale
9002 - Kanata - Katimavik
$384,900
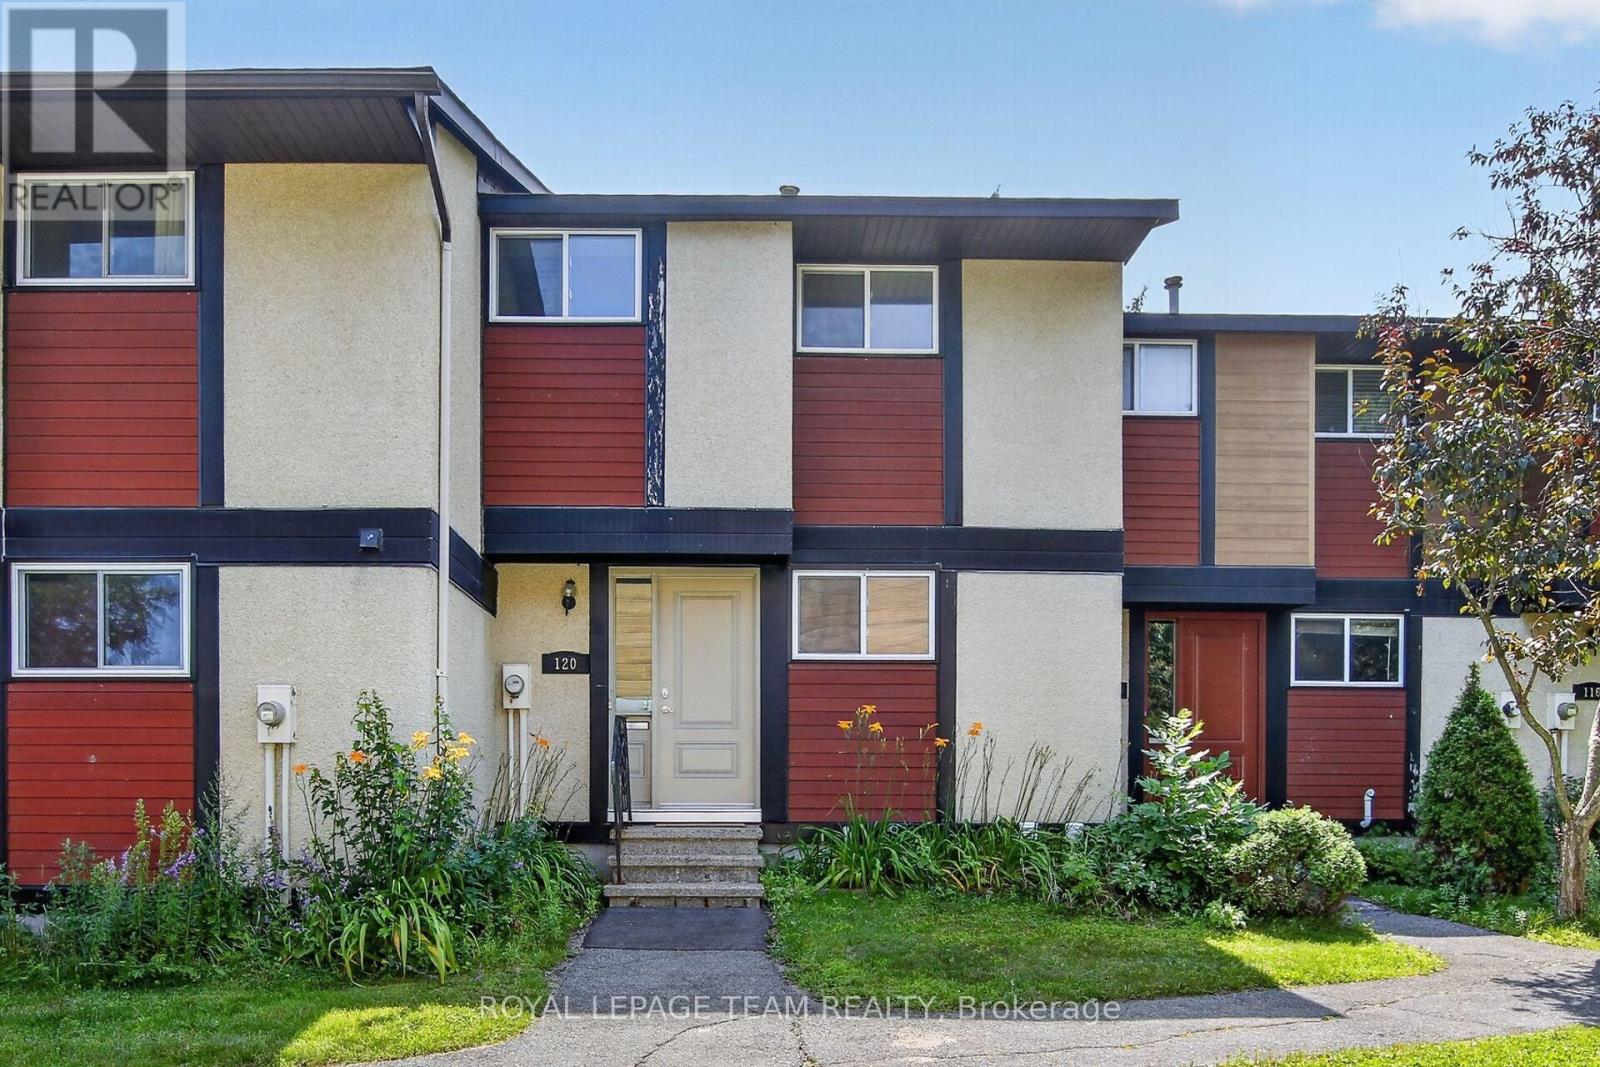
120 Mcclintock Way, Ottawa, Ontario
Row / Townhouse in 9002 - Kanata - Katimavik
3
Beds
Beds
2
Baths
Baths
1000 - 1199 sqft
Sq Ft
Sq Ft
For sale
9002 - Kanata - Katimavik
$364,000
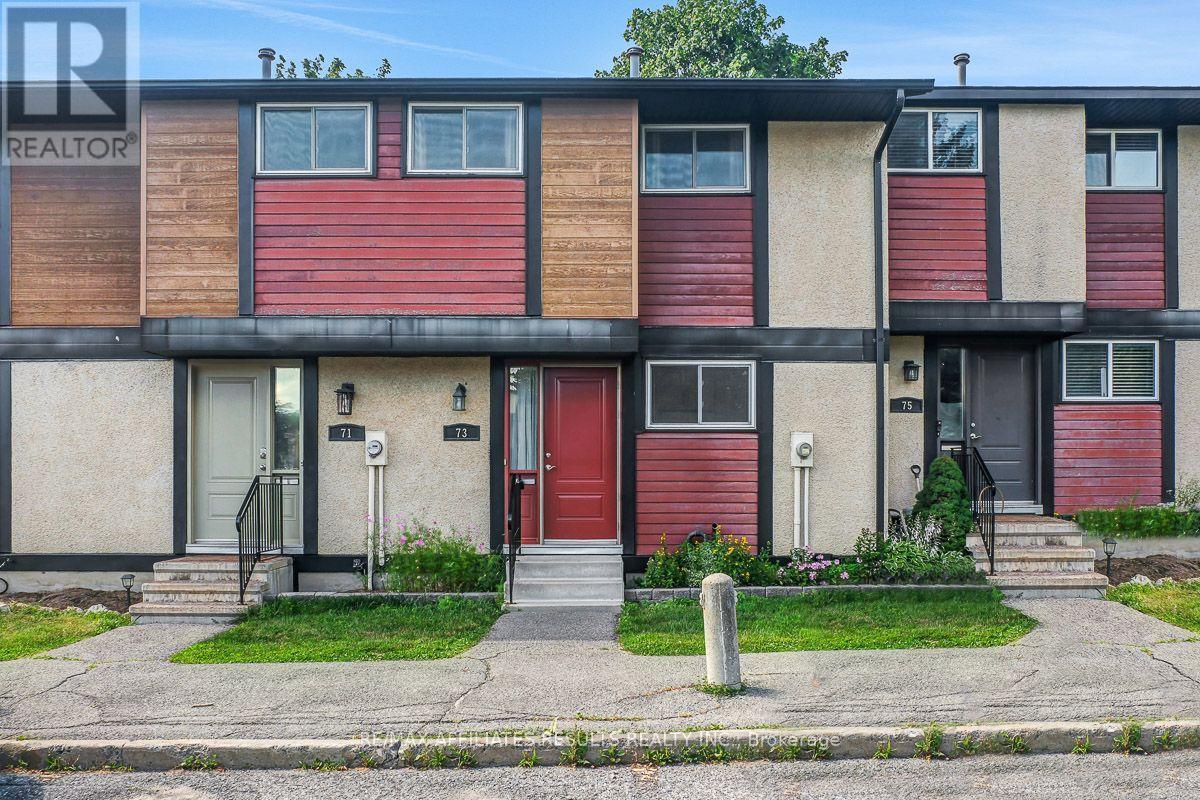
94 - 73 Mcclintock Way, Ottawa, Ontario
Row / Townhouse in 9002 - Kanata - Katimavik
3
Beds
Beds
2
Baths
Baths
1000 - 1199 sqft
Sq Ft
Sq Ft
For sale
9002 - Kanata - Katimavik
$360,000
8 Almond Lane, Ottawa, Ontario
Row / Townhouse in 9002 - Kanata - Katimavik
3
Beds
Beds
3
Baths
Baths
1200 - 1399 sqft
Sq Ft
Sq Ft
Ready to a home?
Contact a REALTOR® today!
