

92 Wolff Crescent
Arnprior,
Ontario
K7S0C1
92 Wolff Crescent
Arnprior,
Ontario
K7S0C1
Add this listing to your favourite
Shortlist it to compare later & get quick access from your account.


$489,000
Property overview
Building Type
House
Property Type
Single Family
Bedrooms
3
Bathrooms
3
Year Built
Neighbourhood
550 - Arnprior
Status
For sale
Highlights
550 - Arnprior
House
For sale
Listing description
Discover this Single Family
92 Wolff Crescent,
Arnprior
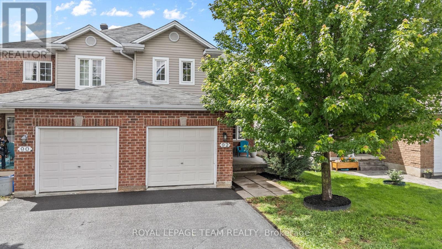
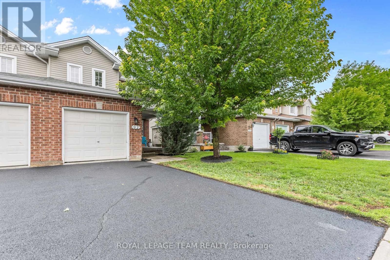
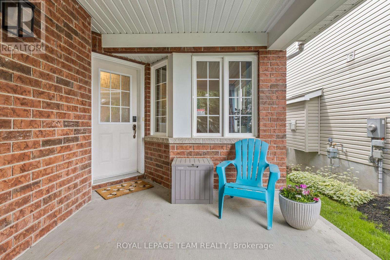
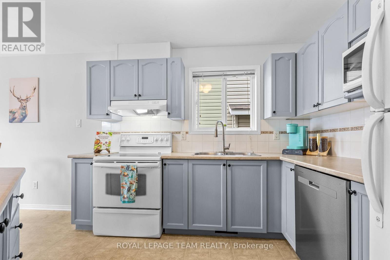
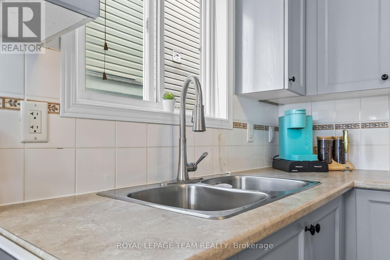
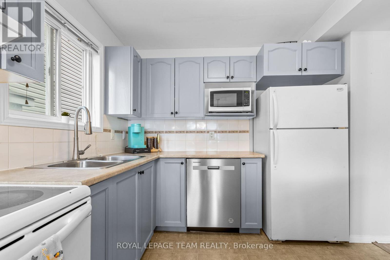
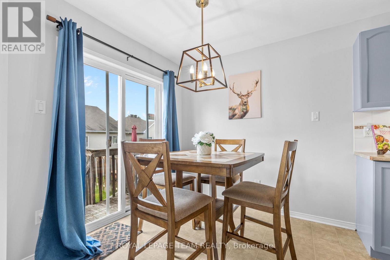
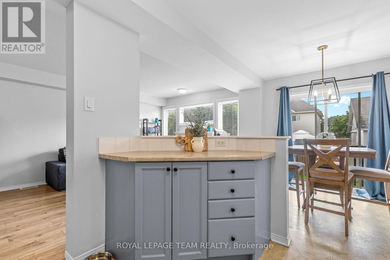
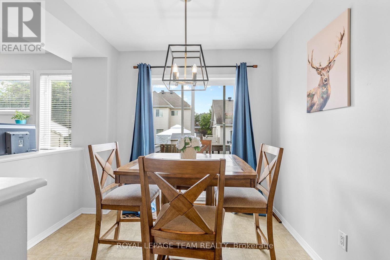
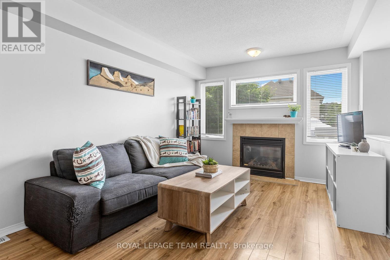
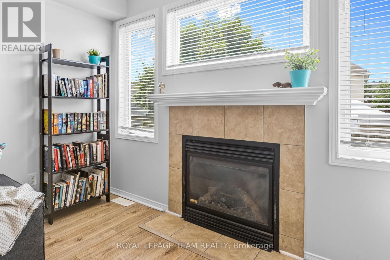
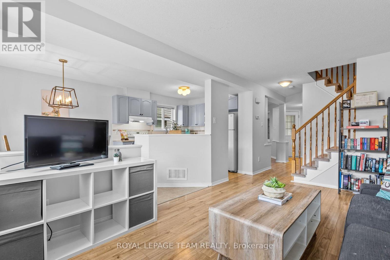
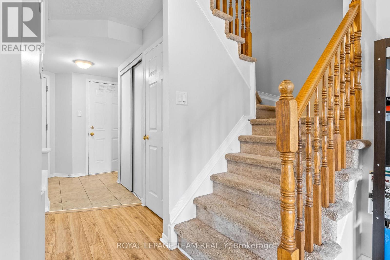
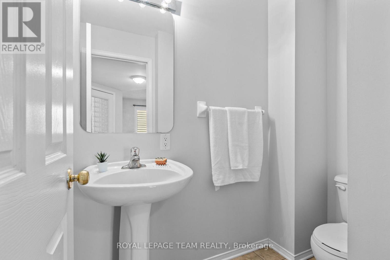
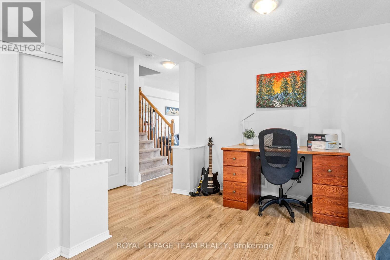
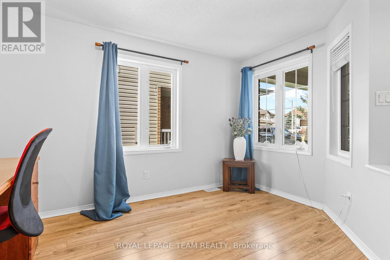
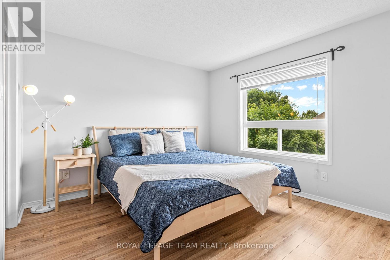
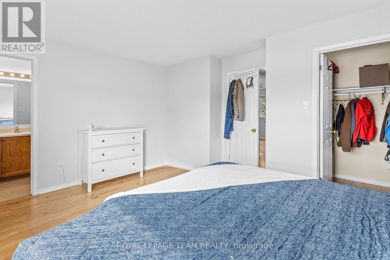
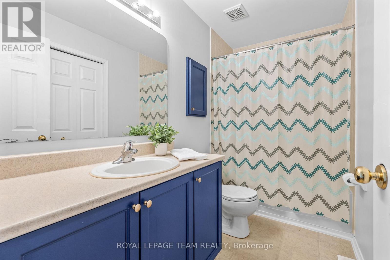
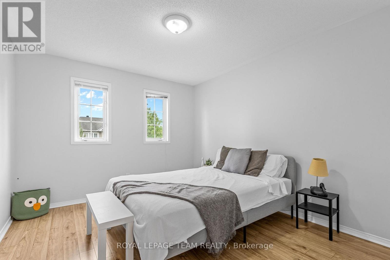
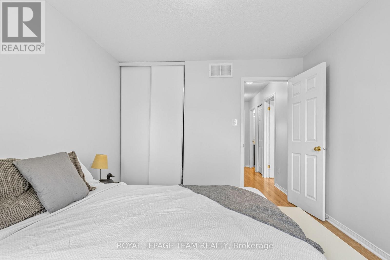
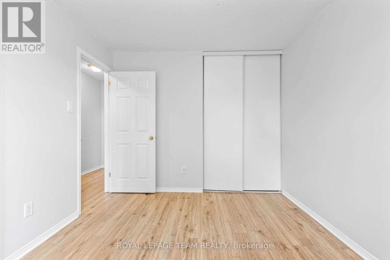
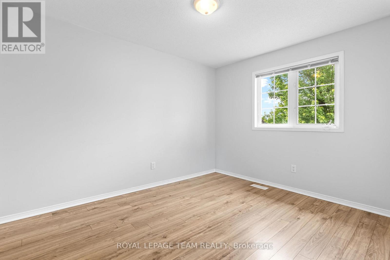
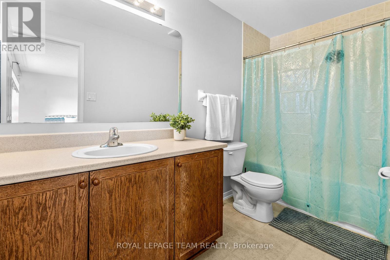
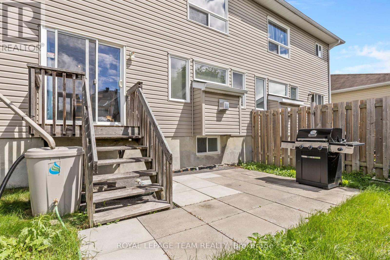
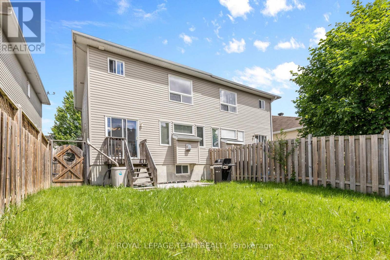
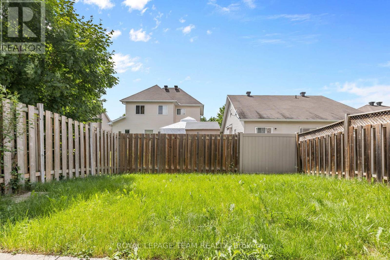
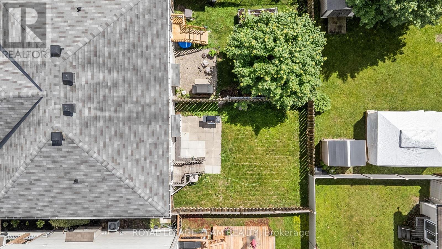
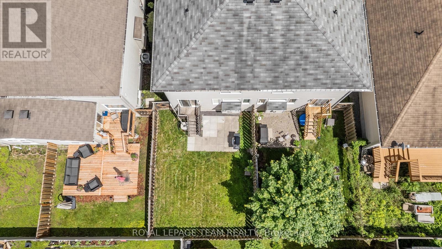
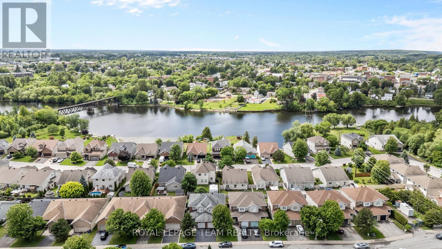
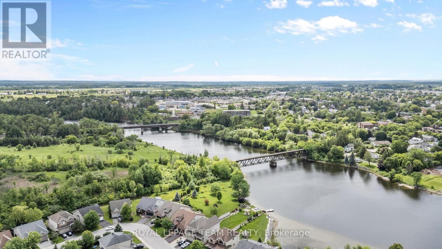
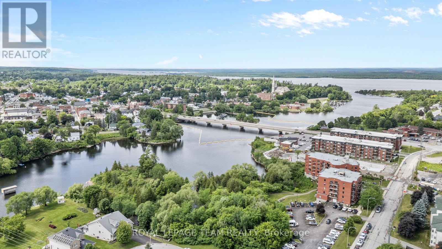
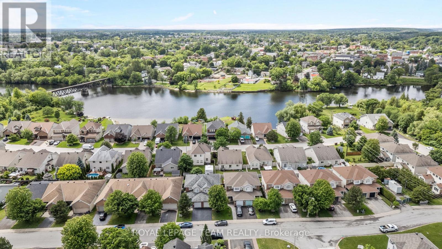
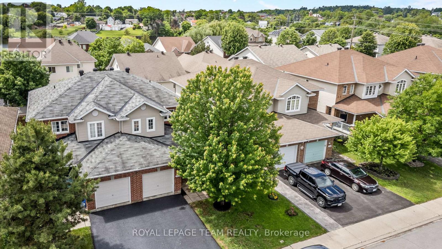
If you've been dreaming of a home where your family can grow, make memories, and enjoy everything Arnprior has to offer, this is the one. Nestled in a welcoming family-friendly neighbourhood, this charming 3-bedroom, 2.5-bath semi-detached home offers the perfect balance of space, comfort, and convenience. Imagine summer evenings spent in the fully fenced backyard while the kids play, morning walks to nearby parks, and quick trips to McLean Beach for a day in the sun. Inside, the bright open-concept main floor is designed for everyday living. Large windows fill the living room with natural light, creating a warm and inviting space to gather with family and friends. The kitchen and dining area flow seamlessly together, making everything from busy school mornings to holiday dinners feel effortless. A dedicated home office provides a quiet place to work or study, while the convenient powder room adds functionality to daily life. Upstairs, the spacious primary bedroom offers a peaceful retreat at the end of the day, complete with a walk-in closet and private ensuite. Two additional bedrooms and a full bathroom provide plenty of room for children, guests, or hobbies as your needs evolve. With parking for three vehicles and a location close to parks, schools, shopping, and the world-famous Wes's Chips, you'll love the lifestyle this home provides. Whether you're purchasing your first home or looking for more space for your growing family, this is the kind of property where life's next chapter can truly begin. (id:64373)
Upcoming viewings
45.4304929
-76.3476261
92 Wolff Crescent, Arnprior, Ontario, K7S0C1
Loading WalkScore data...
Walk Score®
Transit Score®
Bike Score®
Walkability Snapshot
Understand how walkable, transit-friendly & bikeable this neighbourhood really is.
Scores are powered by Walk Score® and reflect access to daily essentials, transit and bike routes near this area.
🚶Walk Score®
🚊Transit Score
🚲Bike Score
Liveability scores for this neighbourhood
Powered by Walk Score®
Use these scores as a quick guide only. Check local transit, bike paths
and walk routes to plan your day-to-day life.
Google Maps
Explore the exact location, nearby amenities, and community vibe.
Listing Details
Last updated:
2026-08-09
Key facts
Price
$489,000
Ownership
Freehold
Property type
Single Family
Bedrooms
3
Bathrooms
3
Stories
2
Interior size
1100 - 1500 sqft
Parking options
Attached Garage, Garage
Total spaces
3
Interior & features
Cooling
Central air conditioning
Heating
Forced air
Heating fuel
Natural gas
Basement
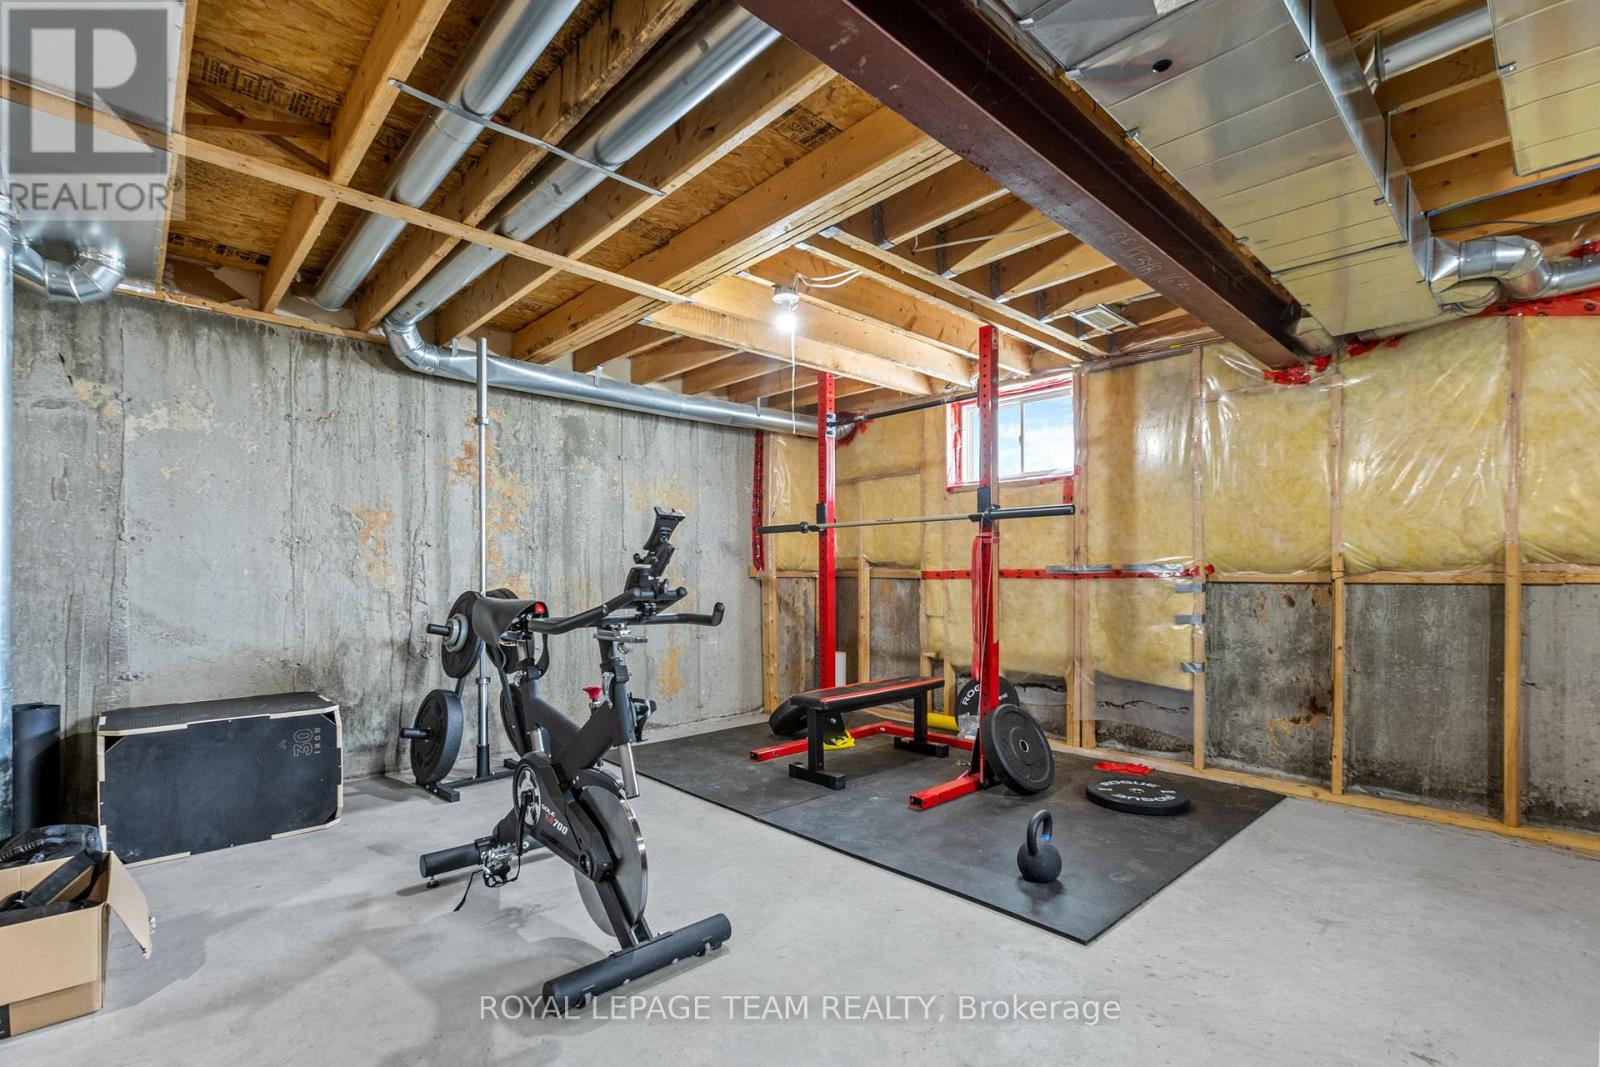
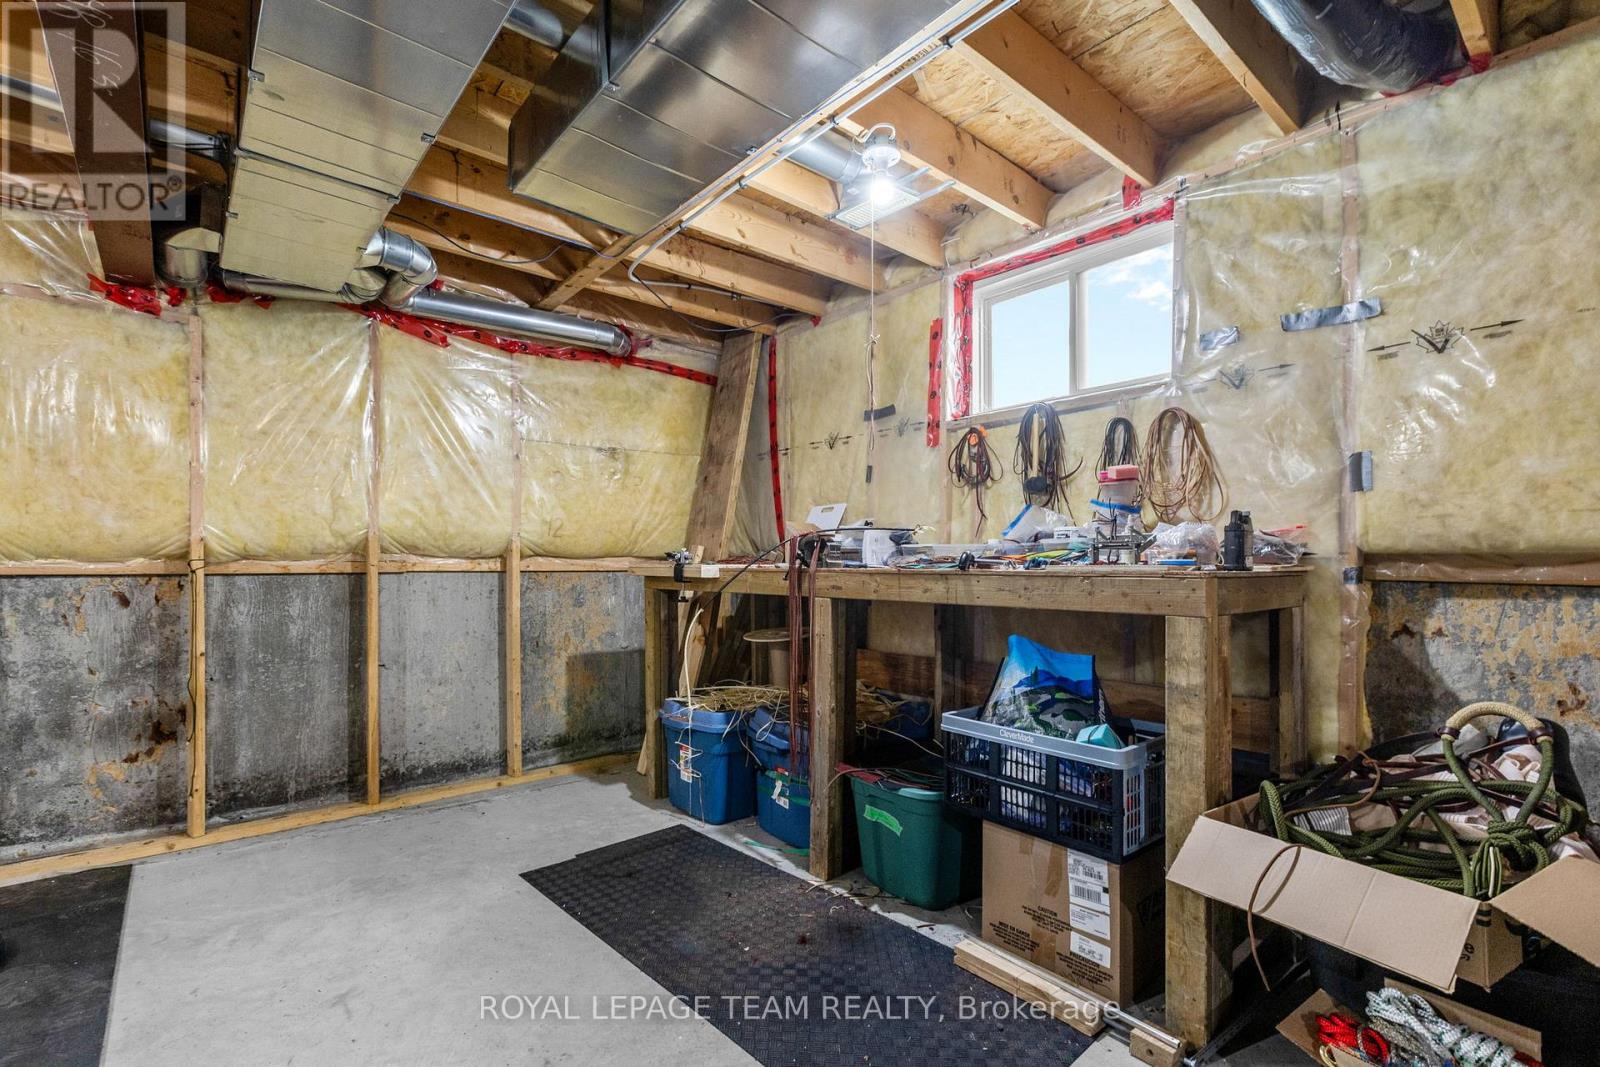
Full (Unfinished)
Appliances
Dishwasher, Dryer, Hood Fan, Stove, Washer, Refrigerator
Fireplace
True
Exterior finish
Brick, Vinyl siding
Lot, amenities & extras
Lot size
7.9 x 30.5 M
Landscape
Landscaped
Water
Municipal water
Sewer
Sanitary sewer
Rooms
| Level | Type | Length | Width | Dimensions |
|---|---|---|---|---|
| Second Level | Primary Bedroom | 3.8 m | 4.5 m | 3.8 m x 4.5 m |
| Second Level | Bedroom 2 | 7.6 m | 3.1 m | 7.6 m x 3.1 m |
| Second Level | Bedroom 3 | 3.5 m | 2.8 m | 3.5 m x 2.8 m |
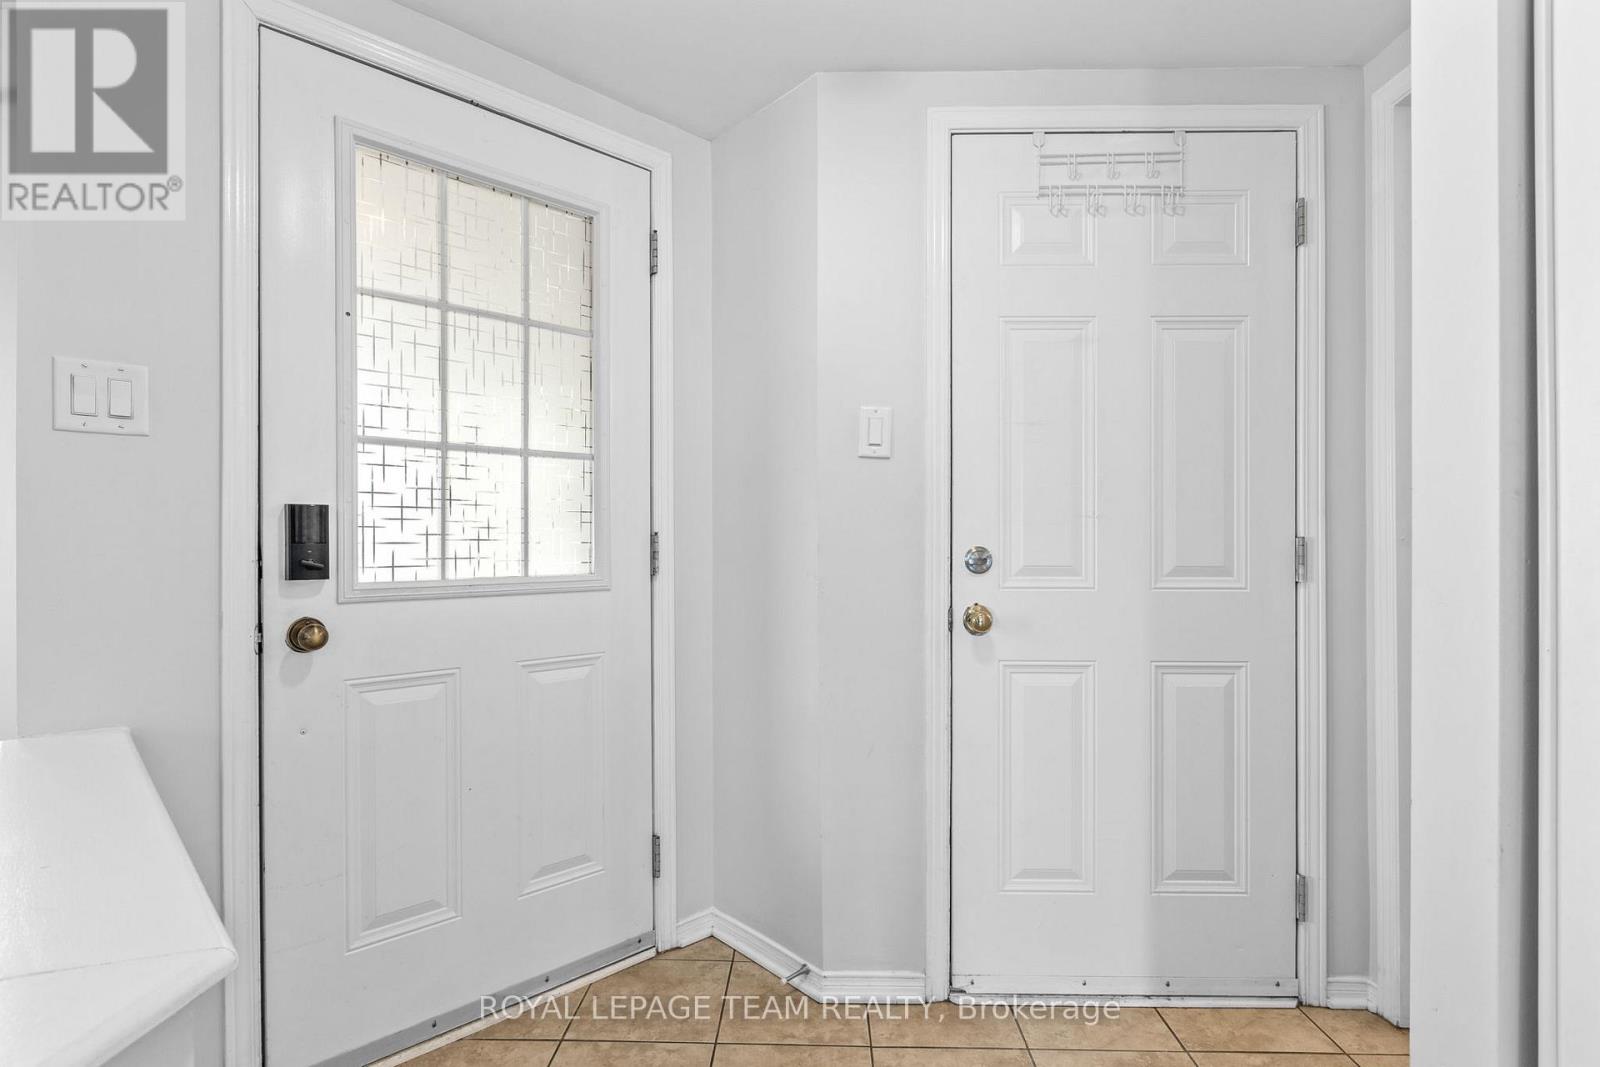
| Main Level | Foyer | 2.5 m | 2.3 m | 2.5 m x 2.3 m |
| Main Level | Office | 3.7 m | 2.9 m | 3.7 m x 2.9 m |
| Main Level | Kitchen | 3.1 m | 2.9 m | 3.1 m x 2.9 m |
| Main Level | Living Room | 4.9 m | 3.1 m | 4.9 m x 3.1 m |
| Main Level | Dining Room | 2.4 m | 2.9 m | 2.4 m x 2.9 m |
Mortgage Calculator
$500,000
$100,000
$5,000,000
Adjust the total amount you plan to borrow.
5%
1%
15%
25 years
10 years
40 years
Monthly Payment
$0
This is an approximate monthly payment based on your inputs.
Total Interest Paid
$0
Add this listing to your favourite
Shortlist it to compare later & get quick access from your account.
Comparables
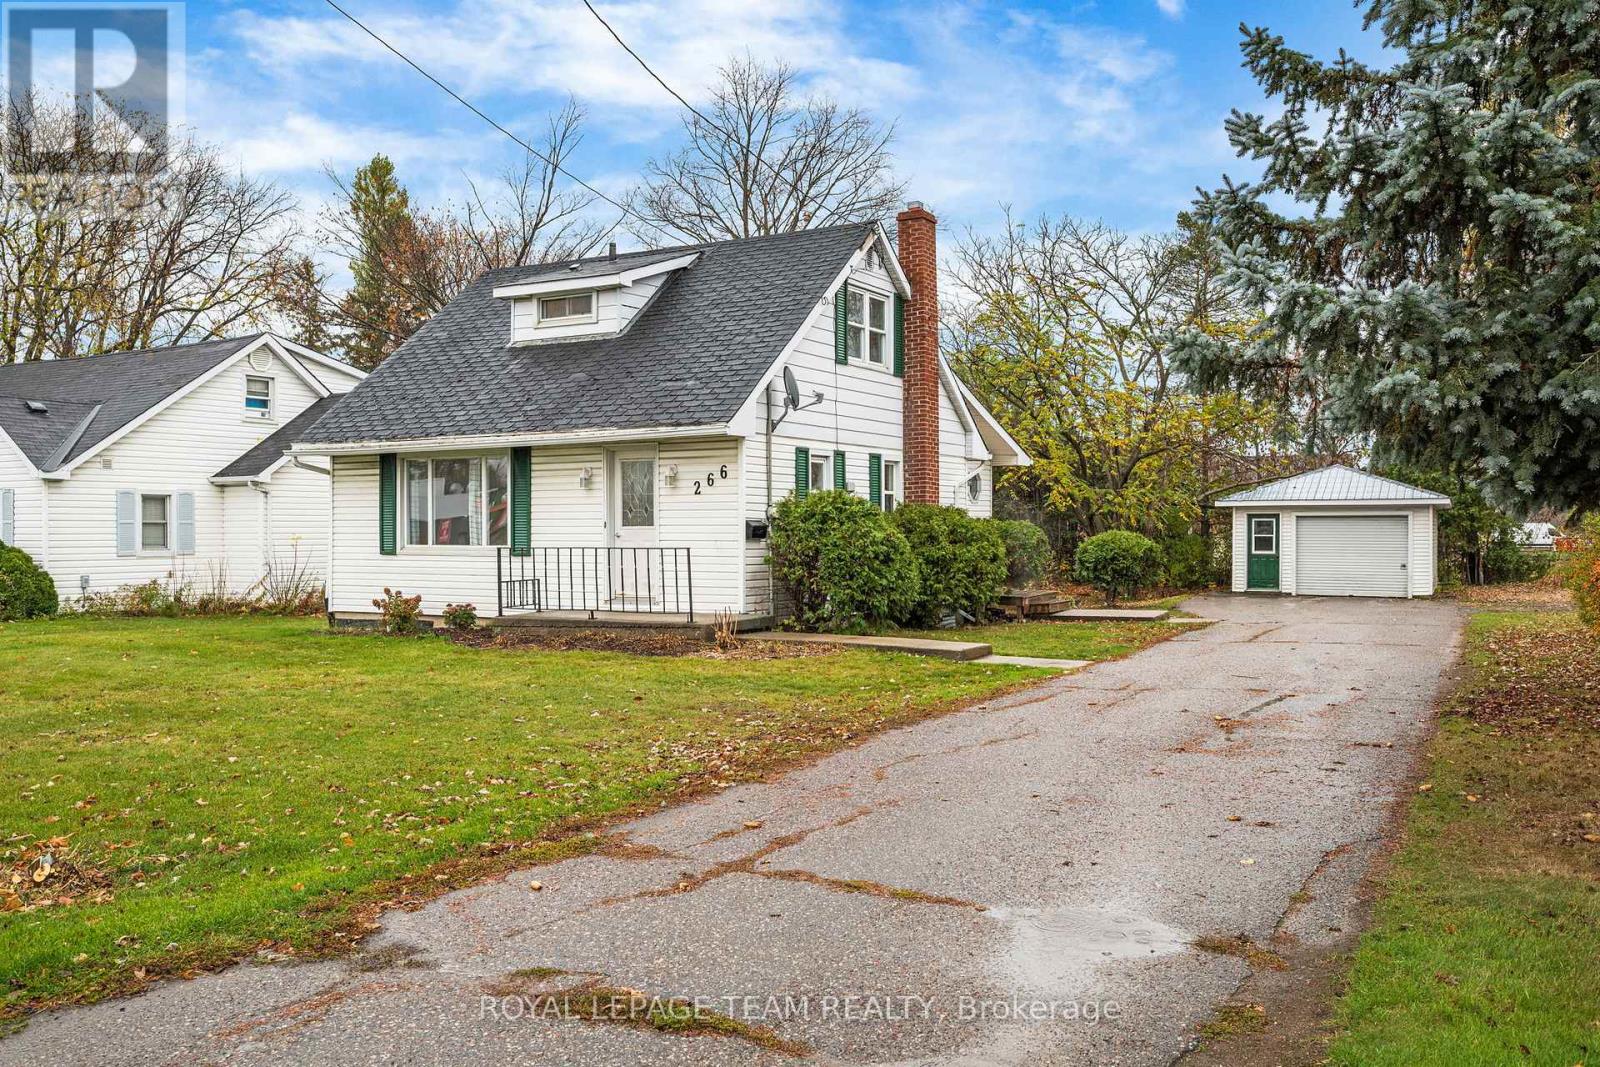
For sale
550 - Arnprior
$489,900
266 Daniel Street S, Arnprior, Ontario
House in 550 - Arnprior
2
Beds
Beds
1
Baths
Baths
1100 - 1500 sqft
Sq Ft
Sq Ft
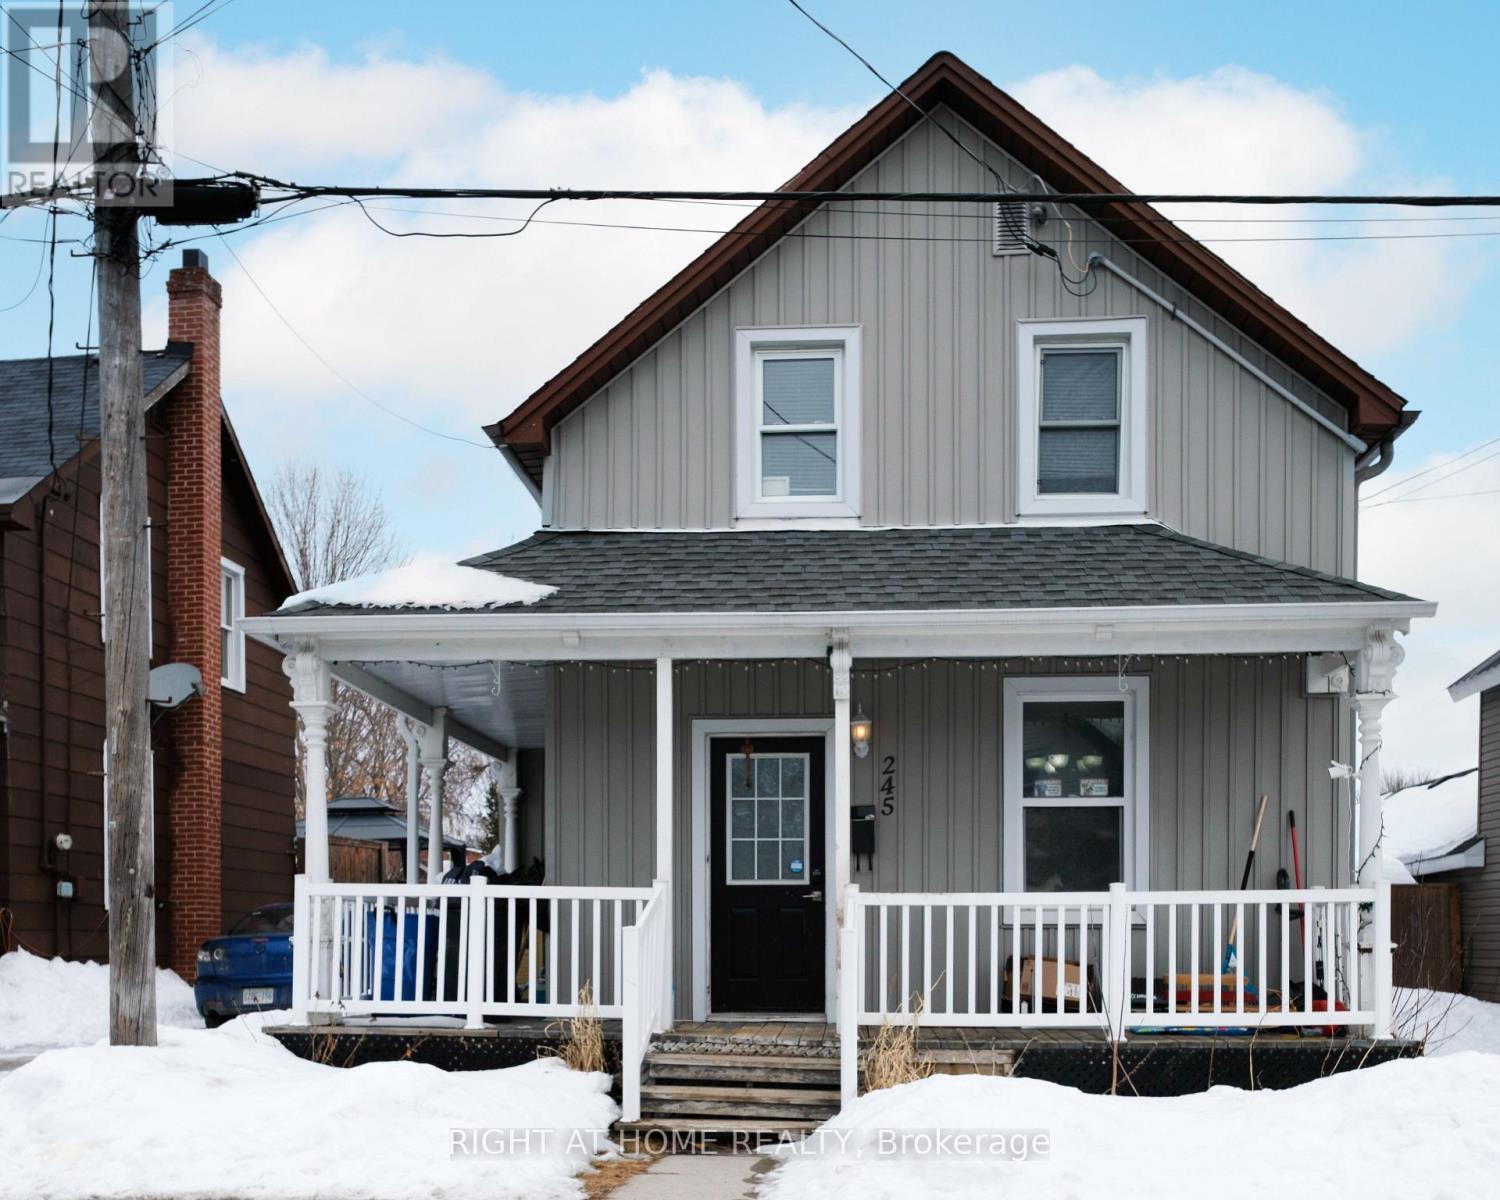
For sale
550 - Arnprior
$479,900
245 Harriet Street, Arnprior, Ontario
House in 550 - Arnprior
3
Beds
Beds
2
Baths
Baths
1100 - 1500 sqft
Sq Ft
Sq Ft
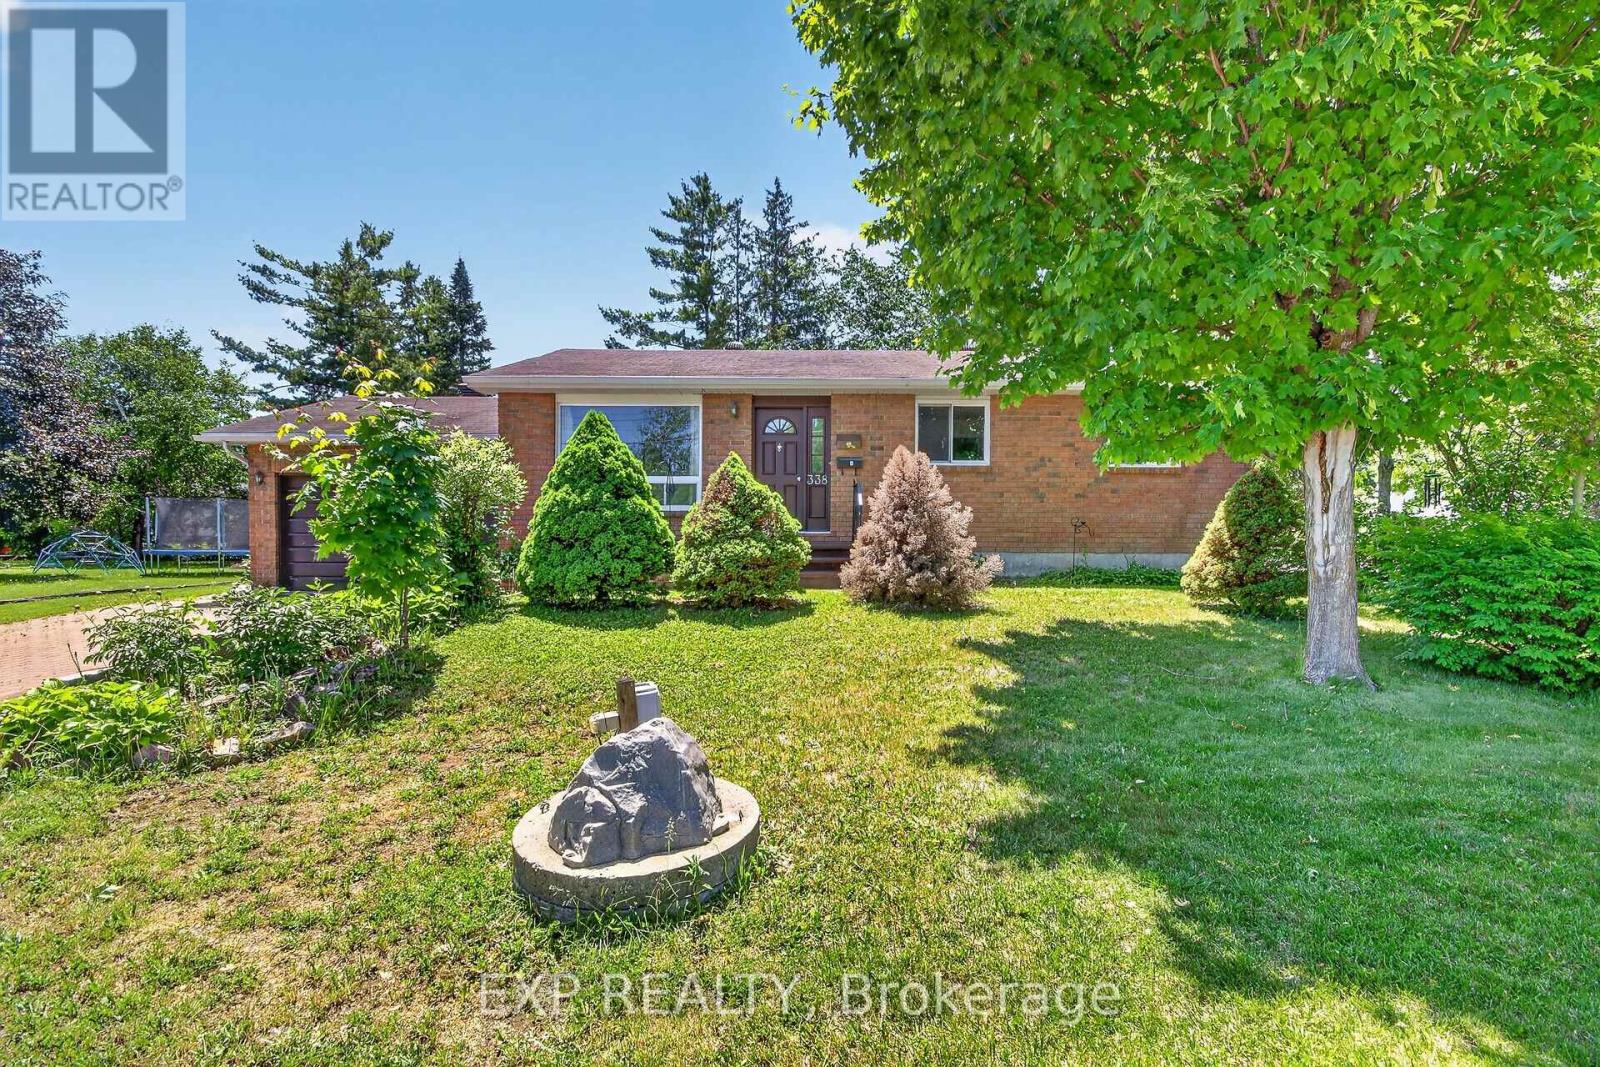
For sale
550 - Arnprior
$499,000
338 William Street, Arnprior, Ontario
House in 550 - Arnprior
5
Beds
Beds
2
Baths
Baths
1100 - 1500 sqft
Sq Ft
Sq Ft
For sale
550 - Arnprior
$499,900
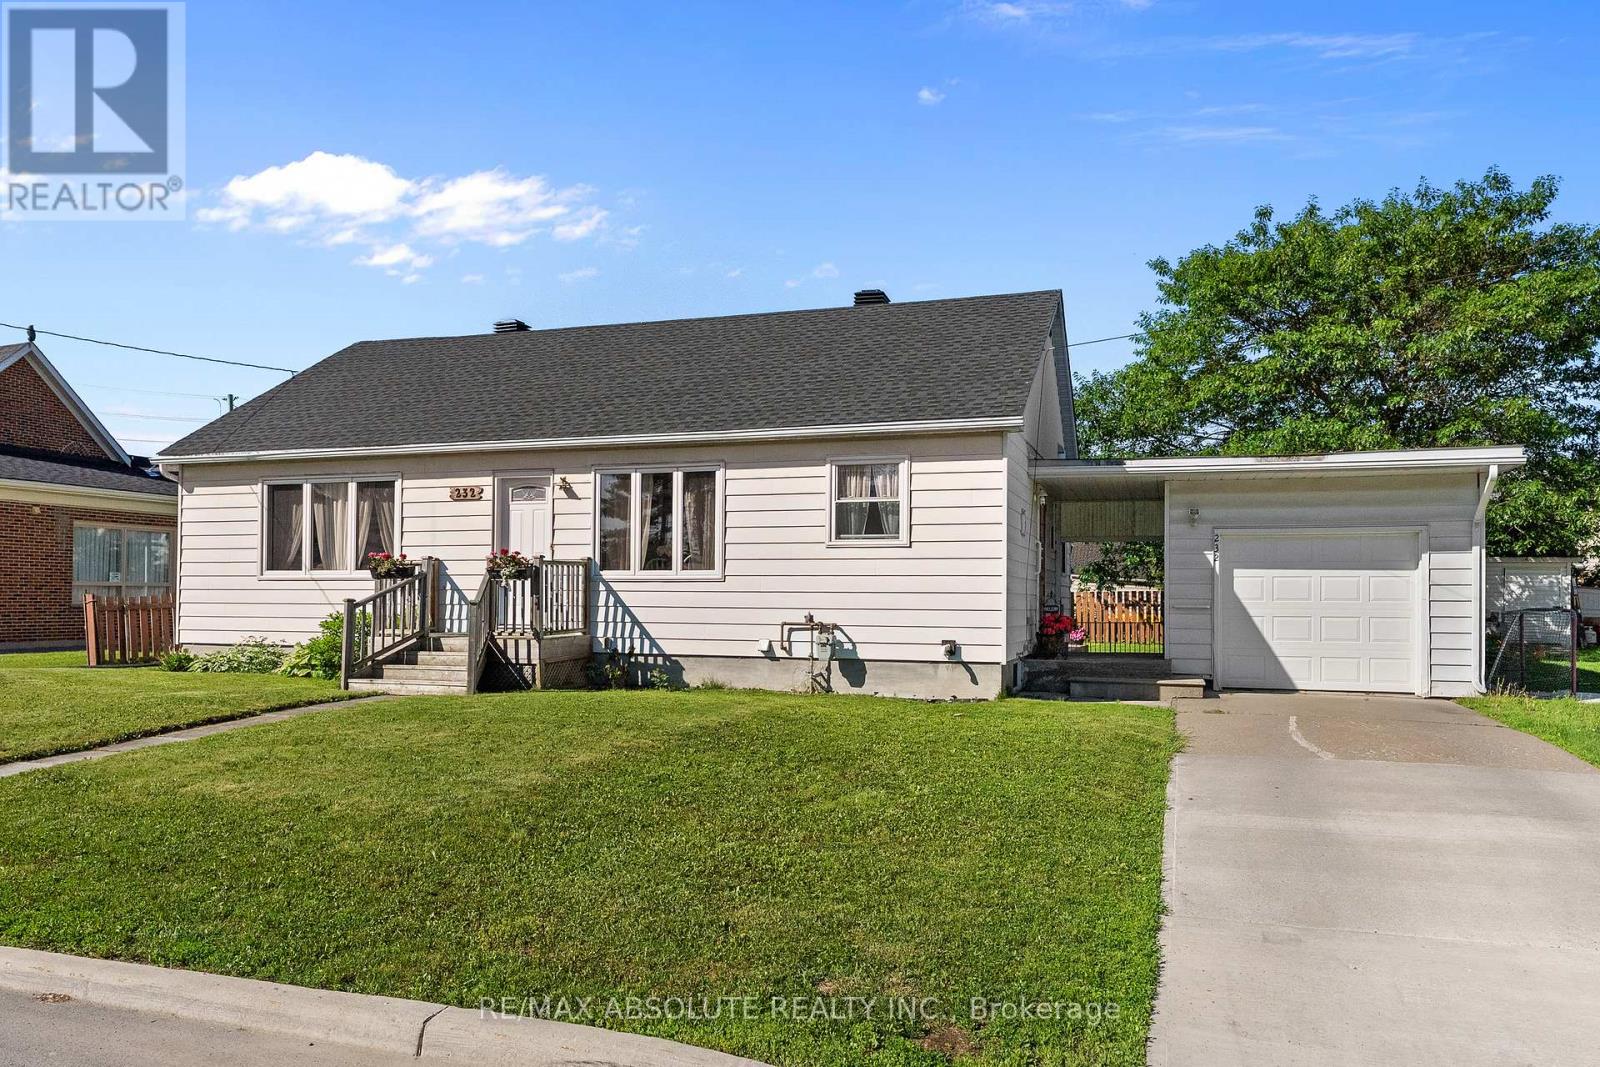
232 Alicia Street, Arnprior, Ontario
House in 550 - Arnprior
3
Beds
Beds
2
Baths
Baths
700 - 1100 sqft
Sq Ft
Sq Ft
For sale
550 - Arnprior
$499,999
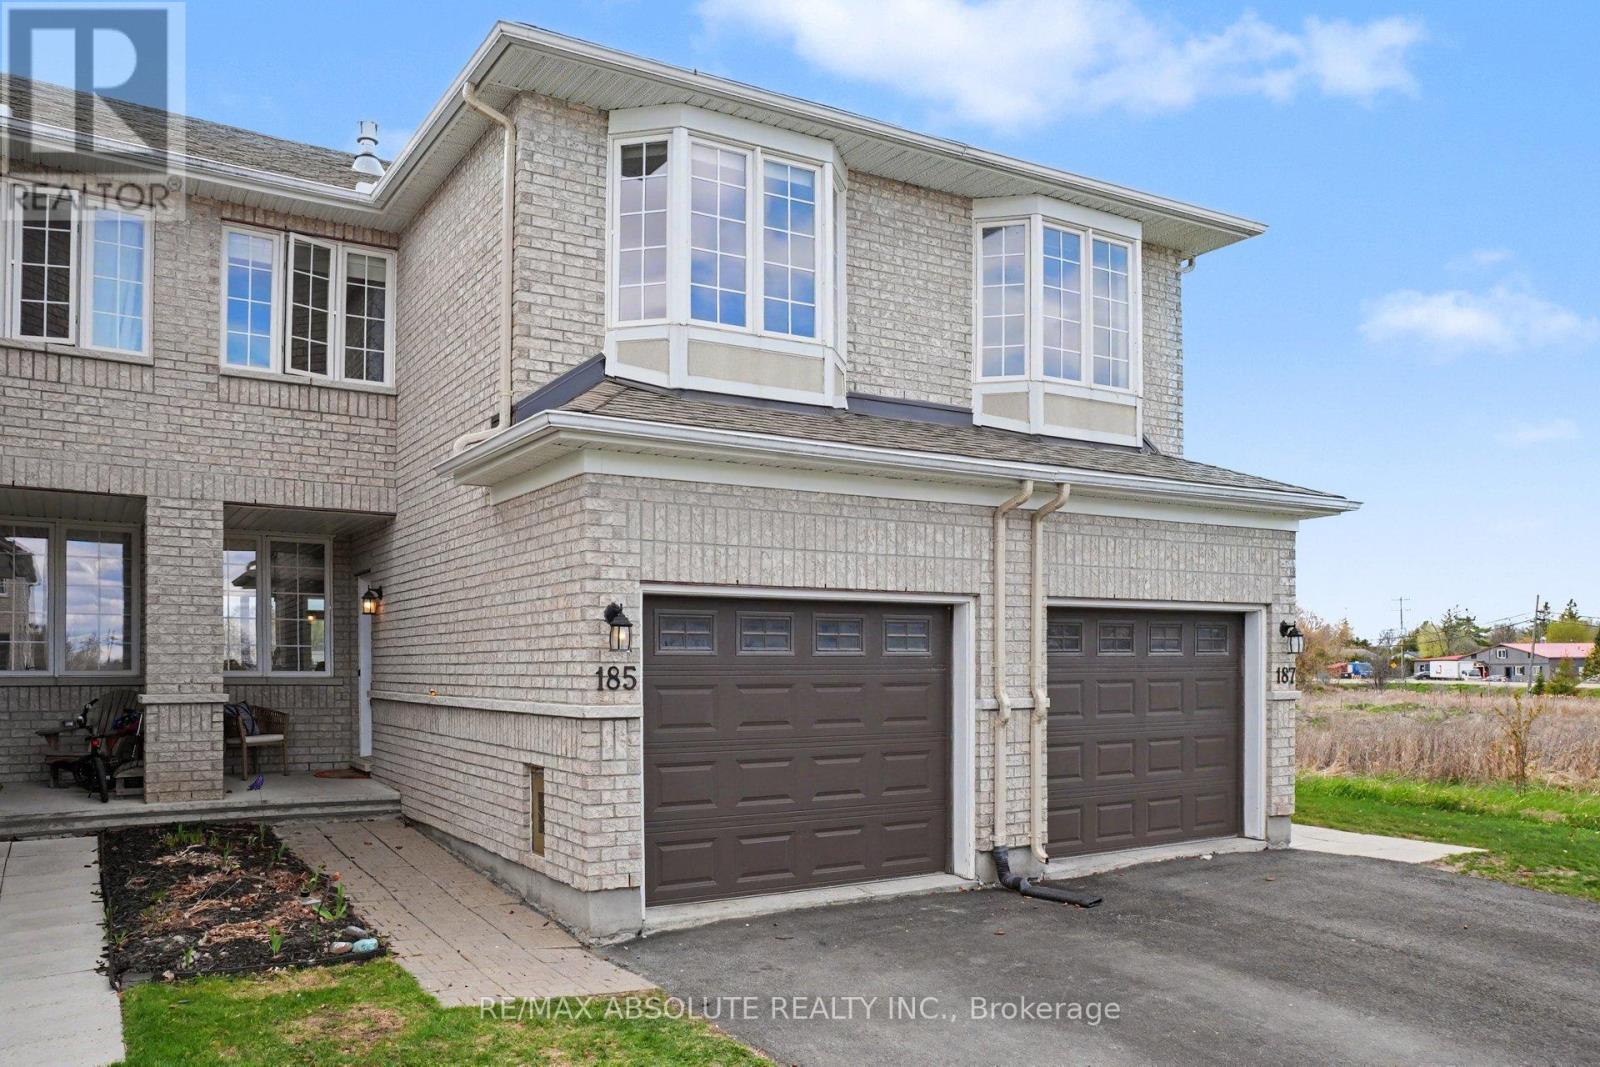
185 Desmond Trudeau Drive, Arnprior, Ontario
Row / Townhouse in 550 - Arnprior
3
Beds
Beds
3
Baths
Baths
1500 - 2000 sqft
Sq Ft
Sq Ft
For sale
550 - Arnprior
$470,000
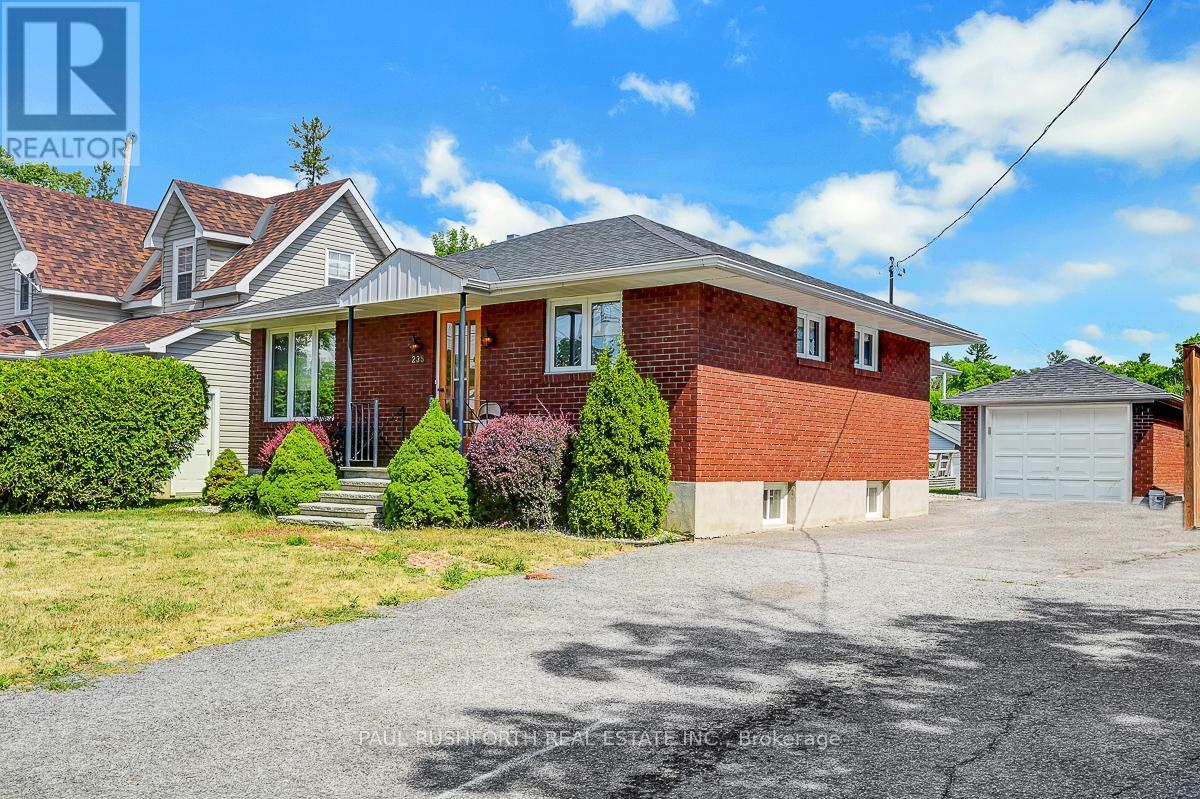
235 Elgin Street W, Arnprior, Ontario
House in 550 - Arnprior
2
Beds
Beds
2
Baths
Baths
1100 - 1500 sqft
Sq Ft
Sq Ft
For sale
550 - Arnprior
$508,900
69 Dr.reid Street, Arnprior, Ontario
Row / Townhouse in 550 - Arnprior
3
Beds
Beds
2
Baths
Baths
1500 - 2000 sqft
Sq Ft
Sq Ft
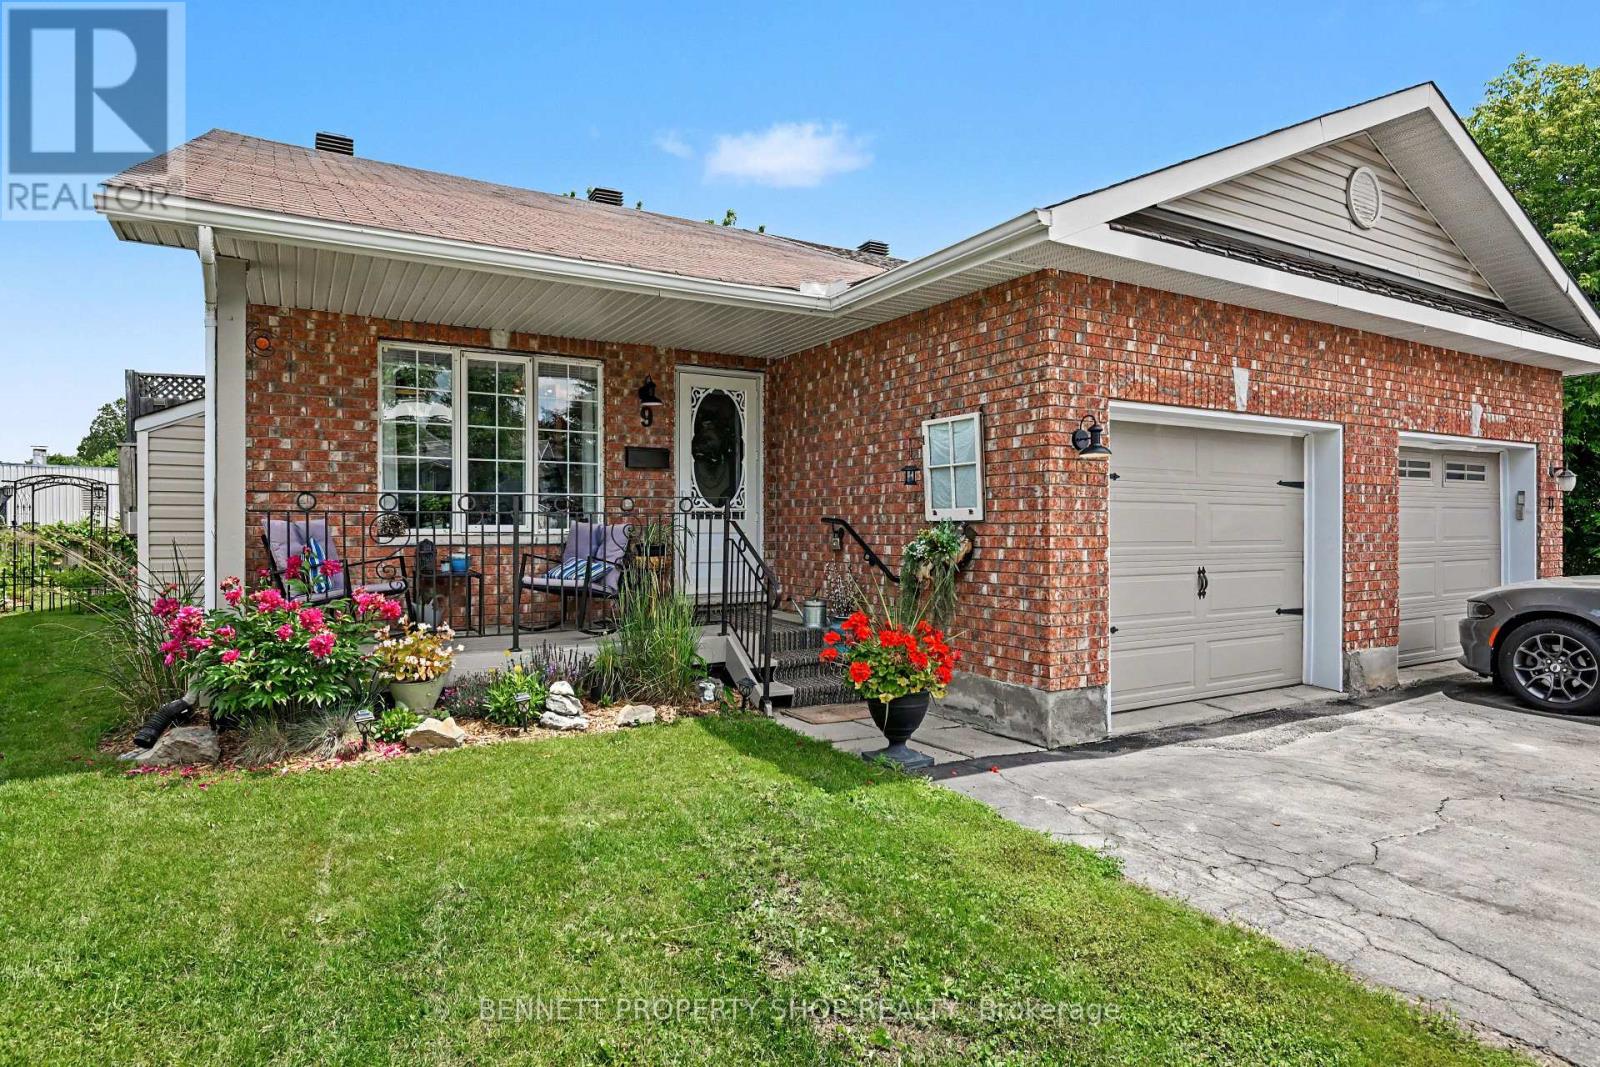
For sale
550 - Arnprior
$514,900
9 Huyck Drive, Arnprior, Ontario
House in 550 - Arnprior
3
Beds
Beds
2
Baths
Baths
1100 - 1500 sqft
Sq Ft
Sq Ft
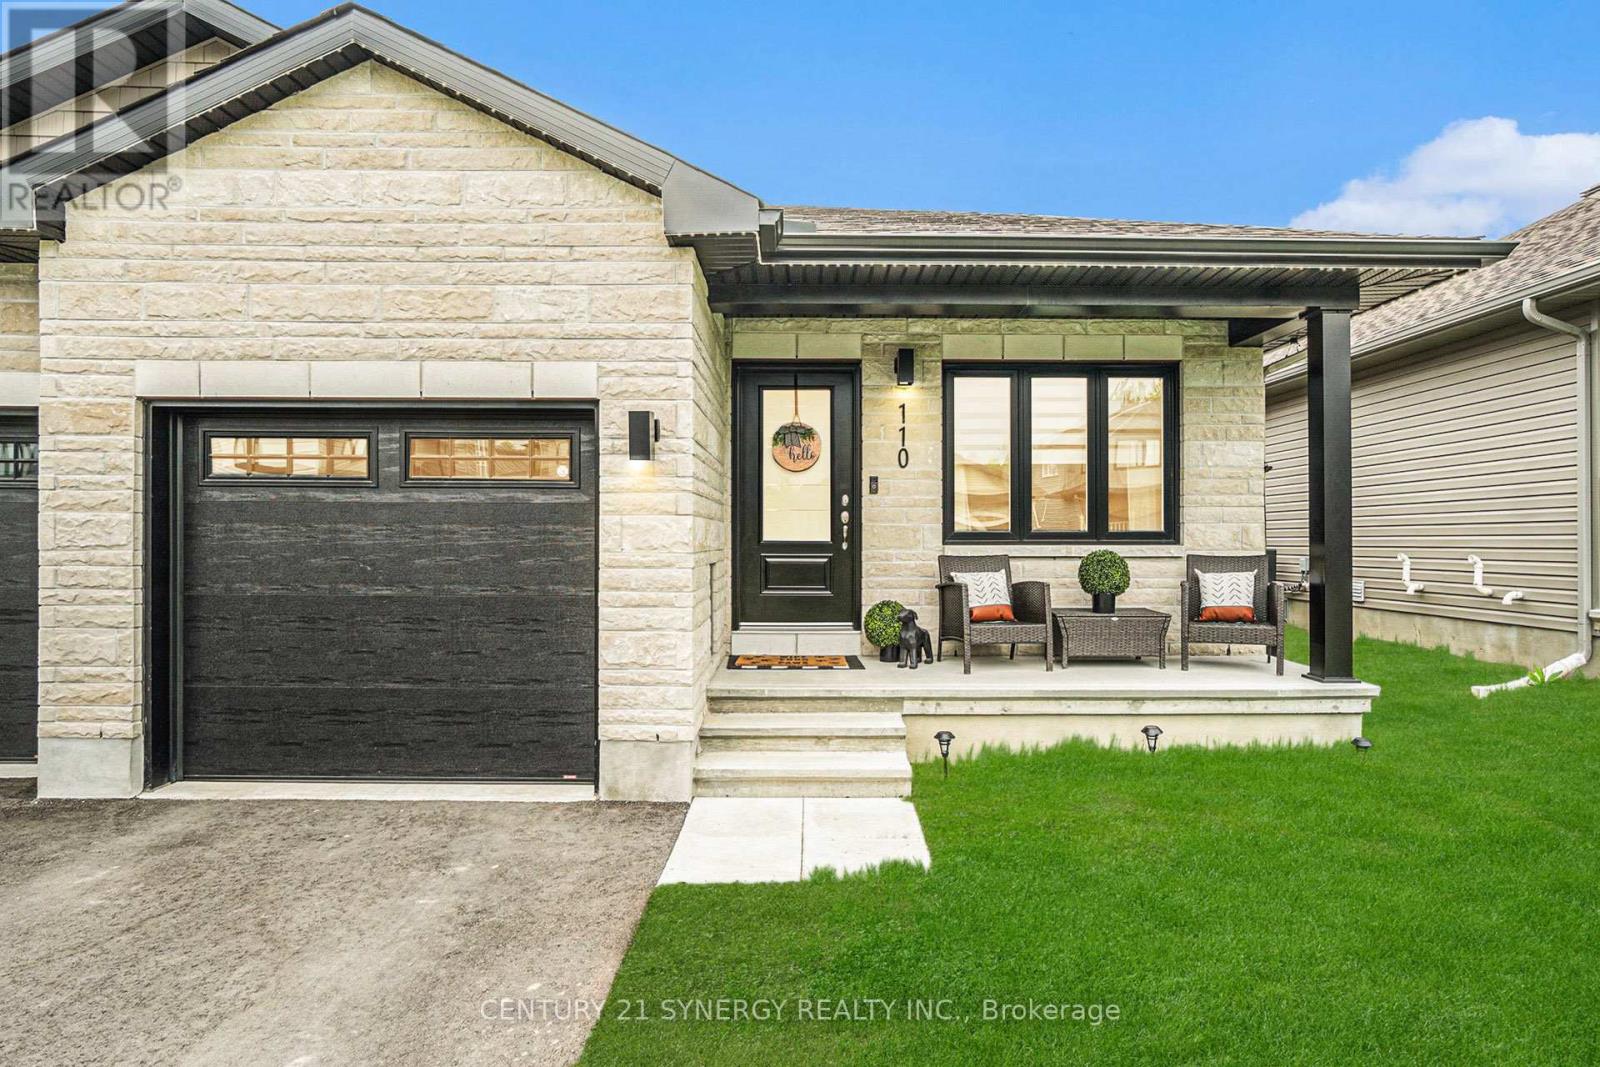
For sale
550 - Arnprior
$515,000
110 Seabert Drive, Arnprior, Ontario
Row / Townhouse in 550 - Arnprior
3
Beds
Beds
2
Baths
Baths
700 - 1100 sqft
Sq Ft
Sq Ft
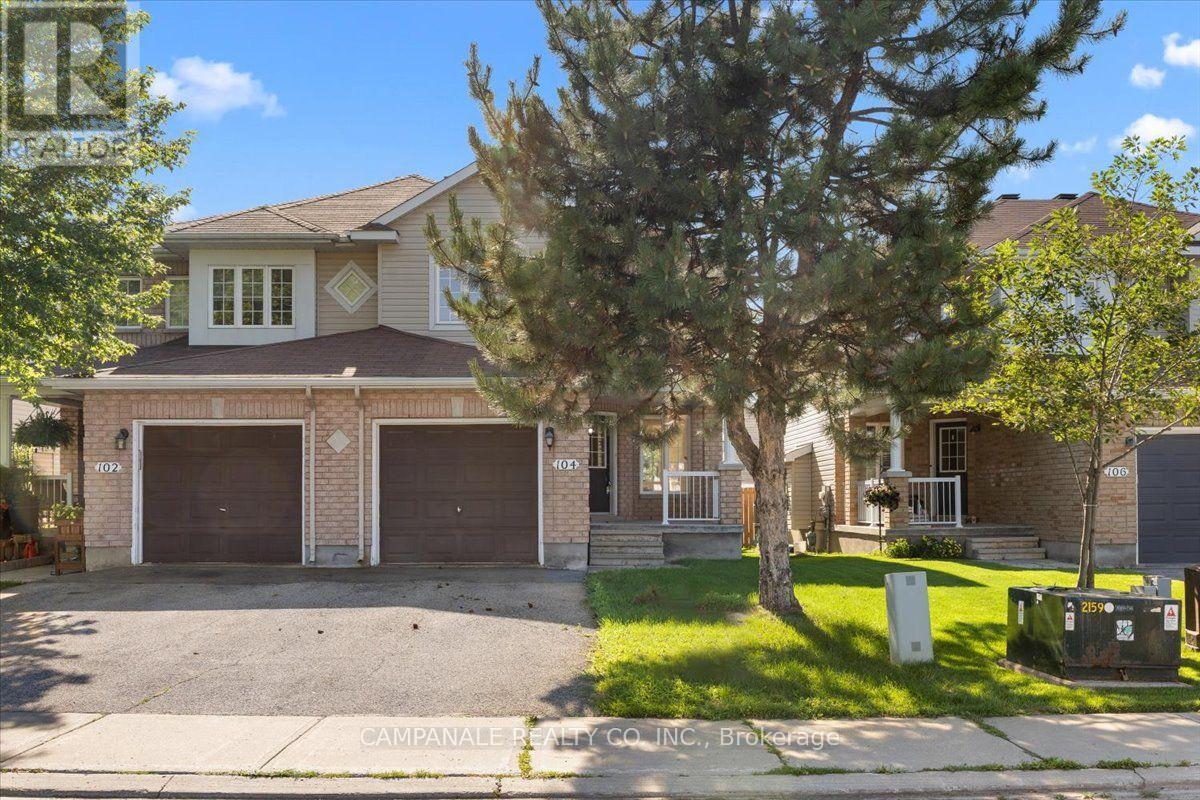
For sale
550 - Arnprior
$529,900
104 Wolff Crescent, Arnprior, Ontario
House in 550 - Arnprior
3
Beds
Beds
3
Baths
Baths
1500 - 2000 sqft
Sq Ft
Sq Ft
Ready to a home?
Contact a REALTOR® today!
