

9 Marco Lane
Ottawa,
Ontario
K1S5A1
9 Marco Lane
Ottawa,
Ontario
K1S5A1
Add this listing to your favourite
Shortlist it to compare later & get quick access from your account.


$800,000
Property overview
Building Type
Row / Townhouse
Property Type
Single Family
Bedrooms
3
Bathrooms
2
Year Built
Neighbourhood
4403 - Old Ottawa South
Status
For sale
Highlights
4403 - Old Ottawa South
Row / Townhouse
For sale
Listing description
Discover this Single Family
9 Marco Lane,
Ottawa
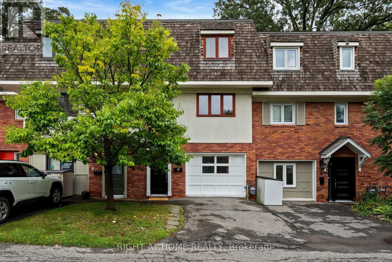
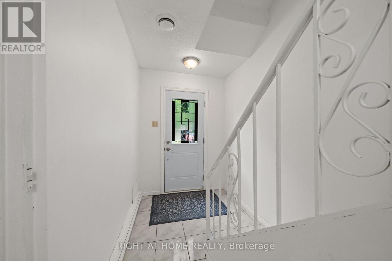
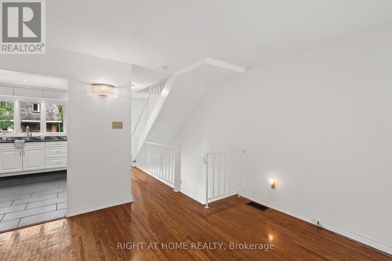
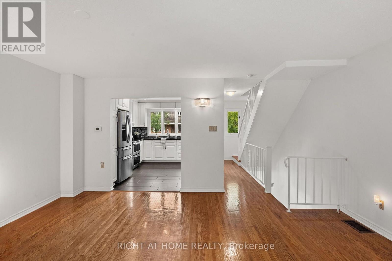
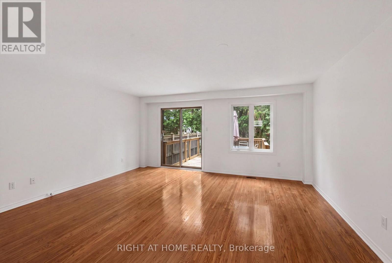
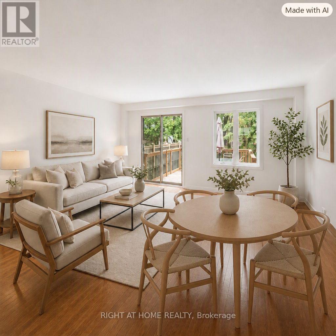
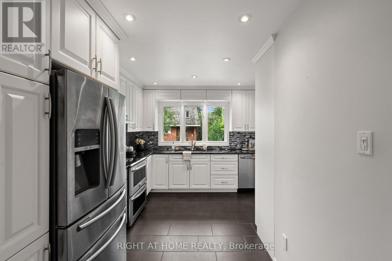
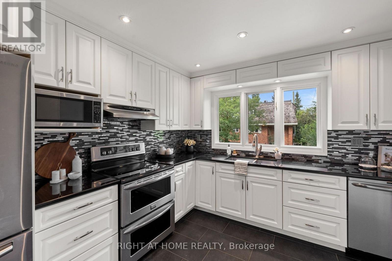
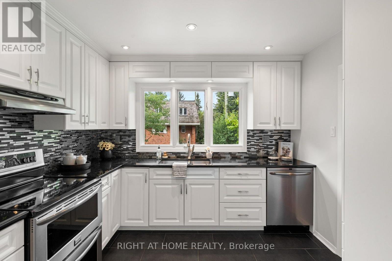
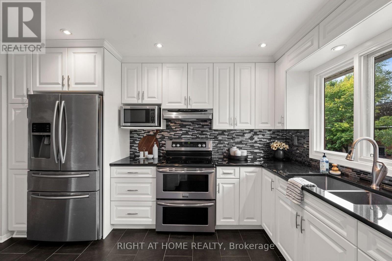
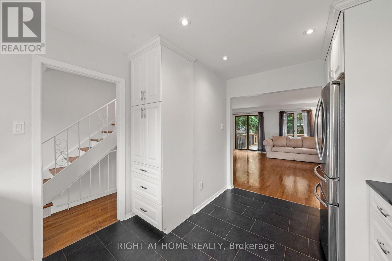
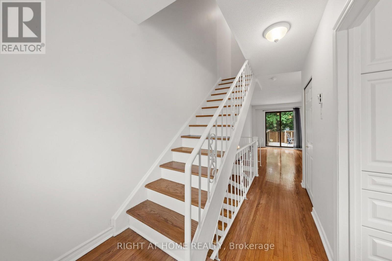
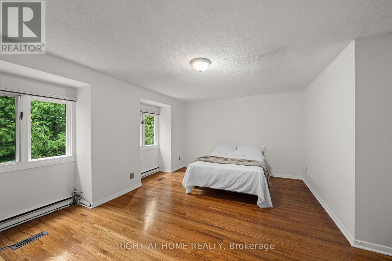
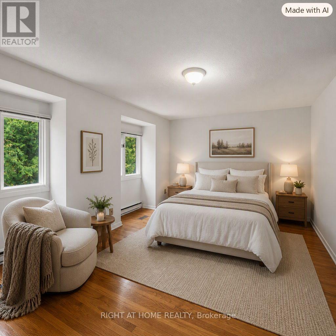
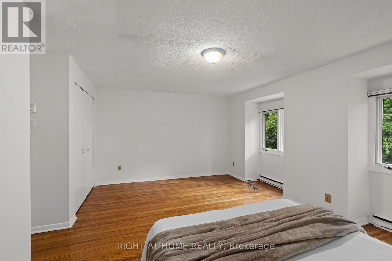
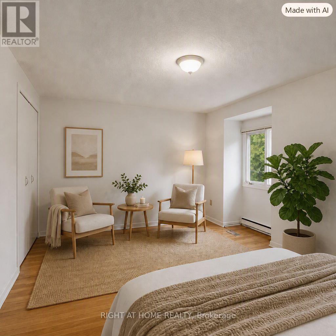
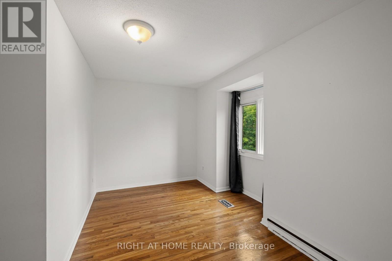
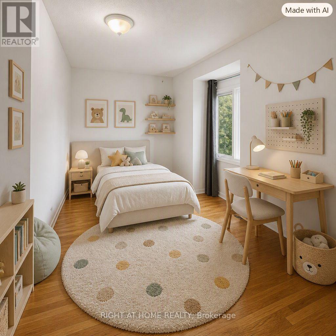
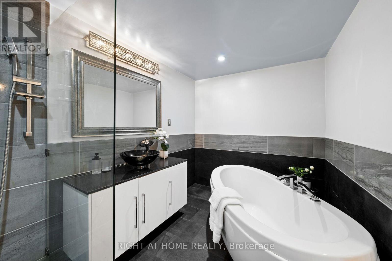
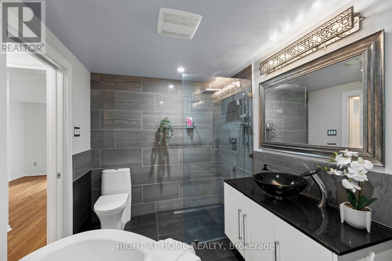
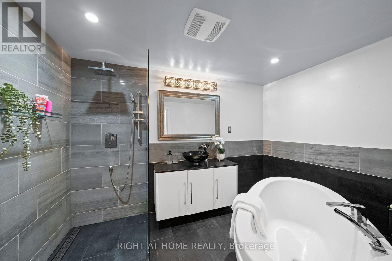
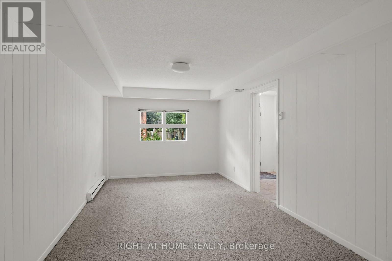
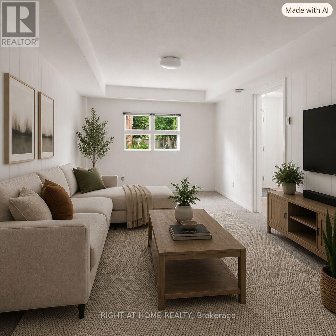
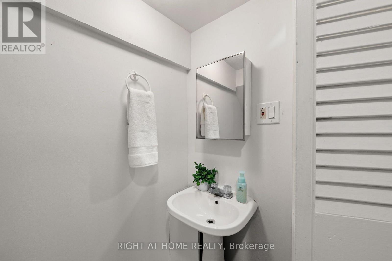
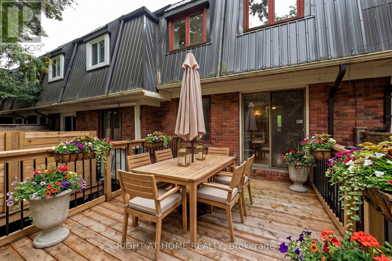
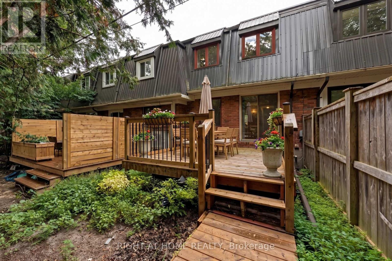
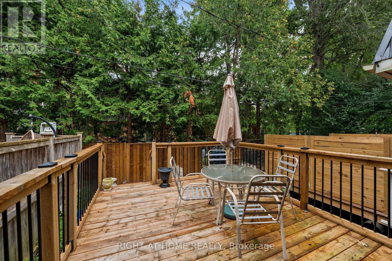
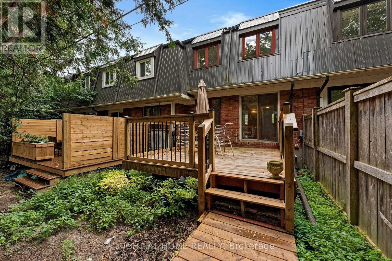
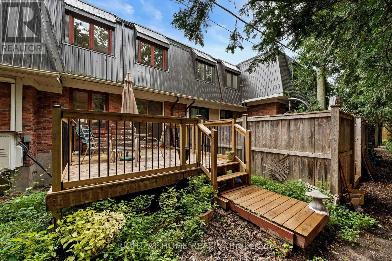
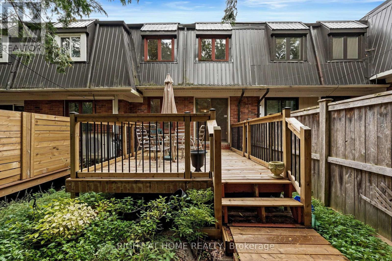
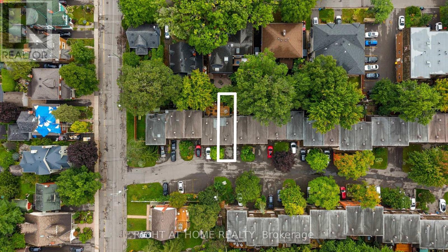
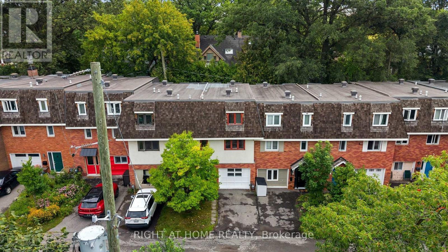
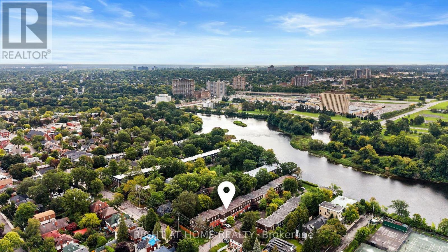
Open house Sat. 17th 1 -3! Enjoy 2 parking spaces, plus the flexibility to convert the main-floor family room into a garage if desired! Marco Lane, amazing location - just steps from landsdowne, Brewer Park, the Tennis Club, Hopewell Public (8-minute walk), and all your favourite neighbourhood spots. Updated kitchen and bath, freshly painted, move in ready. This home offers flexible spaces and a layout that fits real life. The main level brings in warm hardwood floors and includes a powder room, laundry, great storage, and a bonus room that easily works as a family room, home office, or even a third bedroom. Upstairs, the living and dining areas are bright and open, perfect for everyday living or hosting friends. Cooks will love the renovated kitchen: upgraded granite countertops, custom cabinetry, new flooring, a Frigidaire Gallery double oven + dishwasher, with lots of storage that makes cooking a joy. Step right out to the new private rear deck (2025) for summer dinners and easy entertaining. On the top level, you'll find two generous bedrooms and a beautifully renovated family bathroom. You will love this oasis-style space. Complete with a floating soaker tub, modern shower, granite countertop, and waterfall faucet. It's the perfect place to unwind. A rare neighbourhood bonus: two-car parking. Association fee: $360/month, covering water/sewer, common area maintenance, lawn care, snow removal, and roof maintenance. Marco Lane is a special street you will love to call home. (id:64373)
Upcoming viewings
45.3893045
-75.6847435
9 Marco Lane, Ottawa, Ontario, K1S5A1
Loading WalkScore data...
Walk Score®
Transit Score®
Bike Score®
Walkability Snapshot
Understand how walkable, transit-friendly & bikeable this neighbourhood really is.
Scores are powered by Walk Score® and reflect access to daily essentials, transit and bike routes near this area.
🚶Walk Score®
🚊Transit Score
🚲Bike Score
Liveability scores for this neighbourhood
Powered by Walk Score®
Use these scores as a quick guide only. Check local transit, bike paths
and walk routes to plan your day-to-day life.
Google Maps
Explore the exact location, nearby amenities, and community vibe.
Property Address
9 Marco Lane,
Ottawa,
Ontario
K1S5A1
Community
4403 - Old Ottawa South
Neighbourhood
Listing Details
Last updated:
2026-10-18
Key facts
Price
$800,000
Ownership
Freehold
Property type
Single Family
Bedrooms
3
Bathrooms
2
Stories
2
Interior size
1100 - 1500 sqft
Parking options
No Garage
Total spaces
2
Interior & features
Cooling
Central air conditioning
Heating
Forced air
Heating fuel
Natural gas
Basement
None
Appliances
Dishwasher, Dryer, Hood Fan, Microwave, Stove, Washer, Refrigerator
Fireplace
False
Exterior finish
Brick, Stucco
Lot, amenities & extras
Lot size
17.6 x 74.4 FT
Nearby amenities
Park, Public Transit, Schools
Water
Municipal water
Sewer
Sanitary sewer
Rooms
| Level | Type | Length | Width | Dimensions |
|---|---|---|---|---|
| Second Level | Kitchen | 3.15 m | 3.92 m | 3.15 m x 3.92 m |
| Second Level | Dining Room | 2.16 m | 5.09 m | 2.16 m x 5.09 m |
| Second Level | Living Room | 2.85 m | 5.09 m | 2.85 m x 5.09 m |
| Third Level | Bedroom | 4.1 m | 3.88 m | 4.1 m x 3.88 m |
| Third Level | Primary Bedroom | 5.01 m | 4.66 m | 5.01 m x 4.66 m |
| Main Level | Foyer | 1.76 m | 5.2 m | 1.76 m x 5.2 m |
| Main Level | Family Room | 3.15 m | 6.85 m | 3.15 m x 6.85 m |
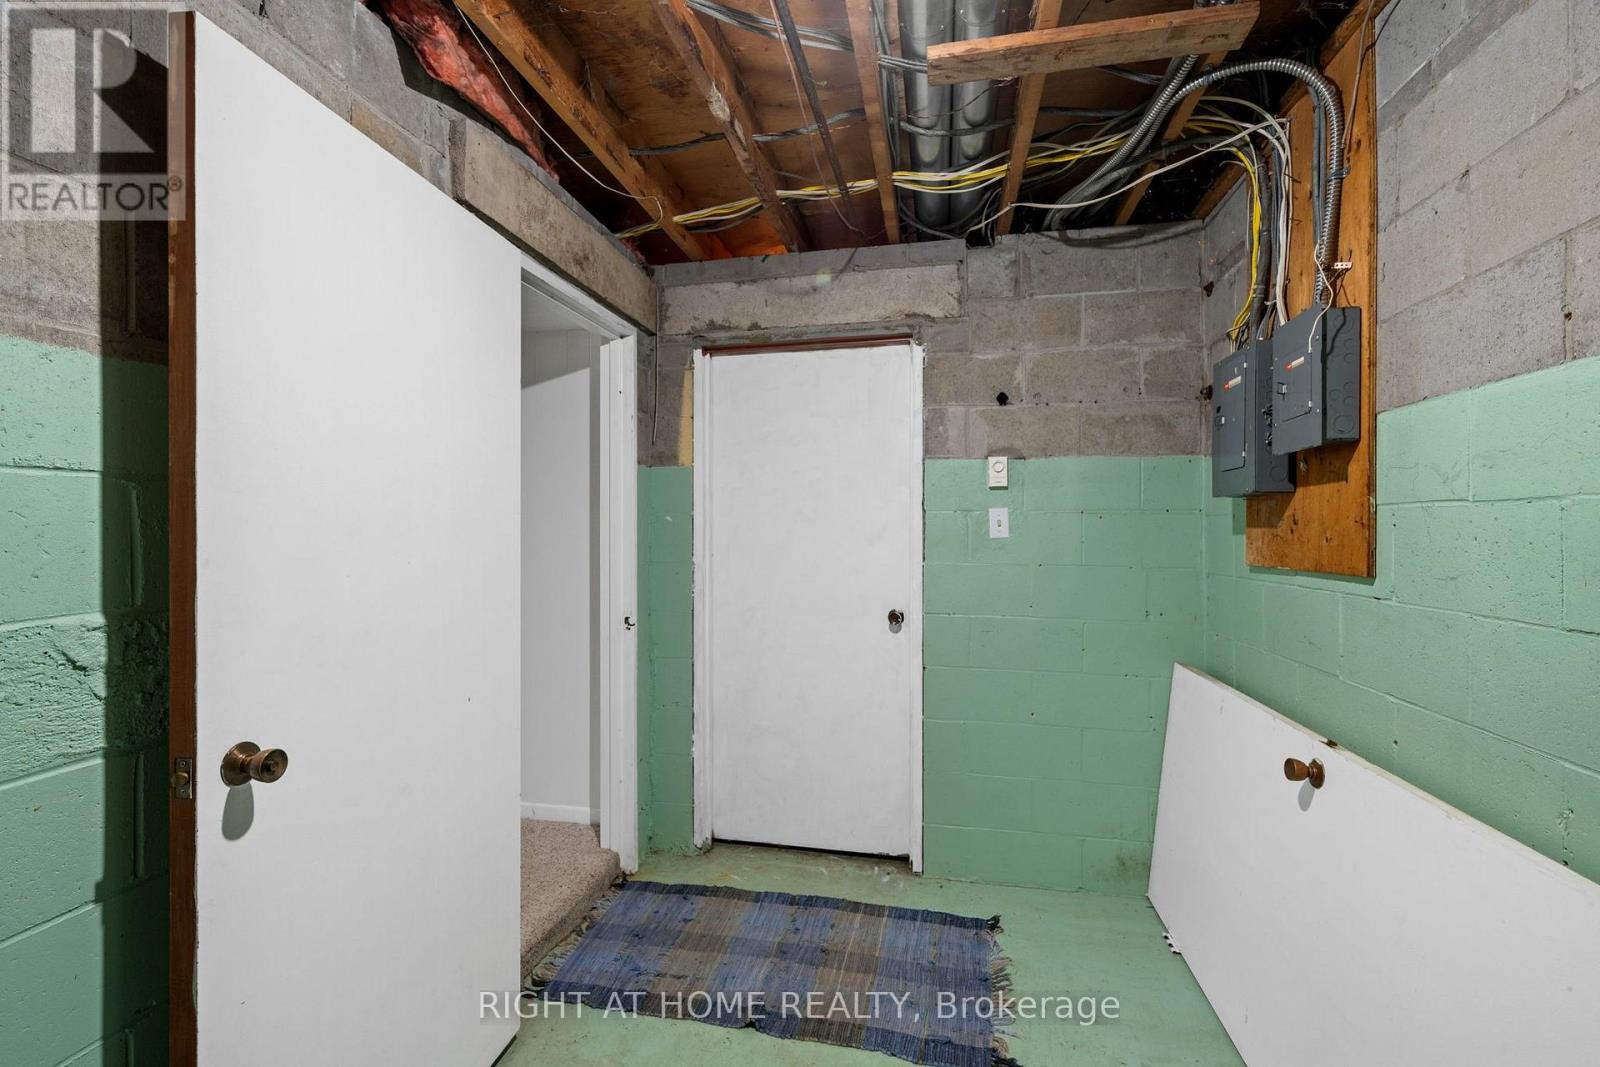
| Main Level | Utility Room | 3.15 m | 2.16 m | 3.15 m x 2.16 m |
| Main Level | Laundry Room | 1.76 m | 3.81 m | 1.76 m x 3.81 m |
Mortgage Calculator
$500,000
$100,000
$5,000,000
Adjust the total amount you plan to borrow.
5%
1%
15%
25 years
10 years
40 years
Monthly Payment
$0
This is an approximate monthly payment based on your inputs.
Total Interest Paid
$0
Add this listing to your favourite
Shortlist it to compare later & get quick access from your account.

Comparables
For sale
4402 - Glebe
$799,900
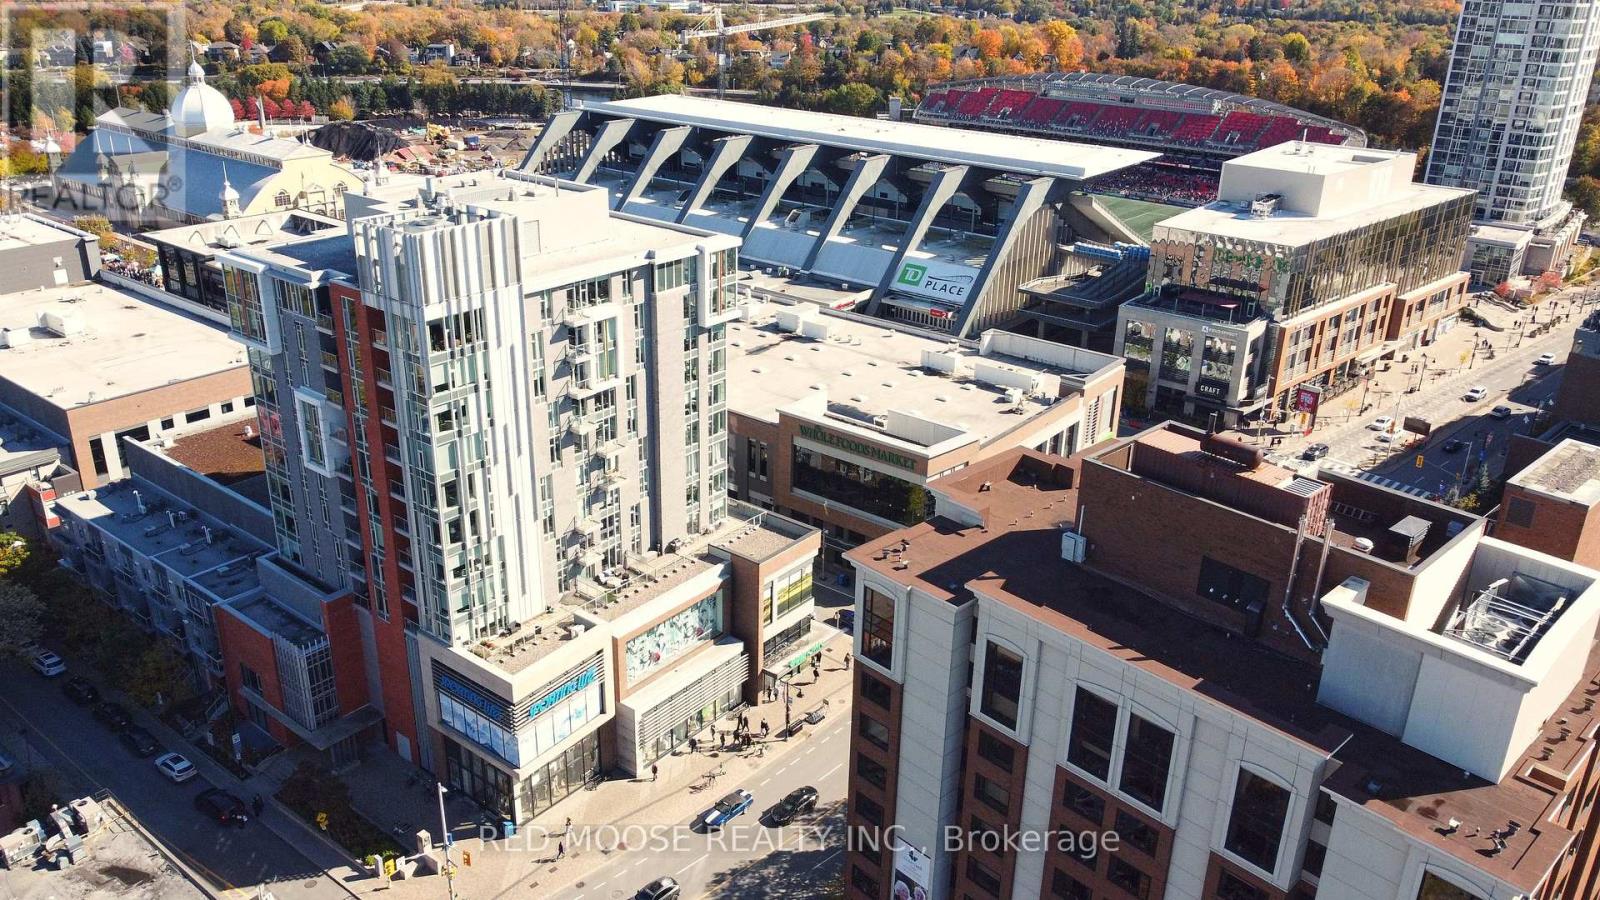
705 - 118 Holmwood Avenue, Ottawa, Ontario
Apartment in 4402 - Glebe
2
Beds
Beds
2
Baths
Baths
900 - 999 sqft
Sq Ft
Sq Ft
For sale
4503 - West Centre Town
$799,000
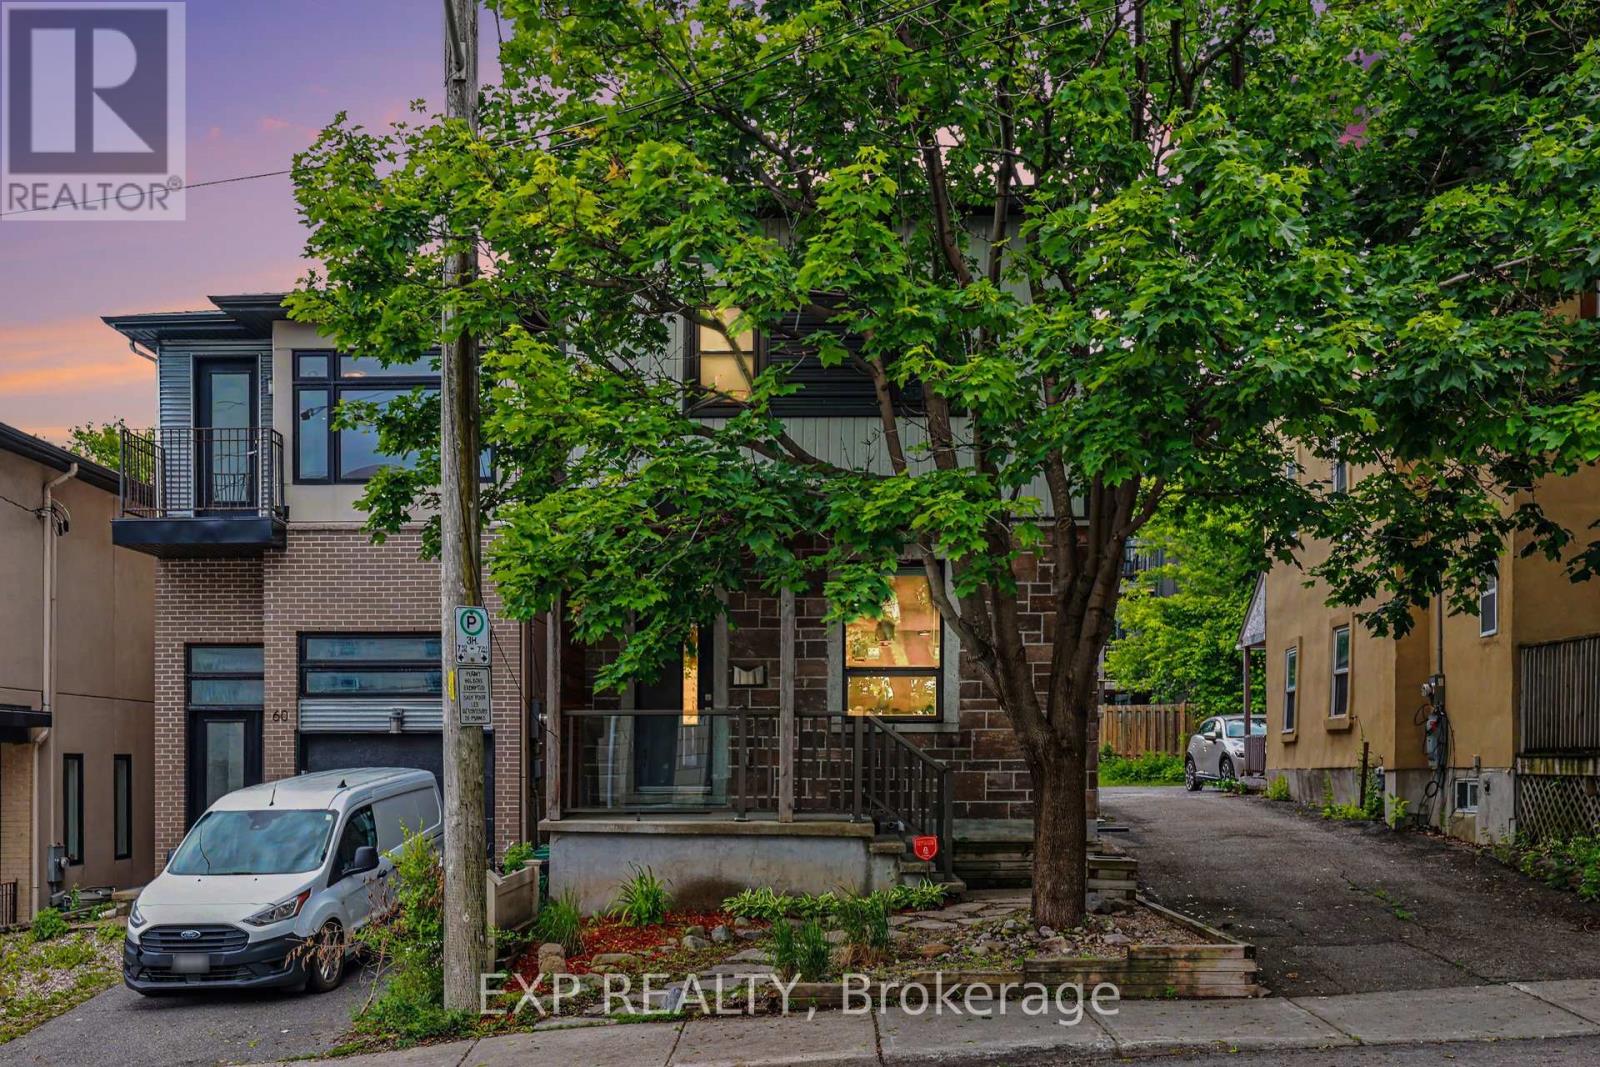
62 Young Street, Ottawa, Ontario
House in 4503 - West Centre Town
3
Beds
Beds
3
Baths
Baths
1100 - 1500 sqft
Sq Ft
Sq Ft
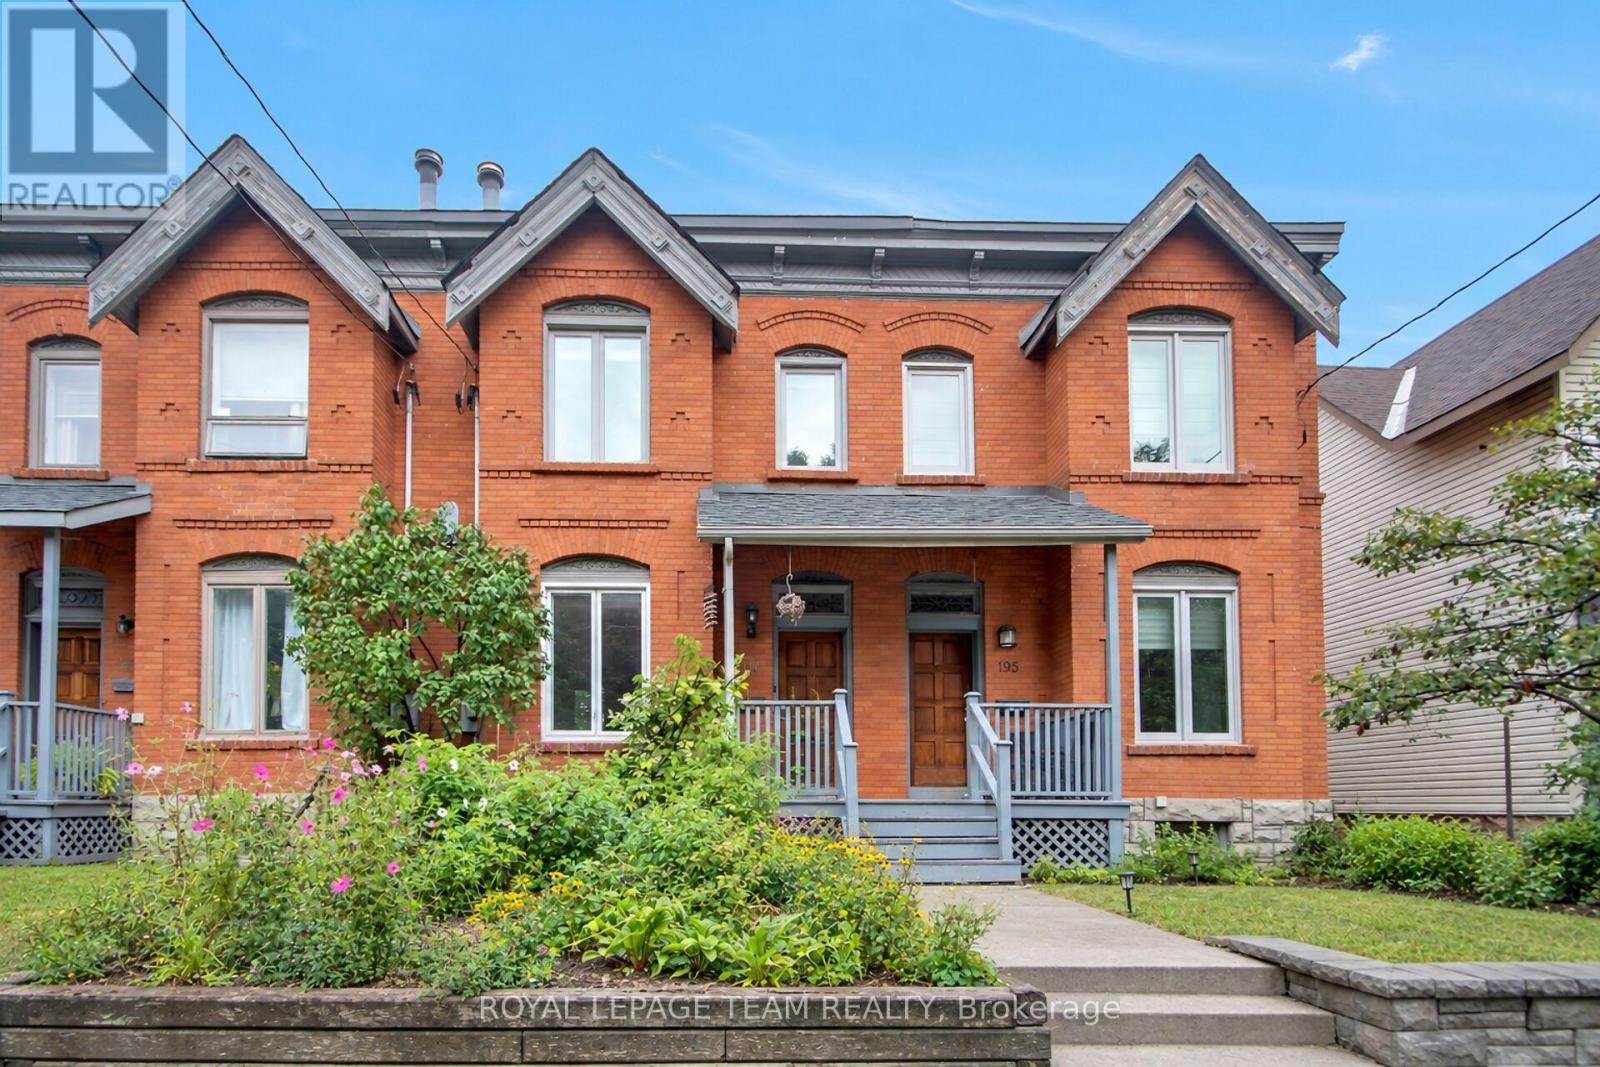
For sale
4402 - Glebe
$799,000
197 Pretoria Avenue, Ottawa, Ontario
Row / Townhouse in 4402 - Glebe
3
Beds
Beds
3
Baths
Baths
1100 - 1500 sqft
Sq Ft
Sq Ft
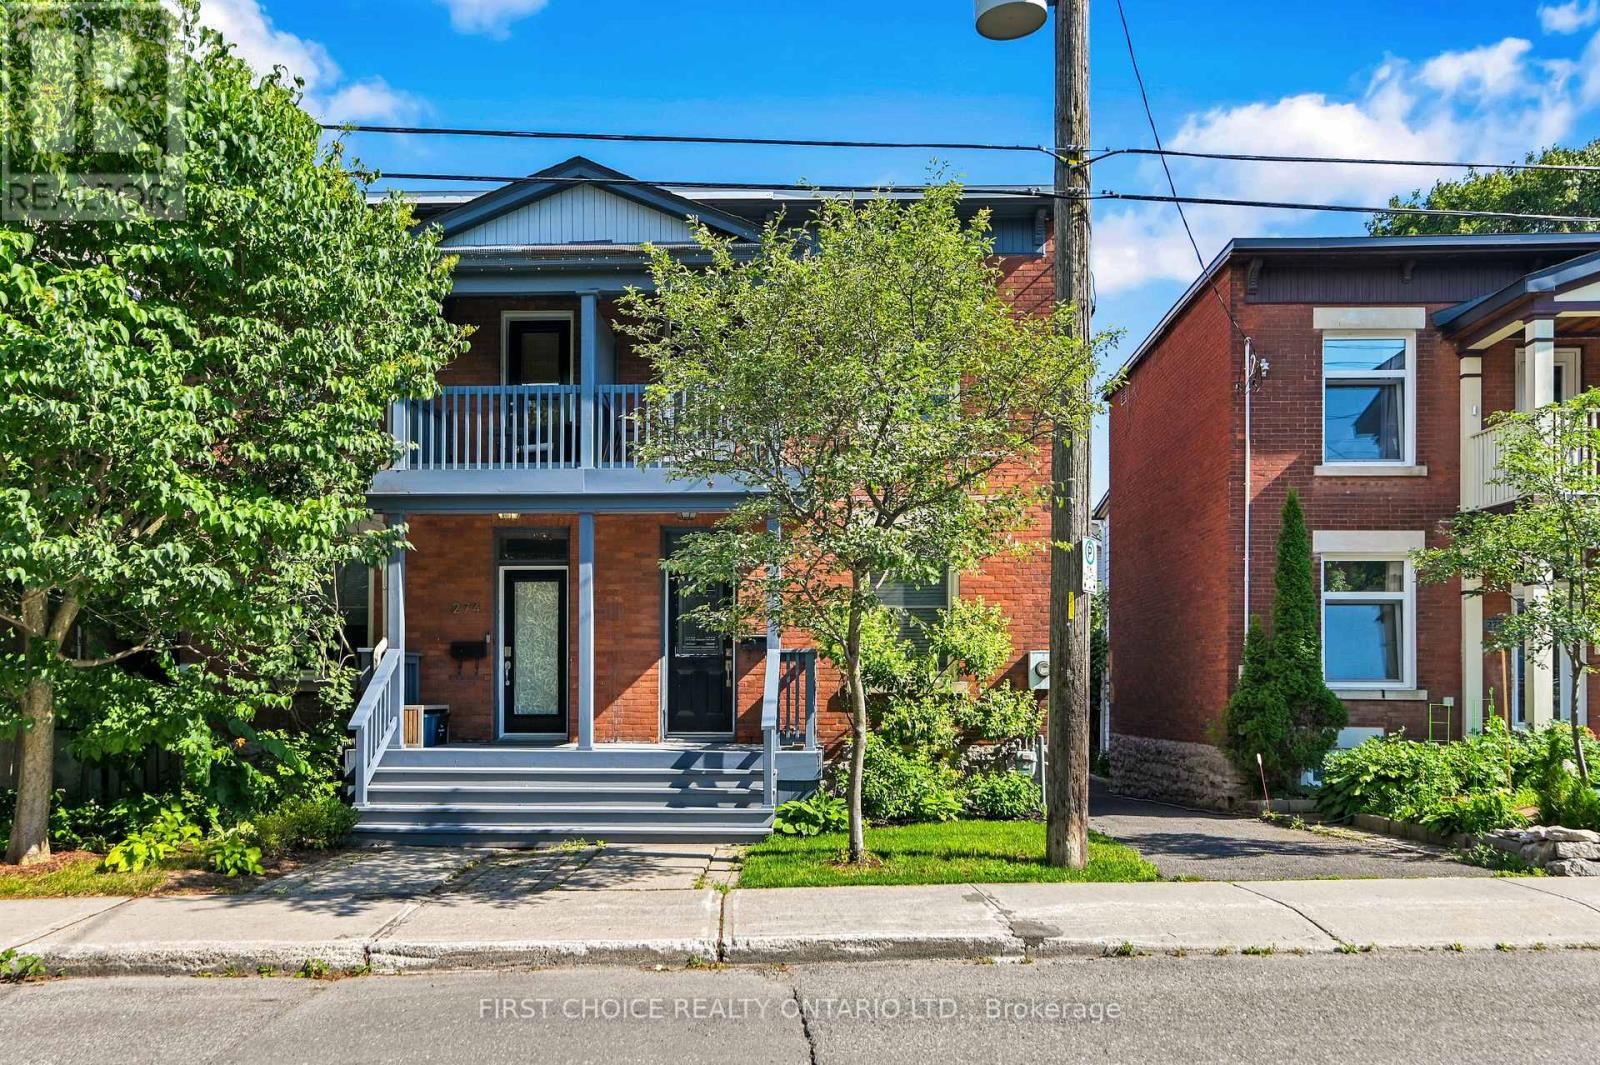
For sale
4401 - Glebe
$797,500
276 Fifth Avenue, Ottawa, Ontario
House in 4401 - Glebe
3
Beds
Beds
2
Baths
Baths
1100 - 1500 sqft
Sq Ft
Sq Ft
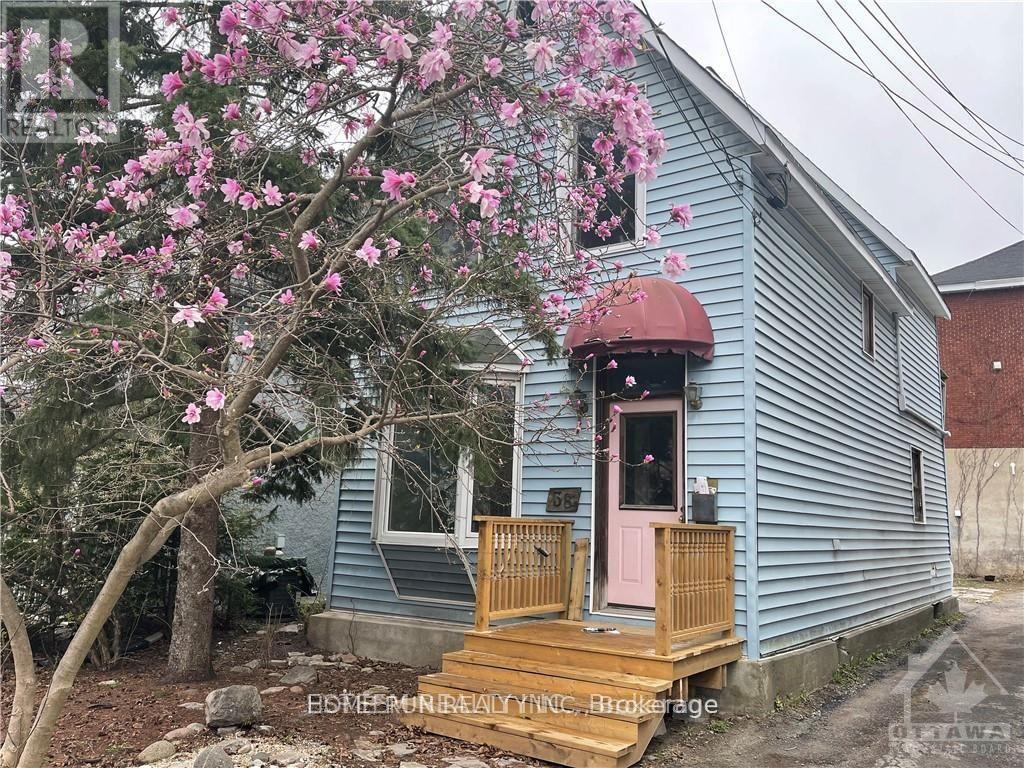
For sale
4402 - Glebe
$790,000
38 Adelaide Street, Ottawa, Ontario
House in 4402 - Glebe
3
Beds
Beds
1
Baths
Baths
1100 - 1500 sqft
Sq Ft
Sq Ft
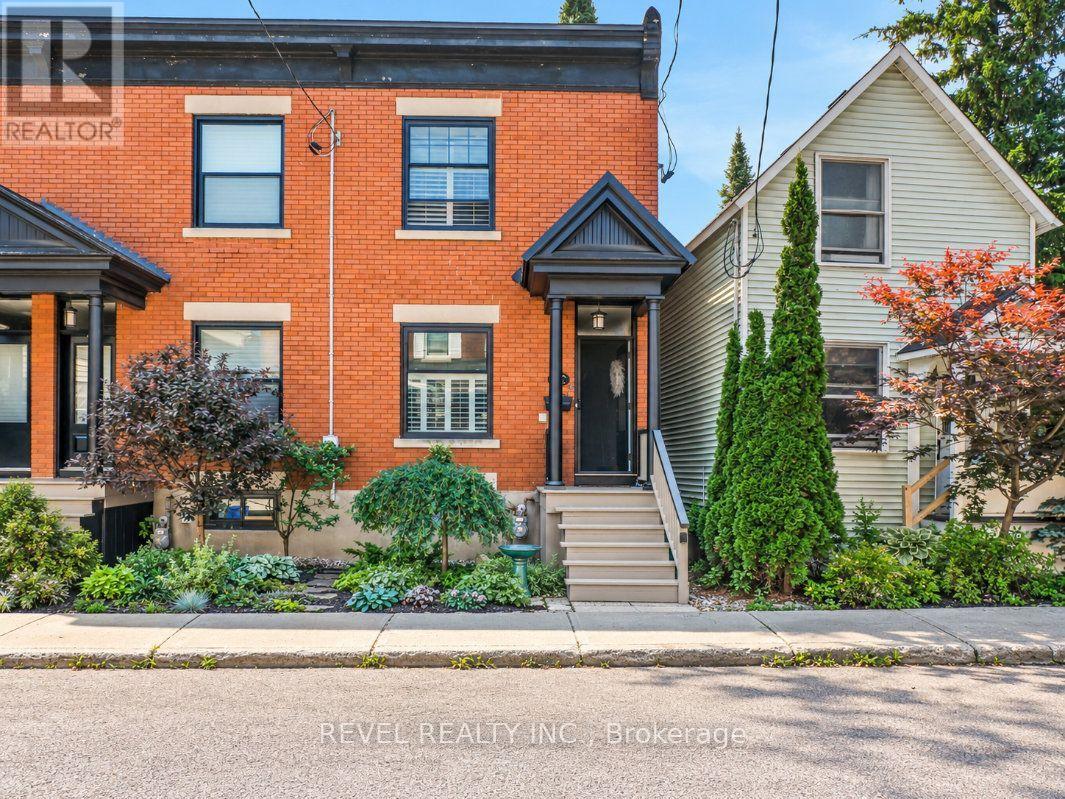
For sale
4401 - Glebe
$775,000
46 Newton Street, Ottawa, Ontario
Row / Townhouse in 4401 - Glebe
3
Beds
Beds
1
Baths
Baths
1100 - 1500 sqft
Sq Ft
Sq Ft
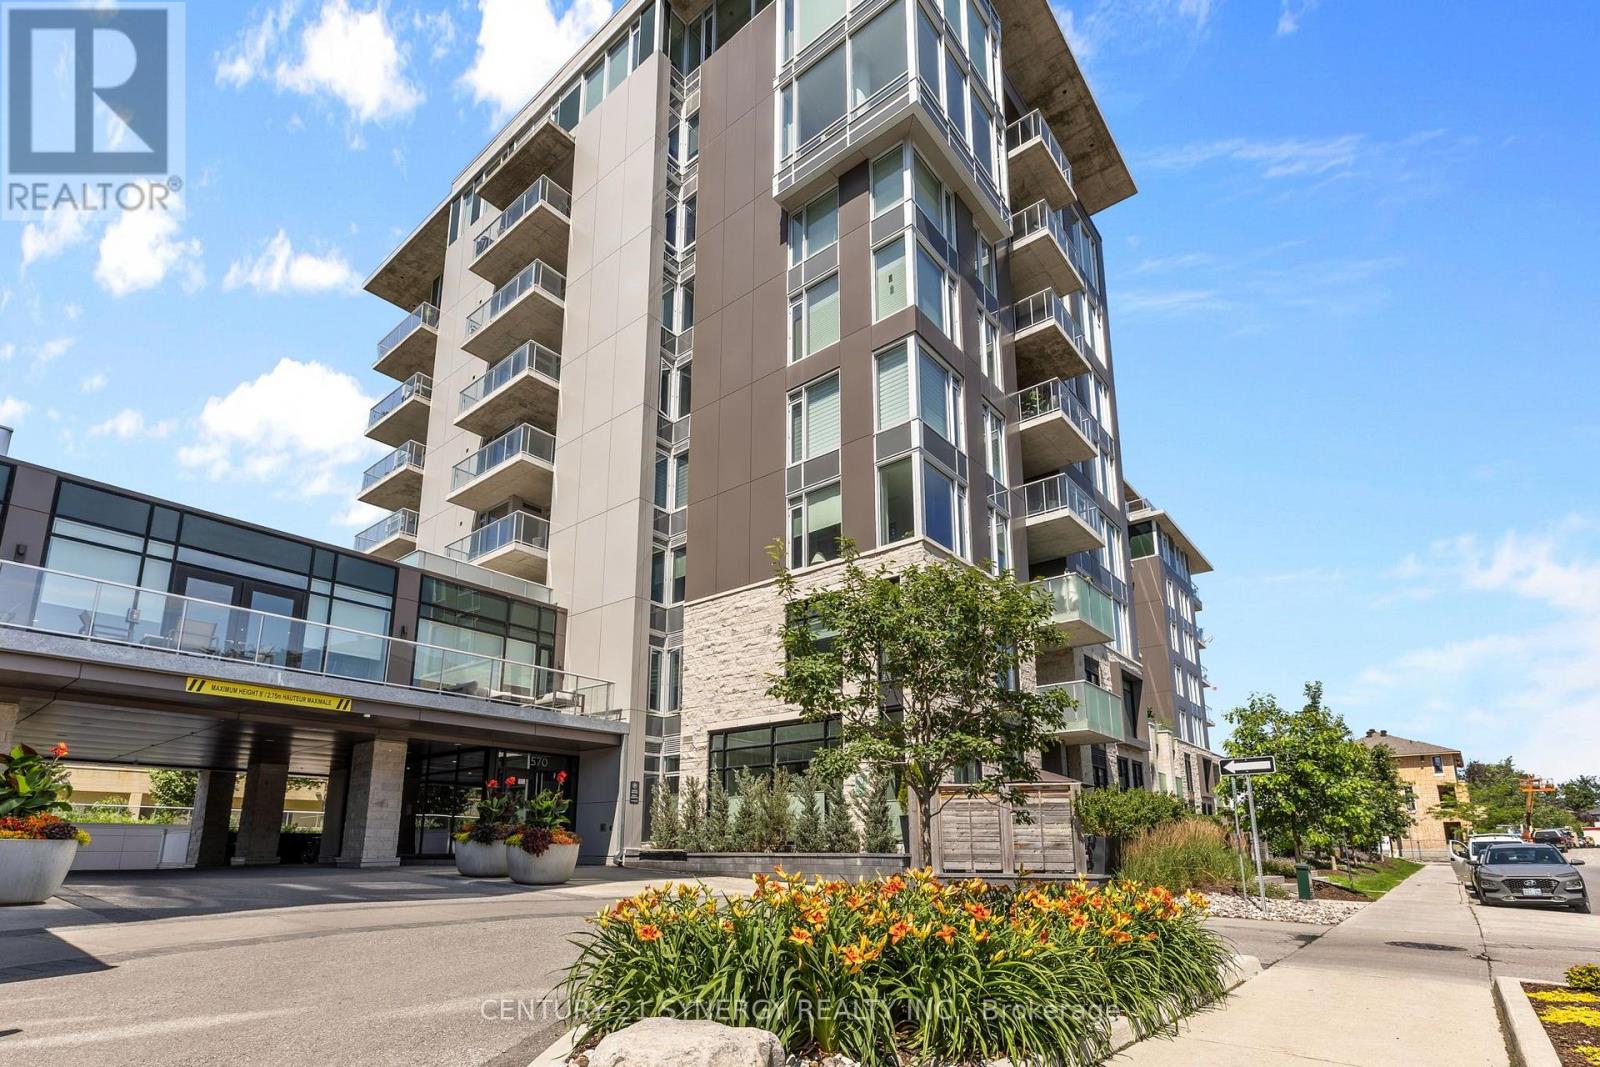
For sale
4407 - Ottawa East
$775,000
512 - 570 De Mazenod Avenue, Ottawa, Ontario
Apartment in 4407 - Ottawa East
2
Beds
Beds
2
Baths
Baths
1000 - 1199 sqft
Sq Ft
Sq Ft
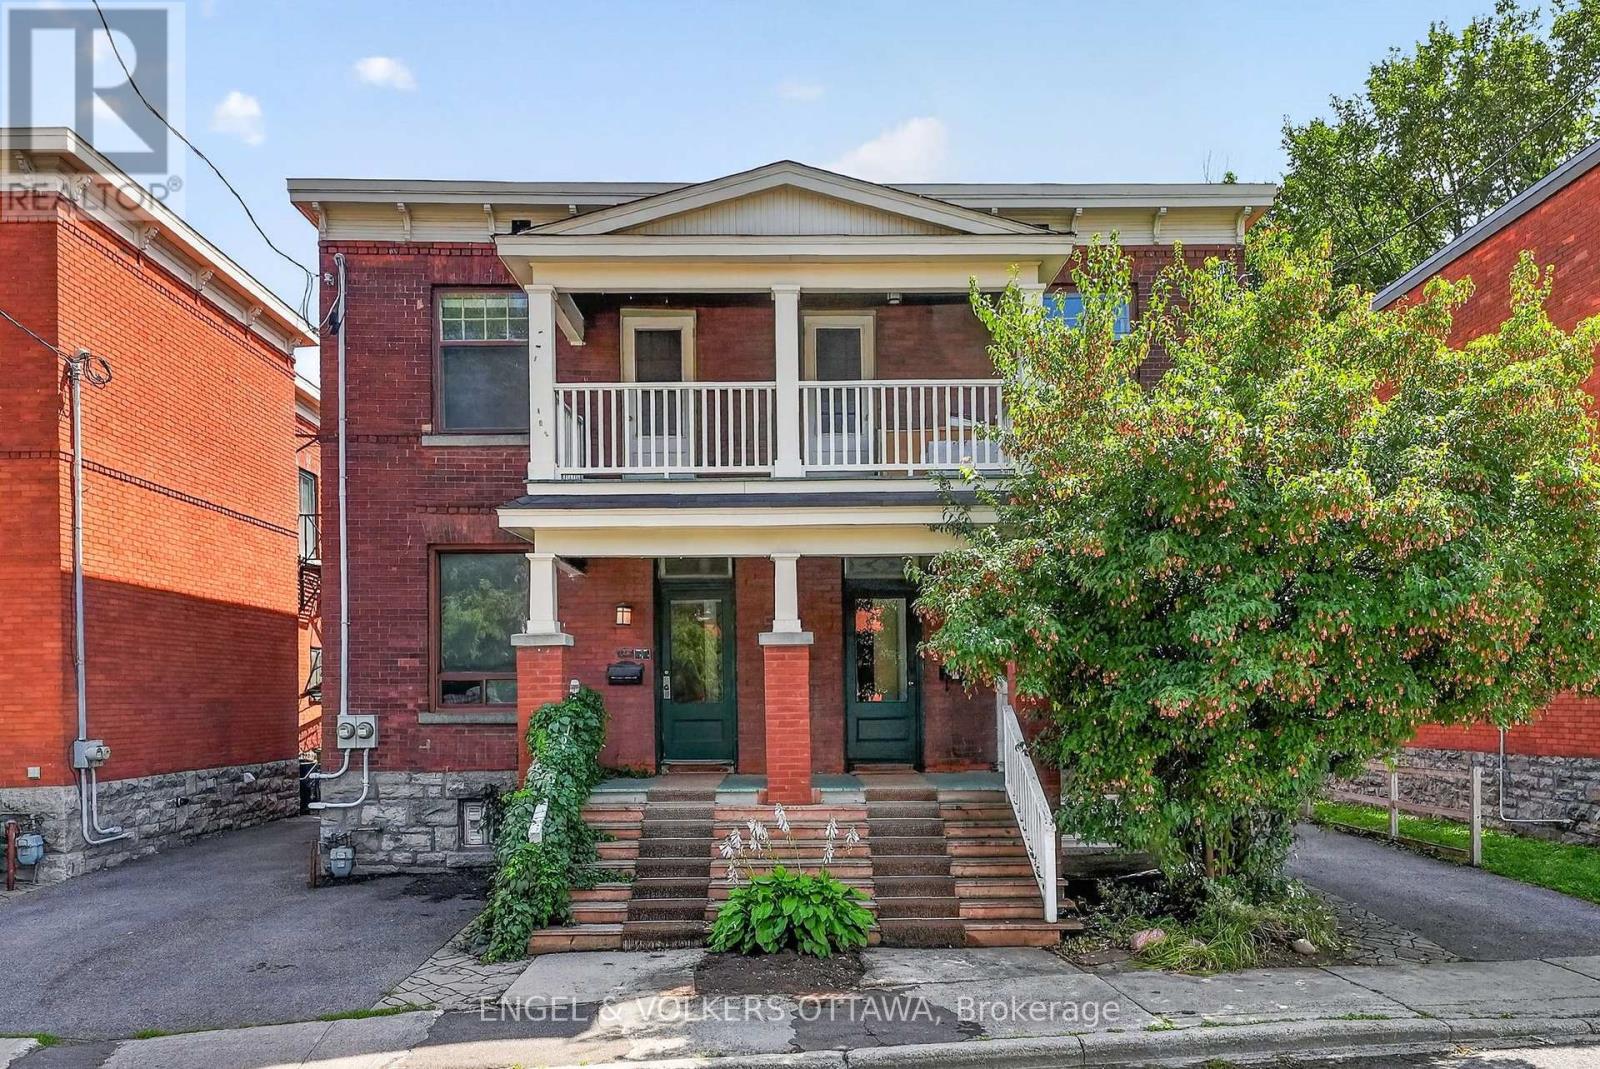
For sale
4402 - Glebe
$845,000
128 Second Avenue, Ottawa, Ontario
House in 4402 - Glebe
3
Beds
Beds
2
Baths
Baths
1500 - 2000 sqft
Sq Ft
Sq Ft
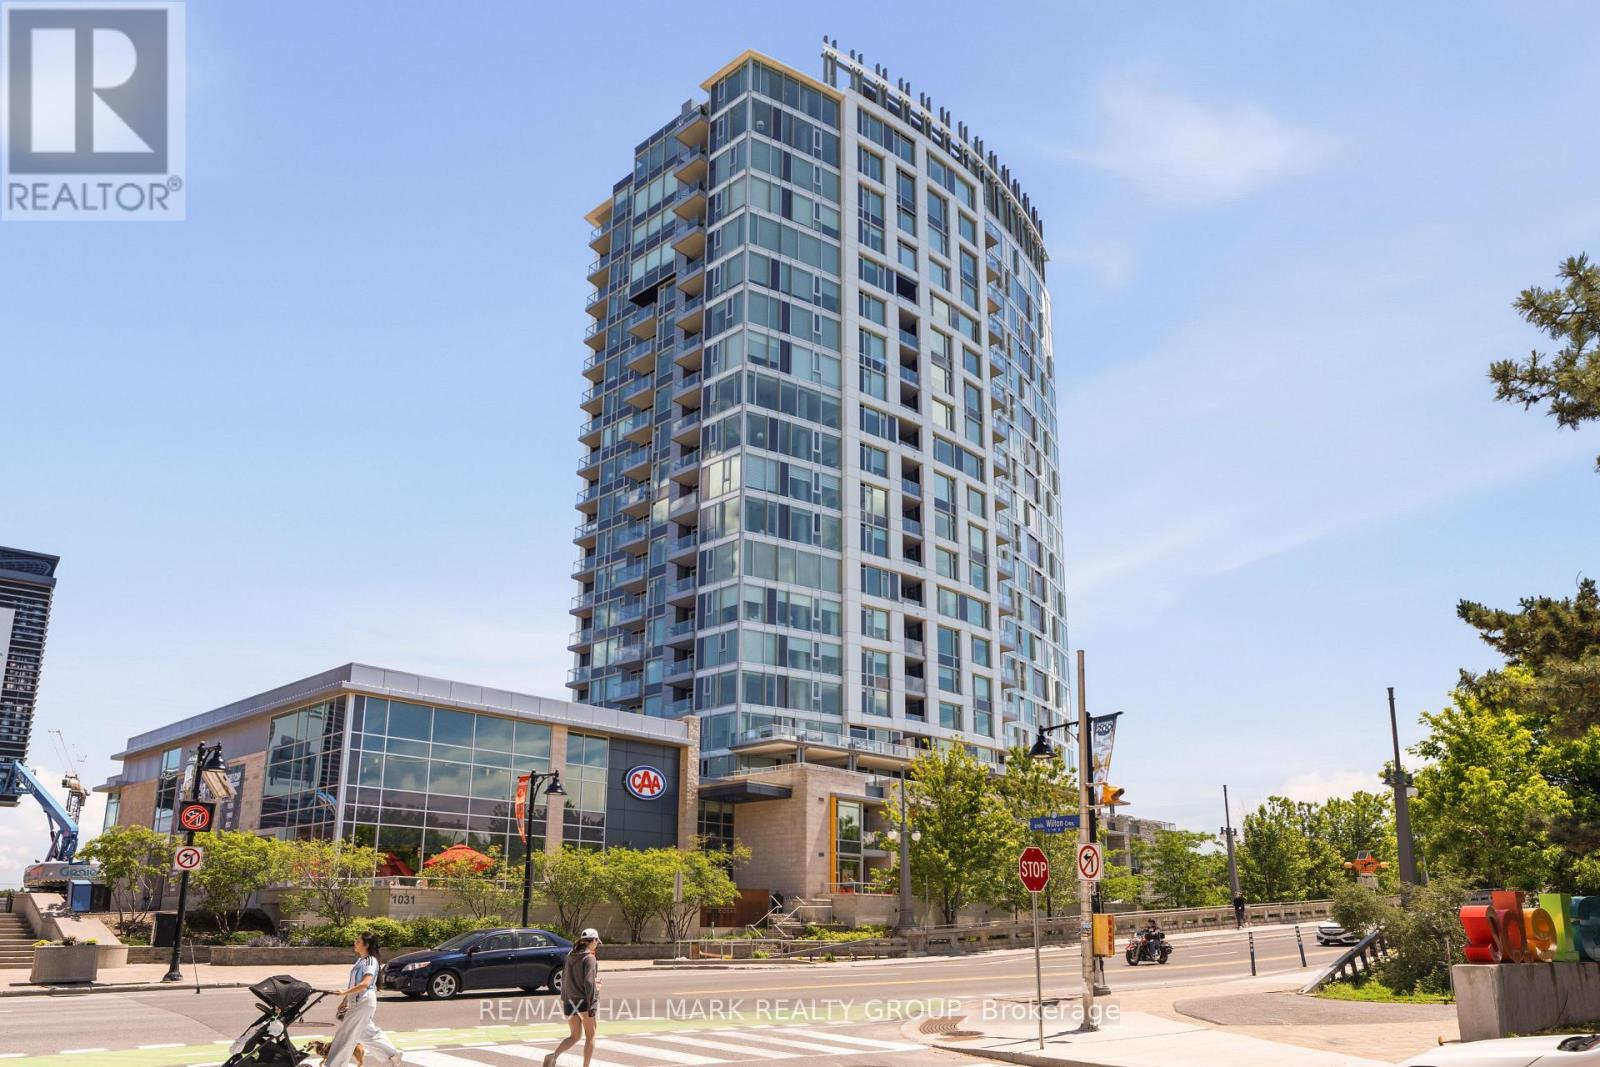
For sale
4402 - Glebe
$749,900
1205 - 1035 Bank Street, Ottawa, Ontario
Apartment in 4402 - Glebe
2
Beds
Beds
1
Baths
Baths
700 - 799 sqft
Sq Ft
Sq Ft
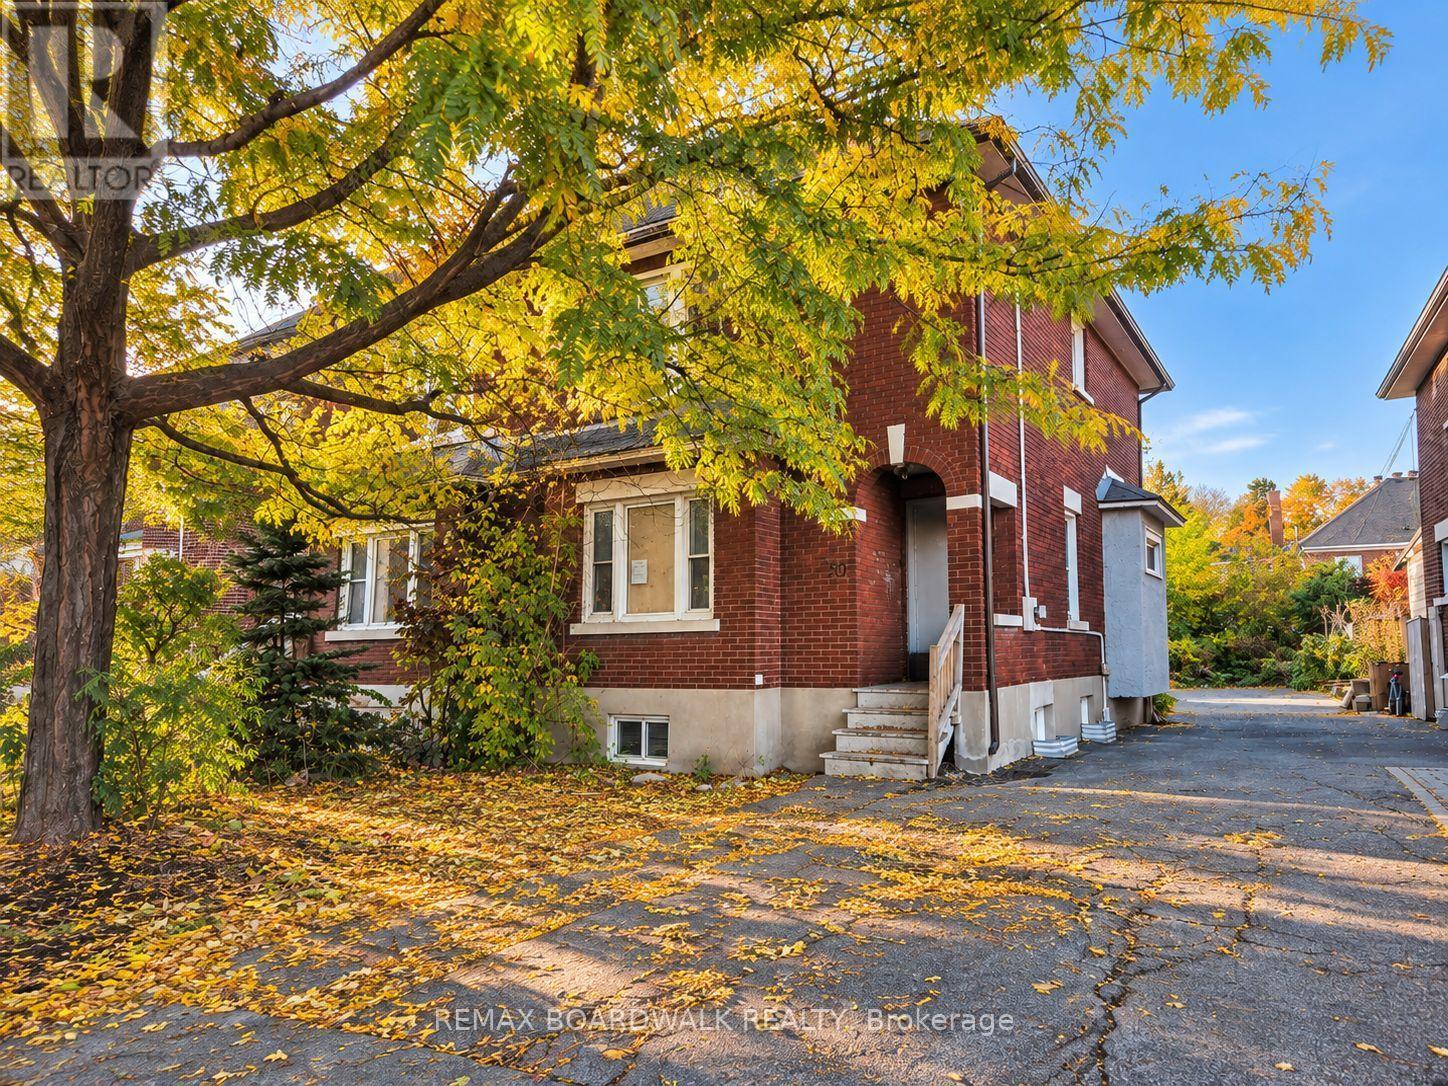
For sale
4401 - Glebe
$749,900
50 Imperial Avenue, Ottawa, Ontario
House in 4401 - Glebe
3
Beds
Beds
2
Baths
Baths
1100 - 1500 sqft
Sq Ft
Sq Ft
Ready to a home?
Contact a REALTOR® today!
