

276 Fifth Avenue
Ottawa,
Ontario
K1S2N5
276 Fifth Avenue
Ottawa,
Ontario
K1S2N5
Add this listing to your favourite
Shortlist it to compare later & get quick access from your account.


$797,500
Property overview
Building Type
House
Property Type
Single Family
Bedrooms
3
Bathrooms
2
Year Built
Neighbourhood
4401 - Glebe
Status
For sale
Highlights
4401 - Glebe
House
For sale
Listing description
Discover this Single Family
276 Fifth Avenue,
Ottawa
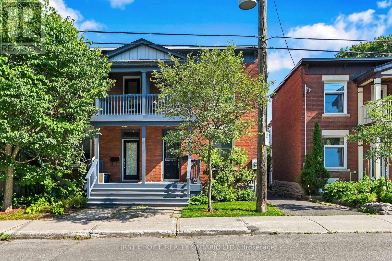
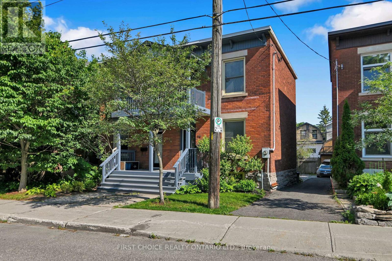
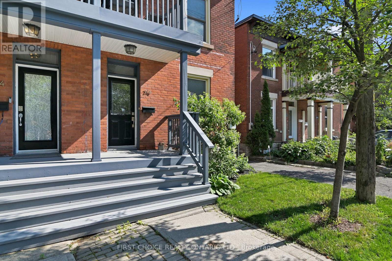
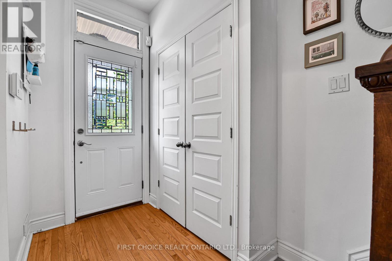
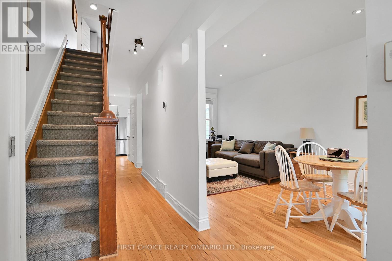
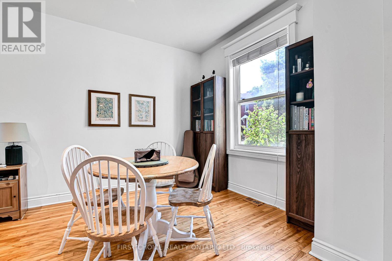
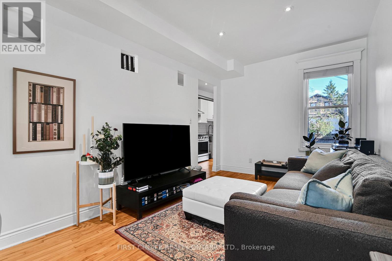
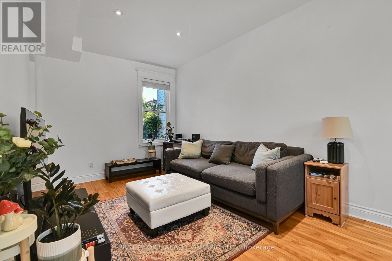
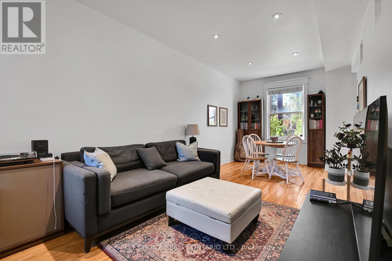
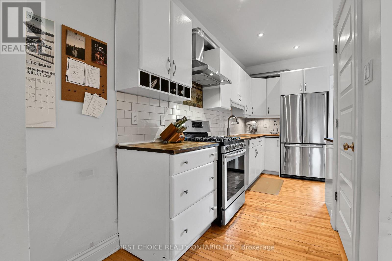
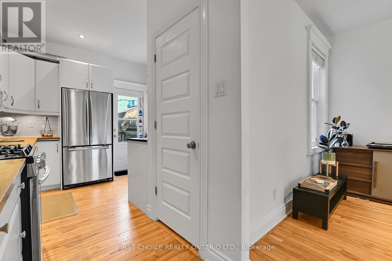
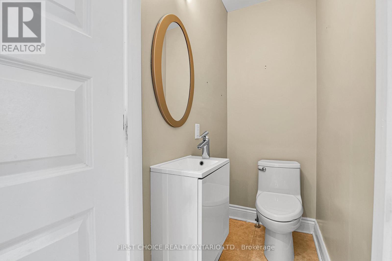
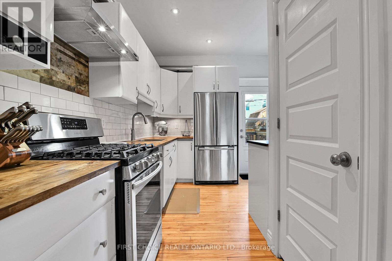
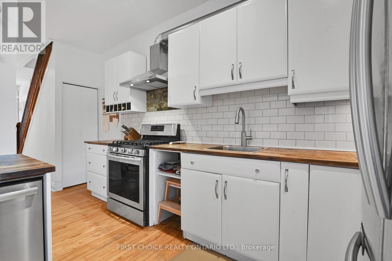
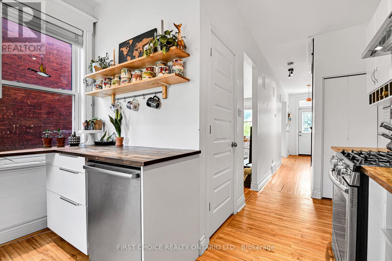
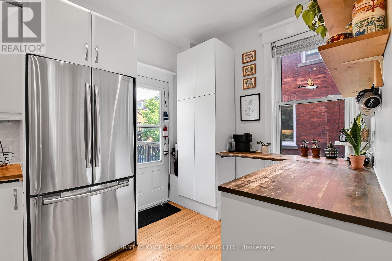
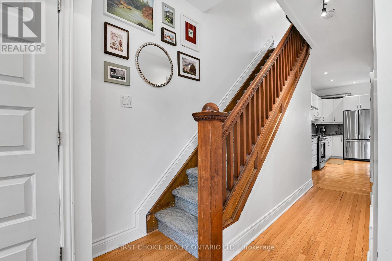
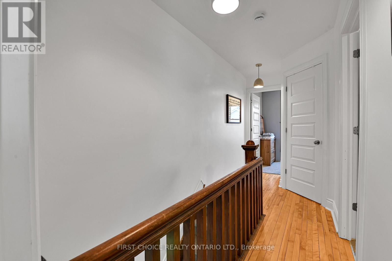
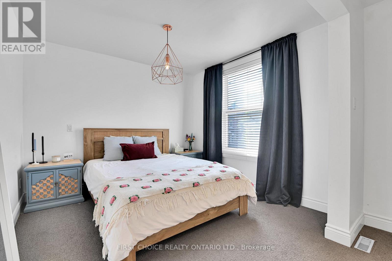
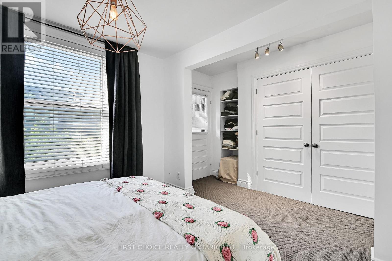
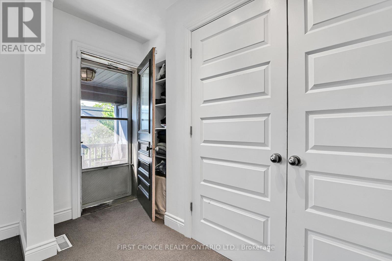
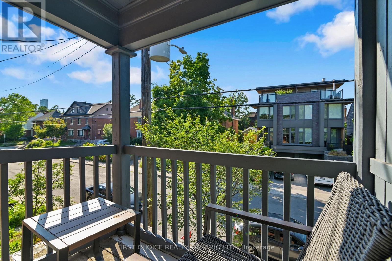
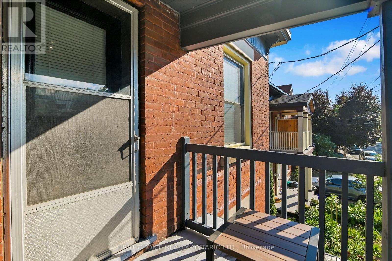
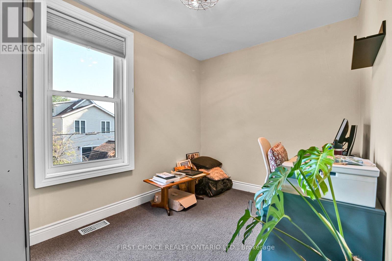
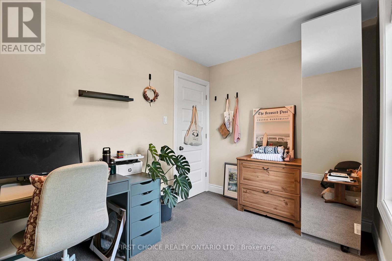
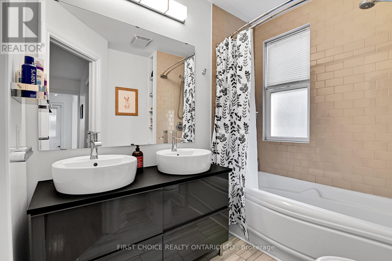
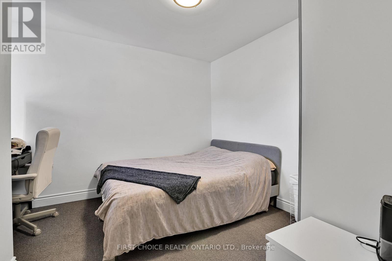
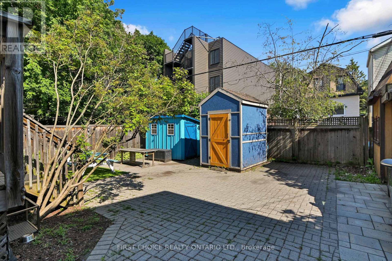
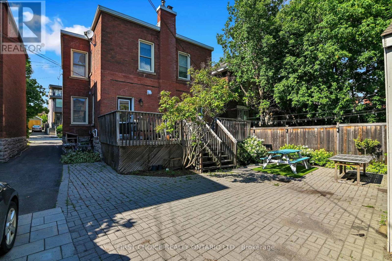
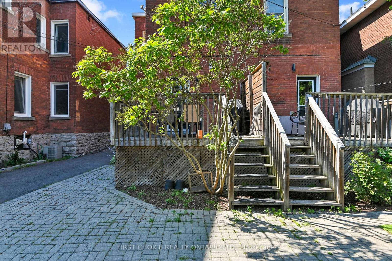
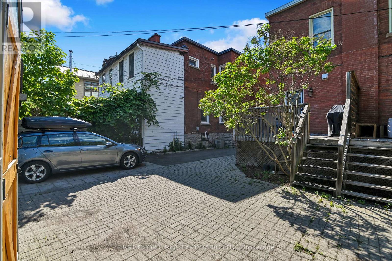
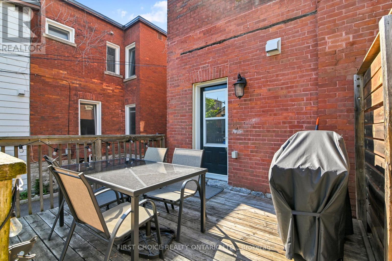
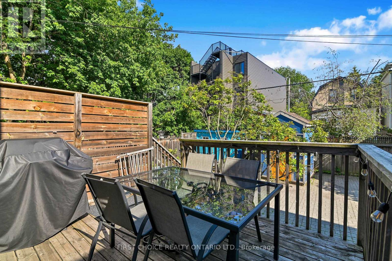
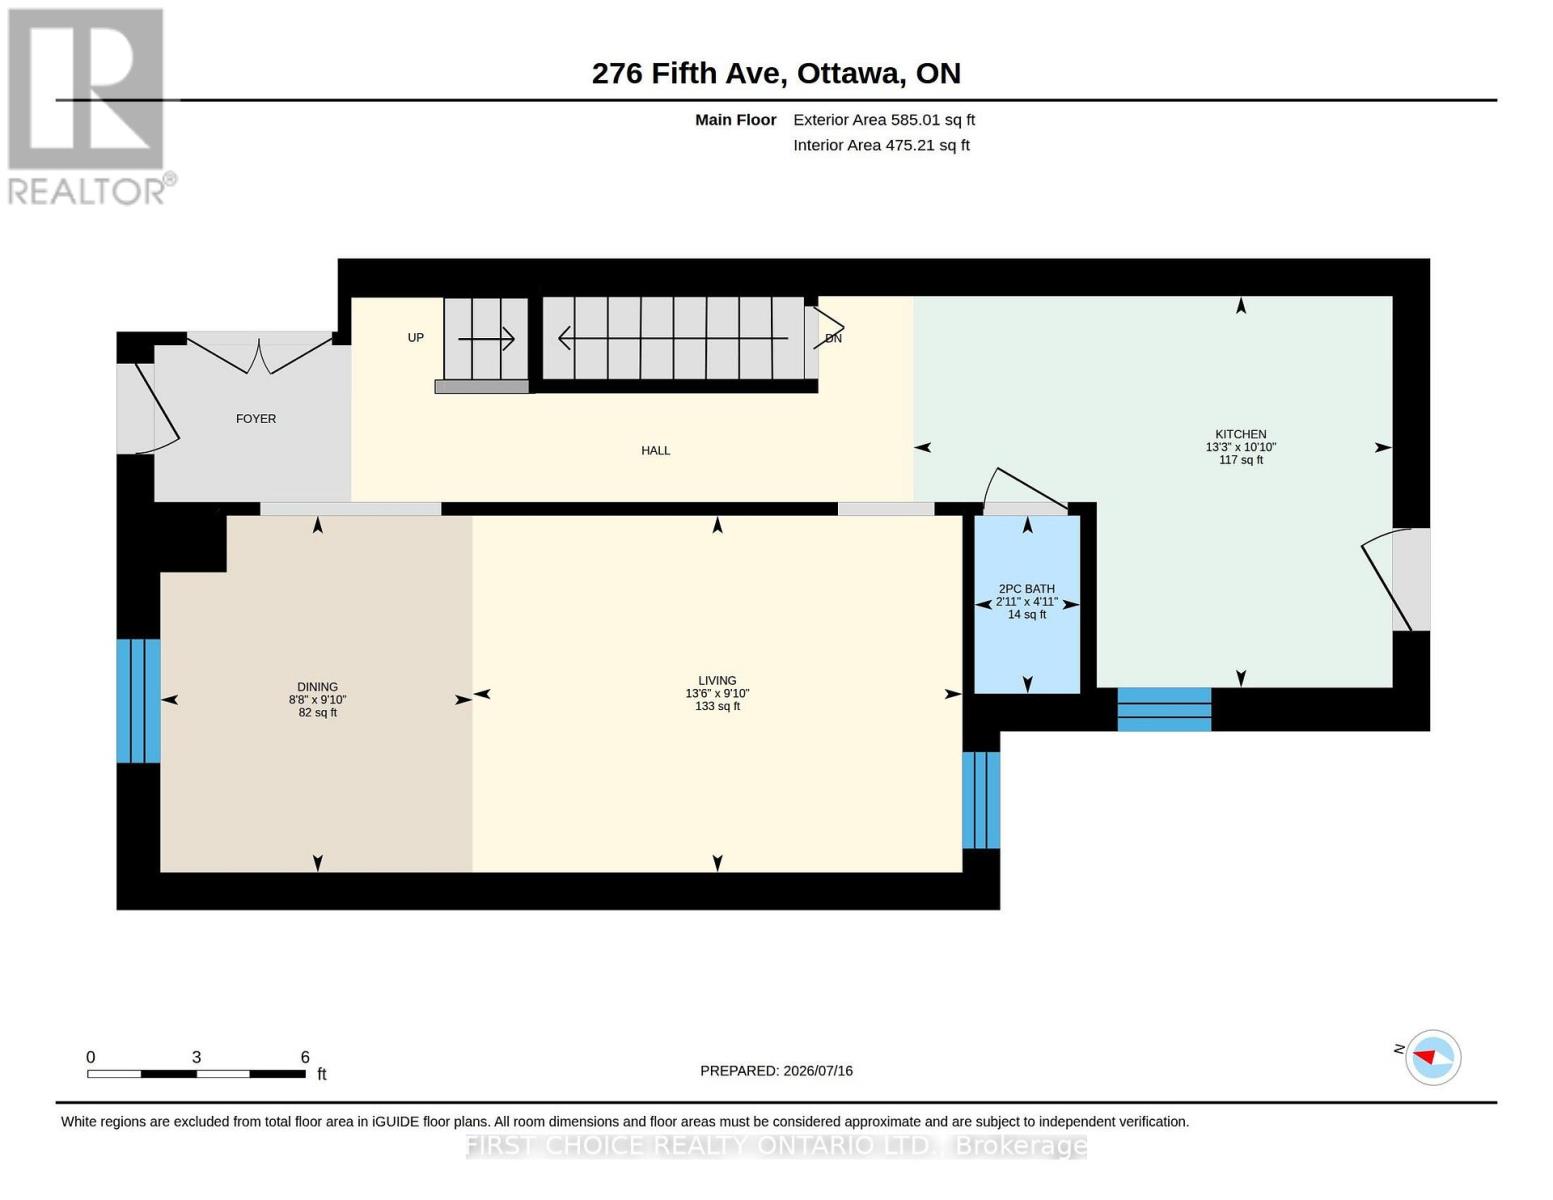
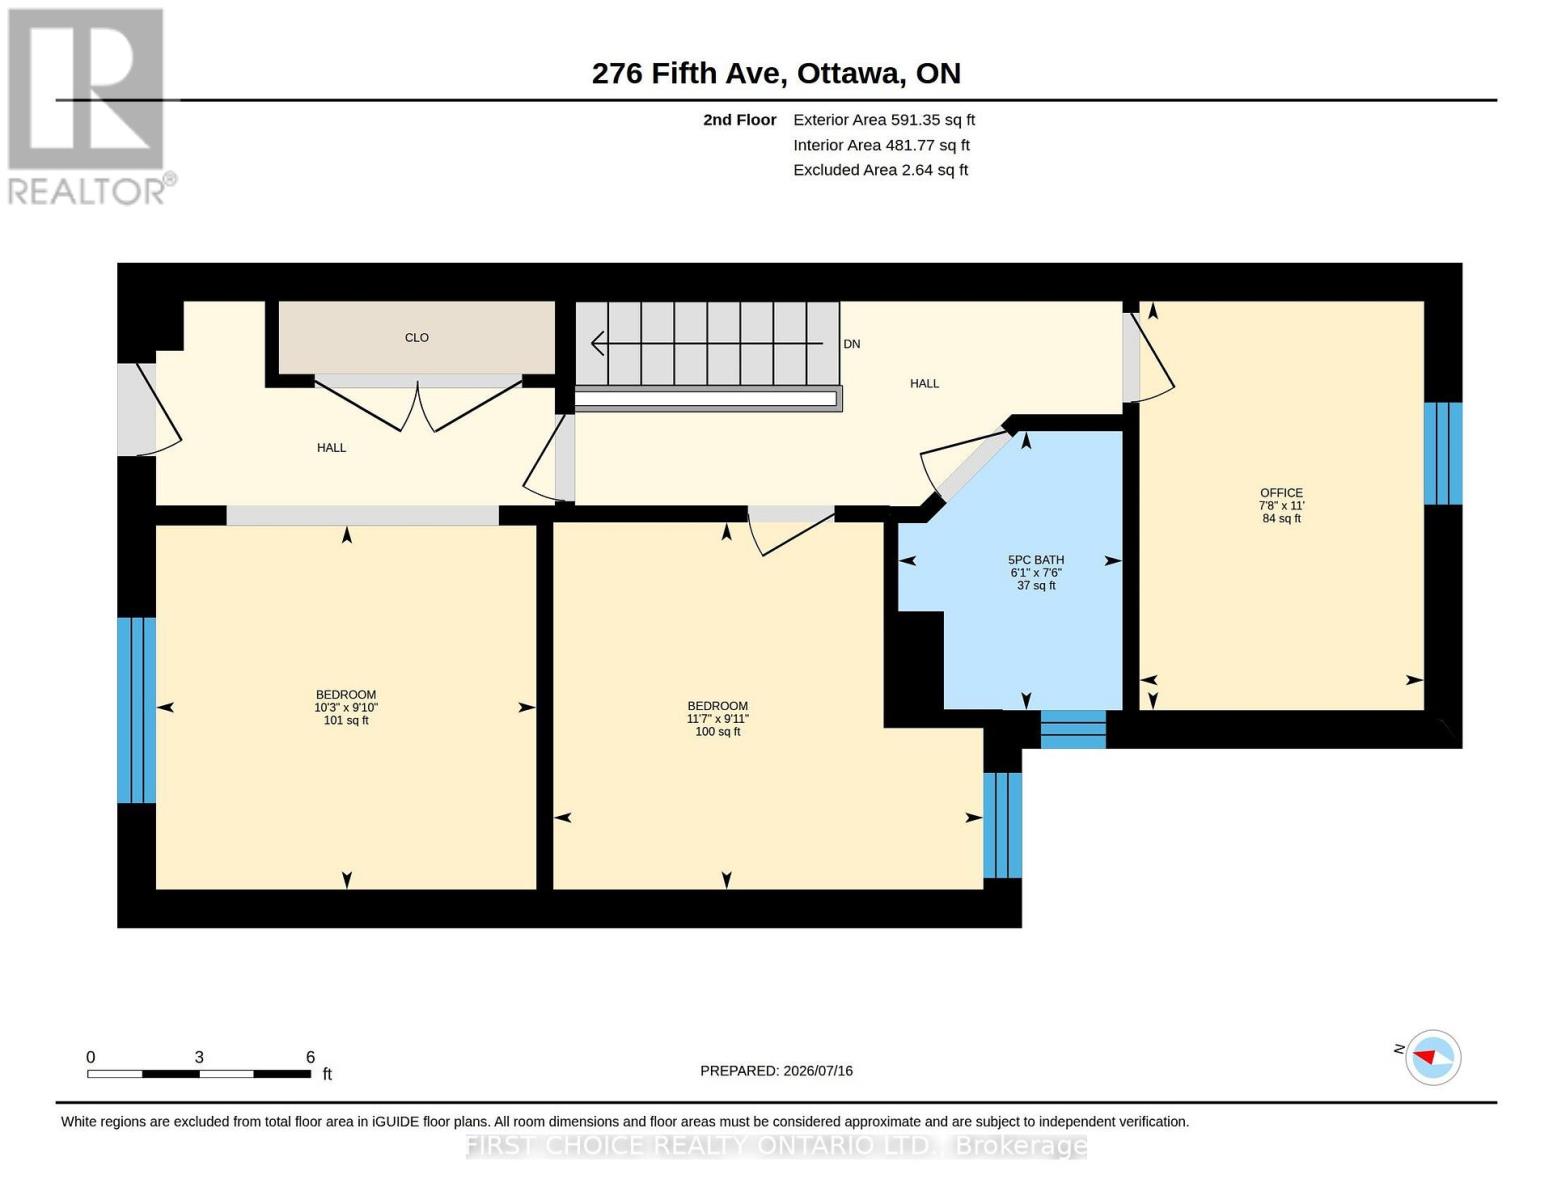
Welcome to 276 Fifth Avenue, a charming semi-detached home nestled in the heart of Ottawa's highly sought-after Glebe with parking! Combining timeless character with modern upgrades and an exceptional location, this two-storey residence offers the perfect opportunity for families, professionals, or anyone looking to enjoy one of the city's most vibrant and walkable neighbourhoods. Step inside to experience true Glebe charm as the original banister greets you at the entryway while beautiful hardwood floors run throughout the main level. The main floor offers a functional layout with an open concept living and dining room perfect for everyday living or entertaining. Cooking is a dream in this tastefully updated kitchen featuring stainless steel appliances, pot lights, under cabinet lighting, and butcher block countertops. The main floor is complemented by a convenient main floor powder room as well as a large deck off of the kitchen providing a great outdoor space. Upstairs, you'll find three well proportioned bedrooms, with a serene balcony off the primary bedroom. The upstairs layout offers flexibility for growing families, guests, or a dedicated home office. The modern five-piece bathroom is perfectly suited for busy households, providing ample room for everyone to start and end their day with ease. Located on one of the Glebe's most desirable streets, this home places you just moments from everything the neighbourhood has to offer. Enjoy strolling to Bank Street's renowned boutiques, cafes, restaurants, and local shops, spend weekends at Lansdowne Park, or take advantage of nearby parks, schools, and the Rideau Canal. Whether you're commuting downtown, enjoying Ottawa's festivals, or simply exploring the surrounding community, this location offers an unmatched urban lifestyle with a welcoming neighbourhood feel. Book a showing and make this your home today! (id:64373)
Upcoming viewings
45.3990218
-75.6935846
276 Fifth Avenue, Ottawa, Ontario, K1S2N5
Loading WalkScore data...
Walk Score®
Transit Score®
Bike Score®
Walkability Snapshot
Understand how walkable, transit-friendly & bikeable this neighbourhood really is.
Scores are powered by Walk Score® and reflect access to daily essentials, transit and bike routes near this area.
🚶Walk Score®
🚊Transit Score
🚲Bike Score
Liveability scores for this neighbourhood
Powered by Walk Score®
Use these scores as a quick guide only. Check local transit, bike paths
and walk routes to plan your day-to-day life.
Google Maps
Explore the exact location, nearby amenities, and community vibe.
Property Address
276 Fifth Avenue,
Ottawa,
Ontario
K1S2N5
Community
4401 - Glebe
Neighbourhood
Listing Details
Last updated:
2026-10-09
Key facts
Price
$797,500
Ownership
Freehold
Property type
Single Family
Bedrooms
3
Bathrooms
2
Stories
2
Interior size
1100 - 1500 sqft
Parking options
No Garage
Total spaces
1
Interior & features
Cooling
Central air conditioning
Heating
Forced air
Heating fuel
Natural gas
Basement
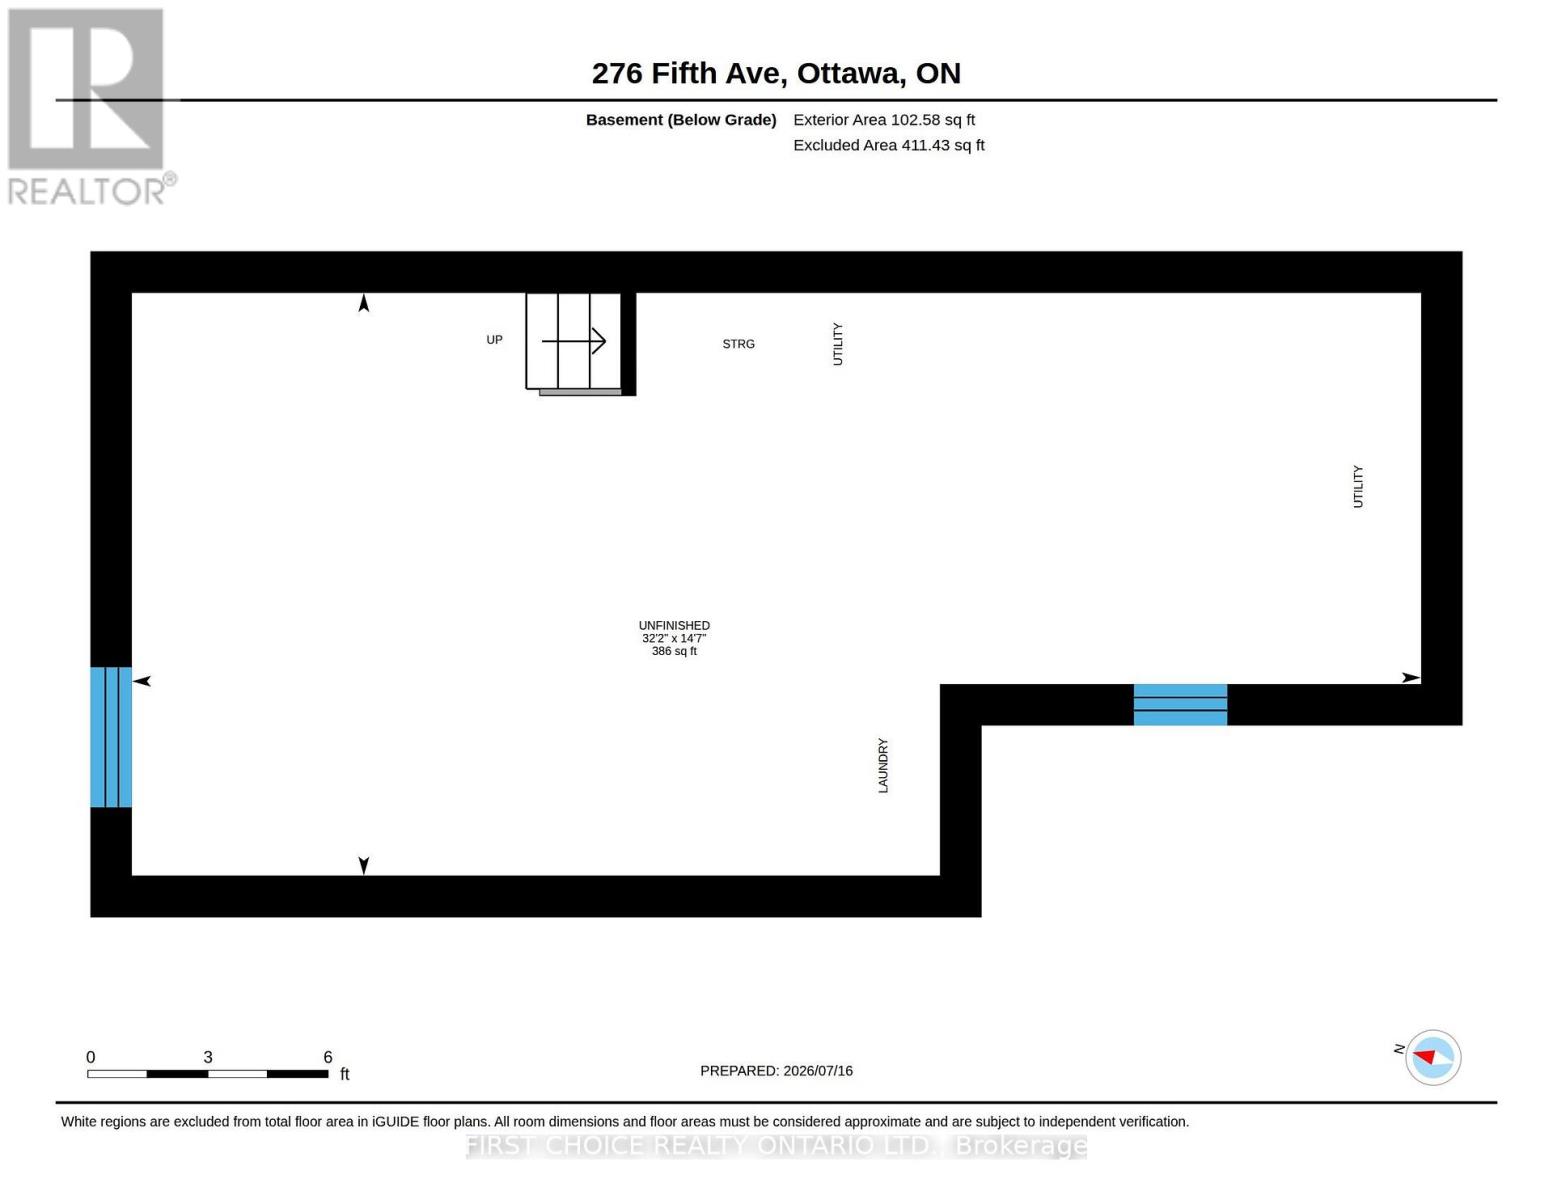
Full (Unfinished)
Appliances
Dishwasher, Dryer, Stove, Washer, Refrigerator
Fireplace
False
Exterior finish
Brick
Lot, amenities & extras
Lot size
17.2 x 85.3 M
Water
Municipal water
Sewer
Sanitary sewer
Rooms
| Level | Type | Length | Width | Dimensions |
|---|---|---|---|---|
| Second Level | Bathroom | 2.29 m | 1.85 m | 2.29 m x 1.85 m |
| Second Level | Primary Bedroom | 3.02 m | 3.53 m | 3.02 m x 3.53 m |
| Second Level | Bedroom 3 | 3.35 m | 2.34 m | 3.35 m x 2.34 m |
| Second Level | Bedroom 2 | 3 m | 3.12 m | 3 m x 3.12 m |
| Main Level | Dining Room | 3 m | 2.64 m | 3 m x 2.64 m |
| Main Level | Living Room | 3 m | 4.11 m | 3 m x 4.11 m |
| Main Level | Bathroom | 1.5 m | 0.89 m | 1.5 m x 0.89 m |
| Main Level | Kitchen | 3.3 m | 4.04 m | 3.3 m x 4.04 m |
Mortgage Calculator
$500,000
$100,000
$5,000,000
Adjust the total amount you plan to borrow.
5%
1%
15%
25 years
10 years
40 years
Monthly Payment
$0
This is an approximate monthly payment based on your inputs.
Total Interest Paid
$0
Add this listing to your favourite
Shortlist it to compare later & get quick access from your account.

Comparables
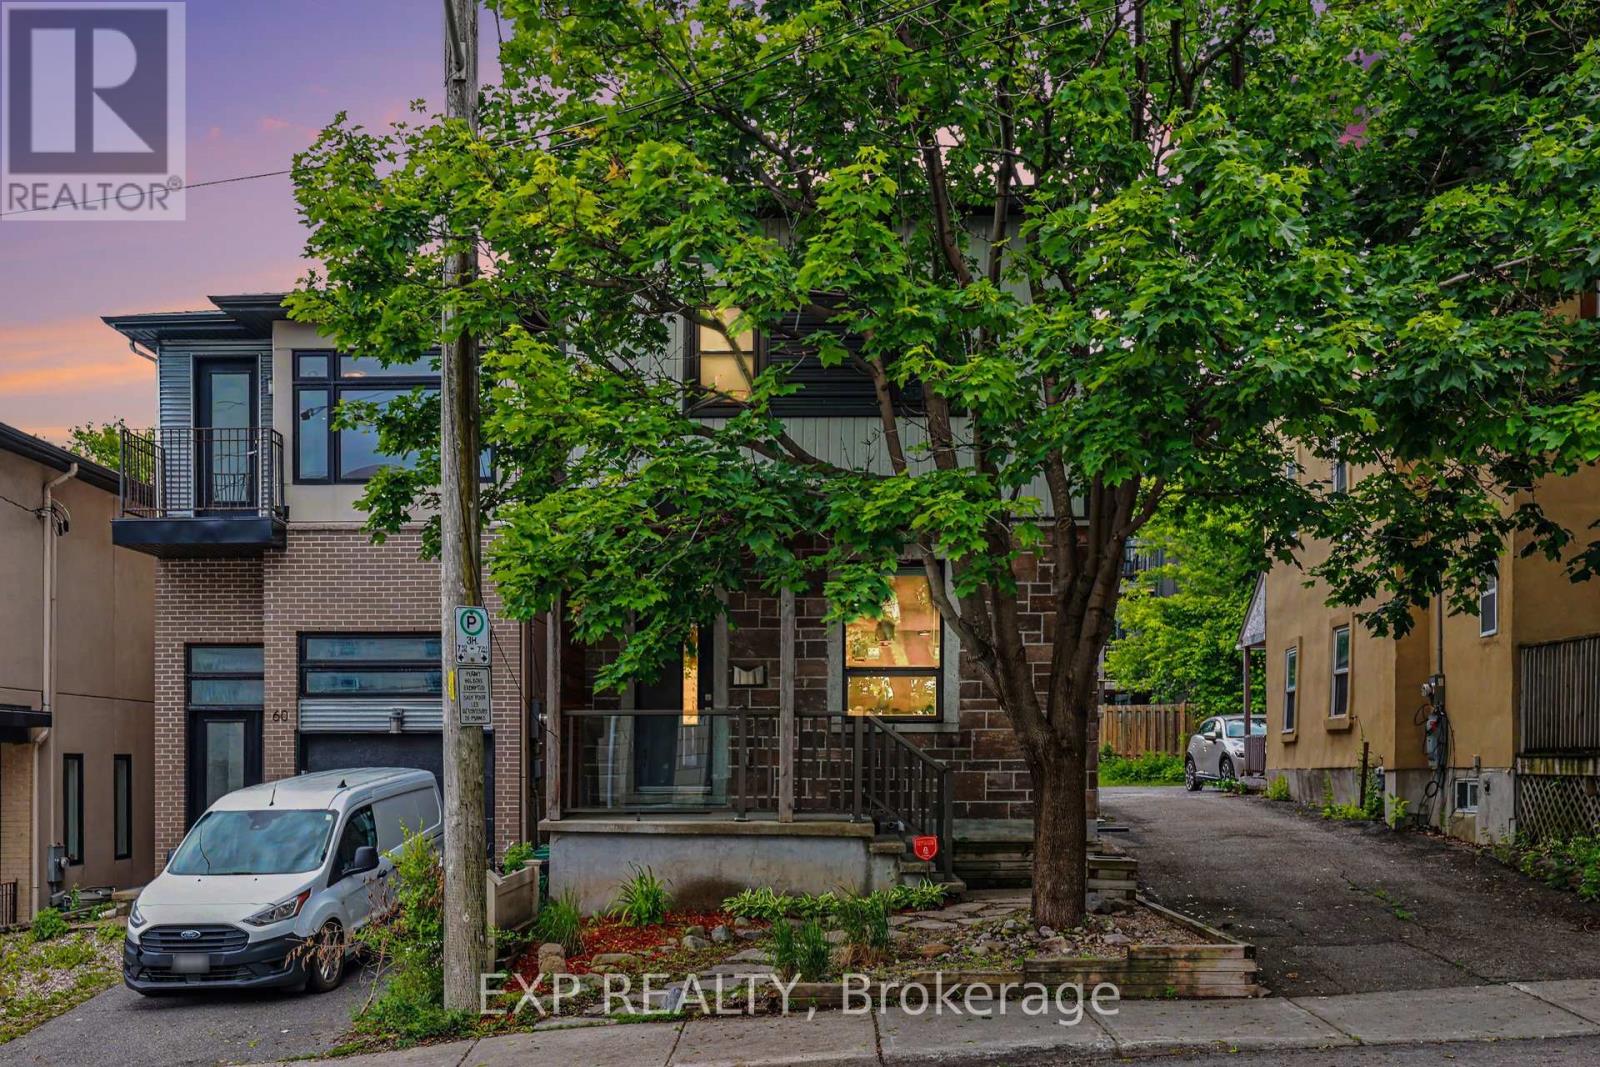
For sale
4503 - West Centre Town
$799,000
62 Young Street, Ottawa, Ontario
House in 4503 - West Centre Town
3
Beds
Beds
3
Baths
Baths
1100 - 1500 sqft
Sq Ft
Sq Ft
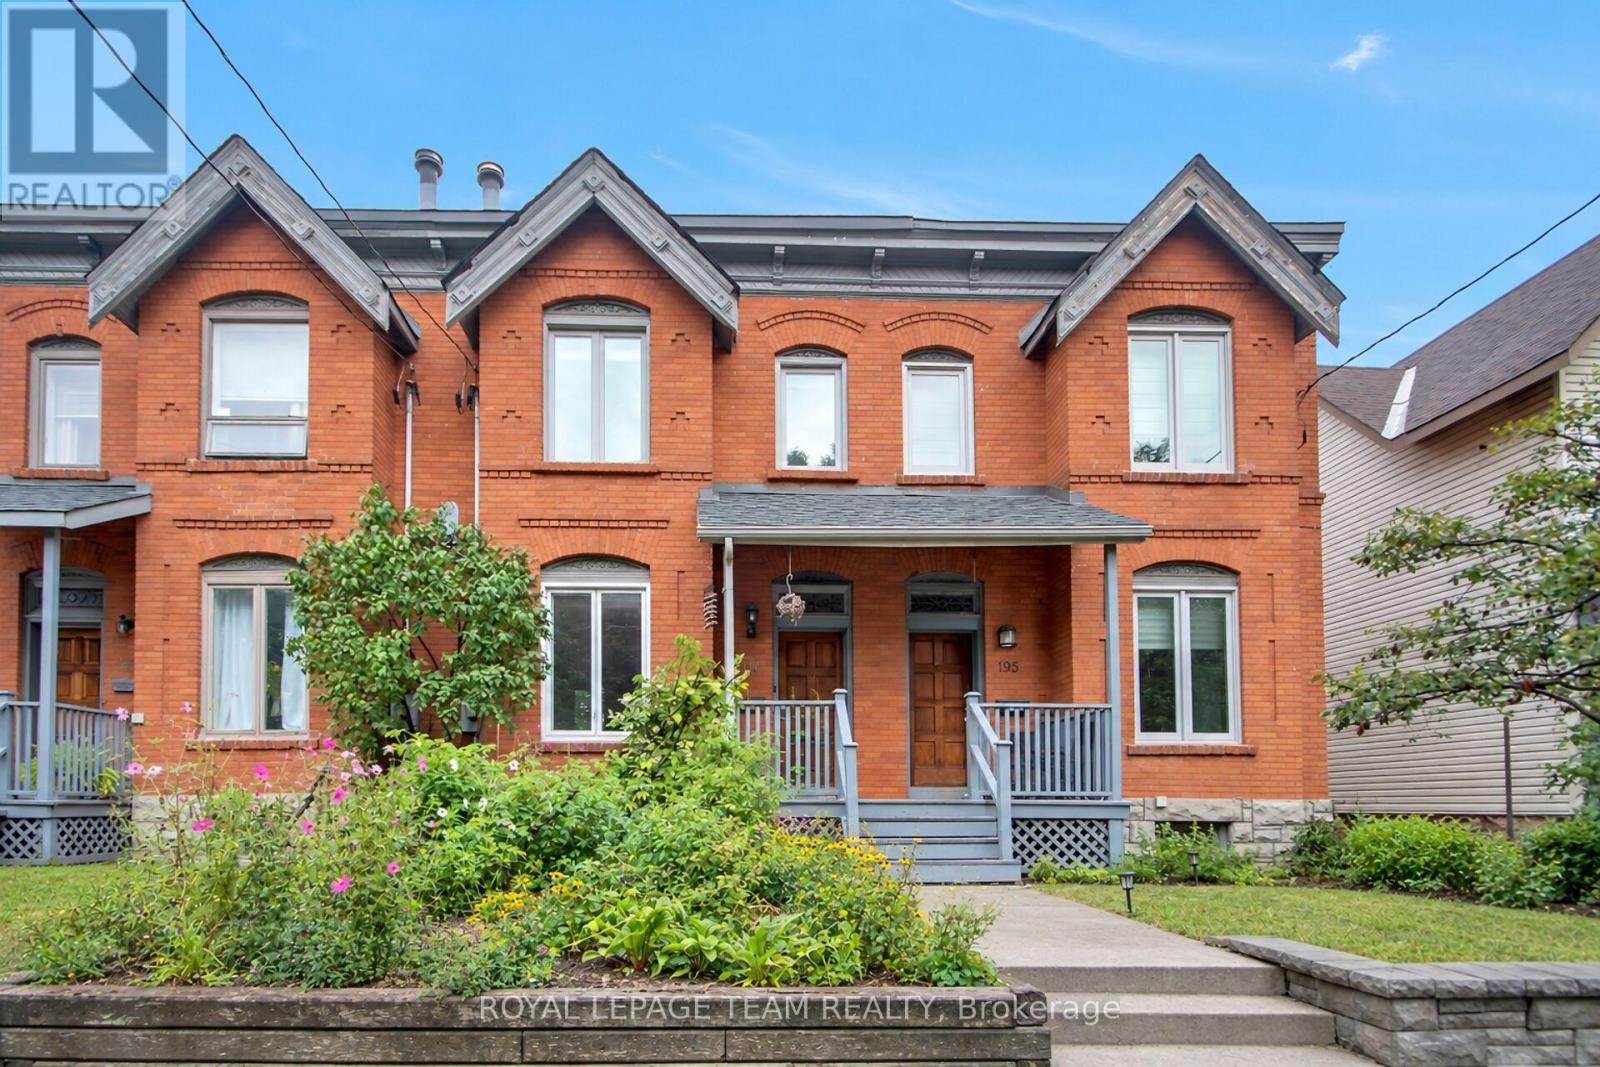
For sale
4402 - Glebe
$799,000
197 Pretoria Avenue, Ottawa, Ontario
Row / Townhouse in 4402 - Glebe
3
Beds
Beds
3
Baths
Baths
1100 - 1500 sqft
Sq Ft
Sq Ft
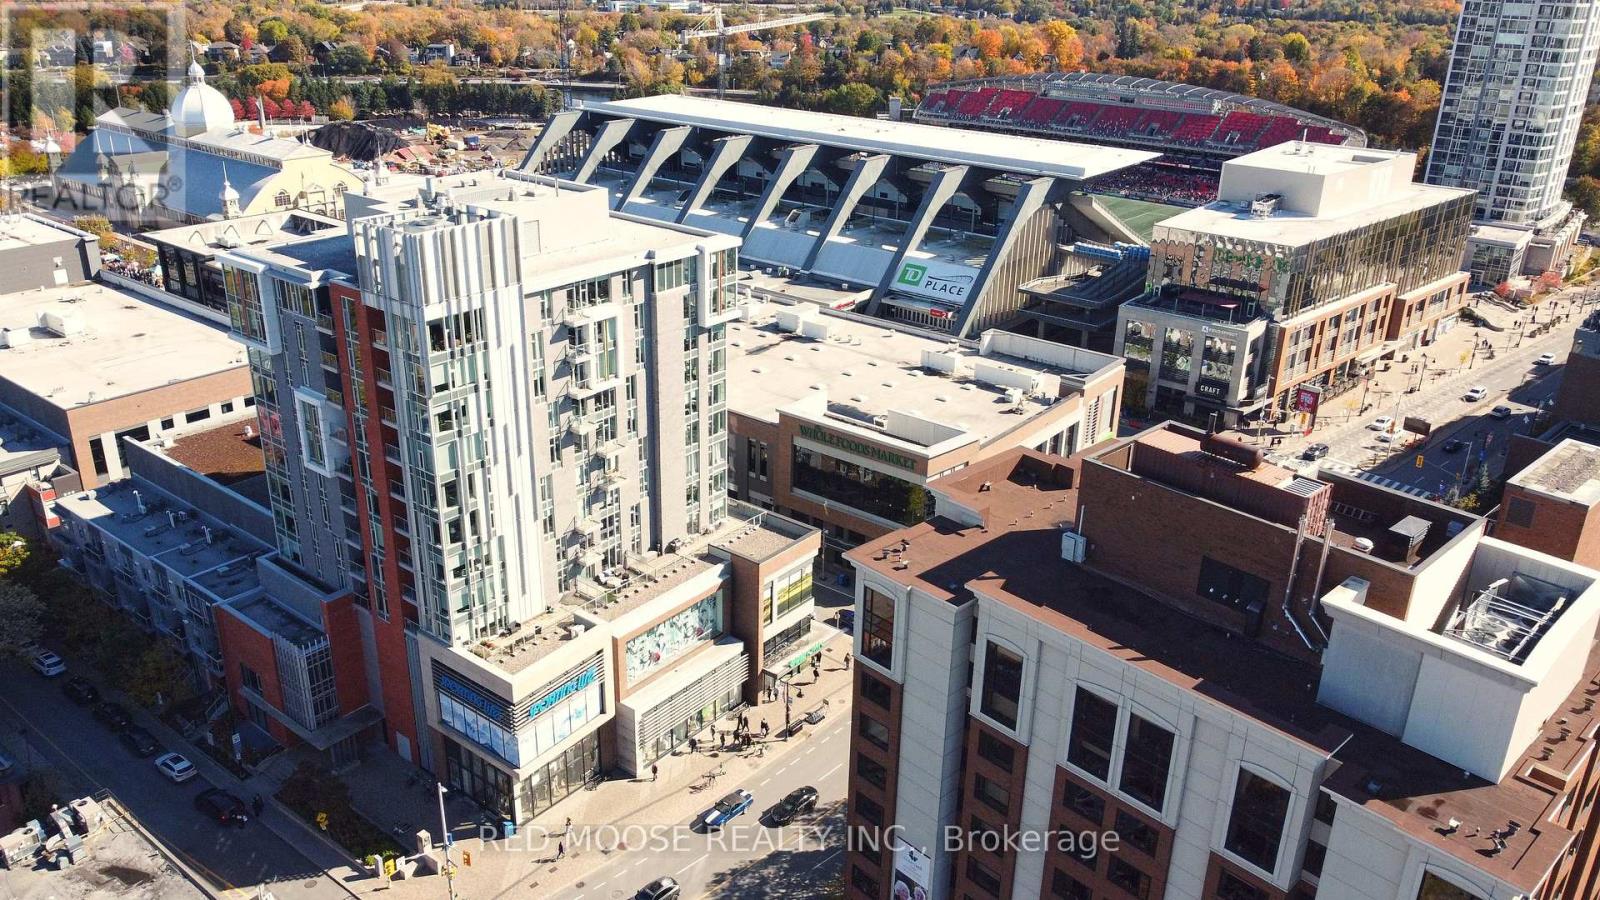
For sale
4402 - Glebe
$799,900
705 - 118 Holmwood Avenue, Ottawa, Ontario
Apartment in 4402 - Glebe
2
Beds
Beds
2
Baths
Baths
900 - 999 sqft
Sq Ft
Sq Ft
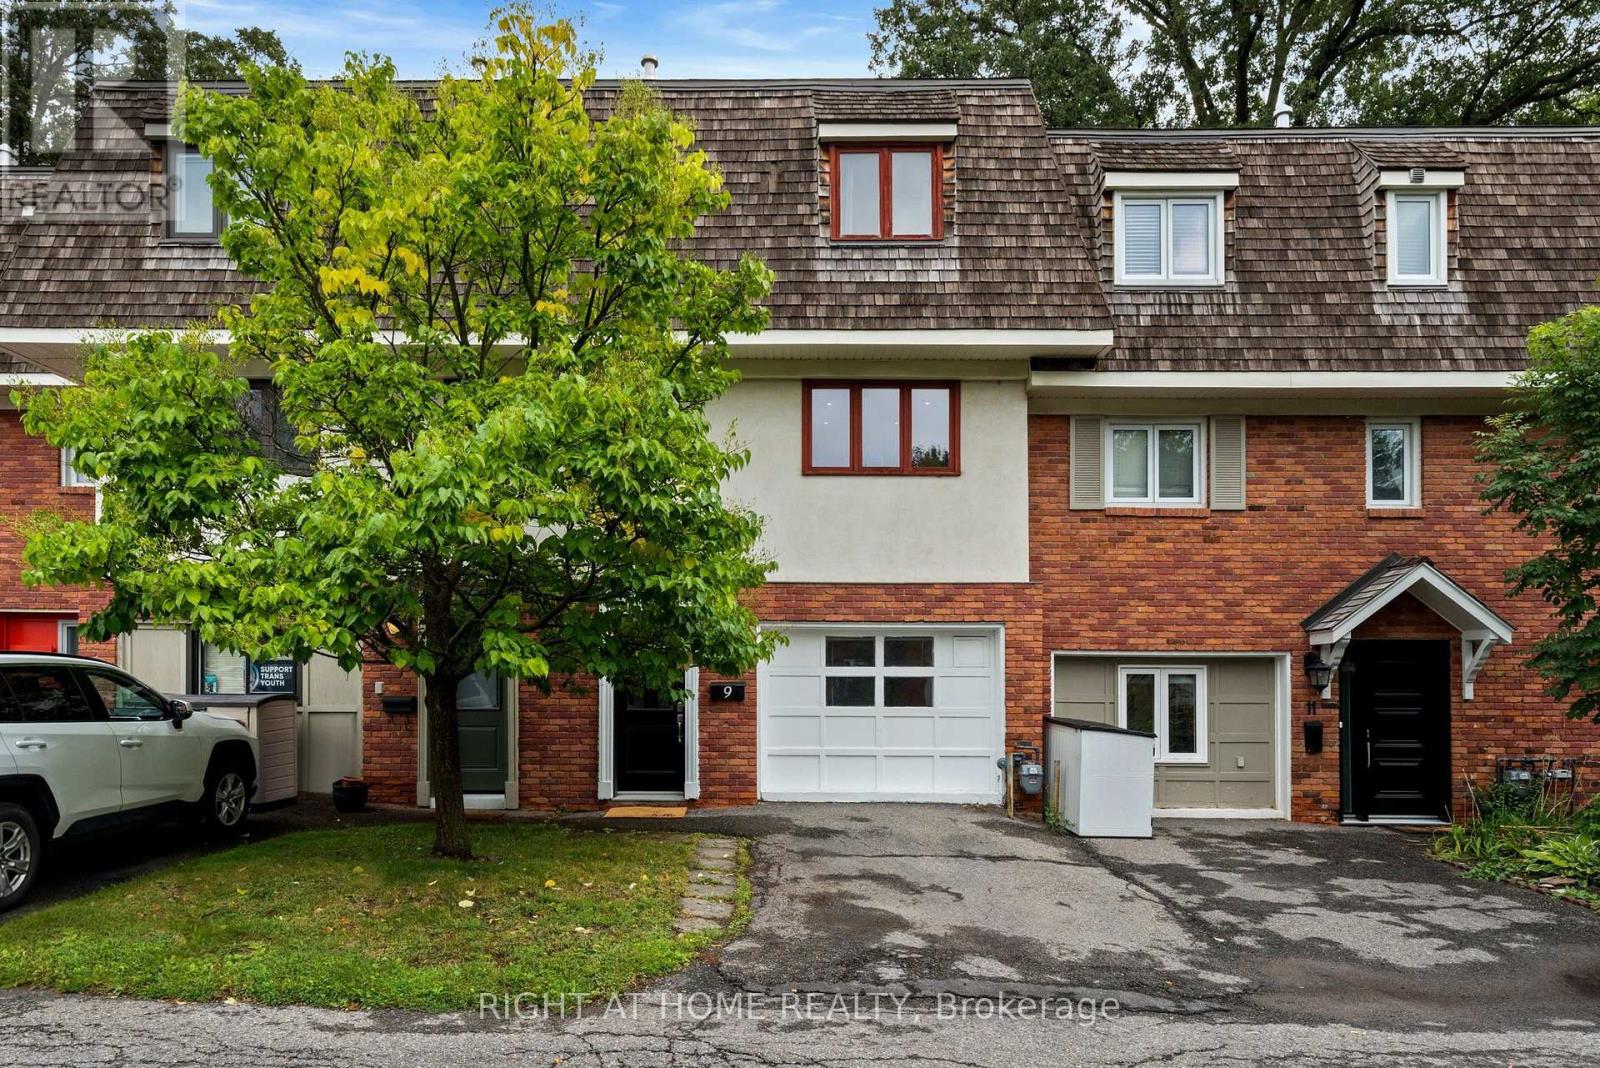
For sale
4403 - Old Ottawa South
$800,000
9 Marco Lane, Ottawa, Ontario
Row / Townhouse in 4403 - Old Ottawa South
3
Beds
Beds
2
Baths
Baths
1100 - 1500 sqft
Sq Ft
Sq Ft
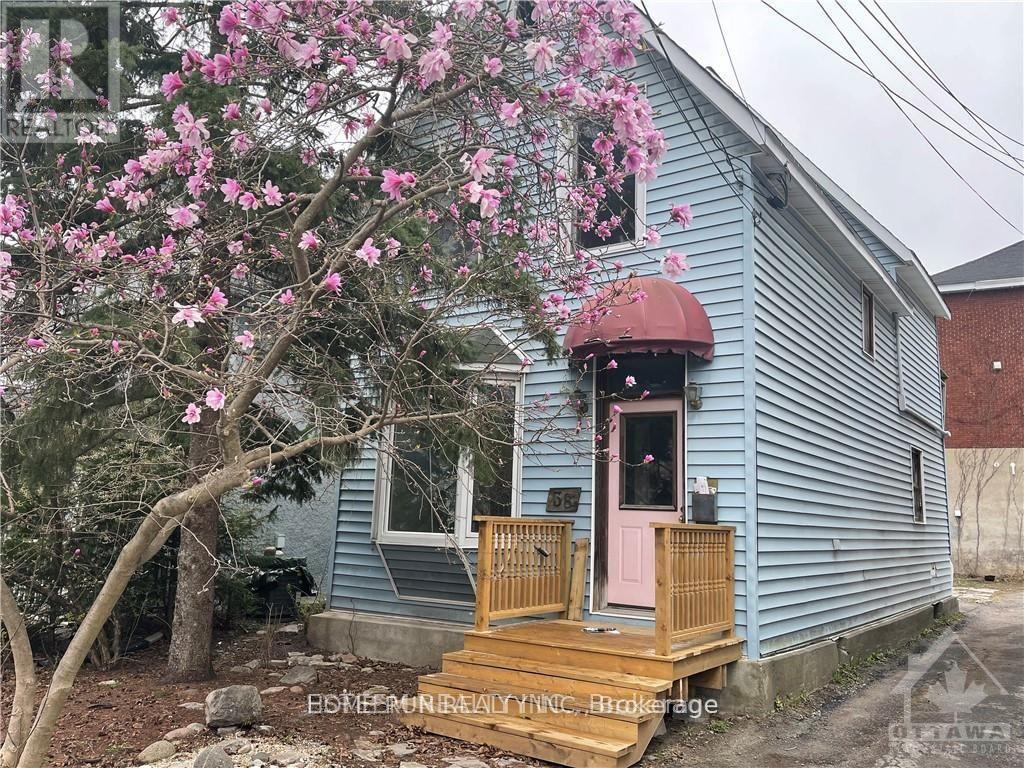
For sale
4402 - Glebe
$790,000
38 Adelaide Street, Ottawa, Ontario
House in 4402 - Glebe
3
Beds
Beds
1
Baths
Baths
1100 - 1500 sqft
Sq Ft
Sq Ft
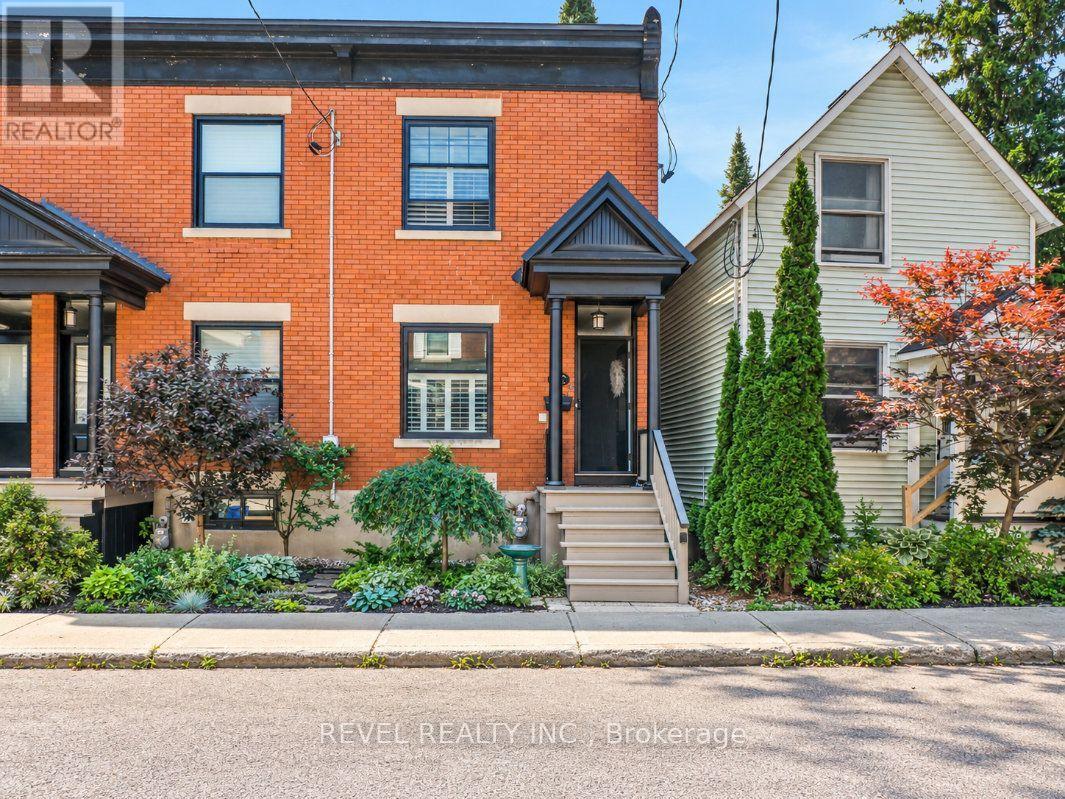
For sale
4401 - Glebe
$775,000
46 Newton Street, Ottawa, Ontario
Row / Townhouse in 4401 - Glebe
3
Beds
Beds
1
Baths
Baths
1100 - 1500 sqft
Sq Ft
Sq Ft
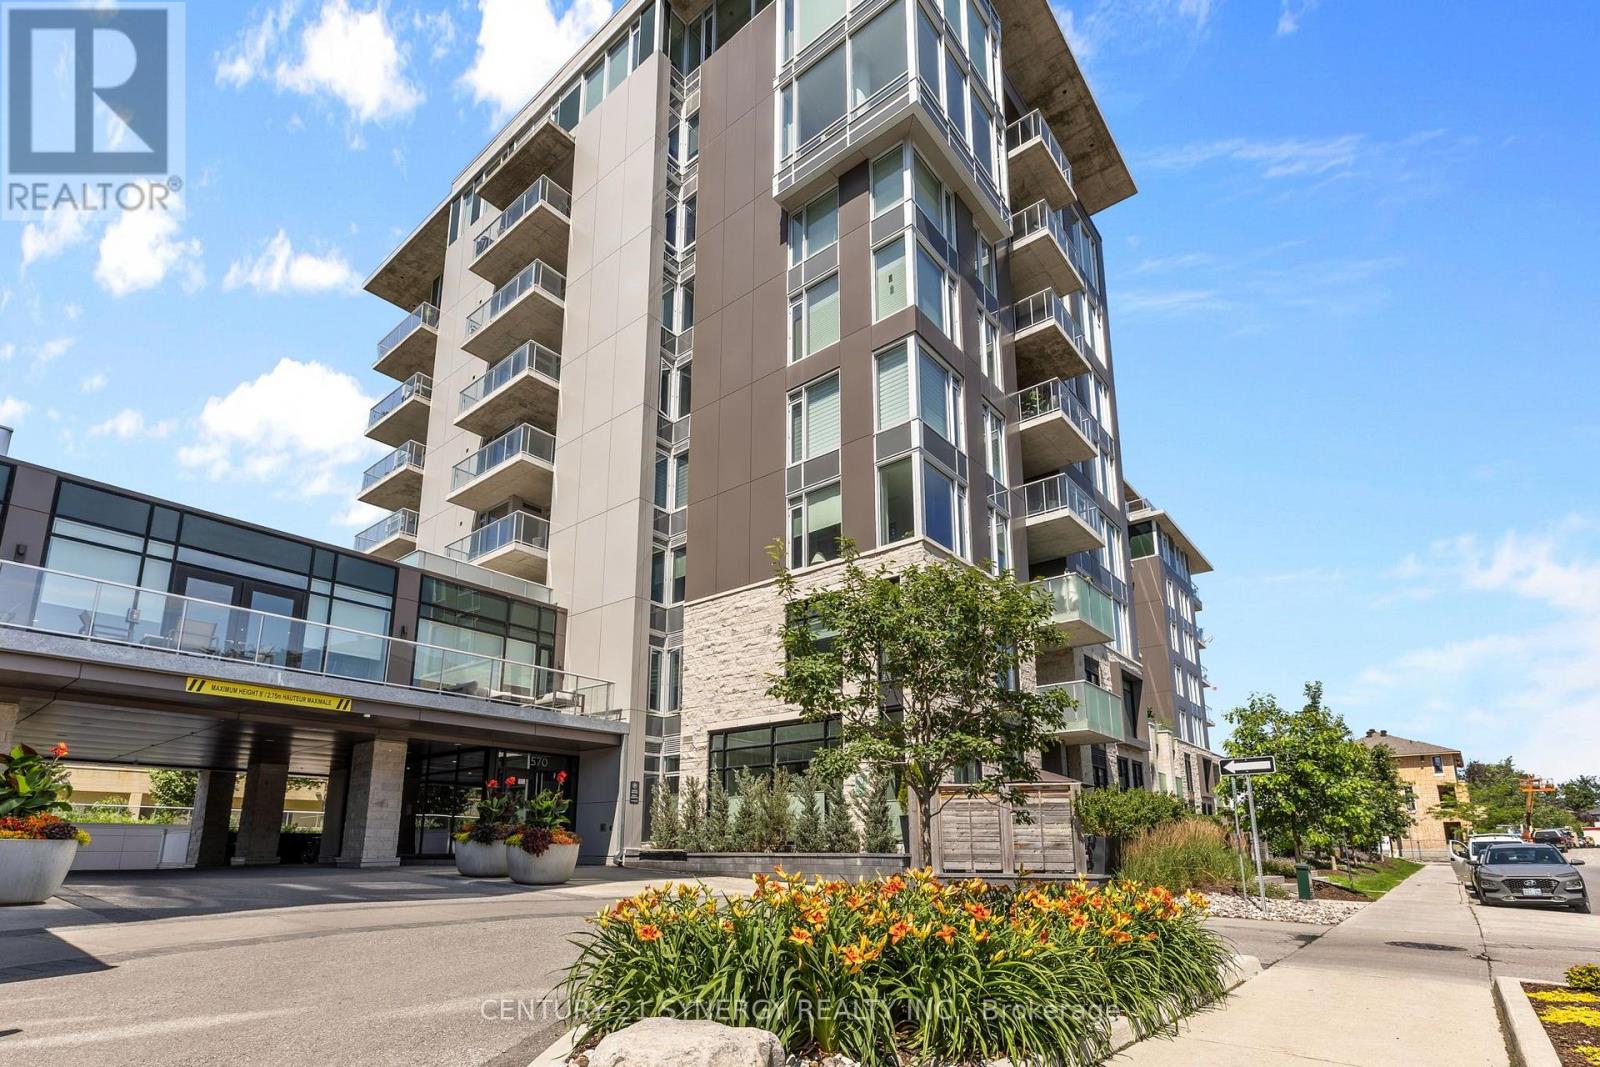
For sale
4407 - Ottawa East
$775,000
512 - 570 De Mazenod Avenue, Ottawa, Ontario
Apartment in 4407 - Ottawa East
2
Beds
Beds
2
Baths
Baths
1000 - 1199 sqft
Sq Ft
Sq Ft
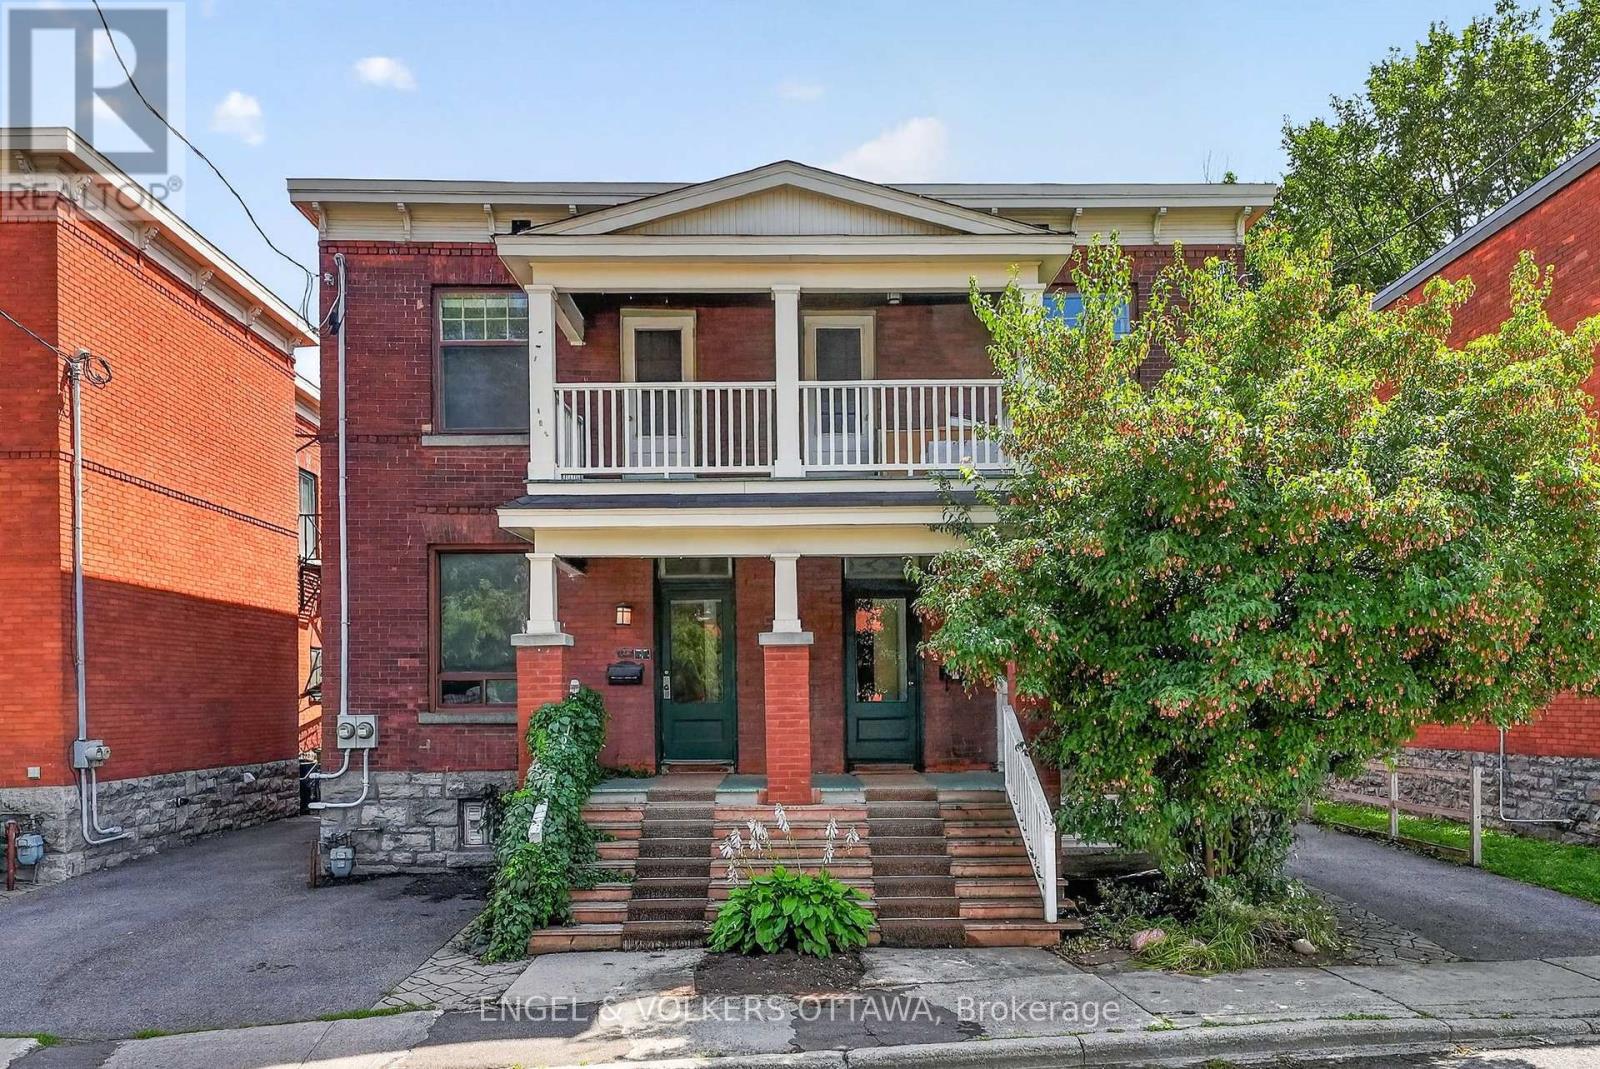
For sale
4402 - Glebe
$845,000
128 Second Avenue, Ottawa, Ontario
House in 4402 - Glebe
3
Beds
Beds
2
Baths
Baths
1500 - 2000 sqft
Sq Ft
Sq Ft
For sale
4402 - Glebe
$749,900
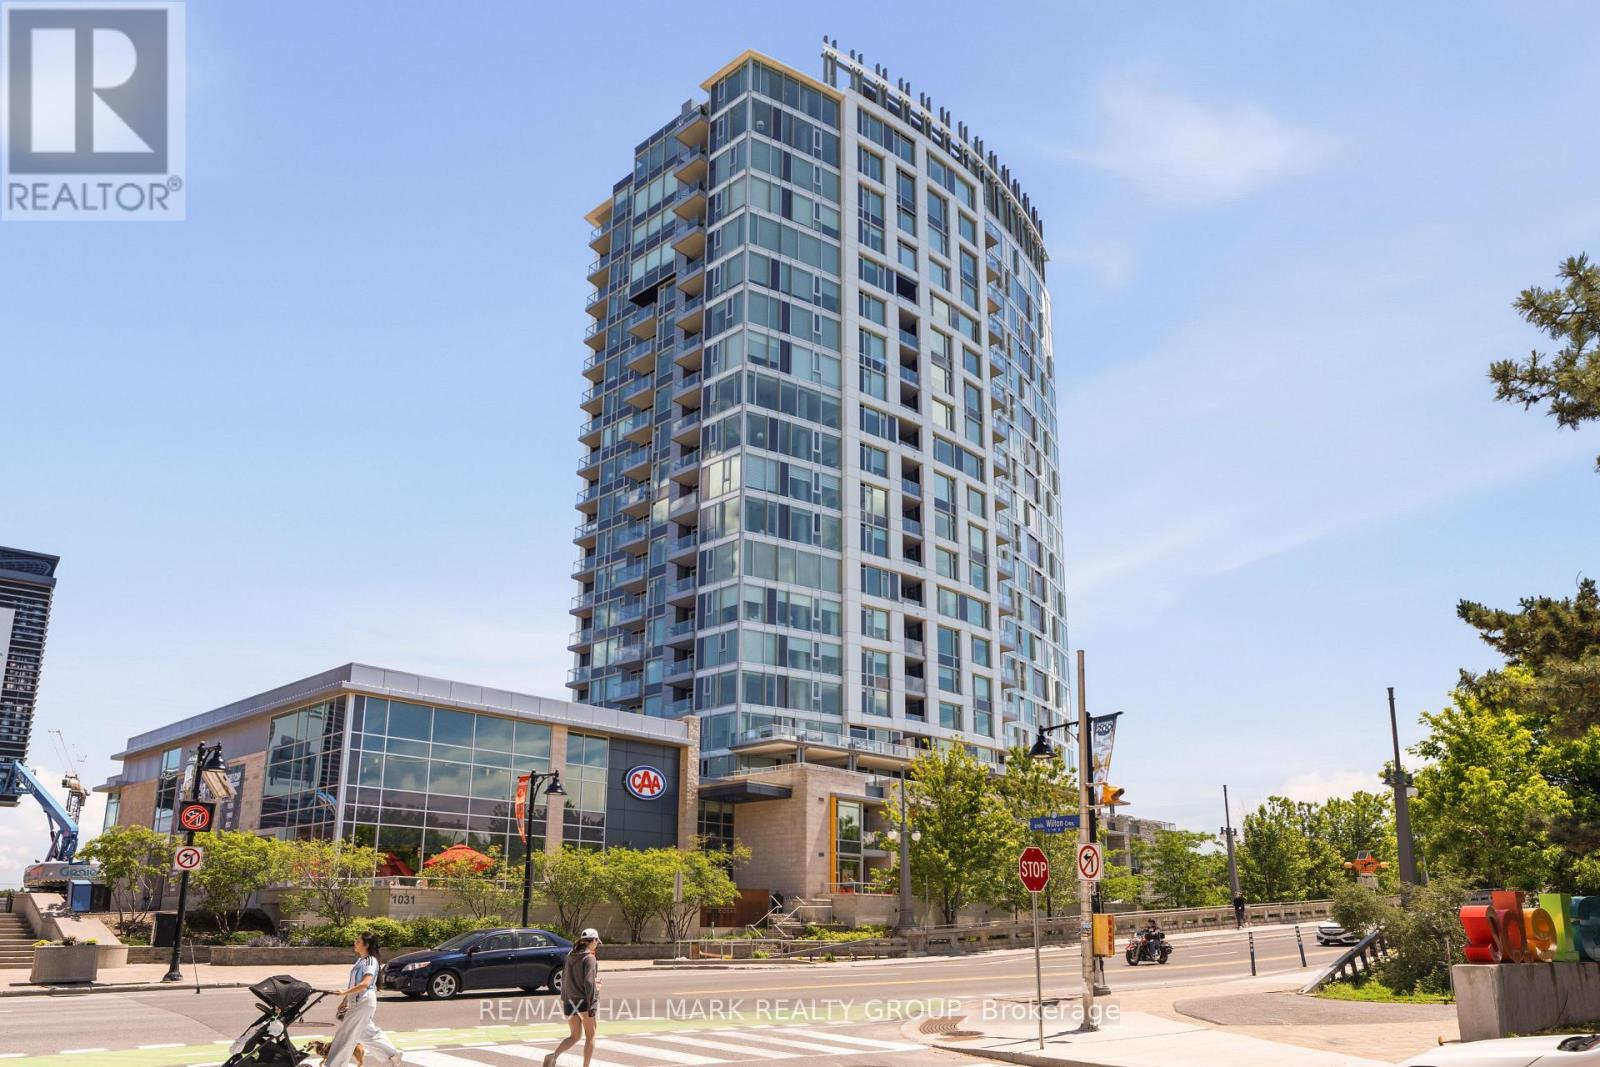
1205 - 1035 Bank Street, Ottawa, Ontario
Apartment in 4402 - Glebe
2
Beds
Beds
1
Baths
Baths
700 - 799 sqft
Sq Ft
Sq Ft
For sale
4401 - Glebe
$749,900
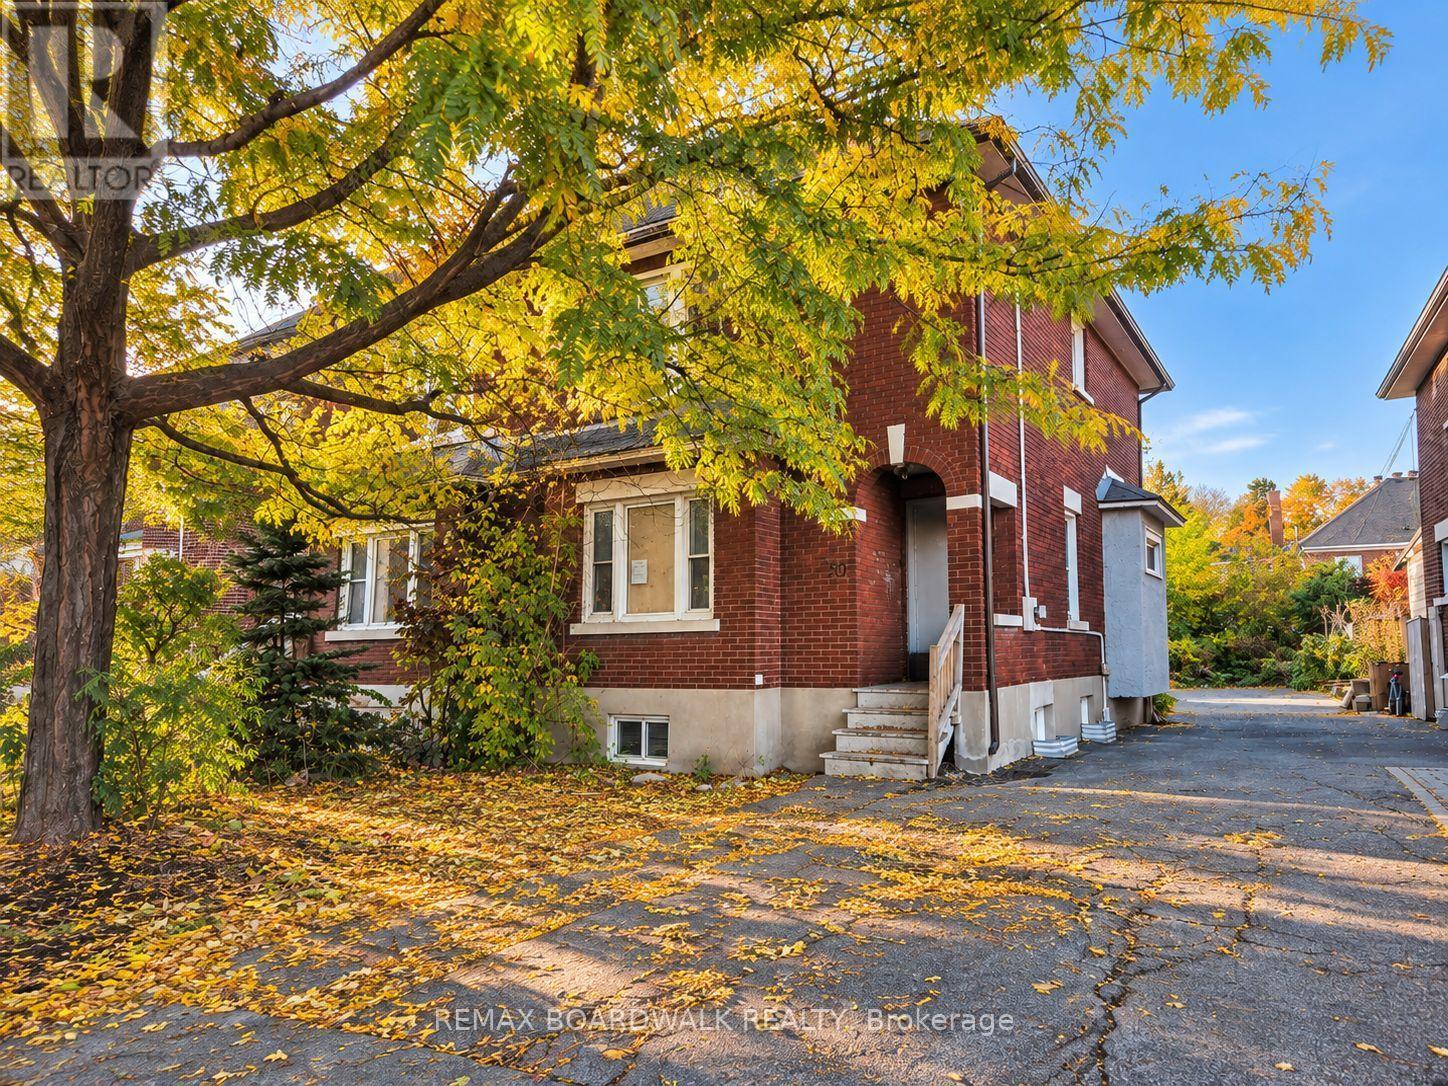
50 Imperial Avenue, Ottawa, Ontario
House in 4401 - Glebe
3
Beds
Beds
2
Baths
Baths
1100 - 1500 sqft
Sq Ft
Sq Ft
Ready to a home?
Contact a REALTOR® today!
