

9 Huron Avenue
Ottawa,
Ontario
K1Y0W1
9 Huron Avenue
Ottawa,
Ontario
K1Y0W1
Add this listing to your favourite
Shortlist it to compare later & get quick access from your account.
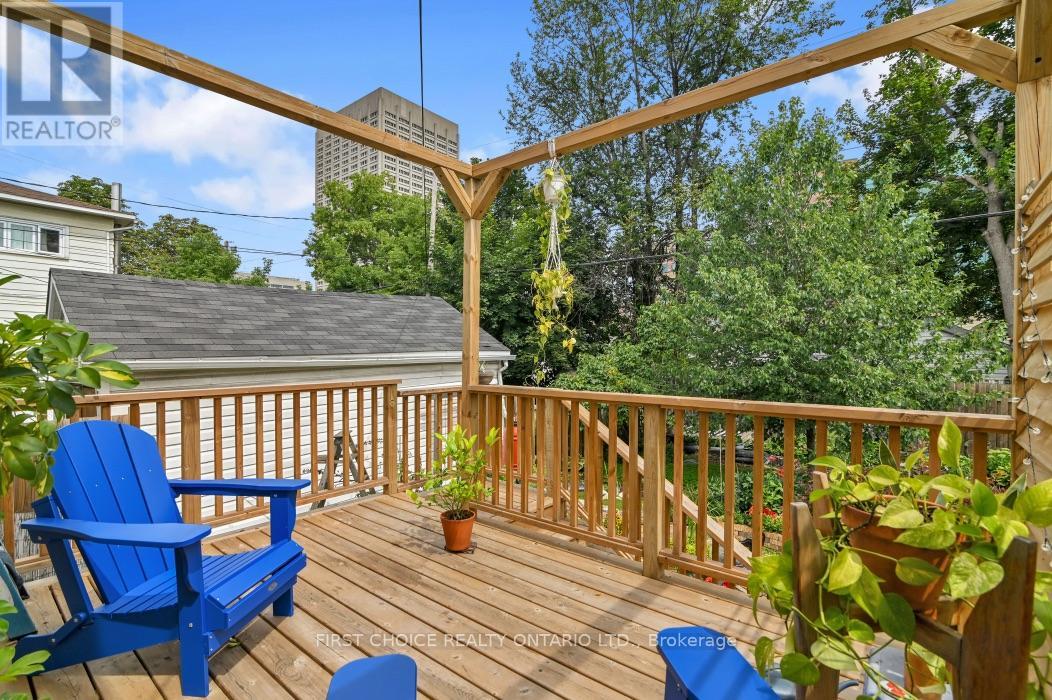
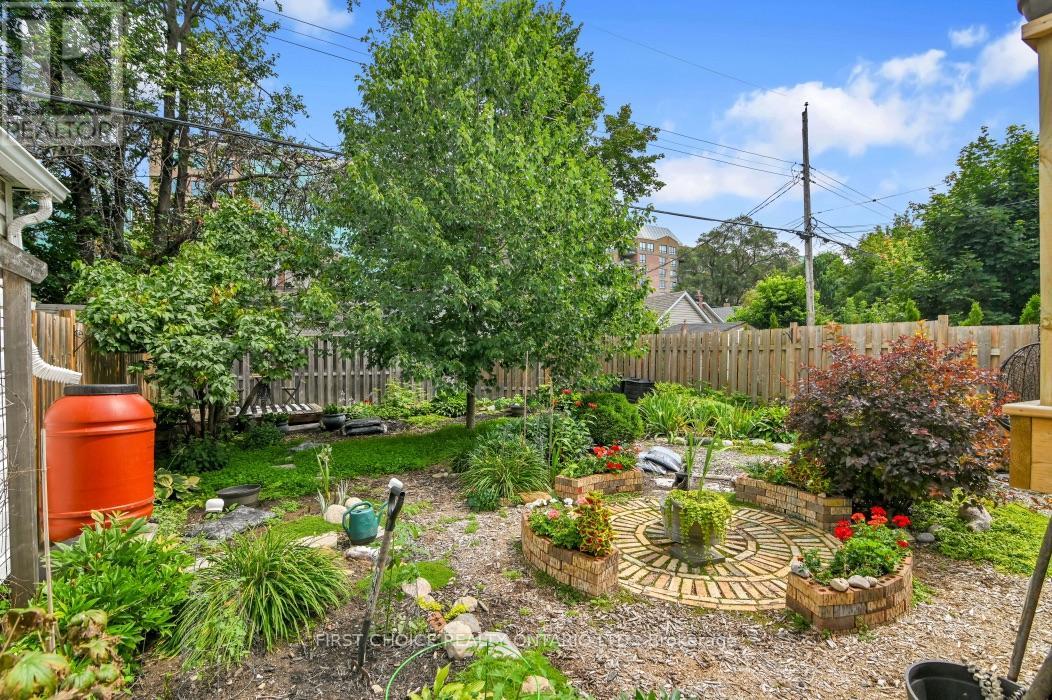
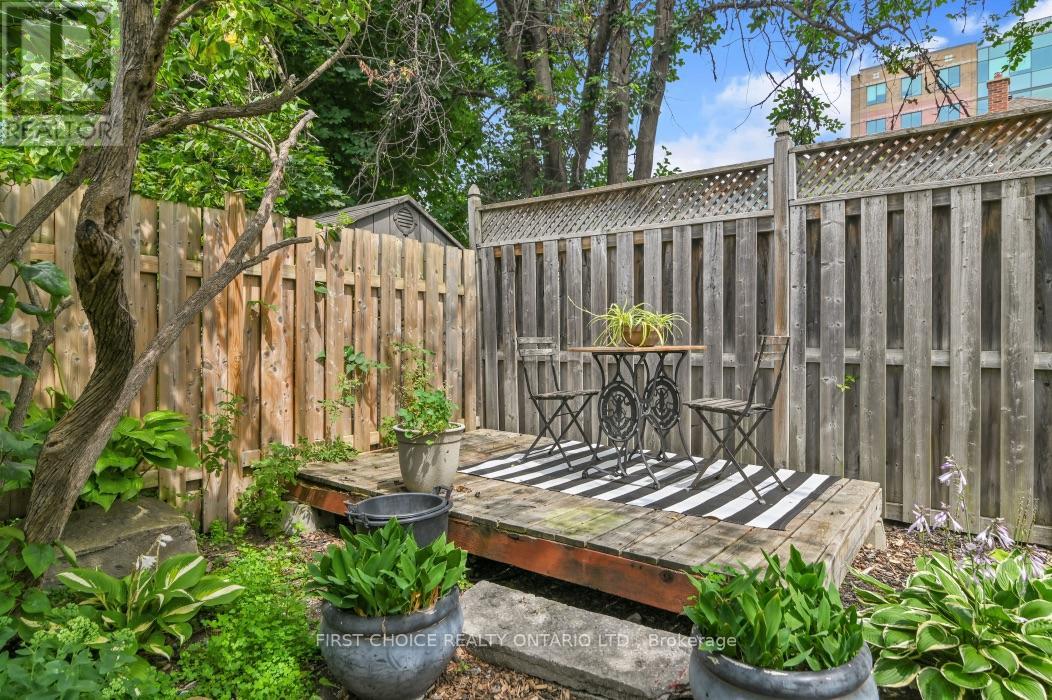
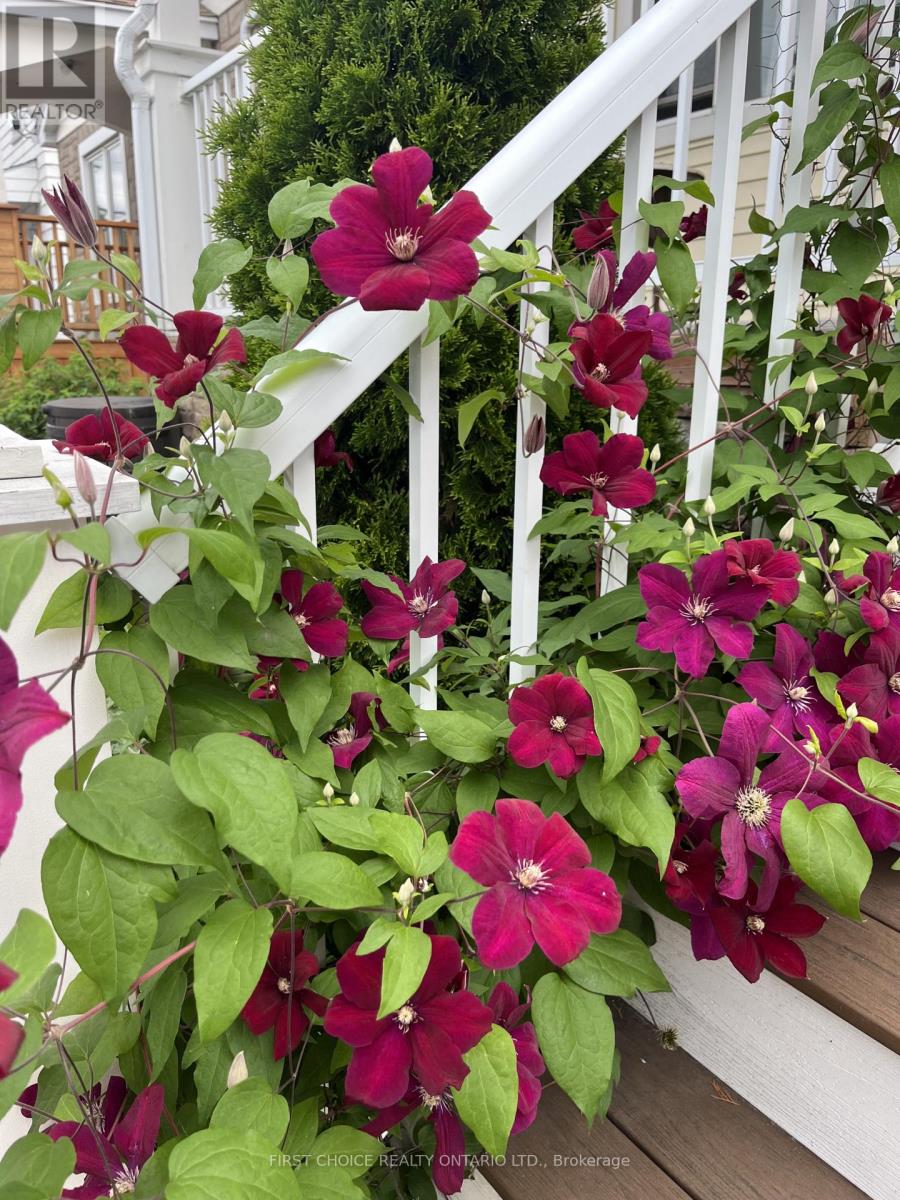


$874,000
Property overview
Building Type
Duplex
Property Type
Multi-family
Bedrooms
3
Bathrooms
2
Year Built
Neighbourhood
4302 - Ottawa West
Status
For sale
Highlights
4302 - Ottawa West
Duplex
For sale
Listing description
Discover this Multi-family
9 Huron Avenue,
Ottawa
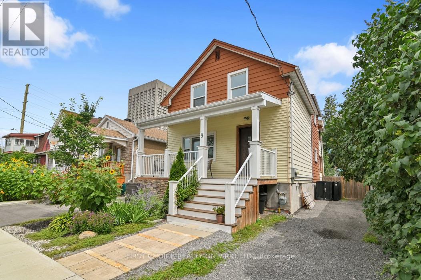
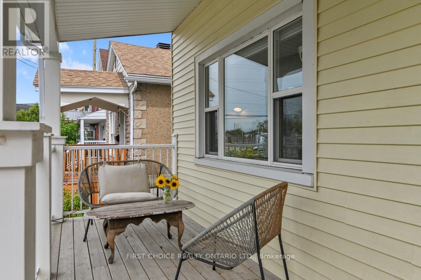
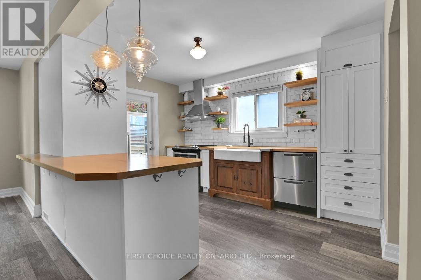
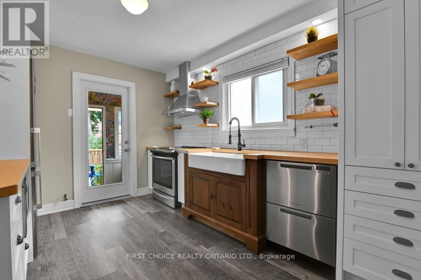
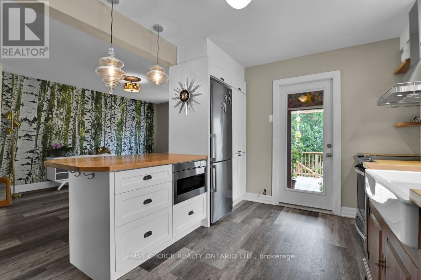
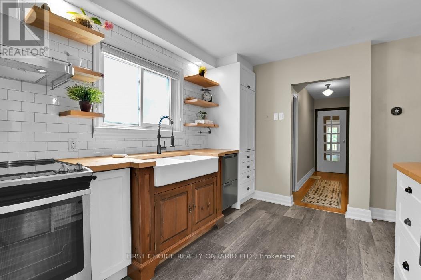
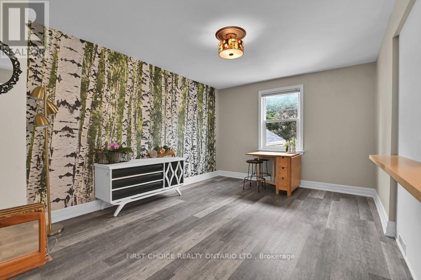
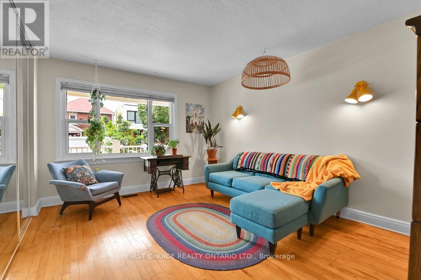
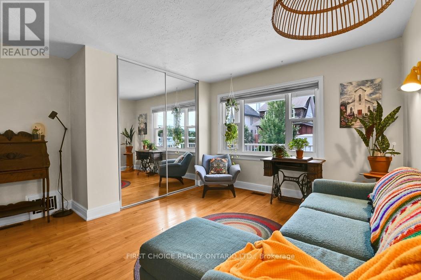
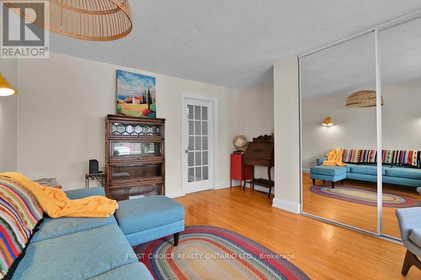
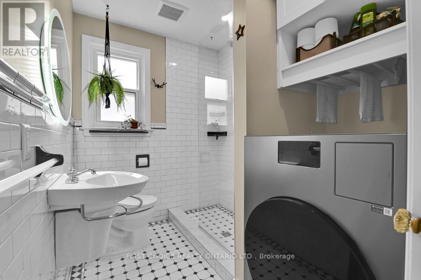
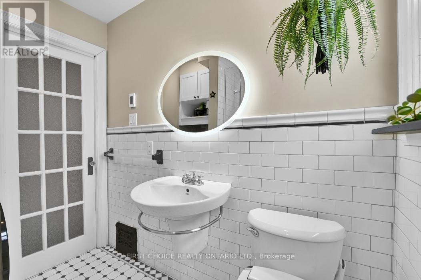
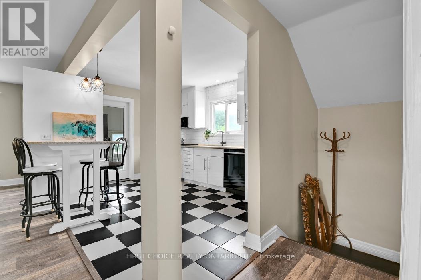
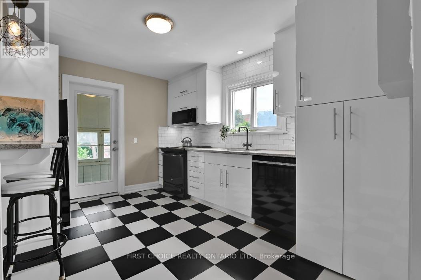
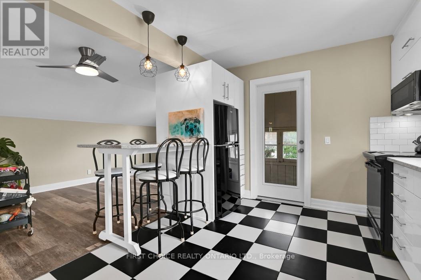
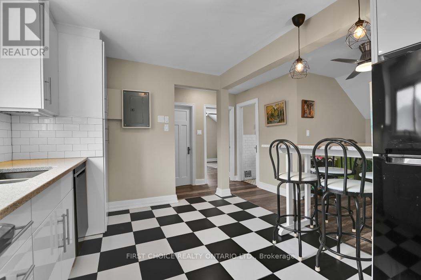
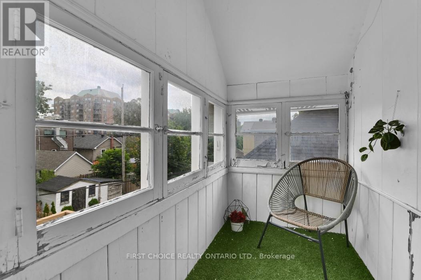
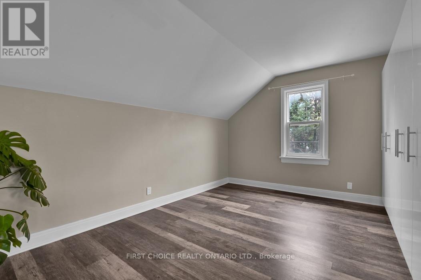
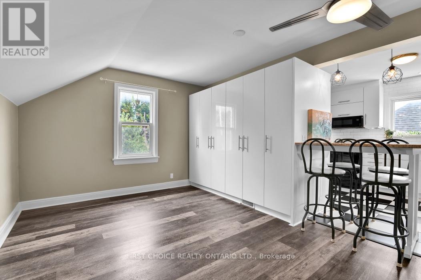
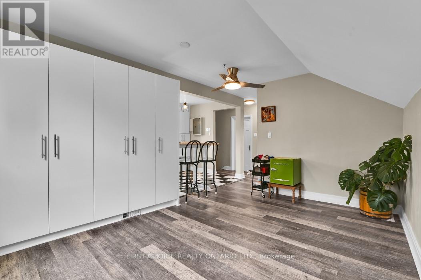
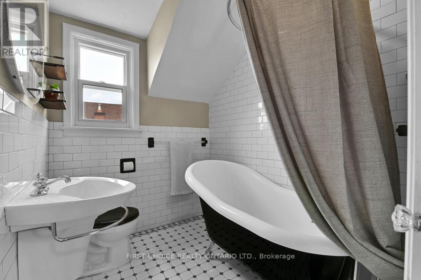
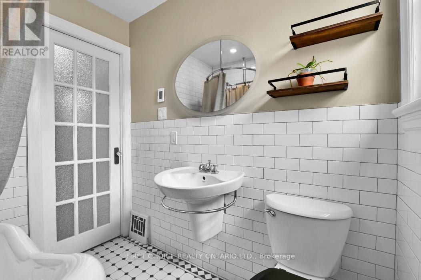
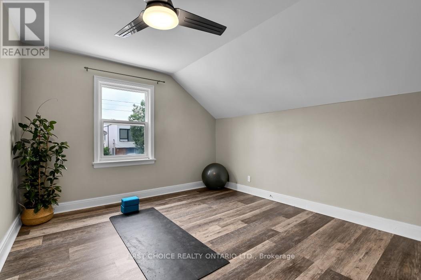
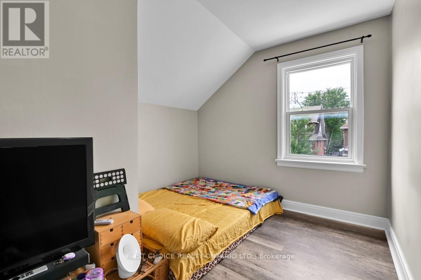
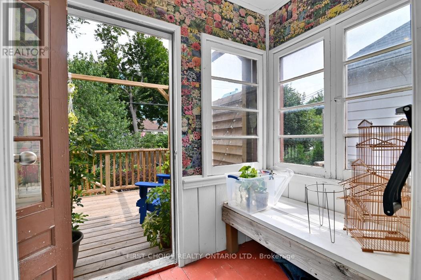
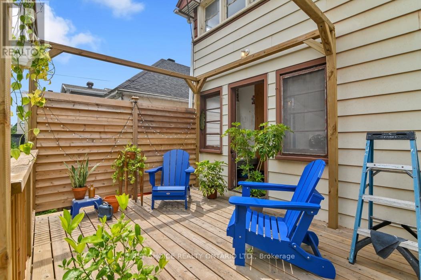
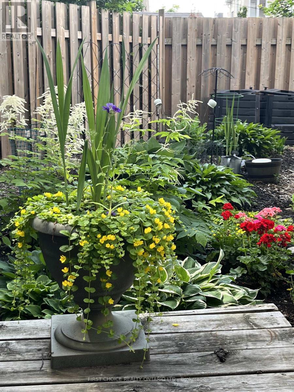
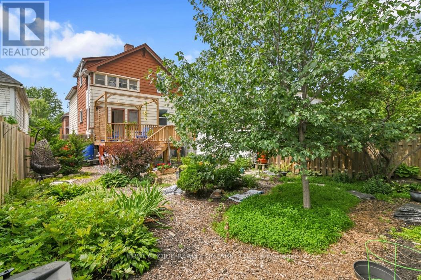
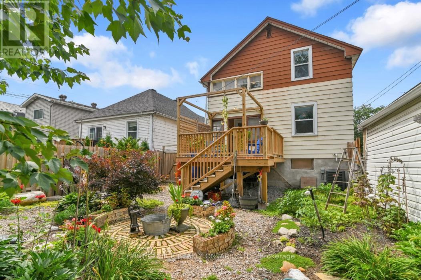
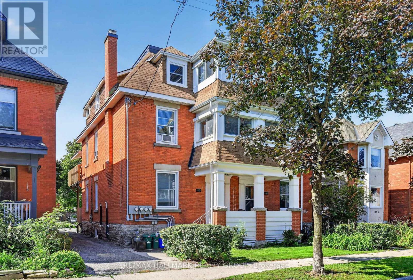
OPEN HOUSE THIS SUNDAY OCT 25TH, 2-4PM.Exceptional value in the heart of the Ottawa! Beautifully updated, turn-key property offering incredible versatility in one of Ottawa's most vibrant and sought-after urban neighbourhoods. An ideal opportunity for first-time buyers looking to offset their mortgage with rental income, investors seeking a well-located income property, or families wanting a comfortable multi-generational living solution.Location is a standout-just steps to transit and minutes from the LRT, Wellington Street West, Tunney's Pasture, Parkdale Market, cafés, restaurants, bakeries, boutiques, parks, recreation and an incredible collection of neighbourhood amenities. Enjoy the convenience of a highly walkable community only minutes from downtown Ottawa and major employment centres. Attractive curb appeal and a newer front deck welcome you inside w/ quality upgrades throughout ; main-floor features a bright, open-concept kitchen and living space with excellent storage,European-style appliances and breakfast bar, a spacious bedroom with hardwood flooring and a large picture window, plus a bright bathroom with heated floors. A sun-filled year-round porch provides additional living space and opens to an impressive private backyard oasis with a large deck, mature gardens and multiple seating areas---a rare park-like retreat in the city! Upstairs, the second unit offers an inviting open kitchen and living area with updates throughout, extensive built-in storage, two generous bedrooms and a spacious bathroom featuring a classic claw-foot tub and heated floors. Its own dedicated porch creates the perfect spot for morning coffee, reading or valuable seasonal storage.With character, thoughtful updates, flexible living options to keep as a duplex or convert upstairs space into 1 or 2 more bedrooms and enjoy as a single family home---a rare opportunity to live, invest and build equity in one of Ottawa's most desirable neighbourhoods.24 hrs Irrevocable on all offers. (id:64373)
Upcoming viewings

OpenHouse times
Oct 25
2-4 PM
45.4030129
-75.7348343
9 Huron Avenue, Ottawa, Ontario, K1Y0W1
Loading WalkScore data...
Walk Score®
Transit Score®
Bike Score®
Walkability Snapshot
Understand how walkable, transit-friendly & bikeable this neighbourhood really is.
Scores are powered by Walk Score® and reflect access to daily essentials, transit and bike routes near this area.
🚶Walk Score®
🚊Transit Score
🚲Bike Score
Liveability scores for this neighbourhood
Powered by Walk Score®
Use these scores as a quick guide only. Check local transit, bike paths
and walk routes to plan your day-to-day life.
Google Maps
Explore the exact location, nearby amenities, and community vibe.
Property Address
9 Huron Avenue,
Ottawa,
Ontario
K1Y0W1
Community
4302 - Ottawa West
Neighbourhood
Listing Details
Last updated:
2026-10-20
Key facts
Price
$874,000
Property type
Multi-family
Bedrooms
3
Bathrooms
2
Stories
2
Interior size
1100 - 1500 sqft
Parking options
No Garage
Total spaces
3
Interior & features
Cooling
Central air conditioning
Heating
Forced air
Heating fuel
Natural gas
Basement
Full (Unfinished)
Appliances
Dishwasher, Dryer, Microwave, Two stoves, Washer, Two Refrigerators
Fireplace
False
Exterior finish
Aluminum siding, Vinyl siding
Key features
Carpet Free
Lot, amenities & extras
Lot size
32 x 96.2 FT
Water
Municipal water
Sewer
Sanitary sewer
Rooms
| Level | Type | Length | Width | Dimensions |
|---|---|---|---|---|
| Second Level | Bedroom | 4.17 m | 3.4 m | 4.17 m x 3.4 m |
| Second Level | Other | 2.13 m | 1.37 m | 2.13 m x 1.37 m |
| Second Level | Kitchen | 4.09 m | 3.05 m | 4.09 m x 3.05 m |
| Second Level | Living Room | 4.42 m | 3.2 m | 4.42 m x 3.2 m |
| Second Level | Bedroom | 4.47 m | 2.9 m | 4.47 m x 2.9 m |
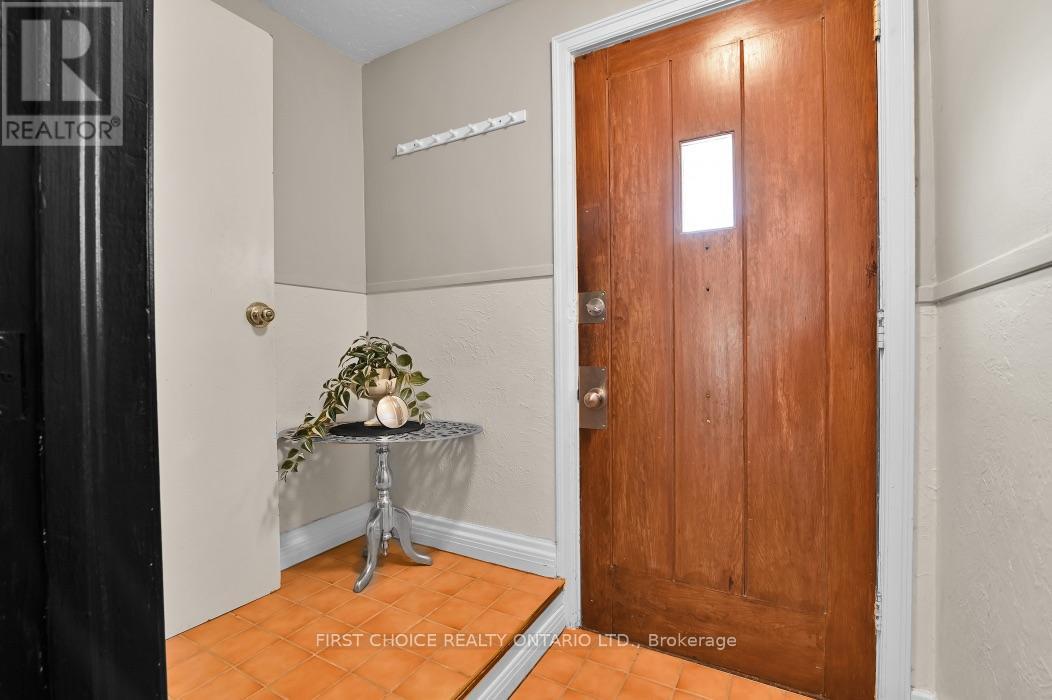
| Main Level | Foyer | 1.52 m | 1.52 m | 1.52 m x 1.52 m |
| Main Level | Kitchen | 3.96 m | 3.1 m | 3.96 m x 3.1 m |
| Main Level | Living Room | 4.57 m | 3.35 m | 4.57 m x 3.35 m |
| Main Level | Bedroom | 4.27 m | 3.96 m | 4.27 m x 3.96 m |
| Main Level | Bathroom | 2.44 m | 1.88 m | 2.44 m x 1.88 m |
| Main Level | Other | 2.13 m | 1.37 m | 2.13 m x 1.37 m |
Mortgage Calculator
$500,000
$100,000
$5,000,000
Adjust the total amount you plan to borrow.
5%
1%
15%
25 years
10 years
40 years
Monthly Payment
$0
This is an approximate monthly payment based on your inputs.
Total Interest Paid
$0
Add this listing to your favourite
Shortlist it to compare later & get quick access from your account.

Comparables
For sale
4203 - Hintonburg
$799,900
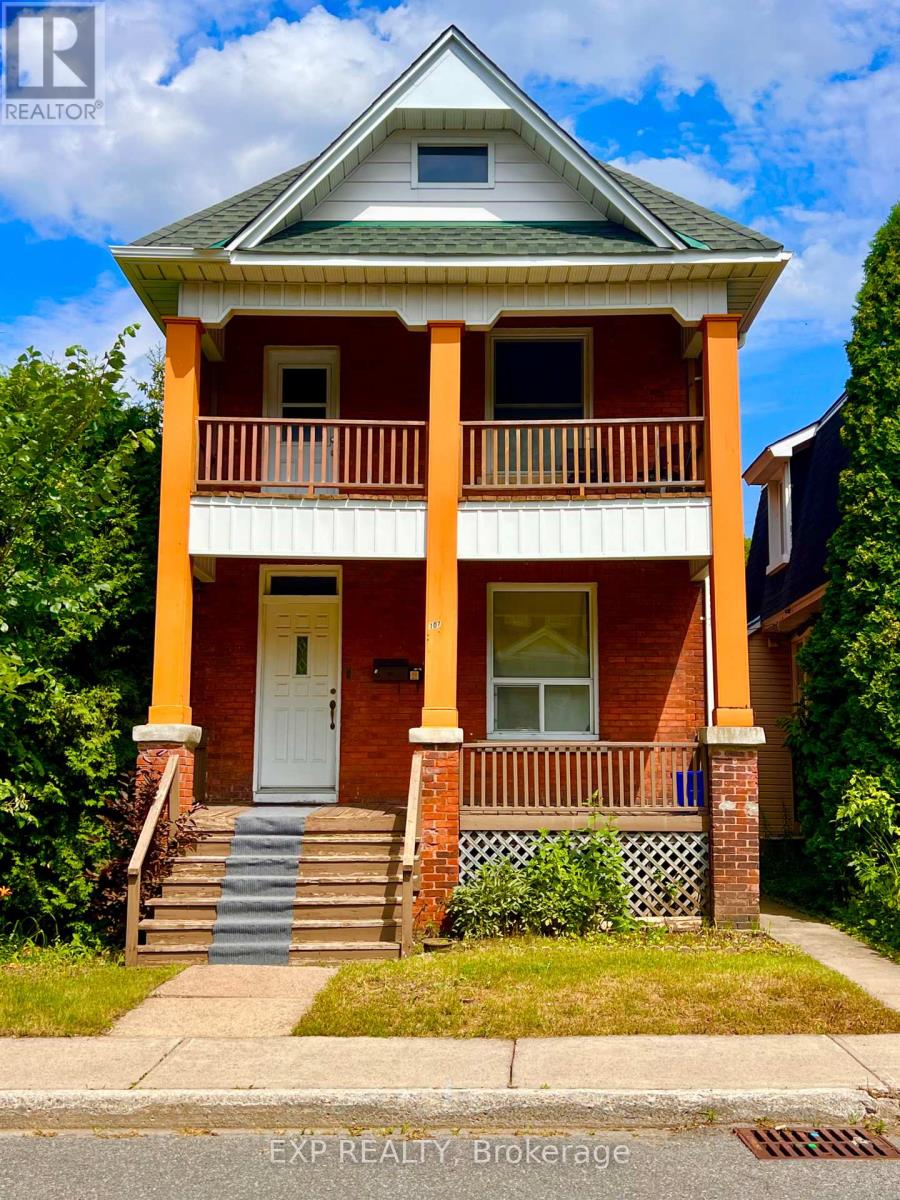
107 Spadina Avenue, Ottawa, Ontario
Duplex in 4203 - Hintonburg
4
Beds
Beds
2
Baths
Baths
2000 - 2500 sqft
Sq Ft
Sq Ft
For sale
4203 - Hintonburg
$974,900
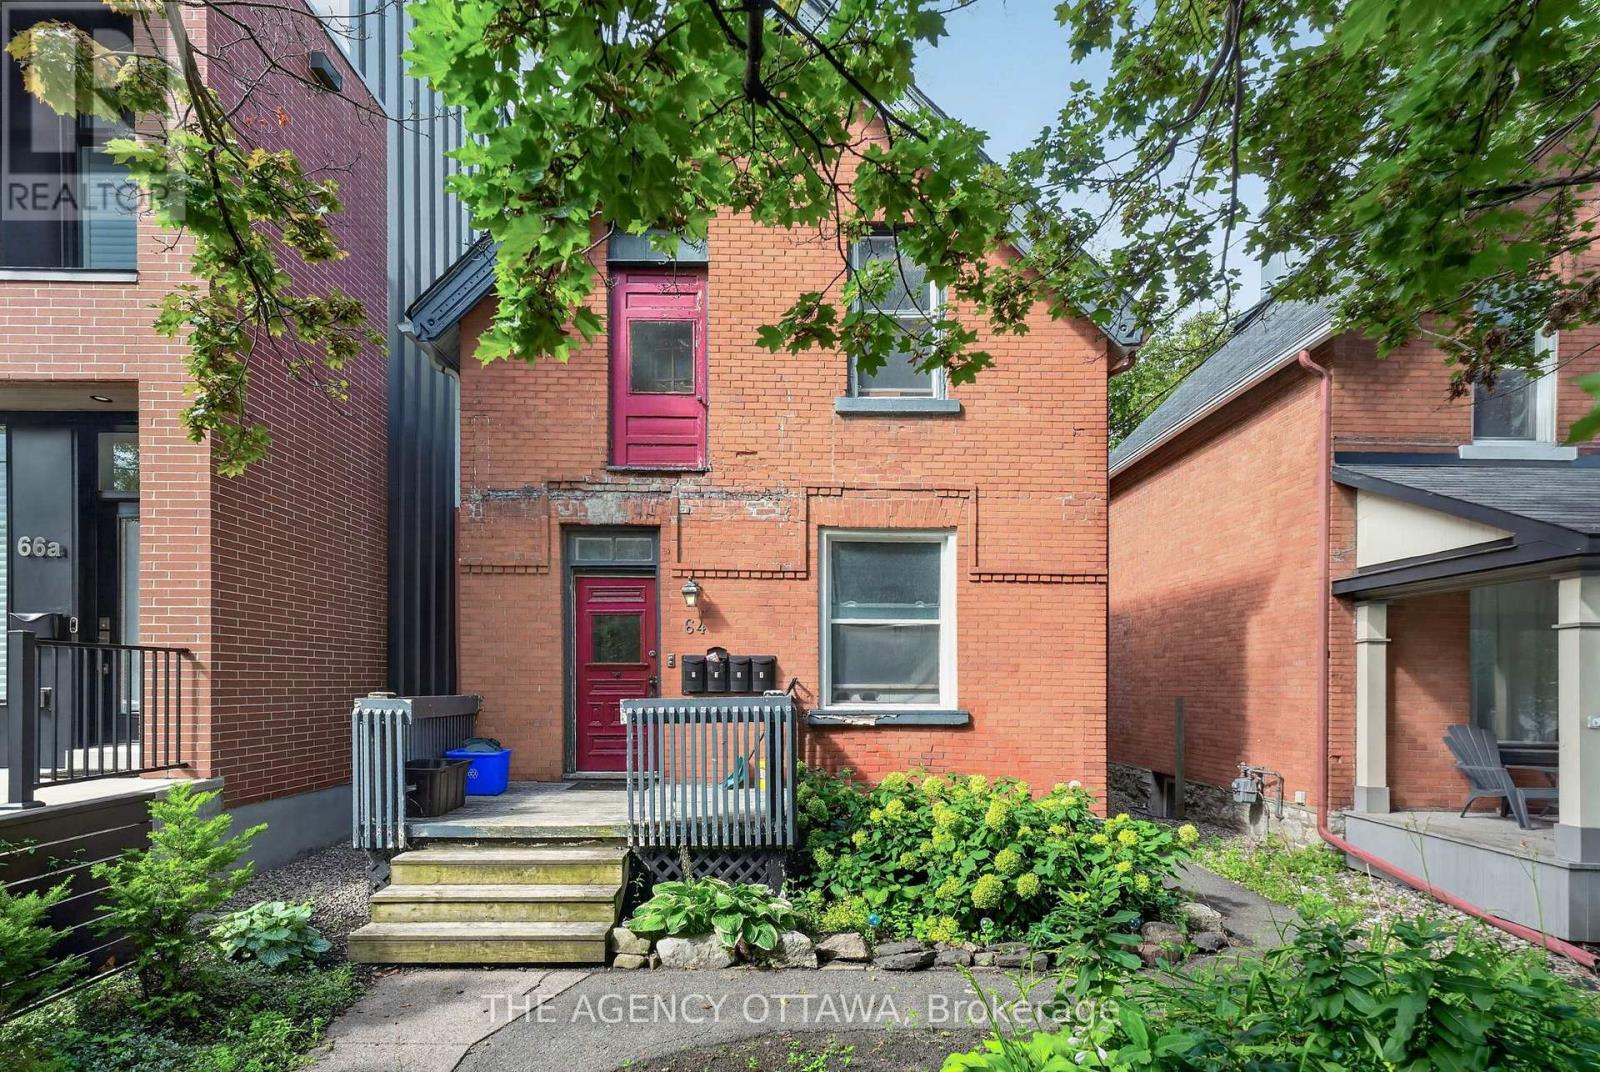
64 Bayswater Avenue, Ottawa, Ontario
Fourplex in 4203 - Hintonburg
4
Beds
Beds
4
Baths
Baths
2000 - 2500 sqft
Sq Ft
Sq Ft
For sale
4203 - Hintonburg
$768,900
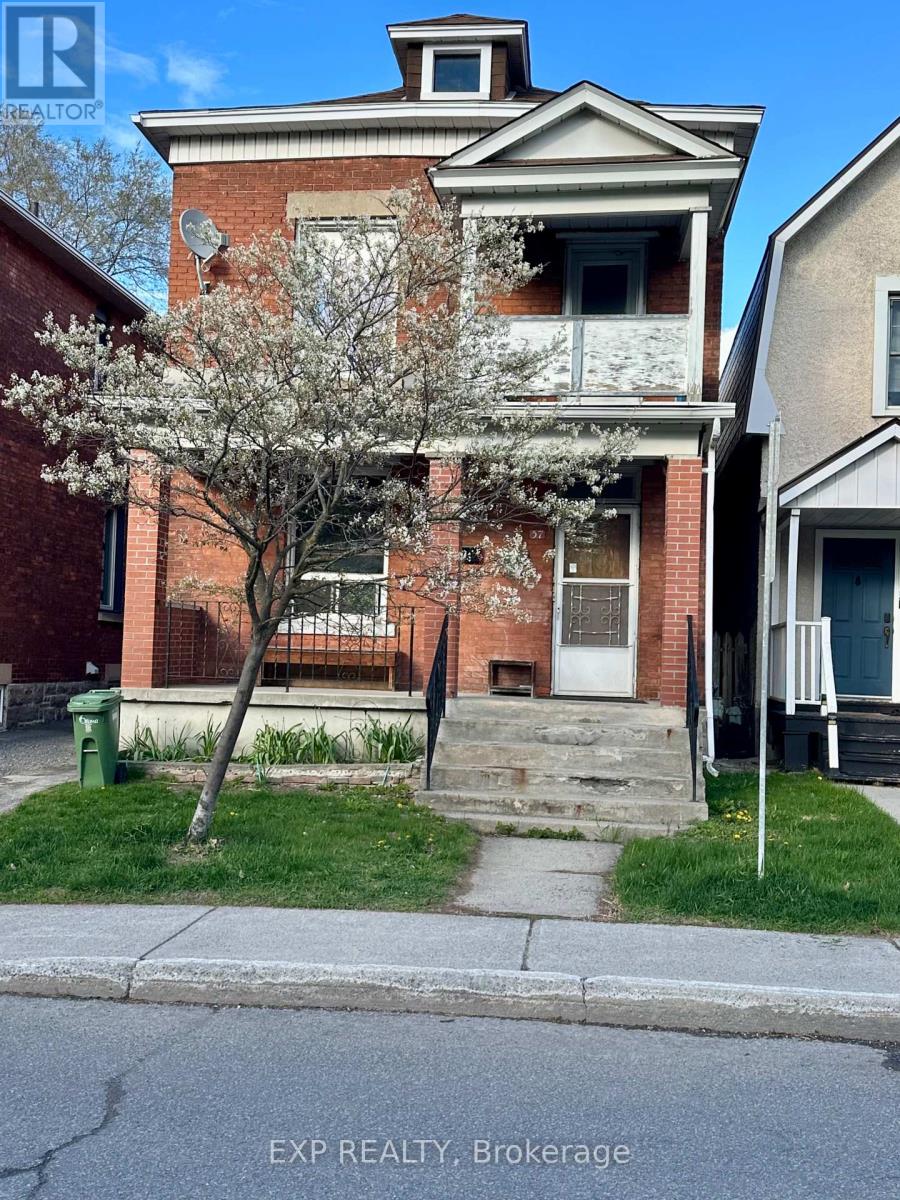
57 Spadina Avenue, Ottawa, Ontario
Duplex in 4203 - Hintonburg
2
Beds
Beds
3
Baths
Baths
1500 - 2000 sqft
Sq Ft
Sq Ft
For sale
4203 - Hintonburg
$699,900
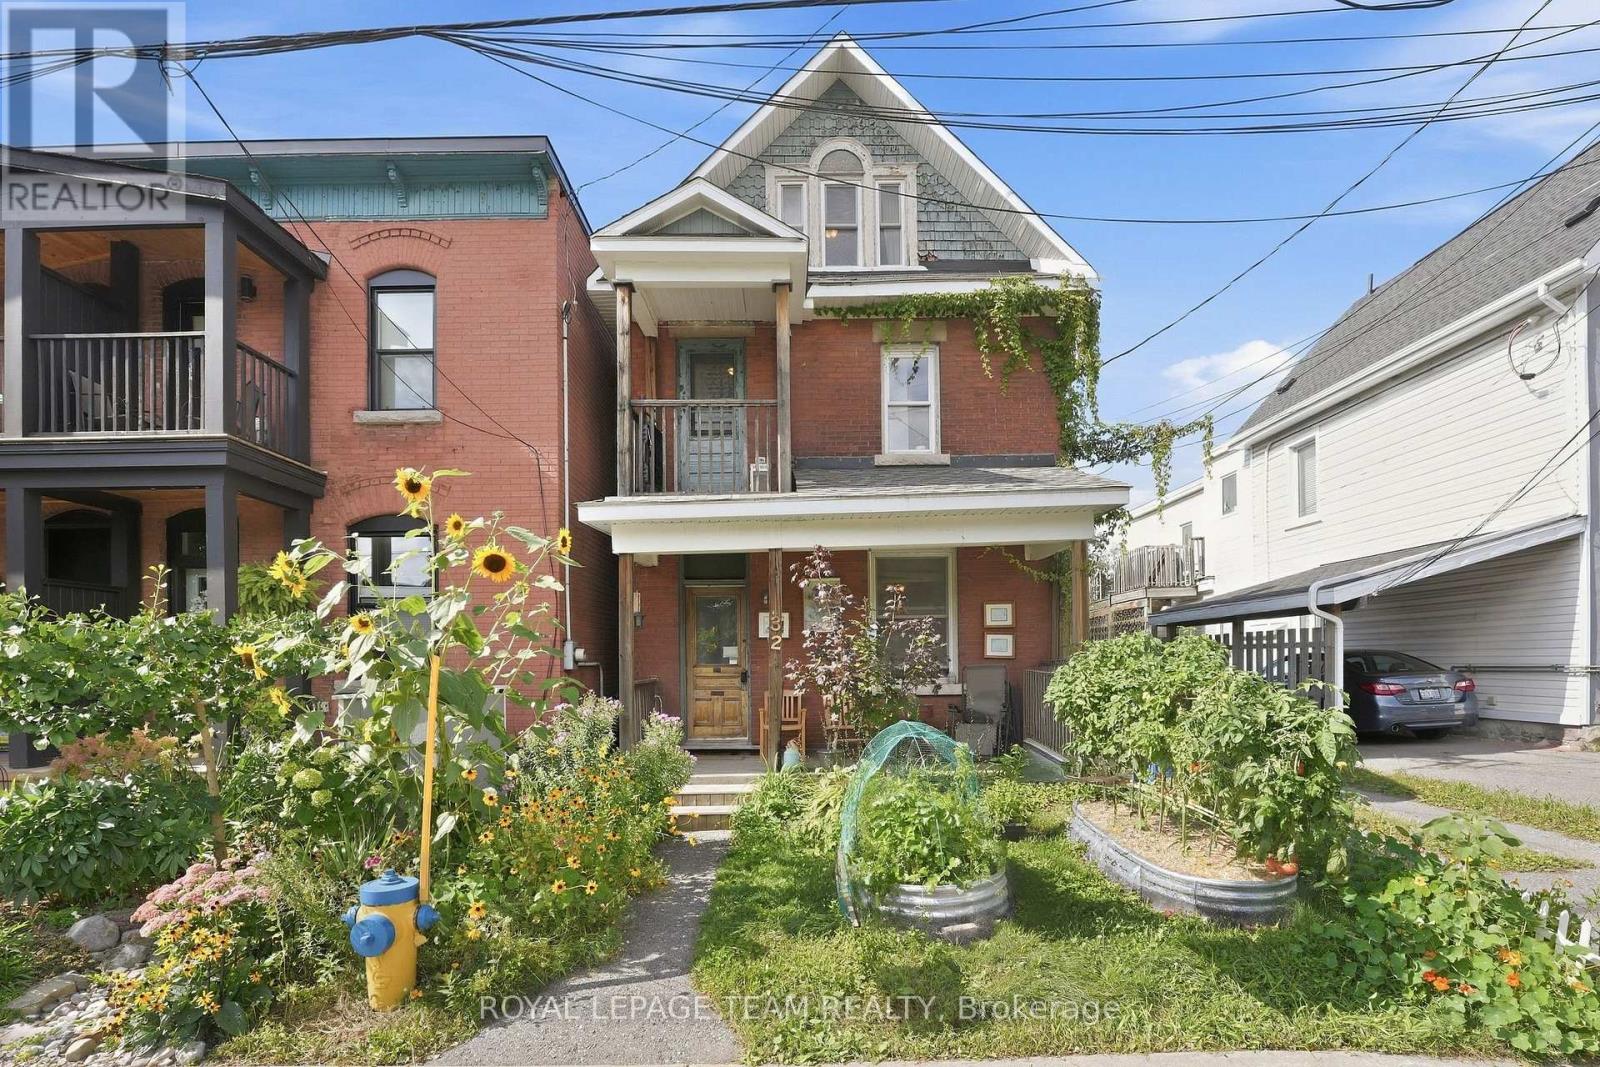
32 Melrose Avenue, Ottawa, Ontario
Duplex in 4203 - Hintonburg
3
Beds
Beds
2
Baths
Baths
1100 - 1500 sqft
Sq Ft
Sq Ft
For sale
4203 - Hintonburg
$1,149,900
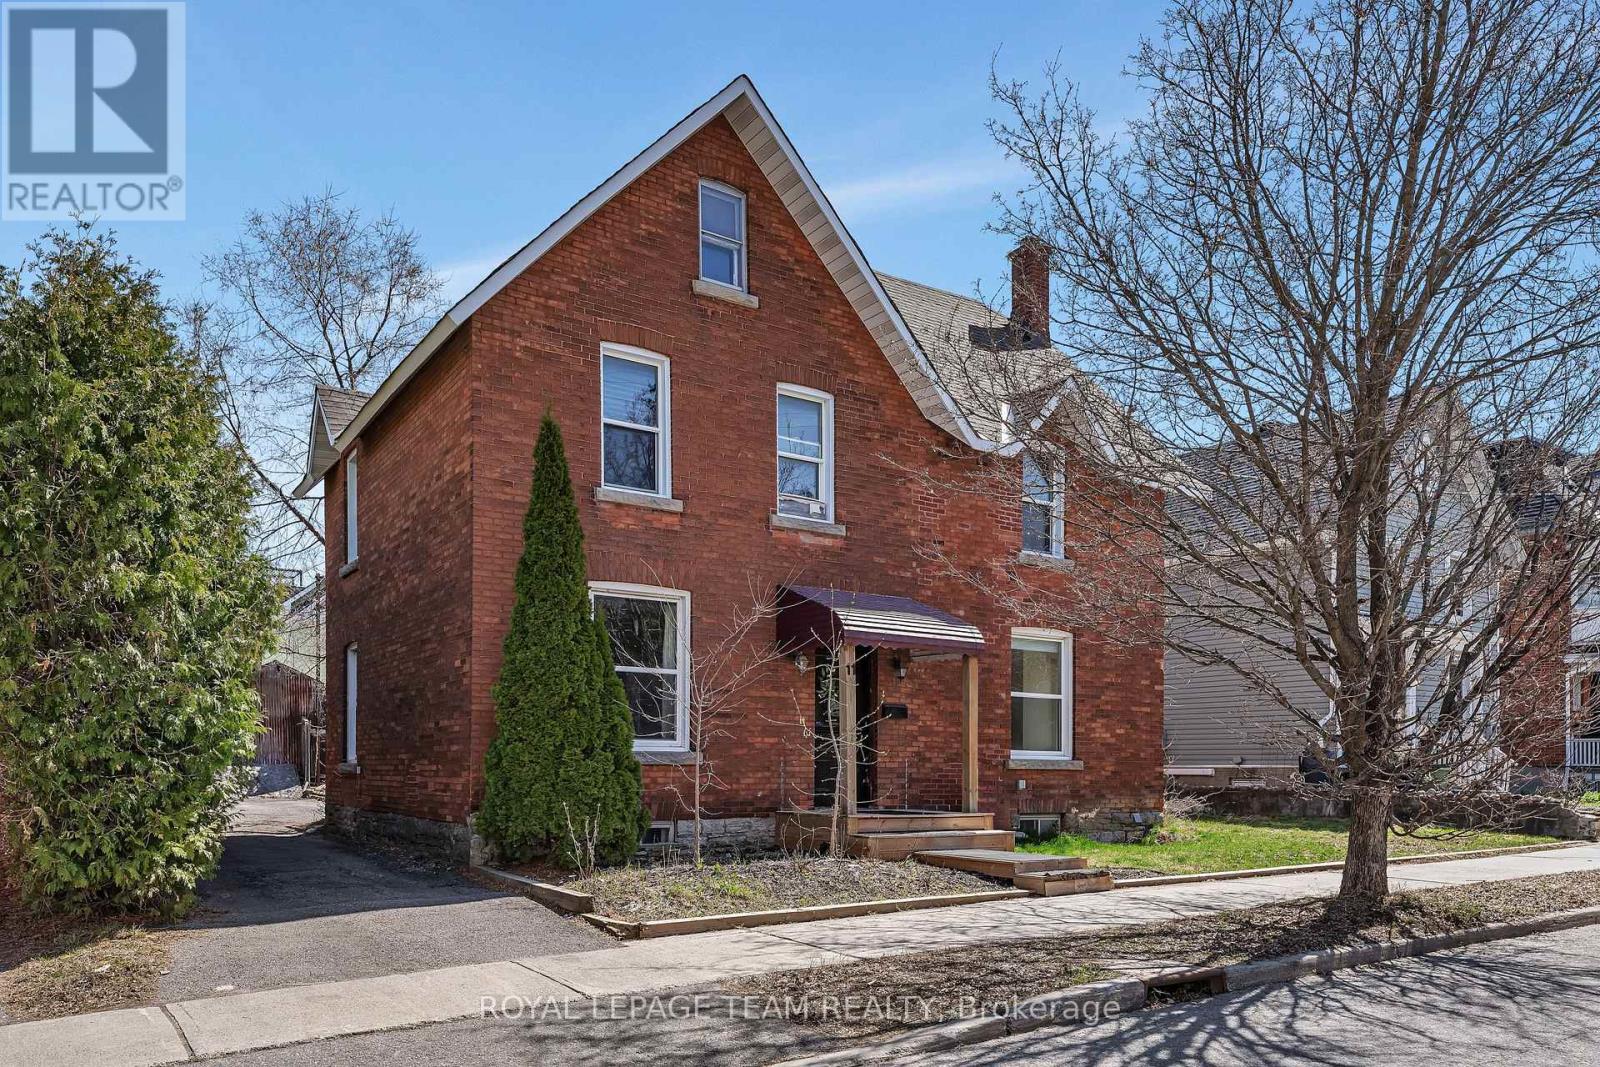
11 Sherbrooke Avenue, Ottawa, Ontario
Duplex in 4203 - Hintonburg
4
Beds
Beds
2
Baths
Baths
2000 - 2500 sqft
Sq Ft
Sq Ft
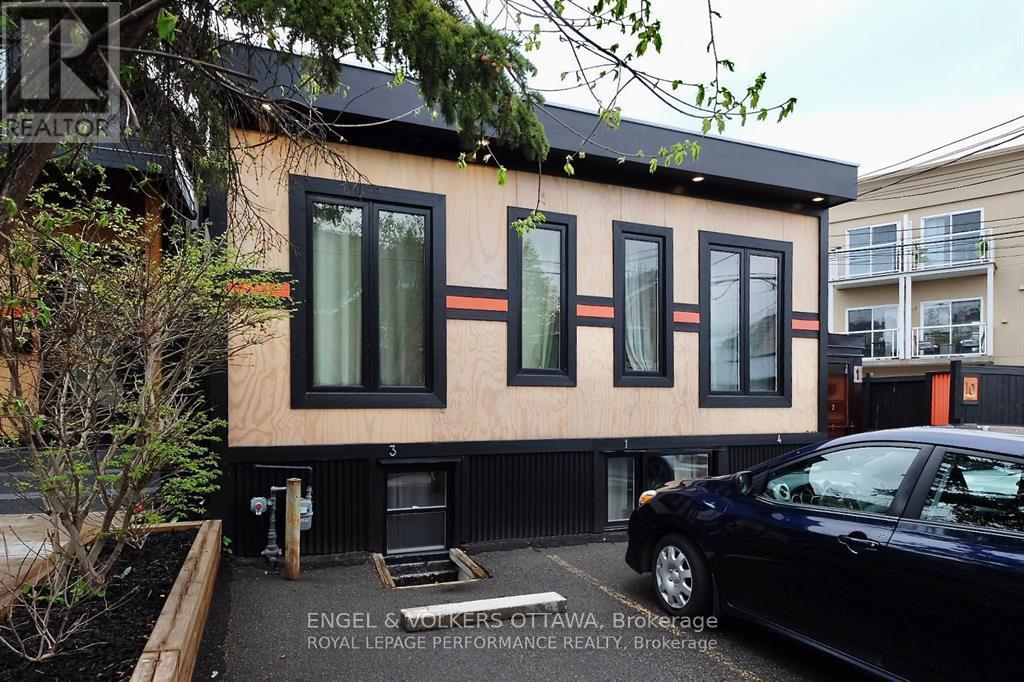
For sale
4203 - Hintonburg
$1,199,000
10 Sherbrooke Avenue, Ottawa, Ontario
Fourplex in 4203 - Hintonburg
4
Beds
Beds
4
Baths
Baths
1500 - 2000 sqft
Sq Ft
Sq Ft
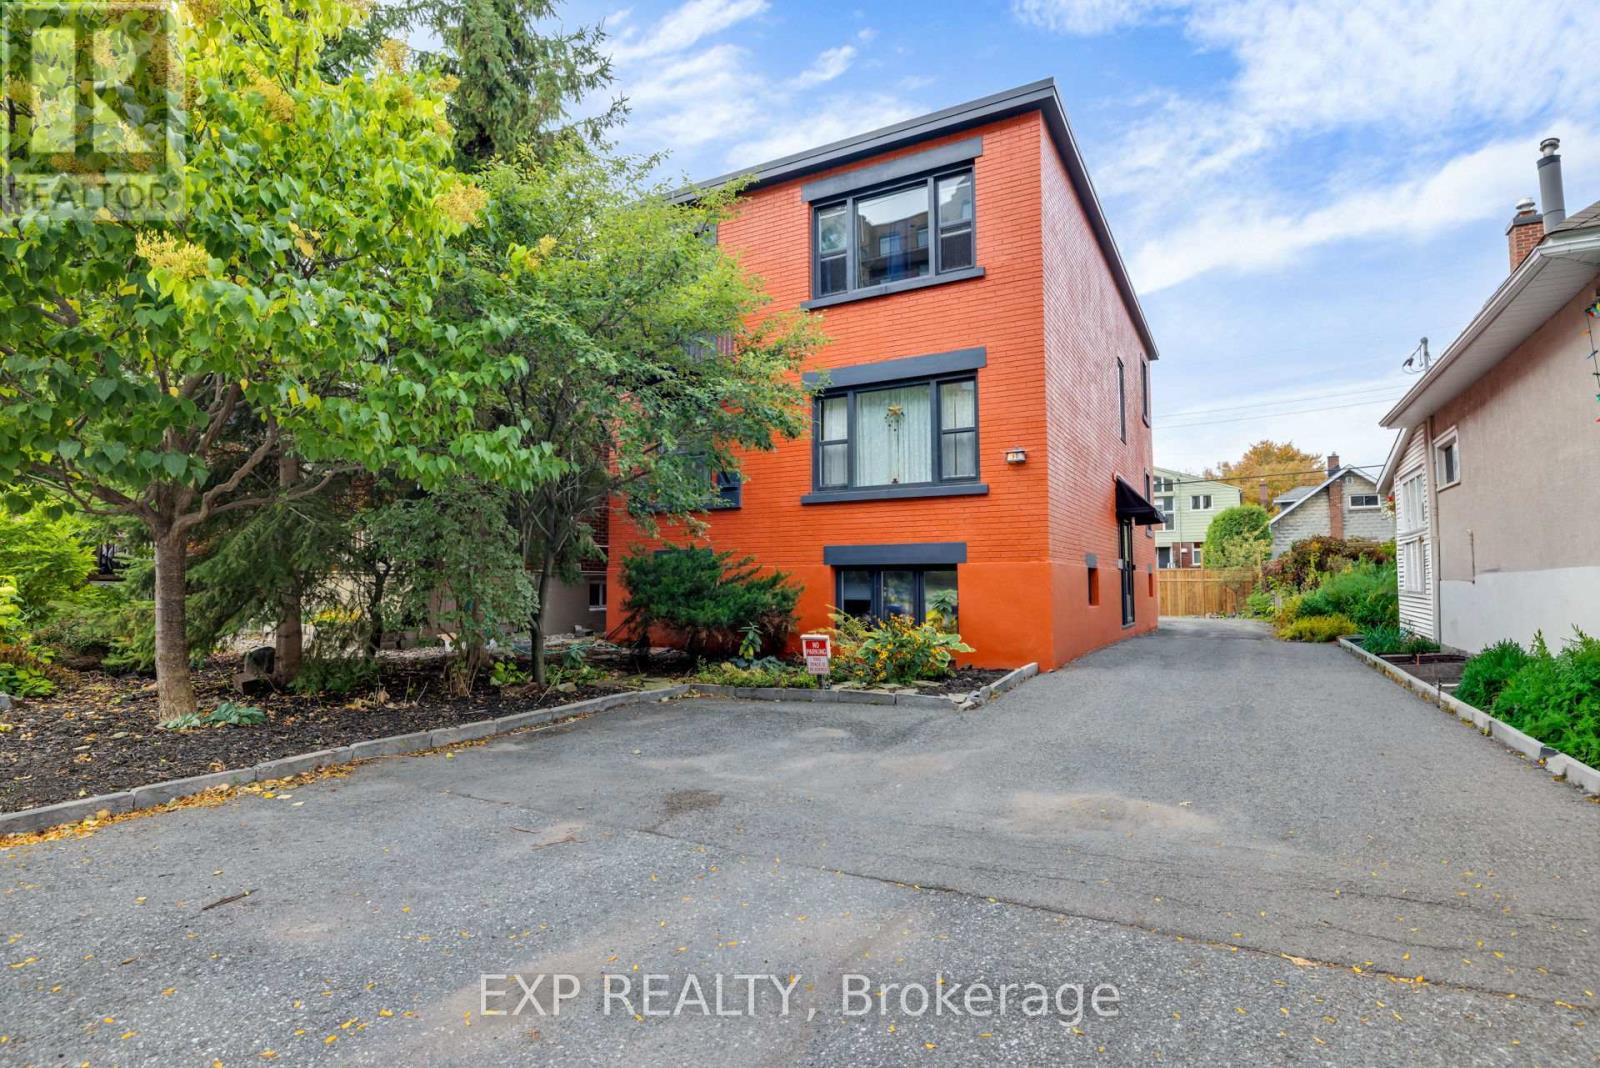
For sale
4302 - Ottawa West
$1,399,900
50 Holland Avenue, Ottawa, Ontario
Fourplex in 4302 - Ottawa West
3
Beds
Beds
5
Baths
Baths
1500 - 2000 sqft
Sq Ft
Sq Ft
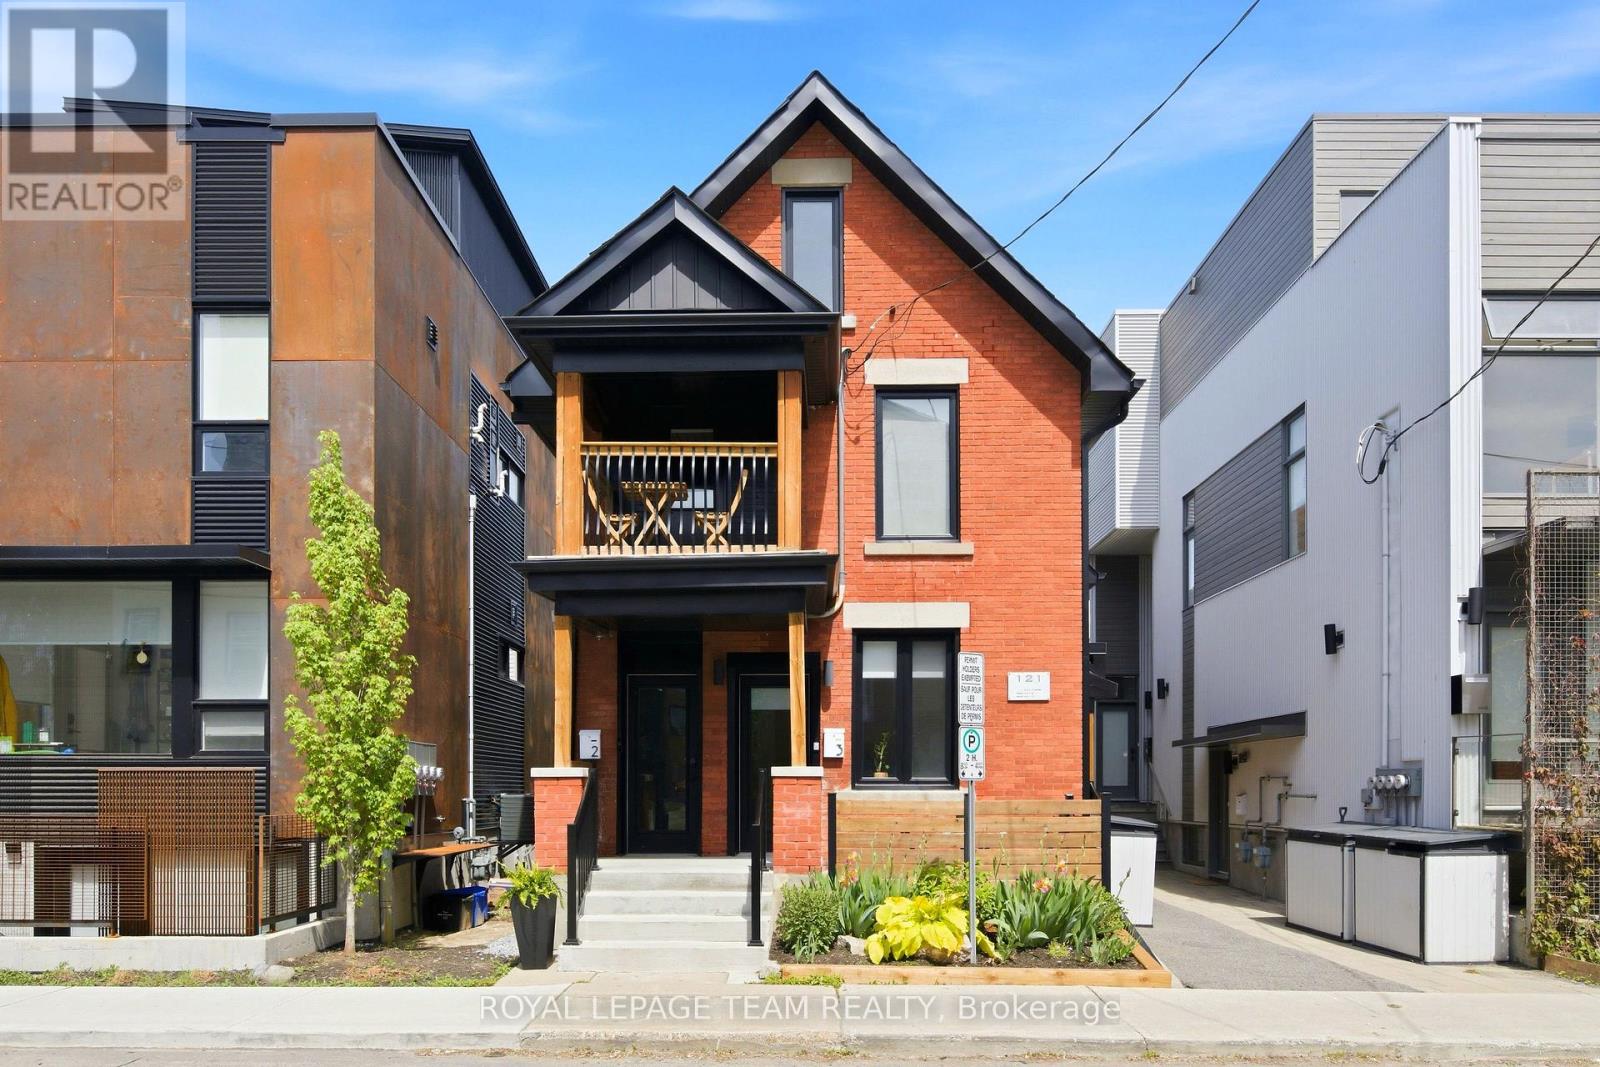
For sale
4201 - Mechanicsville
$1,584,000
121 Carruthers Avenue, Ottawa, Ontario
Triplex in 4201 - Mechanicsville
6
Beds
Beds
5
Baths
Baths
2000 - 2500 sqft
Sq Ft
Sq Ft
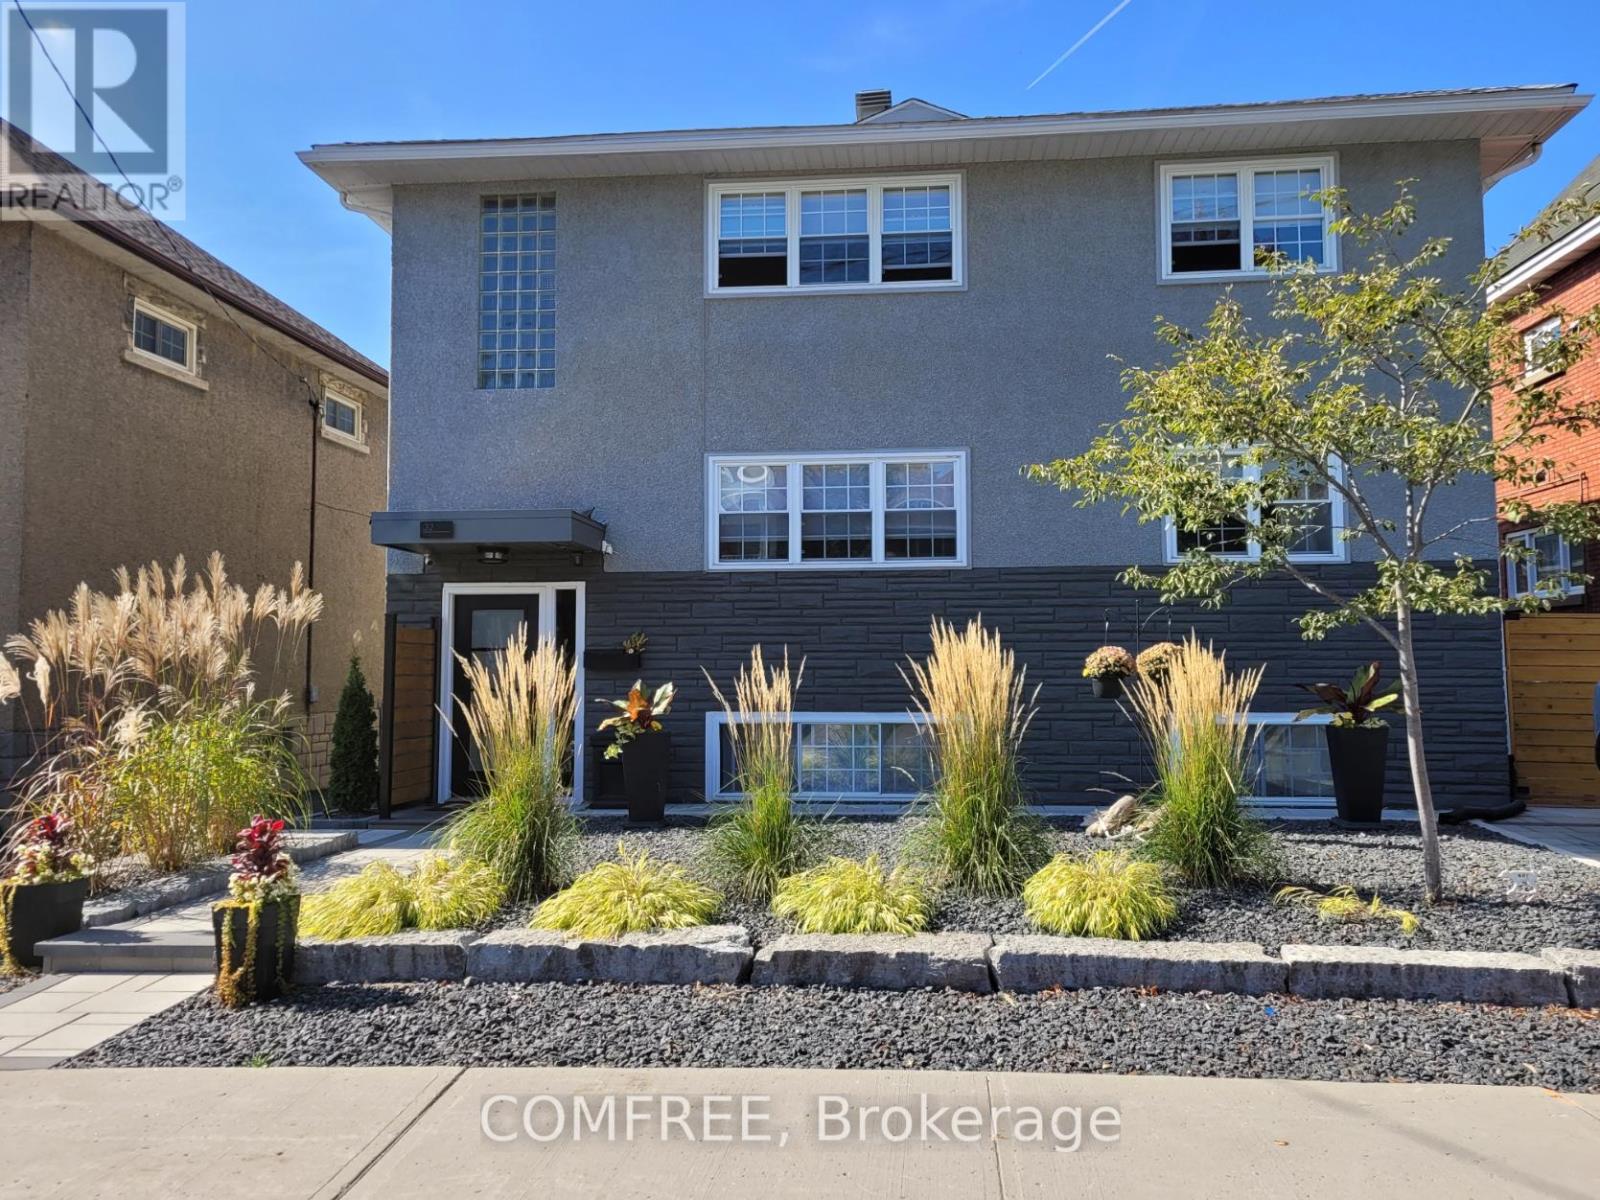
For sale
4203 - Hintonburg
$1,695,000
32 St Francis Street, Ottawa, Ontario
Triplex in 4203 - Hintonburg
6
Beds
Beds
3
Baths
Baths
1100 - 1500 sqft
Sq Ft
Sq Ft
For sale
4203 - Hintonburg
$1,779,900
124-126 Irving Avenue, Ottawa, Ontario
Multi-Family in 4203 - Hintonburg
Beds
6
Baths
Baths
5716 sqft
Sq Ft
Sq Ft
Ready to a home?
Contact a REALTOR® today!
