

50 Holland Avenue
Ottawa,
Ontario
K1Y0X4
50 Holland Avenue
Ottawa,
Ontario
K1Y0X4
Add this listing to your favourite
Shortlist it to compare later & get quick access from your account.
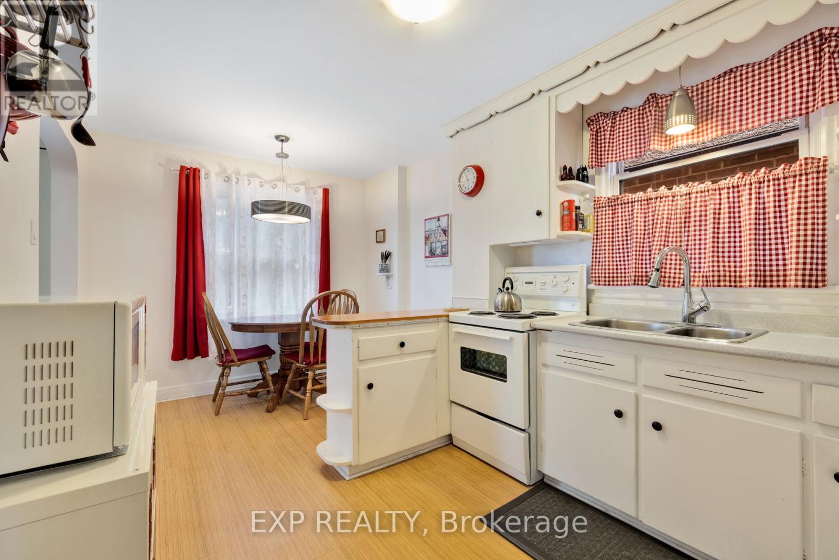
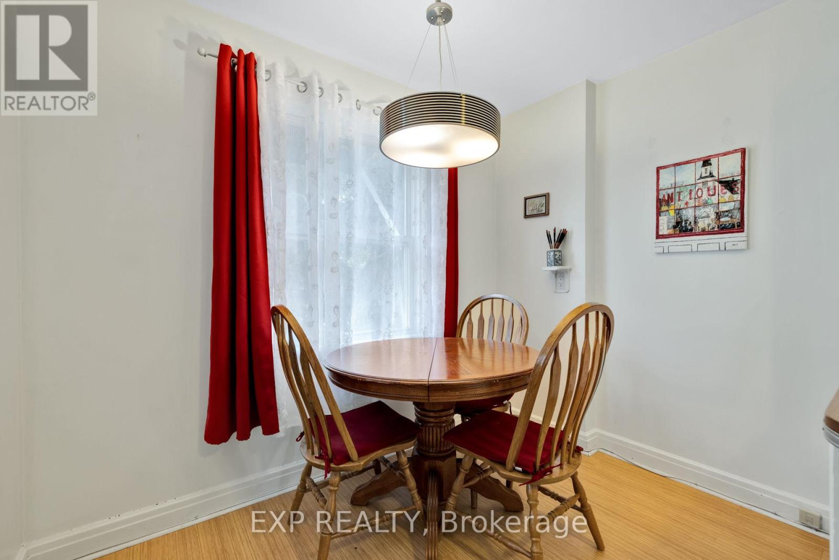
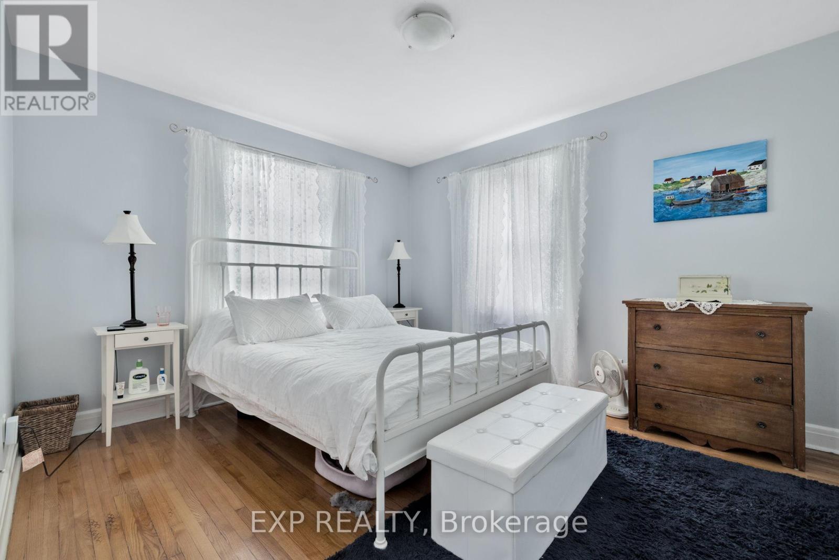
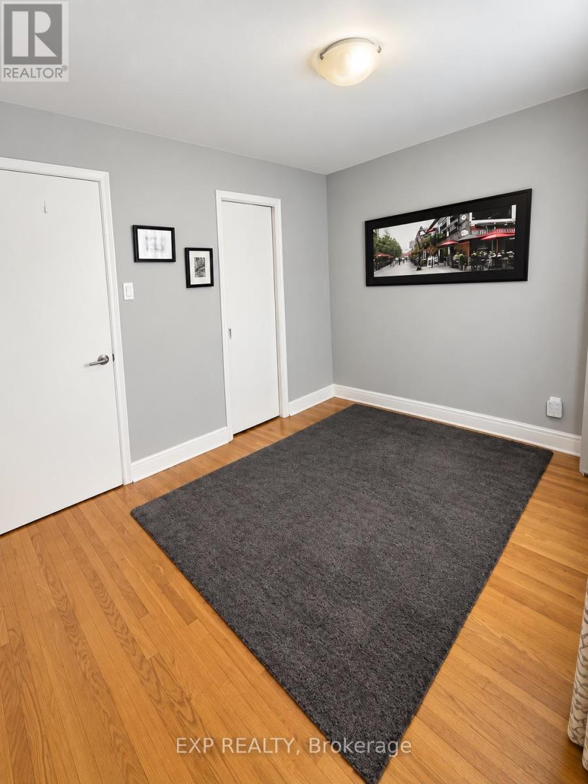
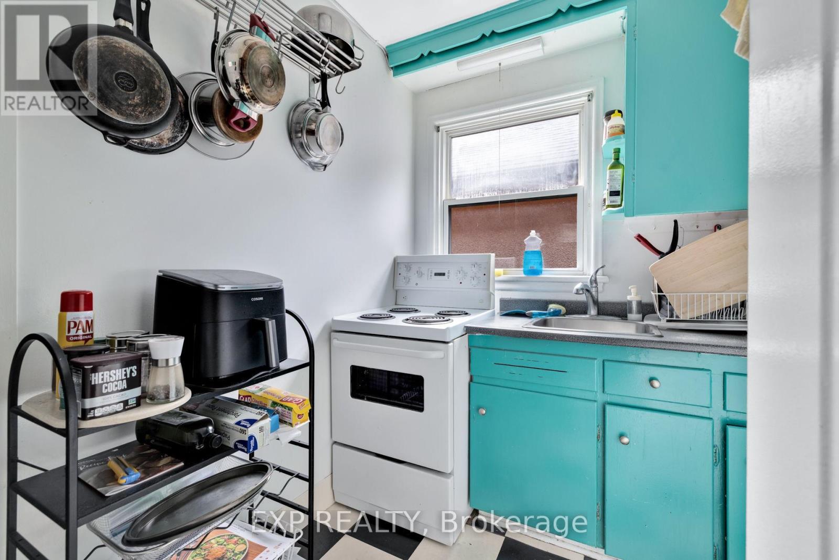
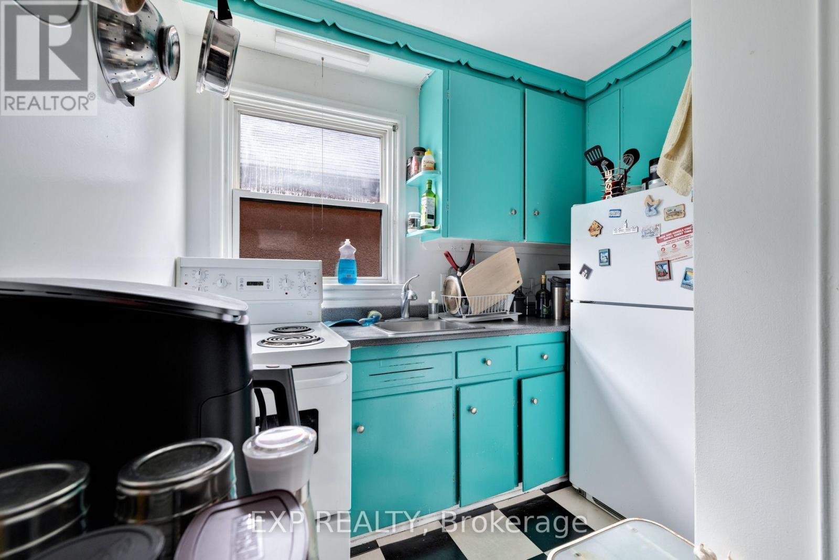
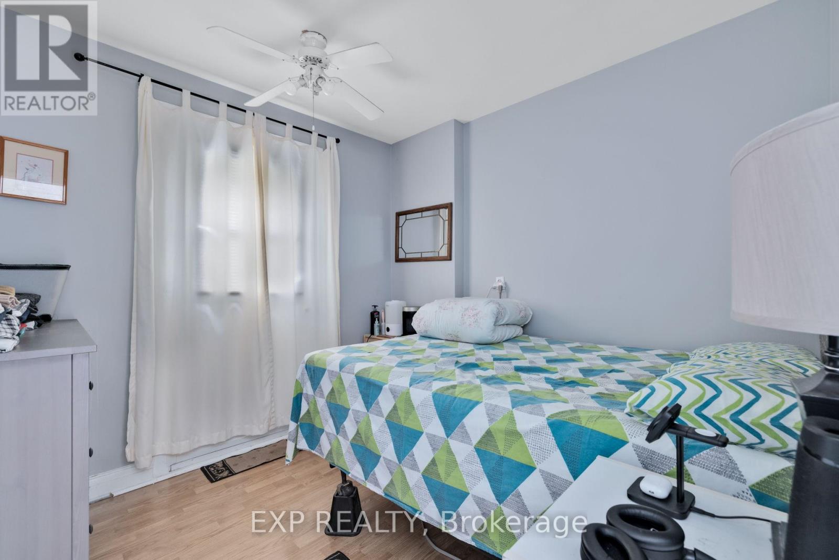
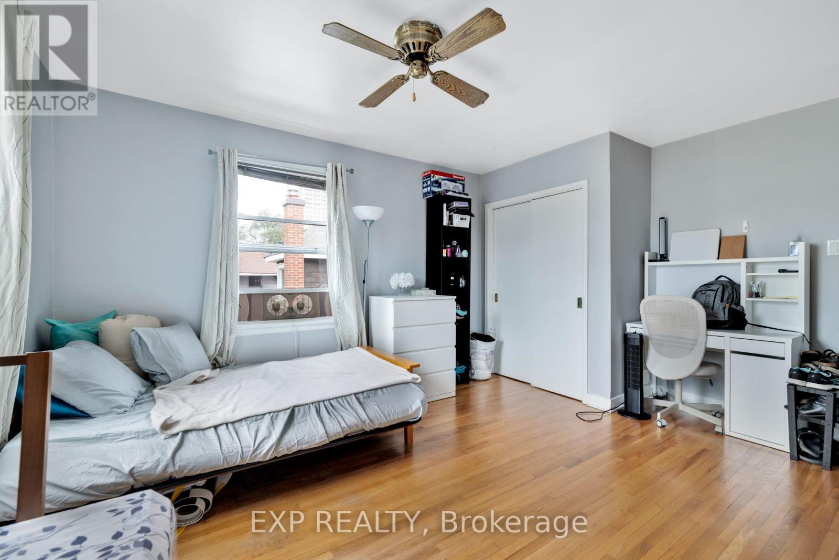


$1,399,900
Property overview
Building Type
Fourplex
Property Type
Multi-family
Bedrooms
3
Bathrooms
5
Year Built
Neighbourhood
4302 - Ottawa West
Status
For sale
Highlights
4302 - Ottawa West
Fourplex
For sale
Listing description
Discover this Multi-family
50 Holland Avenue,
Ottawa
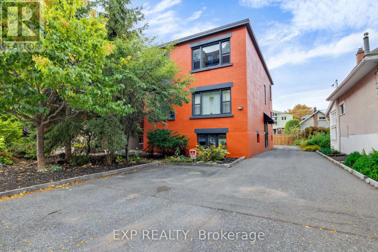
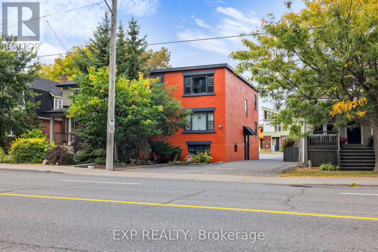
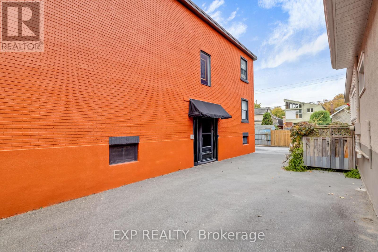
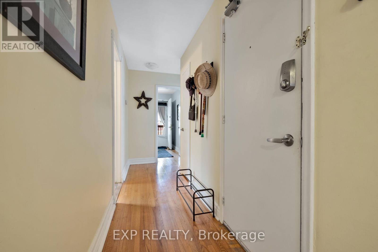
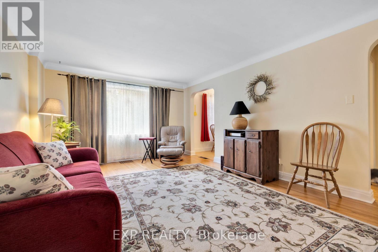
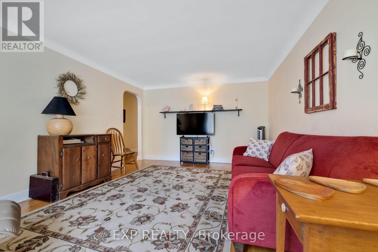
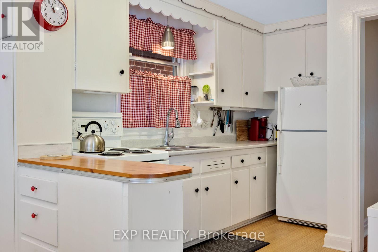
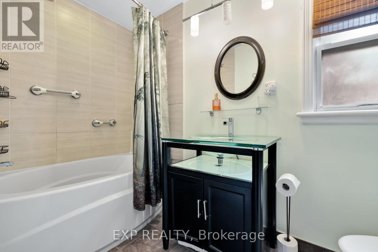
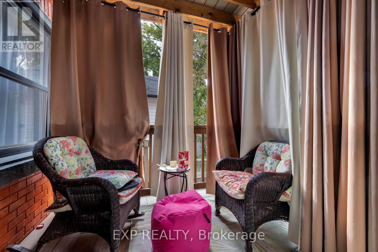
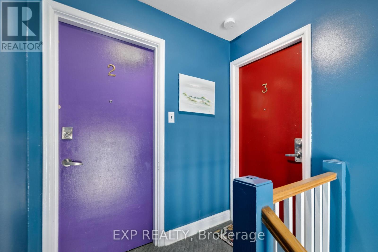
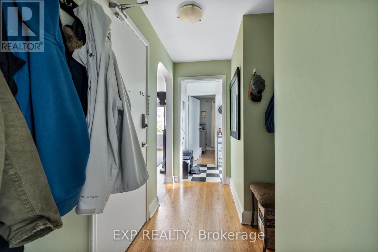
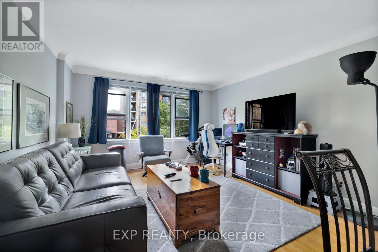
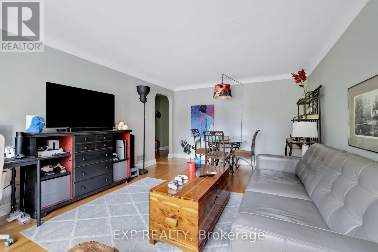
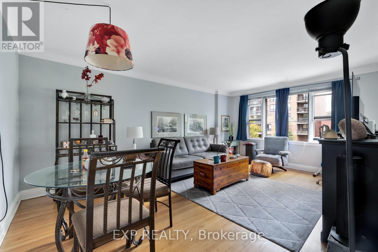
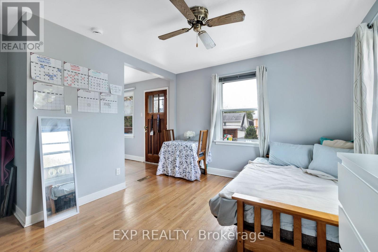
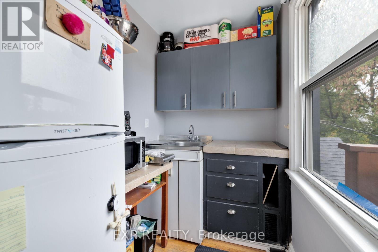
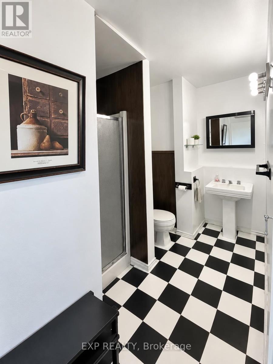
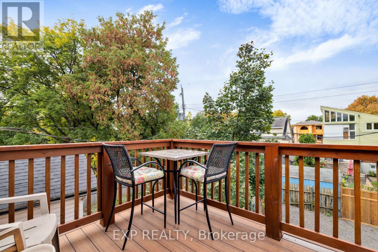
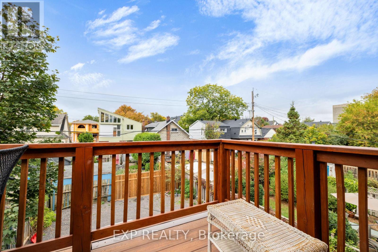
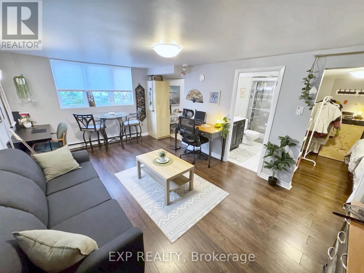
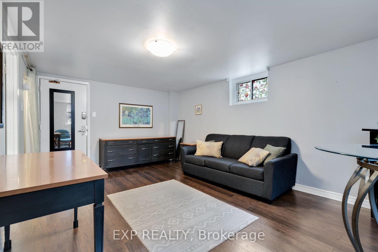
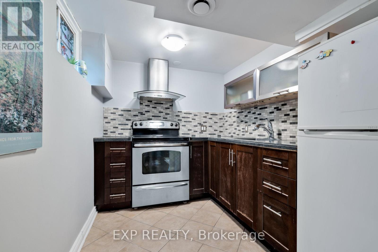
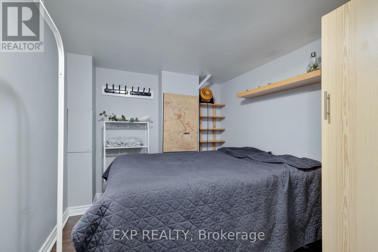
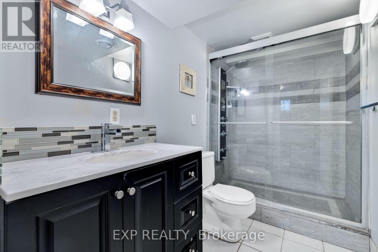
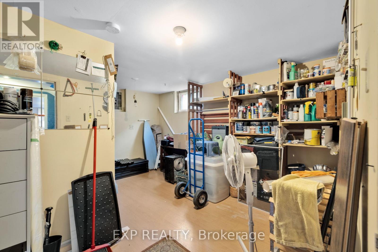
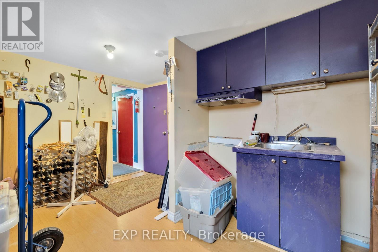
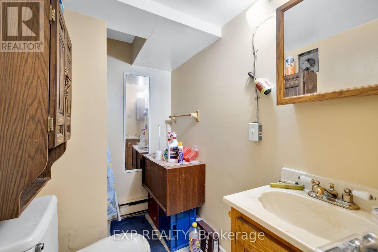
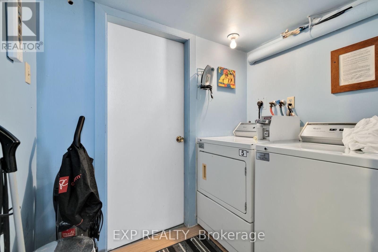
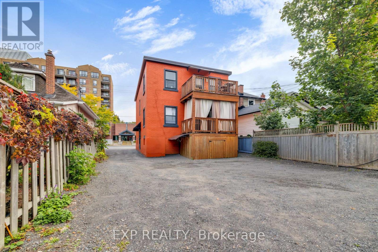
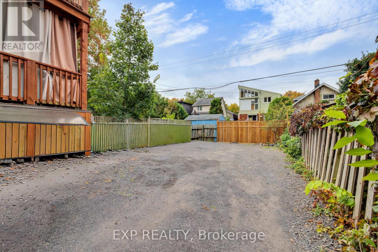
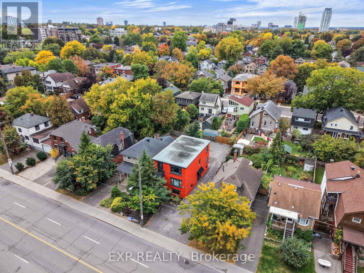
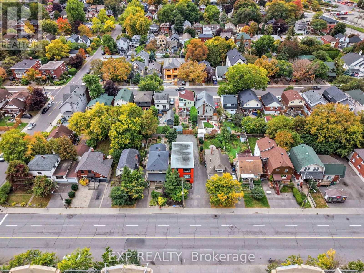
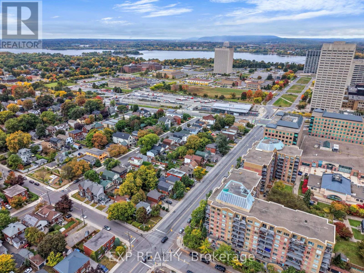
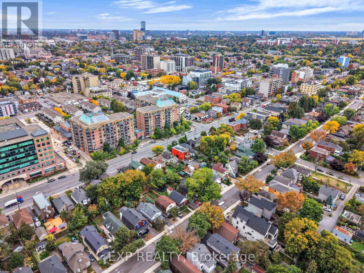
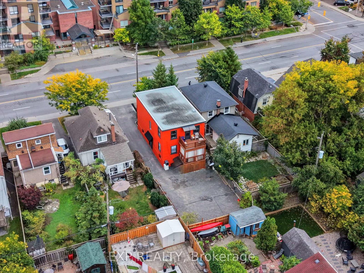
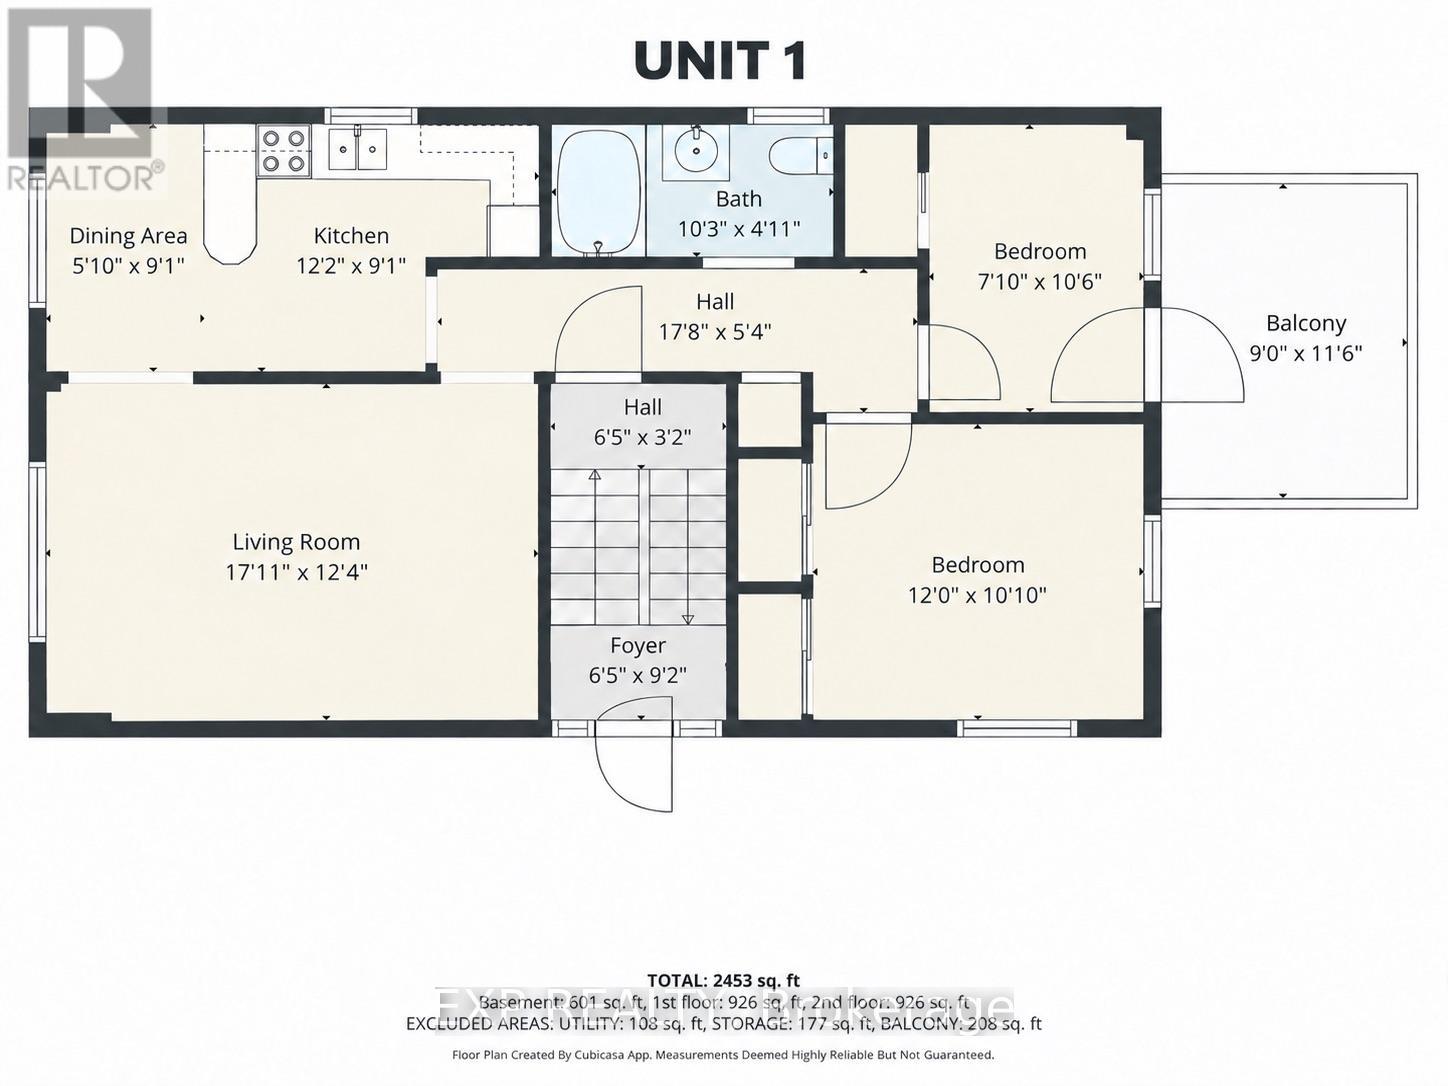
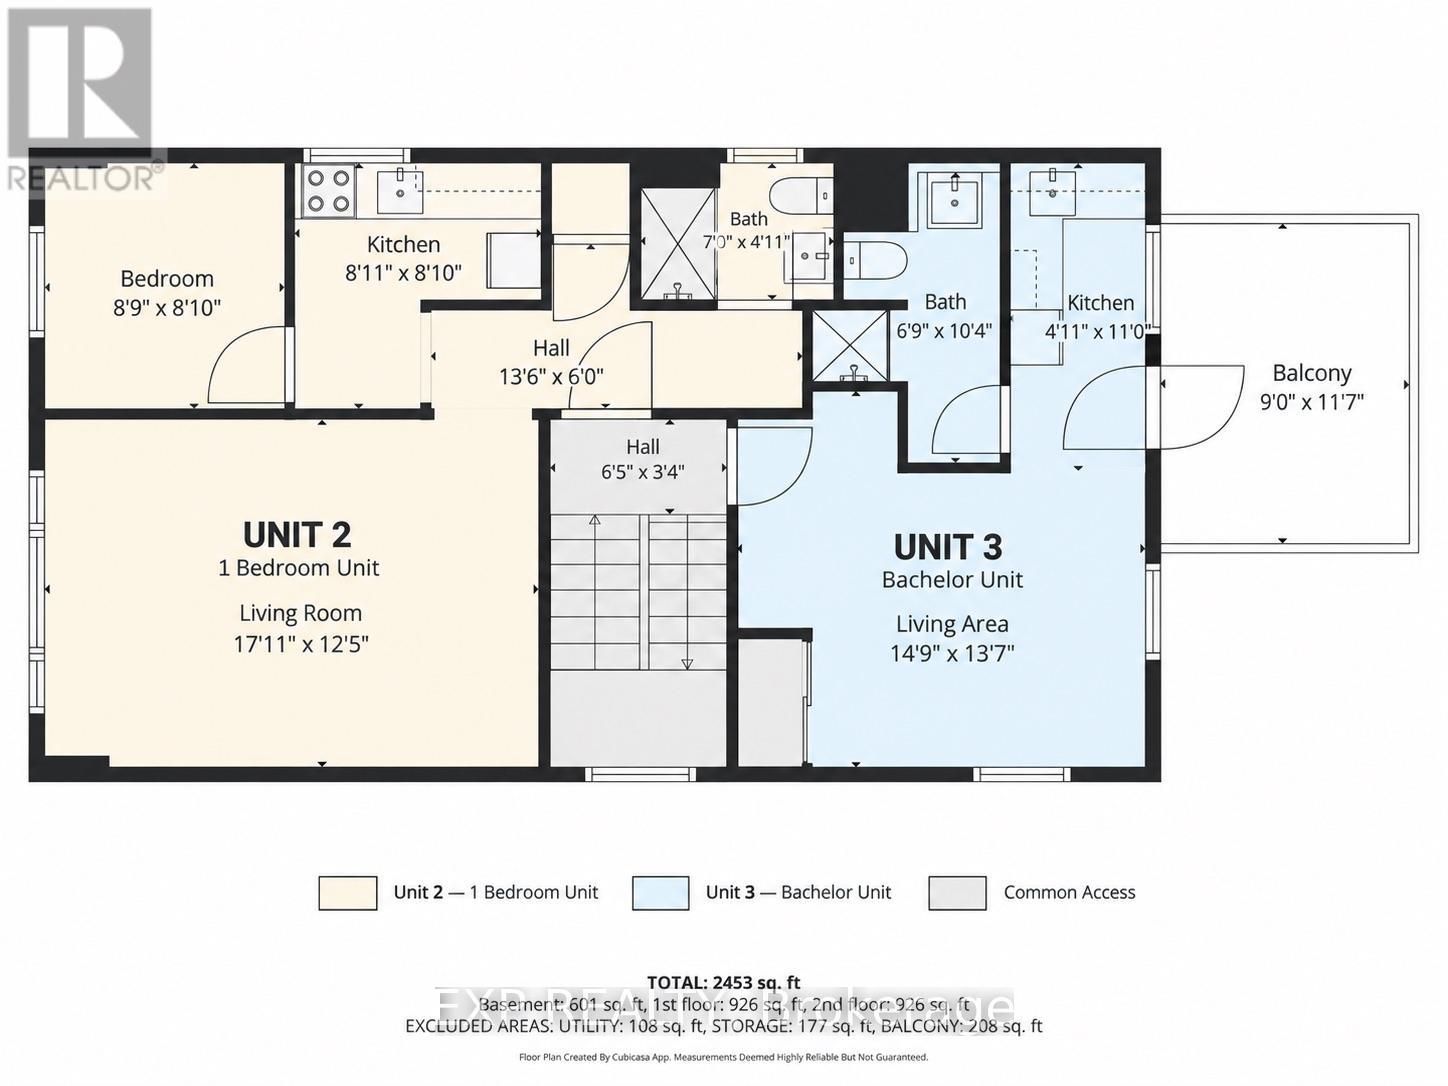
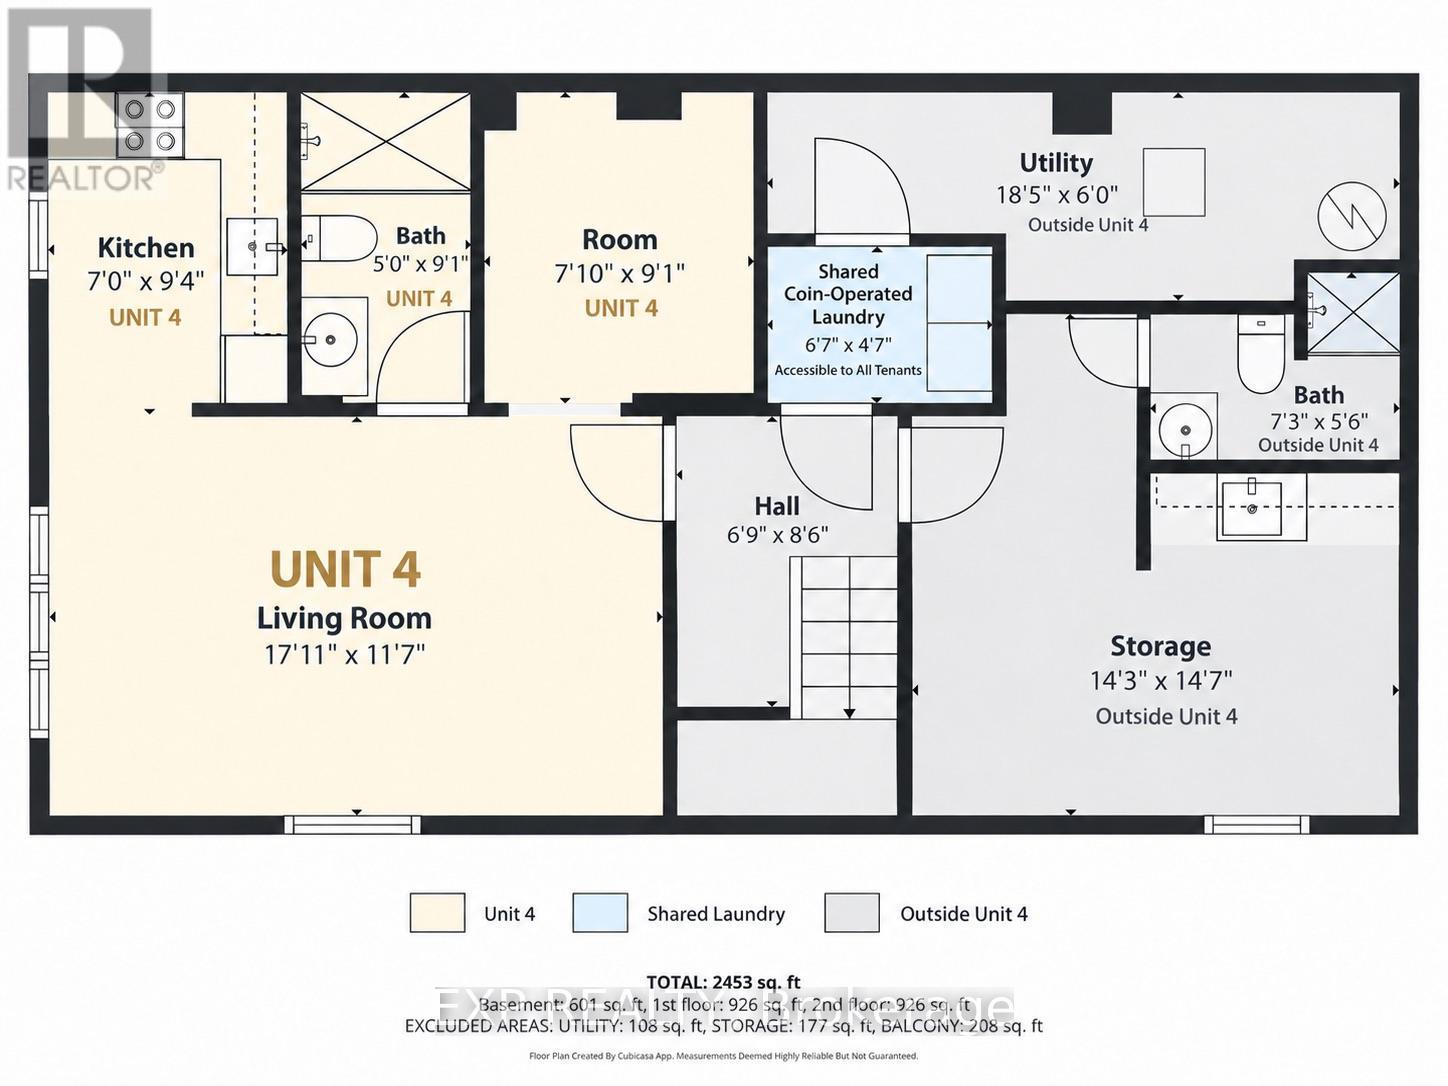
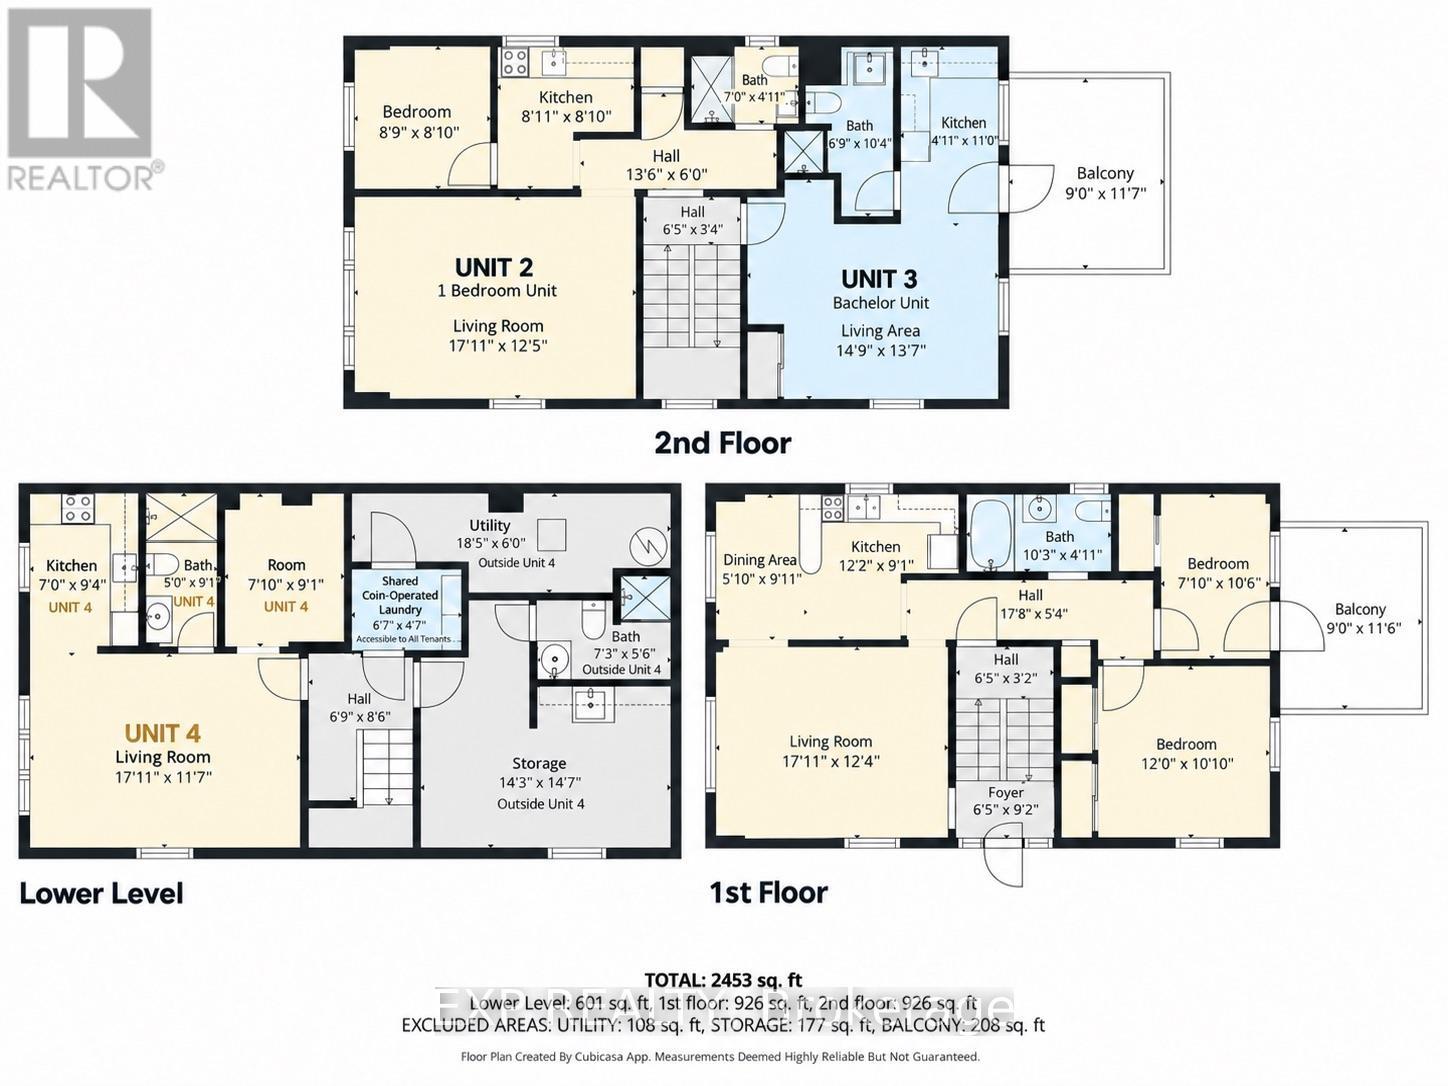
RARELY AVAILABLE TUNNEY'S PASTURE FOURPLEX. Offered for the first time in approximately 40 years, 50 Holland Avenue presents a compelling investment in the heart of Wellington Village. This two-storey property features four fully furnished residential units, including a 2-bedroom, 1-bedroom and two bachelor-style units, along with four parking spaces, separately metered hydro and shared coin-operated laundry.Two of the four units are currently vacant, giving investors the flexibility to occupy a unit or lease both at current market rents.Adding to its investment potential, a lower-level storage area previously had a kitchen and already features its own bathroom, offering potential for conversion into a fifth bachelor unit, subject to approvals and permits. Recent capital improvements include a new roof and rear decks in 2023, plus an owned tankless hot water system and exterior paint completed in 2025.Location is a major draw, with Tunney's Pasture Station only a 3-minute walk away and Wellington Street West, Hintonburg, restaurants, cafés, shops, parks and everyday amenities all nearby. With multiple rental income streams, value-add potential and excellent access to transit and downtown, 50 Holland Avenue offers investors a rare chance to secure a multi-residential property in one of Ottawa's most connected urban neighbourhoods. Book your private showing today. (id:64373)
Upcoming viewings
45.4021751
-75.7337325
50 Holland Avenue, Ottawa, Ontario, K1Y0X4
Loading WalkScore data...
Walk Score®
Transit Score®
Bike Score®
Walkability Snapshot
Understand how walkable, transit-friendly & bikeable this neighbourhood really is.
Scores are powered by Walk Score® and reflect access to daily essentials, transit and bike routes near this area.
🚶Walk Score®
🚊Transit Score
🚲Bike Score
Liveability scores for this neighbourhood
Powered by Walk Score®
Use these scores as a quick guide only. Check local transit, bike paths
and walk routes to plan your day-to-day life.
Google Maps
Explore the exact location, nearby amenities, and community vibe.
Property Address
50 Holland Avenue,
Ottawa,
Ontario
K1Y0X4
Community
4302 - Ottawa West
Neighbourhood
Listing Details
Last updated:
2026-10-06
Key facts
Price
$1,399,900
Property type
Multi-family
Bedrooms
3
Bathrooms
5
Stories
2
Interior size
1500 - 2000 sqft
Parking options
No Garage
Total spaces
4
Interior & features
Cooling
None
Heating
Forced air
Heating fuel
Natural gas
Basement
N/A
Appliances
Water Heater, Dryer, Stove, Washer, Refrigerator
Fireplace
False
Exterior finish
Brick
Lot, amenities & extras
Lot size
33 x 96 FT
Water
Municipal water
Sewer
Sanitary sewer
Rooms
| Level | Type | Length | Width | Dimensions |
|---|---|---|---|---|
| Second Level | Living Room | 5.46 m | 3.79 m | 5.46 m x 3.79 m |
| Second Level | Bedroom | 2.67 m | 2.69 m | 2.67 m x 2.69 m |
| Second Level | Kitchen | 2.72 m | 2.69 m | 2.72 m x 2.69 m |
| Second Level | Bathroom | 2.13 m | 1.5 m | 2.13 m x 1.5 m |
| Second Level | Living Room | 4.5 m | 4.14 m | 4.5 m x 4.14 m |
| Second Level | Kitchen | 1.5 m | 3.35 m | 1.5 m x 3.35 m |
| Second Level | Bathroom | 2.06 m | 3.15 m | 2.06 m x 3.15 m |
| Lower Level | Living Room | 5.46 m | 3.53 m | 5.46 m x 3.53 m |
| Lower Level | Den | 2.39 m | 2.77 m | 2.39 m x 2.77 m |
| Lower Level | Other | 4.34 m | 4.45 m | 4.34 m x 4.45 m |
| Lower Level | Laundry Room | 2.01 m | 1.4 m | 2.01 m x 1.4 m |
| Lower Level | Utility Room | 5.61 m | 1.83 m | 5.61 m x 1.83 m |
| Lower Level | Bathroom | 2.21 m | 1.68 m | 2.21 m x 1.68 m |
| Lower Level | Kitchen | 2.13 m | 2.85 m | 2.13 m x 2.85 m |
| Lower Level | Bathroom | 1.52 m | 2.77 m | 1.52 m x 2.77 m |
| Main Level | Living Room | 5.46 m | 3.76 m | 5.46 m x 3.76 m |
| Main Level | Kitchen | 3.72 m | 2.77 m | 3.72 m x 2.77 m |
| Main Level | Dining Room | 1.78 m | 2.77 m | 1.78 m x 2.77 m |
| Main Level | Bathroom | 3.12 m | 1.5 m | 3.12 m x 1.5 m |
| Main Level | Bedroom | 3.66 m | 3.3 m | 3.66 m x 3.3 m |
| Main Level | Bedroom 2 | 2.16 m | 3.2 m | 2.16 m x 3.2 m |
Mortgage Calculator
$500,000
$100,000
$5,000,000
Adjust the total amount you plan to borrow.
5%
1%
15%
25 years
10 years
40 years
Monthly Payment
$0
This is an approximate monthly payment based on your inputs.
Total Interest Paid
$0
Add this listing to your favourite
Shortlist it to compare later & get quick access from your account.

Comparables
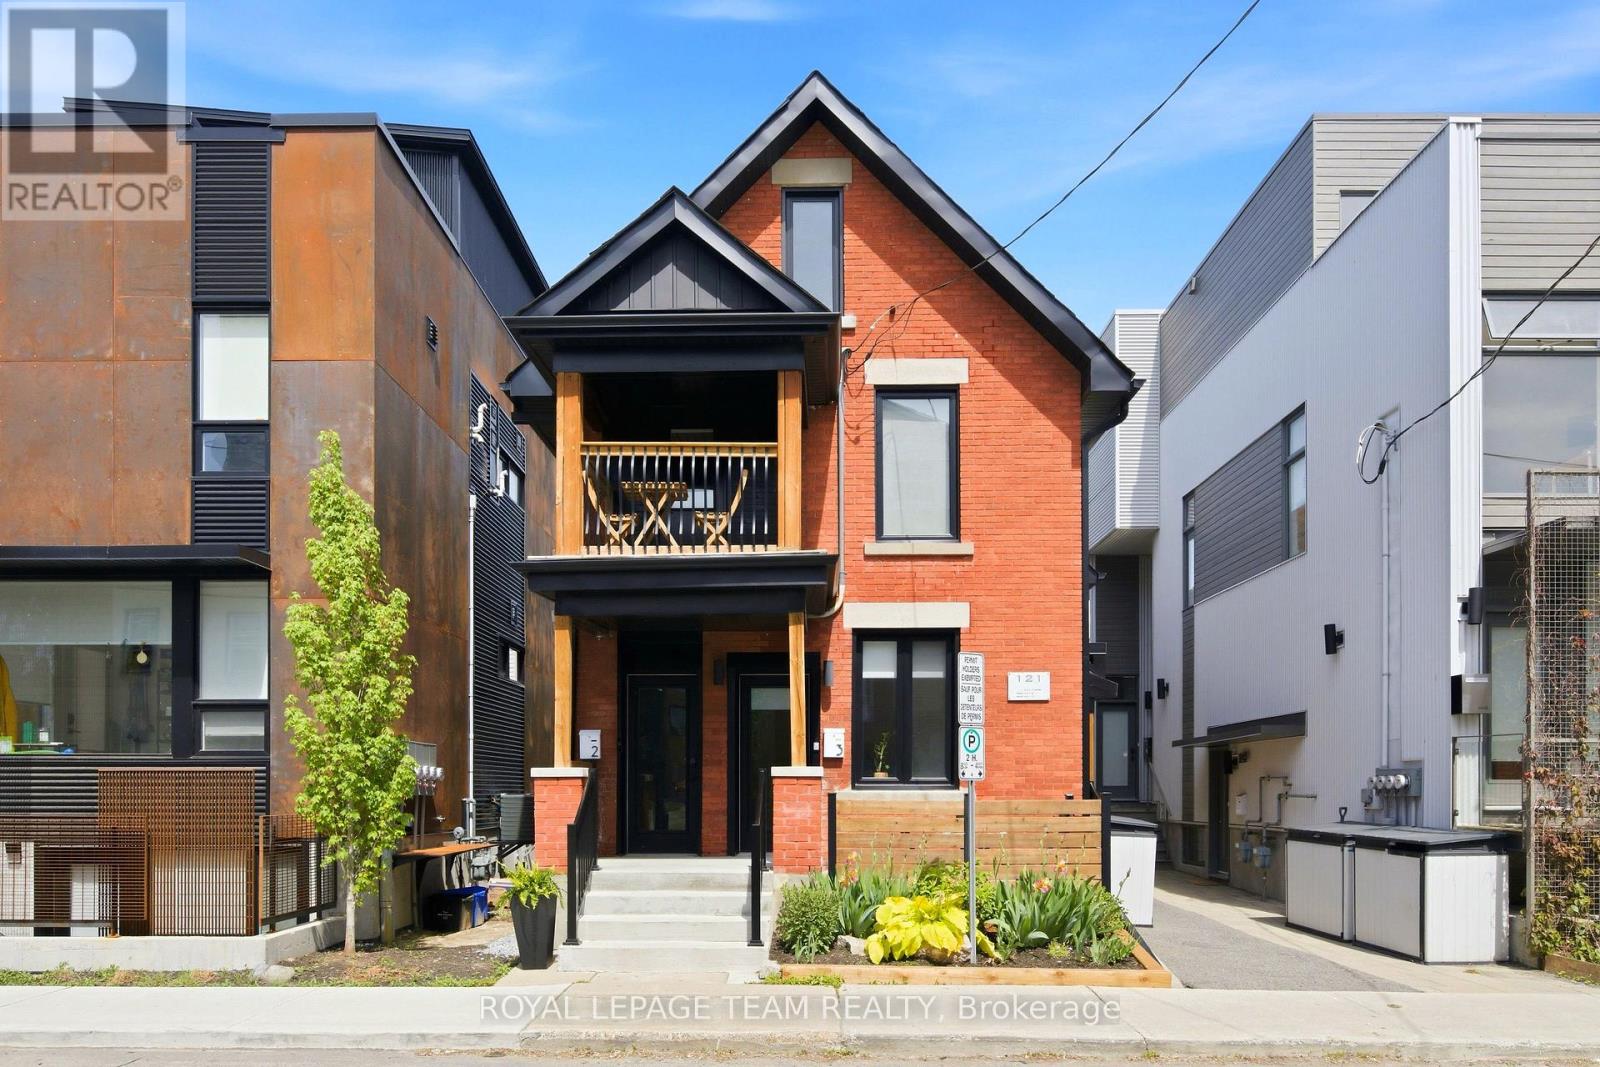
For sale
4201 - Mechanicsville
$1,584,000
121 Carruthers Avenue, Ottawa, Ontario
Triplex in 4201 - Mechanicsville
6
Beds
Beds
5
Baths
Baths
2000 - 2500 sqft
Sq Ft
Sq Ft
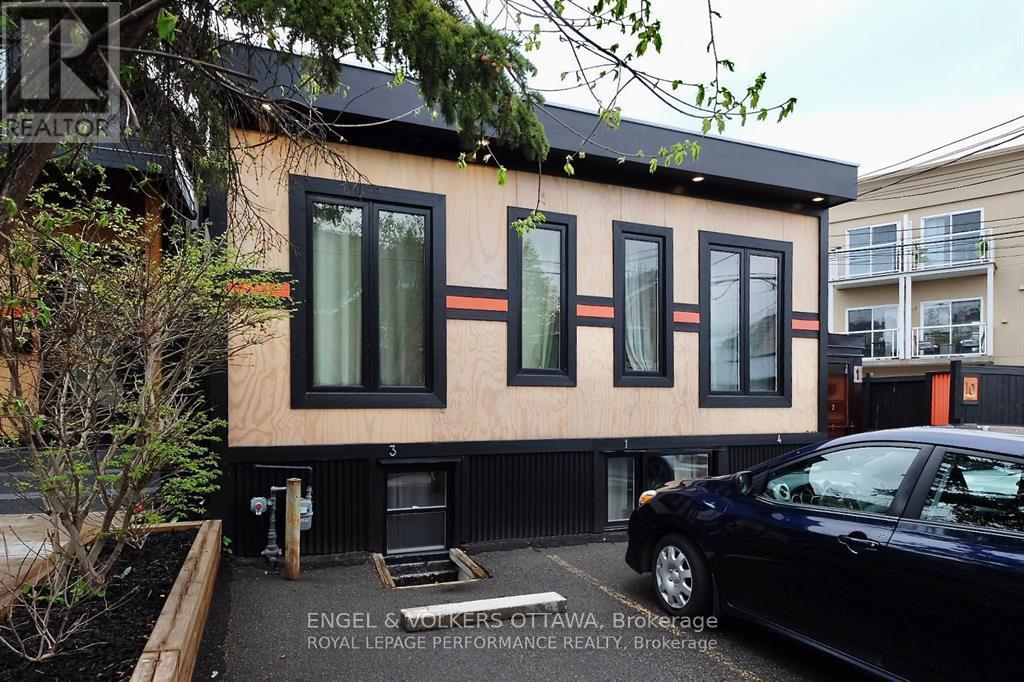
For sale
4203 - Hintonburg
$1,199,000
10 Sherbrooke Avenue, Ottawa, Ontario
Fourplex in 4203 - Hintonburg
4
Beds
Beds
4
Baths
Baths
1500 - 2000 sqft
Sq Ft
Sq Ft
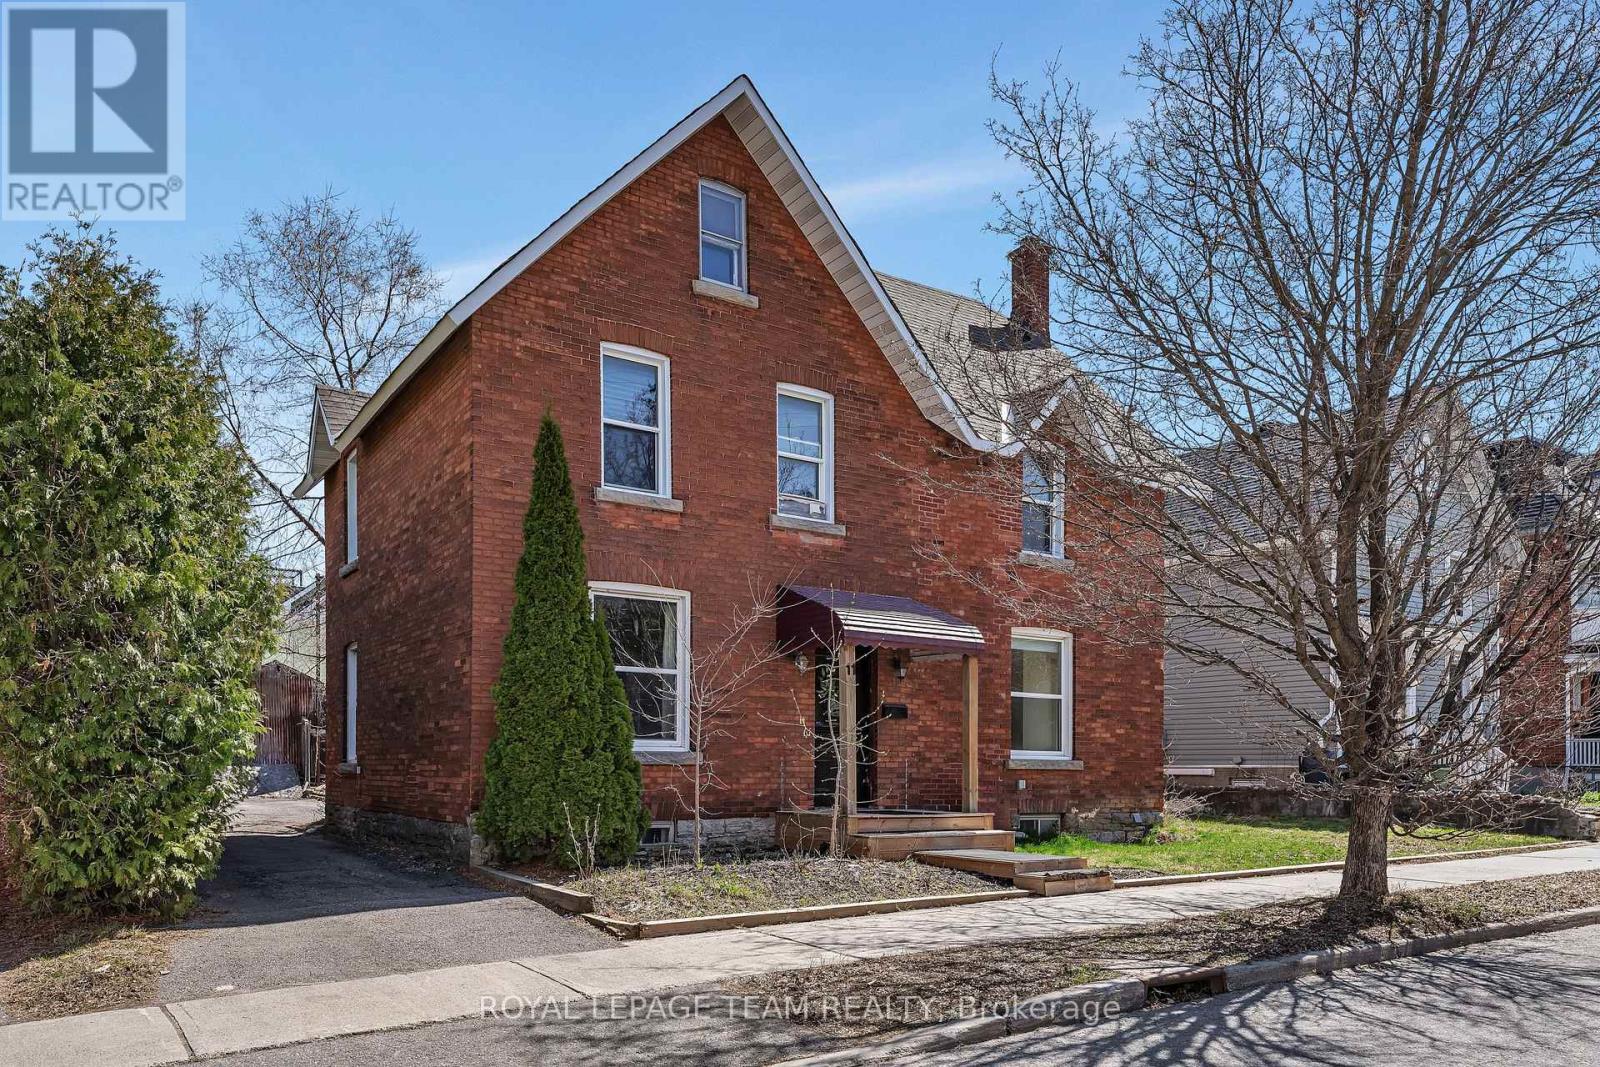
For sale
4203 - Hintonburg
$1,149,900
11 Sherbrooke Avenue, Ottawa, Ontario
Duplex in 4203 - Hintonburg
4
Beds
Beds
2
Baths
Baths
2000 - 2500 sqft
Sq Ft
Sq Ft
For sale
4203 - Hintonburg
$1,695,000
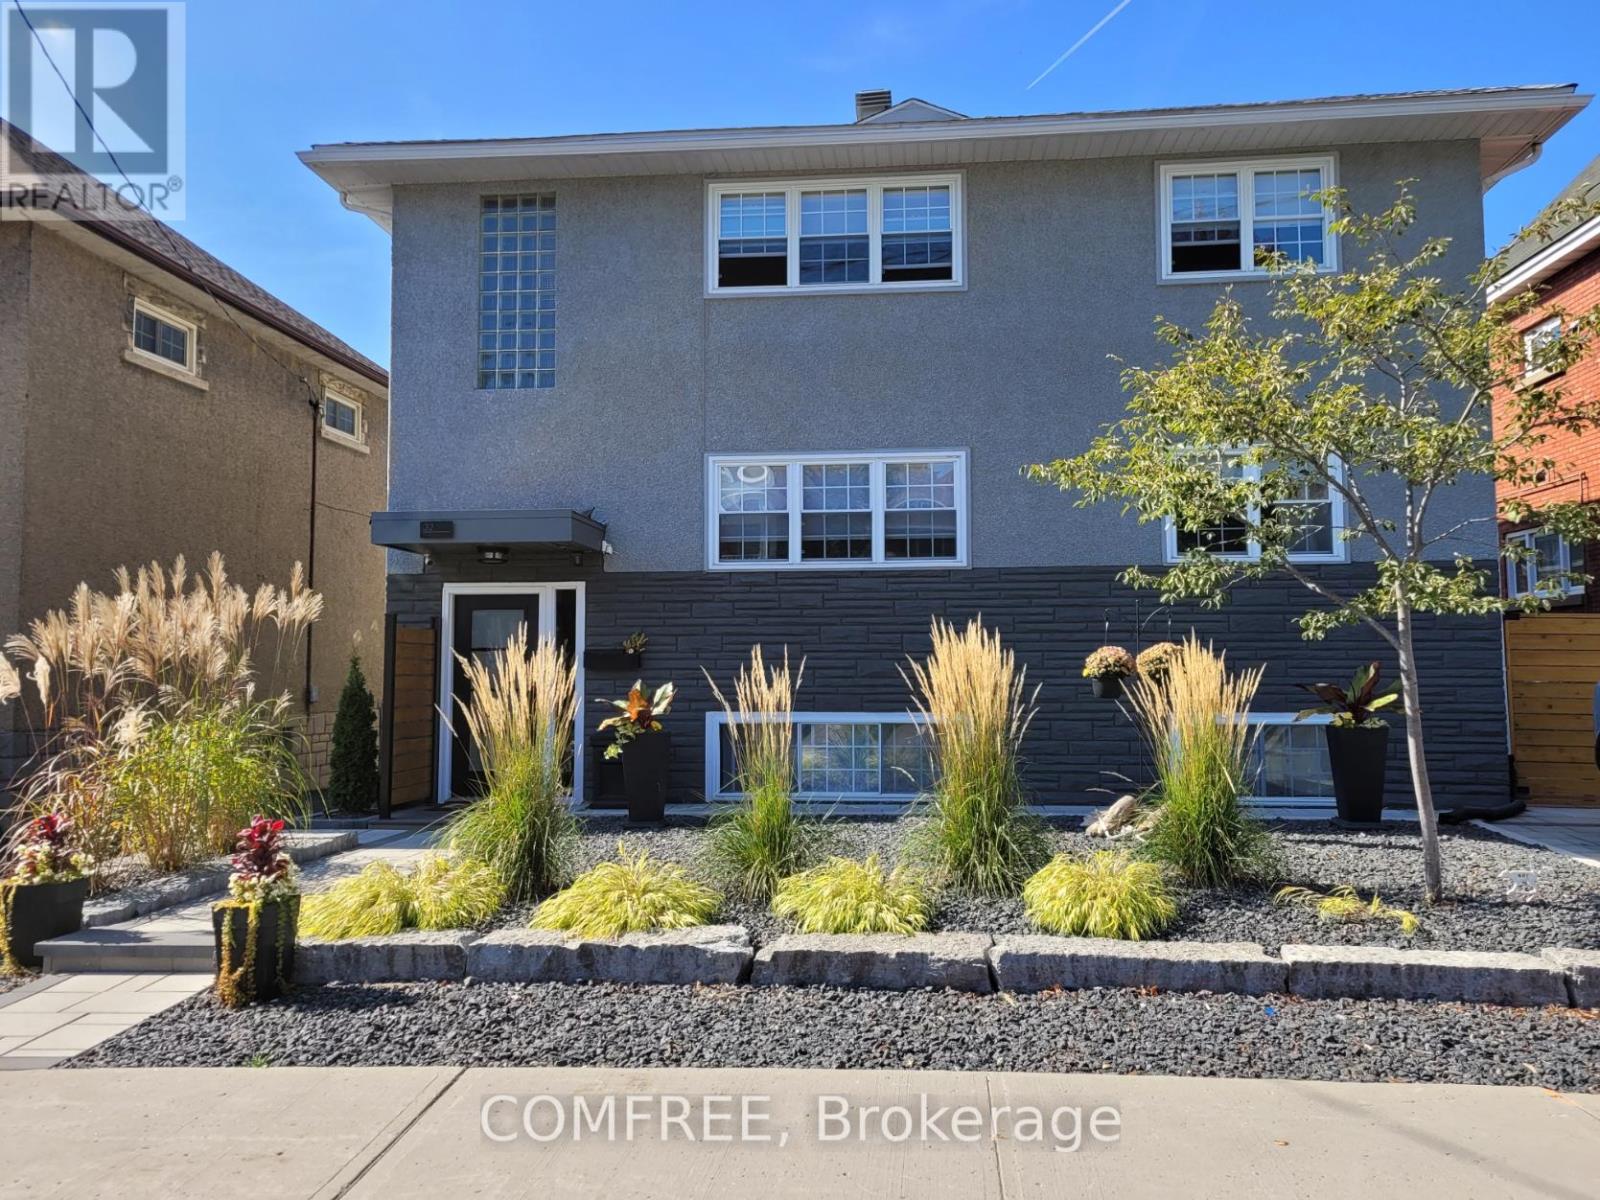
32 St Francis Street, Ottawa, Ontario
Triplex in 4203 - Hintonburg
6
Beds
Beds
3
Baths
Baths
1100 - 1500 sqft
Sq Ft
Sq Ft
For sale
4203 - Hintonburg
$1,779,900
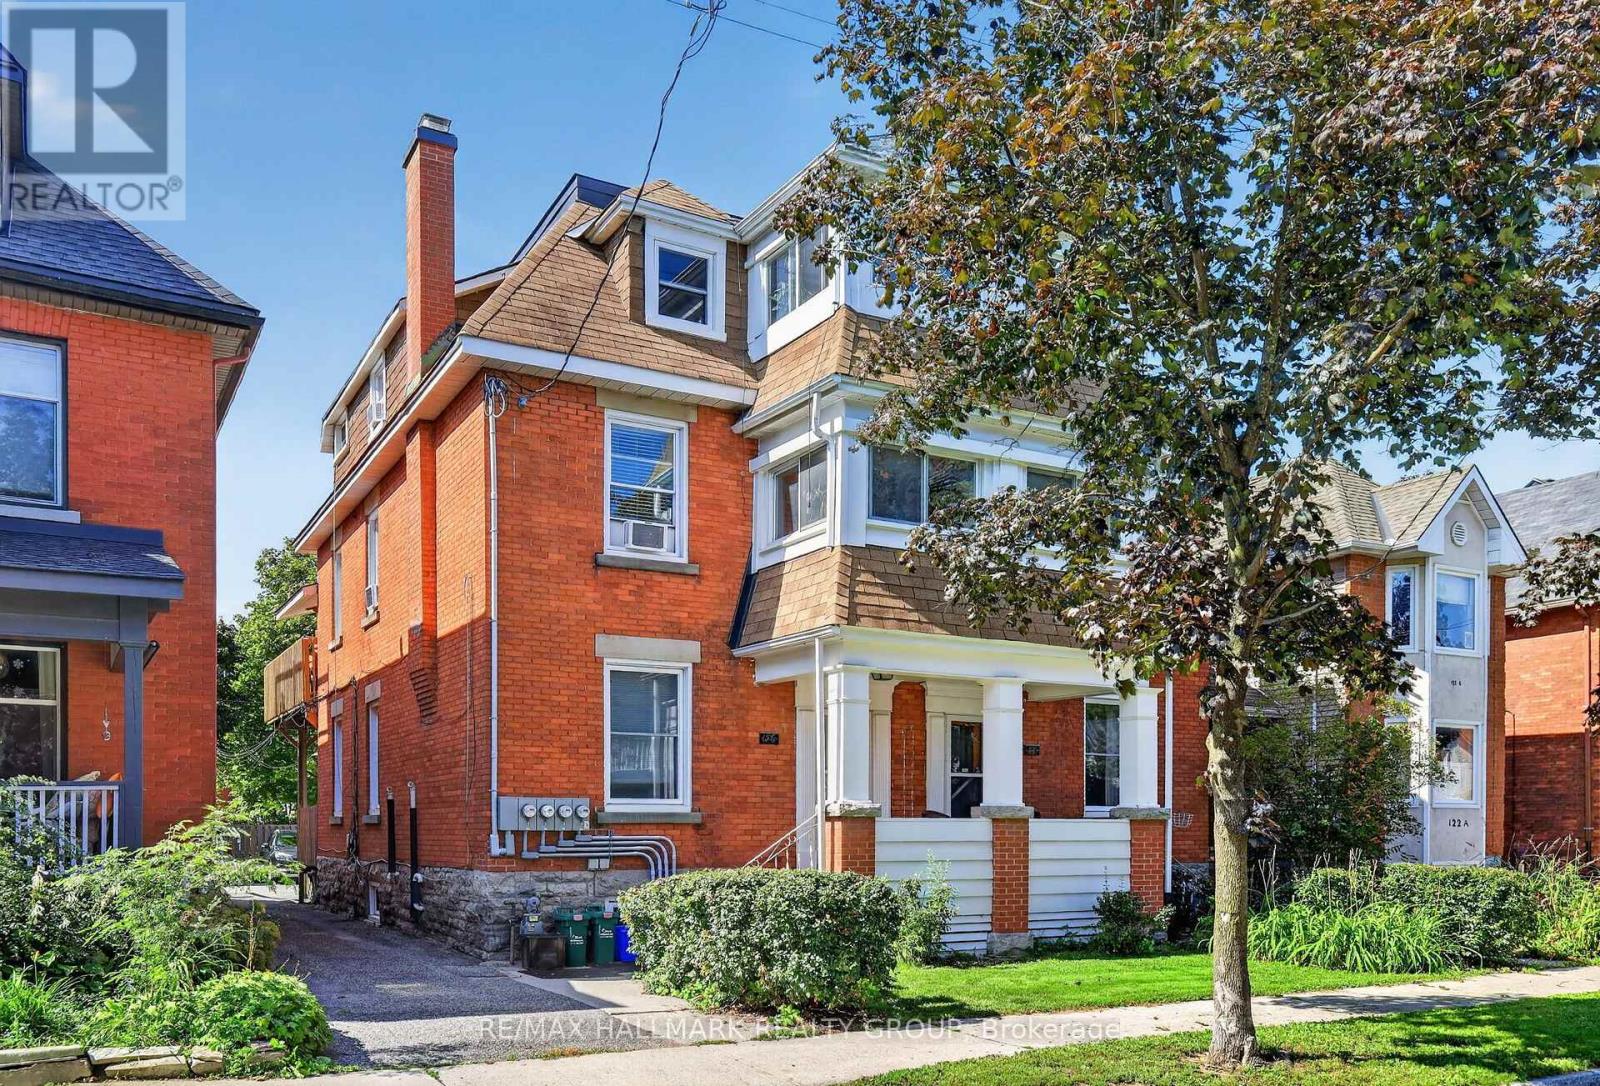
124-126 Irving Avenue, Ottawa, Ontario
Multi-Family in 4203 - Hintonburg
Beds
6
Baths
Baths
5716 sqft
Sq Ft
Sq Ft
For sale
4203 - Hintonburg
$1,779,900
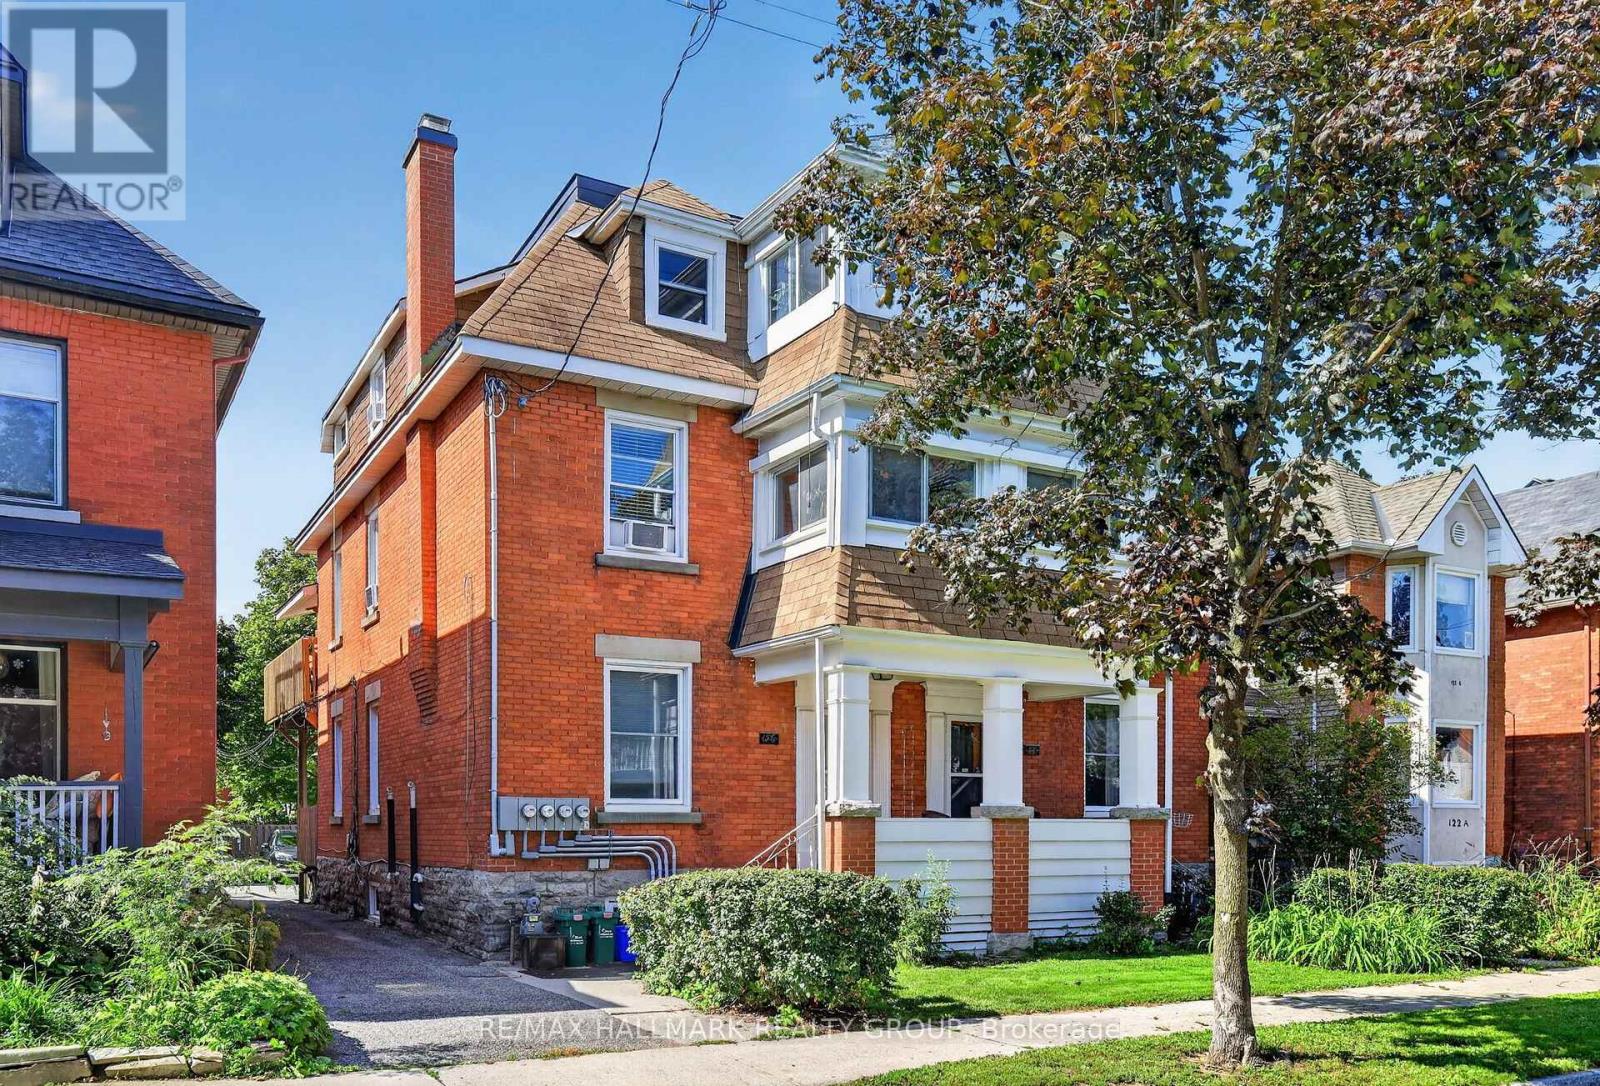
124-126 Irving Avenue, Ottawa, Ontario
Other in 4203 - Hintonburg
10
Beds
Beds
6
Baths
Baths
3500 - 5000 sqft
Sq Ft
Sq Ft
For sale
4203 - Hintonburg
$974,900
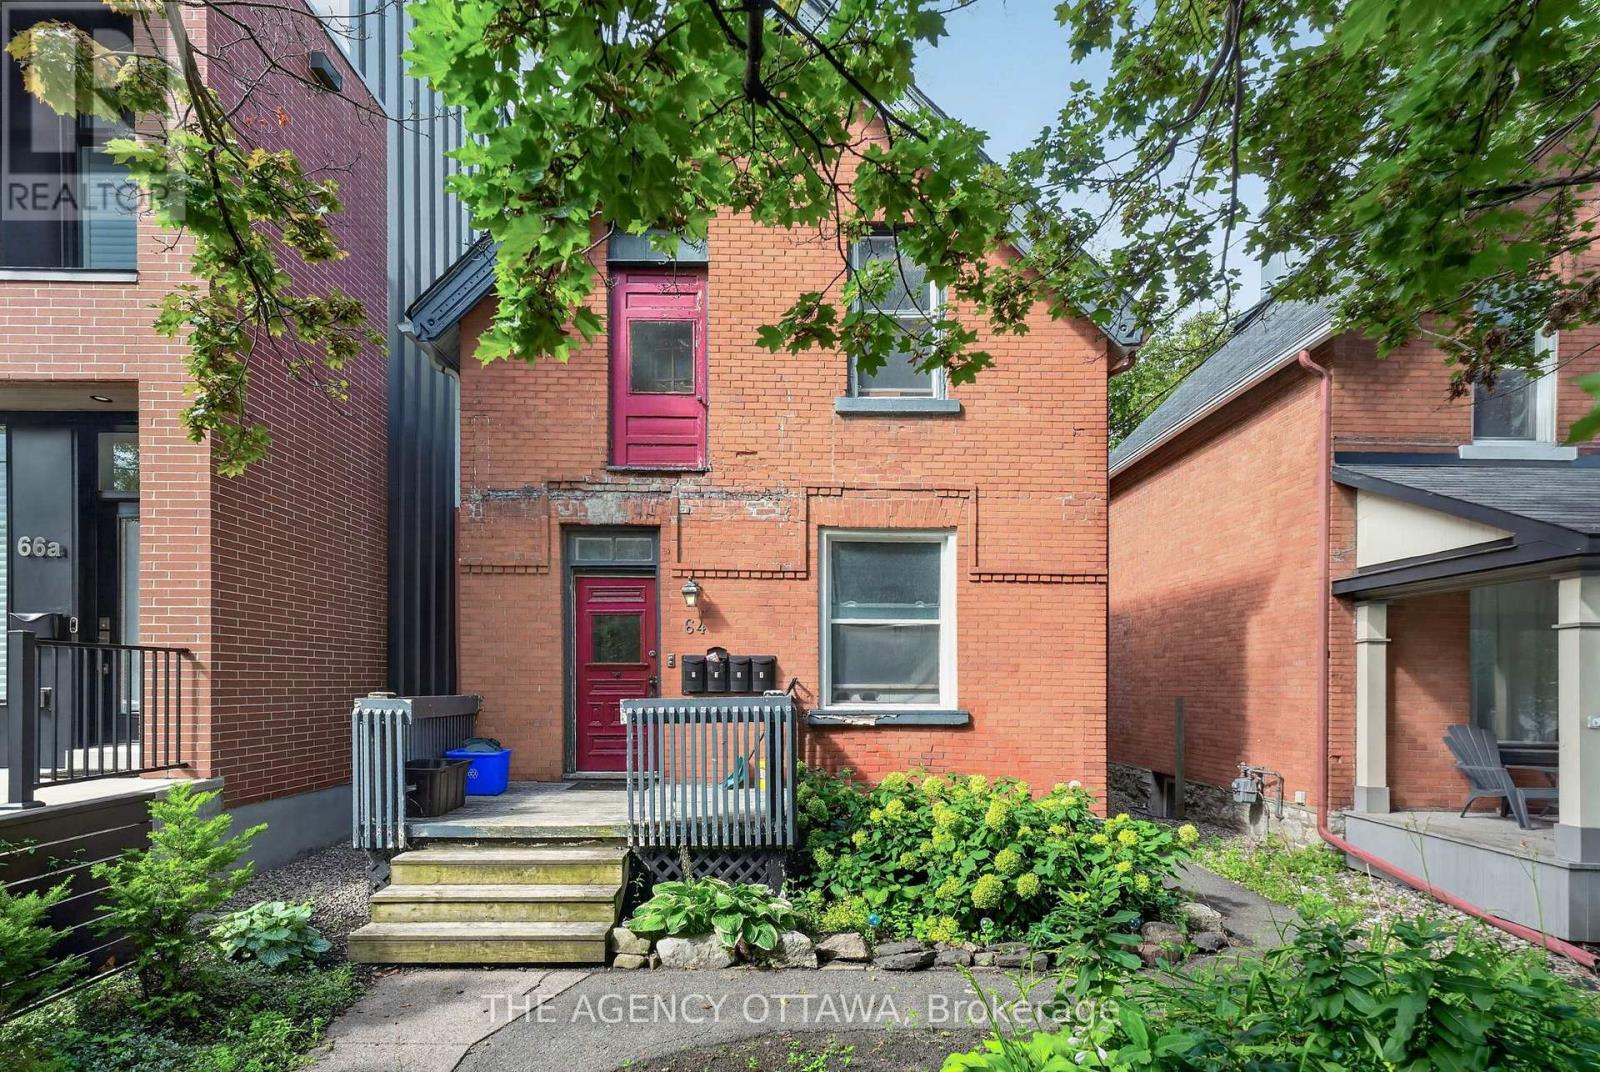
64 Bayswater Avenue, Ottawa, Ontario
Fourplex in 4203 - Hintonburg
4
Beds
Beds
4
Baths
Baths
2000 - 2500 sqft
Sq Ft
Sq Ft
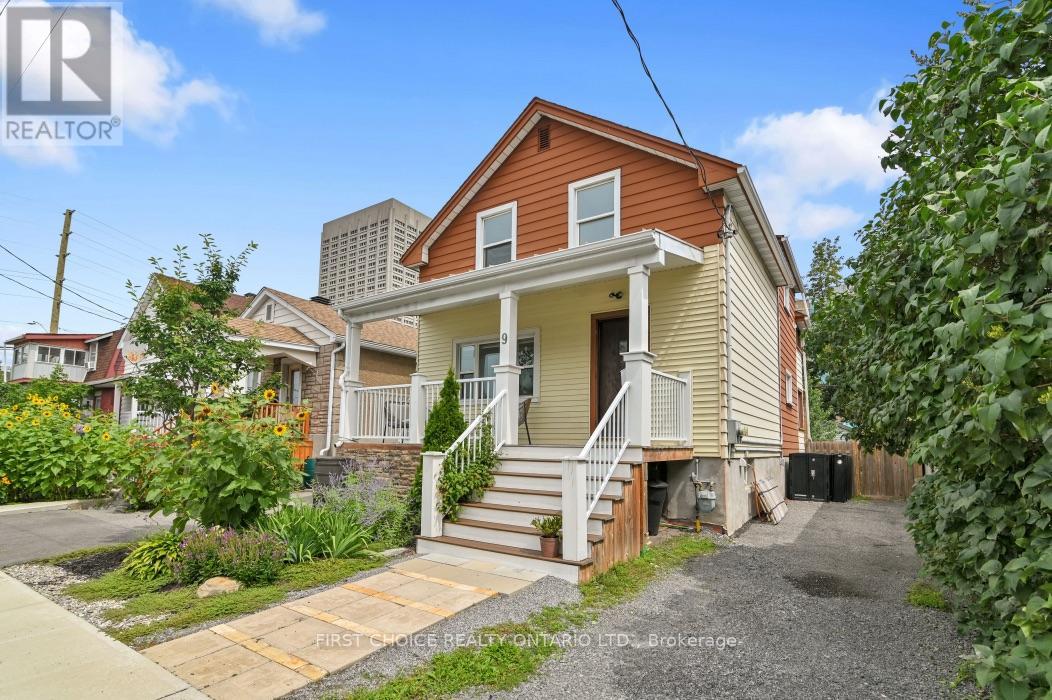
For sale
4302 - Ottawa West
$874,000
9 Huron Avenue, Ottawa, Ontario
Duplex in 4302 - Ottawa West
3
Beds
Beds
2
Baths
Baths
1100 - 1500 sqft
Sq Ft
Sq Ft
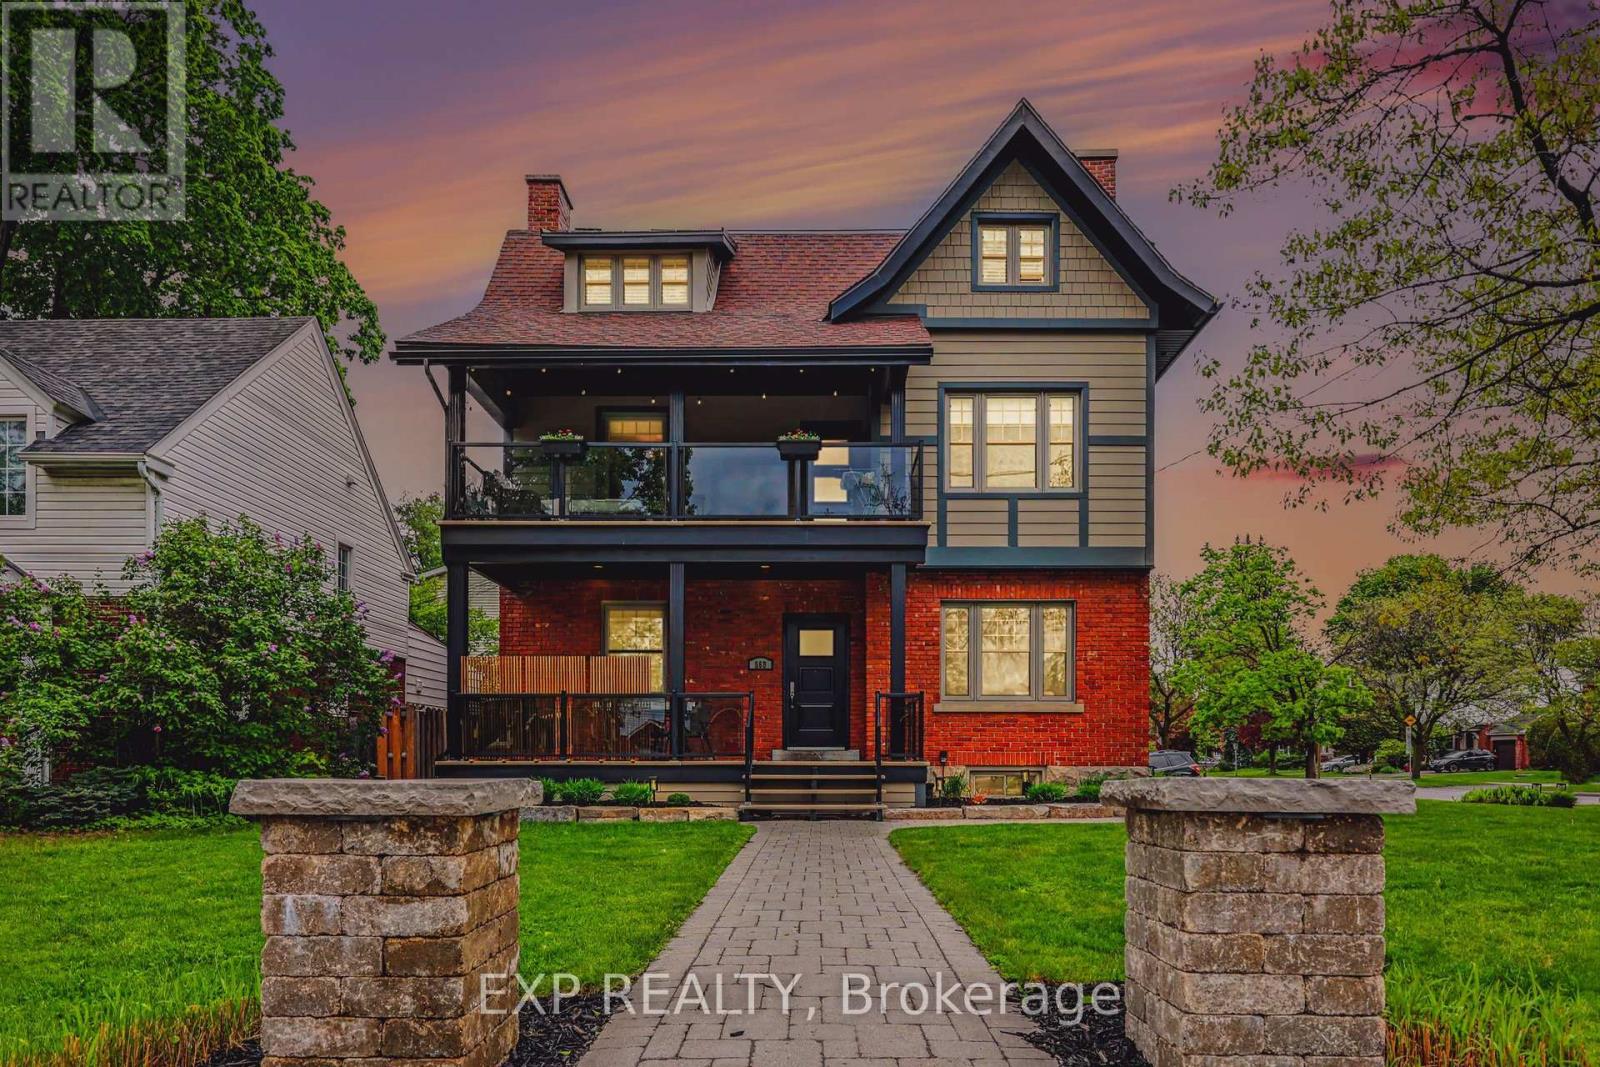
For sale
4504 - Civic Hospital
$1,990,000
559 Parkdale Avenue, Ottawa, Ontario
Triplex in 4504 - Civic Hospital
5
Beds
Beds
3
Baths
Baths
3500 - 5000 sqft
Sq Ft
Sq Ft
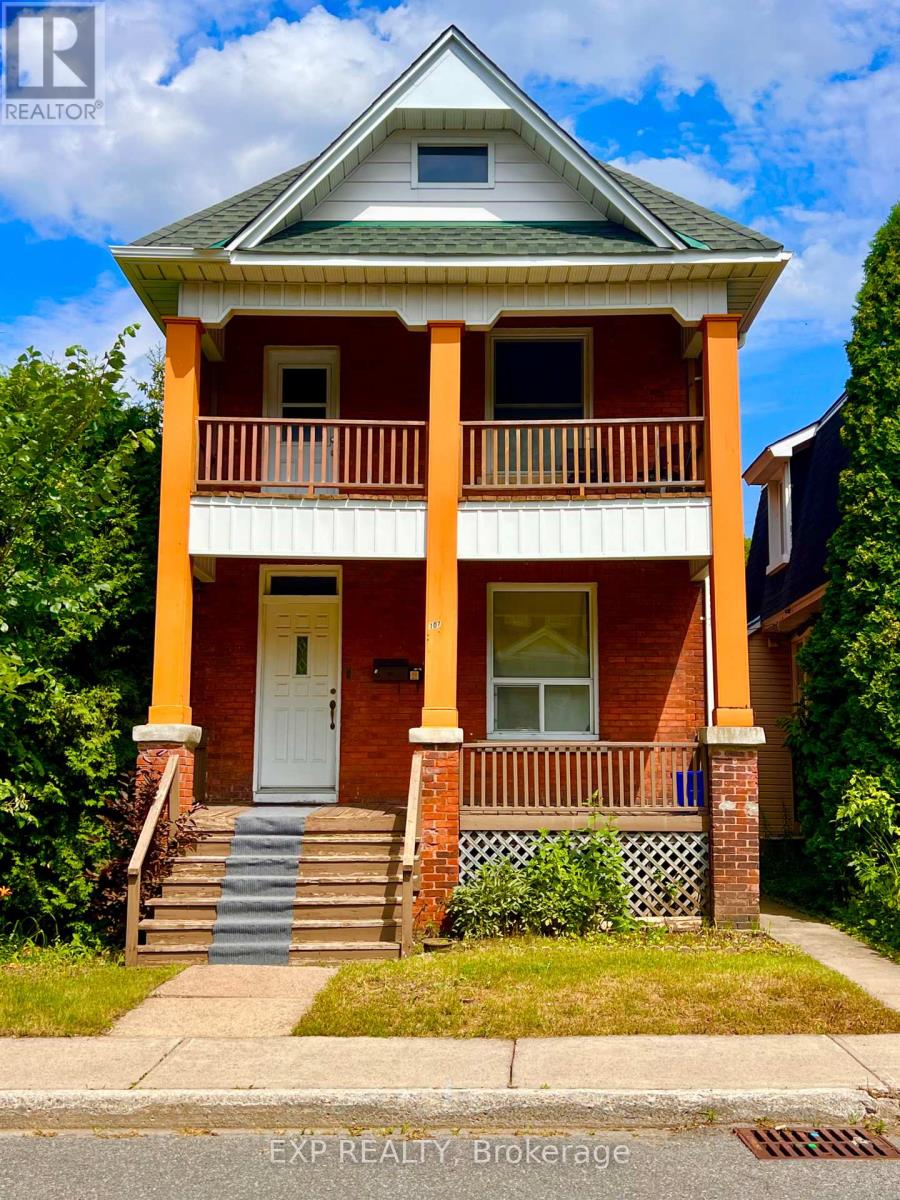
For sale
4203 - Hintonburg
$799,900
107 Spadina Avenue, Ottawa, Ontario
Duplex in 4203 - Hintonburg
4
Beds
Beds
2
Baths
Baths
2000 - 2500 sqft
Sq Ft
Sq Ft
Ready to a home?
Contact a REALTOR® today!
