

899 Dresden Crescent
Ottawa,
Ontario
K2B5H8
899 Dresden Crescent
Ottawa,
Ontario
K2B5H8
Add this listing to your favourite
Shortlist it to compare later & get quick access from your account.


$1,299,900
Property overview
Building Type
House
Property Type
Single Family
Bedrooms
6
Bathrooms
4
Year Built
Neighbourhood
6204 - Whitehaven
Status
For sale
Highlights
6204 - Whitehaven
House
For sale
Listing description
Discover this Single Family
899 Dresden Crescent,
Ottawa
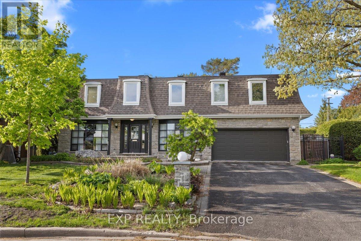
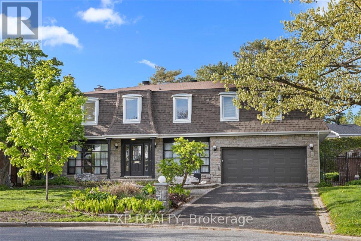
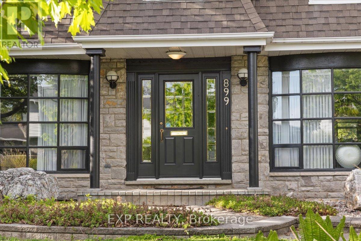
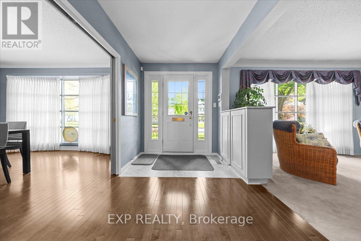
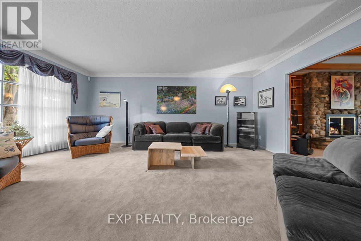
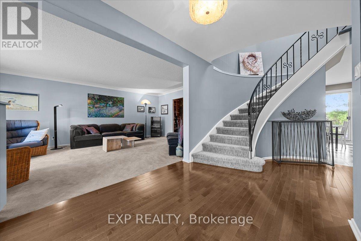
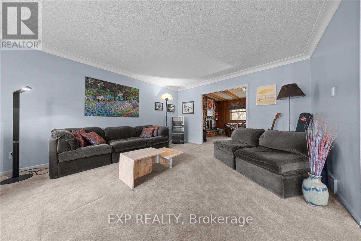
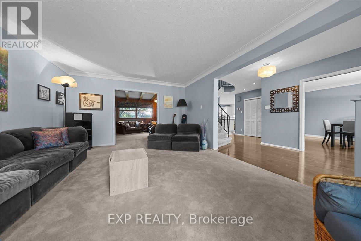
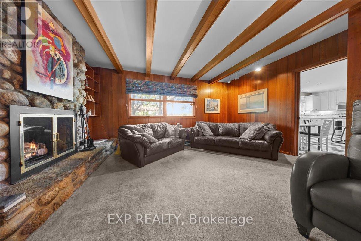
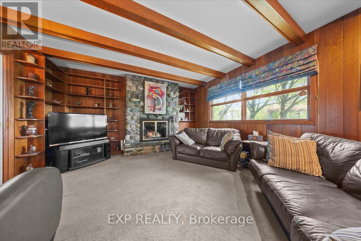
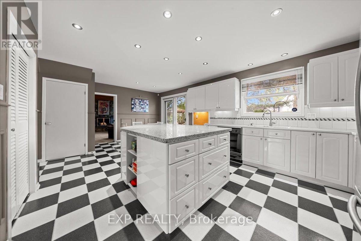
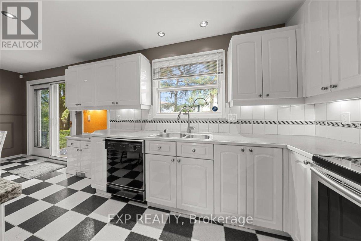
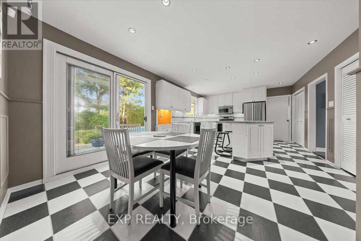
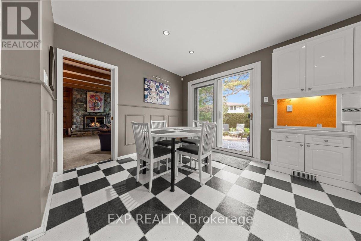
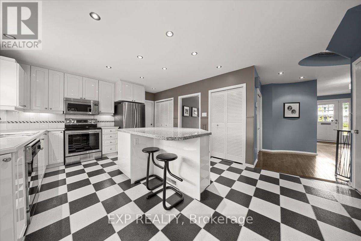
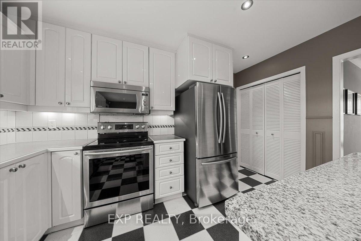
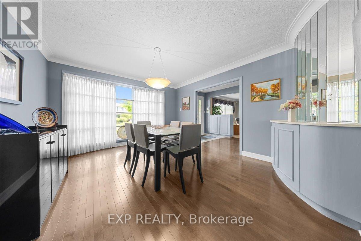
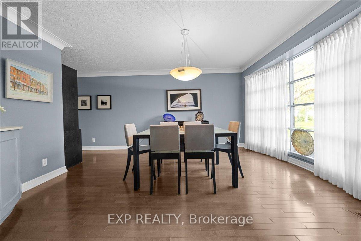
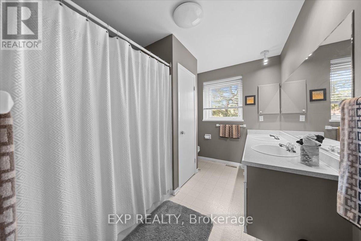
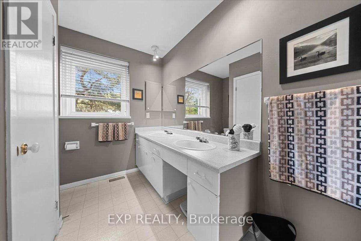
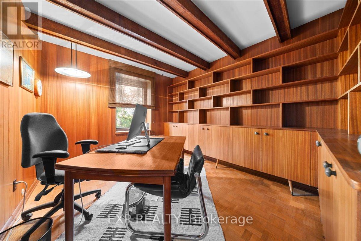
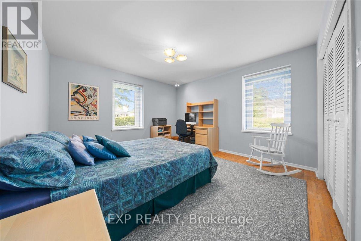
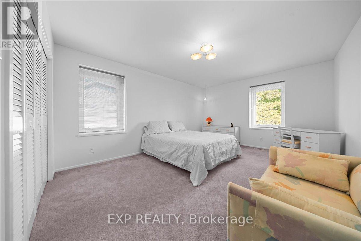
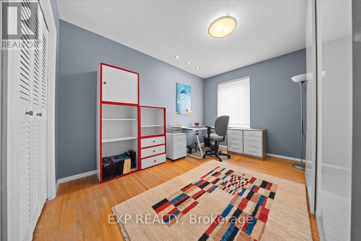
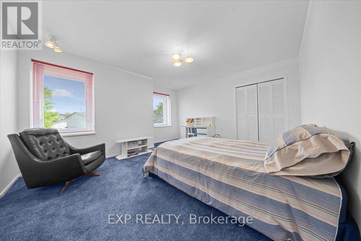
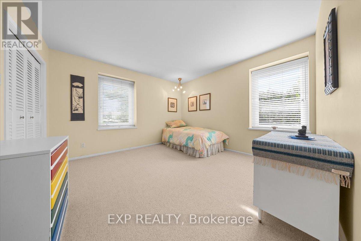
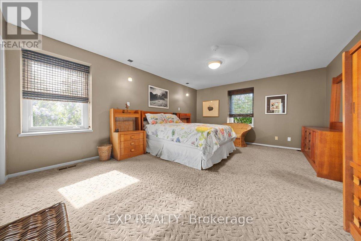
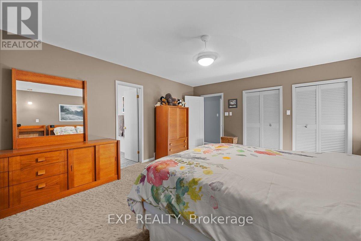

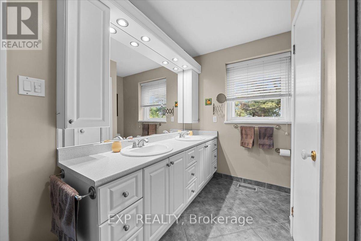
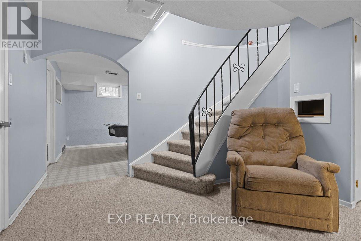
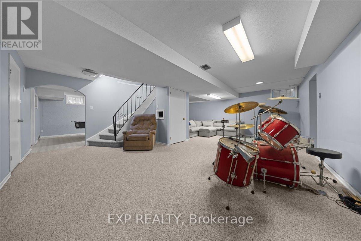
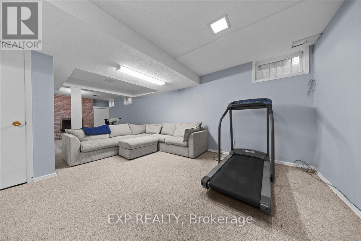
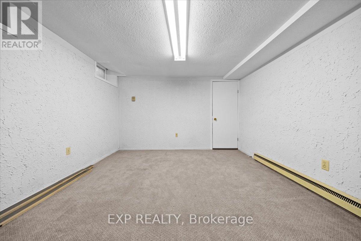
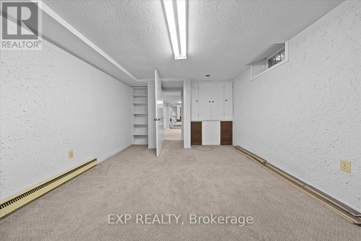
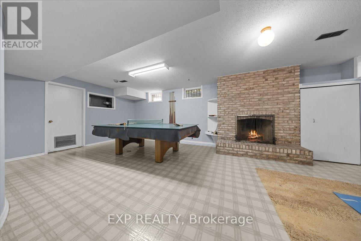
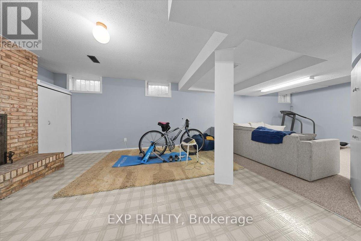
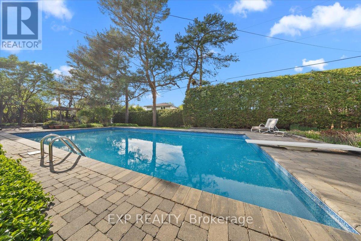
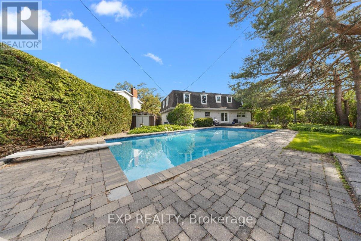
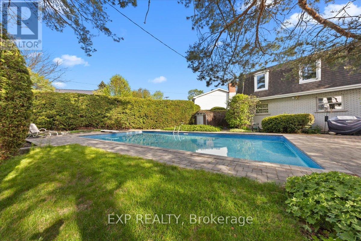
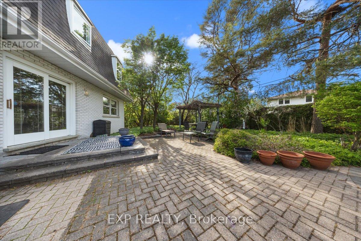
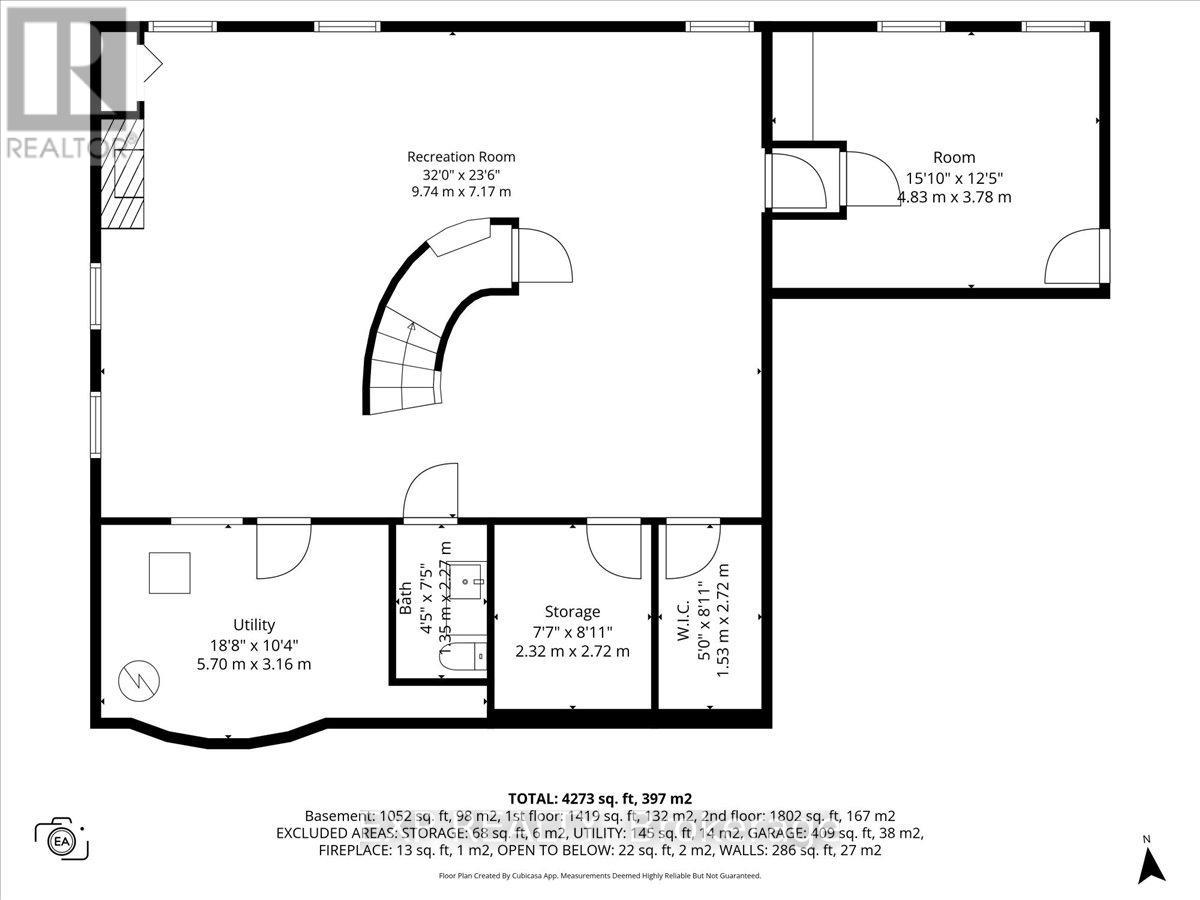
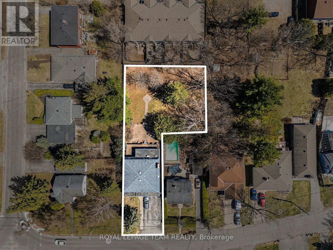
Nestled on a pie-shaped lot in the sought-after Whitehaven neighbourhood, known for its large lots, mature trees, beautiful single-family homes, and quiet, landscaped streets-this home offers an exceptional floor plan with 6 bdrms & 4 baths designed for comfort, functionality, & modern family living. With generous room sizes & a versatile layout throughout, this home provides the perfect balance of everyday practicality & spaces designed for entertaining. Step inside to discover bright principal rooms filled with natural light & thoughtfully designed to accommodate today's lifestyle. The spacious living areas create a warm & inviting atmosphere for family gatherings & hosting guests, while the well-appointed kitchen offers ample workspace & storage for everyday living. Perfect for growing or multi-generational families, this home features 6 generously sized bedrooms offering flexibility for children's rooms, guest accommodations, home offices, fitness areas, or hobby spaces. The Primary Bedroom is complete with an ensuite bathroom generous closet space. Step outside to your own private backyard retreat designed for relaxation & entertaining. Spend warm summer days enjoying the beautiful in-ground pool, hosting family barbecues, or simply unwinding in the peaceful outdoor setting. The backyard serves as an extension of the home's living space & creates the perfect backdrop for making lasting memories. Lovingly maintained & offering incredible potential, this home presents a wonderful opportunity to add your own personal touches and updates to create a space that reflects your style & vision. Ideally located with unmatched access to the NCC pathway network, Westboro's vibrant village, Bayshore Shopping Centre, & top-ranked schools including D. Roy Kennedy PS (French Immersion available) & Woodroffe High School. With LRT stations at Lincoln Fields & Queensview, plus robust OC Transpo bus routes, commuting downtown is effortless, all just minutes from your door. (id:64373)
Upcoming viewings
45.3642092
-75.7755345
899 Dresden Crescent, Ottawa, Ontario, K2B5H8
Loading WalkScore data...
Walk Score®
Transit Score®
Bike Score®
Walkability Snapshot
Understand how walkable, transit-friendly & bikeable this neighbourhood really is.
Scores are powered by Walk Score® and reflect access to daily essentials, transit and bike routes near this area.
🚶Walk Score®
🚊Transit Score
🚲Bike Score
Liveability scores for this neighbourhood
Powered by Walk Score®
Use these scores as a quick guide only. Check local transit, bike paths
and walk routes to plan your day-to-day life.
Google Maps
Explore the exact location, nearby amenities, and community vibe.
Listing Details
Last updated:
2026-08-17
Key facts
Price
$1,299,900
Ownership
Freehold
Property type
Single Family
Bedrooms
6
Bathrooms
4
Stories
2
Interior size
3000 - 3500 sqft
Parking options
Attached Garage, Garage
Total spaces
4
Interior & features
Cooling
Central air conditioning
Heating
Forced air
Heating fuel
Natural gas
Basement
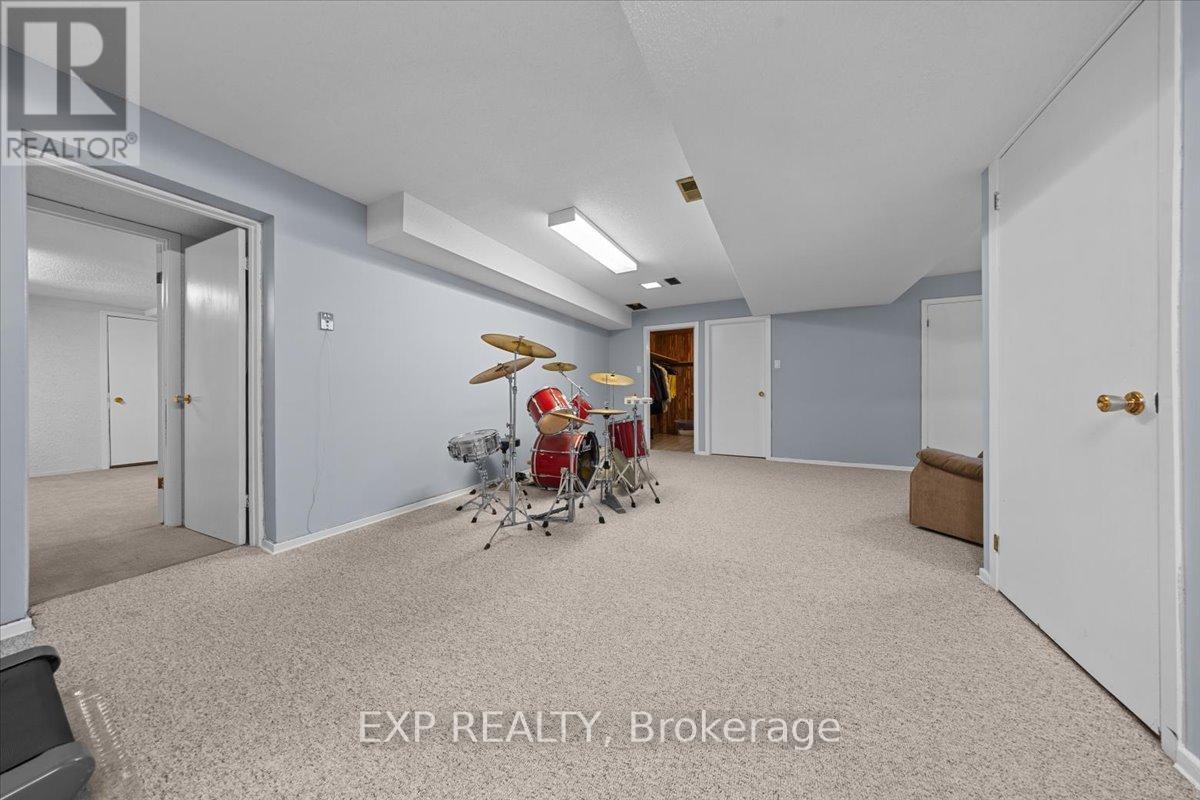
Full (Finished)
Appliances
Dishwasher, Dryer, Oven, Stove, Washer, Refrigerator
Fireplace
True
Exterior finish
Brick, Shingles
Lot, amenities & extras
Lot size
48.7 x 99.6 FT
Water
Municipal water
Sewer
Sanitary sewer
Rooms
| Level | Type | Length | Width | Dimensions |
|---|---|---|---|---|
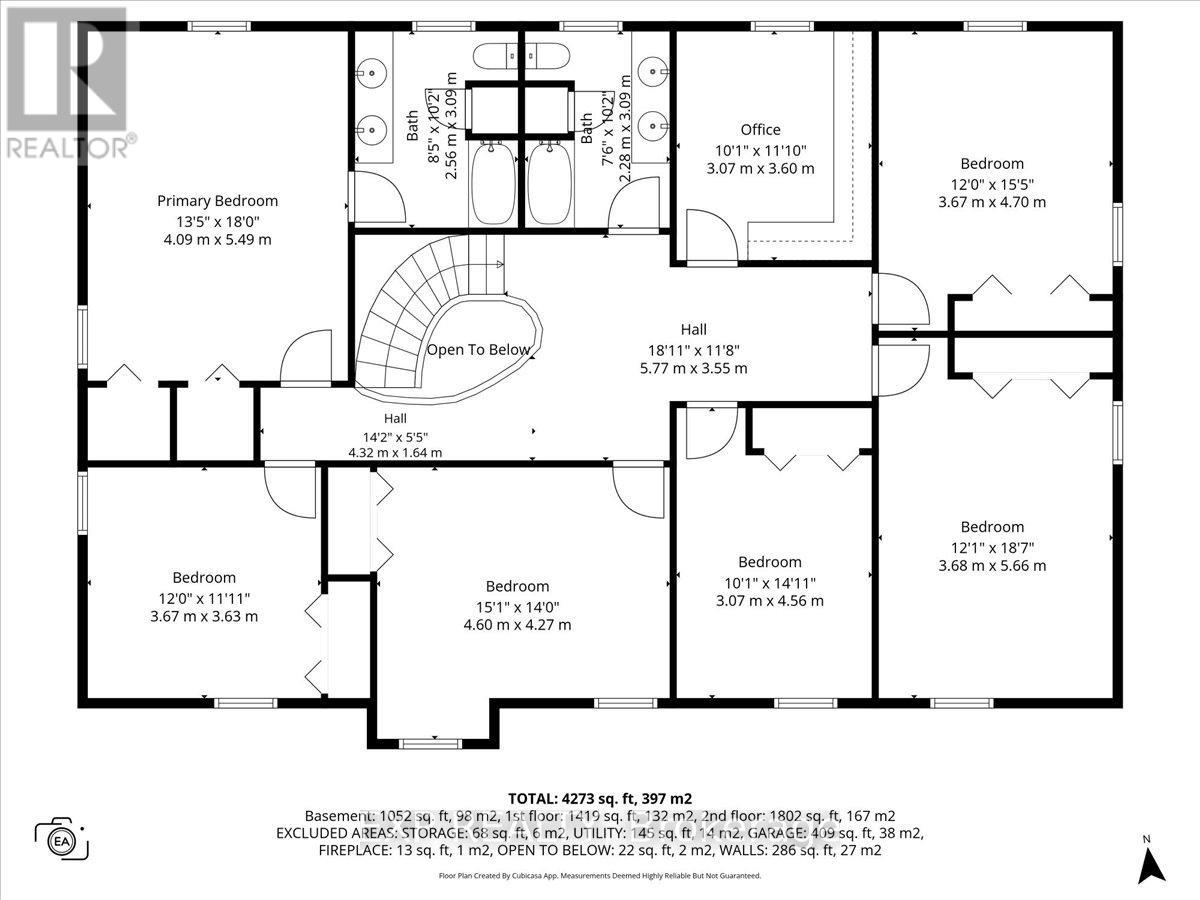
| Second Level | Office | 3.07 m | 3.6 m | 3.07 m x 3.6 m |
| Second Level | Bedroom | 3.07 m | 4.56 m | 3.07 m x 4.56 m |
| Second Level | Bedroom | 3.67 m | 4.7 m | 3.67 m x 4.7 m |
| Second Level | Primary Bedroom | 4.09 m | 5.49 m | 4.09 m x 5.49 m |
| Second Level | Bedroom | 3.68 m | 5.66 m | 3.68 m x 5.66 m |
| Second Level | Bedroom | 4.6 m | 4.27 m | 4.6 m x 4.27 m |
| Second Level | Bedroom | 3.67 m | 3.63 m | 3.67 m x 3.63 m |
| Second Level | Bathroom | 2.28 m | 3.09 m | 2.28 m x 3.09 m |
| Basement | Other | 1.53 m | 2.72 m | 1.53 m x 2.72 m |
| Basement | Other | 4.83 m | 3.78 m | 4.83 m x 3.78 m |
| Basement | Other | 2.32 m | 2.72 m | 2.32 m x 2.72 m |
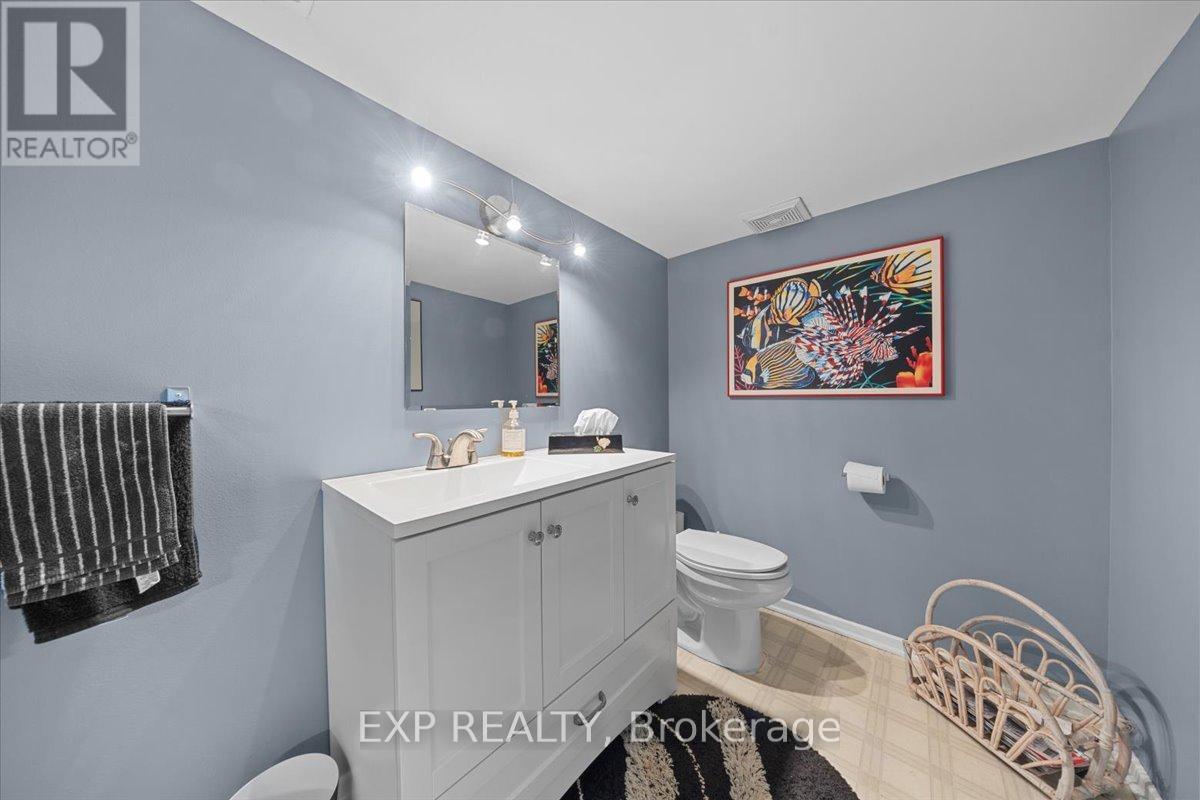
| Basement | Bathroom | 1.35 m | 2.27 m | 1.35 m x 2.27 m |
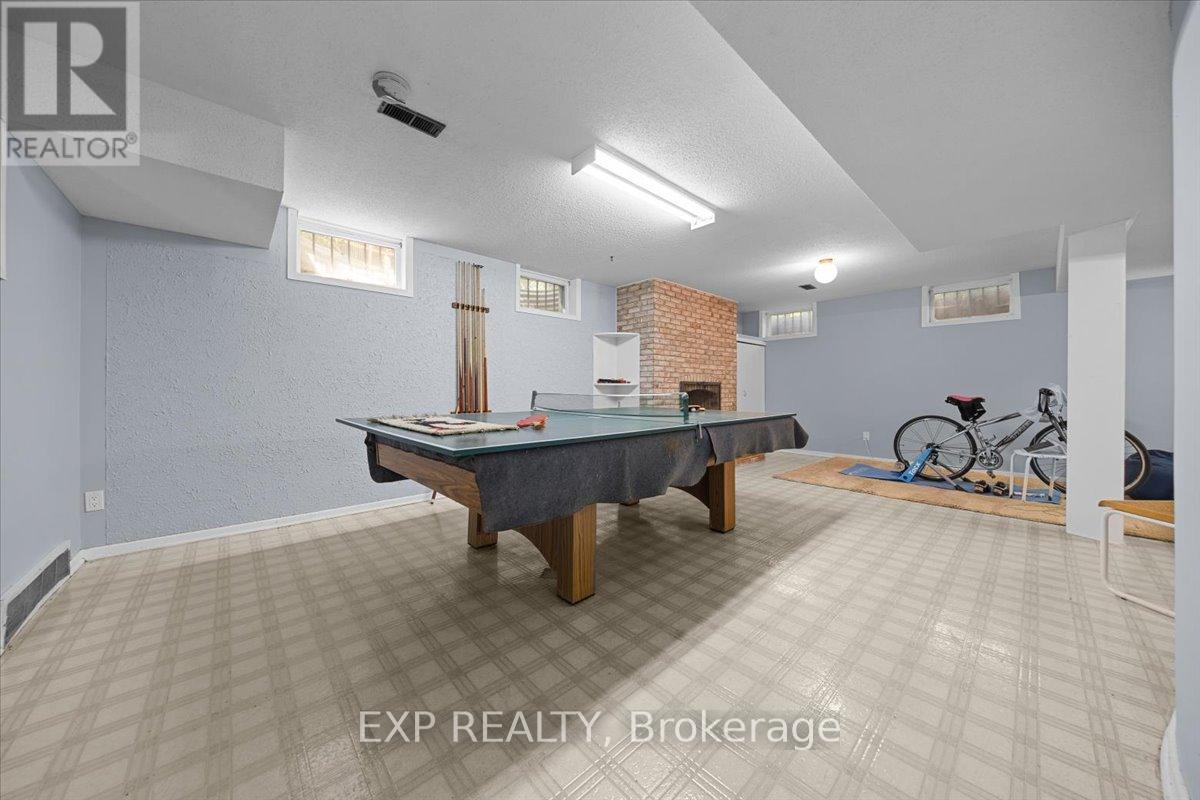
| Basement | Recreational, Games Room | 9.74 m | 7.17 m | 9.74 m x 7.17 m |
| Basement | Utility Room | 5.7 m | 3.16 m | 5.7 m x 3.16 m |
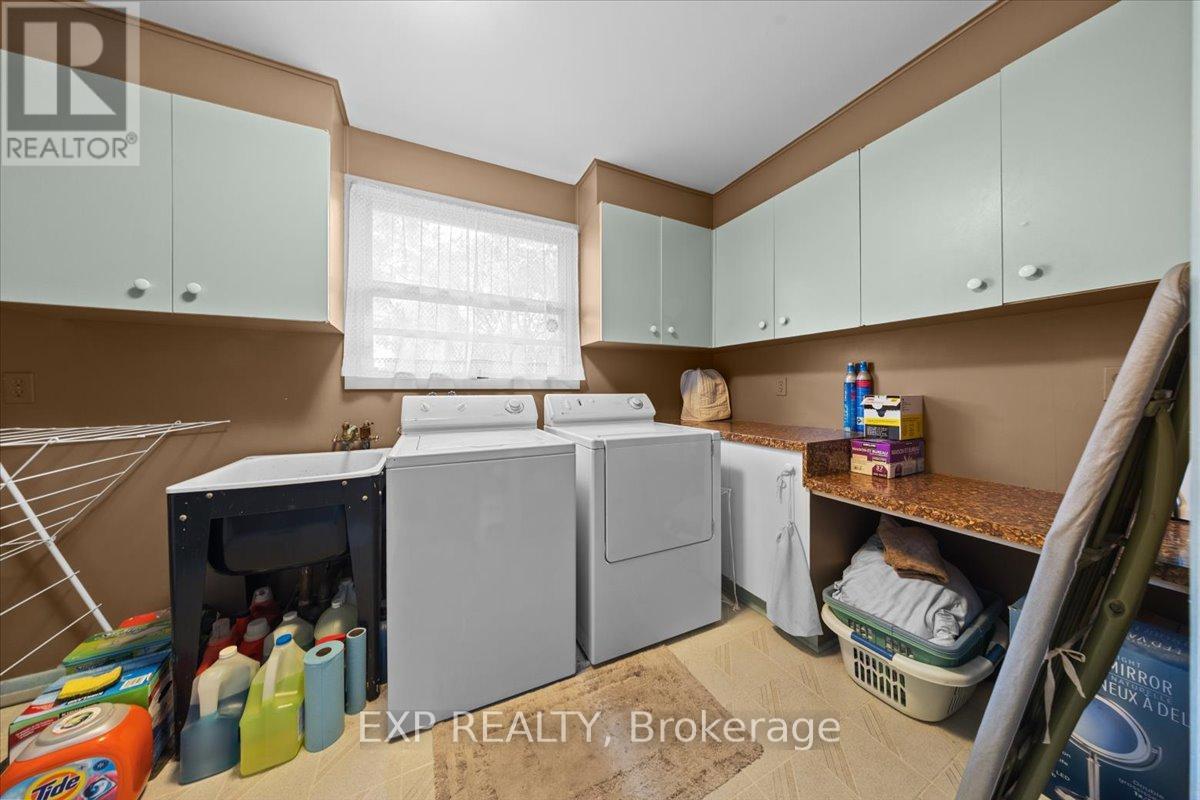
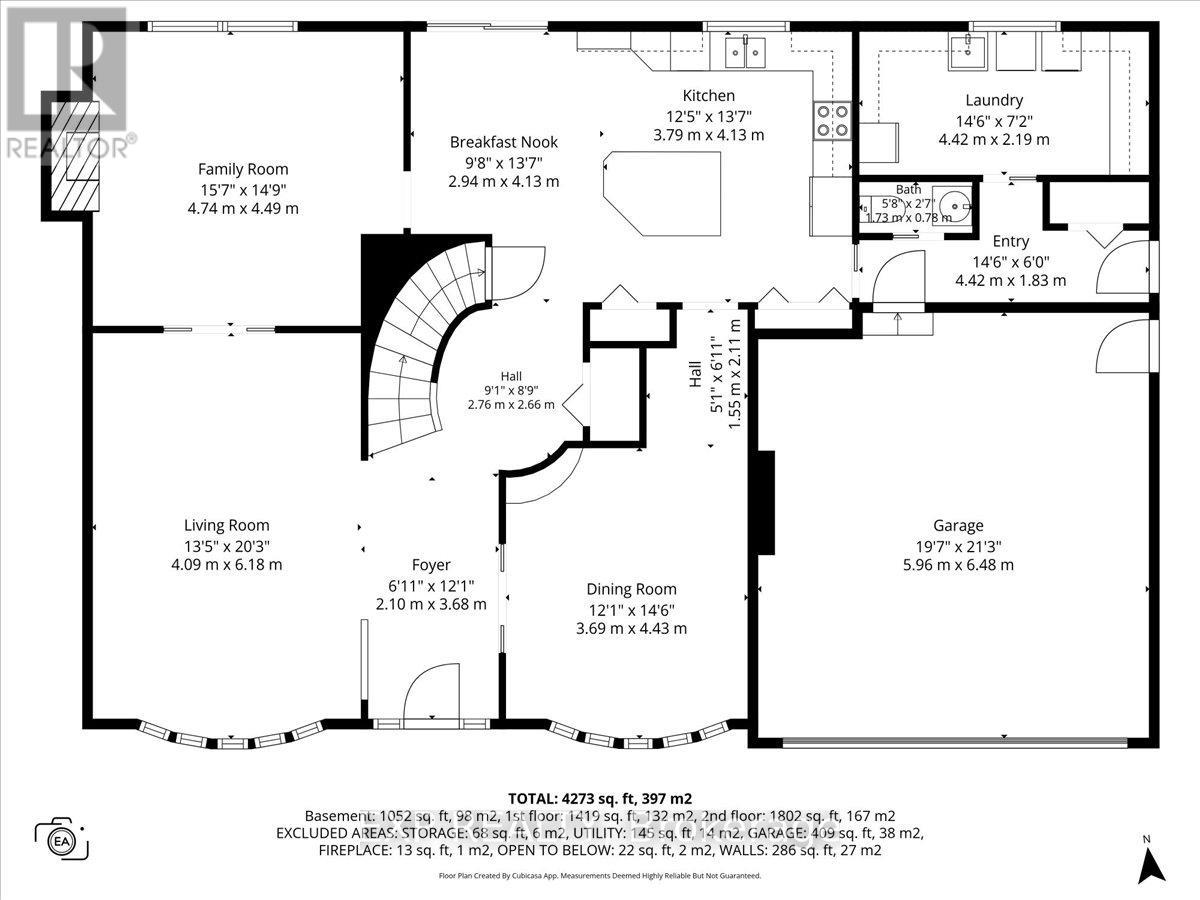
| Main Level | Laundry Room | 4.42 m | 2.19 m | 4.42 m x 2.19 m |
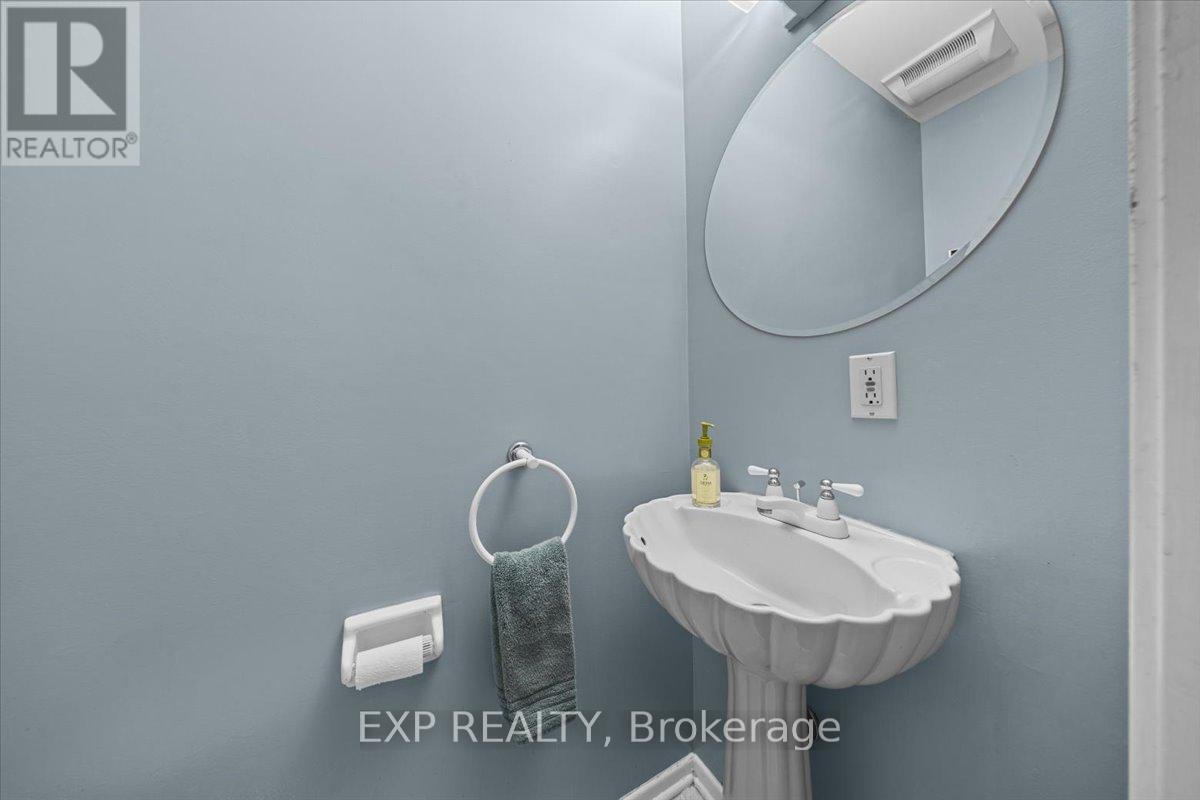
| Main Level | Bathroom | 1.73 m | 0.78 m | 1.73 m x 0.78 m |
| Main Level | Kitchen | 3.79 m | 4.13 m | 3.79 m x 4.13 m |
| Main Level | Family Room | 4.74 m | 4.49 m | 4.74 m x 4.49 m |
| Main Level | Living Room | 4.09 m | 6.18 m | 4.09 m x 6.18 m |
| Main Level | Eating Area | 2.94 m | 4.13 m | 2.94 m x 4.13 m |
| Main Level | Dining Room | 3.69 m | 4.43 m | 3.69 m x 4.43 m |
Mortgage Calculator
$500,000
$100,000
$5,000,000
Adjust the total amount you plan to borrow.
5%
1%
15%
25 years
10 years
40 years
Monthly Payment
$0
This is an approximate monthly payment based on your inputs.
Total Interest Paid
$0
Add this listing to your favourite
Shortlist it to compare later & get quick access from your account.
Comparables
For sale
6002 - Woodroffe
$1,249,900
429 Ancaster Avenue, Ottawa, Ontario
House in 6002 - Woodroffe
4
Beds
Beds
4
Baths
Baths
3000 - 3500 sqft
Sq Ft
Sq Ft
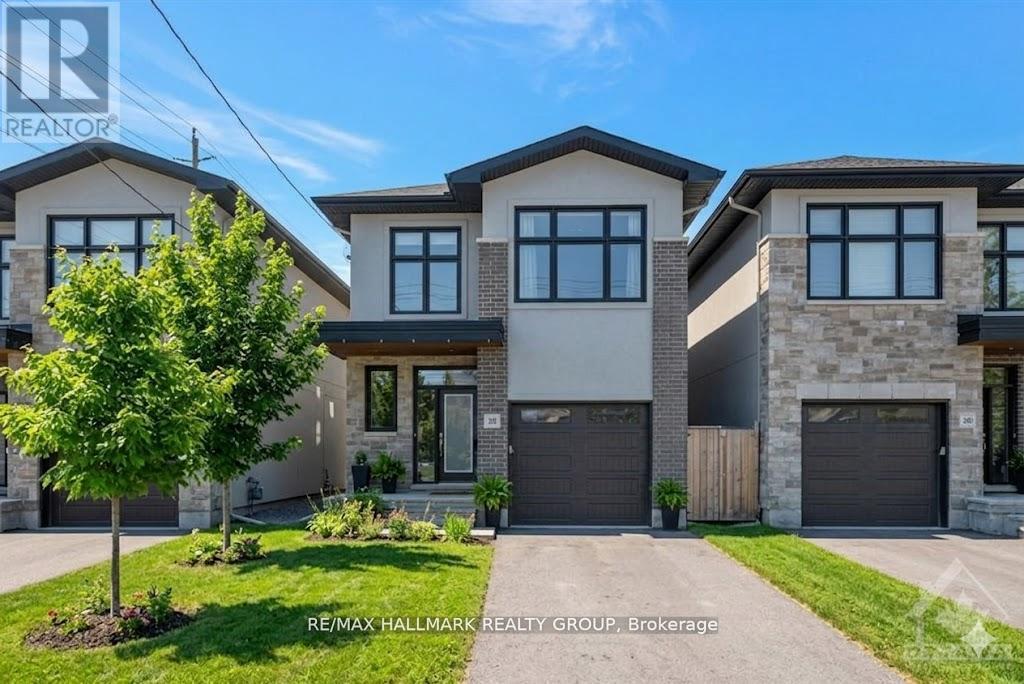
For sale
6002 - Woodroffe
$1,249,000
250 Richardson Avenue, Ottawa, Ontario
House in 6002 - Woodroffe
3
Beds
Beds
4
Baths
Baths
1500 - 2000 sqft
Sq Ft
Sq Ft
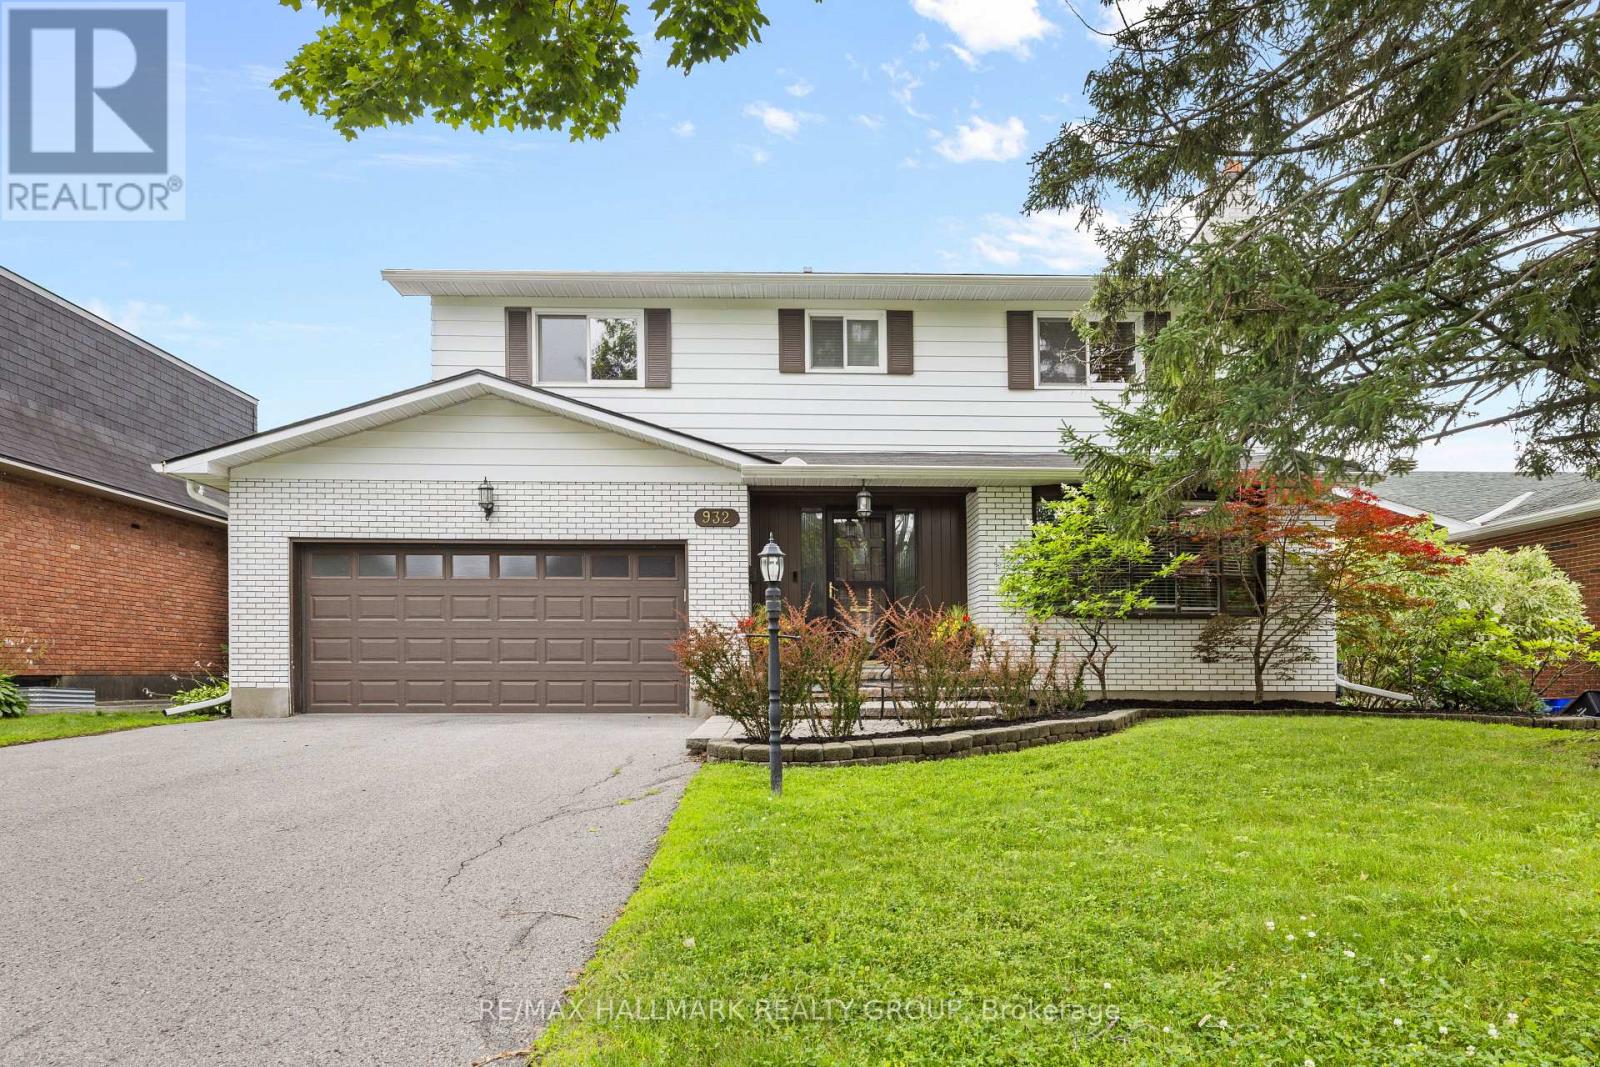
For sale
6204 - Whitehaven
$1,150,000
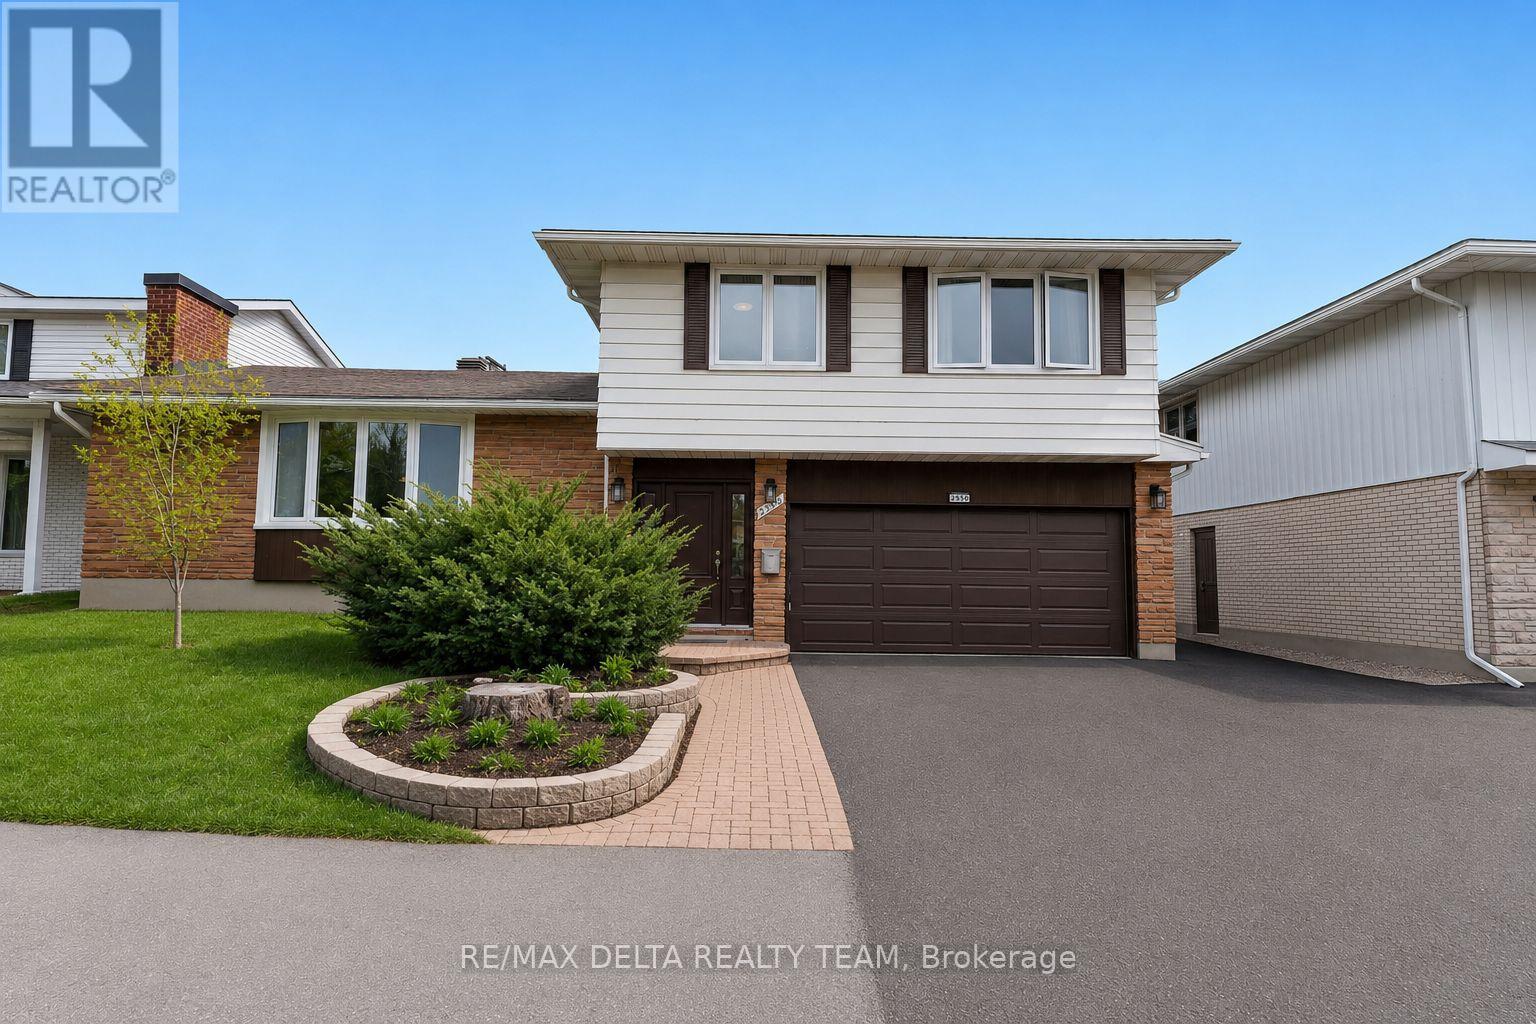
932 Dresden Crescent, Ottawa, Ontario
House in 6204 - Whitehaven
4
Beds
Beds
4
Baths
Baths
2000 - 2500 sqft
Sq Ft
Sq Ft
For sale
6204 - Whitehaven
$1,139,900
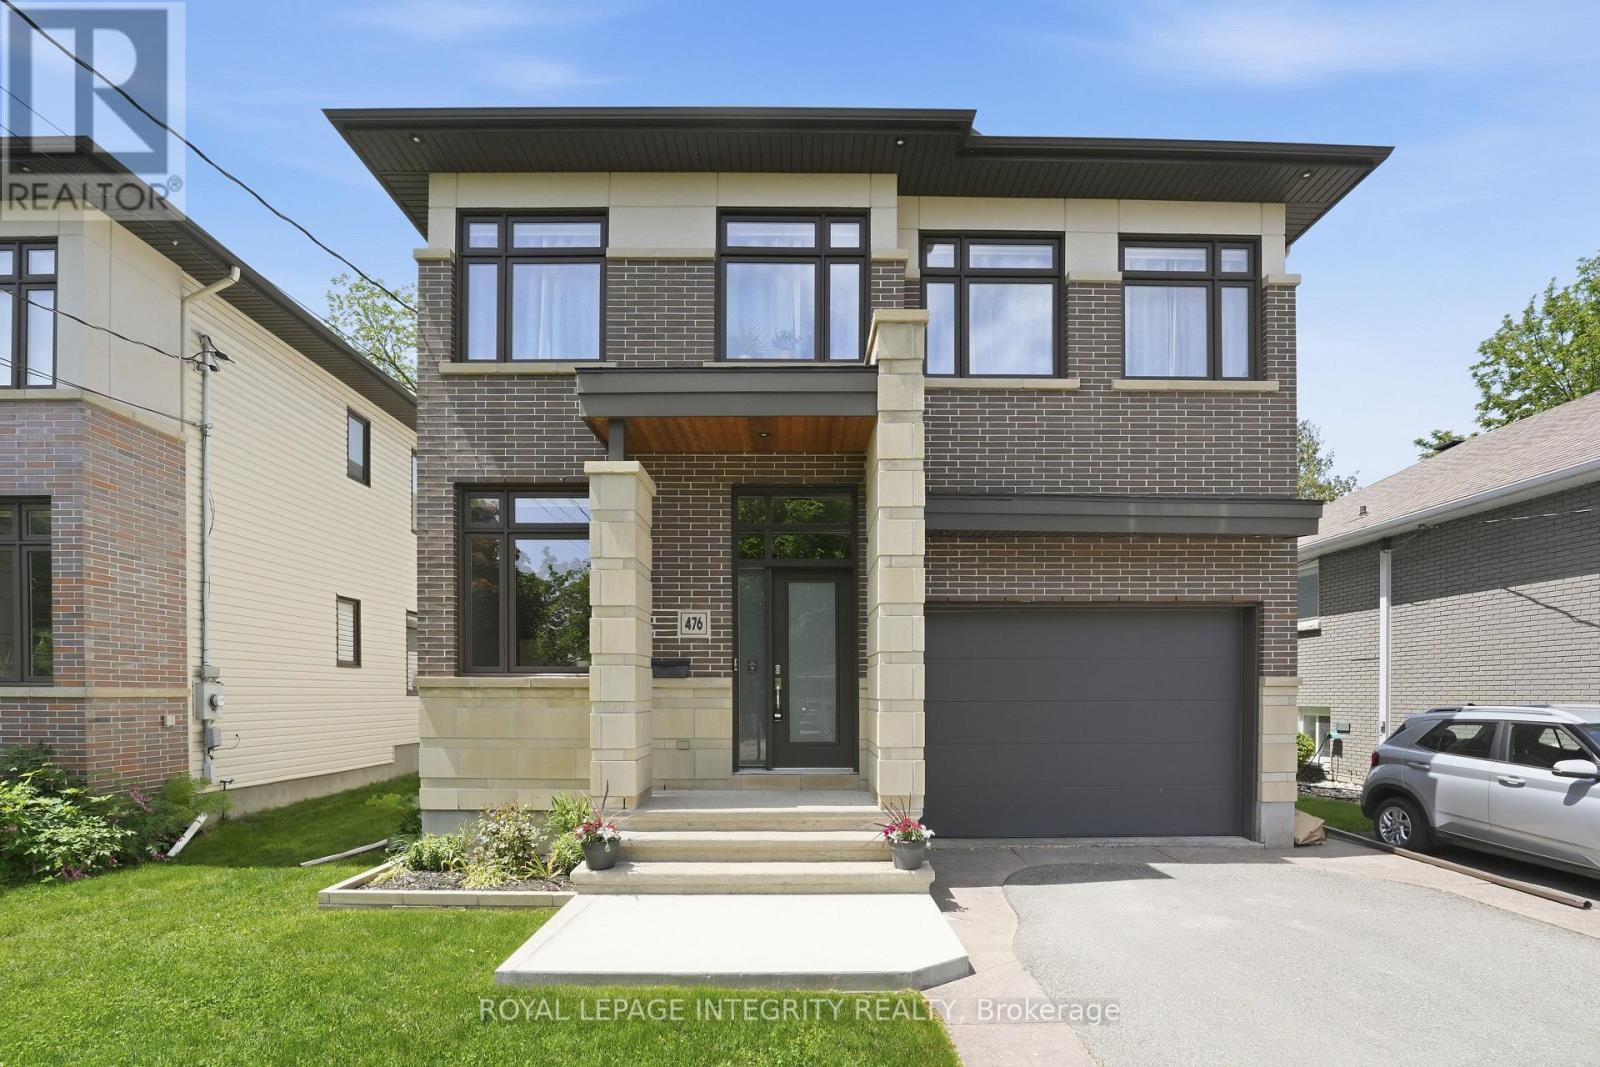
2350 Georgina Drive, Ottawa, Ontario
House in 6204 - Whitehaven
4
Beds
Beds
3
Baths
Baths
2000 - 2500 sqft
Sq Ft
Sq Ft
For sale
6002 - Woodroffe
$1,499,000
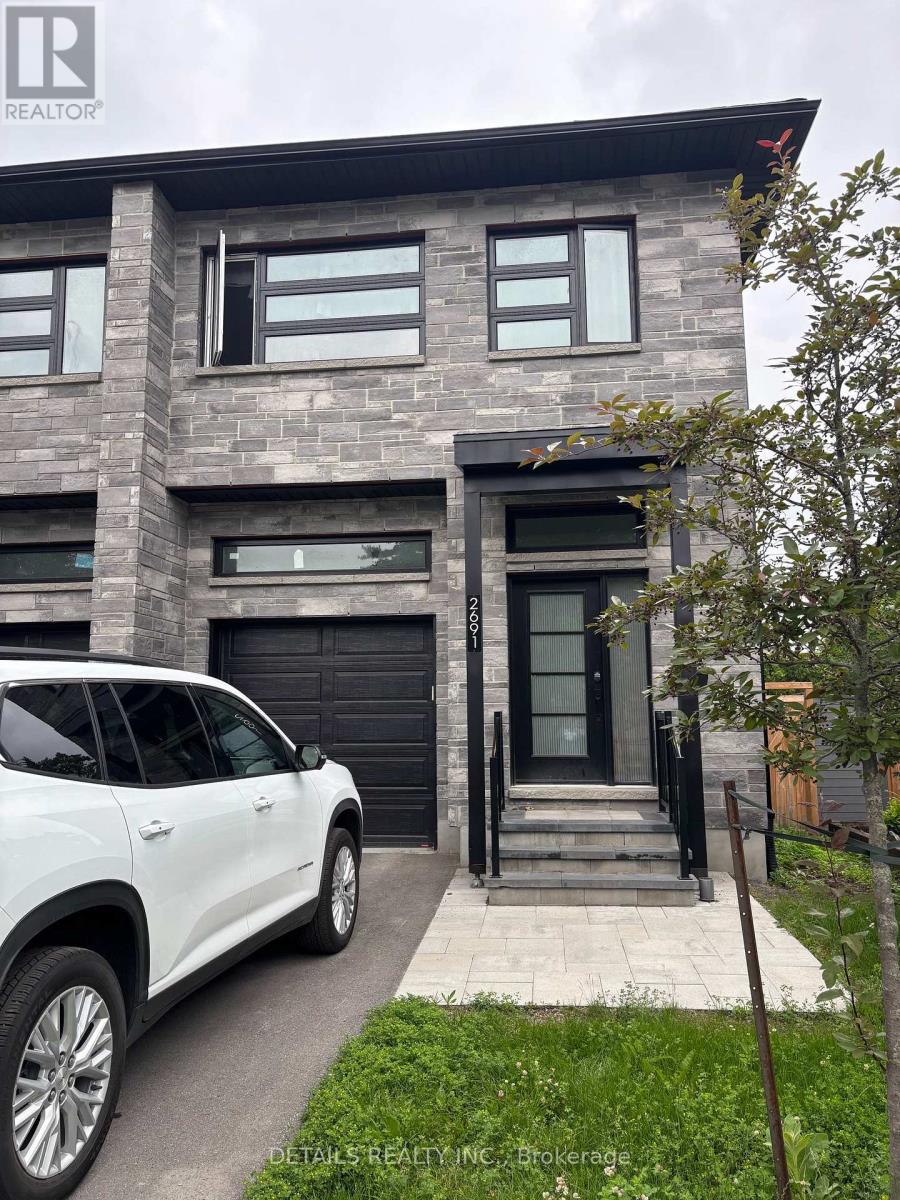
476 Ancaster Avenue, Ottawa, Ontario
House in 6002 - Woodroffe
5
Beds
Beds
4
Baths
Baths
2500 - 3000 sqft
Sq Ft
Sq Ft
For sale
6102 - Britannia
$1,100,000
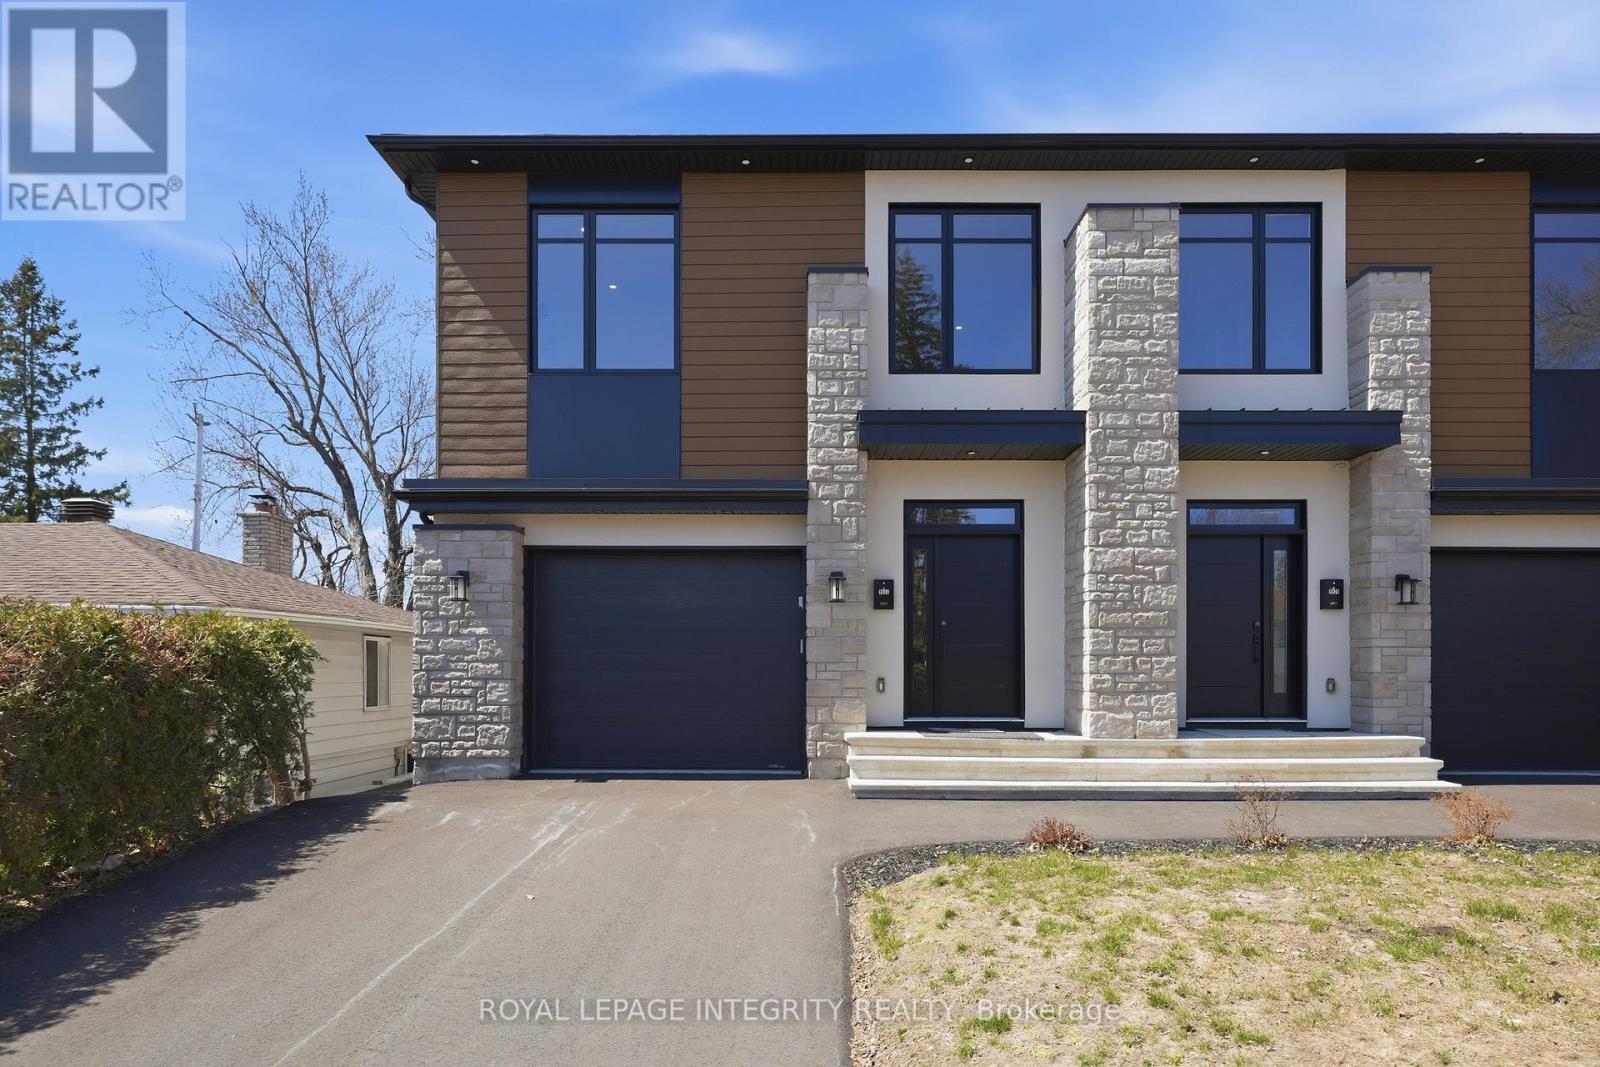
2691 Violet Street, Ottawa, Ontario
House in 6102 - Britannia
4
Beds
Beds
4
Baths
Baths
1500 - 2000 sqft
Sq Ft
Sq Ft
For sale
6202 - Fairfield Heights
$1,099,000
984 Watson Street, Ottawa, Ontario
House in 6202 - Fairfield Heights
4
Beds
Beds
4
Baths
Baths
2000 - 2500 sqft
Sq Ft
Sq Ft
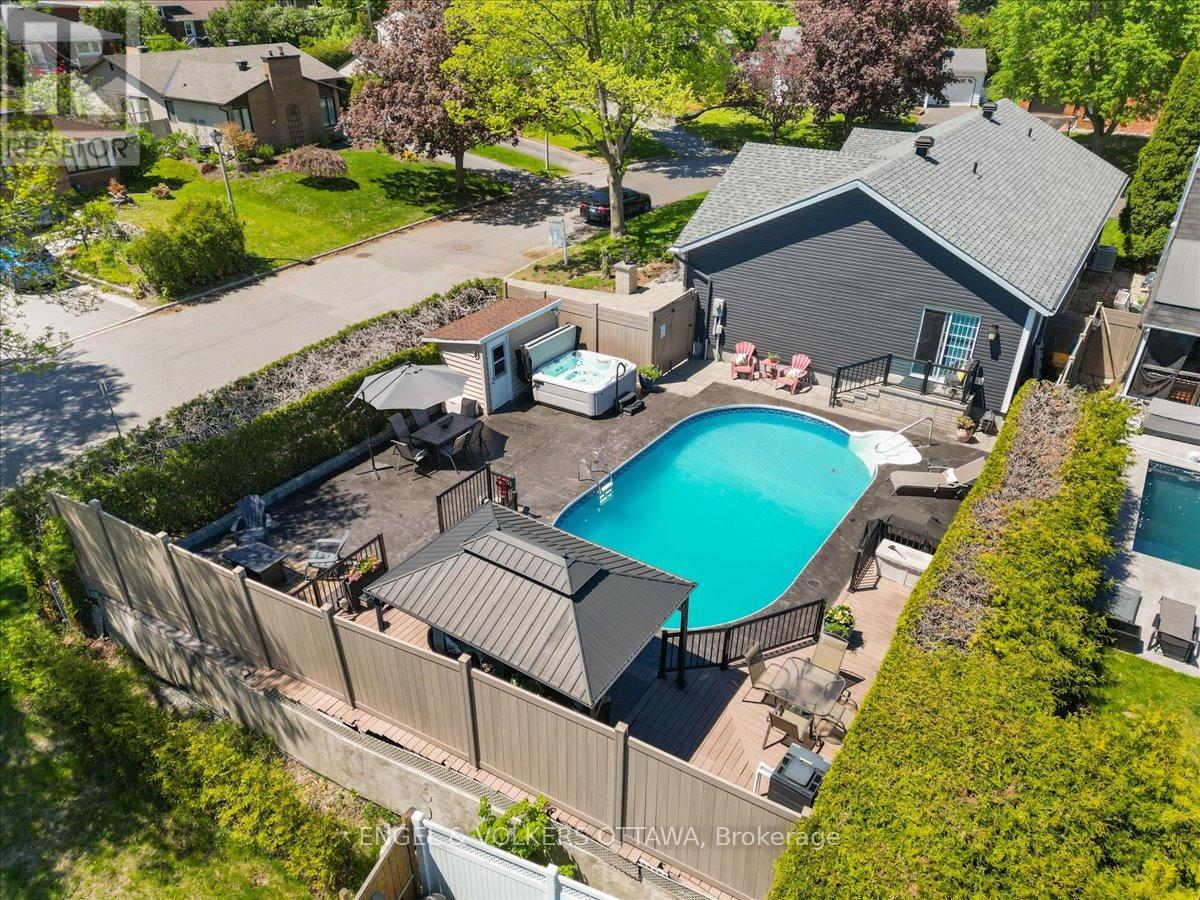
For sale
6203 - Queensway Terrace North
$1,049,000
1005 Gold Crescent, Ottawa, Ontario
House in 6203 - Queensway Terrace North
3
Beds
Beds
3
Baths
Baths
1500 - 2000 sqft
Sq Ft
Sq Ft
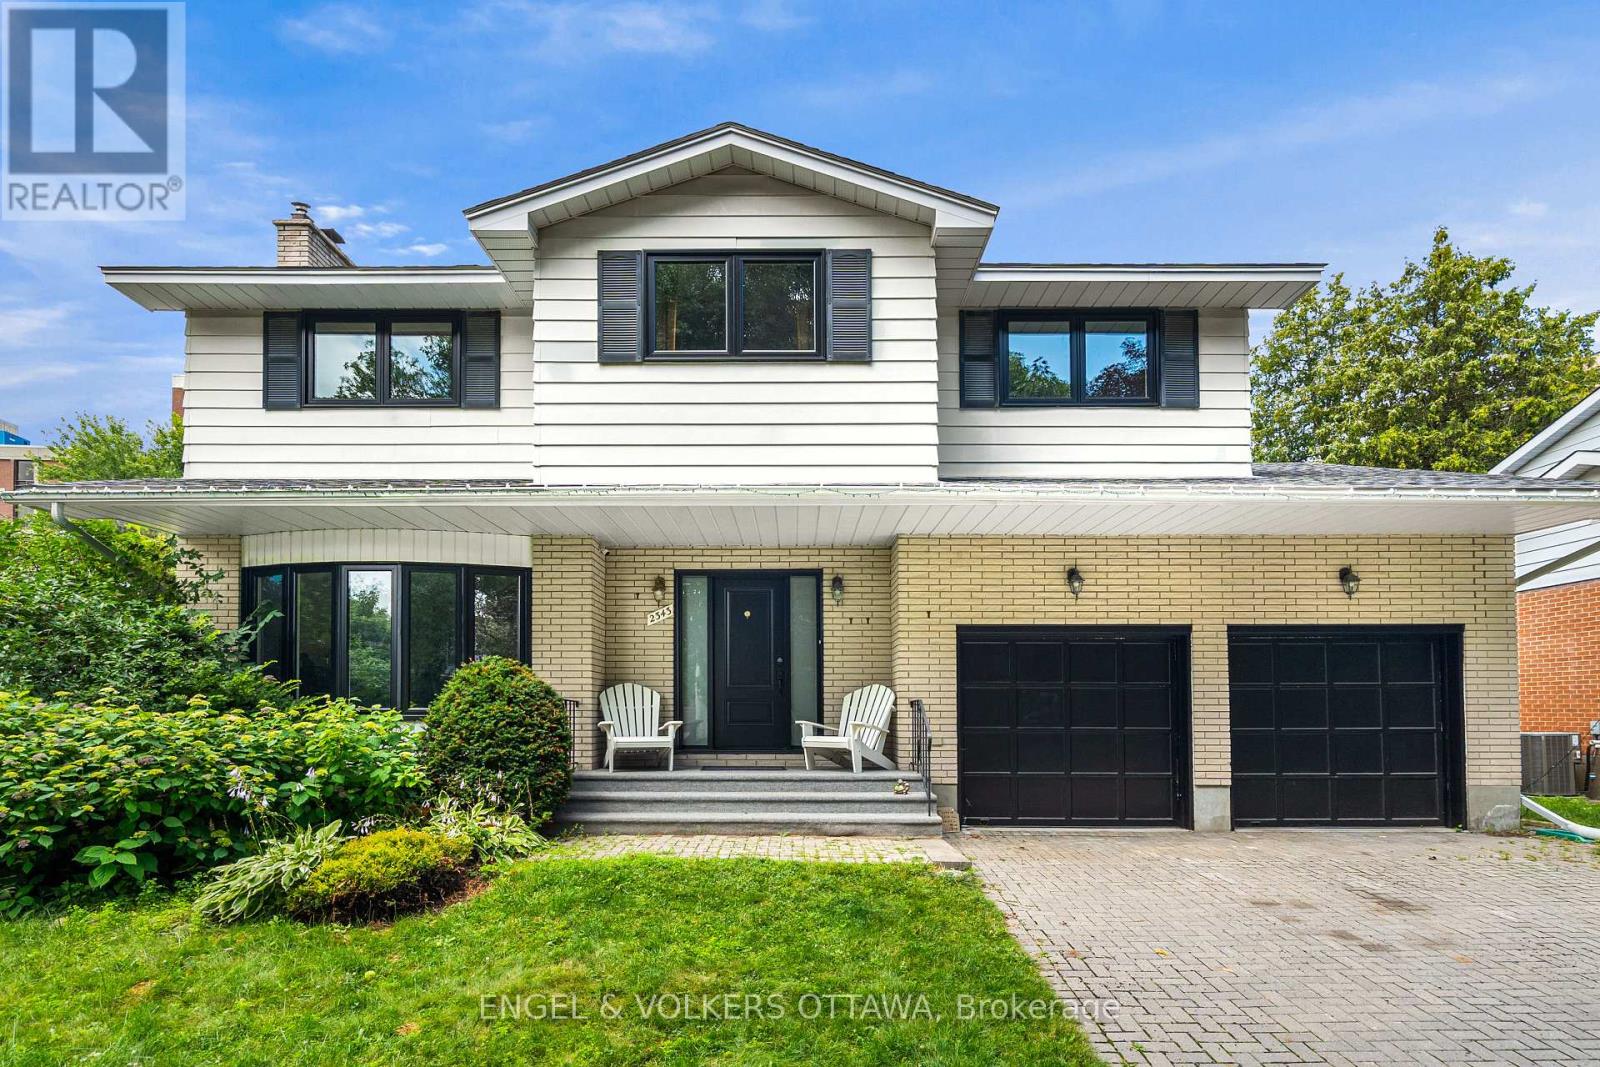
For sale
6204 - Whitehaven
$1,049,000
2343 Whitehaven Crescent, Ottawa, Ontario
House in 6204 - Whitehaven
4
Beds
Beds
3
Baths
Baths
2000 - 2500 sqft
Sq Ft
Sq Ft
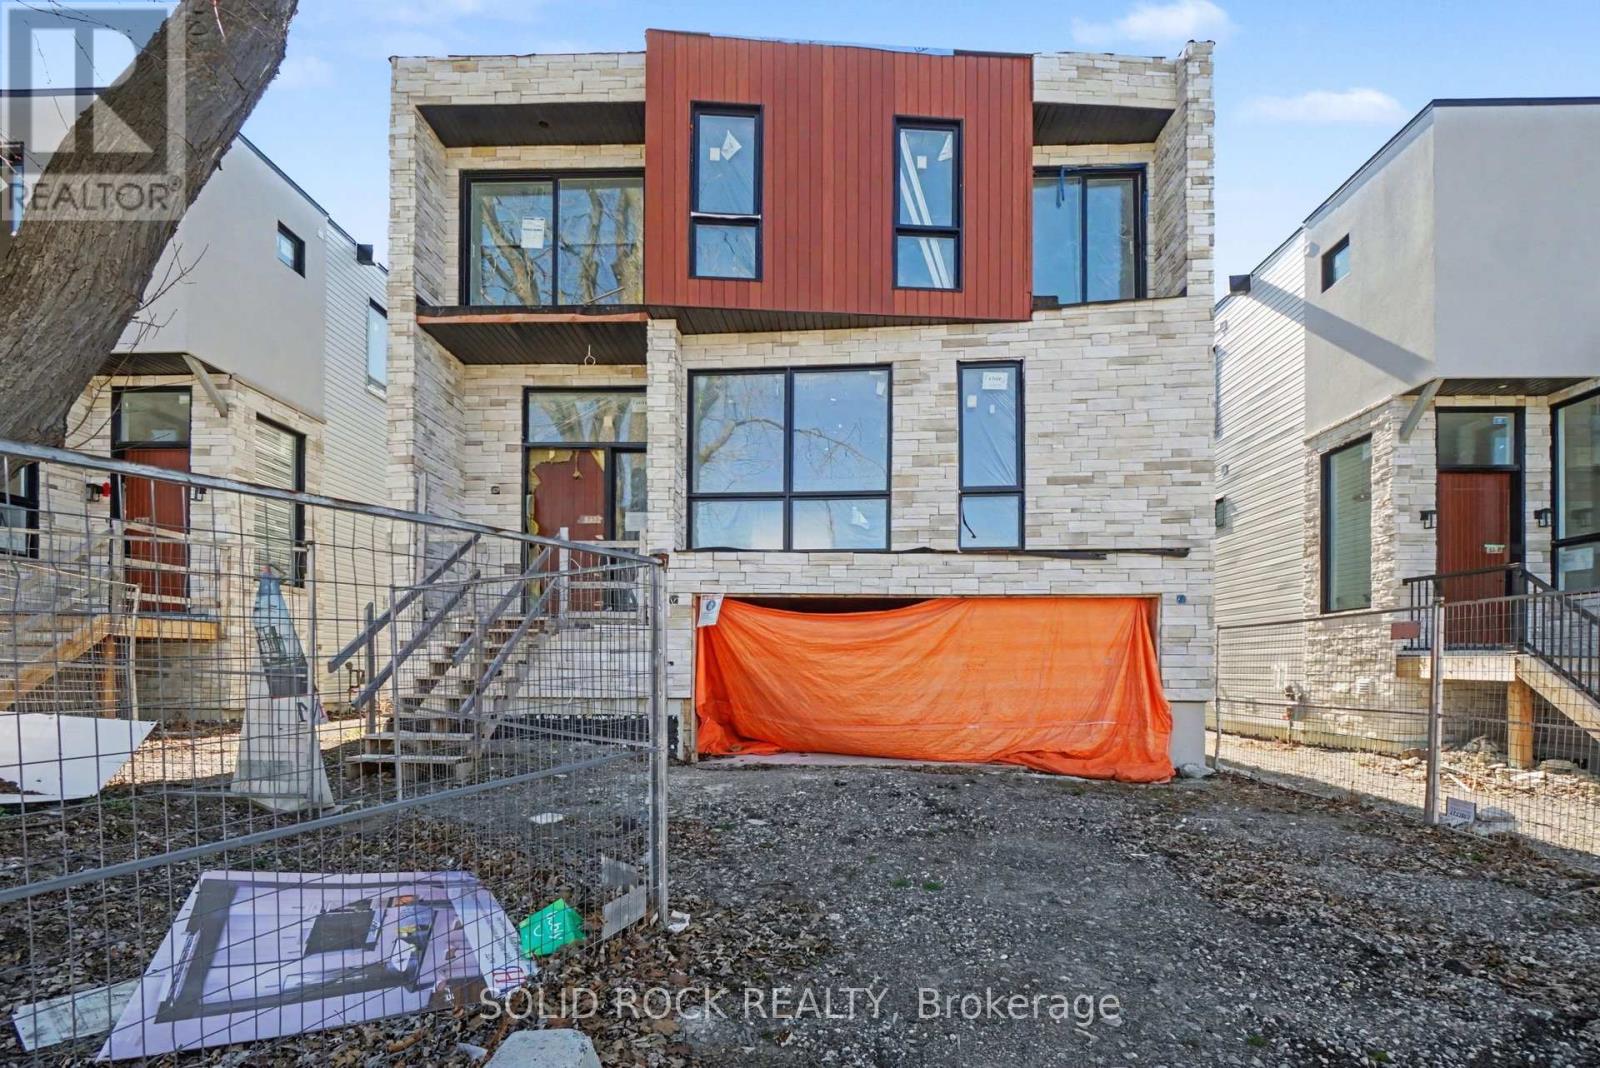
For sale
6203 - Queensway Terrace North
$999,000
830 Alpine Avenue, Ottawa, Ontario
House in 6203 - Queensway Terrace North
4
Beds
Beds
6
Baths
Baths
0 - 699 sqft
Sq Ft
Sq Ft
Ready to a home?
Contact a REALTOR® today!
