

870 Kitley Line 3 Road
Elizabethtown-Kitley,
Ontario
K0G1G0
870 Kitley Line 3 Road
Elizabethtown-Kitley,
Ontario
K0G1G0
Add this listing to your favourite
Shortlist it to compare later & get quick access from your account.


$659,000
Property overview
Building Type
House
Property Type
Single Family
Bedrooms
3
Bathrooms
2
Year Built
Neighbourhood
814 - Elizabethtown Kitley (Old K.) Twp
Status
For sale
Highlights
814 - Elizabethtown Kitley (Old K.) Twp
House
For sale
Listing description
Discover this Single Family
870 Kitley Line 3 Road,
Elizabethtown-Kitley
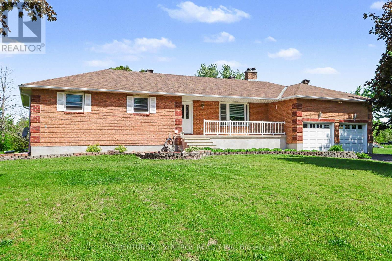
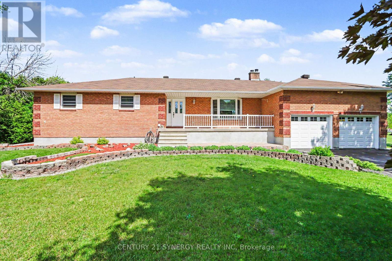
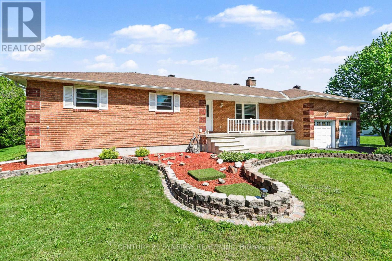
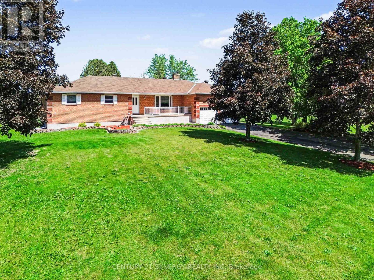
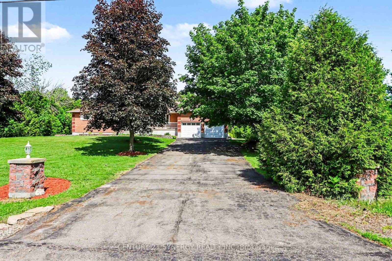
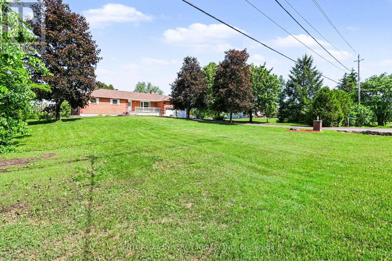
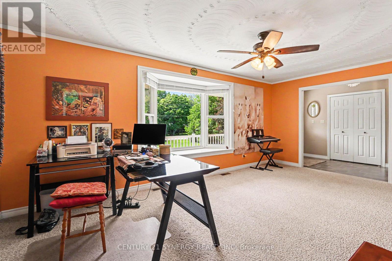
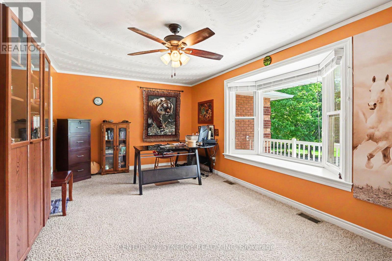
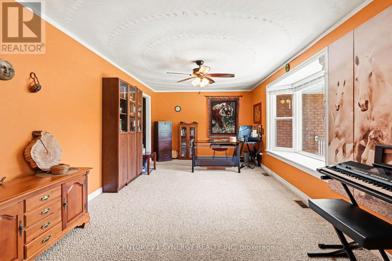
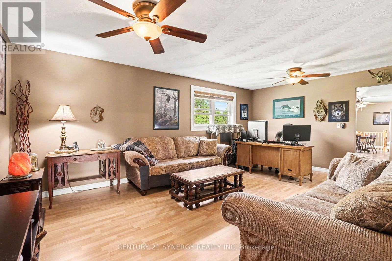
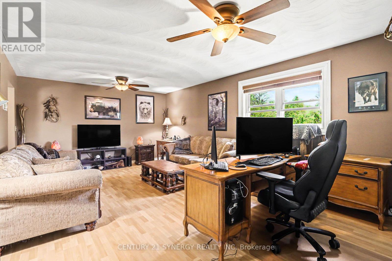
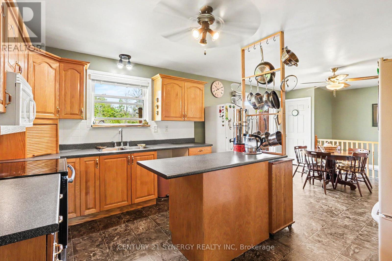
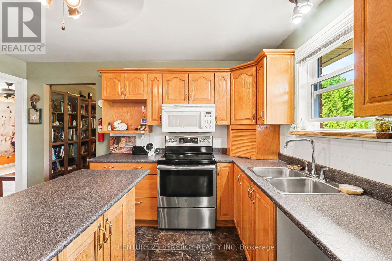
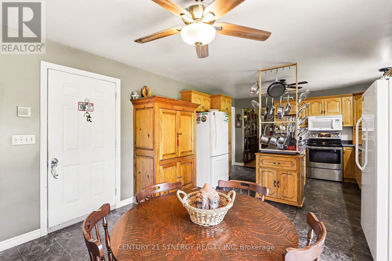
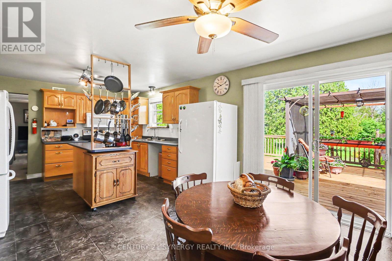
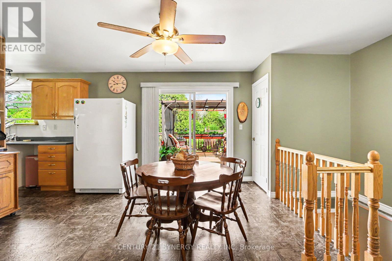
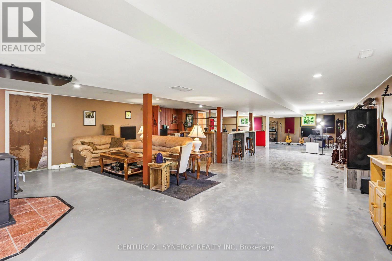
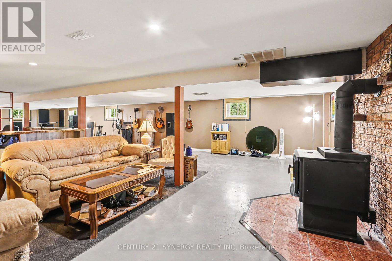
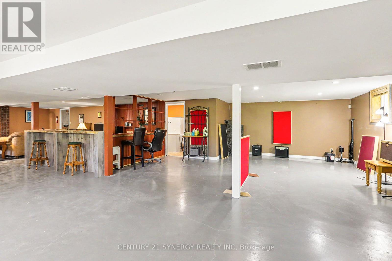
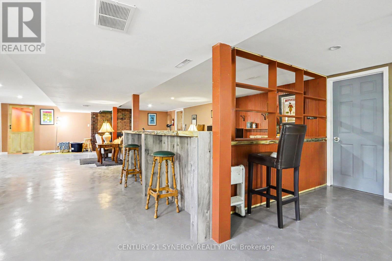
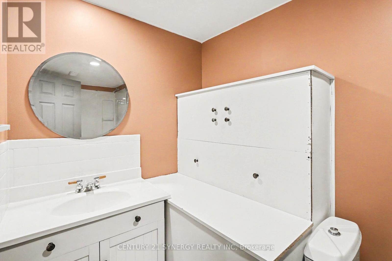
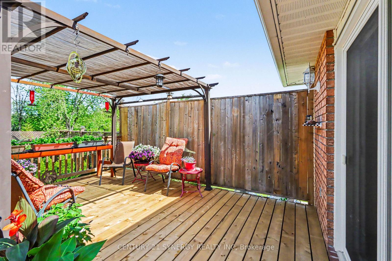
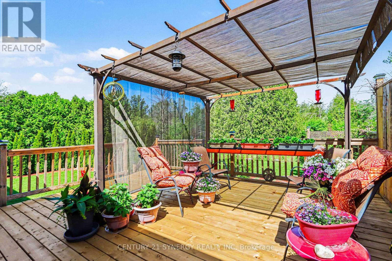
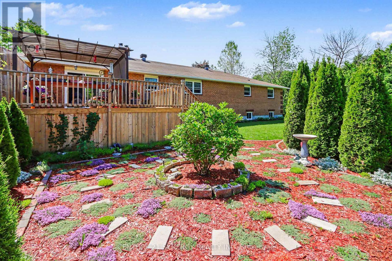
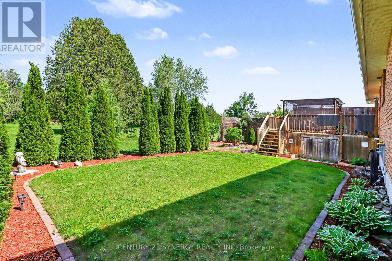
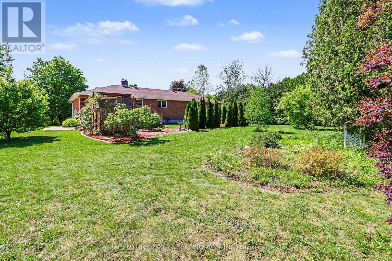
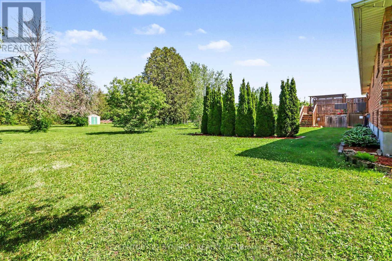
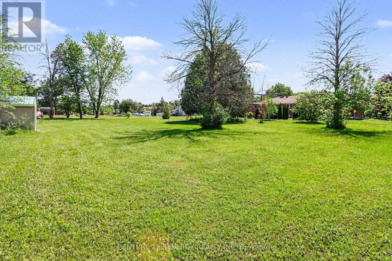
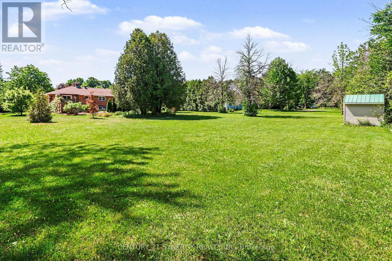
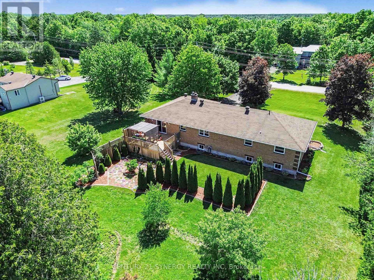
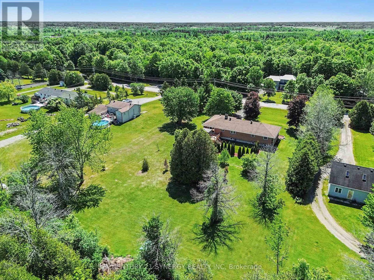
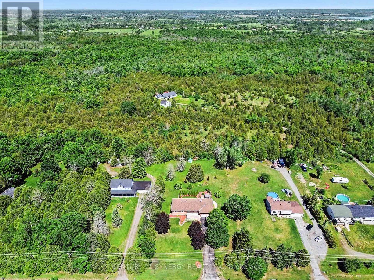
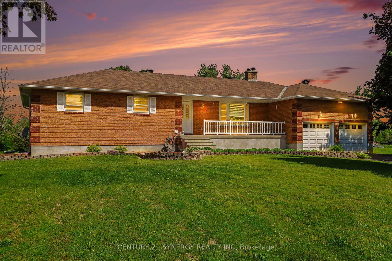
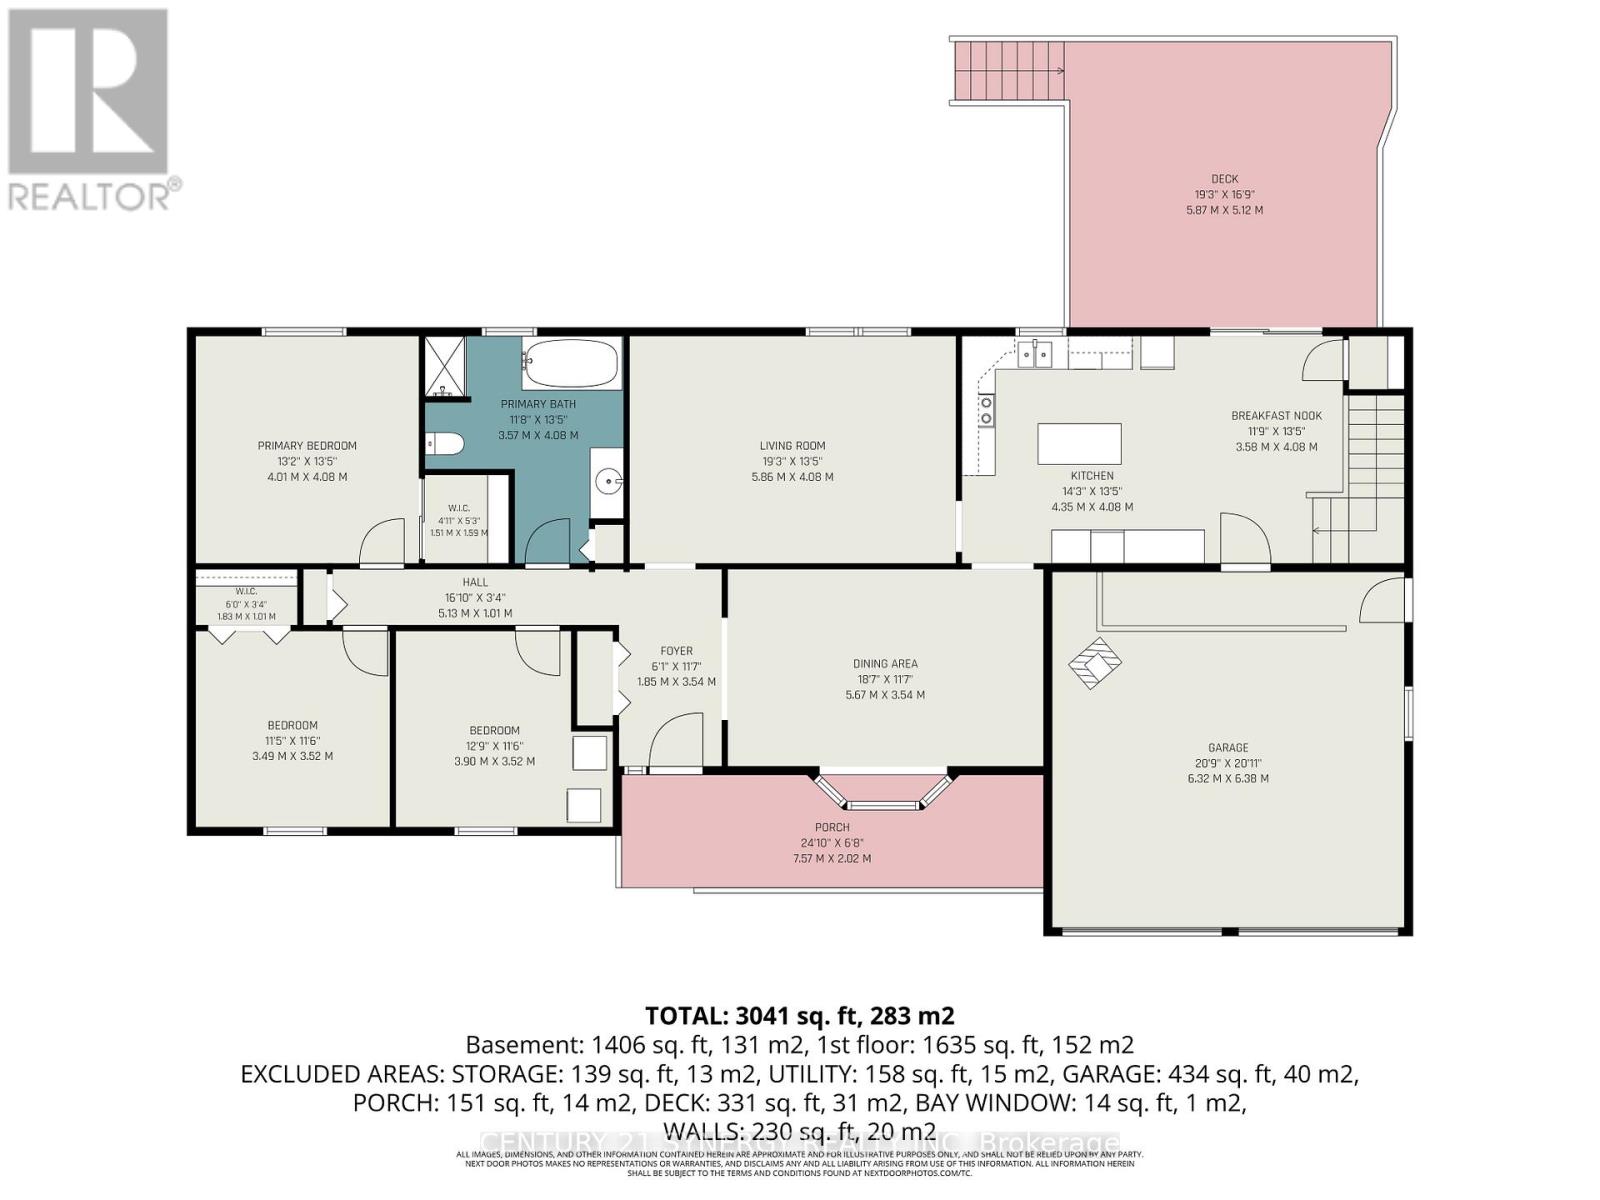
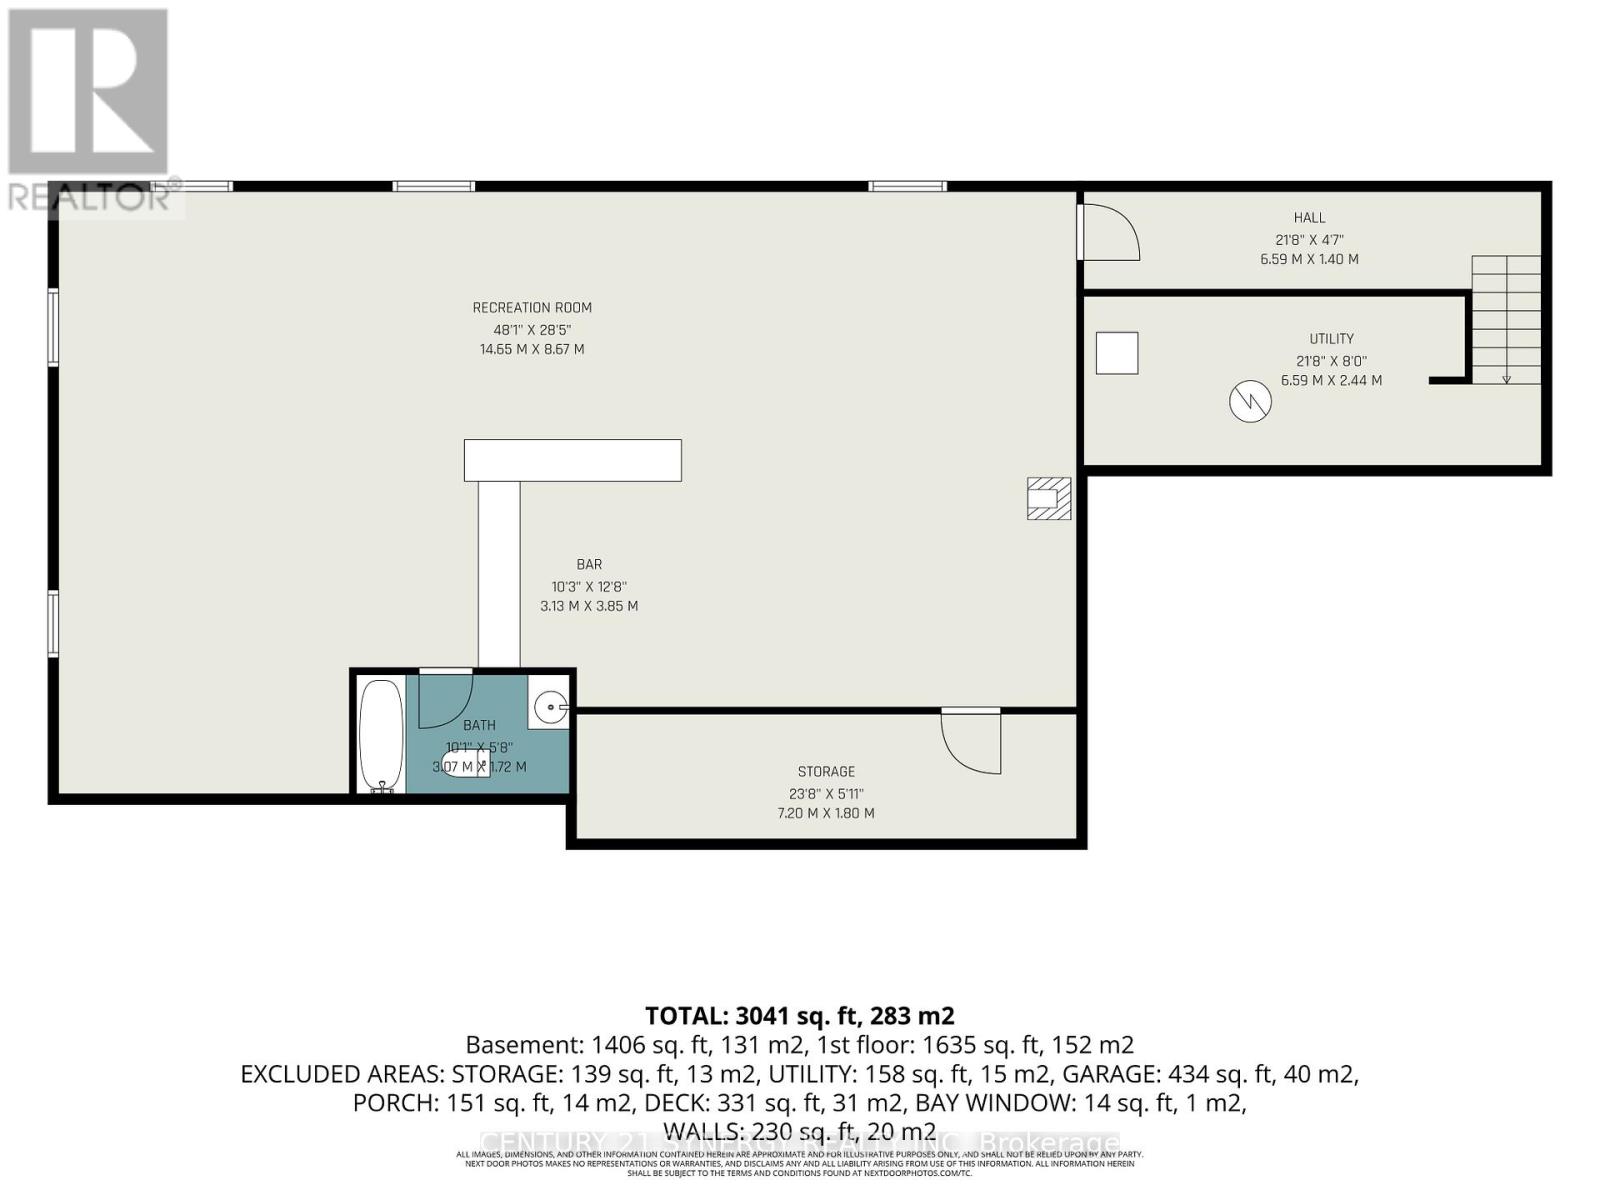
Welcome to 870 Kitley Line 3! Situated on a beautifully maintained and private property just 10 minutes from Smiths Falls, this exceptional all-brick 3-bedroom, 2-bathroom bungalow offers the perfect balance of comfort, quality, and convenience. Meticulously maintained by its owners, this home features a bright and spacious open-concept kitchen and dining area, ideal for family gatherings and entertaining. The inviting living room is complemented by an additional great room overlooking the picturesque front yard, providing plenty of space to relax and enjoy the peaceful surroundings. Step outside from the kitchen onto the newly built deck, where you'll enjoy stunning views of the incredible courtyard and beautifully manicured grounds. This outdoor oasis provides the perfect setting for morning coffee, summer barbecues and entertaining guests. Pride of ownership is evident throughout, with numerous major updates already completed, including all new windows, newer roof, propane furnace, central air conditioner, air exchanger, hot water tank, water softener and treatment system. The oversized double-car garage has also been fully insulated (with wood-stove), offering excellent storage and workspace potential. The lower-level offers a cozy wood-stove also, an abundance of windows and includes a full bathroom, creating endless possibilities for extra bedrooms, living space, a recreation room, home gym, or in-law suite. Outside, you'll appreciate the beautifully landscaped grounds and mature setting that provide privacy and tranquility while still maintaining the comfort of nearby neighbours. Whether you're a growing family looking for room to thrive or a mature couple seeking a peaceful retreat, this property offers a rare opportunity to enjoy nature without sacrificing convenience. A truly move-in-ready home where quality craftsmanship, thoughtful updates, and pride of ownership shine both inside and out. Don't miss your opportunity to own this exceptional property. (id:64373)
Upcoming viewings
44.8291875
-75.9467017
870 Kitley Line 3 Road, Elizabethtown-Kitley, Ontario, K0G1G0
Loading WalkScore data...
Walk Score®
Transit Score®
Bike Score®
Walkability Snapshot
Understand how walkable, transit-friendly & bikeable this neighbourhood really is.
Scores are powered by Walk Score® and reflect access to daily essentials, transit and bike routes near this area.
🚶Walk Score®
🚊Transit Score
🚲Bike Score
Liveability scores for this neighbourhood
Powered by Walk Score®
Use these scores as a quick guide only. Check local transit, bike paths
and walk routes to plan your day-to-day life.
Google Maps
Explore the exact location, nearby amenities, and community vibe.
Listing Details
Last updated:
2026-09-15
Key facts
Price
$659,000
Ownership
Freehold
Property type
Single Family
Bedrooms
3
Bathrooms
2
Stories
1
Interior size
1500 - 2000 sqft
Year built / Age
31 to 50 years
Parking options
Attached Garage, Garage
Total spaces
8
Interior & features
Cooling
Central air conditioning, Air exchanger
Heating
Forced air
Heating fuel
Propane
Basement
Full (Finished)
Appliances
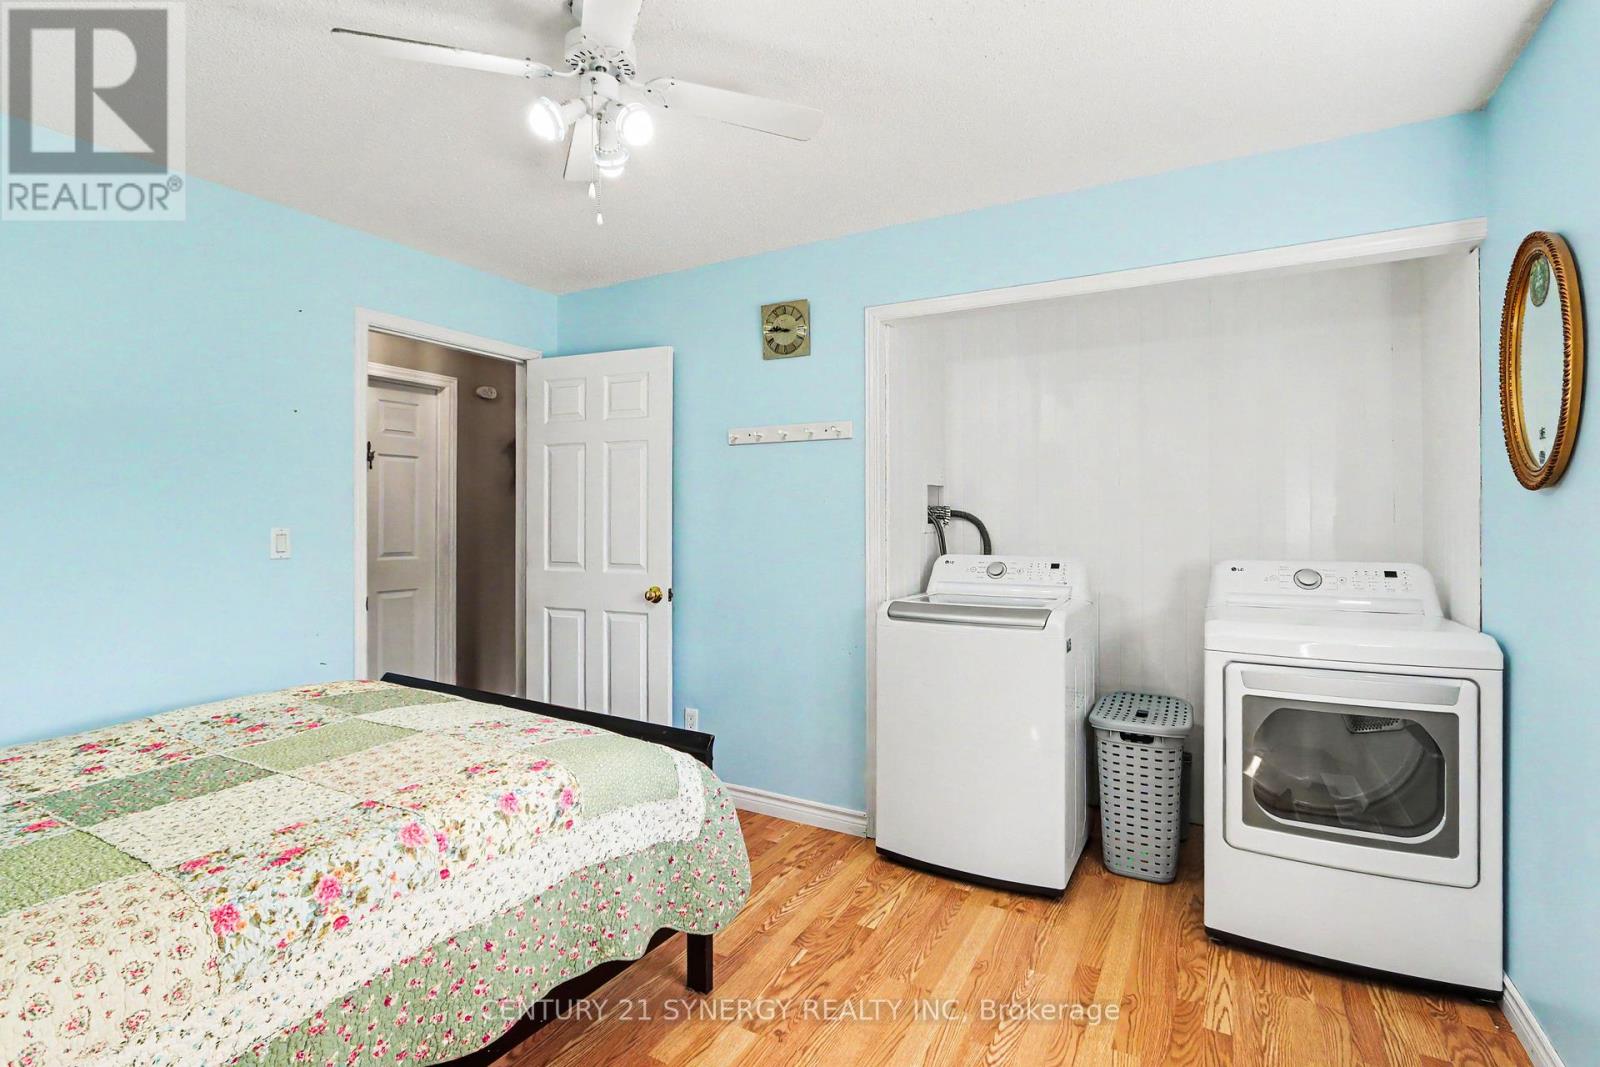
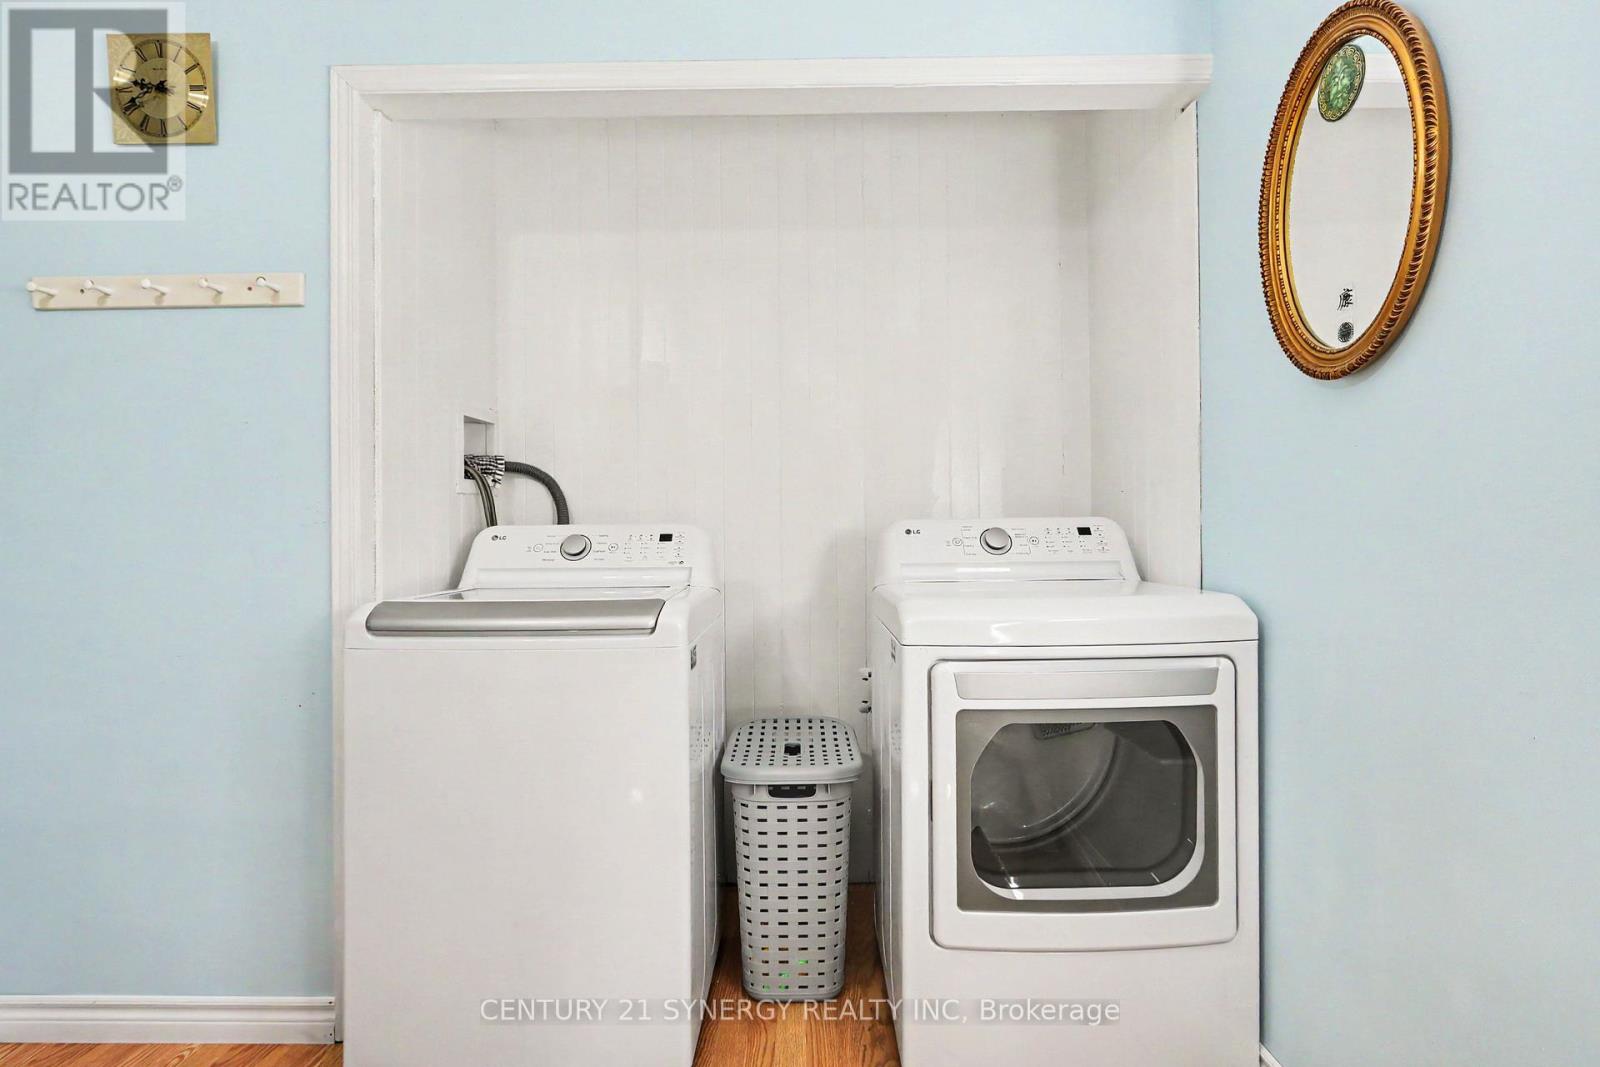
Water Heater, Water softener, Water Treatment, Dryer, Freezer, Hood Fan, Microwave, Stove, Washer, Refrigerator
Fireplace
True
Exterior finish
Brick
Key features
Sump Pump
Lot, amenities & extras
Lot size
149 x 294 FT
Landscape
Landscaped
Sewer
Septic System
Rooms
| Level | Type | Length | Width | Dimensions |
|---|---|---|---|---|
| Lower Level | Bathroom | 3.07 m | 1.72 m | 3.07 m x 1.72 m |
| Lower Level | Utility Room | 6.59 m | 2.44 m | 6.59 m x 2.44 m |
| Lower Level | Cold Room | 7.2 m | 1.8 m | 7.2 m x 1.8 m |
| Lower Level | Recreational, Games Room | 14.65 m | 8.67 m | 14.65 m x 8.67 m |
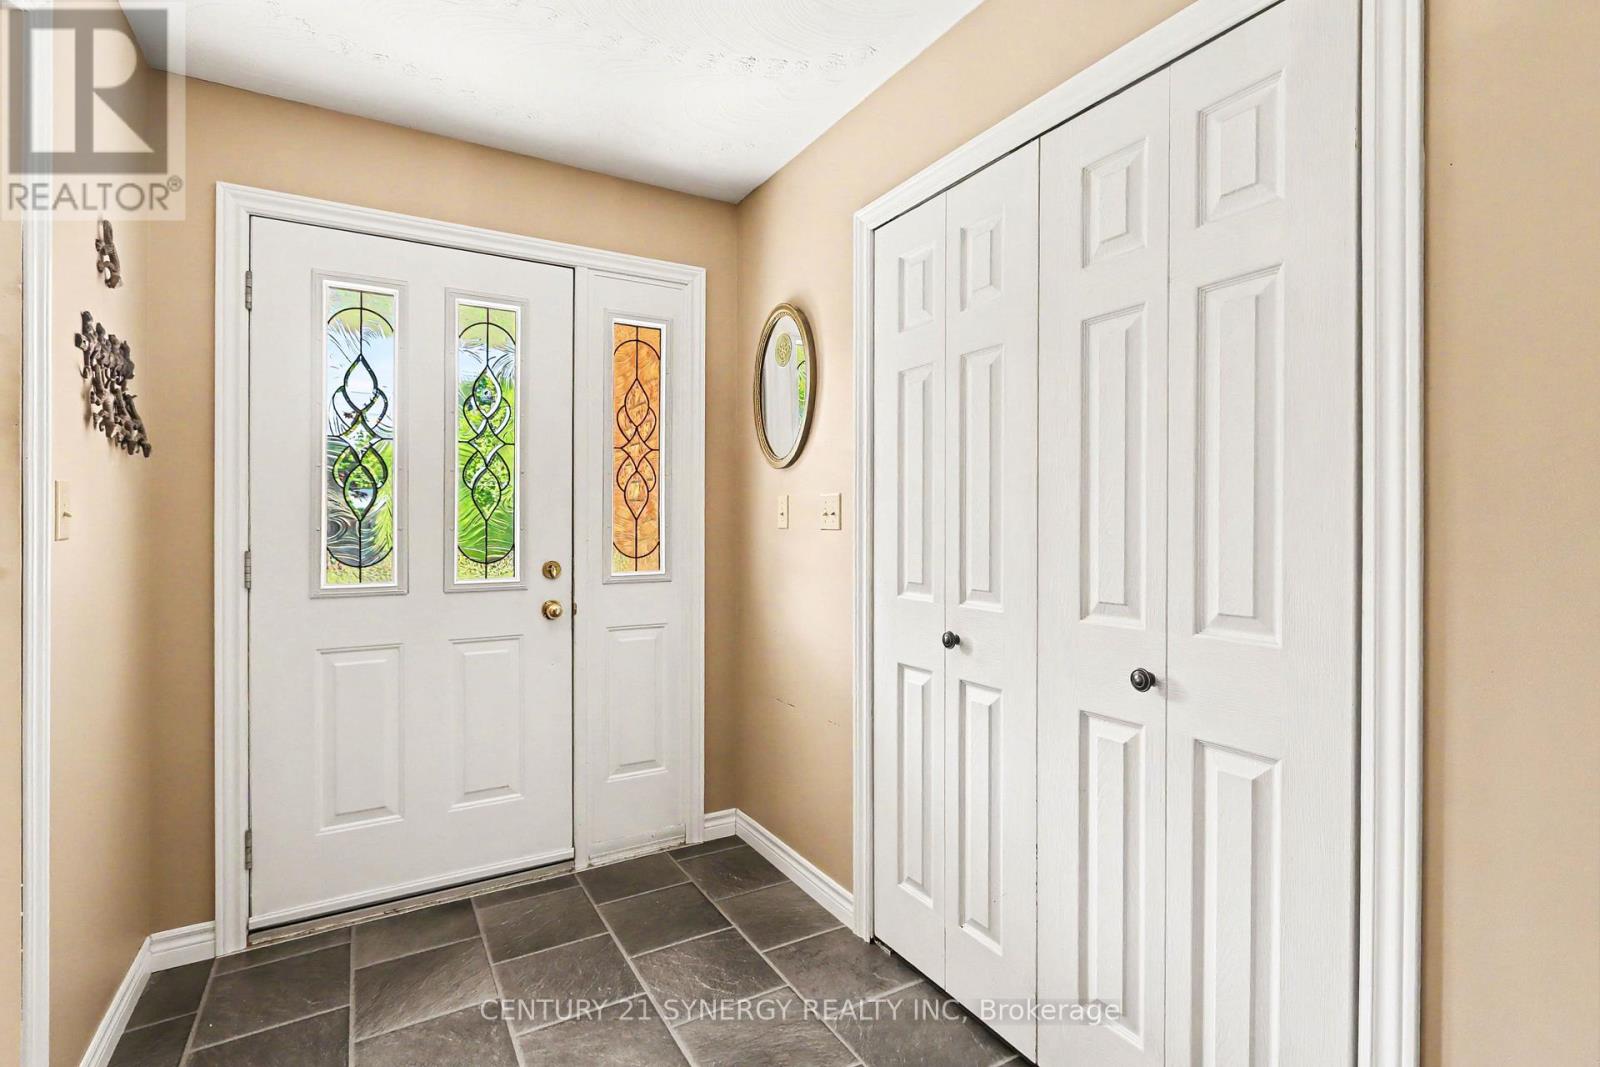
| Main Level | Foyer | 3.54 m | 1.85 m | 3.54 m x 1.85 m |
| Main Level | Living Room | 5.67 m | 3.54 m | 5.67 m x 3.54 m |
| Main Level | Family Room | 5.86 m | 4.08 m | 5.86 m x 4.08 m |
| Main Level | Kitchen | 4.35 m | 4.08 m | 4.35 m x 4.08 m |
| Main Level | Dining Room | 4.08 m | 3.58 m | 4.08 m x 3.58 m |
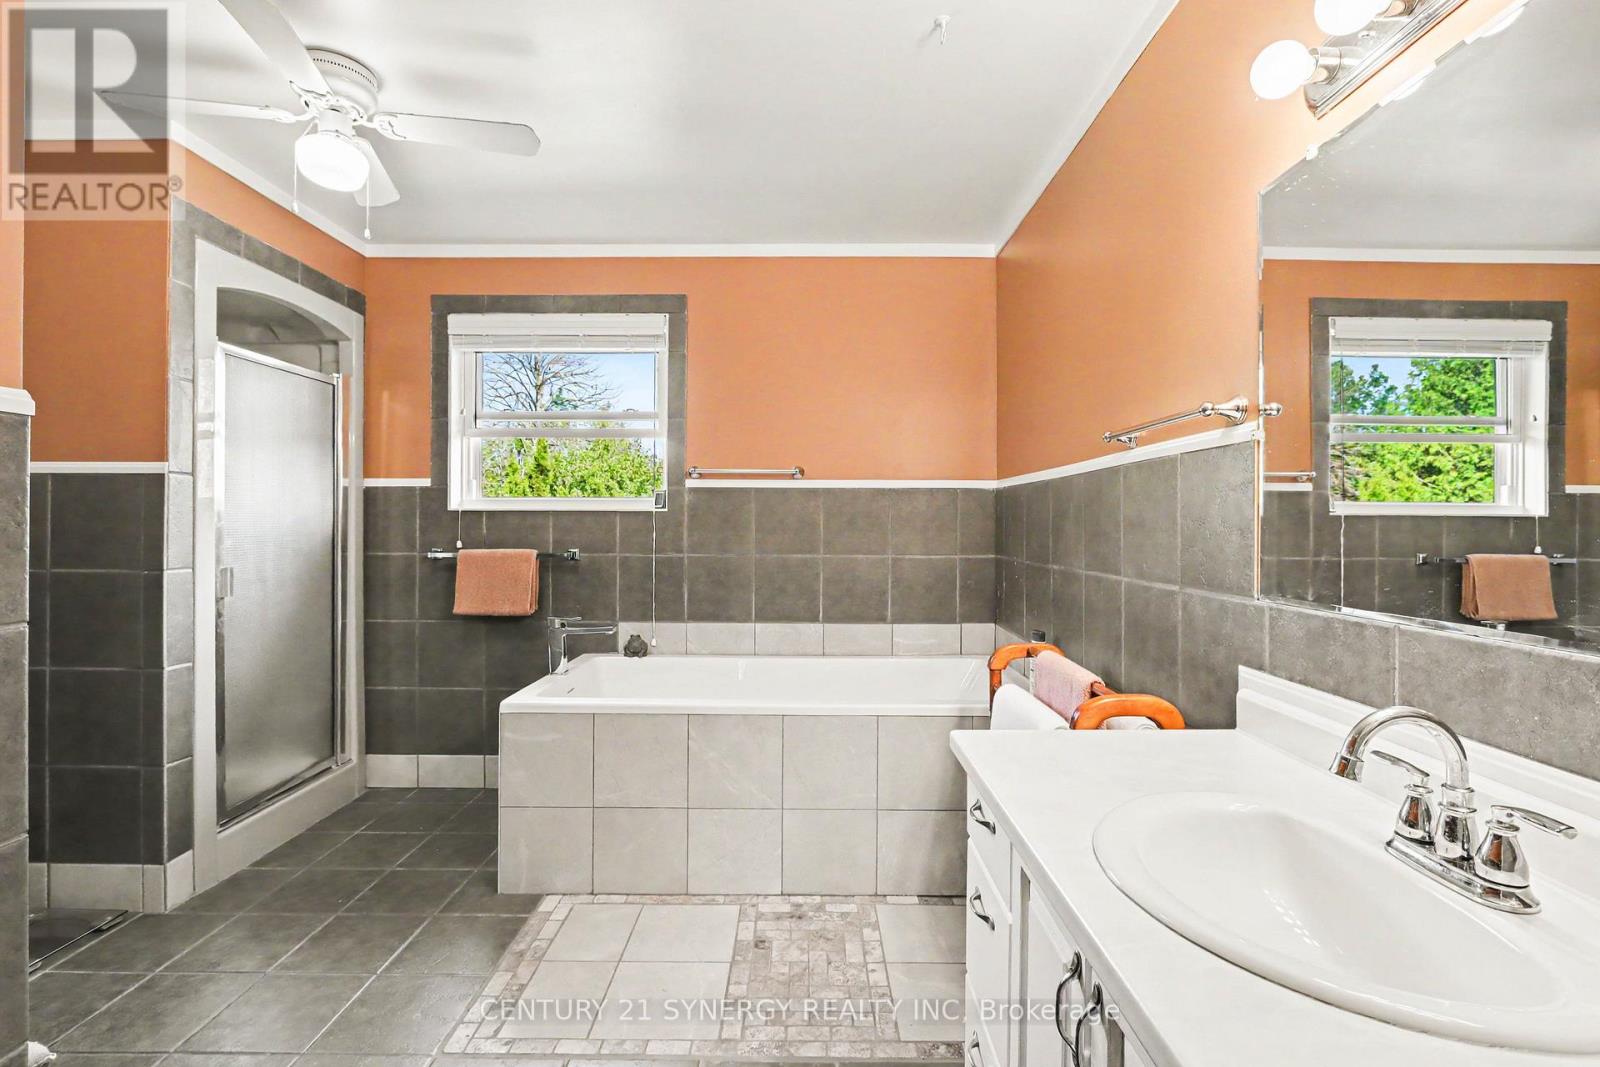
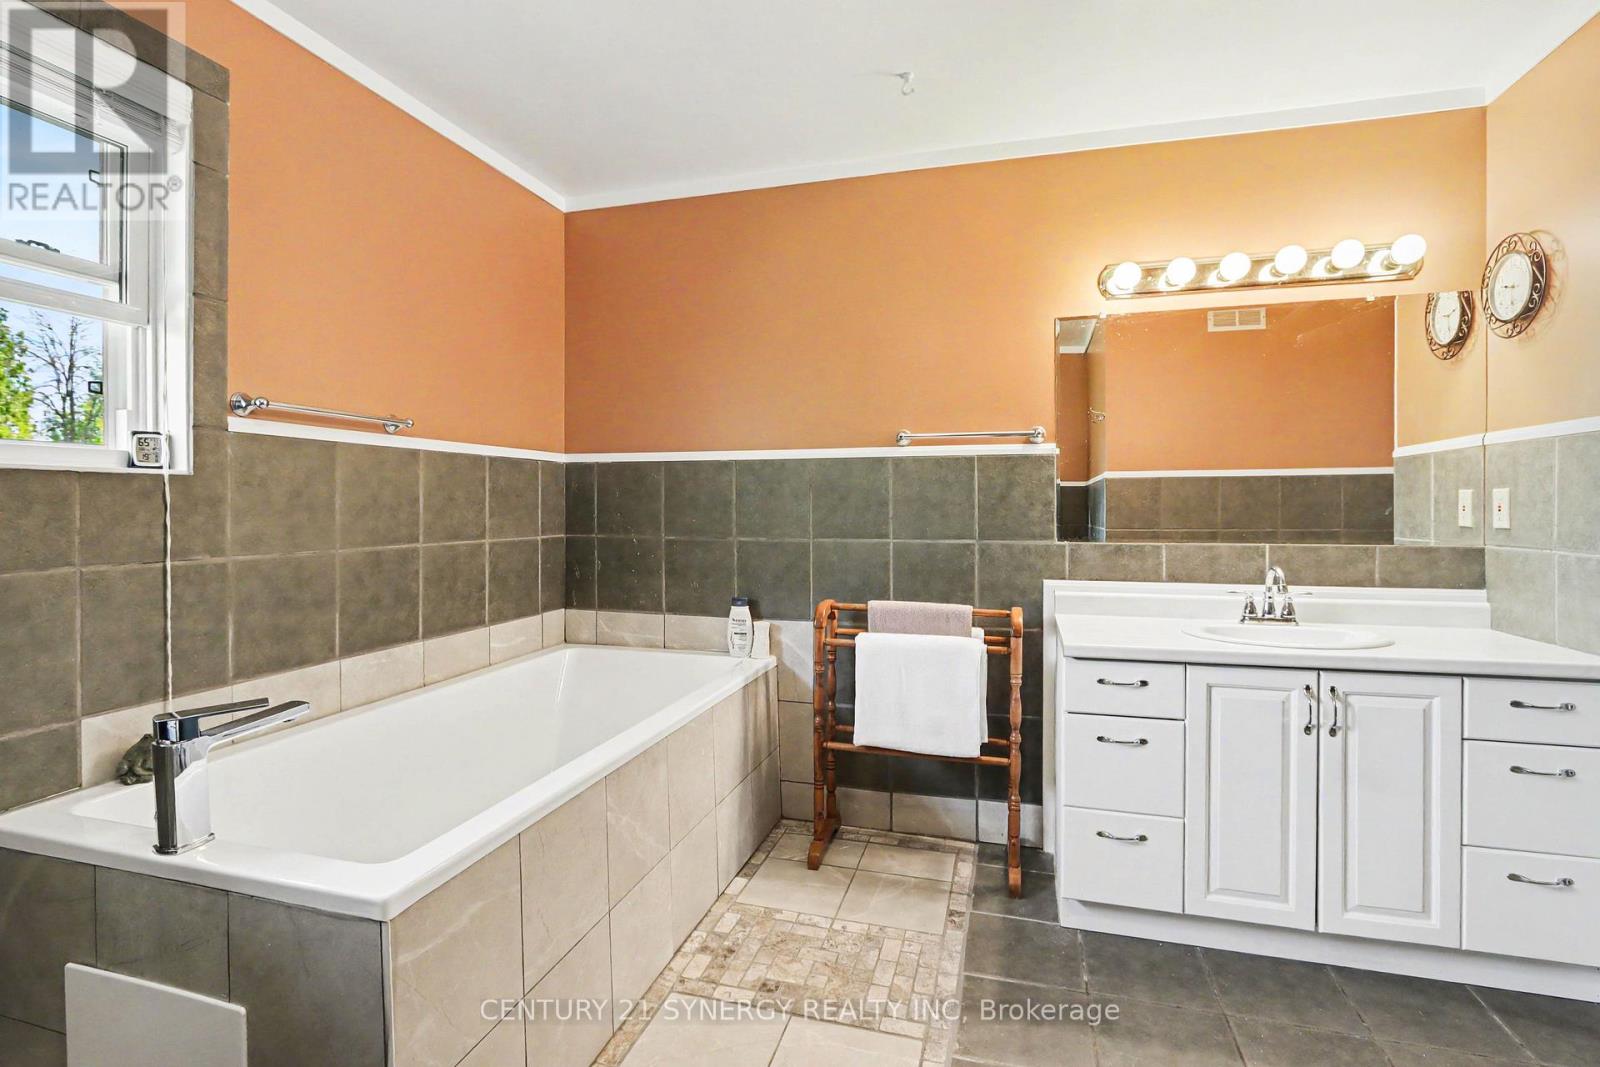
| Main Level | Bathroom | 4.08 m | 3.57 m | 4.08 m x 3.57 m |
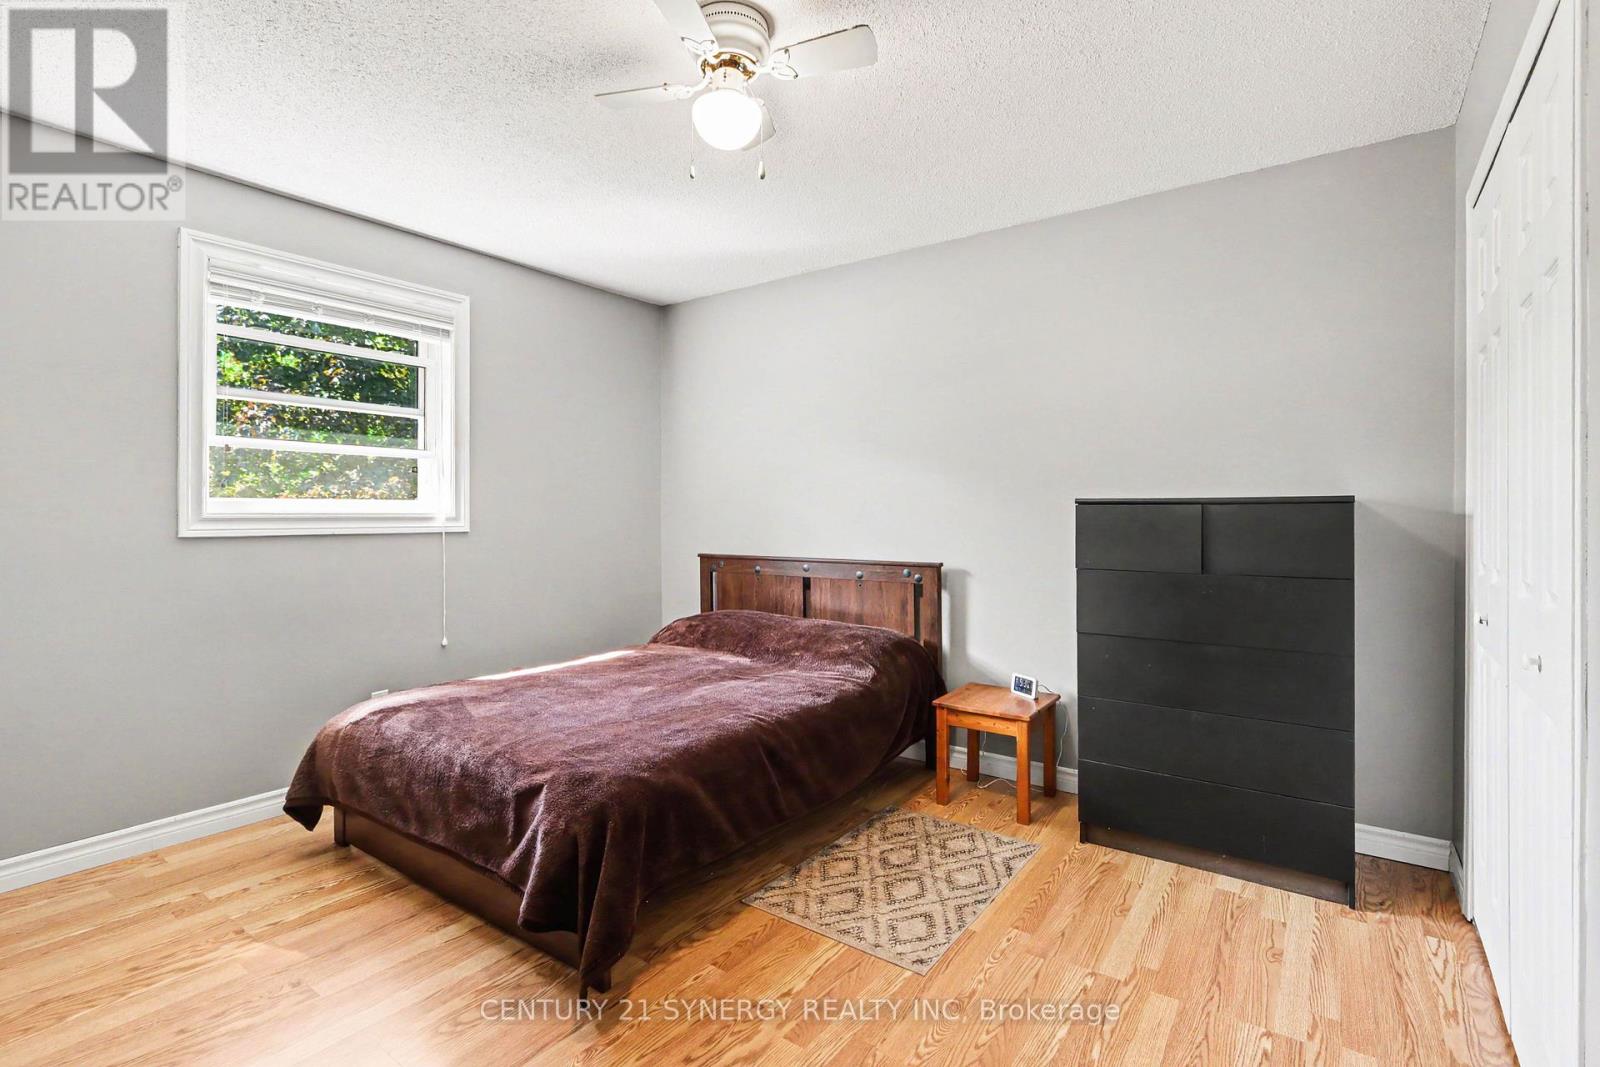
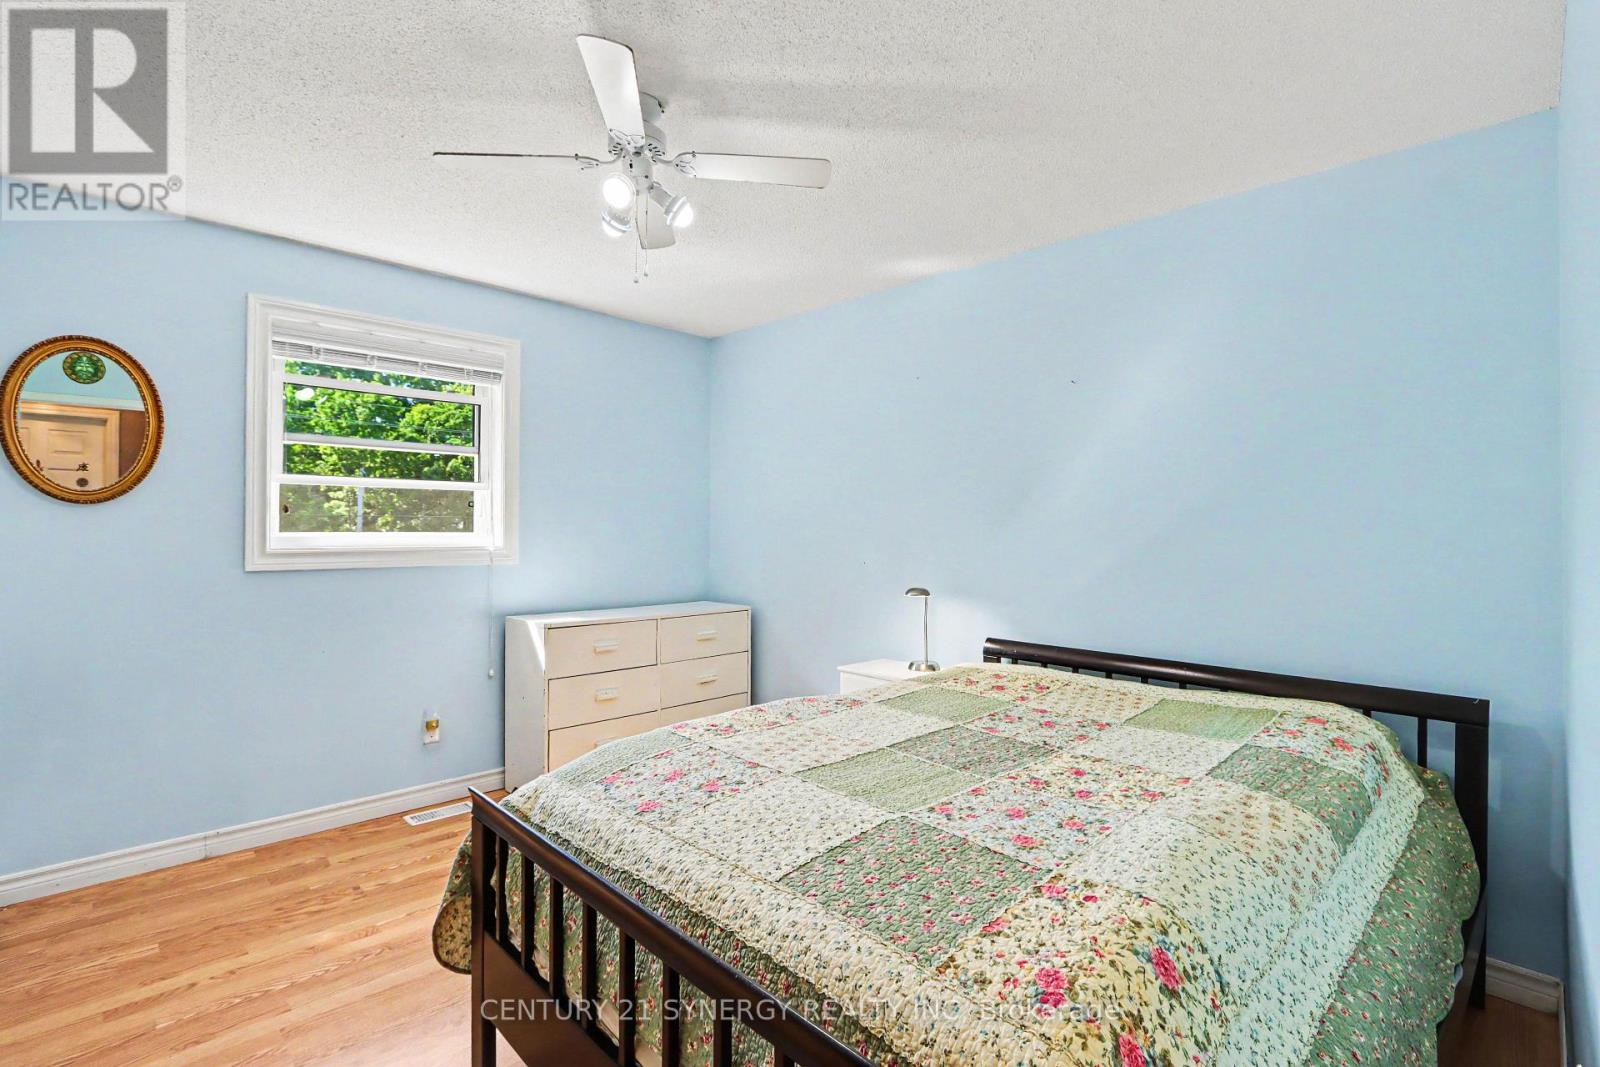
| Main Level | Primary Bedroom | 4.08 m | 4.01 m | 4.08 m x 4.01 m |
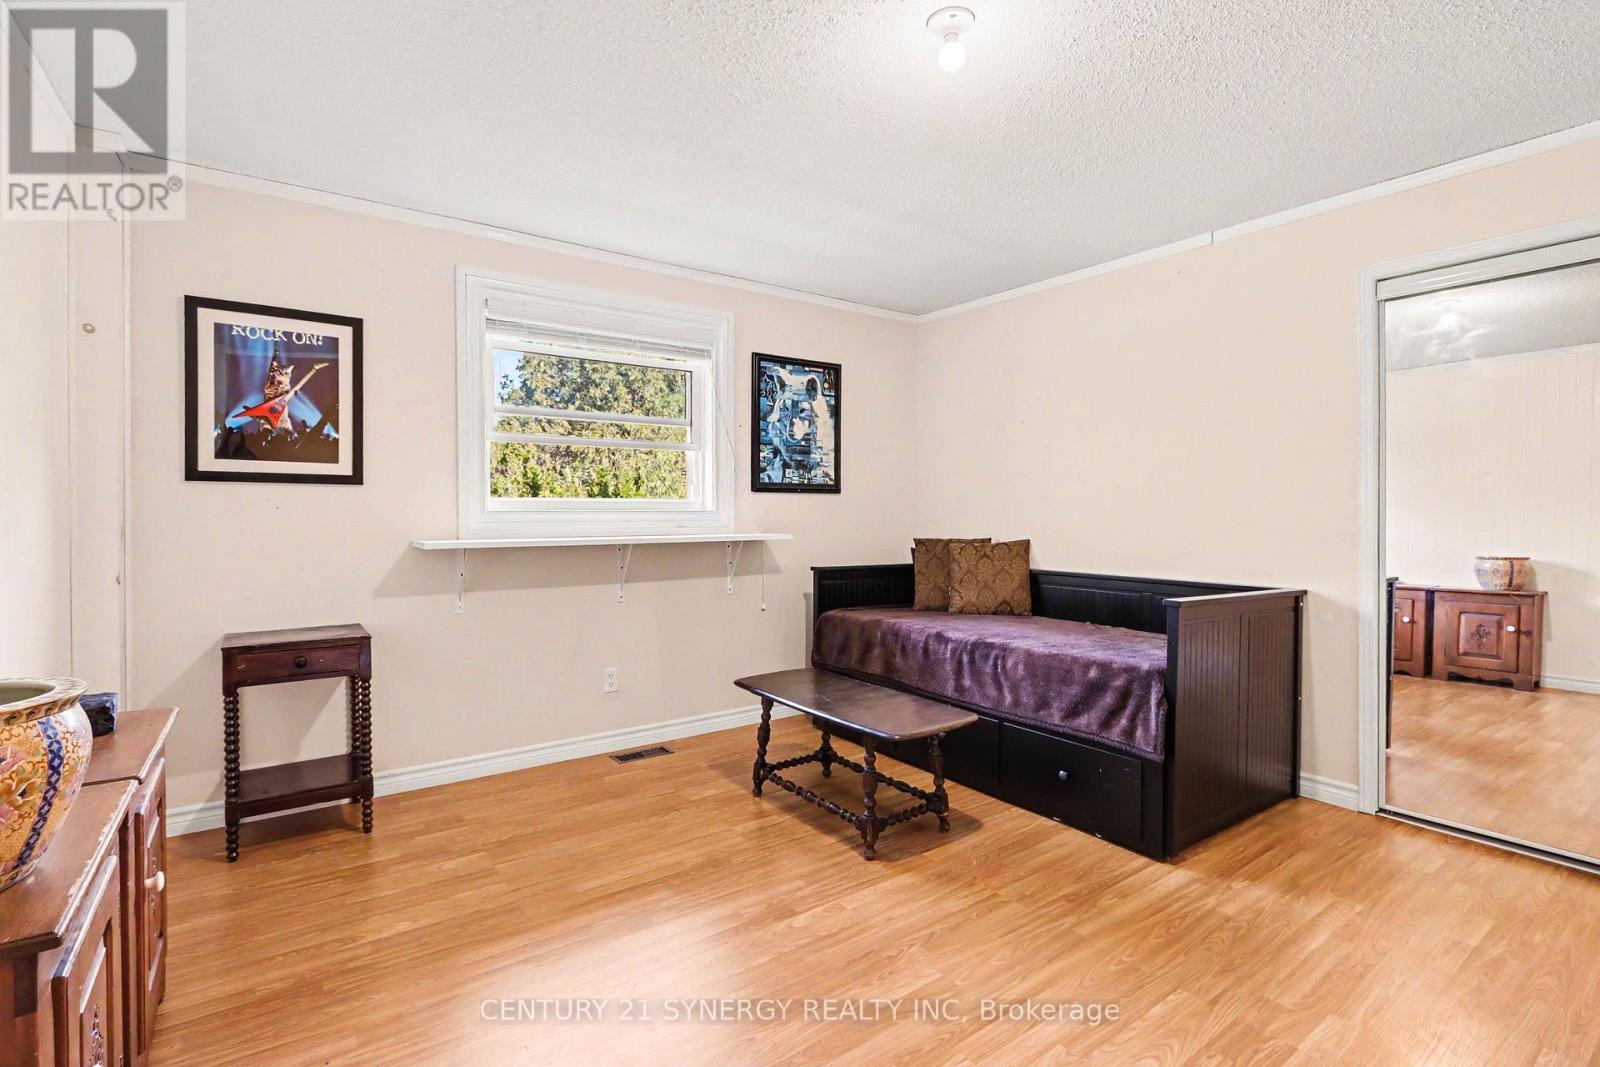
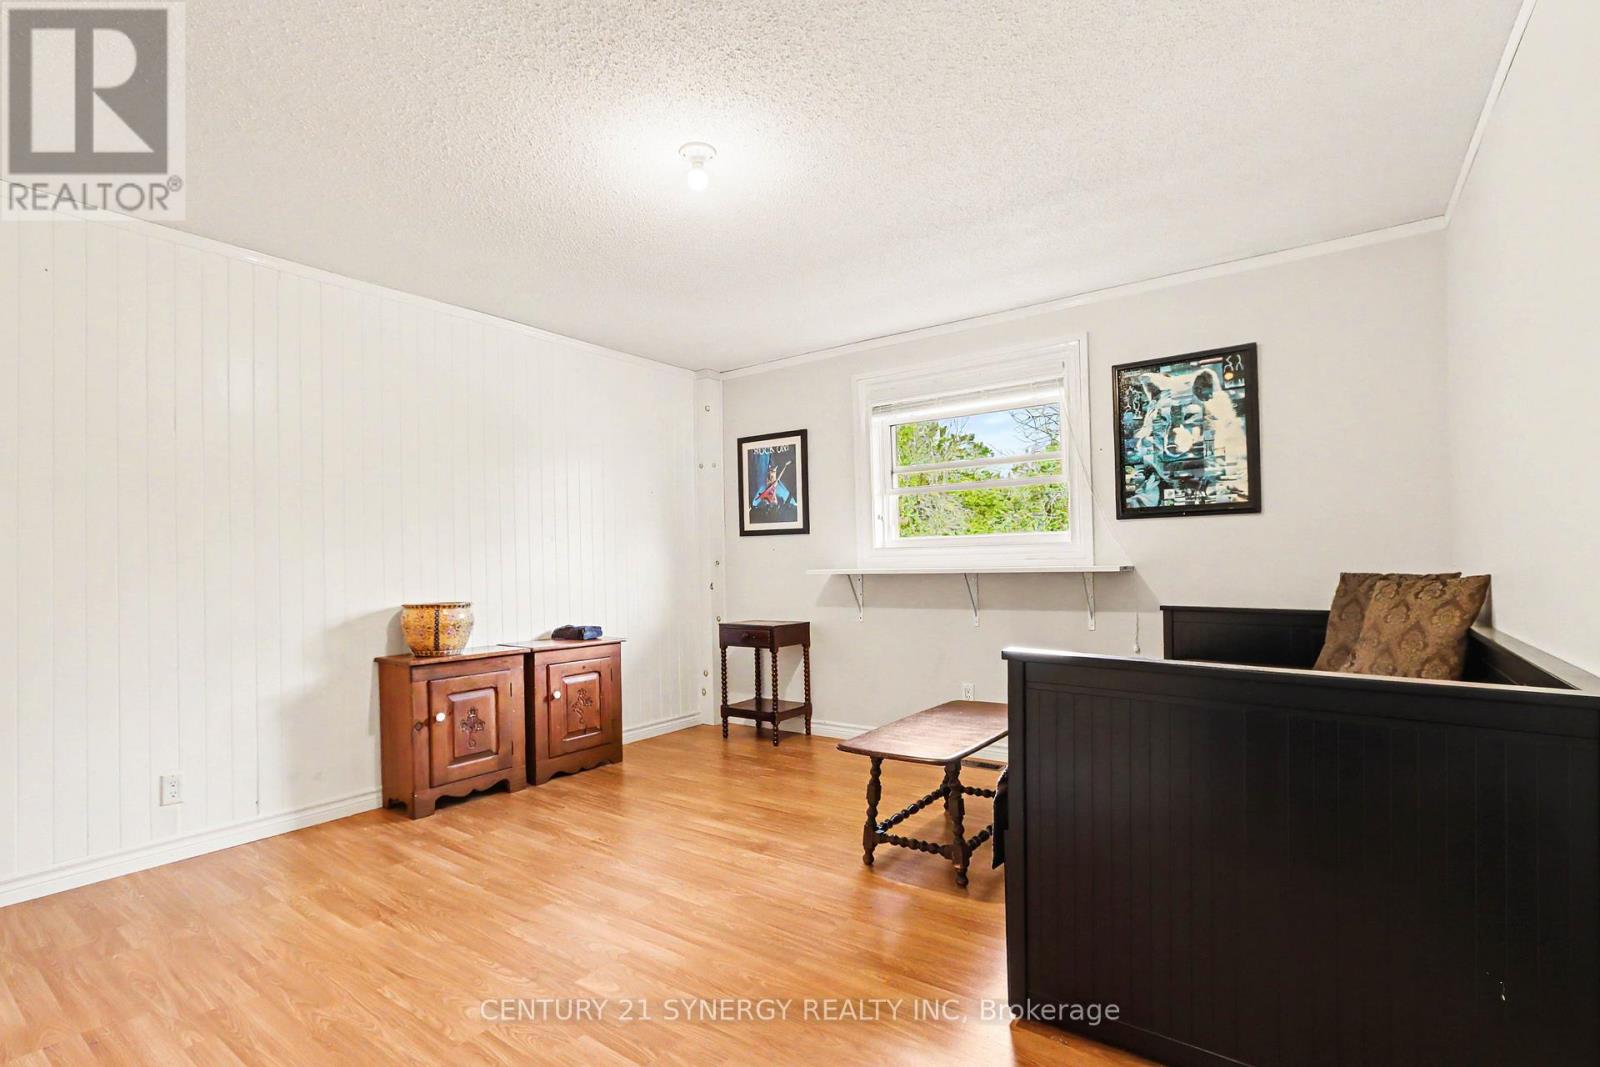
| Main Level | Bedroom 2 | 3.9 m | 3.52 m | 3.9 m x 3.52 m |
| Main Level | Bedroom 3 | 3.52 m | 3.49 m | 3.52 m x 3.49 m |
Mortgage Calculator
$500,000
$100,000
$5,000,000
Adjust the total amount you plan to borrow.
5%
1%
15%
25 years
10 years
40 years
Monthly Payment
$0
This is an approximate monthly payment based on your inputs.
Total Interest Paid
$0
Add this listing to your favourite
Shortlist it to compare later & get quick access from your account.

Comparables
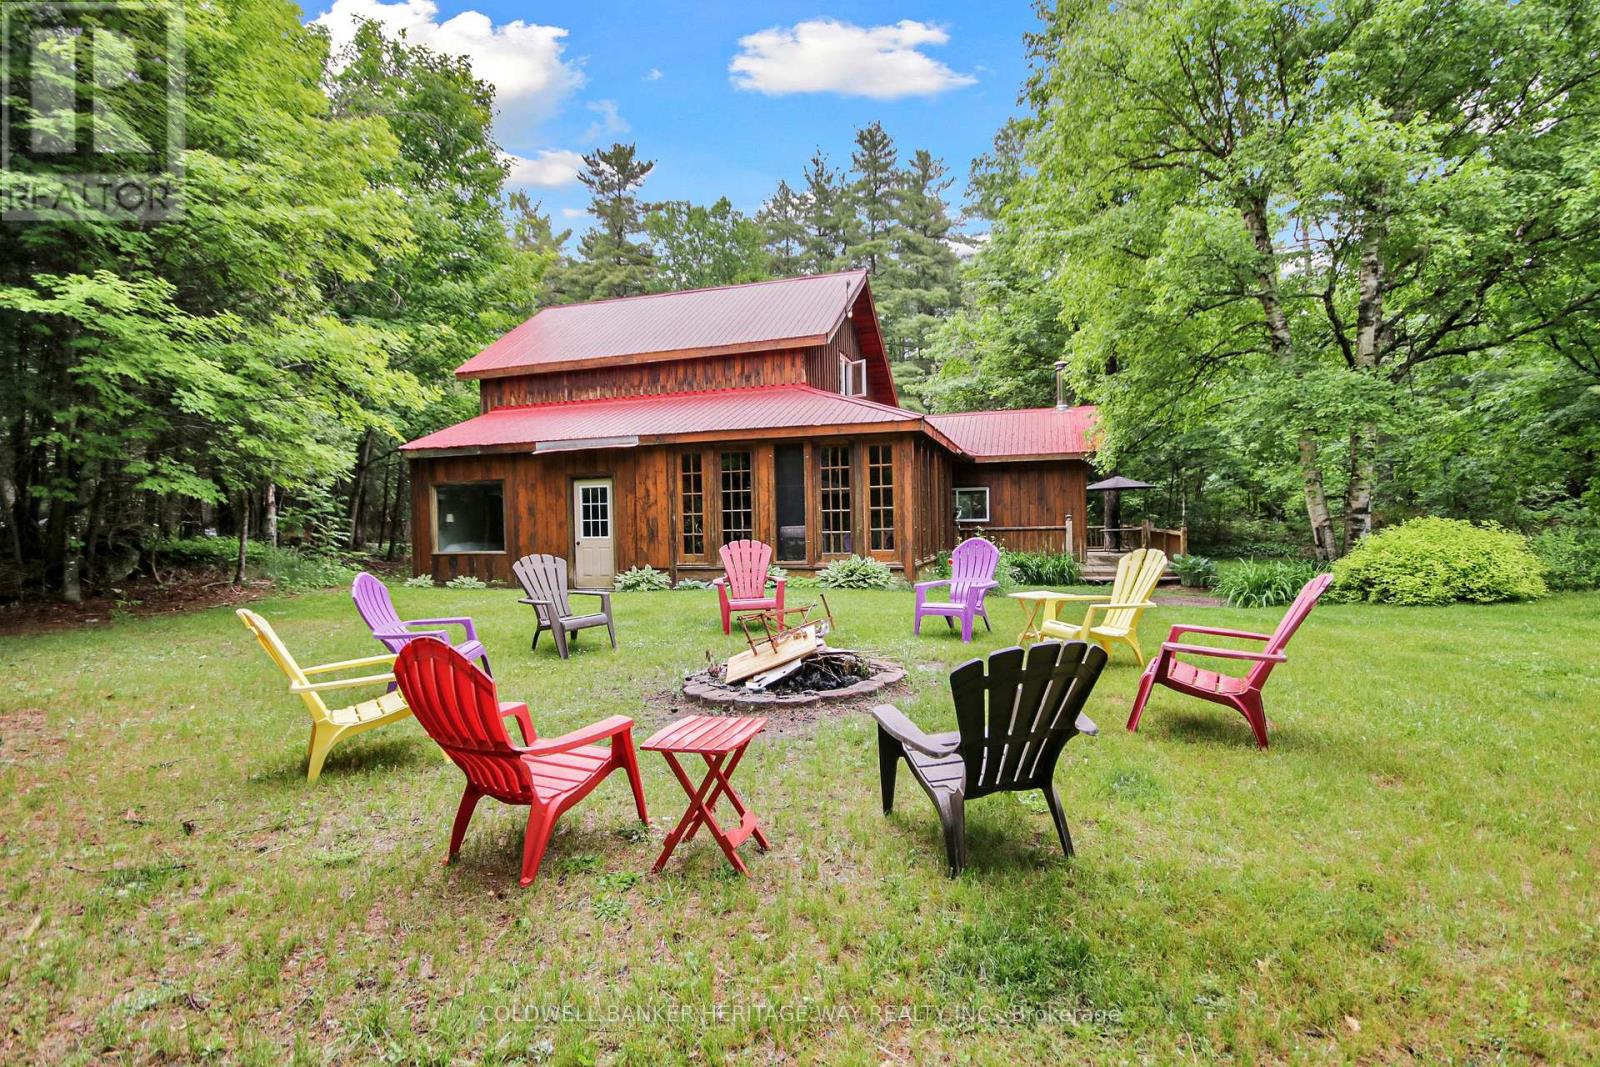
For sale
914 - Lanark Highlands (Dalhousie) Twp
$649,900
828 Ashby Road, Lanark Highlands, Ontario
House in 914 - Lanark Highlands (Dalhousie) Twp
4
Beds
Beds
2
Baths
Baths
1500 - 2000 sqft
Sq Ft
Sq Ft
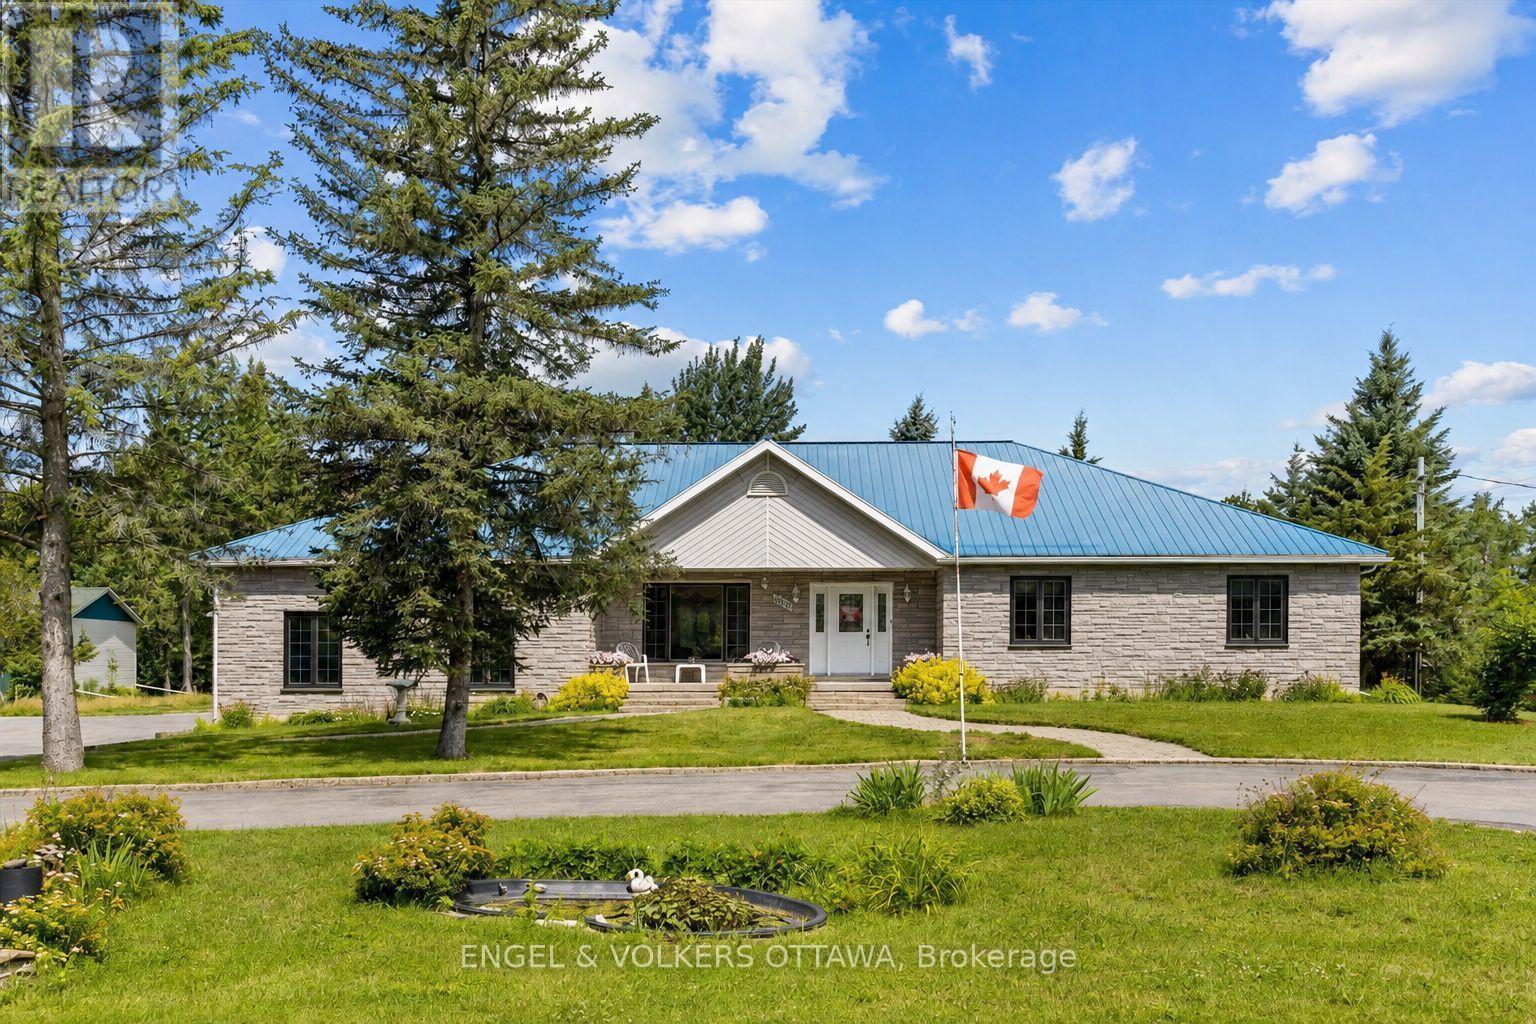
For sale
819 - Rideau Lakes (South Burgess) Twp
$649,900
3805 Big Rideau Lake Road, Rideau Lakes, Ontario
House in 819 - Rideau Lakes (South Burgess) Twp
3
Beds
Beds
2
Baths
Baths
1500 - 2000 sqft
Sq Ft
Sq Ft
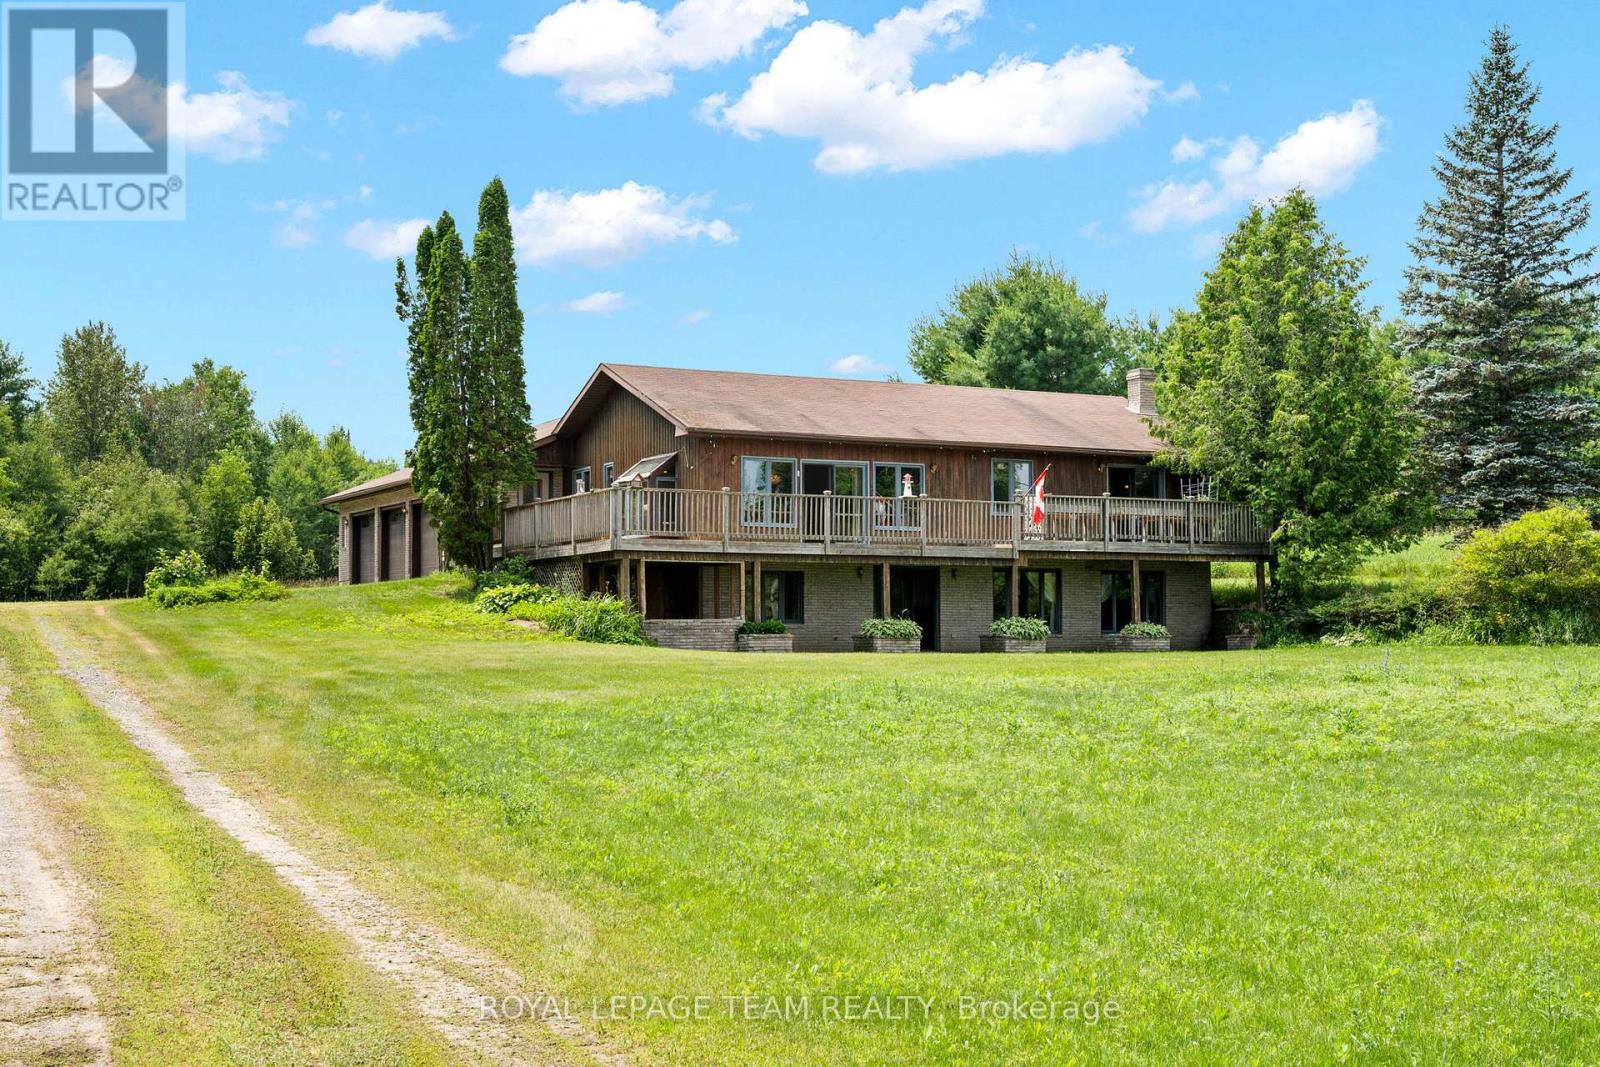
For sale
916 - Lanark Highlands (Lavant) Twp
$649,900
1551 Flower Station Road, Lanark Highlands, Ontario
House in 916 - Lanark Highlands (Lavant) Twp
4
Beds
Beds
3
Baths
Baths
1100 - 1500 sqft
Sq Ft
Sq Ft
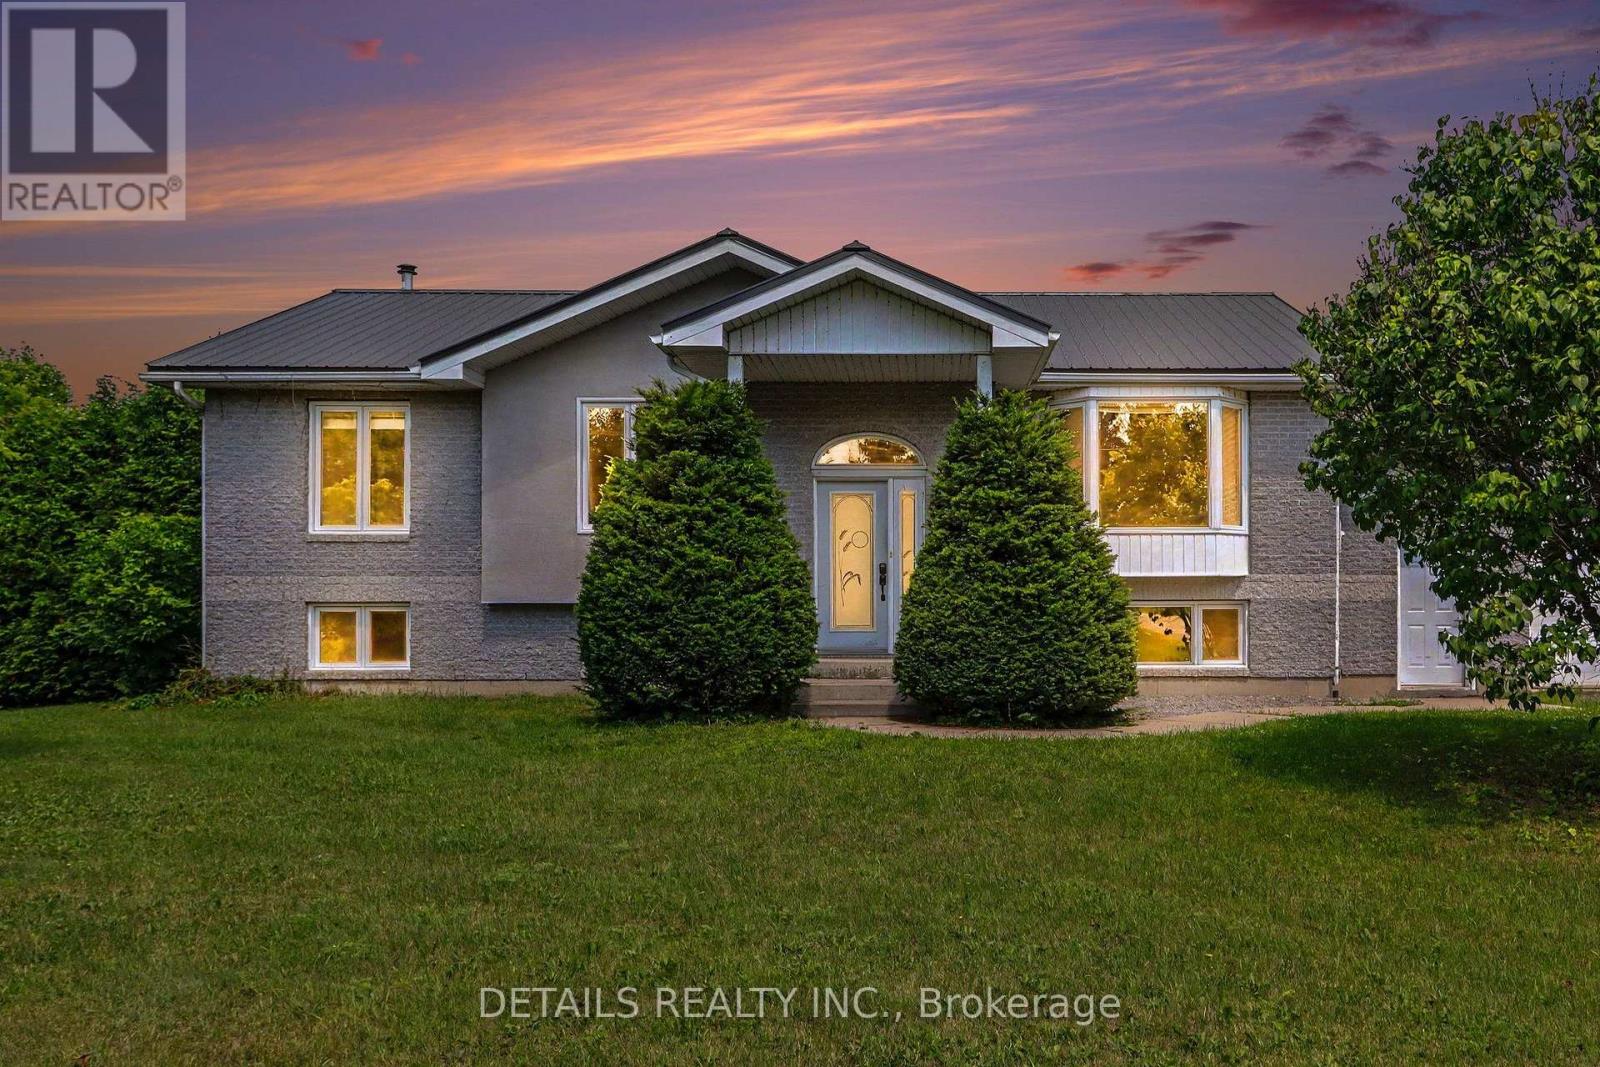
For sale
803 - North Grenville Twp (Kemptville South)
$649,900
559 Main Street, North Grenville, Ontario
House in 803 - North Grenville Twp (Kemptville South)
3
Beds
Beds
1
Baths
Baths
1100 - 1500 sqft
Sq Ft
Sq Ft
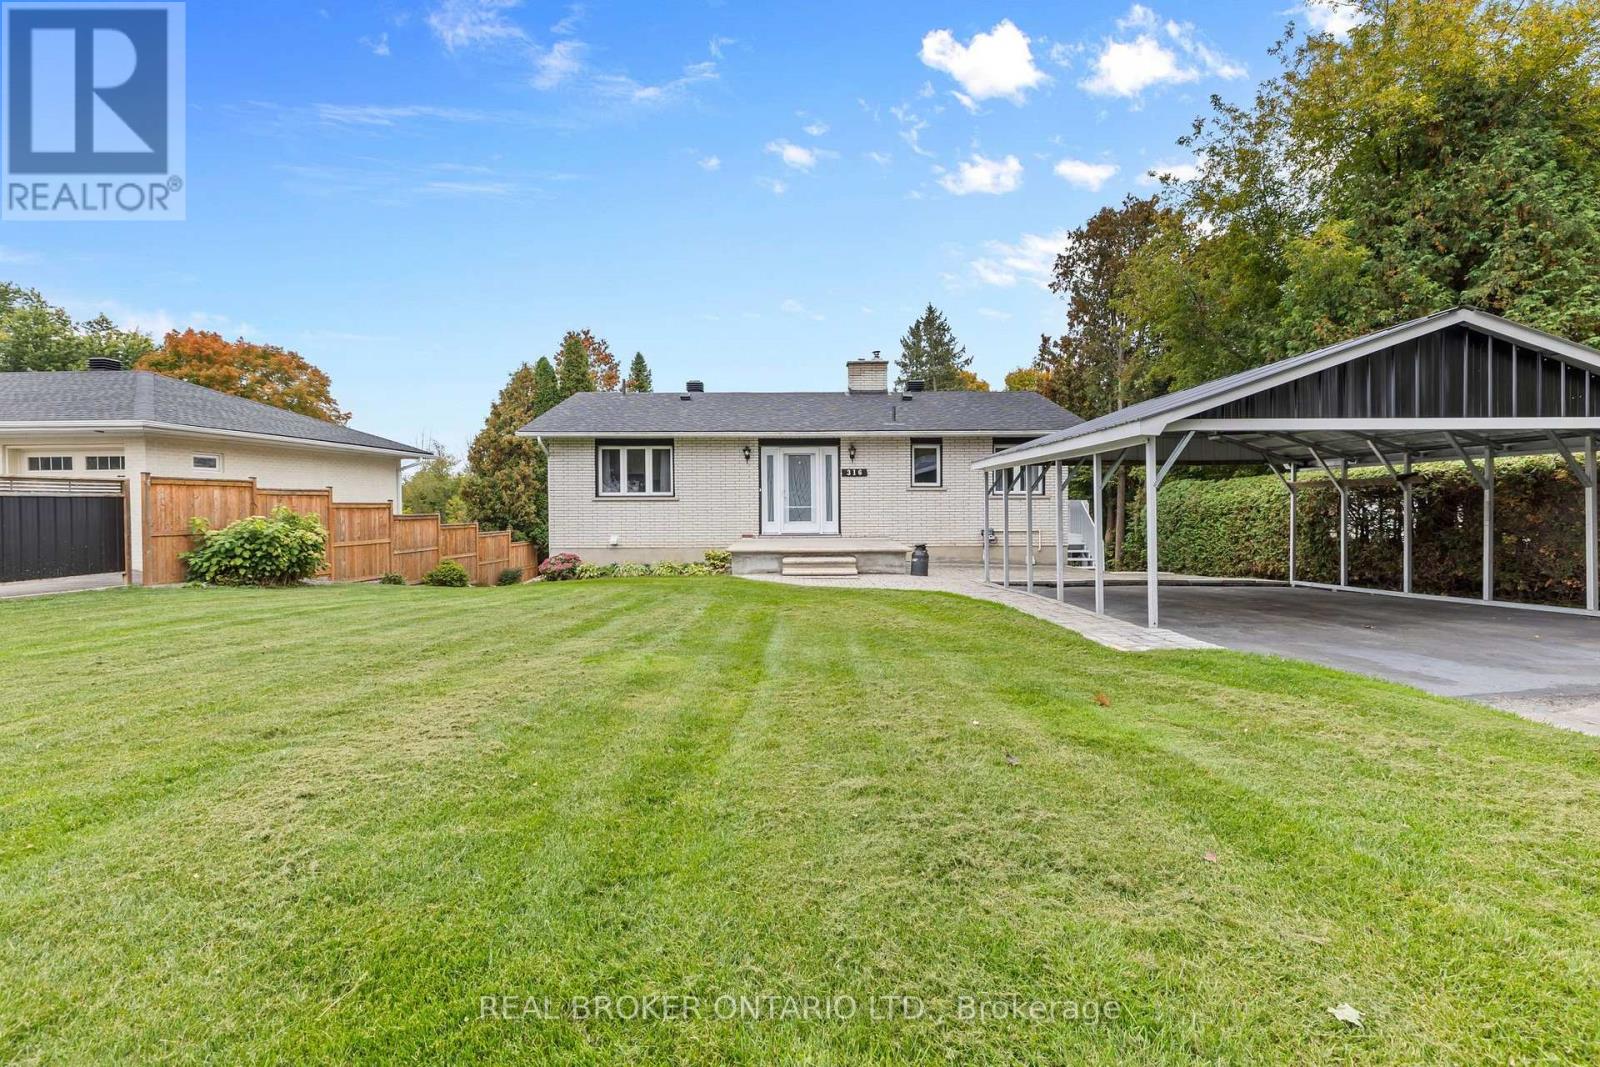
For sale
801 - Kemptville
$649,900
316 Clothier Street W, North Grenville, Ontario
House in 801 - Kemptville
2
Beds
Beds
2
Baths
Baths
1100 - 1500 sqft
Sq Ft
Sq Ft
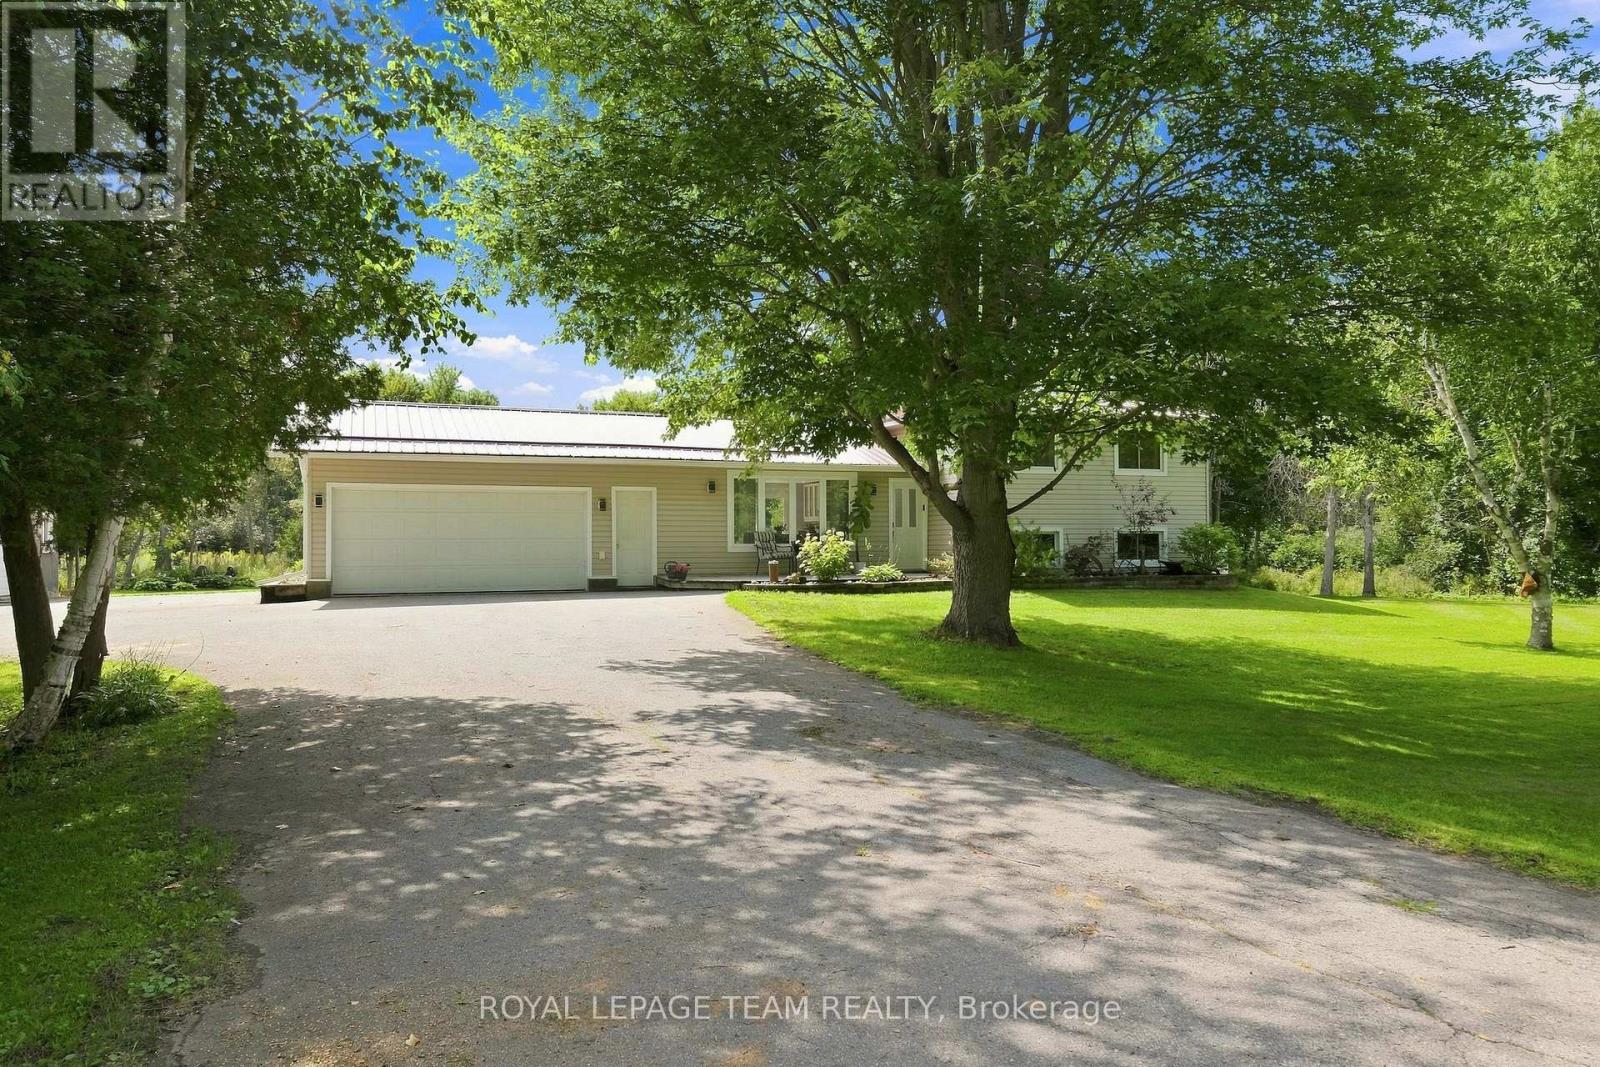
For sale
803 - North Grenville Twp (Kemptville South)
$649,900
980 County Rd 44, North Grenville, Ontario
House in 803 - North Grenville Twp (Kemptville South)
4
Beds
Beds
2
Baths
Baths
1100 - 1500 sqft
Sq Ft
Sq Ft
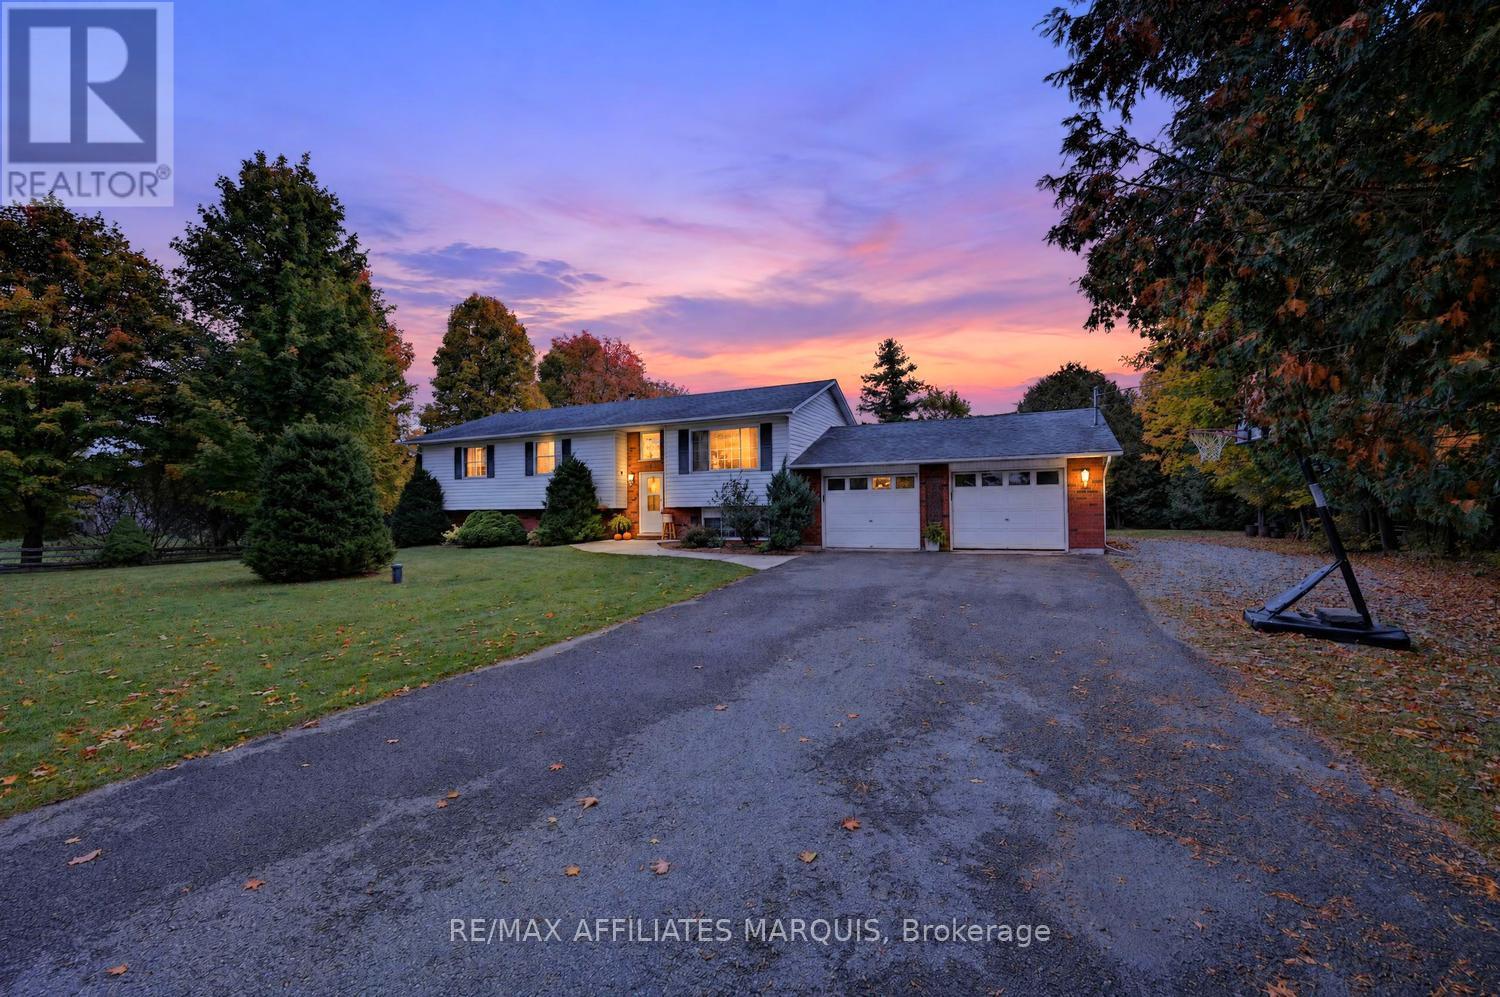
For sale
820 - Rideau Lakes (South Elmsley) Twp
$649,900
113 Bay Road, Rideau Lakes, Ontario
House in 820 - Rideau Lakes (South Elmsley) Twp
3
Beds
Beds
2
Baths
Baths
1100 - 1500 sqft
Sq Ft
Sq Ft
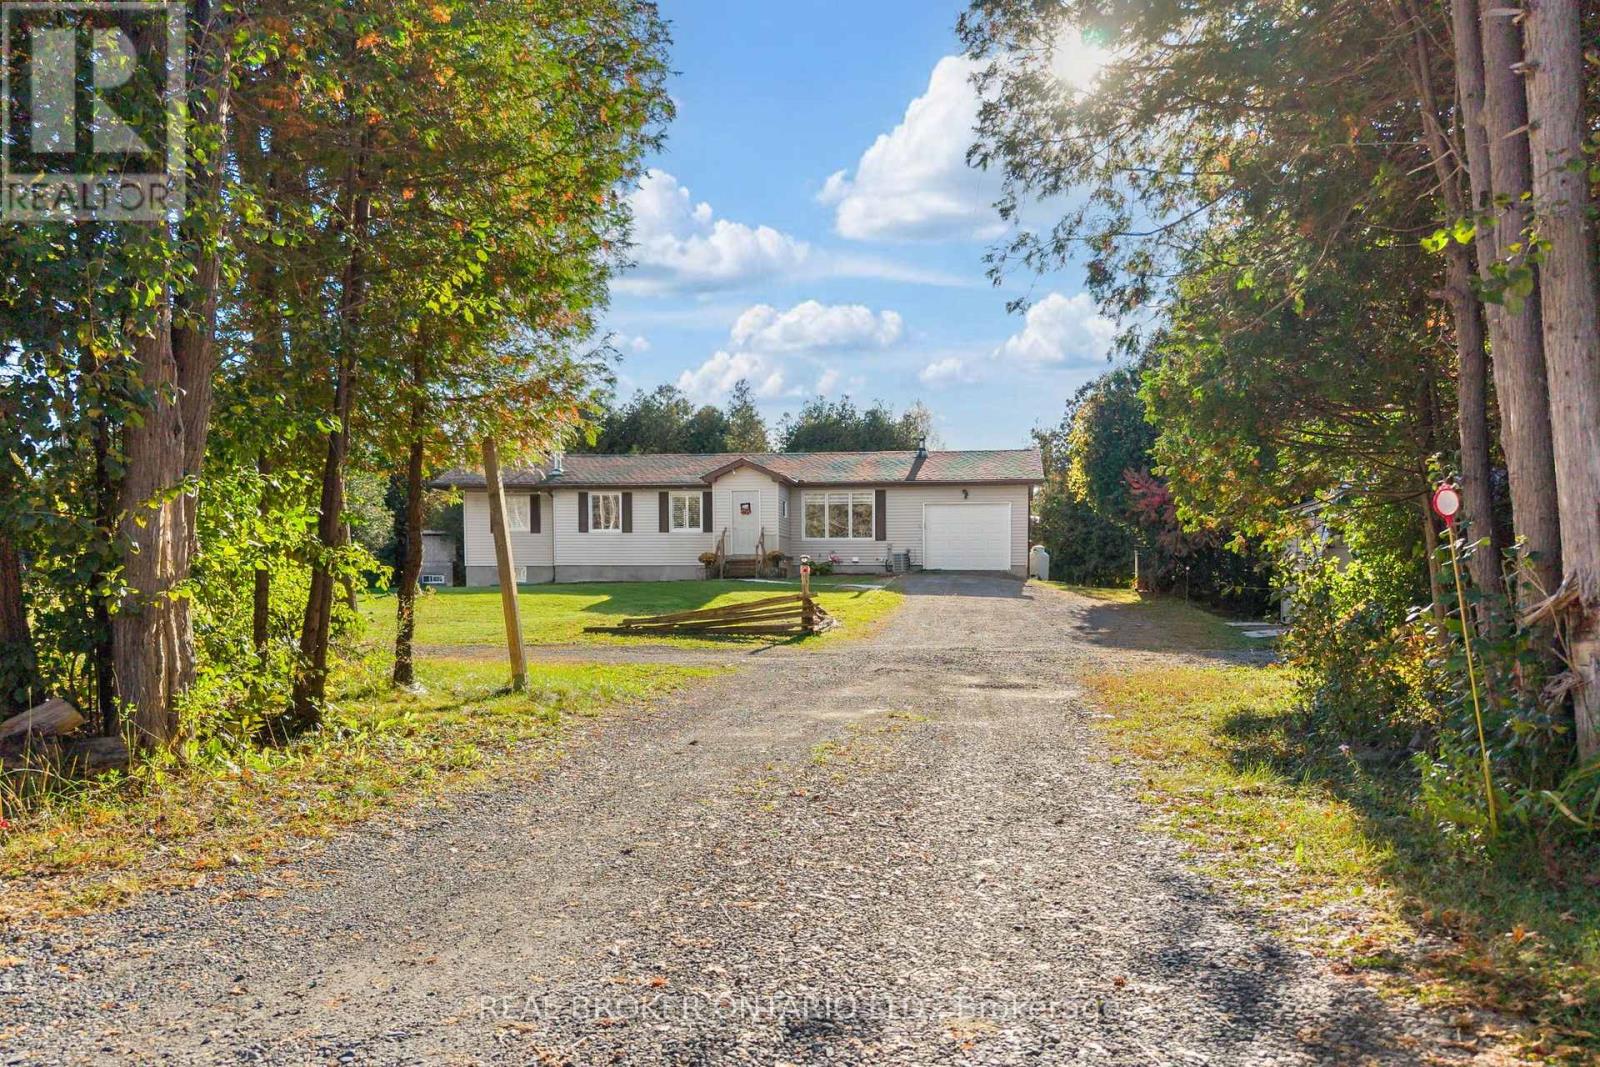
For sale
803 - North Grenville Twp (Kemptville South)
$649,900
346 County 25 Road, North Grenville, Ontario
House in 803 - North Grenville Twp (Kemptville South)
4
Beds
Beds
3
Baths
Baths
1100 - 1500 sqft
Sq Ft
Sq Ft
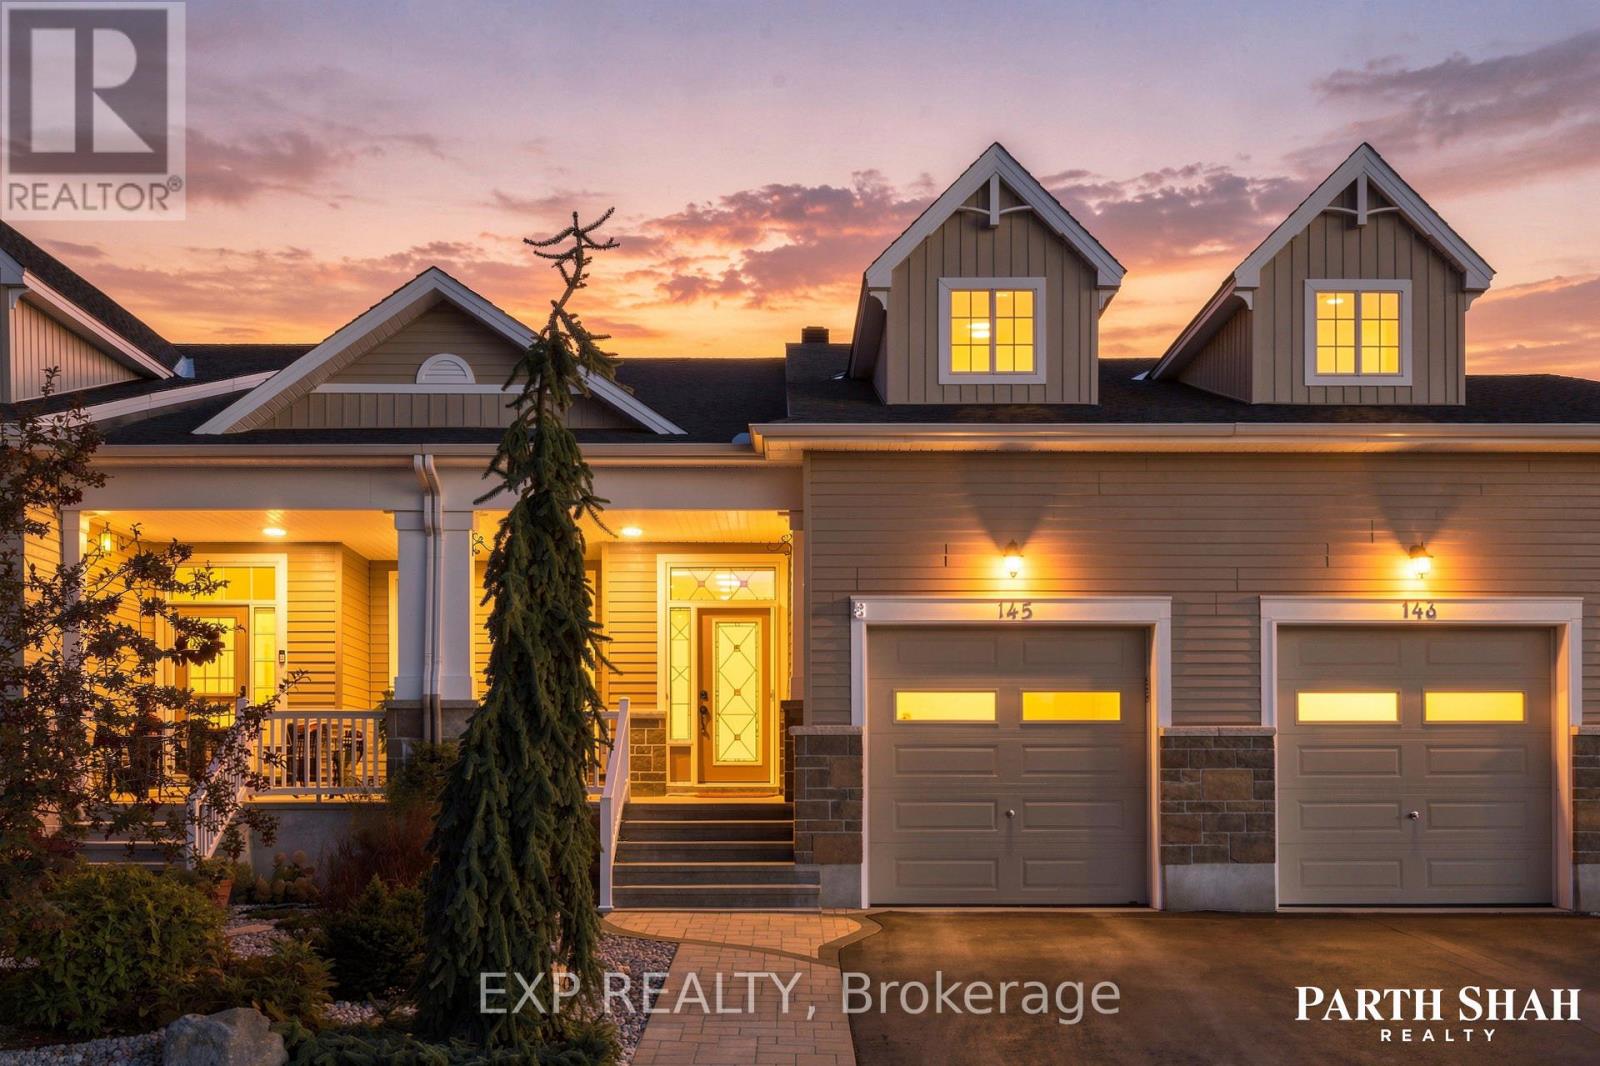
For sale
801 - Kemptville
$649,900
145 Oxford Street W, North Grenville, Ontario
Row / Townhouse in 801 - Kemptville
3
Beds
Beds
4
Baths
Baths
1500 - 2000 sqft
Sq Ft
Sq Ft
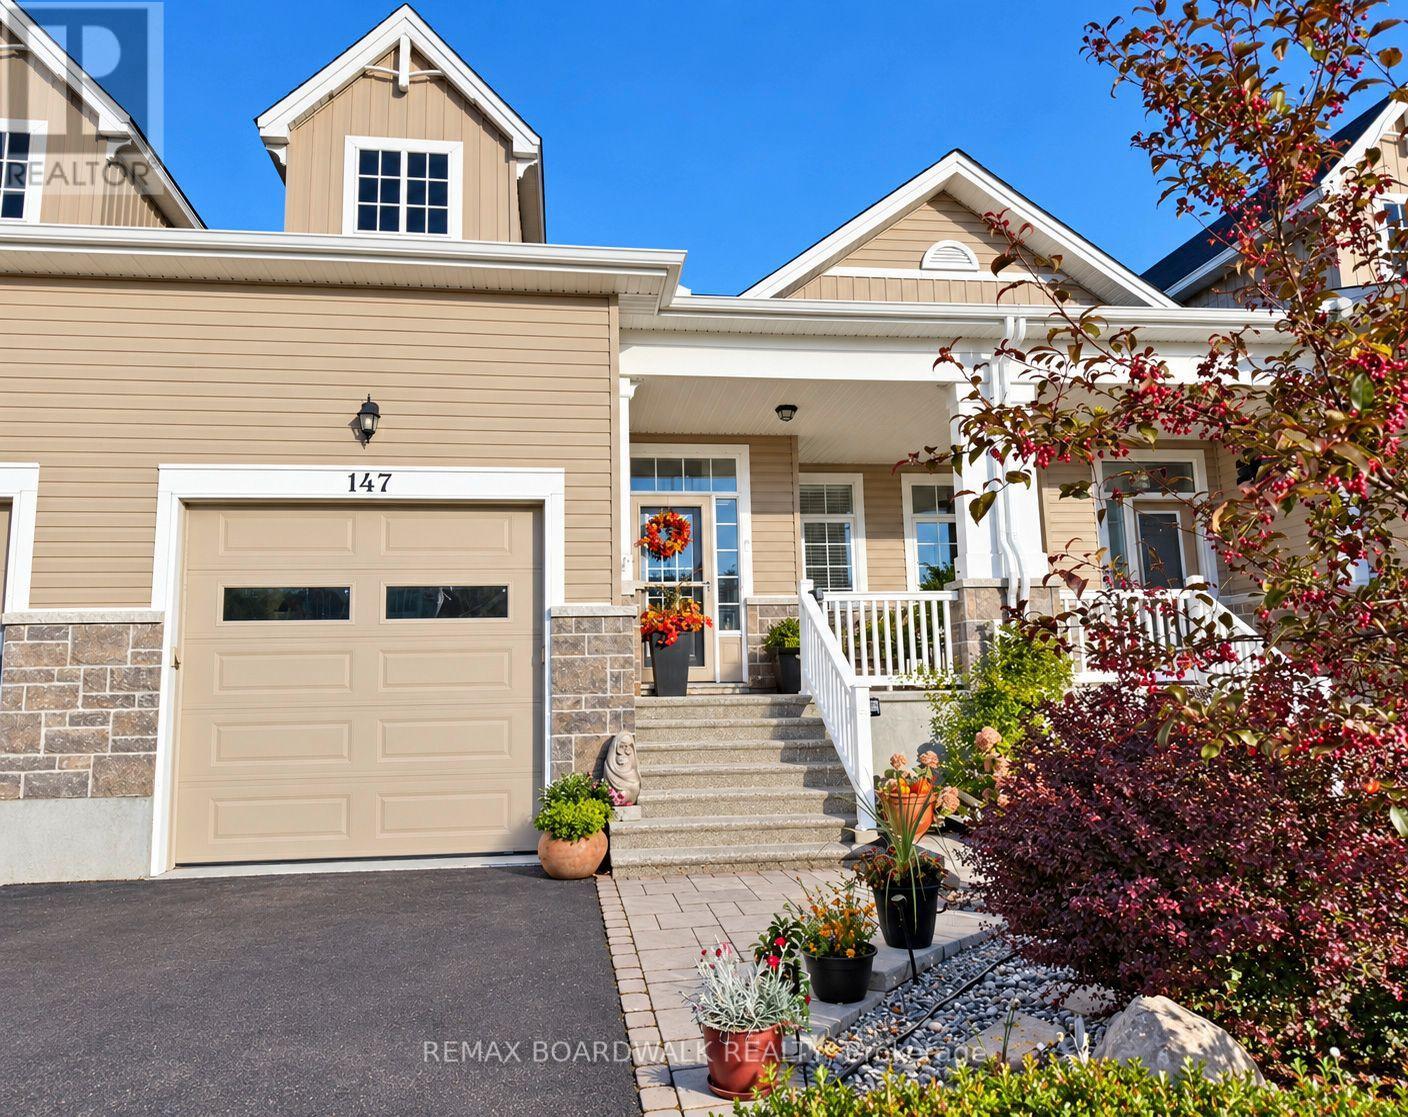
For sale
801 - Kemptville
$649,900
147 Oxford Street W, North Grenville, Ontario
Row / Townhouse in 801 - Kemptville
2
Beds
Beds
4
Baths
Baths
1500 - 2000 sqft
Sq Ft
Sq Ft
Ready to a home?
Contact a REALTOR® today!
