

86 Fourth Avenue
Arnprior,
Ontario
K7S0G1
86 Fourth Avenue
Arnprior,
Ontario
K7S0G1
Add this listing to your favourite
Shortlist it to compare later & get quick access from your account.


$499,900
Property overview
Building Type
Row / Townhouse
Property Type
Single Family
Bedrooms
2
Bathrooms
2
Year Built
Neighbourhood
550 - Arnprior
Status
For sale
Highlights
550 - Arnprior
Row / Townhouse
For sale
Listing description
Discover this Single Family
86 Fourth Avenue,
Arnprior
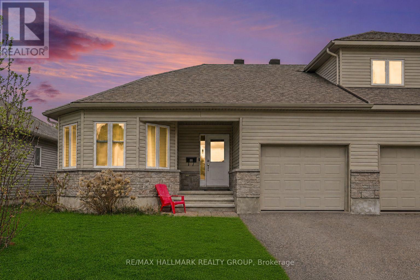
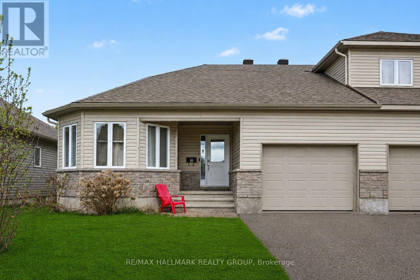
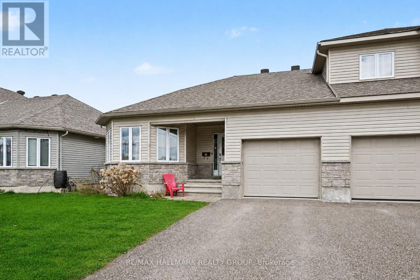
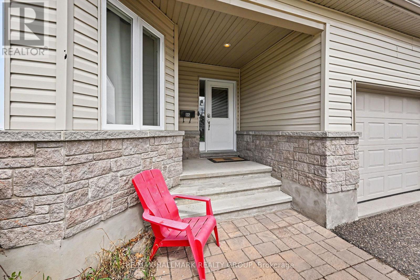
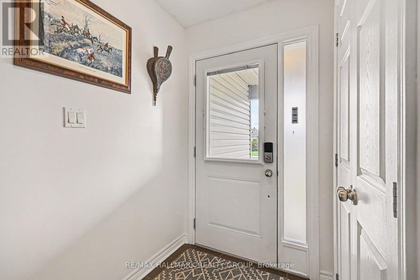
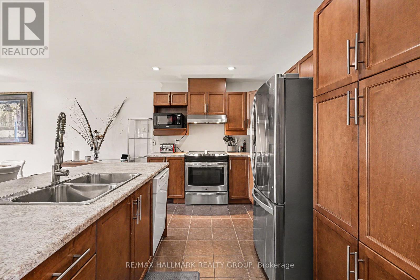
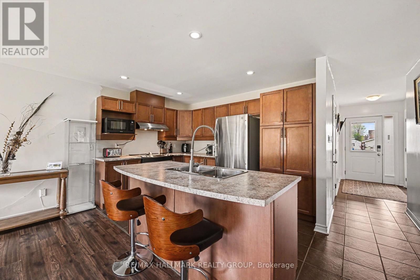
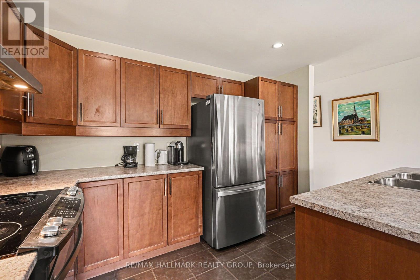
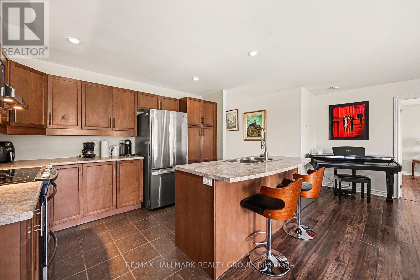
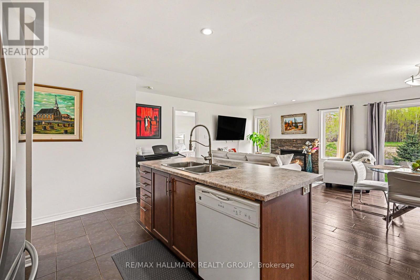
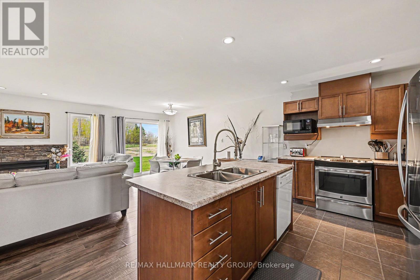
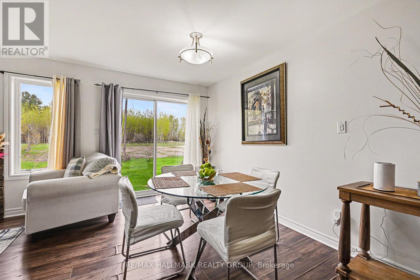
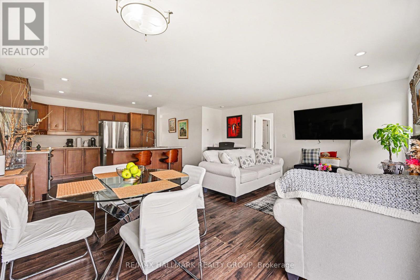
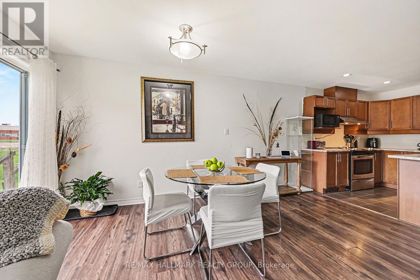
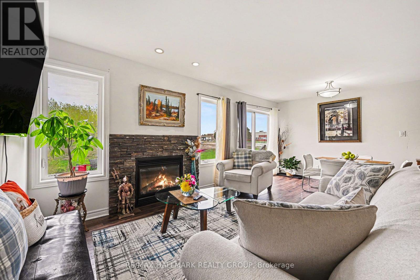
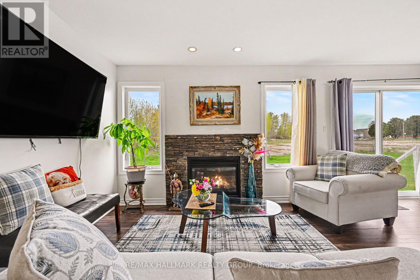
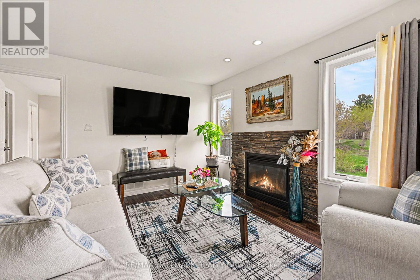
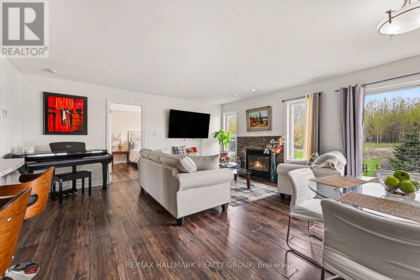
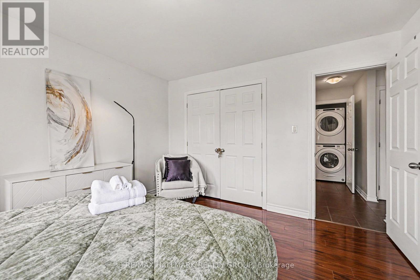
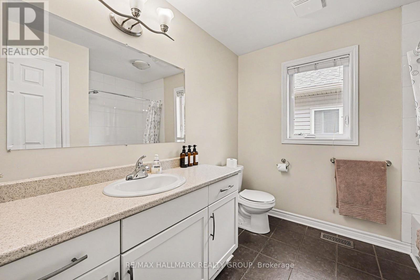
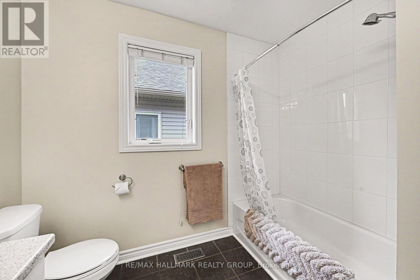
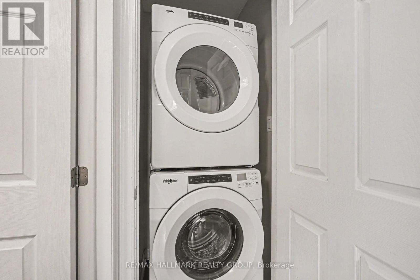
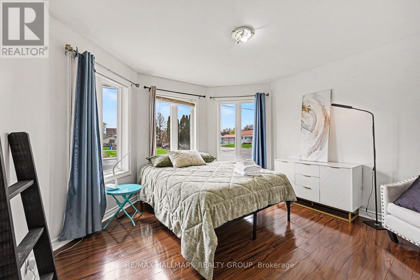
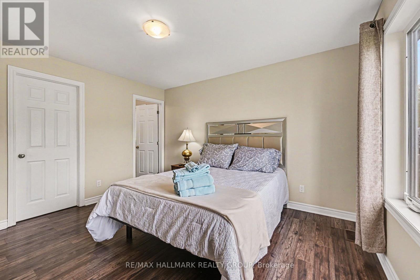
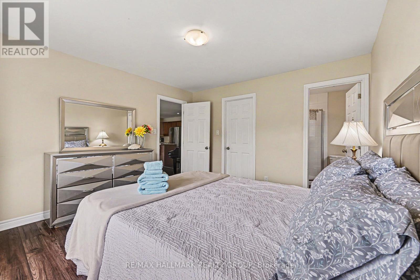
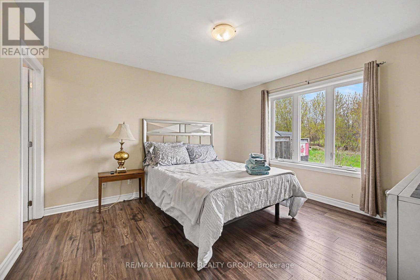
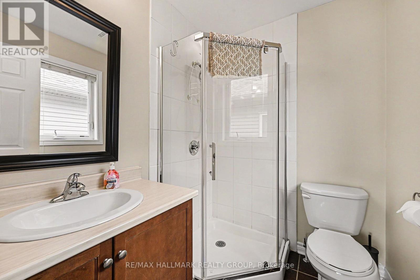
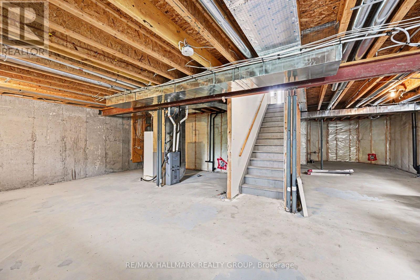
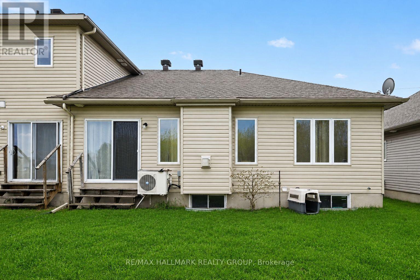
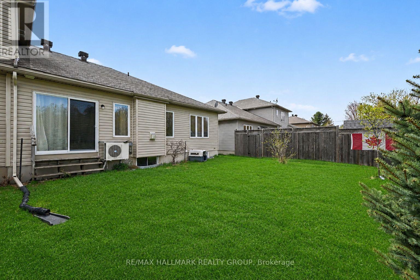
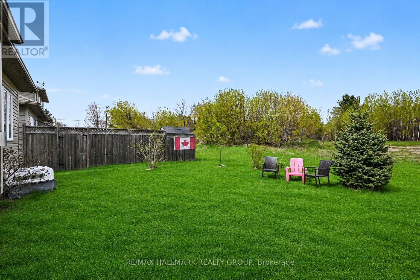
This bright and well-appointed end unit bungalow townhome offers a rare combination of comfort and functionality, with only three units in the row for added privacy. The open concept layout seamlessly connects the living, dining, and kitchen areas, all finished with hardwood flooring and enhanced by pot lighting throughout. The living room is anchored by a striking stone-faced gas fireplace, while the dining area provides direct access to the backyard through patio doors. The kitchen is both practical and inviting, featuring ample cabinetry, a full appliance package, and a central island with a double sink and breakfast bar. The primary bedroom includes a walk-in closet and a private 3pc ensuite with a standing shower, while the second bedroom, positioned at the front of the home, is filled with natural light from its charming bay window. Hardwood flooring continues through both bedrooms, and a main bathroom and conveniently located stacked laundry complete the main level. The unfinished basement offers excellent utility and storage space with potential for future customization. Outside, the property features a spacious yard, a single-car garage with inside entry, and parking for two additional vehicles in the driveway. Ideally situated in Arnprior, this home is close to parks, Ottawa River beaches, scenic walking paths, local dining, and offers easy access to Highway 417. (id:64373)
Upcoming viewings
45.4367828
-76.3438305
86 Fourth Avenue, Arnprior, Ontario, K7S0G1
Loading WalkScore data...
Walk Score®
Transit Score®
Bike Score®
Walkability Snapshot
Understand how walkable, transit-friendly & bikeable this neighbourhood really is.
Scores are powered by Walk Score® and reflect access to daily essentials, transit and bike routes near this area.
🚶Walk Score®
🚊Transit Score
🚲Bike Score
Liveability scores for this neighbourhood
Powered by Walk Score®
Use these scores as a quick guide only. Check local transit, bike paths
and walk routes to plan your day-to-day life.
Google Maps
Explore the exact location, nearby amenities, and community vibe.
Listing Details
Last updated:
2026-09-29
Key facts
Price
$499,900
Ownership
Freehold
Property type
Single Family
Bedrooms
2
Bathrooms
2
Stories
1
Interior size
1100 - 1500 sqft
Parking options
Attached Garage, Garage, Inside Entry
Total spaces
3
Interior & features
Cooling
Central air conditioning
Heating
Forced air
Heating fuel
Natural gas
Basement
Full (Unfinished)
Flooring
Ceramic, Hardwood
Appliances
Garage door opener remote(s), Dishwasher, Dryer, Garage door opener, Hood Fan, Stove, Washer, Refrigerator
Fireplace
True
Exterior finish
Stone, Vinyl siding
Key features
Wooded area, Carpet Free
Lot, amenities & extras
Lot size
37.4 x 100.1 FT
Nearby amenities
Beach, Park
Water
Municipal water
Sewer
Sanitary sewer
Rooms
| Level | Type | Length | Width | Dimensions |
|---|---|---|---|---|
| Main Level | Foyer | 2.75 m | 2.12 m | 2.75 m x 2.12 m |
| Main Level | Living Room | 5.11 m | 3.36 m | 5.11 m x 3.36 m |
| Main Level | Dining Room | 4.73 m | 2.47 m | 4.73 m x 2.47 m |
| Main Level | Kitchen | 2.65 m | 3.6 m | 2.65 m x 3.6 m |
| Main Level | Primary Bedroom | 3.9 m | 3.62 m | 3.9 m x 3.62 m |
| Main Level | Other | 2.08 m | 1.79 m | 2.08 m x 1.79 m |
| Main Level | Bathroom | 2.08 m | 1.75 m | 2.08 m x 1.75 m |
| Main Level | Bedroom 2 | 3.77 m | 3.63 m | 3.77 m x 3.63 m |
| Main Level | Bathroom | 2.71 m | 2.62 m | 2.71 m x 2.62 m |
| Main Level | Laundry Room | Measurements not available |
Mortgage Calculator
$500,000
$100,000
$5,000,000
Adjust the total amount you plan to borrow.
5%
1%
15%
25 years
10 years
40 years
Monthly Payment
$0
This is an approximate monthly payment based on your inputs.
Total Interest Paid
$0
Add this listing to your favourite
Shortlist it to compare later & get quick access from your account.

Comparables
For sale
550 - Arnprior
$499,900
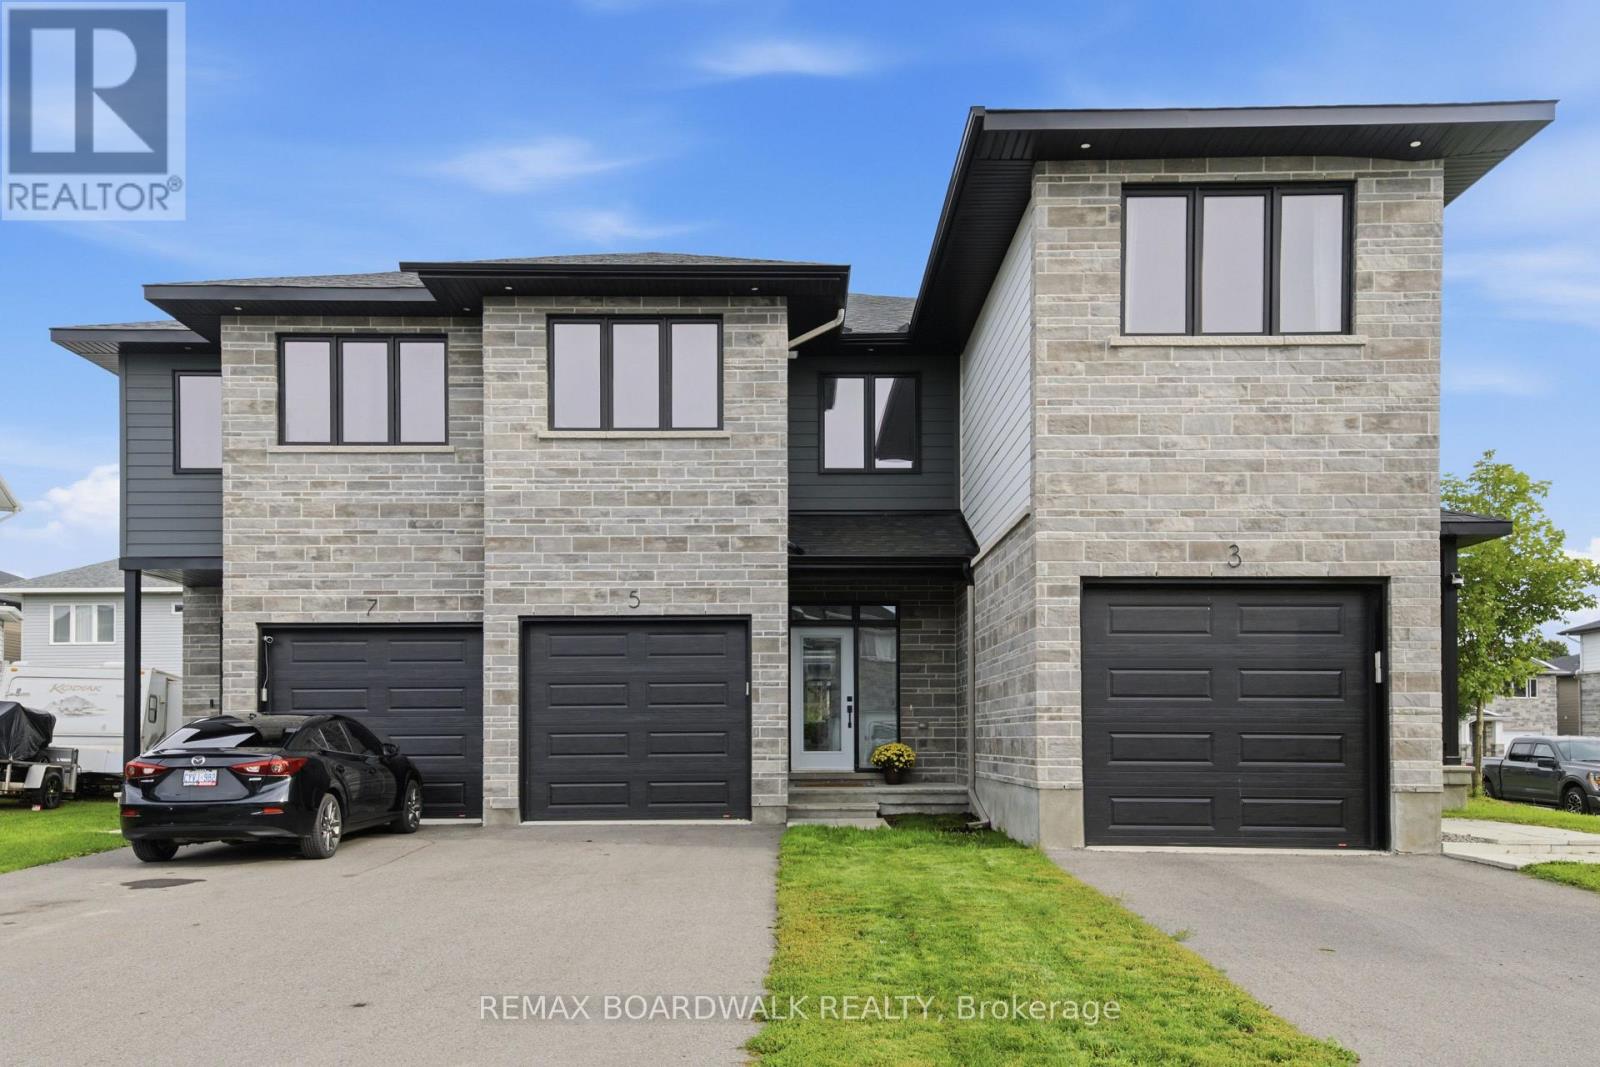
5 Morrall Court, Arnprior, Ontario
Row / Townhouse in 550 - Arnprior
3
Beds
Beds
3
Baths
Baths
1500 - 2000 sqft
Sq Ft
Sq Ft
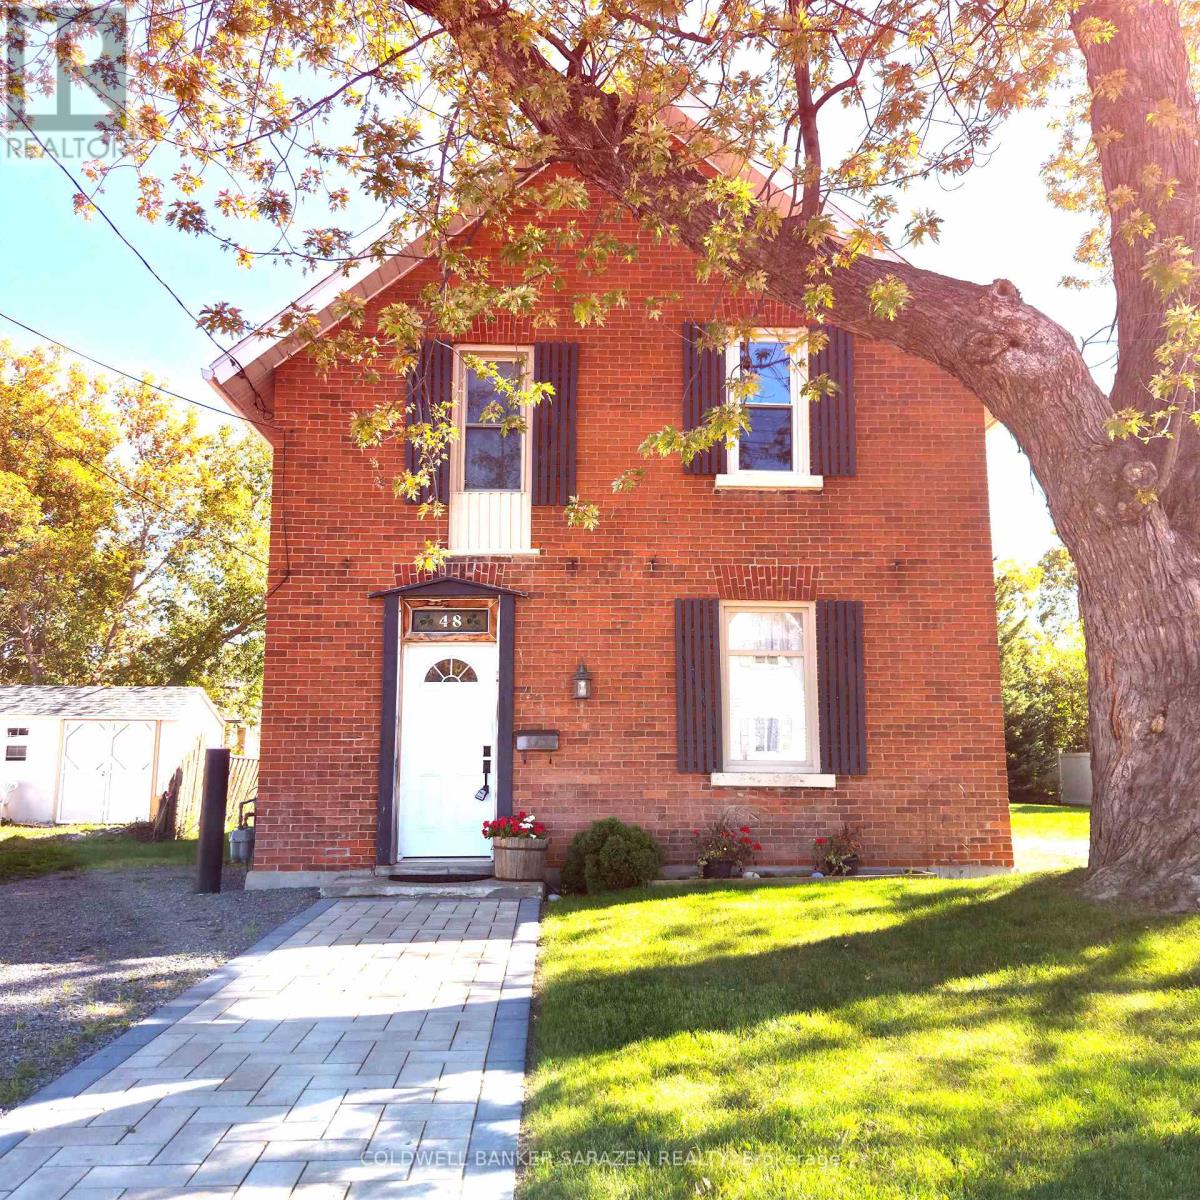
For sale
550 - Arnprior
$499,900
48 Norma Street S, Arnprior, Ontario
House in 550 - Arnprior
3
Beds
Beds
1
Baths
Baths
1100 - 1500 sqft
Sq Ft
Sq Ft
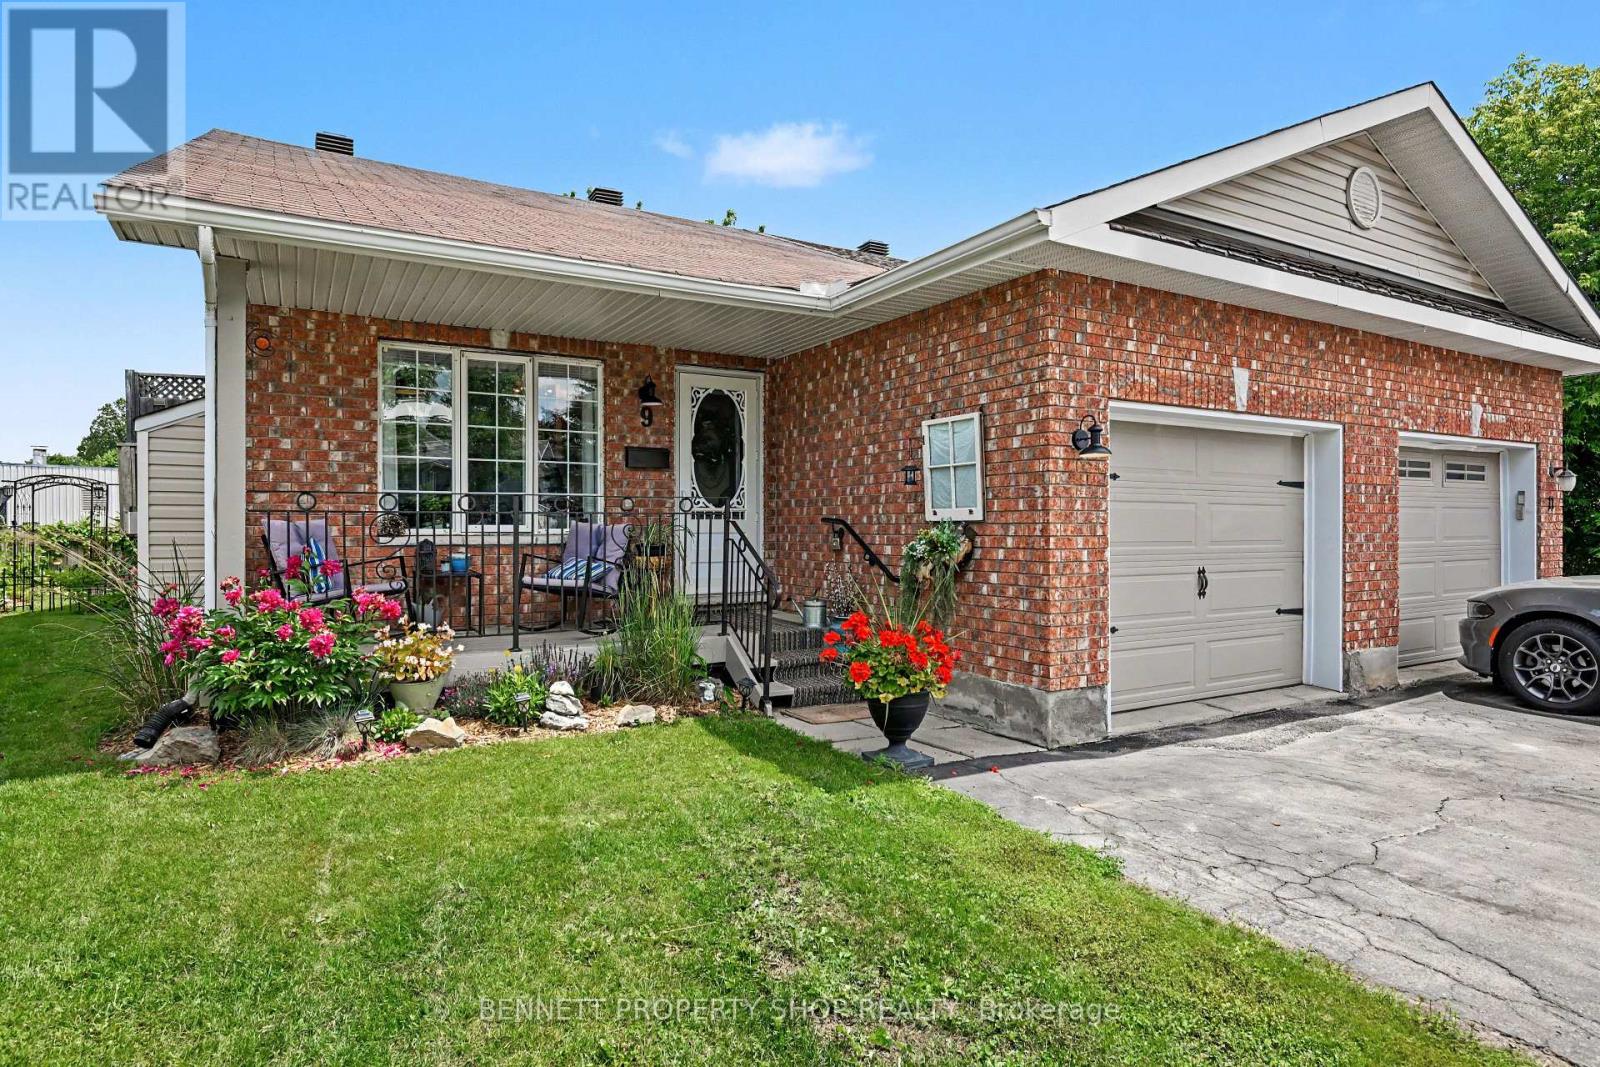
For sale
550 - Arnprior
$499,900
9 Huyck Drive, Arnprior, Ontario
House in 550 - Arnprior
3
Beds
Beds
2
Baths
Baths
1100 - 1500 sqft
Sq Ft
Sq Ft
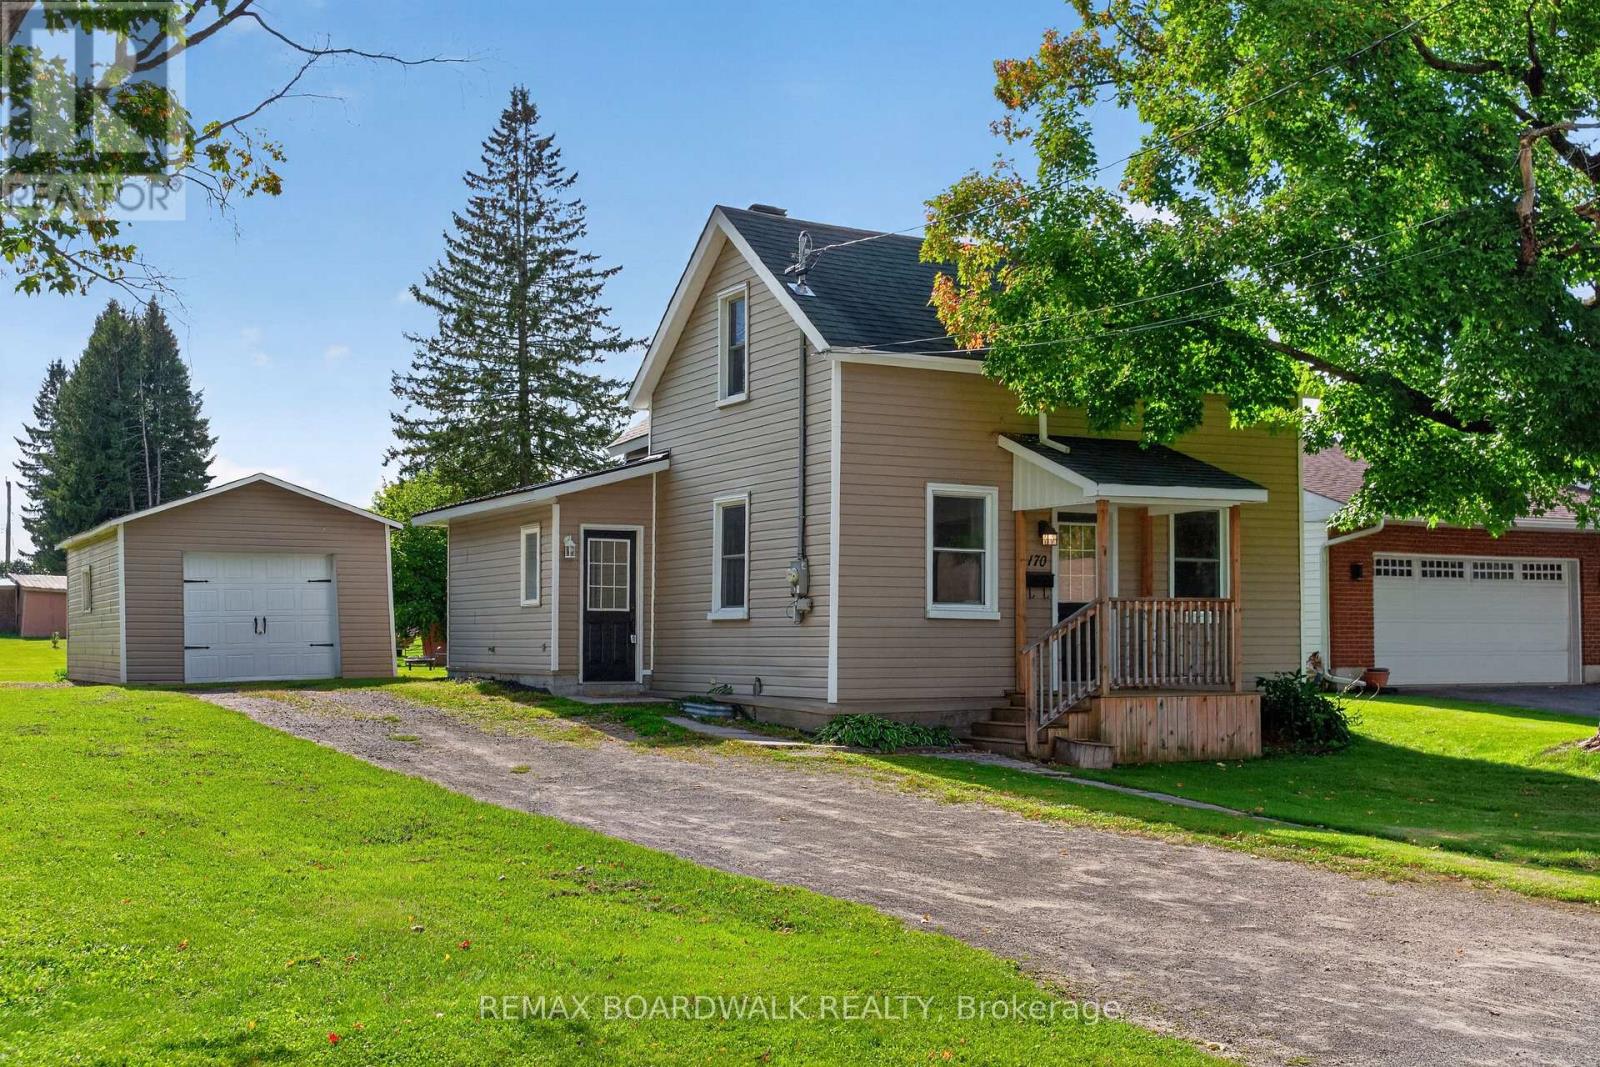
For sale
551 - Mcnab/Braeside Twps
$499,900
170 Poole Street, Mcnab/braeside, Ontario
House in 551 - Mcnab/Braeside Twps
4
Beds
Beds
2
Baths
Baths
1100 - 1500 sqft
Sq Ft
Sq Ft
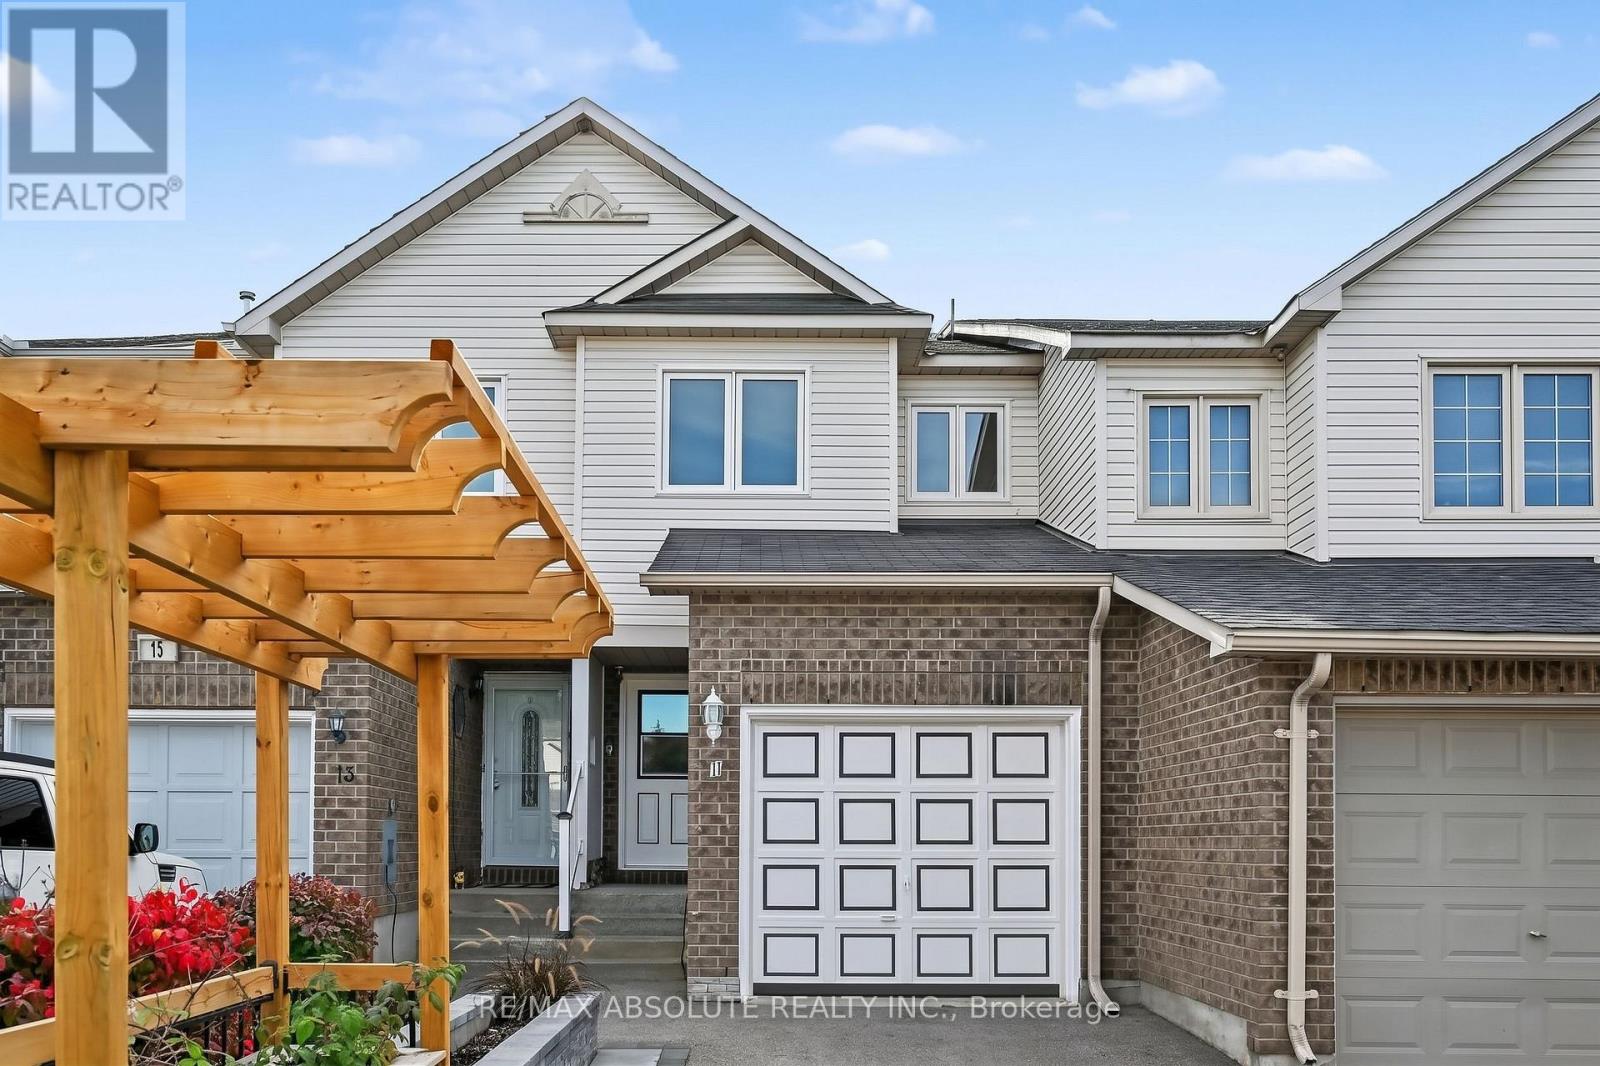
For sale
550 - Arnprior
$499,900
13 Spruce Crescent, Arnprior, Ontario
Row / Townhouse in 550 - Arnprior
2
Beds
Beds
2
Baths
Baths
1100 - 1500 sqft
Sq Ft
Sq Ft
For sale
550 - Arnprior
$499,900
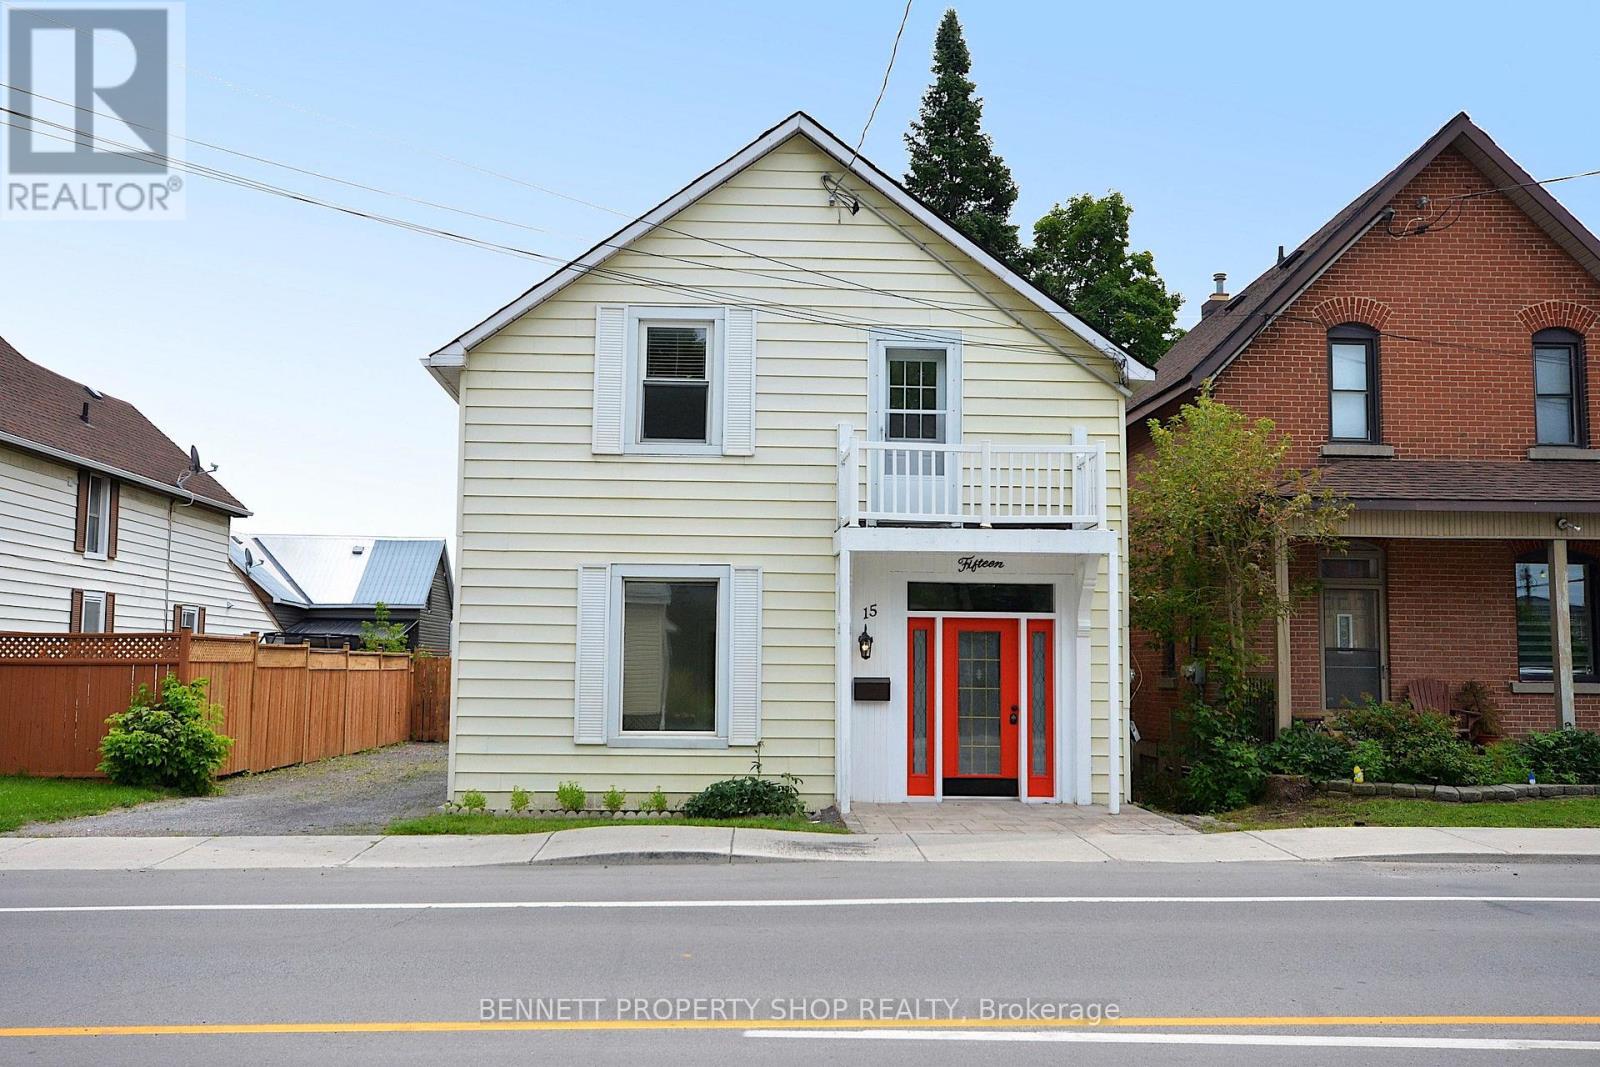
15 Daniel Street N, Arnprior, Ontario
House in 550 - Arnprior
3
Beds
Beds
3
Baths
Baths
2500 - 3000 sqft
Sq Ft
Sq Ft
For sale
550 - Arnprior
$499,500
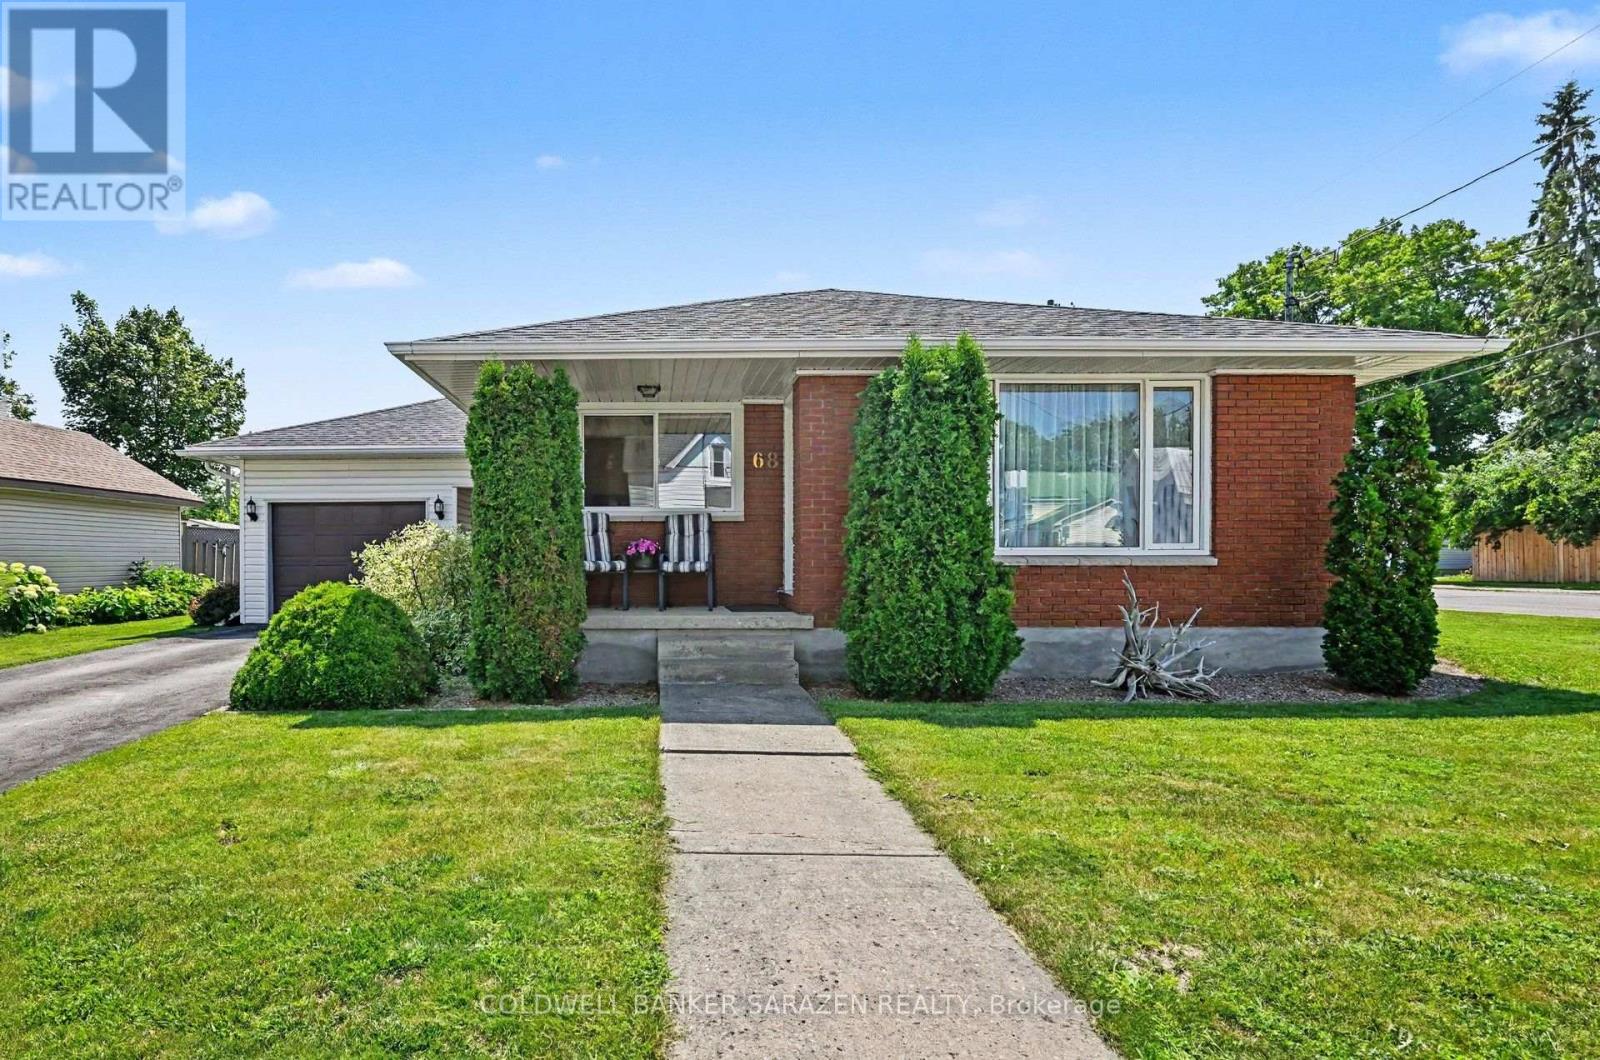
68 Tierney Street S, Arnprior, Ontario
House in 550 - Arnprior
3
Beds
Beds
2
Baths
Baths
700 - 1100 sqft
Sq Ft
Sq Ft
For sale
550 - Arnprior
$492,832
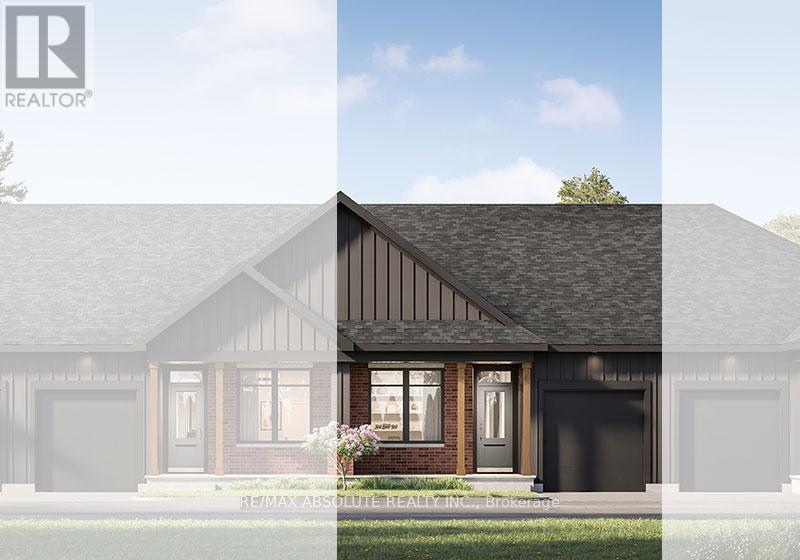
5 Rudd Lane, Arnprior, Ontario
Row / Townhouse in 550 - Arnprior
2
Beds
Beds
2
Baths
Baths
1100 - 1500 sqft
Sq Ft
Sq Ft
For sale
550 - Arnprior
$508,900
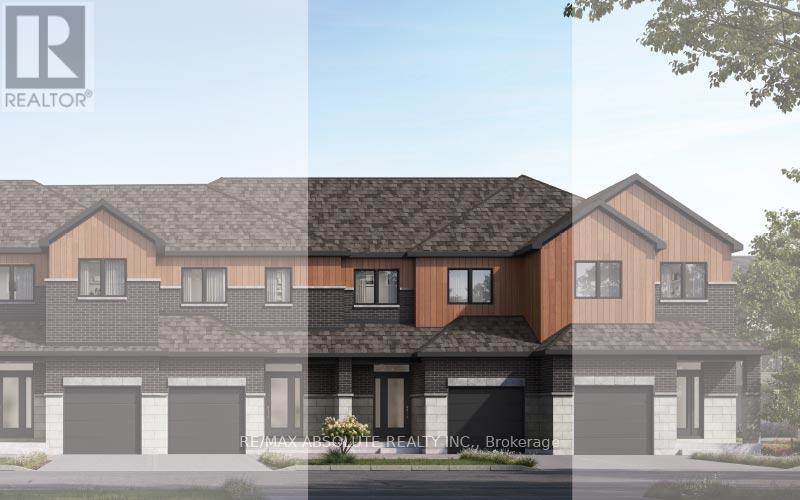
69 Dr.reid Street, Arnprior, Ontario
Row / Townhouse in 550 - Arnprior
3
Beds
Beds
2
Baths
Baths
1500 - 2000 sqft
Sq Ft
Sq Ft
For sale
550 - Arnprior
$514,900
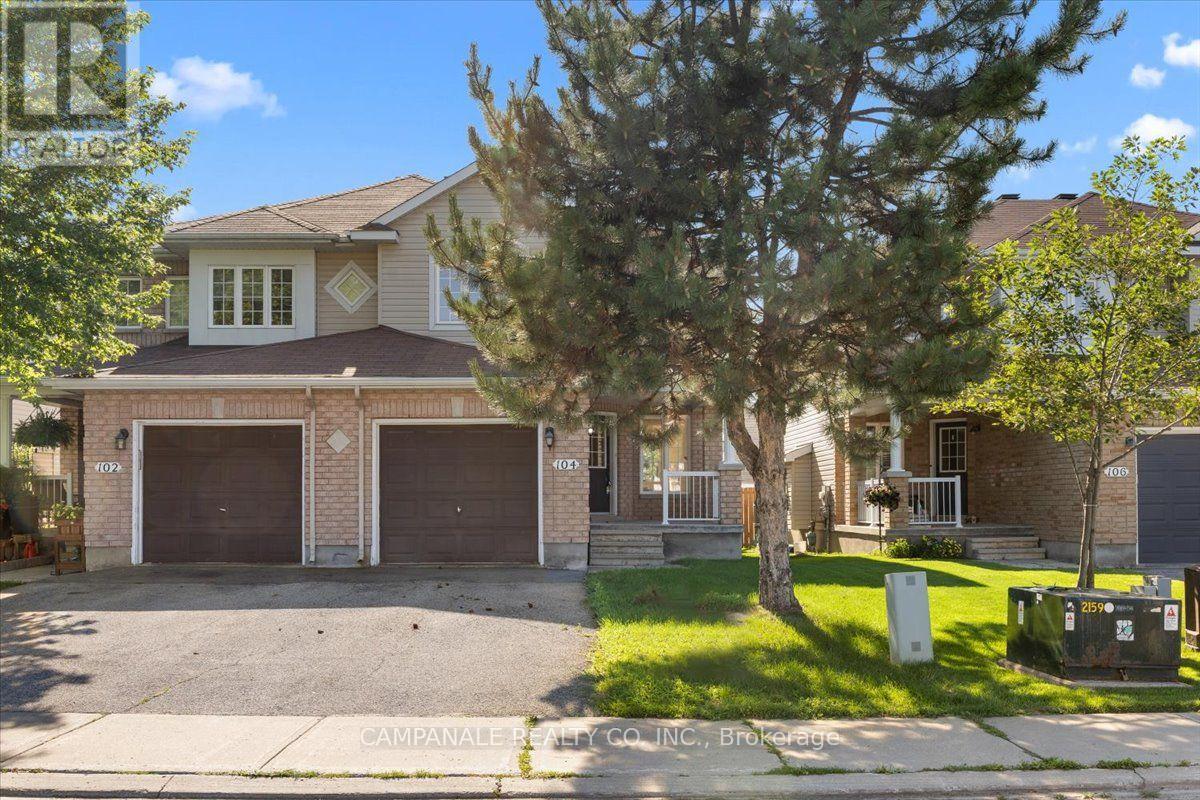
104 Wolff Crescent, Arnprior, Ontario
House in 550 - Arnprior
3
Beds
Beds
3
Baths
Baths
1500 - 2000 sqft
Sq Ft
Sq Ft
Ready to a home?
Contact a REALTOR® today!
