

170 Poole Street
Mcnab/braeside,
Ontario
K7S1J2
170 Poole Street
Mcnab/braeside,
Ontario
K7S1J2
Add this listing to your favourite
Shortlist it to compare later & get quick access from your account.


$499,900
Property overview
Building Type
House
Property Type
Single Family
Bedrooms
4
Bathrooms
2
Year Built
Neighbourhood
551 - Mcnab/Braeside Twps
Status
For sale
Highlights
551 - Mcnab/Braeside Twps
House
For sale
Listing description
Discover this Single Family
170 Poole Street,
Mcnab/braeside
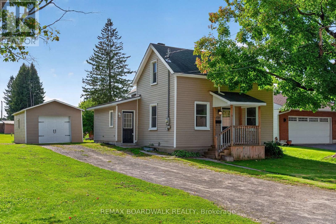
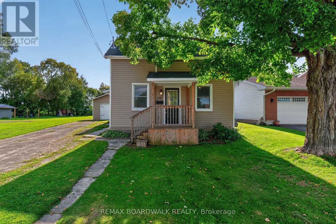
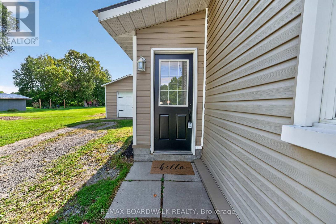
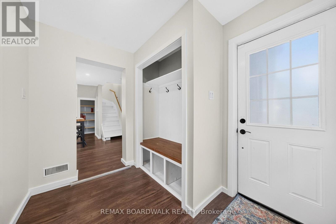
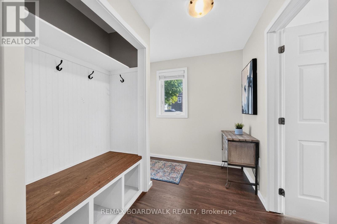
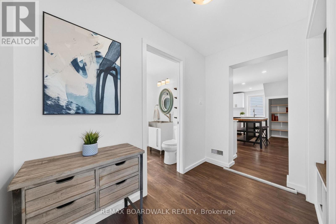
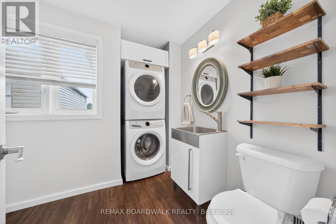
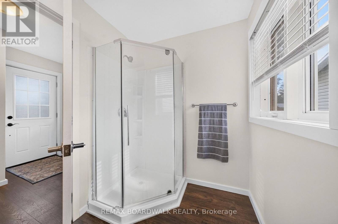
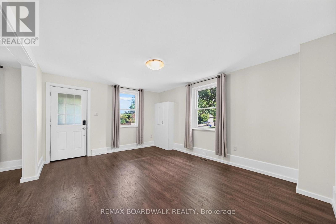
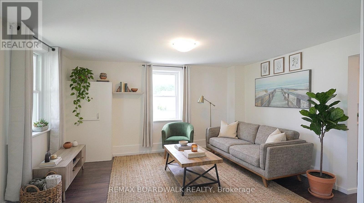
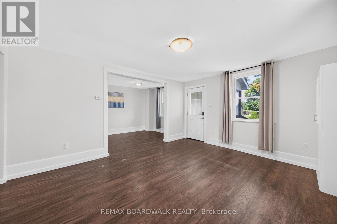
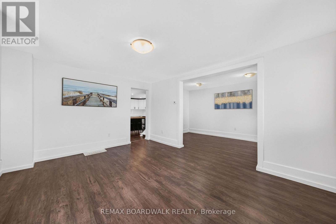
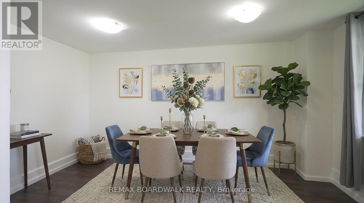
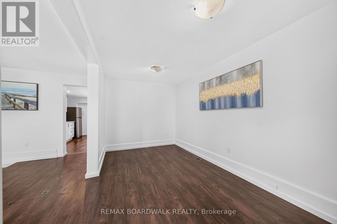
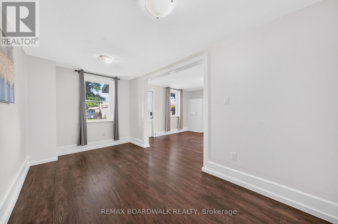
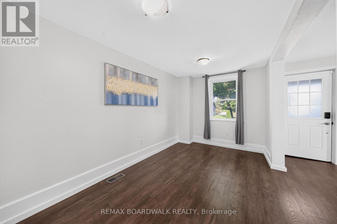
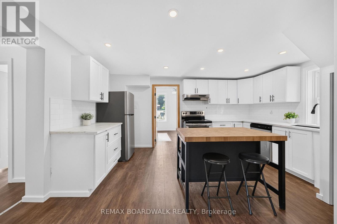
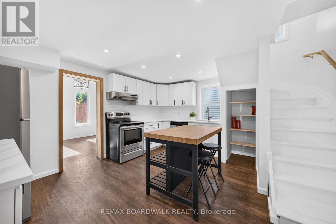
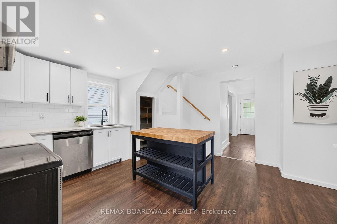
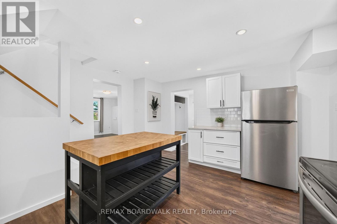
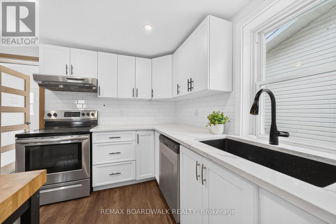
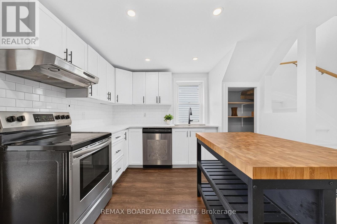
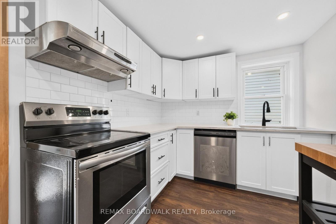
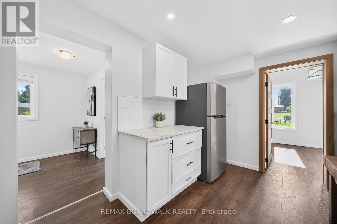
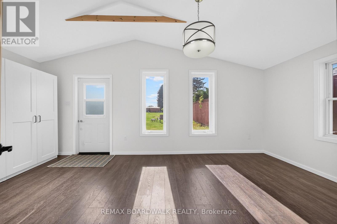
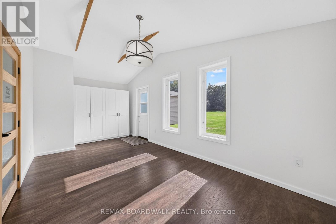
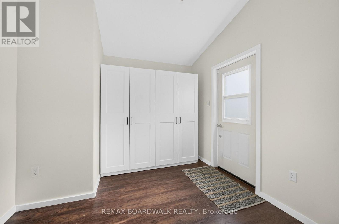
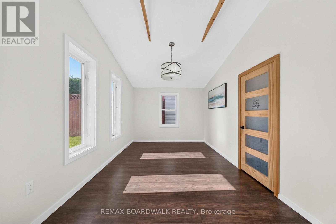
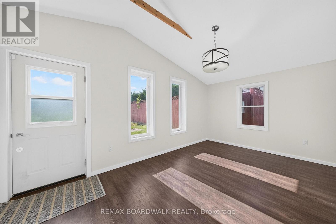
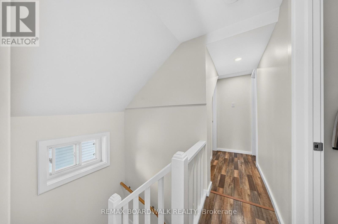
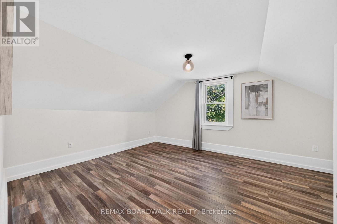
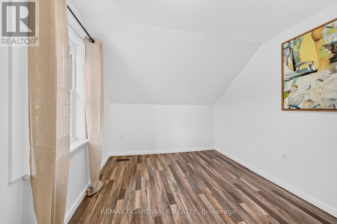
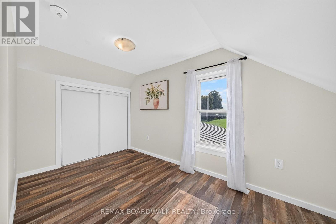
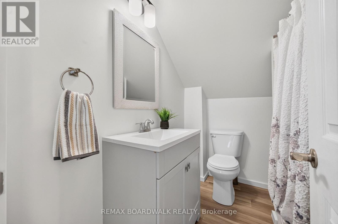
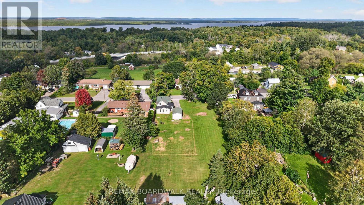
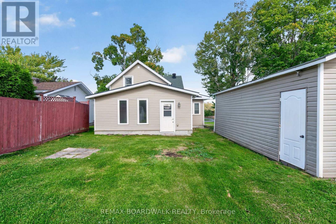
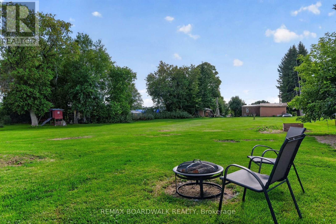
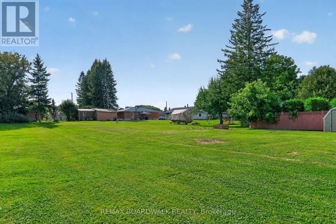
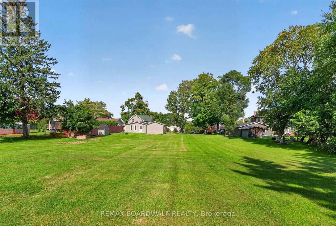
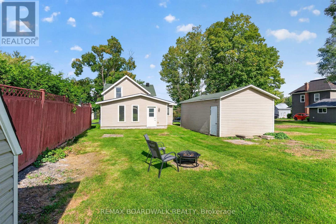
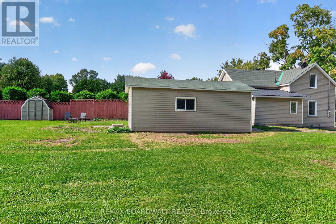
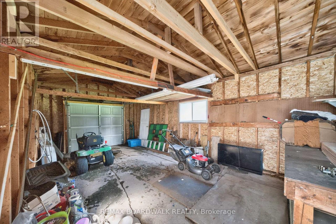
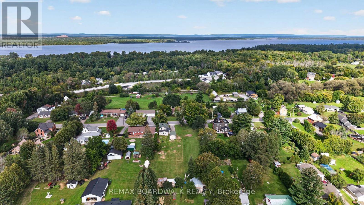
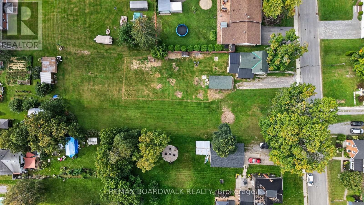
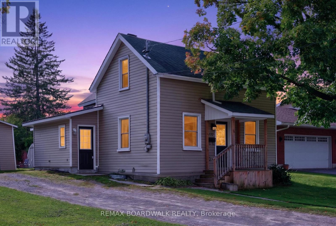
Welcome to this Beautiful Detached Home Situated on an OVERSIZED LOT (0.6 acres) w/4 Bedrooms, 2 Full Bathrooms & Detached Garage. This Home has been FULLY RENOVATED DOWN TO THE STUDS w/$180,000 in Reno's. All New PLUMBING & ELECTRICAL (w/ESA & Permits) (2019/2020). Home has been FRESHLY PAINTED Throughout(2026). Main Floor Consists of Vinyl Plank Flrs, Spacious Mudroom w/Custom Built in Bench w/Cubbies, 3 PC Bath & Main Floor Laundry Rm. Kitchen is a Great Size w/SS Appliances, Pot Lights, Quartz Countertops, Subway Tile Backsplash, Pantry & Modern White Cupboards. Smooth Ceilings Throughout! Living Rm & Dining Rm are Open Concept & Generous in Size. Addition off the Back Features the Main Floor Primary Bedrm w/Cathedral Ceilings & Custom Closet. This Room Can also be a Playroom for the Kids or Additional Family Room. 2nd Level Features 3 More Bedrooms & your 2nd Full 4 PC Bath. Great Size Closets in All Rooms! Backyard is STUNNING!! UNIQUE OVERSIZED LOT (101 ft x 273 ft) W/LOT'S OF OPPORTUNITY!! Quiet Neighbourhood, Fantastic Place for a Family. Natural Gas Furnace(2019), Windows(2005), A/C(2020), Roof-Back Steel (2019), Front Shingles(2015 approx.), HWT Owned(2019), SS Appliances(2019), Well Pump(2019), Exterior Siding(2019), Doors(2019), Garage Siding(2021), 2nd Level Insulation(2020). 3 Maple Tress on this Lot (Owner Use to Tap the Trees & Make Maple Syrup). 24 hours irrevocable for all offers. (id:64373)
Upcoming viewings
45.4423749
-76.3741205
170 Poole Street, Mcnab/braeside, Ontario, K7S1J2
Loading WalkScore data...
Walk Score®
Transit Score®
Bike Score®
Walkability Snapshot
Understand how walkable, transit-friendly & bikeable this neighbourhood really is.
Scores are powered by Walk Score® and reflect access to daily essentials, transit and bike routes near this area.
🚶Walk Score®
🚊Transit Score
🚲Bike Score
Liveability scores for this neighbourhood
Powered by Walk Score®
Use these scores as a quick guide only. Check local transit, bike paths
and walk routes to plan your day-to-day life.
Google Maps
Explore the exact location, nearby amenities, and community vibe.
Listing Details
Last updated:
2026-10-05
Key facts
Price
$499,900
Ownership
Freehold
Property type
Single Family
Bedrooms
4
Bathrooms
2
Stories
2
Interior size
1100 - 1500 sqft
Parking options
Detached Garage, Garage
Total spaces
7
Interior & features
Cooling
Central air conditioning
Heating
Forced air
Heating fuel
Natural gas
Basement
Crawl space
Appliances
Dishwasher, Dryer, Hood Fan, Water Heater, Stove, Washer, Refrigerator
Fireplace
False
Exterior finish
Vinyl siding
Lot, amenities & extras
Lot size
100 x 273.9 FT|under 1/2 acre
Community features
Community Centre
Nearby amenities
Beach, Park, Schools
Sewer
Septic System
Rooms
| Level | Type | Length | Width | Dimensions |
|---|---|---|---|---|
| Second Level | Bathroom | 2.26 m | 1.85 m | 2.26 m x 1.85 m |
| Second Level | Bedroom | 4.6 m | 3.66 m | 4.6 m x 3.66 m |
| Second Level | Bedroom | 3.84 m | 2.59 m | 3.84 m x 2.59 m |
| Second Level | Bedroom | 3.76 m | 2.41 m | 3.76 m x 2.41 m |
| Main Level | Foyer | 2.72 m | 2.26 m | 2.72 m x 2.26 m |
| Main Level | Living Room | 4.55 m | 3.71 m | 4.55 m x 3.71 m |
| Main Level | Dining Room | 4.57 m | 2.49 m | 4.57 m x 2.49 m |
| Main Level | Kitchen | 4.52 m | 4.12 m | 4.52 m x 4.12 m |
| Main Level | Pantry | 1.5 m | 0.89 m | 1.5 m x 0.89 m |
| Main Level | Primary Bedroom | 5.99 m | 3 m | 5.99 m x 3 m |
| Main Level | Bathroom | 2.64 m | 1.8 m | 2.64 m x 1.8 m |
Mortgage Calculator
$500,000
$100,000
$5,000,000
Adjust the total amount you plan to borrow.
5%
1%
15%
25 years
10 years
40 years
Monthly Payment
$0
This is an approximate monthly payment based on your inputs.
Total Interest Paid
$0
Add this listing to your favourite
Shortlist it to compare later & get quick access from your account.

Comparables
For sale
550 - Arnprior
$499,900
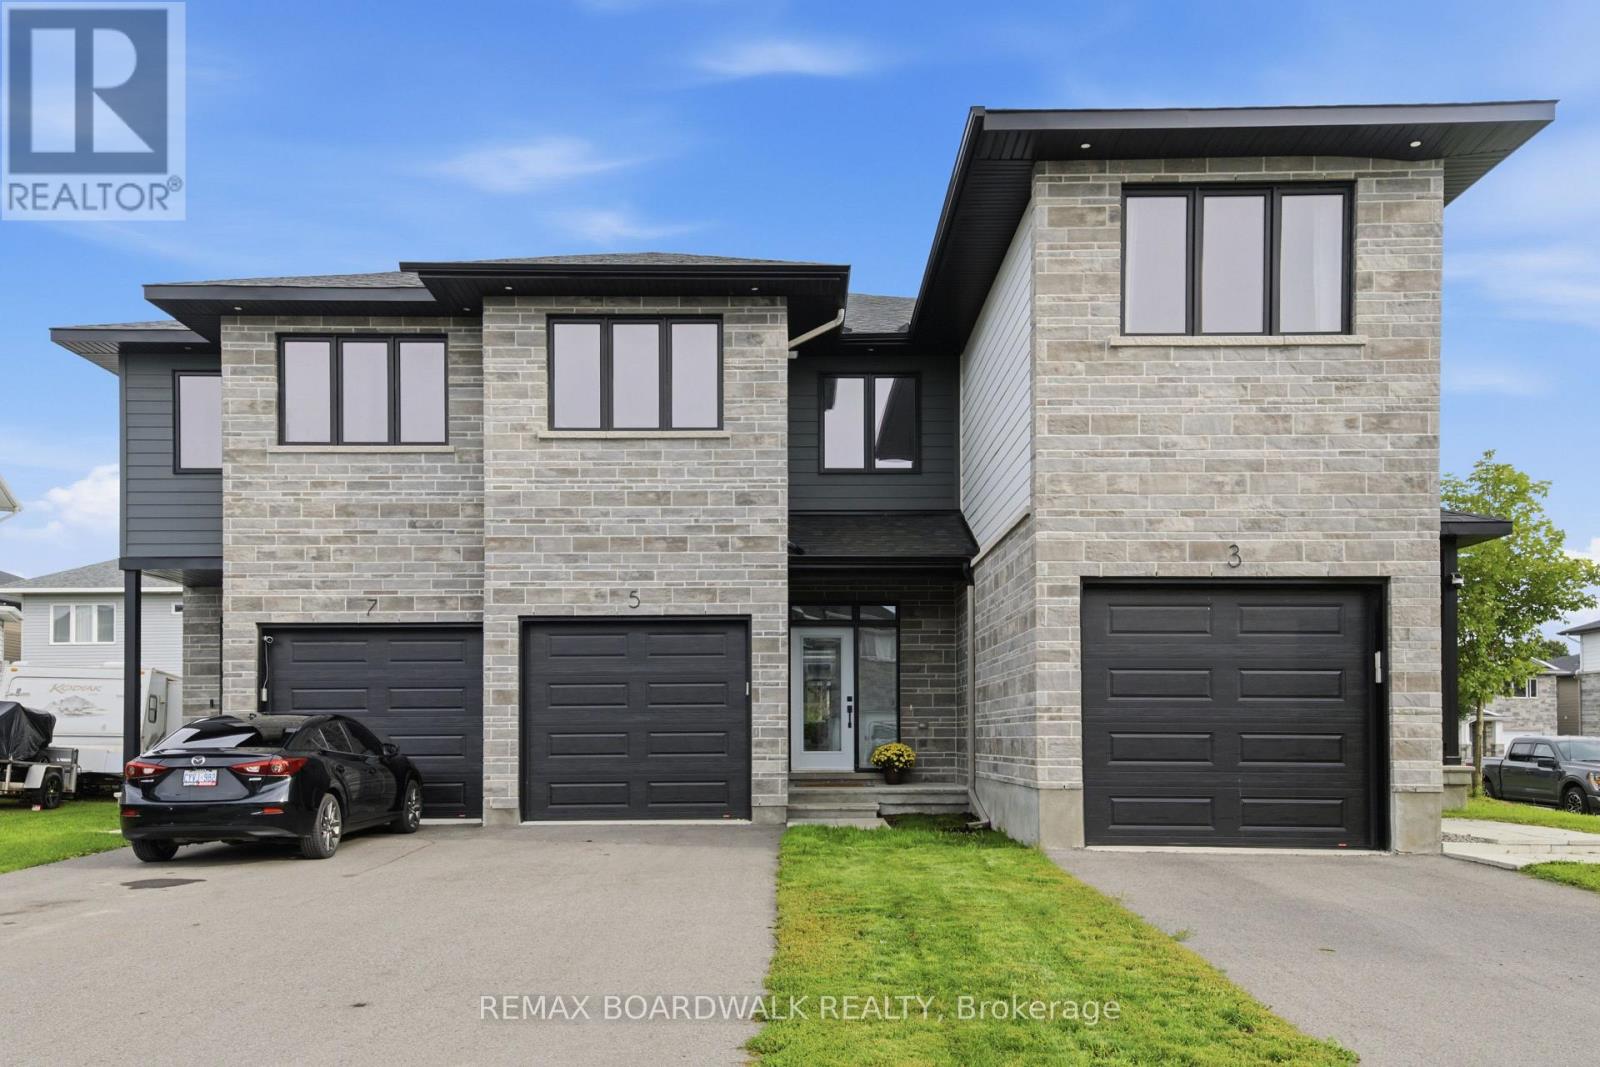
5 Morrall Court, Arnprior, Ontario
Row / Townhouse in 550 - Arnprior
3
Beds
Beds
3
Baths
Baths
1500 - 2000 sqft
Sq Ft
Sq Ft
For sale
550 - Arnprior
$499,900
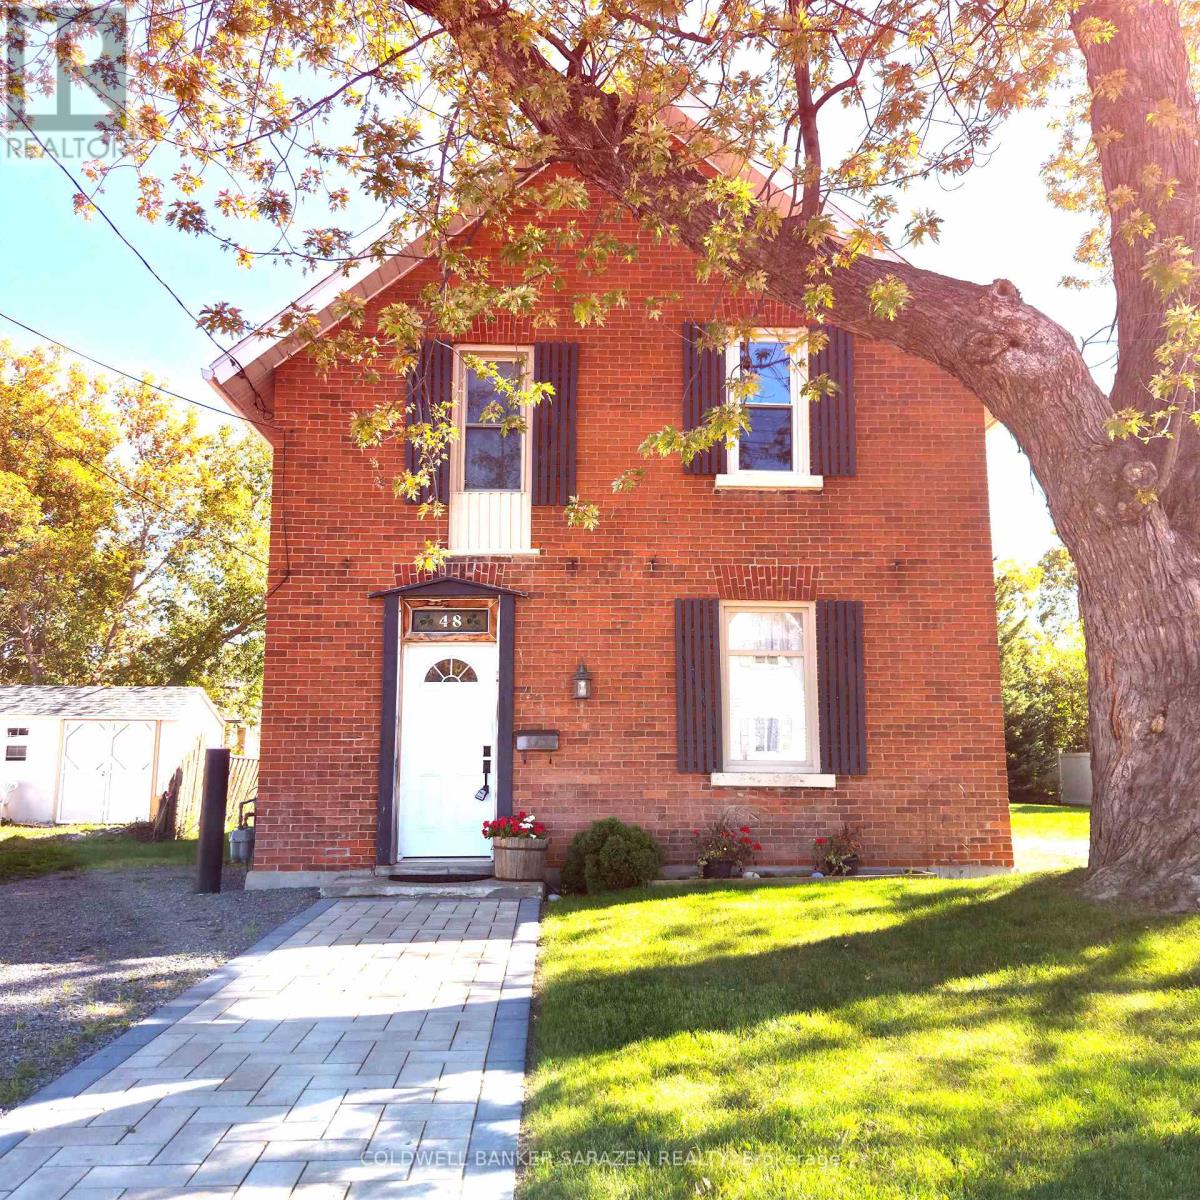
48 Norma Street S, Arnprior, Ontario
House in 550 - Arnprior
3
Beds
Beds
1
Baths
Baths
1100 - 1500 sqft
Sq Ft
Sq Ft
For sale
550 - Arnprior
$499,900
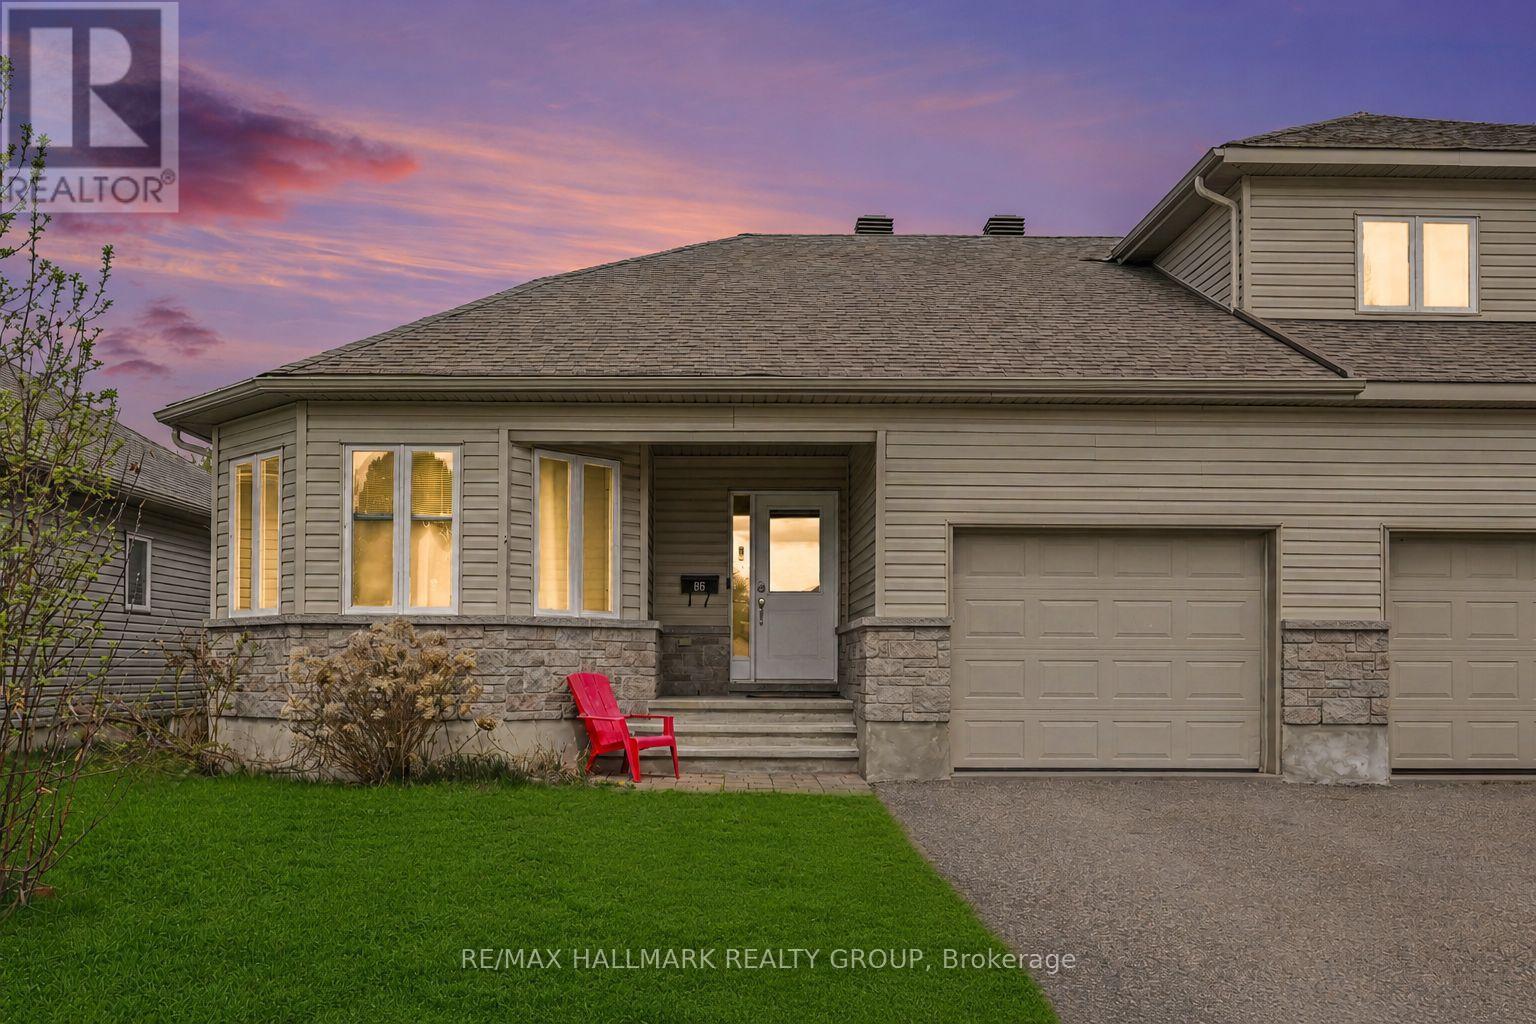
86 Fourth Avenue, Arnprior, Ontario
Row / Townhouse in 550 - Arnprior
2
Beds
Beds
2
Baths
Baths
1100 - 1500 sqft
Sq Ft
Sq Ft
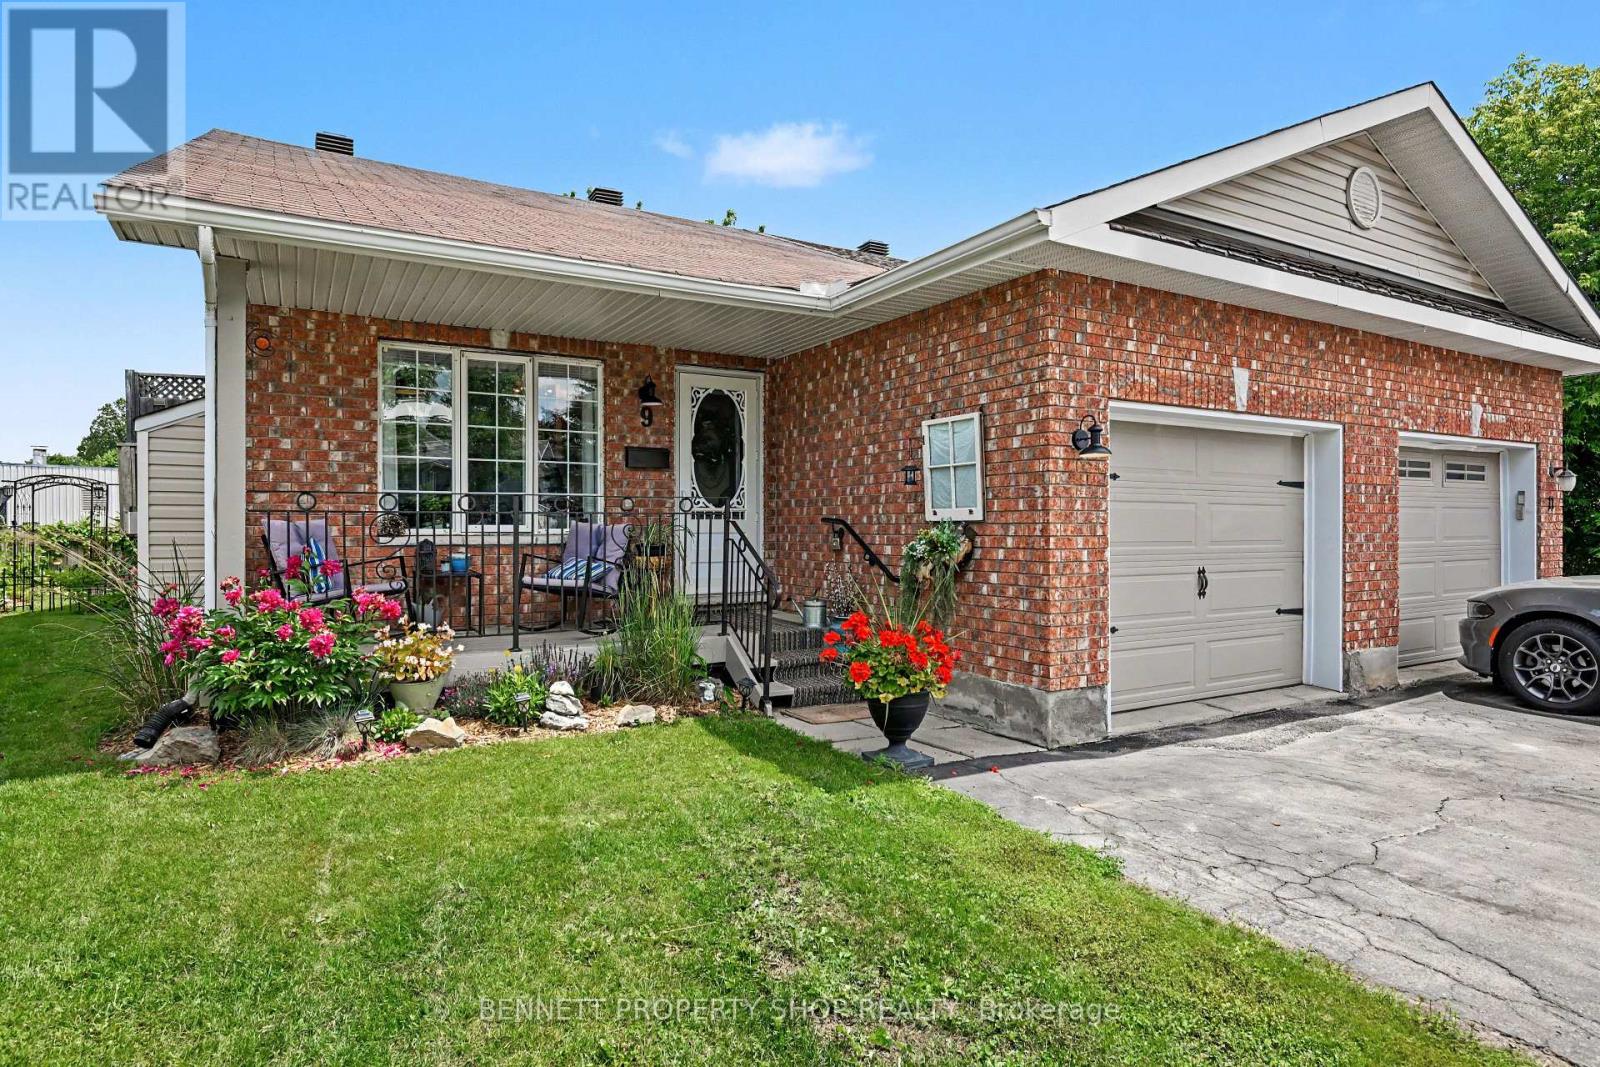
For sale
550 - Arnprior
$499,900
9 Huyck Drive, Arnprior, Ontario
House in 550 - Arnprior
3
Beds
Beds
2
Baths
Baths
1100 - 1500 sqft
Sq Ft
Sq Ft
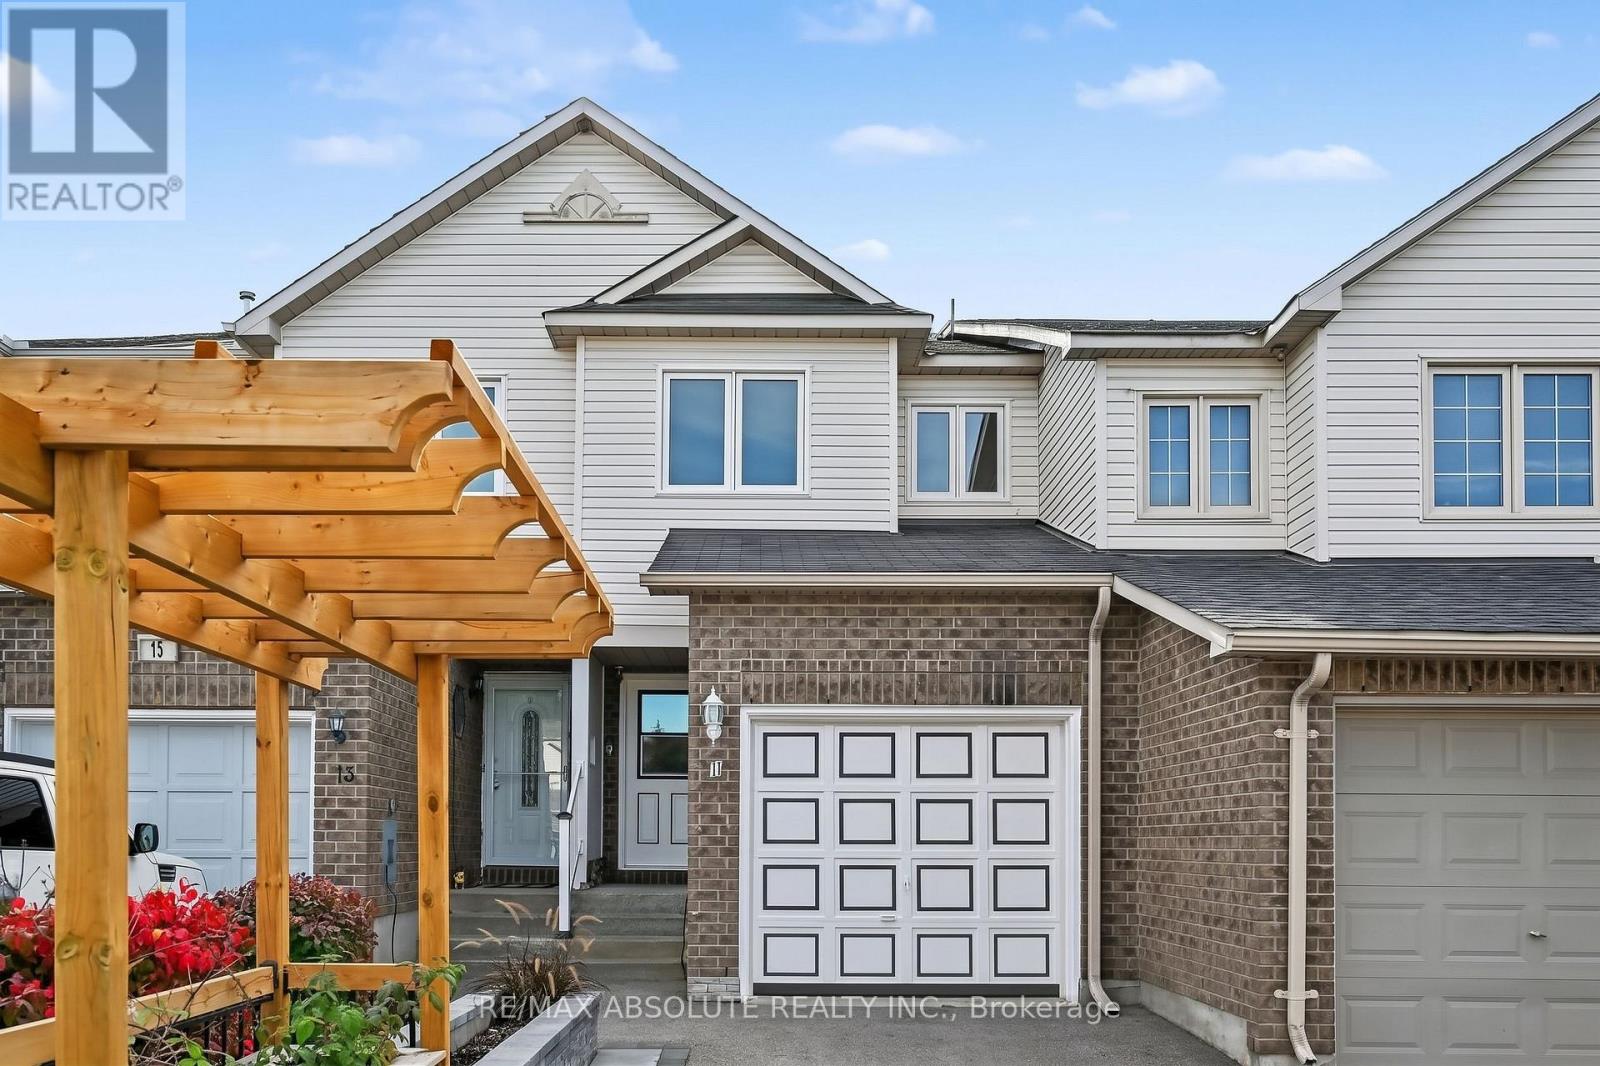
For sale
550 - Arnprior
$499,900
13 Spruce Crescent, Arnprior, Ontario
Row / Townhouse in 550 - Arnprior
2
Beds
Beds
2
Baths
Baths
1100 - 1500 sqft
Sq Ft
Sq Ft
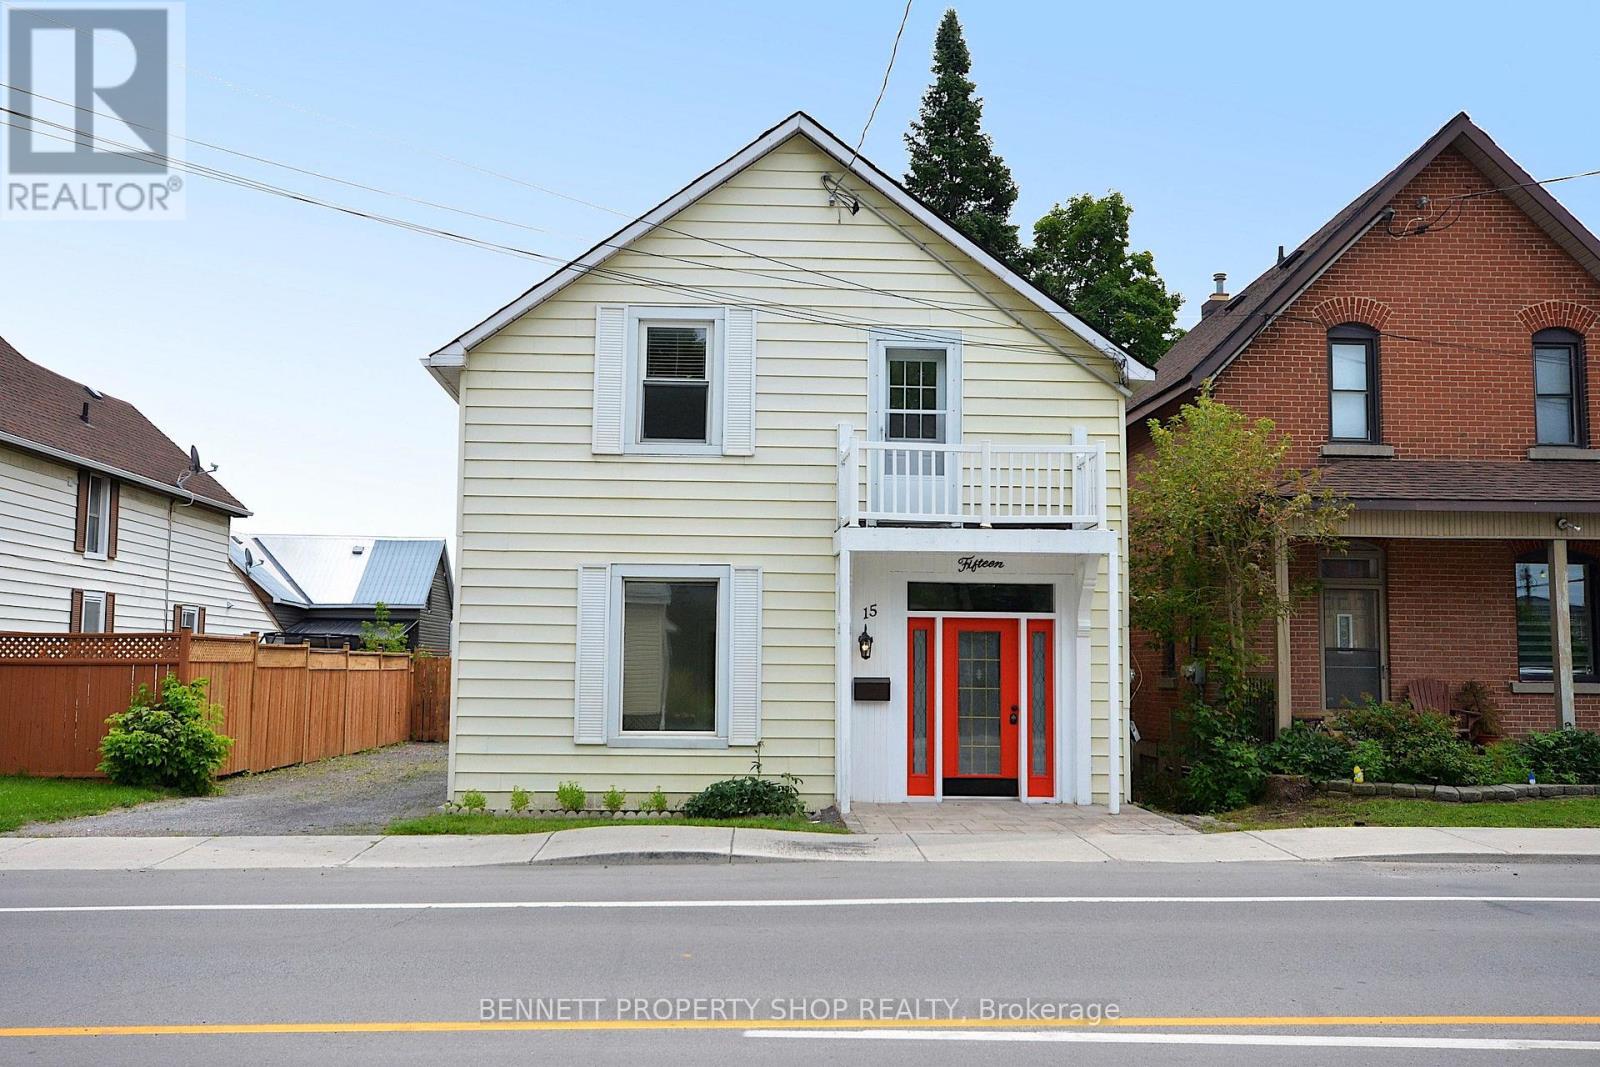
For sale
550 - Arnprior
$499,900
15 Daniel Street N, Arnprior, Ontario
House in 550 - Arnprior
3
Beds
Beds
3
Baths
Baths
2500 - 3000 sqft
Sq Ft
Sq Ft
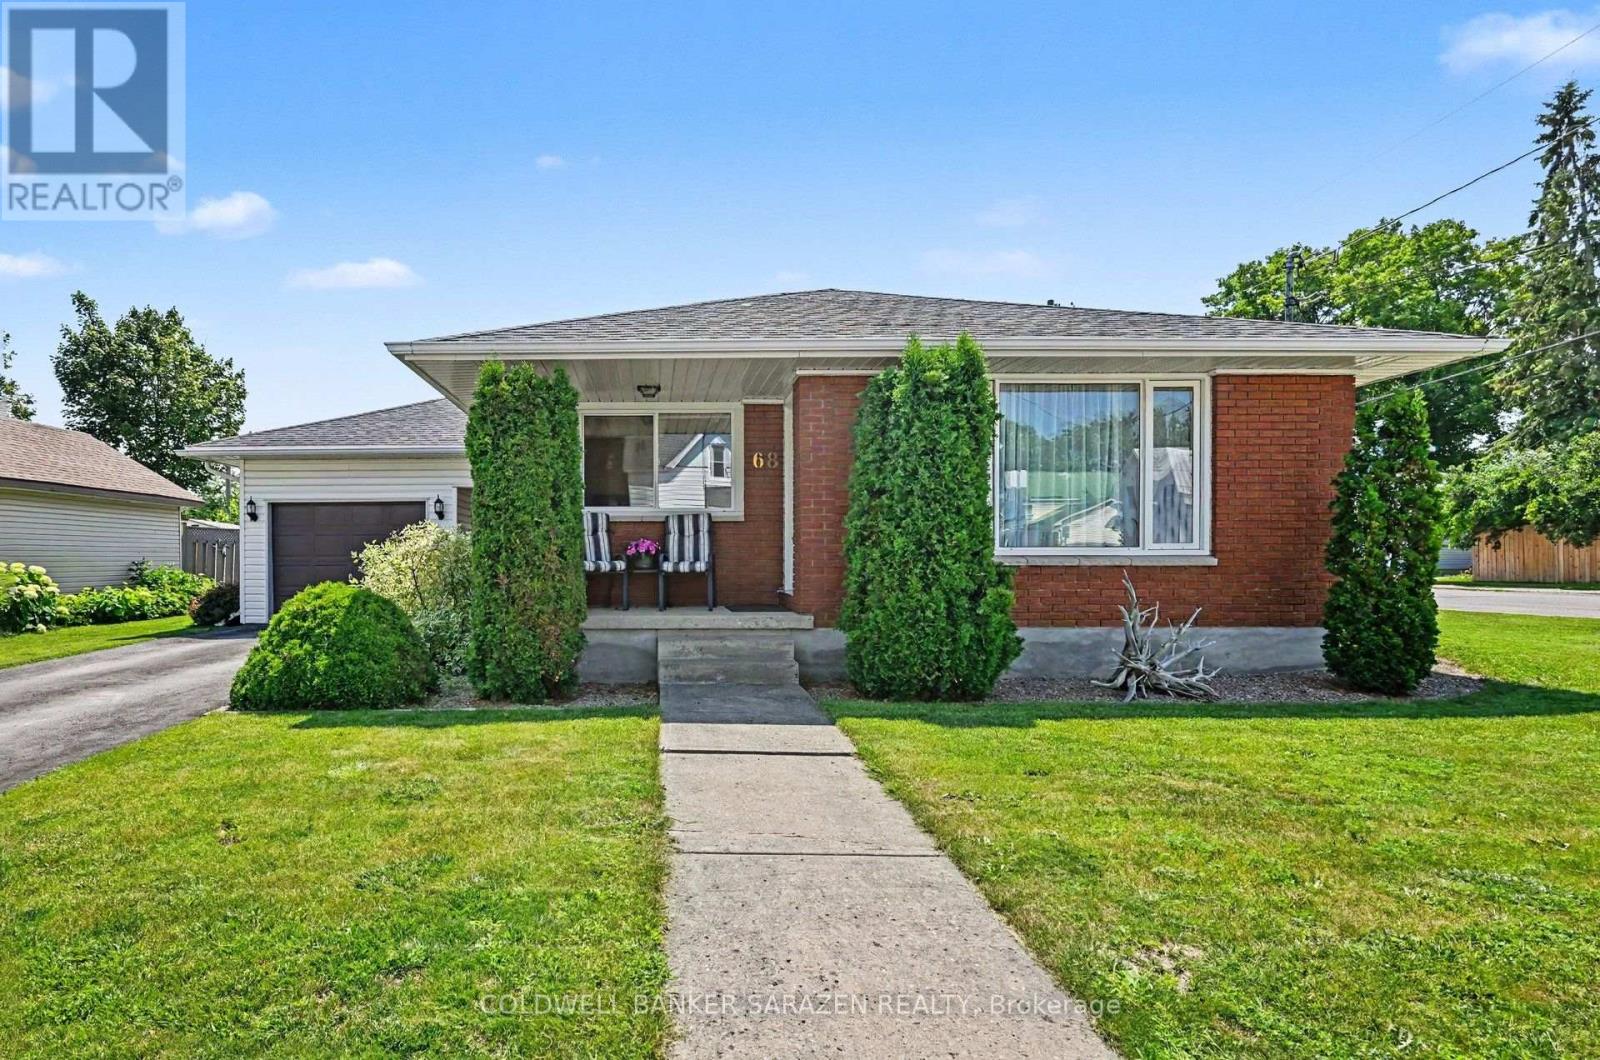
For sale
550 - Arnprior
$499,500
68 Tierney Street S, Arnprior, Ontario
House in 550 - Arnprior
3
Beds
Beds
2
Baths
Baths
700 - 1100 sqft
Sq Ft
Sq Ft
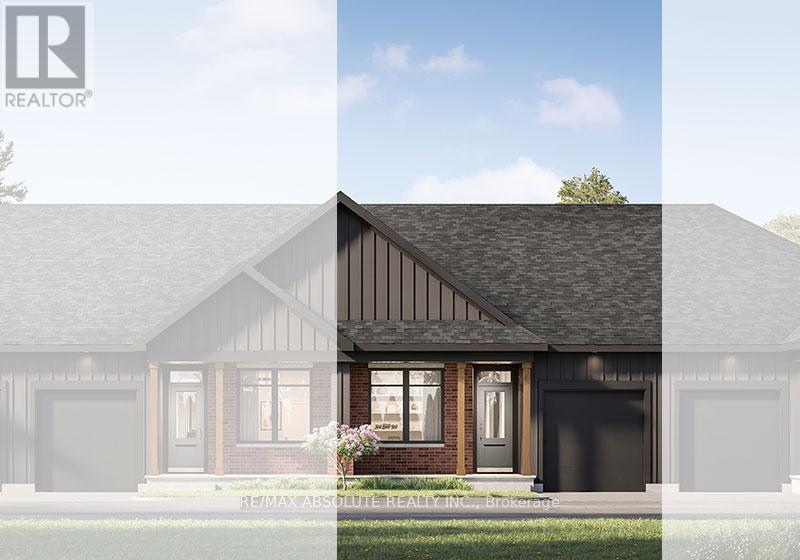
For sale
550 - Arnprior
$492,832
5 Rudd Lane, Arnprior, Ontario
Row / Townhouse in 550 - Arnprior
2
Beds
Beds
2
Baths
Baths
1100 - 1500 sqft
Sq Ft
Sq Ft
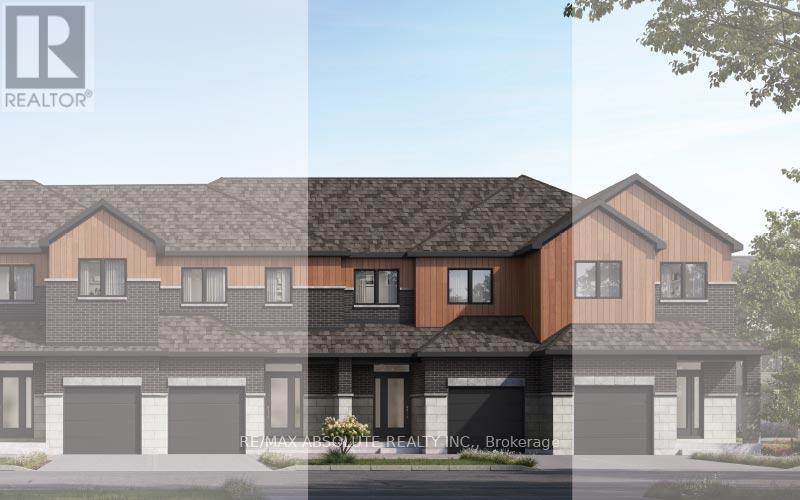
For sale
550 - Arnprior
$508,900
69 Dr.reid Street, Arnprior, Ontario
Row / Townhouse in 550 - Arnprior
3
Beds
Beds
2
Baths
Baths
1500 - 2000 sqft
Sq Ft
Sq Ft
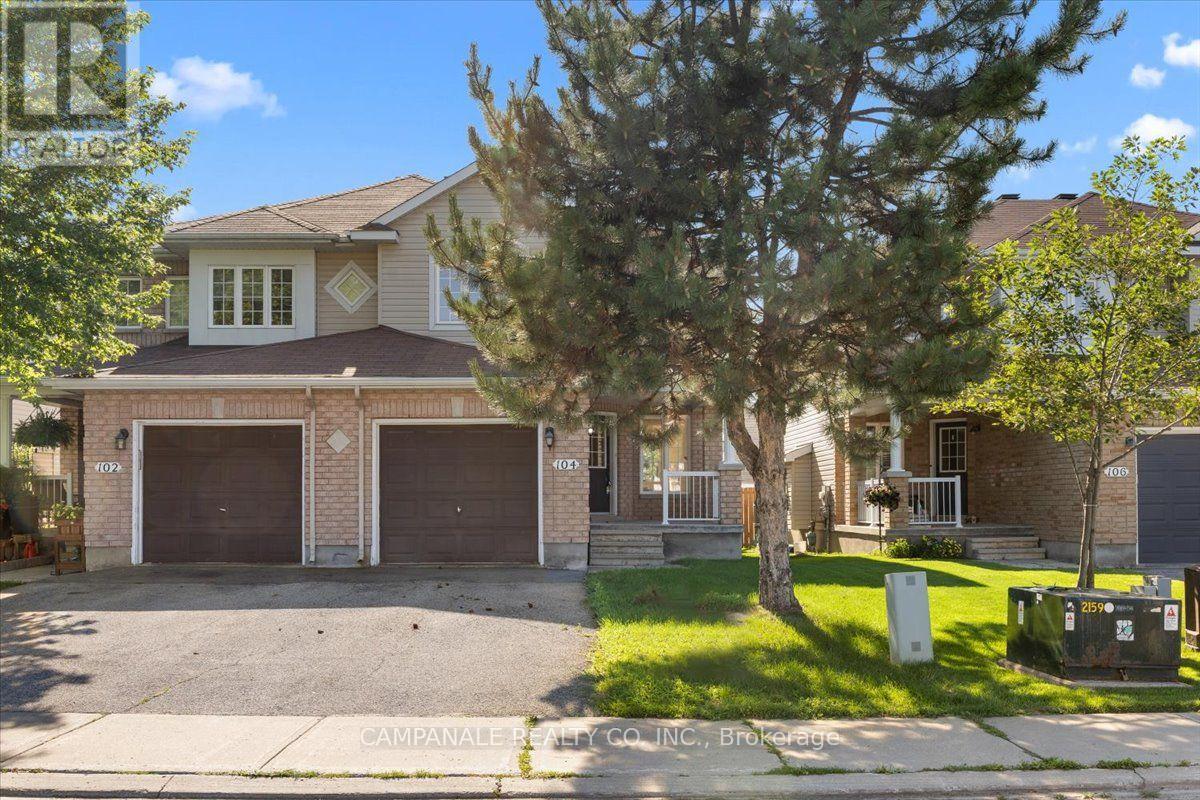
For sale
550 - Arnprior
$514,900
104 Wolff Crescent, Arnprior, Ontario
House in 550 - Arnprior
3
Beds
Beds
3
Baths
Baths
1500 - 2000 sqft
Sq Ft
Sq Ft
Ready to a home?
Contact a REALTOR® today!
