

845 Snap Hook Crescent
Ottawa,
Ontario
K2J6V7
845 Snap Hook Crescent
Ottawa,
Ontario
K2J6V7
Add this listing to your favourite
Shortlist it to compare later & get quick access from your account.
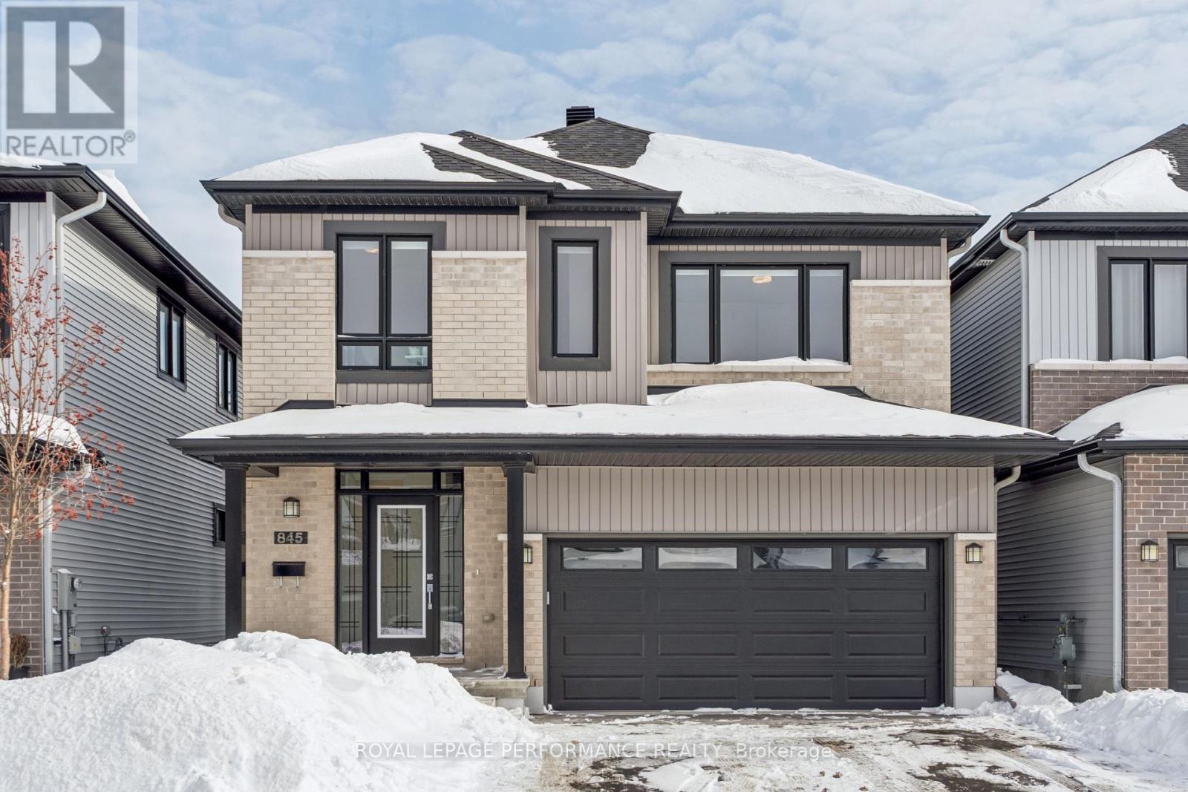
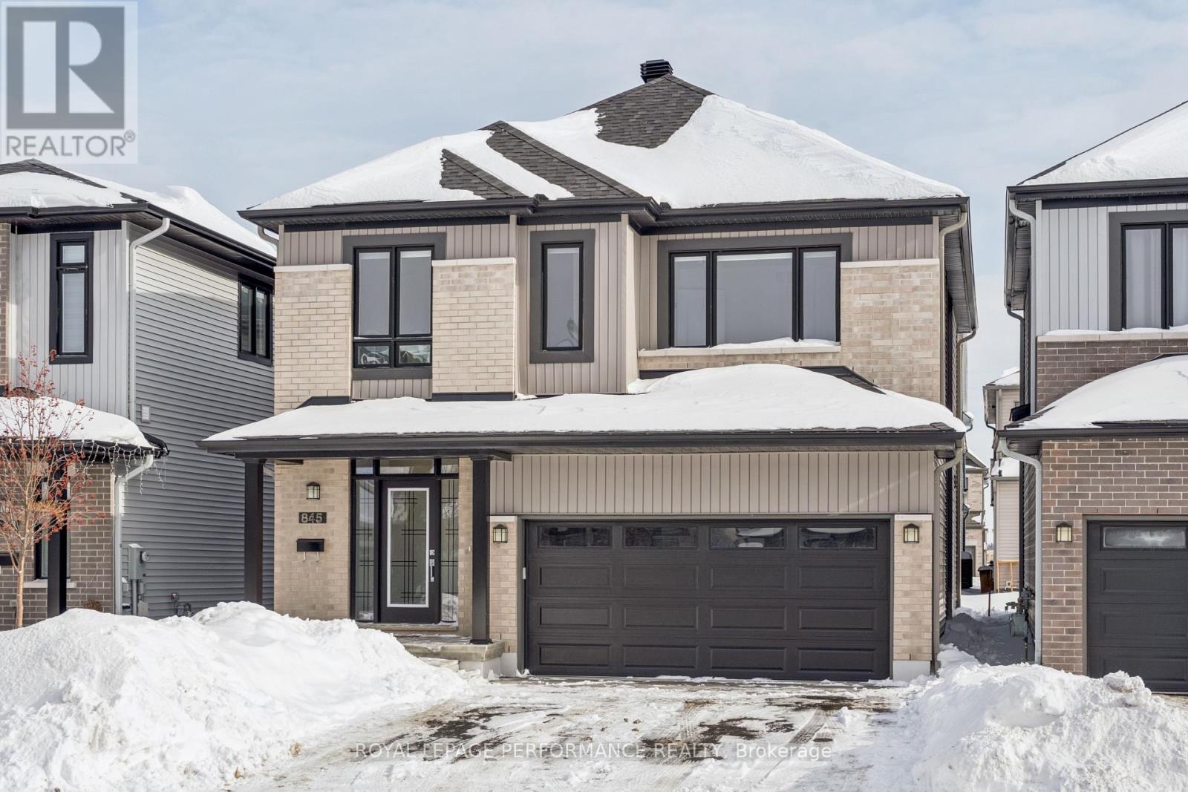
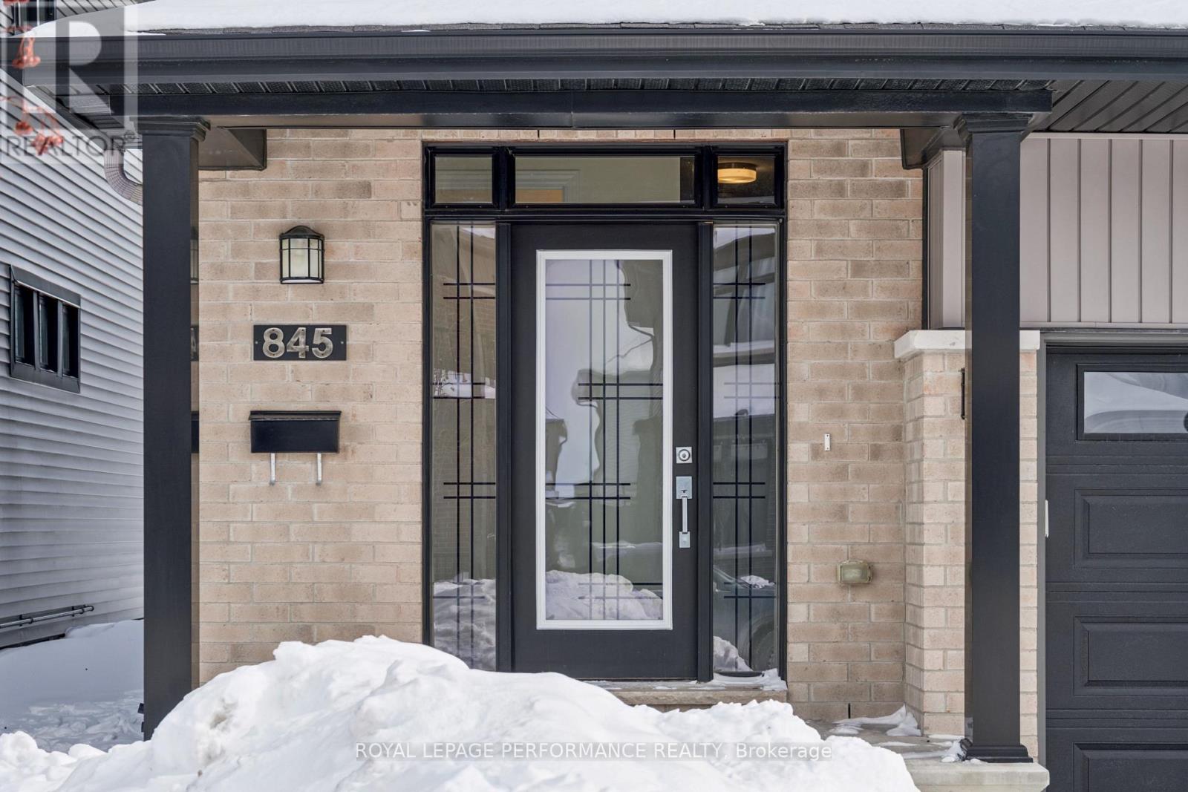
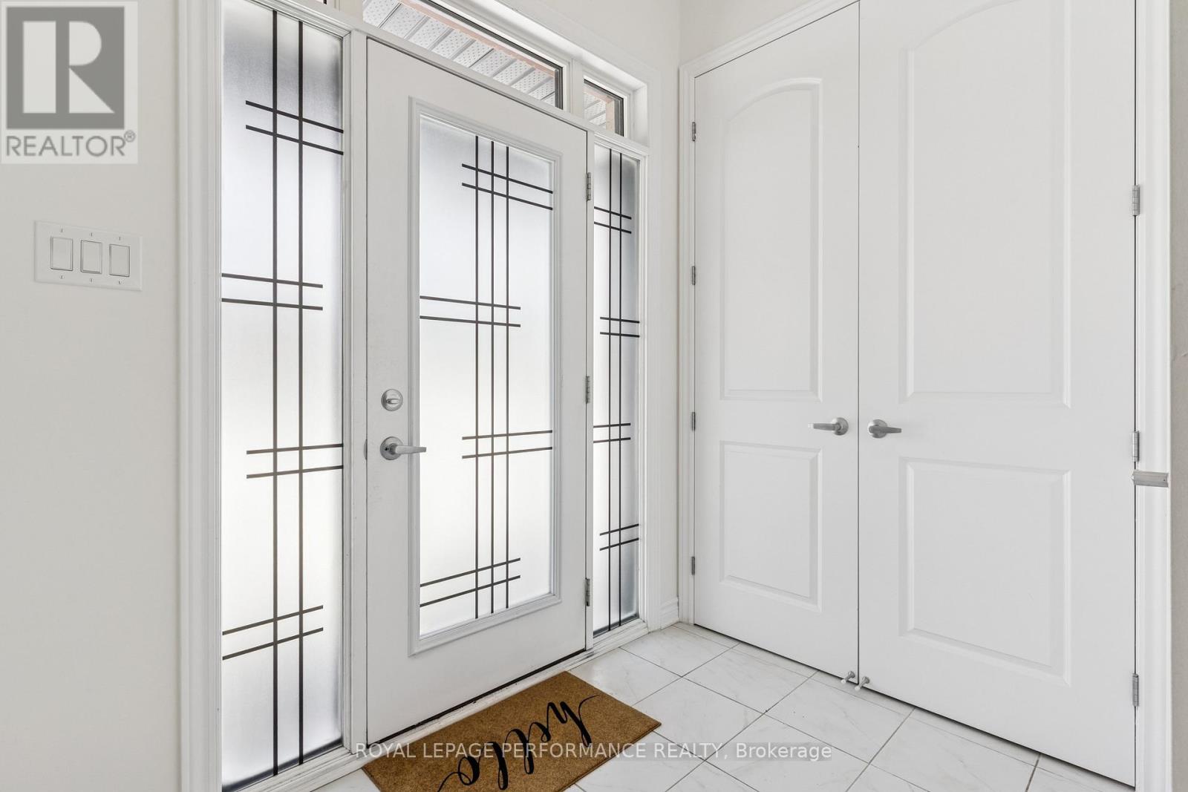


$979,900
Property overview
Building Type
House
Property Type
Single Family
Bedrooms
4
Bathrooms
4
Year Built
Neighbourhood
7711 - Barrhaven - Half Moon Bay
Status
For sale
Highlights
7711 - Barrhaven - Half Moon Bay
House
For sale
Listing description
Discover this Single Family
845 Snap Hook Crescent,
Ottawa
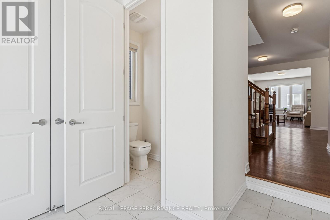
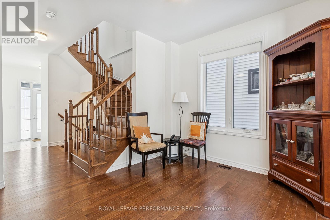
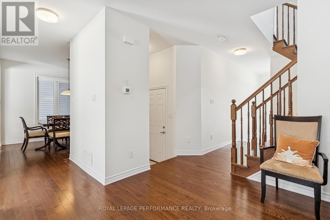
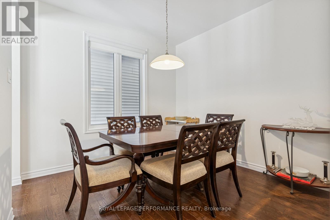
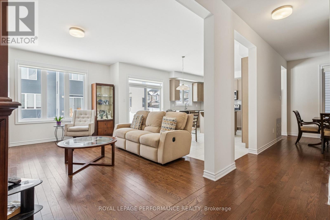
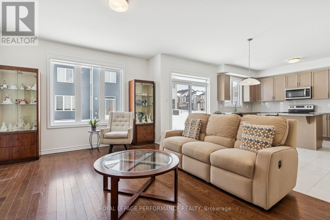
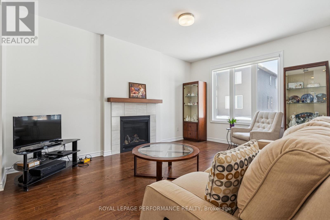
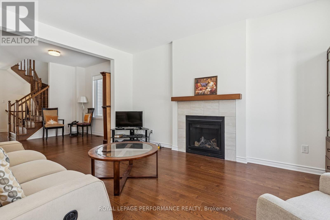
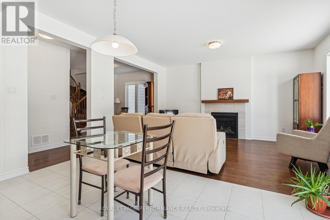
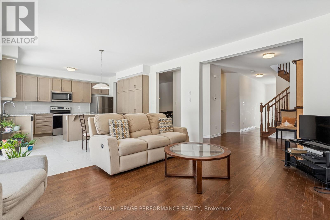
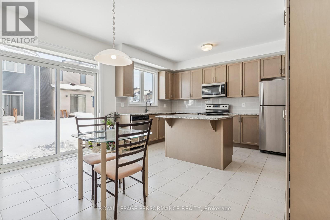
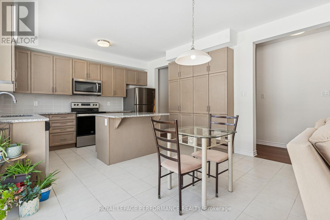
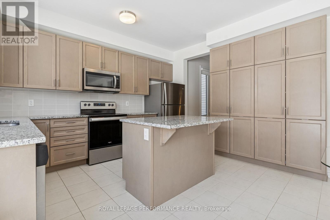
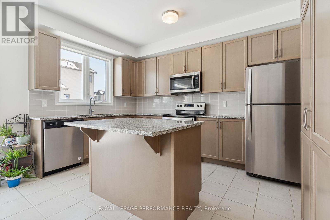
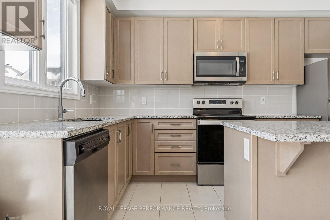
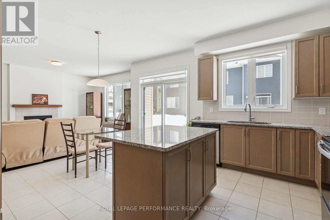
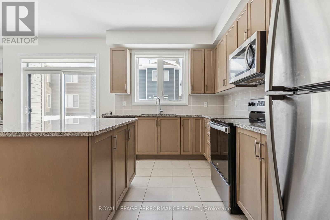
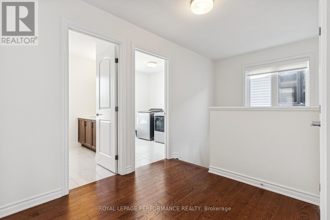
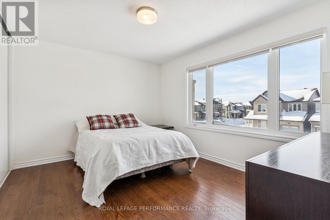
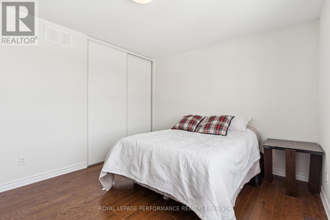
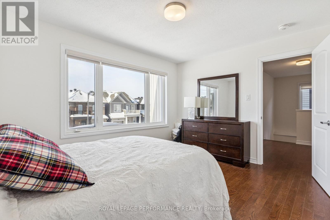
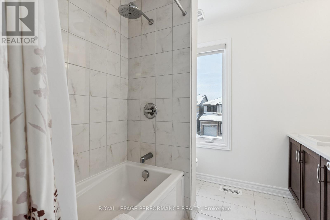
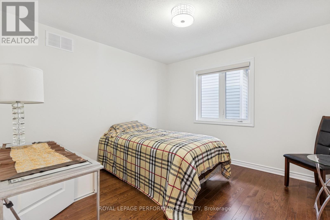
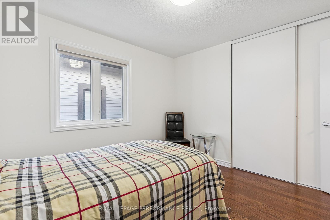
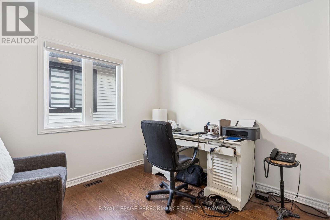
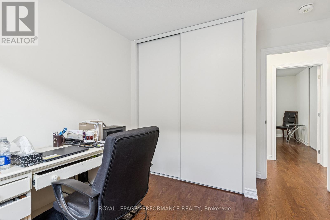
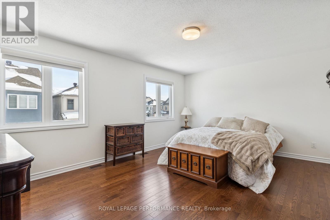
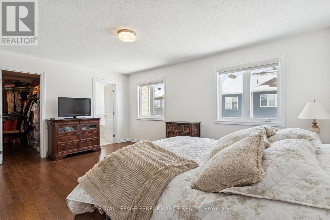
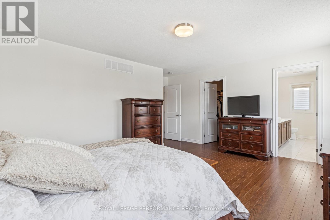
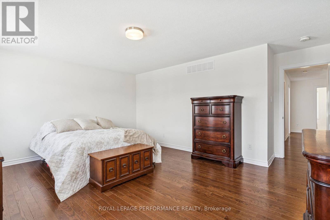
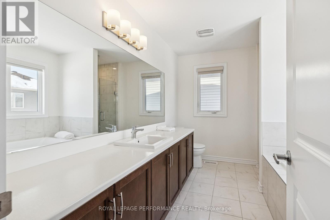
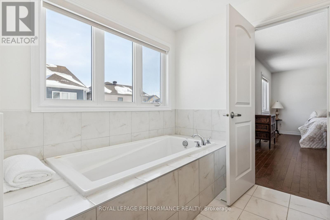
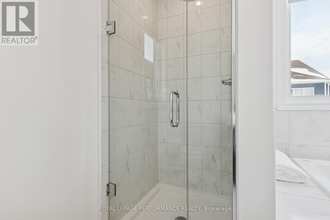
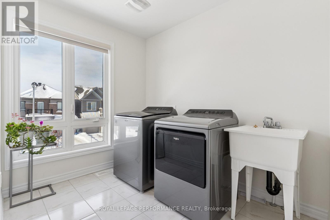
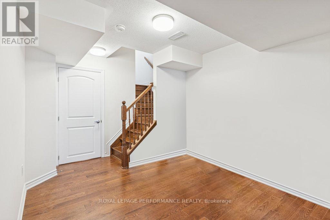
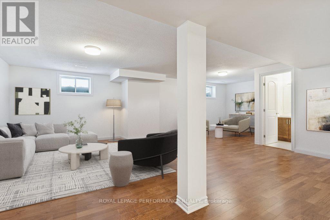
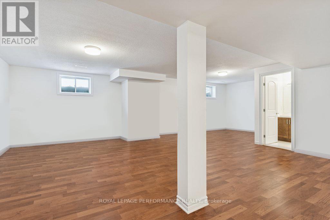
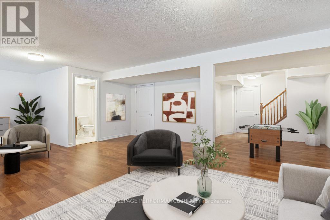
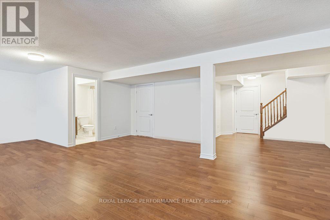
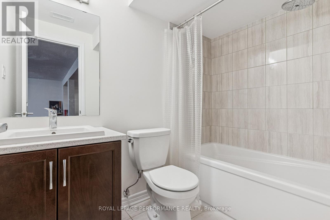
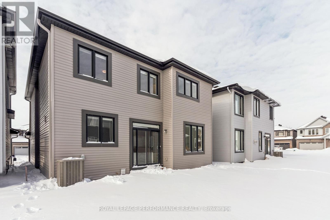
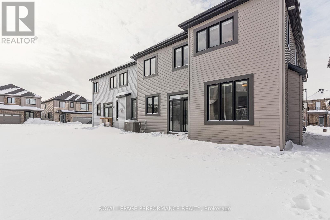
Welcome to this beautifully maintained newer built 4-bedroom, 3.5-bath detached home offering approximately 2,898 ft of generous living space, quality finishes, and a functional layout for modern family living. Rich red oak hardwood flooring flows throughout the home, creating a warm and cohesive feel across all levels. The main floor features bright, open-concept living and dining areas, anchored by a well-appointed kitchen with Deslauriers custom cabinetry, stainless steel appliances, ample storage, and a large island, ideal for everyday living and entertaining. Upstairs, the spacious primary bedroom offers a walk-in closet and a private ensuite complete with a relaxing soaker tub. Three additional well-sized bedrooms and a full family bath provide plenty of room for a growing family or guests. A convenient second-floor laundry room adds everyday ease. The fully finished basement offers excellent additional living space, ideal for a rec room, home gym, office, or guest area, along with another full bathroom. Enjoy the convenience of a double-car garage and a spacious backyard with room to relax, garden, or entertain. Located in a family-friendly neighbourhood in Barrhaven close to parks, schools, and everyday amenities, this move-in-ready home offers comfort, space, and thoughtful finishes throughout. (id:64373)
Upcoming viewings
45.2520461
-75.7584588
845 Snap Hook Crescent, Ottawa, Ontario, K2J6V7
Loading WalkScore data...
Walk Score®
Transit Score®
Bike Score®
Walkability Snapshot
Understand how walkable, transit-friendly & bikeable this neighbourhood really is.
Scores are powered by Walk Score® and reflect access to daily essentials, transit and bike routes near this area.
🚶Walk Score®
🚊Transit Score
🚲Bike Score
Liveability scores for this neighbourhood
Powered by Walk Score®
Use these scores as a quick guide only. Check local transit, bike paths
and walk routes to plan your day-to-day life.
Google Maps
Explore the exact location, nearby amenities, and community vibe.
Listing Details
Last updated:
2026-06-01
Key facts
Price
$979,900
Ownership
Freehold
Property type
Single Family
Bedrooms
4
Bathrooms
4
Stories
2
Interior size
2000 - 2500 sqft
Parking options
Attached Garage, Garage
Total spaces
4
Interior & features
Cooling
Central air conditioning
Heating
Forced air
Heating fuel
Natural gas
Basement
Full (Finished)
Appliances
Garage door opener remote(s), Dishwasher, Dryer, Microwave, Stove, Washer, Window Coverings, Refrigerator
Fireplace
True
Exterior finish
Brick, Vinyl siding
Key features
Carpet Free
Lot, amenities & extras
Lot size
36.1 x 88.6 FT
Community features
Community Centre
Nearby amenities
Schools, Park
Water
Municipal water
Sewer
Sanitary sewer
Rooms
| Level | Type | Length | Width | Dimensions |
|---|---|---|---|---|
| Second Level | Laundry Room | 2.84 m | 2.7 m | 2.84 m x 2.7 m |
| Second Level | Bedroom | 4.02 m | 3.23 m | 4.02 m x 3.23 m |
| Second Level | Bedroom | 3.57 m | 3.07 m | 3.57 m x 3.07 m |
| Second Level | Primary Bedroom | 5.11 m | 4.96 m | 5.11 m x 4.96 m |
| Second Level | Bedroom | 3.31 m | 3.39 m | 3.31 m x 3.39 m |
| Second Level | Bathroom | 2.38 m | 246 m | 2.38 m x 246 m |
| Second Level | Bathroom | 3.55 m | 2.64 m | 3.55 m x 2.64 m |
| Basement | Recreational, Games Room | 8.44 m | 8.59 m | 8.44 m x 8.59 m |
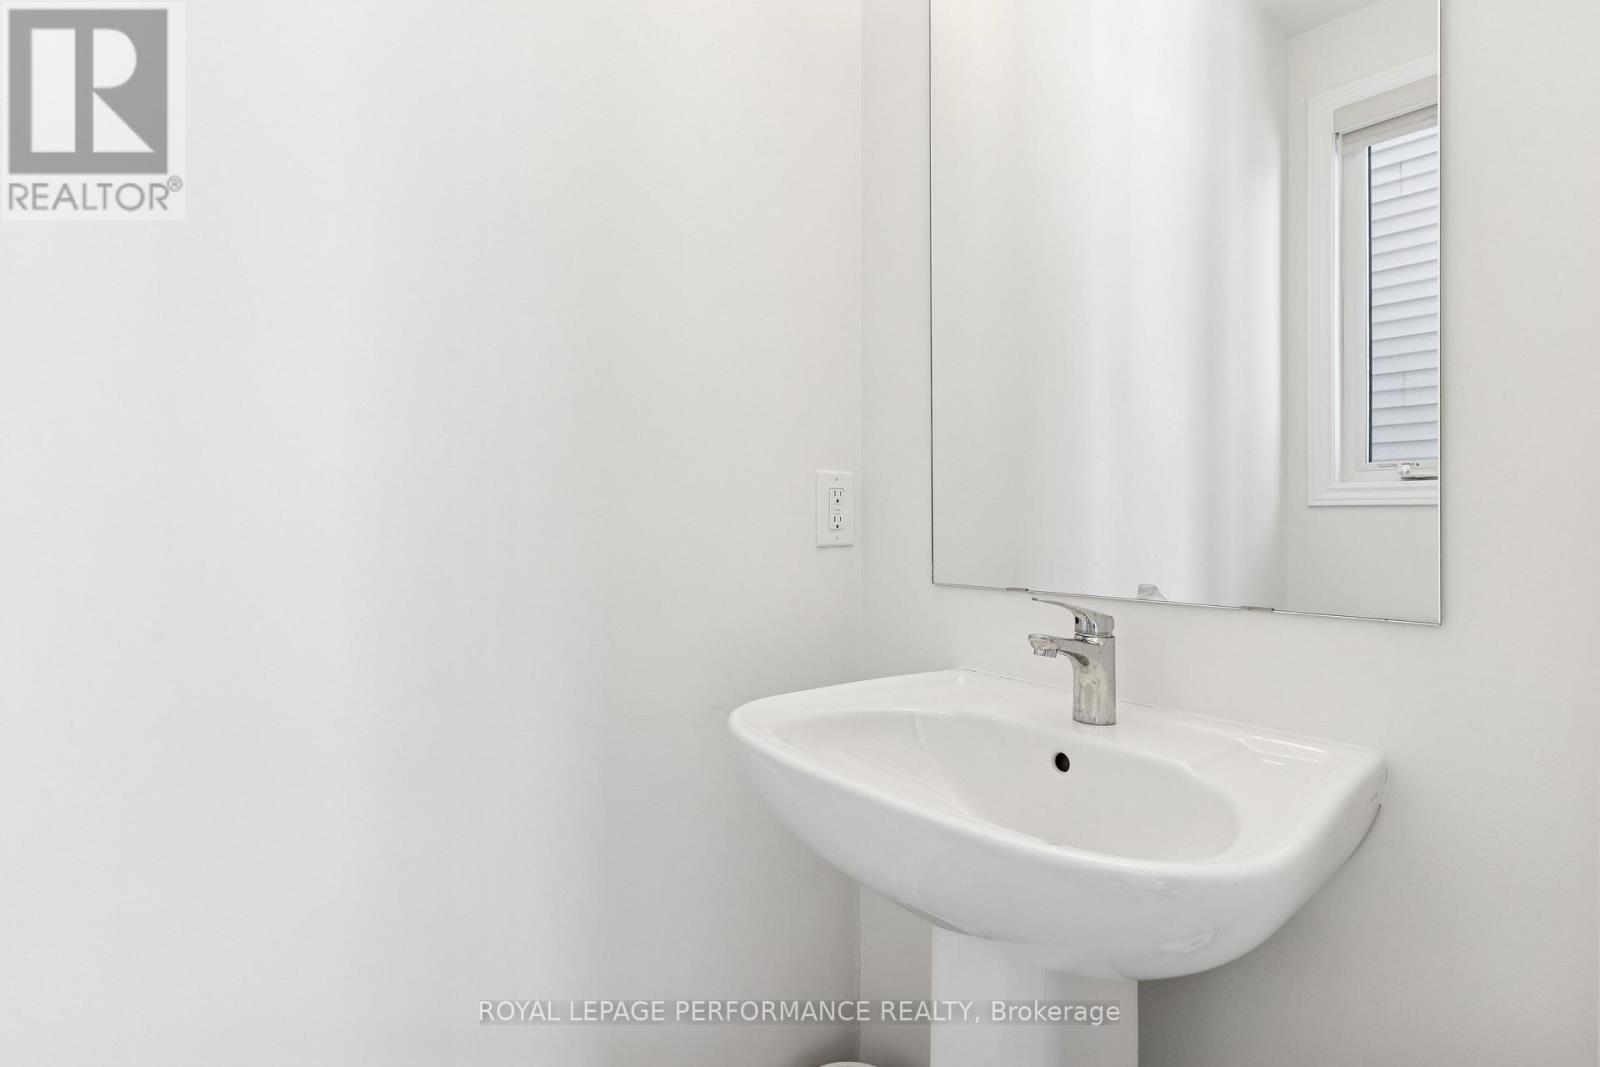
| Basement | Bathroom | 1.51 m | 2.36 m | 1.51 m x 2.36 m |
| Main Level | Dining Room | 3 m | 3.33 m | 3 m x 3.33 m |
| Main Level | Living Room | 3.56 m | 4.8 m | 3.56 m x 4.8 m |
| Main Level | Kitchen | 2.69 m | 4.07 m | 2.69 m x 4.07 m |
| Main Level | Eating Area | 2.52 m | 4.07 m | 2.52 m x 4.07 m |
Mortgage Calculator
$500,000
$100,000
$5,000,000
Adjust the total amount you plan to borrow.
5%
1%
15%
25 years
10 years
40 years
Monthly Payment
$0
This is an approximate monthly payment based on your inputs.
Total Interest Paid
$0
Add this listing to your favourite
Shortlist it to compare later & get quick access from your account.
Comparables
For sale
7711 - Barrhaven - Half Moon Bay
$975,000
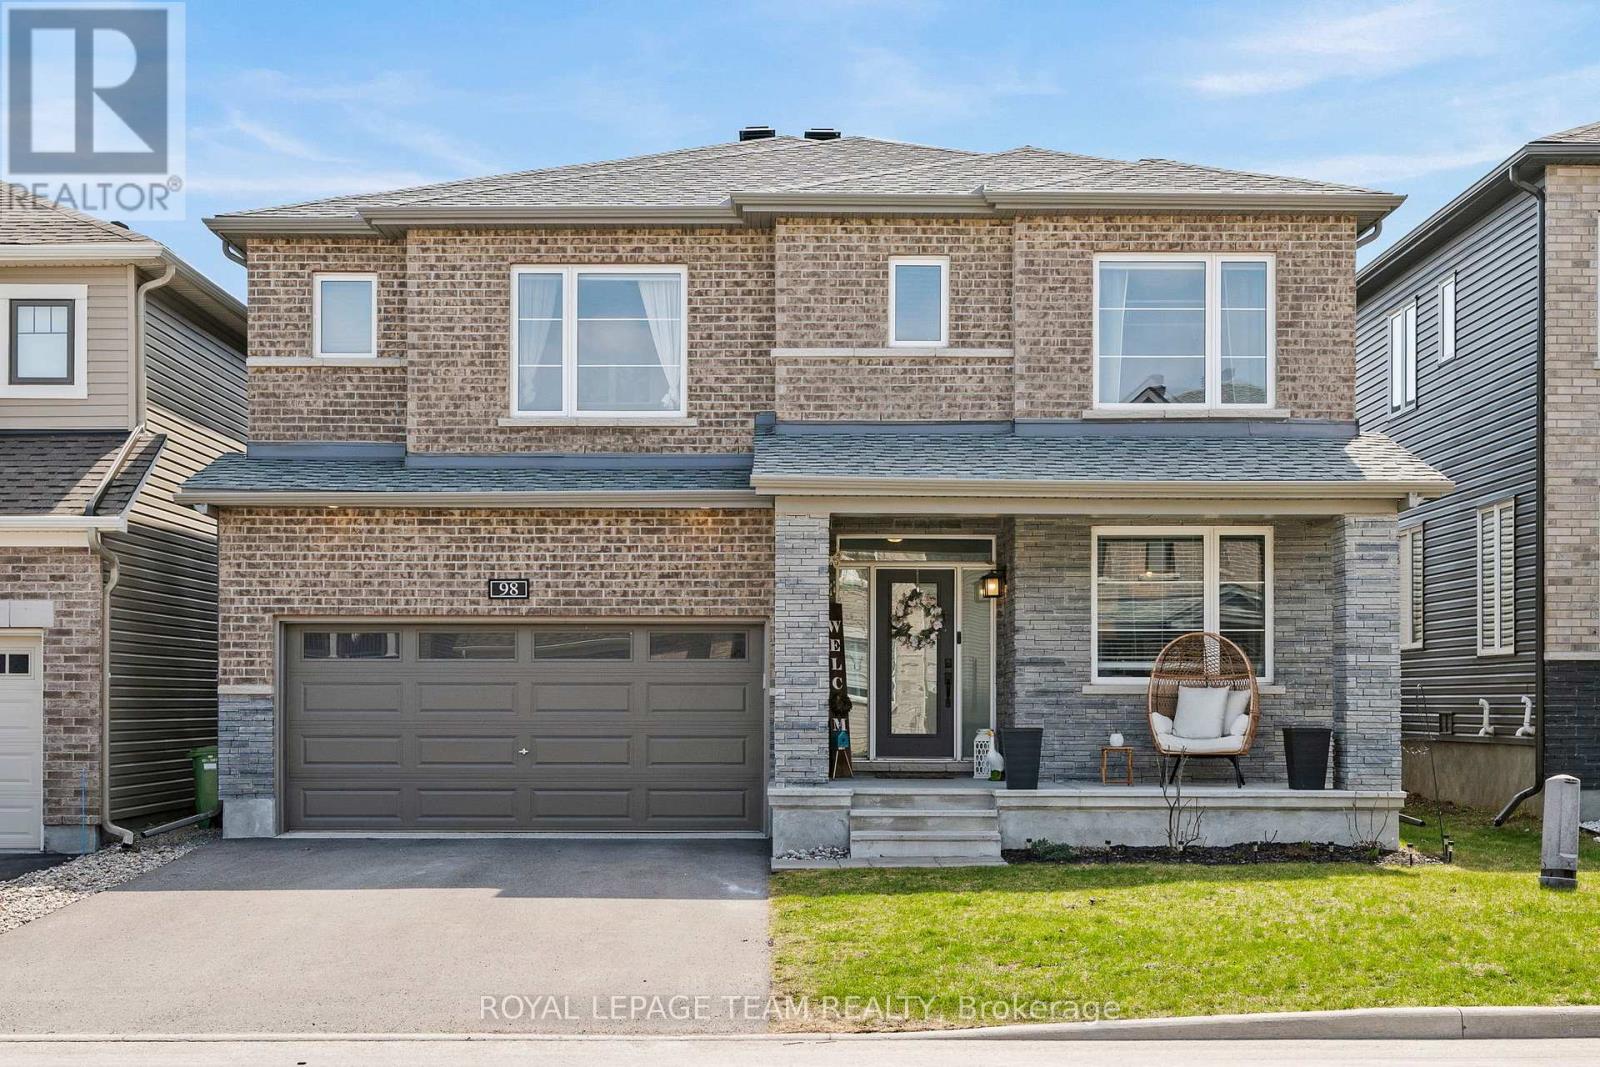
98 Ralph Erfle Way, Ottawa, Ontario
House in 7711 - Barrhaven - Half Moon Bay
4
Beds
Beds
5
Baths
Baths
2500 - 3000 sqft
Sq Ft
Sq Ft
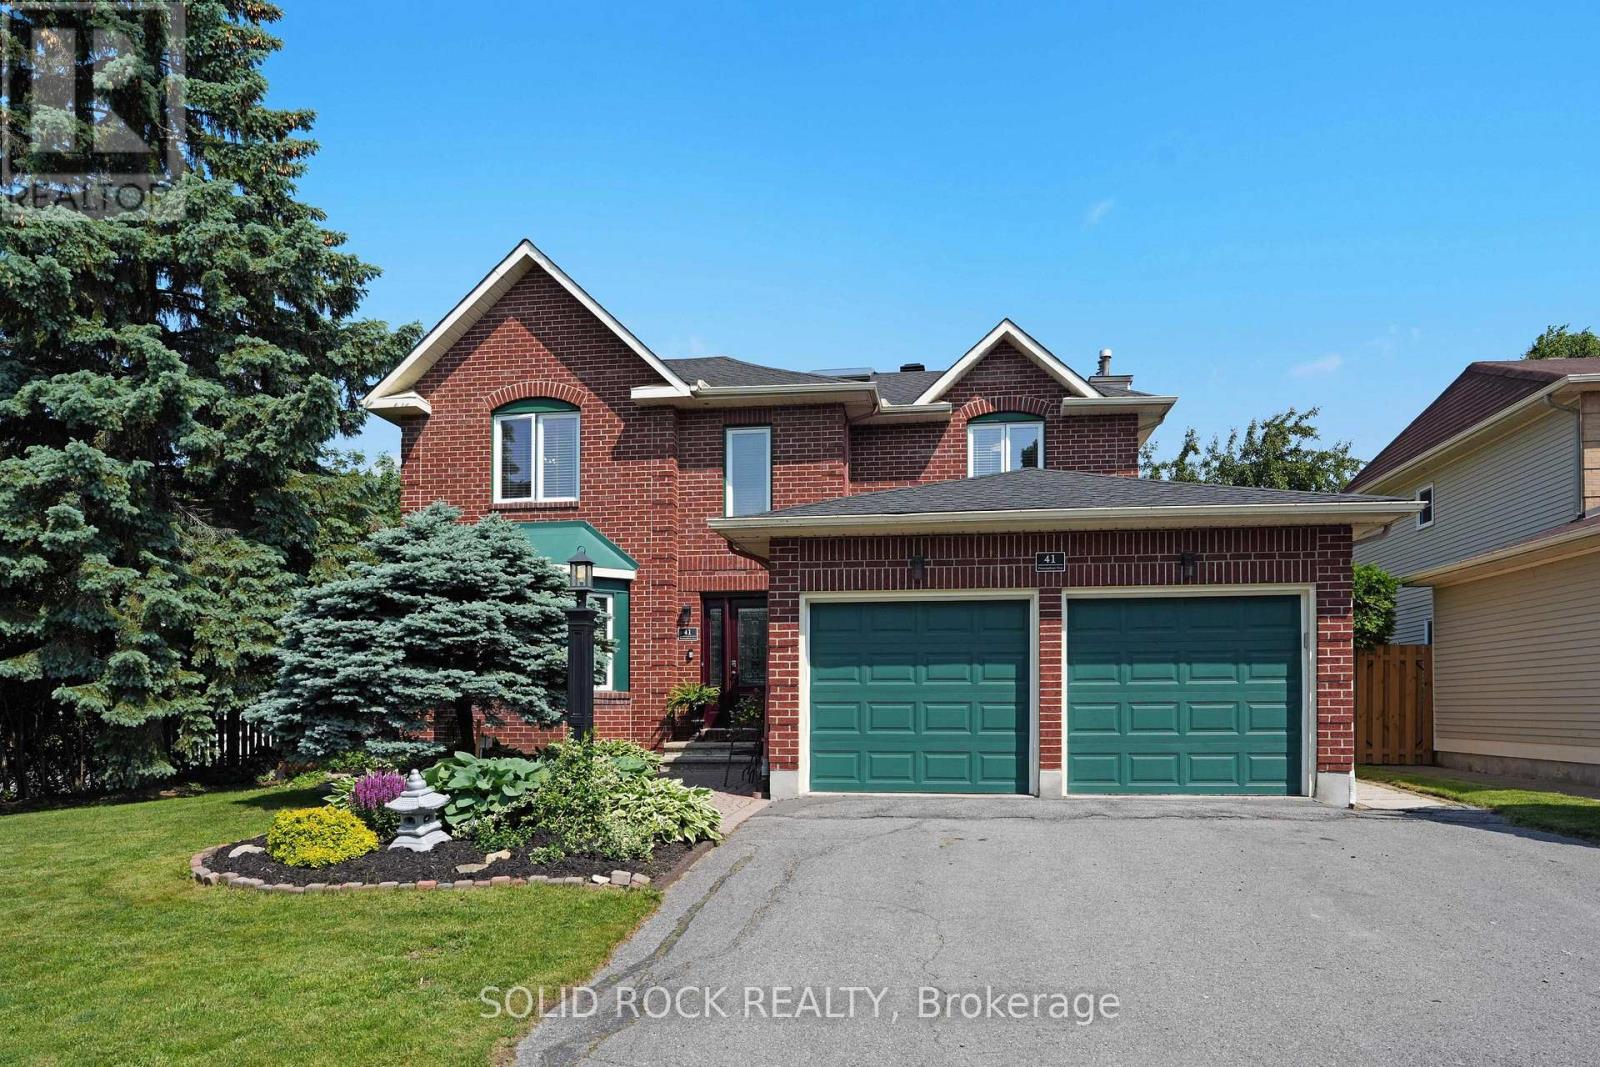
For sale
7703 - Barrhaven - Cedargrove/Fraserdale
$986,500
41 Framingham Crescent, Ottawa, Ontario
House in 7703 - Barrhaven - Cedargrove/Fraserdale
4
Beds
Beds
4
Baths
Baths
2500 - 3000 sqft
Sq Ft
Sq Ft

For sale
7706 - Barrhaven - Longfields
$989,900
157 Fairlop Way, Ottawa, Ontario
House in 7706 - Barrhaven - Longfields
5
Beds
Beds
4
Baths
Baths
3000 - 3500 sqft
Sq Ft
Sq Ft
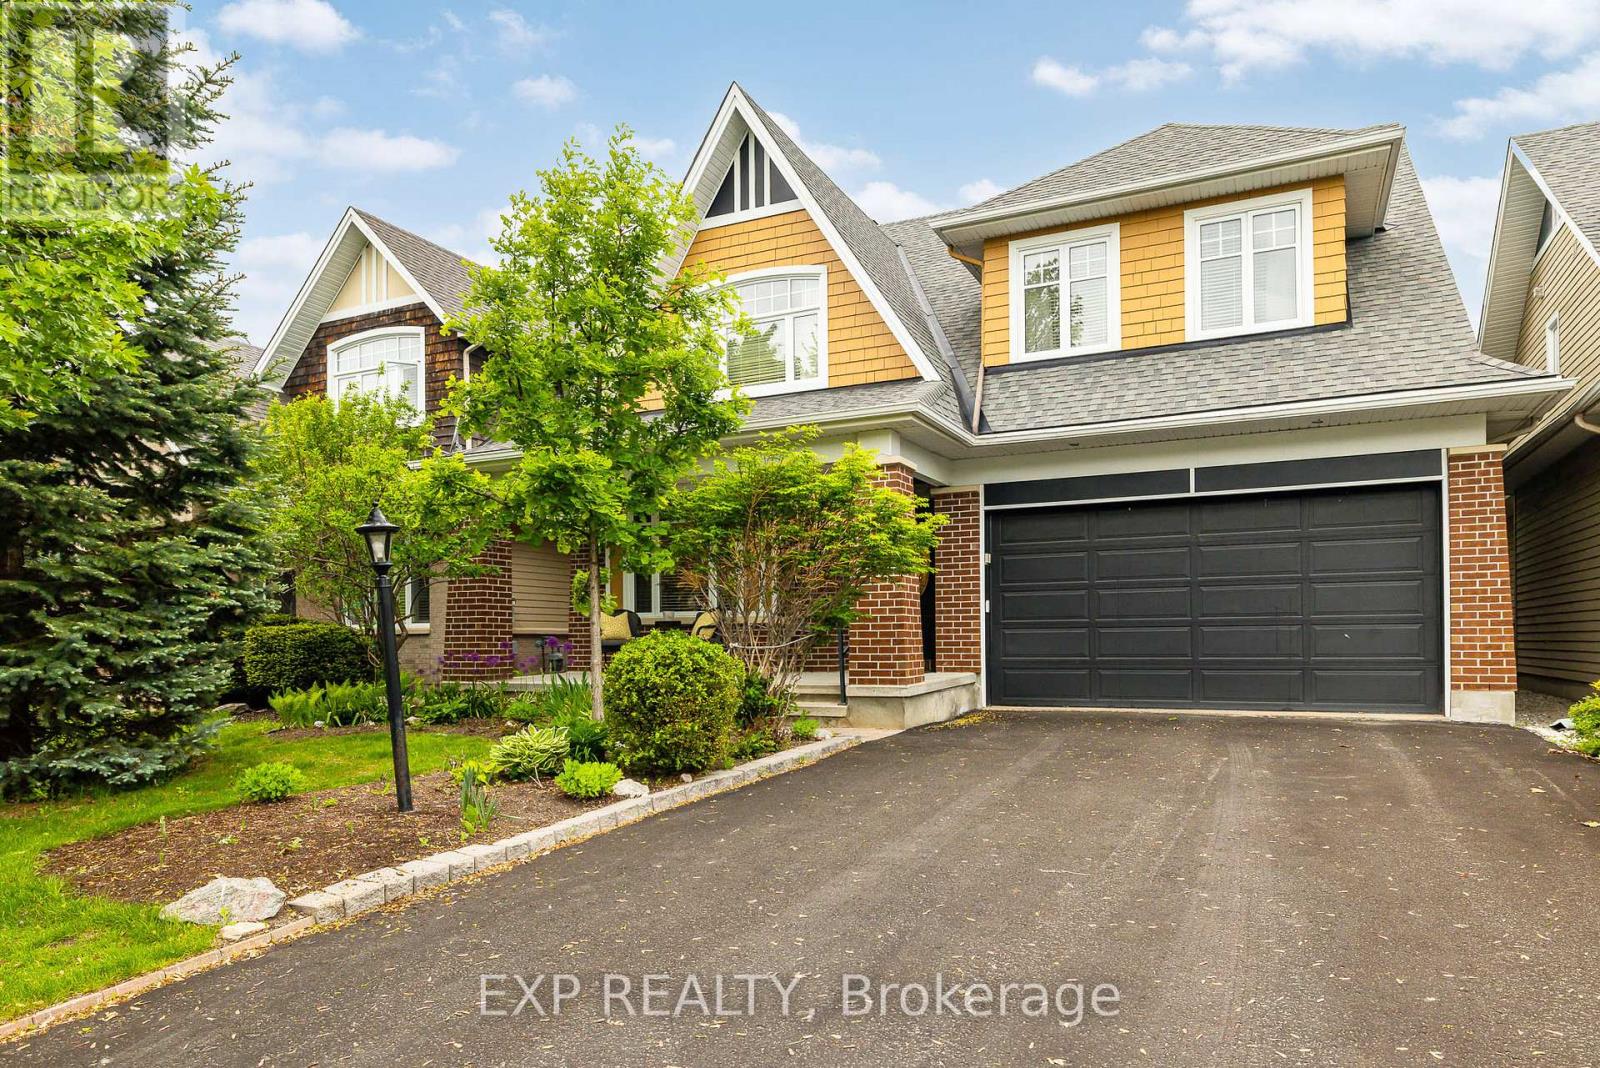
For sale
7708 - Barrhaven - Stonebridge
$965,000
36 Oakbriar Crescent, Ottawa, Ontario
House in 7708 - Barrhaven - Stonebridge
3
Beds
Beds
4
Baths
Baths
2500 - 3000 sqft
Sq Ft
Sq Ft
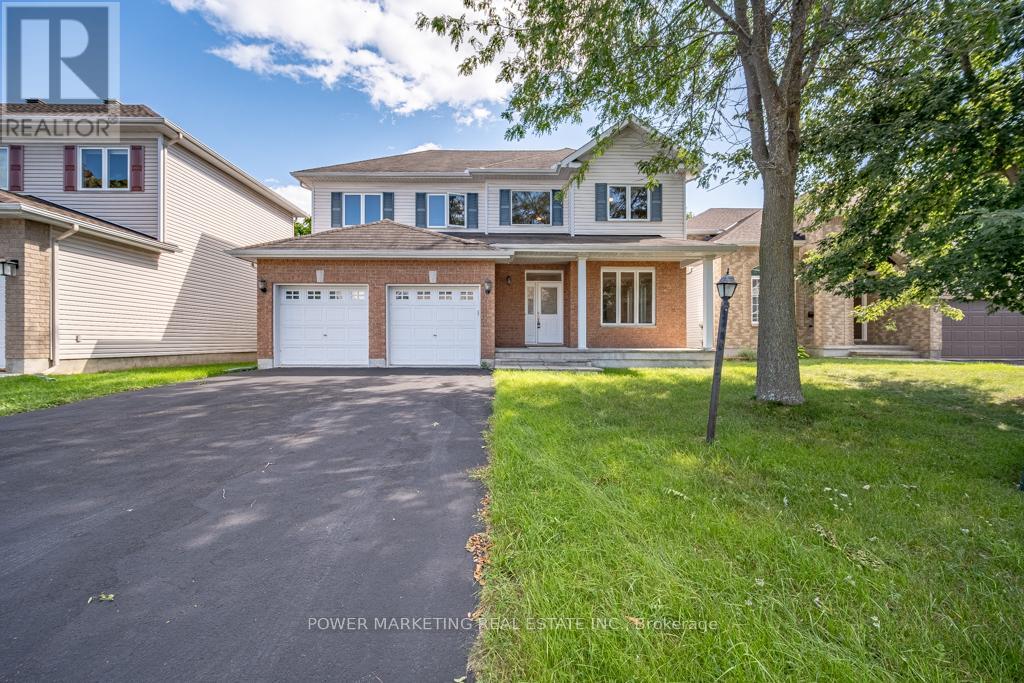
For sale
7706 - Barrhaven - Longfields
$999,000
5 Tierney Drive, Ottawa, Ontario
House in 7706 - Barrhaven - Longfields
5
Beds
Beds
3
Baths
Baths
2500 - 3000 sqft
Sq Ft
Sq Ft

For sale
7702 - Barrhaven - Knollsbrook
$959,900
43 Elke Drive, Ottawa, Ontario
House in 7702 - Barrhaven - Knollsbrook
4
Beds
Beds
4
Baths
Baths
2000 - 2500 sqft
Sq Ft
Sq Ft

For sale
7708 - Barrhaven - Stonebridge
$959,900
57 Golflinks Drive, Ottawa, Ontario
House in 7708 - Barrhaven - Stonebridge
3
Beds
Beds
4
Baths
Baths
2500 - 3000 sqft
Sq Ft
Sq Ft
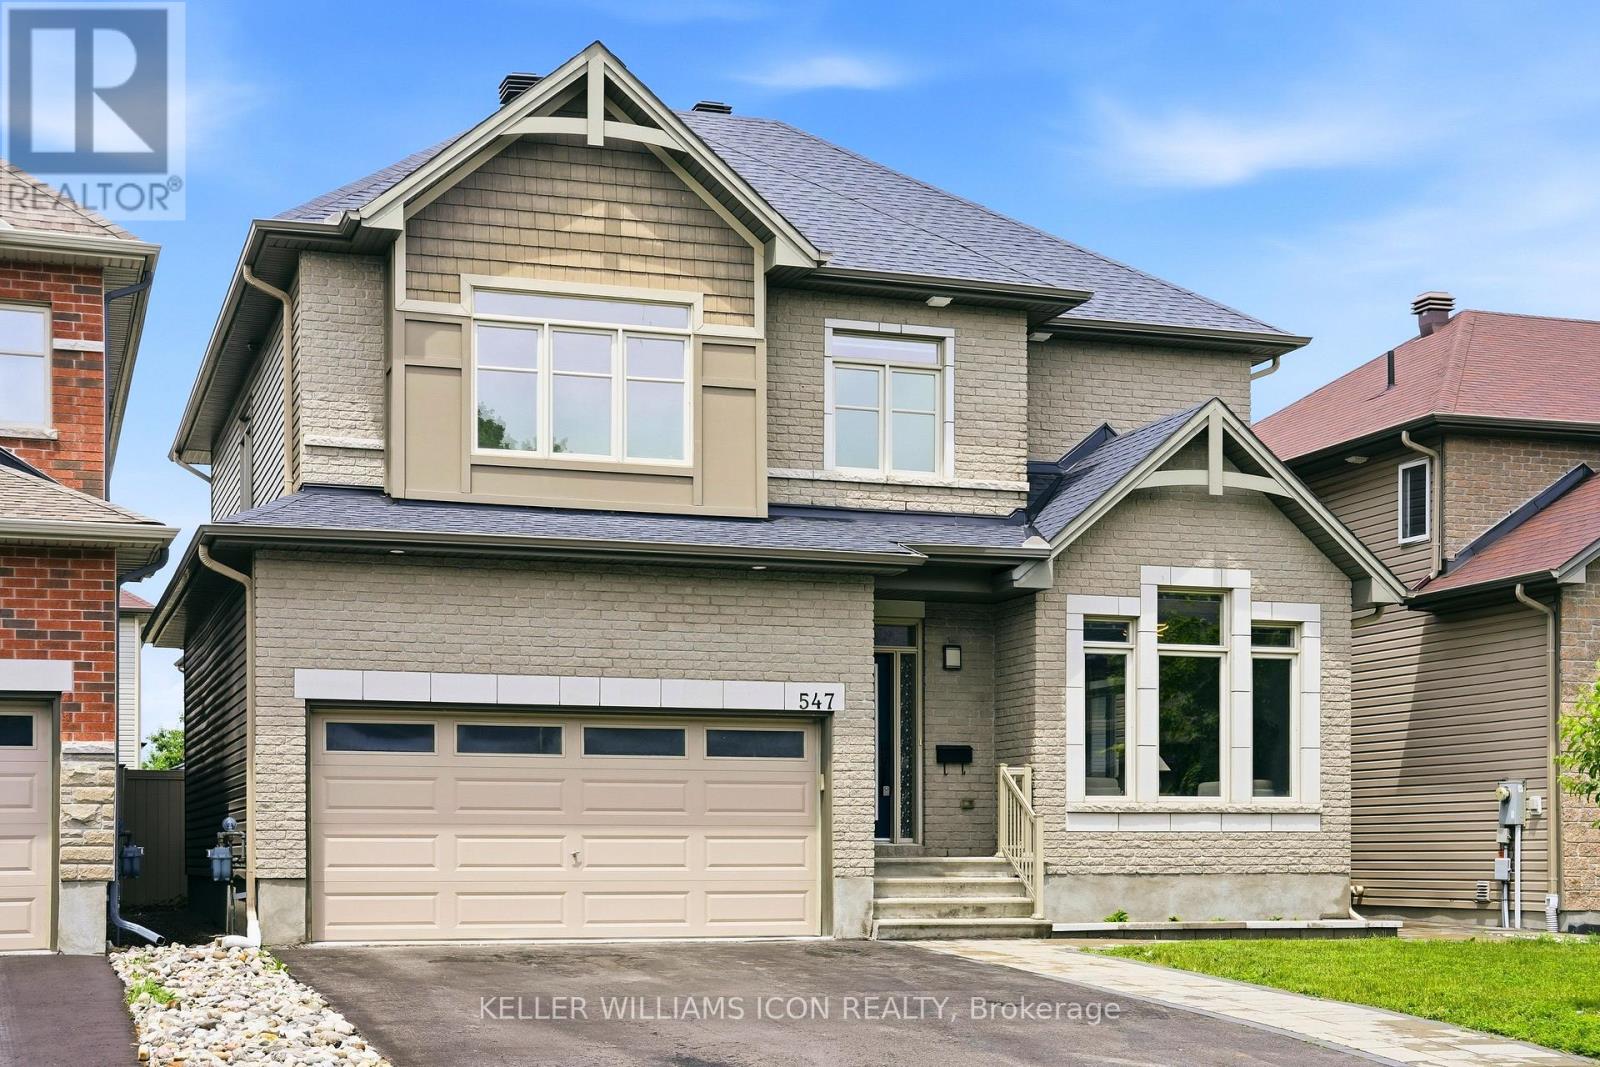
For sale
7703 - Barrhaven - Cedargrove/Fraserdale
$959,000
547 Peerless Street, Ottawa, Ontario
House in 7703 - Barrhaven - Cedargrove/Fraserdale
5
Beds
Beds
4
Baths
Baths
2500 - 3000 sqft
Sq Ft
Sq Ft
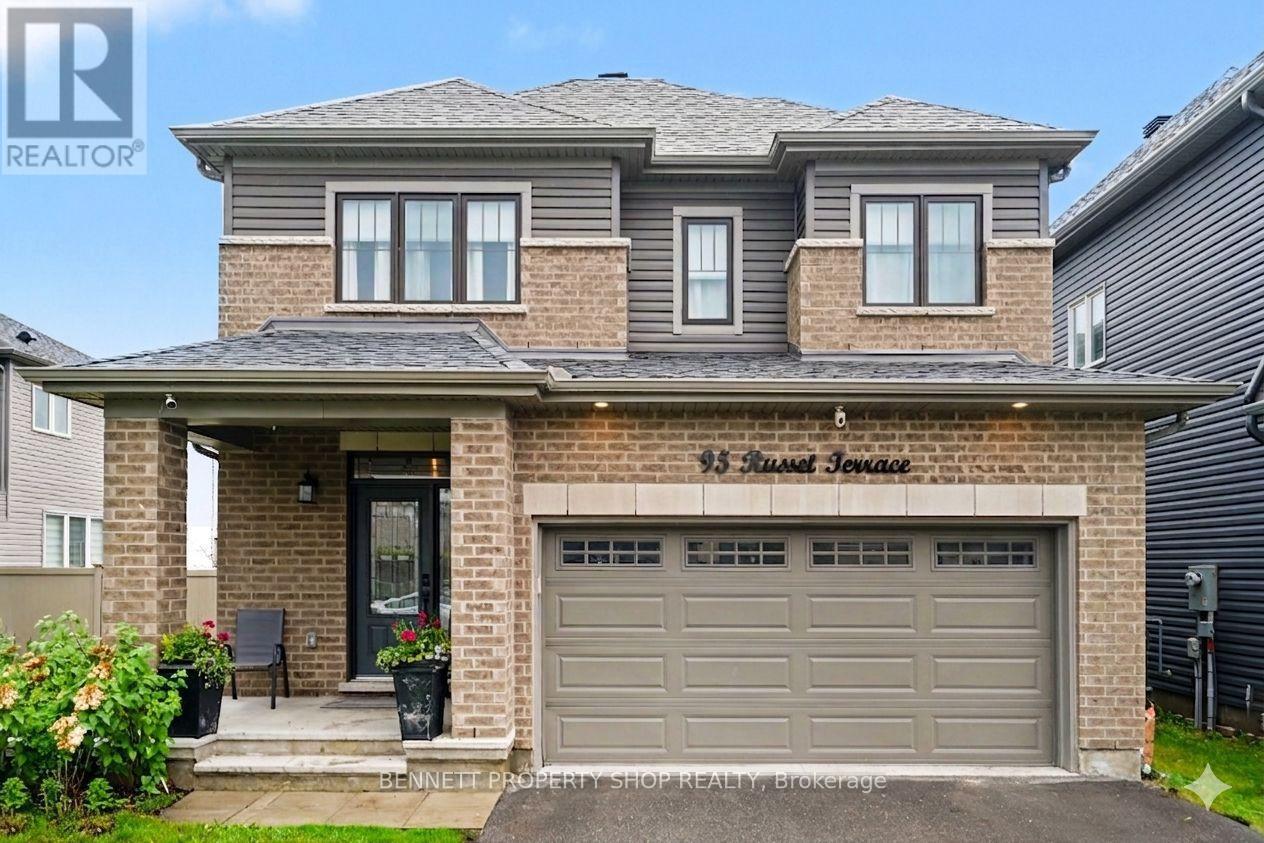
For sale
7711 - Barrhaven - Half Moon Bay
$954,900
95 Russet Terrace, Ottawa, Ontario
House in 7711 - Barrhaven - Half Moon Bay
4
Beds
Beds
3
Baths
Baths
2000 - 2500 sqft
Sq Ft
Sq Ft
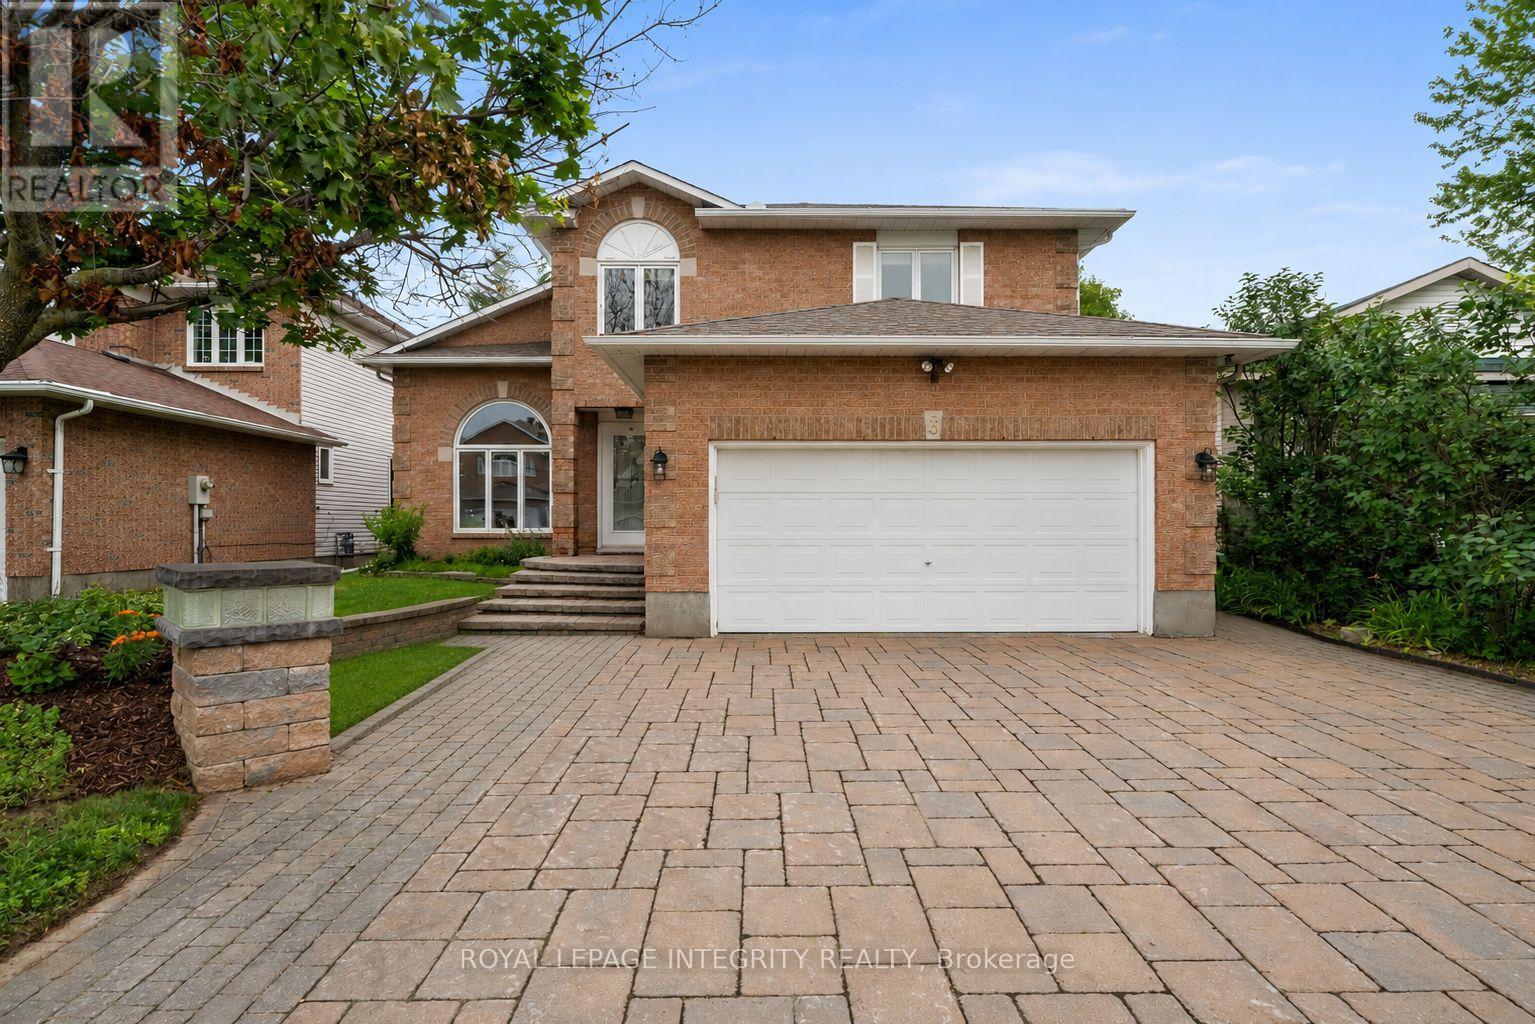
For sale
7706 - Barrhaven - Longfields
$949,900
3 Nakota Way, Ottawa, Ontario
House in 7706 - Barrhaven - Longfields
5
Beds
Beds
4
Baths
Baths
2500 - 3000 sqft
Sq Ft
Sq Ft
Ready to a home?
Contact a REALTOR® today!
