

809 - 1465 Baseline Road
Ottawa,
Ontario
K2C3L9
$2,300 Monthly
For rent
809 - 1465 Baseline Road
Ottawa,
Ontario
K2C3L9
$2,300 Monthly
For rent
Add this listing to your favourite
Shortlist it to compare later & get quick access from your account.


$2,300 Monthly
Property overview
Building Type
Apartment
Property Type
Single Family
Bedrooms
2
Bathrooms
1
Year Built
Neighbourhood
5406 - Copeland Park
Status
For rent
Highlights
5406 - Copeland Park
Apartment
For rent
Listing description
Discover this Single Family
809 - 1465 Baseline Road,
Ottawa
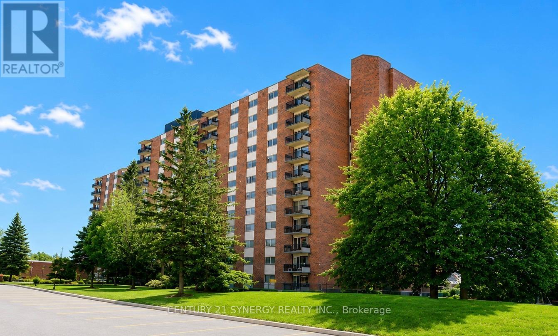
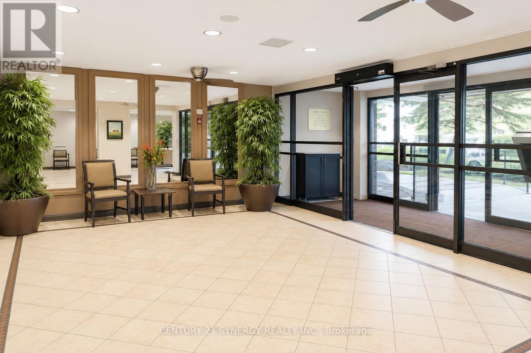
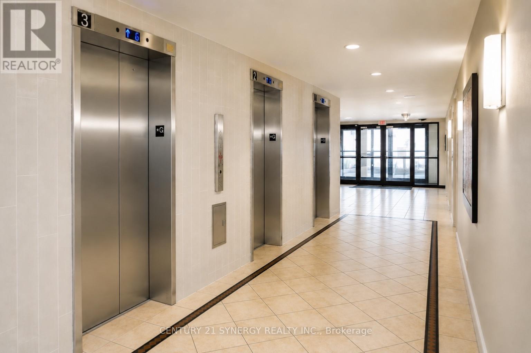
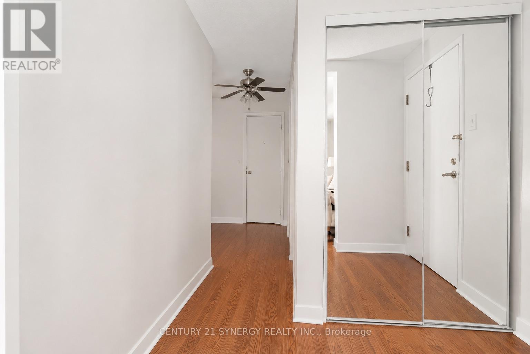
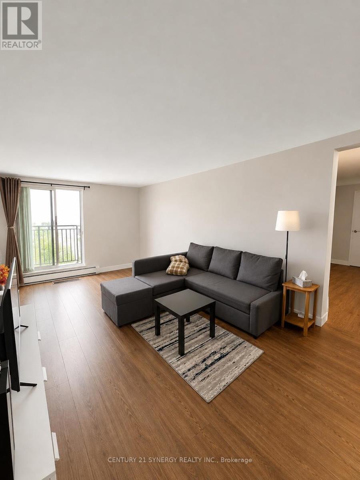
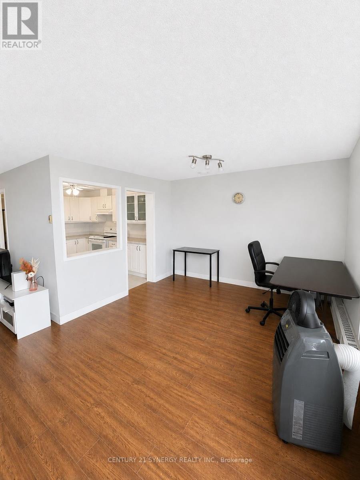
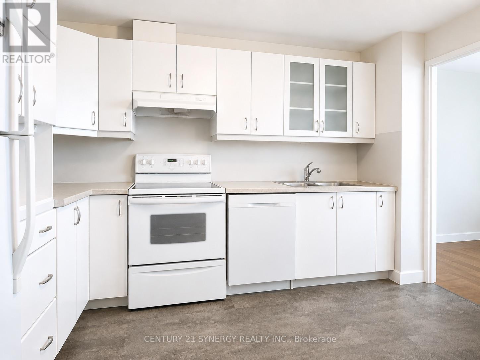
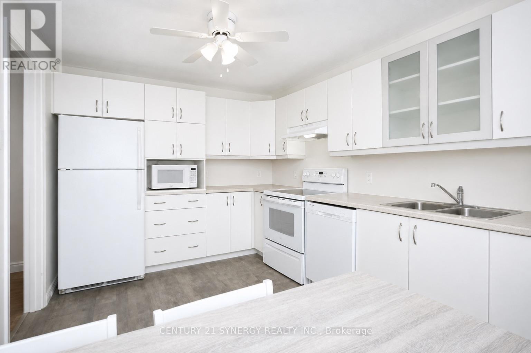
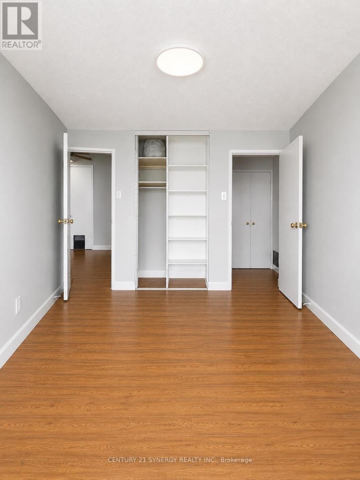
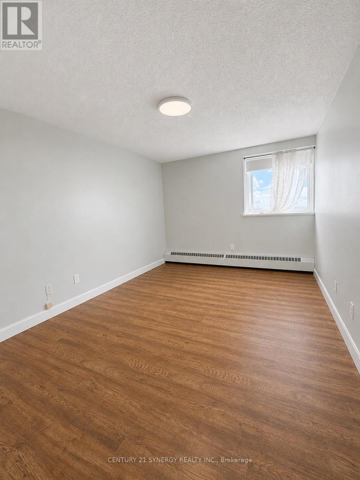
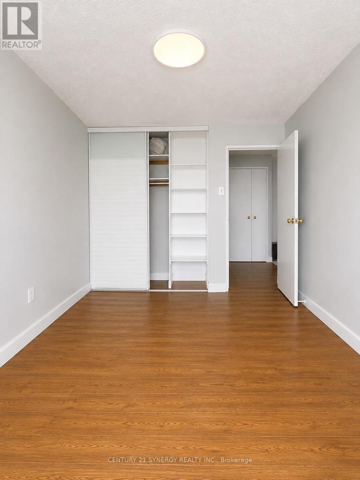
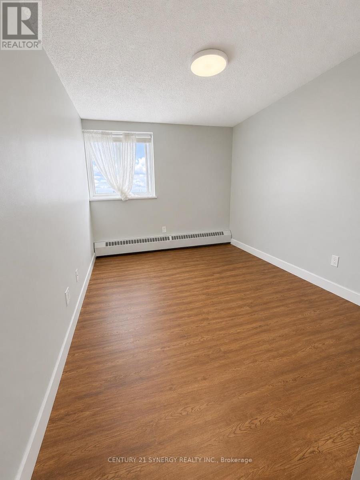
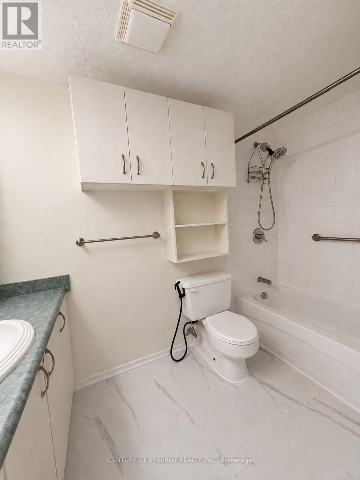
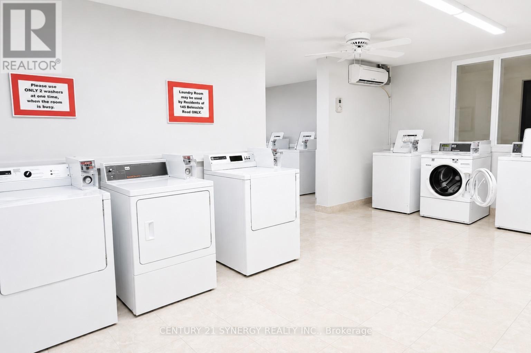
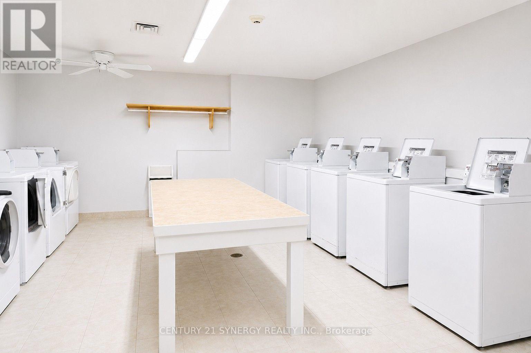
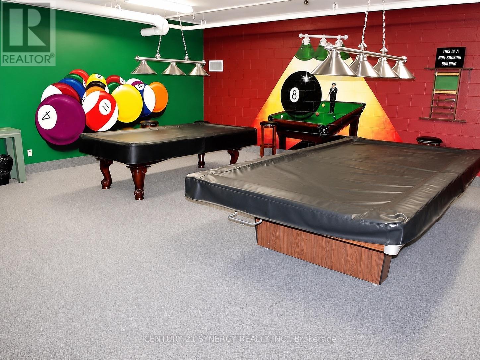
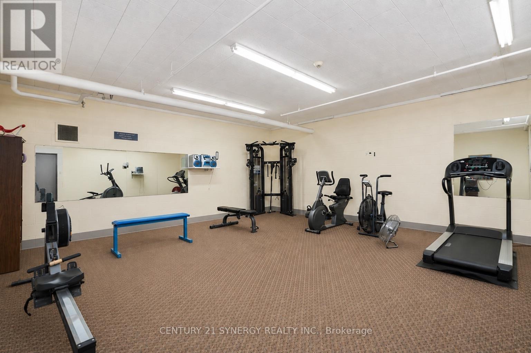
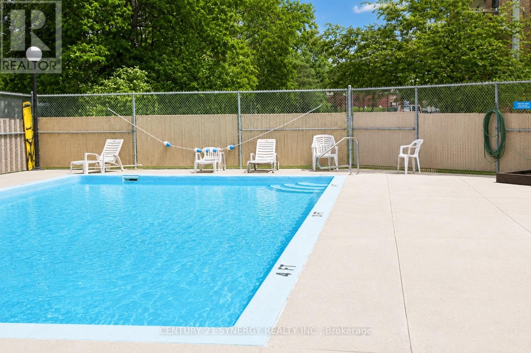
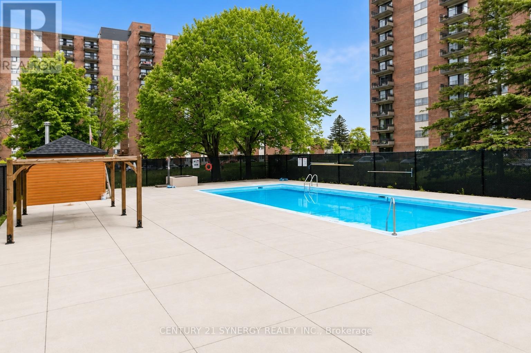
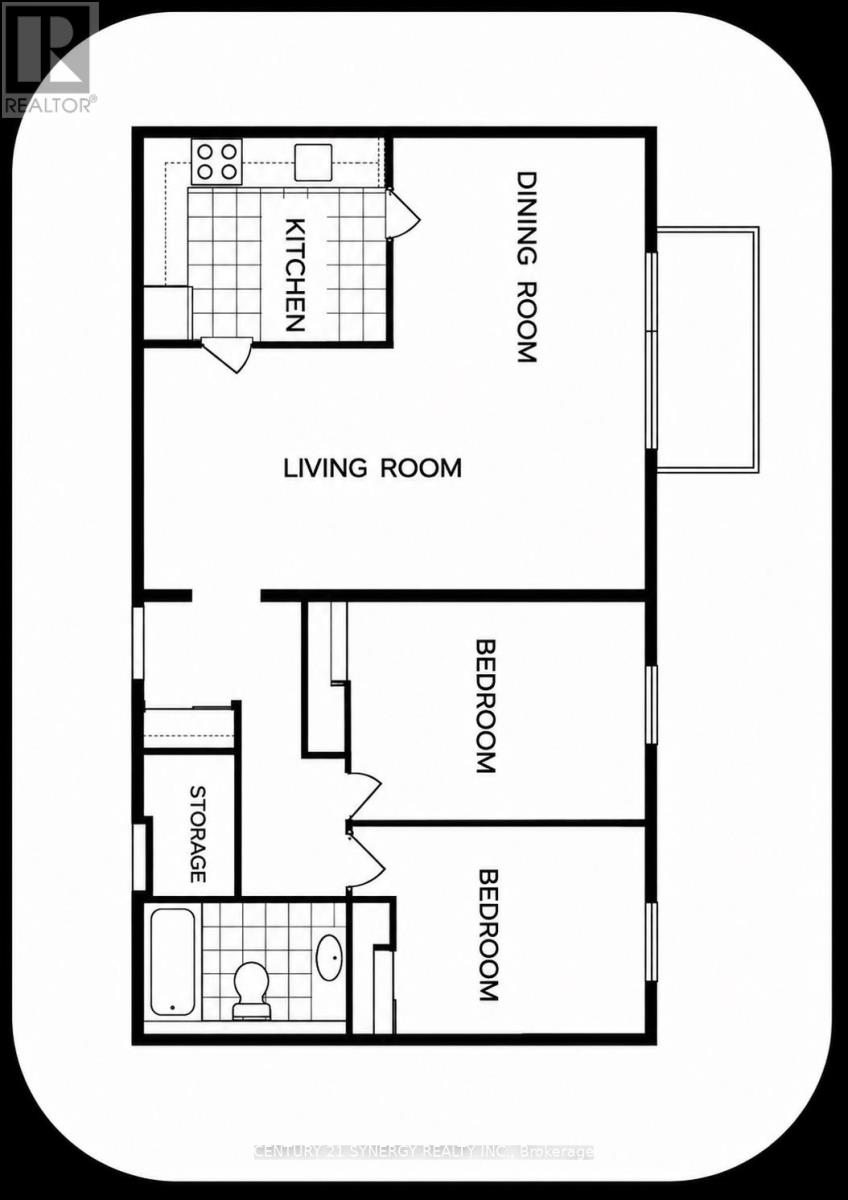
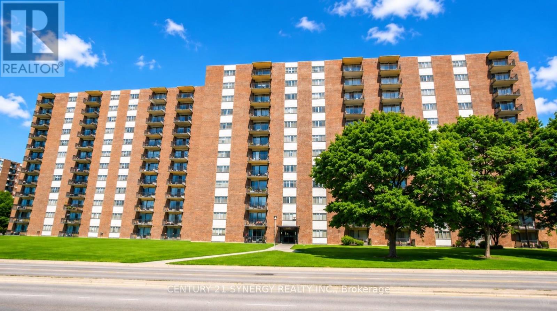
Welcome to Unit 809, a charming and spacious 2-bedroom, 1-bathroom corner unit in a well-maintained condominium building. Originally built in 1976, this building is known for its quiet atmosphere and long-term residents, many of whom are proud owners and seniors who value the tranquility it offers. This unit features low-maintenance laminate and tile flooring throughout, an inviting L-shaped living and dining area and a large glass patio doors that let in plenty of natural light. The kitchen features white cabinetry, ample counter space, 3 appliances and a cozy breakfast nook. Both bedrooms are generously sized with plenty of closet space, and there's even an in-unit storage area for added convenience. Additionally, this unit includes a storage locker in the basement and a single garage parking spot. Included Utilities: Heat, electricity, and water. Winter heating via a central boiler system. Window air conditioner for summer cooling. Building Amenities: Outdoor swimming pool, Basement laundry facilities (card-operated), Workshop and games room, Exercise room and party room. Tenant Requirements: Credit score and proof of employment/income, Compliance with condominium rules and regulations, Tenant insurance for the duration of tenancy. Non-smoking policy (id:64373)
Upcoming viewings
45.36126
-75.74139
809 - 1465 Baseline Road, Ottawa, Ontario, K2C3L9
Loading WalkScore data...
Walk Score®
Transit Score®
Bike Score®
Walkability Snapshot
Understand how walkable, transit-friendly & bikeable this neighbourhood really is.
Scores are powered by Walk Score® and reflect access to daily essentials, transit and bike routes near this area.
🚶Walk Score®
🚊Transit Score
🚲Bike Score
Liveability scores for this neighbourhood
Powered by Walk Score®
Use these scores as a quick guide only. Check local transit, bike paths
and walk routes to plan your day-to-day life.
Google Maps
Explore the exact location, nearby amenities, and community vibe.
Listing Details
Last updated:
2026-08-19
Key facts
Price
$2,300 Monthly
Ownership
Condominium/Strata
Property type
Single Family
Bedrooms
2
Bathrooms
1
Interior size
900 - 999 sqft
Year built / Age
51 to 99 years
Parking options
Underground, Garage
Total spaces
1
Interior & features
Cooling
Window air conditioner
Heating
Radiant heat
Heating fuel
Natural gas
Basement
Full
Appliances
Dishwasher, Stove, Refrigerator
Fireplace
False
Exterior finish
Brick
Key features
Elevator, Balcony, Laundry- Coin operated
Lot, amenities & extras
Community features
Pets not Allowed
Rooms
| Level | Type | Length | Width | Dimensions |
|---|---|---|---|---|
| Main Level | Living Room | 7.32 m | 3.51 m | 7.32 m x 3.51 m |
| Main Level | Dining Room | 3.35 m | 2.9 m | 3.35 m x 2.9 m |
| Main Level | Kitchen | 3.66 m | 2.9 m | 3.66 m x 2.9 m |
| Main Level | Bedroom | 3.05 m | 3.05 m | 3.05 m x 3.05 m |
| Main Level | Bedroom 2 | 3.75 m | 2.87 m | 3.75 m x 2.87 m |
Add this listing to your favourite
Shortlist it to compare later & get quick access from your account.
Comparables
For rent
4702 - Carleton Square
$2,250 Monthly
210 - 900 Dynes Road, Ottawa, Ontario
Apartment in 4702 - Carleton Square
2
Beds
Beds
1
Baths
Baths
800 - 899 sqft
Sq Ft
Sq Ft
For rent
5405 - Copeland Park
$2,350 Monthly
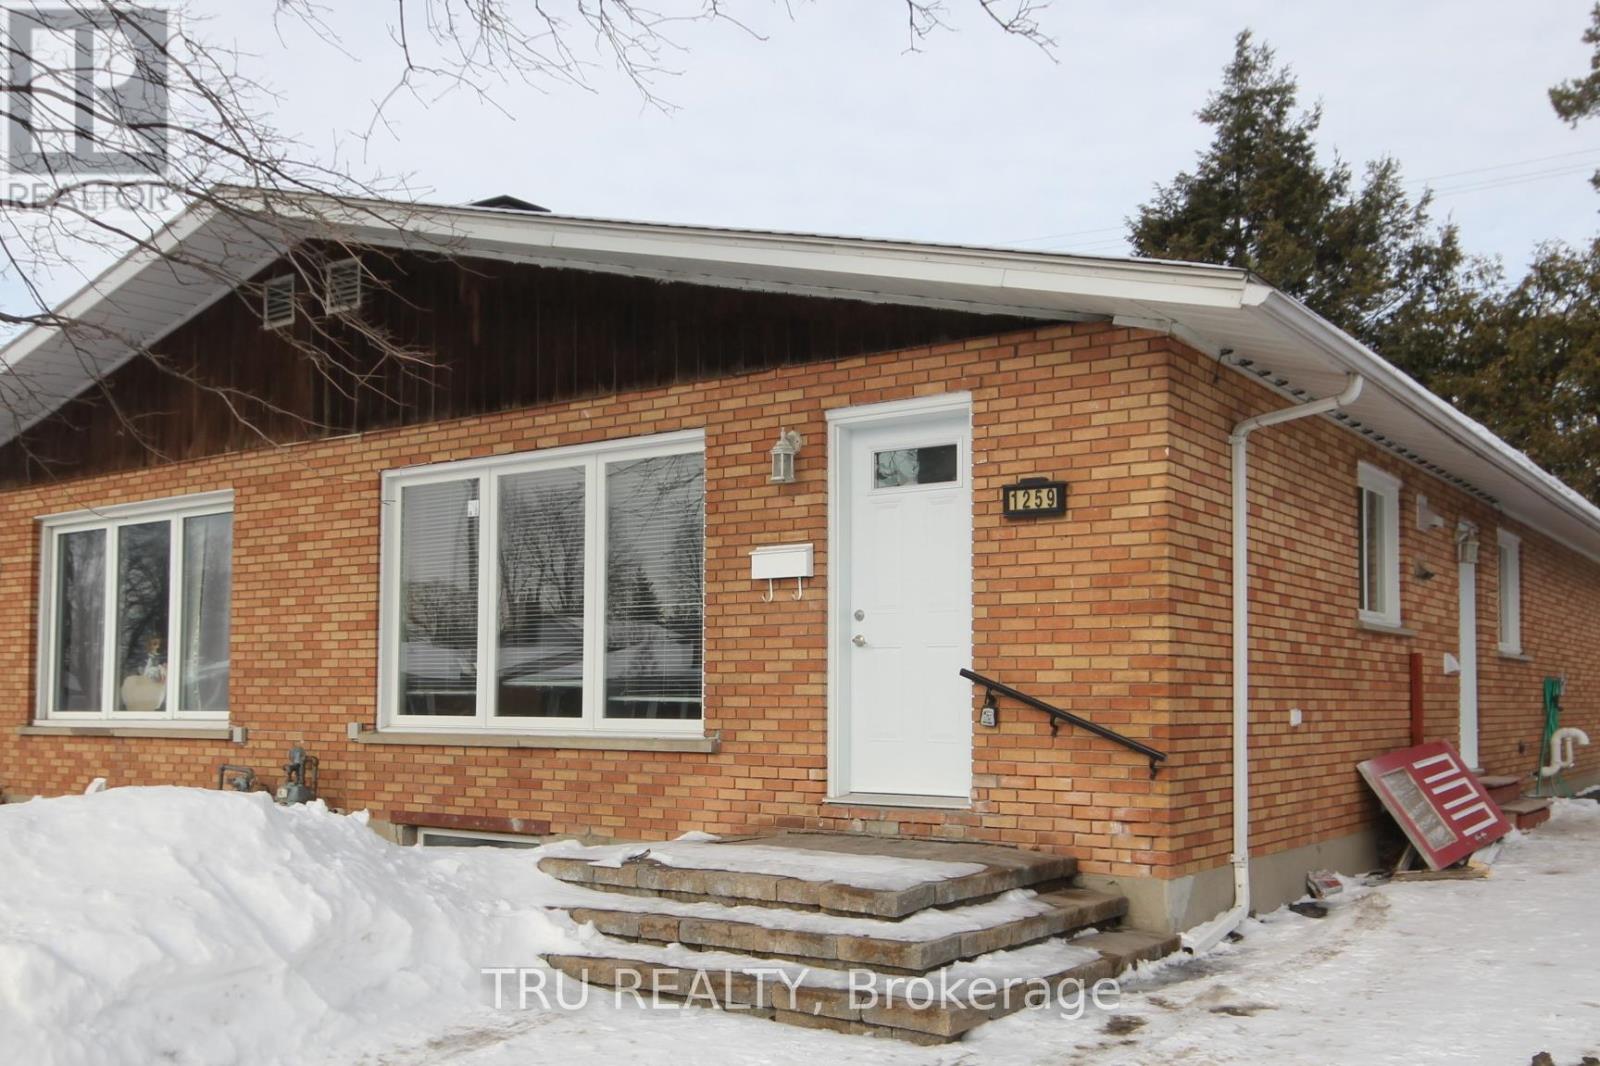
A - 1259 Maitland Avenue, Ottawa, Ontario
Other in 5405 - Copeland Park
3
Beds
Beds
1
Baths
Baths
700 - 1100 sqft
Sq Ft
Sq Ft
For rent
6304 - Parkway Park
$2,350 Monthly
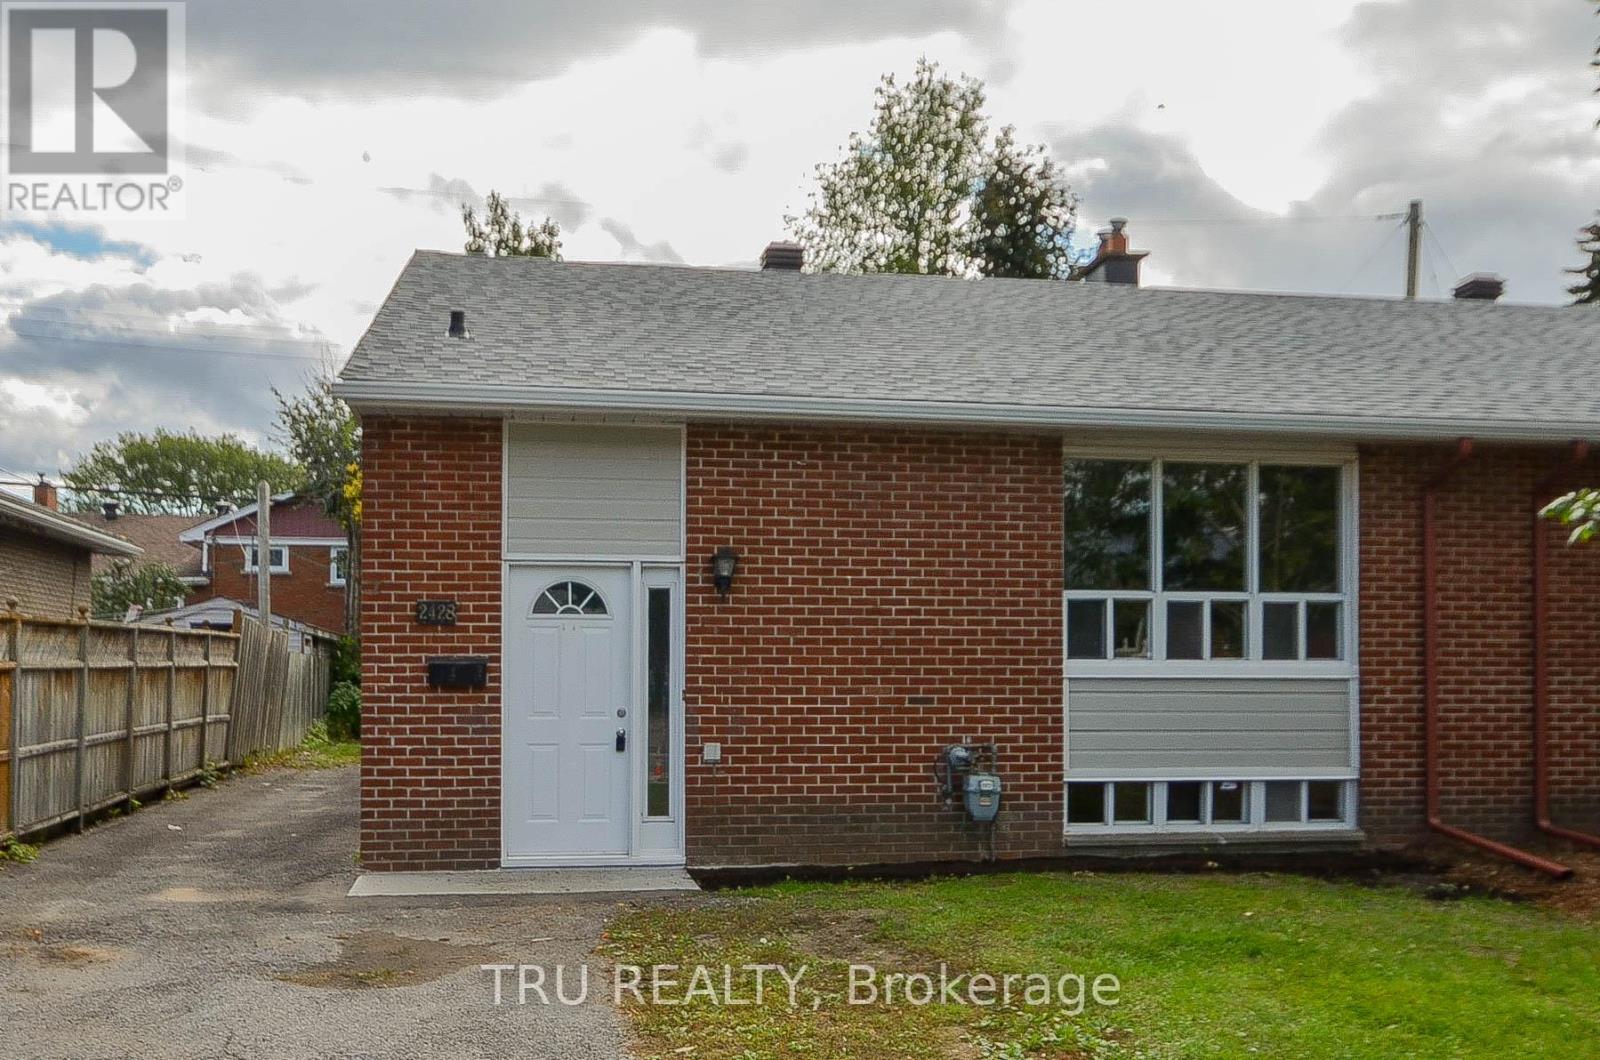
A - 2428 Iris Street, Ottawa, Ontario
House in 6304 - Parkway Park
3
Beds
Beds
1
Baths
Baths
700 - 1100 sqft
Sq Ft
Sq Ft
For rent
4702 - Carleton Square
$2,200 Monthly
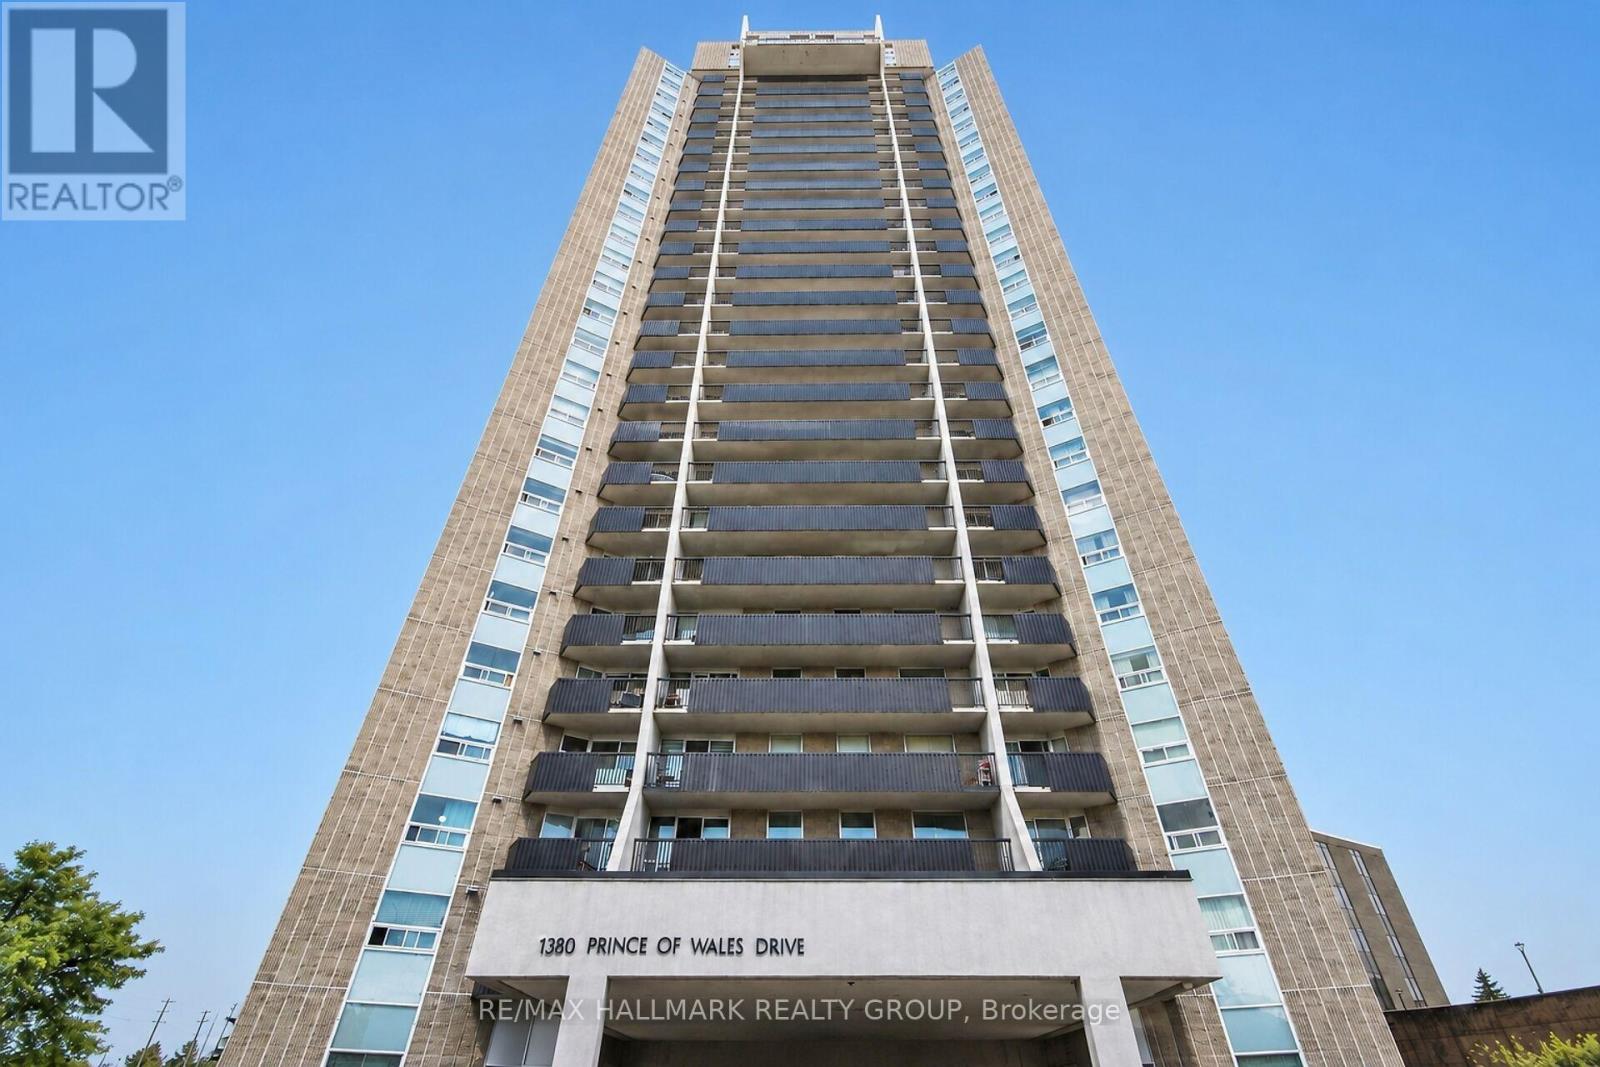
304 - 1380 Prince Of Wales Drive, Ottawa, Ontario
Apartment in 4702 - Carleton Square
2
Beds
Beds
1
Baths
Baths
800 - 899 sqft
Sq Ft
Sq Ft
For rent
4702 - Carleton Square
$2,150 Monthly
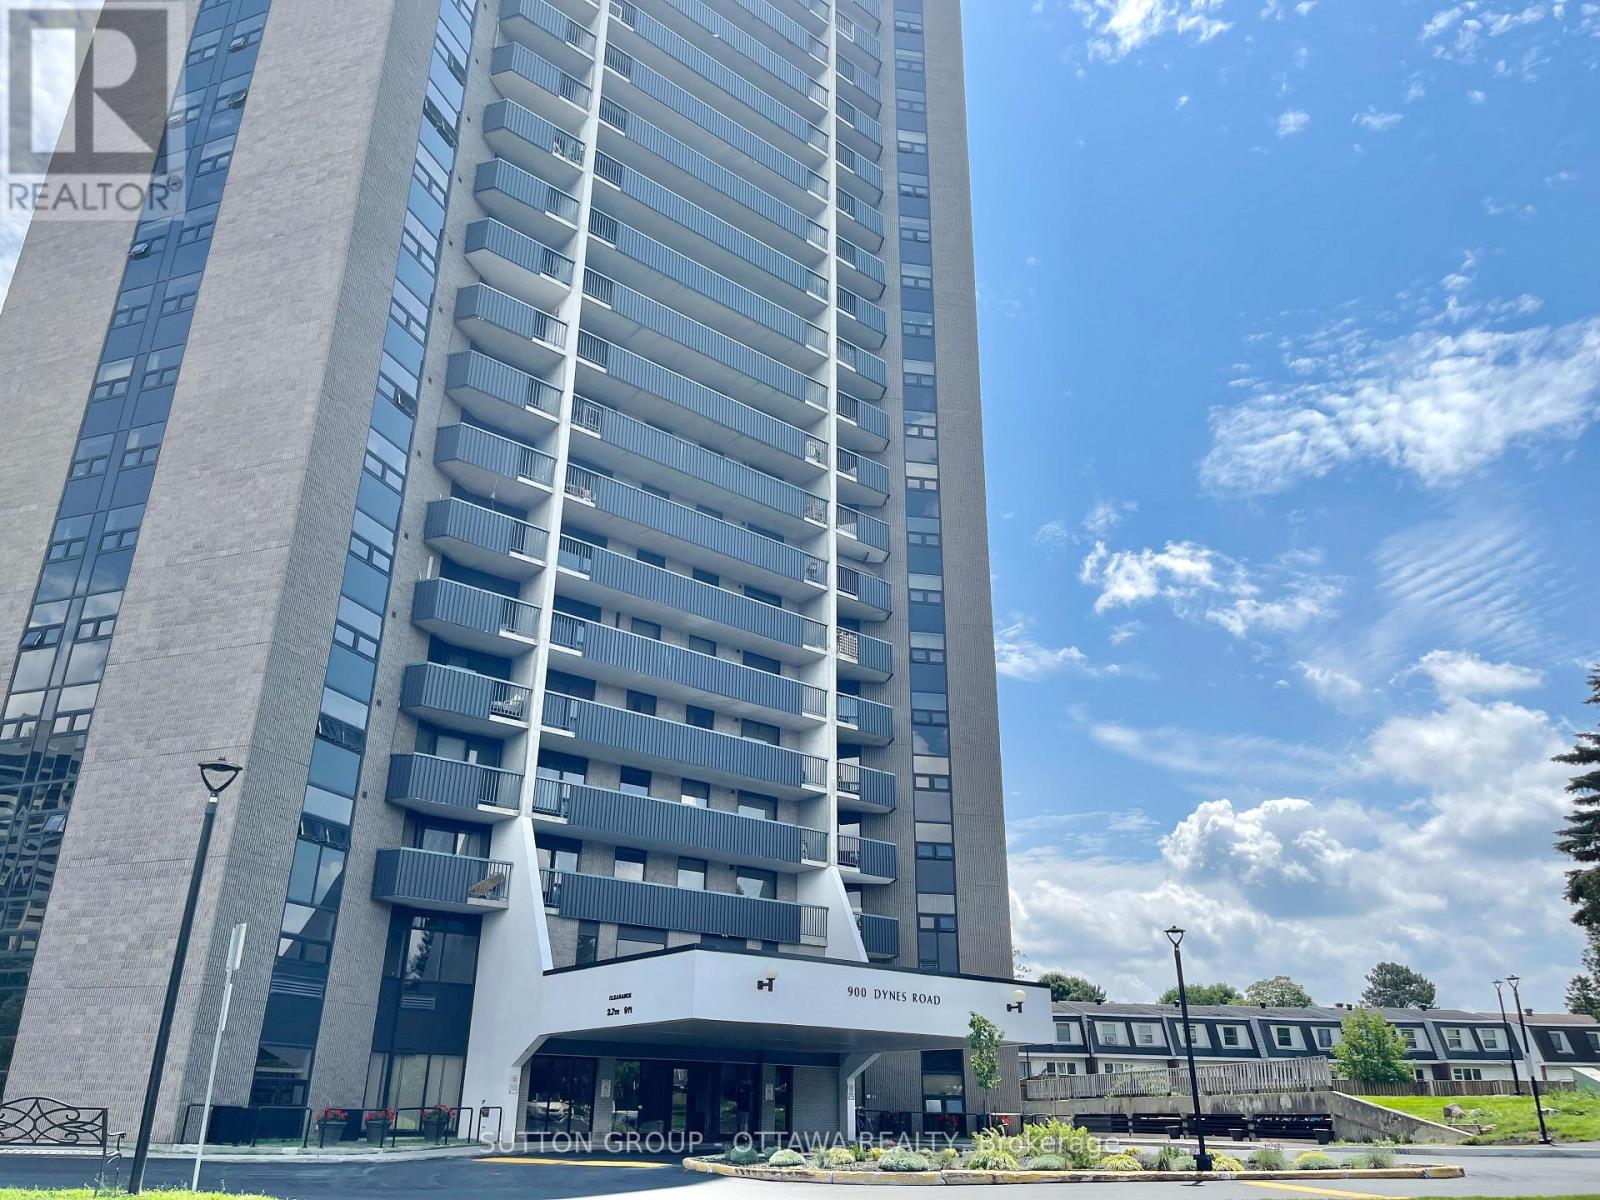
1908 - 900 Dynes Road, Ottawa, Ontario
Apartment in 4702 - Carleton Square
2
Beds
Beds
1
Baths
Baths
900 - 999 sqft
Sq Ft
Sq Ft
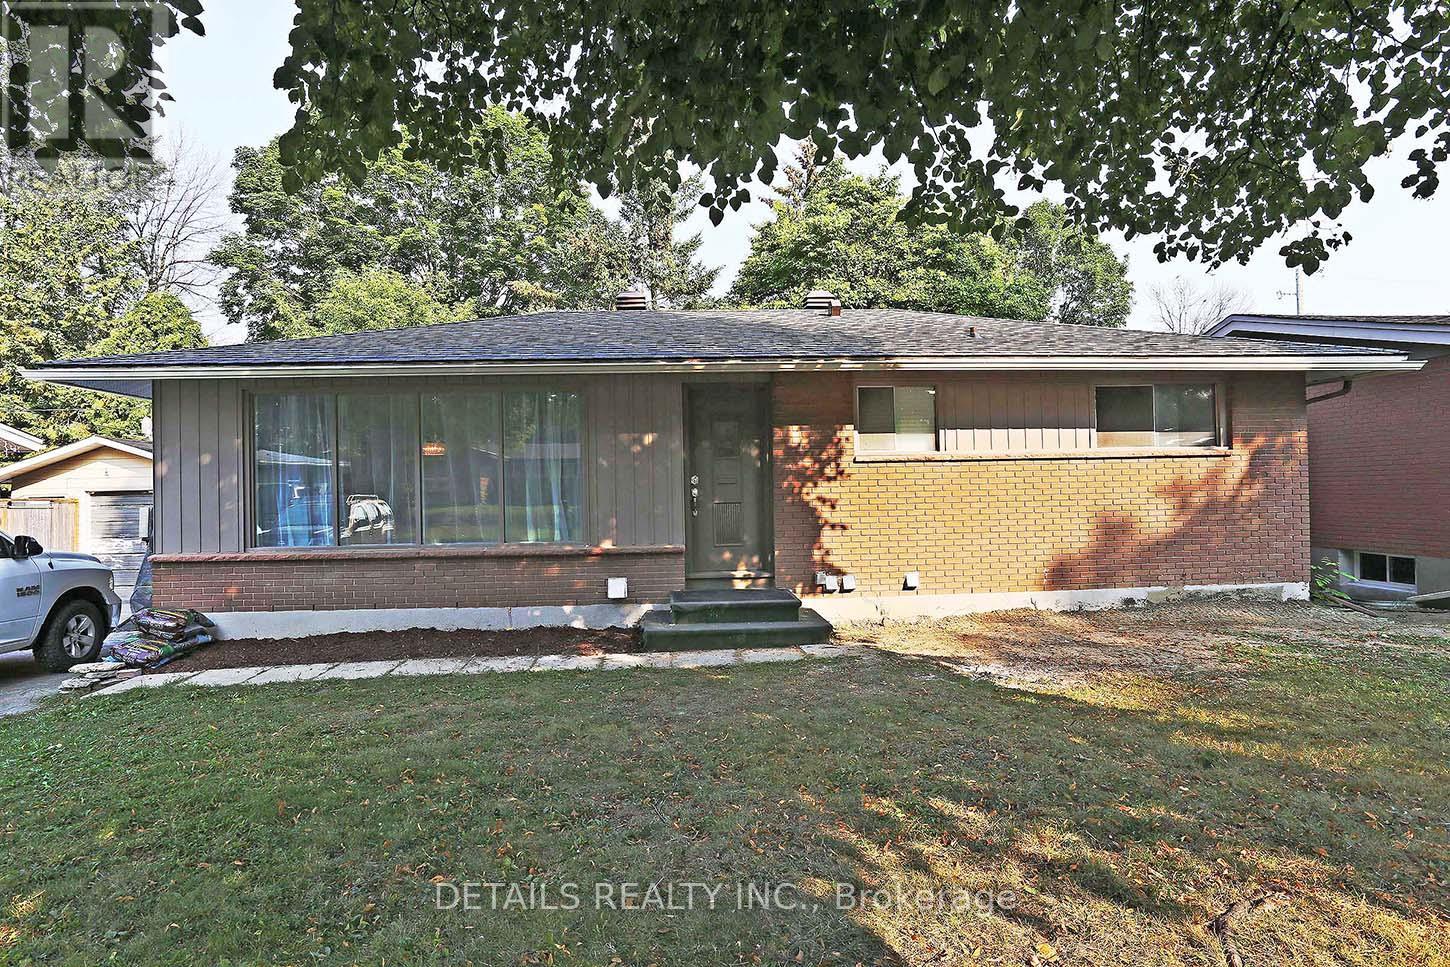
For rent
6302 - Parkway Park
$2,650 Monthly
B - 2151 Lambeth Walk, Ottawa, Ontario
House in 6302 - Parkway Park
3
Beds
Beds
1
Baths
Baths
700 - 1100 sqft
Sq Ft
Sq Ft
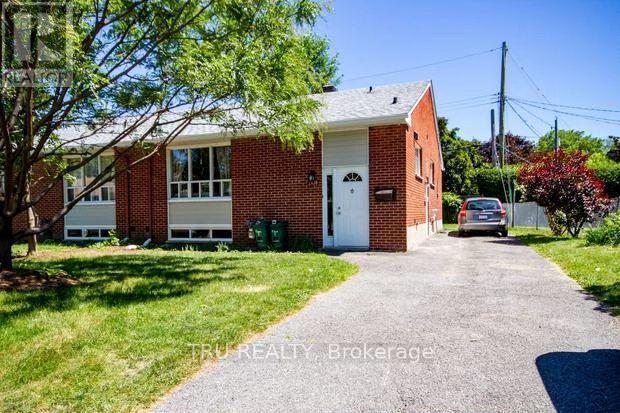
For rent
6304 - Parkway Park
$1,795 Monthly
B - 2430 Iris Street, Ottawa, Ontario
Other in 6304 - Parkway Park
2
Beds
Beds
1
Baths
Baths
700 - 1100 sqft
Sq Ft
Sq Ft
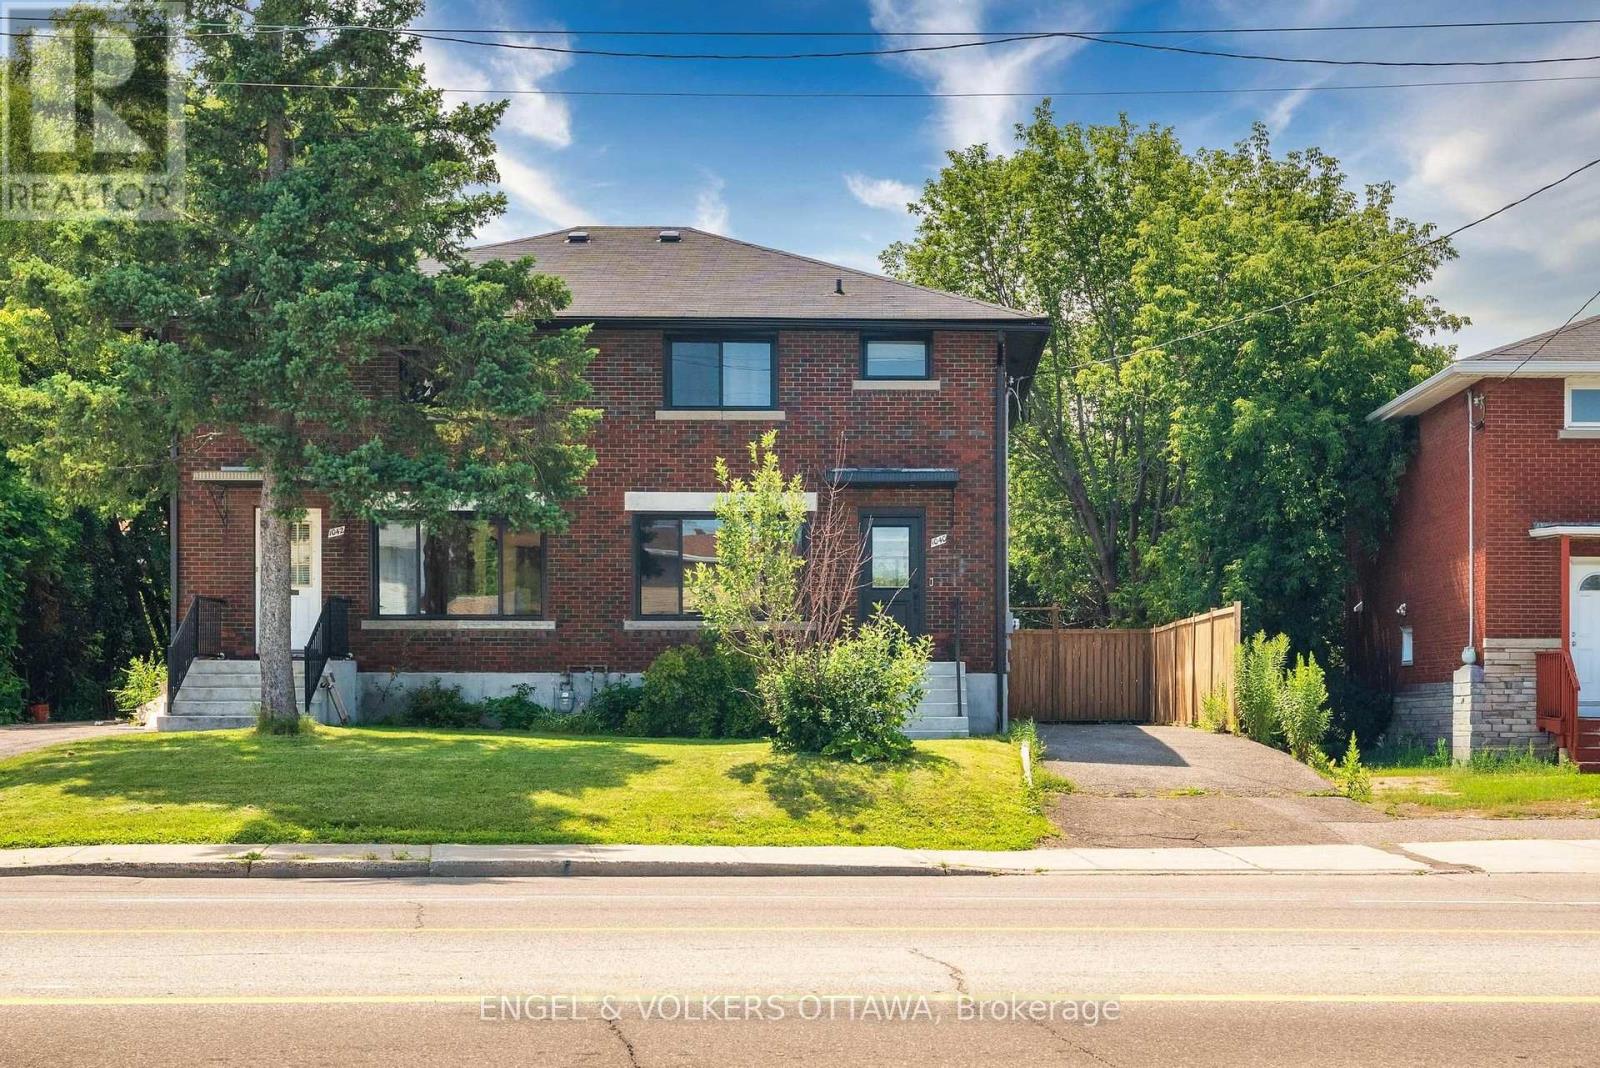
For rent
5402 - Braemar Park
$1,600 Monthly
B - 1040 Maitland Avenue, Ottawa, Ontario
House in 5402 - Braemar Park
1
Beds
Beds
1
Baths
Baths
0 - 699 sqft
Sq Ft
Sq Ft
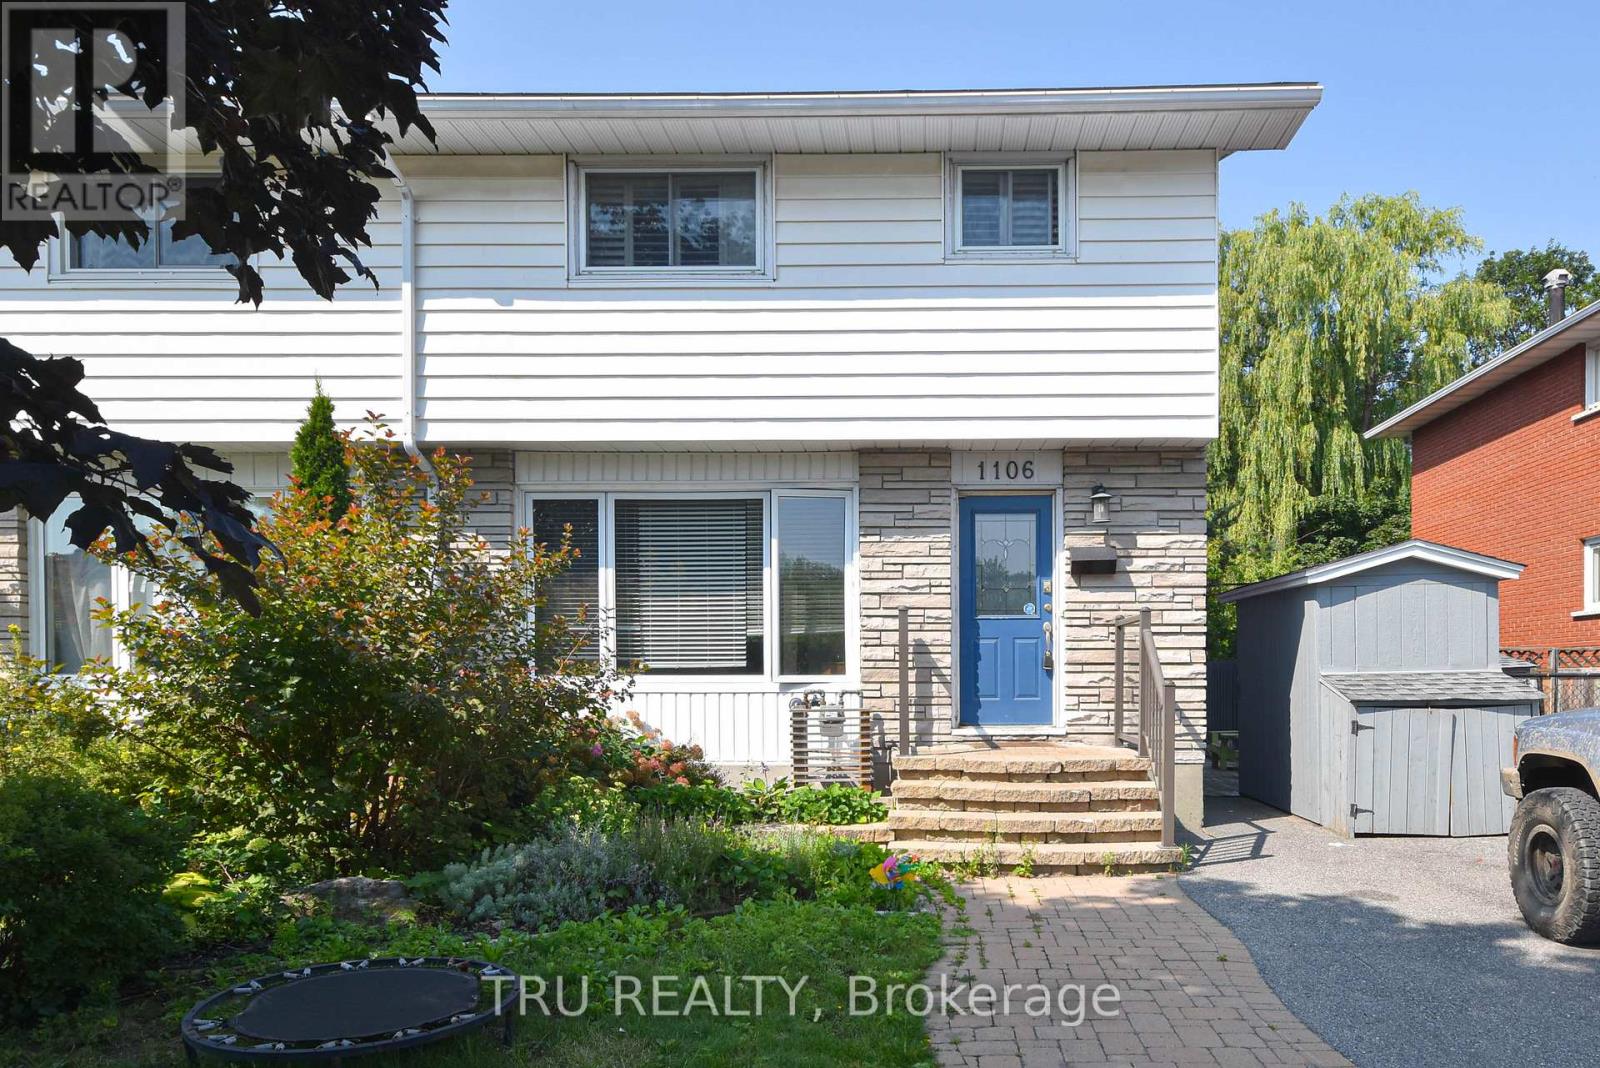
For rent
5405 - Copeland Park
$1,550 Monthly
B - 1106 Clyde Avenue, Ottawa, Ontario
House in 5405 - Copeland Park
1
Beds
Beds
1
Baths
Baths
1100 - 1500 sqft
Sq Ft
Sq Ft
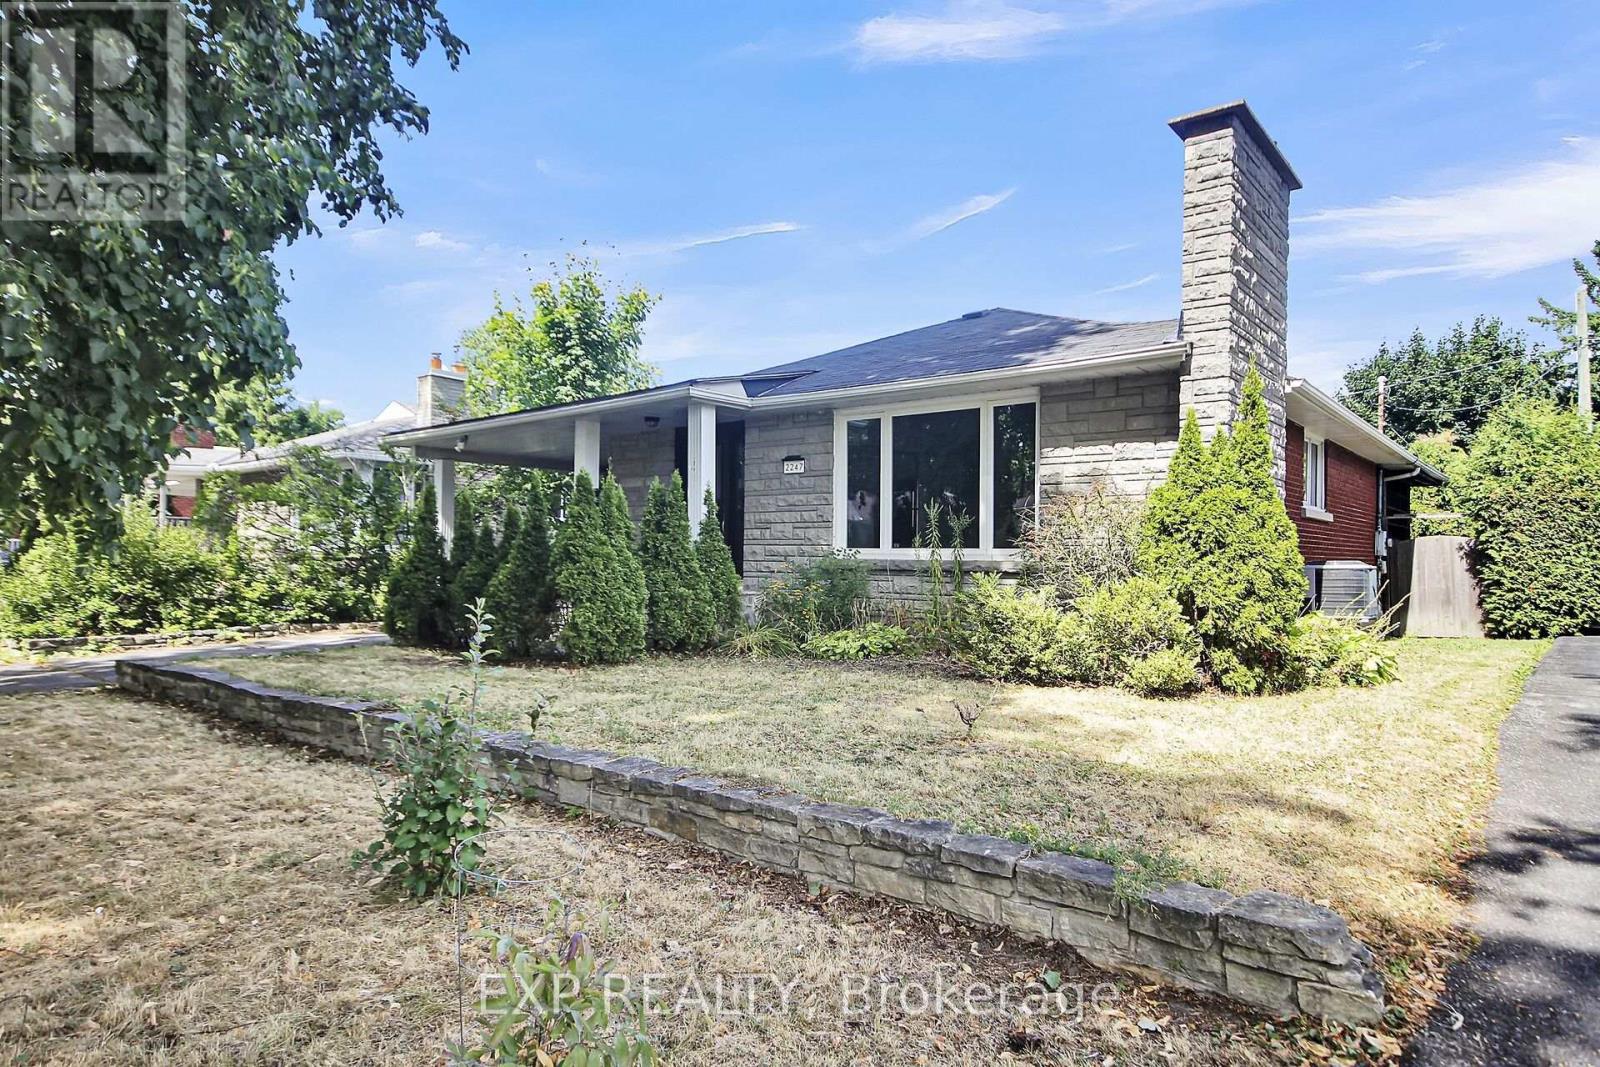
For rent
6305 - Kenson Park
$3,600 Monthly
2247 Miramichi Street, Ottawa, Ontario
House in 6305 - Kenson Park
4
Beds
Beds
2
Baths
Baths
700 - 1100 sqft
Sq Ft
Sq Ft
Ready to a home?
Contact a REALTOR® today!
