

619 Mikinak Road
Ottawa,
Ontario
K1K3X7
619 Mikinak Road
Ottawa,
Ontario
K1K3X7
Add this listing to your favourite
Shortlist it to compare later & get quick access from your account.


$599,991
Property overview
Building Type
Row / Townhouse
Property Type
Single Family
Bedrooms
4
Bathrooms
4
Year Built
Neighbourhood
3104 - CFB Rockcliffe and Area
Status
For sale
Highlights
3104 - CFB Rockcliffe and Area
Row / Townhouse
For sale
Listing description
Discover this Single Family
619 Mikinak Road,
Ottawa
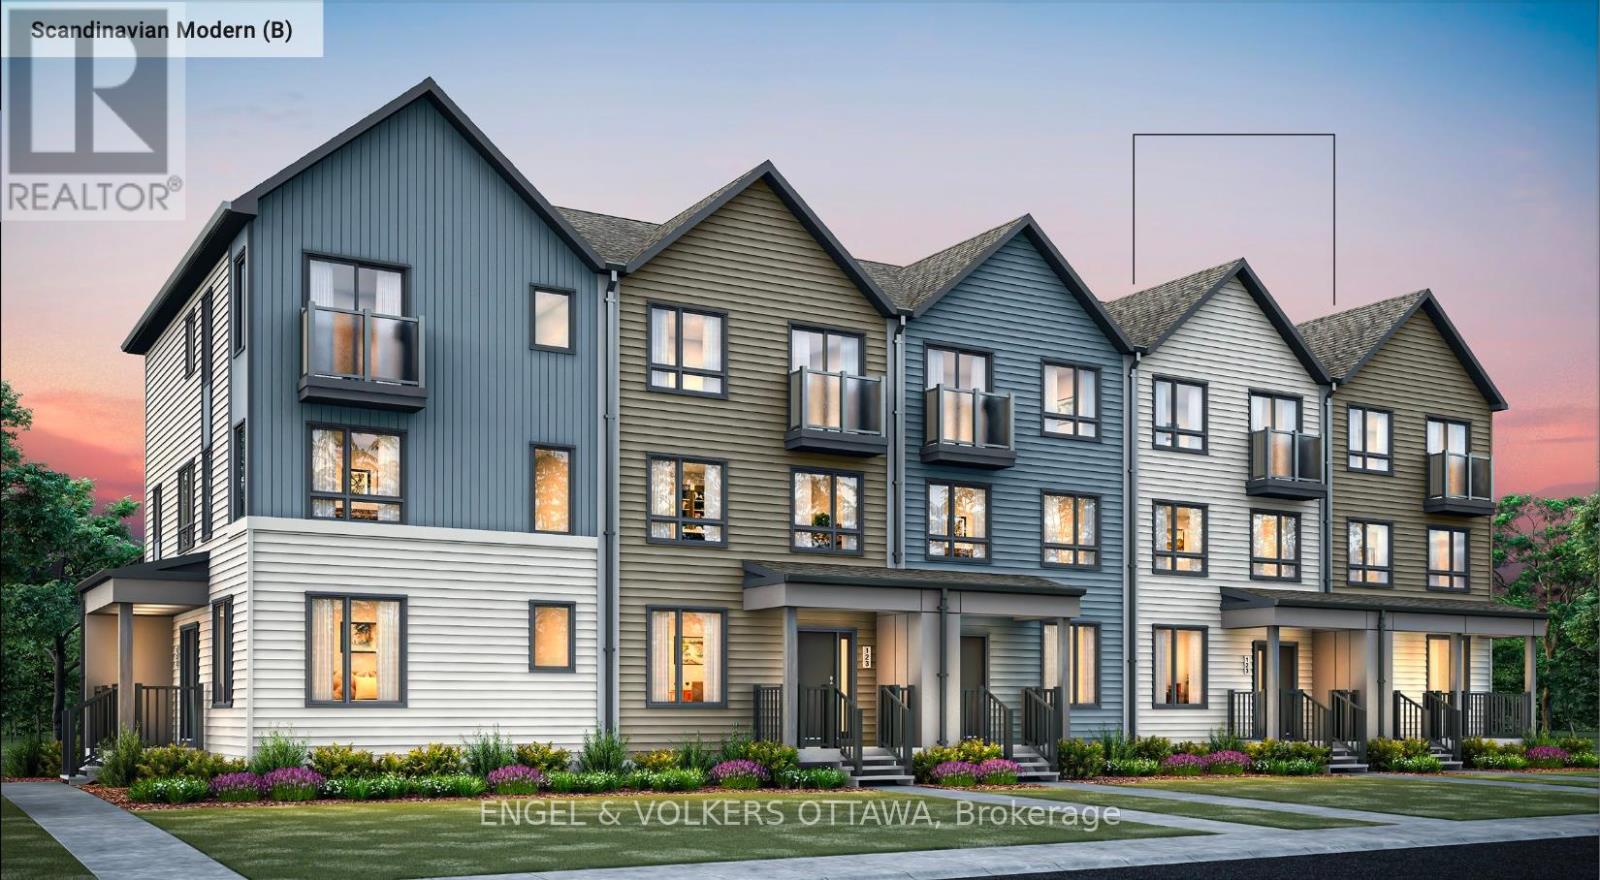
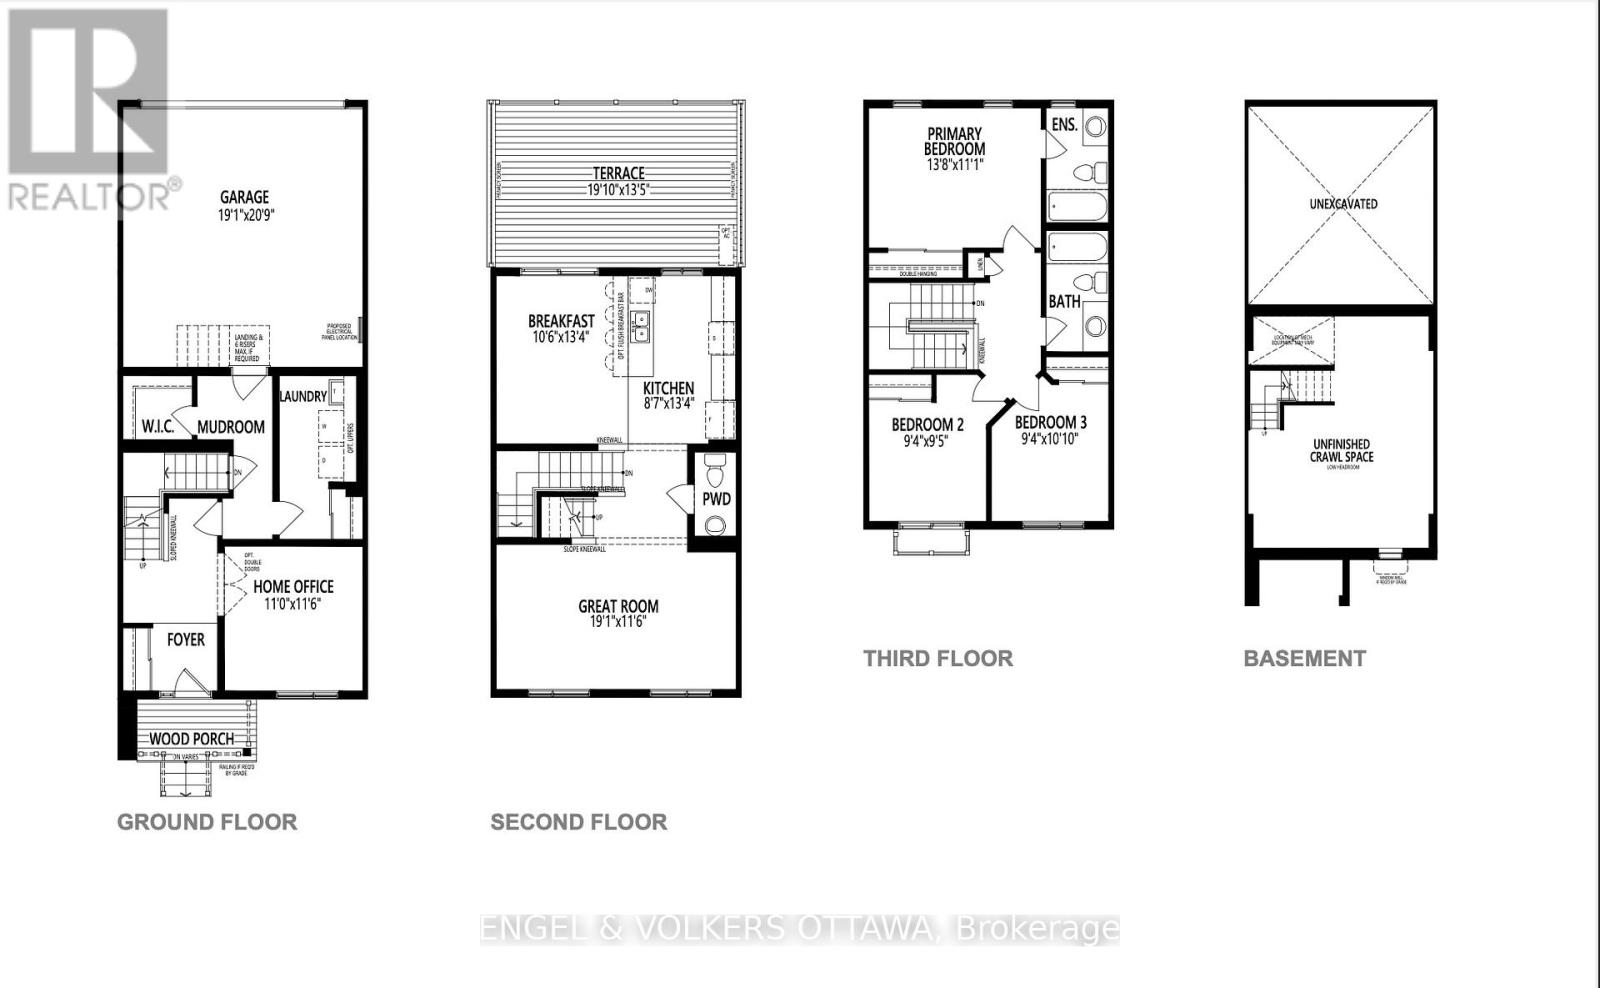
This is your opportunity to be the first to live in this fully colour specified townhome located in Wateridge Village, built by Mattamy Homes! This Energy Star-certified Bellshore model has 1,875 sq. ft. and will be ready for occupancy in March 2027. The ground level features a welcoming foyer, direct access to the 2-car attached garage, a mudroom with laundry facilities, and a guest suite with a walk-in closet and 3-piece ensuite with a glass shower. The second level, finished with engineered hardwood flooring throughout, houses the main living spaces, including a powder room, a front-facing great room, and a rear-facing family room with access to the large terrace. The galley kitchen features quartz countertops, while the dedicated sleeping quarters are on the third level and feature a spacious primary bedroom with a walk-in closet and a 3-piece ensuite with a glass shower, along with two additional bedrooms and another full bathroom. Additional highlights include 9' ceilings on the ground level, rough-in for central A/C, a cold-water line, a smart home thermostat and front door lock, an on-demand hot water tank, and Tarion warranty coverage through the builder. Located close to the Montfort Hospital, the Ottawa River pathways, multiple parks, schools, public transit, and community amenities, this pre-construction opportunity offers the chance to secure a brand-new home in one of Ottawa's most anticipated master-planned neighbourhoods. The listing price incorporates an estimated amount for the temporary Ontario enhanced new housing HST rebate. This pricing assumes that the purchaser meets all eligibility criteria for the rebate. If it is determined that the purchaser is not eligible, the rebate will not apply, and the purchaser may be responsible for a higher purchase price without the benefit of the rebate. (id:64373)
Upcoming viewings
45.4514582
-75.6360315
619 Mikinak Road, Ottawa, Ontario, K1K3X7
Loading WalkScore data...
Walk Score®
Transit Score®
Bike Score®
Walkability Snapshot
Understand how walkable, transit-friendly & bikeable this neighbourhood really is.
Scores are powered by Walk Score® and reflect access to daily essentials, transit and bike routes near this area.
🚶Walk Score®
🚊Transit Score
🚲Bike Score
Liveability scores for this neighbourhood
Powered by Walk Score®
Use these scores as a quick guide only. Check local transit, bike paths
and walk routes to plan your day-to-day life.
Google Maps
Explore the exact location, nearby amenities, and community vibe.
Listing Details
Last updated:
2026-10-20
Key facts
Price
$599,991
Ownership
Freehold
Property type
Single Family
Bedrooms
4
Bathrooms
4
Stories
3
Interior size
1500 - 2000 sqft
Year built / Age
New building
Parking options
Attached Garage, Garage
Total spaces
2
Interior & features
Heating
Forced air
Heating fuel
Natural gas
Basement
N/A (Unfinished)
Appliances
Water Heater - Tankless, Dishwasher, Stove, Refrigerator
Fireplace
False
Exterior finish
Vinyl siding
Lot, amenities & extras
Community features
School Bus, Community Centre
Nearby amenities
Park, Schools, Public Transit
Water
Municipal water
Sewer
Sanitary sewer
Rooms
| Level | Type | Length | Width | Dimensions |
|---|---|---|---|---|
| Second Level | Great Room | 5.8 m | 3.5 m | 5.8 m x 3.5 m |
| Second Level | Kitchen | 2.6 m | 4.05 m | 2.6 m x 4.05 m |
| Second Level | Eating Area | 3.2 m | 4.05 m | 3.2 m x 4.05 m |
| Third Level | Primary Bedroom | 4.14 m | 3.35 m | 4.14 m x 3.35 m |
| Third Level | Bedroom 2 | 2.83 m | 2.89 m | 2.83 m x 2.89 m |
| Third Level | Bedroom 3 | 2.83 m | 3.28 m | 2.83 m x 3.28 m |
| Main Level | Bedroom 4 | 3.35 m | 3.5 m | 3.35 m x 3.5 m |
Mortgage Calculator
$500,000
$100,000
$5,000,000
Adjust the total amount you plan to borrow.
5%
1%
15%
25 years
10 years
40 years
Monthly Payment
$0
This is an approximate monthly payment based on your inputs.
Total Interest Paid
$0
Add this listing to your favourite
Shortlist it to compare later & get quick access from your account.

Comparables
For sale
3502 - Overbrook/Castle Heights
$599,900
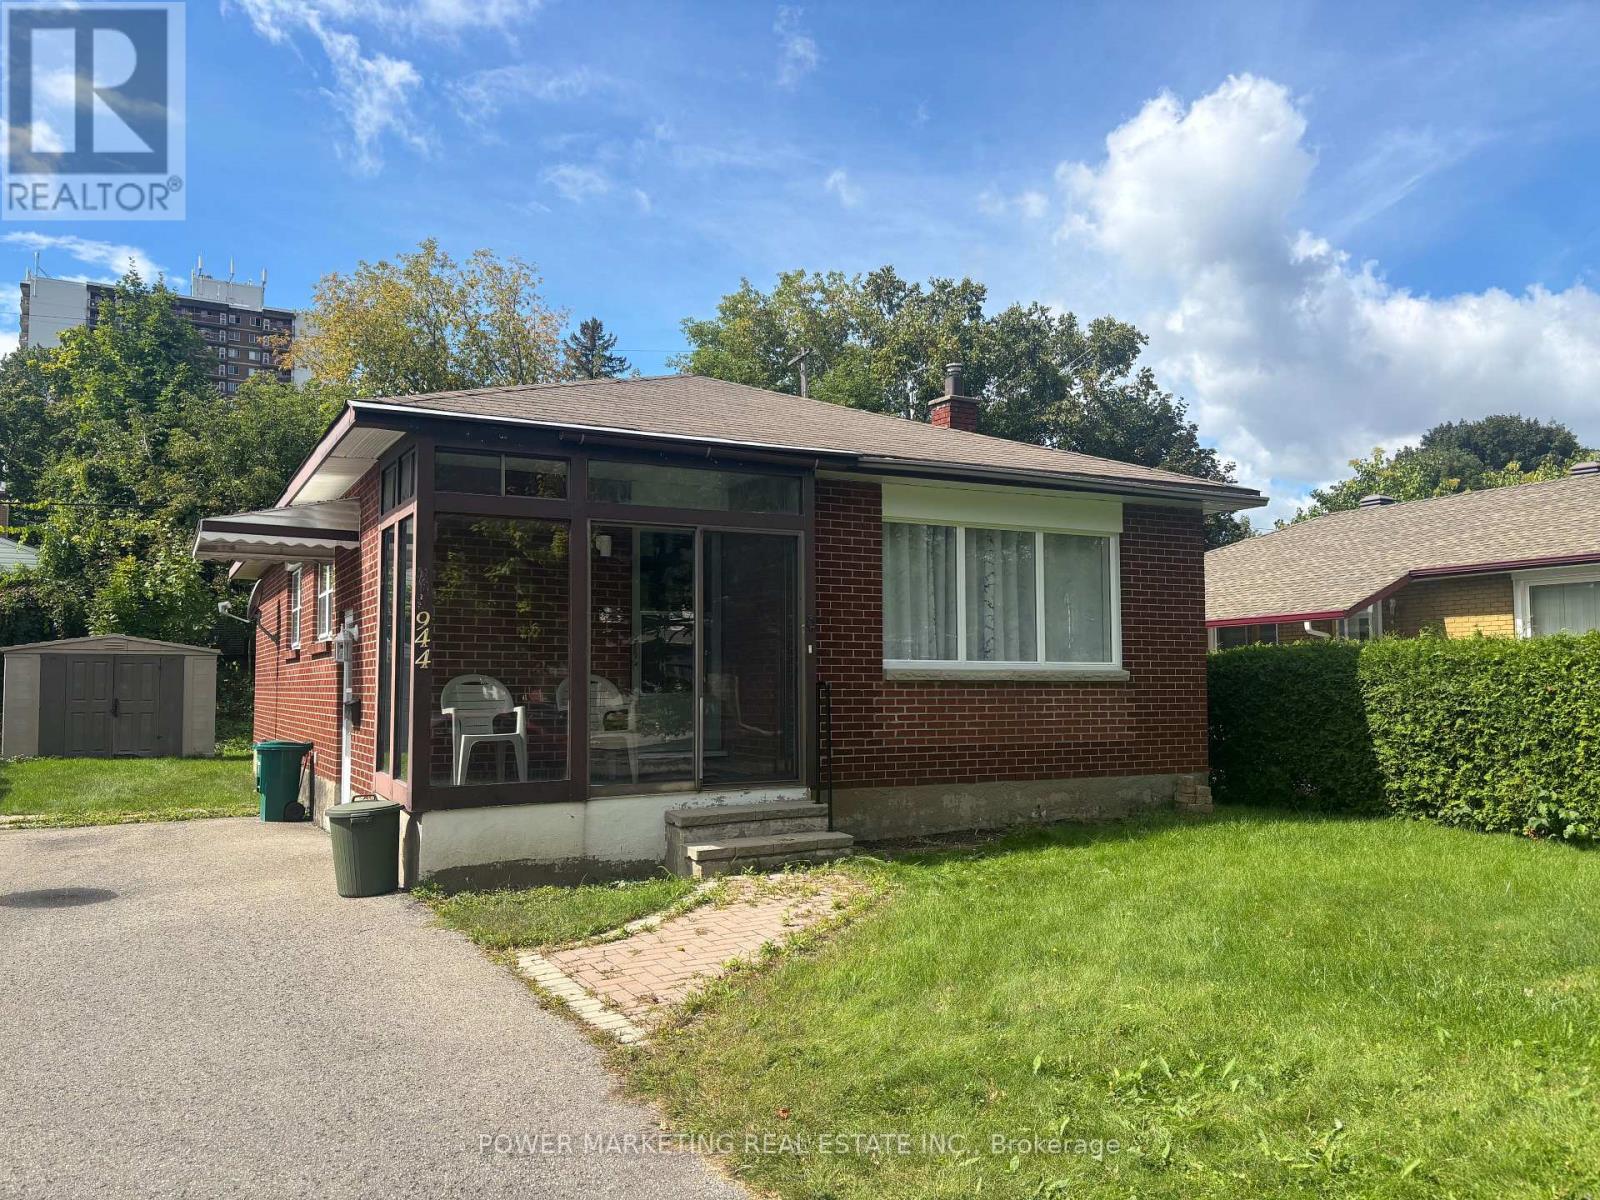
944 Eve Street, Ottawa, Ontario
House in 3502 - Overbrook/Castle Heights
3
Beds
Beds
1
Baths
Baths
700 - 1100 sqft
Sq Ft
Sq Ft
For sale
3103 - Viscount Alexander Park
$599,900
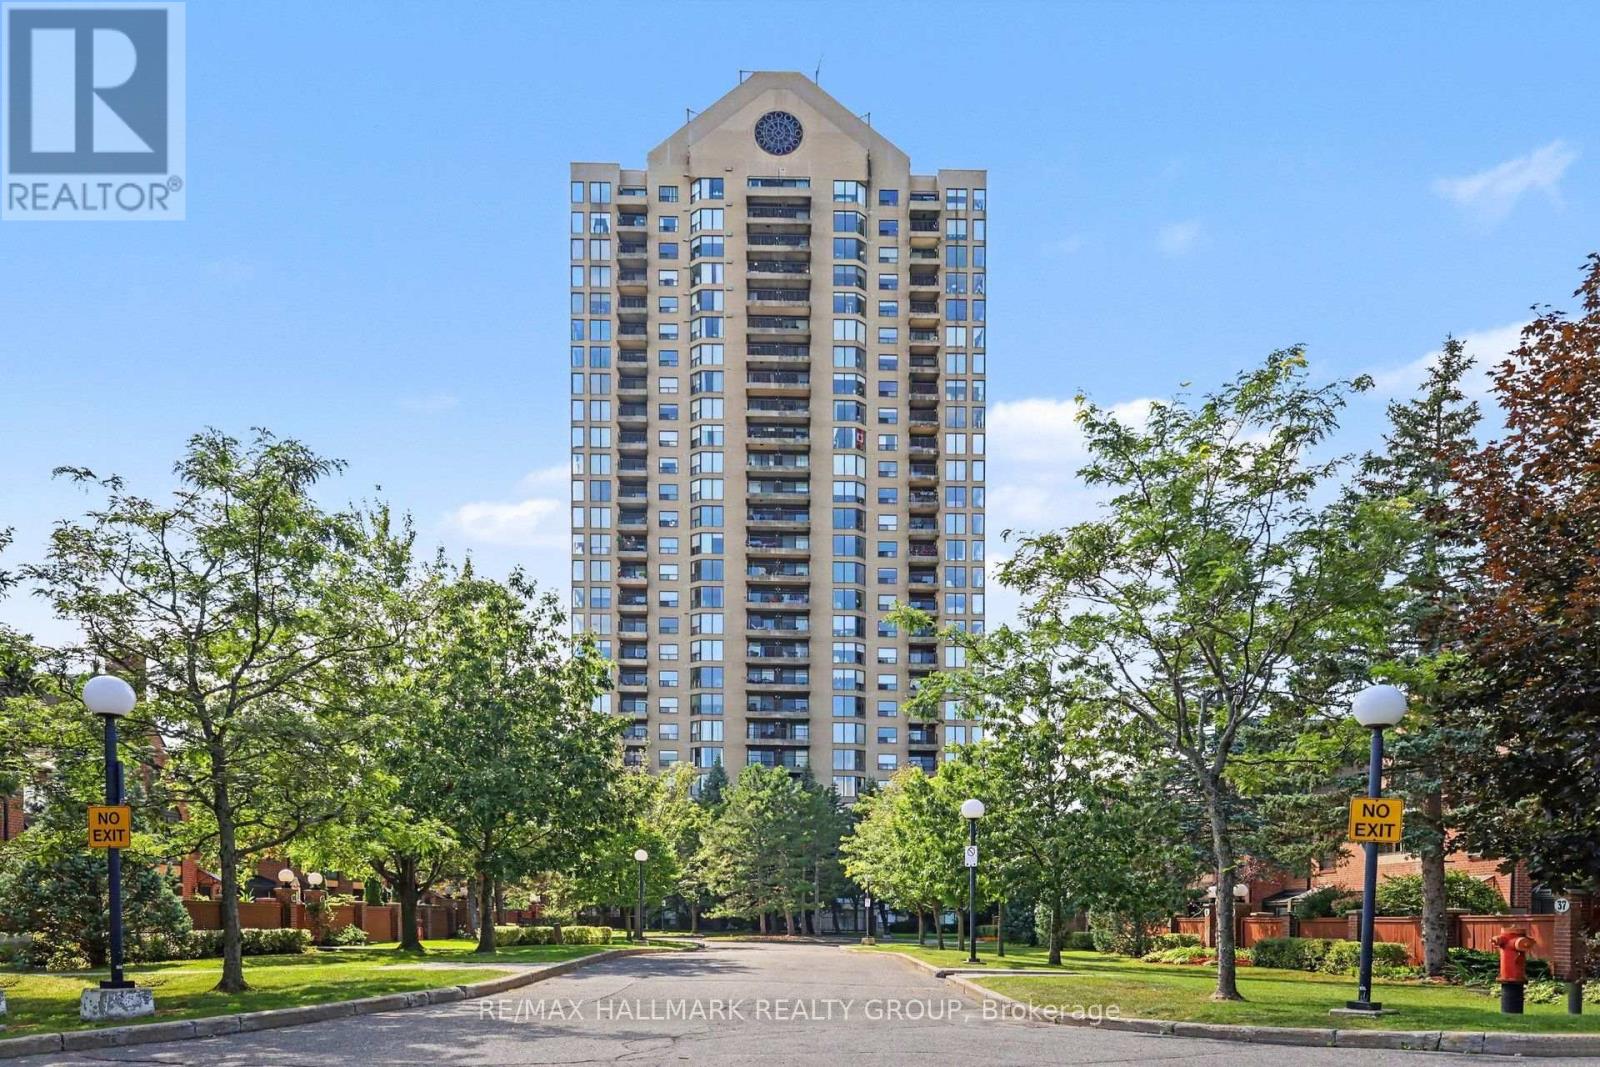
805 - 545 St Laurent Boulevard, Ottawa, Ontario
Apartment in 3103 - Viscount Alexander Park
3
Beds
Beds
3
Baths
Baths
1400 - 1599 sqft
Sq Ft
Sq Ft
For sale
3502 - Overbrook/Castle Heights
$599,000
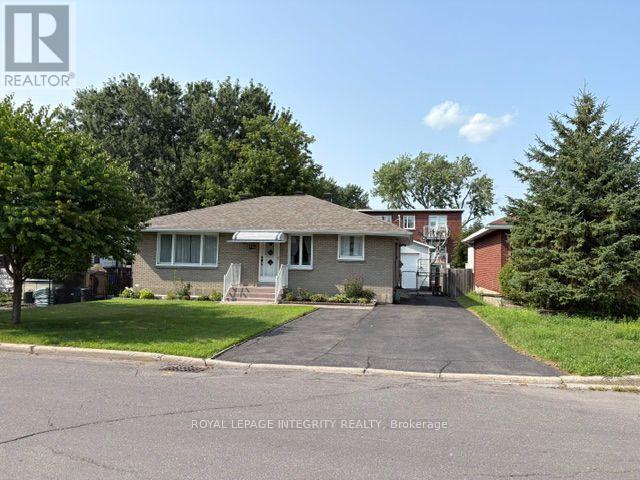
393 Spartan Avenue W, Ottawa, Ontario
House in 3502 - Overbrook/Castle Heights
3
Beds
Beds
2
Baths
Baths
1100 - 1500 sqft
Sq Ft
Sq Ft
For sale
3502 - Overbrook/Castle Heights
$599,000
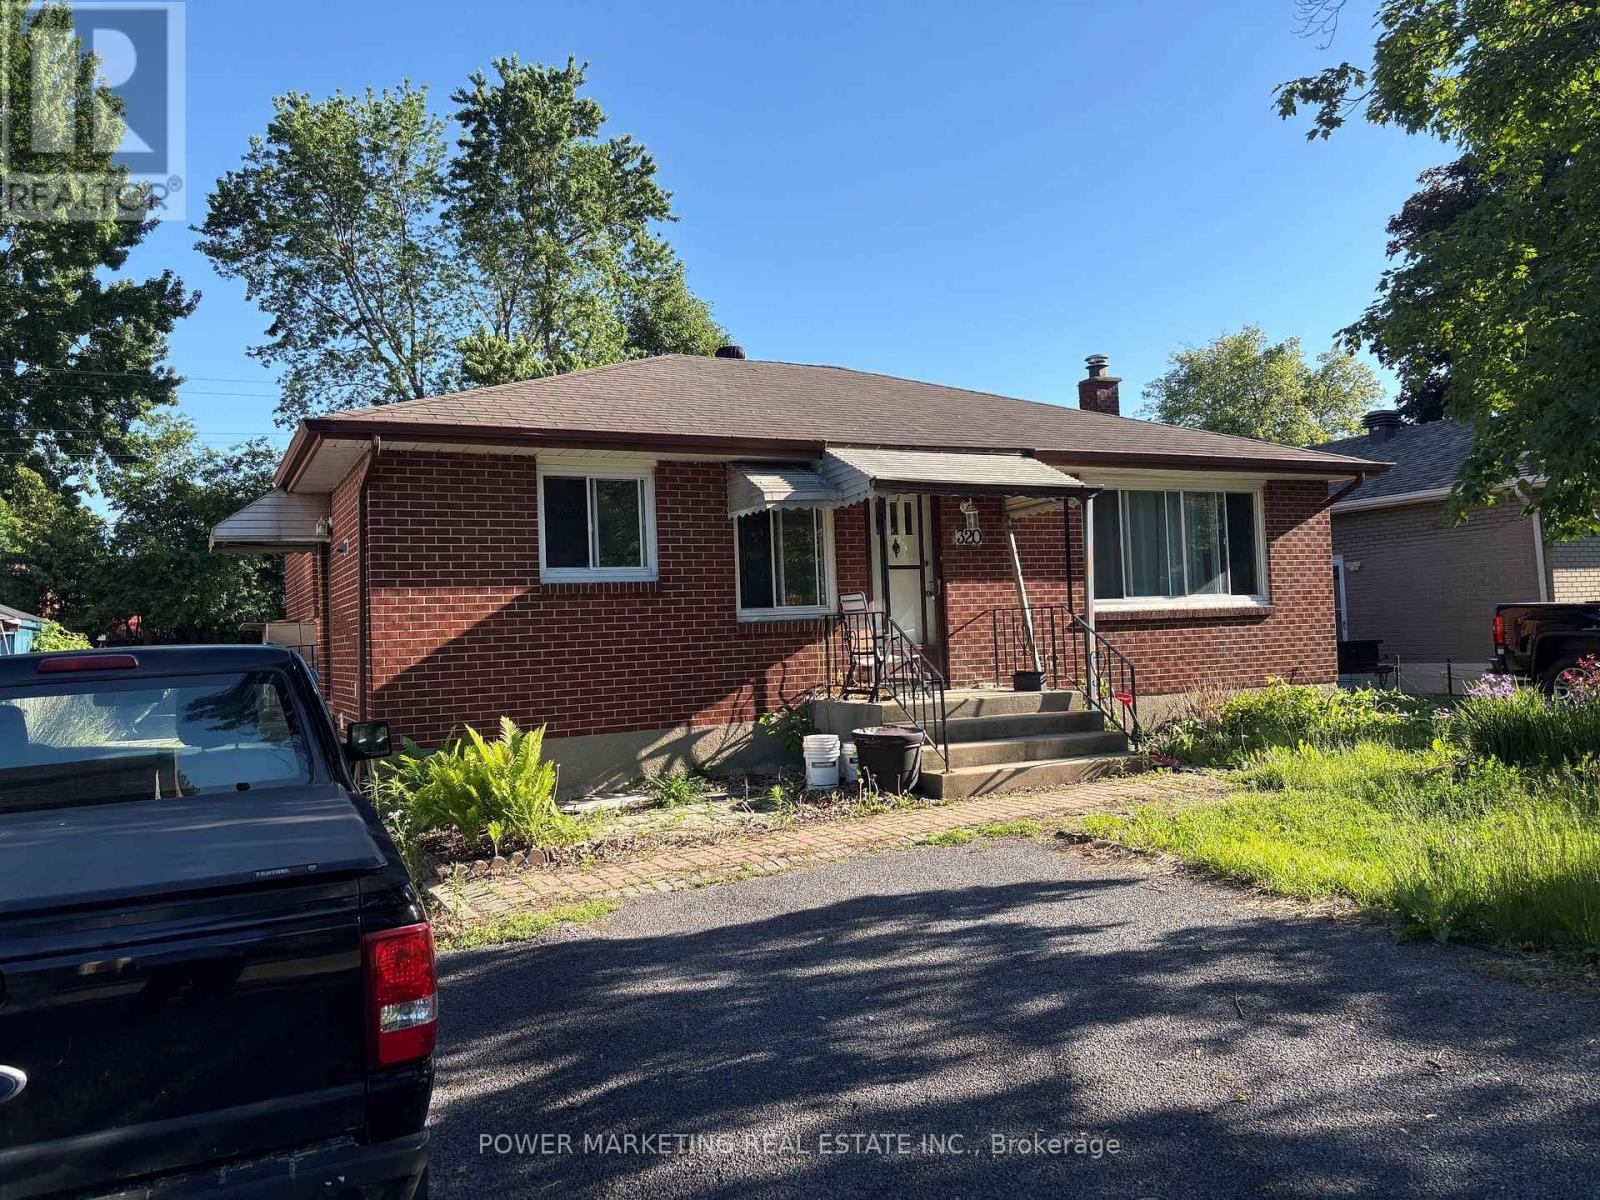
320 Fullerton Avenue, Ottawa, Ontario
House in 3502 - Overbrook/Castle Heights
3
Beds
Beds
2
Baths
Baths
700 - 1100 sqft
Sq Ft
Sq Ft
For sale
3501 - Overbrook
$599,000
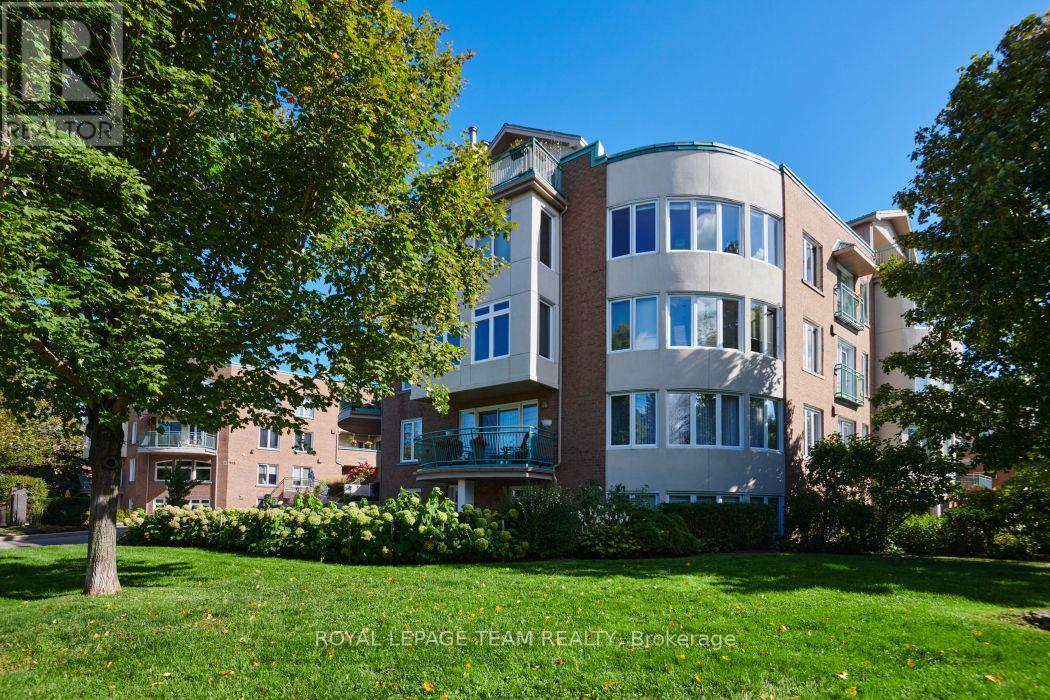
101c - 997 North River Road, Ottawa, Ontario
Apartment in 3501 - Overbrook
2
Beds
Beds
2
Baths
Baths
1200 - 1399 sqft
Sq Ft
Sq Ft
For sale
3103 - Viscount Alexander Park
$589,900
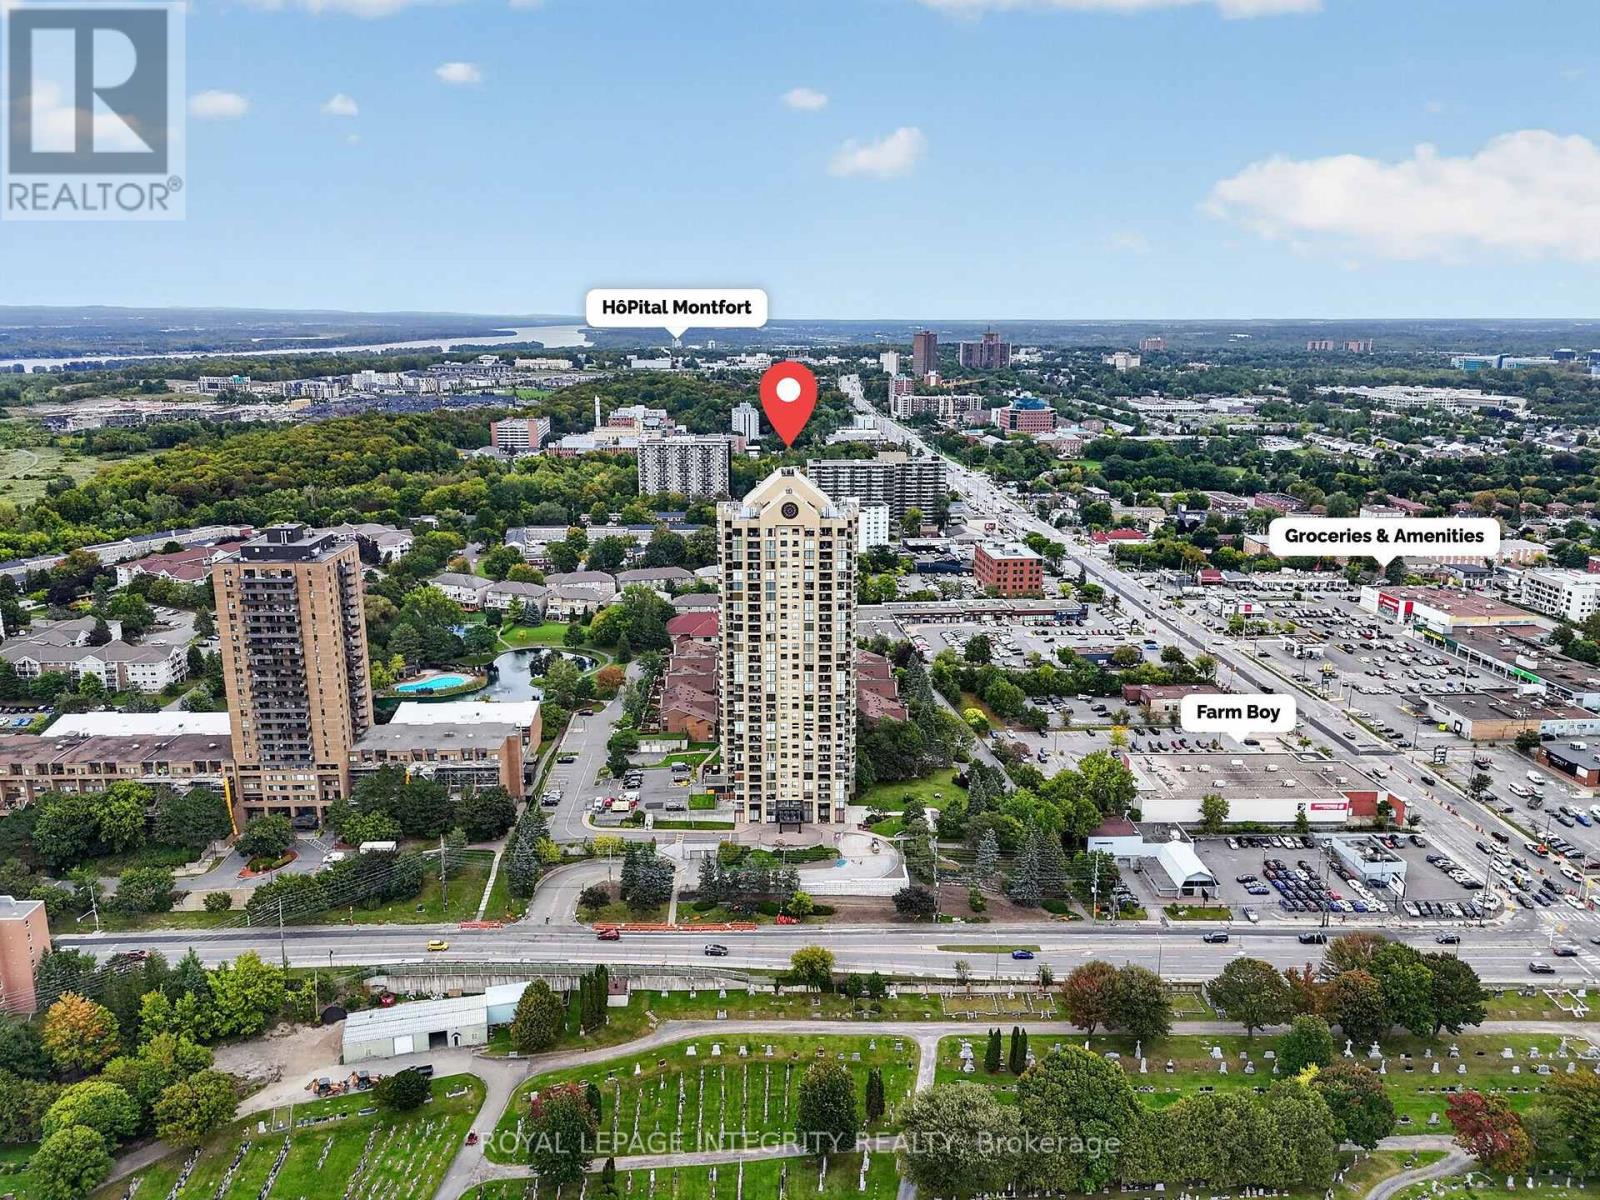
302 - 545 St Laurent Boulevard, Ottawa, Ontario
Apartment in 3103 - Viscount Alexander Park
2
Beds
Beds
2
Baths
Baths
1200 - 1399 sqft
Sq Ft
Sq Ft
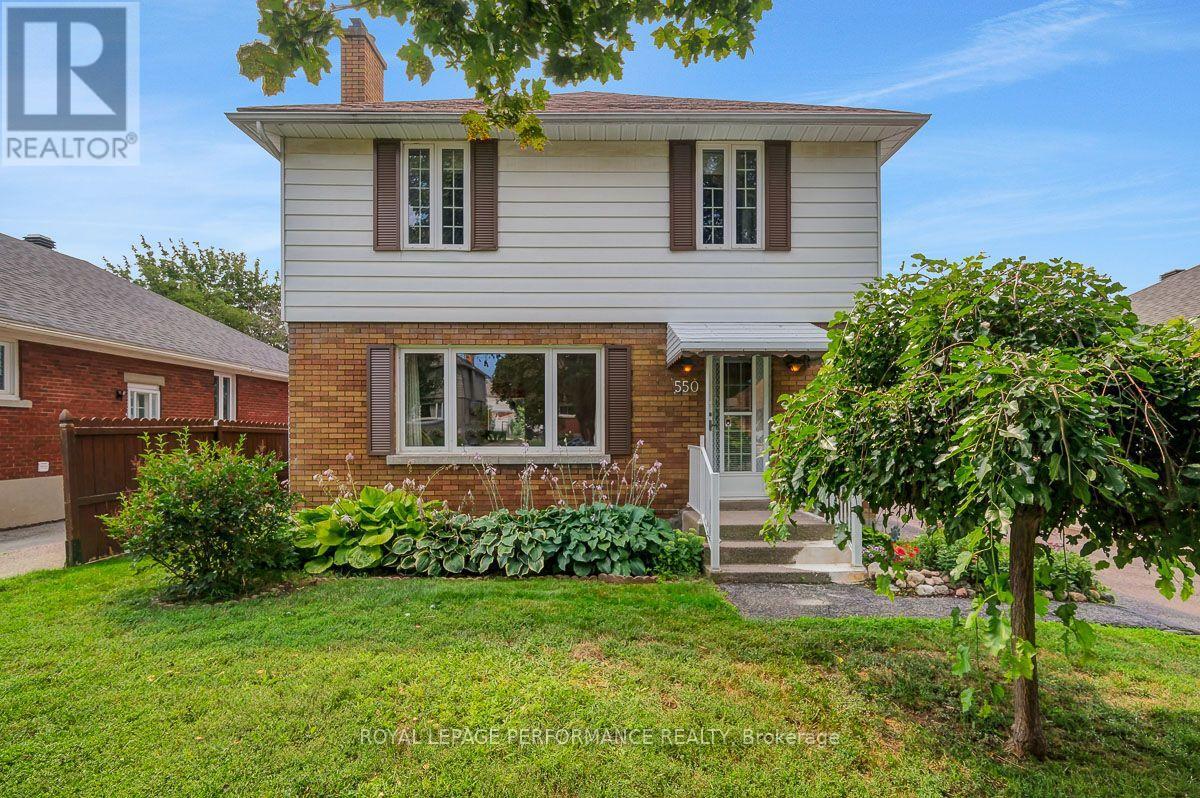
For sale
3502 - Overbrook/Castle Heights
$619,000
550 Wolffdale Crescent, Ottawa, Ontario
House in 3502 - Overbrook/Castle Heights
3
Beds
Beds
3
Baths
Baths
1100 - 1500 sqft
Sq Ft
Sq Ft
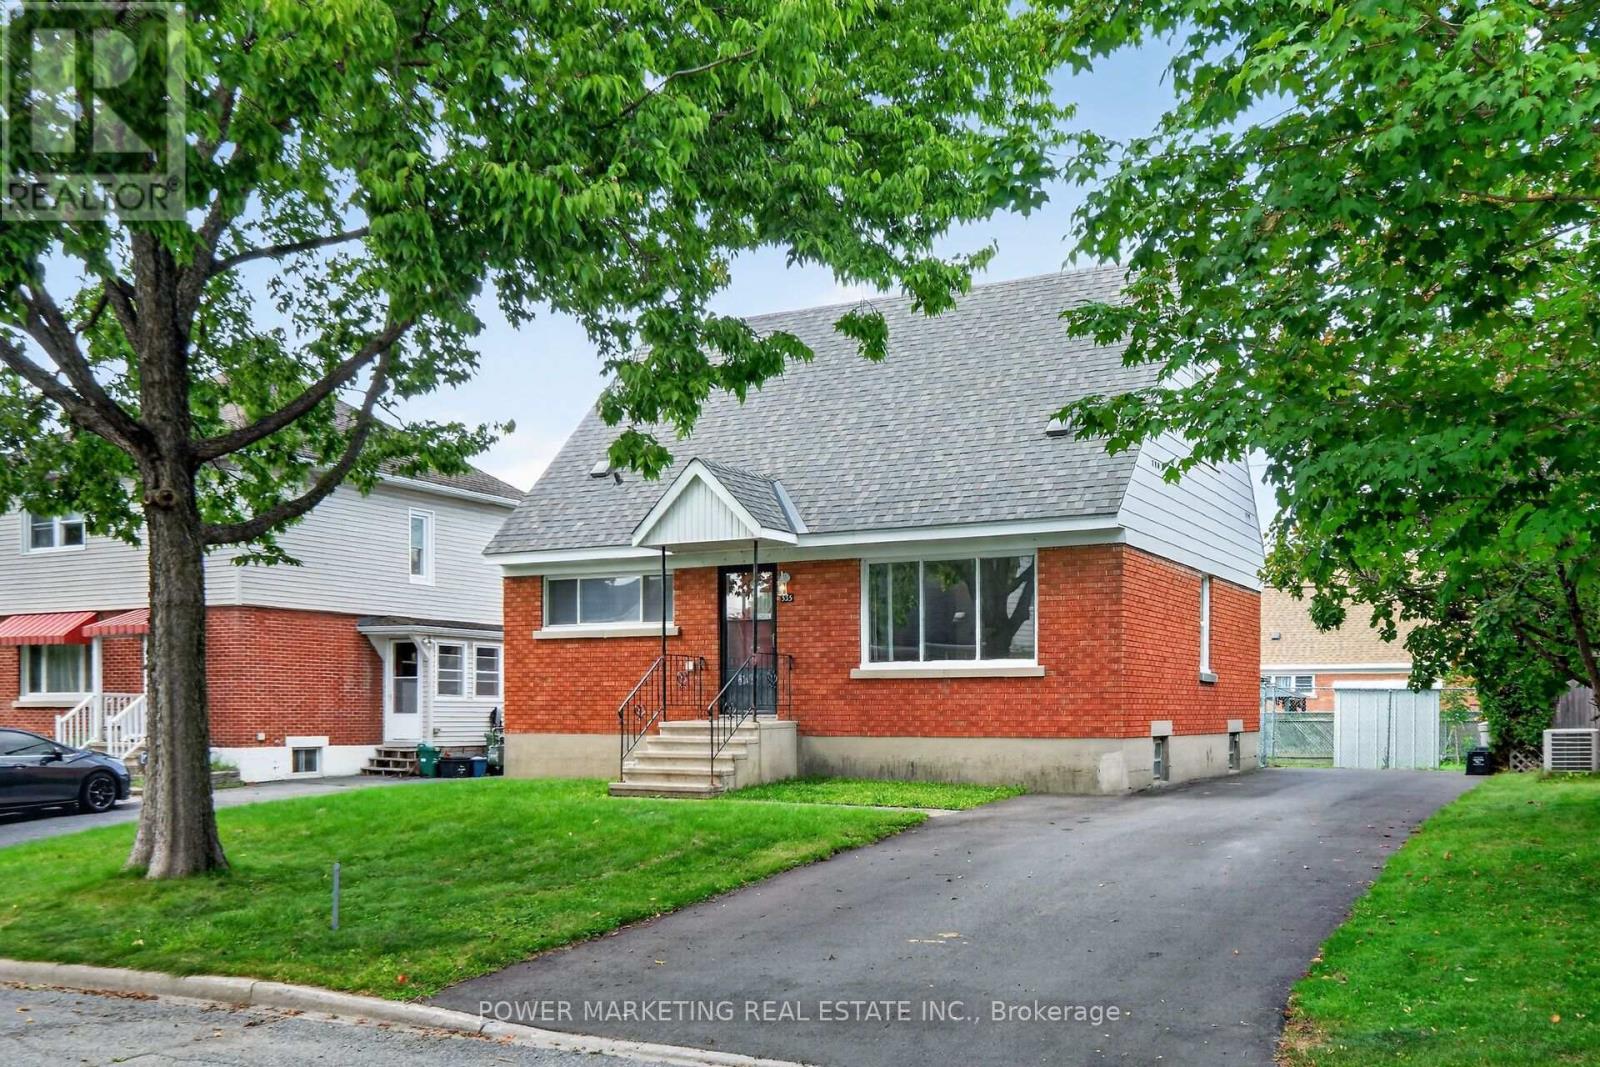
For sale
3502 - Overbrook/Castle Heights
$619,000
535 Dunbrack Street, Ottawa, Ontario
House in 3502 - Overbrook/Castle Heights
4
Beds
Beds
2
Baths
Baths
1100 - 1500 sqft
Sq Ft
Sq Ft

For sale
3104 - CFB Rockcliffe and Area
$621,230
1258 Hemlock Road, Ottawa, Ontario
Row / Townhouse in 3104 - CFB Rockcliffe and Area
3
Beds
Beds
3
Baths
Baths
1500 - 2000 sqft
Sq Ft
Sq Ft
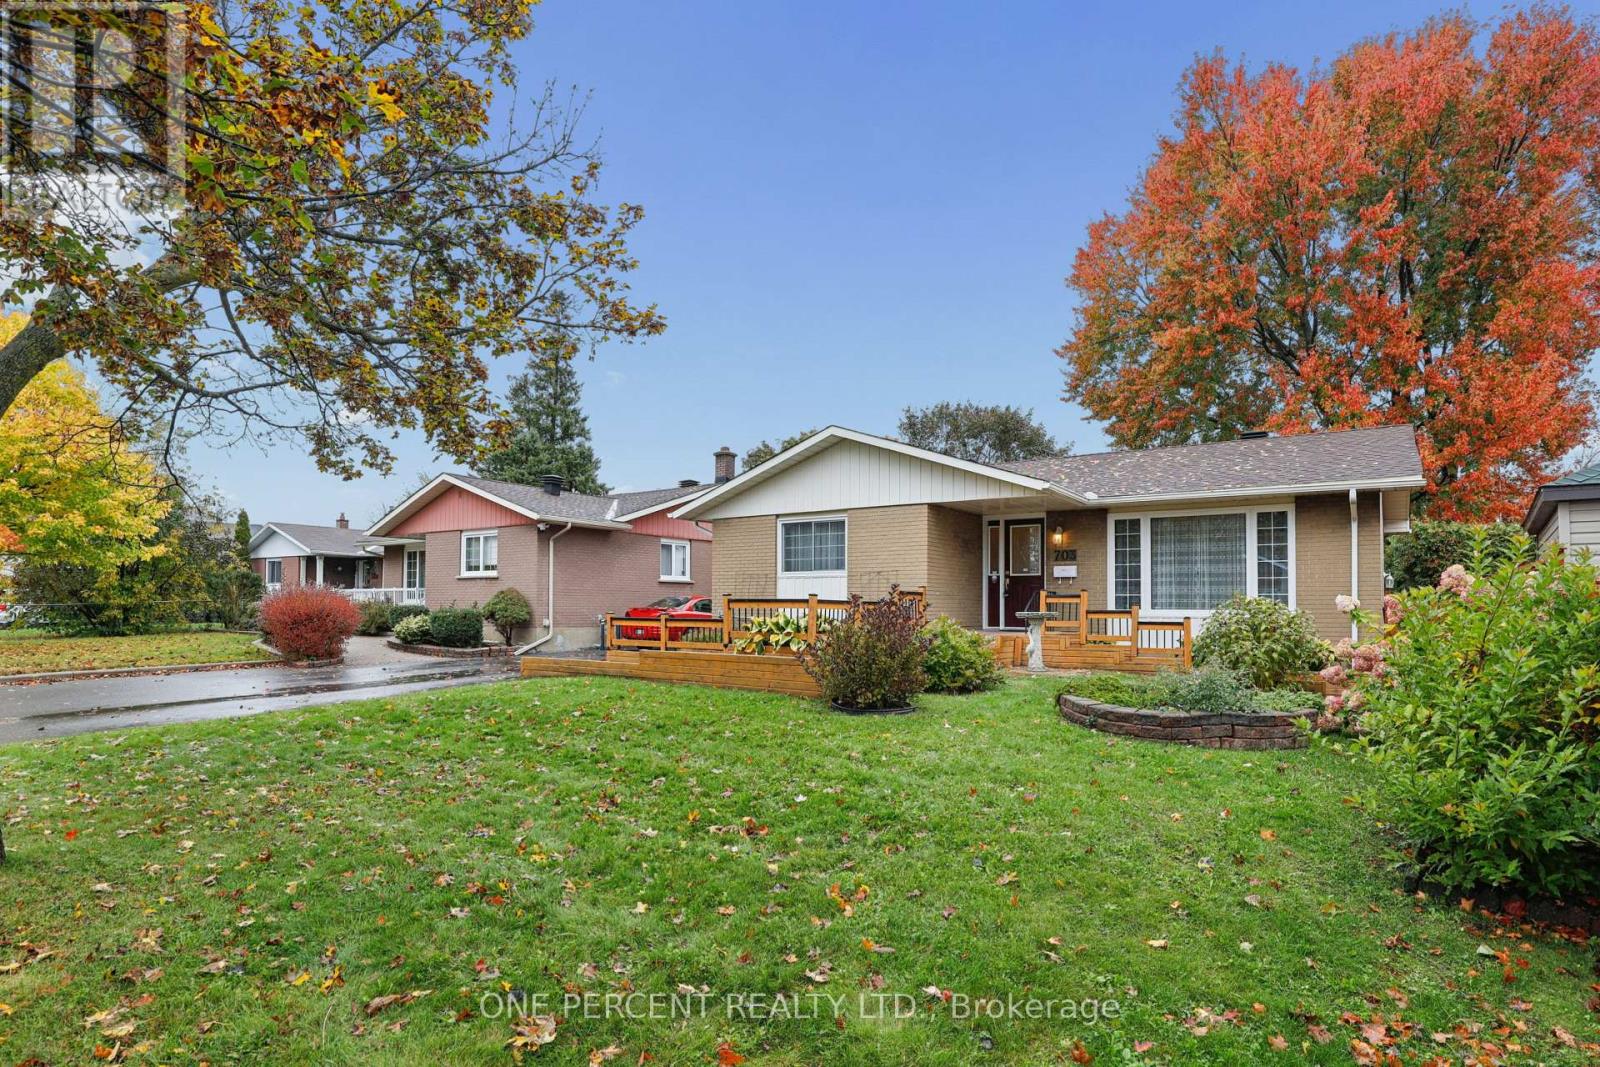
For sale
3504 - Castle Heights/Rideau High
$624,900
703 Trojan Avenue, Ottawa, Ontario
House in 3504 - Castle Heights/Rideau High
3
Beds
Beds
1
Baths
Baths
1100 - 1500 sqft
Sq Ft
Sq Ft
Ready to a home?
Contact a REALTOR® today!
