

804 Utopie Private
Ottawa,
Ontario
K1W0Y4
$2,150 Monthly
For rent
804 Utopie Private
Ottawa,
Ontario
K1W0Y4
$2,150 Monthly
For rent
Add this listing to your favourite
Shortlist it to compare later & get quick access from your account.
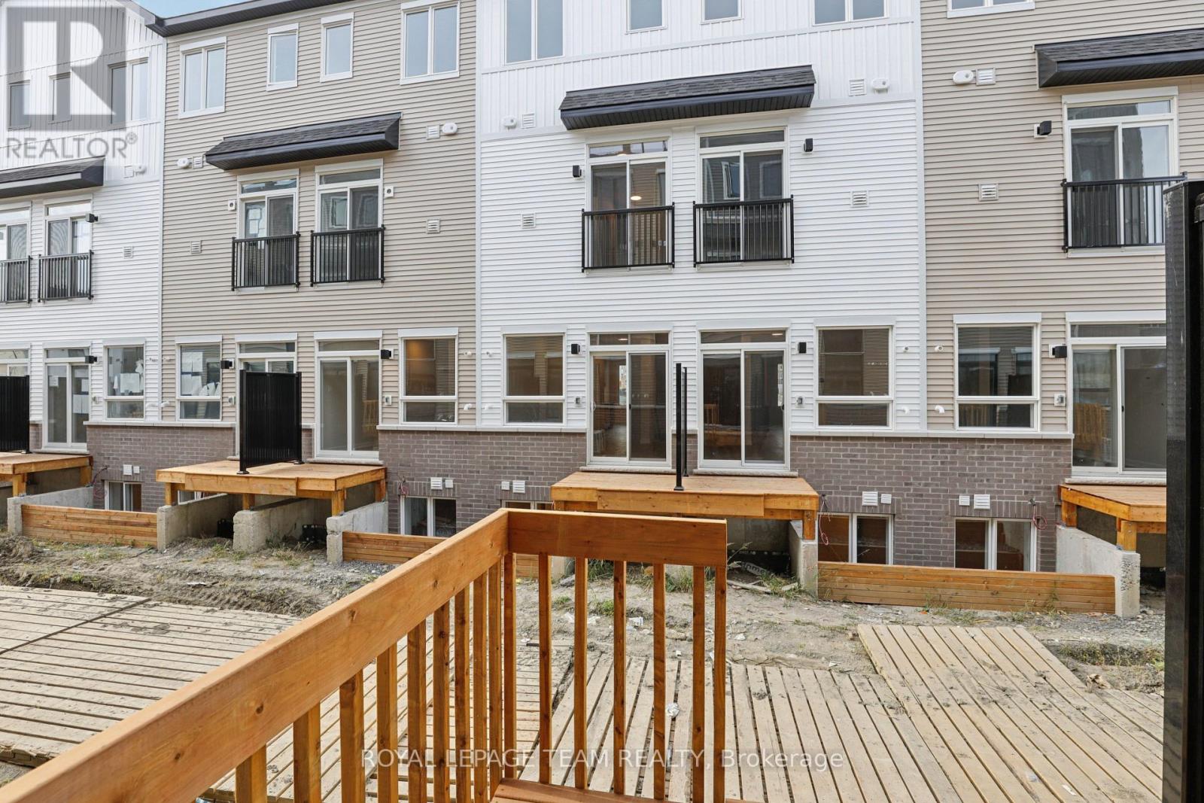
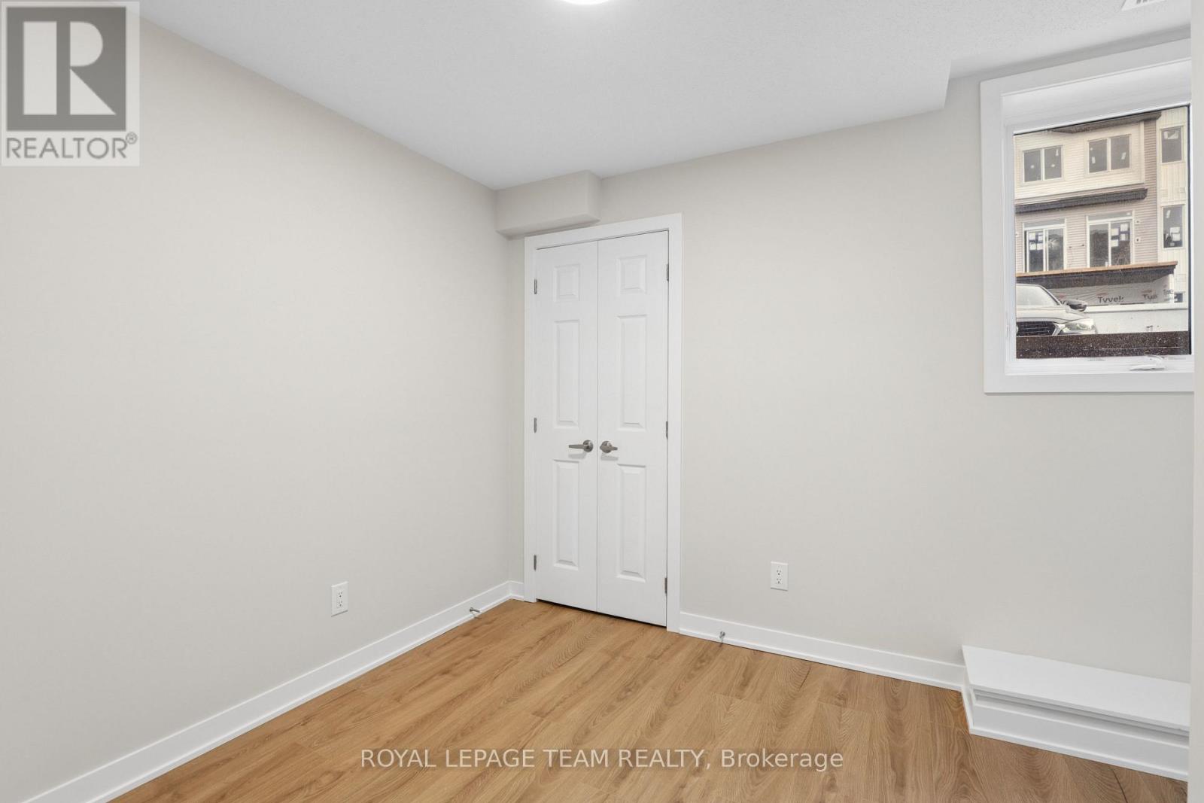
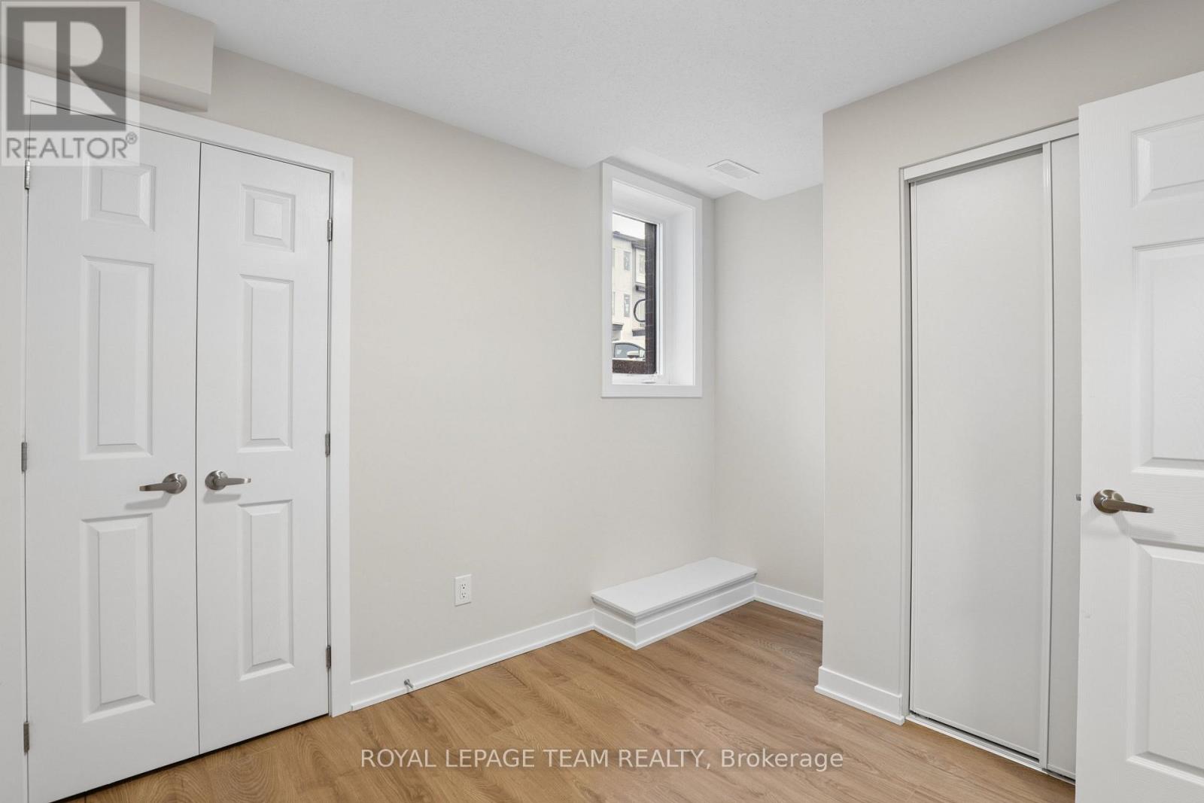
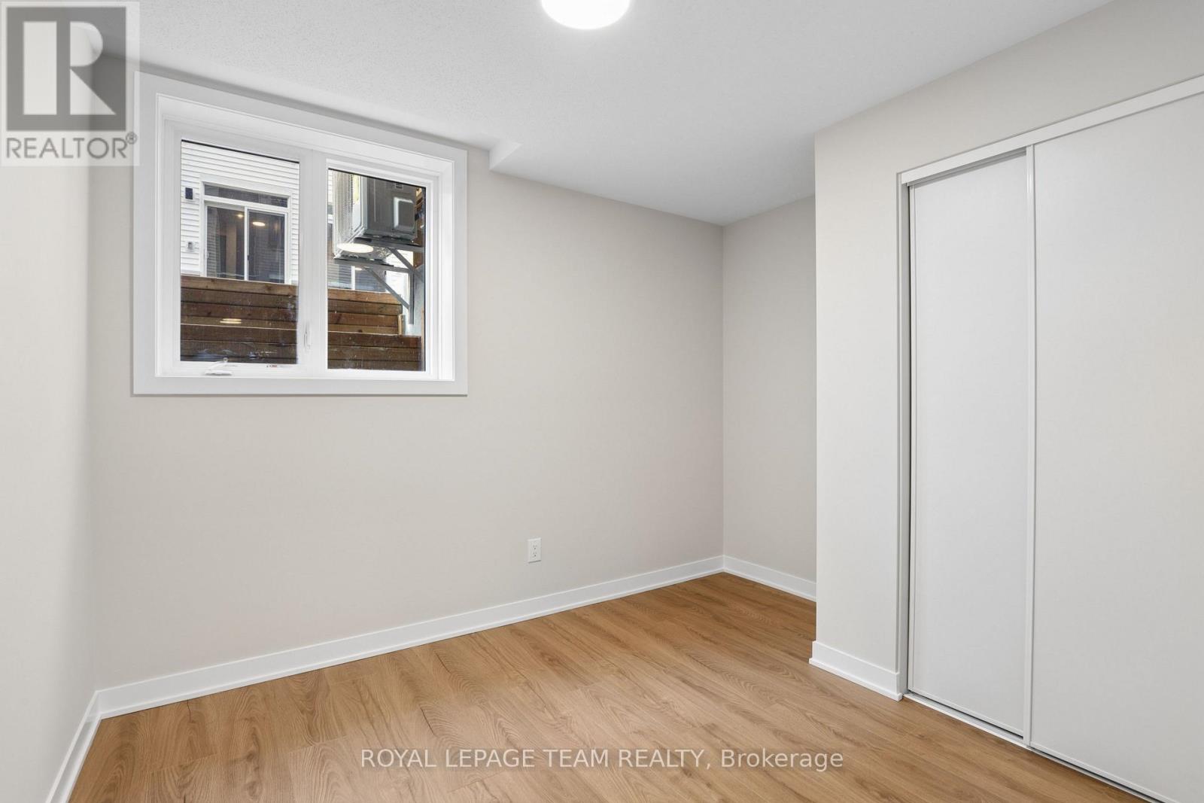


$2,150 Monthly
Property overview
Building Type
Row / Townhouse
Property Type
Single Family
Bedrooms
2
Bathrooms
2
Year Built
Neighbourhood
2012 - Chapel Hill South - Orleans Village
Status
For rent
Highlights
2012 - Chapel Hill South - Orleans Village
Row / Townhouse
For rent
Listing description
Discover this Single Family
804 Utopie Private,
Ottawa
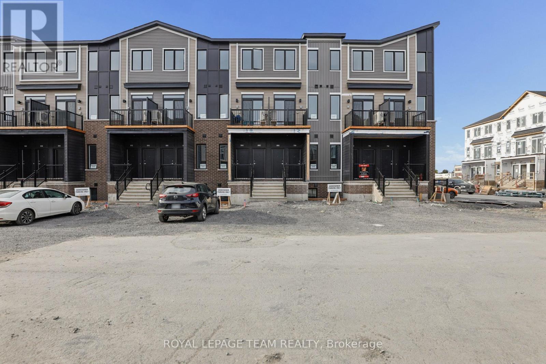
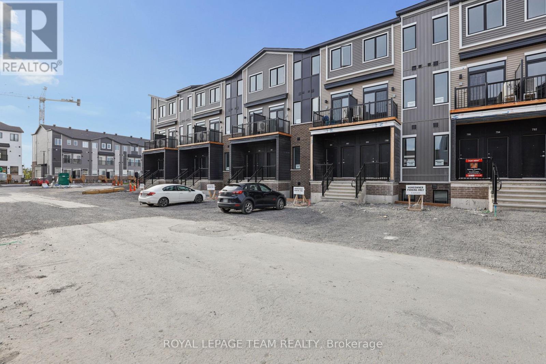
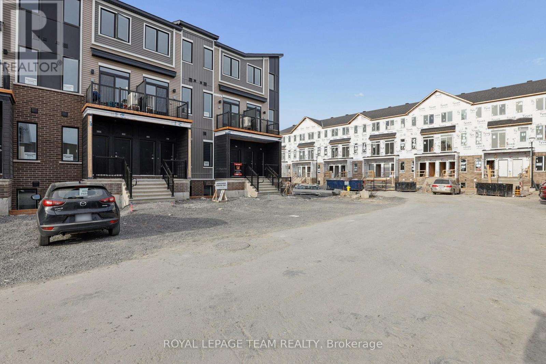
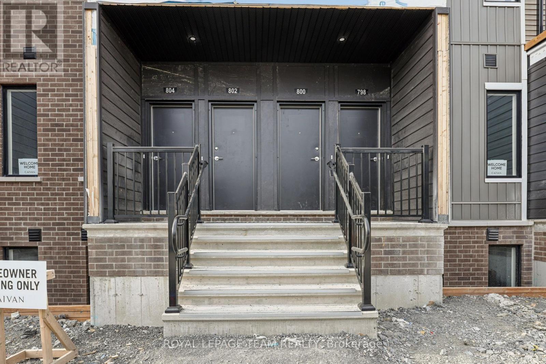
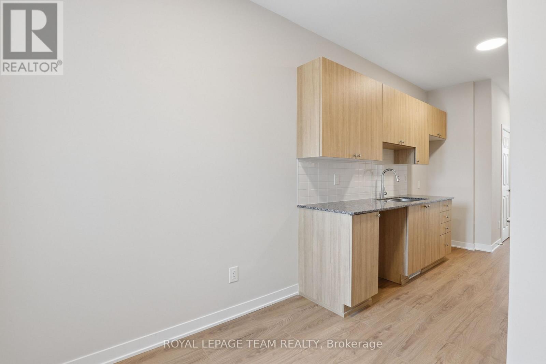
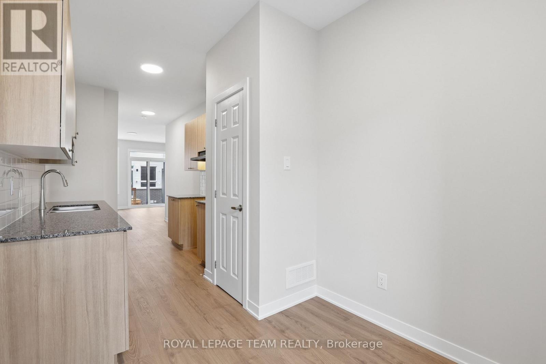
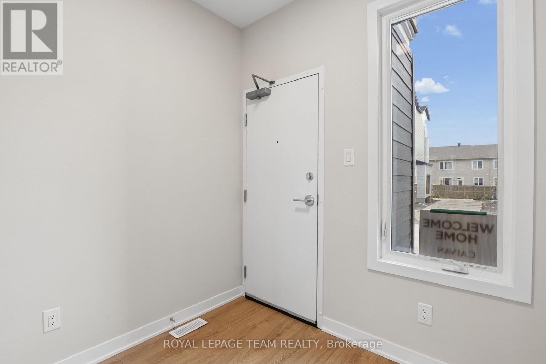
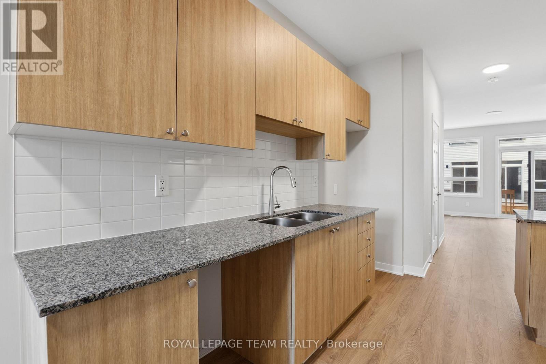
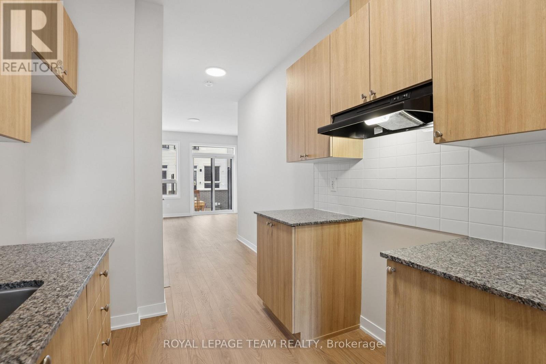
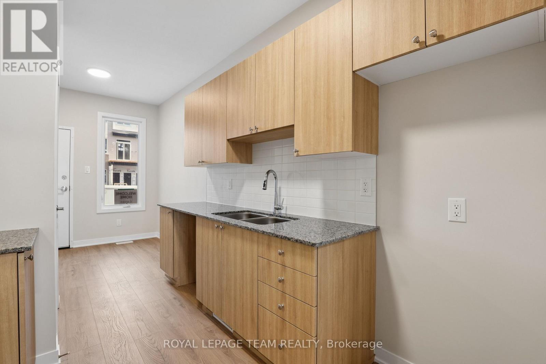
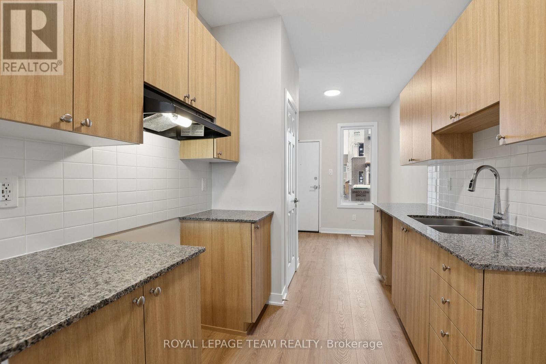
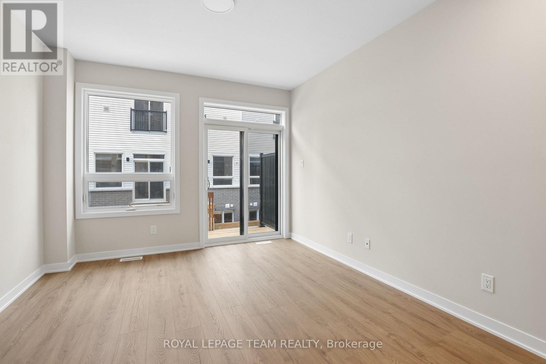
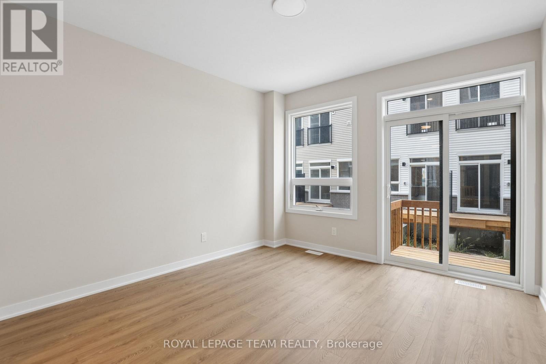
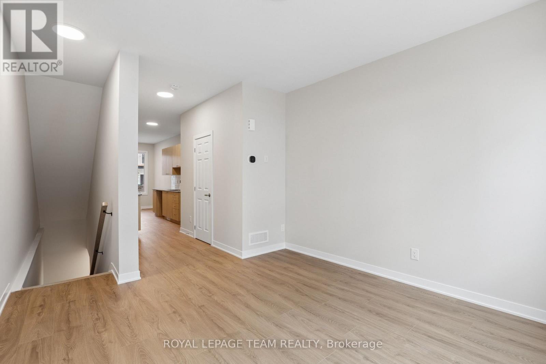
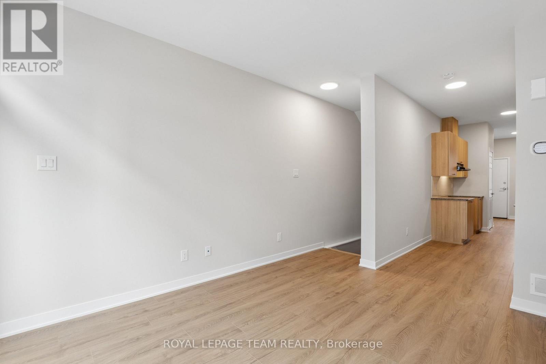
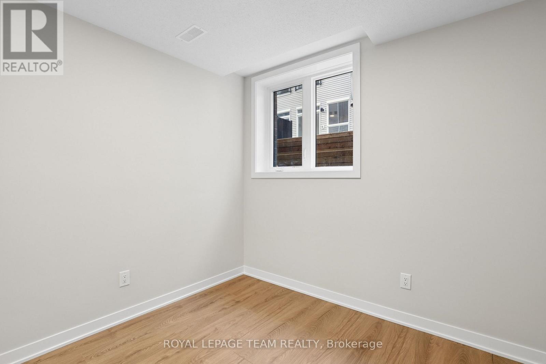
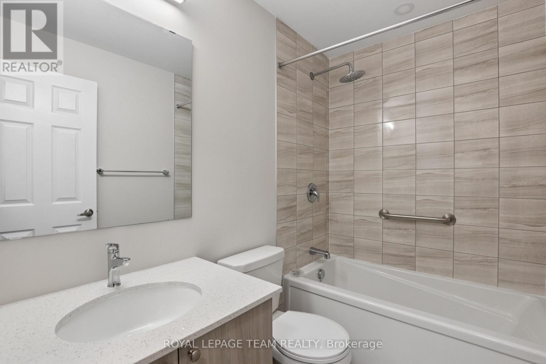
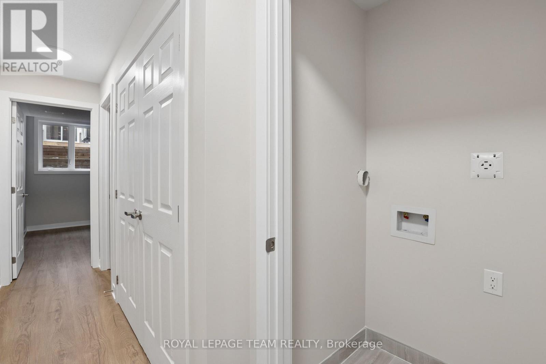
Lower unit available for rent November 1st. This new, never-before-lived-in 2-bedroom, 1.5-bathroom, 1 car parking, 2-storey stacked townhouse is sure to please. Featuring a bright, modern layout with no carpet anywhere in the home, offering both style and easy maintenance. The main level features an open-concept living with a contemporary kitchen, ample cabinetry and a convenient powder room. Downstairs, you'll find two well-sized bedrooms, a full bathroom and convenient laundry. Enjoy the benefits of a brand-new home with modern finishes throughout, plenty of natural light and an efficient use of space. Located in the growing community of Orléans, close to parks, schools, shopping, restaurants and public transit. A great opportunity to be the first to call this beautiful new home yours. Utilities extra. Credit report, proof of employment and rental application with all offers. (id:64373)
Upcoming viewings
45.4455315
-75.521722
804 Utopie Private, Ottawa, Ontario, K1W0Y4
Loading WalkScore data...
Walk Score®
Transit Score®
Bike Score®
Walkability Snapshot
Understand how walkable, transit-friendly & bikeable this neighbourhood really is.
Scores are powered by Walk Score® and reflect access to daily essentials, transit and bike routes near this area.
🚶Walk Score®
🚊Transit Score
🚲Bike Score
Liveability scores for this neighbourhood
Powered by Walk Score®
Use these scores as a quick guide only. Check local transit, bike paths
and walk routes to plan your day-to-day life.
Google Maps
Explore the exact location, nearby amenities, and community vibe.
Listing Details
Last updated:
2026-09-28
Key facts
Price
$2,150 Monthly
Ownership
Condominium/Strata
Property type
Single Family
Bedrooms
2
Bathrooms
2
Stories
2
Interior size
900 - 999 sqft
Parking options
No Garage
Total spaces
1
Interior & features
Cooling
Central air conditioning
Heating
Forced air
Heating fuel
Natural gas
Basement
N/A (Finished)
Appliances
Dishwasher, Dryer, Stove, Washer, Refrigerator
Fireplace
False
Exterior finish
Vinyl siding
Key features
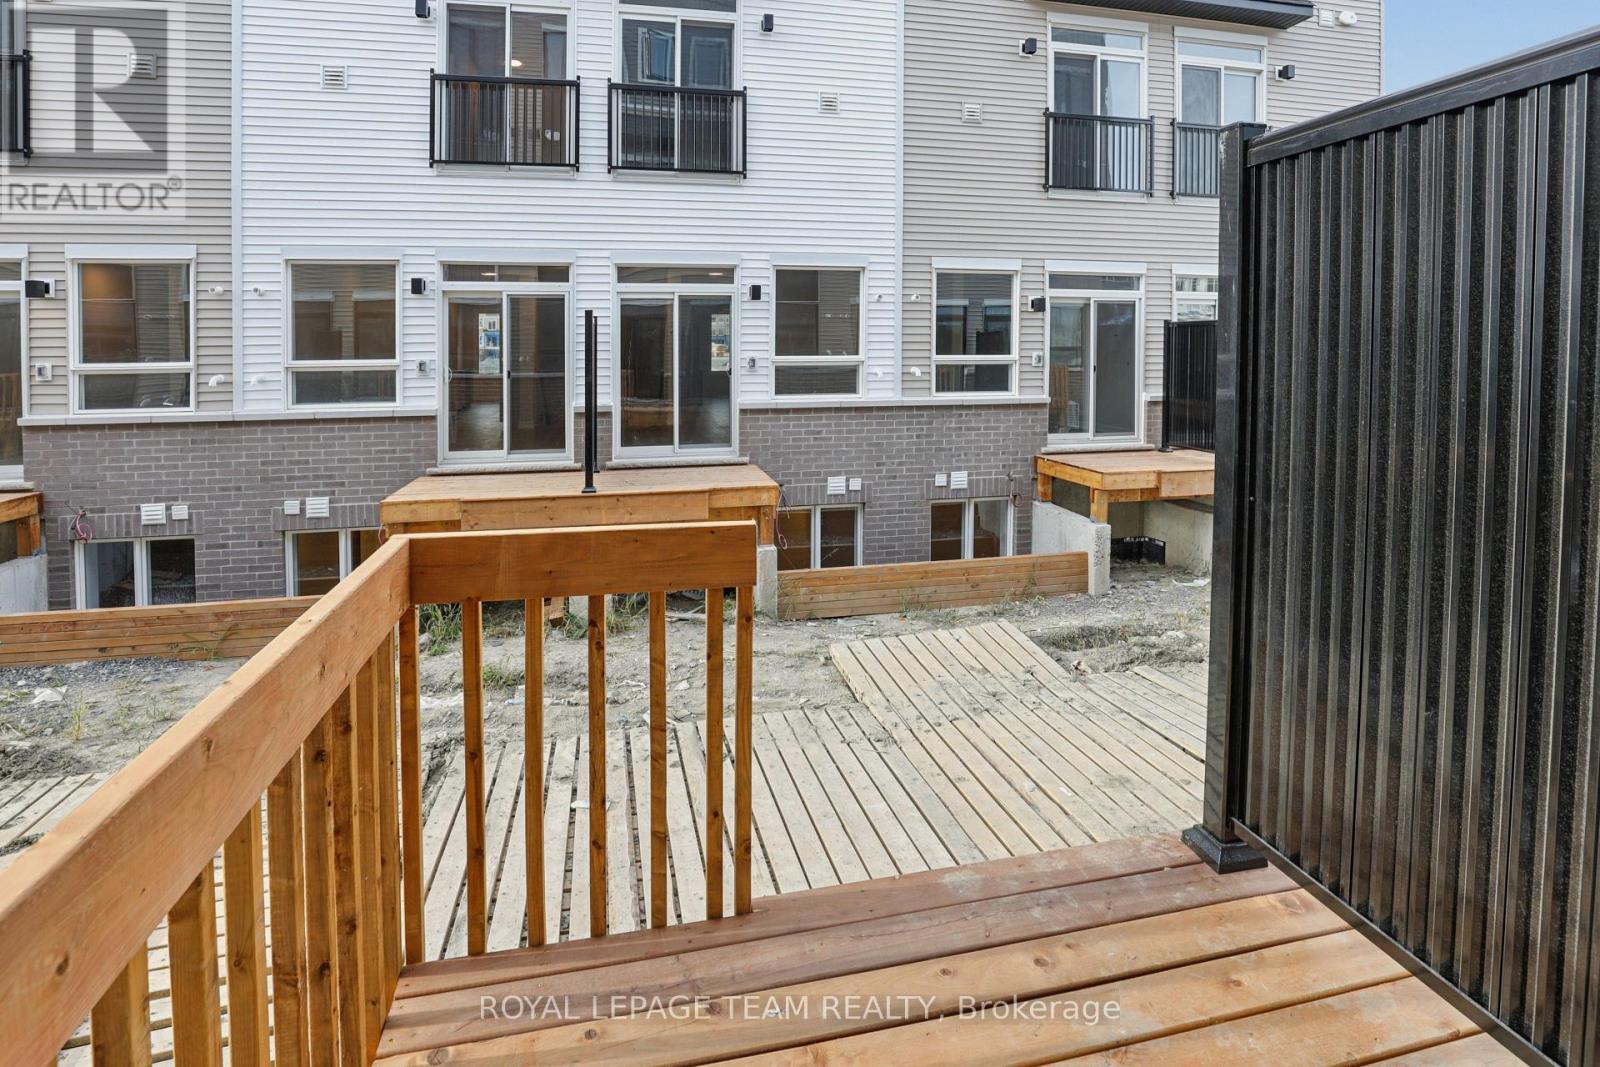
Balcony, In suite Laundry
Lot, amenities & extras
Community features
Pets Allowed With Restrictions
Add this listing to your favourite
Shortlist it to compare later & get quick access from your account.

Comparables
For rent
2012 - Chapel Hill South - Orleans Village
$2,150 Monthly
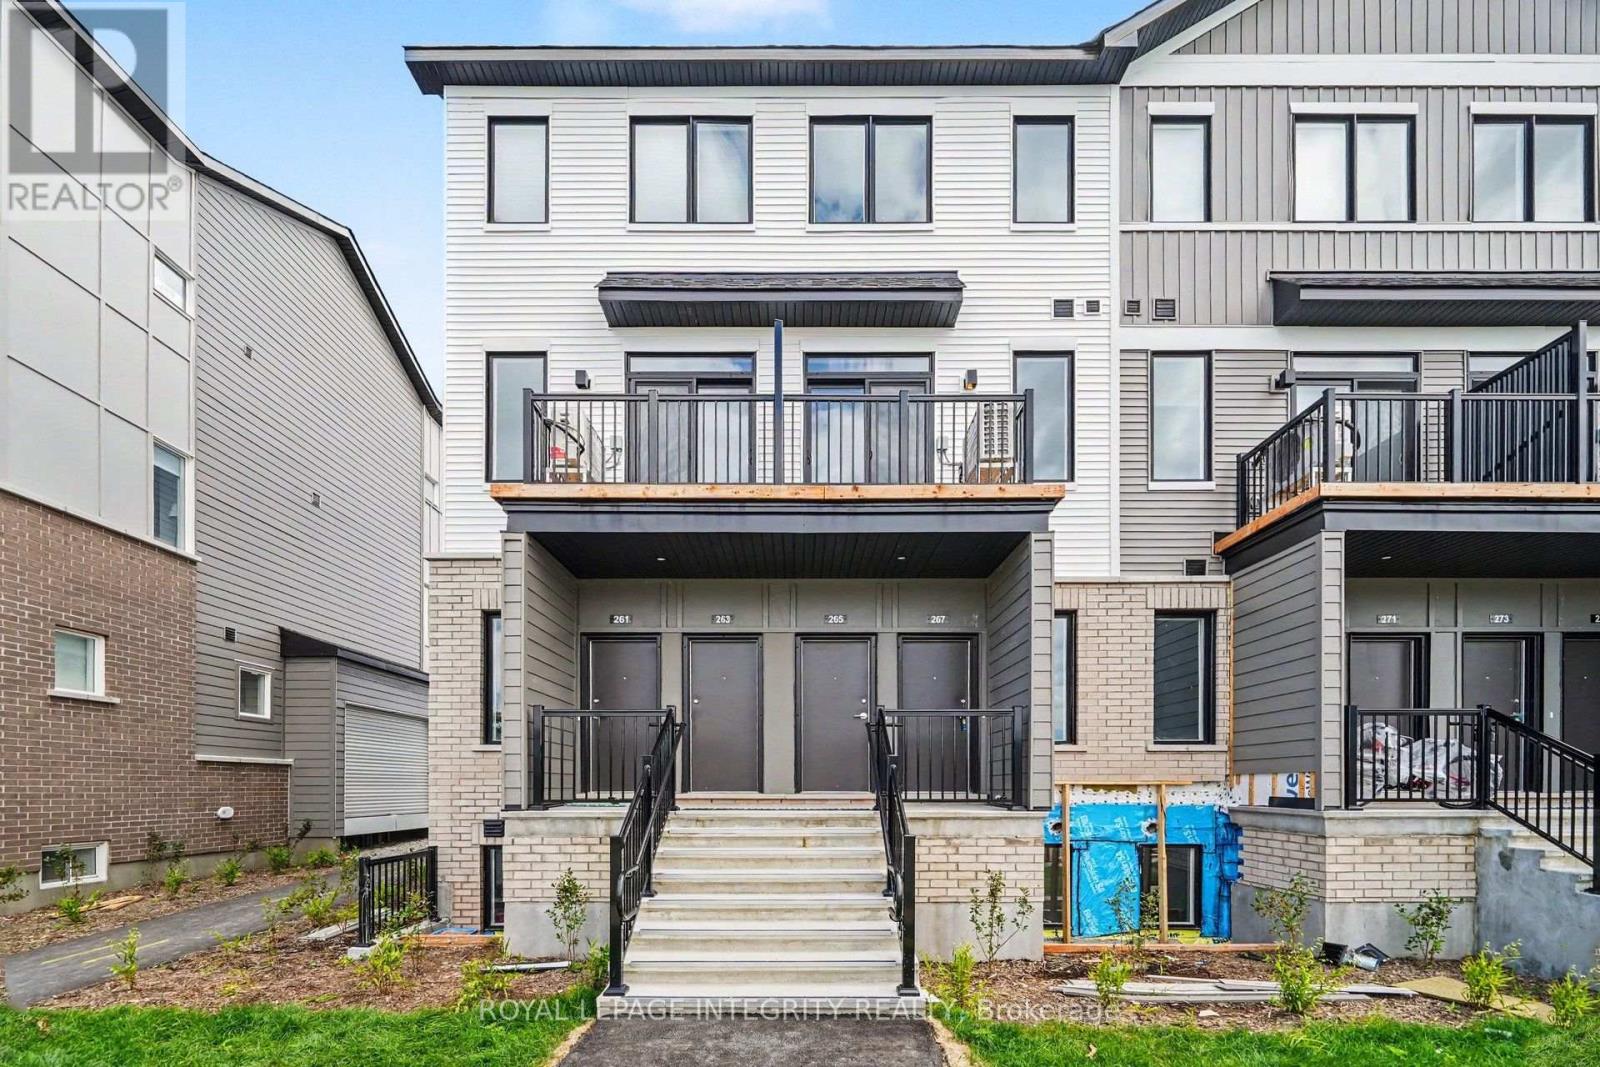
796 Utopie Private E, Ottawa, Ontario
Row / Townhouse in 2012 - Chapel Hill South - Orleans Village
2
Beds
Beds
2
Baths
Baths
900 - 999 sqft
Sq Ft
Sq Ft
For rent
2012 - Chapel Hill South - Orleans Village
$2,200 Monthly
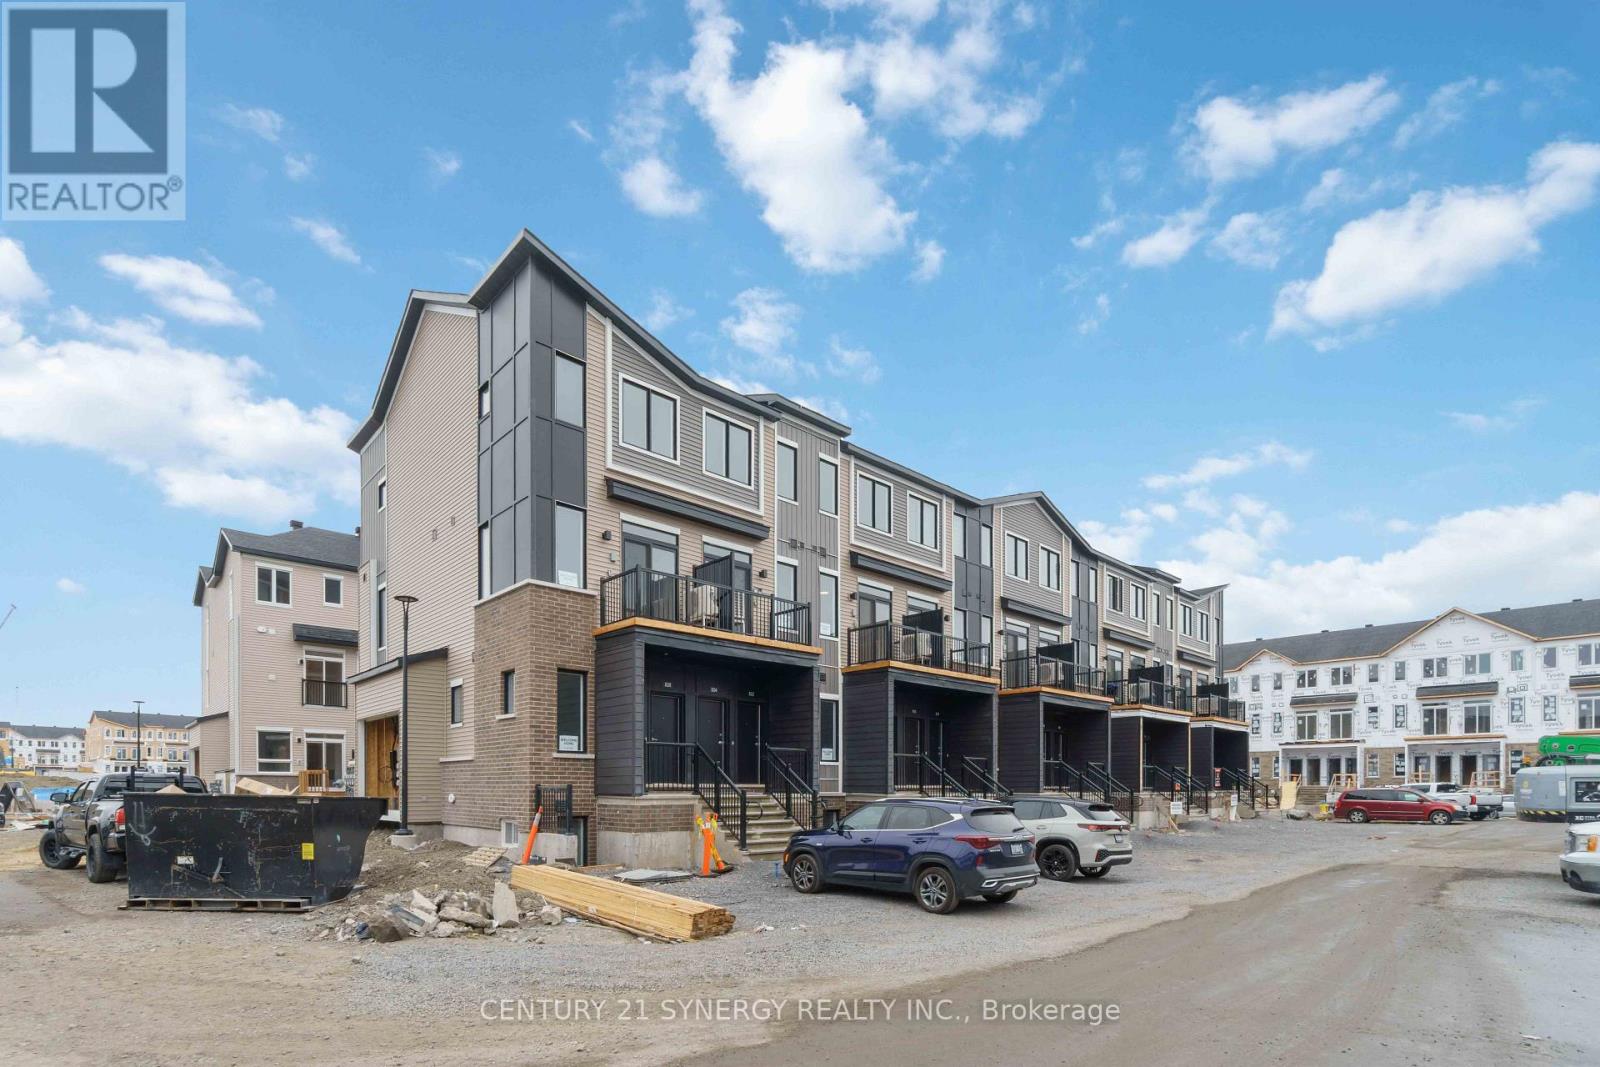
265 Lamarche Avenue, Ottawa, Ontario
Row / Townhouse in 2012 - Chapel Hill South - Orleans Village
3
Beds
Beds
2
Baths
Baths
1000 - 1199 sqft
Sq Ft
Sq Ft
For rent
2012 - Chapel Hill South - Orleans Village
$2,100 Monthly
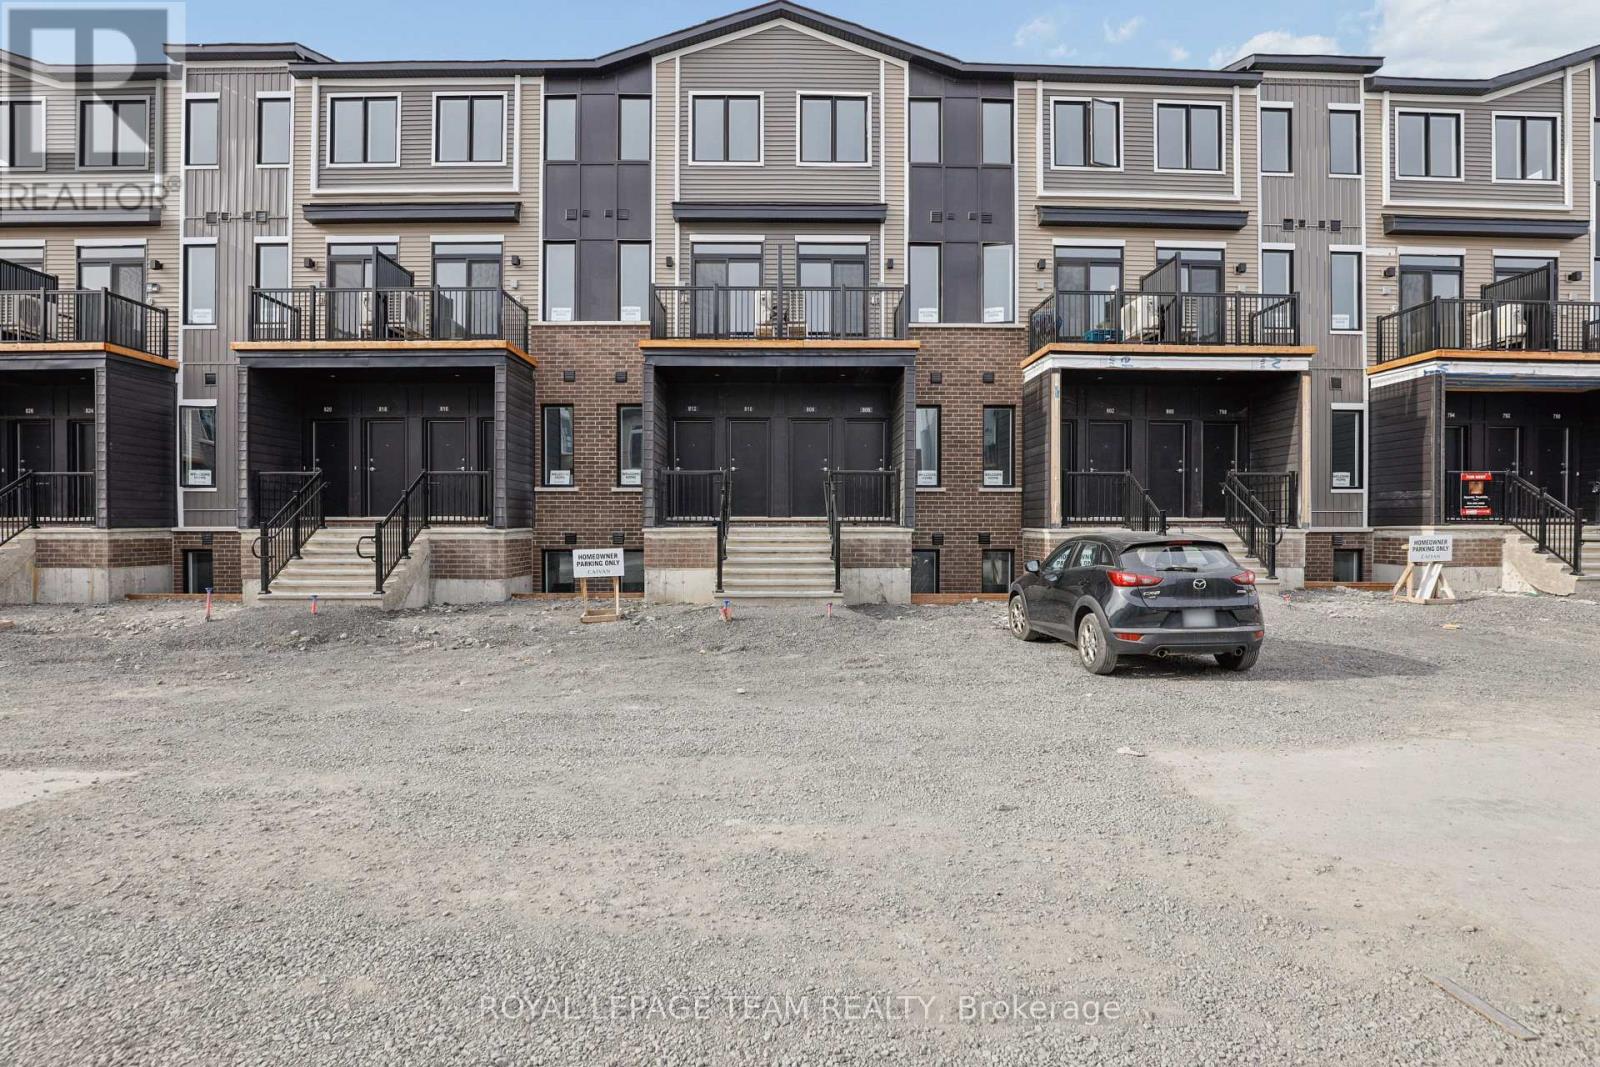
828 Utopie Private, Ottawa, Ontario
Row / Townhouse in 2012 - Chapel Hill South - Orleans Village
2
Beds
Beds
2
Baths
Baths
900 - 999 sqft
Sq Ft
Sq Ft
For rent
2012 - Chapel Hill South - Orleans Village
$2,250 Monthly
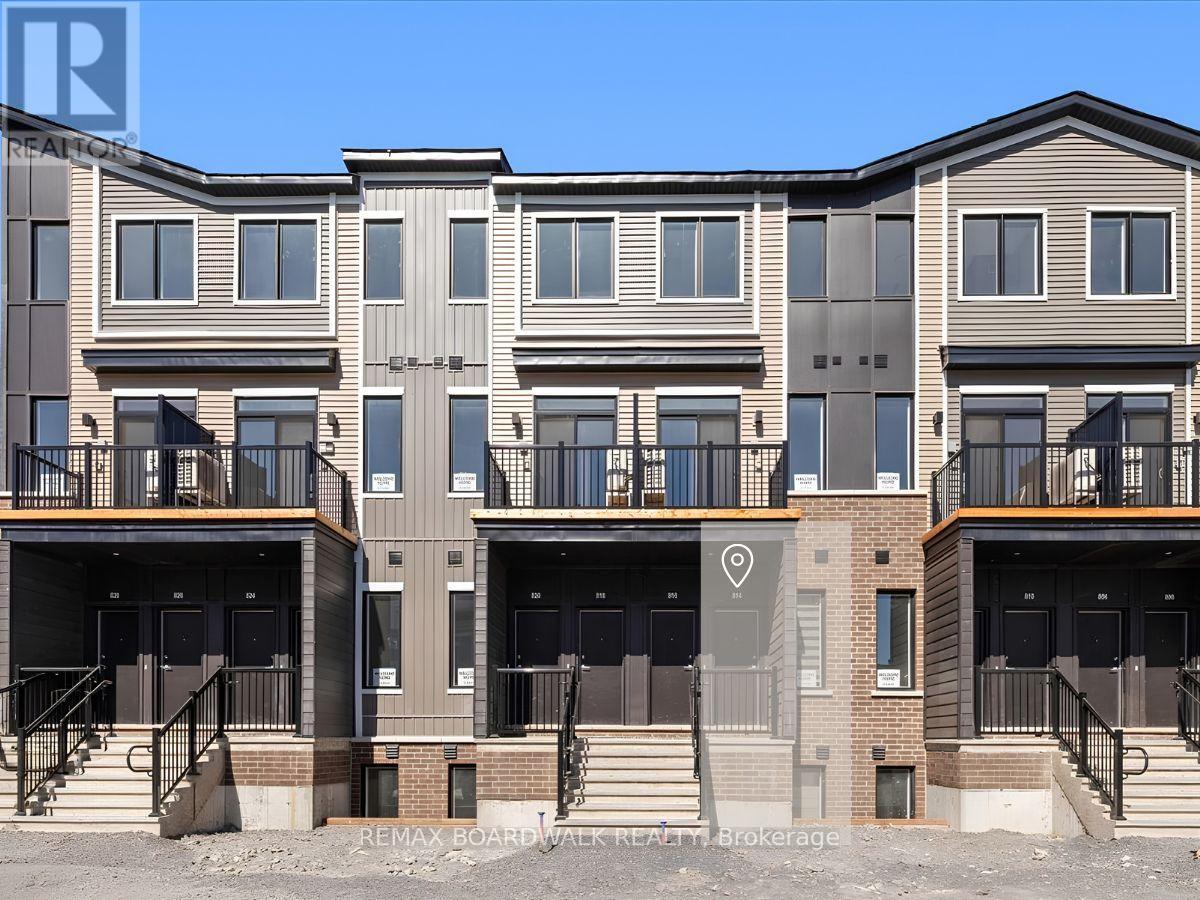
808 Utopie Private, Ottawa, Ontario
Row / Townhouse in 2012 - Chapel Hill South - Orleans Village
2
Beds
Beds
2
Baths
Baths
1000 - 1199 sqft
Sq Ft
Sq Ft
For rent
2012 - Chapel Hill South - Orleans Village
$2,000 Monthly
814 Utopie Private, Ottawa, Ontario
Row / Townhouse in 2012 - Chapel Hill South - Orleans Village
2
Beds
Beds
2
Baths
Baths
900 - 999 sqft
Sq Ft
Sq Ft
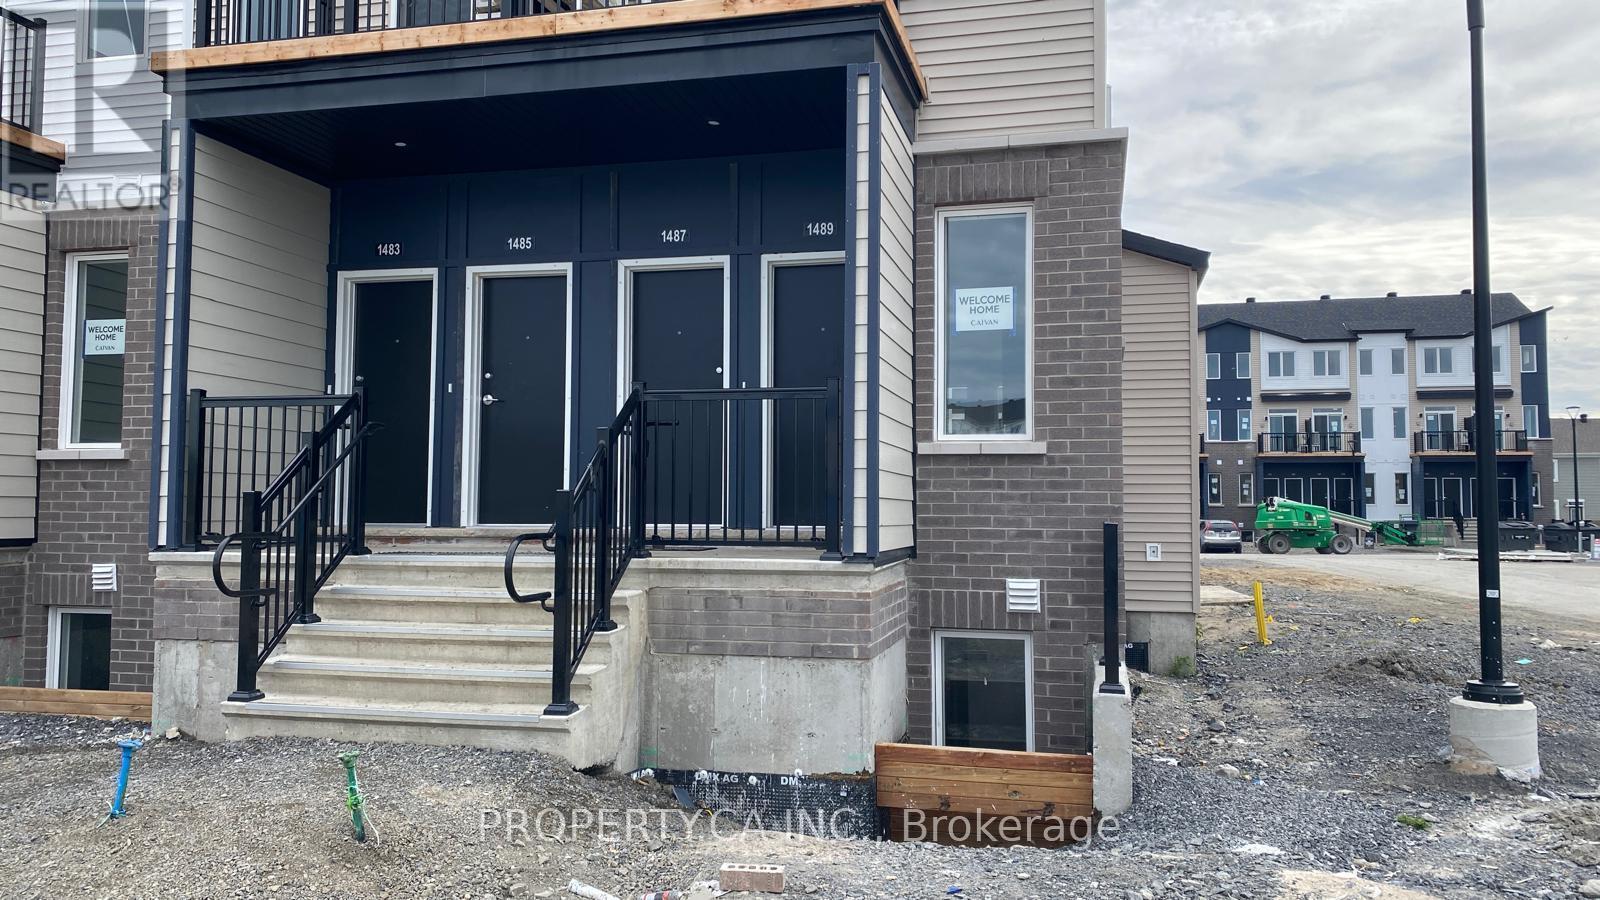
For rent
2012 - Chapel Hill South - Orleans Village
$2,300 Monthly
1489 Cerceau Private, Ottawa, Ontario
Row / Townhouse in 2012 - Chapel Hill South - Orleans Village
2
Beds
Beds
2
Baths
Baths
900 - 999 sqft
Sq Ft
Sq Ft
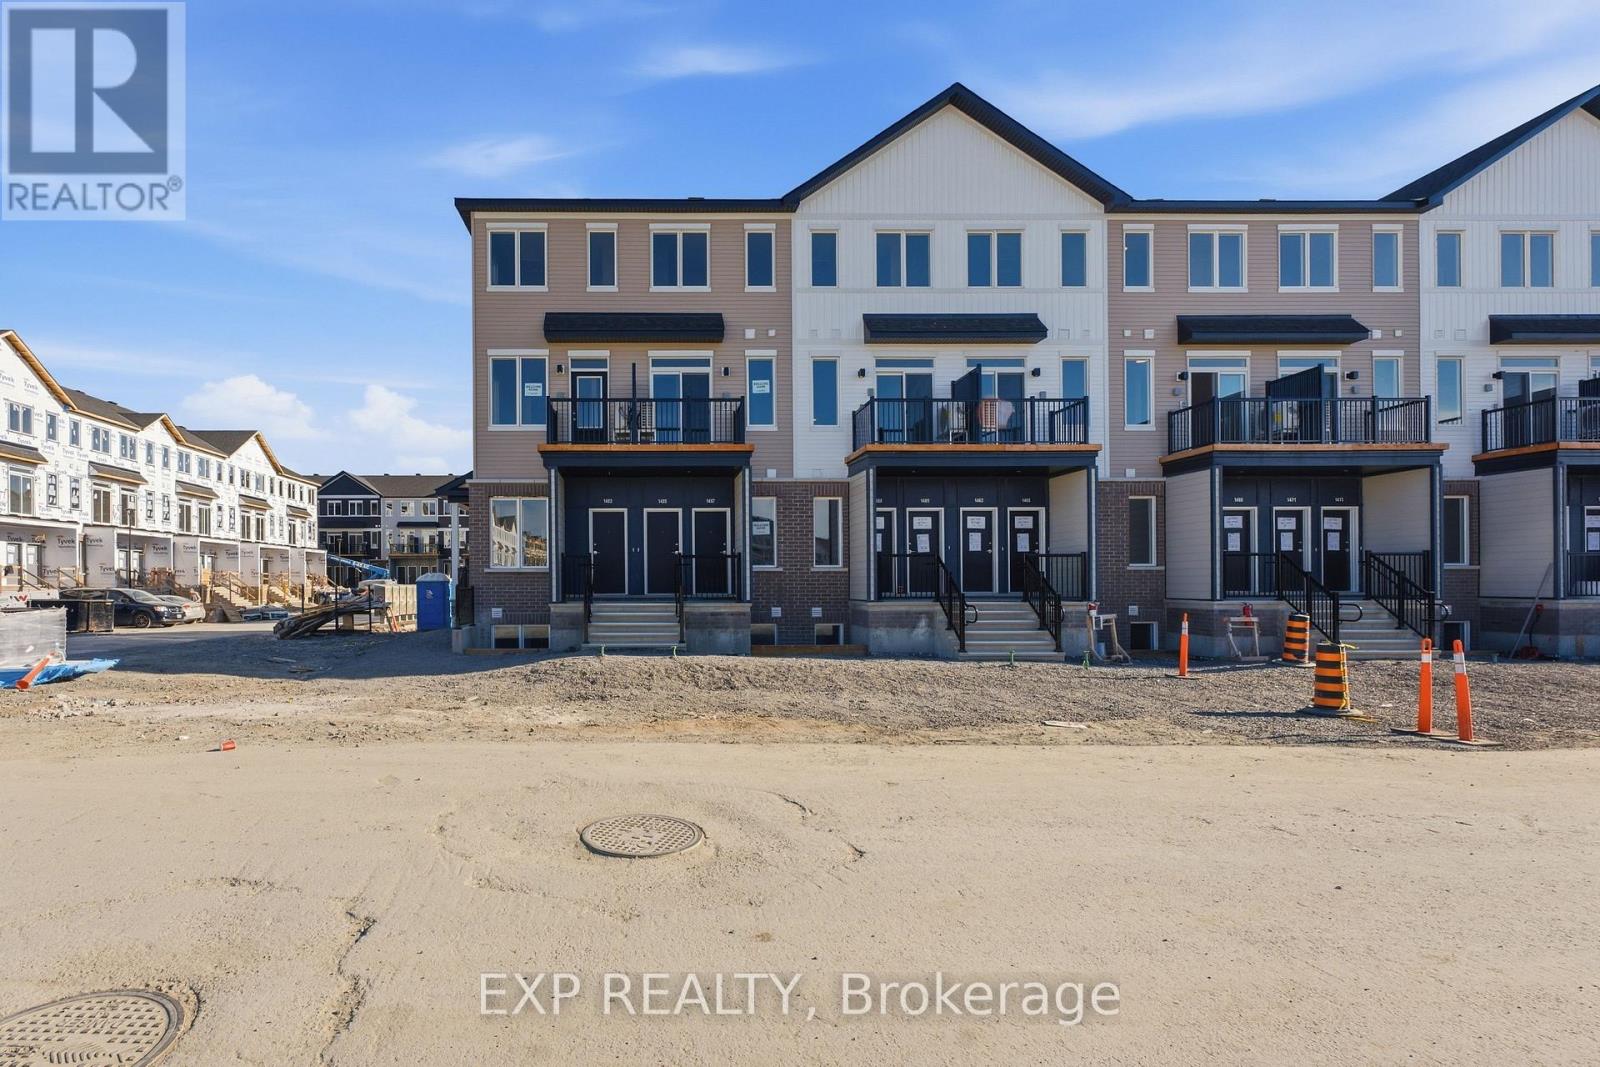
For rent
2012 - Chapel Hill South - Orleans Village
$2,000 Monthly
1457 Cerceau Private, Ottawa, Ontario
Row / Townhouse in 2012 - Chapel Hill South - Orleans Village
2
Beds
Beds
2
Baths
Baths
900 - 999 sqft
Sq Ft
Sq Ft
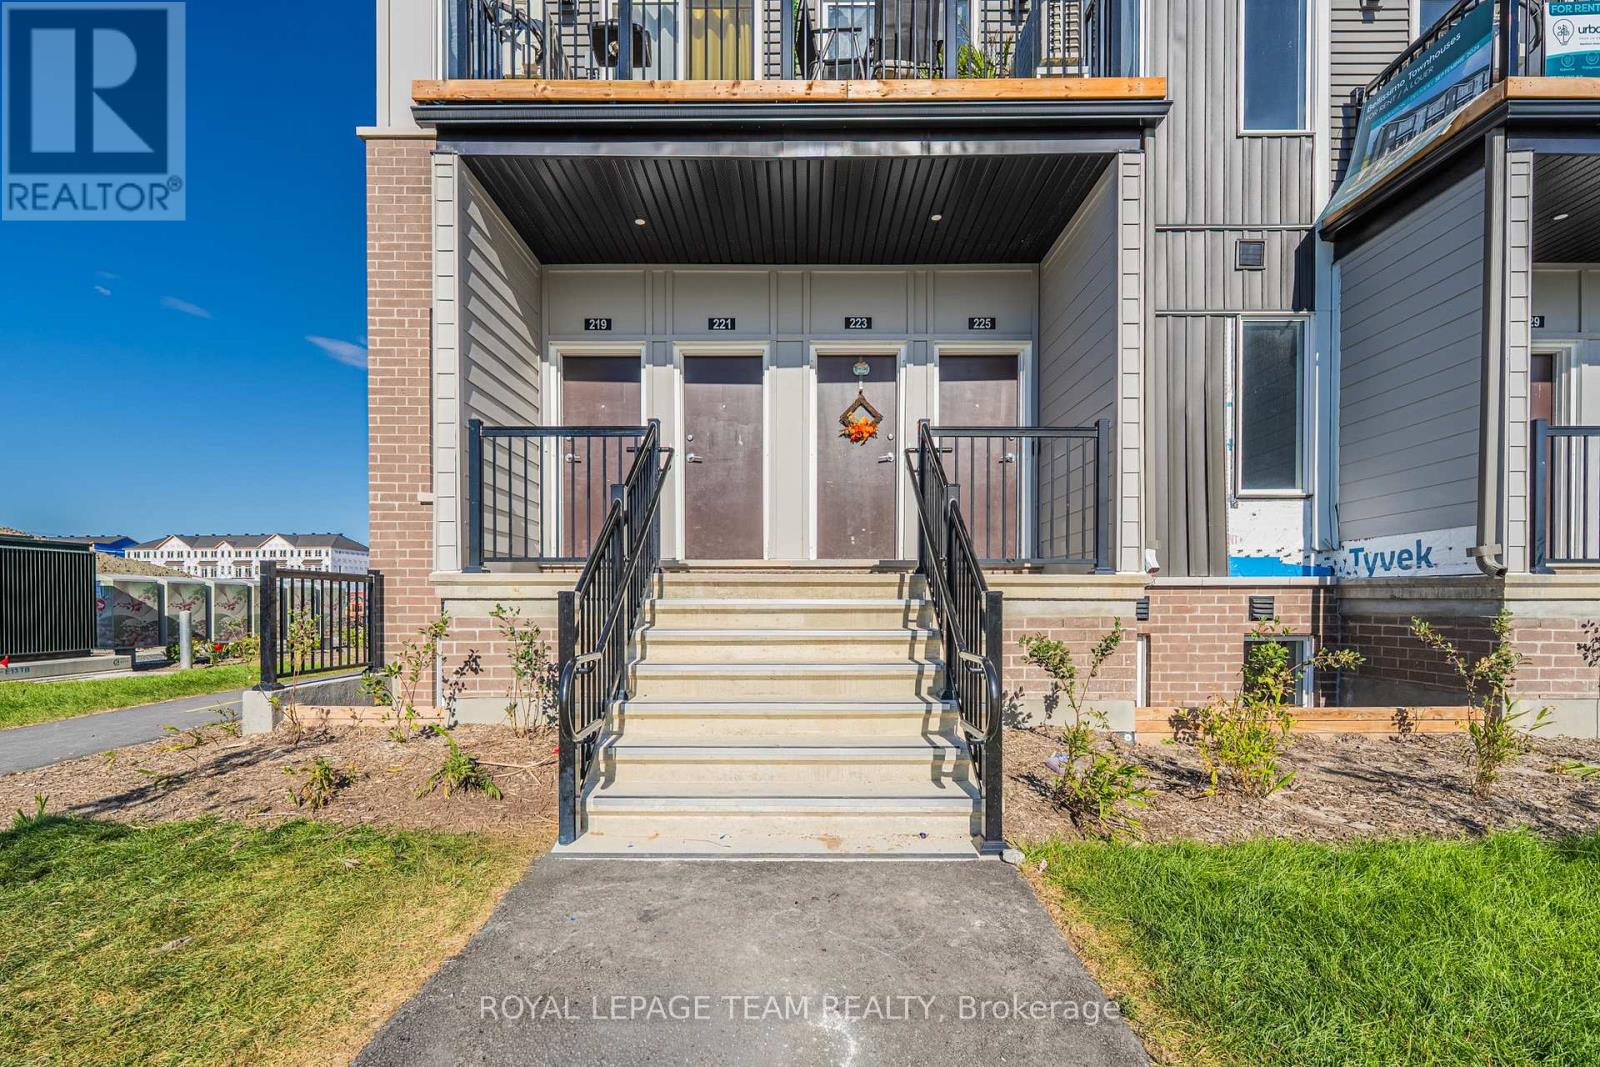
For rent
2012 - Chapel Hill South - Orleans Village
$2,350 Monthly
805 Utopie Private, Ottawa, Ontario
Row / Townhouse in 2012 - Chapel Hill South - Orleans Village
3
Beds
Beds
2
Baths
Baths
700 - 1100 sqft
Sq Ft
Sq Ft
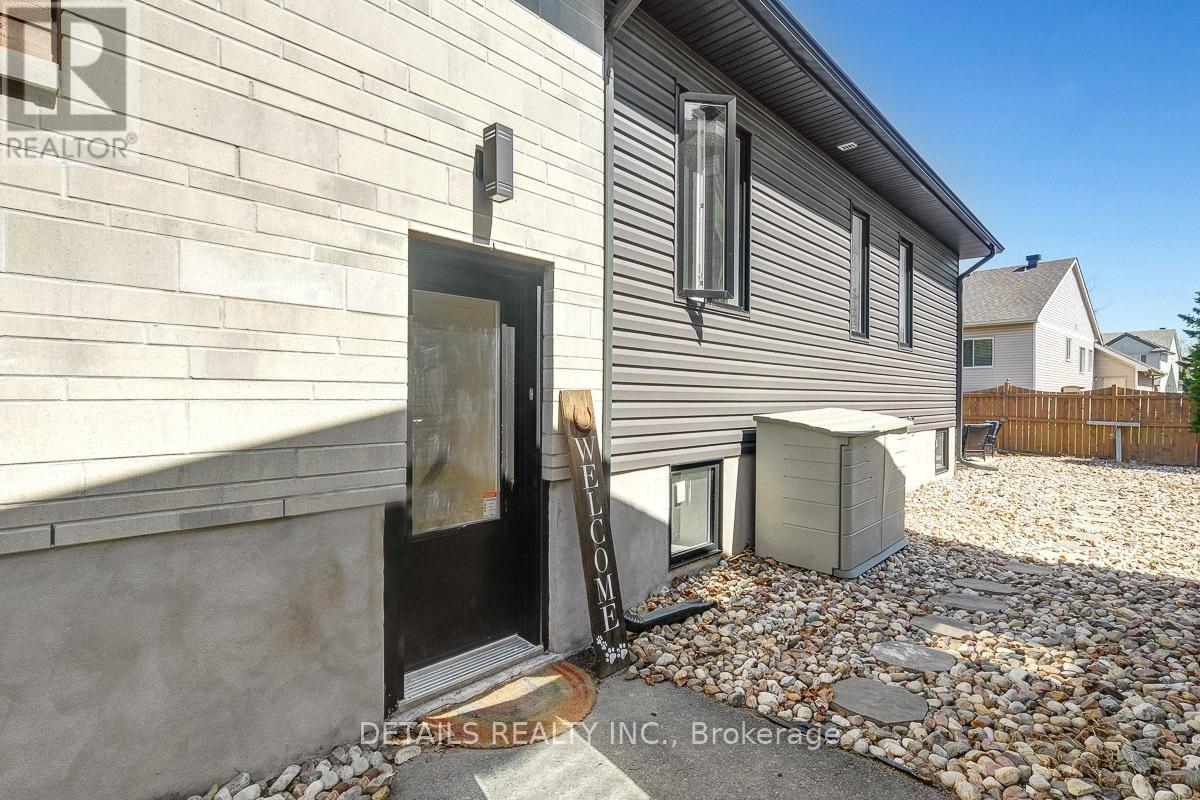
For rent
2012 - Chapel Hill South - Orleans Village
$2,350 Monthly
2565 Page Road, Ottawa, Ontario
House in 2012 - Chapel Hill South - Orleans Village
3
Beds
Beds
2
Baths
Baths
1100 - 1500 sqft
Sq Ft
Sq Ft
For rent
2013 - Mer Bleue/Bradley Estates/Anderson Park
$2,350 Monthly
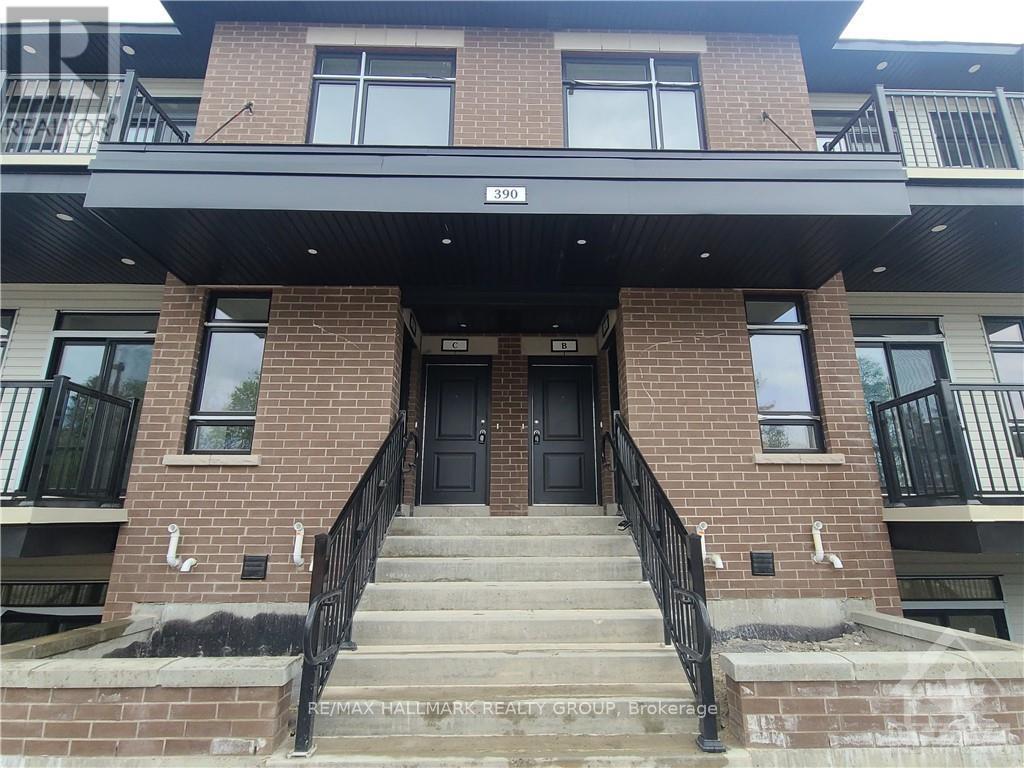
C - 390 Rolling Meadows Crescent, Ottawa, Ontario
Apartment in 2013 - Mer Bleue/Bradley Estates/Anderson Park
2
Beds
Beds
2
Baths
Baths
600 - 699 sqft
Sq Ft
Sq Ft
Ready to a home?
Contact a REALTOR® today!
