

801 - 555 Wilbrod Street
Ottawa,
Ontario
K1N5R4
801 - 555 Wilbrod Street
Ottawa,
Ontario
K1N5R4
Add this listing to your favourite
Shortlist it to compare later & get quick access from your account.


$749,900
Property overview
Building Type
Apartment
Property Type
Single Family
Bedrooms
2
Bathrooms
2
Year Built
Neighbourhood
4003 - Sandy Hill
Status
For sale
Highlights
4003 - Sandy Hill
Apartment
For sale
Listing description
Discover this Single Family
801 - 555 Wilbrod Street,
Ottawa
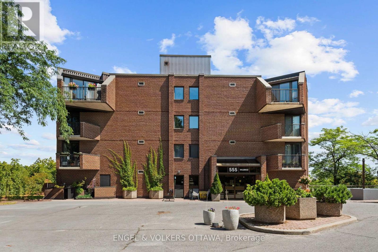
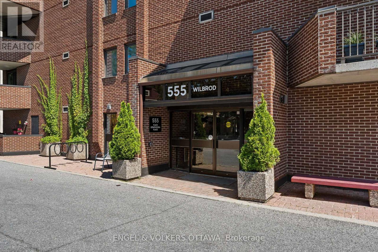
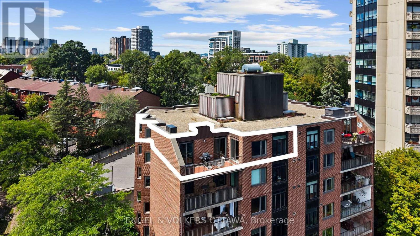
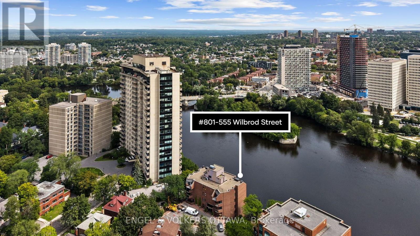
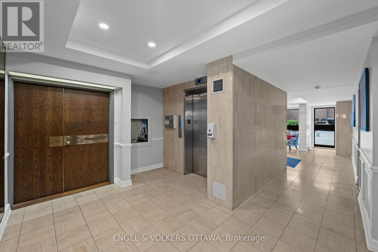
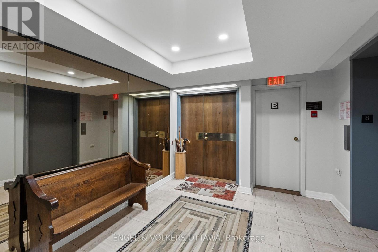
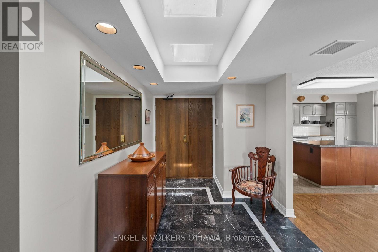
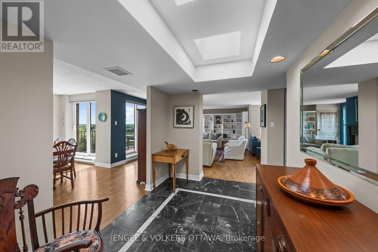
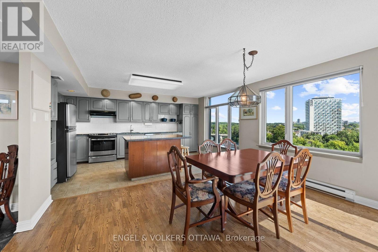
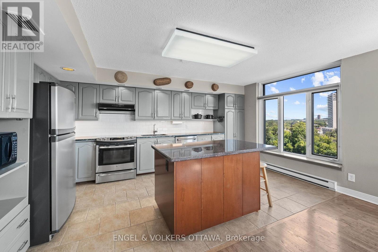
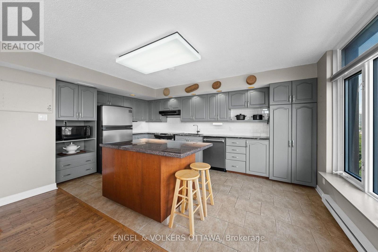
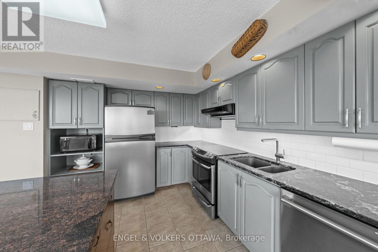
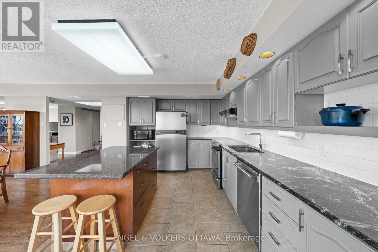
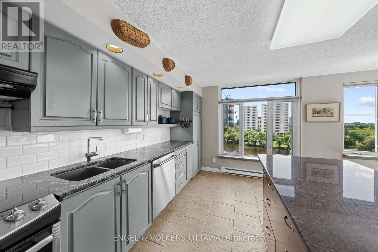
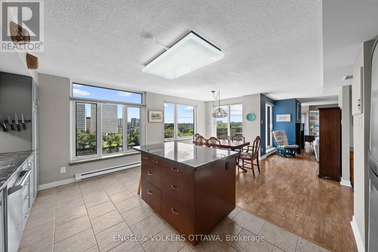
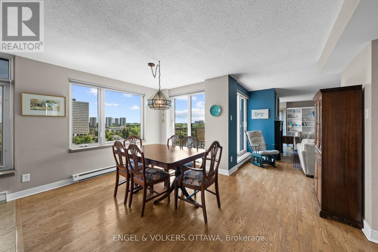
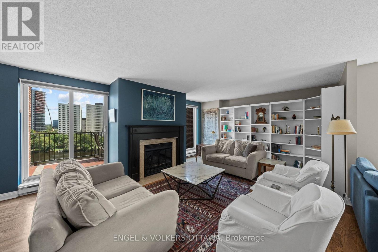
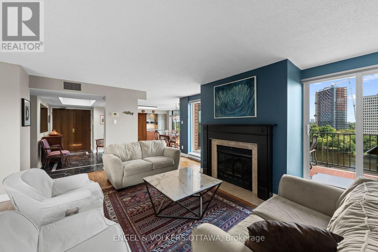
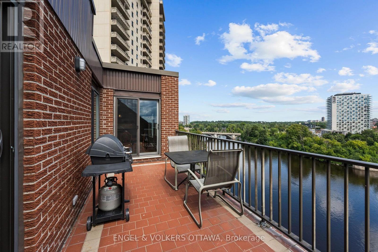
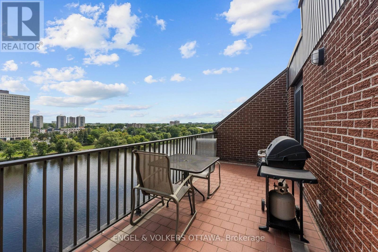
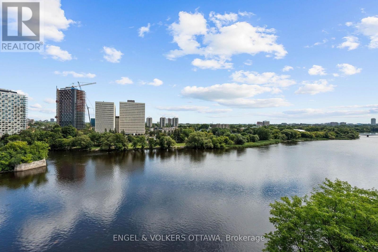
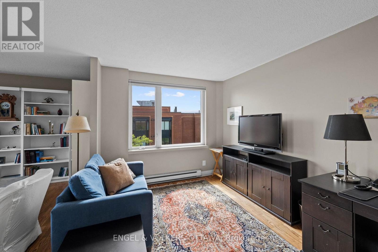
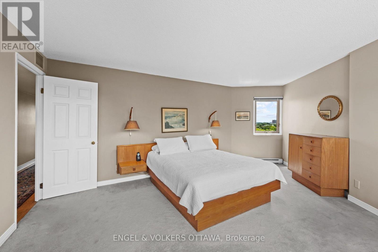
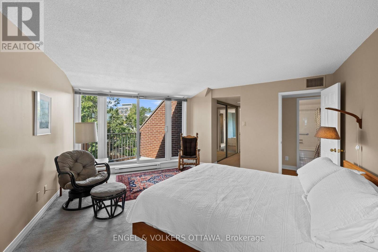
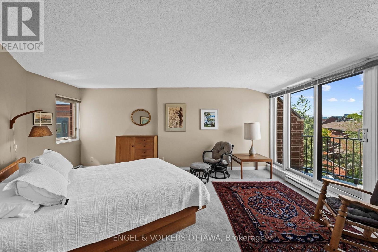
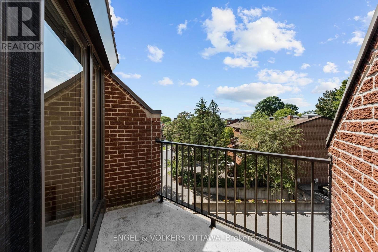
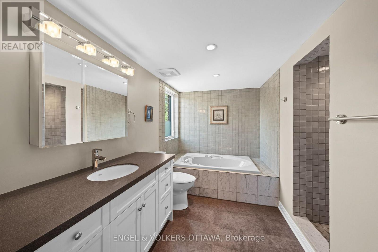
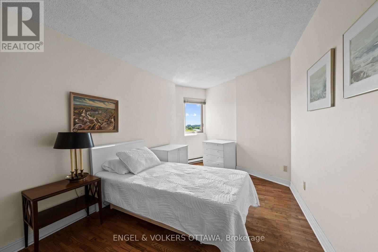
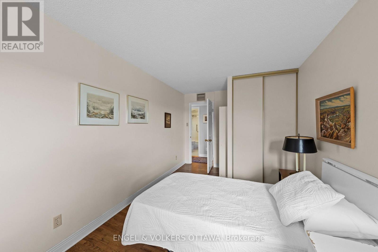
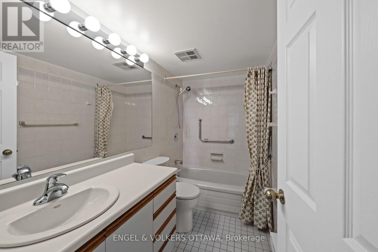
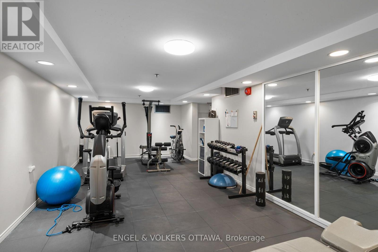
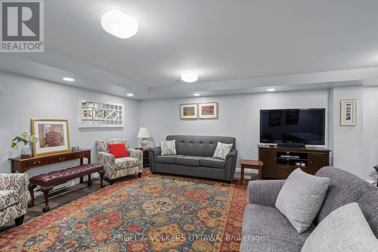
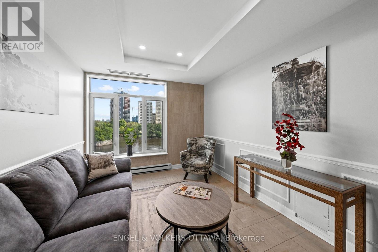
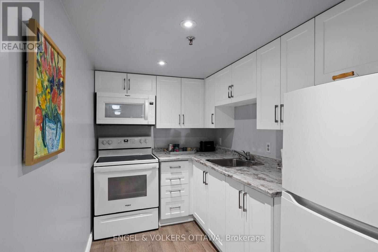
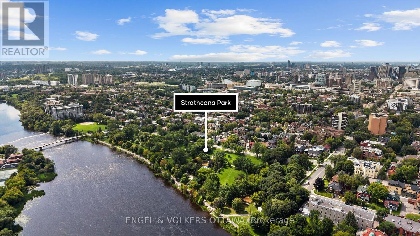
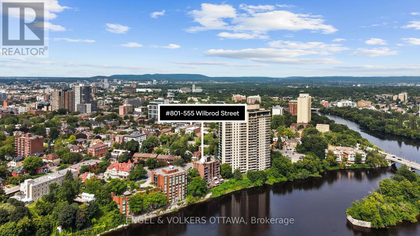
A rare opportunity to own in Strathcona Place, one of Ottawa's most exclusive boutique condominium residences. Tucked away on a quiet cul-de-sac with just 17 suites, this exceptional top-floor residence offers 1,818 square feet of thoughtfully designed living space with two bedrooms, two bathrooms and breathtaking easterly views over the Rideau River. Hardwood flooring flows throughout the main living areas, where spacious principal rooms are designed for both comfortable everyday living and elegant entertaining. Walls of windows and patio doors frame the ever-changing waterfront scenery, while the expansive main balcony provides the perfect vantage point to relax and take in the spectacular river views. The well-appointed kitchen opens seamlessly to the living and dining areas, while the generous primary suite offers a private retreat with its own ensuite bath and a second, more intimate balcony, ideal for enjoying a quiet morning coffee. A second bedroom and full bathroom provide flexibility for guests or a home office. An extraordinary feature rarely found in condominium living, this residence includes tandem underground parking for two vehicles and a storage locker. Residents enjoy access to a fitness room, sauna, party room/guest suite, all within a meticulously maintained building where opportunities to purchase are exceptionally rare. Residents enjoy an active and welcoming community, with regular social gatherings including popular Friday evening cinq à septs. Enjoy an exceptional Sandy Hill lifestyle, just steps from the University of Ottawa, the Rideau Centre, Strathcona Park, the ByWard Market, the Rideau Canal, walking/biking paths and public transit, all while enjoying the peace and privacy of one of Ottawa's most coveted boutique condominium communities. Note: Condominium fees include water and the building's water-source heat pump heating and cooling system. Supplemental baseboard heat, if used, is paid by the owner. (id:64373)
Upcoming viewings

OpenHouse times
Oct 24
2-4 PM
45.4310581
-75.6728947
801 - 555 Wilbrod Street, Ottawa, Ontario, K1N5R4
Loading WalkScore data...
Walk Score®
Transit Score®
Bike Score®
Walkability Snapshot
Understand how walkable, transit-friendly & bikeable this neighbourhood really is.
Scores are powered by Walk Score® and reflect access to daily essentials, transit and bike routes near this area.
🚶Walk Score®
🚊Transit Score
🚲Bike Score
Liveability scores for this neighbourhood
Powered by Walk Score®
Use these scores as a quick guide only. Check local transit, bike paths
and walk routes to plan your day-to-day life.
Google Maps
Explore the exact location, nearby amenities, and community vibe.
Property Address
801 - 555 Wilbrod Street,
Ottawa,
Ontario
K1N5R4
Community
4003 - Sandy Hill
Neighbourhood
Listing Details
Last updated:
2026-10-22
Key facts
Price
$749,900
Ownership
Condominium/Strata
Property type
Single Family
Bedrooms
2
Bathrooms
2
Interior size
1800 - 1999 sqft
Parking options
Underground, Garage
Total spaces
2
Interior & features
Heating
Baseboard heaters, Heat Pump
Heating fuel
Electric
Basement
None
Appliances
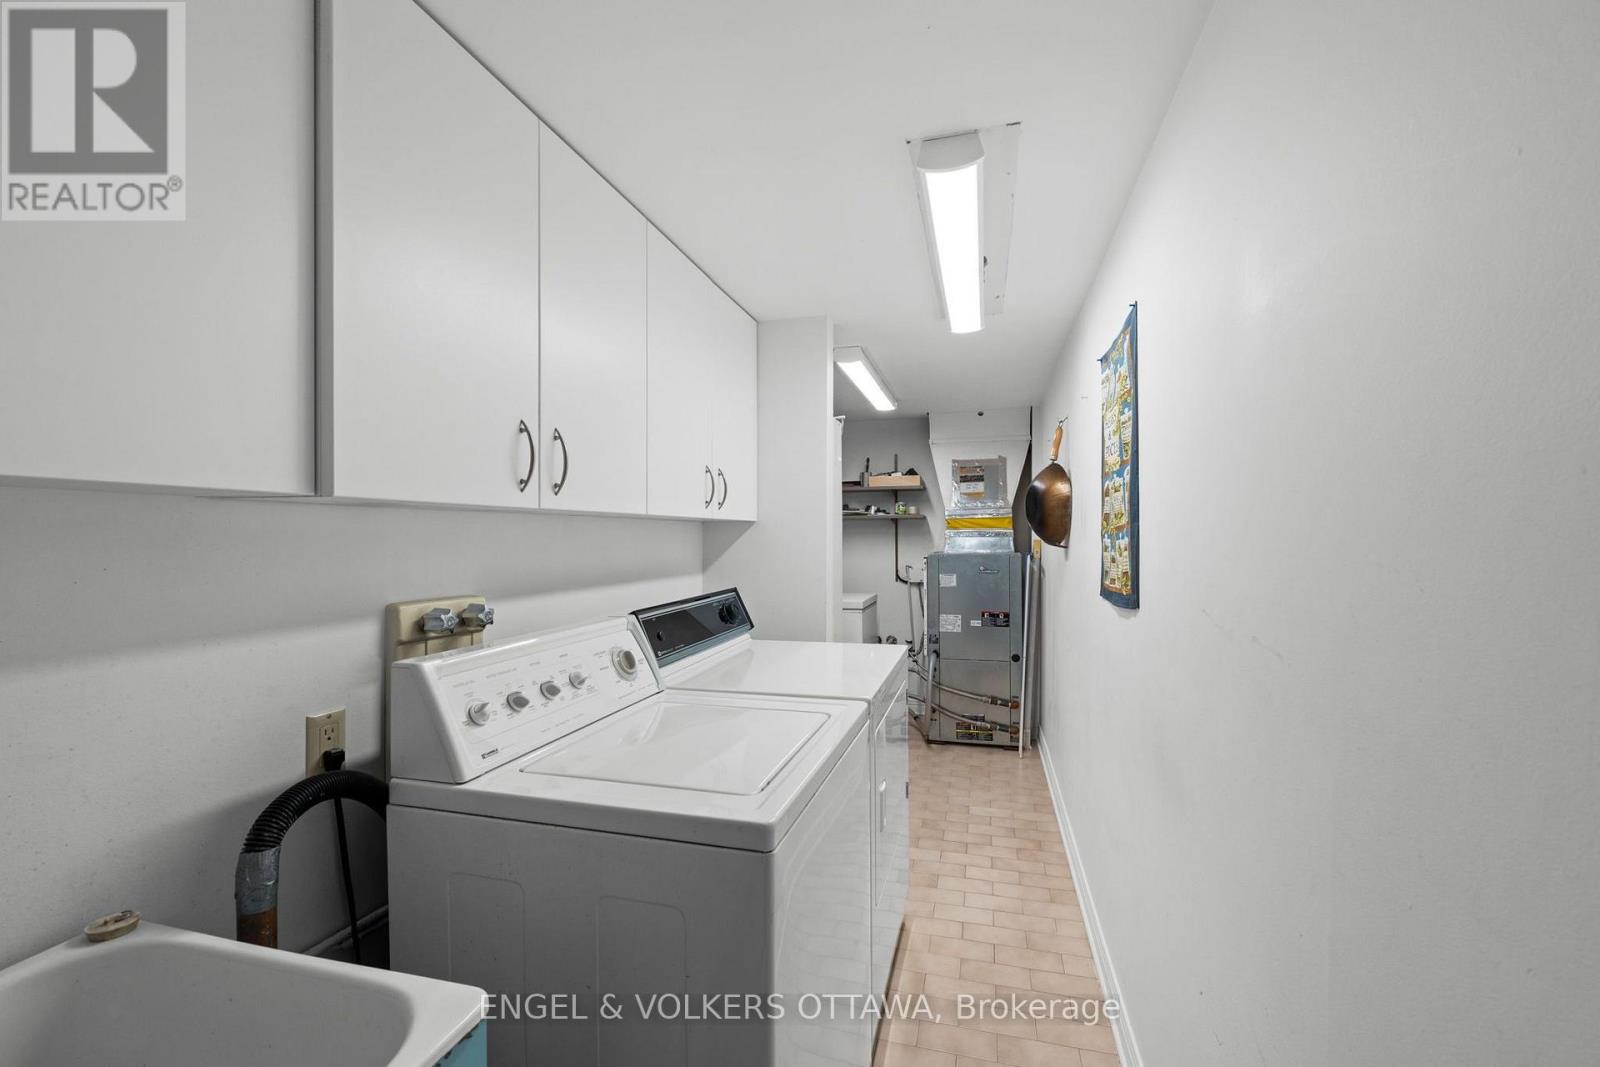
Dishwasher, Dryer, Freezer, Hood Fan, Microwave, Stove, Washer, Refrigerator
Fireplace
False
Exterior finish
Brick, Concrete
Key features
Elevator, Balcony, In suite Laundry
Lot, amenities & extras
Community features
Pets Allowed With Restrictions, Community Centre
Nearby amenities
Park, Public Transit
Rooms
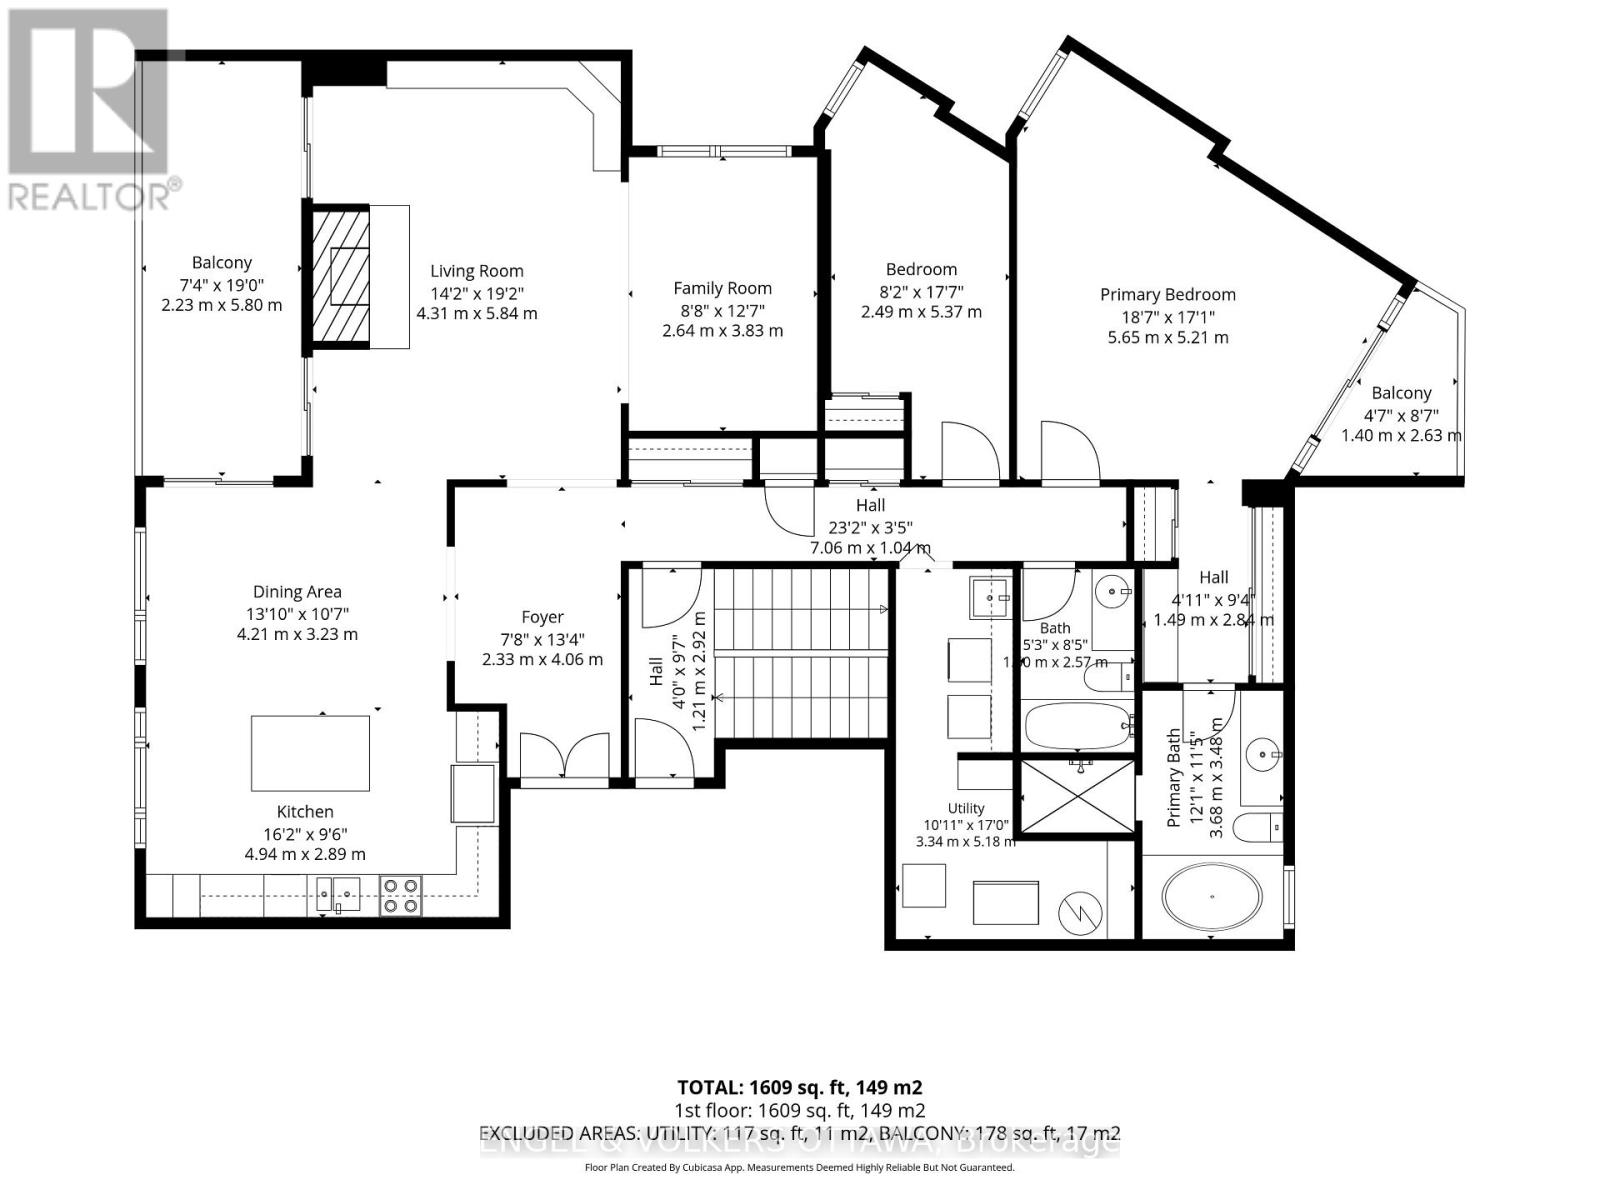
| Level | Type | Length | Width | Dimensions |
|---|---|---|---|---|
| Main Level | Foyer | 2.33 m | 4.06 m | 2.33 m x 4.06 m |
| Main Level | Dining Room | 4.21 m | 3.23 m | 4.21 m x 3.23 m |
| Main Level | Kitchen | 4.94 m | 2.89 m | 4.94 m x 2.89 m |
| Main Level | Living Room | 4.31 m | 5.84 m | 4.31 m x 5.84 m |
| Main Level | Family Room | 2.64 m | 3.83 m | 2.64 m x 3.83 m |
| Main Level | Primary Bedroom | 5.65 m | 5.21 m | 5.65 m x 5.21 m |
| Main Level | Bathroom | 3.68 m | 3.48 m | 3.68 m x 3.48 m |
| Main Level | Bedroom 2 | 2.49 m | 5.37 m | 2.49 m x 5.37 m |
| Main Level | Bathroom | 1.6 m | 2.57 m | 1.6 m x 2.57 m |
| Main Level | Utility Room | 3.34 m | 5.18 m | 3.34 m x 5.18 m |
Mortgage Calculator
$500,000
$100,000
$5,000,000
Adjust the total amount you plan to borrow.
5%
1%
15%
25 years
10 years
40 years
Monthly Payment
$0
This is an approximate monthly payment based on your inputs.
Total Interest Paid
$0
Add this listing to your favourite
Shortlist it to compare later & get quick access from your account.

Comparables
For sale
4004 - Sandy Hill
$749,900
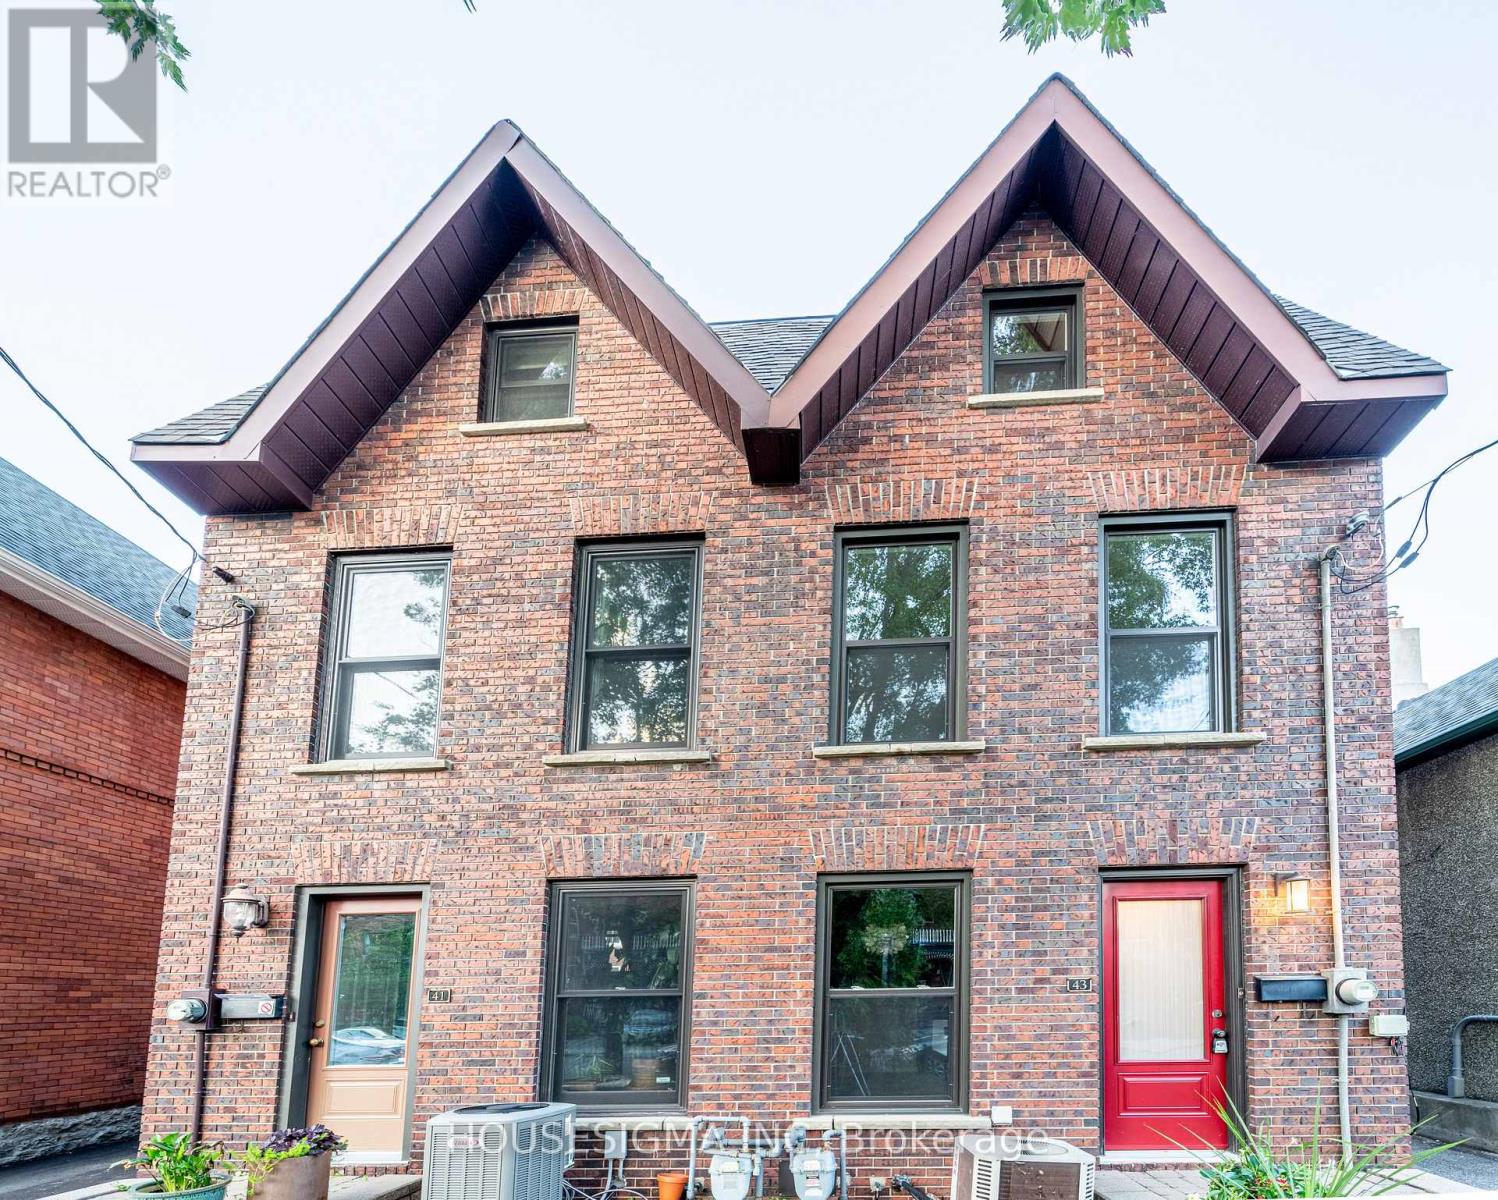
43 Sweetland Avenue, Ottawa, Ontario
House in 4004 - Sandy Hill
3
Beds
Beds
3
Baths
Baths
1500 - 2000 sqft
Sq Ft
Sq Ft
For sale
4001 - Lower Town/Byward Market
$749,900
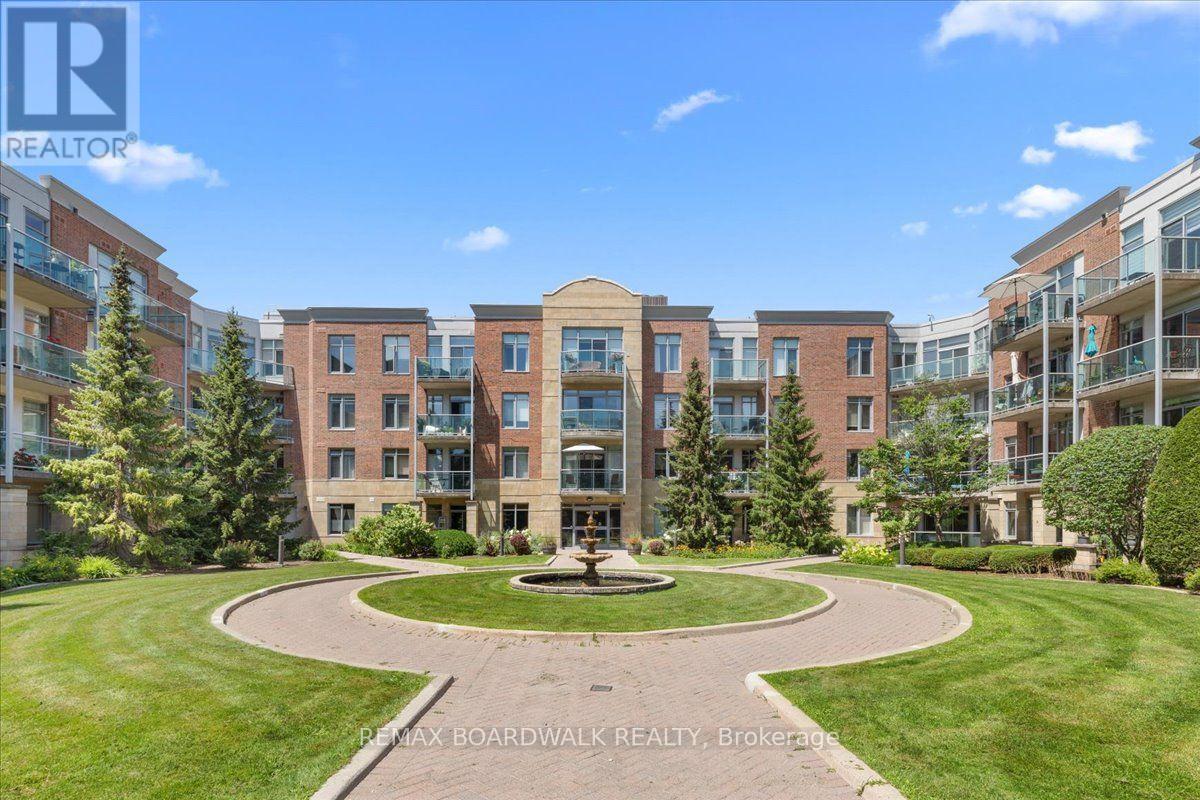
108 - 205 Bolton Street, Ottawa, Ontario
Apartment in 4001 - Lower Town/Byward Market
2
Beds
Beds
2
Baths
Baths
1000 - 1199 sqft
Sq Ft
Sq Ft
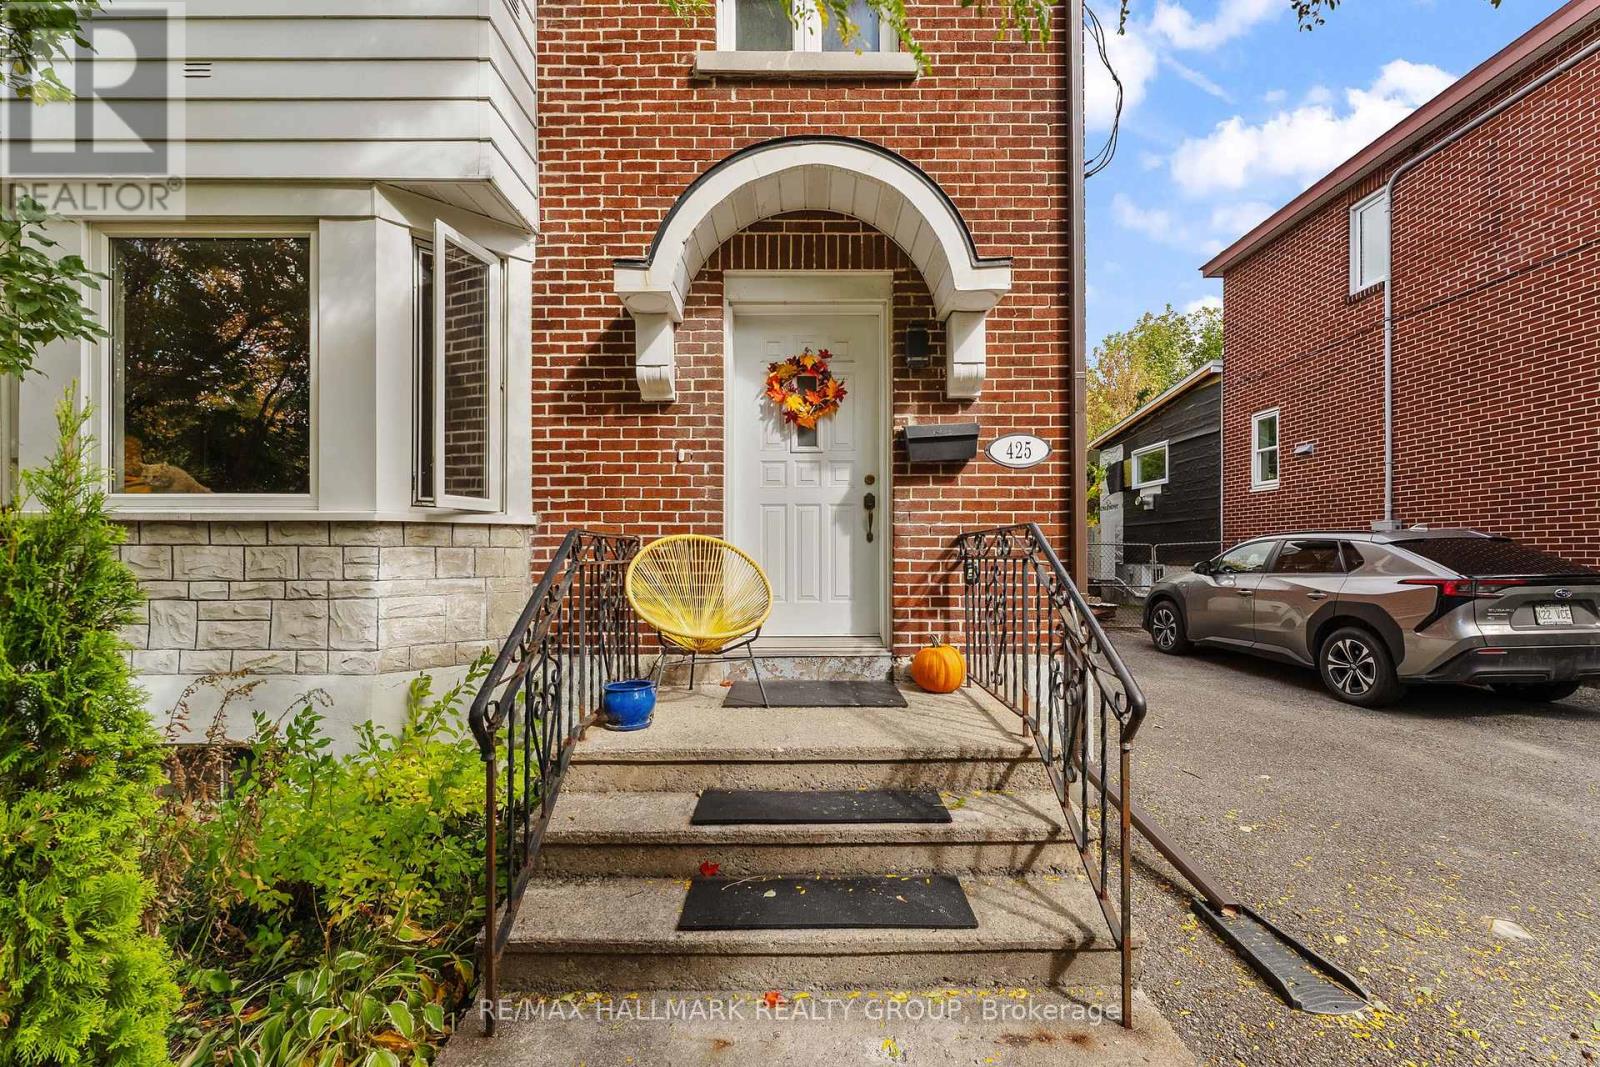
For sale
4004 - Sandy Hill
$770,770
425 Chapel Street, Ottawa, Ontario
House in 4004 - Sandy Hill
3
Beds
Beds
2
Baths
Baths
1100 - 1500 sqft
Sq Ft
Sq Ft
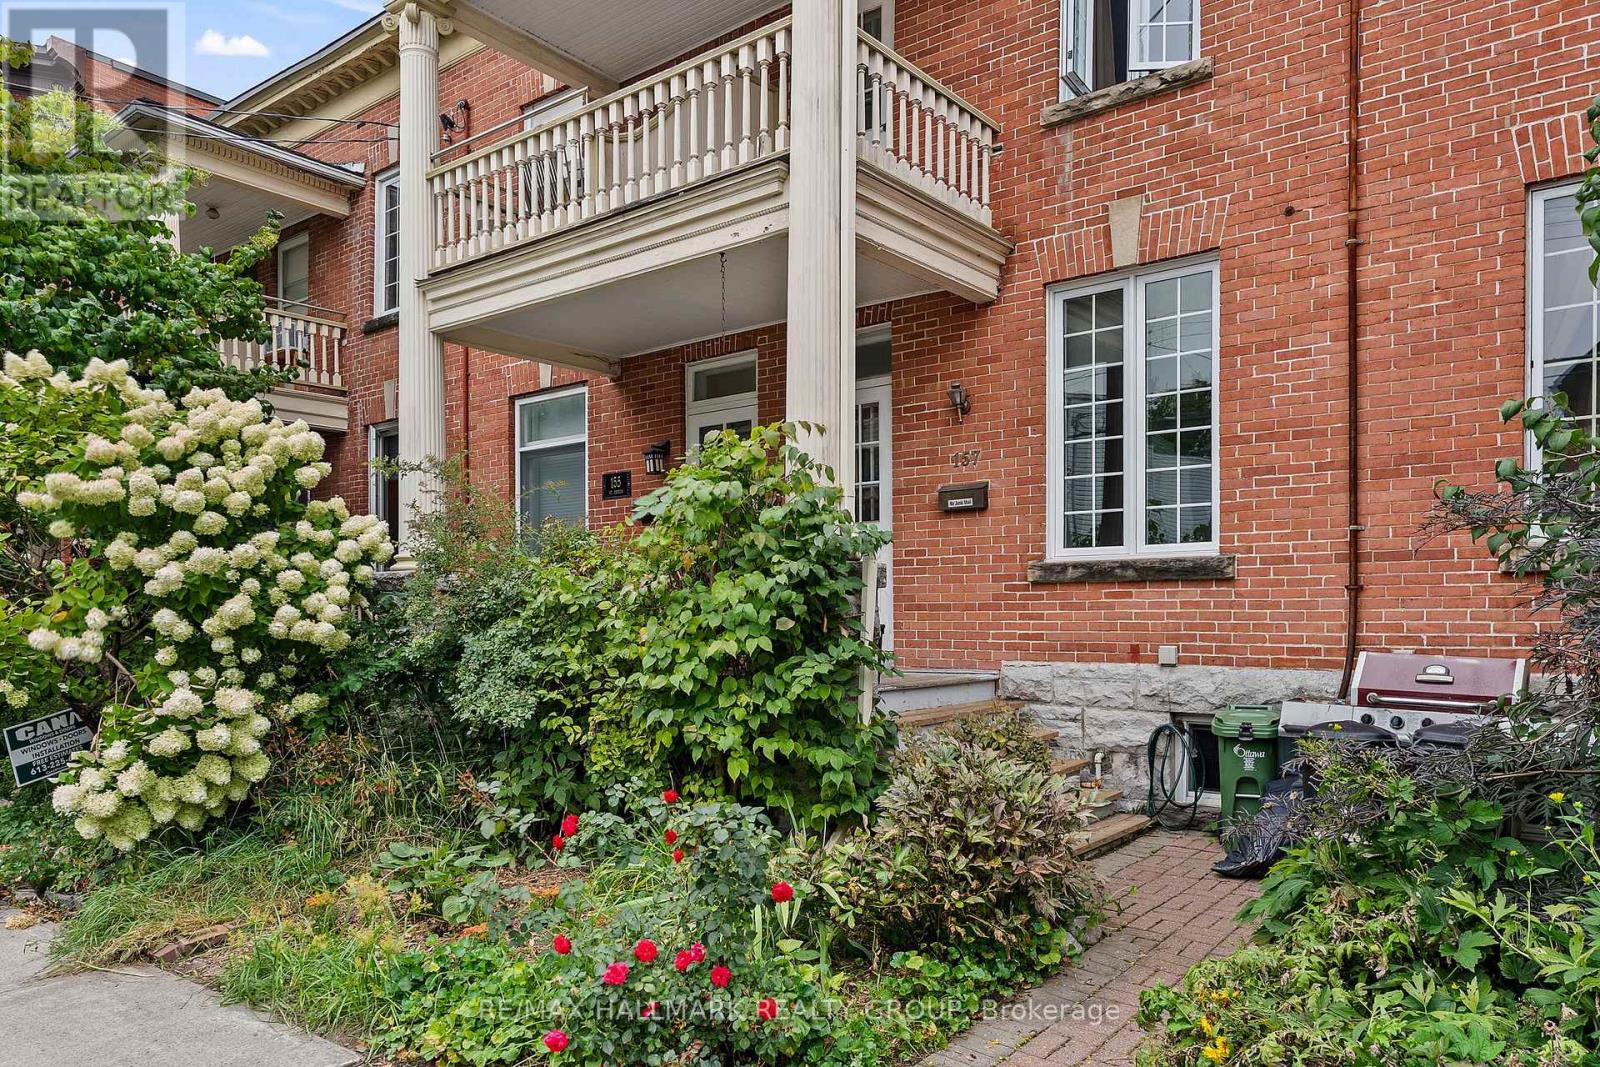
For sale
4001 - Lower Town/Byward Market
$724,900
157 St Andrew Street, Ottawa, Ontario
Row / Townhouse in 4001 - Lower Town/Byward Market
4
Beds
Beds
2
Baths
Baths
1100 - 1500 sqft
Sq Ft
Sq Ft
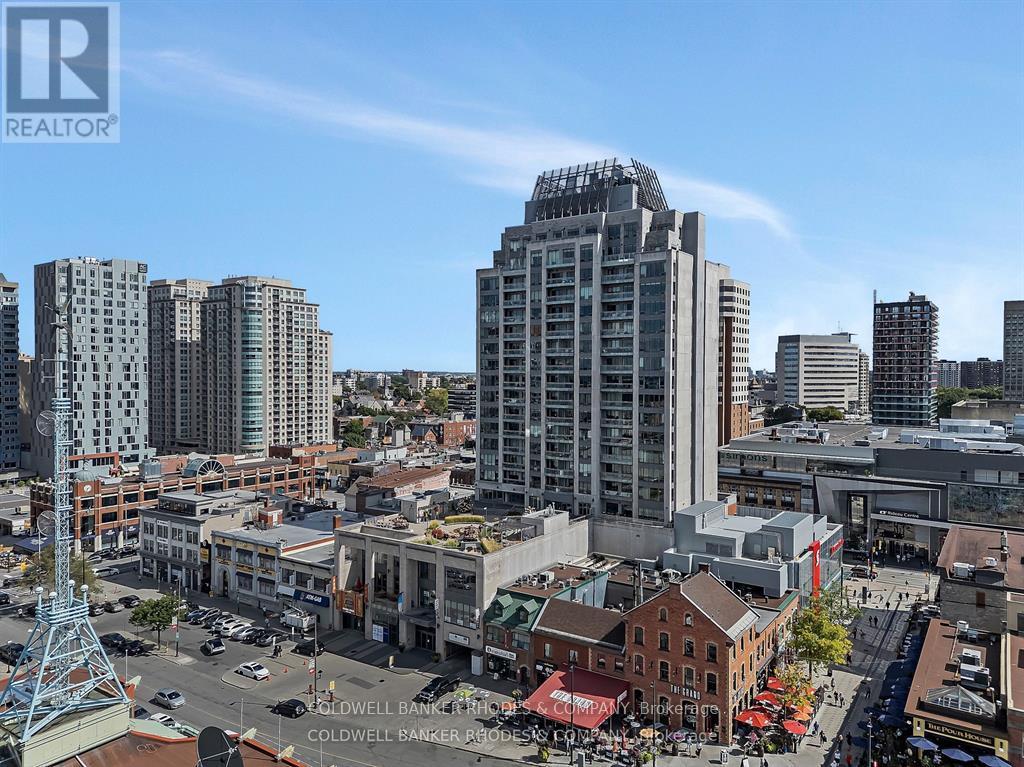
For sale
4001 - Lower Town/Byward Market
$775,000
502 - 90 George Street, Ottawa, Ontario
Apartment in 4001 - Lower Town/Byward Market
2
Beds
Beds
2
Baths
Baths
1200 - 1399 sqft
Sq Ft
Sq Ft
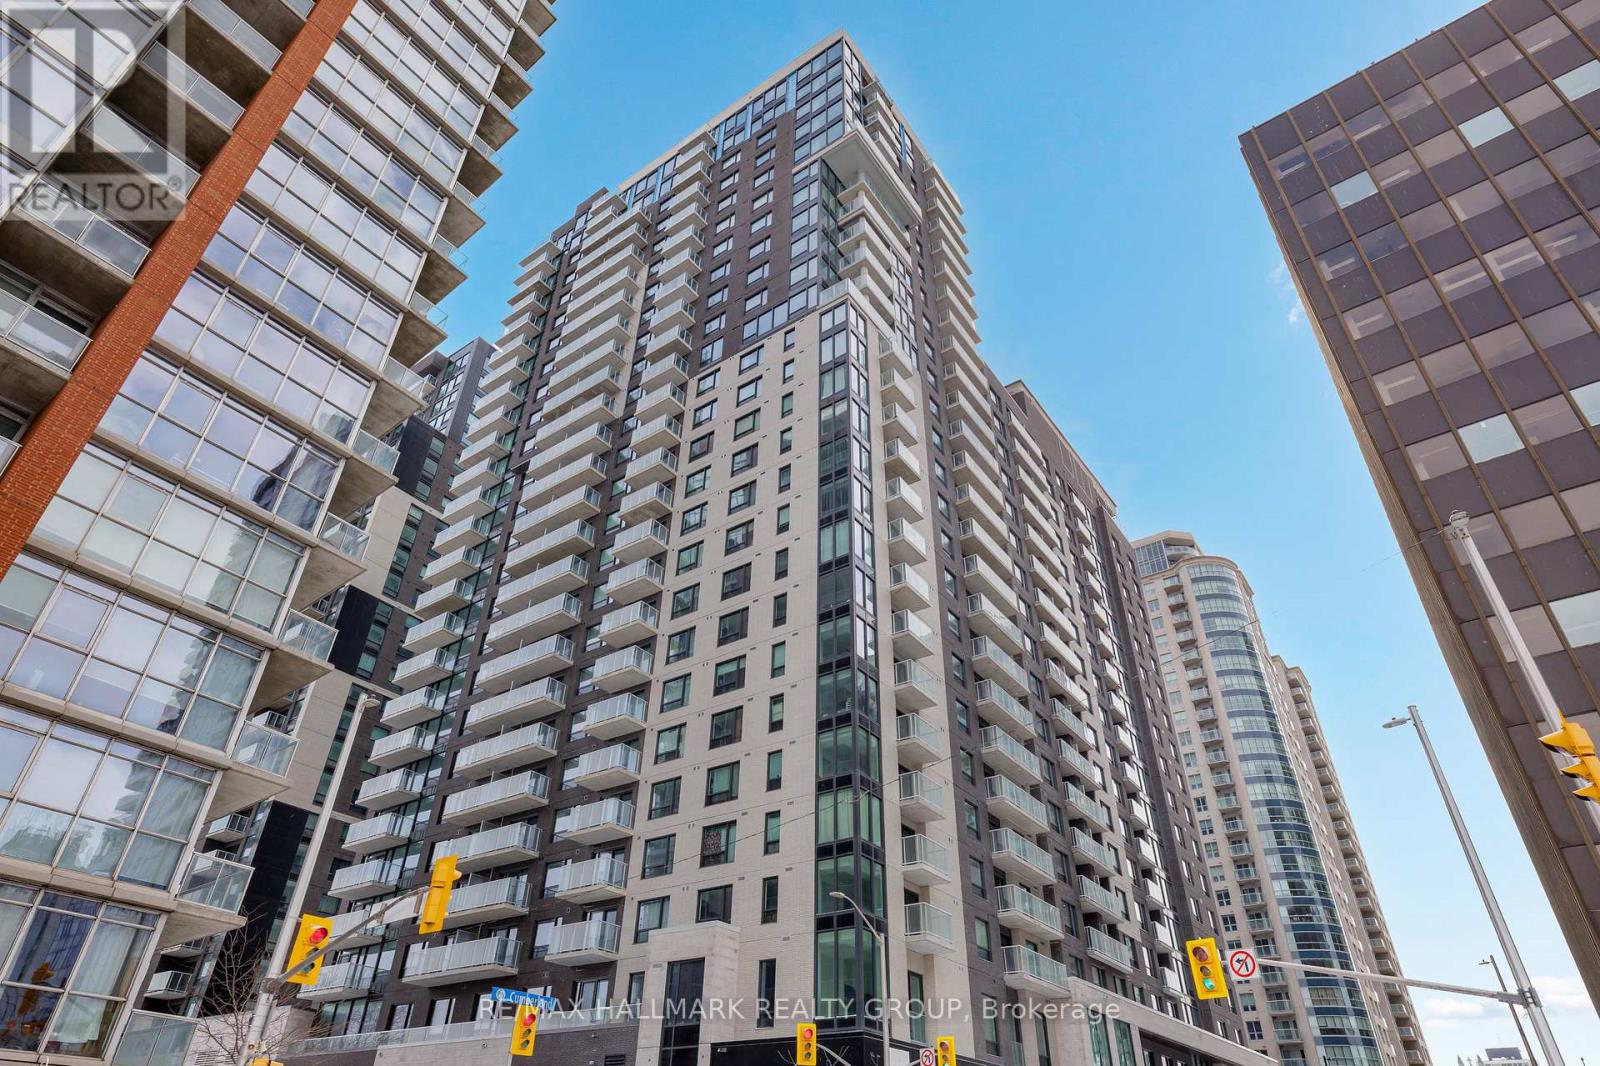
For sale
4001 - Lower Town/Byward Market
$720,000
2601 - 180 George Street, Ottawa, Ontario
Apartment in 4001 - Lower Town/Byward Market
2
Beds
Beds
2
Baths
Baths
900 - 999 sqft
Sq Ft
Sq Ft
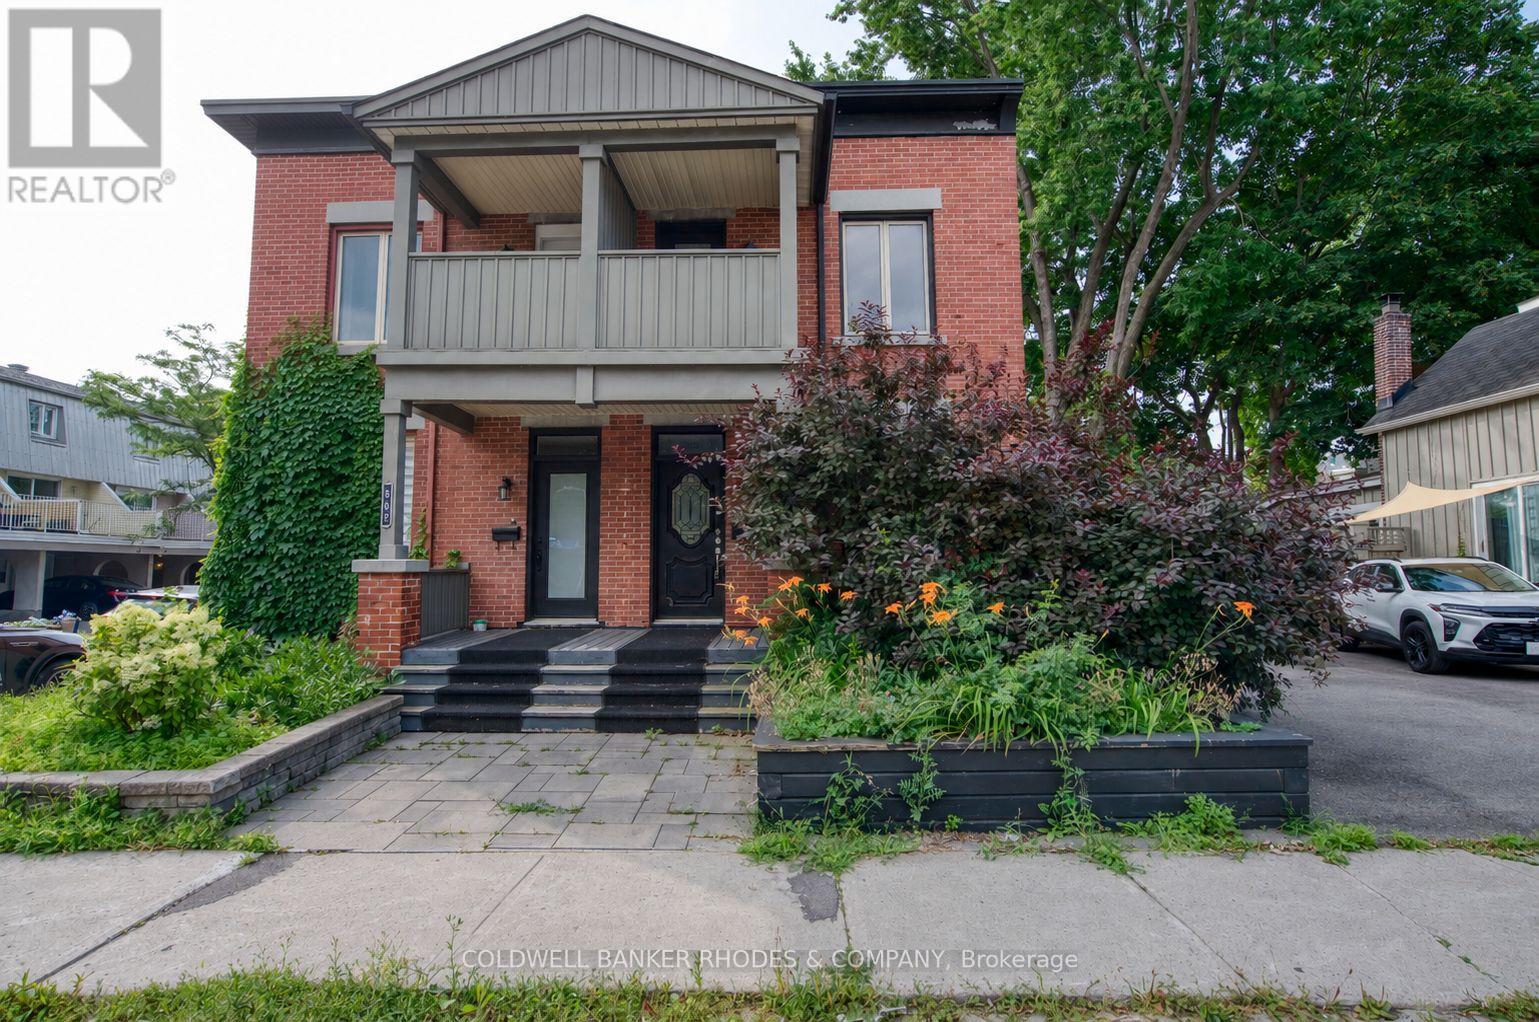
For sale
4002 - Lower Town
$717,000
300 St Andrew Street, Ottawa, Ontario
House in 4002 - Lower Town
2
Beds
Beds
2
Baths
Baths
1100 - 1500 sqft
Sq Ft
Sq Ft
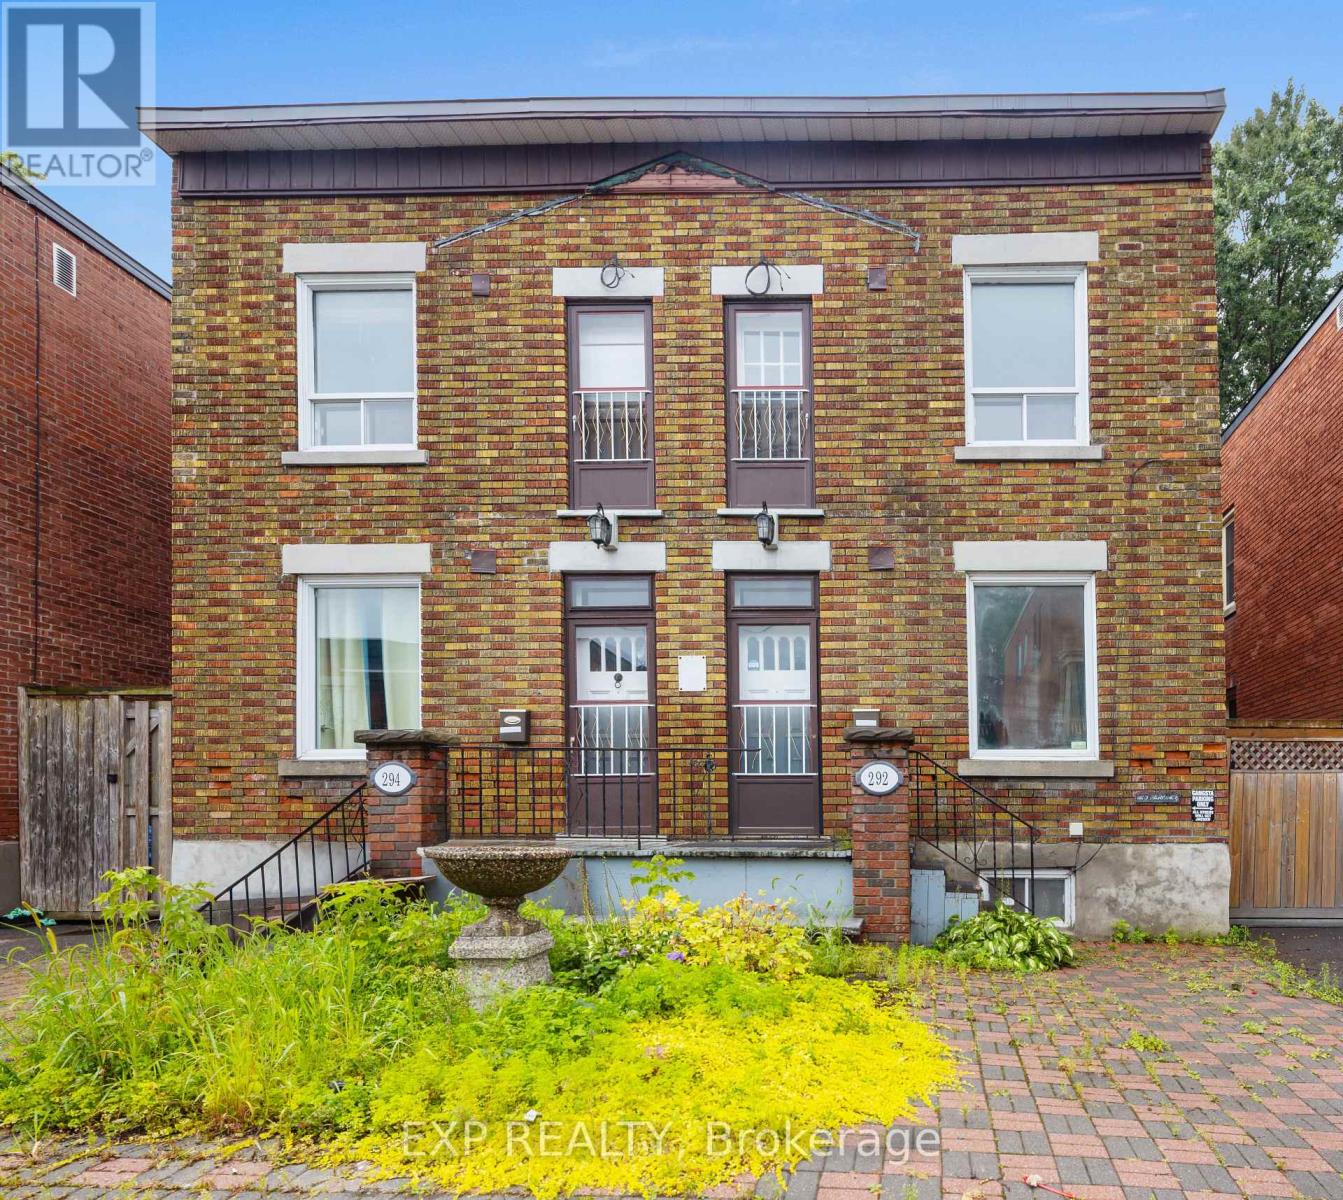
For sale
4002 - Lower Town
$799,900
292-294 Clarence Street, Ottawa, Ontario
House in 4002 - Lower Town
6
Beds
Beds
2
Baths
Baths
2500 - 3000 sqft
Sq Ft
Sq Ft
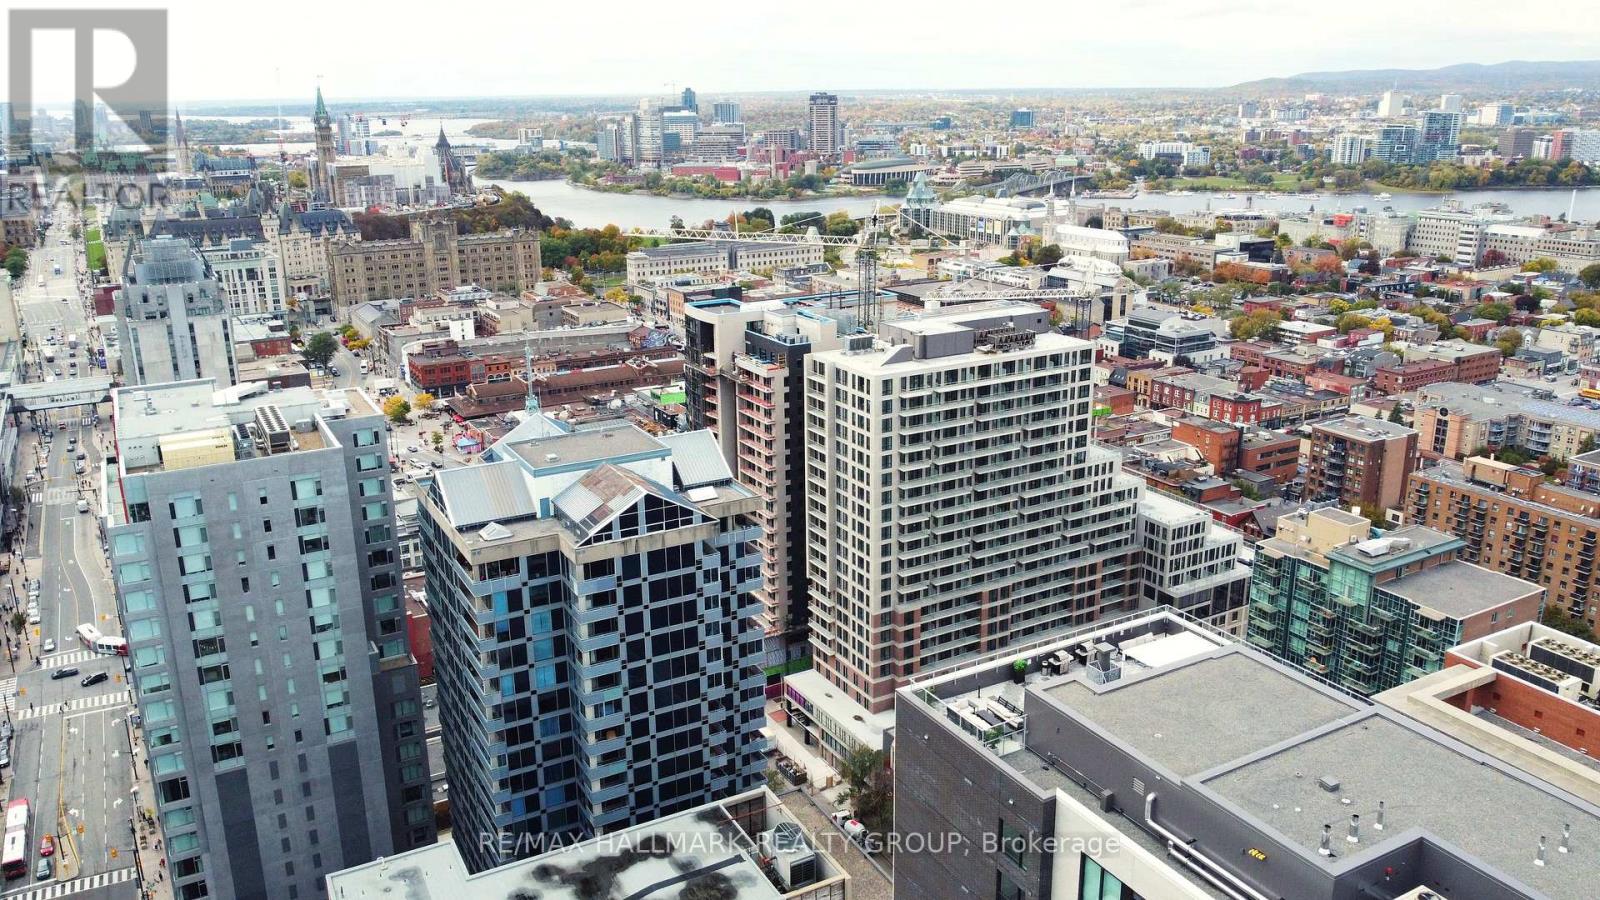
For sale
4001 - Lower Town/Byward Market
$799,900
2503 - 160 George Street, Ottawa, Ontario
Apartment in 4001 - Lower Town/Byward Market
2
Beds
Beds
3
Baths
Baths
1400 - 1599 sqft
Sq Ft
Sq Ft
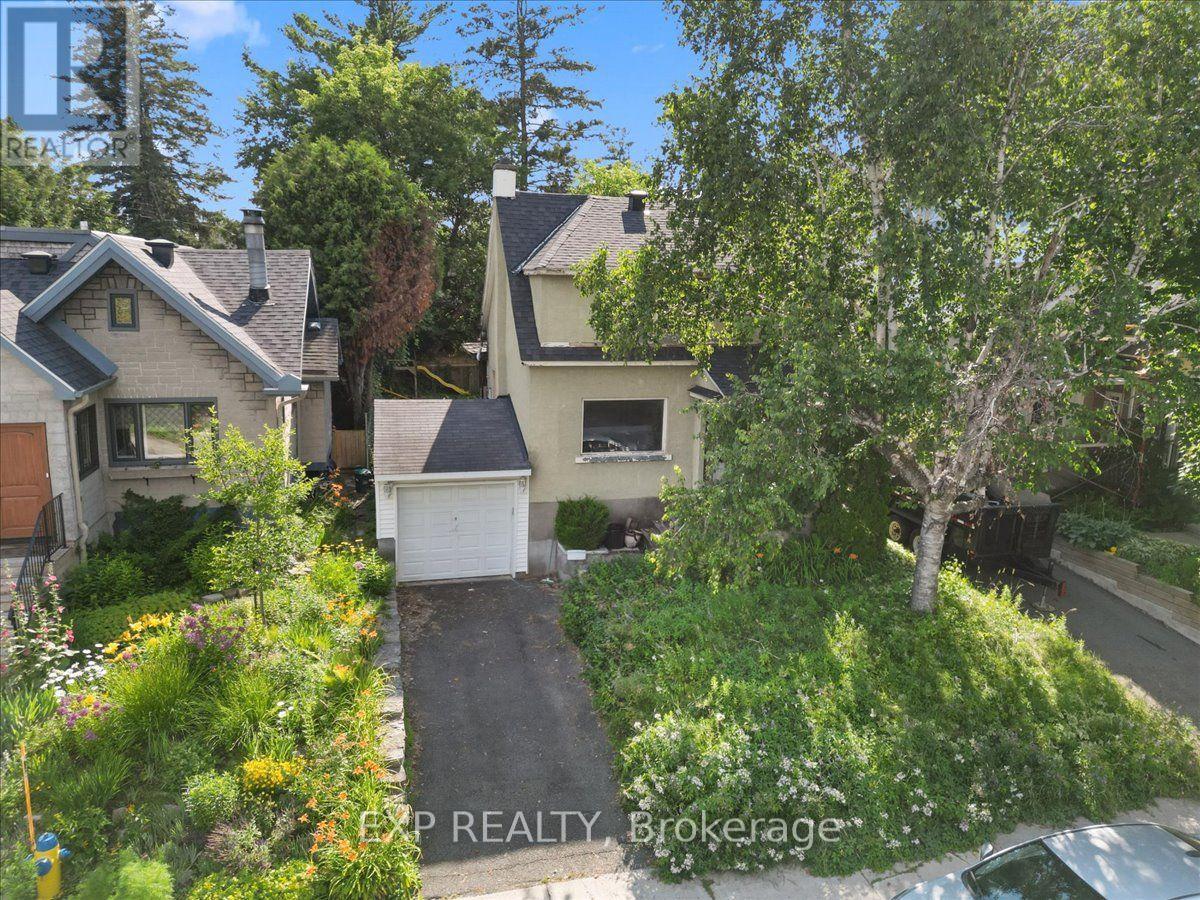
For sale
4004 - Sandy Hill
$799,900
176 Marlborough Avenue, Ottawa, Ontario
House in 4004 - Sandy Hill
Beds
Baths
0 - 699 sqft
Sq Ft
Sq Ft
Ready to a home?
Contact a REALTOR® today!
