

425 Chapel Street
Ottawa,
Ontario
K1N7Z7
425 Chapel Street
Ottawa,
Ontario
K1N7Z7
Add this listing to your favourite
Shortlist it to compare later & get quick access from your account.


$770,770
Property overview
Building Type
House
Property Type
Single Family
Bedrooms
3
Bathrooms
2
Year Built
Neighbourhood
4004 - Sandy Hill
Status
For sale
Highlights
4004 - Sandy Hill
House
For sale
Listing description
Discover this Single Family
425 Chapel Street,
Ottawa
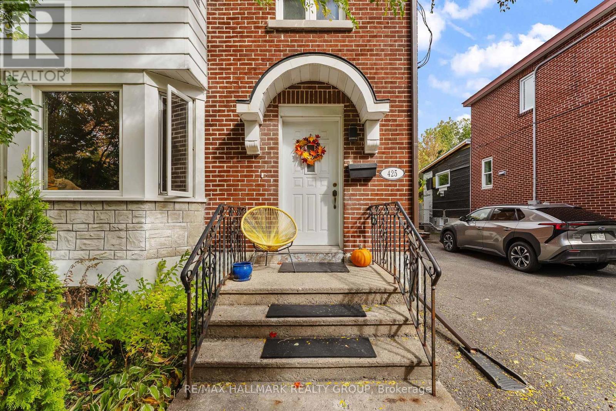
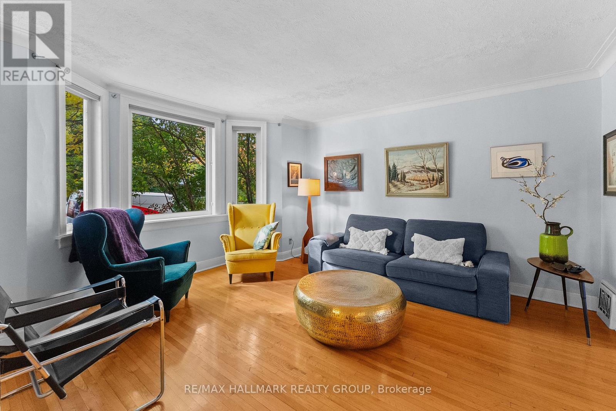
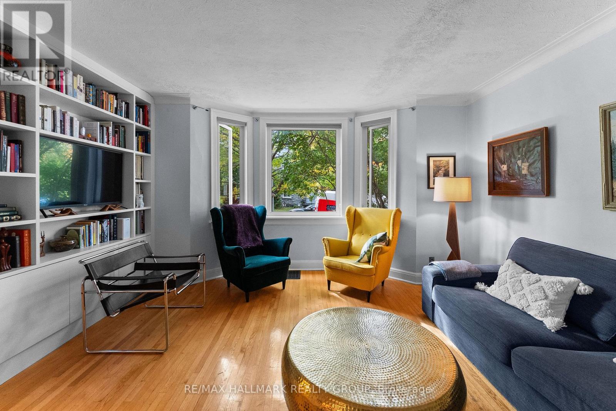
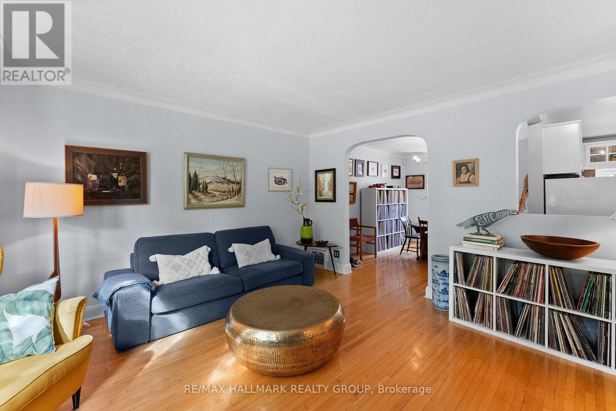
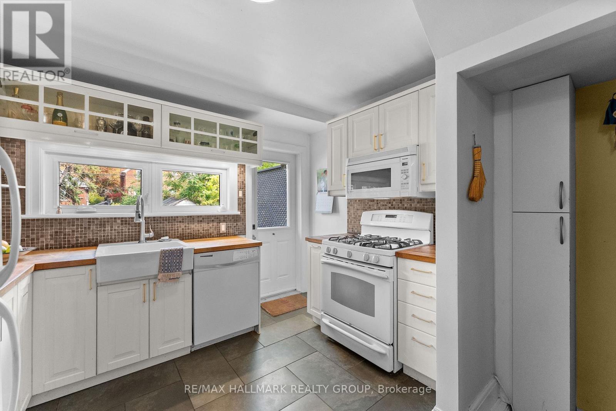
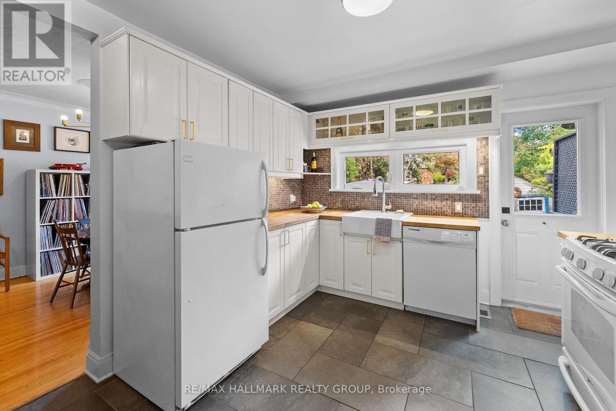
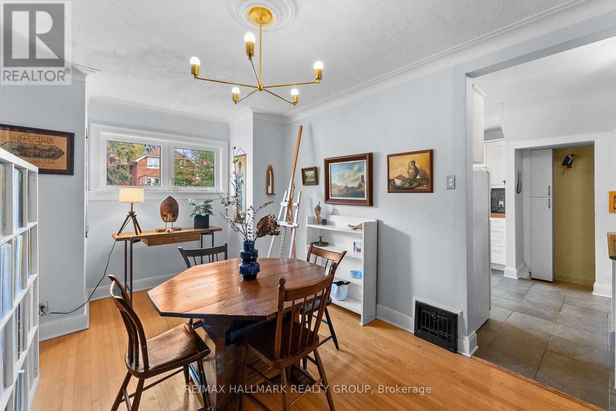
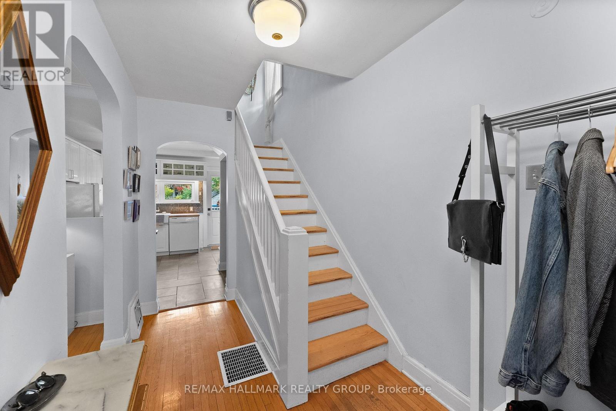
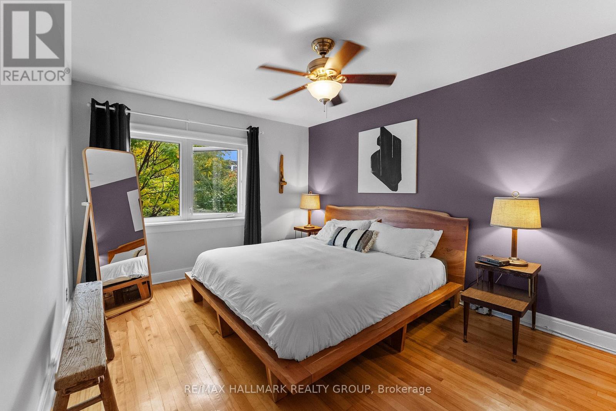
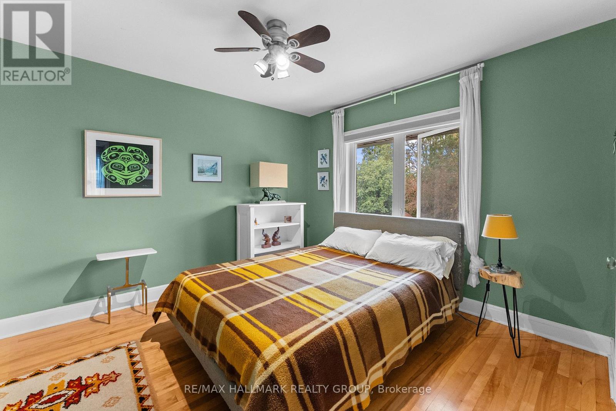
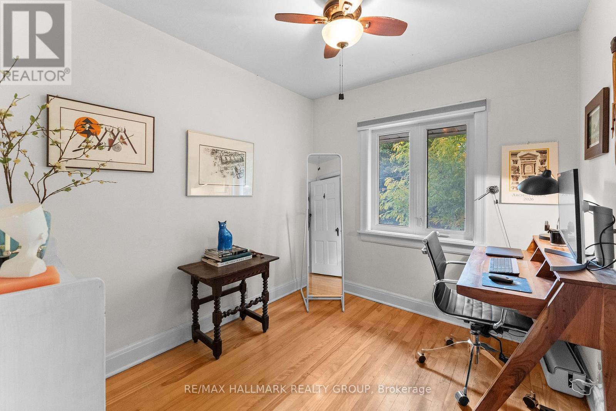
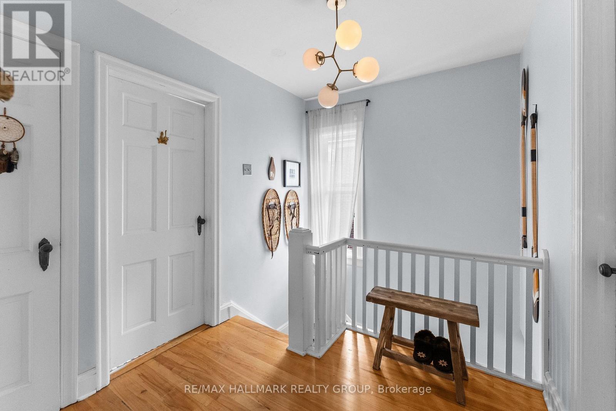
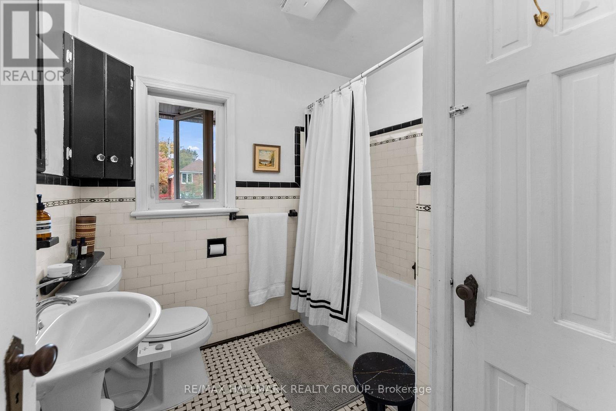
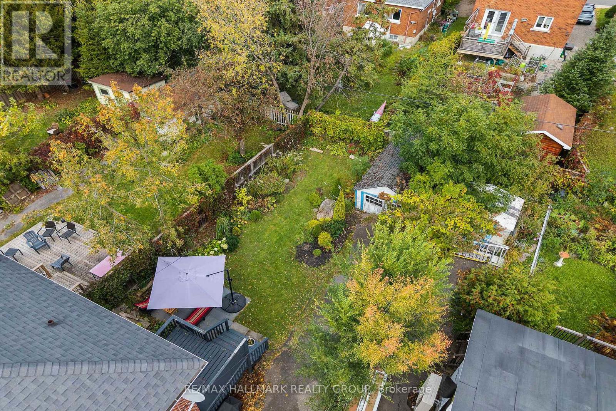
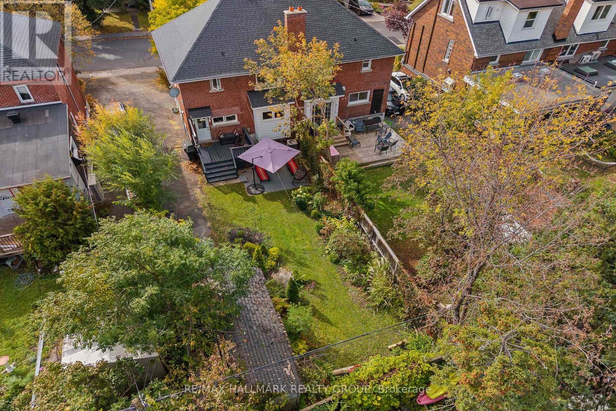
Open House Sunday October 11, 2:00-4:00pm. Welcome to this classic Sandy Hill home, perfectly positioned steps from Strathcona Park, Laurier Avenue cafes, boutiques, the University of Ottawa and the LRT. Designed for effortless entertaining and vibrant urban living, the light-filled main level features rich hardwood floors throughout, a sunny west-facing living room with custom built-in display shelving and a formal dining room complete with a charming bump-out buffet nook ideal for hosting dinner parties. The thoughtfully remodelled kitchen boasts a farm-style ceramic sink, mosaic backsplash, gas stove and designer slate-coloured tile floors, opening directly to a private deck and an exceptionally large, fully fenced backyard... an expansive outdoor oasis set on a deep city lot that includes a detached garage and parking for four cars, perfect for summer barbecues, hosting friends or letting pets run free. Upstairs, a comfortable landing leads to three spacious bedrooms and a retro-chic full bath. The finished basement extends your living space even further, featuring a large family room, a second 3-piece full bathroom, laundry, and a generous utility room. This carpet-free home combines timeless character, central air, and an unbeatable location in one of Ottawa's most walkable neighbourhoods. Floor plans are attached. (id:64373)
Upcoming viewings
45.4230198
-75.6740733
425 Chapel Street, Ottawa, Ontario, K1N7Z7
Loading WalkScore data...
Walk Score®
Transit Score®
Bike Score®
Walkability Snapshot
Understand how walkable, transit-friendly & bikeable this neighbourhood really is.
Scores are powered by Walk Score® and reflect access to daily essentials, transit and bike routes near this area.
🚶Walk Score®
🚊Transit Score
🚲Bike Score
Liveability scores for this neighbourhood
Powered by Walk Score®
Use these scores as a quick guide only. Check local transit, bike paths
and walk routes to plan your day-to-day life.
Google Maps
Explore the exact location, nearby amenities, and community vibe.
Property Address
425 Chapel Street,
Ottawa,
Ontario
K1N7Z7
Community
4004 - Sandy Hill
Neighbourhood
Listing Details
Last updated:
2026-10-12
Key facts
Price
$770,770
Ownership
Freehold
Property type
Single Family
Bedrooms
3
Bathrooms
2
Stories
2
Interior size
1100 - 1500 sqft
Year built / Age
51 to 99 years
Parking options
Detached Garage, Garage, Tandem
Total spaces
4
Interior & features
Cooling
Central air conditioning
Heating
Forced air
Heating fuel
Natural gas
Basement
N/A (Finished)
Flooring
Hardwood, Ceramic
Appliances
Water meter, Dryer, Hood Fan, Microwave, Stove, Washer, Refrigerator
Fireplace
False
Exterior finish
Brick
Key features
Lane, Carpet Free
Lot, amenities & extras
Lot size
33 x 100 FT
Community features
Community Centre, School Bus
Nearby amenities
Park, Place of Worship, Public Transit, Schools
Water
Municipal water
Sewer
Sanitary sewer
Rooms
| Level | Type | Length | Width | Dimensions |
|---|---|---|---|---|
| Second Level | Primary Bedroom | 3.1 m | 4.5 m | 3.1 m x 4.5 m |
| Second Level | Bedroom 2 | 3.1 m | 3.4 m | 3.1 m x 3.4 m |
| Second Level | Bedroom 3 | 2.6 m | 2.8 m | 2.6 m x 2.8 m |
| Second Level | Bathroom | 2.3 m | 2.2 m | 2.3 m x 2.2 m |
| Basement | Family Room | 5.7 m | 3.6 m | 5.7 m x 3.6 m |
| Basement | Bathroom | 2.4 m | 1.4 m | 2.4 m x 1.4 m |
| Main Level | Foyer | 1.9 m | 3.8 m | 1.9 m x 3.8 m |
| Main Level | Living Room | 4.3 m | 4.4 m | 4.3 m x 4.4 m |
| Main Level | Dining Room | 2.9 m | 4.2 m | 2.9 m x 4.2 m |
| Main Level | Kitchen | 3.3 m | 3.6 m | 3.3 m x 3.6 m |
Mortgage Calculator
$500,000
$100,000
$5,000,000
Adjust the total amount you plan to borrow.
5%
1%
15%
25 years
10 years
40 years
Monthly Payment
$0
This is an approximate monthly payment based on your inputs.
Total Interest Paid
$0
Add this listing to your favourite
Shortlist it to compare later & get quick access from your account.

Comparables
For sale
4001 - Lower Town/Byward Market
$775,000
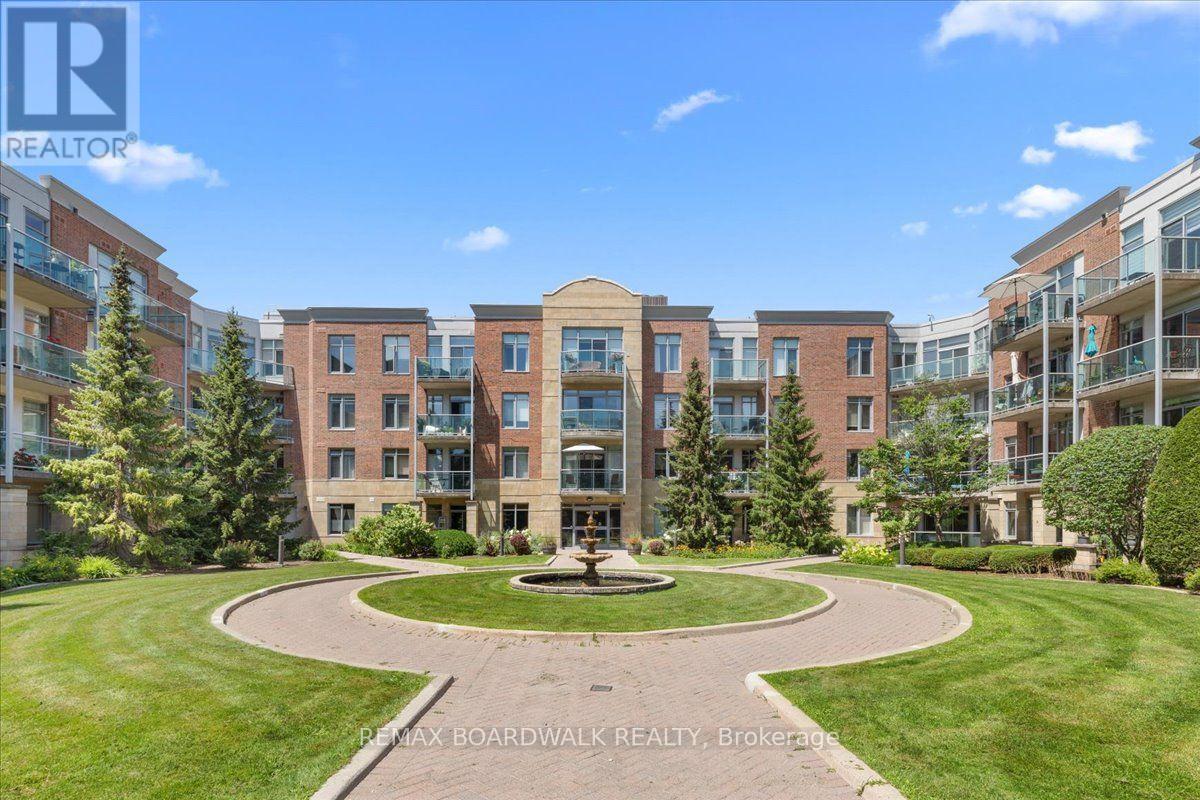
502 - 90 George Street, Ottawa, Ontario
Apartment in 4001 - Lower Town/Byward Market
2
Beds
Beds
2
Baths
Baths
1200 - 1399 sqft
Sq Ft
Sq Ft
For sale
4004 - Sandy Hill
$749,900
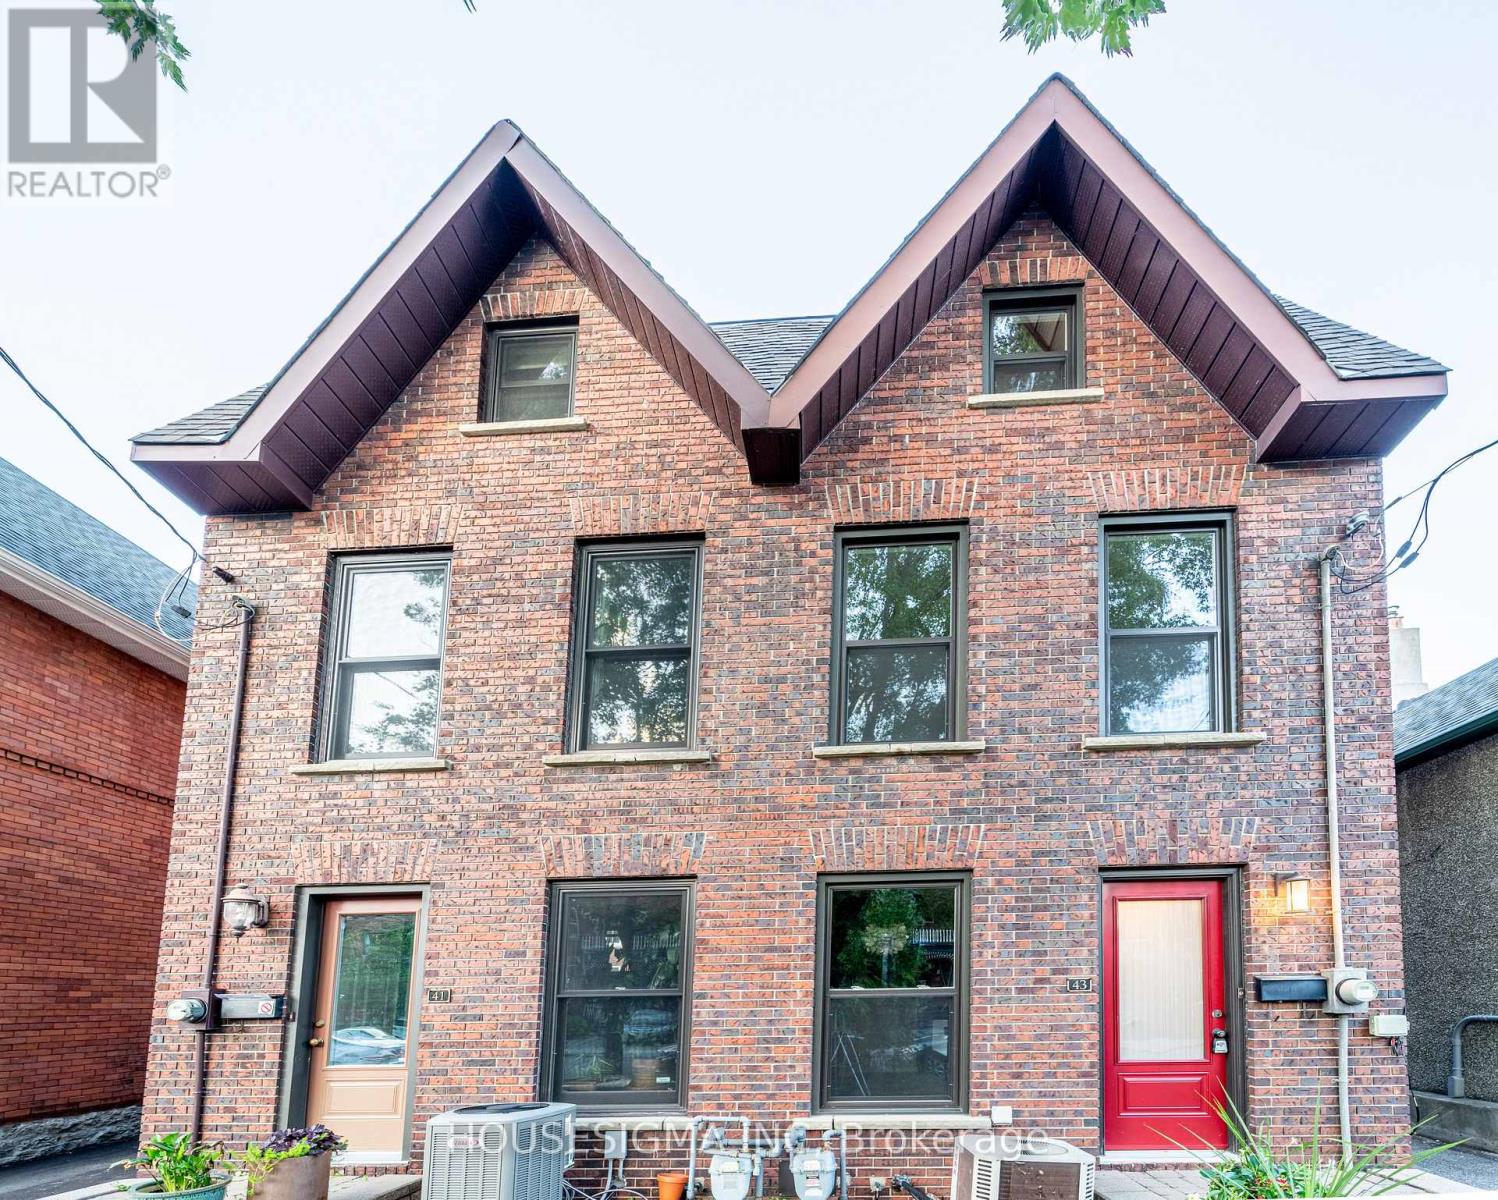
43 Sweetland Avenue, Ottawa, Ontario
House in 4004 - Sandy Hill
3
Beds
Beds
3
Baths
Baths
1500 - 2000 sqft
Sq Ft
Sq Ft
For sale
4001 - Lower Town/Byward Market
$749,900
108 - 205 Bolton Street, Ottawa, Ontario
Apartment in 4001 - Lower Town/Byward Market
2
Beds
Beds
2
Baths
Baths
1000 - 1199 sqft
Sq Ft
Sq Ft
For sale
4003 - Sandy Hill
$749,900
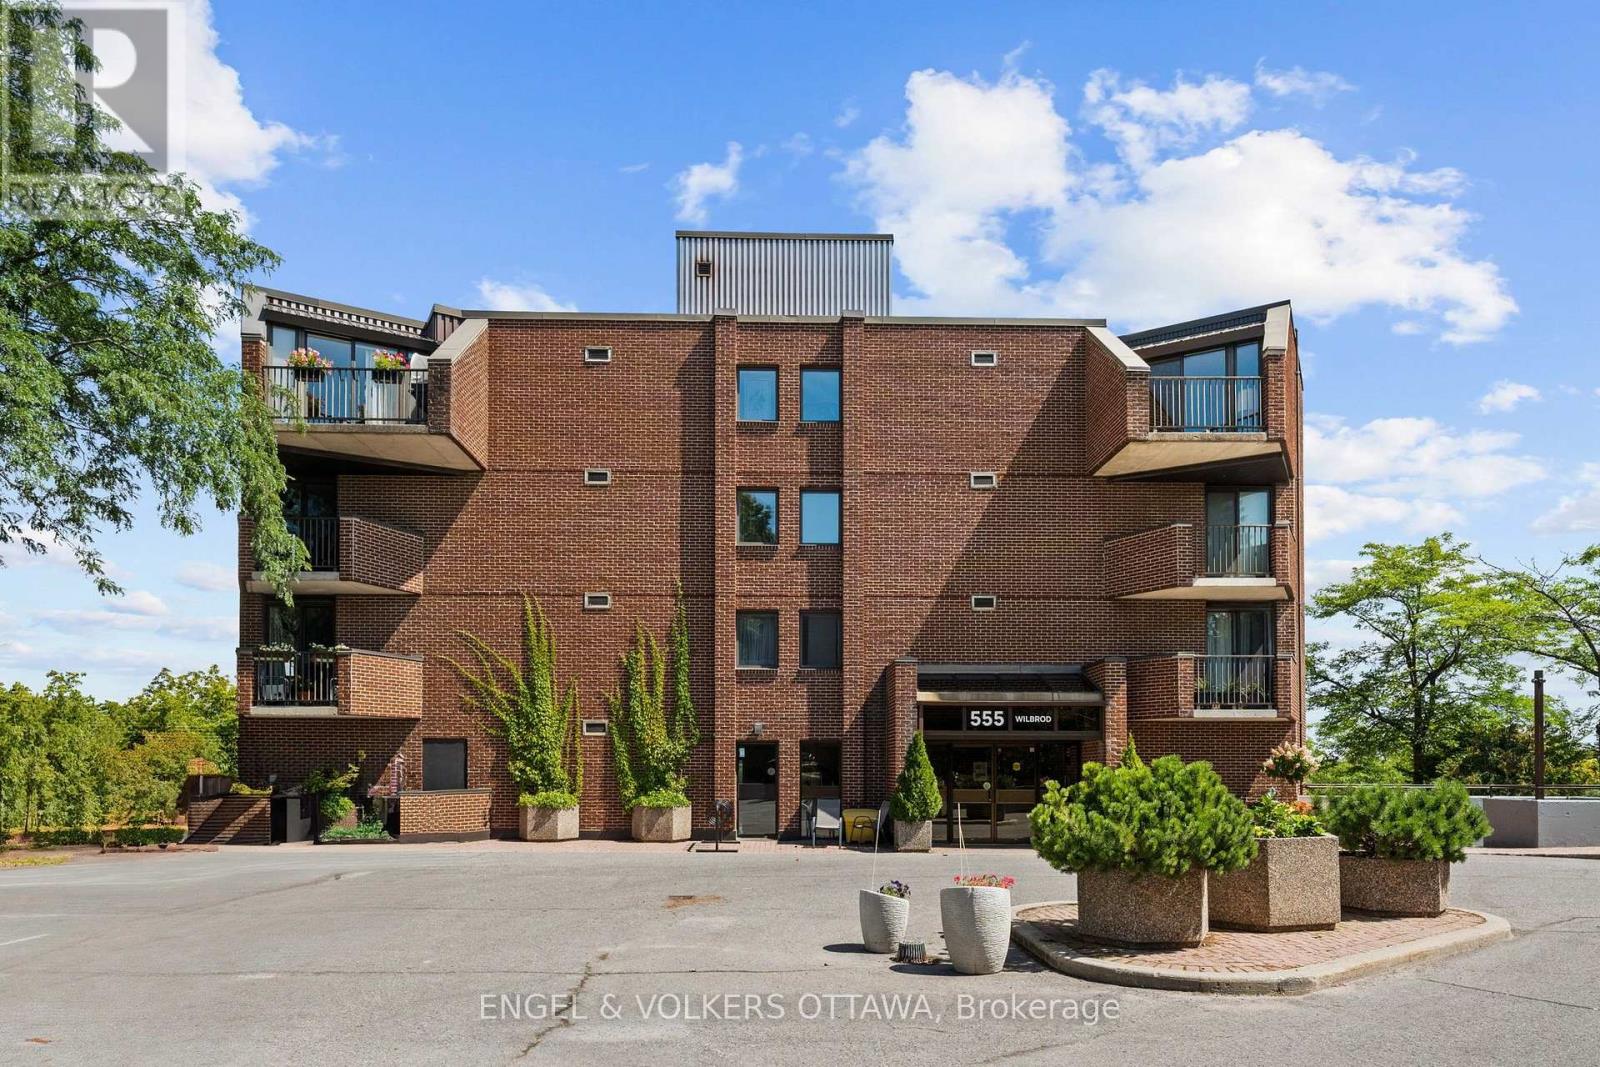
801 - 555 Wilbrod Street, Ottawa, Ontario
Apartment in 4003 - Sandy Hill
2
Beds
Beds
2
Baths
Baths
1800 - 1999 sqft
Sq Ft
Sq Ft
For sale
4002 - Lower Town
$799,900
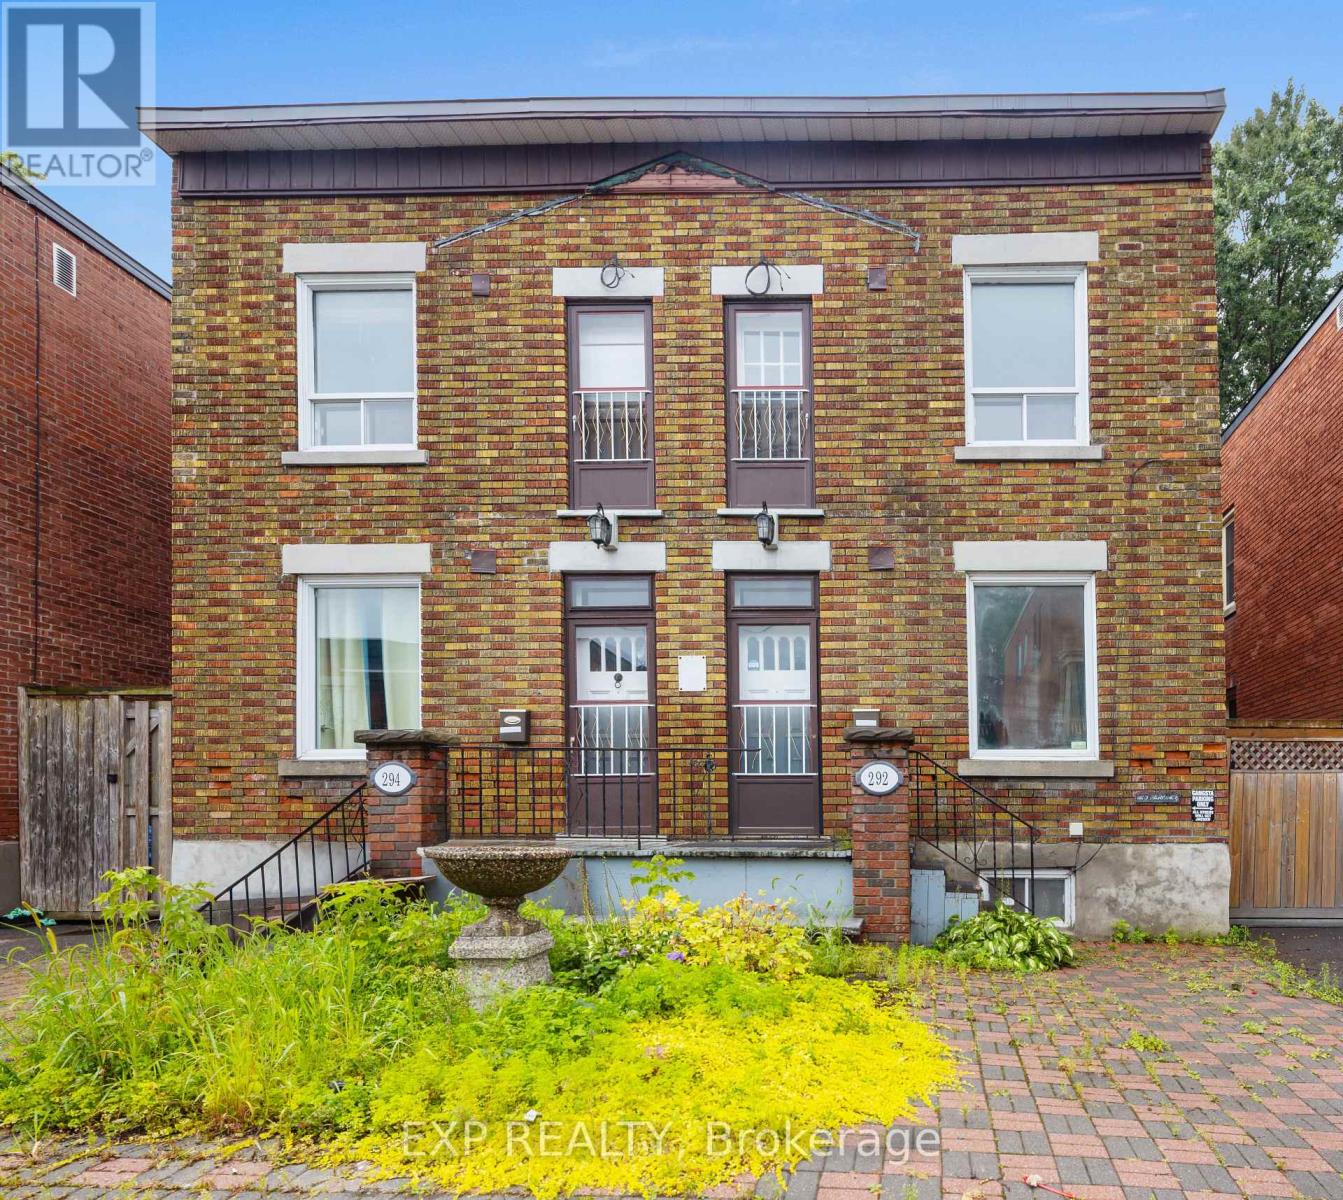
292-294 Clarence Street, Ottawa, Ontario
House in 4002 - Lower Town
6
Beds
Beds
2
Baths
Baths
2500 - 3000 sqft
Sq Ft
Sq Ft

For sale
4001 - Lower Town/Byward Market
$799,900
2503 - 160 George Street, Ottawa, Ontario
Apartment in 4001 - Lower Town/Byward Market
2
Beds
Beds
3
Baths
Baths
1400 - 1599 sqft
Sq Ft
Sq Ft
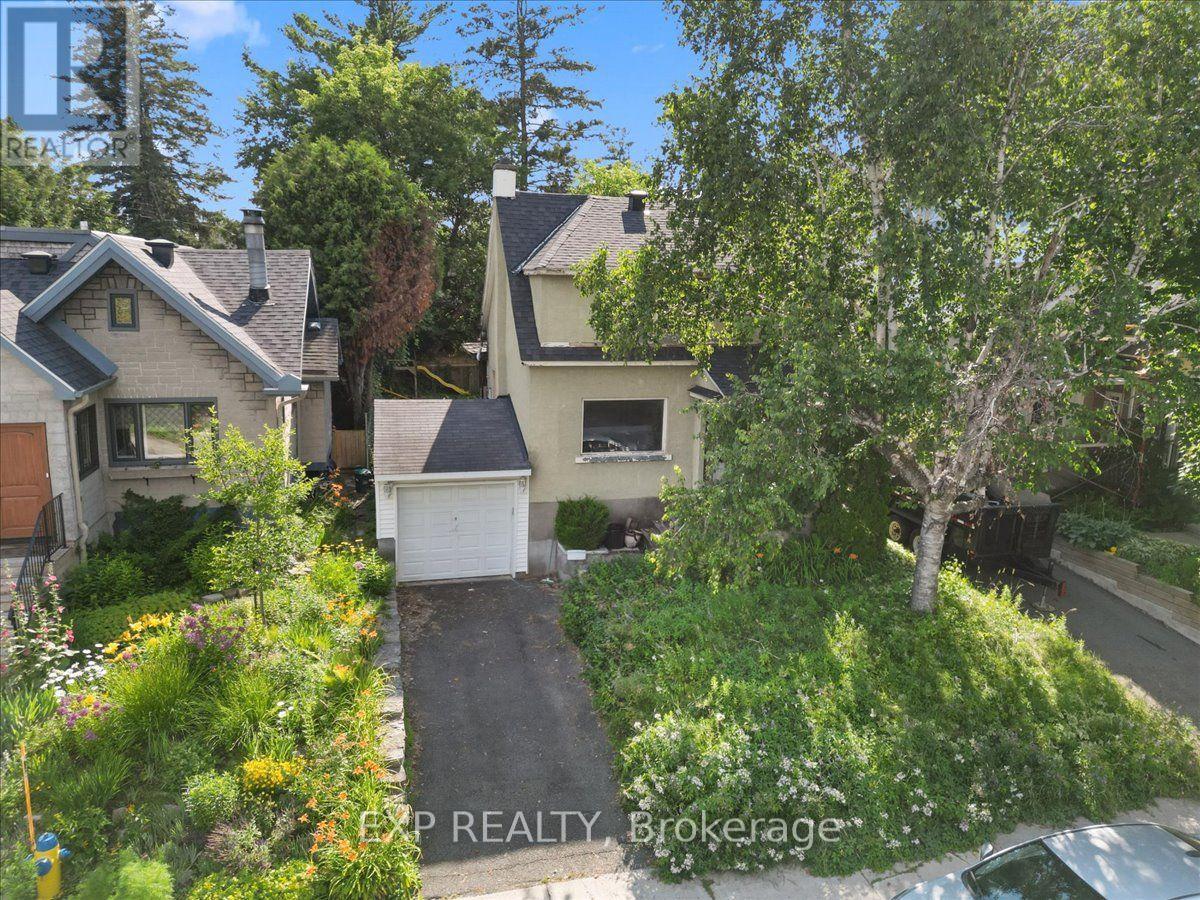
For sale
4004 - Sandy Hill
$799,900
176 Marlborough Avenue, Ottawa, Ontario
House in 4004 - Sandy Hill
Beds
Baths
0 - 699 sqft
Sq Ft
Sq Ft
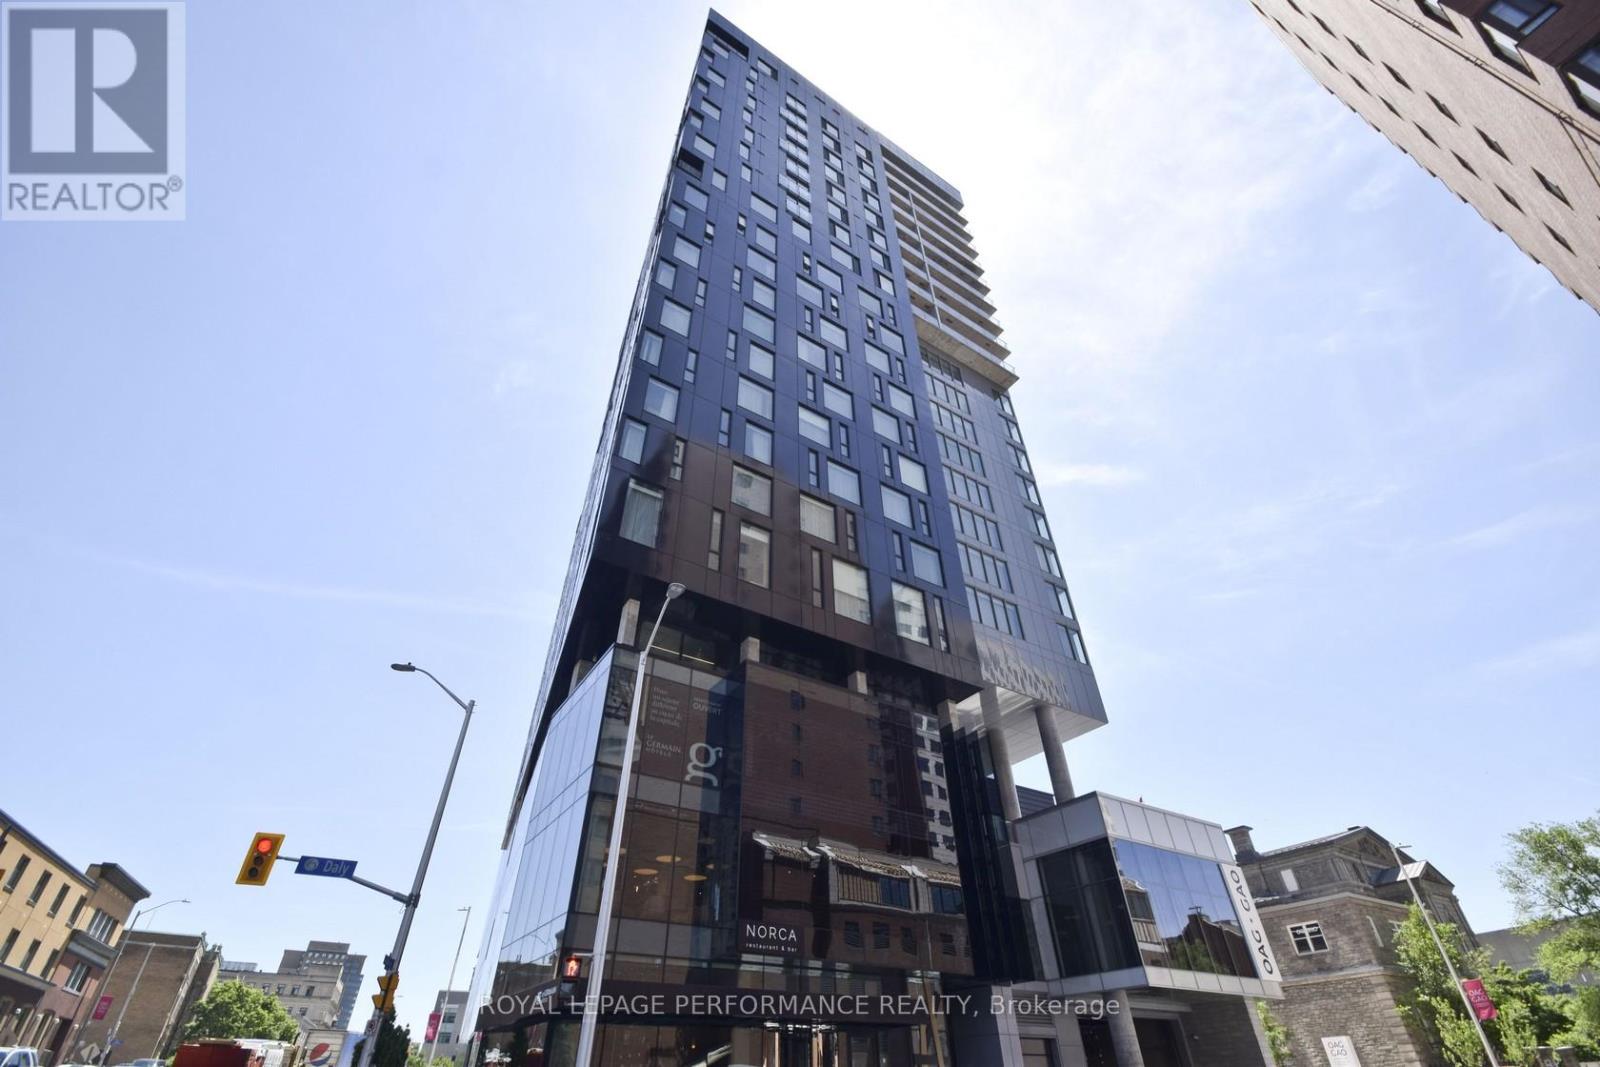
For sale
4003 - Sandy Hill
$809,900
2109 - 20 Daly Avenue, Ottawa, Ontario
Apartment in 4003 - Sandy Hill
2
Beds
Beds
2
Baths
Baths
1000 - 1199 sqft
Sq Ft
Sq Ft
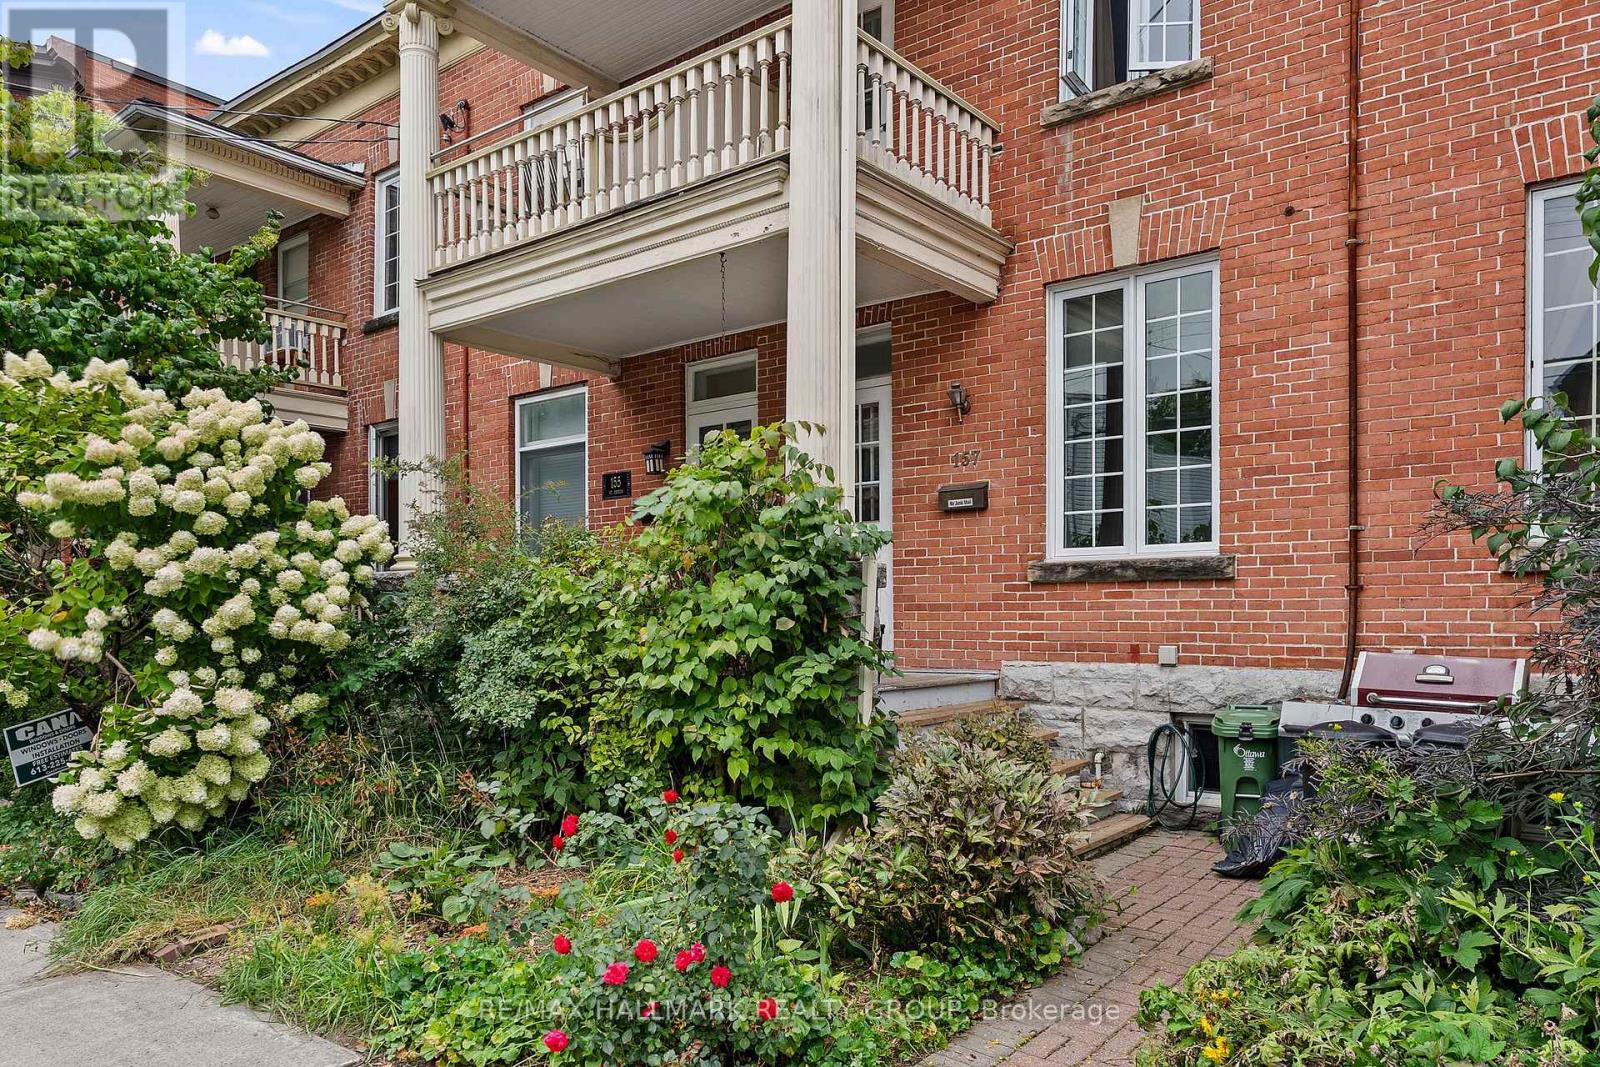
For sale
4001 - Lower Town/Byward Market
$724,900
157 St Andrew Street, Ottawa, Ontario
Row / Townhouse in 4001 - Lower Town/Byward Market
4
Beds
Beds
2
Baths
Baths
1100 - 1500 sqft
Sq Ft
Sq Ft
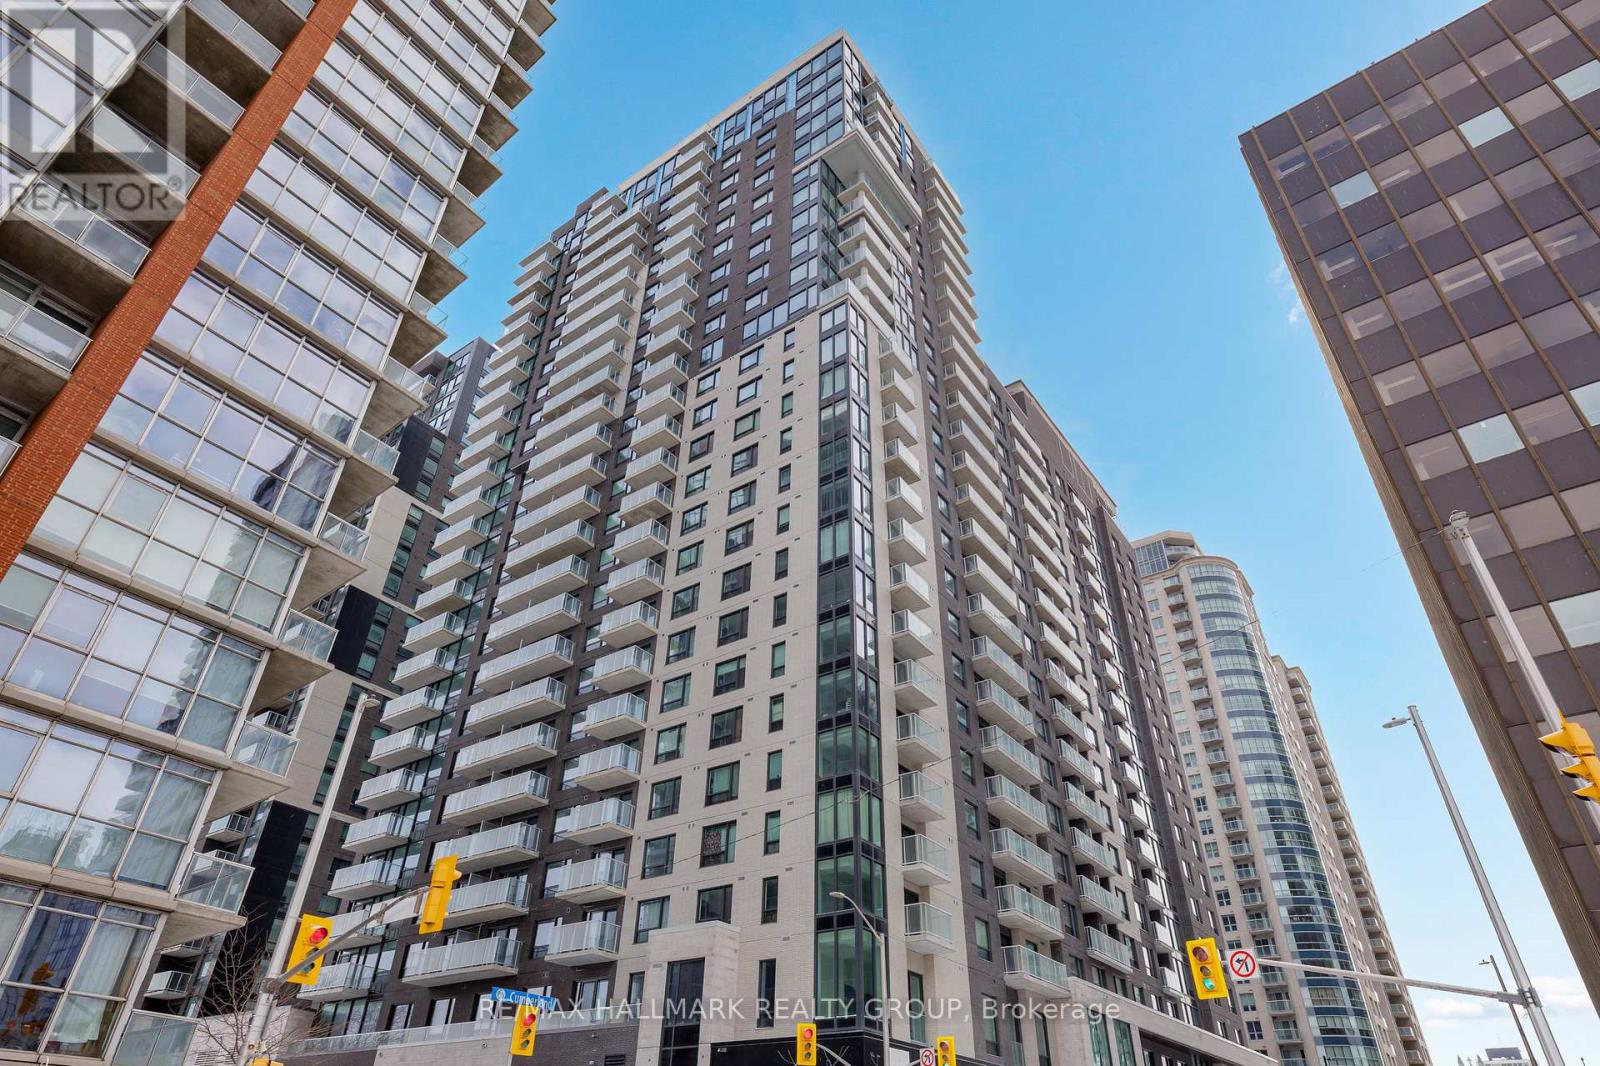
For sale
4001 - Lower Town/Byward Market
$720,000
2601 - 180 George Street, Ottawa, Ontario
Apartment in 4001 - Lower Town/Byward Market
2
Beds
Beds
2
Baths
Baths
900 - 999 sqft
Sq Ft
Sq Ft
Ready to a home?
Contact a REALTOR® today!
