

8 - 299 Aquaview Drive
Ottawa,
Ontario
K4A0B6
8 - 299 Aquaview Drive
Ottawa,
Ontario
K4A0B6
Add this listing to your favourite
Shortlist it to compare later & get quick access from your account.
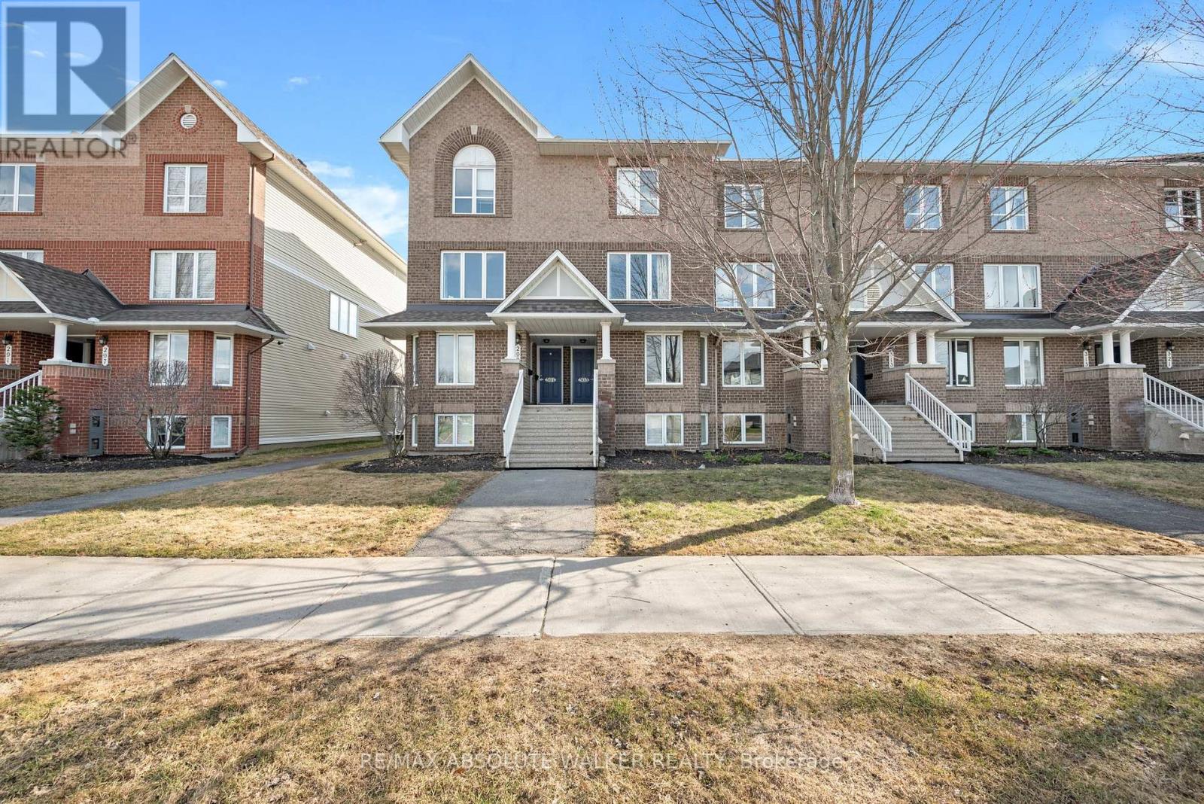
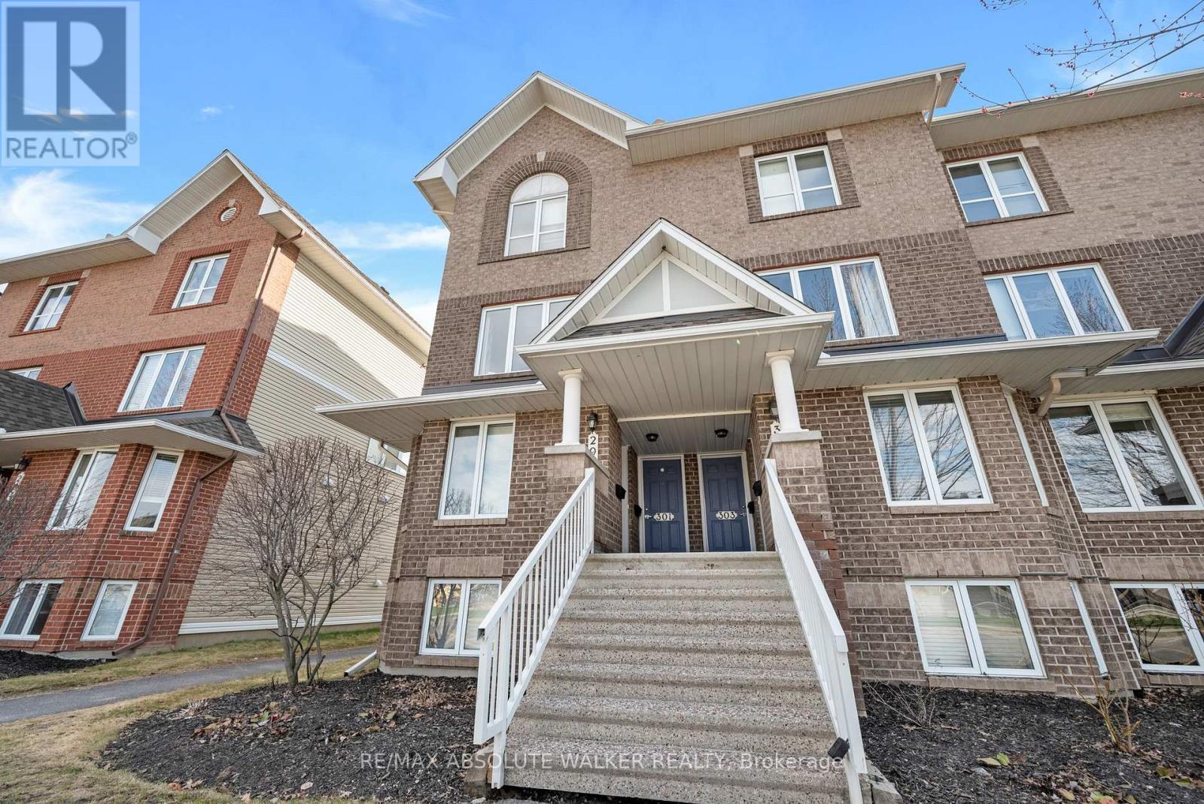
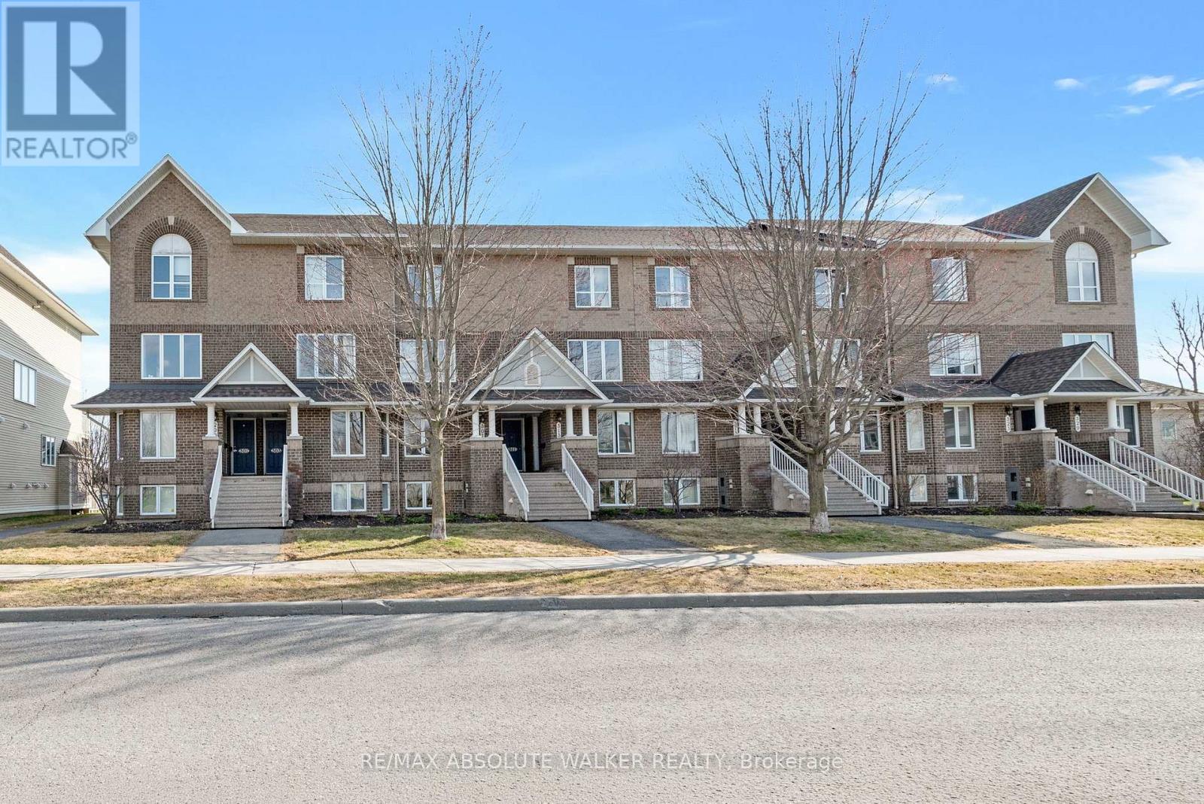
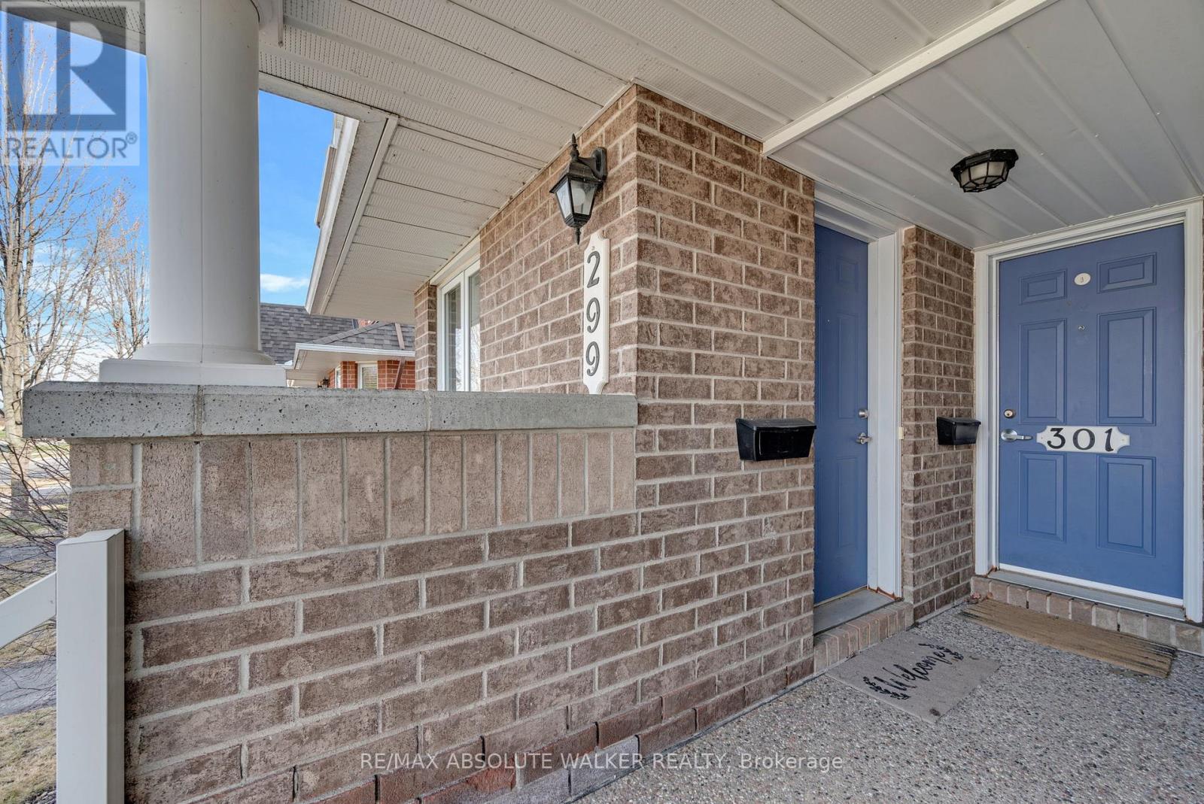


$395,000
Property overview
Building Type
Row / Townhouse
Property Type
Single Family
Bedrooms
2
Bathrooms
2
Year Built
Neighbourhood
1118 - Avalon East
Status
For sale
Highlights
1118 - Avalon East
Row / Townhouse
For sale
Listing description
Discover this Single Family
8 - 299 Aquaview Drive,
Ottawa
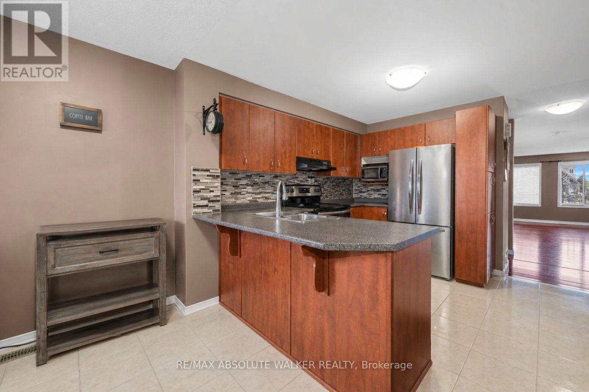
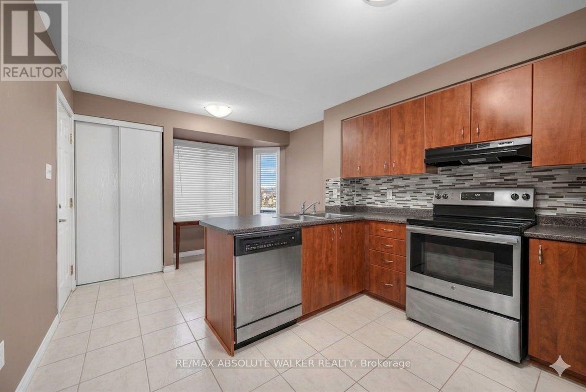
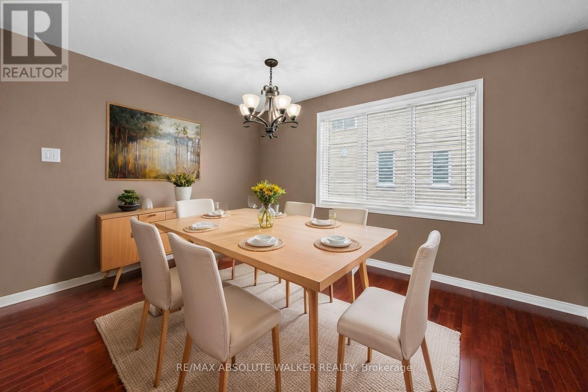
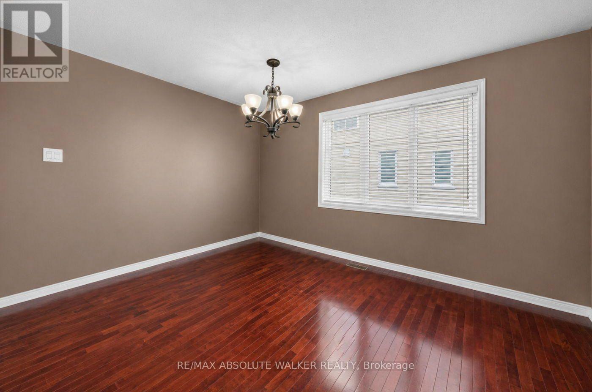
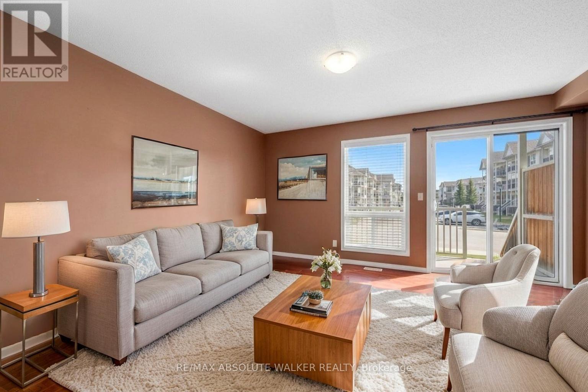
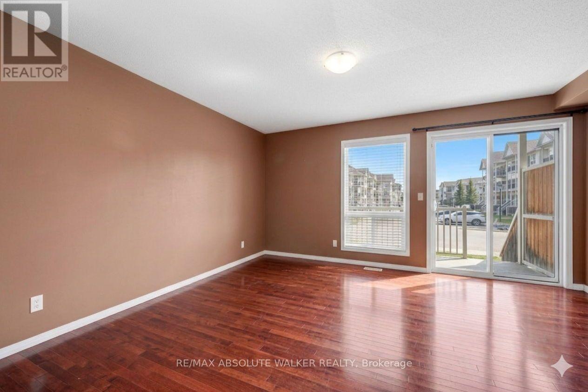
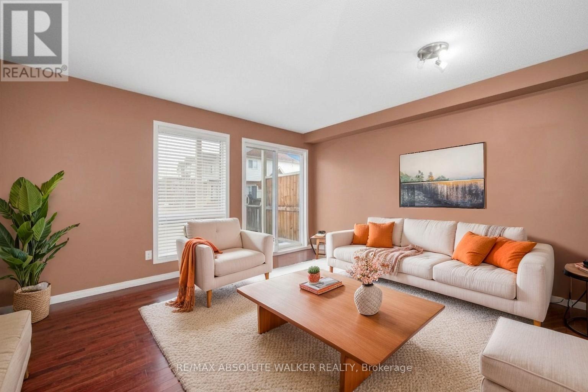
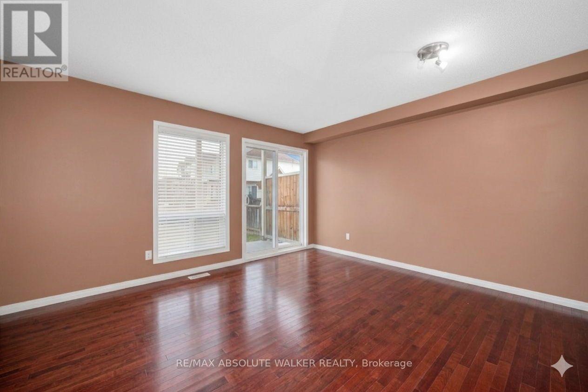
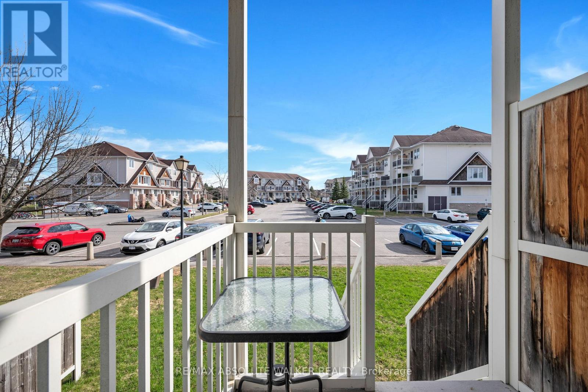
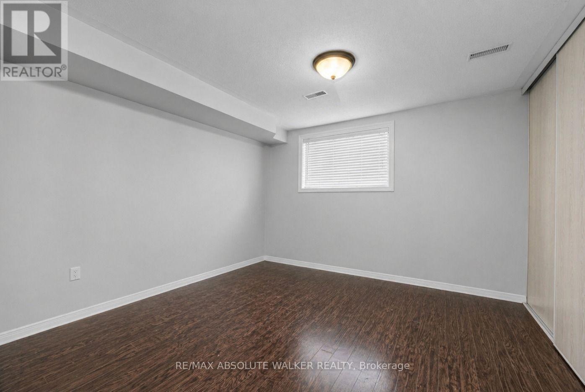
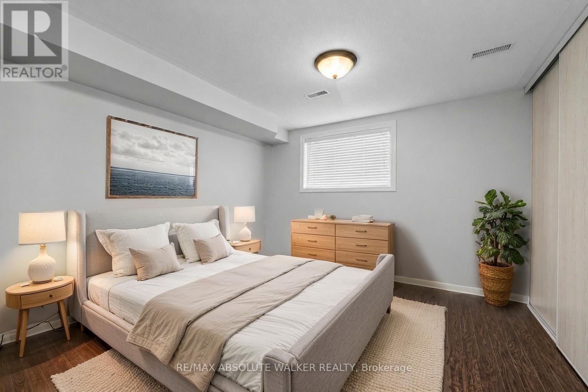
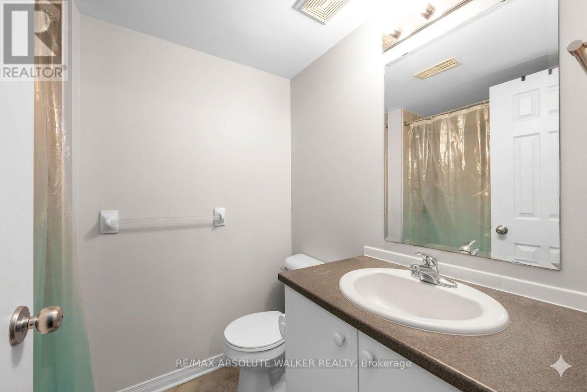
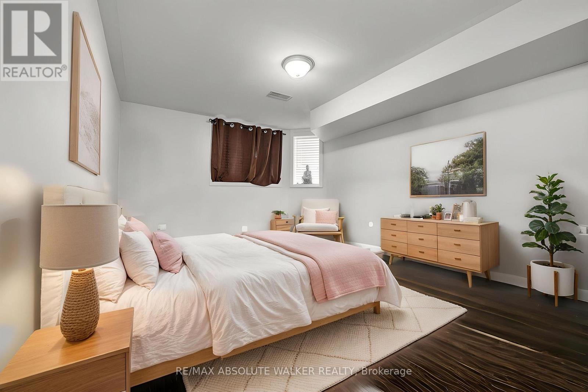
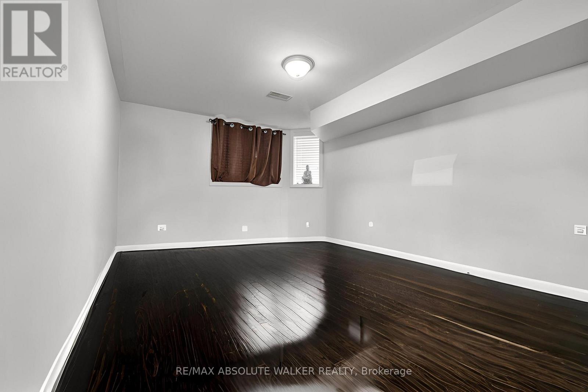
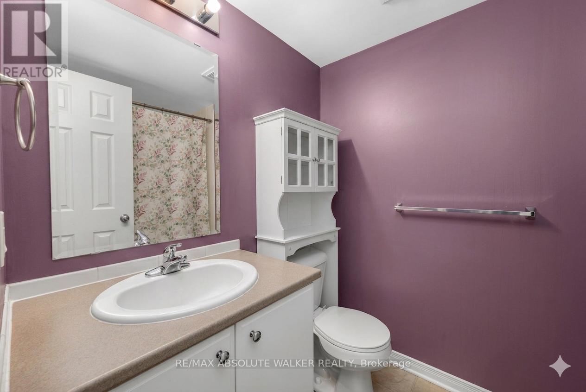
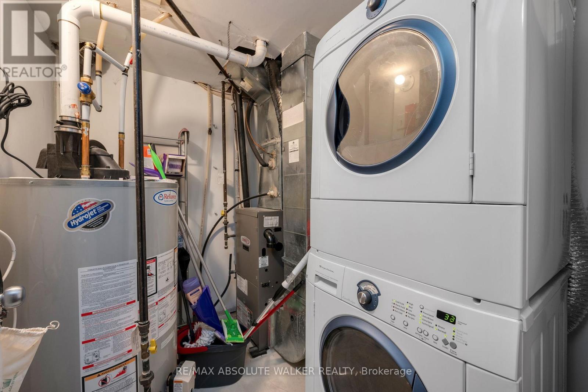
Welcome to this beautiful end-unit executive terrace home, perfectly positioned in one of the area's most desirable settings overlooking Aquaview Park. With the pond, scenic walking paths, and green space just steps from your door, this is a location that offers both tranquility and everyday convenience. Inside, natural light pours through the additional windows exclusive to an end unit, creating a bright and inviting atmosphere throughout. The eat-in kitchen is both stylish and functional, featuring ceramic flooring, stainless steel appliances, generous counter space, and a convenient breakfast bar ideal for casual dining or morning coffee. The open-concept living and dining area is designed for modern living, with hardwood flooring, comfortable entertaining space, and seamless access through patio doors to a private outdoor retreat, perfect for summer barbecues or relaxing evenings outdoors. The lower level offers two spacious bedroom suites, each complete with its own private three-piece ensuite, large windows, and ample closet space, providing comfort and privacy for residents or guests alike. Additional features include in-unit laundry, practical storage beneath the stairs, and parking space number 15. Surrounded by parks, schools, recreation, shopping, and transit, this move-in ready home delivers an exceptional blend of lifestyle, comfort, and location. (id:64373)
Upcoming viewings
45.452858
-75.4789957
8 - 299 Aquaview Drive, Ottawa, Ontario, K4A0B6
Loading WalkScore data...
Walk Score®
Transit Score®
Bike Score®
Walkability Snapshot
Understand how walkable, transit-friendly & bikeable this neighbourhood really is.
Scores are powered by Walk Score® and reflect access to daily essentials, transit and bike routes near this area.
🚶Walk Score®
🚊Transit Score
🚲Bike Score
Liveability scores for this neighbourhood
Powered by Walk Score®
Use these scores as a quick guide only. Check local transit, bike paths
and walk routes to plan your day-to-day life.
Google Maps
Explore the exact location, nearby amenities, and community vibe.
Listing Details
Last updated:
2026-07-30
Key facts
Price
$395,000
Ownership
Condominium/Strata
Property type
Single Family
Bedrooms
2
Bathrooms
2
Stories
2
Interior size
1200 - 1399 sqft
Parking options
No Garage
Total spaces
1
Interior & features
Cooling
Central air conditioning
Heating
Forced air
Heating fuel
Natural gas
Basement
N/A (Finished)
Appliances
Dishwasher, Dryer, Stove, Washer, Window Coverings, Refrigerator
Fireplace
False
Exterior finish
Brick
Key features
Balcony
Lot, amenities & extras
Community features
Pets Allowed With Restrictions
Rooms
| Level | Type | Length | Width | Dimensions |
|---|---|---|---|---|
| Lower Level | Primary Bedroom | 4.14 m | 3.7 m | 4.14 m x 3.7 m |
| Lower Level | Bedroom | 3.96 m | 3.3 m | 3.96 m x 3.3 m |
| Ground Level | Living Room | 4.41 m | 3.96 m | 4.41 m x 3.96 m |
| Ground Level | Dining Room | 3.35 m | 2.74 m | 3.35 m x 2.74 m |
| Ground Level | Kitchen | 5.3 m | 3.22 m | 5.3 m x 3.22 m |
Mortgage Calculator
$500,000
$100,000
$5,000,000
Adjust the total amount you plan to borrow.
5%
1%
15%
25 years
10 years
40 years
Monthly Payment
$0
This is an approximate monthly payment based on your inputs.
Total Interest Paid
$0
Add this listing to your favourite
Shortlist it to compare later & get quick access from your account.

Comparables
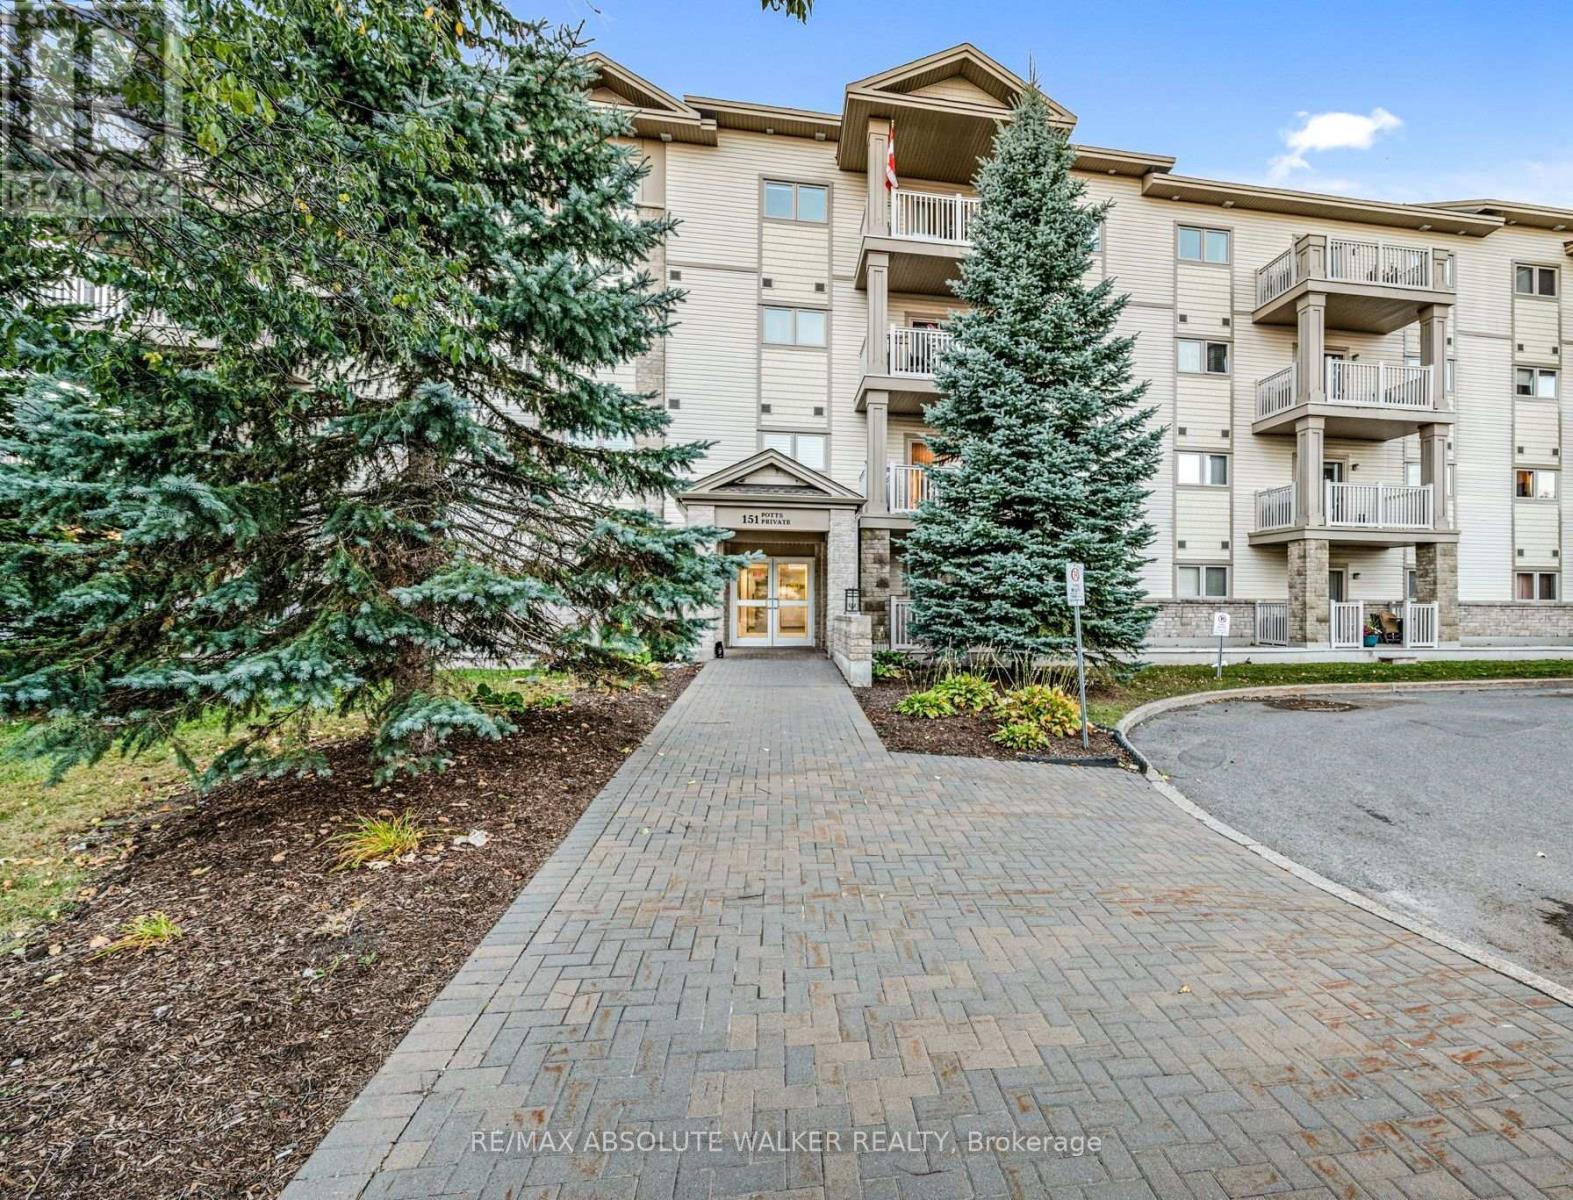
For sale
1119 - Notting Hill/Summerside
$399,500
208 - 151 Potts Private, Ottawa, Ontario
Apartment in 1119 - Notting Hill/Summerside
2
Beds
Beds
2
Baths
Baths
800 - 899 sqft
Sq Ft
Sq Ft
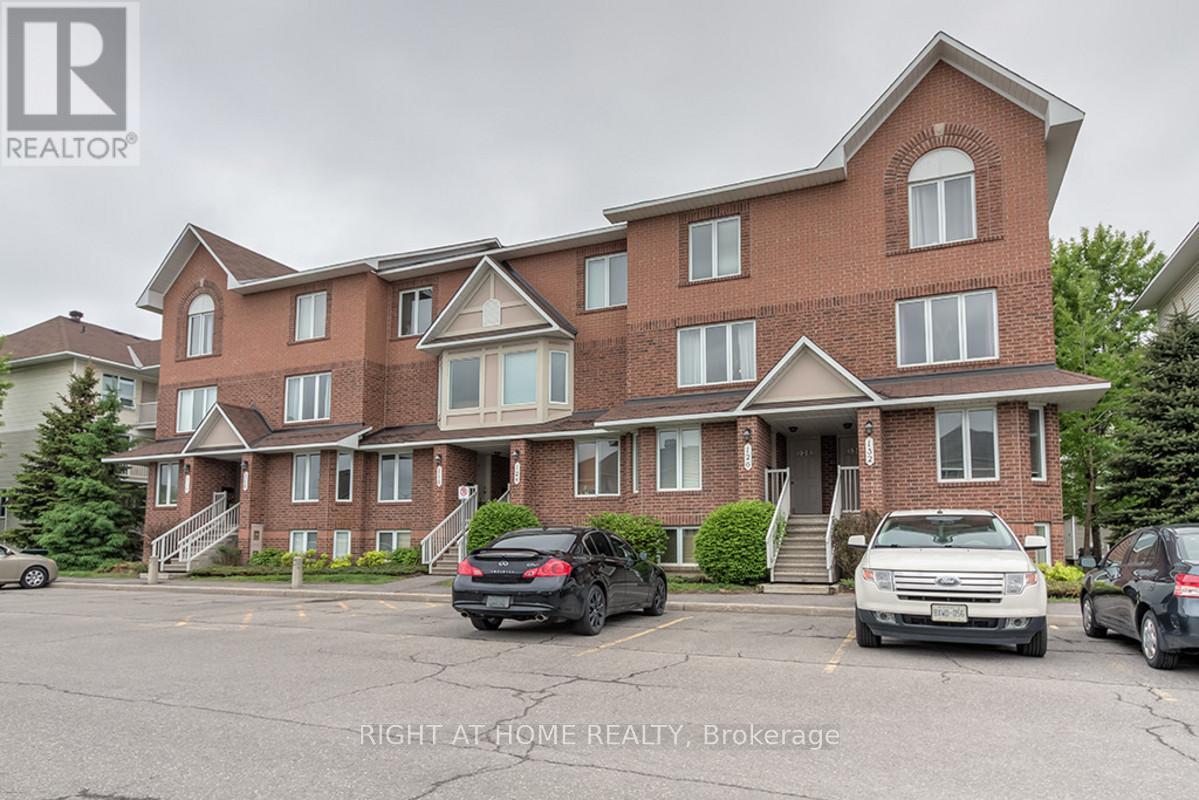
For sale
1118 - Avalon East
$399,800
47 - 128 Bonfield Private, Ottawa, Ontario
Row / Townhouse in 1118 - Avalon East
2
Beds
Beds
3
Baths
Baths
1200 - 1399 sqft
Sq Ft
Sq Ft
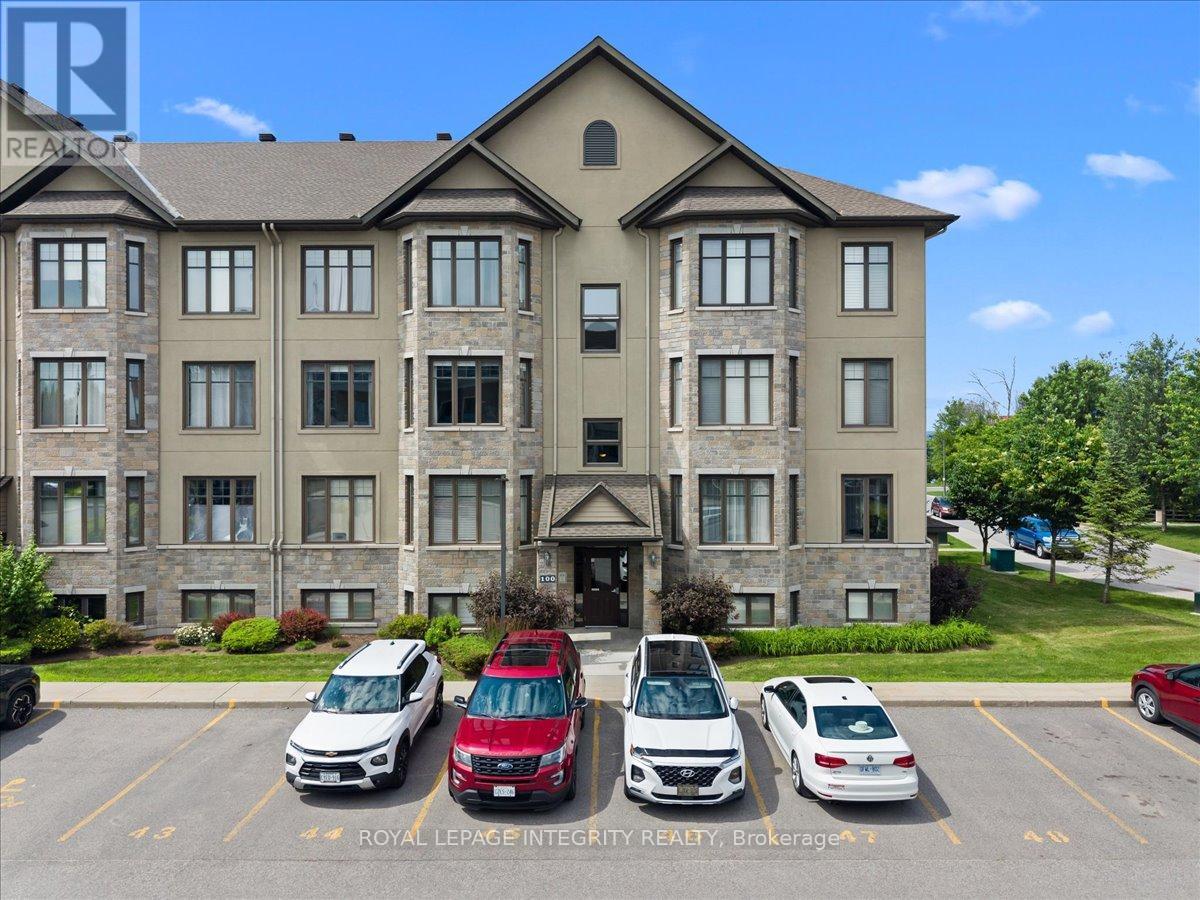
For sale
1101 - Chatelaine Village
$399,900
5 - 100 Prestige Circle, Ottawa, Ontario
Apartment in 1101 - Chatelaine Village
2
Beds
Beds
2
Baths
Baths
1200 - 1399 sqft
Sq Ft
Sq Ft
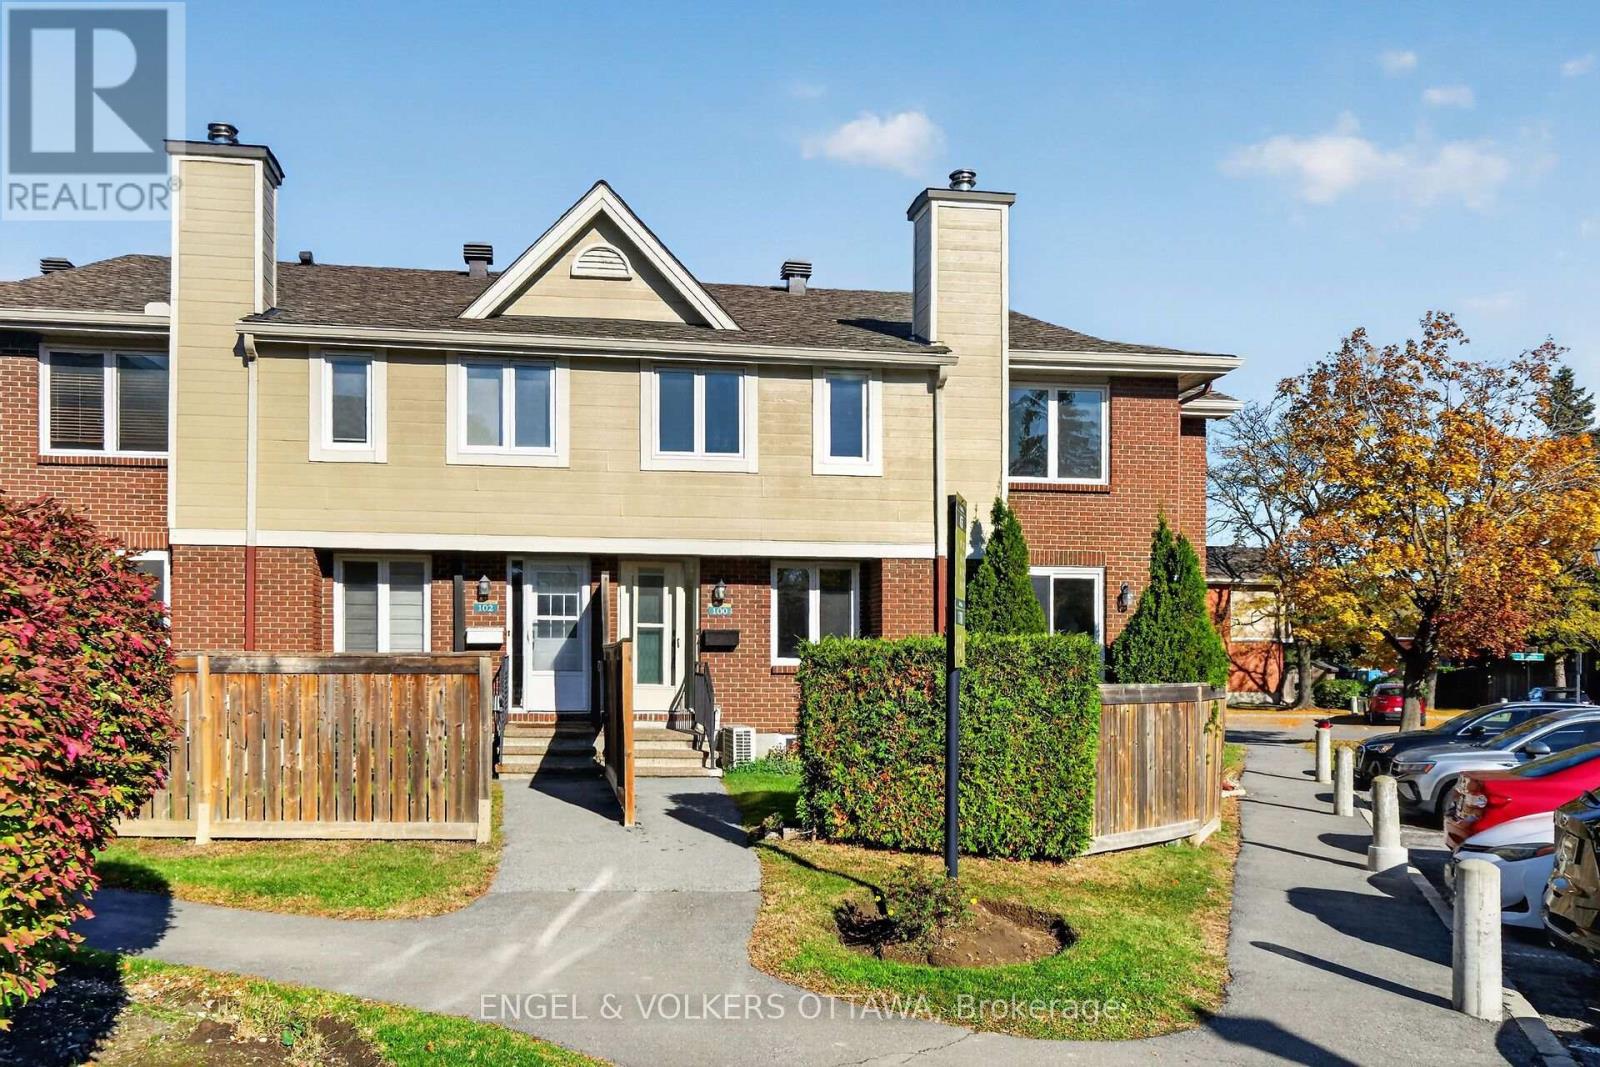
For sale
1105 - Fallingbrook/Pineridge
$399,900
100 - 1780 Marsala Crescent, Ottawa, Ontario
Row / Townhouse in 1105 - Fallingbrook/Pineridge
3
Beds
Beds
2
Baths
Baths
1200 - 1399 sqft
Sq Ft
Sq Ft
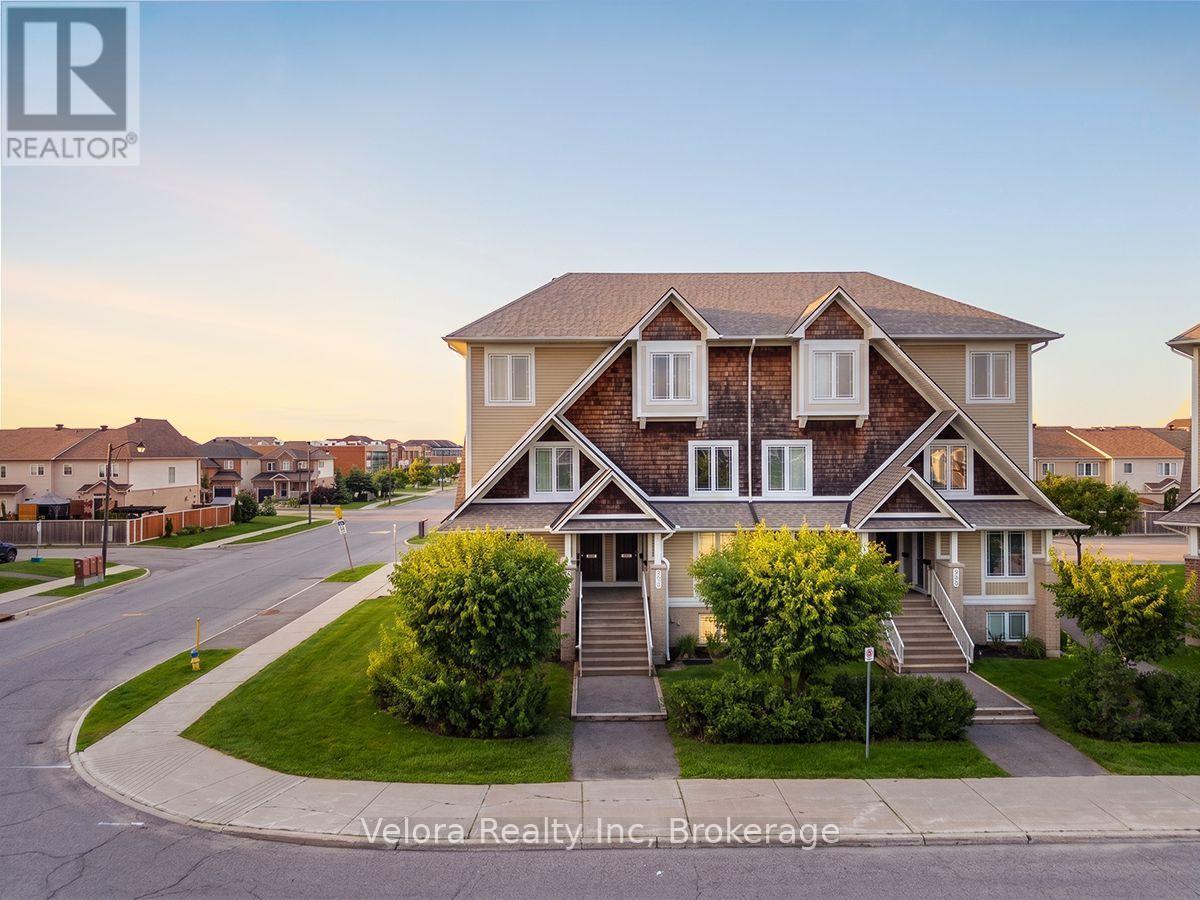
For sale
1118 - Avalon East
$389,900
639 Lakeridge Drive, Ottawa, Ontario
Row / Townhouse in 1118 - Avalon East
2
Beds
Beds
3
Baths
Baths
1000 - 1199 sqft
Sq Ft
Sq Ft
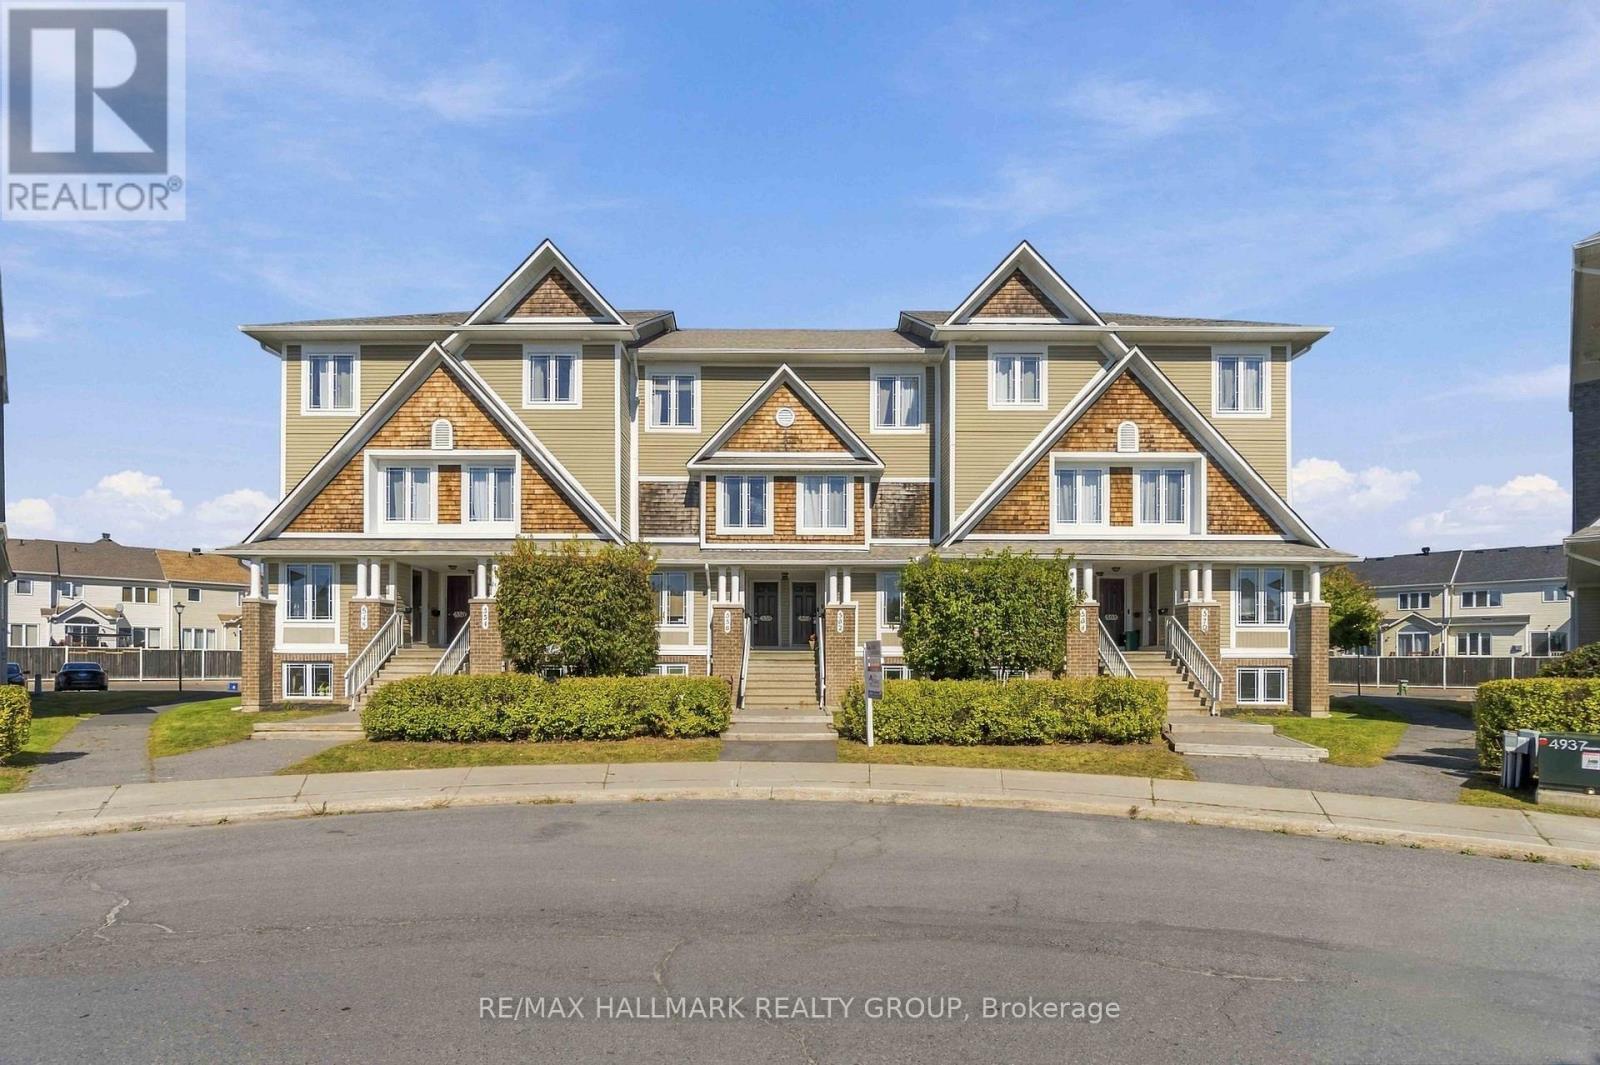
For sale
1118 - Avalon East
$389,900
8 - 562 Lakeridge Drive, Ottawa, Ontario
Row / Townhouse in 1118 - Avalon East
2
Beds
Beds
3
Baths
Baths
1200 - 1399 sqft
Sq Ft
Sq Ft
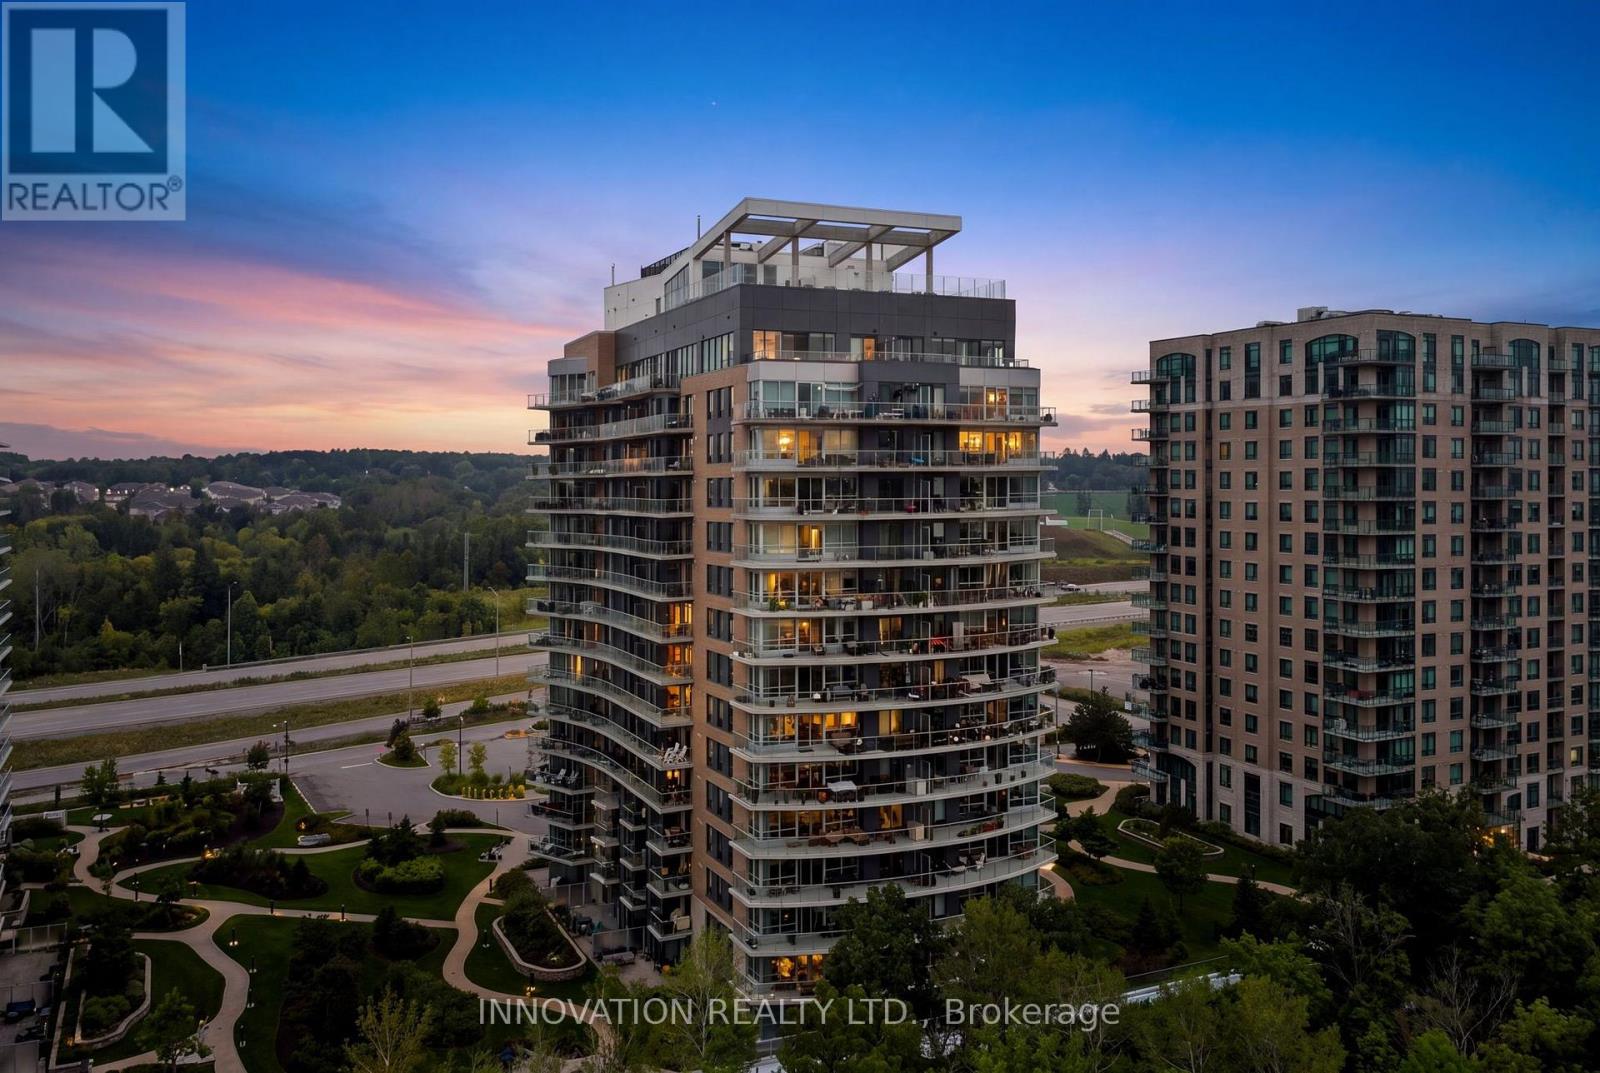
For sale
1101 - Chatelaine Village
$389,900
1006 - 200 Inlet Private, Ottawa, Ontario
Apartment in 1101 - Chatelaine Village
1
Beds
Beds
1
Baths
Baths
600 - 699 sqft
Sq Ft
Sq Ft
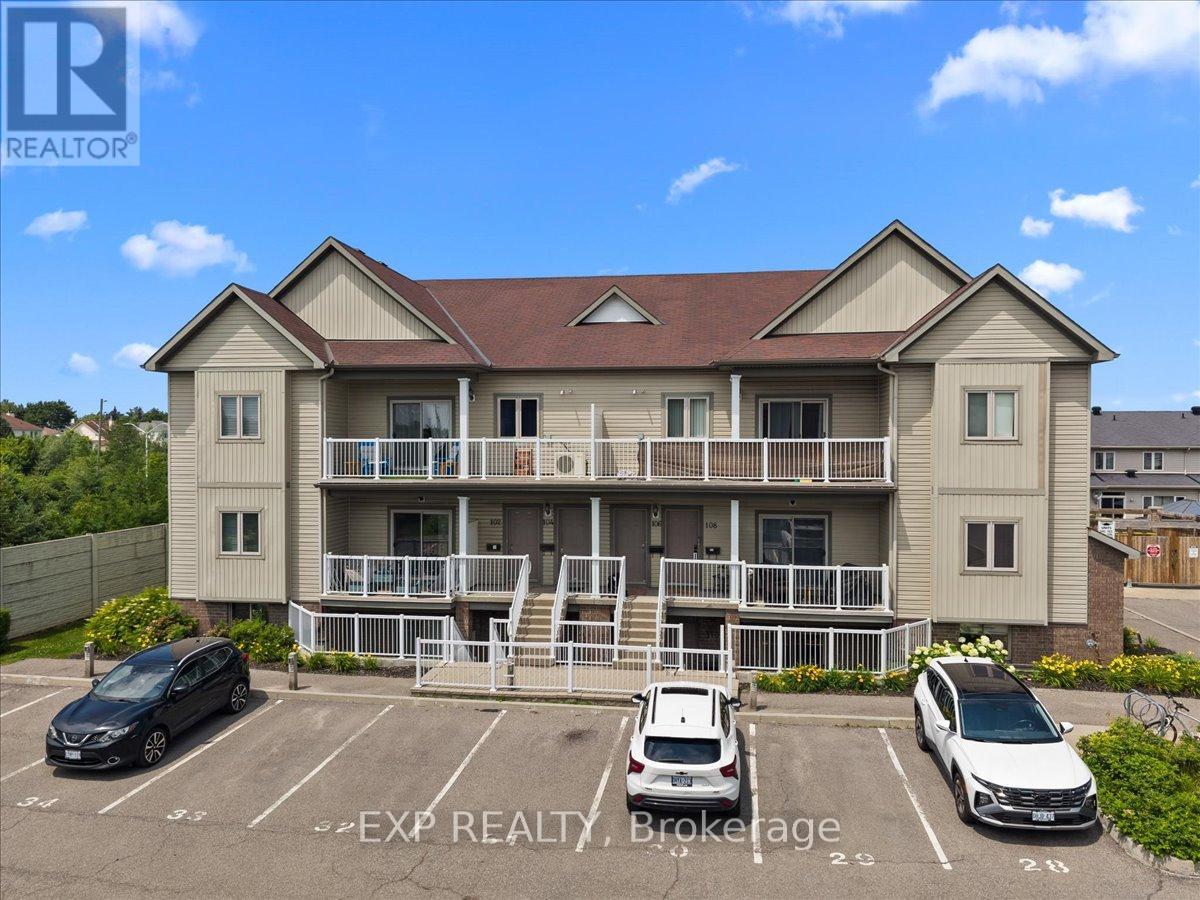
For sale
1107 - Springridge/East Village
$389,000
12 - 128 Sternes Private, Ottawa, Ontario
Apartment in 1107 - Springridge/East Village
2
Beds
Beds
2
Baths
Baths
1000 - 1199 sqft
Sq Ft
Sq Ft
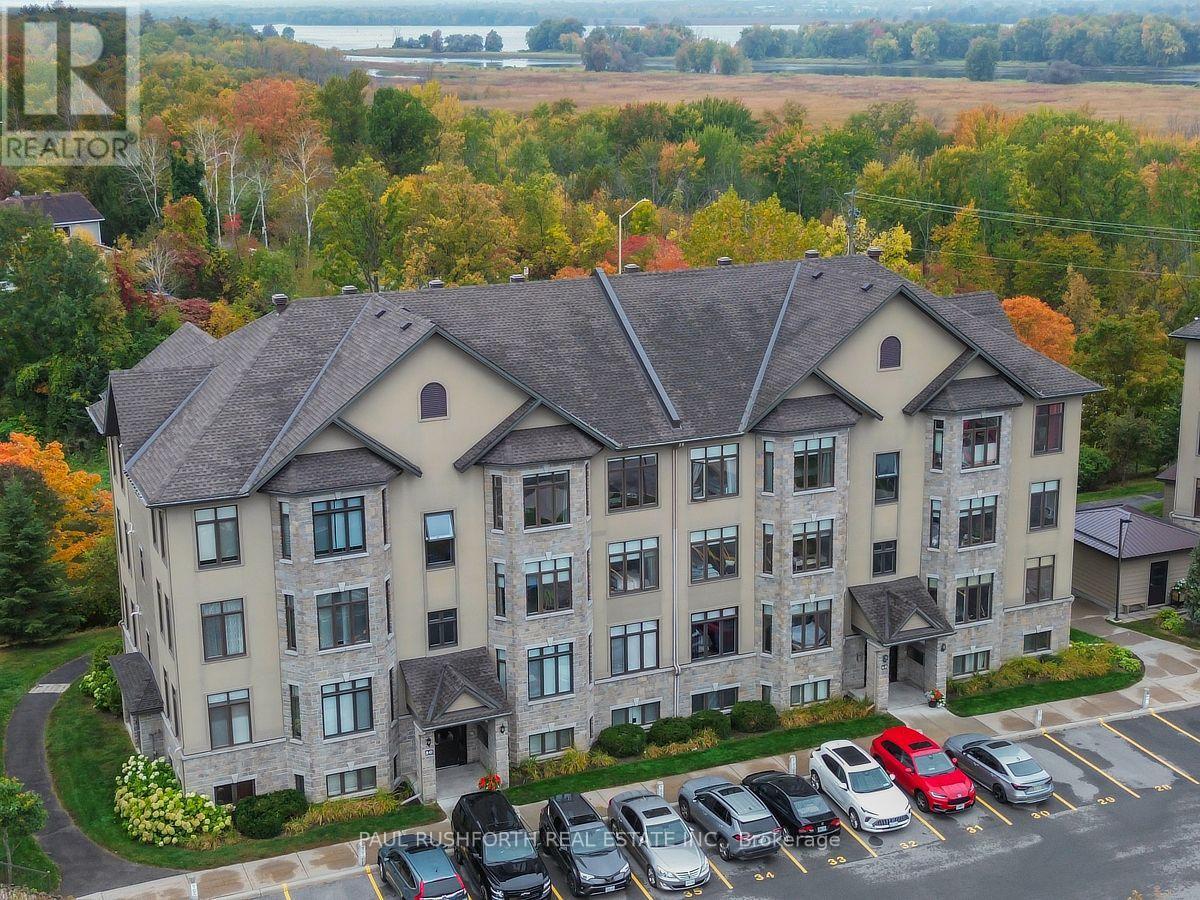
For sale
1101 - Chatelaine Village
$388,900
8 - 50 Prestige Circle, Ottawa, Ontario
Apartment in 1101 - Chatelaine Village
2
Beds
Beds
2
Baths
Baths
1200 - 1399 sqft
Sq Ft
Sq Ft
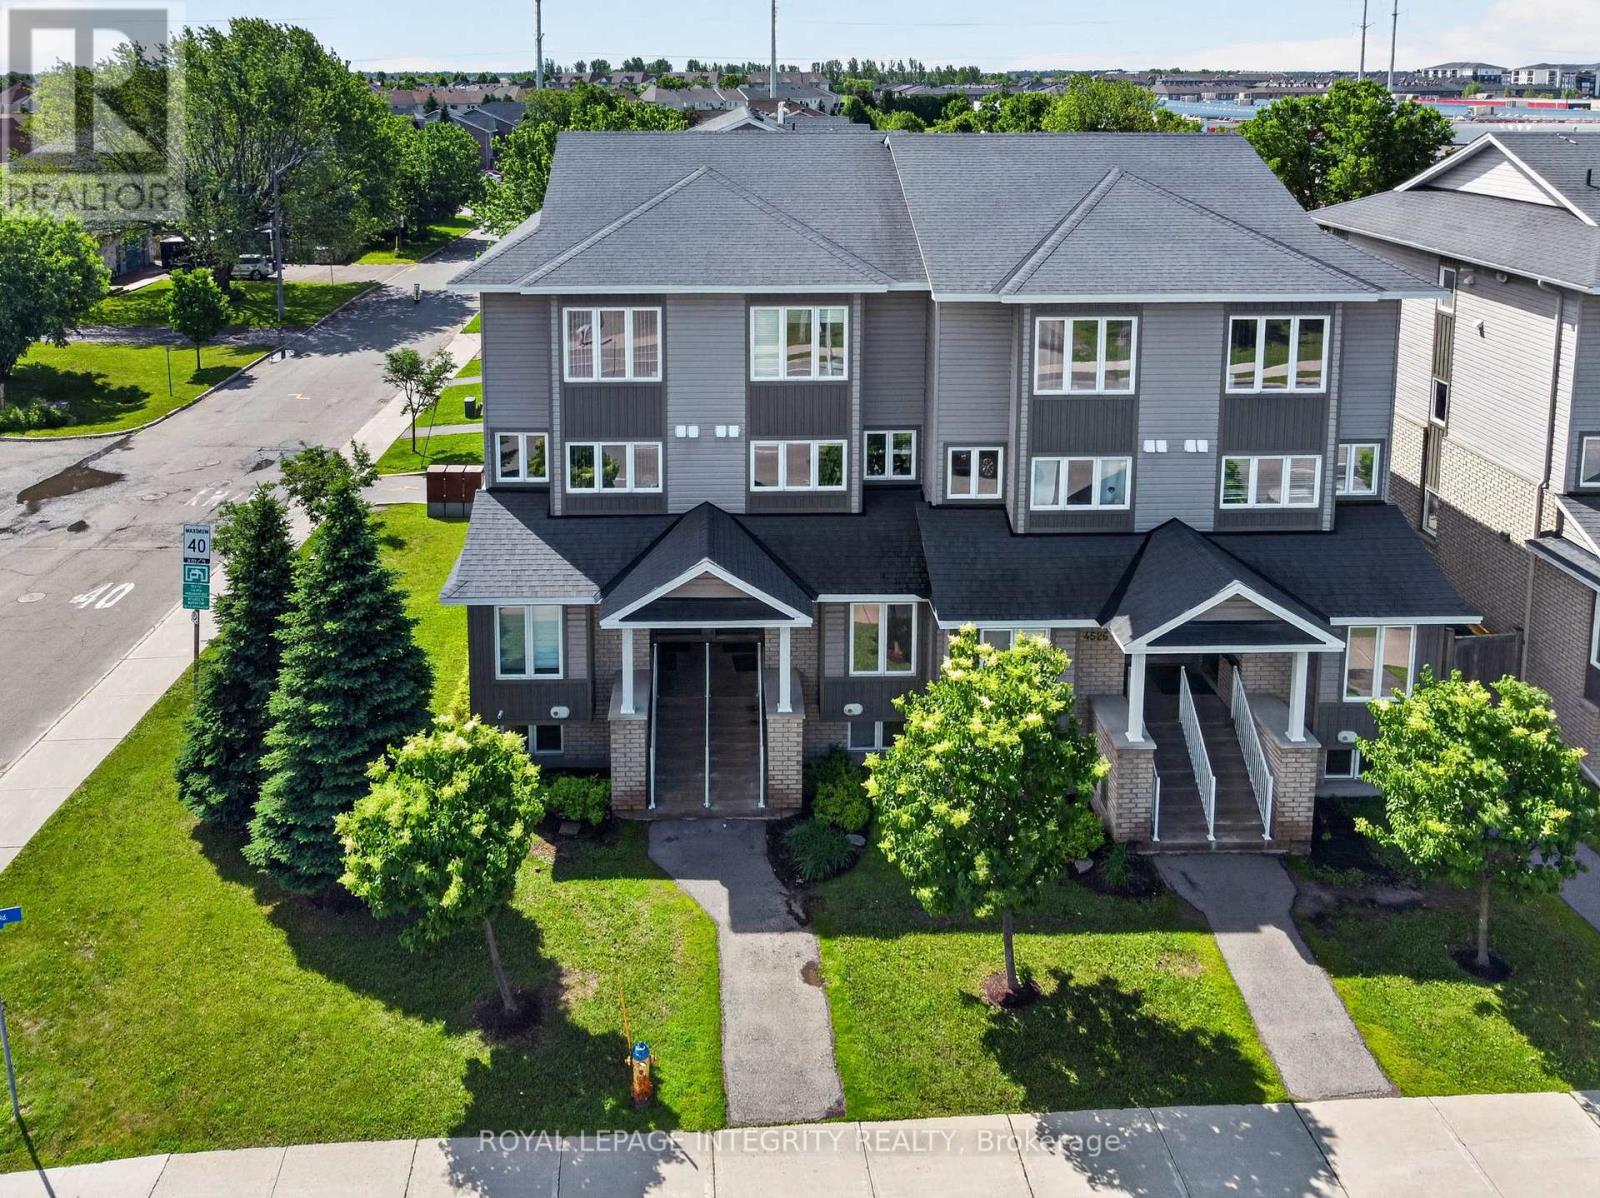
For sale
1118 - Avalon East
$384,900
C - 4528 Innes Road, Ottawa, Ontario
Row / Townhouse in 1118 - Avalon East
2
Beds
Beds
2
Baths
Baths
1000 - 1199 sqft
Sq Ft
Sq Ft
Ready to a home?
Contact a REALTOR® today!
