

639 Lakeridge Drive
Ottawa,
Ontario
K4A0H4
639 Lakeridge Drive
Ottawa,
Ontario
K4A0H4
Add this listing to your favourite
Shortlist it to compare later & get quick access from your account.


$389,900
Property overview
Building Type
Row / Townhouse
Property Type
Single Family
Bedrooms
2
Bathrooms
3
Year Built
Neighbourhood
1118 - Avalon East
Status
For sale
Highlights
1118 - Avalon East
Row / Townhouse
For sale
Listing description
Discover this Single Family
639 Lakeridge Drive,
Ottawa
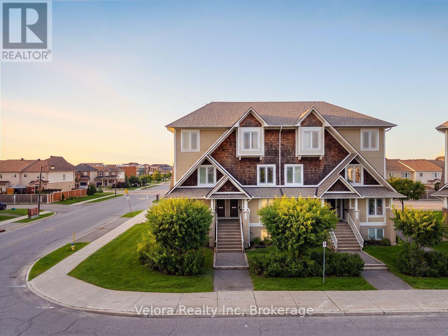
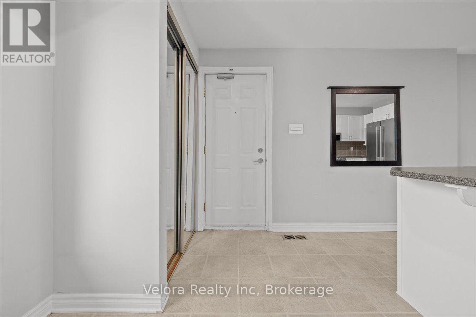
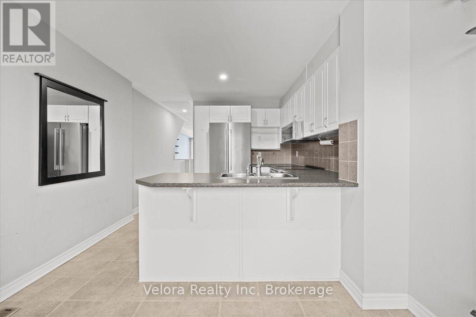
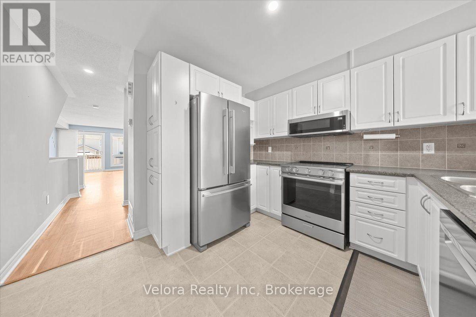
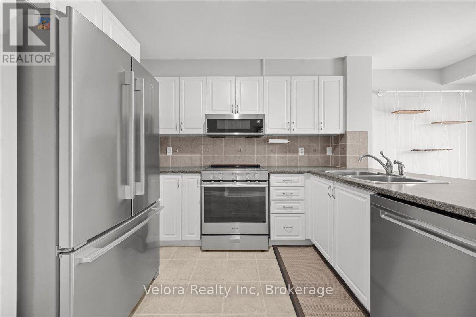
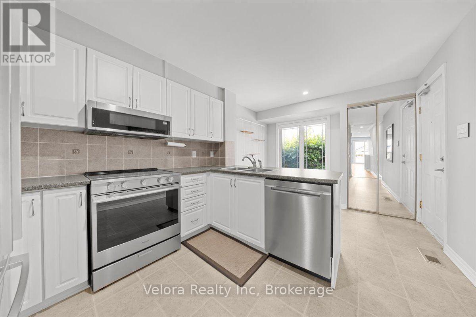
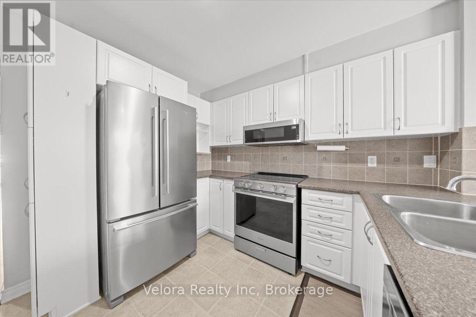
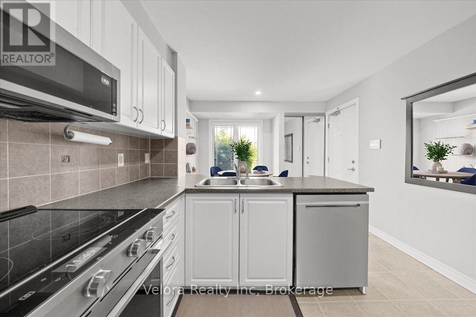
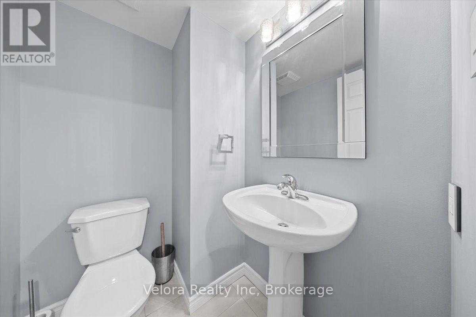
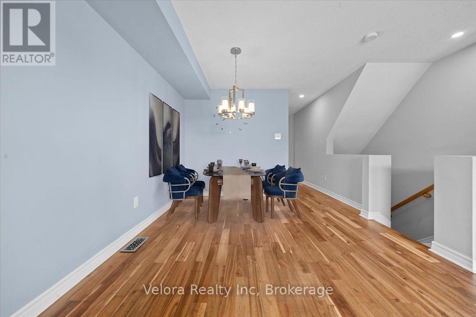
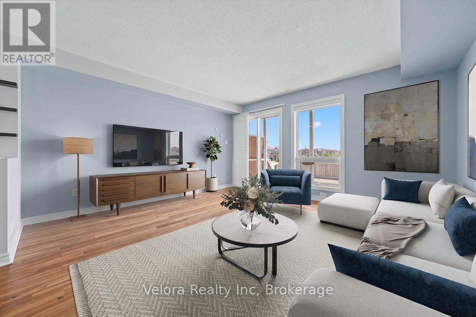
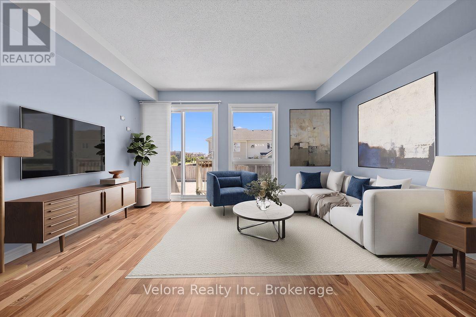
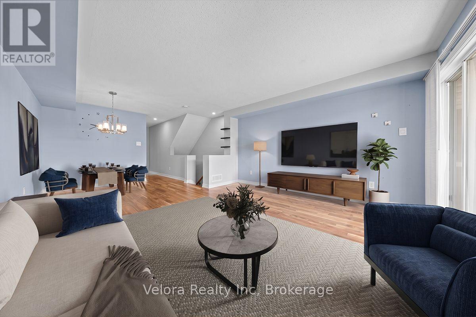
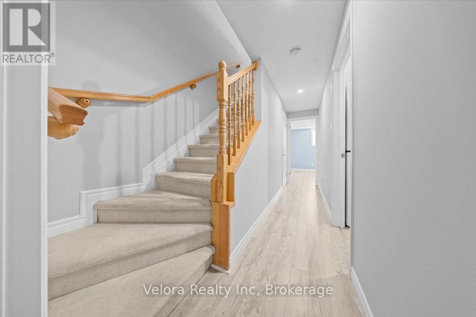
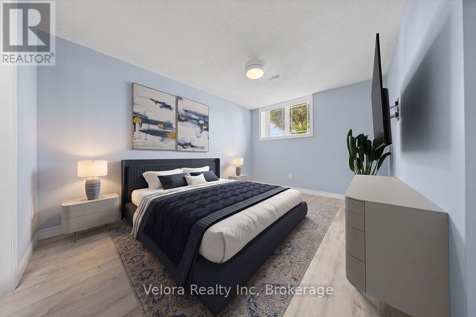
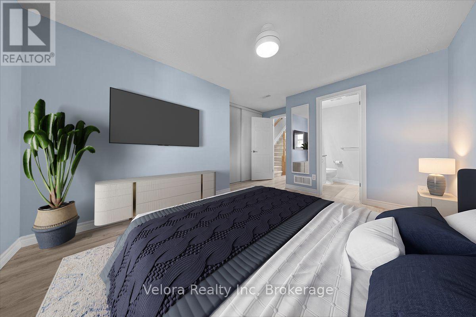
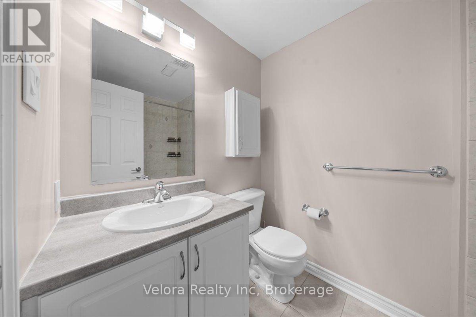
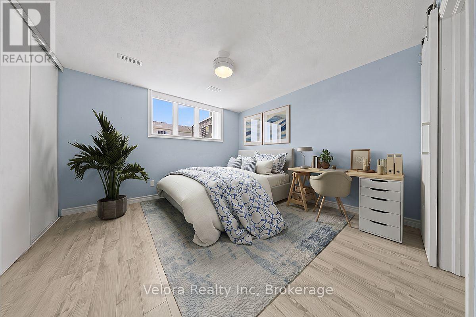
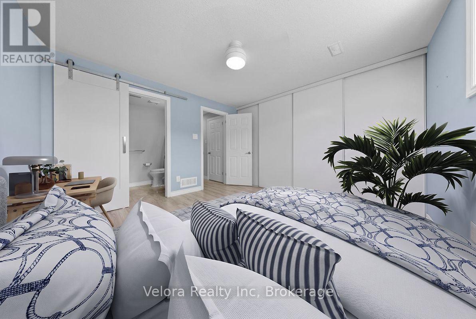
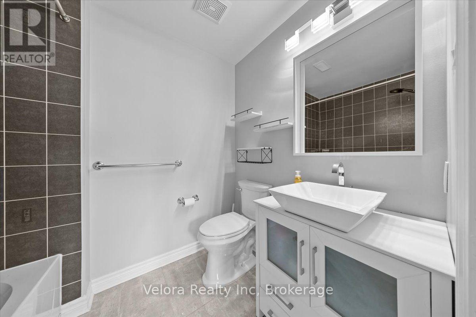
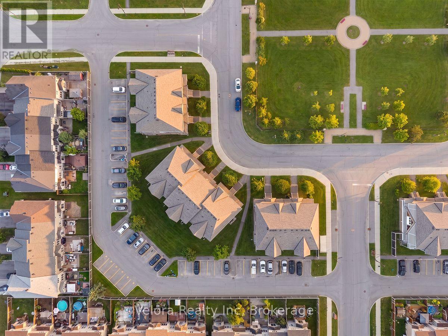
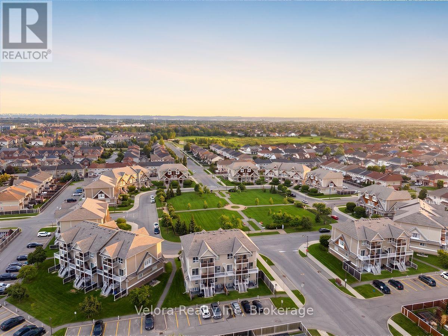
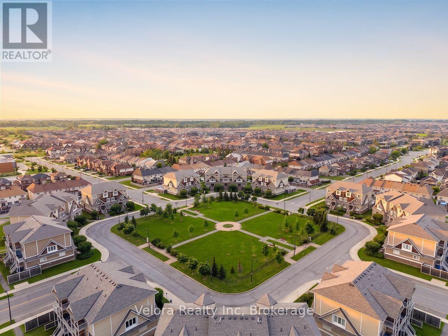
Welcome to 639 Lakeridge Drive, a beautifully maintained stacked condo townhouse offering the perfect combination of comfort, style, and convenience. This bright and inviting home features a spacious living room with large windows that fill the space with natural light, along with direct access to a private patio-ideal for relaxing, entertaining, or enjoying your morning coffee. Offering 2 generously sized bedrooms and 2.5 bathrooms, this thoughtfully designed home is perfect for first-time buyers, professionals, or those looking to downsize without compromising on space. The property also includes 2 parking spaces for added convenience. Ideally located close to parks, playgrounds, schools, shopping, transit, and everyday amenities, this home offers a fantastic lifestyle in a sought-after neighbourhood. Don't miss your opportunity to make 639 Lakeridge Drive your new home! (id:64373)
Upcoming viewings
45.4487782
-75.4758729
639 Lakeridge Drive, Ottawa, Ontario, K4A0H4
Loading WalkScore data...
Walk Score®
Transit Score®
Bike Score®
Walkability Snapshot
Understand how walkable, transit-friendly & bikeable this neighbourhood really is.
Scores are powered by Walk Score® and reflect access to daily essentials, transit and bike routes near this area.
🚶Walk Score®
🚊Transit Score
🚲Bike Score
Liveability scores for this neighbourhood
Powered by Walk Score®
Use these scores as a quick guide only. Check local transit, bike paths
and walk routes to plan your day-to-day life.
Google Maps
Explore the exact location, nearby amenities, and community vibe.
Listing Details
Last updated:
2026-10-18
Key facts
Price
$389,900
Ownership
Condominium/Strata
Property type
Single Family
Bedrooms
2
Bathrooms
3
Interior size
1000 - 1199 sqft
Parking options
Garage
Total spaces
2
Interior & features
Cooling
Central air conditioning
Heating
Forced air
Heating fuel
Natural gas
Basement
N/A (Finished)
Appliances
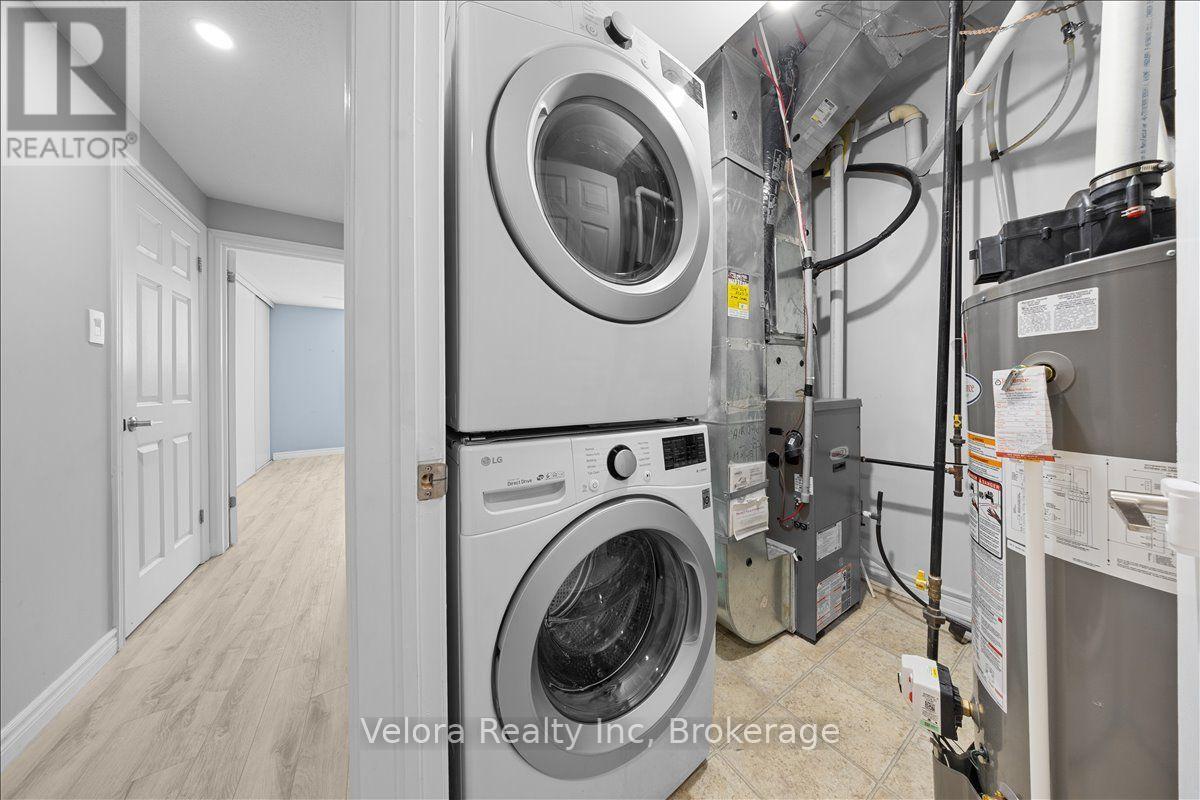
Water Heater, Dishwasher, Dryer, Hood Fan, Microwave, Stove, Washer, Refrigerator
Fireplace
False
Exterior finish
Brick
Key features
In suite Laundry
Lot, amenities & extras
Community features
Pets Allowed With Restrictions
Rooms
| Level | Type | Length | Width | Dimensions |
|---|---|---|---|---|
| Lower Level | Bathroom | 1.65 m | 2.3 m | 1.65 m x 2.3 m |
| Lower Level | Bathroom | 1.61 m | 2.2 m | 1.61 m x 2.2 m |
| Lower Level | Primary Bedroom | 4.83 m | 3.52 m | 4.83 m x 3.52 m |
| Lower Level | Bedroom 2 | 3.7 m | 3.58 m | 3.7 m x 3.58 m |
| Lower Level | Utility Room | 1.99 m | 2.2 m | 1.99 m x 2.2 m |
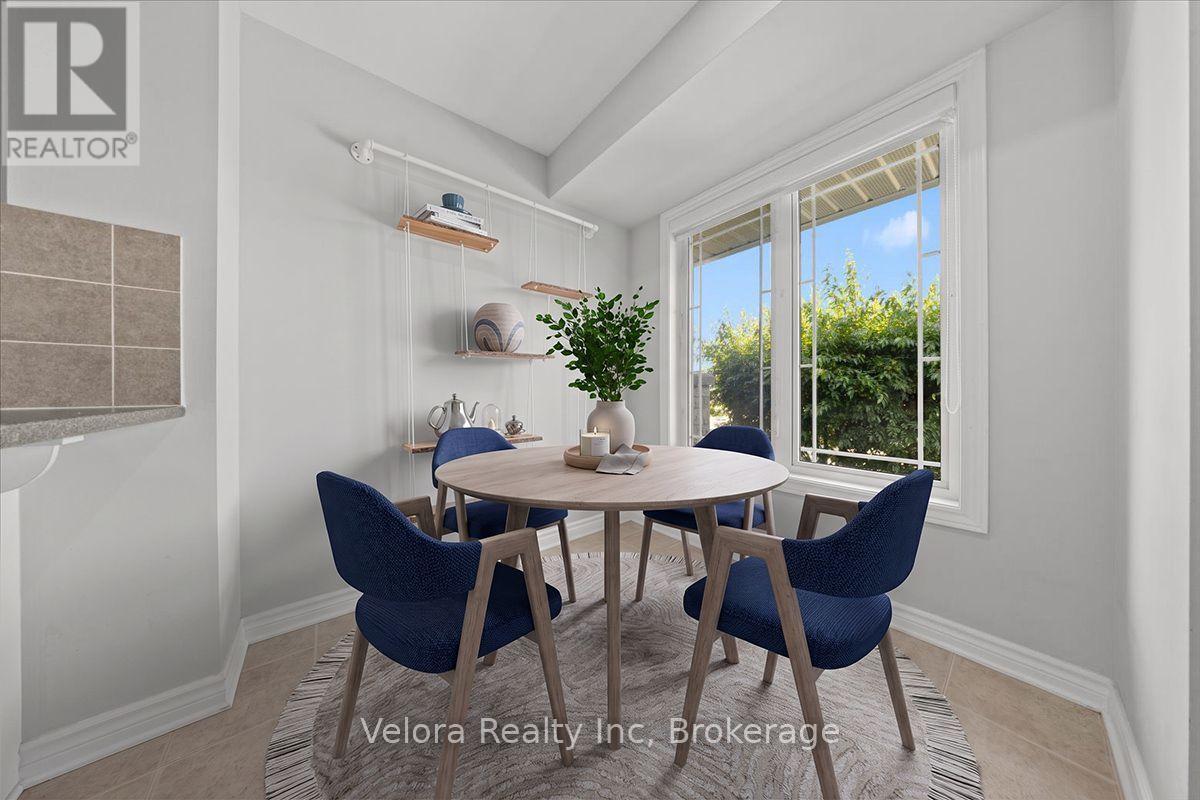
| Ground Level | Dining Room | 2.07 m | 3.04 m | 2.07 m x 3.04 m |
| Ground Level | Living Room | 8.14 m | 4.21 m | 8.14 m x 4.21 m |
| Ground Level | Bathroom | 1.68 m | 1.5 m | 1.68 m x 1.5 m |
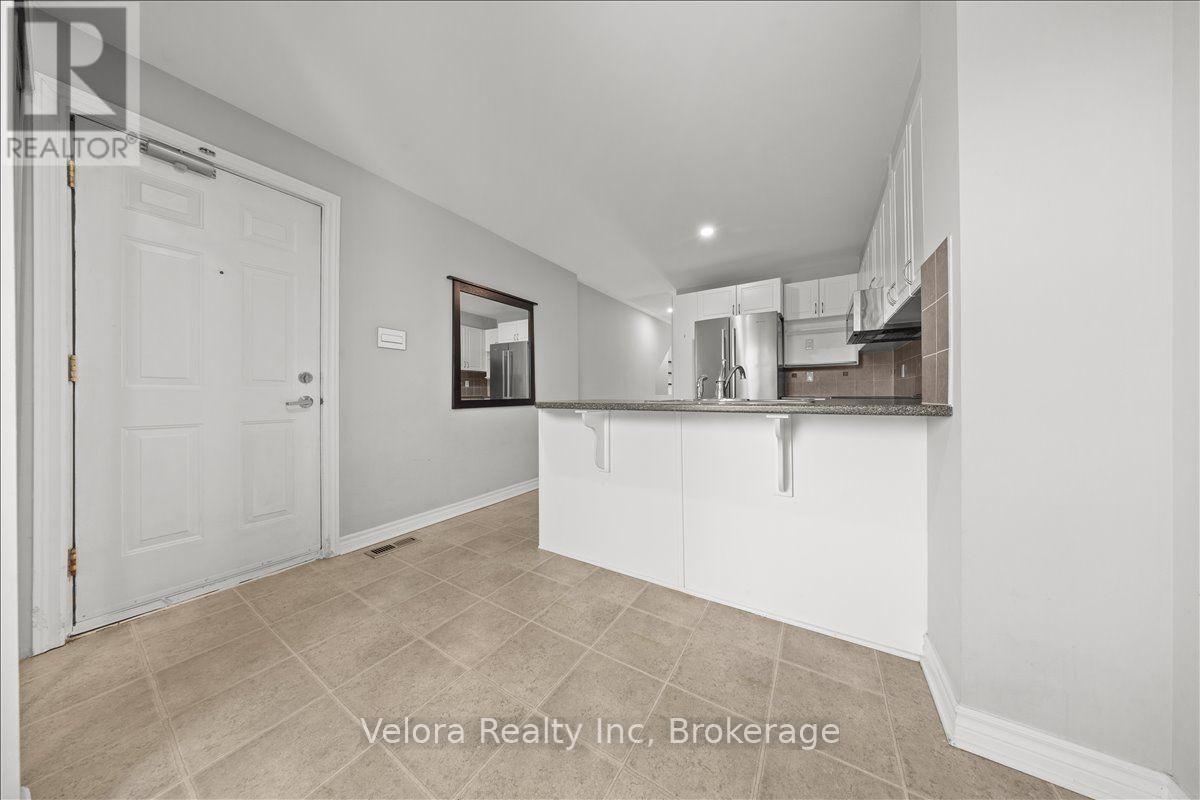
| Ground Level | Kitchen | 3.26 m | 3.27 m | 3.26 m x 3.27 m |
Mortgage Calculator
$500,000
$100,000
$5,000,000
Adjust the total amount you plan to borrow.
5%
1%
15%
25 years
10 years
40 years
Monthly Payment
$0
This is an approximate monthly payment based on your inputs.
Total Interest Paid
$0
Add this listing to your favourite
Shortlist it to compare later & get quick access from your account.

Comparables
For sale
1118 - Avalon East
$389,900
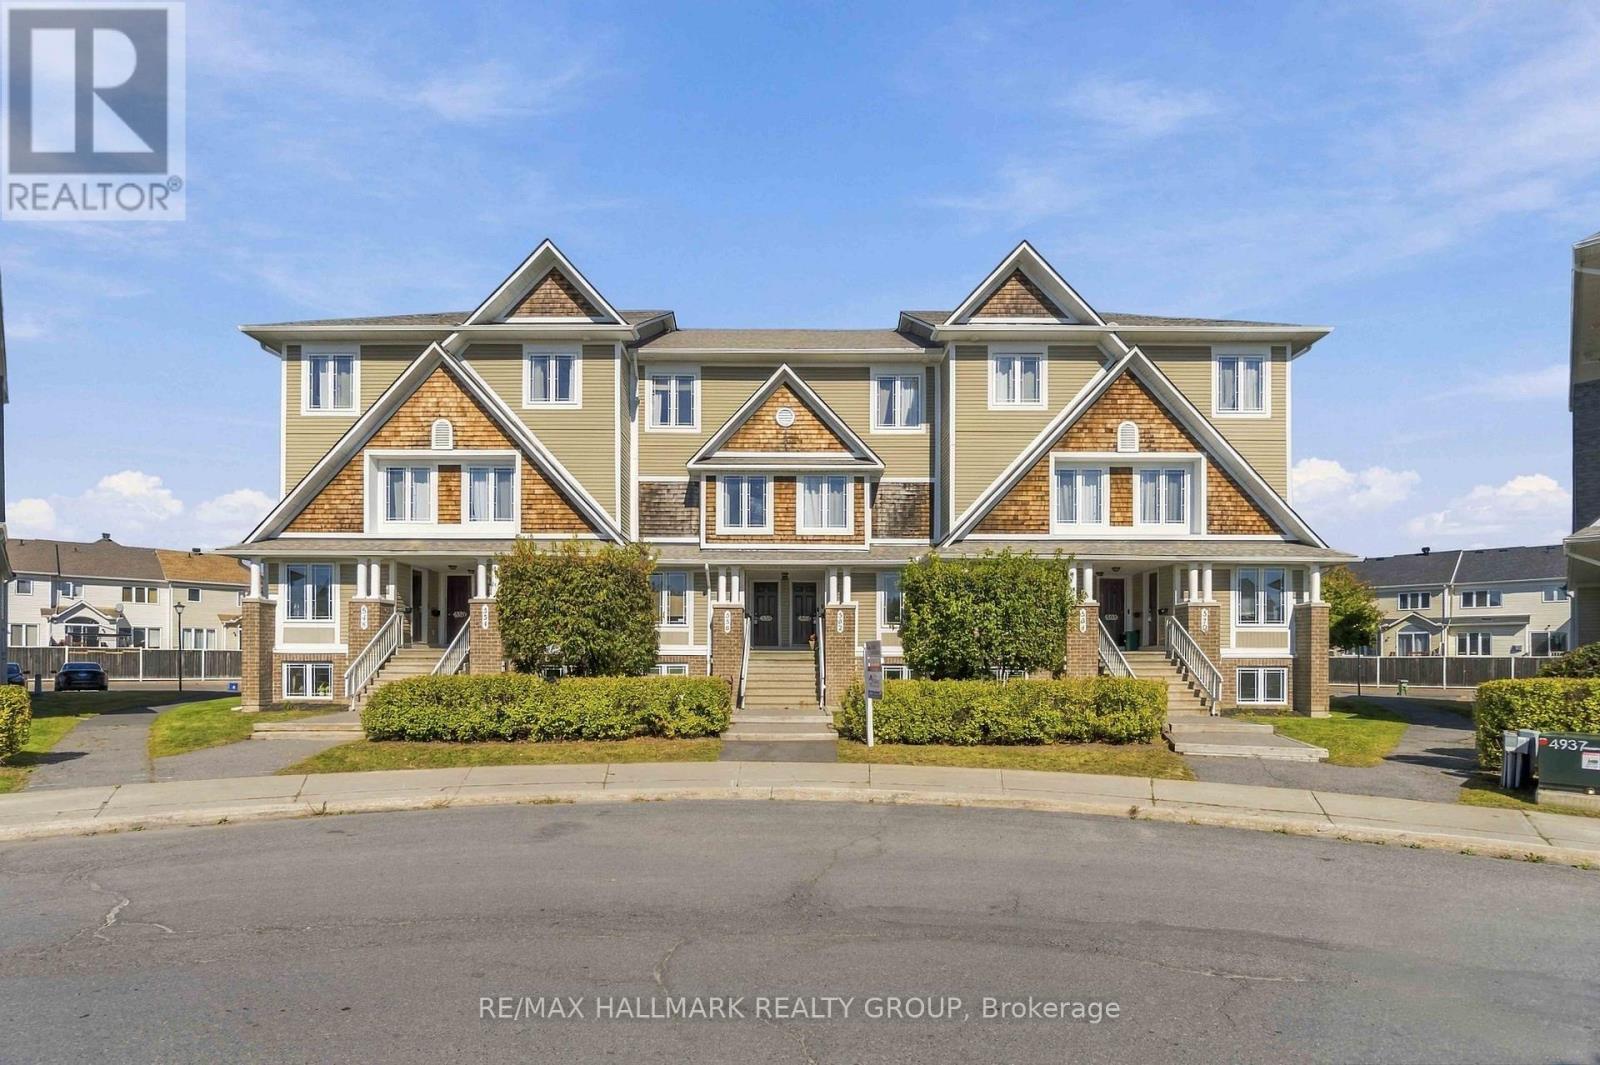
8 - 562 Lakeridge Drive, Ottawa, Ontario
Row / Townhouse in 1118 - Avalon East
2
Beds
Beds
3
Baths
Baths
1200 - 1399 sqft
Sq Ft
Sq Ft
For sale
1101 - Chatelaine Village
$389,900
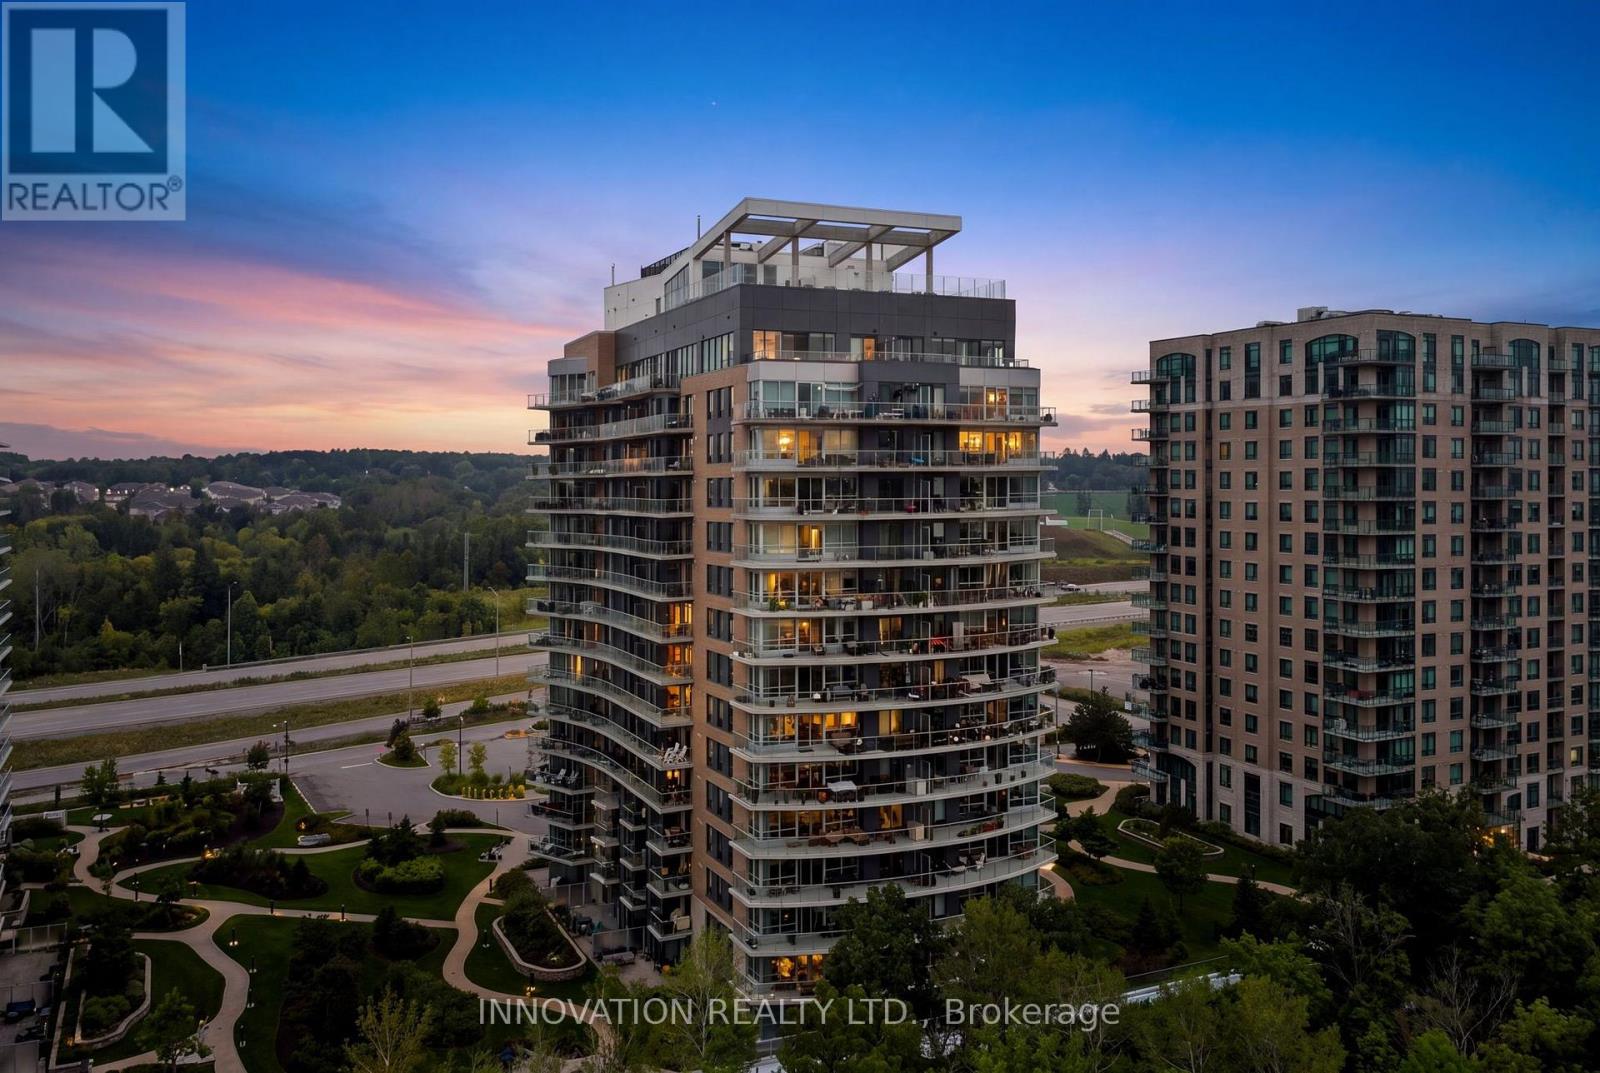
1006 - 200 Inlet Private, Ottawa, Ontario
Apartment in 1101 - Chatelaine Village
1
Beds
Beds
1
Baths
Baths
600 - 699 sqft
Sq Ft
Sq Ft
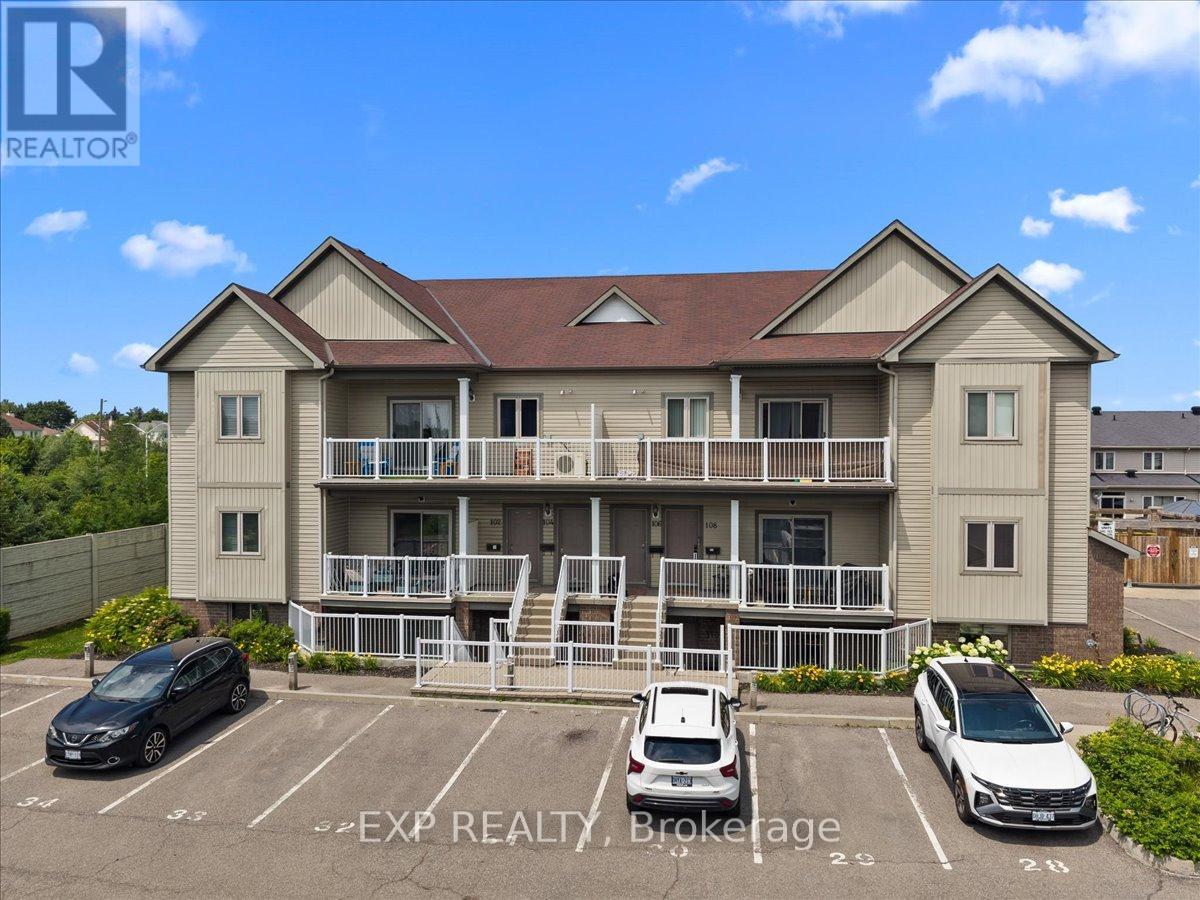
For sale
1107 - Springridge/East Village
$389,000
12 - 128 Sternes Private, Ottawa, Ontario
Apartment in 1107 - Springridge/East Village
2
Beds
Beds
2
Baths
Baths
1000 - 1199 sqft
Sq Ft
Sq Ft
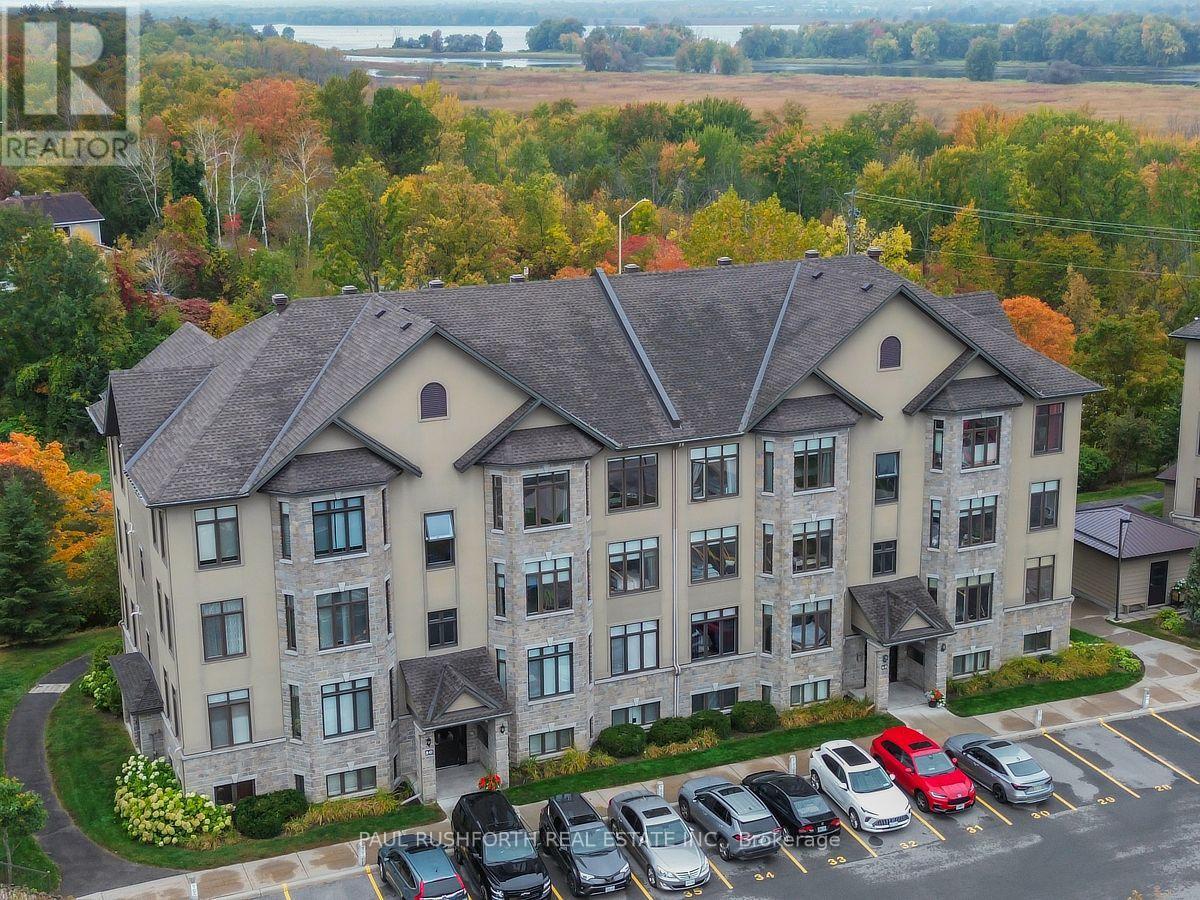
For sale
1101 - Chatelaine Village
$388,900
8 - 50 Prestige Circle, Ottawa, Ontario
Apartment in 1101 - Chatelaine Village
2
Beds
Beds
2
Baths
Baths
1200 - 1399 sqft
Sq Ft
Sq Ft
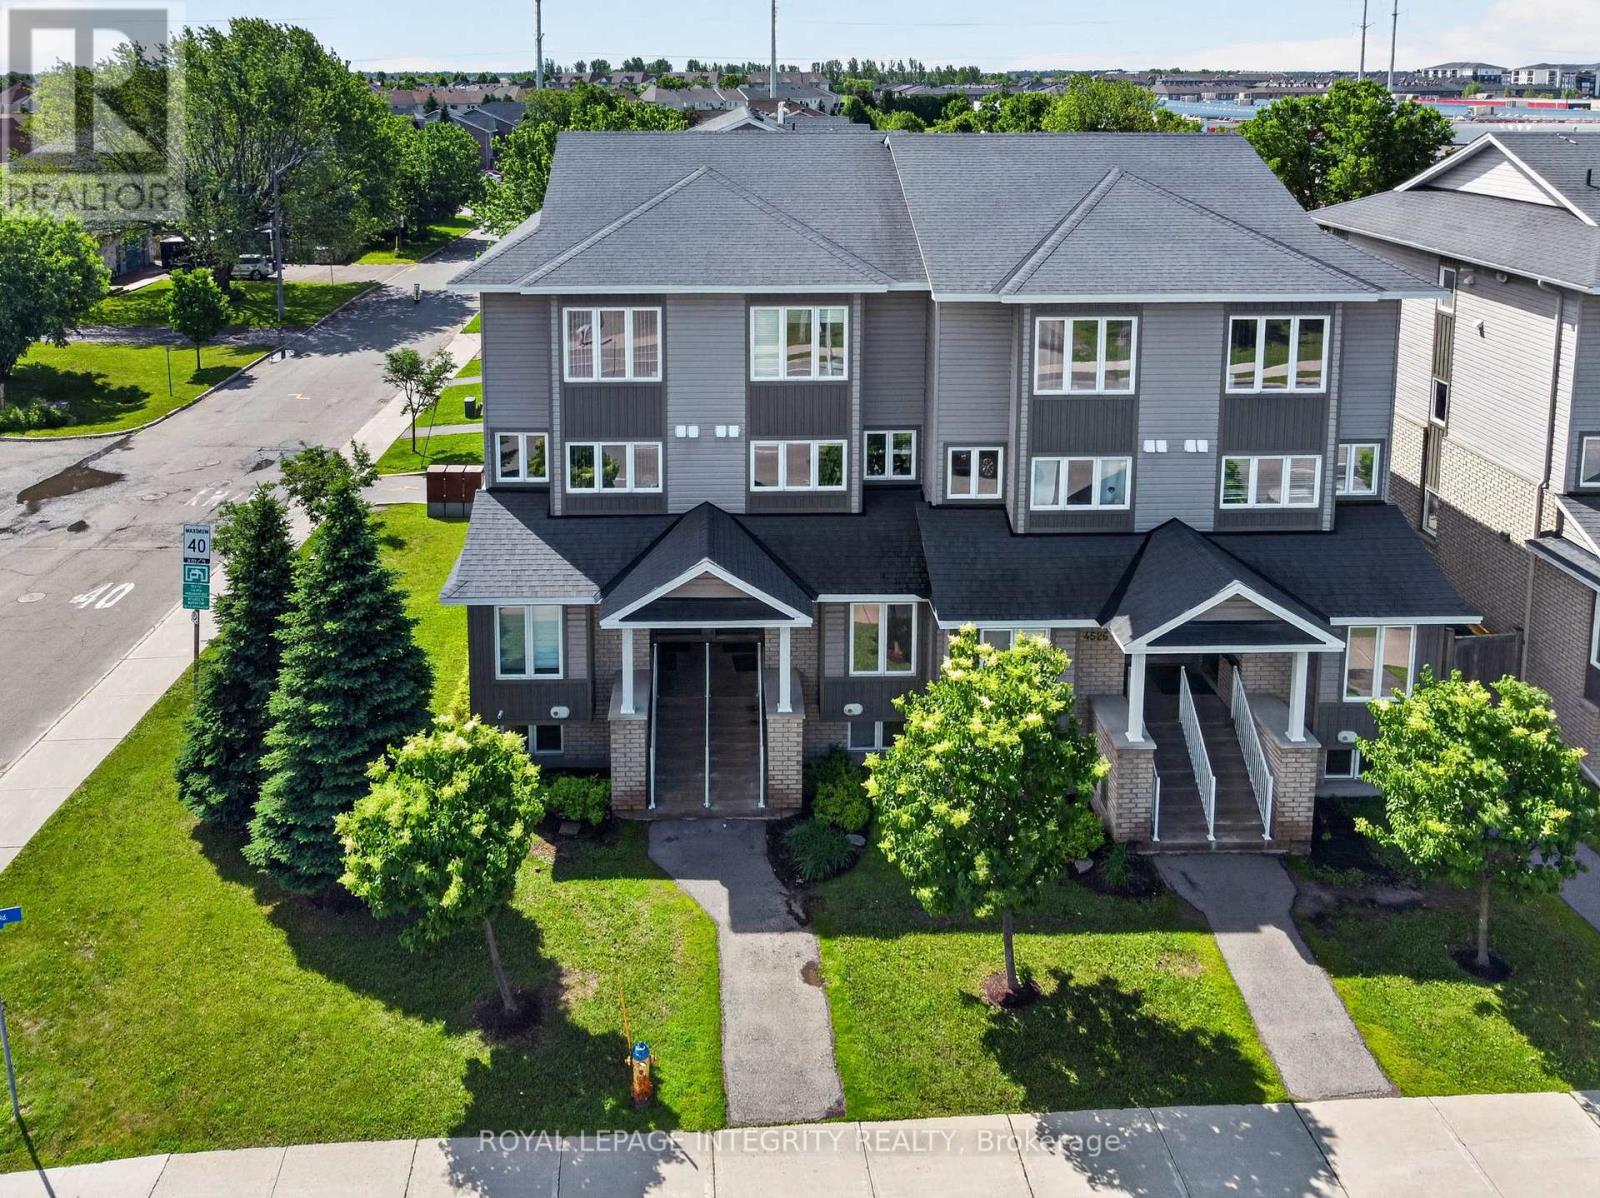
For sale
1118 - Avalon East
$384,900
C - 4528 Innes Road, Ottawa, Ontario
Row / Townhouse in 1118 - Avalon East
2
Beds
Beds
2
Baths
Baths
1000 - 1199 sqft
Sq Ft
Sq Ft
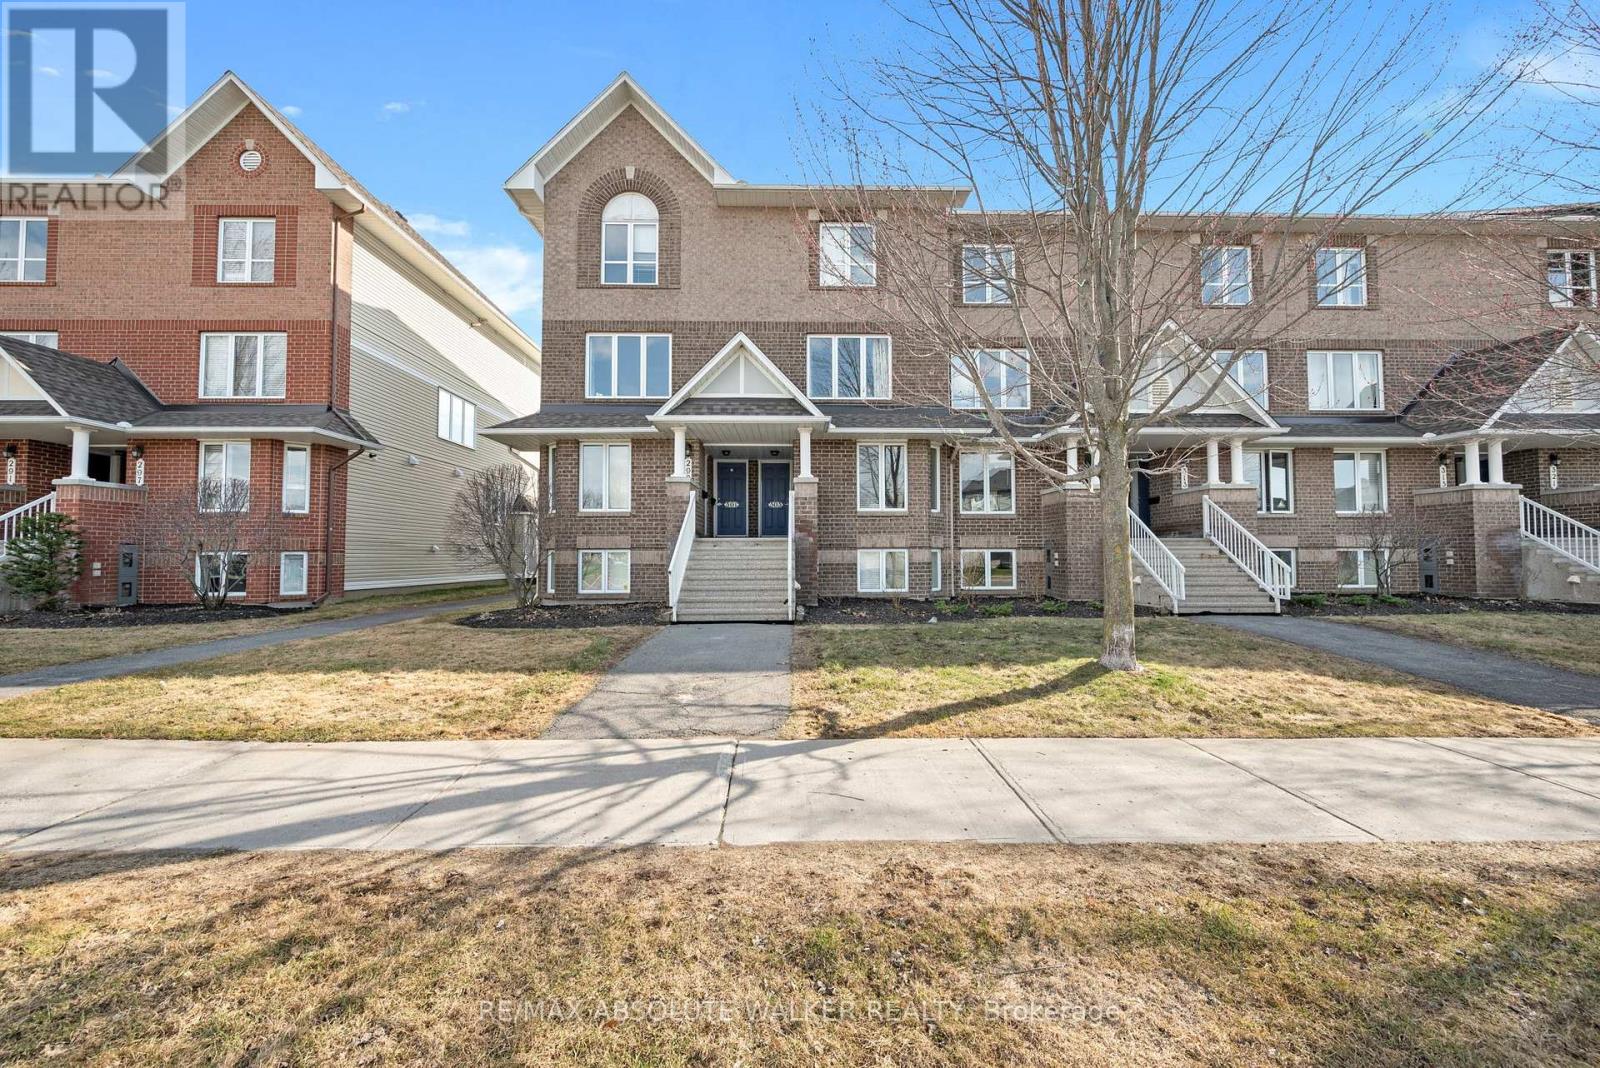
For sale
1118 - Avalon East
$395,000
8 - 299 Aquaview Drive, Ottawa, Ontario
Row / Townhouse in 1118 - Avalon East
2
Beds
Beds
2
Baths
Baths
1200 - 1399 sqft
Sq Ft
Sq Ft
For sale
1101 - Chatelaine Village
$383,000
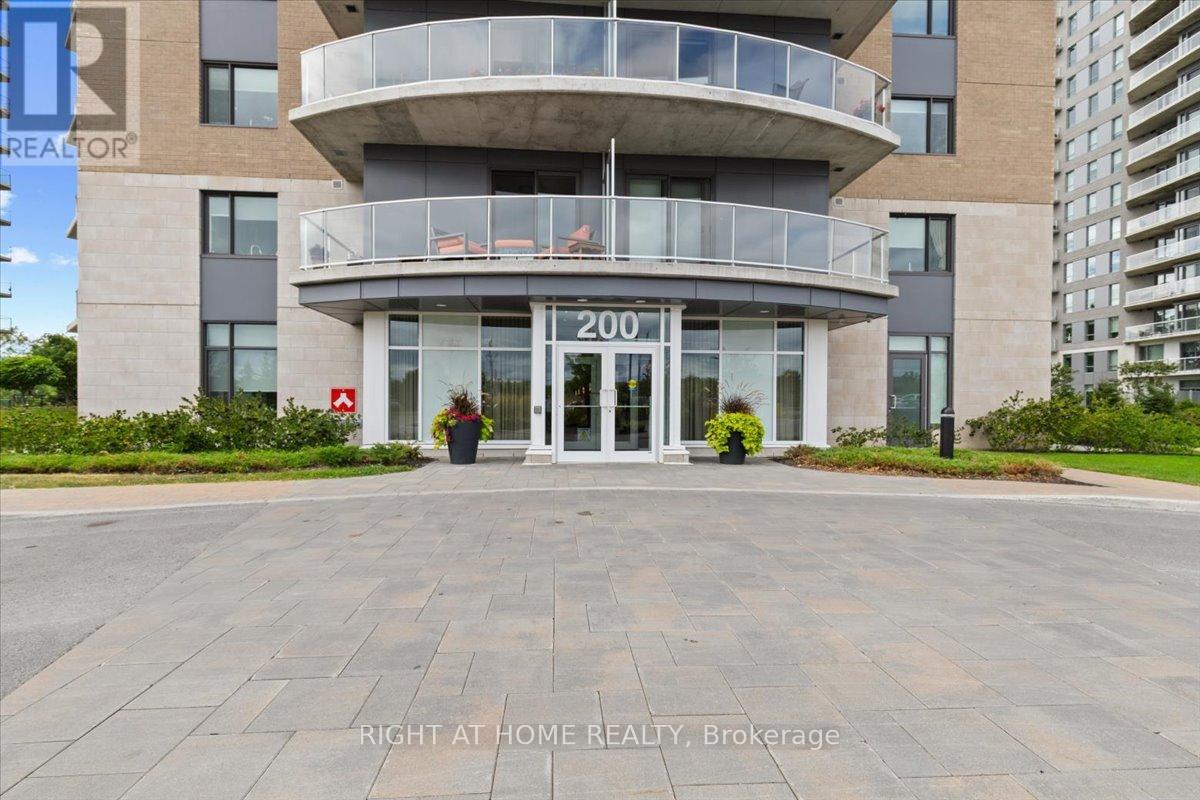
907 - 200 Inlet Private, Ottawa, Ontario
Apartment in 1101 - Chatelaine Village
1
Beds
Beds
1
Baths
Baths
0 - 499 sqft
Sq Ft
Sq Ft
For sale
1119 - Notting Hill/Summerside
$399,500
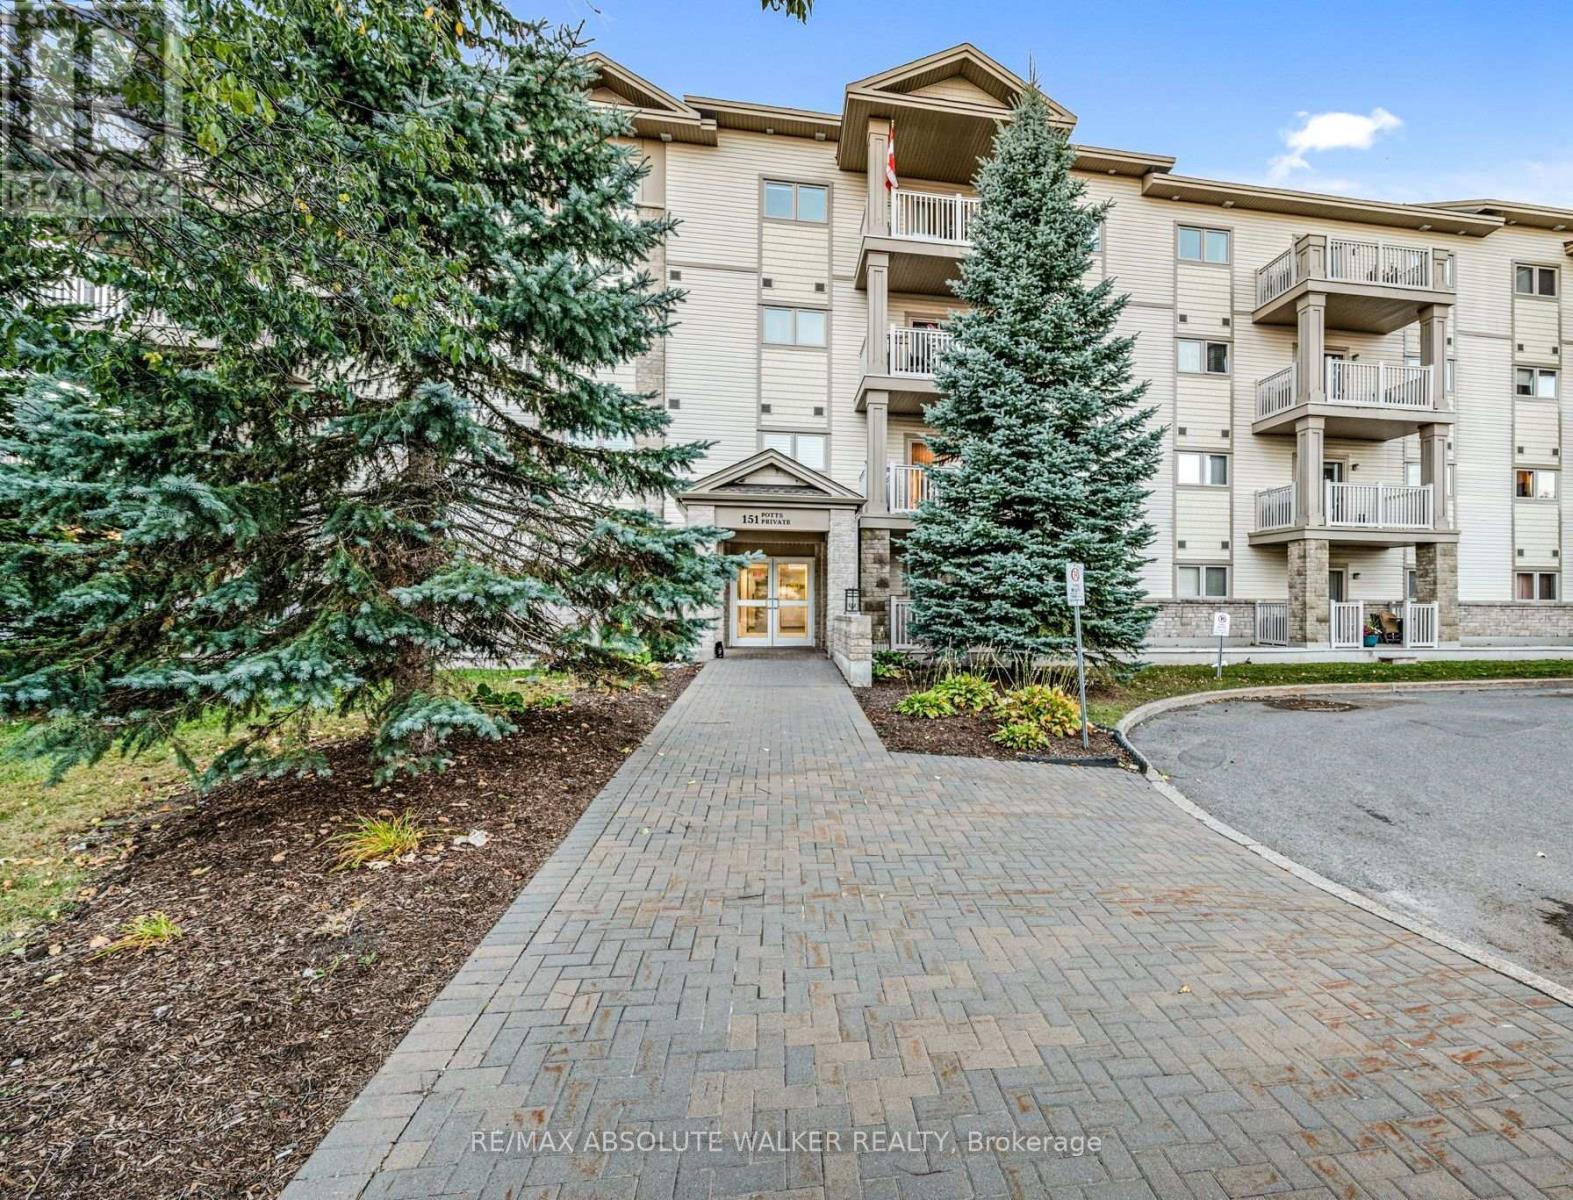
208 - 151 Potts Private, Ottawa, Ontario
Apartment in 1119 - Notting Hill/Summerside
2
Beds
Beds
2
Baths
Baths
800 - 899 sqft
Sq Ft
Sq Ft
For sale
1118 - Avalon East
$399,800
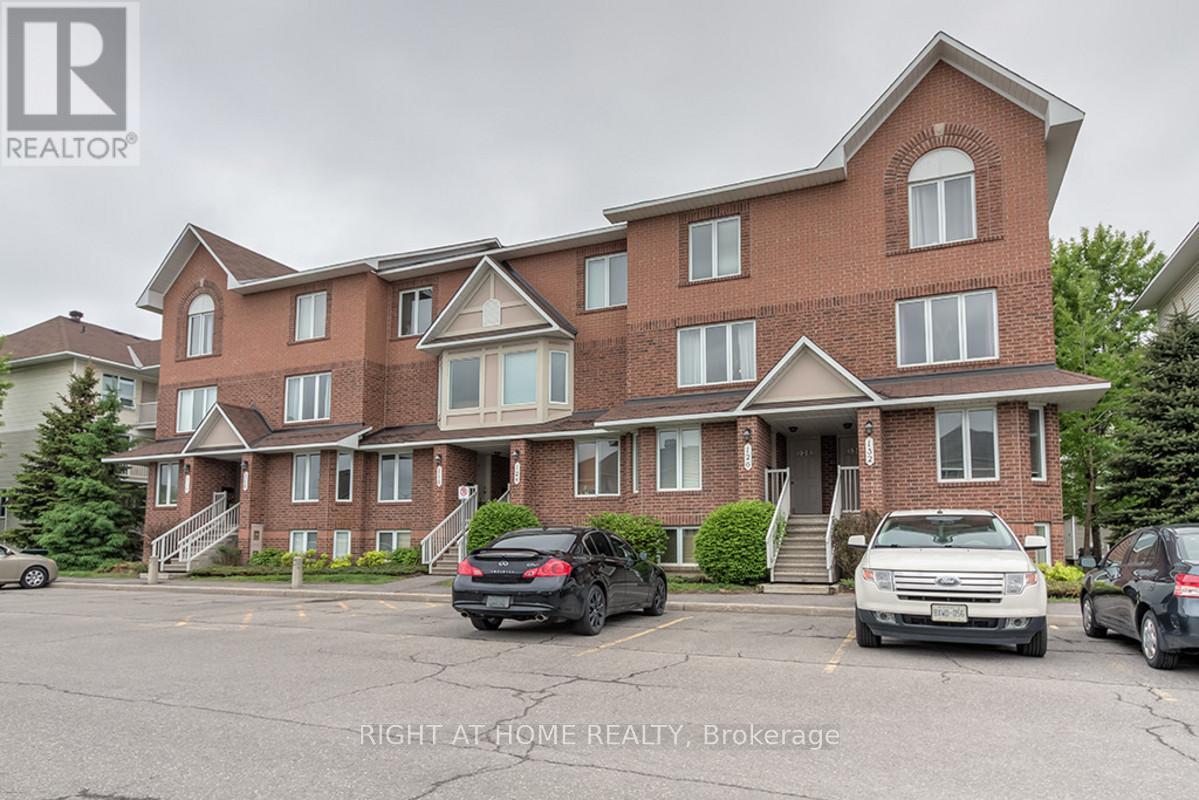
47 - 128 Bonfield Private, Ottawa, Ontario
Row / Townhouse in 1118 - Avalon East
2
Beds
Beds
3
Baths
Baths
1200 - 1399 sqft
Sq Ft
Sq Ft
For sale
1118 - Avalon East
$380,000
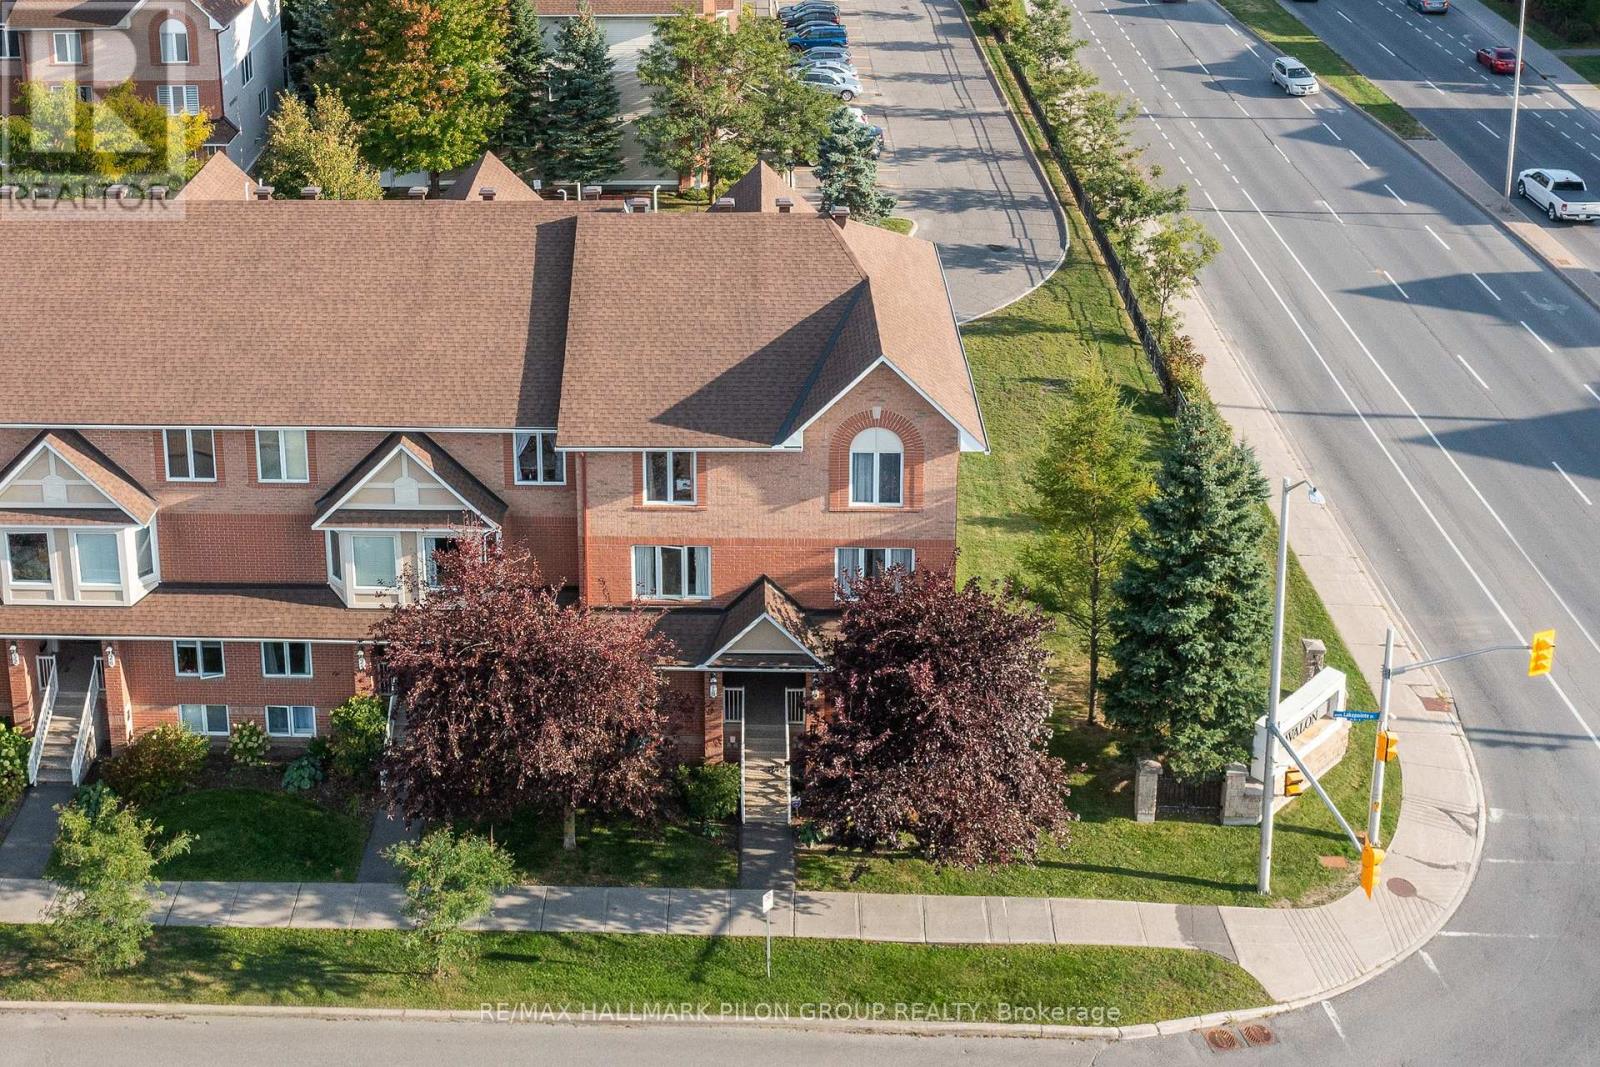
10 Lakepointe Drive, Ottawa, Ontario
Apartment in 1118 - Avalon East
2
Beds
Beds
3
Baths
Baths
1200 - 1399 sqft
Sq Ft
Sq Ft
Ready to a home?
Contact a REALTOR® today!
