

791 Borthwick Avenue
Ottawa,
Ontario
K1K2M5
791 Borthwick Avenue
Ottawa,
Ontario
K1K2M5
Add this listing to your favourite
Shortlist it to compare later & get quick access from your account.


$429,000
Property overview
Building Type
Row / Townhouse
Property Type
Single Family
Bedrooms
2
Bathrooms
2
Year Built
Neighbourhood
3504 - Castle Heights/Rideau High
Status
For sale
Highlights
3504 - Castle Heights/Rideau High
Row / Townhouse
For sale
Listing description
Discover this Single Family
791 Borthwick Avenue,
Ottawa
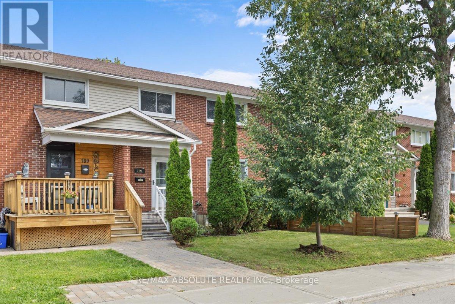
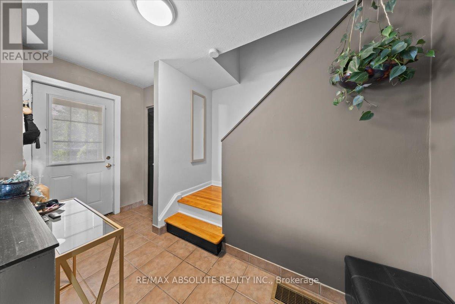
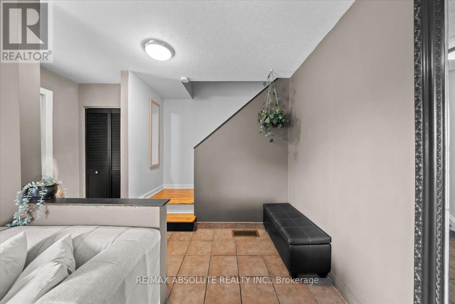
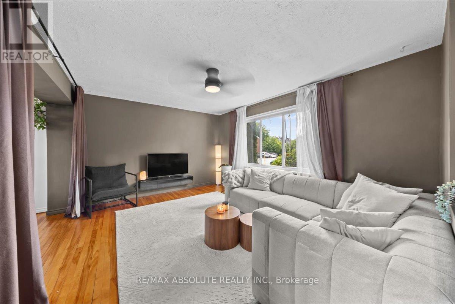
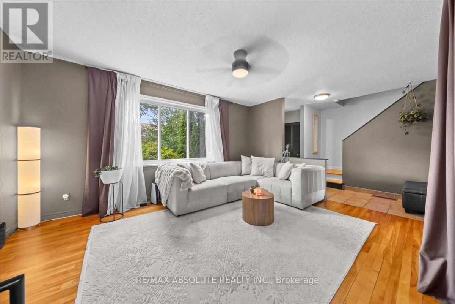
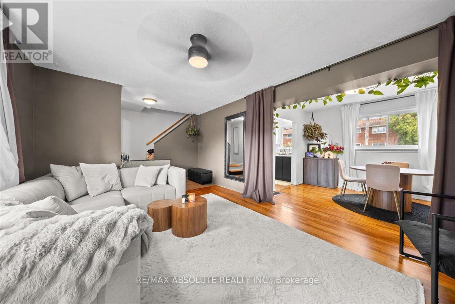
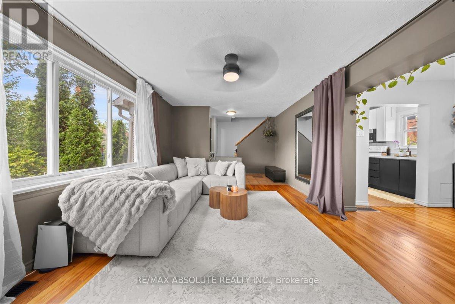
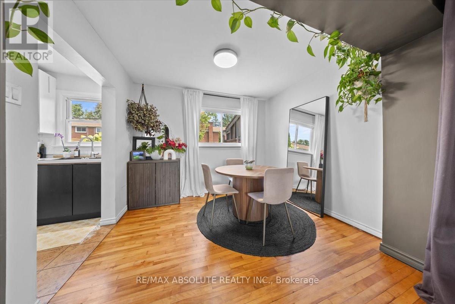
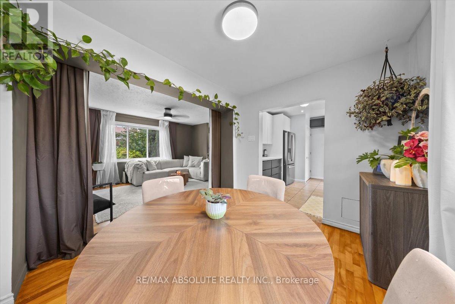
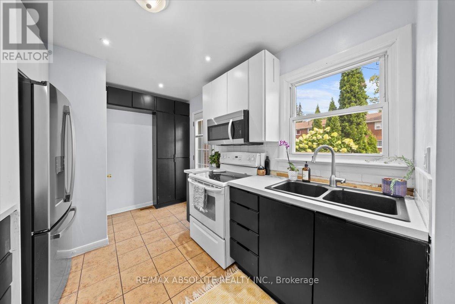
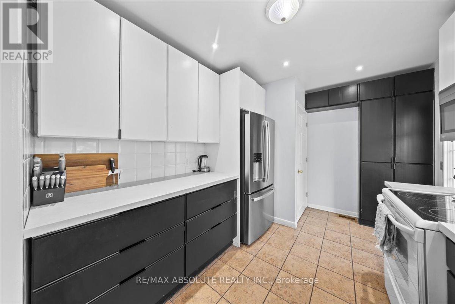
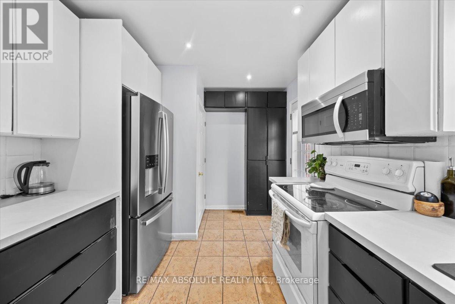
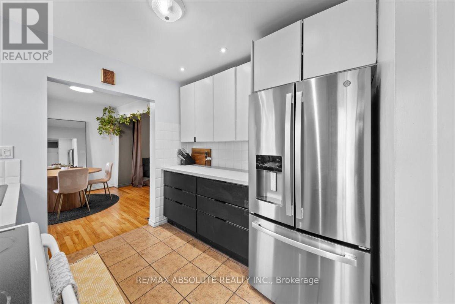
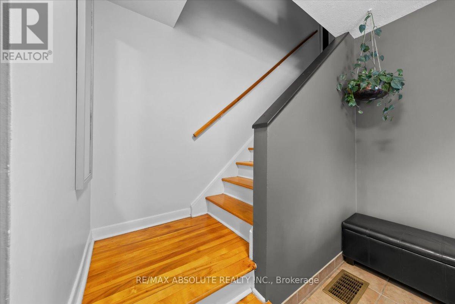
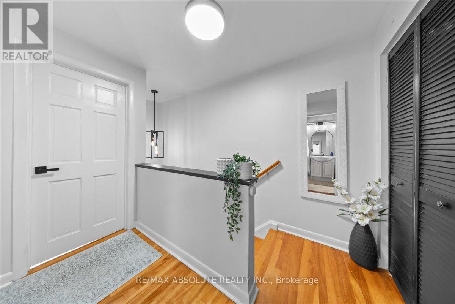
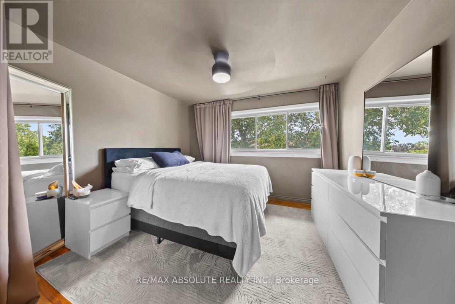
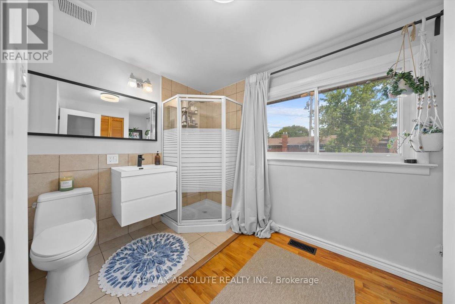
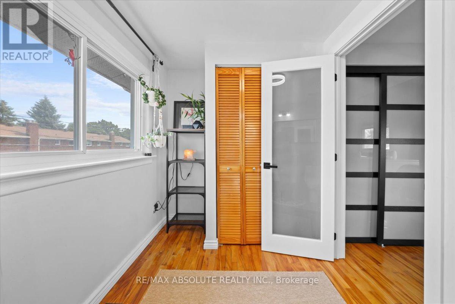
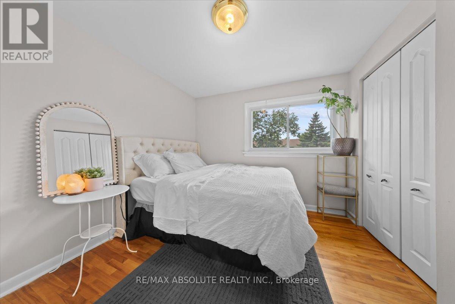
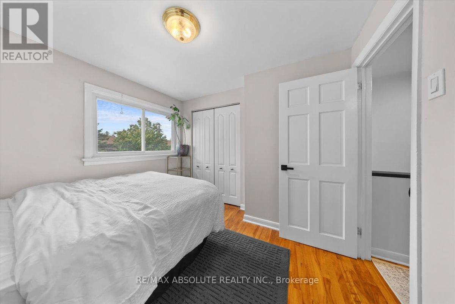
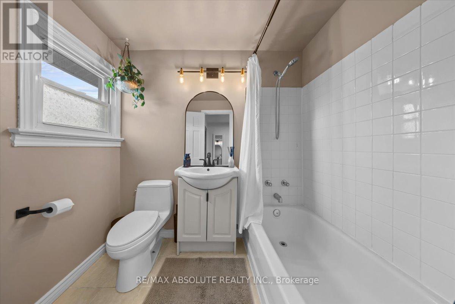
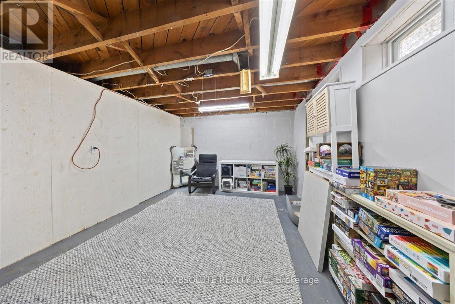
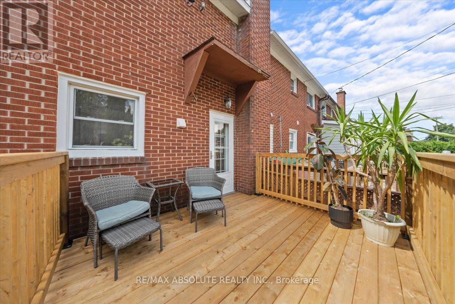
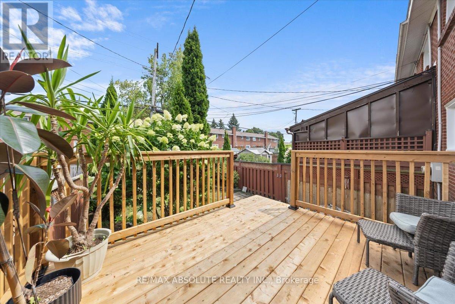
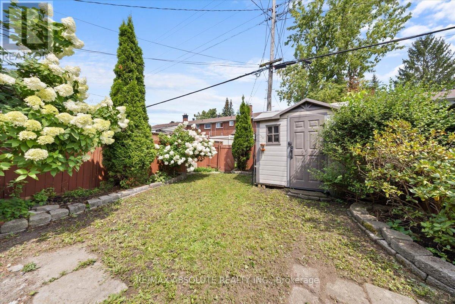
Excellent value in this 2 bedroom, 2 bathroom home. Located close to shopping, public transit, and schools.The main floor features beautiful hardwood flooring throughout with ceramic tile in the kitchen. The spacious living room offers a large picture window that fills the space with natural light. A formal dining area provides plenty of room for family meals and entertaining.The kitchen offers plenty of cabinetry including additional cabinets added for extra storage. Upstairs, you'll find two good-sized bedrooms, including a spacious primary bedroom with an ensuite and large closets. The basement is an open canvas with plenty of potential to create a space that suits your needs. Enjoy the mature, private lot with plenty of trees and shrubs, a fully fenced backyard and a NEW large deck-perfect for relaxing or entertaining. Common Fee: $115/month, which includes parking lot maintenance, snow removal and roof maintenance. (id:64373)
Upcoming viewings

OpenHouse times
Aug 23
2-4 PM
45.4366732
-75.6381563
791 Borthwick Avenue, Ottawa, Ontario, K1K2M5
Loading WalkScore data...
Walk Score®
Transit Score®
Bike Score®
Walkability Snapshot
Understand how walkable, transit-friendly & bikeable this neighbourhood really is.
Scores are powered by Walk Score® and reflect access to daily essentials, transit and bike routes near this area.
🚶Walk Score®
🚊Transit Score
🚲Bike Score
Liveability scores for this neighbourhood
Powered by Walk Score®
Use these scores as a quick guide only. Check local transit, bike paths
and walk routes to plan your day-to-day life.
Google Maps
Explore the exact location, nearby amenities, and community vibe.
Listing Details
Last updated:
2026-08-18
Key facts
Price
$429,000
Ownership
Freehold
Property type
Single Family
Bedrooms
2
Bathrooms
2
Stories
2
Interior size
1100 - 1500 sqft
Parking options
No Garage
Total spaces
1
Interior & features
Cooling
Central air conditioning
Heating
Forced air
Heating fuel
Natural gas
Basement
N/A (Partially finished)
Appliances
Dryer, Hood Fan, Microwave, Washer, Refrigerator
Fireplace
False
Exterior finish
Brick
Key features
Carpet Free
Lot, amenities & extras
Lot size
24 x 88 FT
Nearby amenities
Hospital, Park, Public Transit, Schools
Water
Municipal water
Sewer
Sanitary sewer
Rooms
| Level | Type | Length | Width | Dimensions |
|---|---|---|---|---|
| Second Level | Primary Bedroom | 5.35 m | 3.42 m | 5.35 m x 3.42 m |
| Second Level | Bedroom | 3.02 m | 2.64 m | 3.02 m x 2.64 m |
| Main Level | Living Room | 4.57 m | 3.65 m | 4.57 m x 3.65 m |
| Main Level | Dining Room | 2.66 m | 2.46 m | 2.66 m x 2.46 m |
| Main Level | Kitchen | 3.4 m | 2.79 m | 3.4 m x 2.79 m |
Mortgage Calculator
$500,000
$100,000
$5,000,000
Adjust the total amount you plan to borrow.
5%
1%
15%
25 years
10 years
40 years
Monthly Payment
$0
This is an approximate monthly payment based on your inputs.
Total Interest Paid
$0
Add this listing to your favourite
Shortlist it to compare later & get quick access from your account.
Comparables
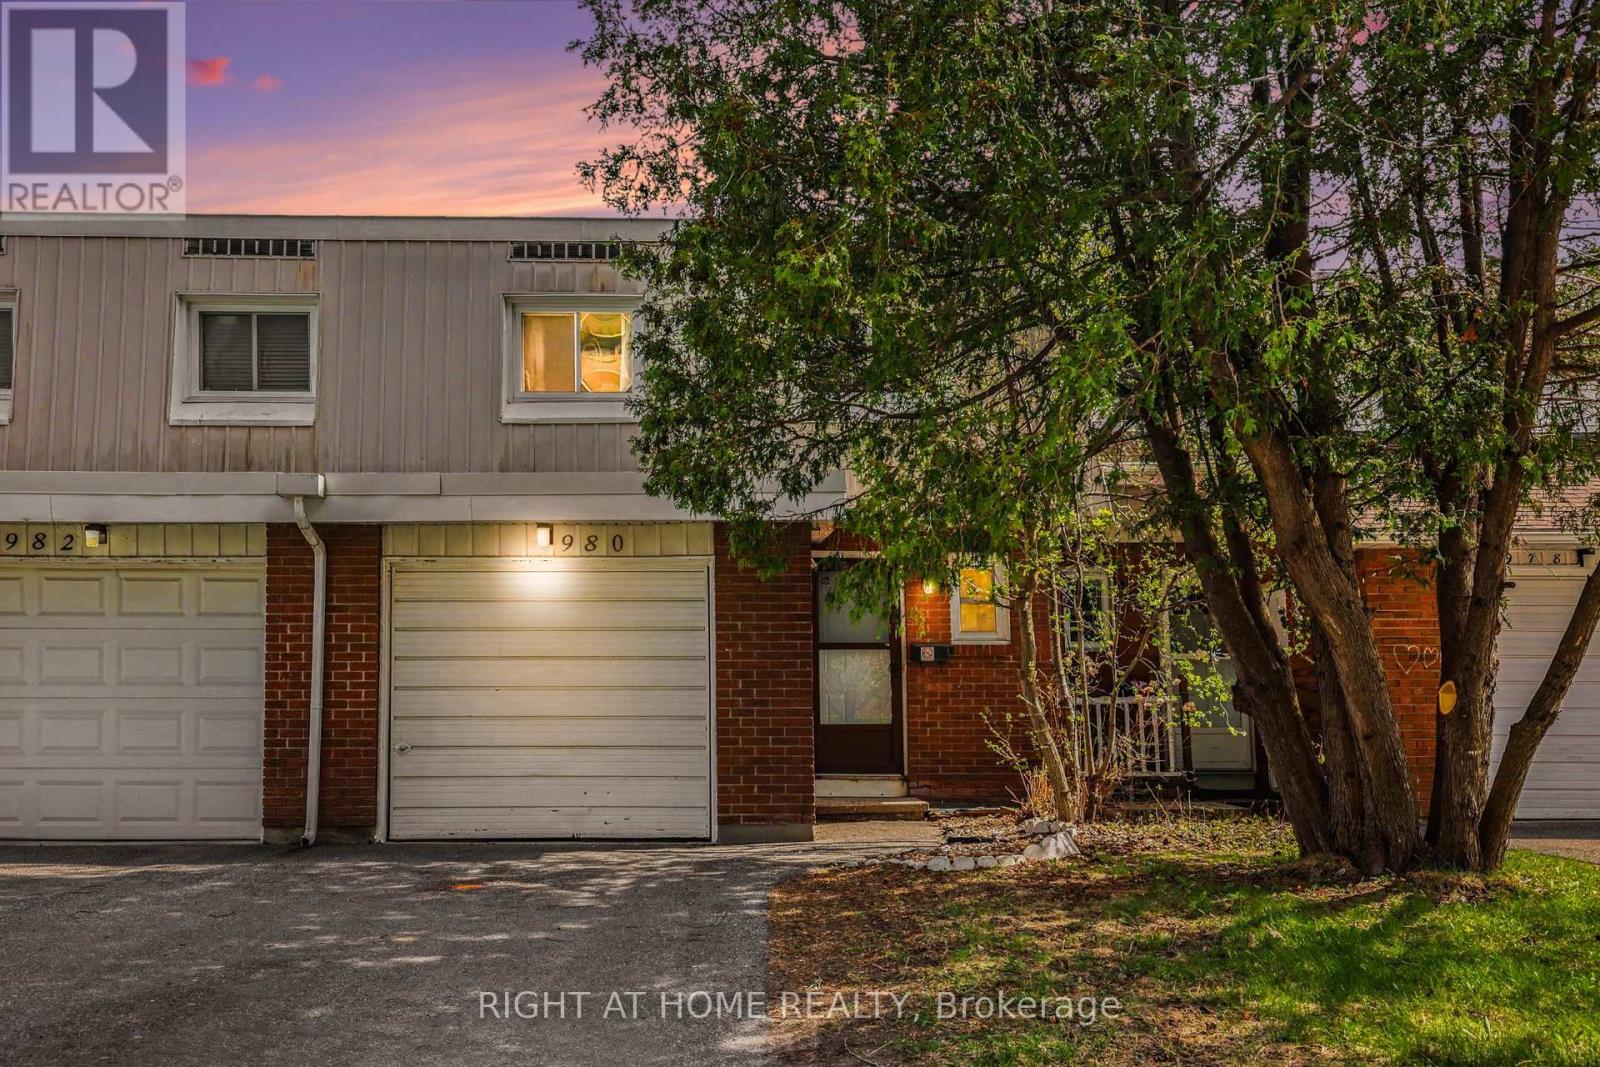
For sale
3505 - Carson Meadows
$429,900
207 - 980 Gulf Place, Ottawa, Ontario
Row / Townhouse in 3505 - Carson Meadows
4
Beds
Beds
3
Baths
Baths
1400 - 1599 sqft
Sq Ft
Sq Ft
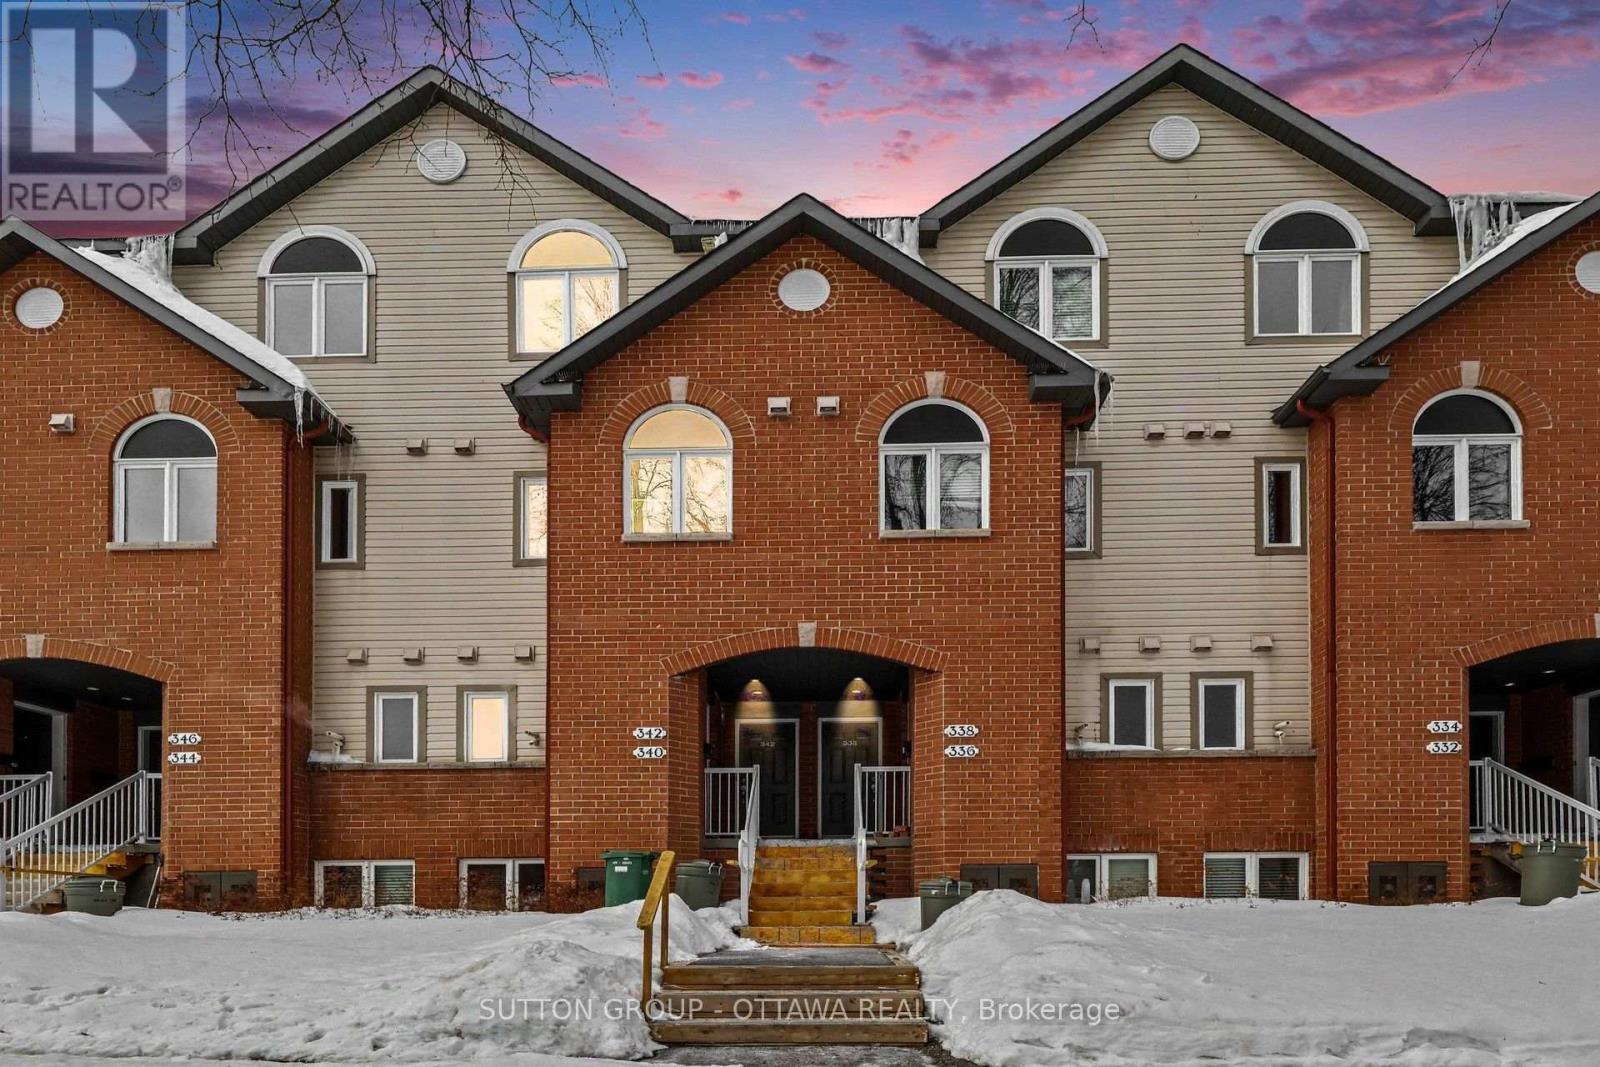
For sale
3102 - Manor Park
$435,000
340 London Terrace, Ottawa, Ontario
Row / Townhouse in 3102 - Manor Park
2
Beds
Beds
2
Baths
Baths
1000 - 1199 sqft
Sq Ft
Sq Ft
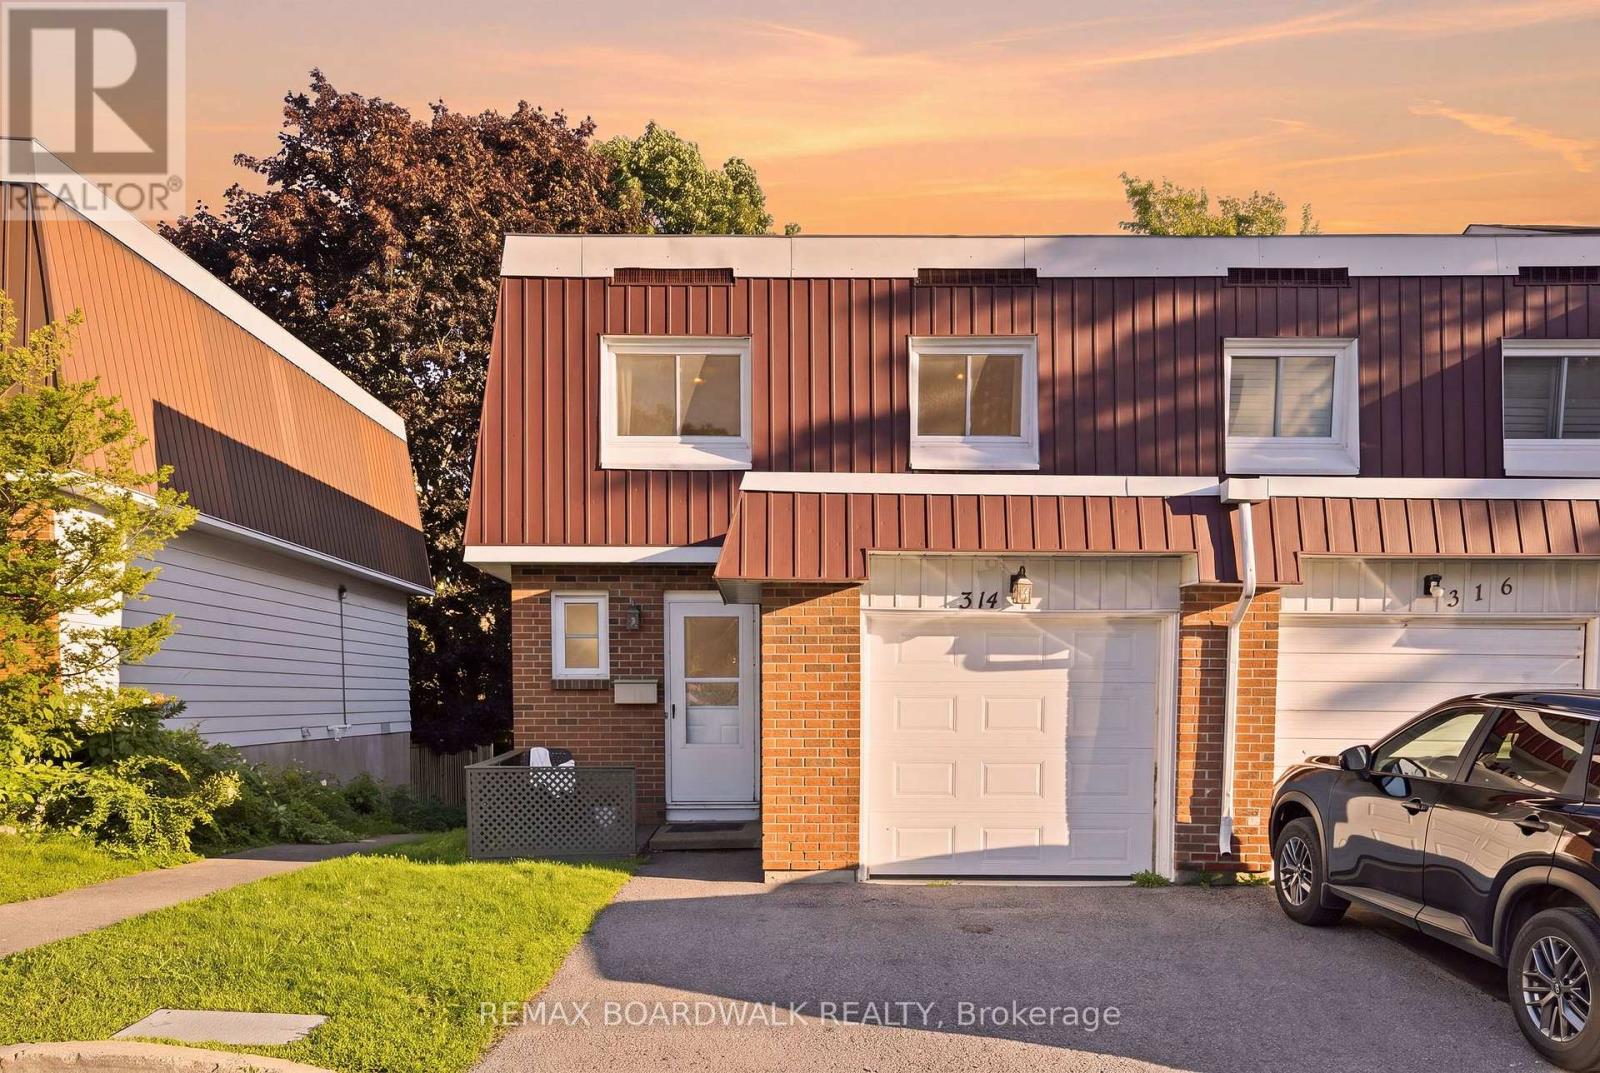
For sale
3505 - Carson Meadows
$439,000
14 - 314 Stone Quarry Private, Ottawa, Ontario
Row / Townhouse in 3505 - Carson Meadows
4
Beds
Beds
2
Baths
Baths
1400 - 1599 sqft
Sq Ft
Sq Ft
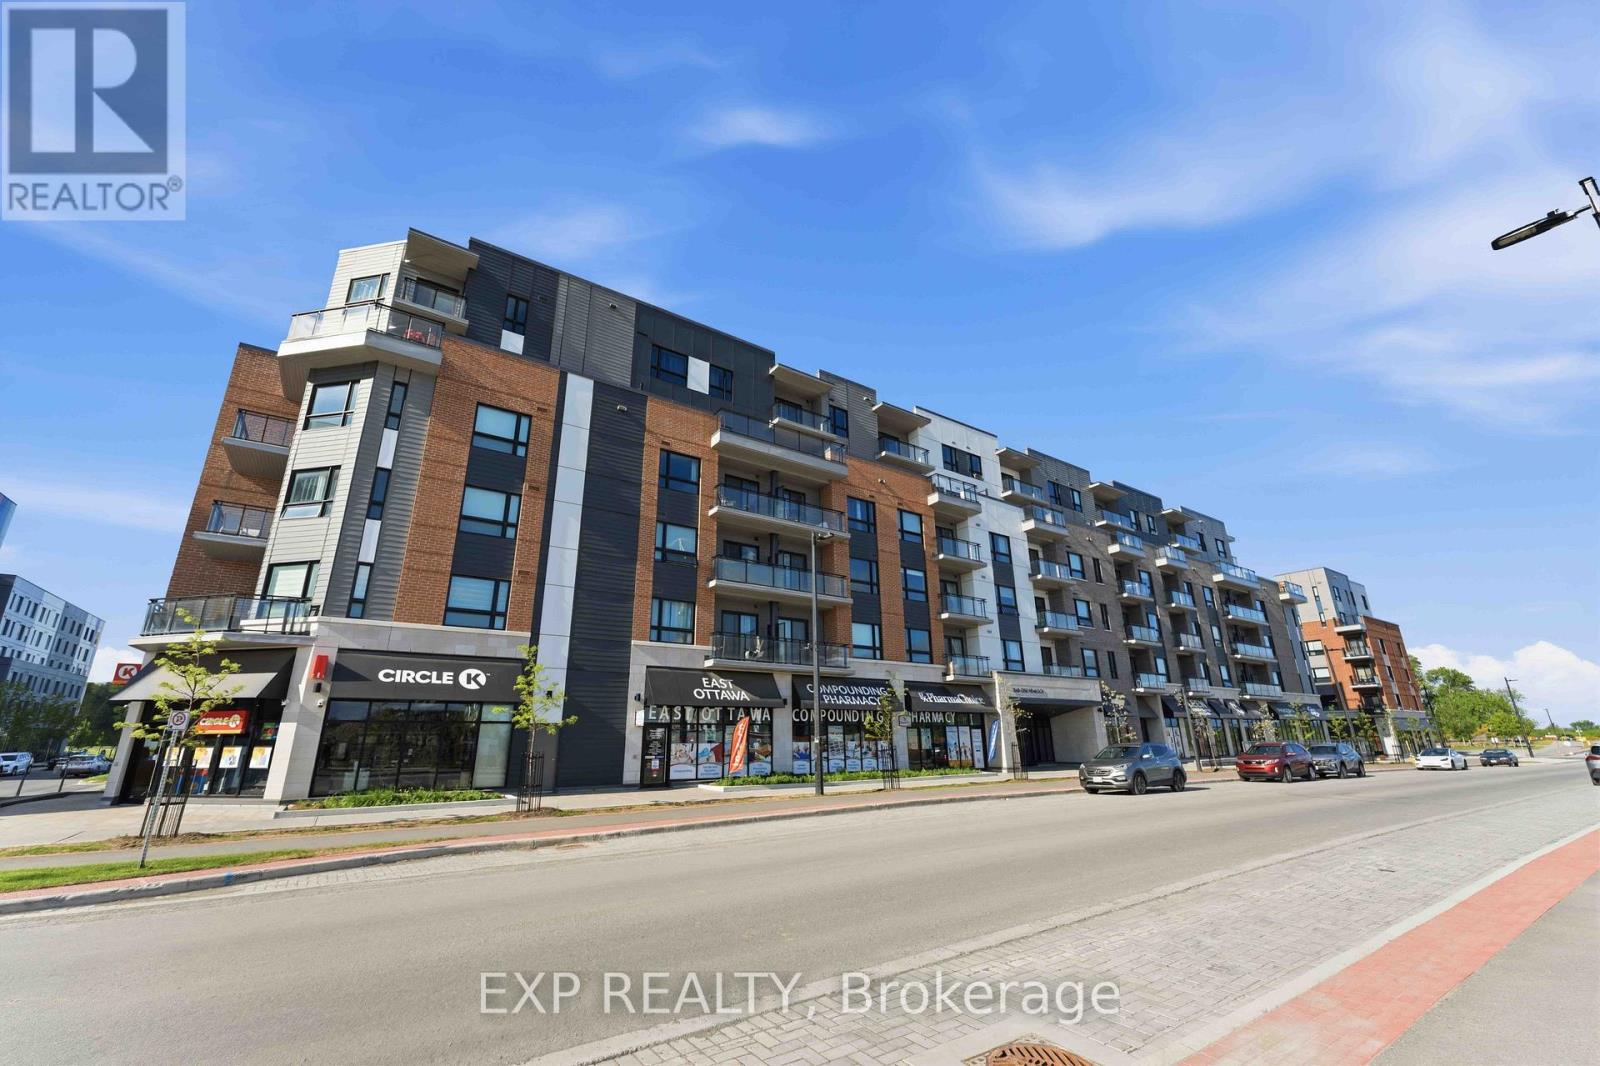
For sale
3104 - CFB Rockcliffe and Area
$415,000
505 - 1350 Hemlock Road, Ottawa, Ontario
Apartment in 3104 - CFB Rockcliffe and Area
1
Beds
Beds
1
Baths
Baths
600 - 699 sqft
Sq Ft
Sq Ft

For sale
3102 - Manor Park
$409,000
507 - 225 Alvin Road, Ottawa, Ontario
Apartment in 3102 - Manor Park
2
Beds
Beds
2
Baths
Baths
800 - 899 sqft
Sq Ft
Sq Ft
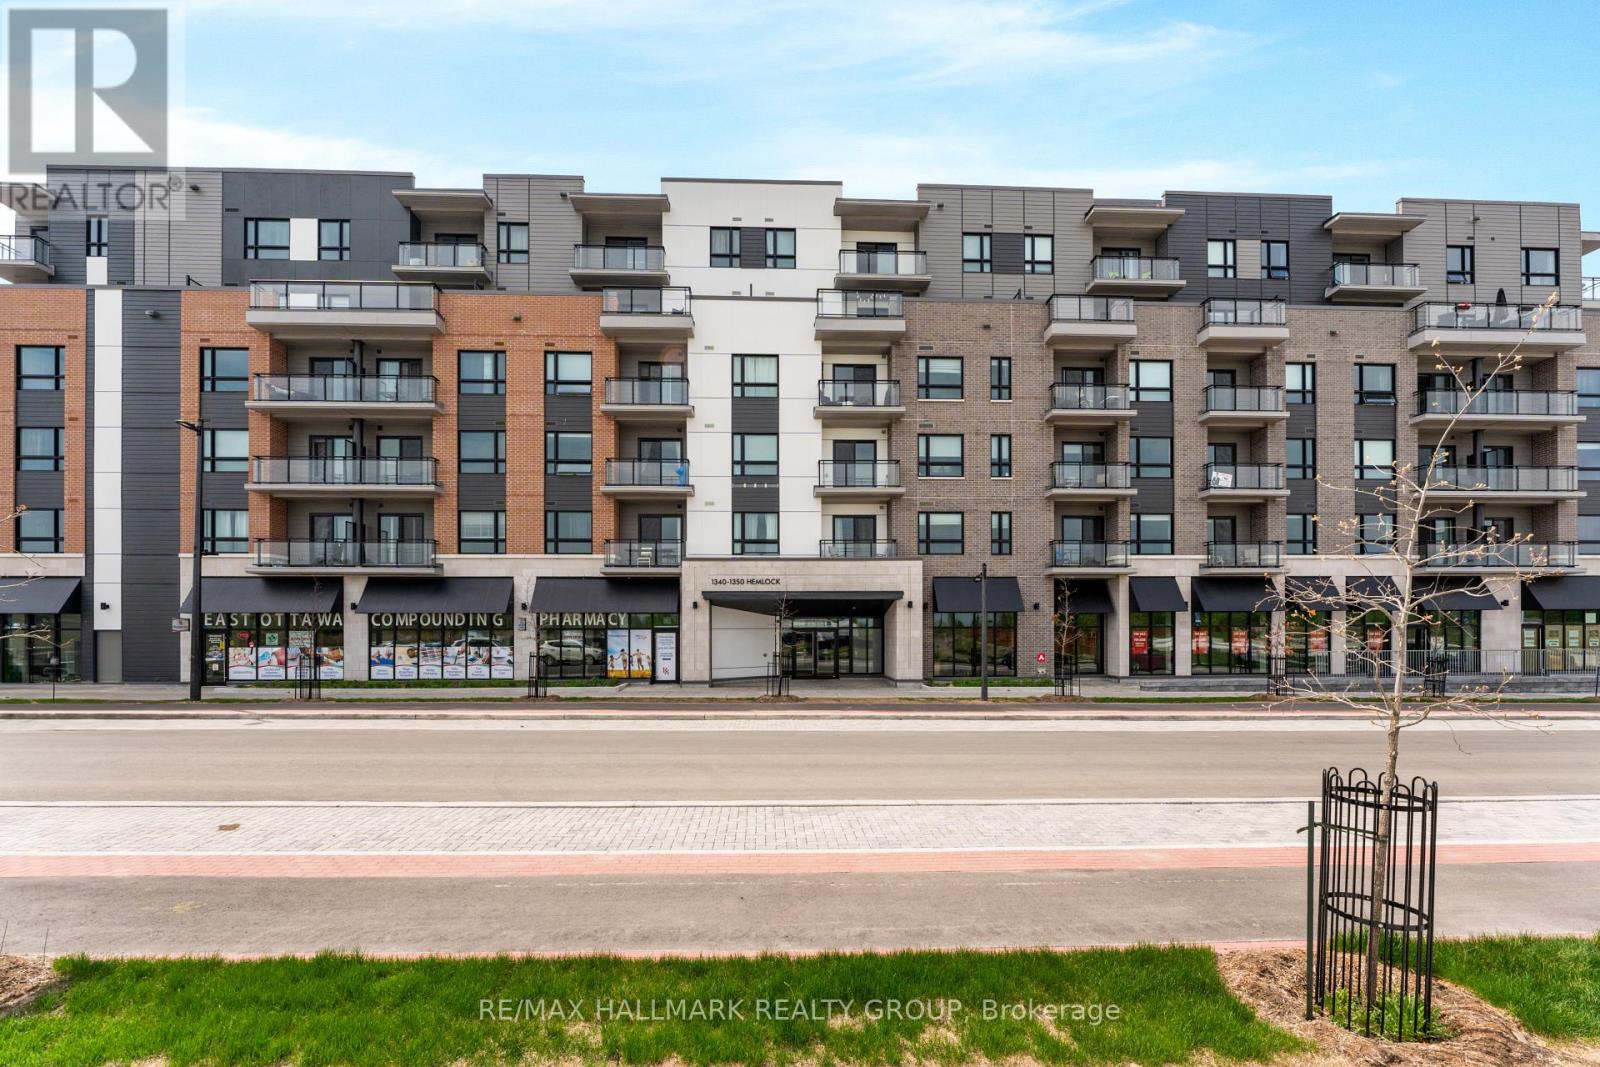
For sale
3104 - CFB Rockcliffe and Area
$449,900
411 - 1350 Hemlock Road, Ottawa, Ontario
Apartment in 3104 - CFB Rockcliffe and Area
2
Beds
Beds
2
Baths
Baths
800 - 899 sqft
Sq Ft
Sq Ft
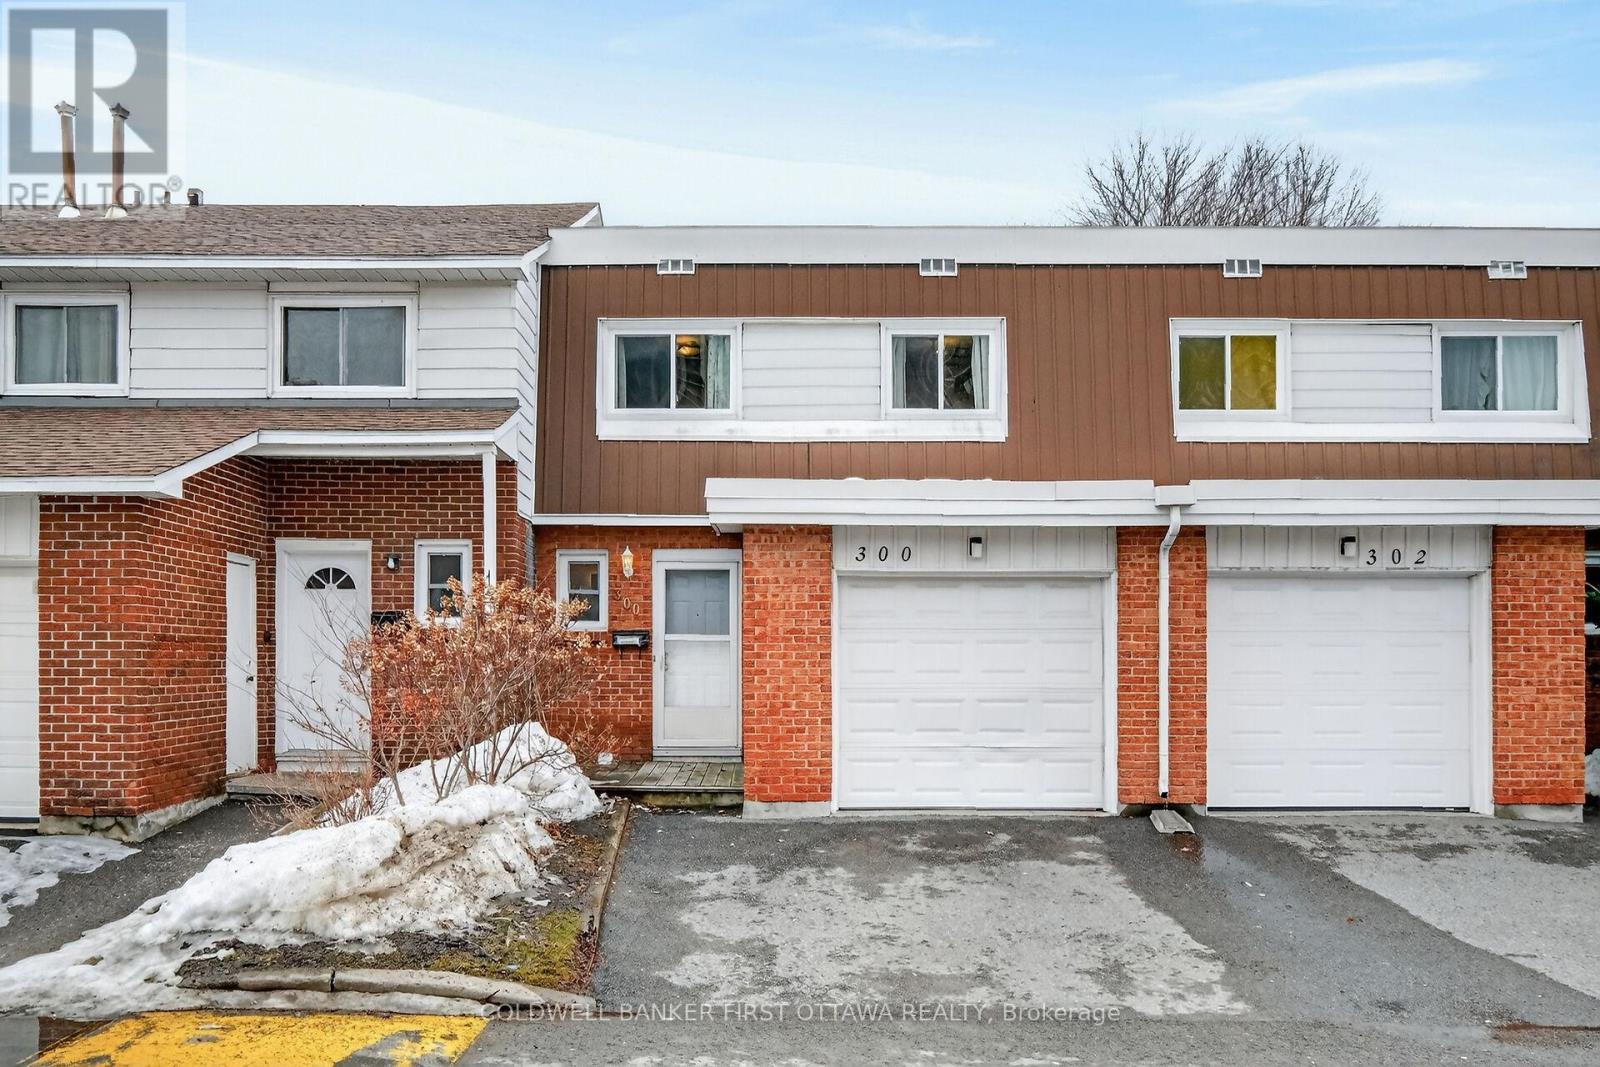
For sale
3505 - Carson Meadows
$449,900
300 Stone Quarry Private S, Ottawa, Ontario
Row / Townhouse in 3505 - Carson Meadows
4
Beds
Beds
3
Baths
Baths
1400 - 1599 sqft
Sq Ft
Sq Ft
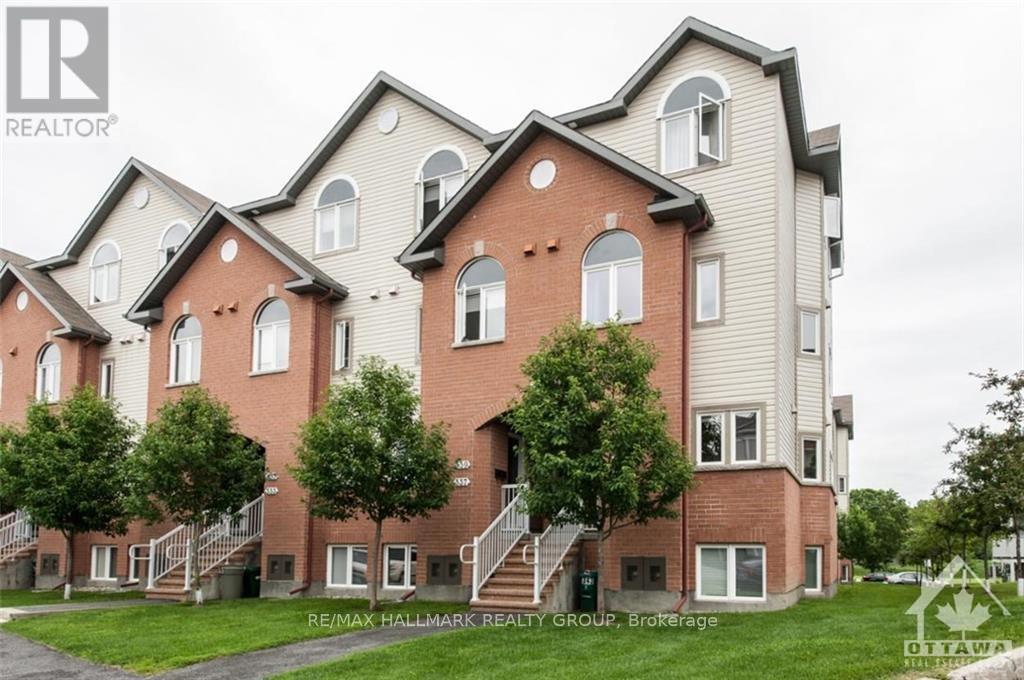
For sale
3102 - Manor Park
$405,000
337 - 49 Jardin Private, Ottawa, Ontario
Row / Townhouse in 3102 - Manor Park
2
Beds
Beds
2
Baths
Baths
1000 - 1199 sqft
Sq Ft
Sq Ft
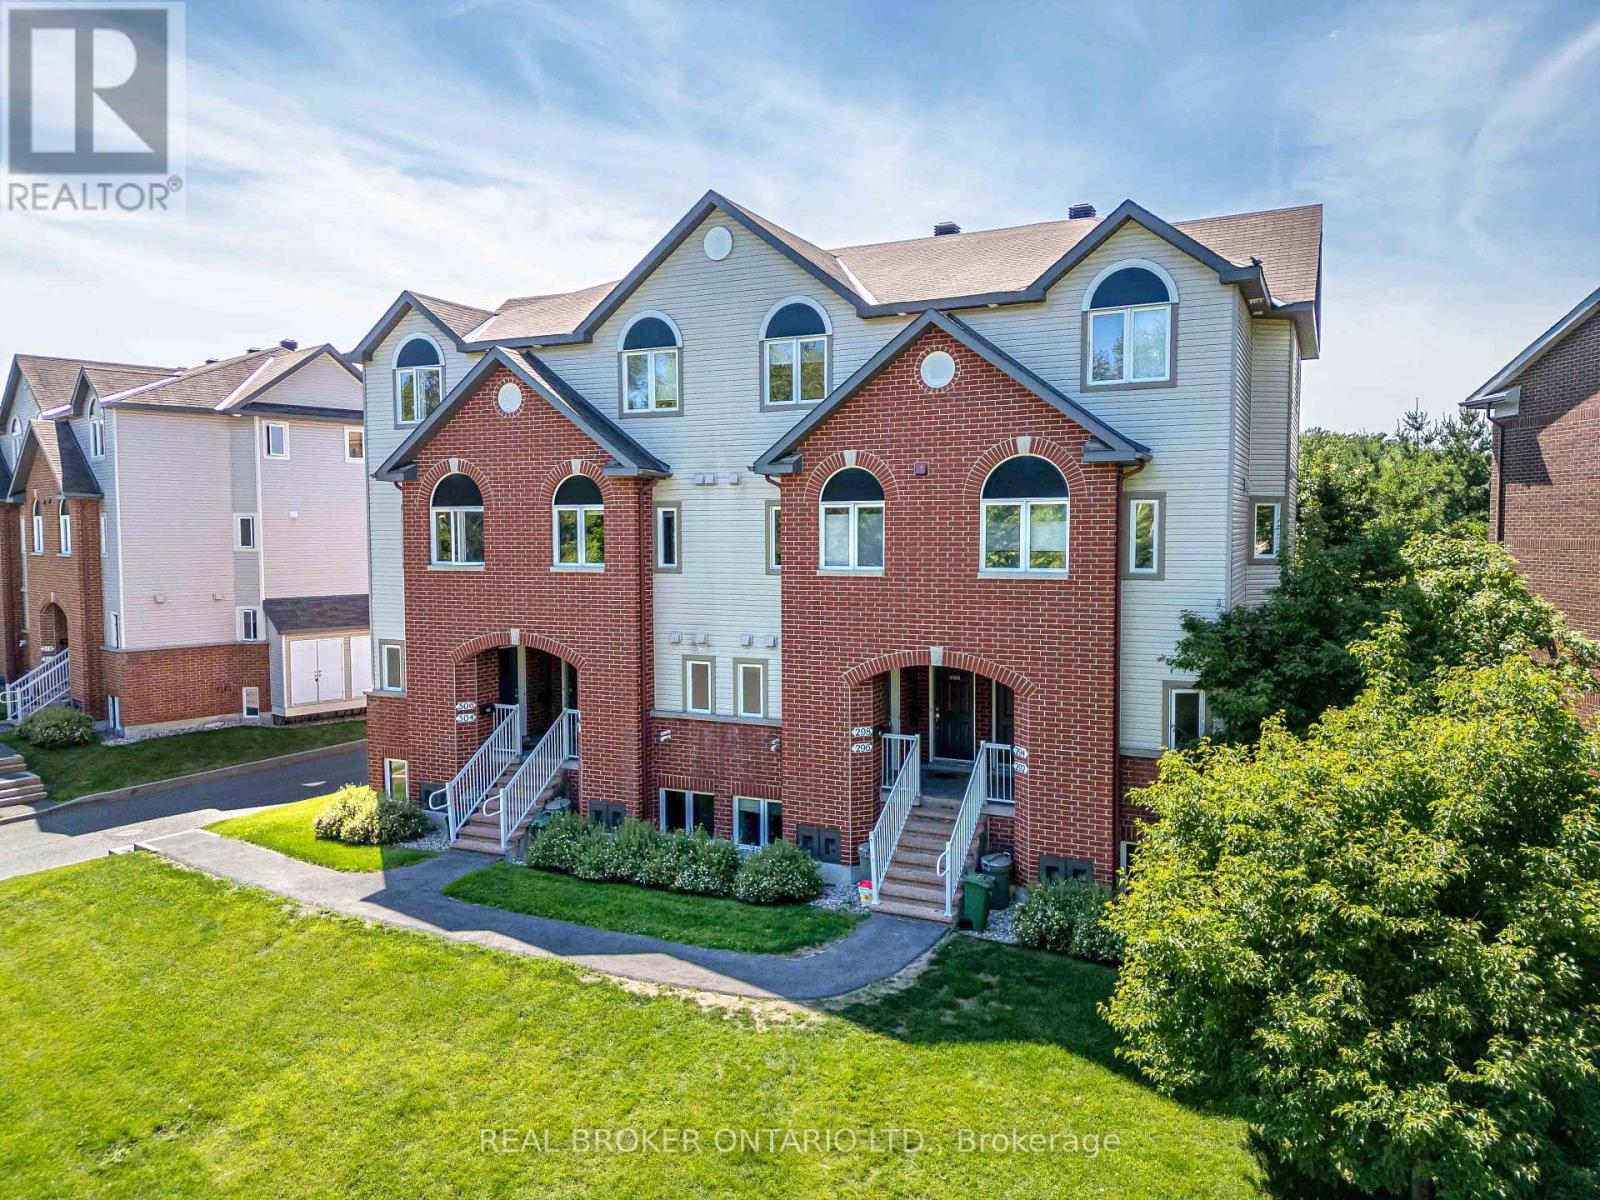
For sale
3102 - Manor Park
$454,000
292 London Terrace, Ottawa, Ontario
Row / Townhouse in 3102 - Manor Park
3
Beds
Beds
2
Baths
Baths
1200 - 1399 sqft
Sq Ft
Sq Ft
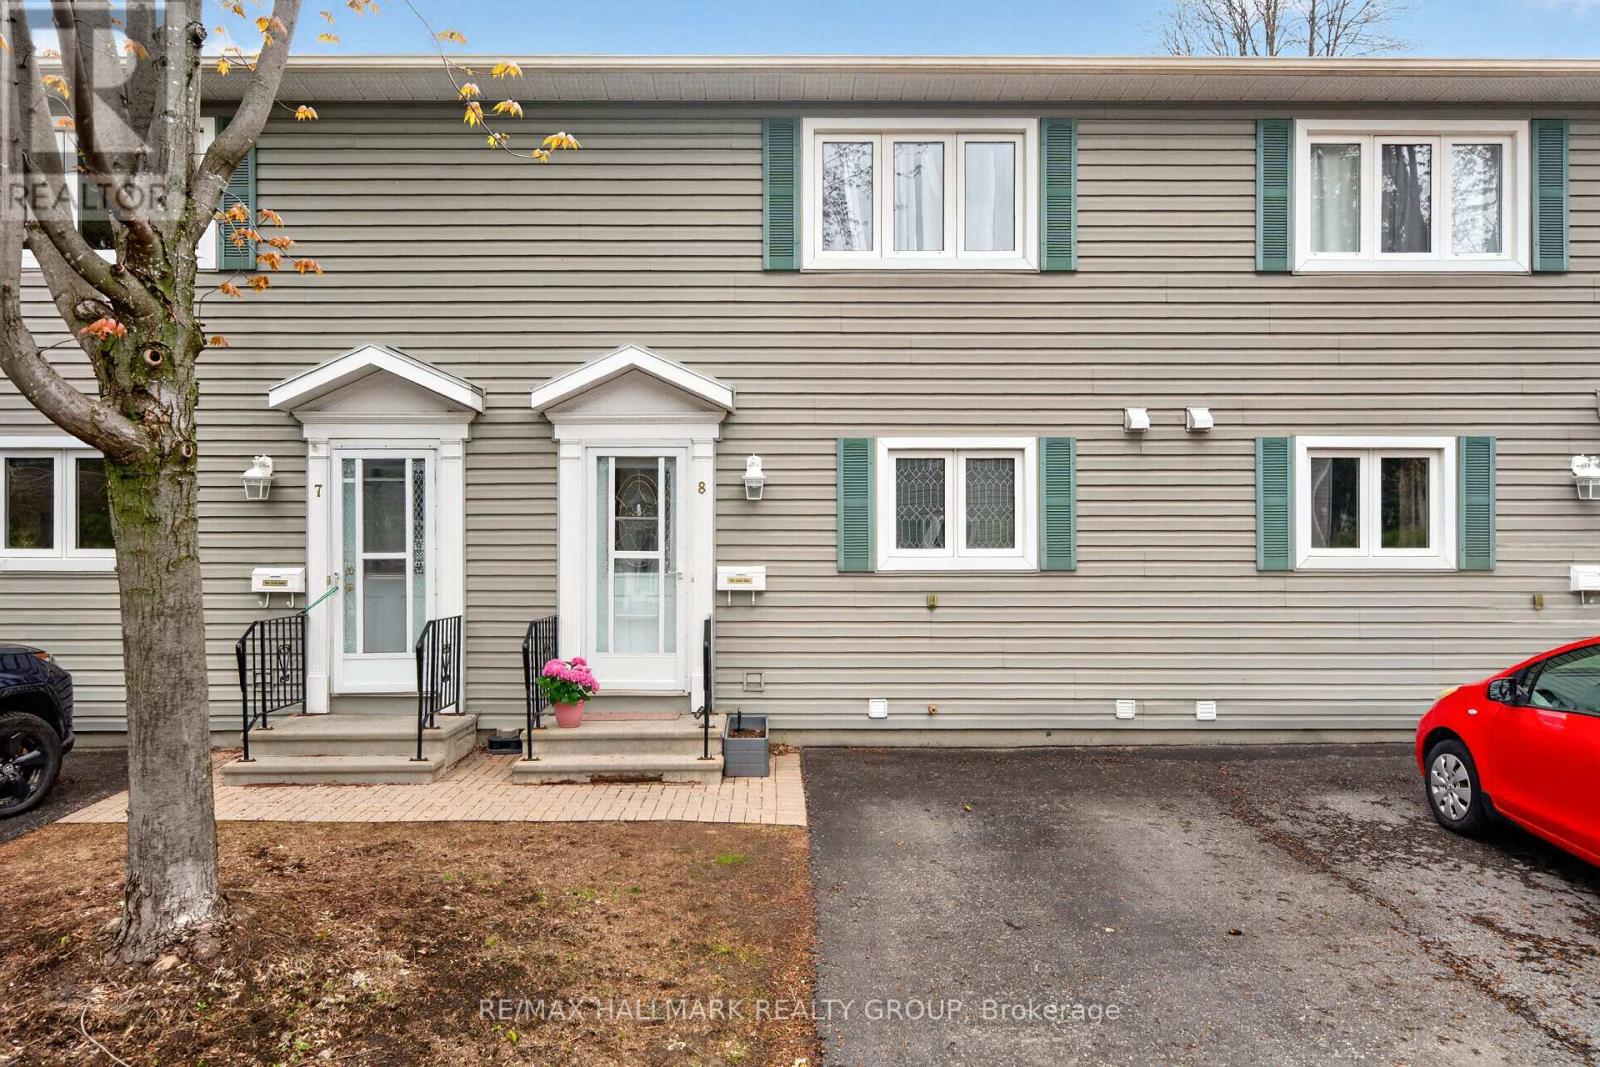
For sale
3503 - Castle Heights
$399,900
8 - 740 Morin Street, Ottawa, Ontario
Row / Townhouse in 3503 - Castle Heights
3
Beds
Beds
2
Baths
Baths
1000 - 1199 sqft
Sq Ft
Sq Ft
Ready to a home?
Contact a REALTOR® today!
