

77 - 3344 Uplands Drive
Ottawa,
Ontario
K1V9R9
77 - 3344 Uplands Drive
Ottawa,
Ontario
K1V9R9
Add this listing to your favourite
Shortlist it to compare later & get quick access from your account.
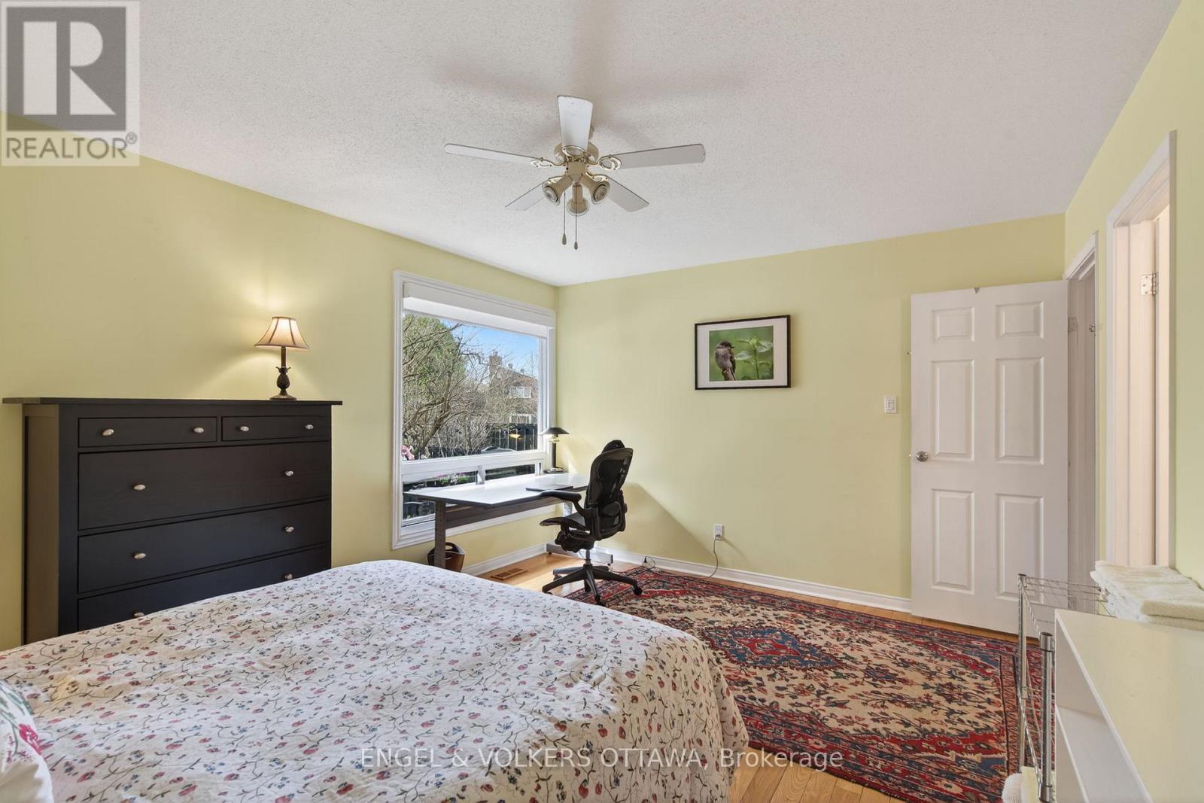
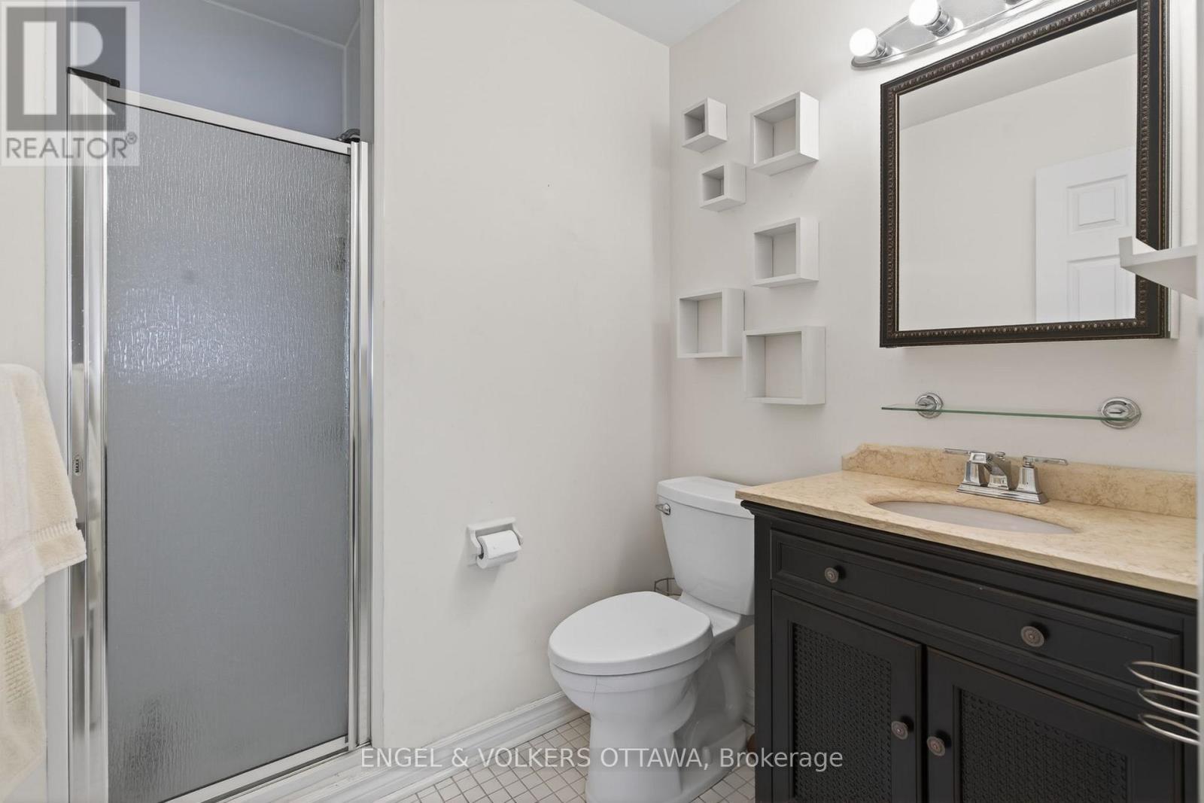
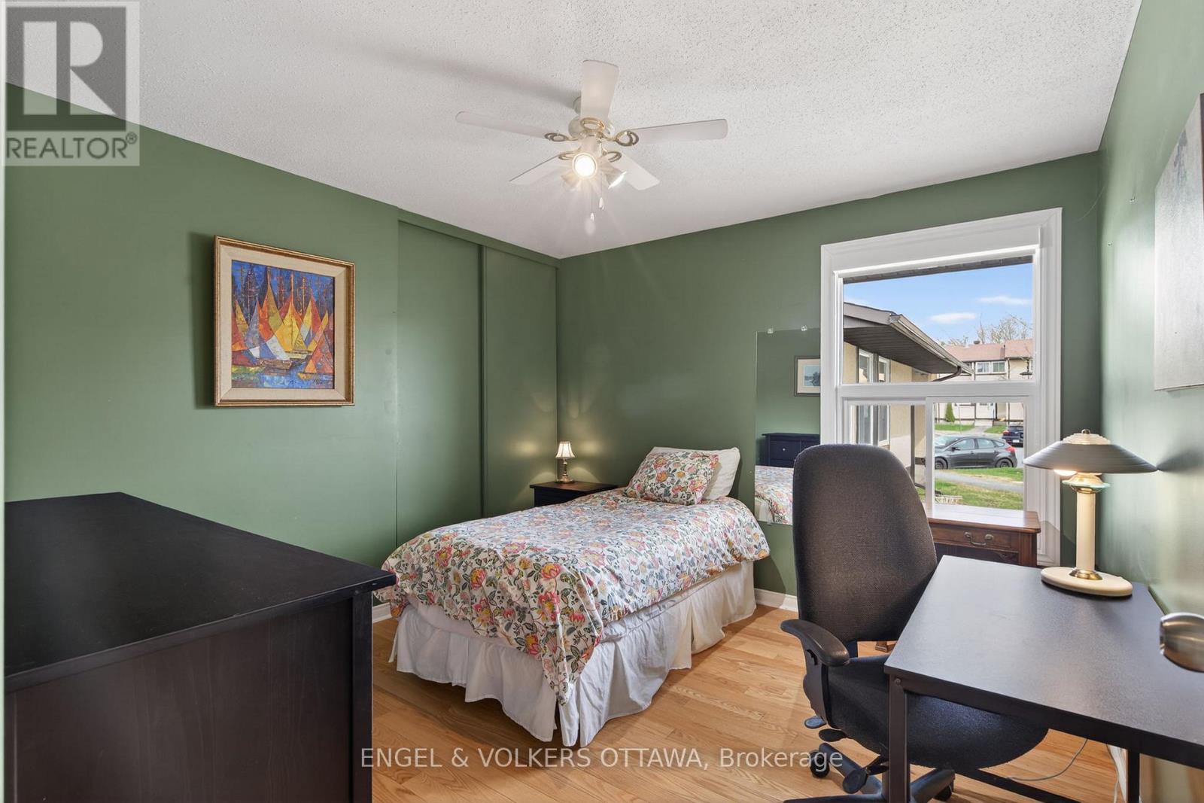
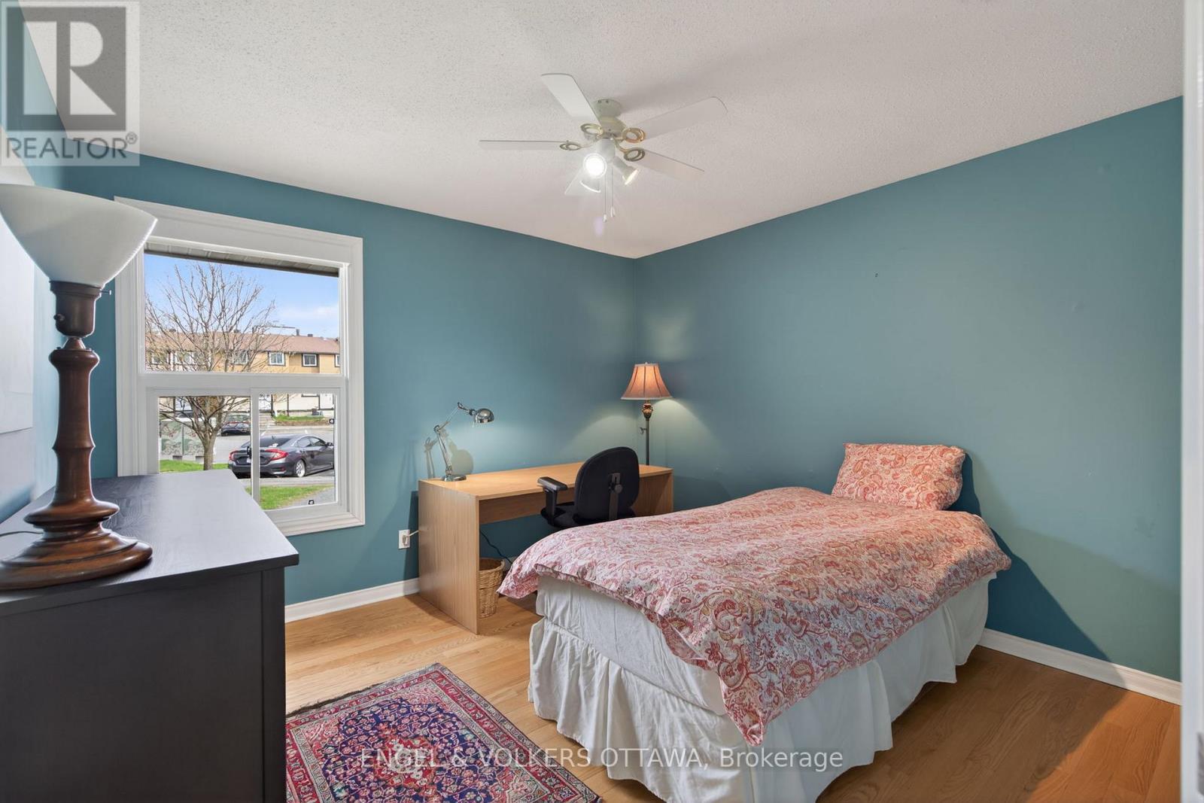


$499,900
Property overview
Building Type
Row / Townhouse
Property Type
Single Family
Bedrooms
3
Bathrooms
3
Year Built
Neighbourhood
4804 - Hunt Club
Status
For sale
Highlights
4804 - Hunt Club
Row / Townhouse
For sale
Listing description
Discover this Single Family
77 - 3344 Uplands Drive,
Ottawa
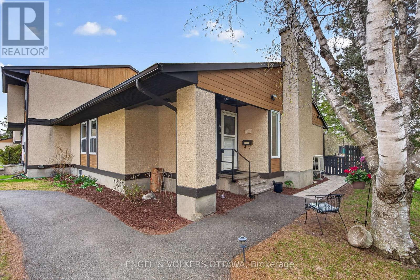
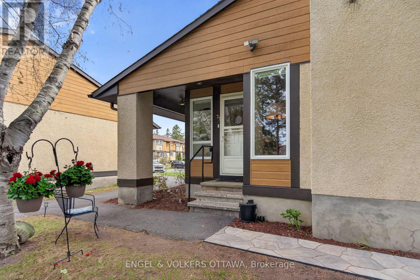
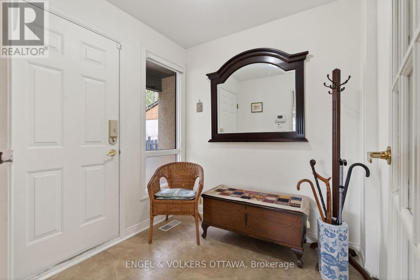
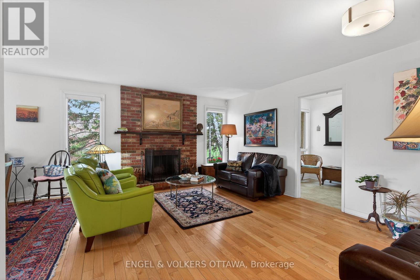
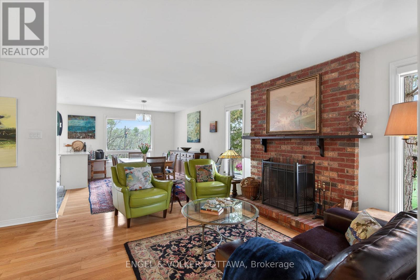
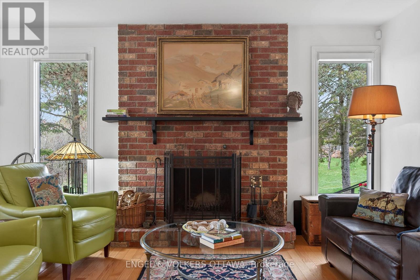
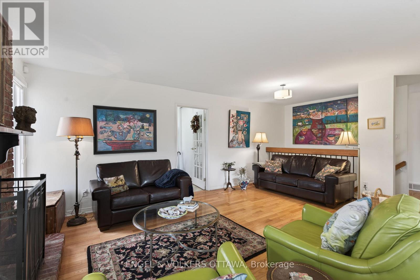
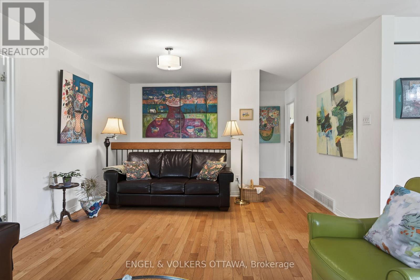
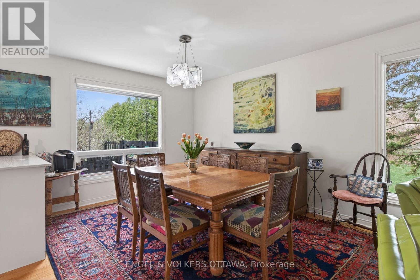
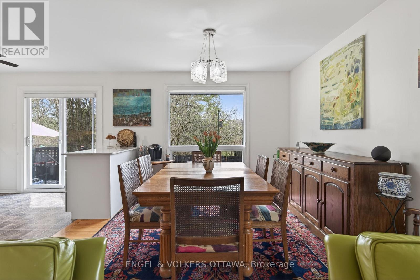
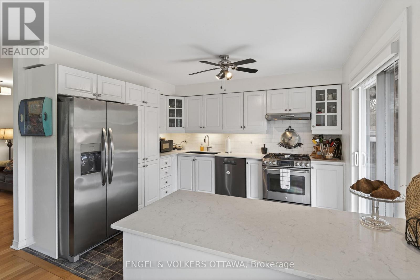
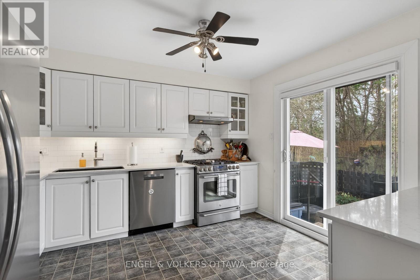
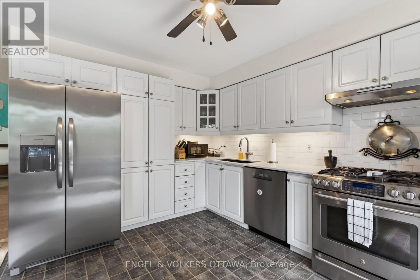
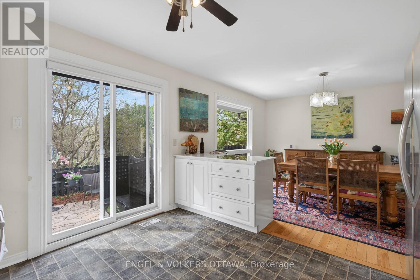
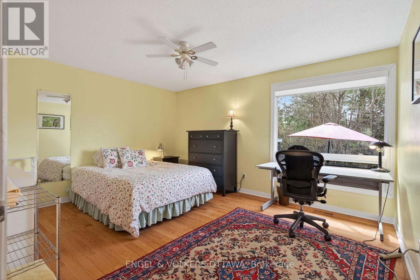
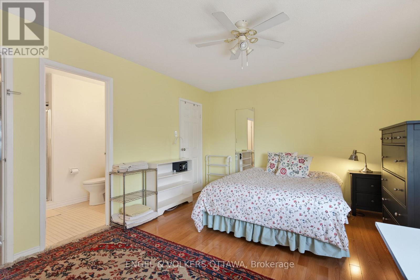
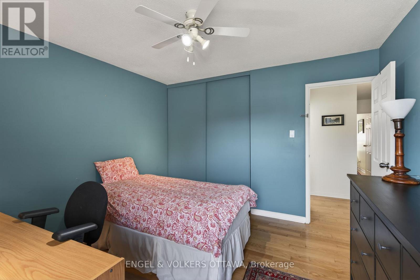
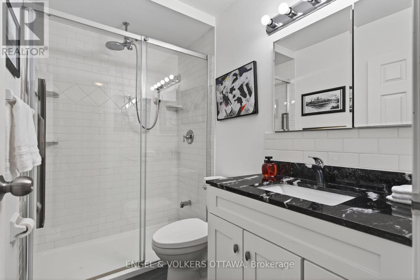
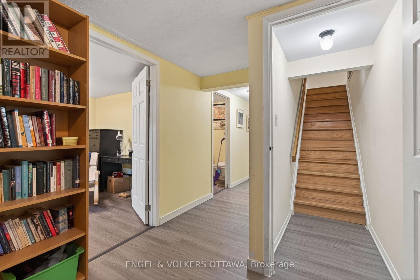
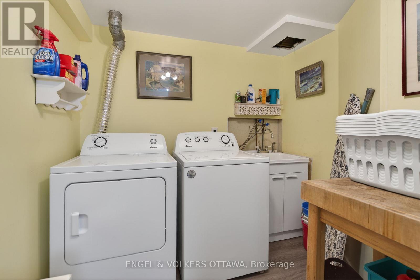
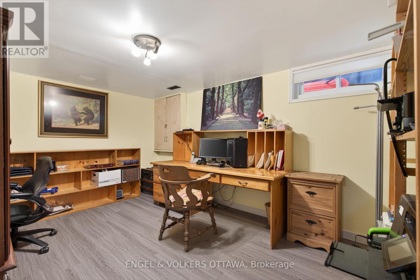
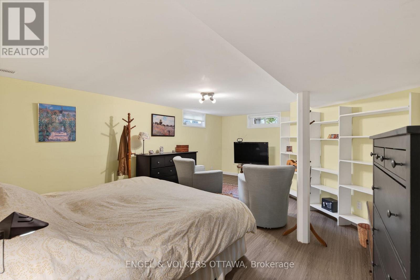
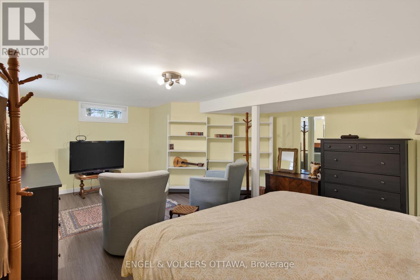
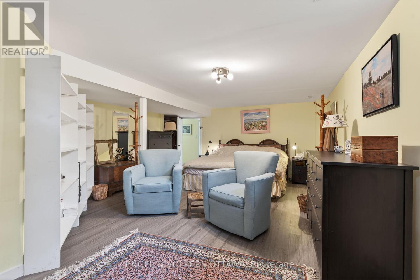
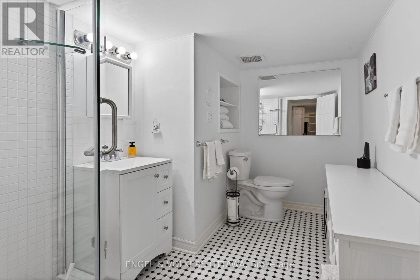
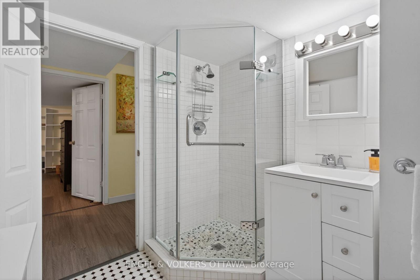
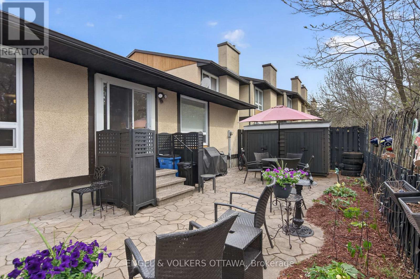
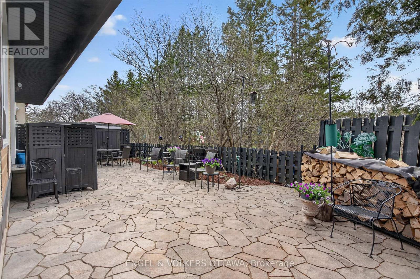
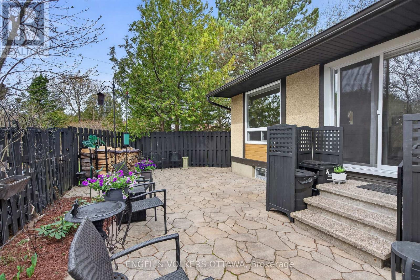
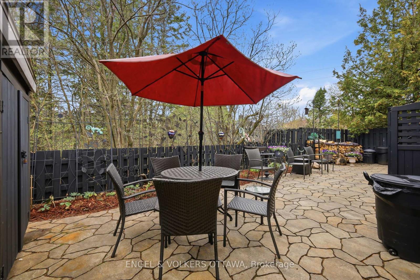
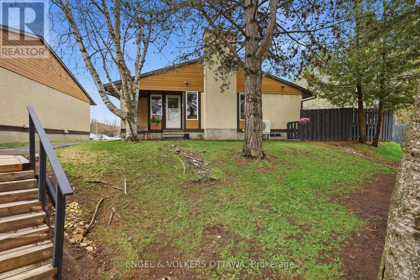
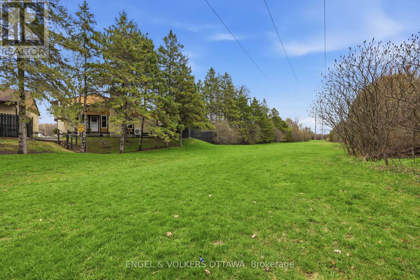
Welcome to 77-3344 Uplands Drive - a rarely offered bungalow-style condo tucked away & backing onto a peaceful wooded area. This beautifully maintained and updated home features a total of 3 bedrooms, and 3 full bathrooms. The main floor offers bright, inviting & open-concept living and dining spaces with a cozy fireplace as the centerpiece of the living room. The spacious kitchen includes granite countertops, a gas stove, stainless steel appliances, plus a convenient gas line for your outdoor BBQ. Additionally, the kitchen features direct access to the well-maintained backyard through a sliding glass door, where you can enjoy time outdoors on the stone patio, or spend the sunny days gardening. As you move to the lower level, the finished basement adds exceptional flexibility with 3 additional rooms currently used as office space and recreation area, a full bathroom, laundry room, and a large furnace/workroom. Recent updates include vinyl flooring throughout the lower level (2025) and oak hardwood stairs to match the main level. Additional upgrades include a cold weather heat pump (2020), furnace (approx. 5 years old), updated electrical, and updated interior doors throughout. One outdoor parking spot right outside of the unit adds extra convenience! Ideal for families, downsizers, or first-time homebuyers - this well-maintained home offers comfort, space, and a welcoming community. (id:64373)
Upcoming viewings
45.3471475
-75.6736287
77 - 3344 Uplands Drive, Ottawa, Ontario, K1V9R9
Loading WalkScore data...
Walk Score®
Transit Score®
Bike Score®
Walkability Snapshot
Understand how walkable, transit-friendly & bikeable this neighbourhood really is.
Scores are powered by Walk Score® and reflect access to daily essentials, transit and bike routes near this area.
🚶Walk Score®
🚊Transit Score
🚲Bike Score
Liveability scores for this neighbourhood
Powered by Walk Score®
Use these scores as a quick guide only. Check local transit, bike paths
and walk routes to plan your day-to-day life.
Google Maps
Explore the exact location, nearby amenities, and community vibe.
Listing Details
Last updated:
2026-10-19
Key facts
Price
$499,900
Ownership
Condominium/Strata
Property type
Single Family
Bedrooms
3
Bathrooms
3
Stories
1
Interior size
1200 - 1399 sqft
Parking options
No Garage
Total spaces
1
Interior & features
Cooling
Central air conditioning
Heating
Heat Pump
Heating fuel
Natural gas
Basement
Full (Finished)
Appliances
Blinds, Dishwasher, Dryer, Hood Fan, Stove, Washer, Window Coverings, Refrigerator
Fireplace
True
Exterior finish
Stucco
Key features
Carpet Free
Lot, amenities & extras
Community features
Pets Allowed With Restrictions
Nearby amenities
Public Transit, Park
Rooms
| Level | Type | Length | Width | Dimensions |
|---|---|---|---|---|
| Basement | Other | 6.4 m | 4.64 m | 6.4 m x 4.64 m |
| Main Level | Foyer | 2.04 m | 2.03 m | 2.04 m x 2.03 m |
| Main Level | Living Room | 6.51 m | 3.9 m | 6.51 m x 3.9 m |
| Main Level | Dining Room | 3.62 m | 2.91 m | 3.62 m x 2.91 m |
| Main Level | Kitchen | 3.62 m | 3.48 m | 3.62 m x 3.48 m |
| Main Level | Primary Bedroom | 4.5 m | 3.52 m | 4.5 m x 3.52 m |
| Main Level | Bathroom | 2.21 m | 1.78 m | 2.21 m x 1.78 m |
| Main Level | Bedroom | 3.5 m | 3.4 m | 3.5 m x 3.4 m |
| Main Level | Bedroom | 3.4 m | 3.28 m | 3.4 m x 3.28 m |
| Main Level | Bathroom | 2.57 m | 1.39 m | 2.57 m x 1.39 m |
Mortgage Calculator
$500,000
$100,000
$5,000,000
Adjust the total amount you plan to borrow.
5%
1%
15%
25 years
10 years
40 years
Monthly Payment
$0
This is an approximate monthly payment based on your inputs.
Total Interest Paid
$0
Add this listing to your favourite
Shortlist it to compare later & get quick access from your account.

Comparables
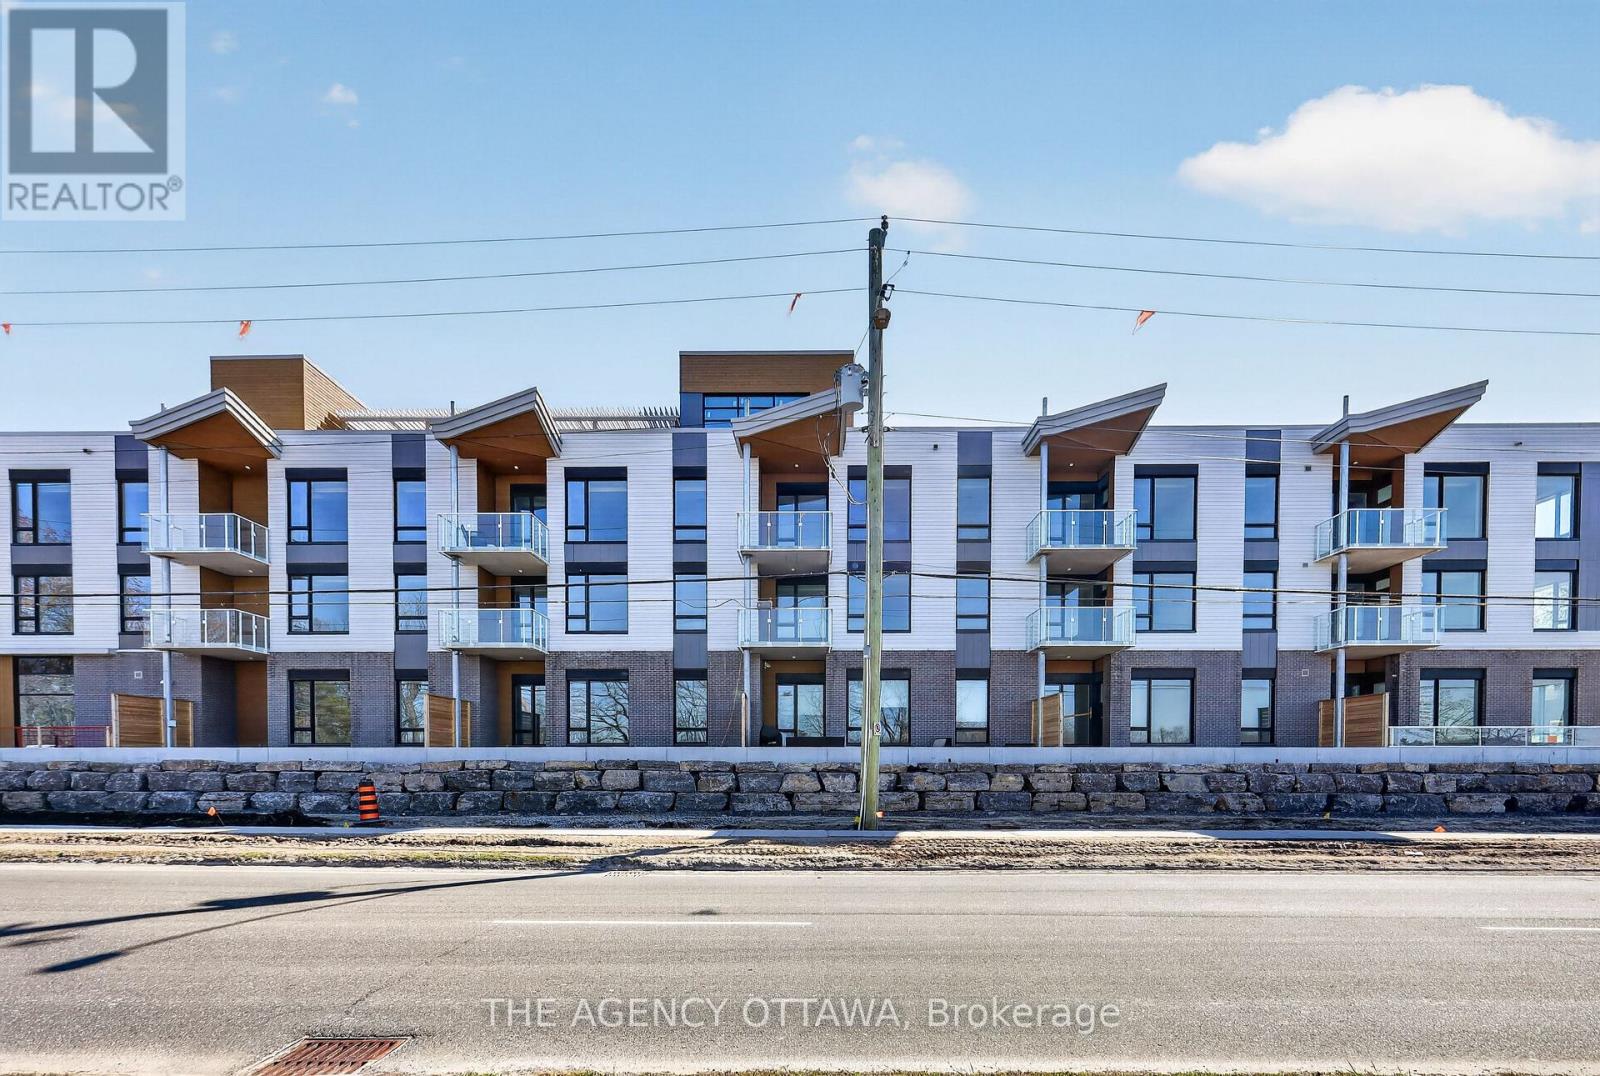
For sale
4604 - Mooneys Bay/Riverside Park
$514,900
308 - 3085 Riverside Drive, Ottawa, Ontario
Apartment in 4604 - Mooneys Bay/Riverside Park
1
Beds
Beds
1
Baths
Baths
700 - 799 sqft
Sq Ft
Sq Ft
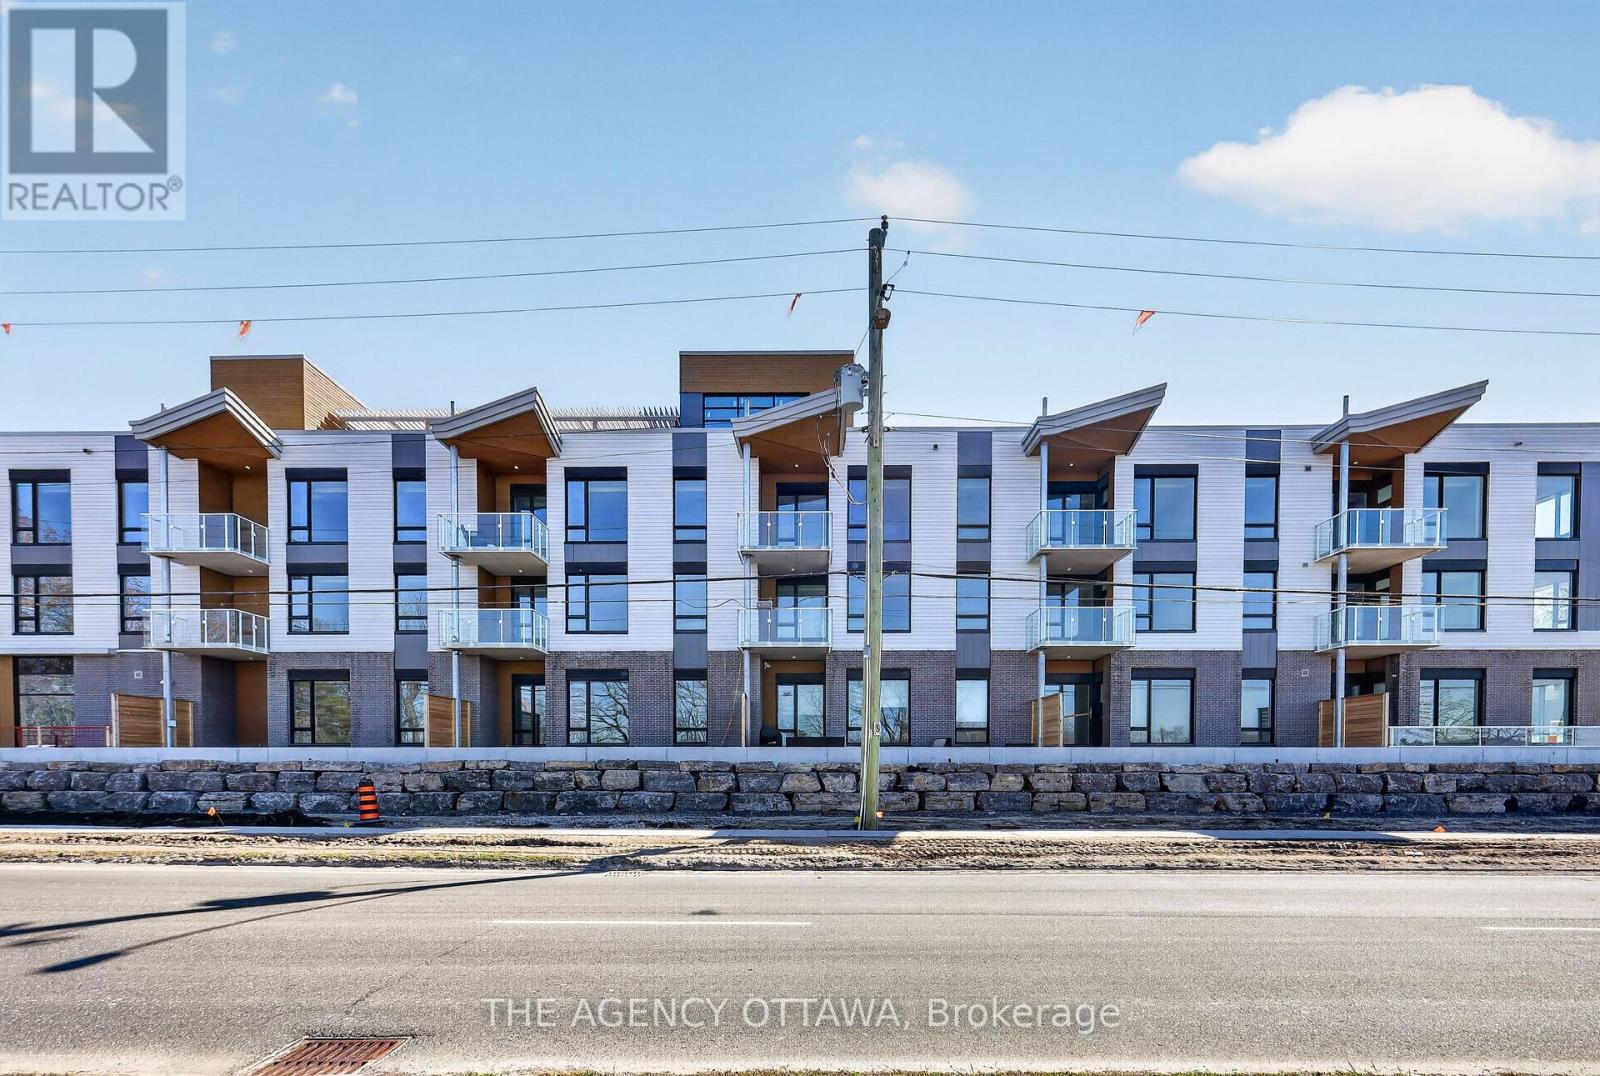
For sale
4604 - Mooneys Bay/Riverside Park
$514,900
108 - 3085 Riverside Drive, Ottawa, Ontario
Apartment in 4604 - Mooneys Bay/Riverside Park
1
Beds
Beds
1
Baths
Baths
700 - 799 sqft
Sq Ft
Sq Ft
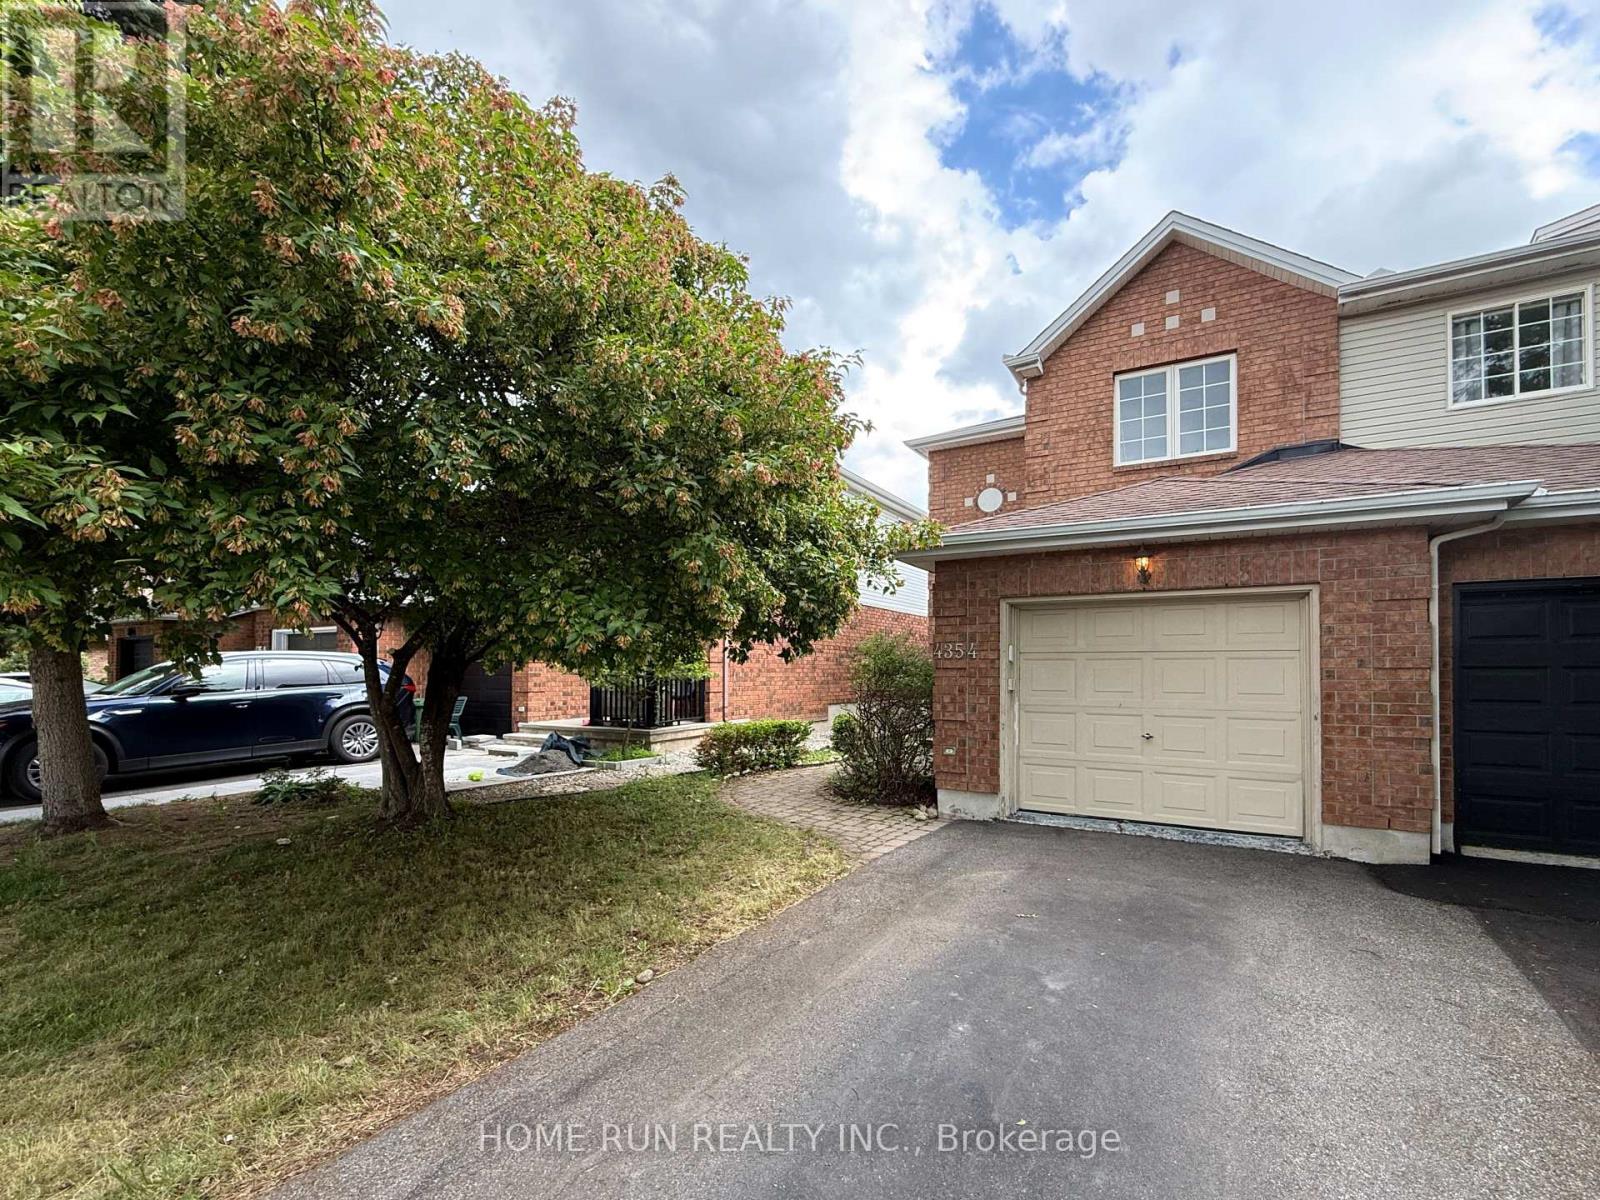
For sale
2602 - Riverside South/Gloucester Glen
$528,800
4354 Wildmint Square, Ottawa, Ontario
Row / Townhouse in 2602 - Riverside South/Gloucester Glen
3
Beds
Beds
3
Baths
Baths
1100 - 1500 sqft
Sq Ft
Sq Ft
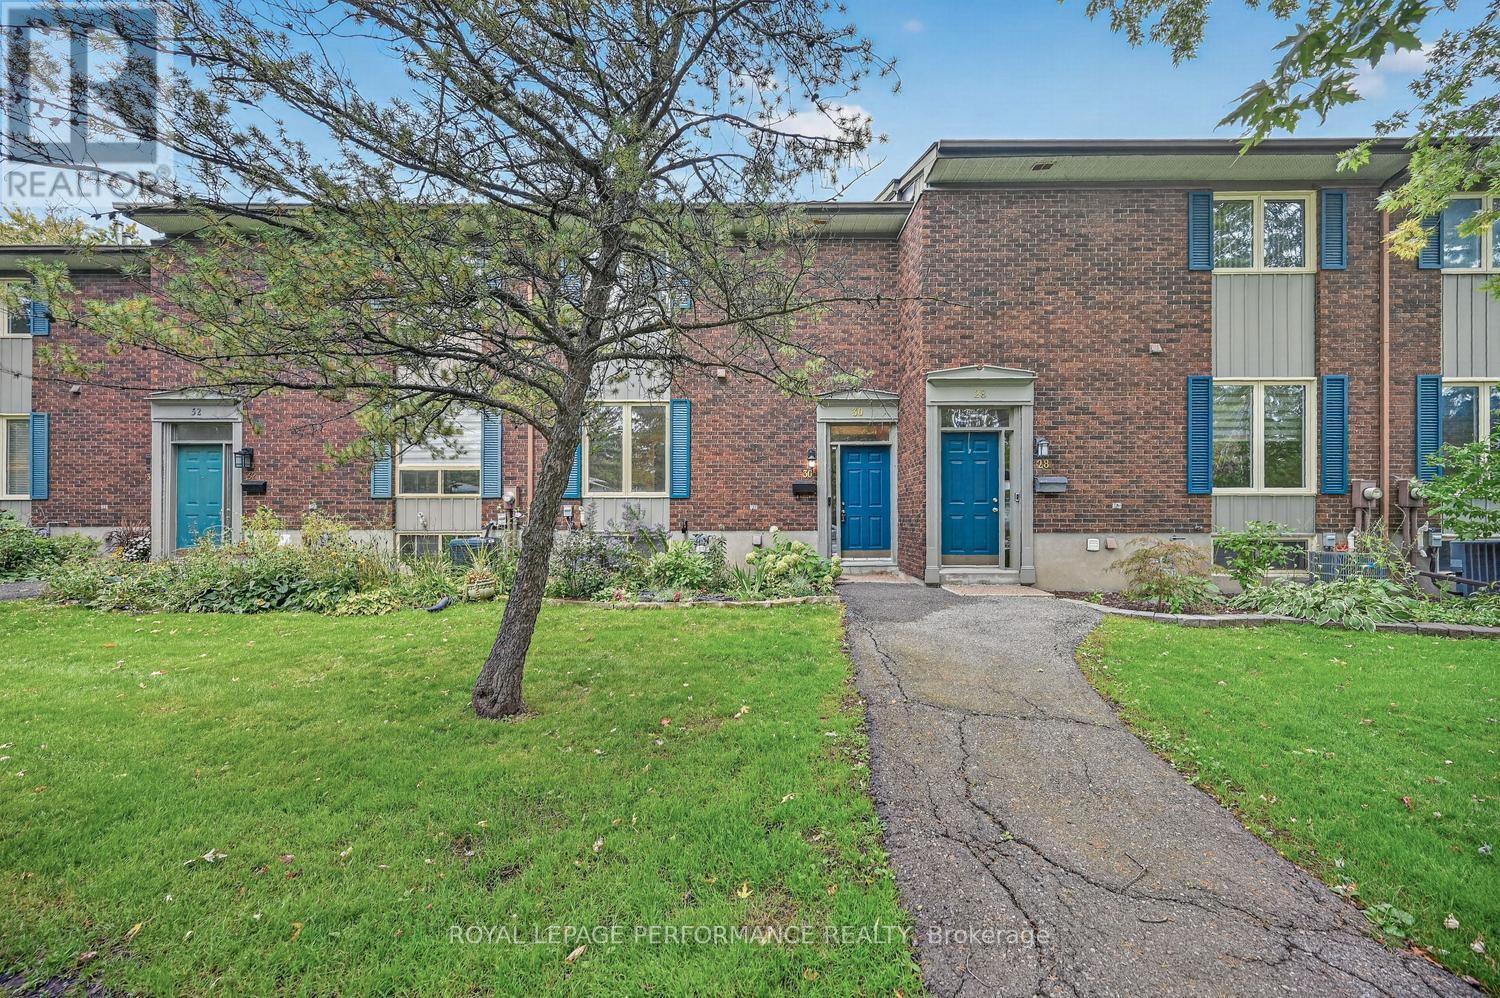
For sale
4604 - Mooneys Bay/Riverside Park
$542,500
30 Viewpointe Private, Ottawa, Ontario
Row / Townhouse in 4604 - Mooneys Bay/Riverside Park
3
Beds
Beds
2
Baths
Baths
1200 - 1399 sqft
Sq Ft
Sq Ft
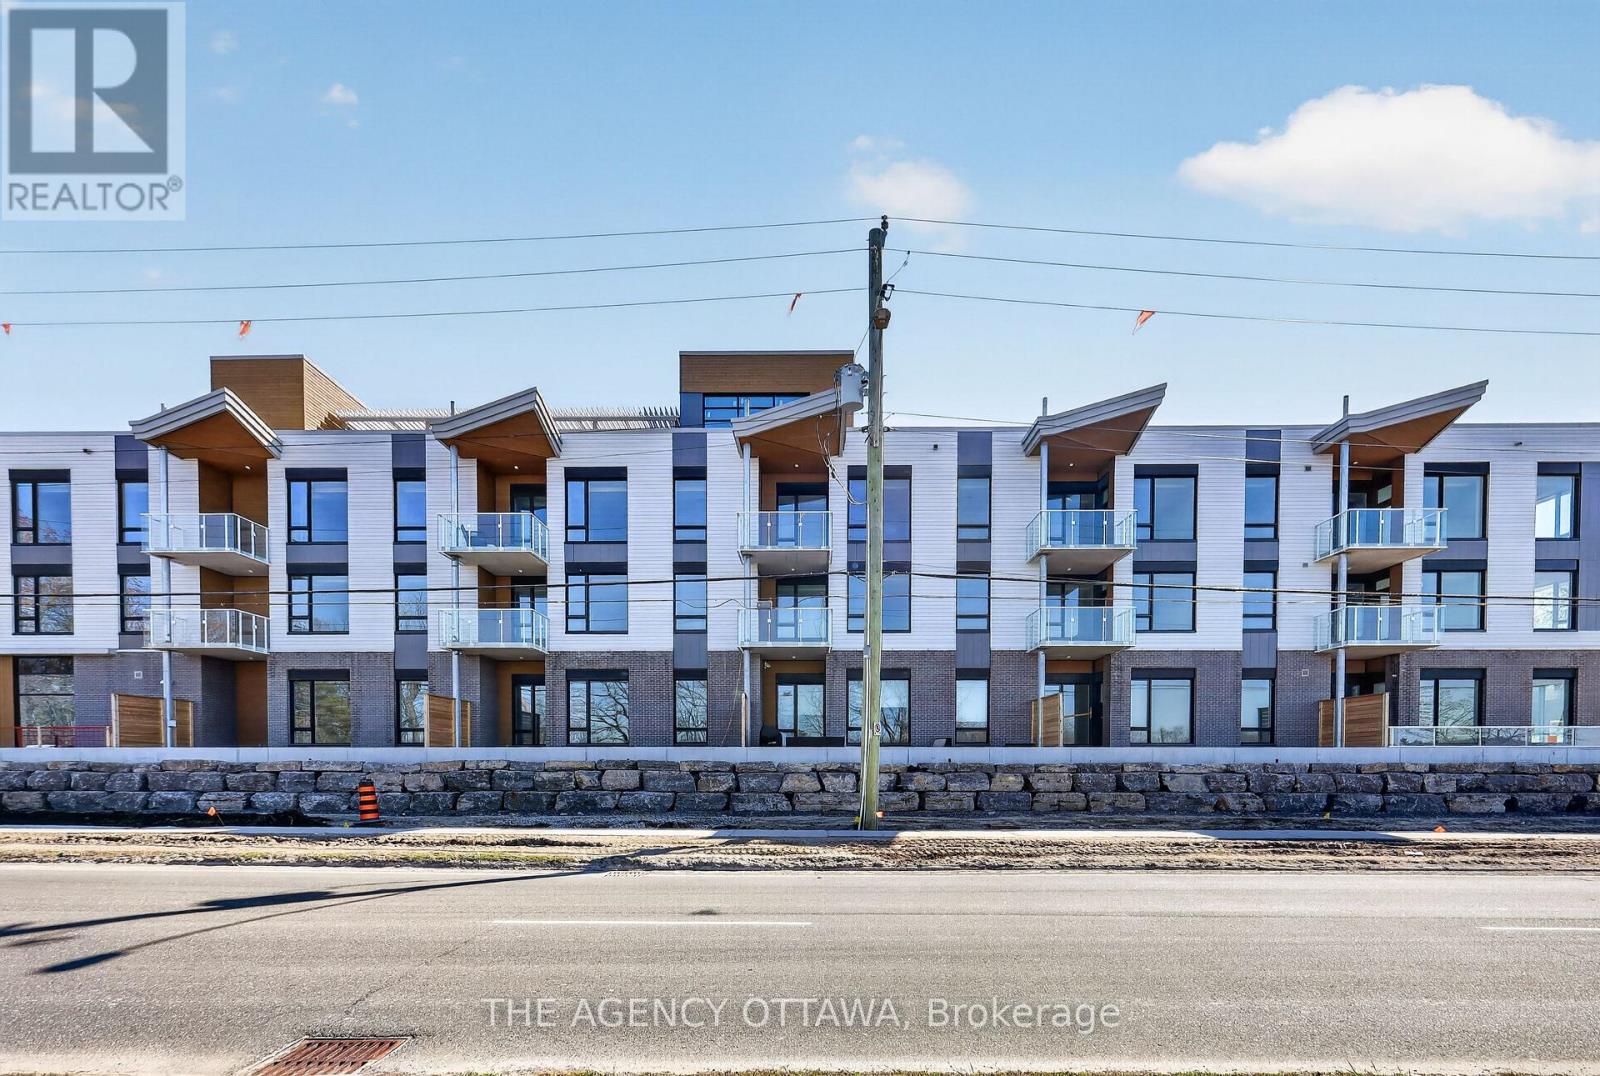
For sale
4604 - Mooneys Bay/Riverside Park
$455,900
302 - 3085 Riverside Drive, Ottawa, Ontario
Apartment in 4604 - Mooneys Bay/Riverside Park
1
Beds
Beds
1
Baths
Baths
600 - 699 sqft
Sq Ft
Sq Ft
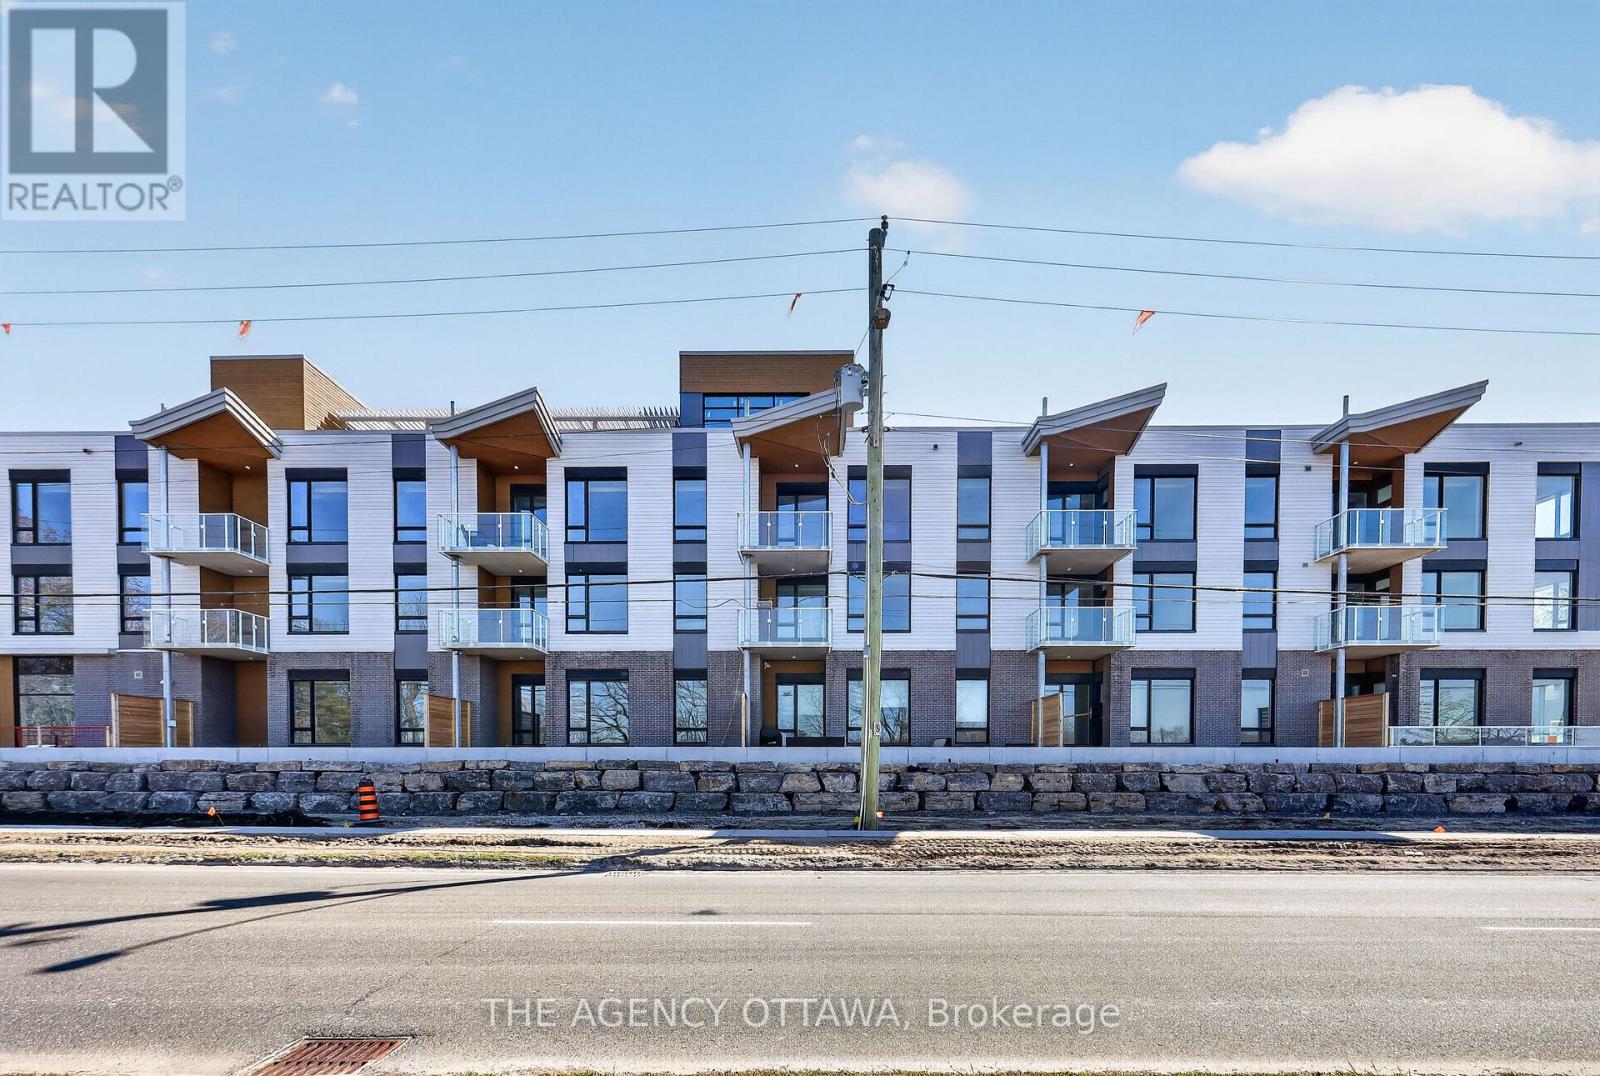
For sale
4604 - Mooneys Bay/Riverside Park
$454,900
201 - 3085 Riverside Drive, Ottawa, Ontario
Apartment in 4604 - Mooneys Bay/Riverside Park
1
Beds
Beds
1
Baths
Baths
600 - 699 sqft
Sq Ft
Sq Ft
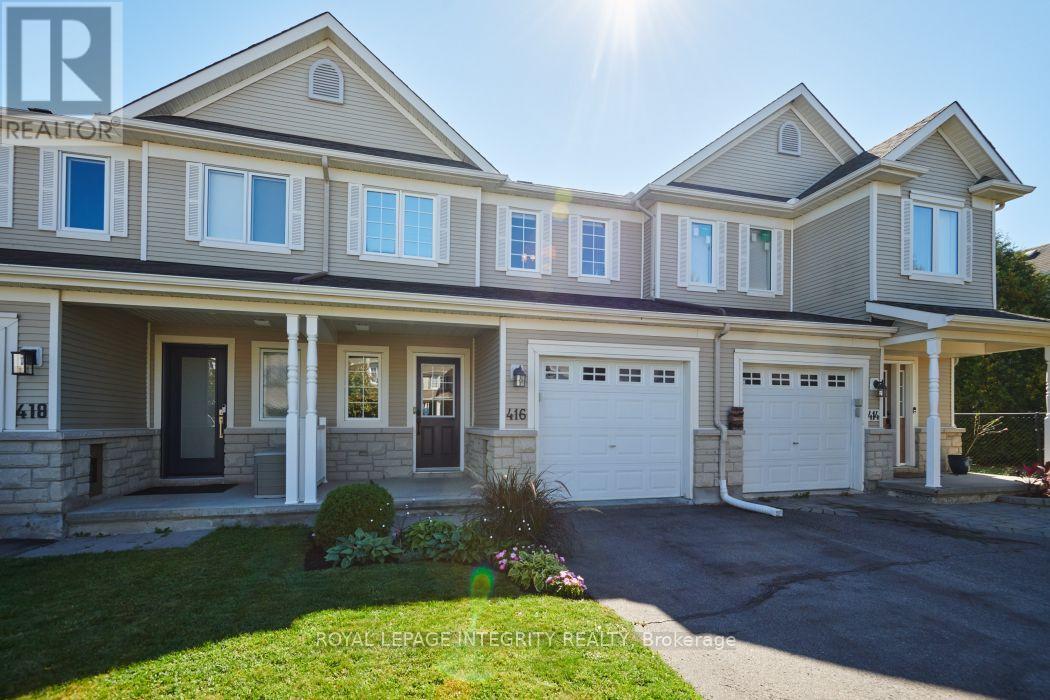
For sale
4806 - Hunt Club
$549,000
416 Wisteria Crescent, Ottawa, Ontario
Row / Townhouse in 4806 - Hunt Club
3
Beds
Beds
3
Baths
Baths
1100 - 1500 sqft
Sq Ft
Sq Ft
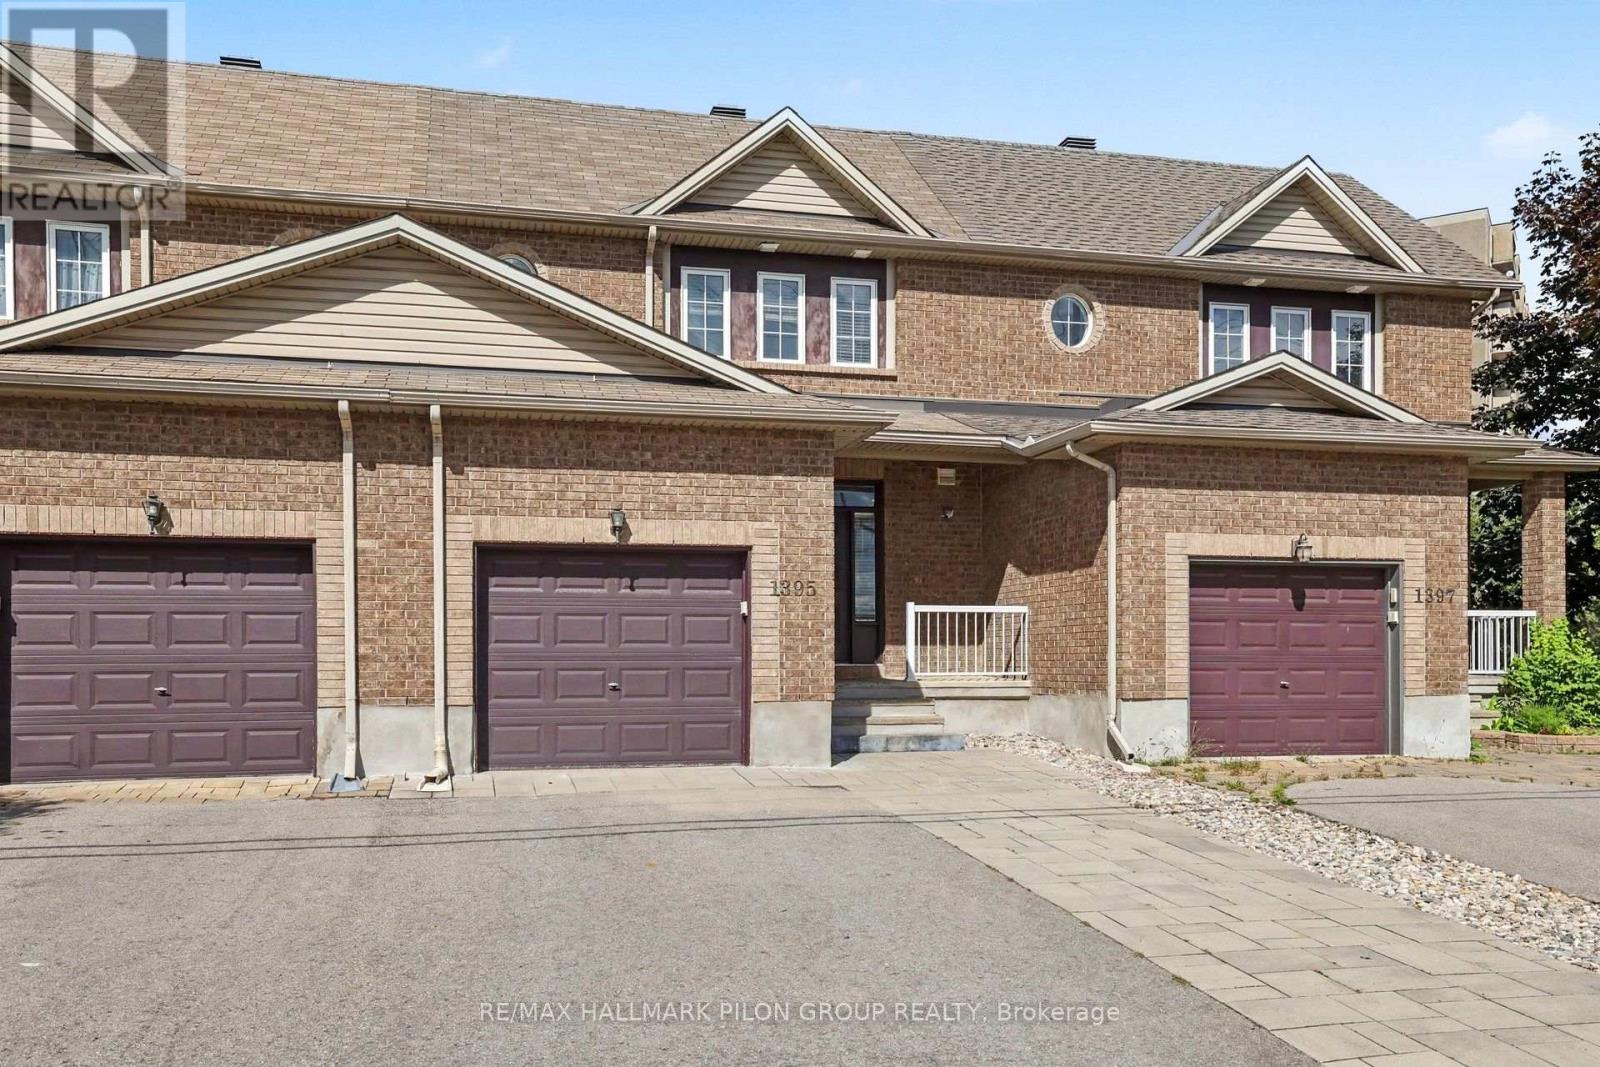
For sale
3803 - Ellwood
$549,900
1395 Kitchener Avenue, Ottawa, Ontario
Row / Townhouse in 3803 - Ellwood
3
Beds
Beds
3
Baths
Baths
1100 - 1500 sqft
Sq Ft
Sq Ft
For sale
4805 - Hunt Club
$549,900
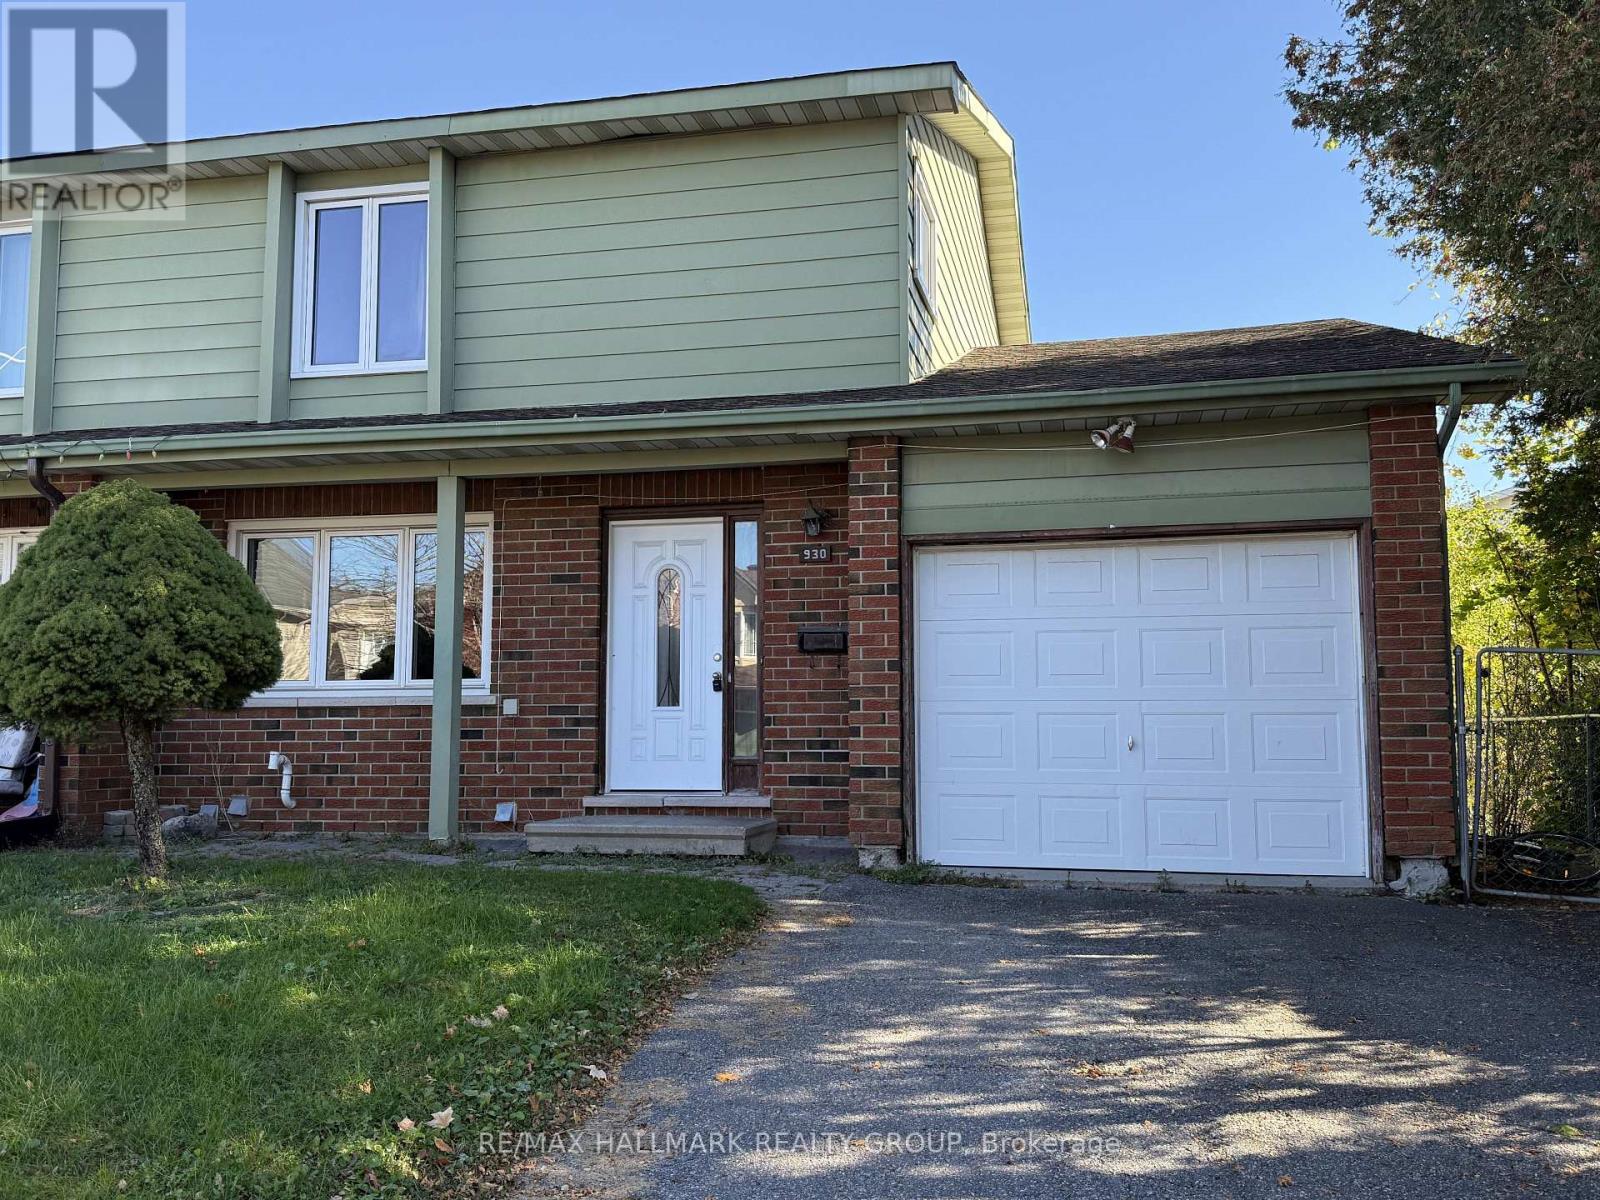
930 Cahill Drive W, Ottawa, Ontario
House in 4805 - Hunt Club
4
Beds
Beds
4
Baths
Baths
1500 - 2000 sqft
Sq Ft
Sq Ft
For sale
3805 - South Keys
$449,000
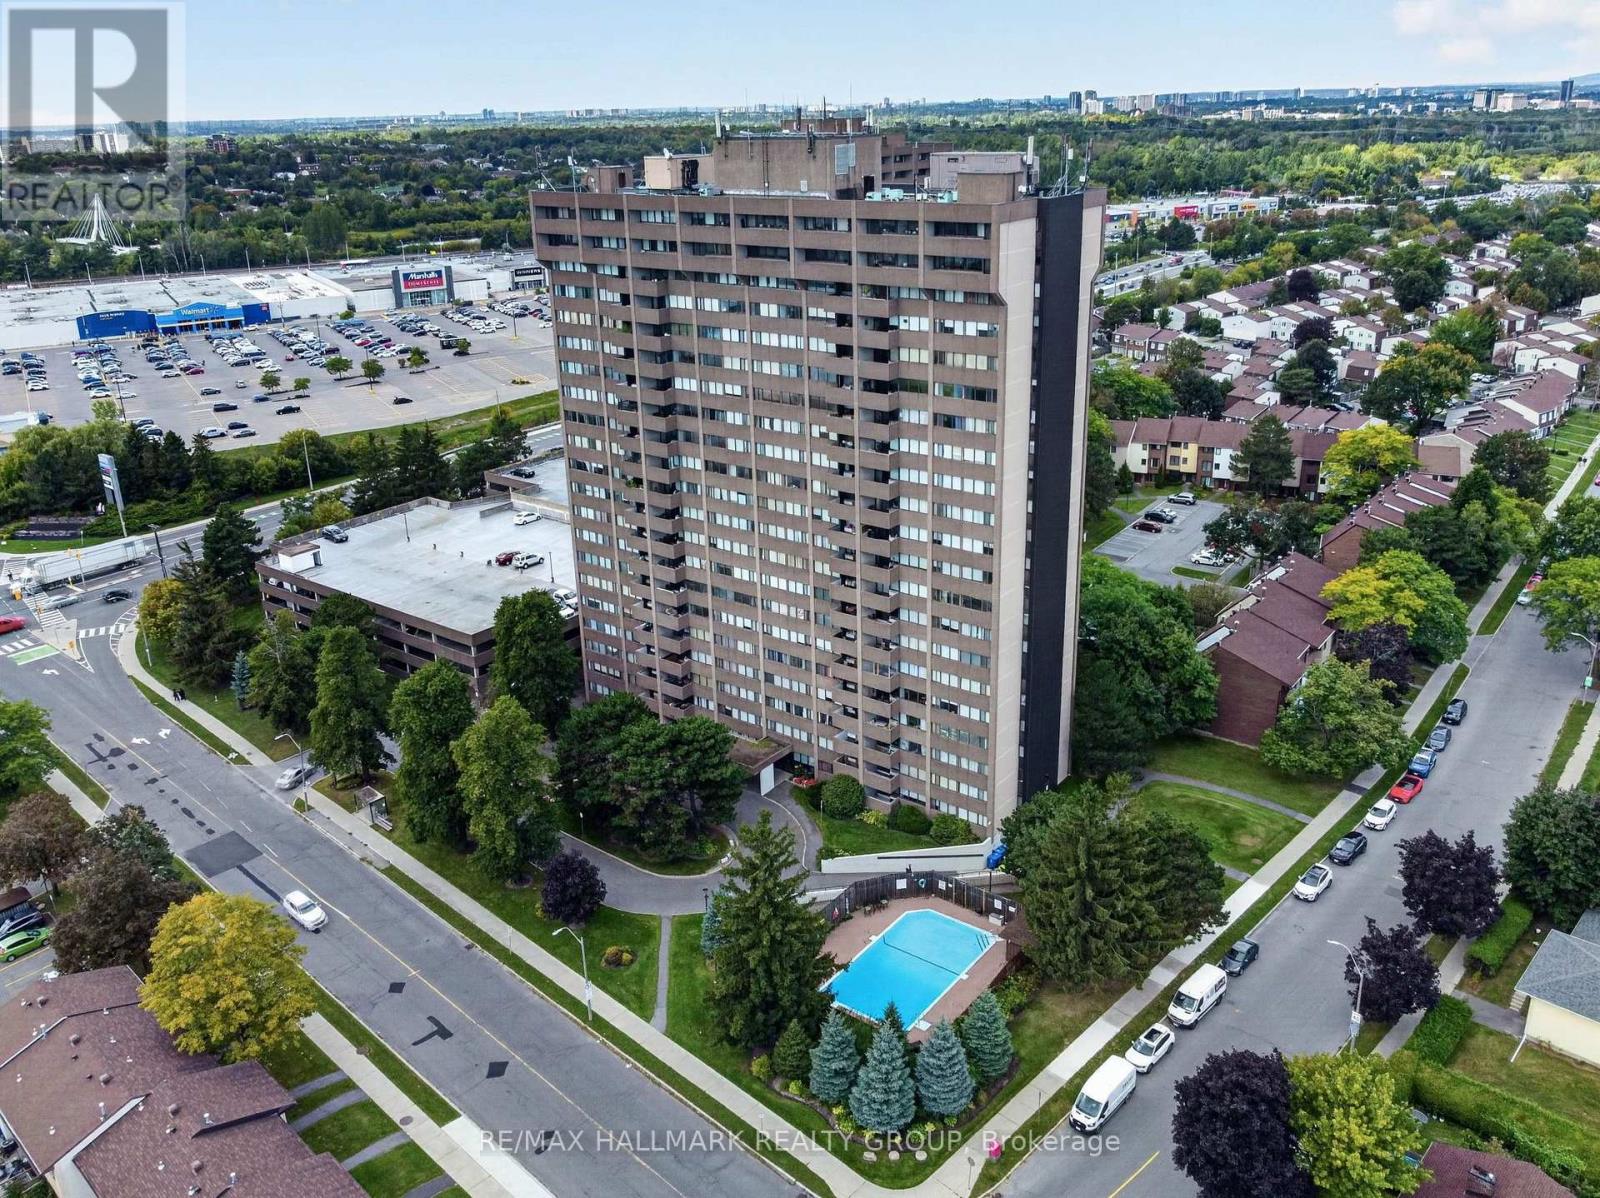
2005 - 1285 Cahill Drive, Ottawa, Ontario
Apartment in 3805 - South Keys
3
Beds
Beds
3
Baths
Baths
2000 - 2249 sqft
Sq Ft
Sq Ft
Ready to a home?
Contact a REALTOR® today!
