

2005 - 1285 Cahill Drive
Ottawa,
Ontario
K1V9A7
2005 - 1285 Cahill Drive
Ottawa,
Ontario
K1V9A7
Add this listing to your favourite
Shortlist it to compare later & get quick access from your account.
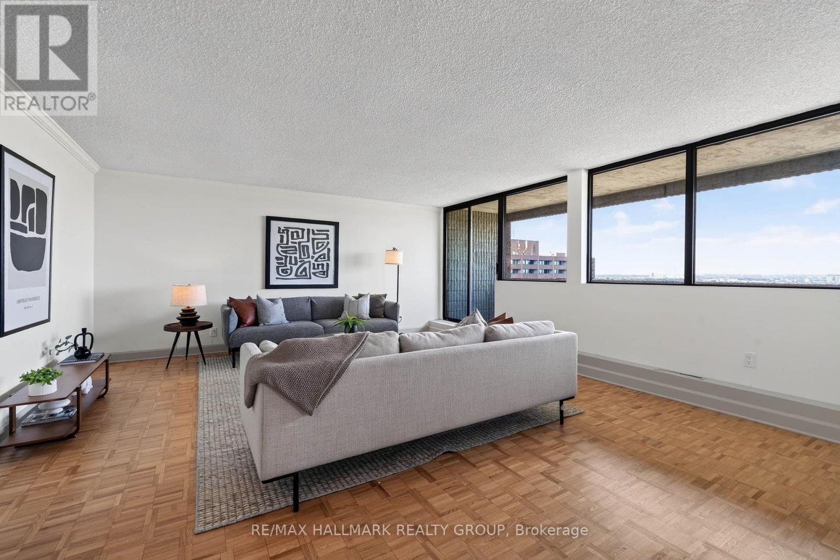
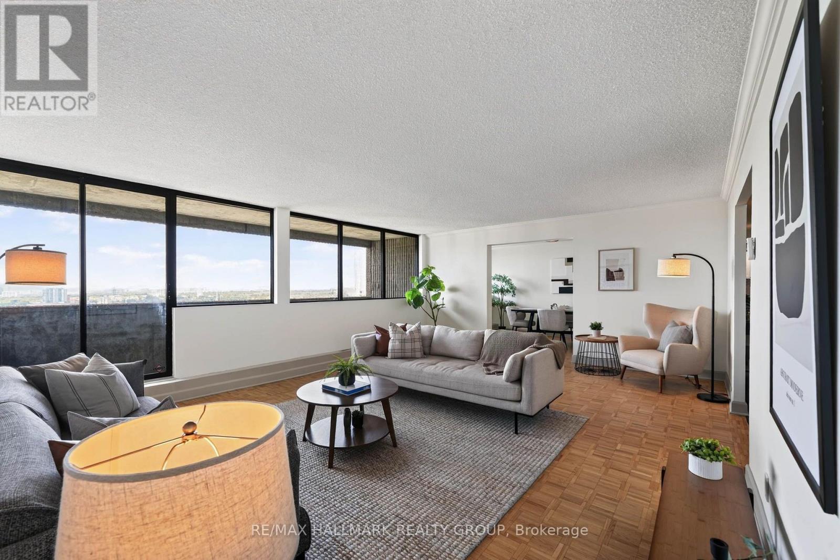
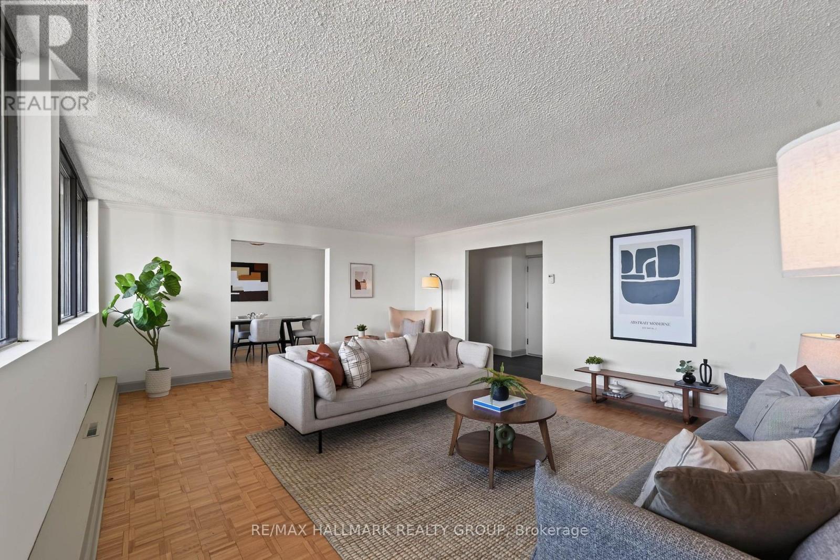
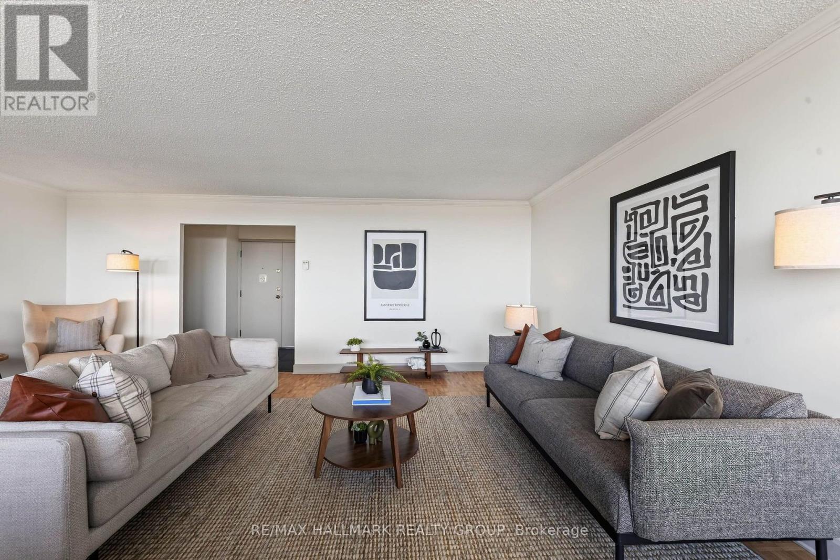
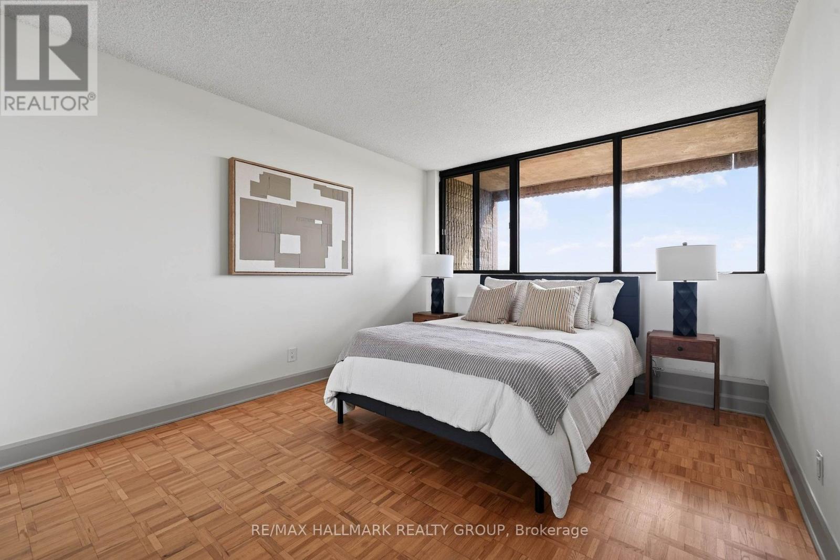
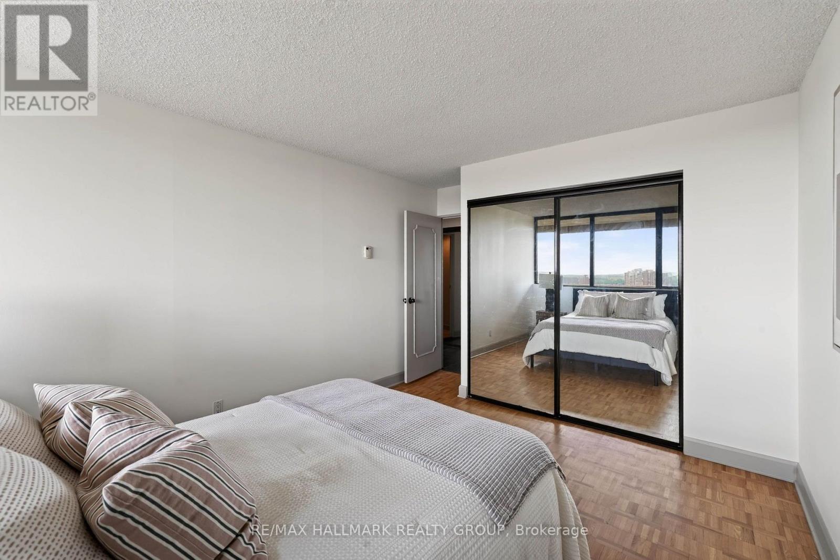
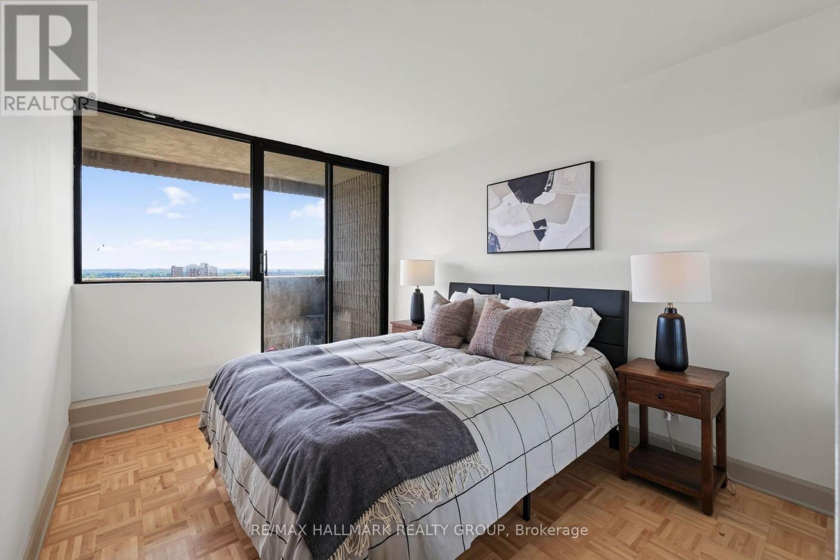
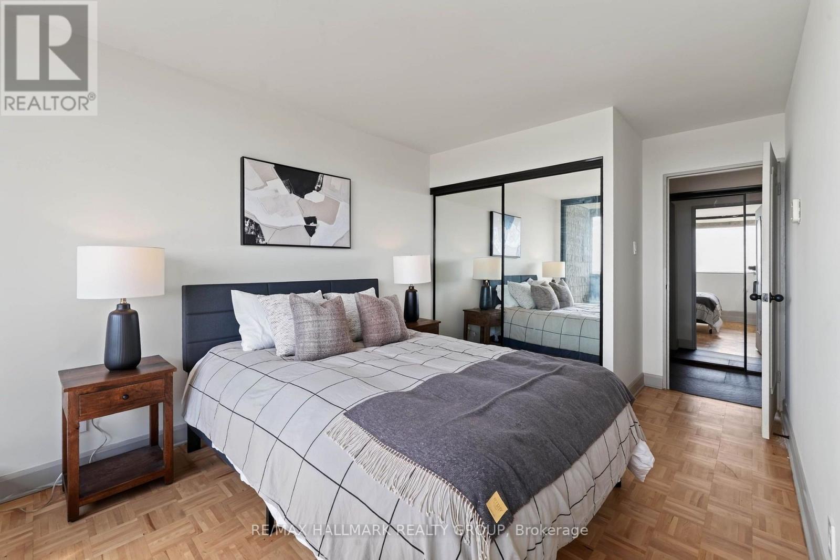


$449,000
Property overview
Building Type
Apartment
Property Type
Single Family
Bedrooms
3
Bathrooms
3
Year Built
Neighbourhood
3805 - South Keys
Status
For sale
Highlights
3805 - South Keys
Apartment
For sale
Listing description
Discover this Single Family
2005 - 1285 Cahill Drive,
Ottawa
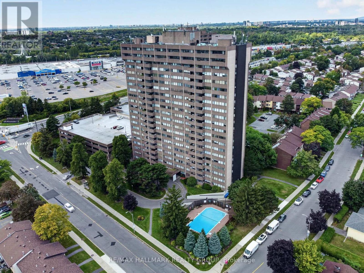
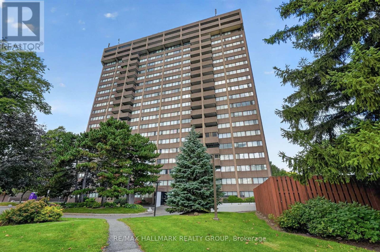
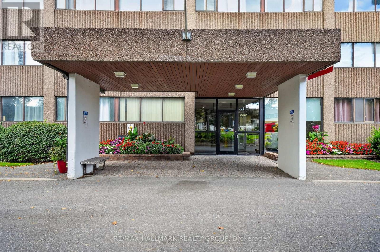
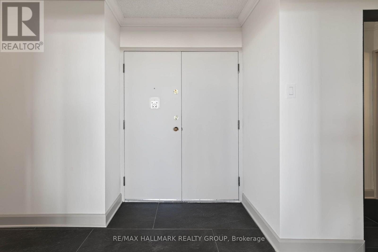
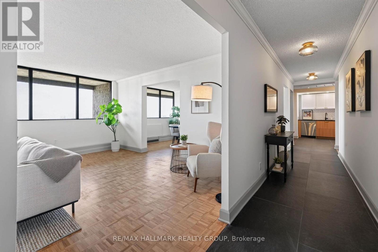
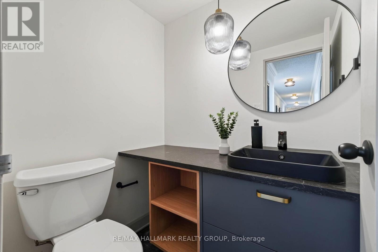
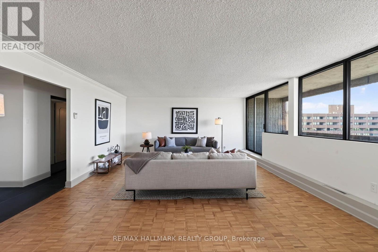
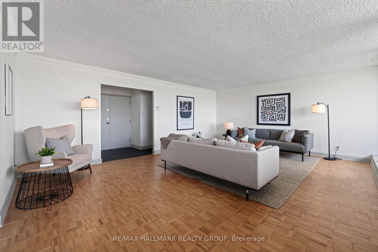
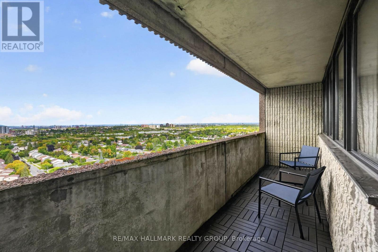
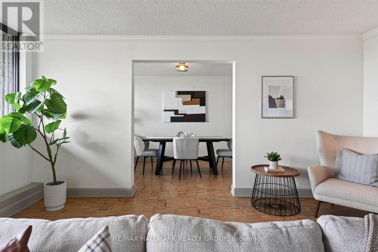
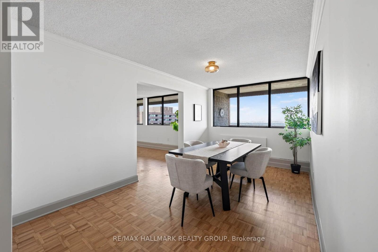
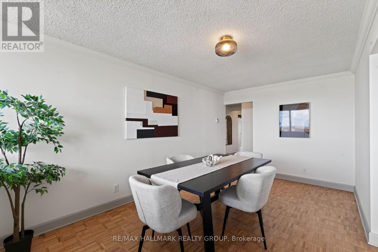
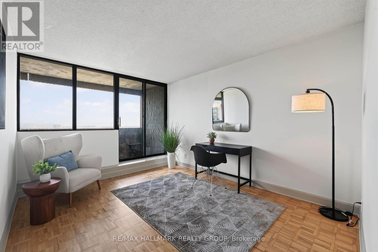
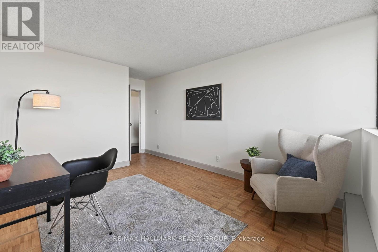
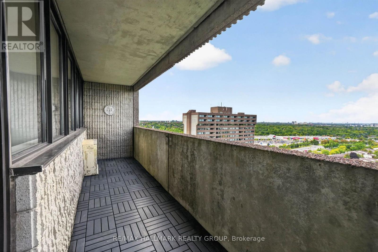
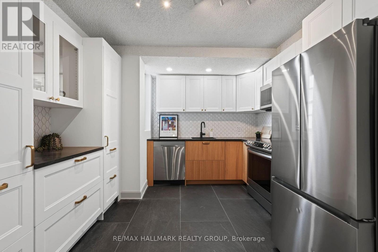
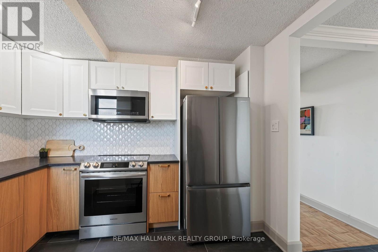
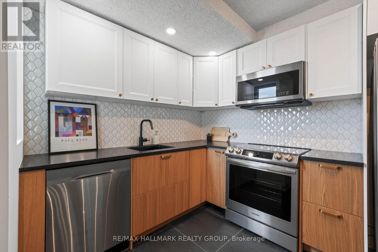
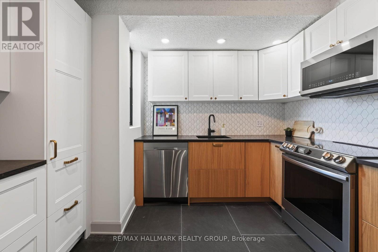
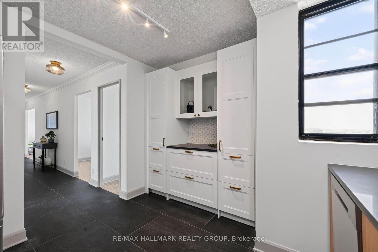
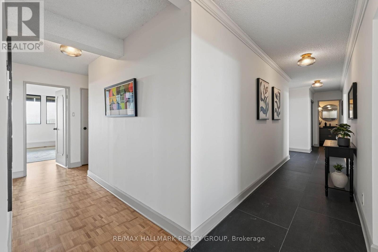
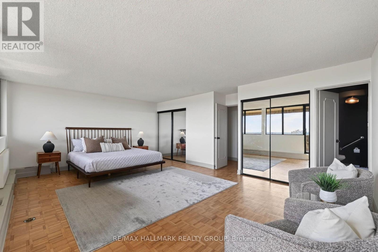
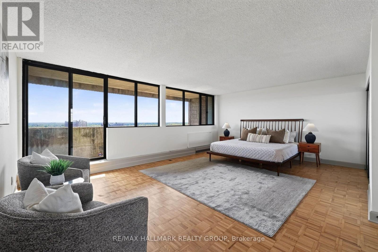
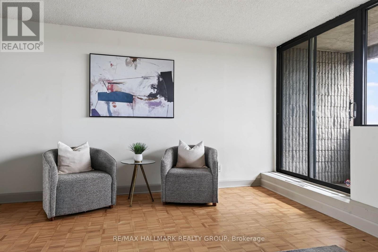
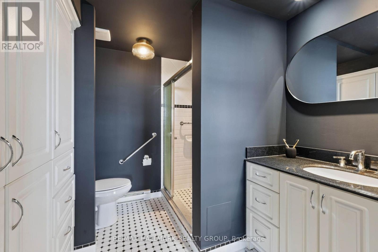
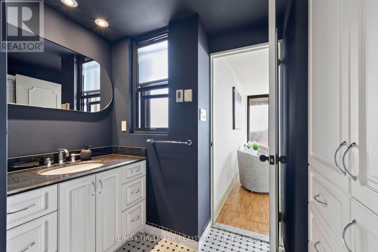
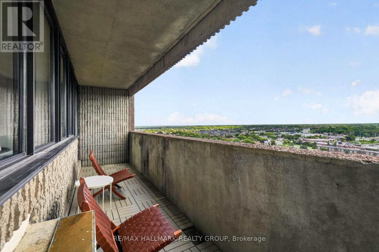
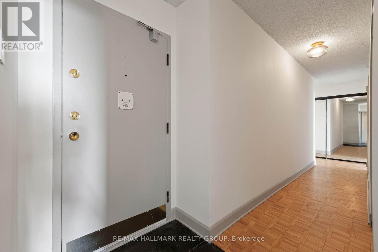
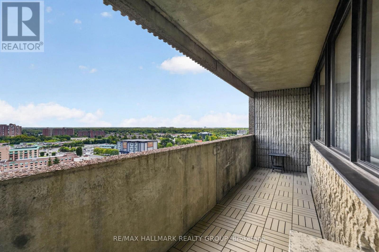
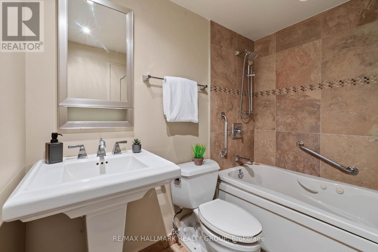
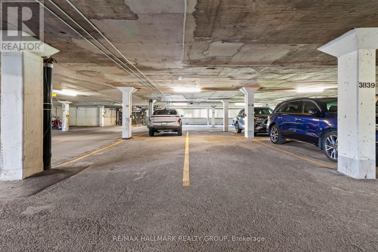
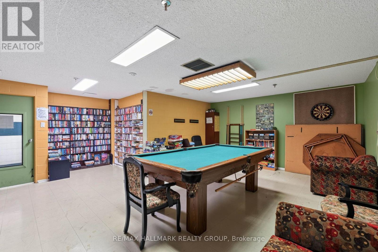
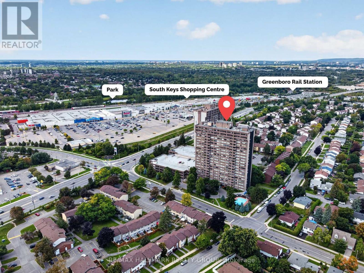
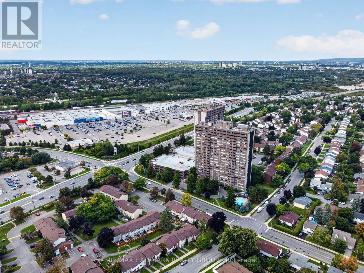
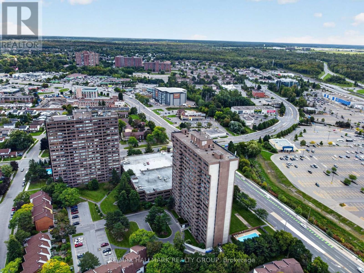
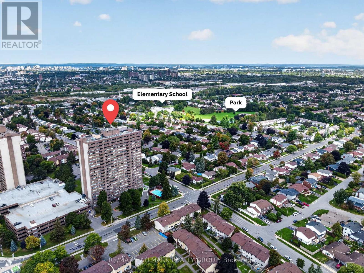
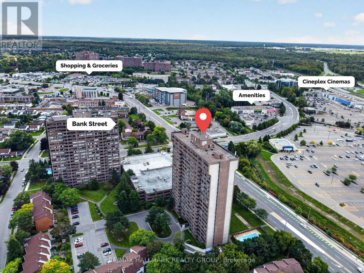
Offering over 2,100 SQUARE FEET of beautifully renovated living space, this exceptional 3 bedroom PLUS Den/Office , 2.5 bathroom penthouse is one of only two PENTHOUSE residences in the entire Strathmore Towers building. Completely renovated throughout, this rarely offered home combines an incredible amount of space with fresh, modern finishes and a truly unique layout. Designed for both everyday living and entertaining, the expansive floor plan features a generous living area, separate dining space and FOUR private balconies that extend the living space outdoors and fill the home with natural light. The newly renovated kitchen features new cabinetry, quartz countertops and newer appliances, creating a bright and functional space at the heart of the home. Extensive updates continue throughout with beautifully refinished floors, new tile, updated lighting, new trim, refreshed and new closets, and updated balcony flooring. Wellsized bedrooms provide plenty of flexibility for family, guests, a home office or additional living space, while TWO SEPARATE ENTRANCES add another unique feature to this impressive penthouse. Additional conveniences include TWO COVERED PARKING SPACES located on the main level and a storage locker in the basement. Residents of Strathmore Towers enjoy excellent building amenities, including an outdoor pool, sauna, party room, games room and guest suites. ALL INCLUSIVE condo fees (heat, hydro and water included). Ideally located just steps from South Keys shopping, restaurants, groceries, entertainment and the LRT, this fully renovated penthouse offers exceptional space, convenience and a rare opportunity to own one of the building's most unique residences. (id:64373)
Upcoming viewings
45.3564554
-75.6506263
2005 - 1285 Cahill Drive, Ottawa, Ontario, K1V9A7
Loading WalkScore data...
Walk Score®
Transit Score®
Bike Score®
Walkability Snapshot
Understand how walkable, transit-friendly & bikeable this neighbourhood really is.
Scores are powered by Walk Score® and reflect access to daily essentials, transit and bike routes near this area.
🚶Walk Score®
🚊Transit Score
🚲Bike Score
Liveability scores for this neighbourhood
Powered by Walk Score®
Use these scores as a quick guide only. Check local transit, bike paths
and walk routes to plan your day-to-day life.
Google Maps
Explore the exact location, nearby amenities, and community vibe.
Listing Details
Last updated:
2026-10-21
Key facts
Price
$449,000
Ownership
Condominium/Strata
Property type
Single Family
Bedrooms
3
Bathrooms
3
Interior size
2000 - 2249 sqft
Parking options
Attached Garage, Garage
Total spaces
2
Interior & features
Cooling
Central air conditioning
Heating
Heat Pump
Heating fuel
Electric
Basement
None
Appliances
Dishwasher, Dryer, Microwave, Stove, Washer, Refrigerator
Fireplace
False
Exterior finish
Brick
Key features
Elevator, Balcony, Carpet Free, In suite Laundry
Lot, amenities & extras
Community features
Pets not Allowed
Nearby amenities
Public Transit
Rooms
| Level | Type | Length | Width | Dimensions |
|---|---|---|---|---|
| Main Level | Living Room | 6.38 m | 4.83 m | 6.38 m x 4.83 m |
| Main Level | Dining Room | 3 m | 4.84 m | 3 m x 4.84 m |
| Main Level | Den | 3.3 m | 4.84 m | 3.3 m x 4.84 m |
| Main Level | Kitchen | 3.35 m | 3.41 m | 3.35 m x 3.41 m |
| Main Level | Primary Bedroom | 6.22 m | 5.09 m | 6.22 m x 5.09 m |
| Main Level | Bathroom | 2.17 m | 3.21 m | 2.17 m x 3.21 m |
| Main Level | Bedroom 2 | 3.59 m | 4.39 m | 3.59 m x 4.39 m |
| Main Level | Bedroom 3 | 2.89 m | 4.39 m | 2.89 m x 4.39 m |
| Main Level | Bathroom | 1.45 m | 2.35 m | 1.45 m x 2.35 m |
| Main Level | Bathroom | 1.36 m | 1.7 m | 1.36 m x 1.7 m |
Mortgage Calculator
$500,000
$100,000
$5,000,000
Adjust the total amount you plan to borrow.
5%
1%
15%
25 years
10 years
40 years
Monthly Payment
$0
This is an approximate monthly payment based on your inputs.
Total Interest Paid
$0
Add this listing to your favourite
Shortlist it to compare later & get quick access from your account.

Comparables
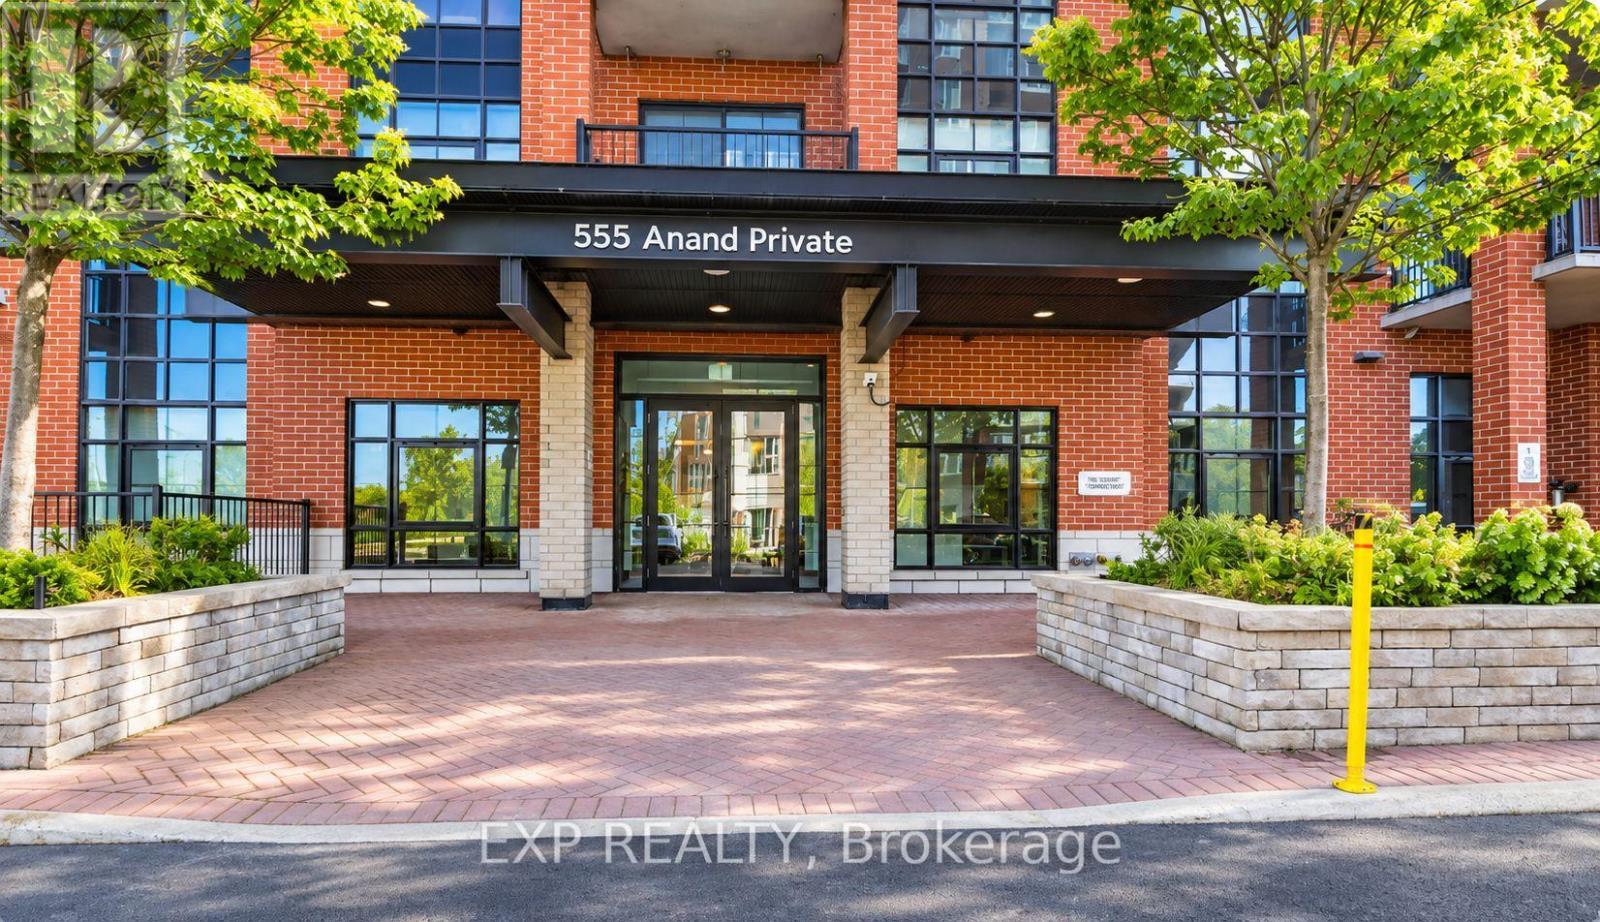
For sale
4606 - Riverside Park South
$445,000
109 - 555 Anand Private, Ottawa, Ontario
Apartment in 4606 - Riverside Park South
2
Beds
Beds
2
Baths
Baths
900 - 999 sqft
Sq Ft
Sq Ft
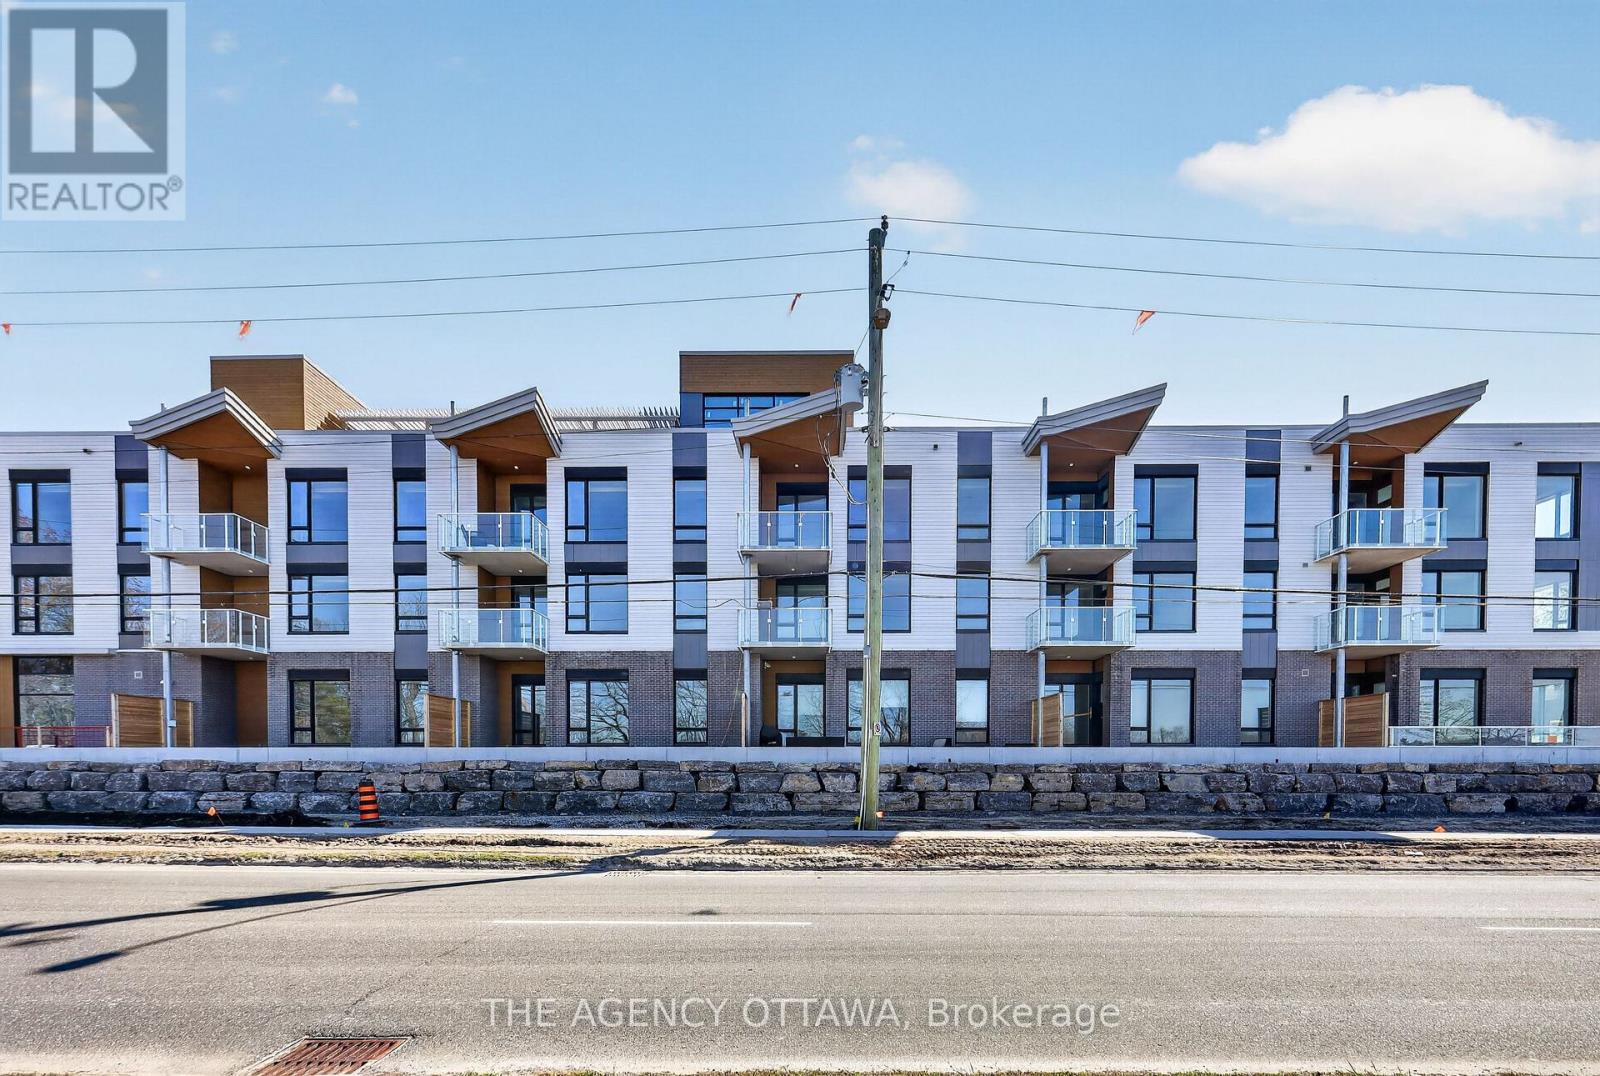
For sale
4604 - Mooneys Bay/Riverside Park
$444,900
212 - 3085 Riverside Drive, Ottawa, Ontario
Apartment in 4604 - Mooneys Bay/Riverside Park
1
Beds
Beds
1
Baths
Baths
600 - 699 sqft
Sq Ft
Sq Ft
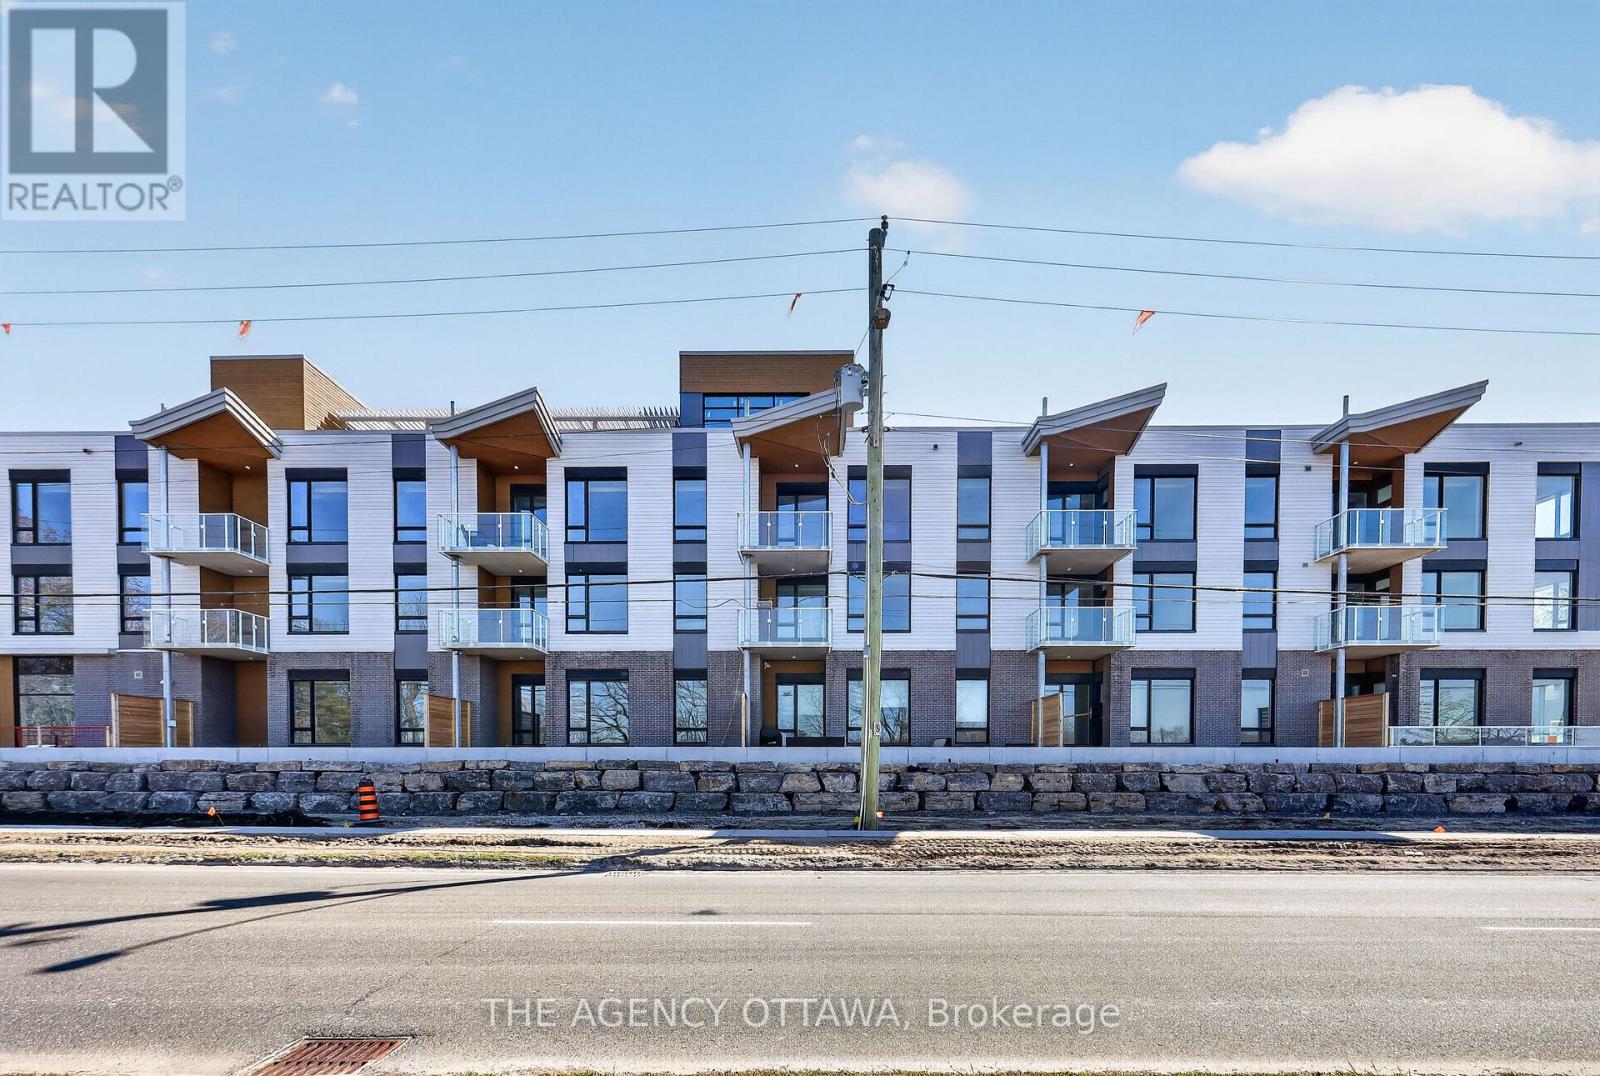
For sale
4604 - Mooneys Bay/Riverside Park
$454,900
201 - 3085 Riverside Drive, Ottawa, Ontario
Apartment in 4604 - Mooneys Bay/Riverside Park
1
Beds
Beds
1
Baths
Baths
600 - 699 sqft
Sq Ft
Sq Ft
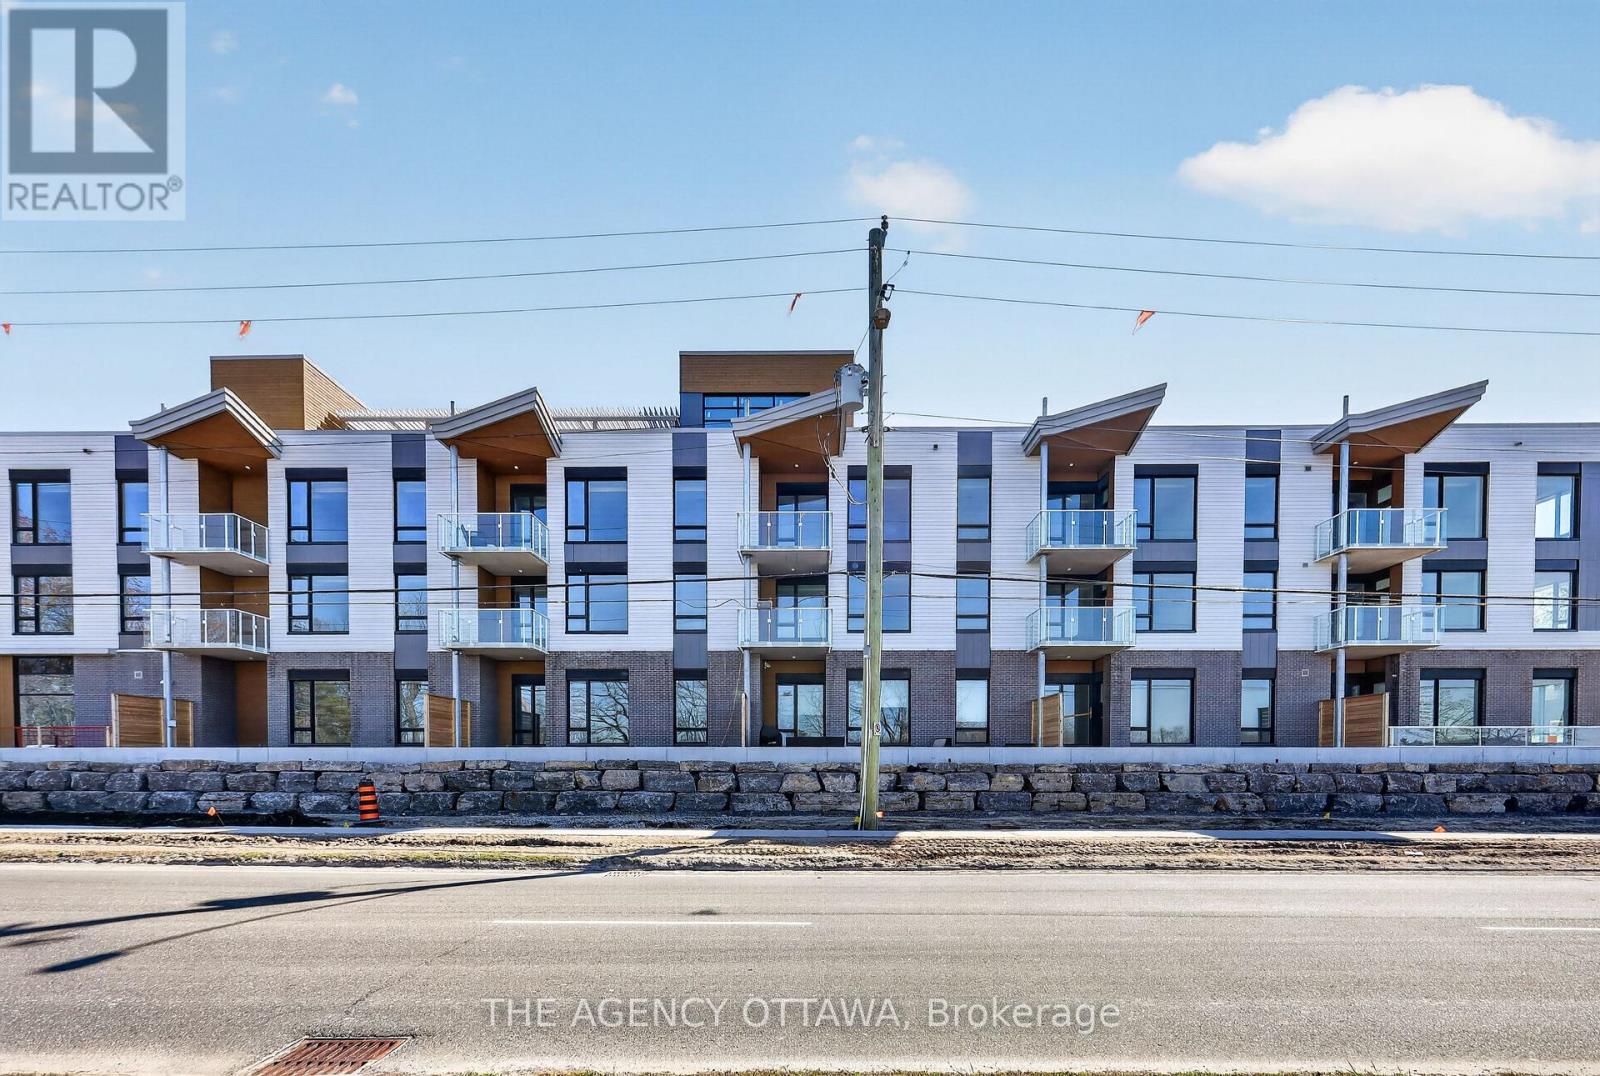
For sale
4604 - Mooneys Bay/Riverside Park
$455,900
302 - 3085 Riverside Drive, Ottawa, Ontario
Apartment in 4604 - Mooneys Bay/Riverside Park
1
Beds
Beds
1
Baths
Baths
600 - 699 sqft
Sq Ft
Sq Ft
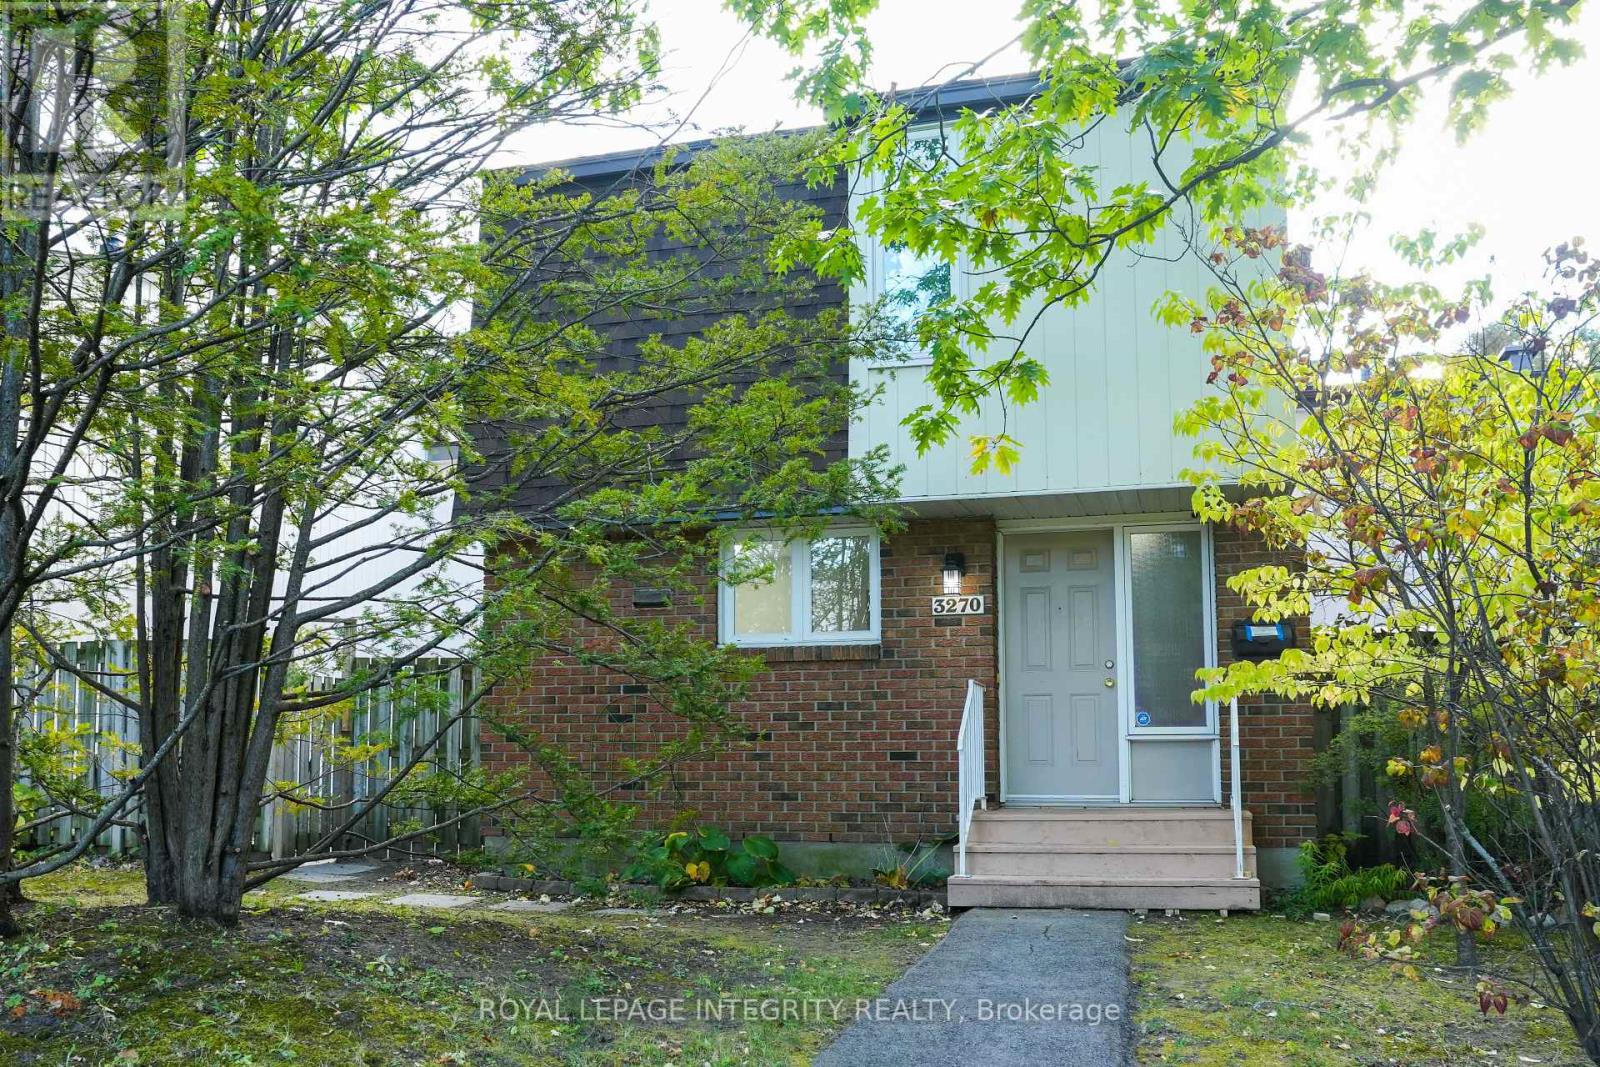
For sale
3805 - South Keys
$429,990
90 - 3270 Southgate Road, Ottawa, Ontario
Row / Townhouse in 3805 - South Keys
4
Beds
Beds
2
Baths
Baths
1400 - 1599 sqft
Sq Ft
Sq Ft
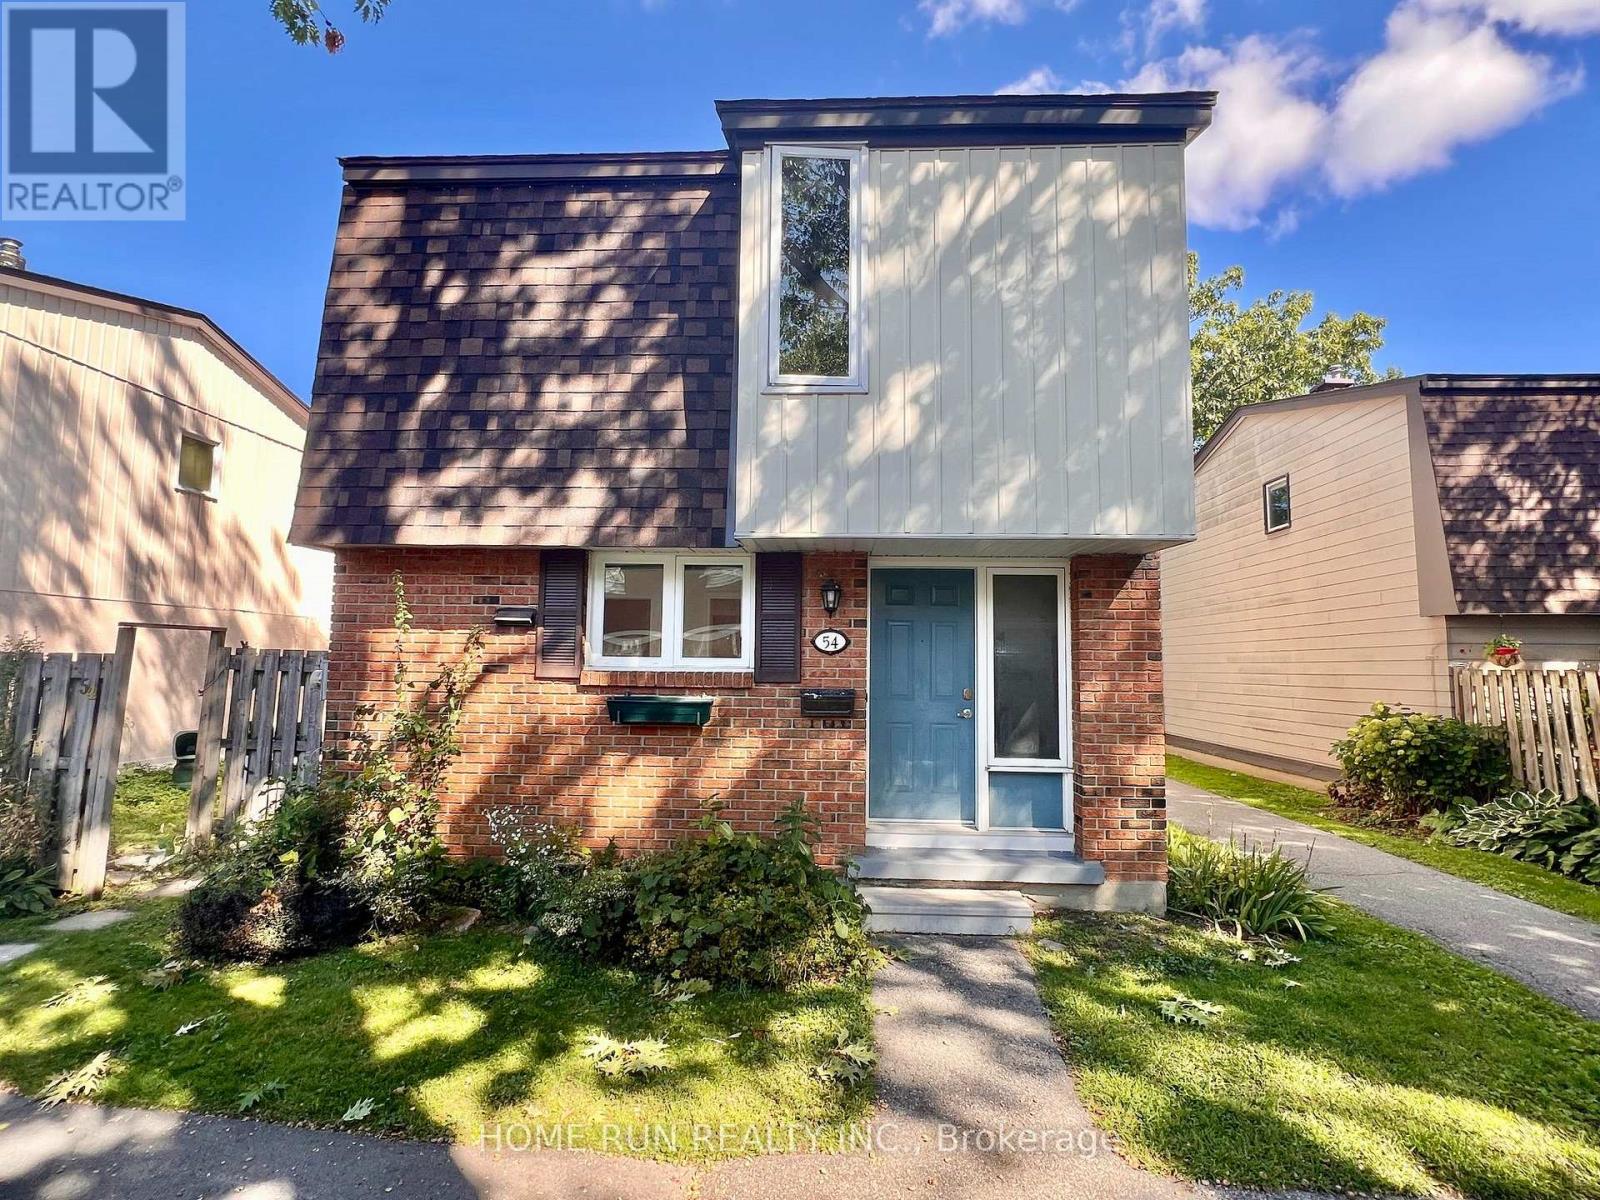
For sale
3805 - South Keys
$429,900
54 - 3240 Southgate Road W, Ottawa, Ontario
Row / Townhouse in 3805 - South Keys
5
Beds
Beds
2
Baths
Baths
1400 - 1599 sqft
Sq Ft
Sq Ft
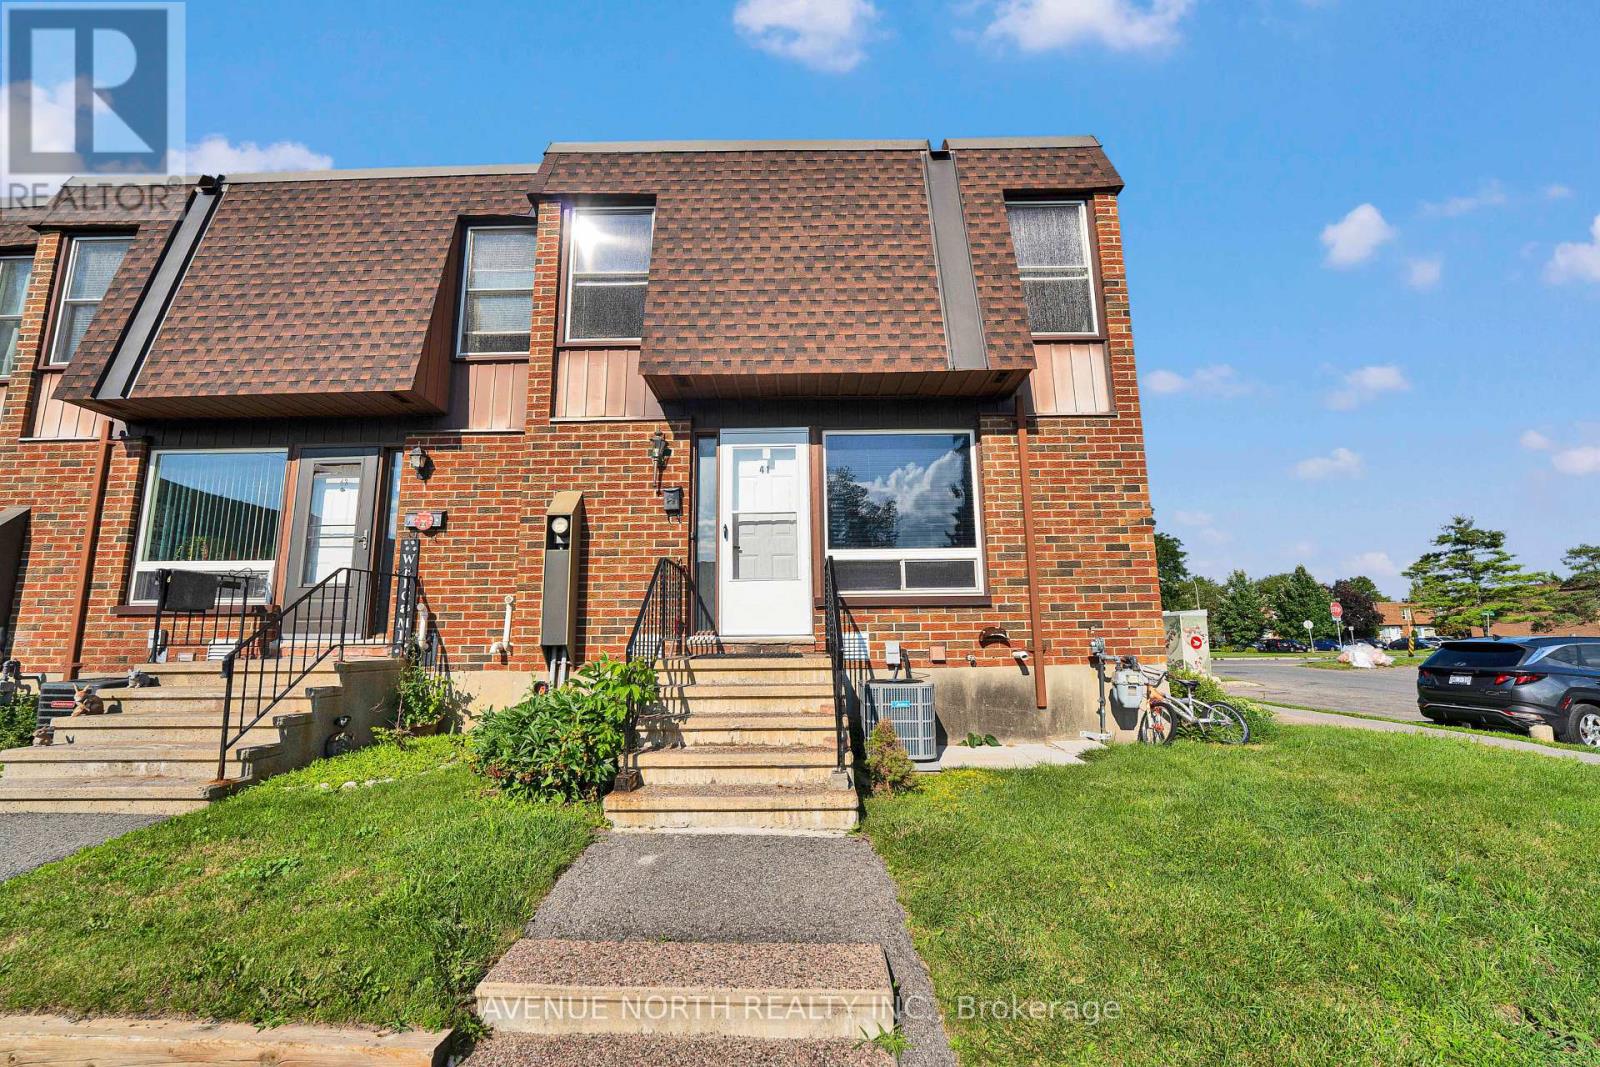
For sale
4807 - Windsor Park Village
$429,000
41 - 3520 Downpatrick Road, Ottawa, Ontario
Row / Townhouse in 4807 - Windsor Park Village
6
Beds
Beds
3
Baths
Baths
1400 - 1599 sqft
Sq Ft
Sq Ft
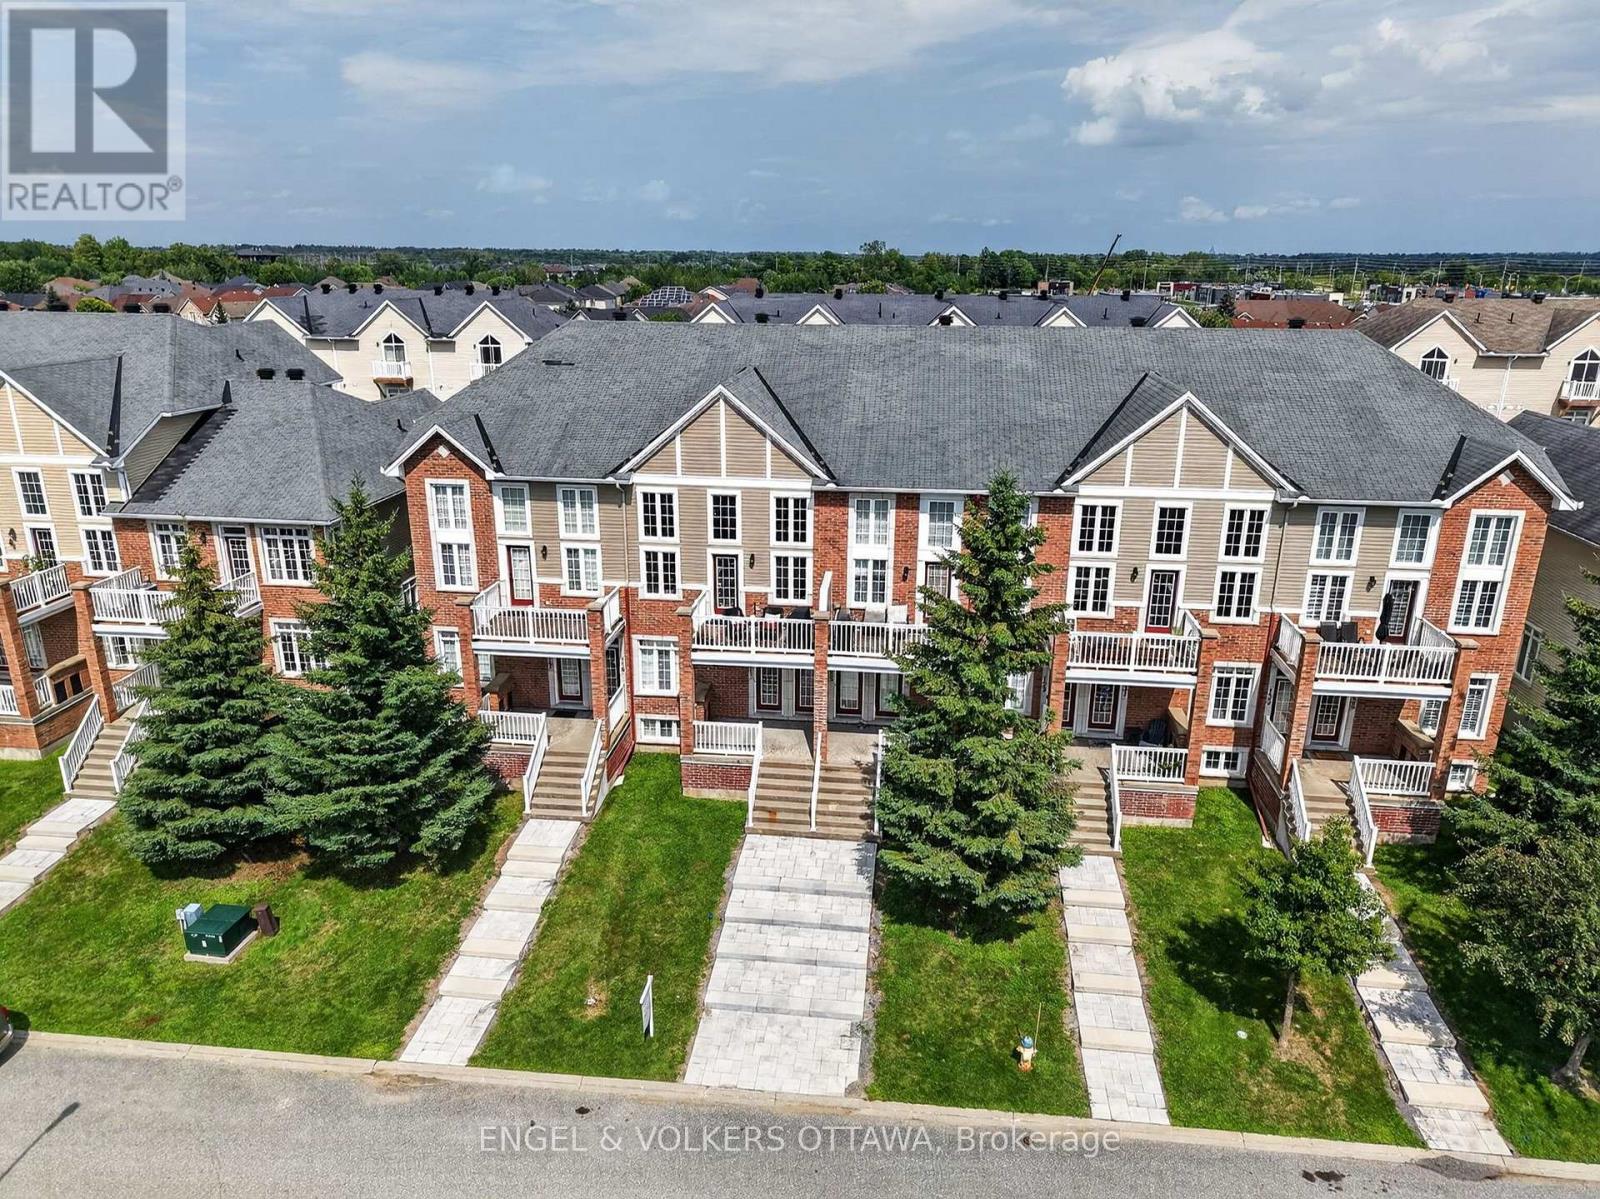
For sale
2602 - Riverside South/Gloucester Glen
$424,900
123 Eye Bright Crescent, Ottawa, Ontario
Row / Townhouse in 2602 - Riverside South/Gloucester Glen
2
Beds
Beds
2
Baths
Baths
1600 - 1799 sqft
Sq Ft
Sq Ft
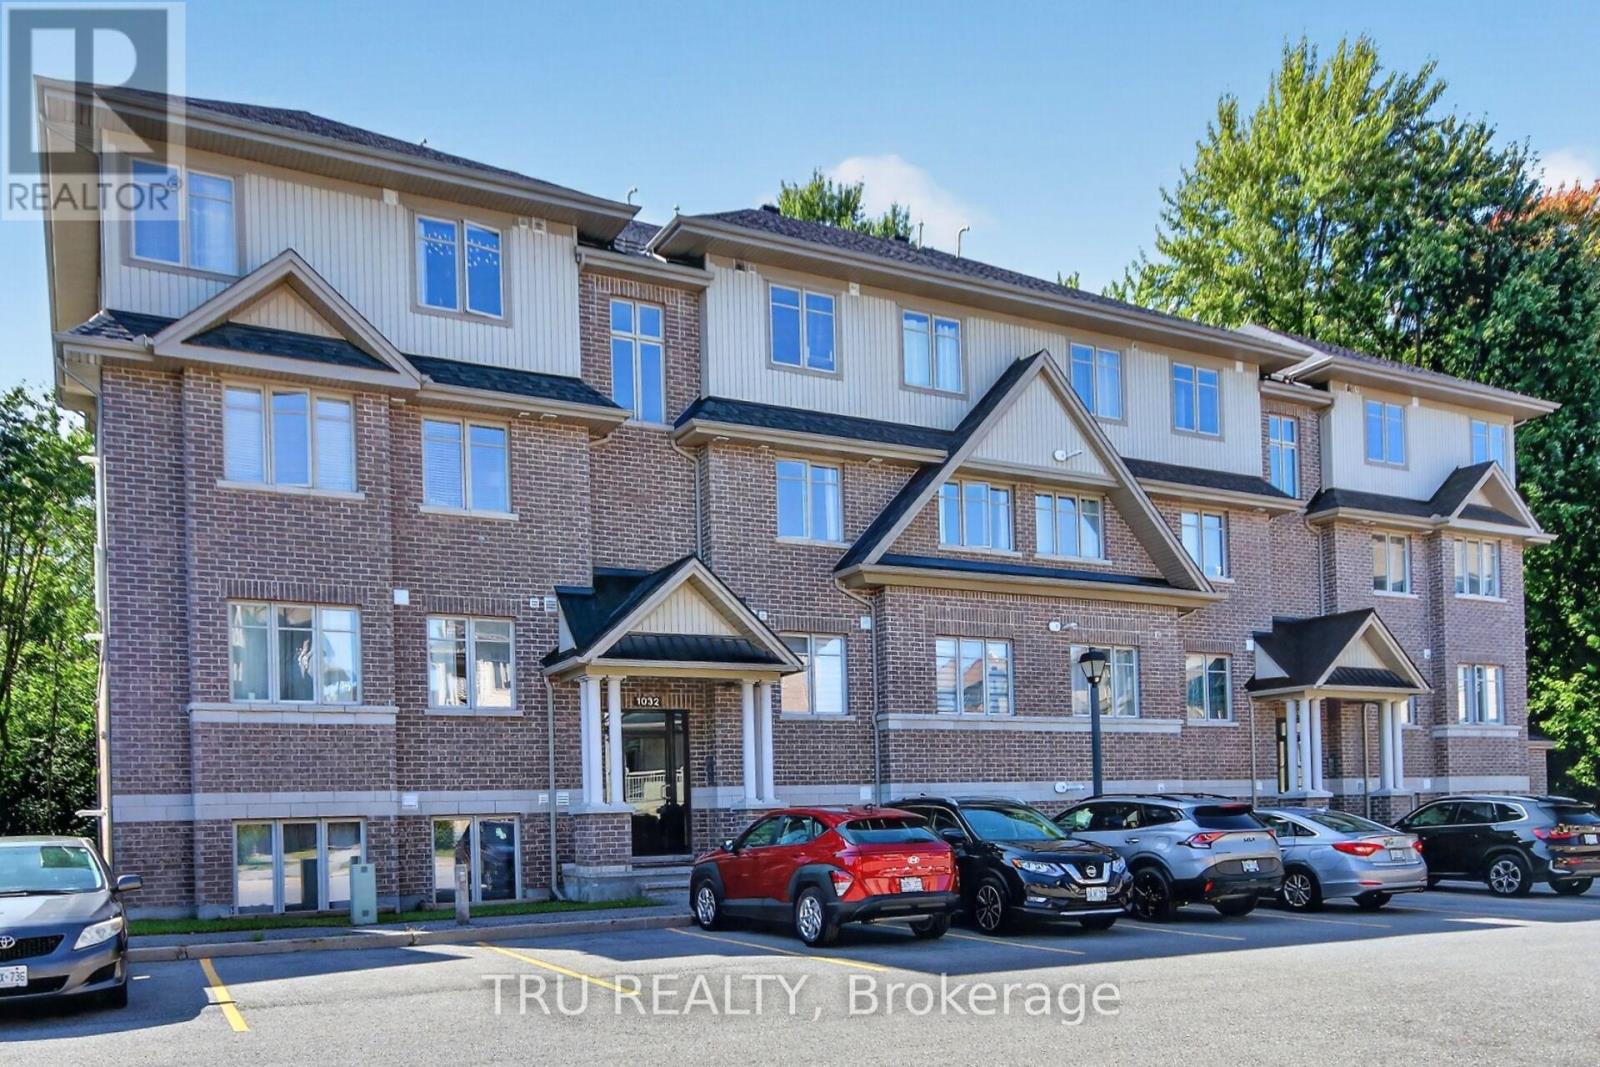
For sale
2602 - Riverside South/Gloucester Glen
$414,900
B - 1032 Beryl Private, Ottawa, Ontario
Apartment in 2602 - Riverside South/Gloucester Glen
2
Beds
Beds
2
Baths
Baths
1000 - 1199 sqft
Sq Ft
Sq Ft
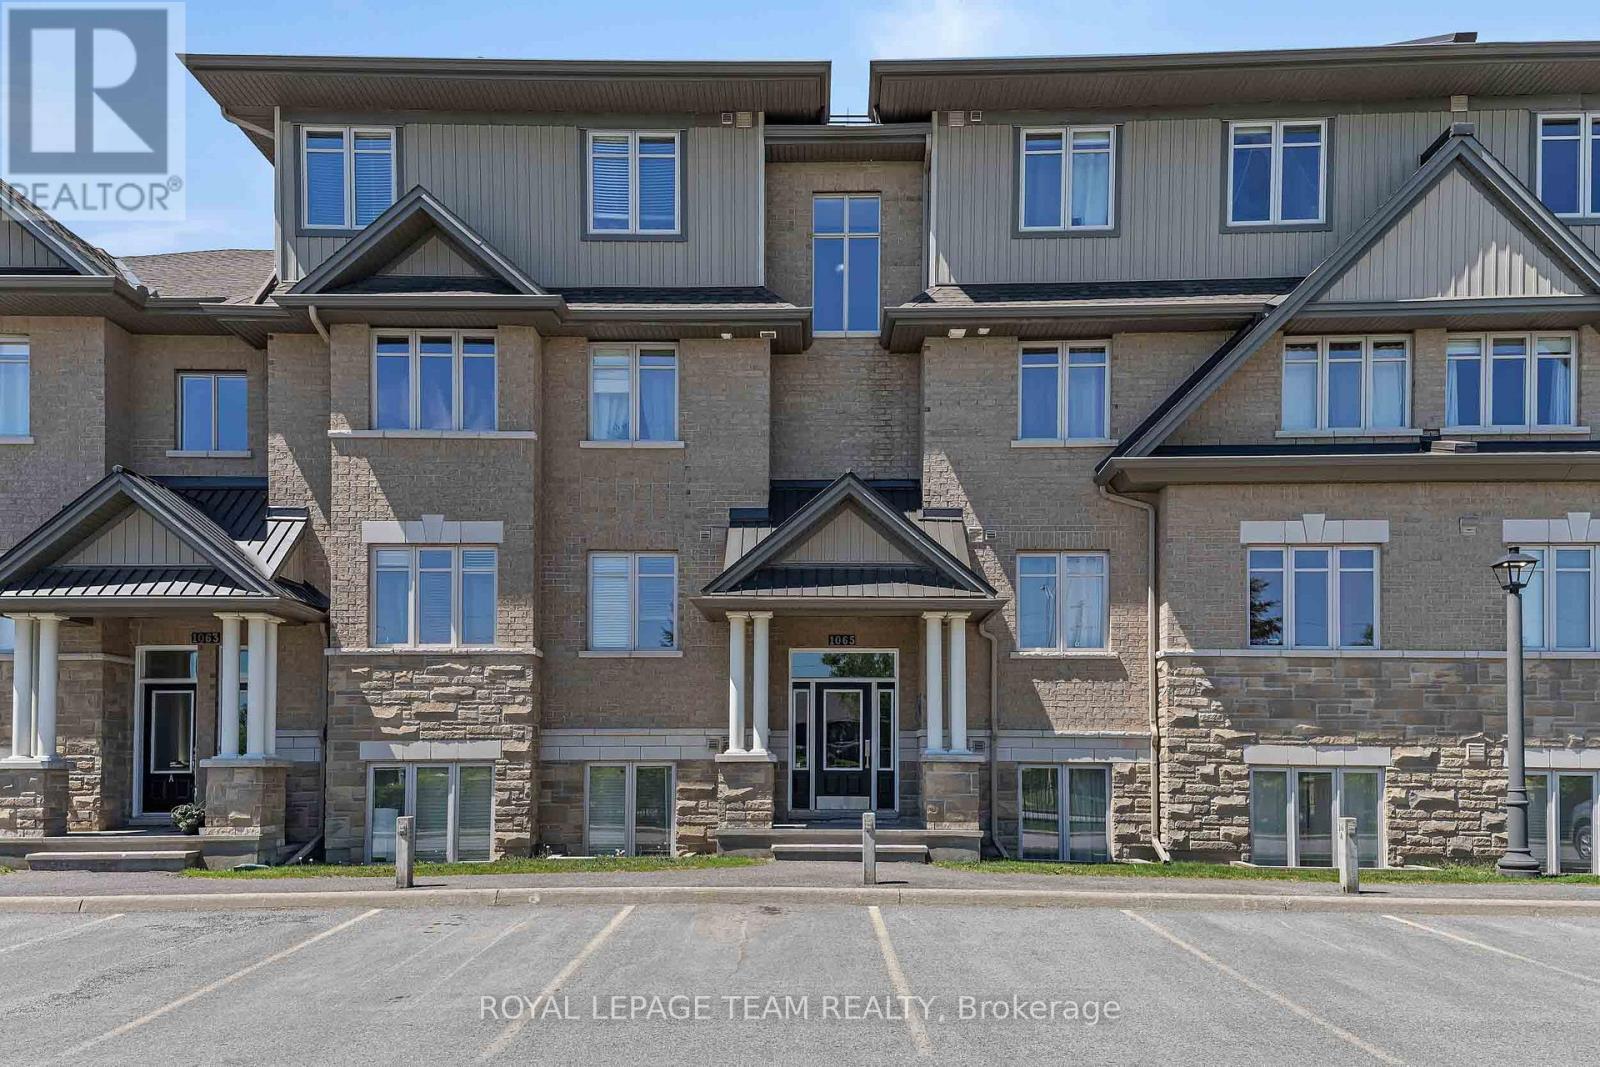
For sale
2602 - Riverside South/Gloucester Glen
$409,900
F - 1065 Beryl Private, Ottawa, Ontario
Apartment in 2602 - Riverside South/Gloucester Glen
2
Beds
Beds
2
Baths
Baths
1000 - 1199 sqft
Sq Ft
Sq Ft
Ready to a home?
Contact a REALTOR® today!
