

747 Coast Circle
Ottawa,
Ontario
K4M0N5
$4,200 Monthly
For rent
747 Coast Circle
Ottawa,
Ontario
K4M0N5
$4,200 Monthly
For rent
Add this listing to your favourite
Shortlist it to compare later & get quick access from your account.


$4,200 Monthly
Property overview
Building Type
House
Property Type
Single Family
Bedrooms
5
Bathrooms
4
Year Built
Neighbourhood
8003 - Mahogany Community
Status
For rent
Highlights
8003 - Mahogany Community
House
For rent
Listing description
Discover this Single Family
747 Coast Circle,
Ottawa
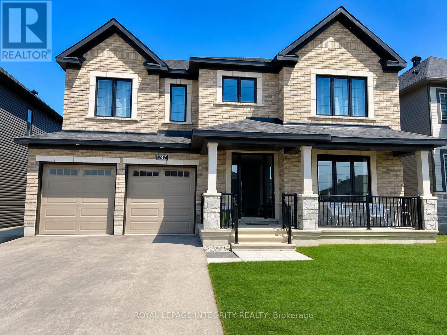
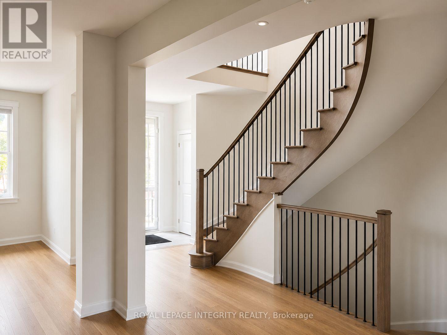
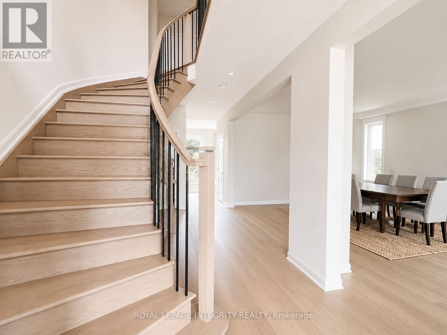
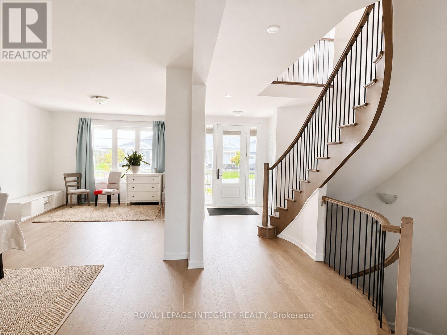
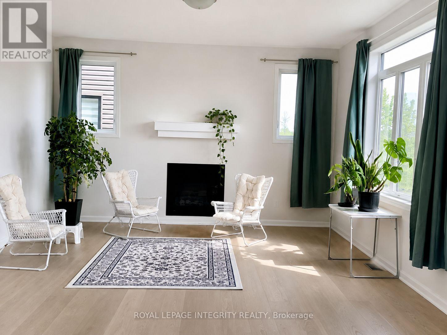
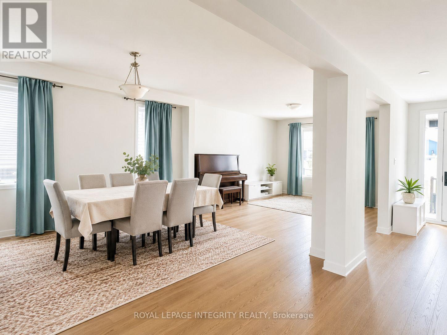
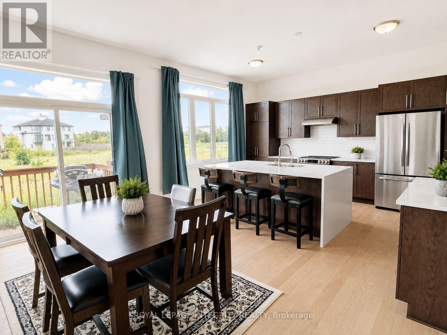
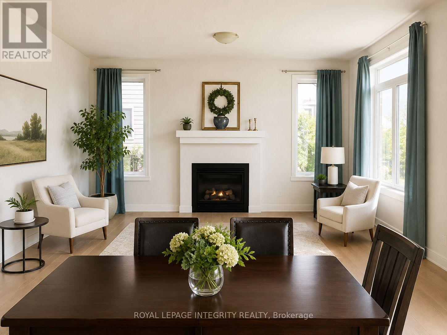
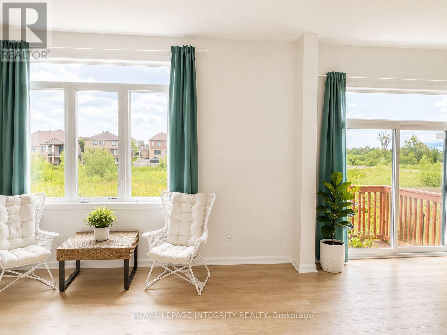
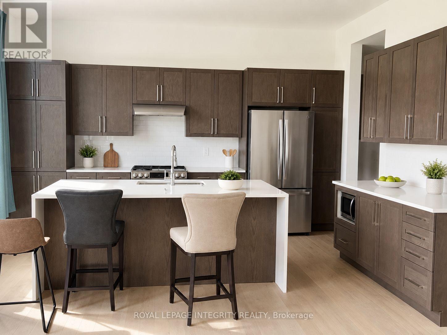
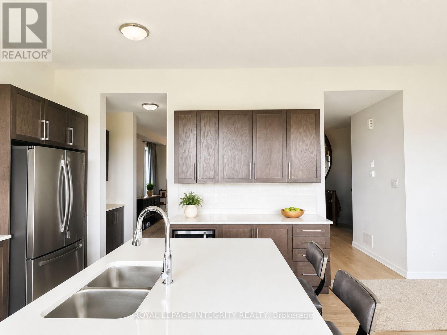
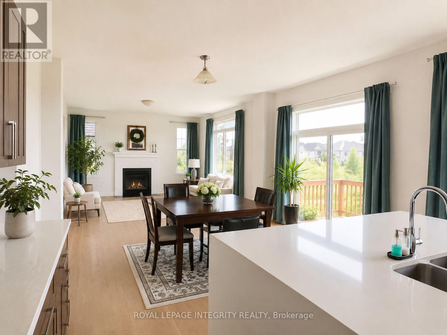
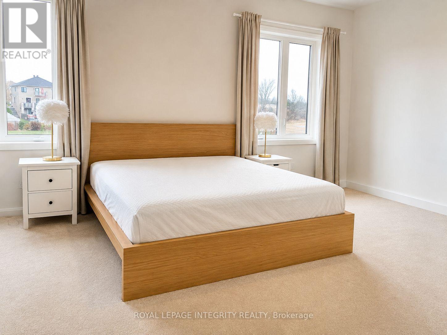
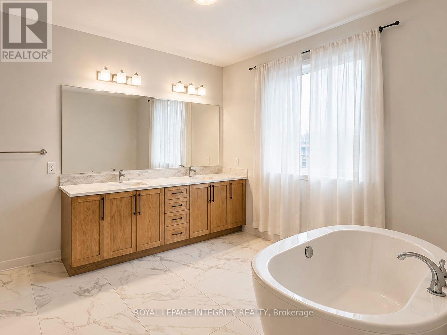
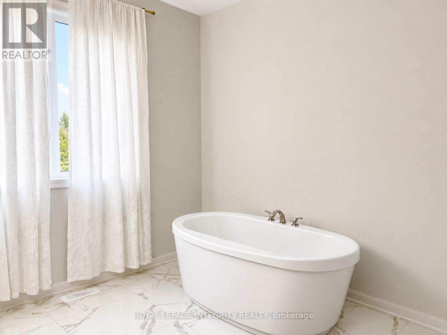
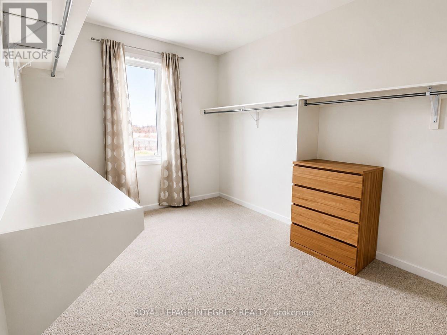
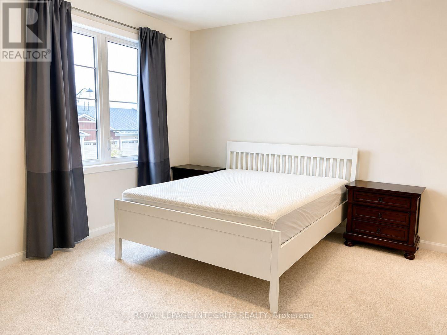
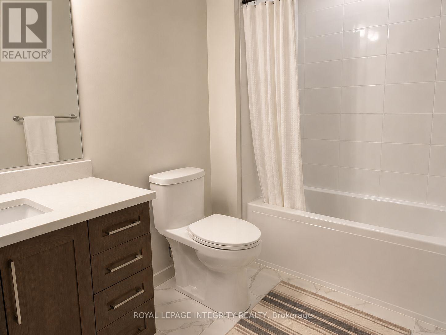
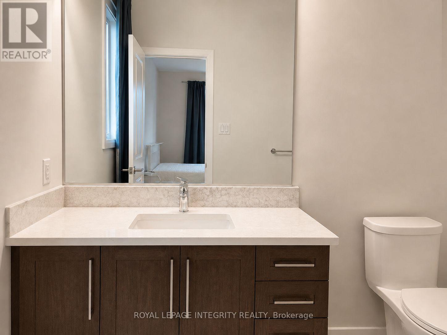
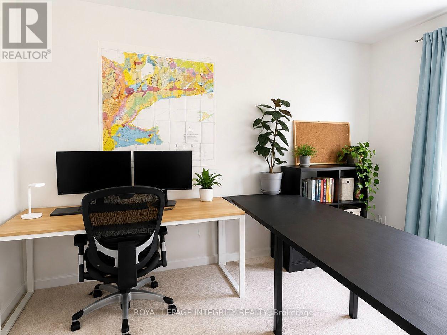
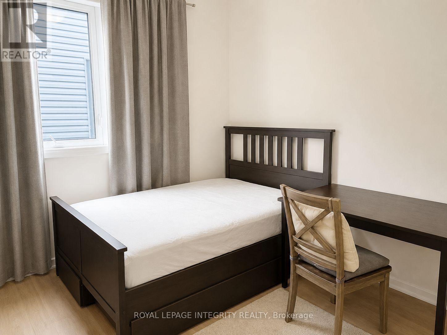
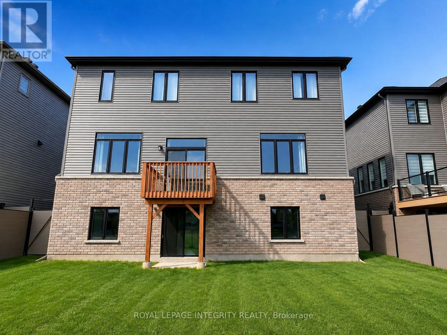
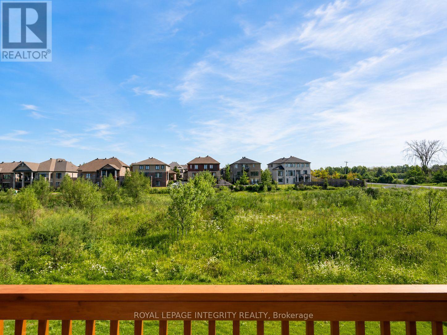
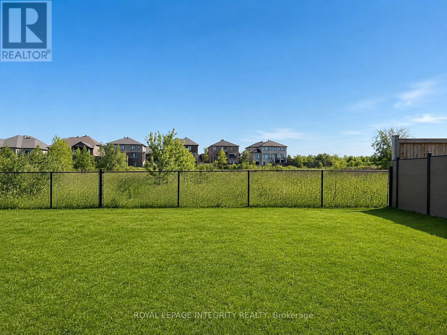
Welcome to this exceptional Minto-built two-storey home, perfectly situated on a quiet street in the highly sought-after Mahogany community of Manotick. Offering 5 bedrooms and 4 full bathrooms, this spacious family home features a rare main-floor bedroom and full bathroom, making it ideal for multi-generational living, overnight guests, or a private home office.Designed for both everyday living and entertaining, the open-concept main level showcases hardwood flooring, a cozy natural gas fireplace, and impressive 10-foot ceilings in the kitchen and family room, creating a bright and welcoming atmosphere. The well-appointed kitchen includes a refrigerator, stove, dishwasher, microwave, and plenty of workspace for the home chef.Elegant hardwood stairs lead to the second level, where 9-foot ceilings, a convenient laundry room, and four generously sized bedrooms await. The spacious primary suite features a walk-in closet and a private ensuite, providing the perfect retreat at the end of the day.The bright walkout basement offers abundant natural light and backs onto no rear neighbours, providing added privacy and endless possibilities for future living space. Outside, enjoy a fully fenced backyard, double-car garage, and private driveway.Ideally located just minutes from excellent schools, parks, shopping, restaurants, the Independent Grocer, and all the amenities that make Mahogany one of Manotick's most desirable communities, this home offers the perfect blend of space, comfort, functionality, and location. An outstanding opportunity for families seeking a move-in-ready home in a premium neighbourhood. (id:64373)
Upcoming viewings
45.2134971
-75.6767278
747 Coast Circle, Ottawa, Ontario, K4M0N5
Loading WalkScore data...
Walk Score®
Transit Score®
Bike Score®
Walkability Snapshot
Understand how walkable, transit-friendly & bikeable this neighbourhood really is.
Scores are powered by Walk Score® and reflect access to daily essentials, transit and bike routes near this area.
🚶Walk Score®
🚊Transit Score
🚲Bike Score
Liveability scores for this neighbourhood
Powered by Walk Score®
Use these scores as a quick guide only. Check local transit, bike paths
and walk routes to plan your day-to-day life.
Google Maps
Explore the exact location, nearby amenities, and community vibe.
Property Address
747 Coast Circle,
Ottawa,
Ontario
K4M0N5
Community
8003 - Mahogany Community
Neighbourhood
Listing Details
Last updated:
2026-08-07
Key facts
Price
$4,200 Monthly
Ownership
Freehold
Property type
Single Family
Bedrooms
5
Bathrooms
4
Stories
2
Interior size
3500 - 5000 sqft
Parking options
Attached Garage, Garage
Total spaces
6
Interior & features
Cooling
Central air conditioning
Heating
Forced air
Heating fuel
Natural gas
Basement
N/A
Appliances
Dishwasher, Microwave, Stove, Refrigerator
Fireplace
True
Exterior finish
Brick
Lot, amenities & extras
Lot size
15.9 x 32 M
Water
Municipal water
Sewer
Septic System
Rooms
| Level | Type | Length | Width | Dimensions |
|---|---|---|---|---|
| Second Level | Bedroom | 6 m | 4.7 m | 6 m x 4.7 m |
| Second Level | Bedroom | 4.8 m | 3.5 m | 4.8 m x 3.5 m |
| Second Level | Bedroom | 3.9 m | 3 m | 3.9 m x 3 m |
| Ground Level | Dining Room | 4.2 m | 3.9 m | 4.2 m x 3.9 m |
| Ground Level | Bedroom | 3.2 m | 2.9 m | 3.2 m x 2.9 m |
| Ground Level | Family Room | 4.2 m | 3.9 m | 4.2 m x 3.9 m |
| Ground Level | Eating Area | 4.7 m | 2.9 m | 4.7 m x 2.9 m |
| Ground Level | Kitchen | 4.736 m | 3.6 m | 4.736 m x 3.6 m |
| Ground Level | Great Room | 5.3 m | 3.8 m | 5.3 m x 3.8 m |
Add this listing to your favourite
Shortlist it to compare later & get quick access from your account.
Comparables
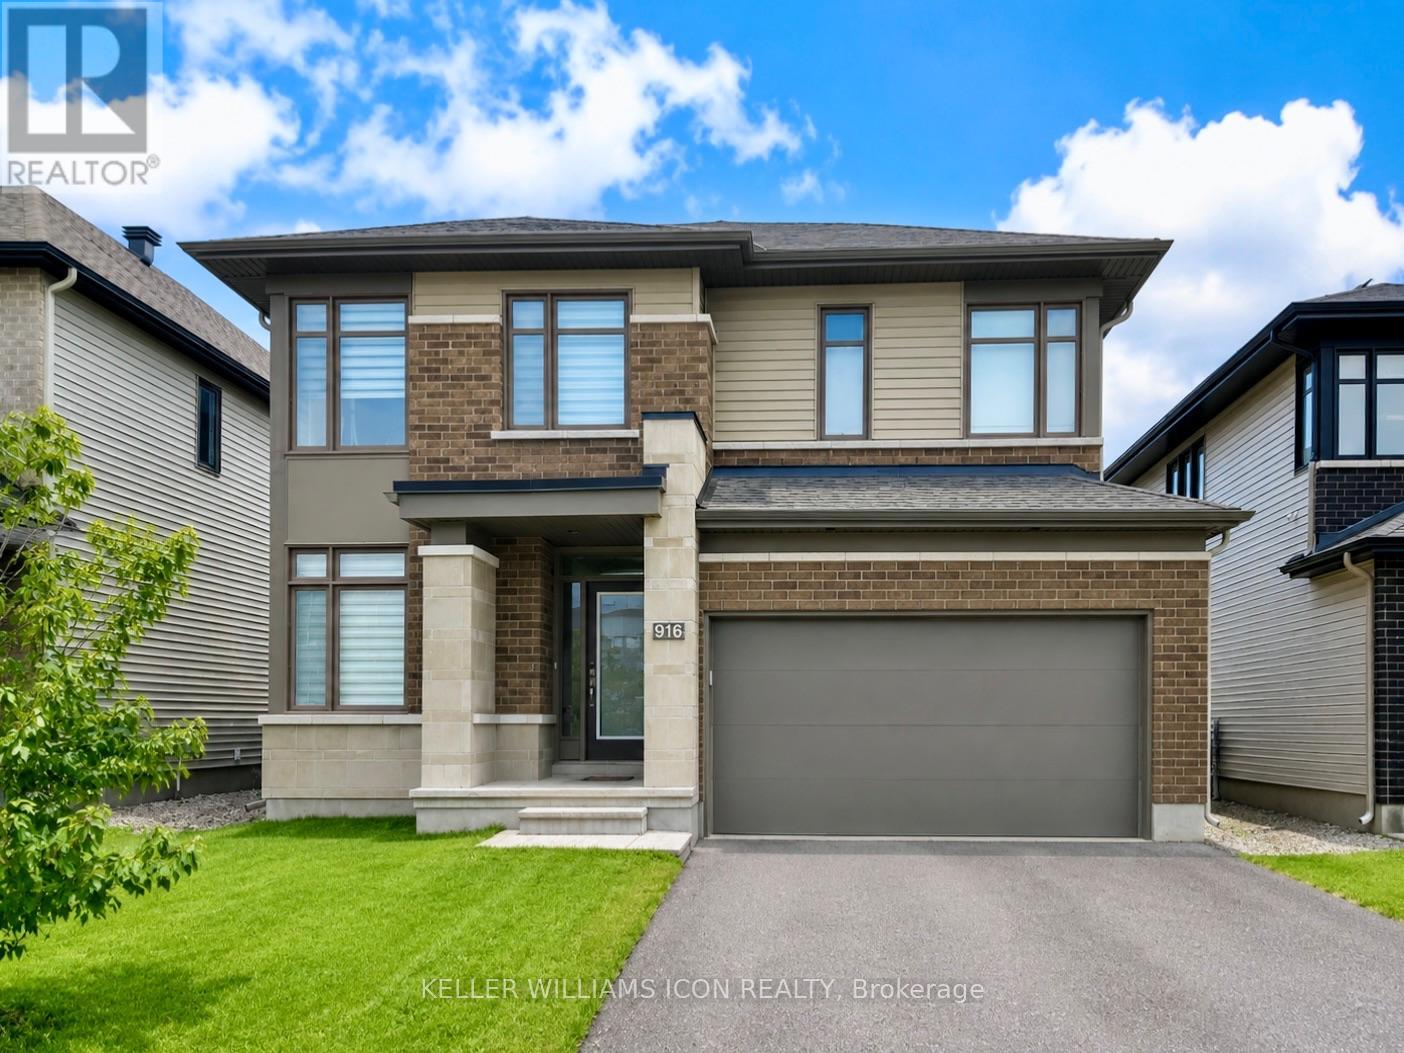
For rent
2602 - Riverside South/Gloucester Glen
$3,700 Monthly
916 Ralph Hennessy Avenue, Ottawa, Ontario
House in 2602 - Riverside South/Gloucester Glen
3
Beds
Beds
4
Baths
Baths
2500 - 3000 sqft
Sq Ft
Sq Ft
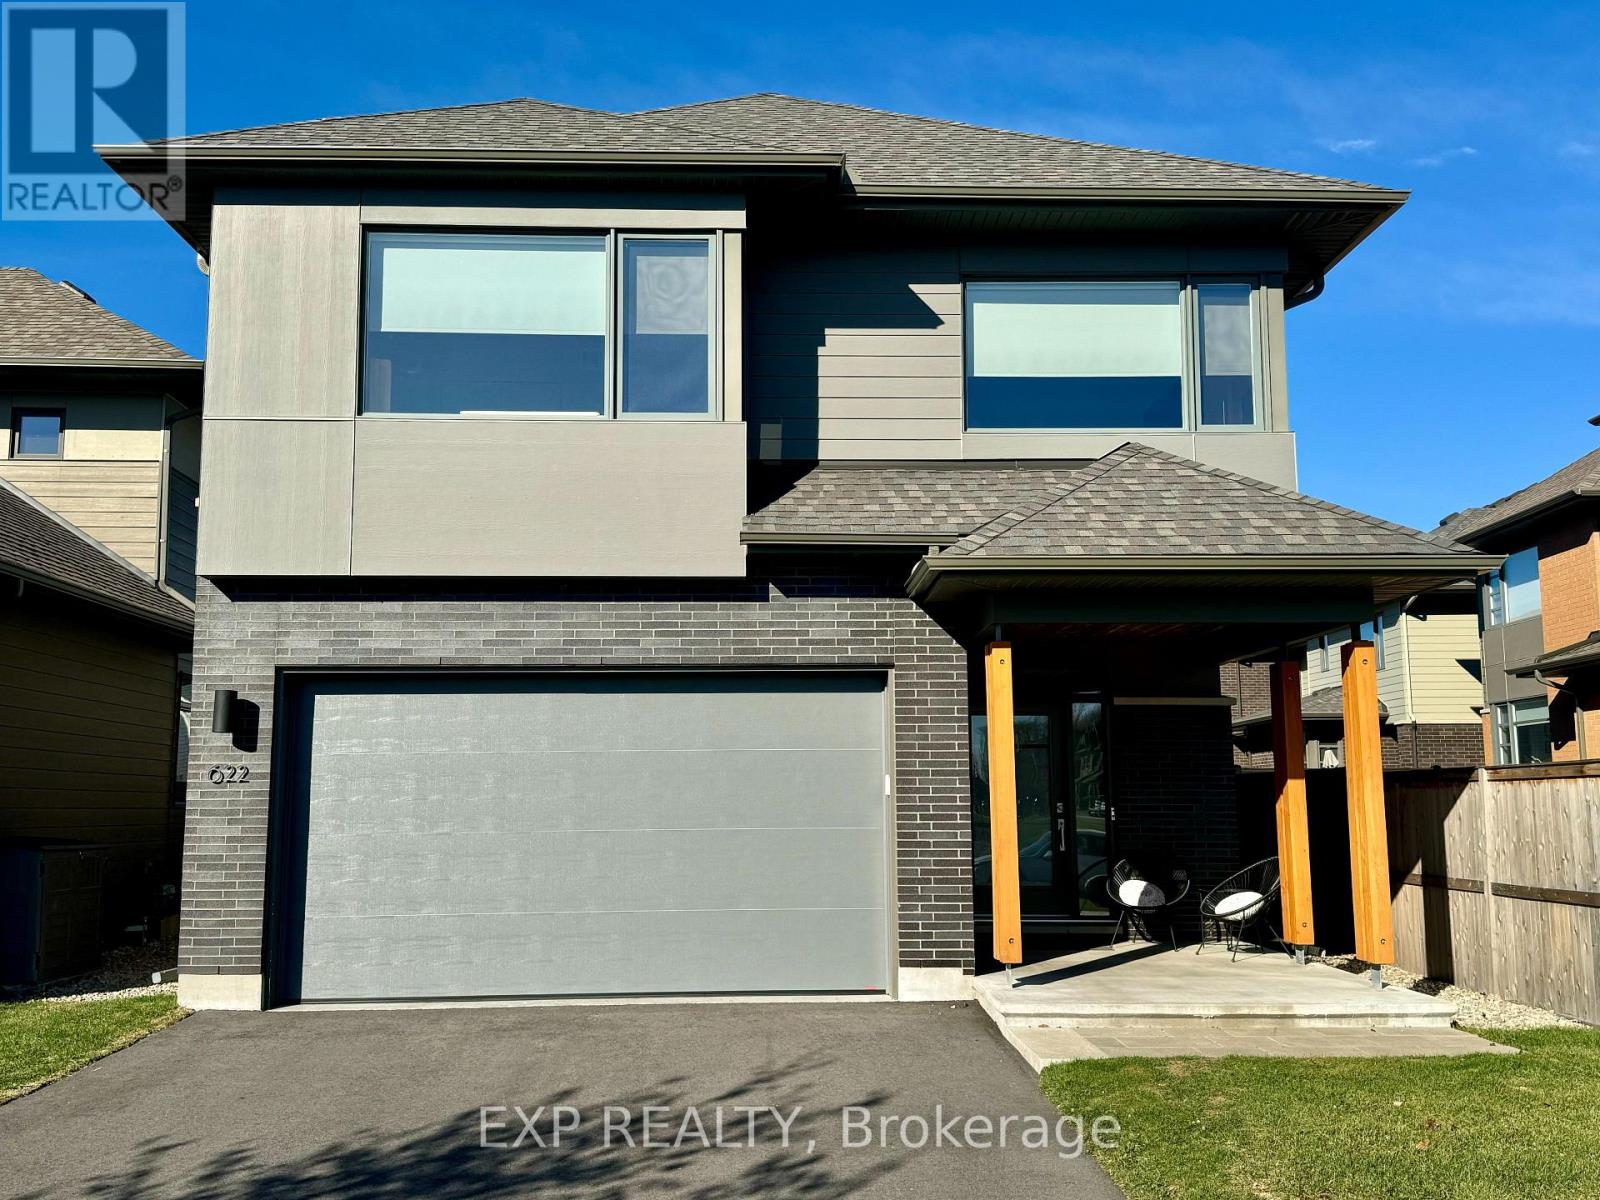
For rent
2602 - Riverside South/Gloucester Glen
$3,700 Monthly
622 Summerhill Street, Ottawa, Ontario
House in 2602 - Riverside South/Gloucester Glen
4
Beds
Beds
3
Baths
Baths
2000 - 2500 sqft
Sq Ft
Sq Ft
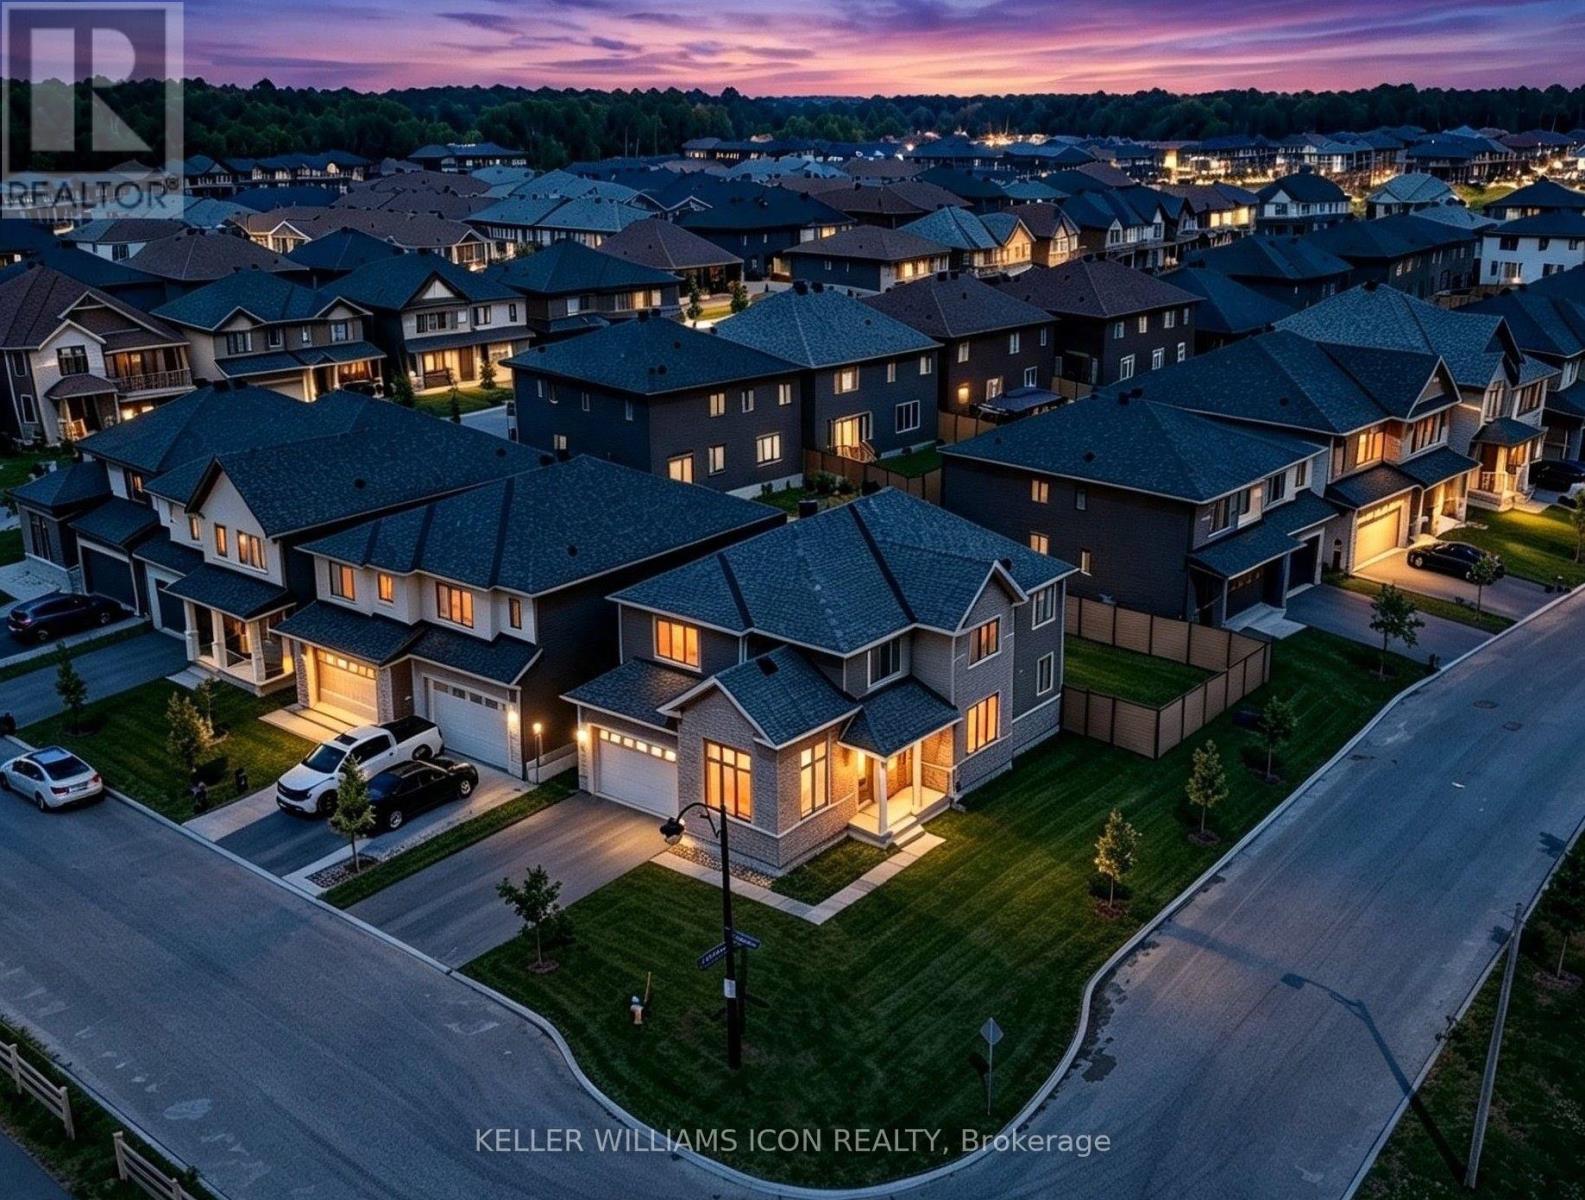
For rent
8003 - Mahogany Community
$3,500 Monthly
768 Shoal Street, Ottawa, Ontario
House in 8003 - Mahogany Community
4
Beds
Beds
4
Baths
Baths
2000 - 2500 sqft
Sq Ft
Sq Ft
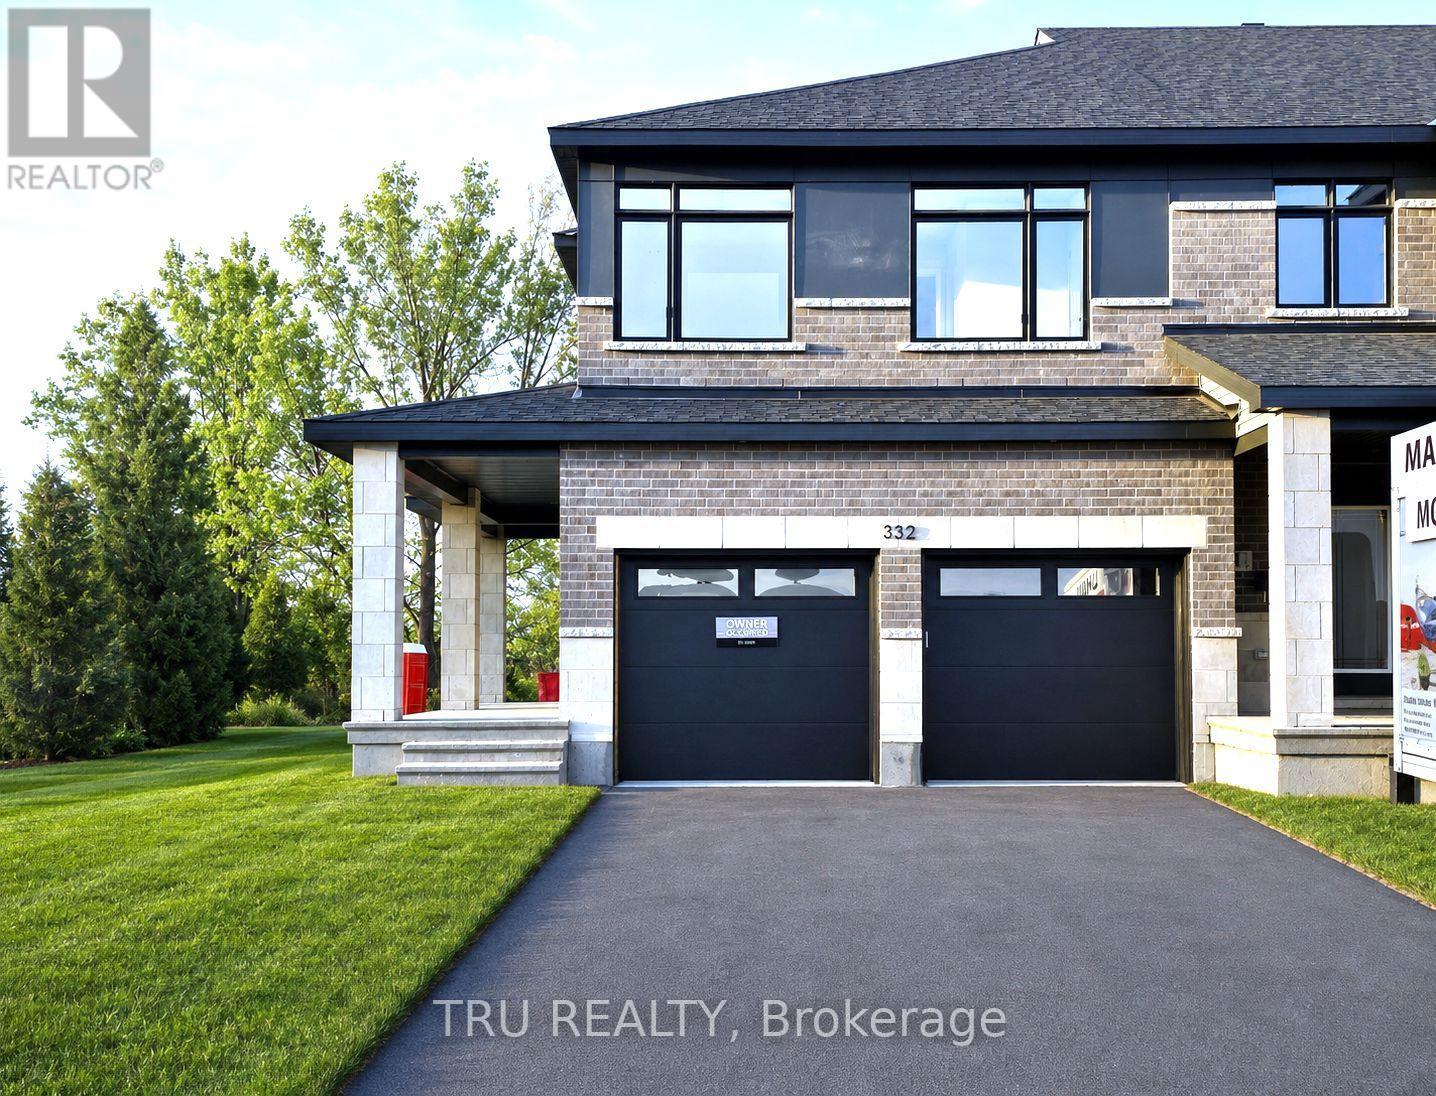
For rent
2602 - Riverside South/Gloucester Glen
$3,100 Monthly
332 Makobe Lane, Ottawa, Ontario
Row / Townhouse in 2602 - Riverside South/Gloucester Glen
5
Beds
Beds
4
Baths
Baths
2000 - 2500 sqft
Sq Ft
Sq Ft
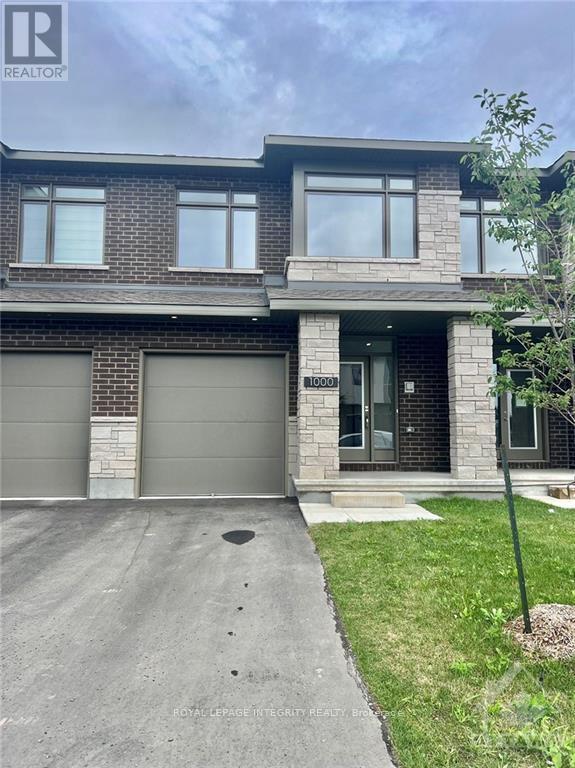
For rent
2602 - Riverside South/Gloucester Glen
$2,950 Monthly
1000 Acoustic Way, Ottawa, Ontario
Row / Townhouse in 2602 - Riverside South/Gloucester Glen
3
Beds
Beds
3
Baths
Baths
2000 - 2500 sqft
Sq Ft
Sq Ft
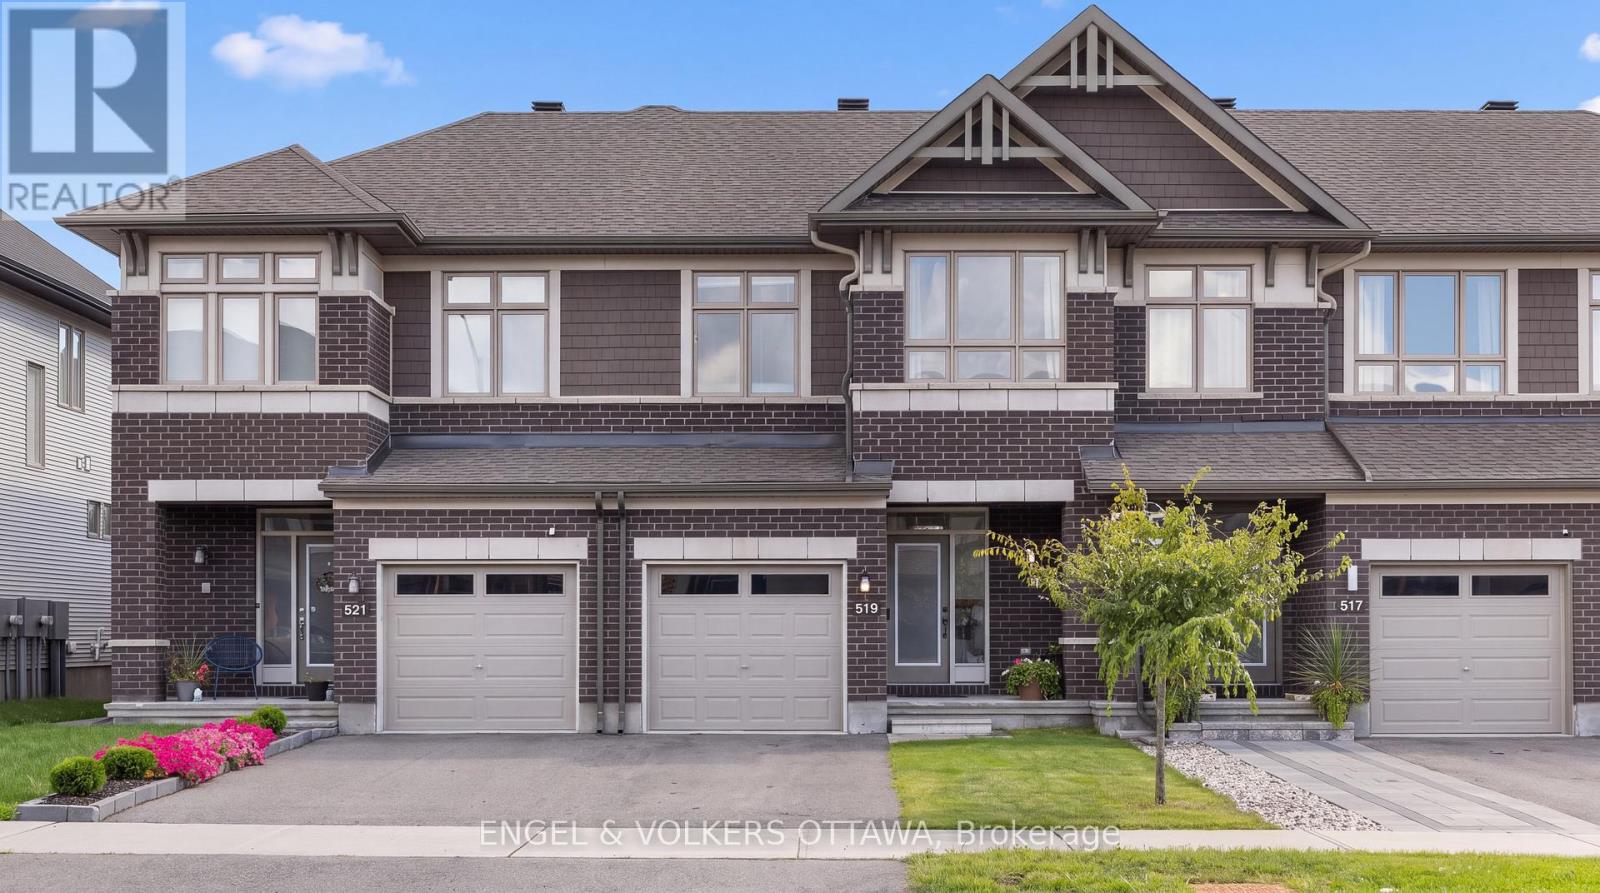
For rent
2602 - Riverside South/Gloucester Glen
$2,800 Monthly
519 Borbridge Avenue, Ottawa, Ontario
Row / Townhouse in 2602 - Riverside South/Gloucester Glen
3
Beds
Beds
4
Baths
Baths
1500 - 2000 sqft
Sq Ft
Sq Ft
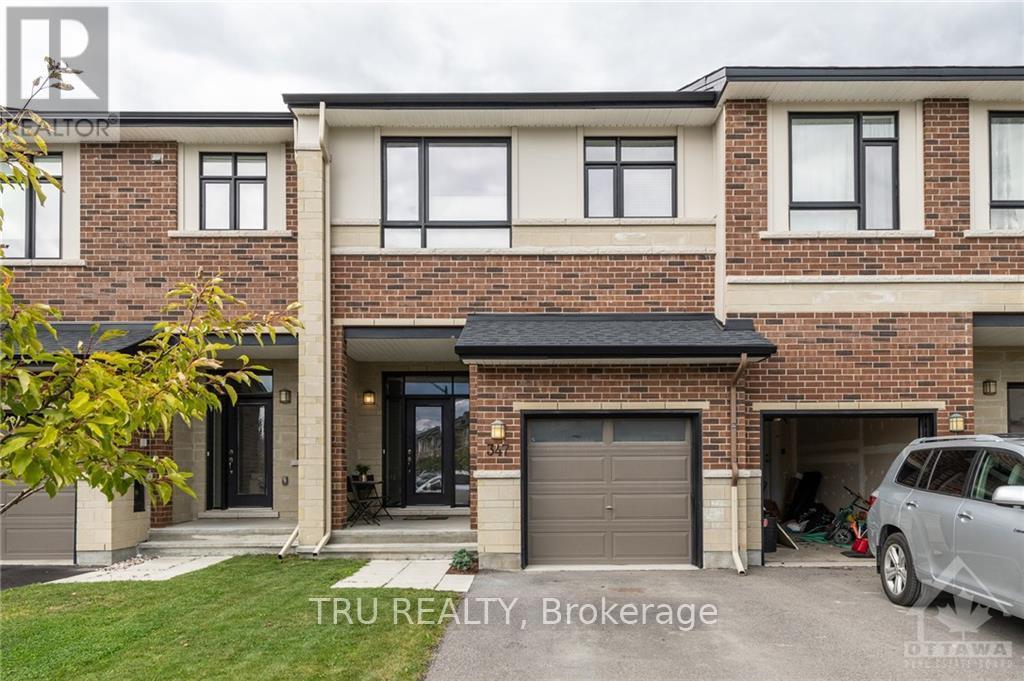
For rent
2602 - Riverside South/Gloucester Glen
$2,700 Monthly
347 Ardmore Street, Ottawa, Ontario
Row / Townhouse in 2602 - Riverside South/Gloucester Glen
3
Beds
Beds
3
Baths
Baths
1100 - 1500 sqft
Sq Ft
Sq Ft
For rent
8002 - Manotick Village & Manotick Estates
$2,700 Monthly
5535 Doctor Leach Drive, Ottawa, Ontario
Row / Townhouse in 8002 - Manotick Village & Manotick Estates
3
Beds
Beds
3
Baths
Baths
1100 - 1500 sqft
Sq Ft
Sq Ft
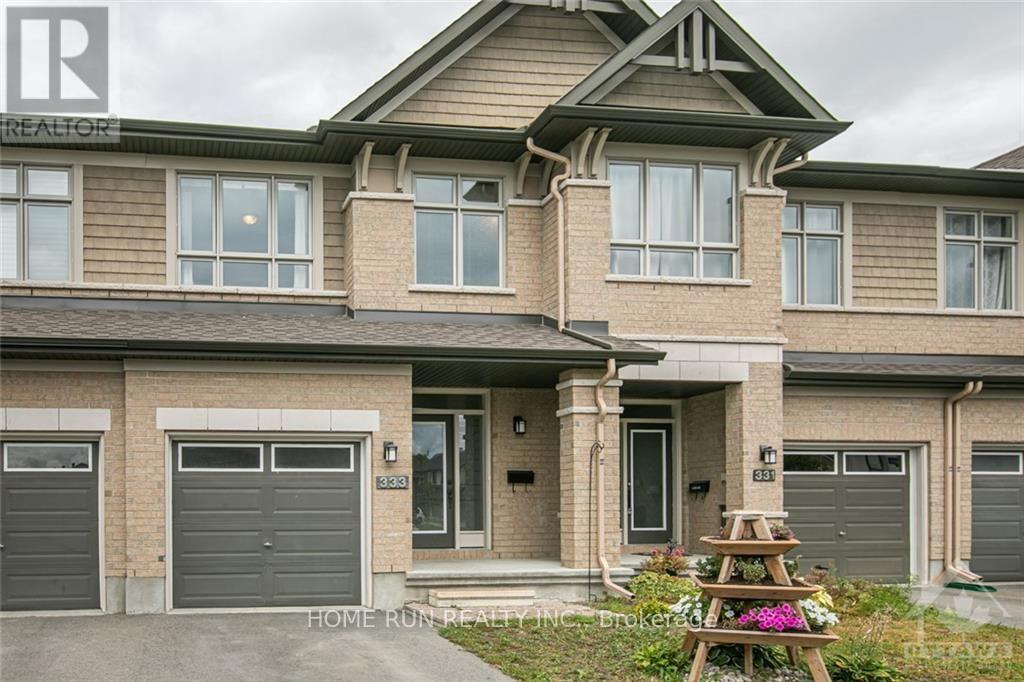
For rent
2602 - Riverside South/Gloucester Glen
$2,700 Monthly
333 Ardmore Street, Ottawa, Ontario
Row / Townhouse in 2602 - Riverside South/Gloucester Glen
3
Beds
Beds
3
Baths
Baths
1500 - 2000 sqft
Sq Ft
Sq Ft
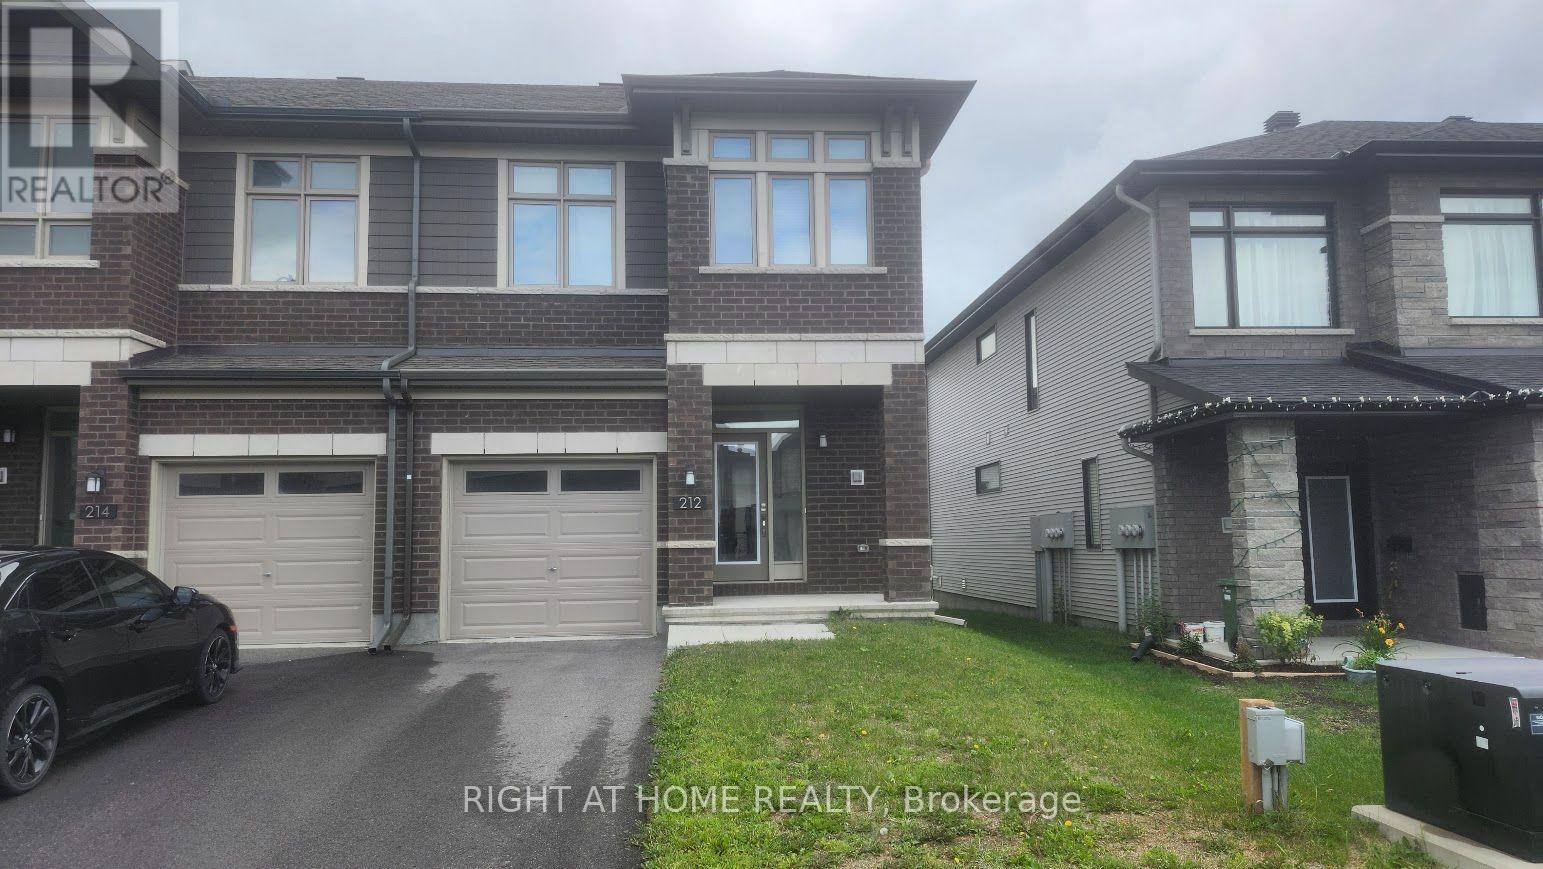
For rent
2602 - Riverside South/Gloucester Glen
$2,650 Monthly
212 Trumpeter Grove, Ottawa, Ontario
Row / Townhouse in 2602 - Riverside South/Gloucester Glen
3
Beds
Beds
3
Baths
Baths
1100 - 1500 sqft
Sq Ft
Sq Ft
Ready to a home?
Contact a REALTOR® today!
