

72 Maricona Way
Ottawa,
Ontario
K2T1H3
72 Maricona Way
Ottawa,
Ontario
K2T1H3
Add this listing to your favourite
Shortlist it to compare later & get quick access from your account.

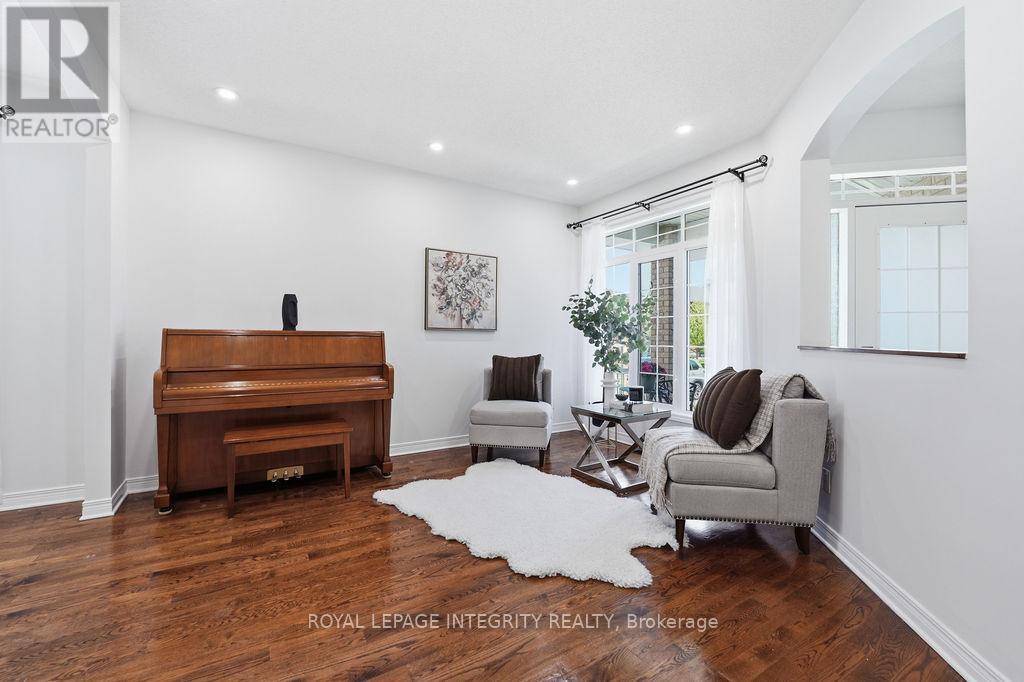
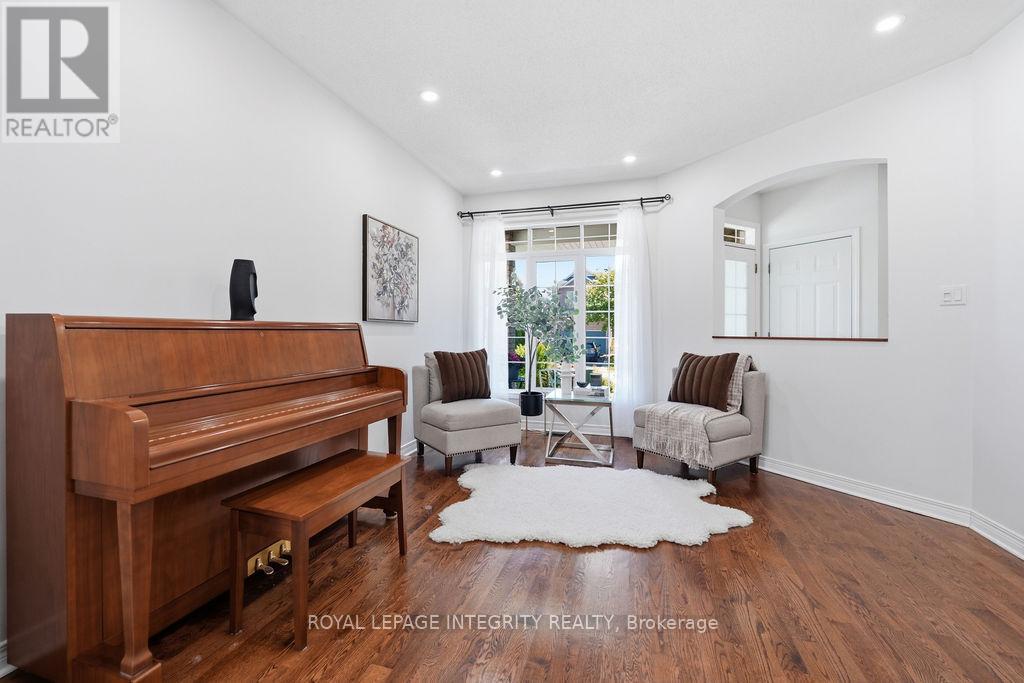
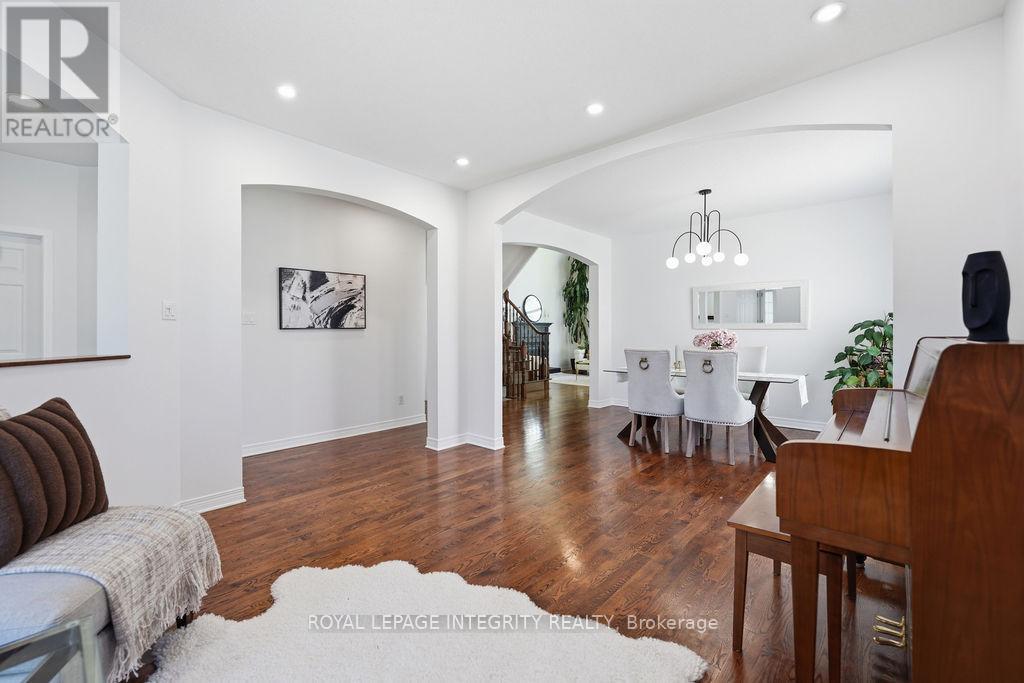
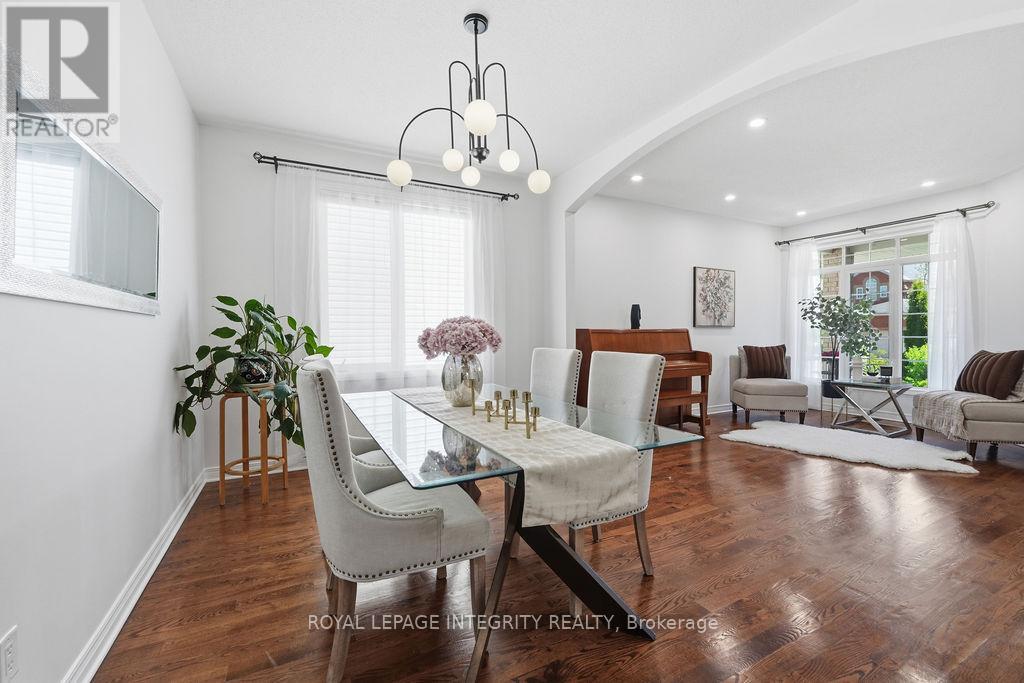


$1,048,000
Property overview
Building Type
House
Property Type
Single Family
Bedrooms
5
Bathrooms
4
Year Built
Neighbourhood
9007 - Kanata - Kanata Lakes/Heritage Hills
Status
For sale
Highlights
9007 - Kanata - Kanata Lakes/Heritage Hills
House
For sale
Listing description
Discover this Single Family
72 Maricona Way,
Ottawa
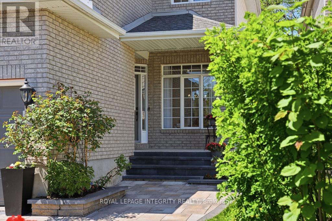
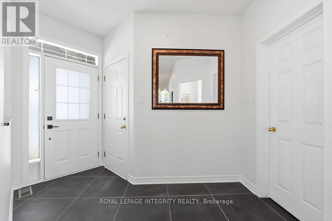
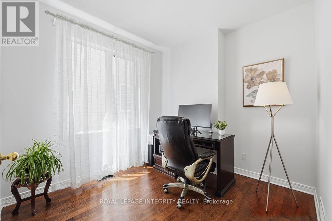
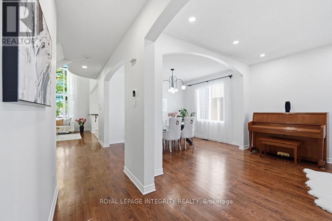
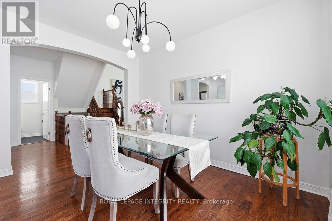
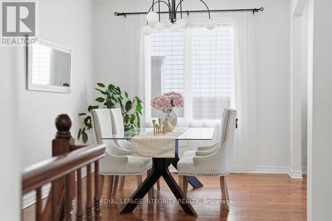
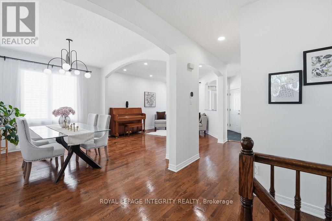
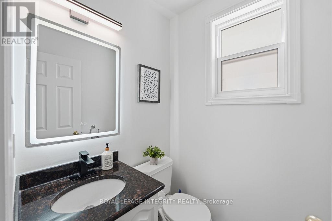
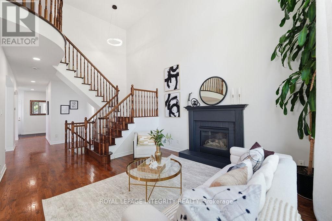
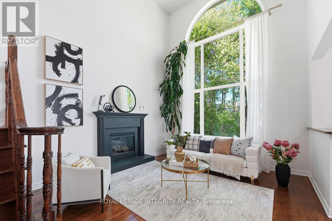
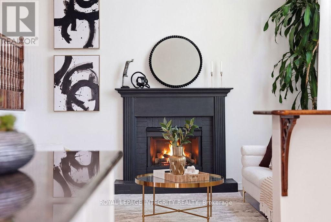
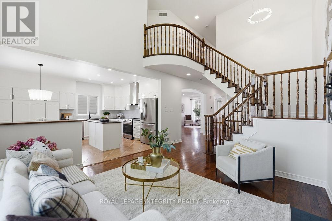
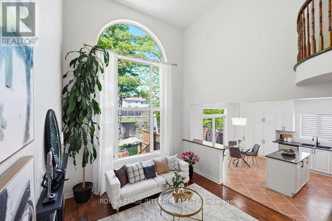
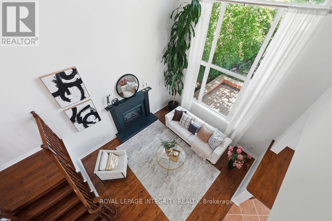
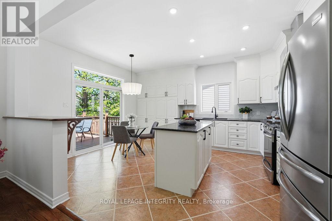
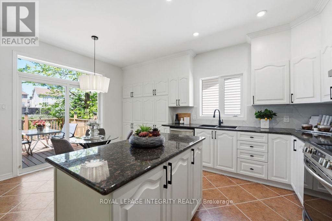
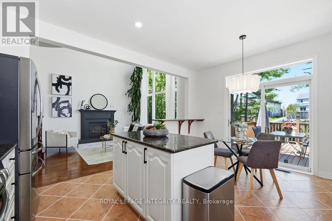
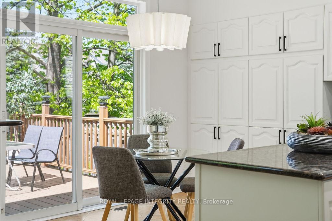
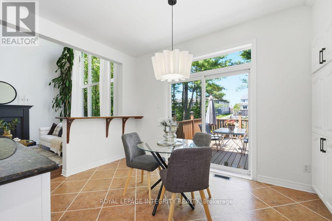
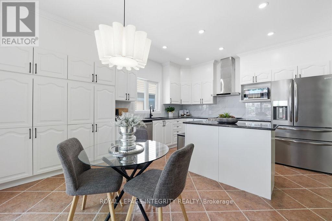
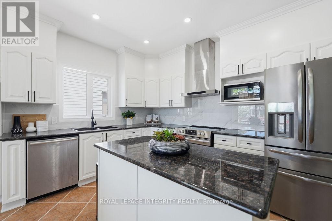
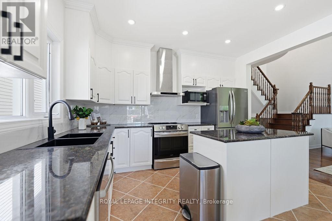
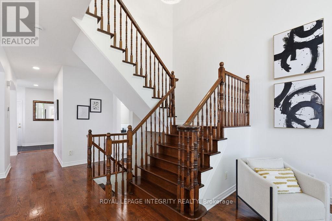
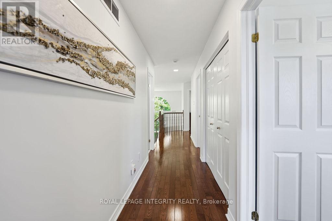
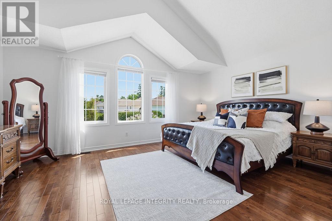
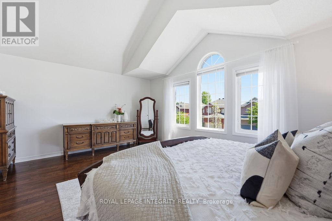
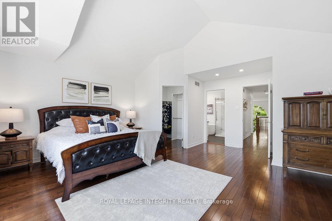
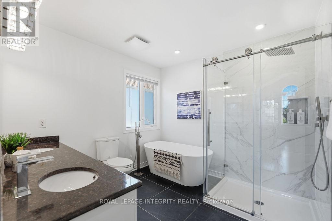
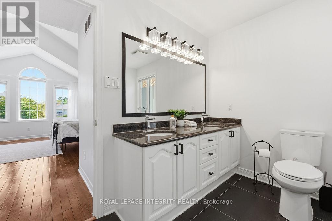
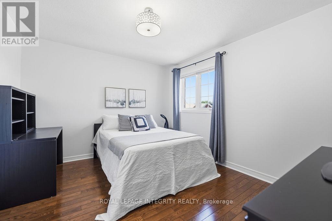
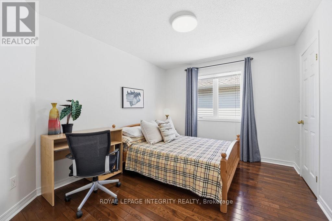
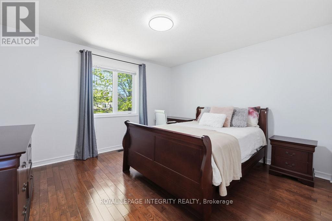
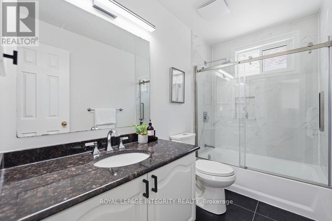
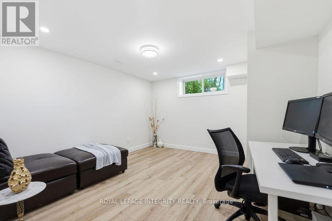
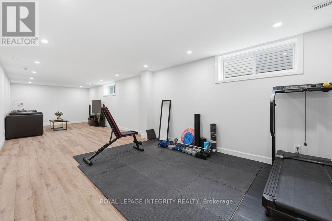
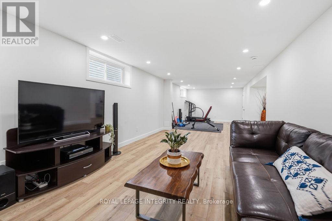
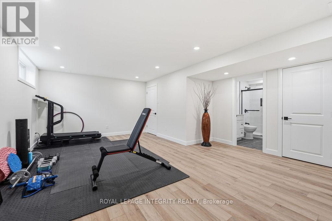
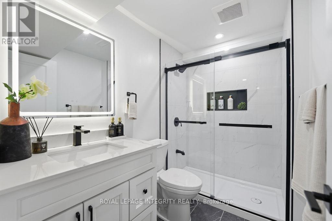
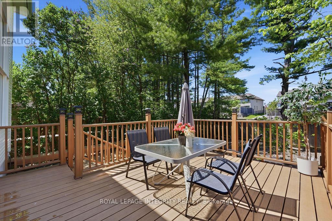
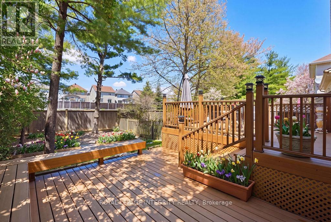
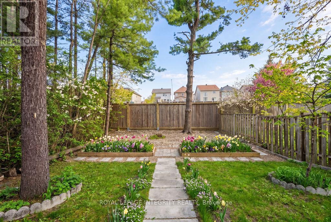
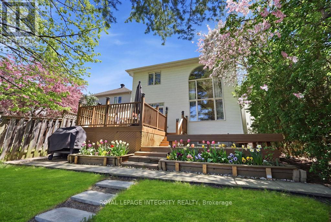
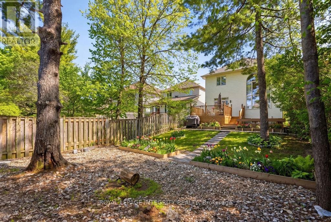
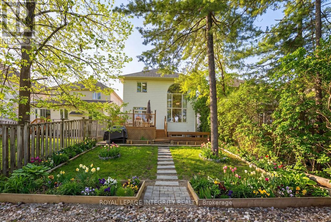
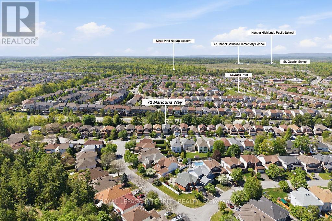
WELCOME TO THIS NEWLY TRANSFORMED KANATA LAKES MASTERPIECE! This premium 4+1 bedroom home flawlessly combines timeless elegance with modern luxury, offering everything a growing family desires: a private main-floor Office/Den, an Open-To-Above family room, a Brand-New finished Basement, and an incredible, Extra-Deep 145-foot backyard built for unforgettable entertaining. Situated on a tranquil street within a Top-Rated School Zone, this turnkey property boasts an interlocking walkway, high-end designer chandeliers, a fresh color palette, and premium hardwood flooring across both levels and the staircase. The main level centers around a magnificent, two-story great room with a cozy gas fireplace and soaring windows that flood the home with natural light. The chef-inspired open kitchen features classic granite countertops, a central island, and a sunlit breakfast nook. Upstairs, you will find 4 generous bedrooms, including a primary retreat with vaulted ceilings and a spa-like ensuite boasting a brand-new freestanding tub and custom glass shower. Every bathroom features beautiful new tile flooring. The newly finished lower level significantly expands your living space with a massive recreation room, a sleek full bath, and a flexible 5th bedroom. Step outside into your own private park! The crown jewel of this property is the premium outdoor oasis-double the size of a standard lot. This extra-large, ultra-private backyard is an entertainer's dream, featuring a huge 16'x26' two-tier Econ composite deck that steps down into a manicured garden with a green canvas large enough for a custom swimming pool or soccer net. Fully fenced and shaded by majestic trees, this rare park-like backyard offers a secluded retreat moment from the Kanata tech hub, parks, and shopping. Roof(2018), Furnace(2019), Hot water tank(2018), AC: Heat pump (2023), Appliances (2020); 2026 New finished Basement! 2026 New paint, New Lighting, Updated bathrooms. (id:64373)
Upcoming viewings
45.3183425
-75.9293576
72 Maricona Way, Ottawa, Ontario, K2T1H3
Loading WalkScore data...
Walk Score®
Transit Score®
Bike Score®
Walkability Snapshot
Understand how walkable, transit-friendly & bikeable this neighbourhood really is.
Scores are powered by Walk Score® and reflect access to daily essentials, transit and bike routes near this area.
🚶Walk Score®
🚊Transit Score
🚲Bike Score
Liveability scores for this neighbourhood
Powered by Walk Score®
Use these scores as a quick guide only. Check local transit, bike paths
and walk routes to plan your day-to-day life.
Google Maps
Explore the exact location, nearby amenities, and community vibe.
Listing Details
Last updated:
2026-08-17
Key facts
Price
$1,048,000
Ownership
Freehold
Property type
Single Family
Bedrooms
5
Bathrooms
4
Stories
2
Interior size
2500 - 3000 sqft
Parking options
Attached Garage, Garage
Total spaces
6
Interior & features
Cooling
Central air conditioning
Heating
Forced air
Heating fuel
Natural gas
Basement
Full (Finished)
Appliances
Garage door opener remote(s), Dishwasher, Dryer, Hood Fan, Oven, Stove, Washer, Refrigerator
Fireplace
True
Exterior finish
Brick, Concrete
Key features
Carpet Free
Lot, amenities & extras
Lot size
35.1 x 144.9 FT
Landscape
Landscaped
Water
Municipal water
Sewer
Sanitary sewer
Rooms
| Level | Type | Length | Width | Dimensions |
|---|---|---|---|---|
| Second Level | Other | 1.81 m | 1.8 m | 1.81 m x 1.8 m |
| Second Level | Bedroom | 3.61 m | 3.34 m | 3.61 m x 3.34 m |
| Second Level | Other | 1.34 m | 1.24 m | 1.34 m x 1.24 m |
| Second Level | Bedroom | 3.61 m | 3.05 m | 3.61 m x 3.05 m |
| Second Level | Other | 1.34 m | 1.24 m | 1.34 m x 1.24 m |
| Second Level | Bedroom | 3.84 m | 3.61 m | 3.84 m x 3.61 m |
| Second Level | Bathroom | 2.82 m | 1.51 m | 2.82 m x 1.51 m |
| Second Level | Primary Bedroom | 5.39 m | 4.31 m | 5.39 m x 4.31 m |
| Second Level | Bathroom | 2.84 m | 2.77 m | 2.84 m x 2.77 m |
| Basement | Laundry Room | 1.74 m | 0.91 m | 1.74 m x 0.91 m |
| Basement | Bedroom 5 | 13.25 m | 12.3 m | 13.25 m x 12.3 m |
| Basement | Living Room | 20.83 m | 11.83 m | 20.83 m x 11.83 m |
| Basement | Media | 14.5 m | 11.83 m | 14.5 m x 11.83 m |
| Basement | Bathroom | 8.25 m | 5.17 m | 8.25 m x 5.17 m |
| Main Level | Foyer | 1.51 m | 1.6 m | 1.51 m x 1.6 m |
| Main Level | Living Room | 4.48 m | 3.79 m | 4.48 m x 3.79 m |
| Main Level | Dining Room | 3.8 m | 2.96 m | 3.8 m x 2.96 m |
| Main Level | Kitchen | 3.83 m | 3.02 m | 3.83 m x 3.02 m |
| Main Level | Eating Area | 3.83 m | 1.87 m | 3.83 m x 1.87 m |
| Main Level | Family Room | 4.29 m | 3.92 m | 4.29 m x 3.92 m |
| Main Level | Den | 2.97 m | 2.72 m | 2.97 m x 2.72 m |
| Main Level | Partial Bathroom | 1.53 m | 1.44 m | 1.53 m x 1.44 m |
Mortgage Calculator
$500,000
$100,000
$5,000,000
Adjust the total amount you plan to borrow.
5%
1%
15%
25 years
10 years
40 years
Monthly Payment
$0
This is an approximate monthly payment based on your inputs.
Total Interest Paid
$0
Add this listing to your favourite
Shortlist it to compare later & get quick access from your account.
Comparables
For sale
9007 - Kanata - Kanata Lakes/Heritage Hills
$1,049,000
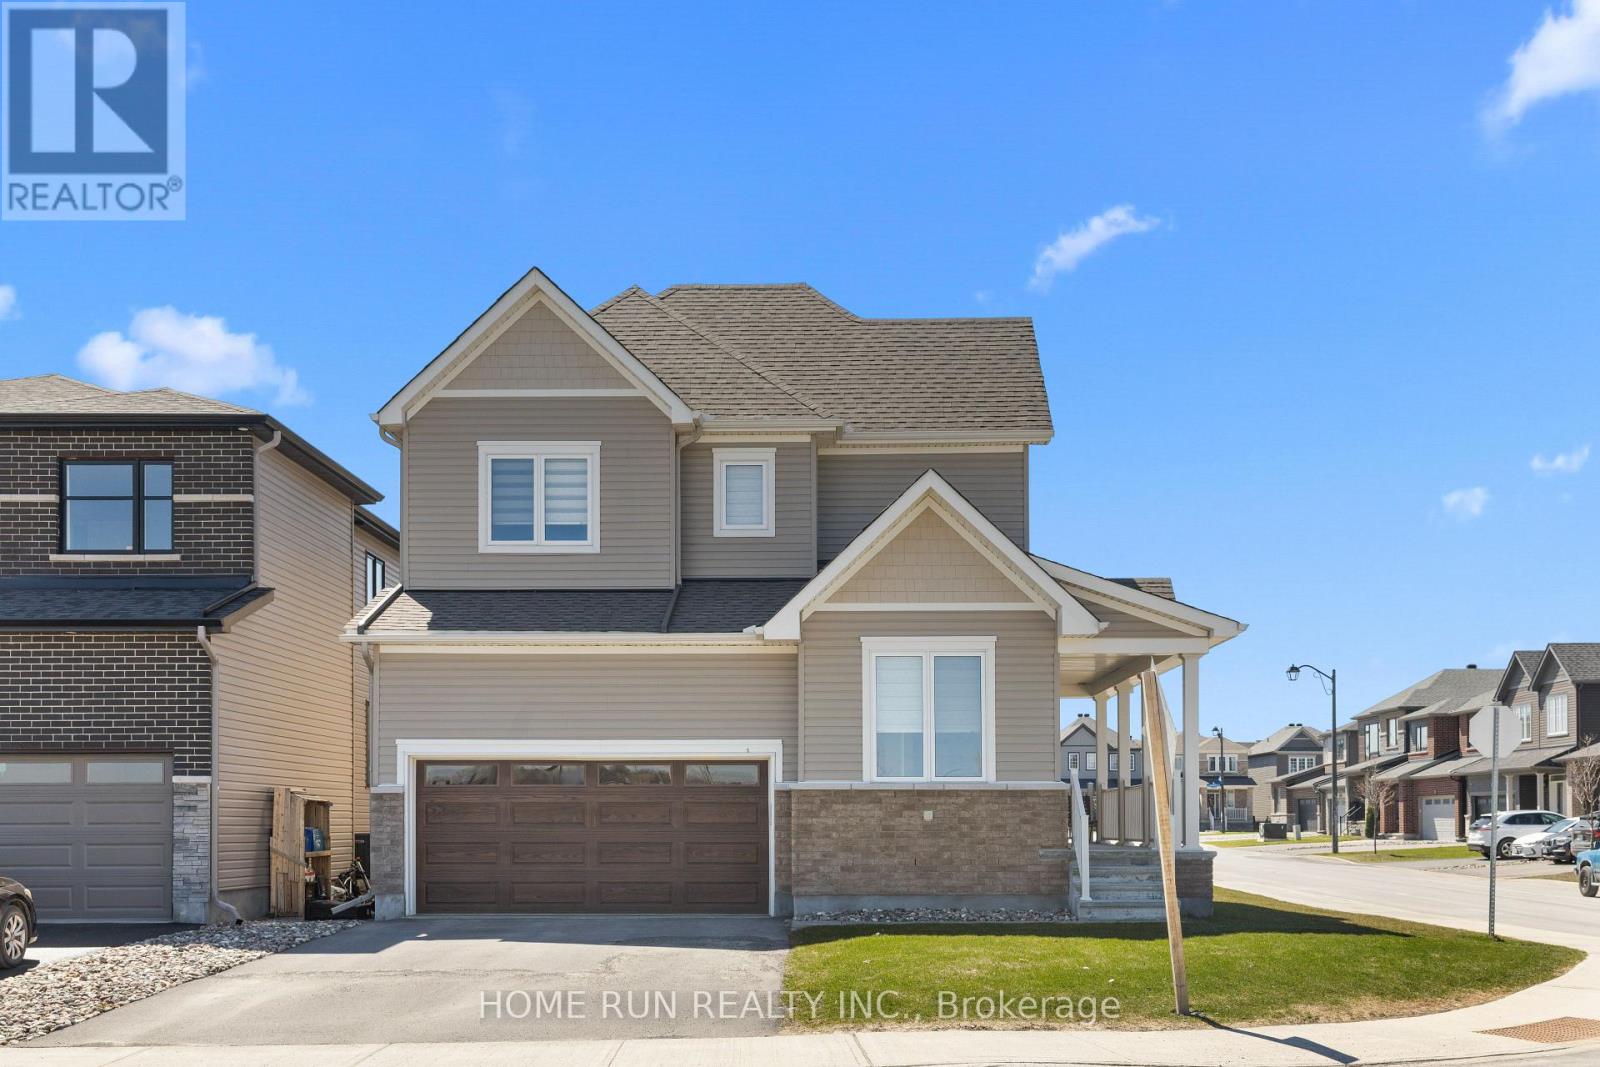
320 Basalt Lane, Ottawa, Ontario
House in 9007 - Kanata - Kanata Lakes/Heritage Hills
4
Beds
Beds
3
Baths
Baths
2000 - 2500 sqft
Sq Ft
Sq Ft
For sale
9007 - Kanata - Kanata Lakes/Heritage Hills
$1,049,000
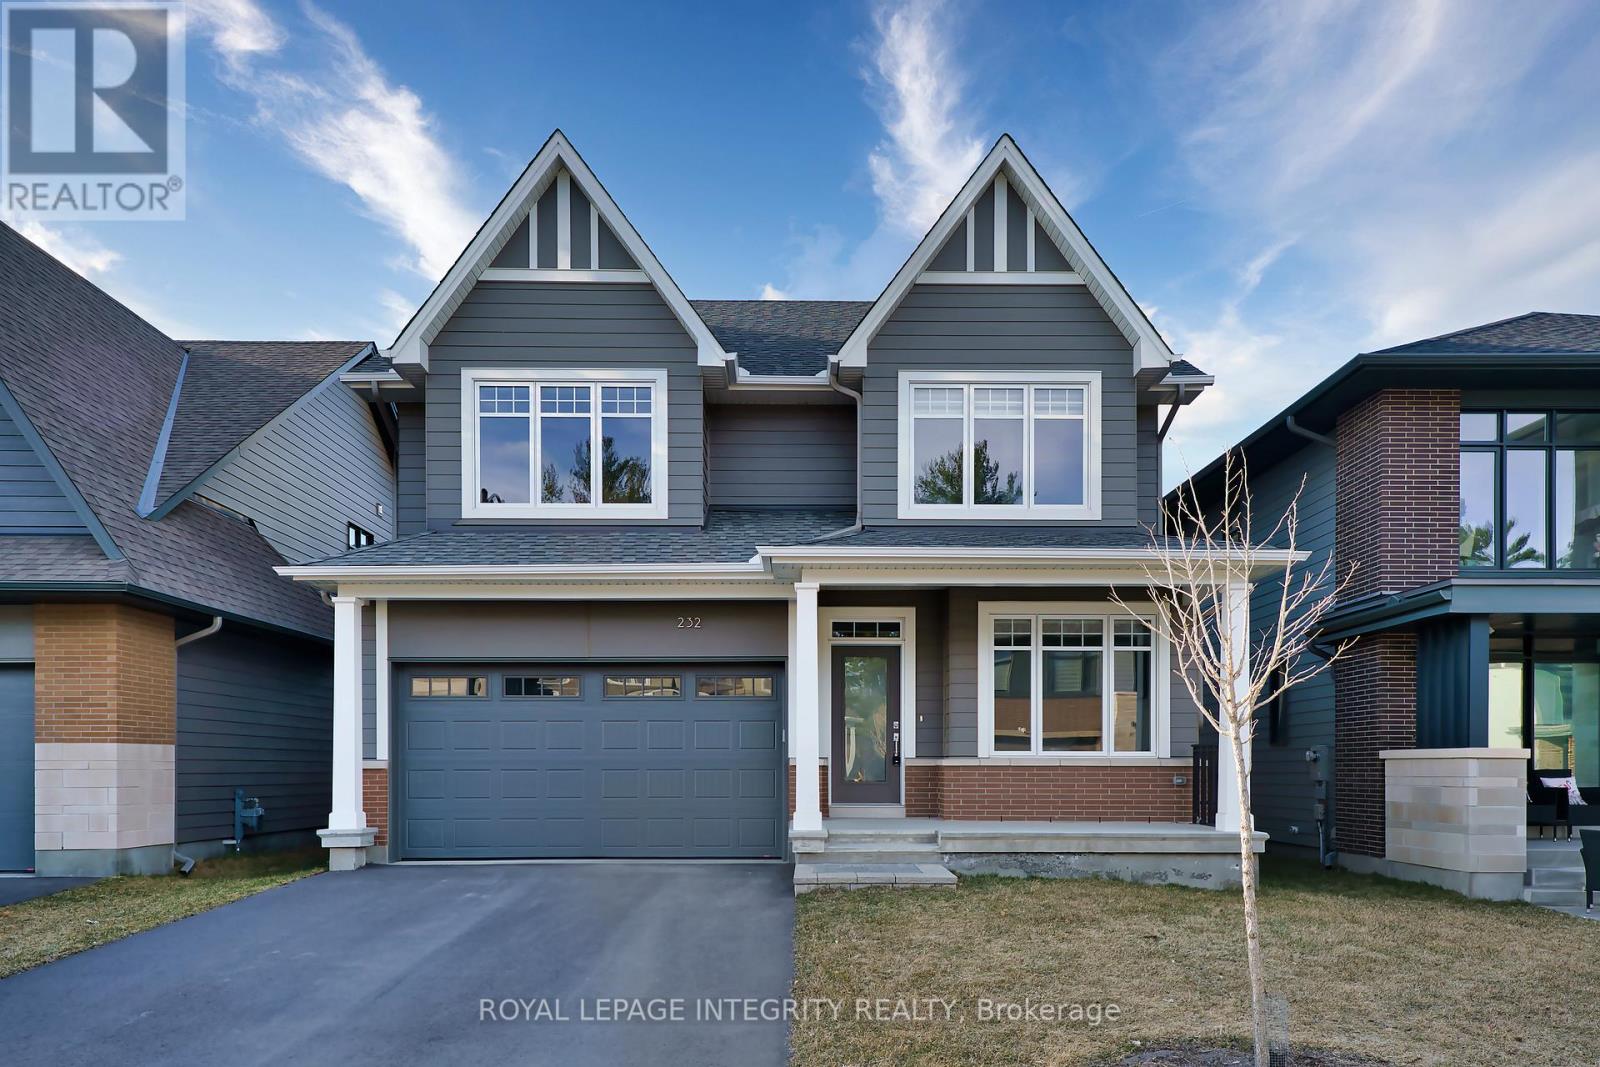
232 Ketchikan Crescent, Ottawa, Ontario
House in 9007 - Kanata - Kanata Lakes/Heritage Hills
4
Beds
Beds
4
Baths
Baths
2000 - 2500 sqft
Sq Ft
Sq Ft

For sale
9007 - Kanata - Kanata Lakes/Heritage Hills
$1,059,900
373 Huntsville Drive, Ottawa, Ontario
House in 9007 - Kanata - Kanata Lakes/Heritage Hills
4
Beds
Beds
3
Baths
Baths
2000 - 2500 sqft
Sq Ft
Sq Ft

For sale
9007 - Kanata - Kanata Lakes/Heritage Hills
$1,060,000
69 Goldridge Drive, Ottawa, Ontario
House in 9007 - Kanata - Kanata Lakes/Heritage Hills
4
Beds
Beds
3
Baths
Baths
2000 - 2500 sqft
Sq Ft
Sq Ft
For sale
9007 - Kanata - Kanata Lakes/Heritage Hills
$1,025,000
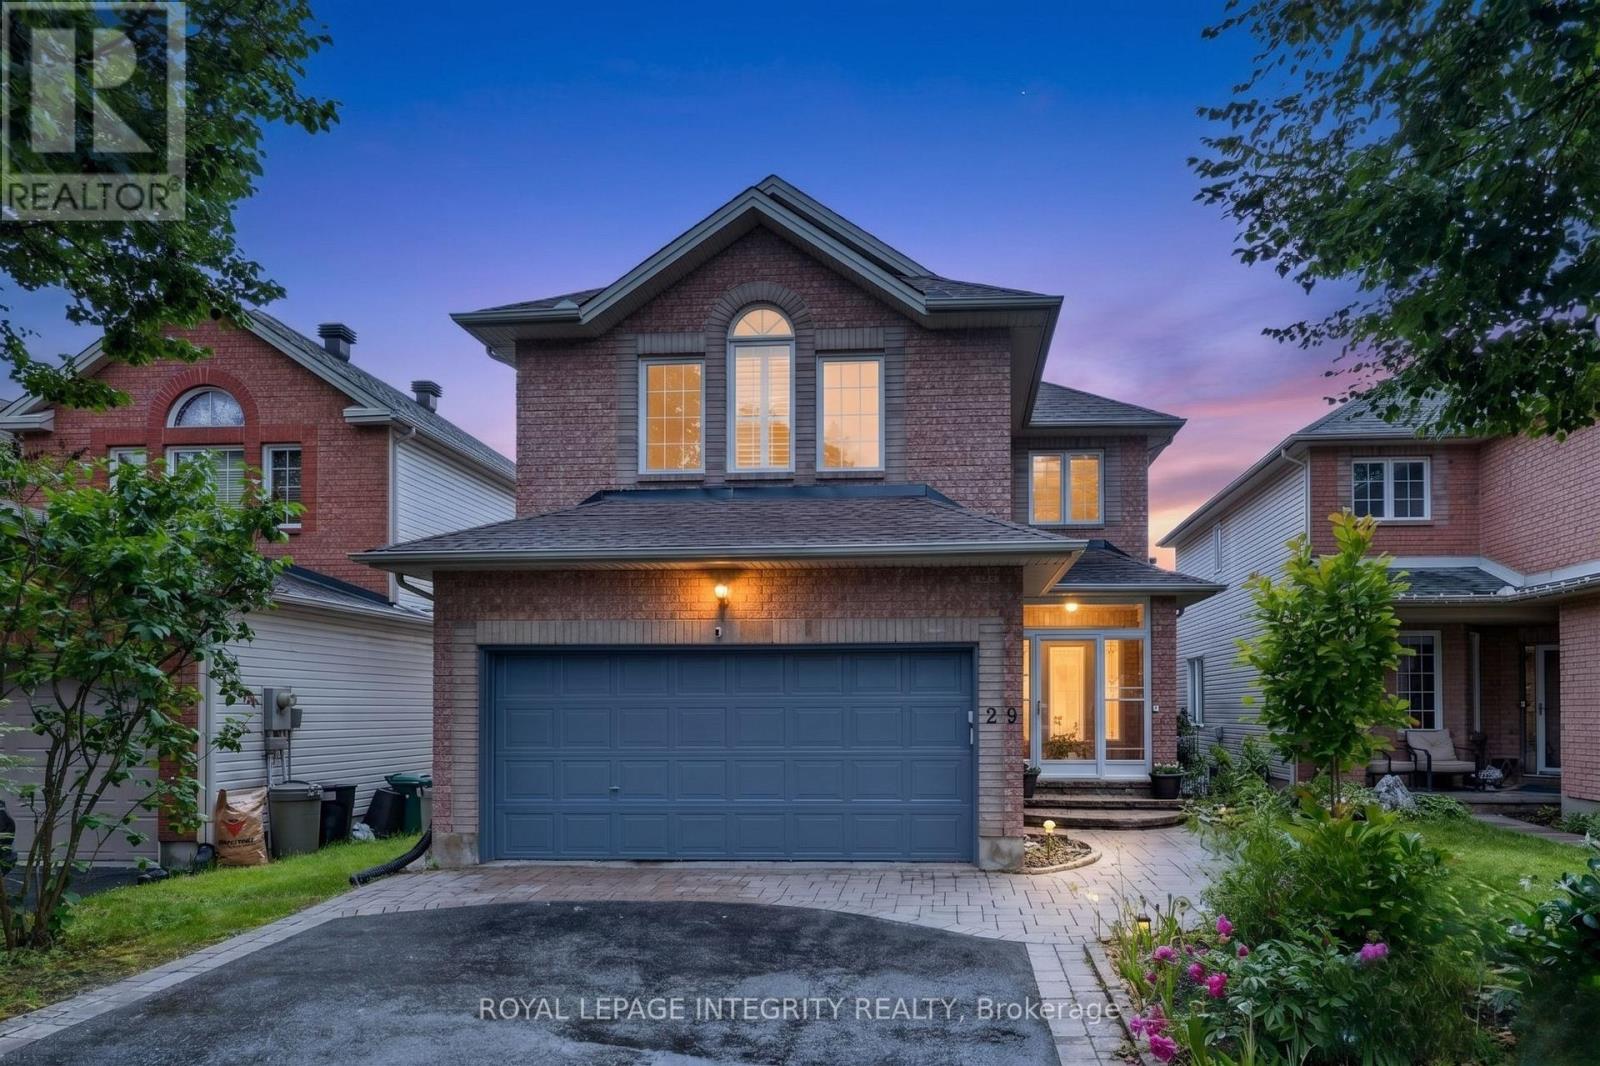
29 Nortoba Crescent, Ottawa, Ontario
House in 9007 - Kanata - Kanata Lakes/Heritage Hills
5
Beds
Beds
4
Baths
Baths
2500 - 3000 sqft
Sq Ft
Sq Ft

For sale
9007 - Kanata - Kanata Lakes/Heritage Hills
$1,008,168
603 Winterset Road, Ottawa, Ontario
House in 9007 - Kanata - Kanata Lakes/Heritage Hills
4
Beds
Beds
3
Baths
Baths
2000 - 2500 sqft
Sq Ft
Sq Ft

For sale
9007 - Kanata - Kanata Lakes/Heritage Hills
$999,900
812 Petra Private, Ottawa, Ontario
Row / Townhouse in 9007 - Kanata - Kanata Lakes/Heritage Hills
5
Beds
Beds
4
Baths
Baths
3000 - 3500 sqft
Sq Ft
Sq Ft

For sale
9007 - Kanata - Kanata Lakes/Heritage Hills
$998,000
16 Hemlo Crescent, Ottawa, Ontario
House in 9007 - Kanata - Kanata Lakes/Heritage Hills
3
Beds
Beds
4
Baths
Baths
1500 - 2000 sqft
Sq Ft
Sq Ft
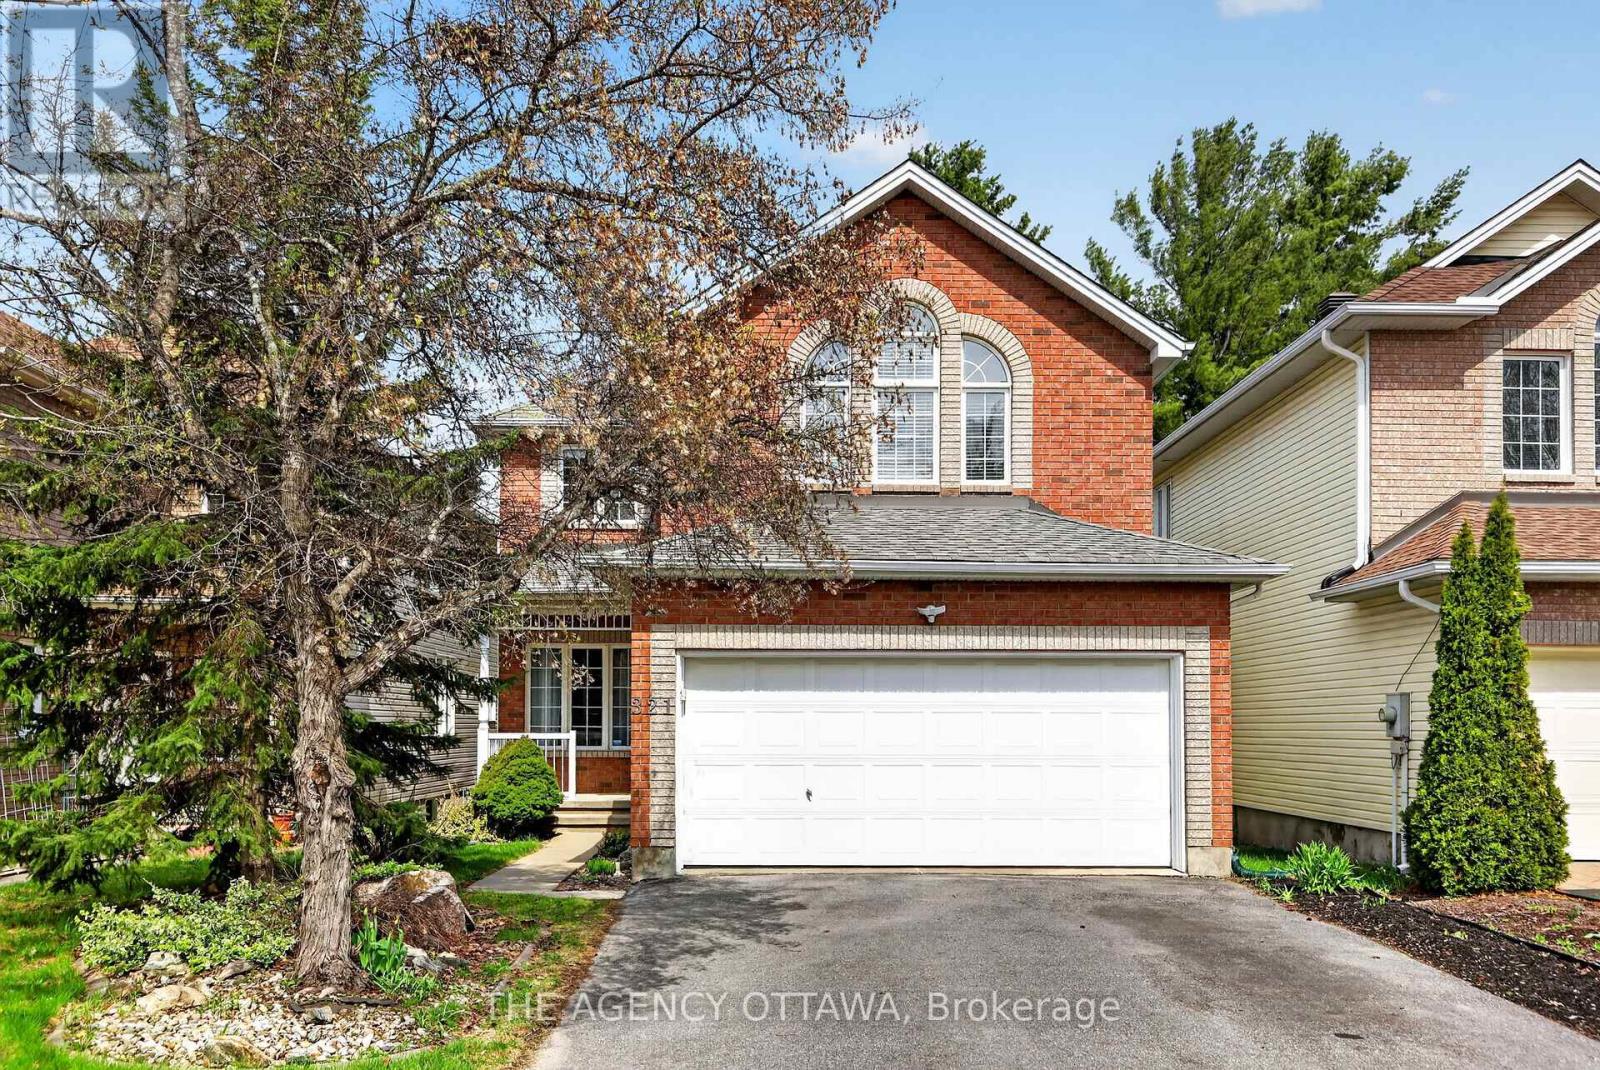
For sale
9007 - Kanata - Kanata Lakes/Heritage Hills
$949,900
321 Goldridge Drive, Ottawa, Ontario
House in 9007 - Kanata - Kanata Lakes/Heritage Hills
4
Beds
Beds
4
Baths
Baths
2000 - 2500 sqft
Sq Ft
Sq Ft
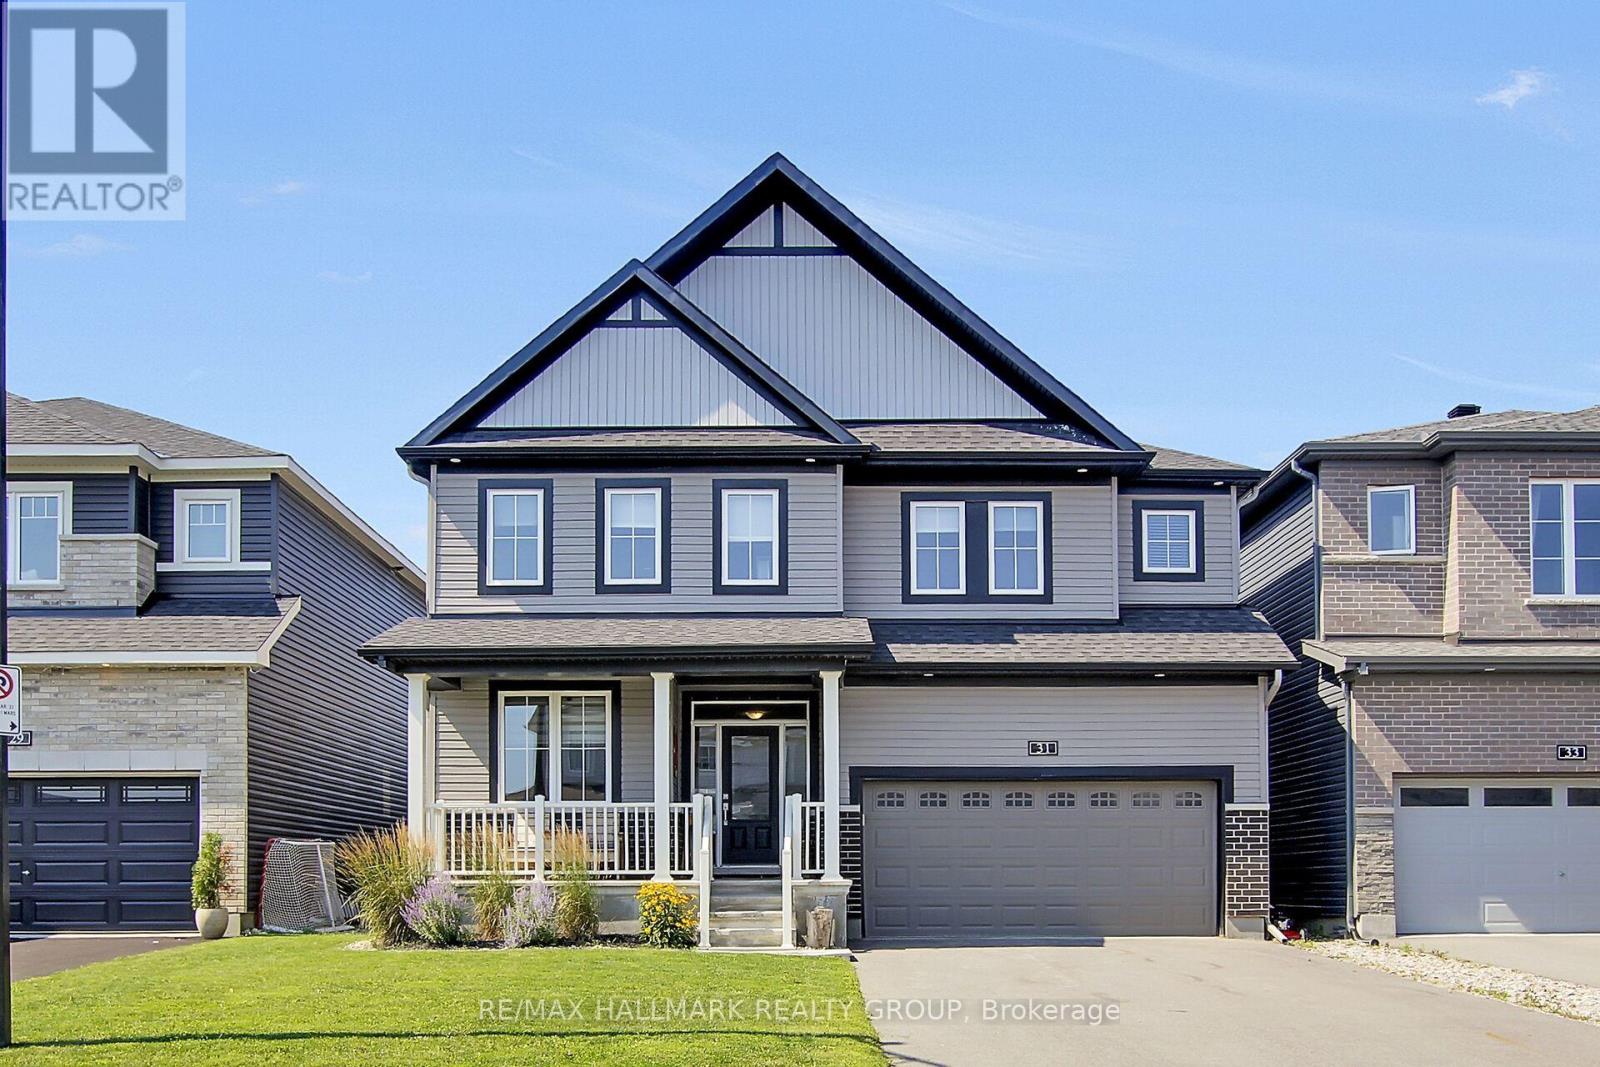
For sale
9007 - Kanata - Kanata Lakes/Heritage Hills
$1,150,000
31 Sweet Pea Way, Ottawa, Ontario
House in 9007 - Kanata - Kanata Lakes/Heritage Hills
4
Beds
Beds
4
Baths
Baths
3000 - 3500 sqft
Sq Ft
Sq Ft
Ready to a home?
Contact a REALTOR® today!
