

3717 Prudhomme Road
Alfred And Plantagenet,
Ontario
K0A3K0
3717 Prudhomme Road
Alfred And Plantagenet,
Ontario
K0A3K0
Add this listing to your favourite
Shortlist it to compare later & get quick access from your account.


$524,900
Property overview
Building Type
House
Property Type
Single Family
Bedrooms
4
Bathrooms
3
Year Built
Neighbourhood
610 - Alfred and Plantagenet Twp
Status
For sale
Highlights
610 - Alfred and Plantagenet Twp
House
For sale
Listing description
Discover this Single Family
3717 Prudhomme Road,
Alfred And Plantagenet
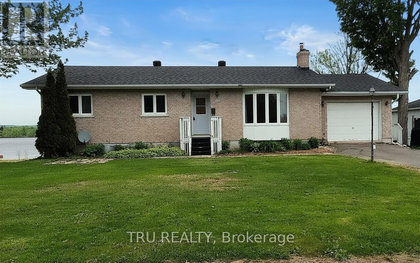
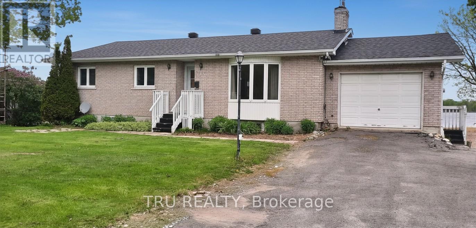
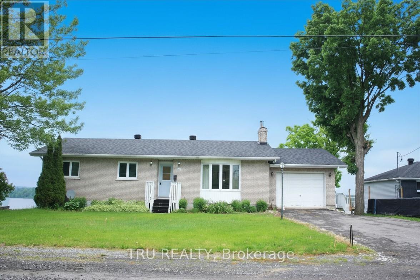
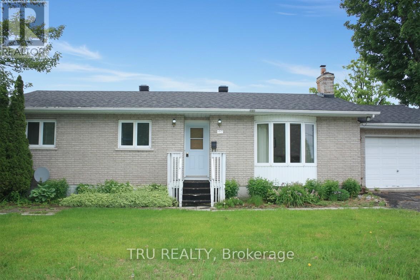
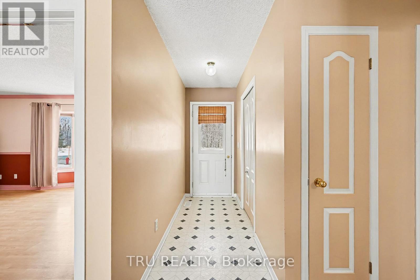
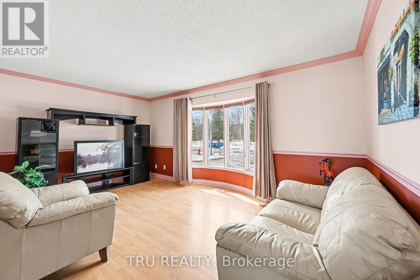
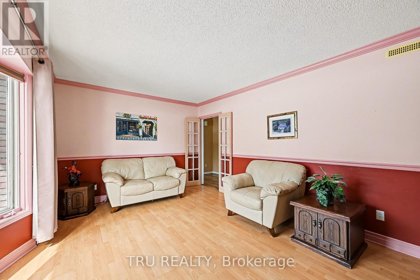
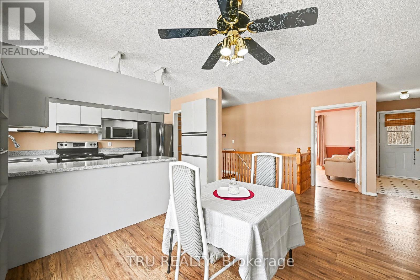
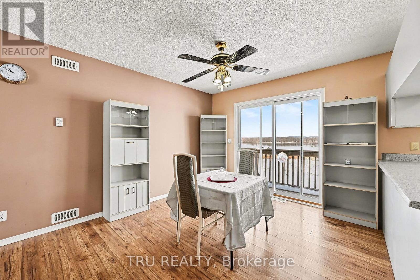
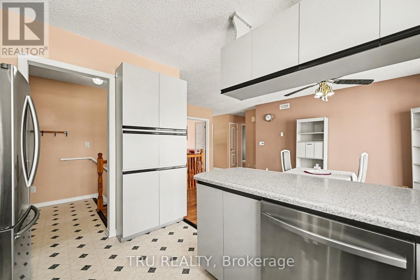
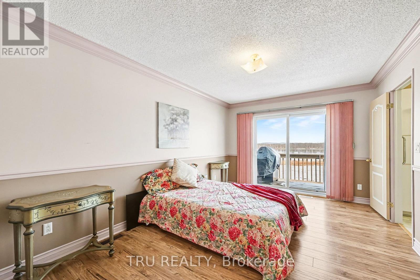
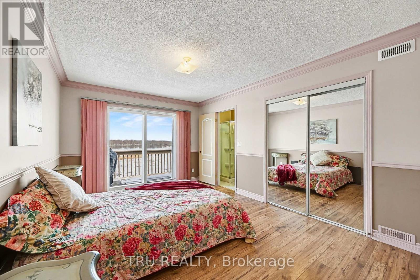
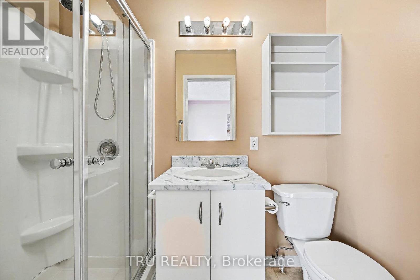
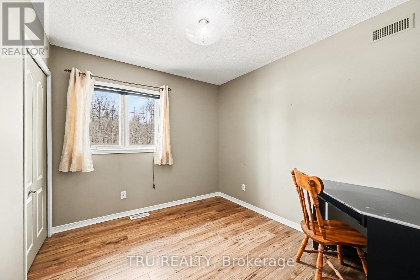
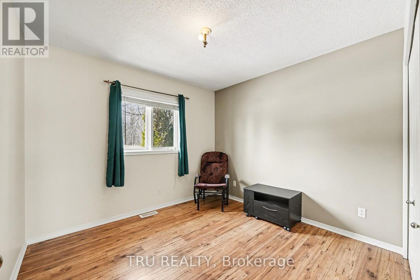
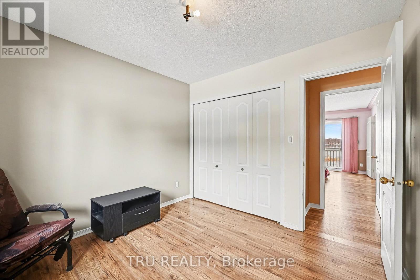
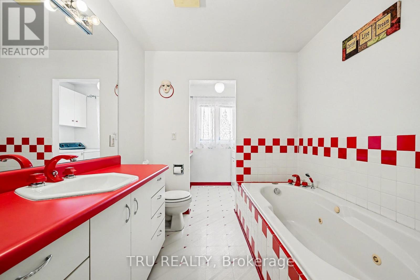
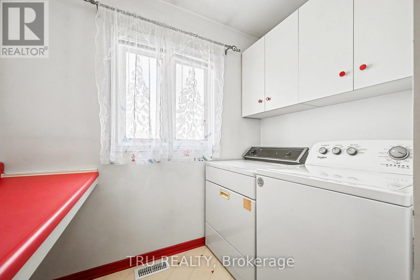
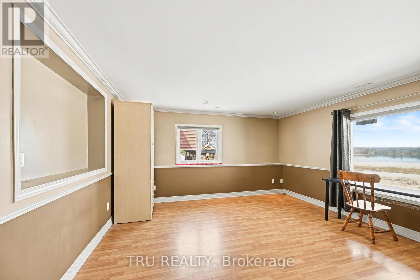
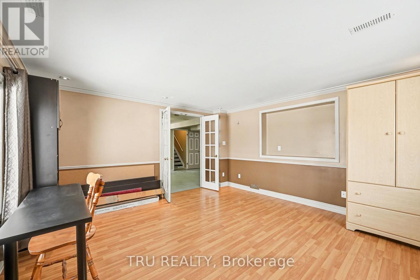
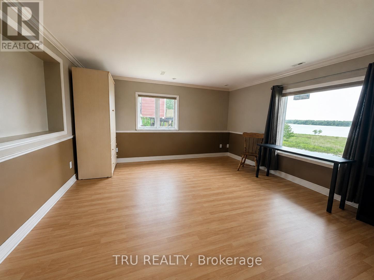
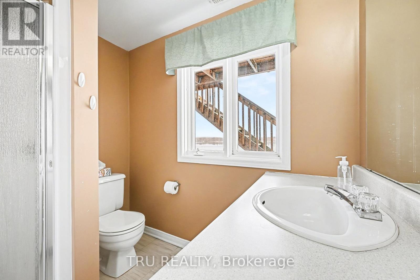
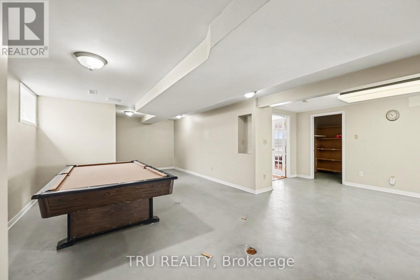
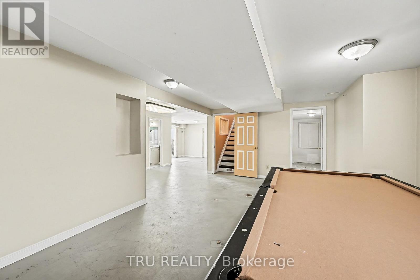
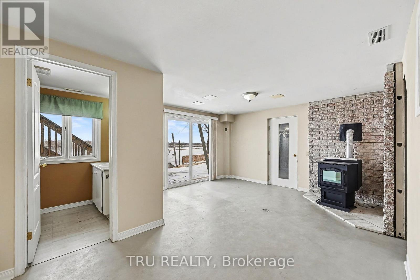
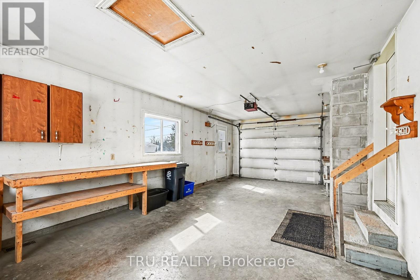
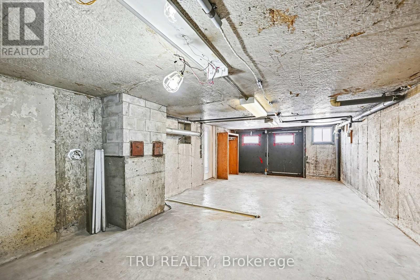
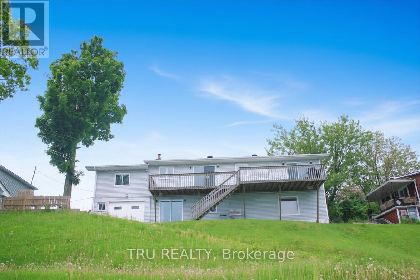
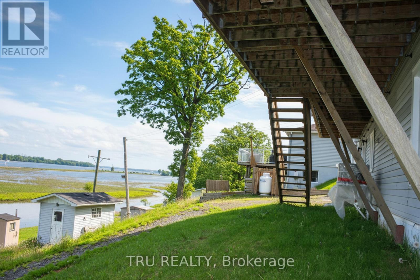
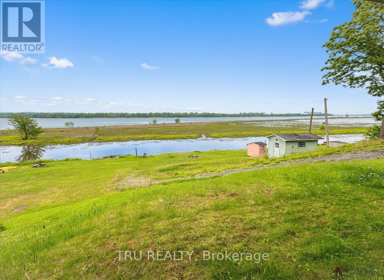
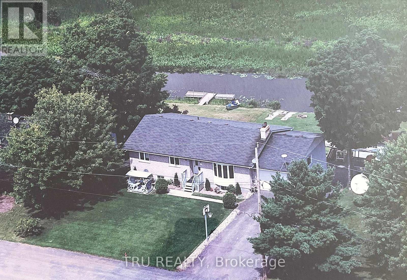
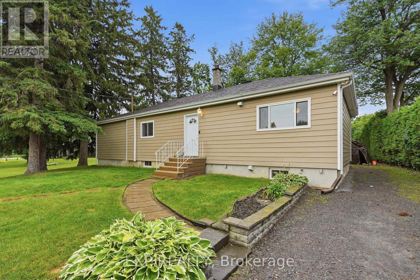
Opportunity knocks at this wonderful waterfront bungalow in Wendover! A spacious and versatile offering with potential for extended family living or even a separate suite. Enjoy Ottawa River views from both main and walkout levels. Host the best parties in your great room and invite family and friends. Four bedrooms & three bathrooms ensure there's lots of room for everyone. Drive a little, Save a lot! Discover Wendover today! (id:64373)
Upcoming viewings
45.5747006
-75.1581891
3717 Prudhomme Road, Alfred And Plantagenet, Ontario, K0A3K0
Loading WalkScore data...
Walk Score®
Transit Score®
Bike Score®
Walkability Snapshot
Understand how walkable, transit-friendly & bikeable this neighbourhood really is.
Scores are powered by Walk Score® and reflect access to daily essentials, transit and bike routes near this area.
🚶Walk Score®
🚊Transit Score
🚲Bike Score
Liveability scores for this neighbourhood
Powered by Walk Score®
Use these scores as a quick guide only. Check local transit, bike paths
and walk routes to plan your day-to-day life.
Google Maps
Explore the exact location, nearby amenities, and community vibe.
Listing Details
Last updated:
2026-09-28
Key facts
Price
$524,900
Ownership
Freehold
Property type
Single Family
Bedrooms
4
Bathrooms
3
Stories
1
Interior size
1100 - 1500 sqft
Parking options
Attached Garage, Garage
Total spaces
4
Interior & features
Cooling
Central air conditioning, Ventilation system
Heating
Forced air
Heating fuel
Propane
Basement
Full (Finished)
Appliances
Garage door opener remote(s), Water meter, Dishwasher, Dryer, Stove, Washer, Refrigerator
Fireplace
True
Exterior finish
Brick
Key features
Sloping, Carpet Free, Guest Suite
Lot, amenities & extras
Lot size
75 x 128.6 FT
Water
Municipal water
Sewer
Sanitary sewer
Rooms
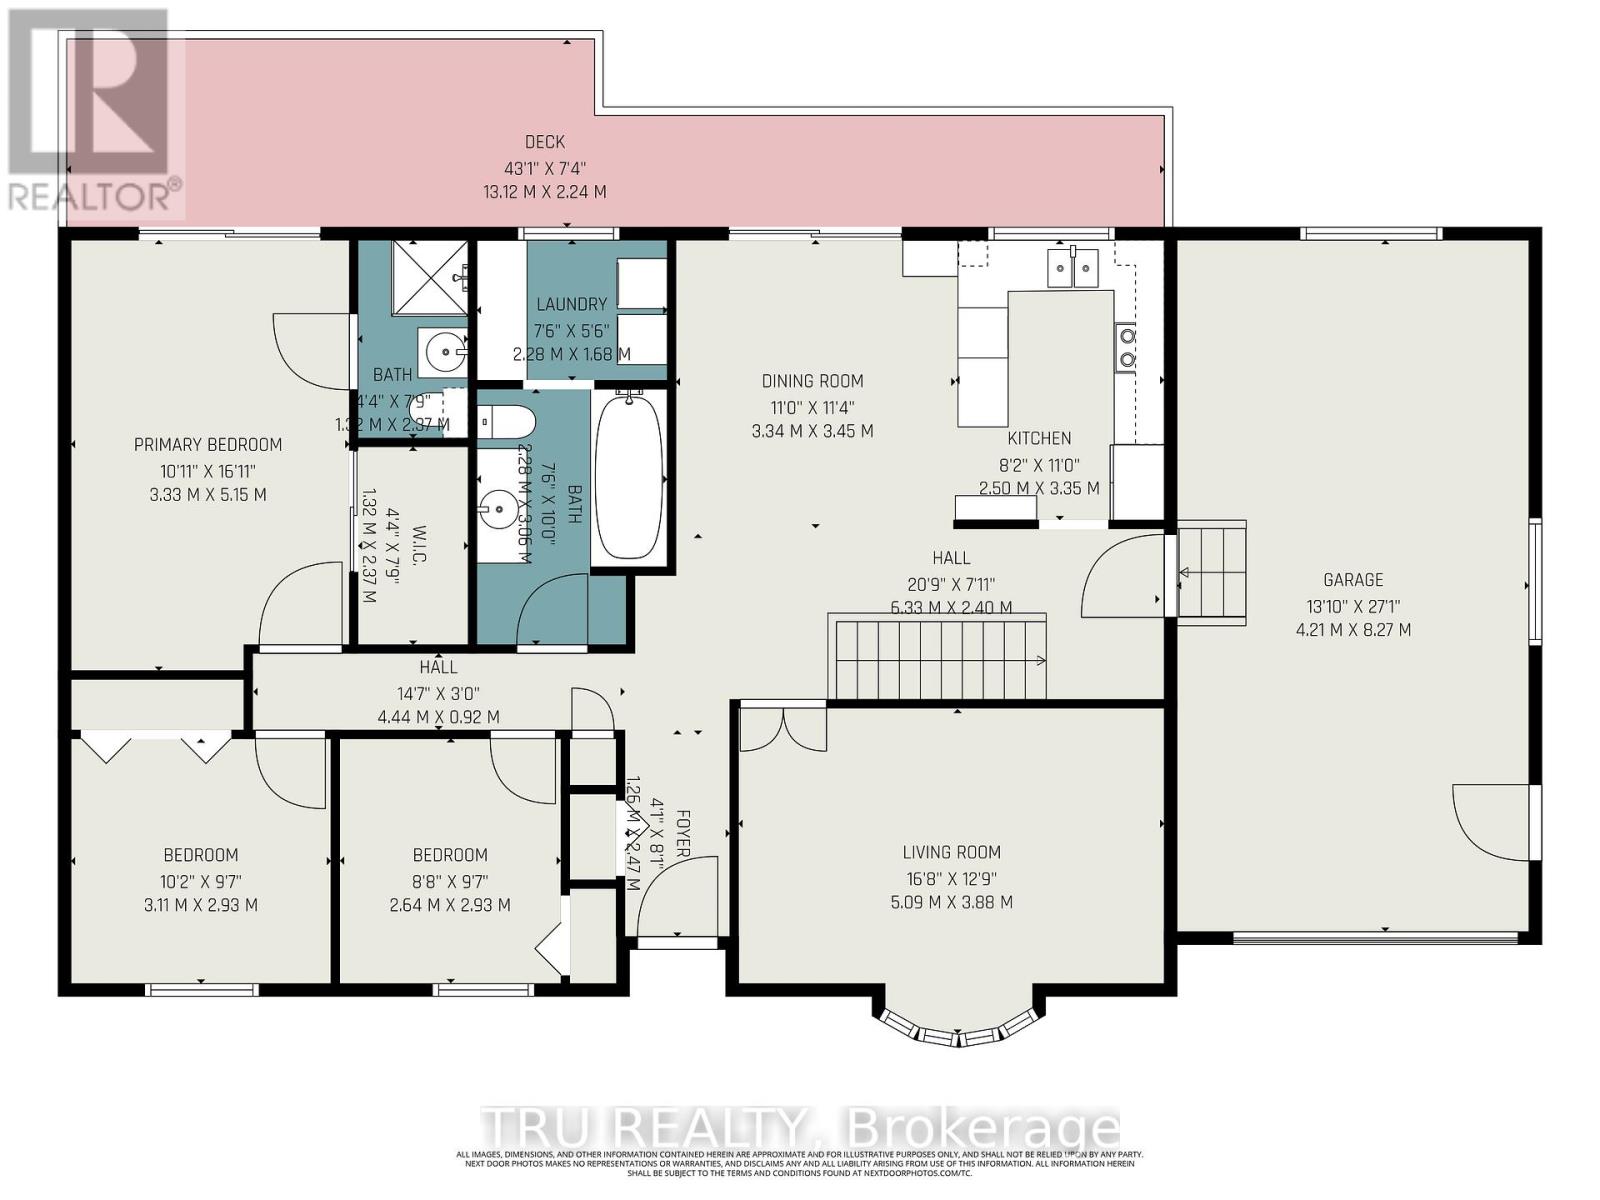
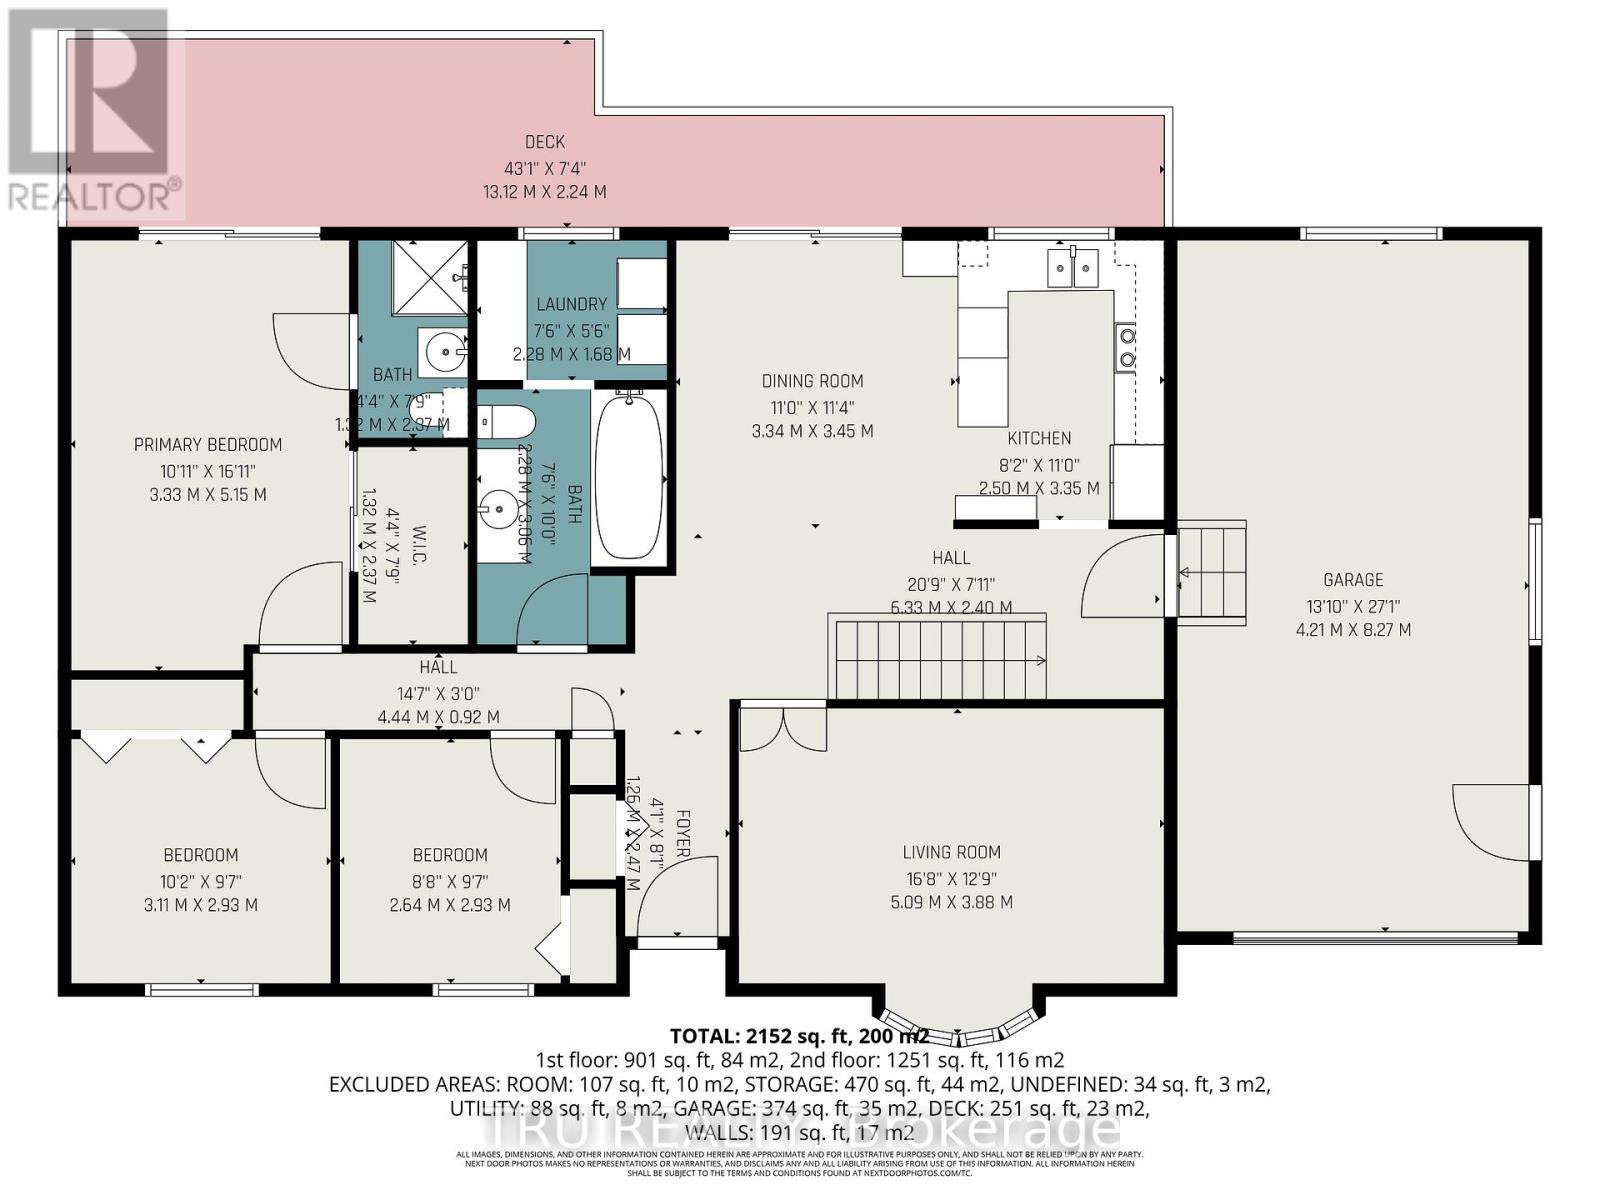
| Level | Type | Length | Width | Dimensions |
|---|---|---|---|---|
| Lower Level | Other | 4.87 m | 1.89 m | 4.87 m x 1.89 m |
| Lower Level | Bathroom | Measurements not available | ||
| Lower Level | Recreational, Games Room | 8.1 m | 4.21 m | 8.1 m x 4.21 m |
| Lower Level | Family Room | 8.45 m | 4.3 m | 8.45 m x 4.3 m |
| Lower Level | Bedroom | 4.5 m | 4.21 m | 4.5 m x 4.21 m |
| Lower Level | Pantry | 2.52 m | 1.8 m | 2.52 m x 1.8 m |
| Lower Level | Furnace | 4.87 m | 2.32 m | 4.87 m x 2.32 m |
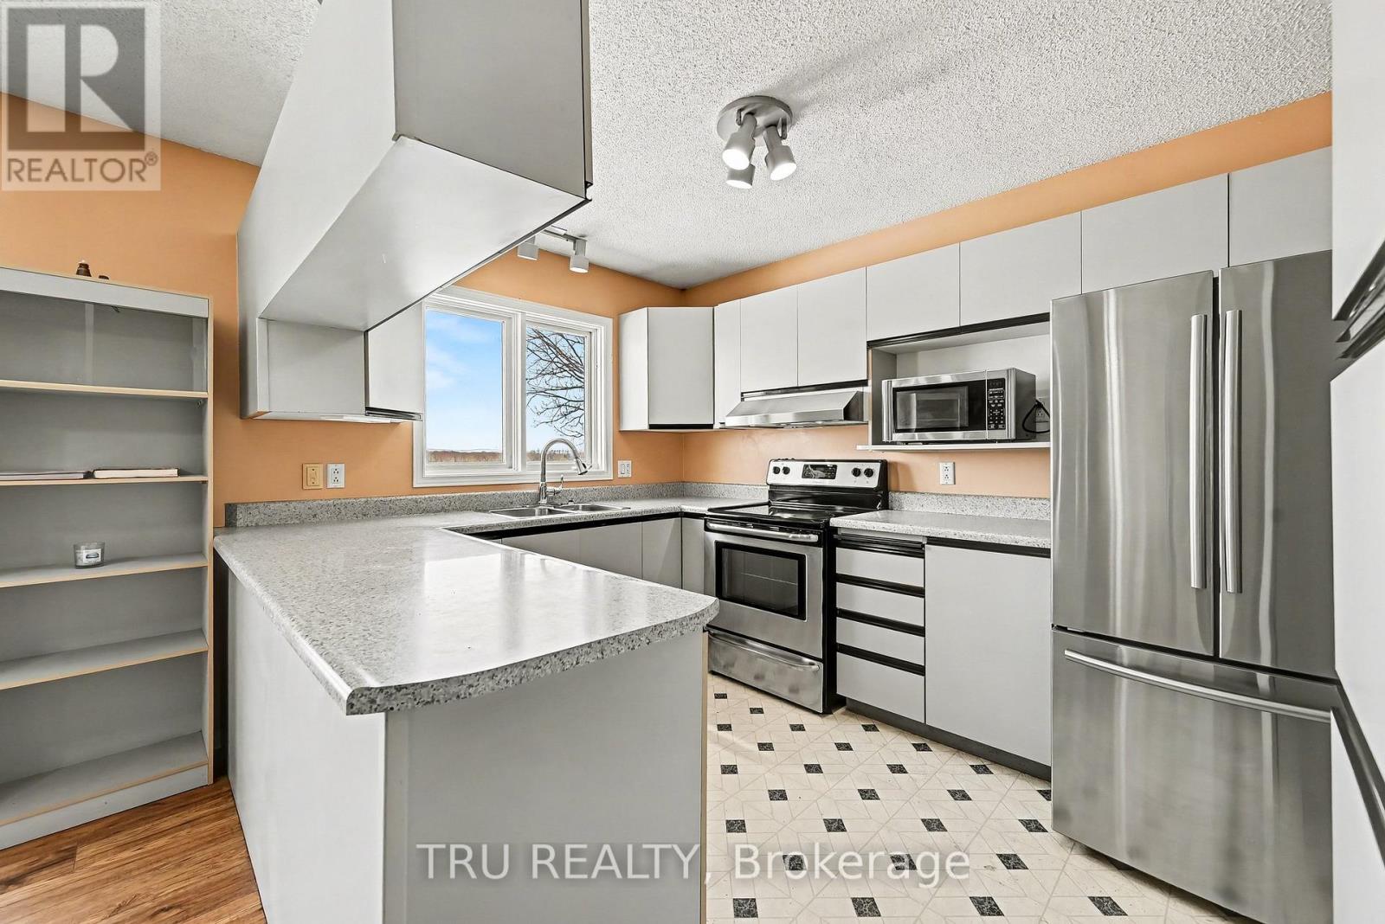
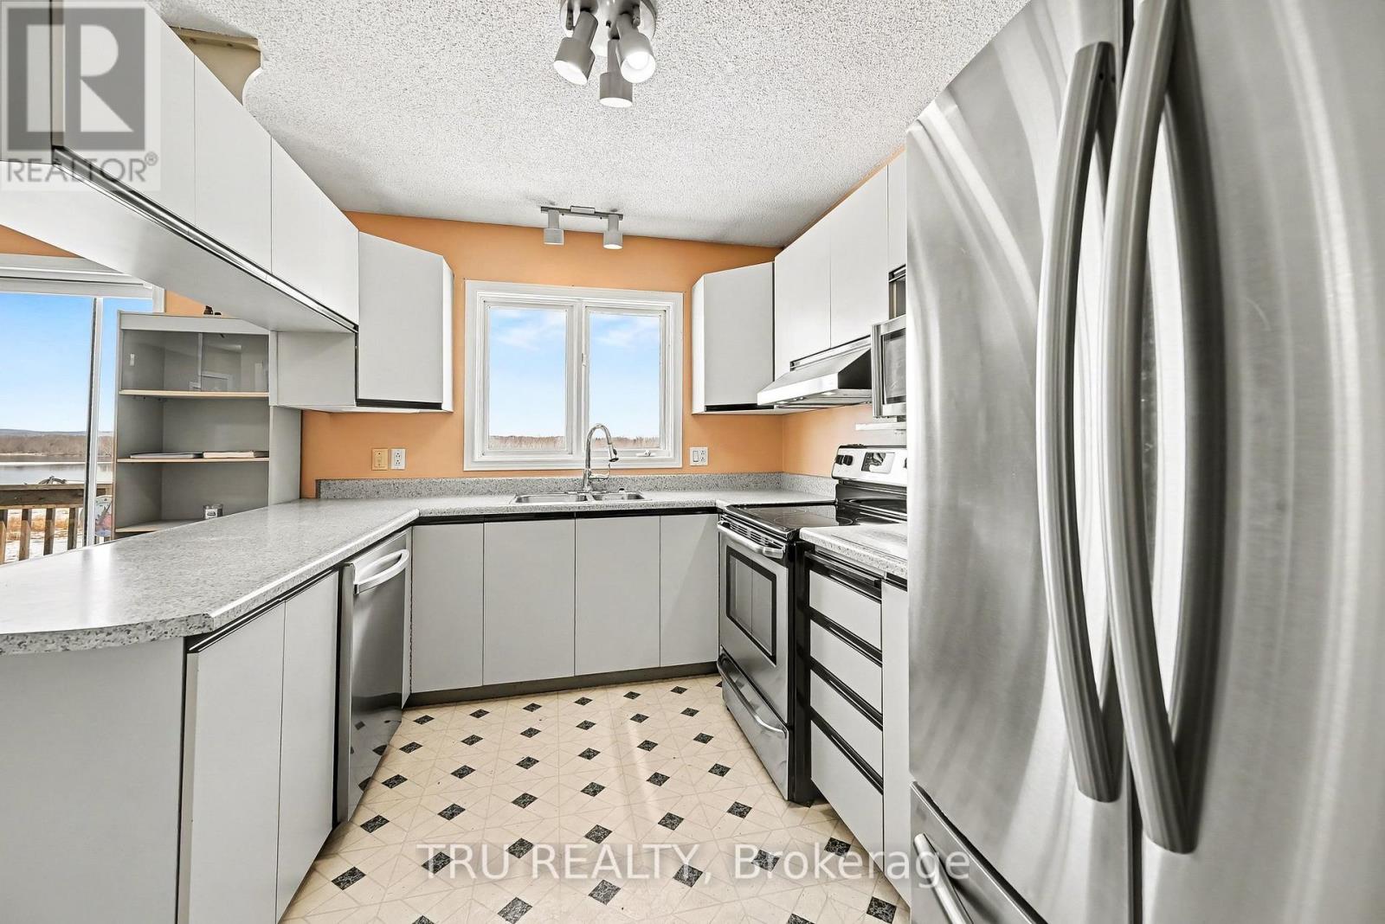
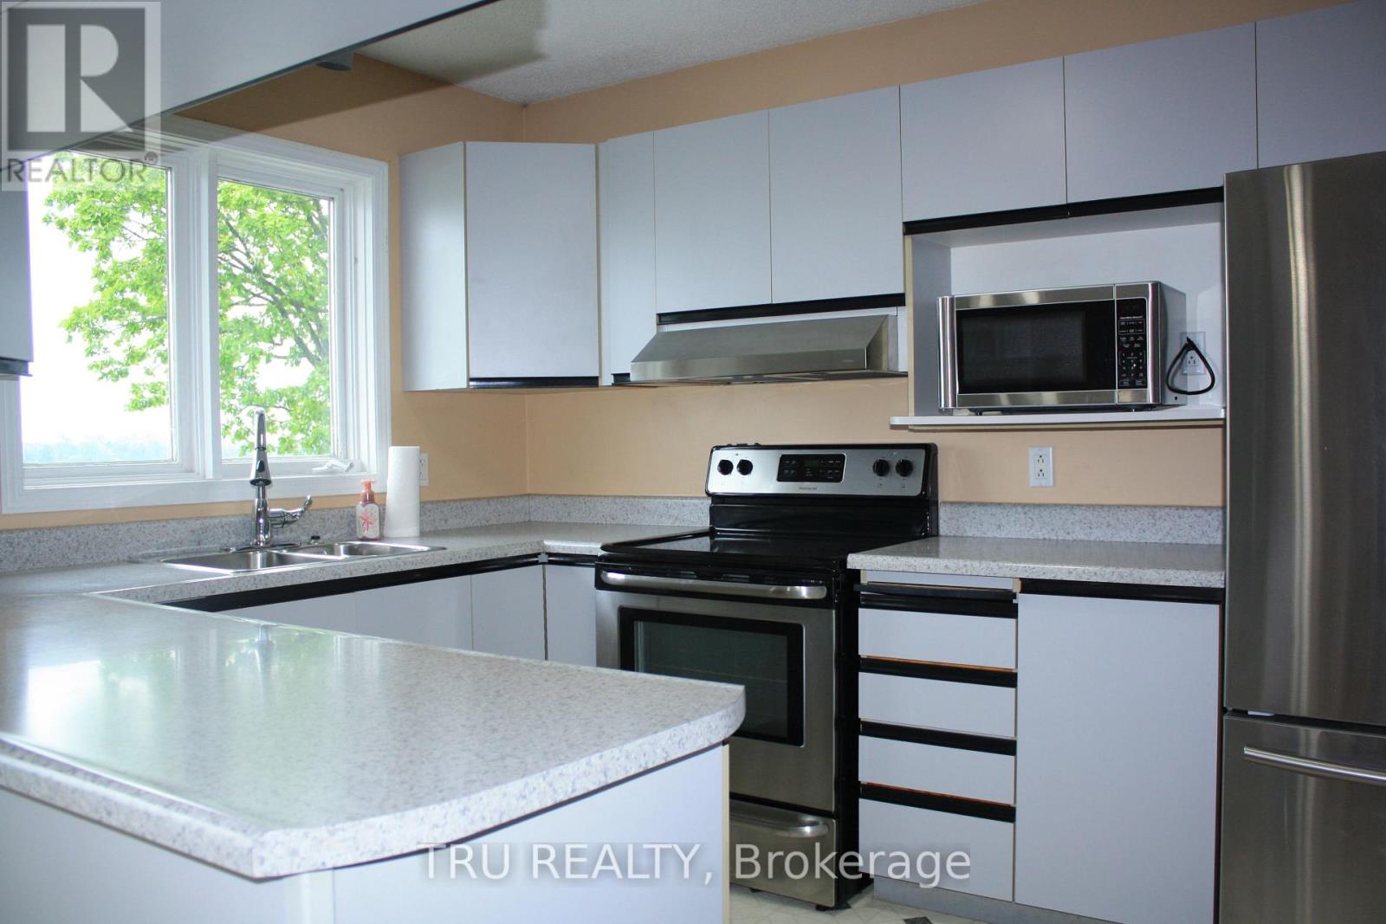
| Main Level | Kitchen | 5.95 m | 3.35 m | 5.95 m x 3.35 m |
| Main Level | Bathroom | Measurements not available | ||
| Main Level | Living Room | 5.09 m | 3.88 m | 5.09 m x 3.88 m |
| Main Level | Bathroom | Measurements not available | ||
| Main Level | Primary Bedroom | 5.15 m | 3.33 m | 5.15 m x 3.33 m |
| Main Level | Bedroom | 3.11 m | 2.93 m | 3.11 m x 2.93 m |
| Main Level | Bedroom | 2.93 m | 2.64 m | 2.93 m x 2.64 m |
Mortgage Calculator
$500,000
$100,000
$5,000,000
Adjust the total amount you plan to borrow.
5%
1%
15%
25 years
10 years
40 years
Monthly Payment
$0
This is an approximate monthly payment based on your inputs.
Total Interest Paid
$0
Add this listing to your favourite
Shortlist it to compare later & get quick access from your account.

Comparables
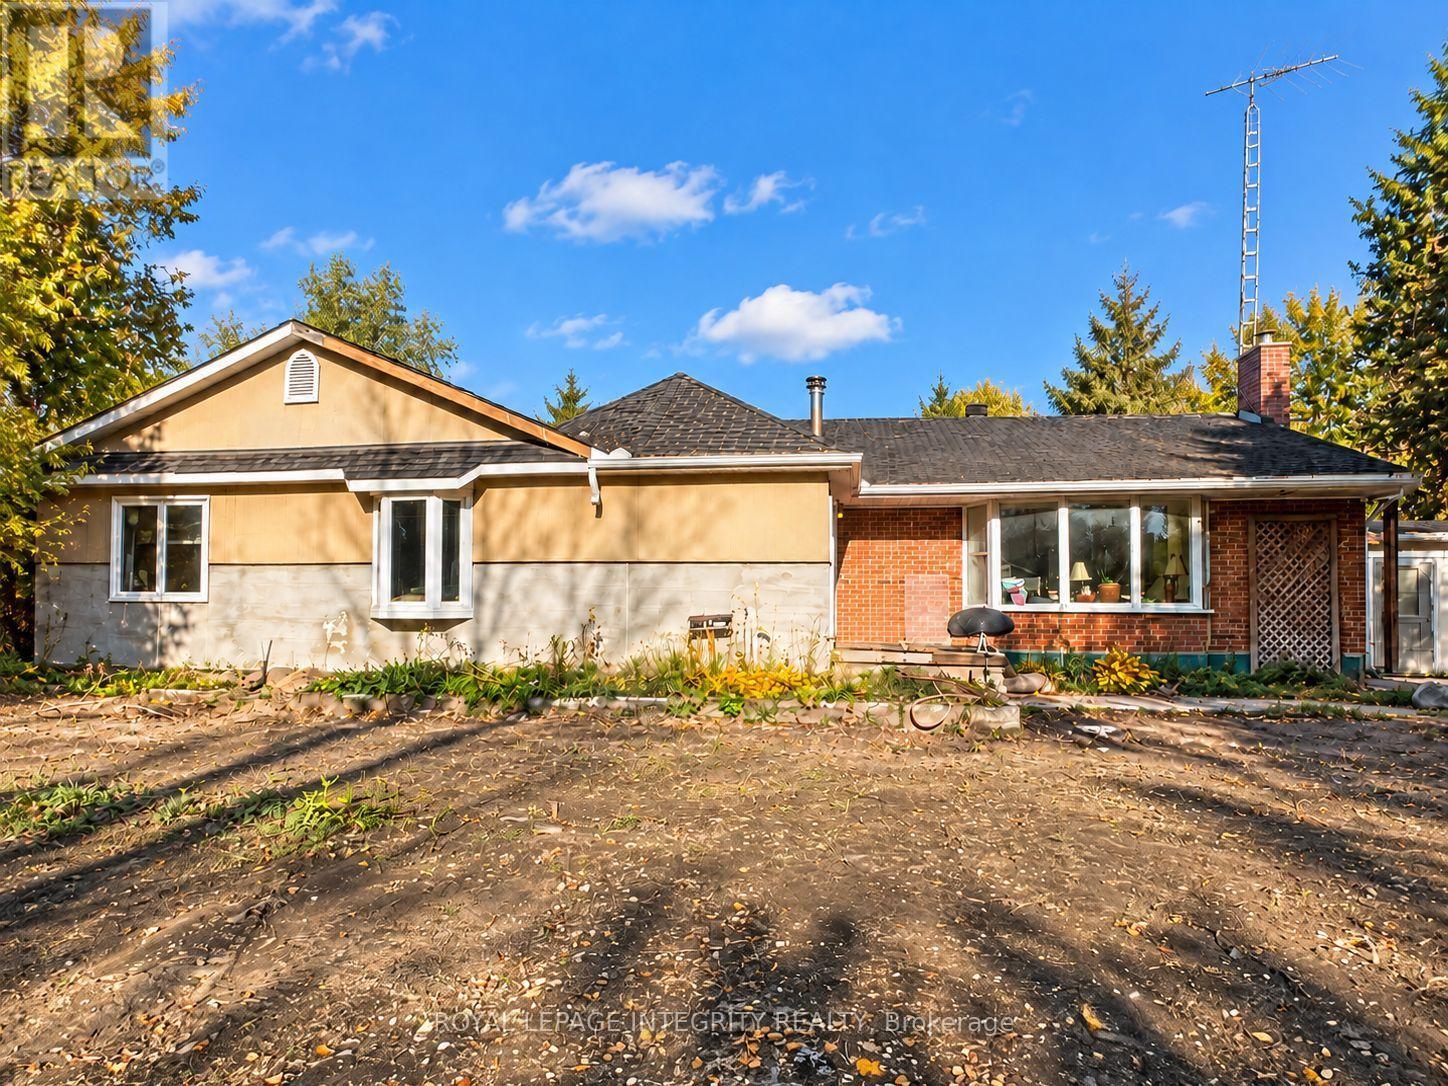
For sale
9105 - Huntley Ward (South West)
$524,900
818 David Manchester Road, Ottawa, Ontario
House in 9105 - Huntley Ward (South West)
4
Beds
Beds
2
Baths
Baths
2500 - 3000 sqft
Sq Ft
Sq Ft
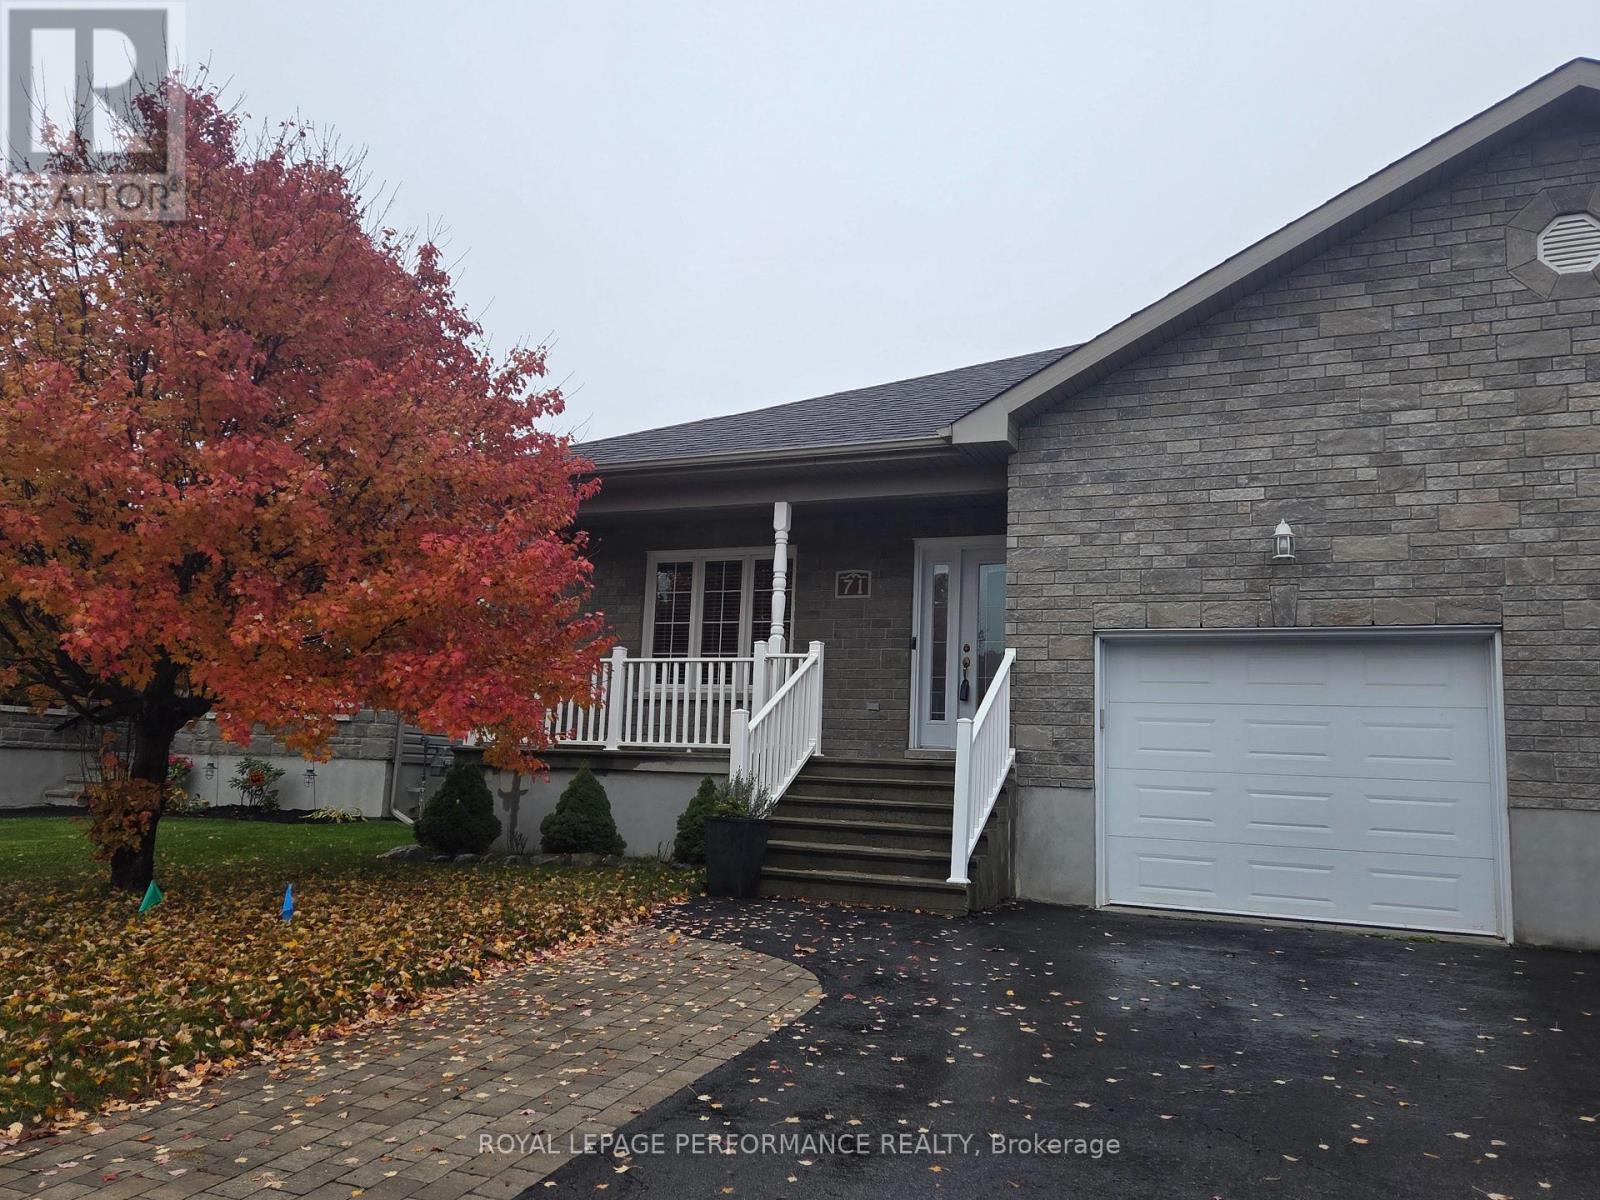
For sale
616 - Limoges
$525,000
71 Mayer Street, The Nation, Ontario
House in 616 - Limoges
3
Beds
Beds
2
Baths
Baths
1100 - 1500 sqft
Sq Ft
Sq Ft
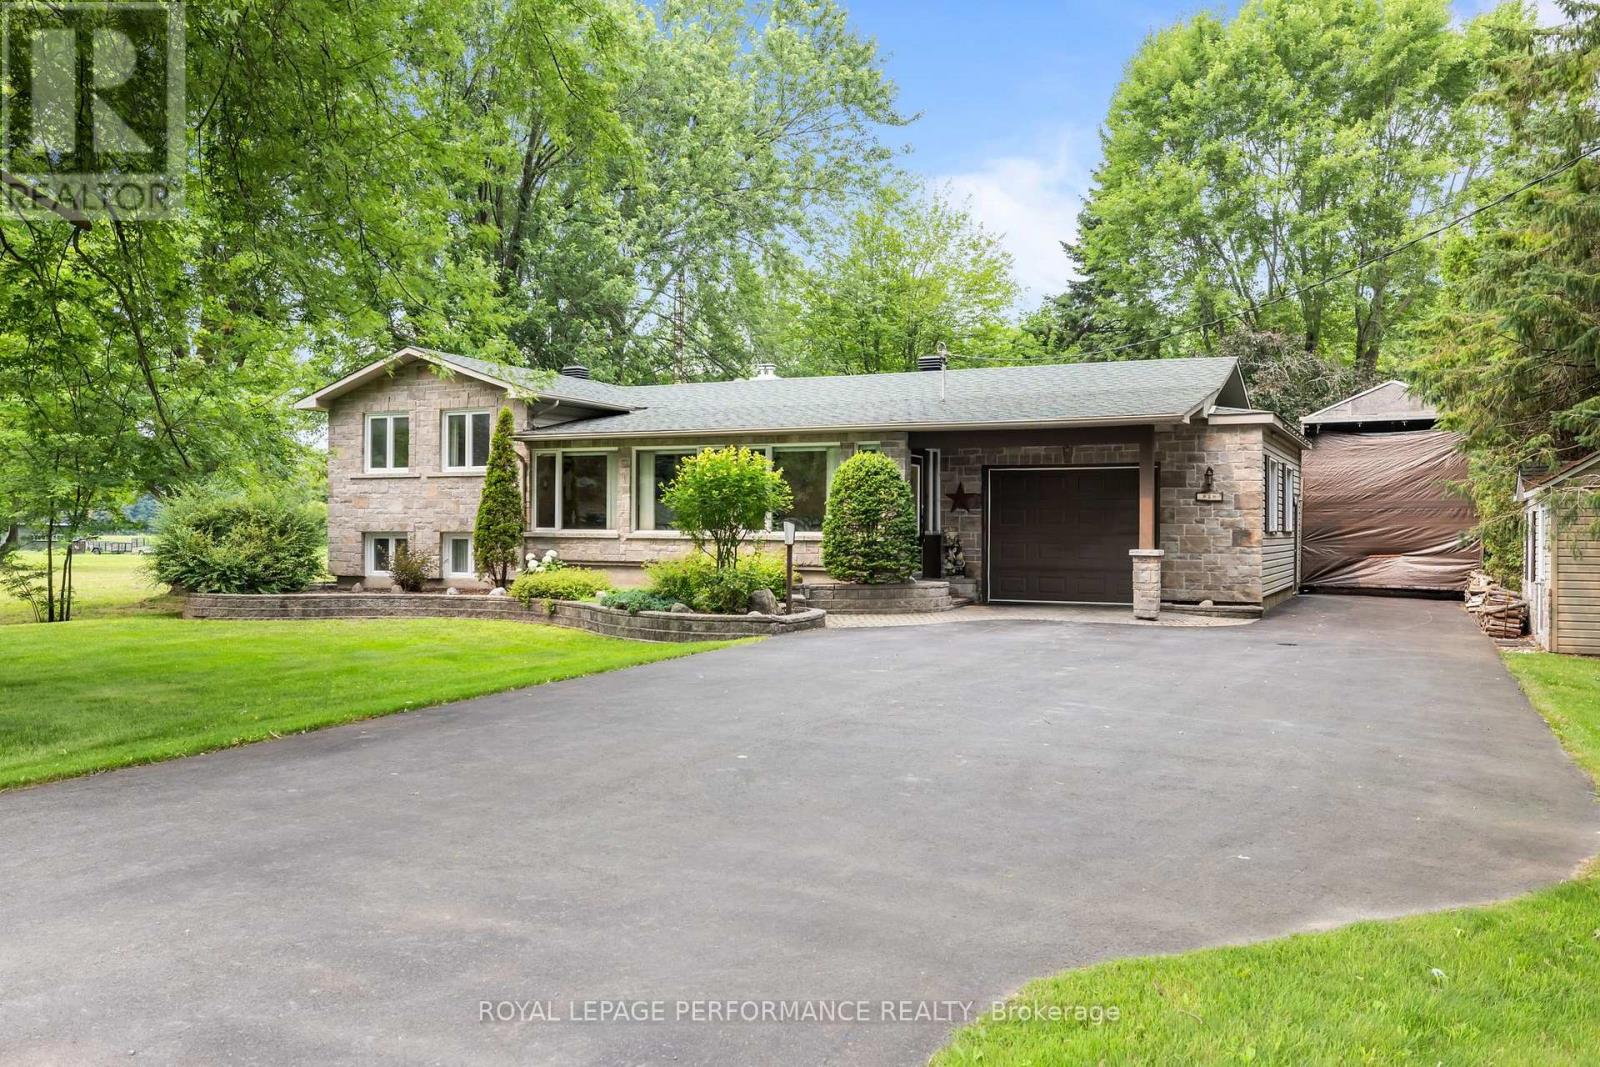
For sale
604 - Casselman
$524,500
828 Principale Street, Casselman, Ontario
House in 604 - Casselman
2
Beds
Beds
2
Baths
Baths
1100 - 1500 sqft
Sq Ft
Sq Ft
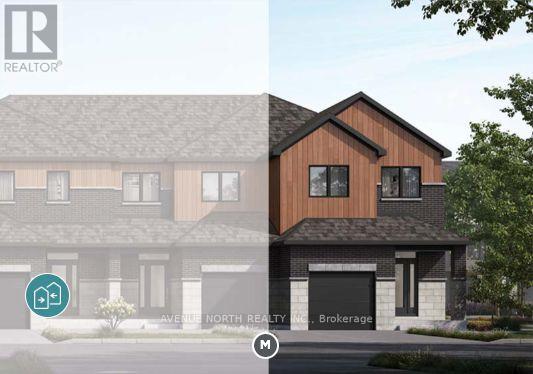
For sale
602 - Embrun
$525,575
302 Labelle Street, Russell, Ontario
Row / Townhouse in 602 - Embrun
3
Beds
Beds
3
Baths
Baths
1500 - 2000 sqft
Sq Ft
Sq Ft
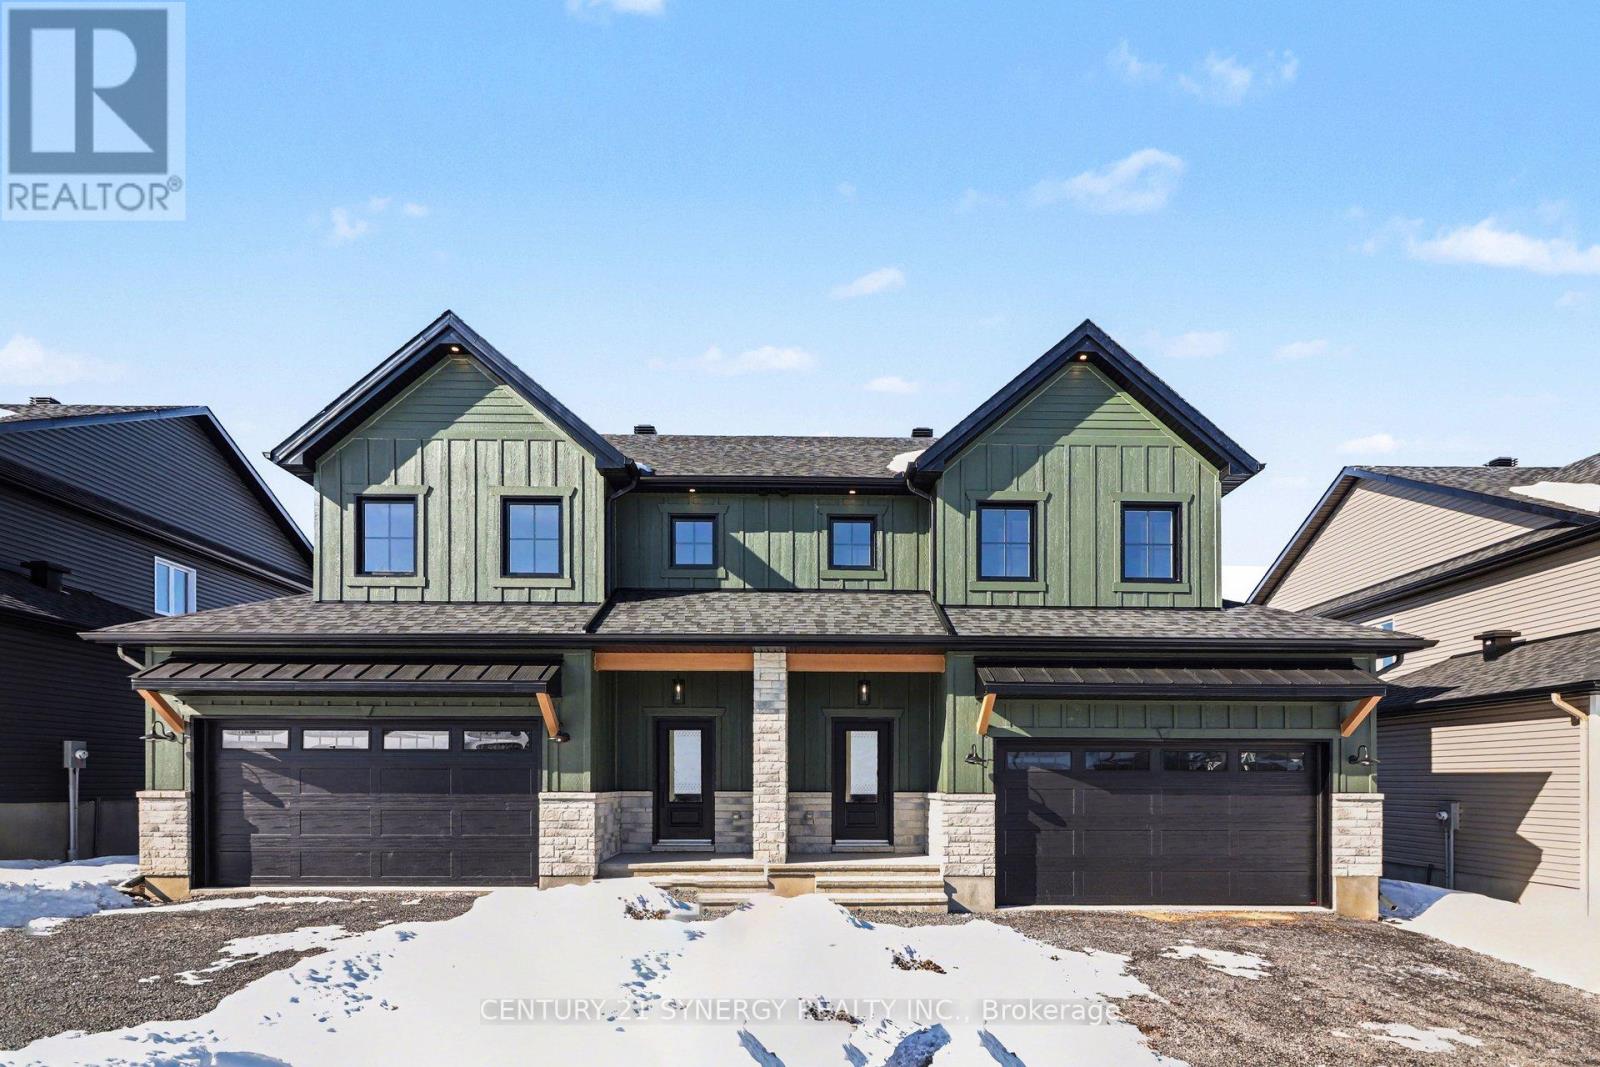
For sale
711 - North Stormont (Finch) Twp
$526,239
38 Nicole Street, North Stormont, Ontario
House in 711 - North Stormont (Finch) Twp
3
Beds
Beds
3
Baths
Baths
1500 - 2000 sqft
Sq Ft
Sq Ft
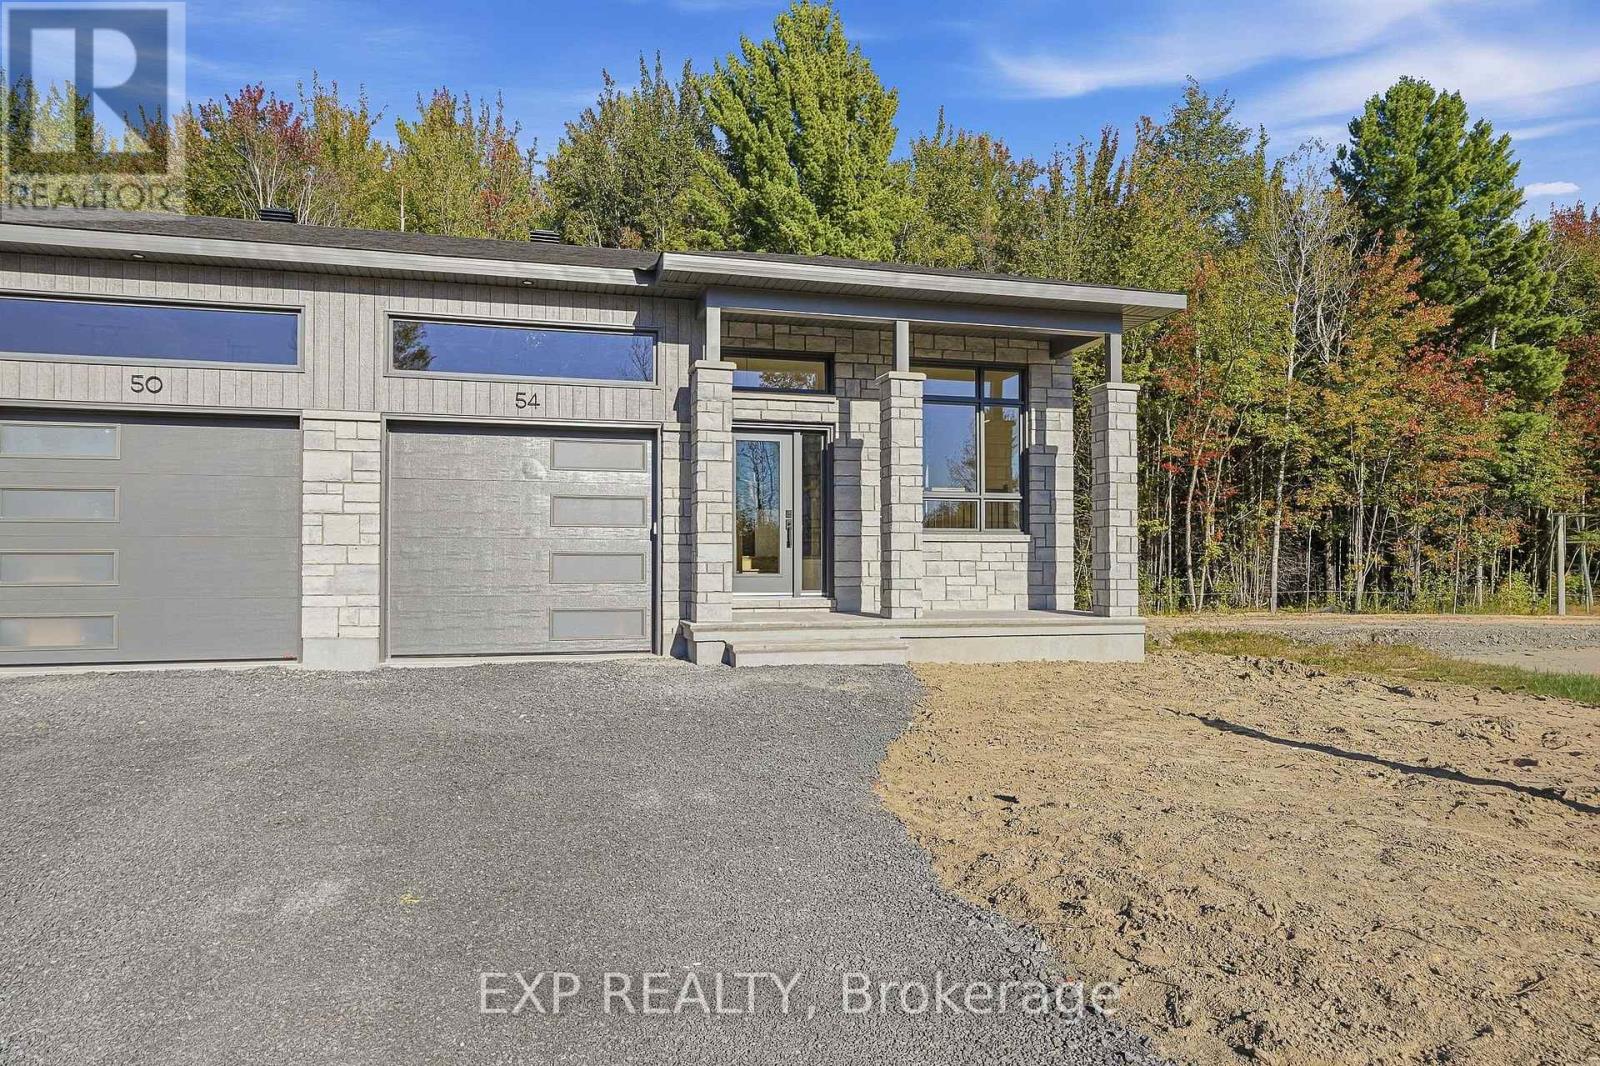
For sale
604 - Casselman
$527,900
54 Hughes Circle, Casselman, Ontario
House in 604 - Casselman
1
Beds
Beds
1
Baths
Baths
700 - 1100 sqft
Sq Ft
Sq Ft

For sale
911 - Almonte
$528,900
396 Ann Street, Mississippi Mills, Ontario
Row / Townhouse in 911 - Almonte
3
Beds
Beds
3
Baths
Baths
1100 - 1500 sqft
Sq Ft
Sq Ft
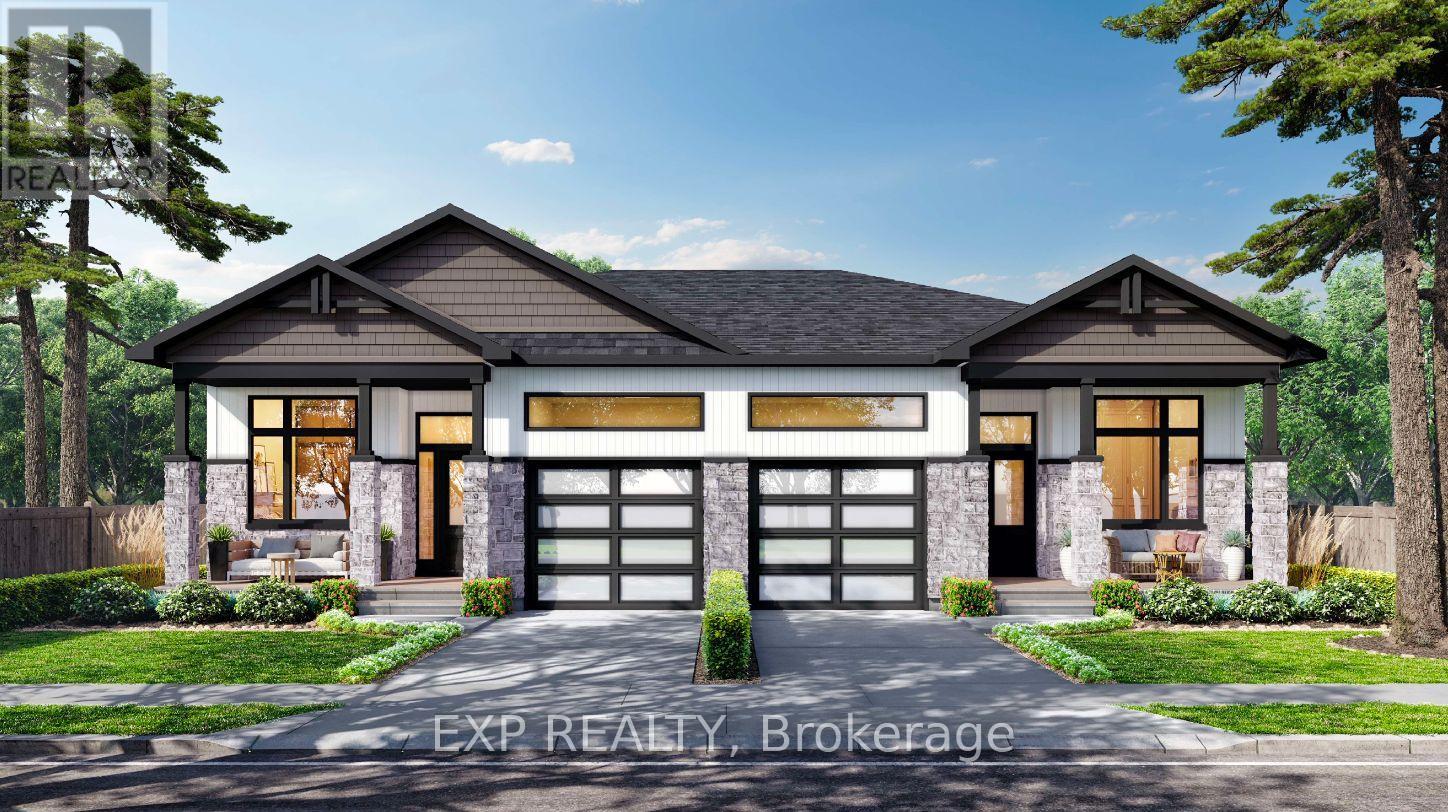
For sale
604 - Casselman
$520,900
38 Hughes Circle, Casselman, Ontario
House in 604 - Casselman
2
Beds
Beds
2
Baths
Baths
1100 - 1500 sqft
Sq Ft
Sq Ft
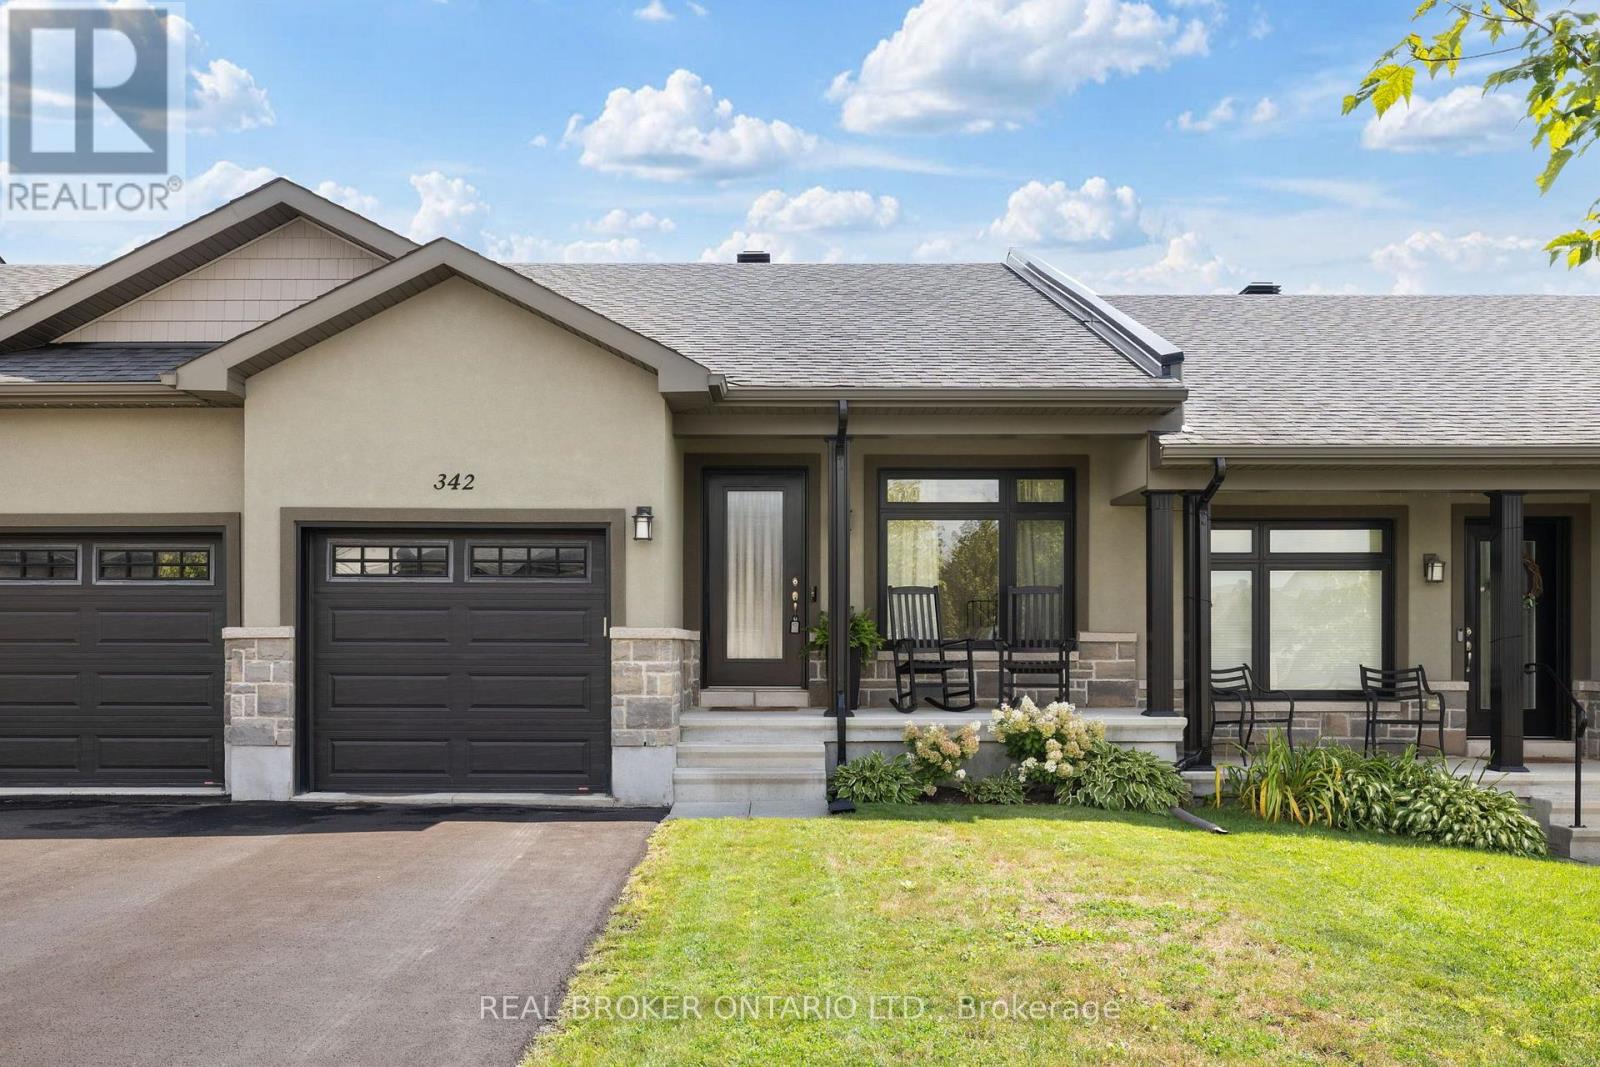
For sale
912 - Mississippi Mills (Ramsay) Twp
$529,000
342 Honeyborne Street, Mississippi Mills, Ontario
Row / Townhouse in 912 - Mississippi Mills (Ramsay) Twp
2
Beds
Beds
2
Baths
Baths
700 - 1100 sqft
Sq Ft
Sq Ft
For sale
1112 - Vars Village
$520,000
1876 Division Street, Ottawa, Ontario
House in 1112 - Vars Village
3
Beds
Beds
1
Baths
Baths
1100 - 1500 sqft
Sq Ft
Sq Ft
Ready to a home?
Contact a REALTOR® today!
