

707 Cashmere Terrace
Ottawa,
Ontario
K2J6M2
707 Cashmere Terrace
Ottawa,
Ontario
K2J6M2
Add this listing to your favourite
Shortlist it to compare later & get quick access from your account.
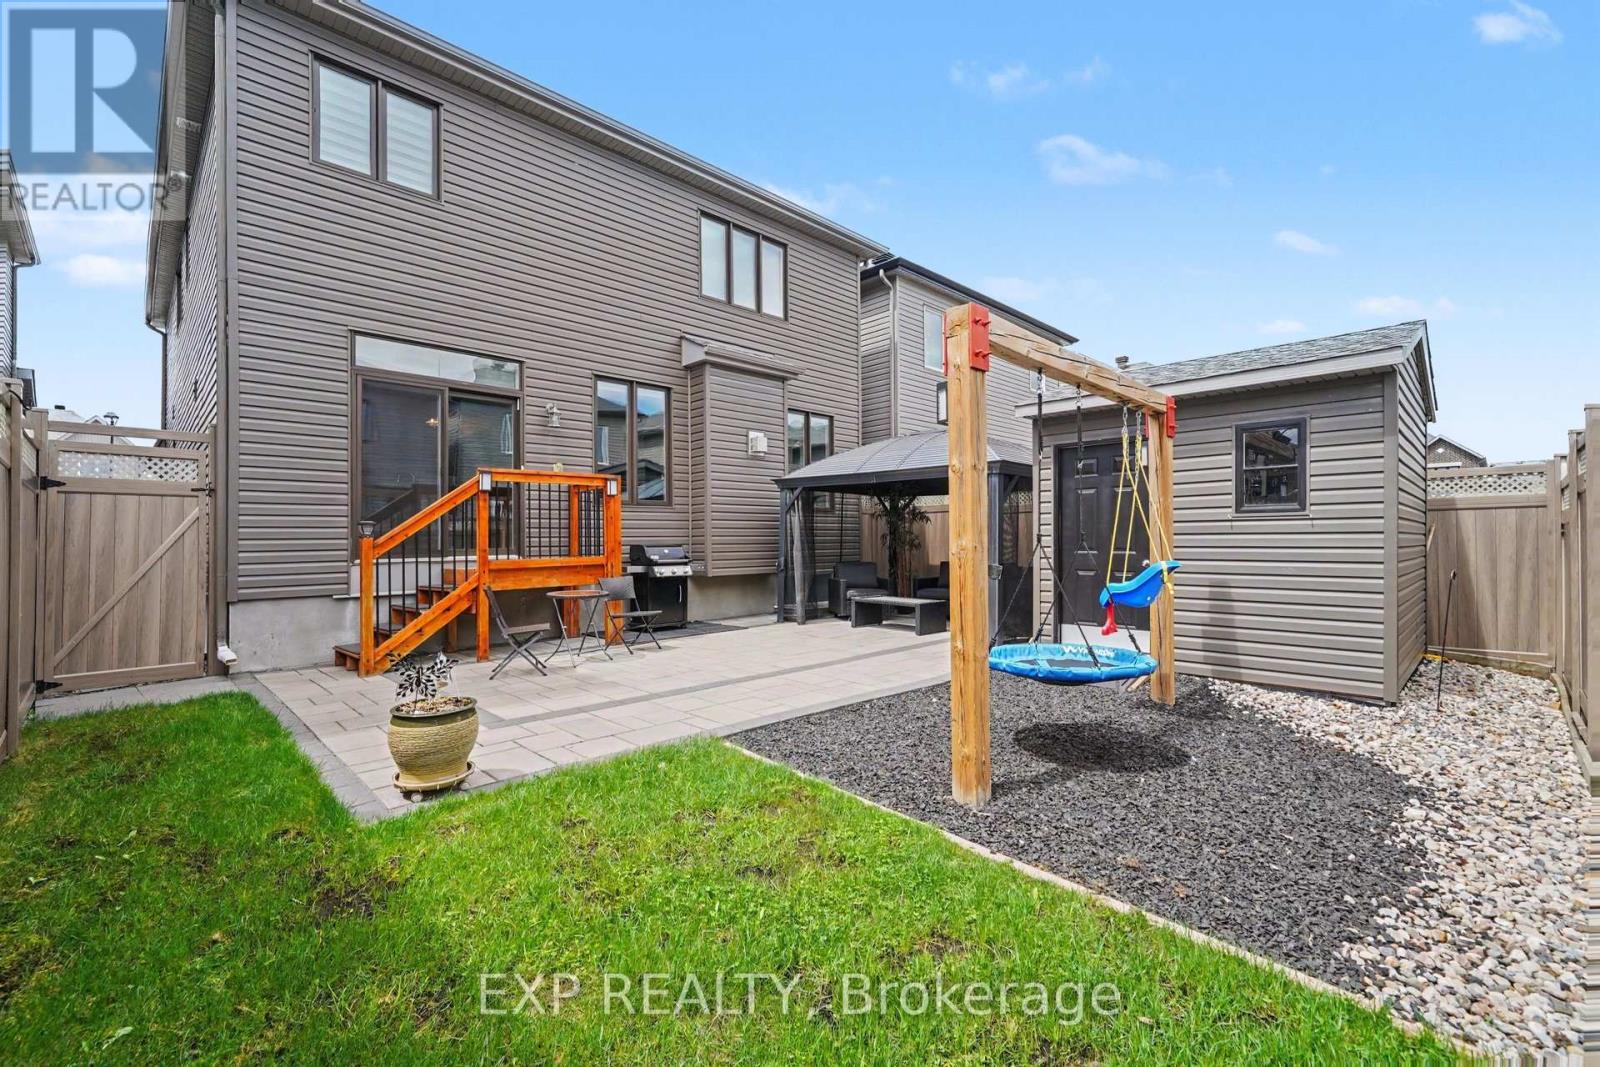


$849,900
Property overview
Building Type
House
Property Type
Single Family
Bedrooms
3
Bathrooms
4
Year Built
Neighbourhood
7704 - Barrhaven - Heritage Park
Status
For sale
Highlights
7704 - Barrhaven - Heritage Park
House
For sale
Listing description
Discover this Single Family
707 Cashmere Terrace,
Ottawa
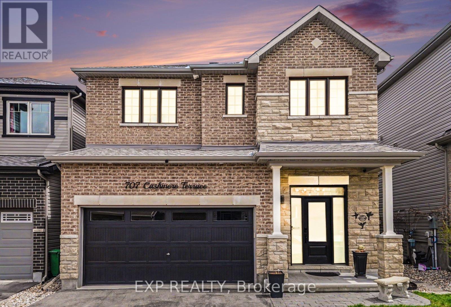
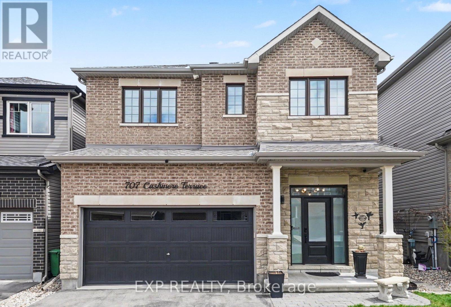
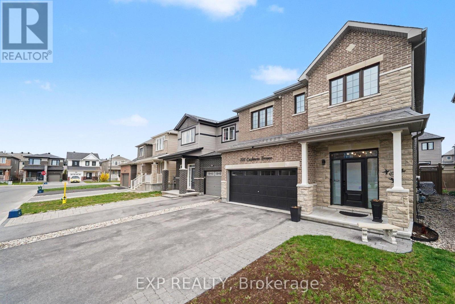
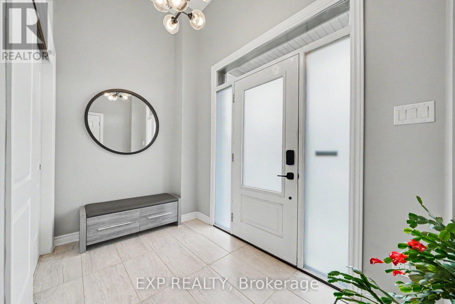
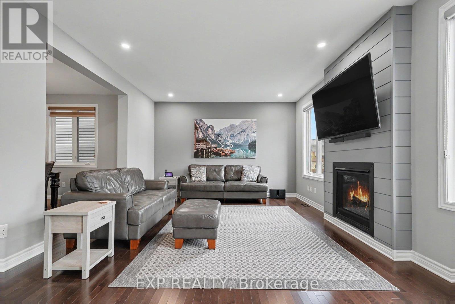
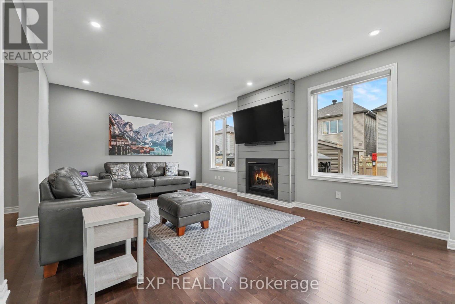
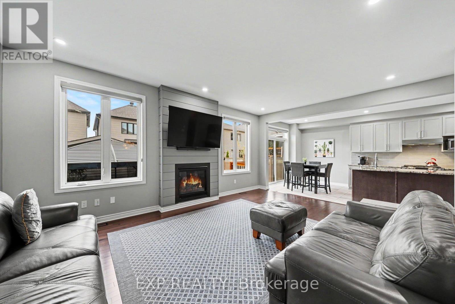
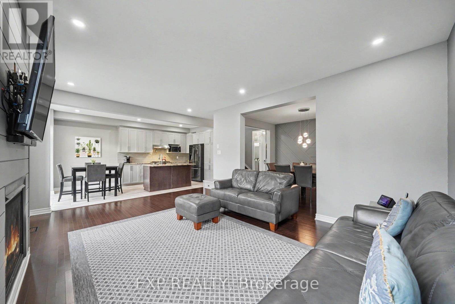
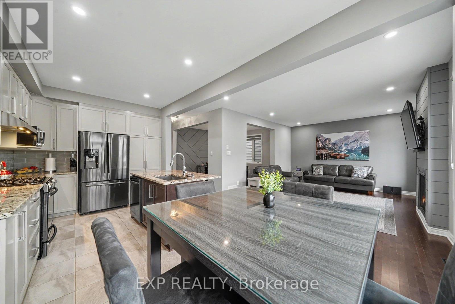
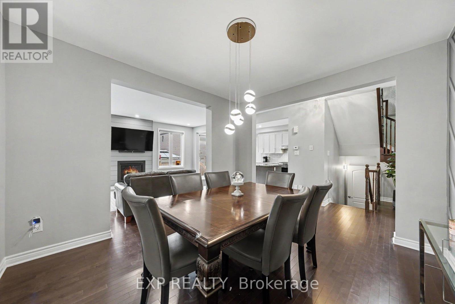

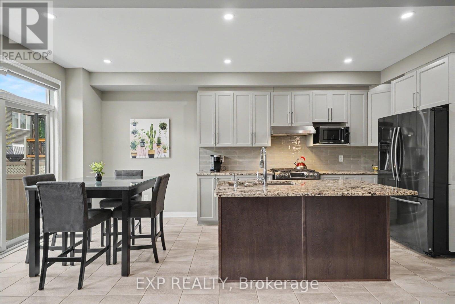
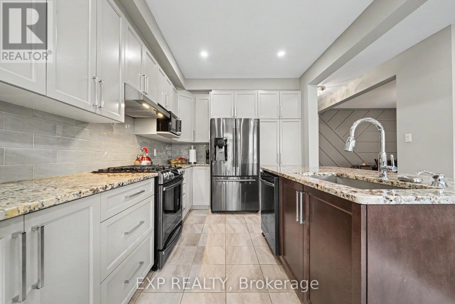
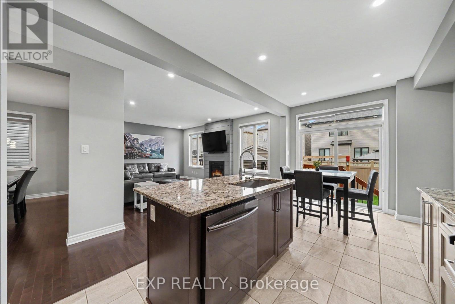
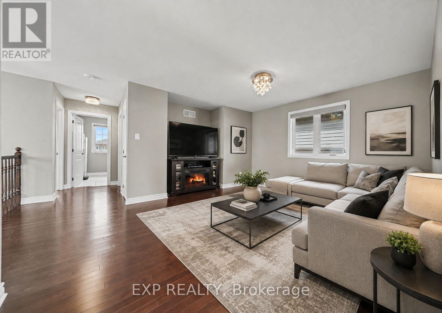
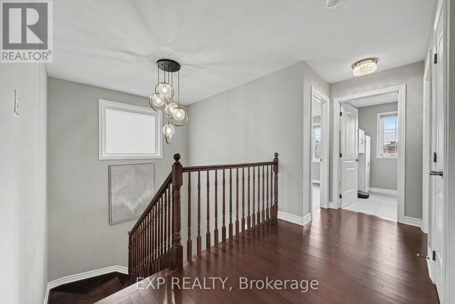
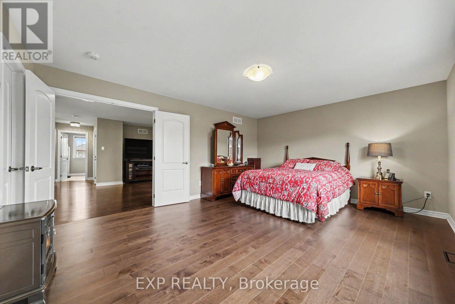
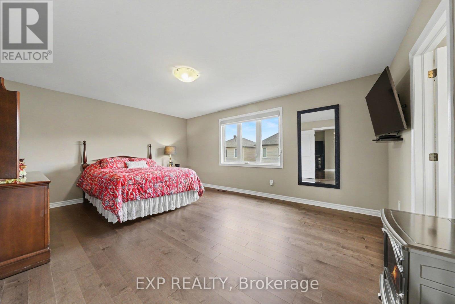
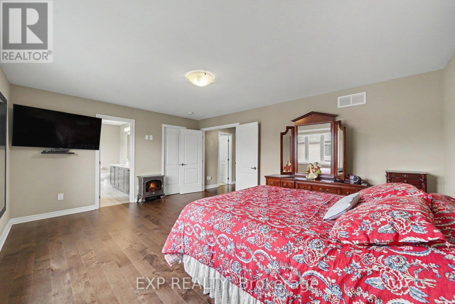
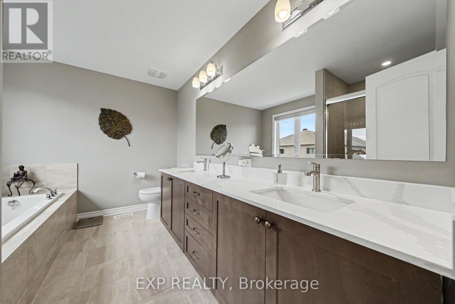
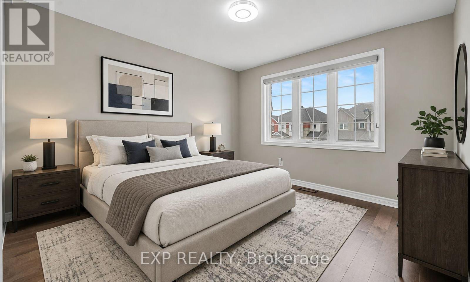
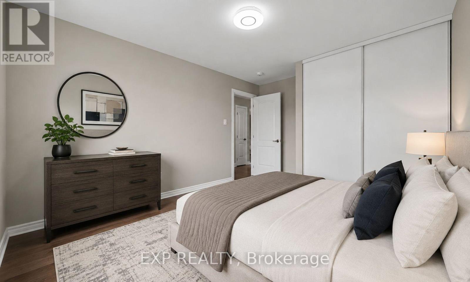
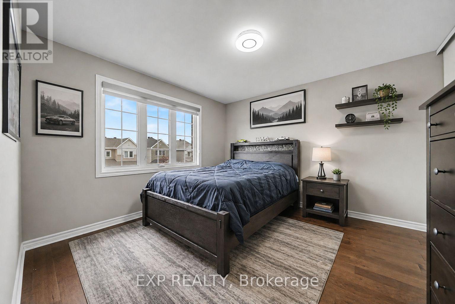
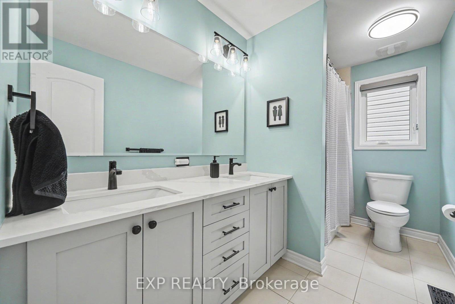
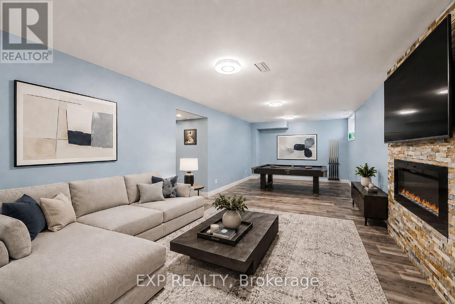
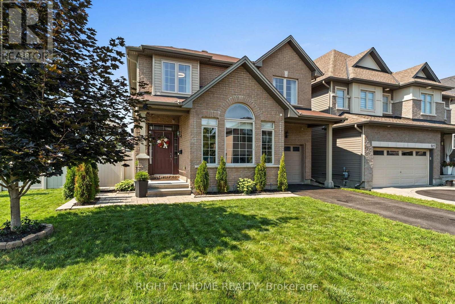
Welcome to this Wonderful 3 Bedroom plus Loft Home ideally located in the Heart of Barrhaven close to Marketplace Shopping, Restaurants, Parks, and Schools!This Beautifully Maintained Minto Single Family Home offers Stylish Finishes, Generous Living Space, and an Exceptional Family Friendly Layout.The Exterior showcases attractive Brick and Stone Detailing, a Covered Front Porch, Interlock Walkway, Double Car Garage, and an Extended Driveway offering plenty of Parking. Step inside to a Spacious Tiled Foyer that opens into the bright and inviting Open Concept Main Floor, featuring Hardwood Flooring throughout the Living and Dining Areas. The Living Room is anchored by a Gas Fireplace with Feature Wall, while the Dining Area is enhanced by elegant Wainscoting Detail.The Eat In Kitchen is thoughtfully upgraded with Extended Cabinetry, Granite Countertops, Subway Tile Backsplash, Stainless Steel Appliances including a Gas Stove, Wall Pantry, Microwave Shelf, and a Large Island w/Breakfast Bar. Upgraded Hardwood Stairs lead to the 2nd Level where Hardwood Flooring continues through the Hallway and into the versatile Loft Style Family Room, Home Office, or additional Living Space. The Spacious Primary Bedroom features a W.I.C. and modern 5pc Ensuite complete w/Double Vanities, Glass Shower, and Soaker Tub. Two additional well sized Bedrooms and a 4pc Bathroom w/Double Vanities complete the Upper Level.A unique bonus is the convenient 2nd Floor Laundry Room with existing Washer & Dryer Hookups already in place. The current Owners chose to relocate the Laundry to the Basement, allowing the Upper Laundry Room to function as additional Storage Space while still providing the Convenience & Flexibility to easily convert it back if desired.The Fully Finished Basement adds even more valuable Living Space, offering plenty of flexibility for a Recreation Room, Home Office, Fitness Area, Kids Play Space, or additional Entertaining Area. (id:64373)
Upcoming viewings
45.2643531
-75.7531193
707 Cashmere Terrace, Ottawa, Ontario, K2J6M2
Loading WalkScore data...
Walk Score®
Transit Score®
Bike Score®
Walkability Snapshot
Understand how walkable, transit-friendly & bikeable this neighbourhood really is.
Scores are powered by Walk Score® and reflect access to daily essentials, transit and bike routes near this area.
🚶Walk Score®
🚊Transit Score
🚲Bike Score
Liveability scores for this neighbourhood
Powered by Walk Score®
Use these scores as a quick guide only. Check local transit, bike paths
and walk routes to plan your day-to-day life.
Google Maps
Explore the exact location, nearby amenities, and community vibe.
Listing Details
Last updated:
2026-08-17
Key facts
Price
$849,900
Ownership
Freehold
Property type
Single Family
Bedrooms
3
Bathrooms
4
Stories
2
Interior size
2000 - 2500 sqft
Year built / Age
6 to 15 years
Parking options
Attached Garage, Garage, Inside Entry
Total spaces
6
Interior & features
Cooling
Central air conditioning
Heating
Forced air
Heating fuel
Electric, Natural gas
Basement
N/A (Finished)
Appliances
Garage door opener remote(s), Dishwasher, Dryer, Hood Fan, Stove, Washer, Window Coverings, Refrigerator
Fireplace
True
Exterior finish
Brick, Aluminum siding
Key features
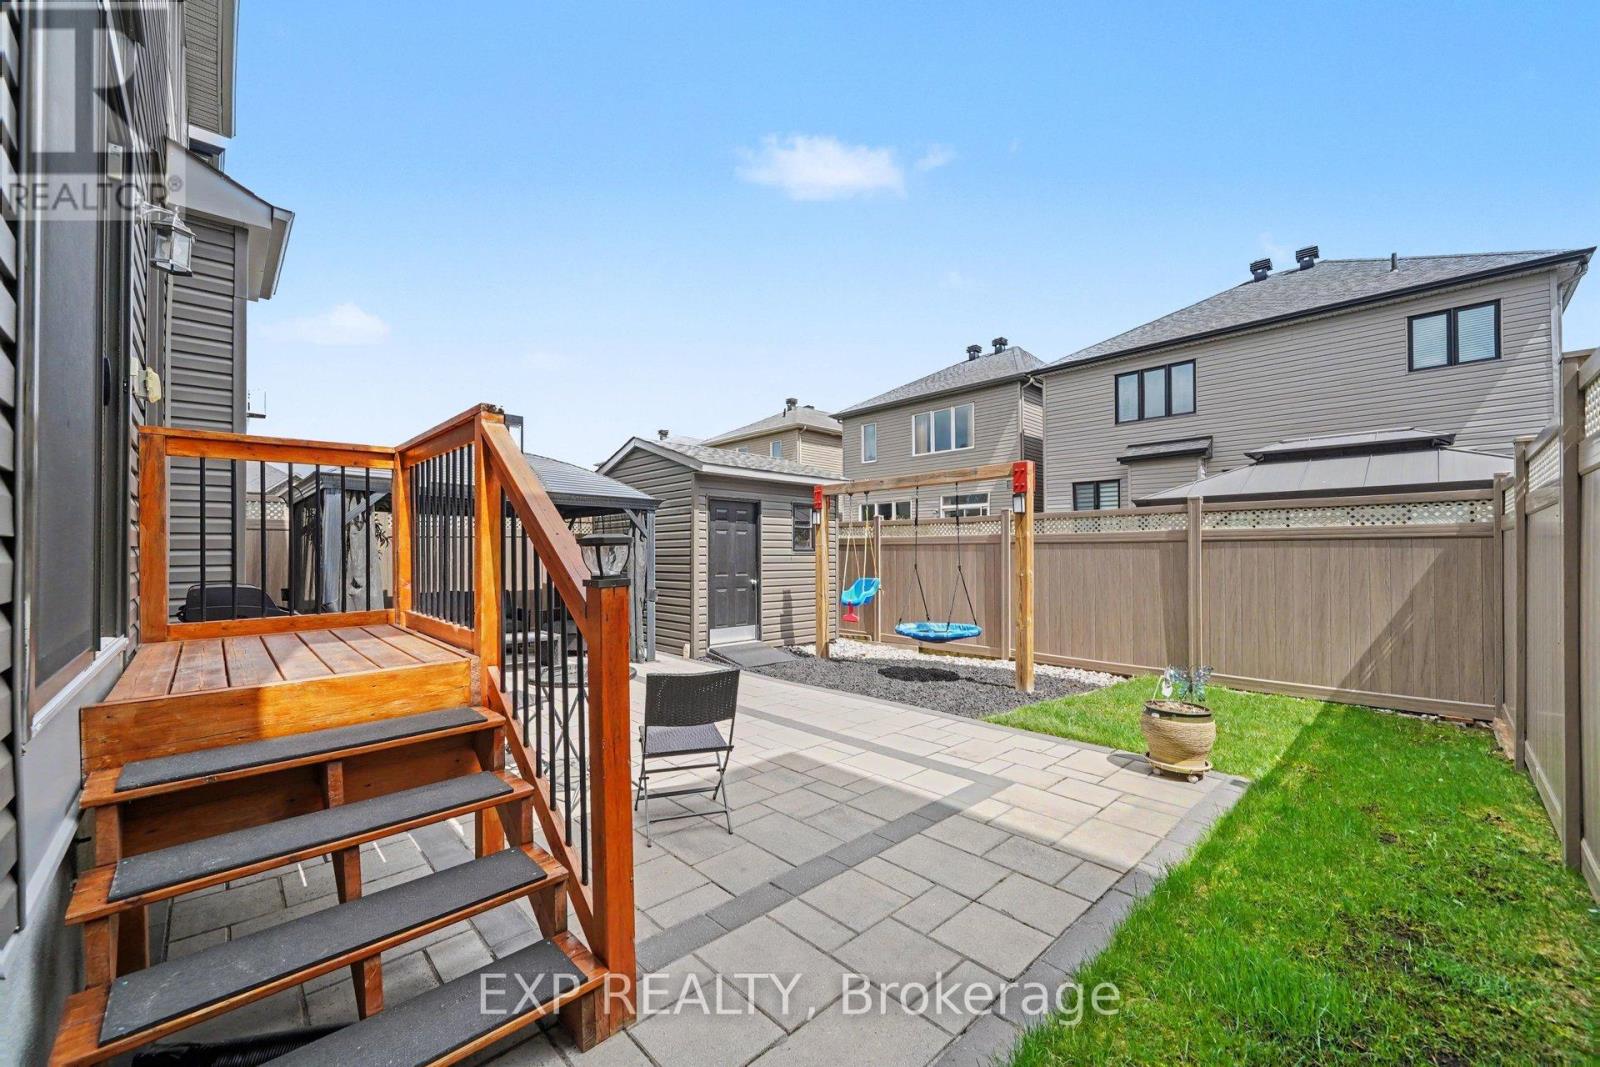
Lane, Gazebo
Lot, amenities & extras
Lot size
36.1 x 95.1 FT
Community features
School Bus, Community Centre
Nearby amenities
Schools
Landscape
Landscaped
Water
Municipal water
Sewer
Sanitary sewer
Rooms
| Level | Type | Length | Width | Dimensions |
|---|---|---|---|---|
| Second Level | Bathroom | 3.28 m | 1.66 m | 3.28 m x 1.66 m |
| Second Level | Laundry Room | 2.06 m | 2.43 m | 2.06 m x 2.43 m |
| Second Level | Primary Bedroom | 5.38 m | 4.18 m | 5.38 m x 4.18 m |
| Second Level | Bedroom 2 | 4.35 m | 3.72 m | 4.35 m x 3.72 m |
| Second Level | Bedroom 3 | 2.9 m | 4.22 m | 2.9 m x 4.22 m |
| Second Level | Family Room | 5.49 m | 4.31 m | 5.49 m x 4.31 m |
| Basement | Recreational, Games Room | 8.04 m | 3.66 m | 8.04 m x 3.66 m |
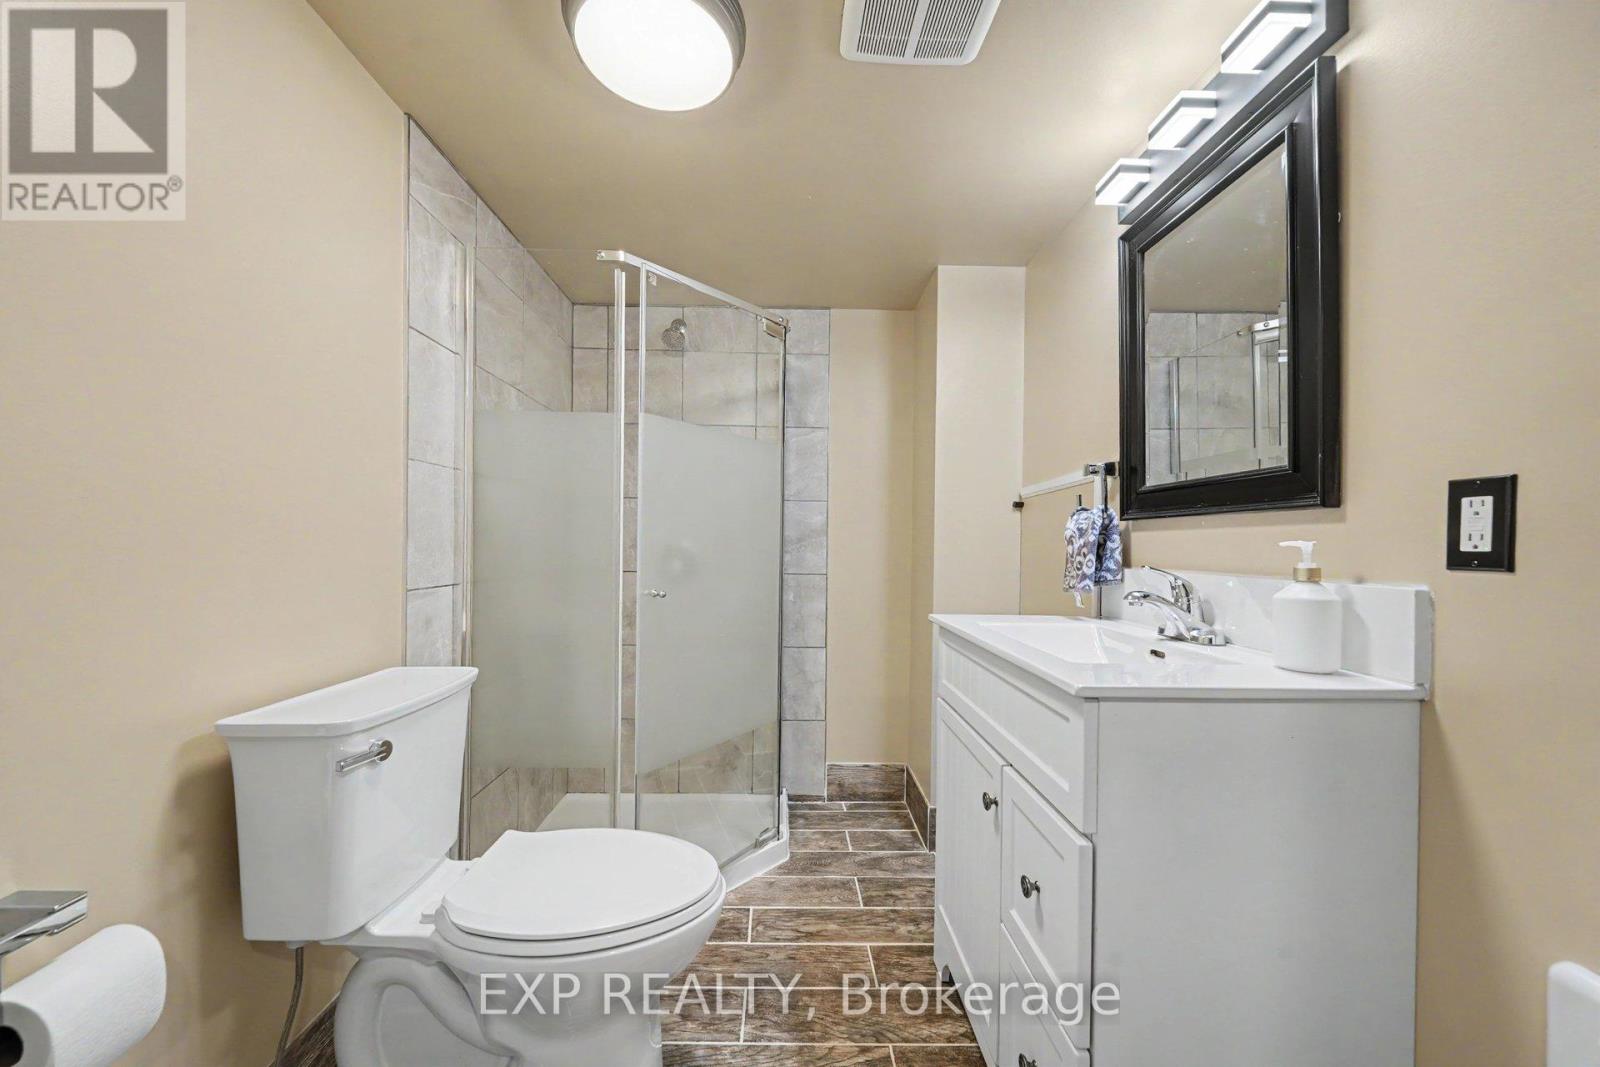
| Basement | Bathroom | 2.42 m | 1.85 m | 2.42 m x 1.85 m |
| Basement | Utility Room | 4.01 m | 3.45 m | 4.01 m x 3.45 m |
| Main Level | Living Room | 5.7 m | 4.19 m | 5.7 m x 4.19 m |
| Main Level | Dining Room | 3.87 m | 3.52 m | 3.87 m x 3.52 m |
| Main Level | Kitchen | 2.95 m | 3.6 m | 2.95 m x 3.6 m |
| Main Level | Eating Area | 2.95 m | 2.35 m | 2.95 m x 2.35 m |

| Main Level | Partial Bathroom | 1.8 m | 1.53 m | 1.8 m x 1.53 m |
| Main Level | Foyer | 2.9 m | 2.18 m | 2.9 m x 2.18 m |
Mortgage Calculator
$500,000
$100,000
$5,000,000
Adjust the total amount you plan to borrow.
5%
1%
15%
25 years
10 years
40 years
Monthly Payment
$0
This is an approximate monthly payment based on your inputs.
Total Interest Paid
$0
Add this listing to your favourite
Shortlist it to compare later & get quick access from your account.
Comparables
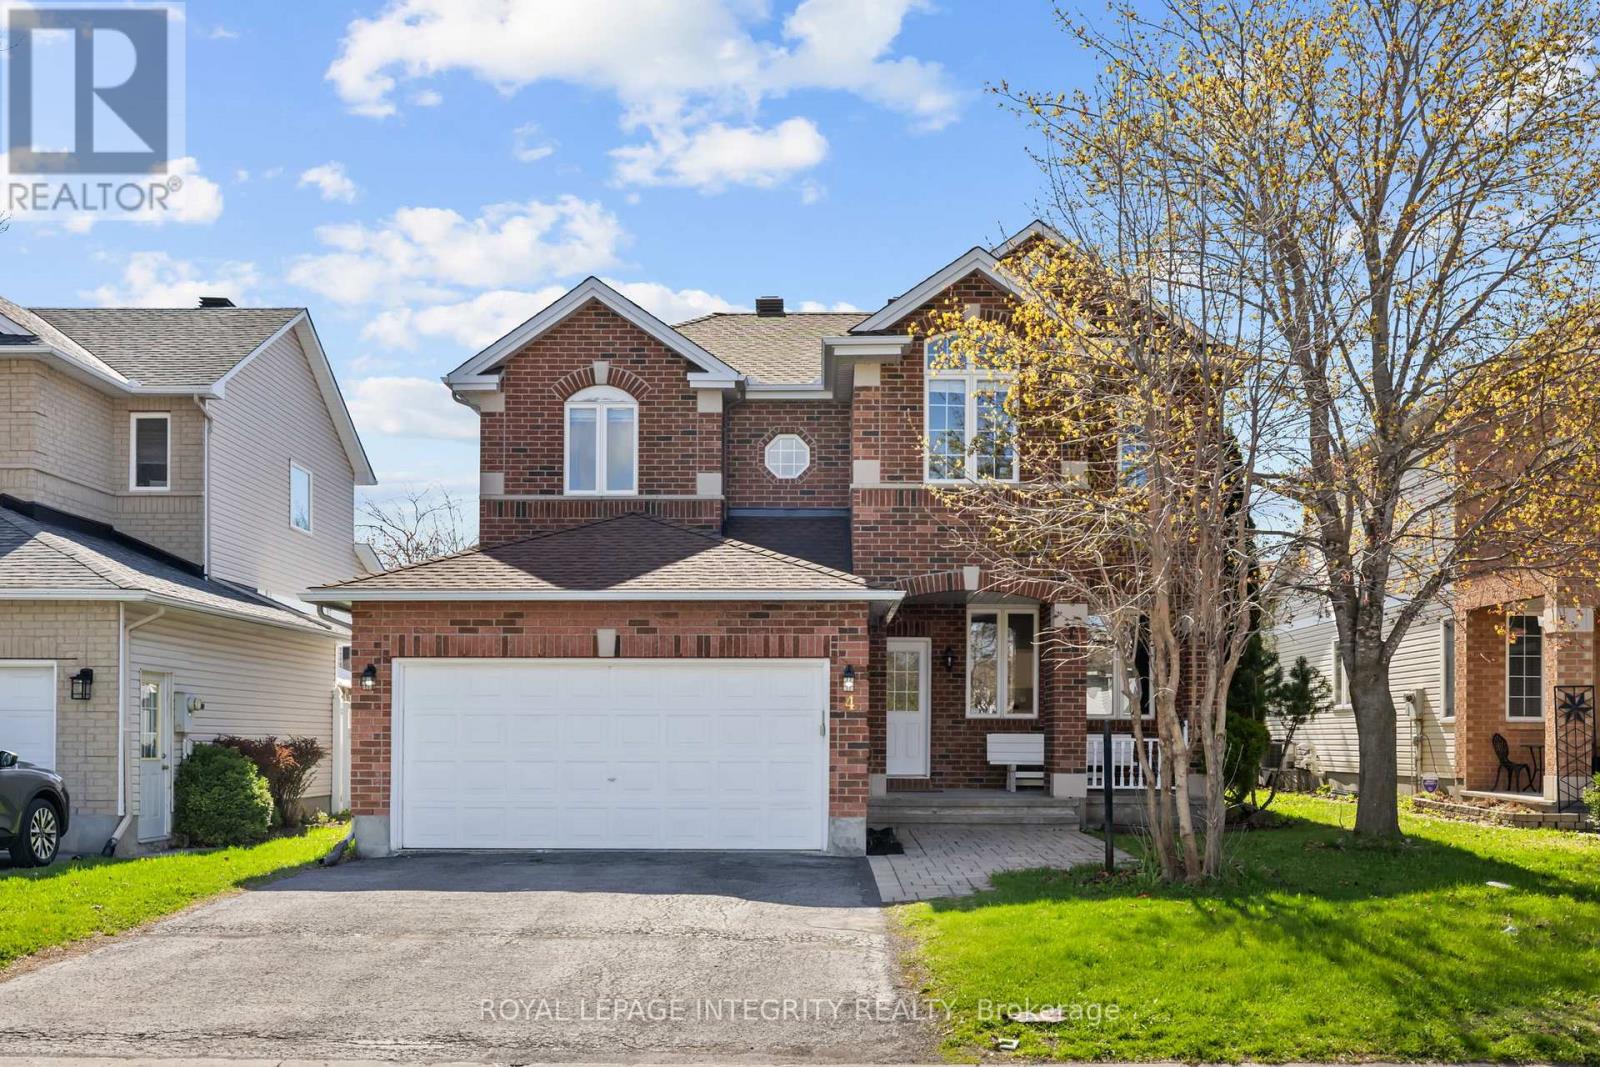
For sale
7706 - Barrhaven - Longfields
$849,900
4 Tamarack Place N, Ottawa, Ontario
House in 7706 - Barrhaven - Longfields
4
Beds
Beds
4
Baths
Baths
2000 - 2500 sqft
Sq Ft
Sq Ft

For sale
7711 - Barrhaven - Half Moon Bay
$845,000
2616 River Mist Road, Ottawa, Ontario
House in 7711 - Barrhaven - Half Moon Bay
4
Beds
Beds
3
Baths
Baths
2000 - 2500 sqft
Sq Ft
Sq Ft
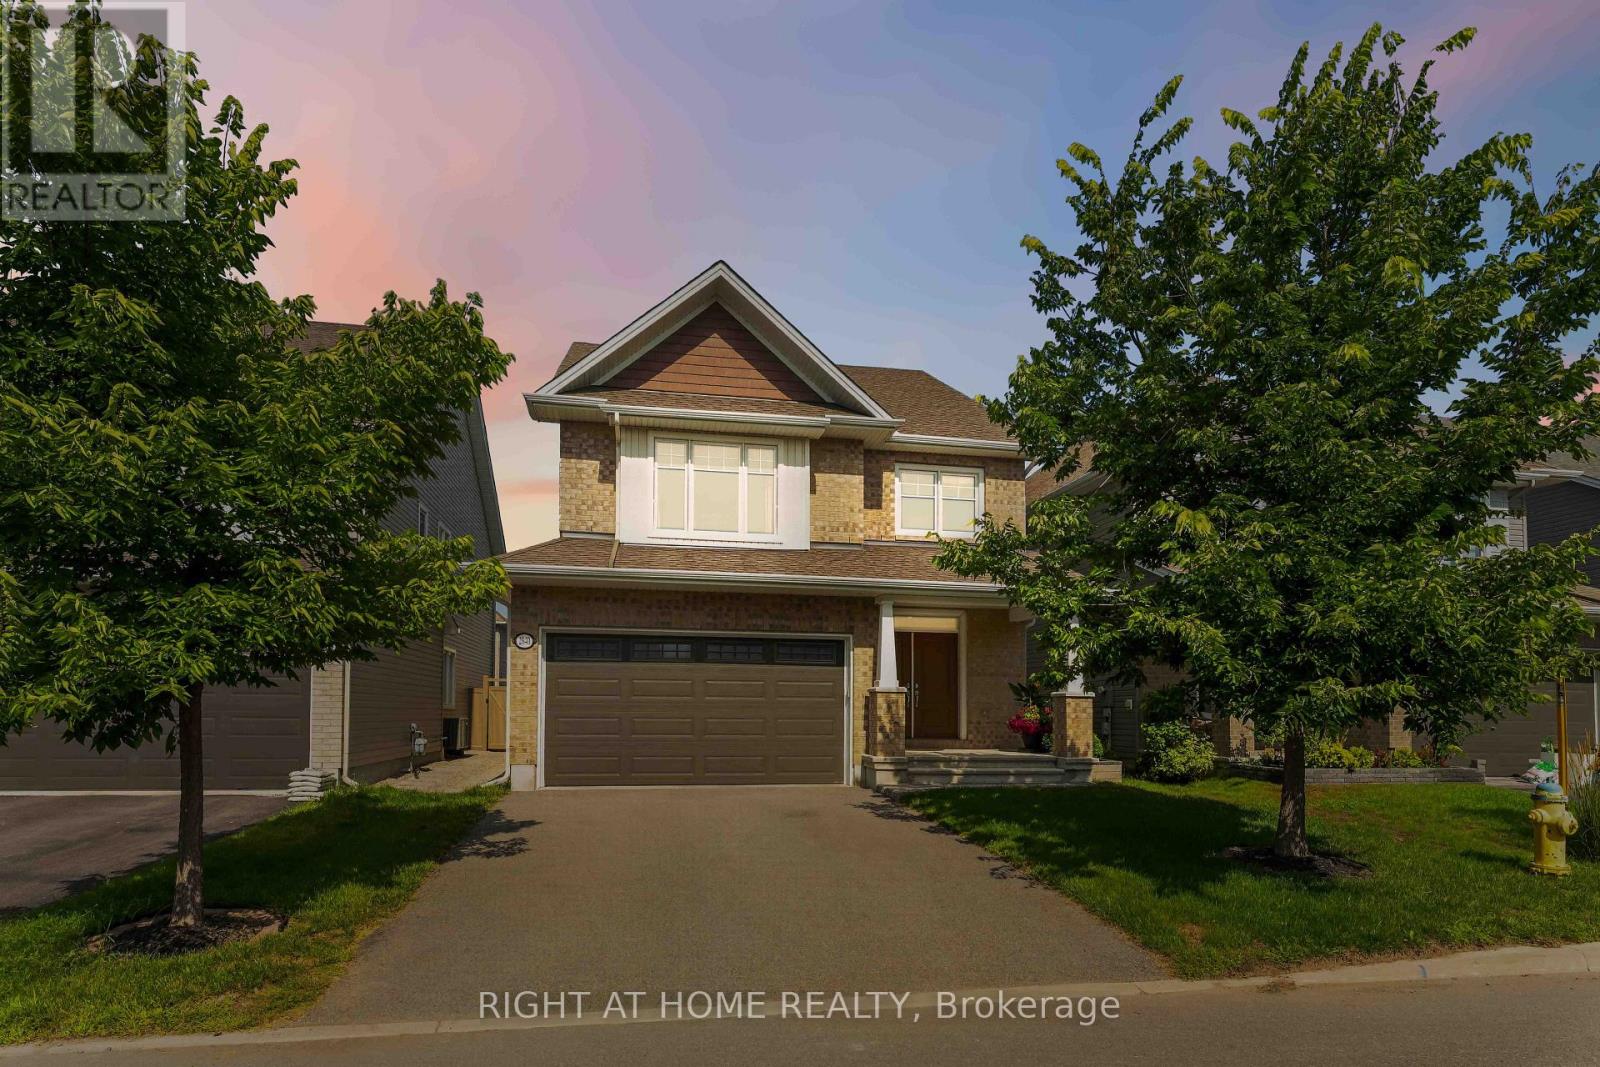
For sale
7711 - Barrhaven - Half Moon Bay
$859,000
2840 Grand Canal Street, Ottawa, Ontario
House in 7711 - Barrhaven - Half Moon Bay
4
Beds
Beds
3
Baths
Baths
2000 - 2500 sqft
Sq Ft
Sq Ft
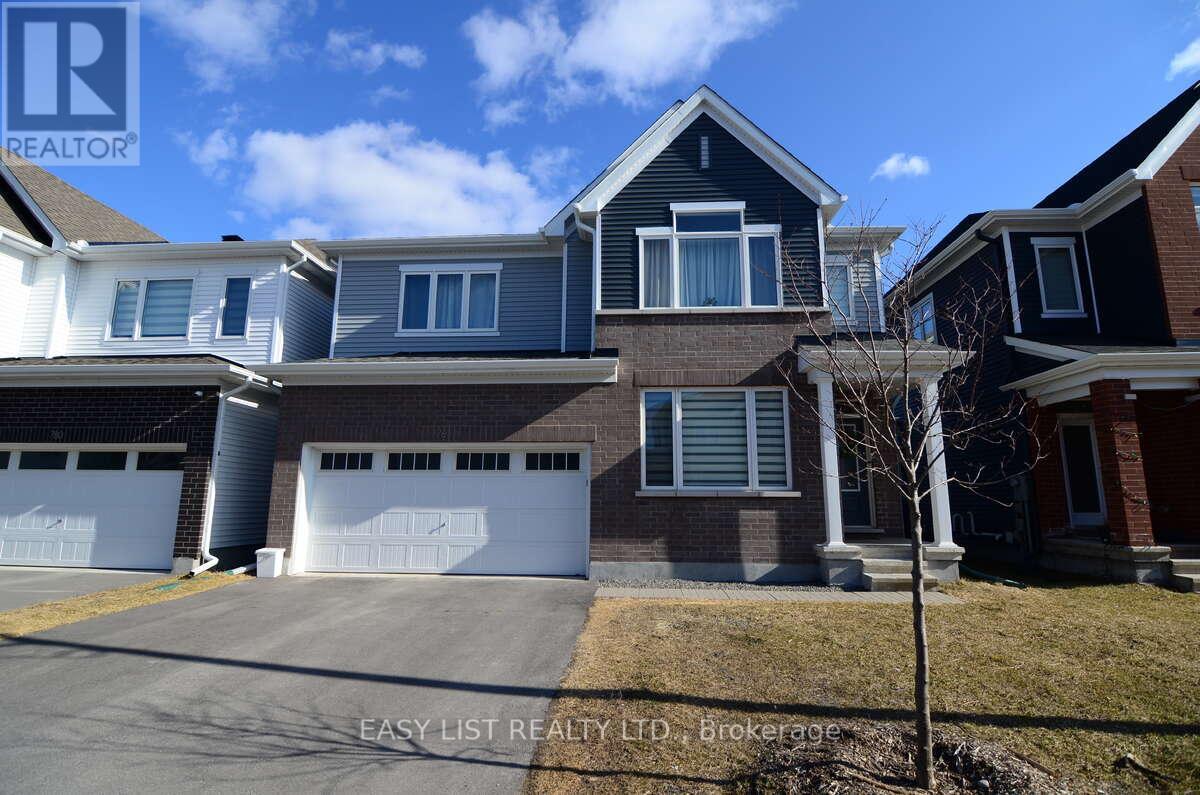
For sale
7711 - Barrhaven - Half Moon Bay
$860,000
776 Eminence Street, Ottawa, Ontario
House in 7711 - Barrhaven - Half Moon Bay
4
Beds
Beds
3
Baths
Baths
1500 - 2000 sqft
Sq Ft
Sq Ft
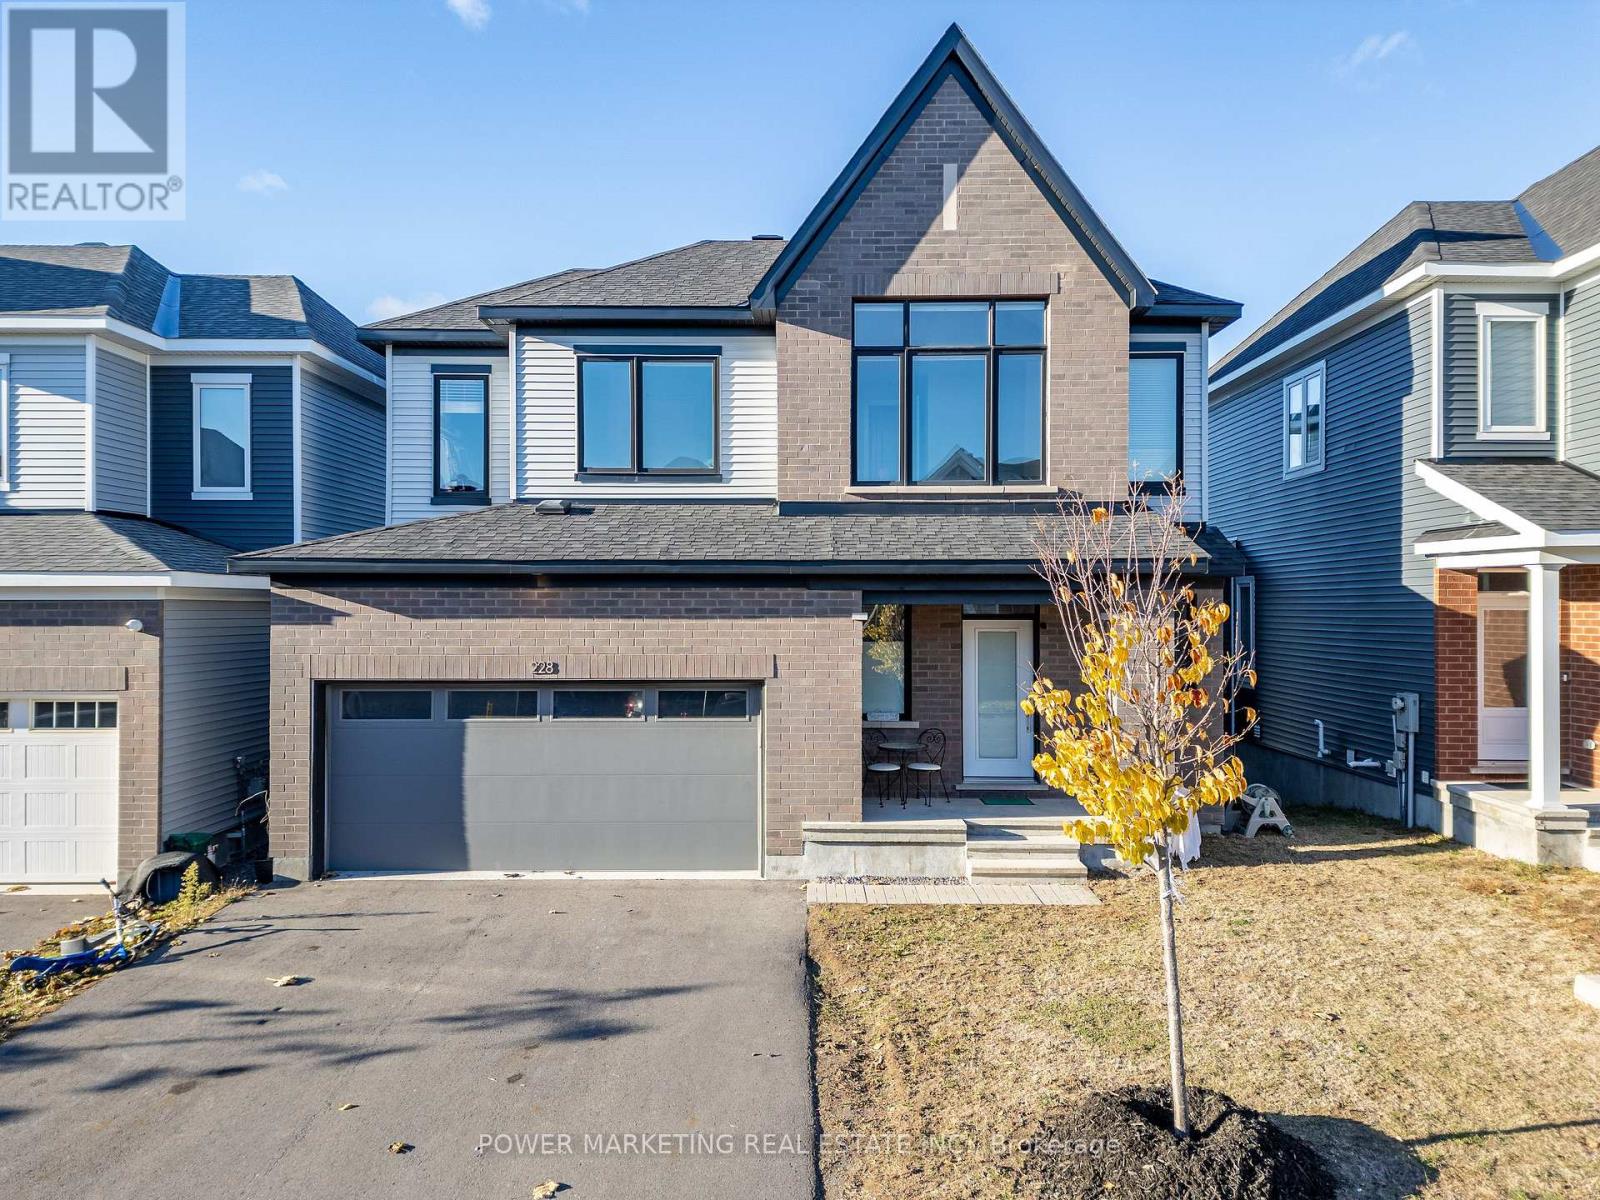
For sale
7711 - Barrhaven - Half Moon Bay
$834,900
228 Appalachian Circle, Ottawa, Ontario
House in 7711 - Barrhaven - Half Moon Bay
4
Beds
Beds
3
Baths
Baths
2000 - 2500 sqft
Sq Ft
Sq Ft

For sale
7704 - Barrhaven - Heritage Park
$868,900
15 Aura Avenue, Ottawa, Ontario
House in 7704 - Barrhaven - Heritage Park
3
Beds
Beds
3
Baths
Baths
2000 - 2500 sqft
Sq Ft
Sq Ft
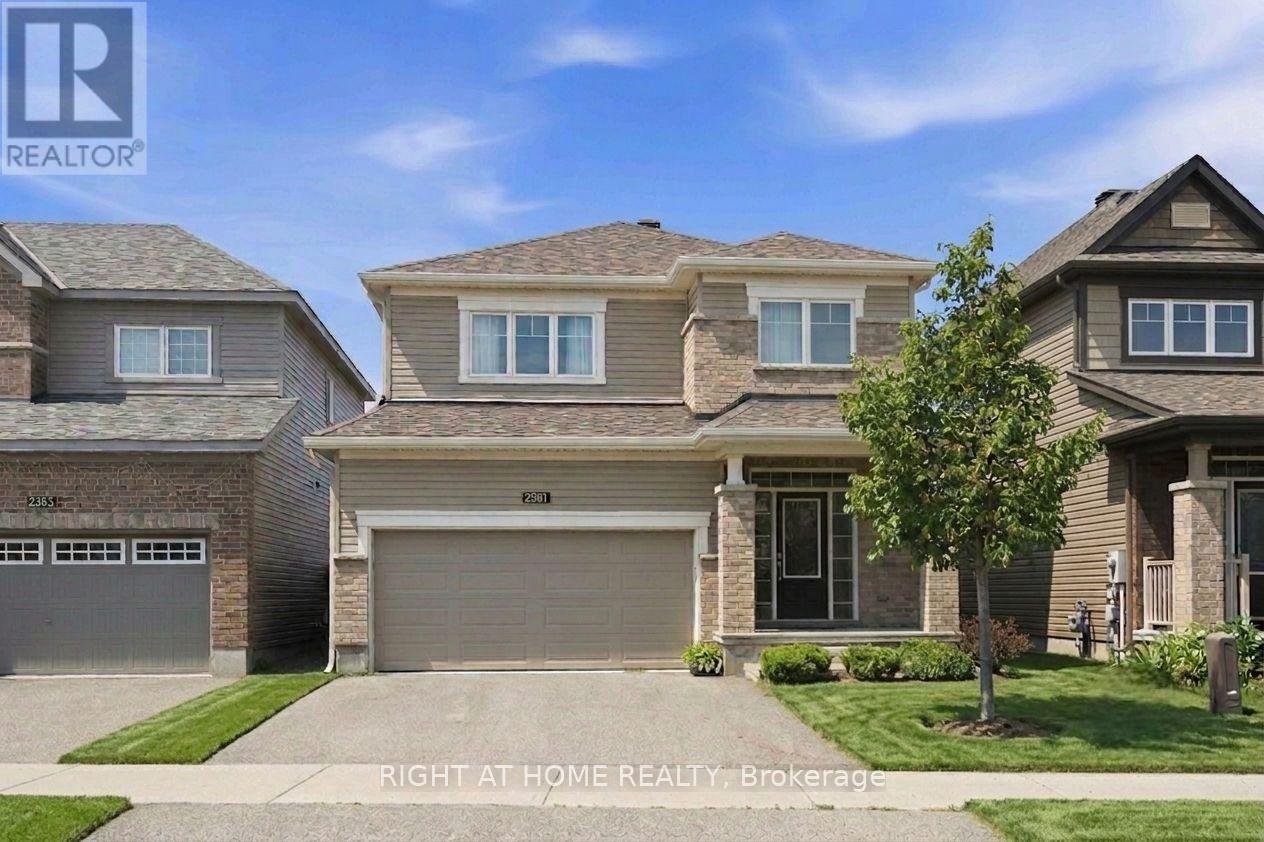
For sale
7711 - Barrhaven - Half Moon Bay
$869,900
2581 River Mist Road, Ottawa, Ontario
House in 7711 - Barrhaven - Half Moon Bay
4
Beds
Beds
4
Baths
Baths
2000 - 2500 sqft
Sq Ft
Sq Ft
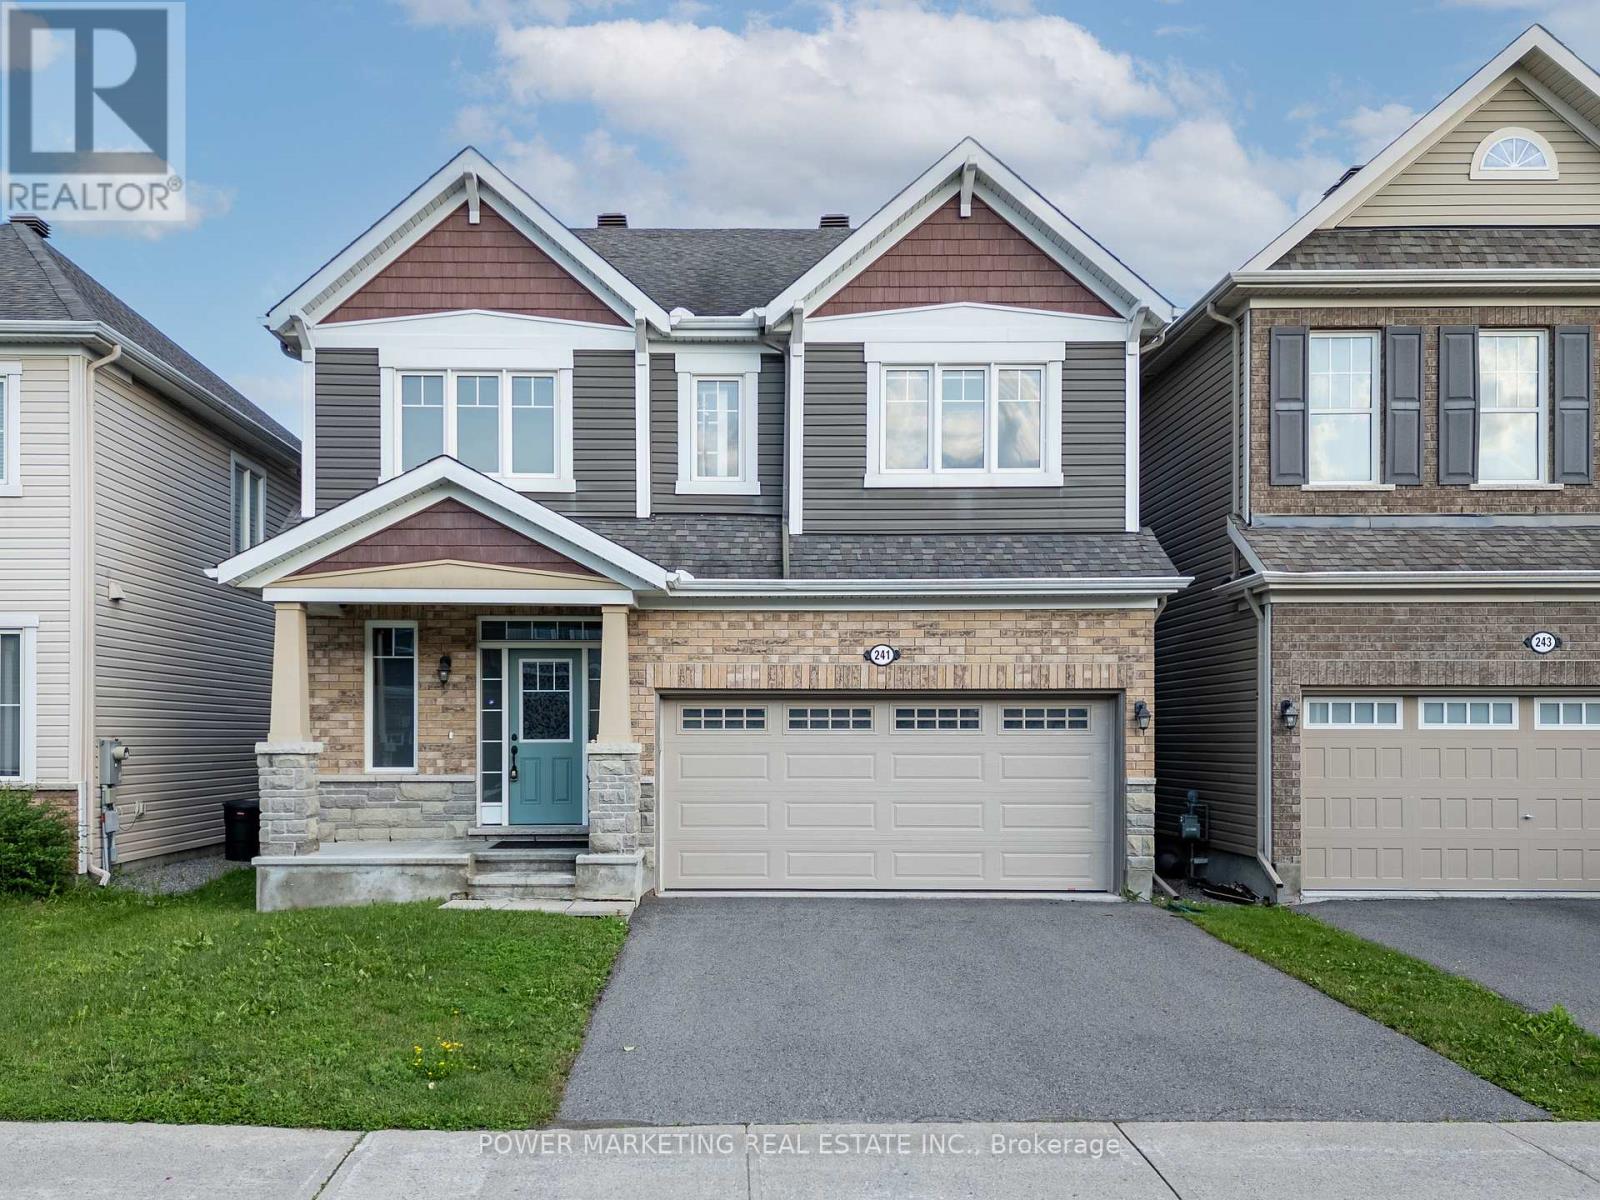
For sale
7711 - Barrhaven - Half Moon Bay
$869,900
241 Rue Des Soldats Riendeau Street, Ottawa, Ontario
House in 7711 - Barrhaven - Half Moon Bay
4
Beds
Beds
4
Baths
Baths
2500 - 3000 sqft
Sq Ft
Sq Ft
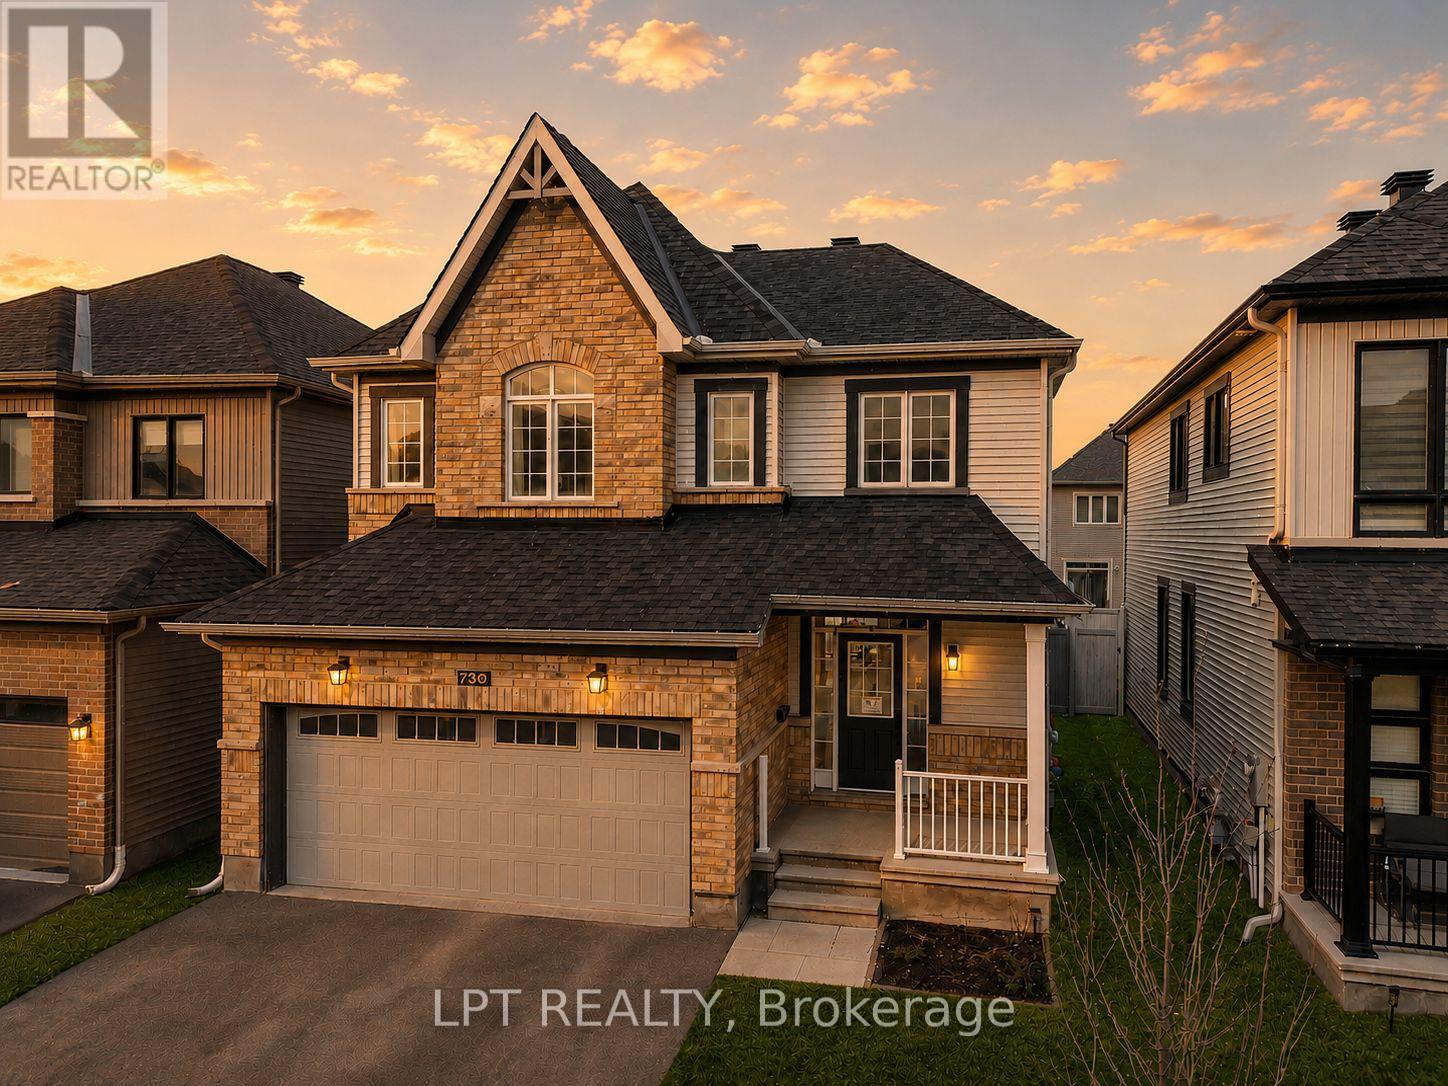
For sale
7711 - Barrhaven - Half Moon Bay
$829,900
730 Perseus Avenue, Ottawa, Ontario
House in 7711 - Barrhaven - Half Moon Bay
4
Beds
Beds
3
Baths
Baths
1500 - 2000 sqft
Sq Ft
Sq Ft
For sale
7703 - Barrhaven - Cedargrove/Fraserdale
$869,900
525 Peerless Street, Ottawa, Ontario
House in 7703 - Barrhaven - Cedargrove/Fraserdale
4
Beds
Beds
4
Baths
Baths
2000 - 2500 sqft
Sq Ft
Sq Ft
Ready to a home?
Contact a REALTOR® today!
