

7 Richer Street S
North Stormont,
Ontario
K0A1R0
7 Richer Street S
North Stormont,
Ontario
K0A1R0
Add this listing to your favourite
Shortlist it to compare later & get quick access from your account.
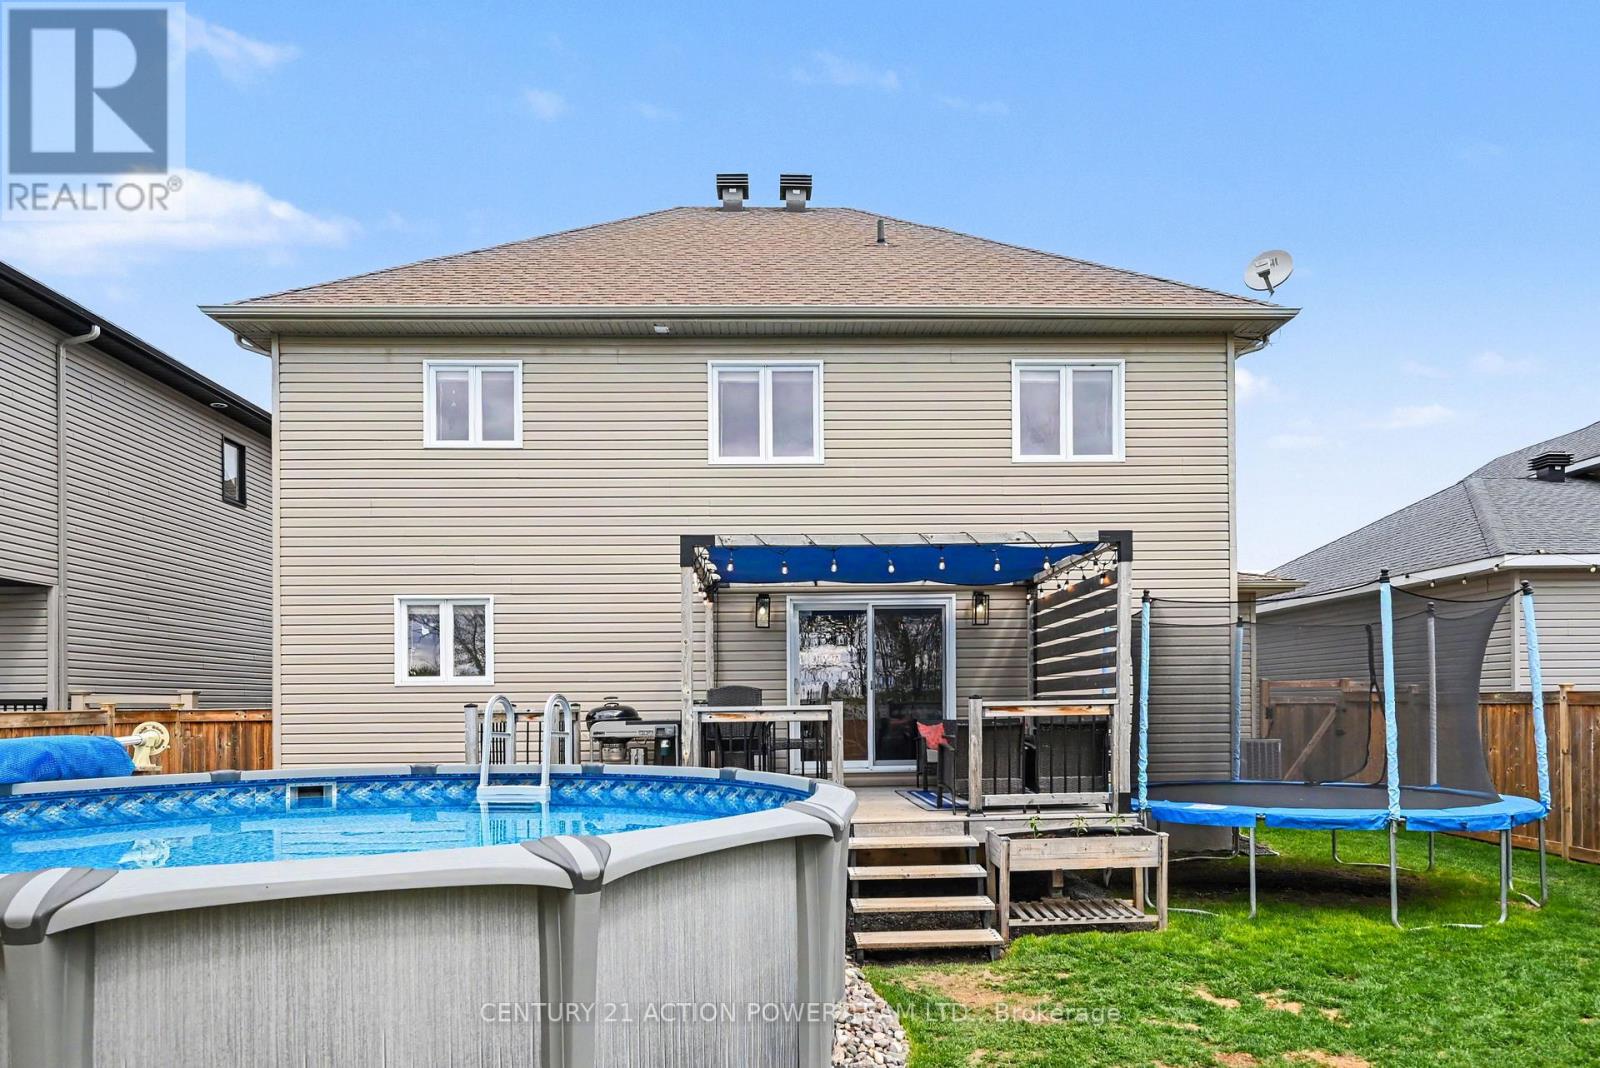
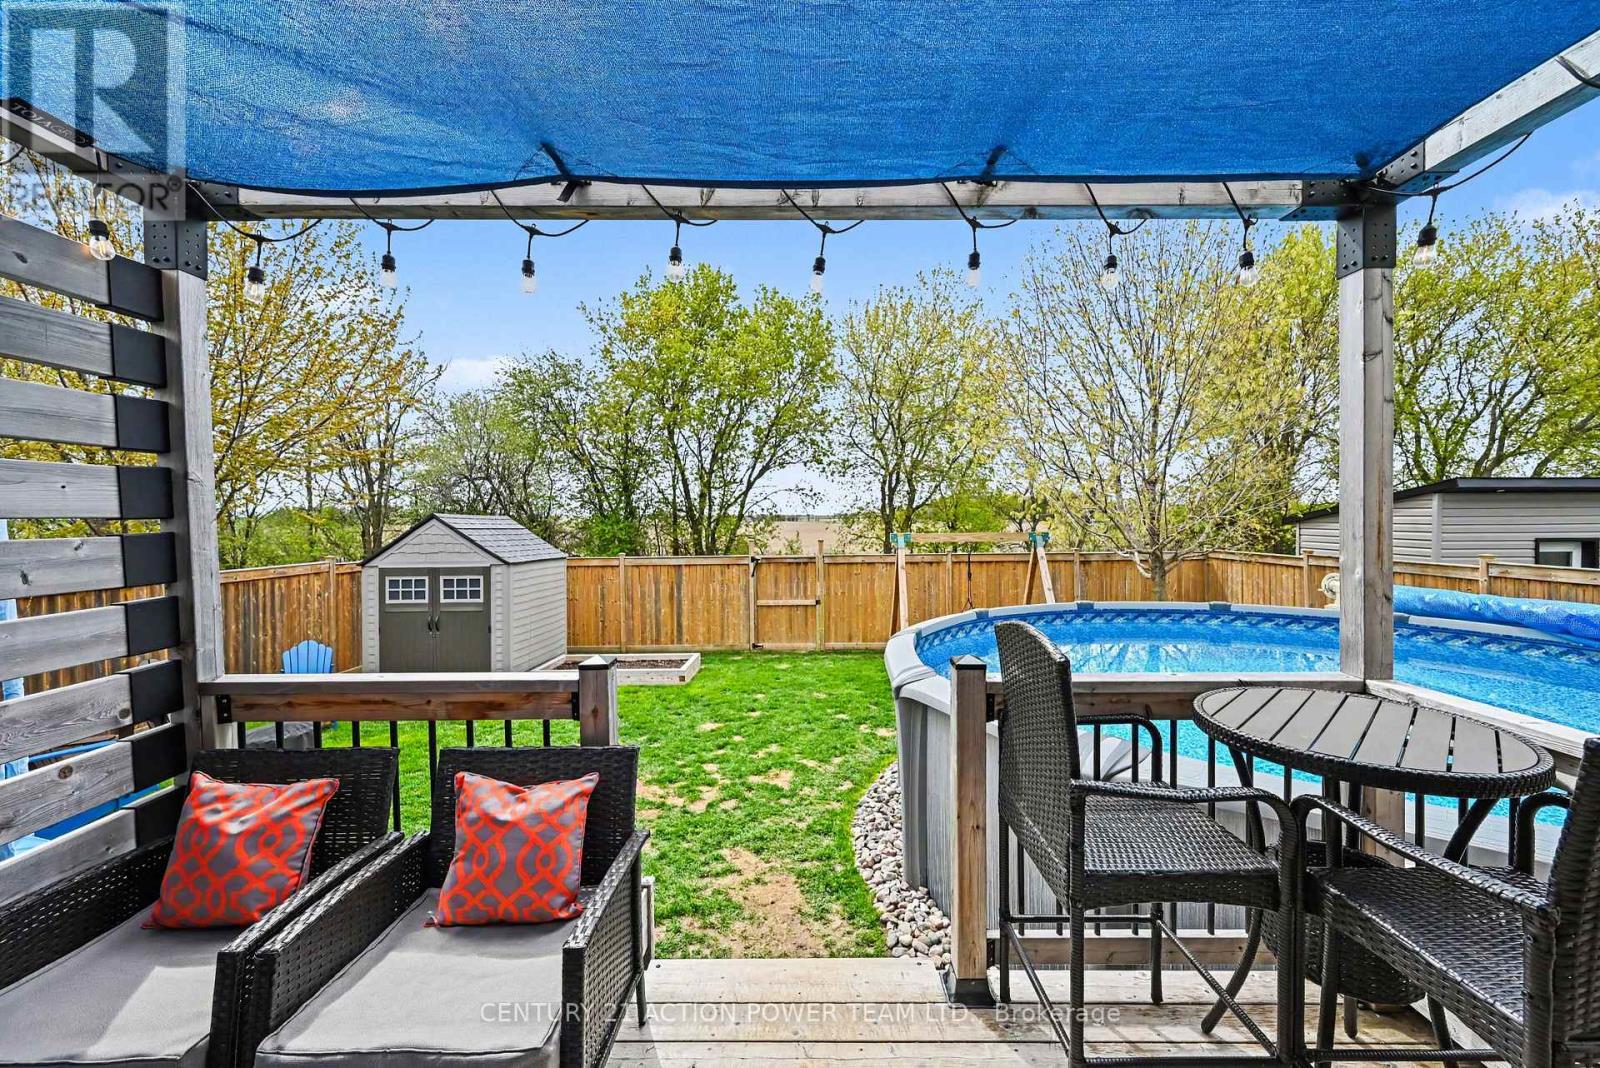


$739,900
Property overview
Building Type
House
Property Type
Single Family
Bedrooms
5
Bathrooms
4
Year Built
Neighbourhood
711 - North Stormont (Finch) Twp
Status
For sale
Highlights
711 - North Stormont (Finch) Twp
House
For sale
Listing description
Discover this Single Family
7 Richer Street S,
North Stormont
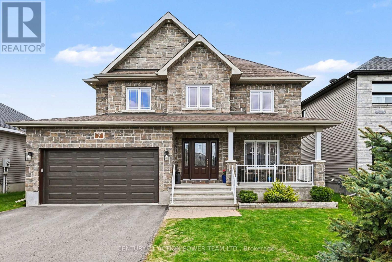
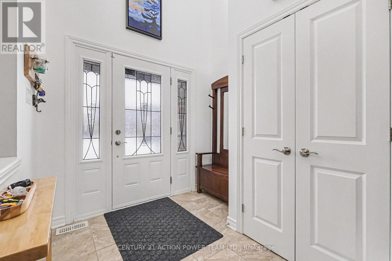
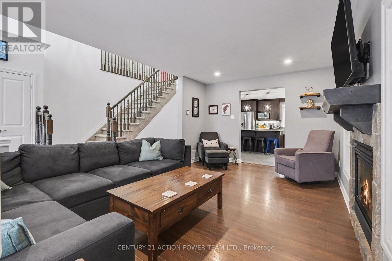
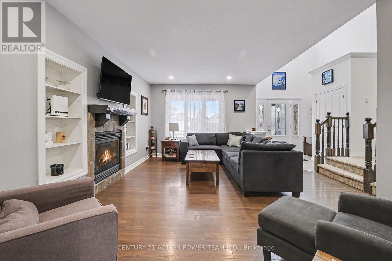
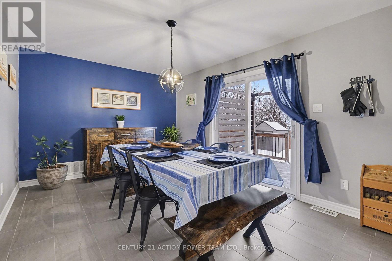
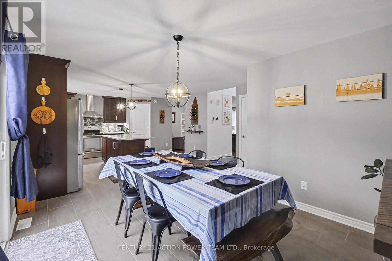
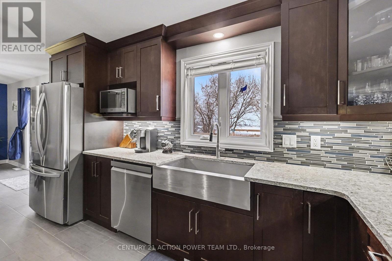
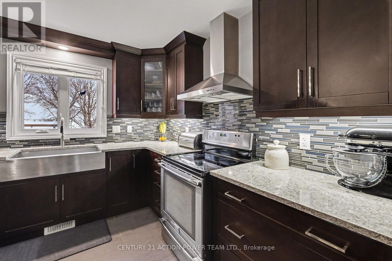
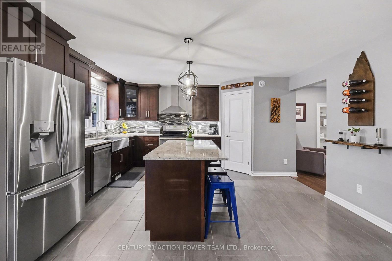
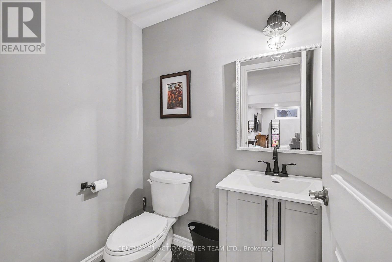
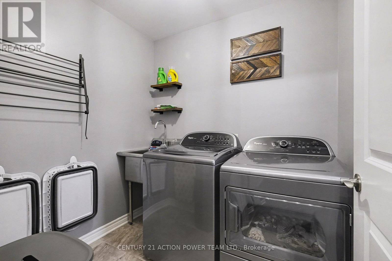
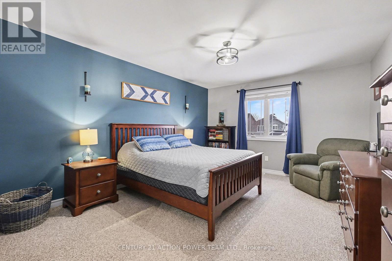
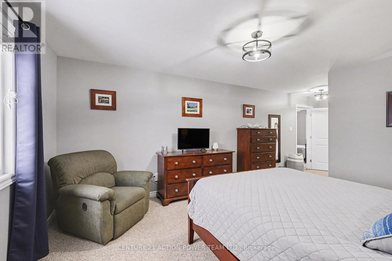
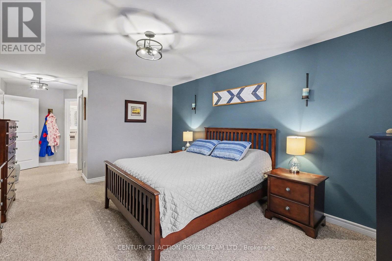
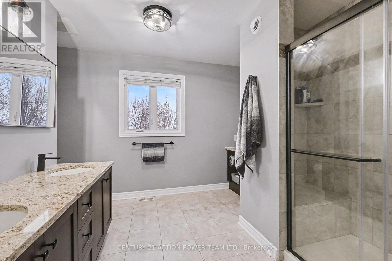
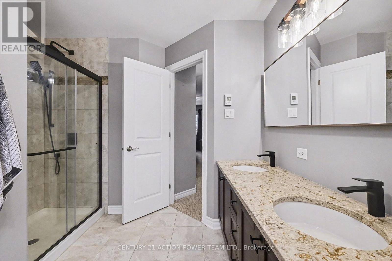
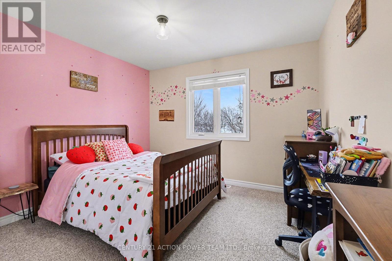
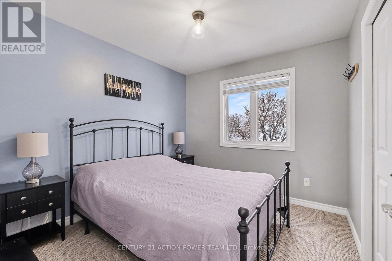
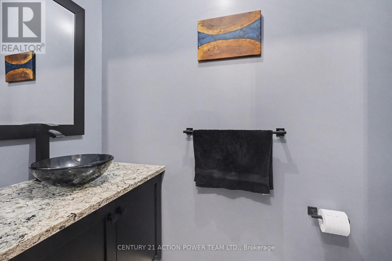
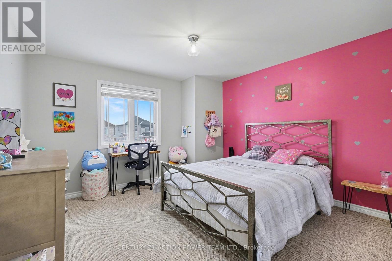
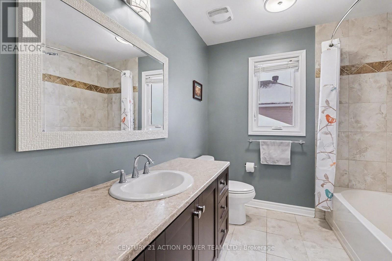
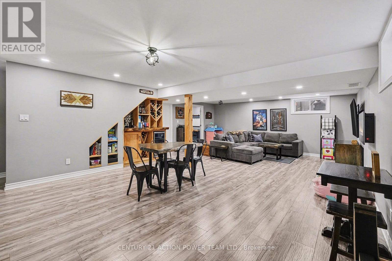
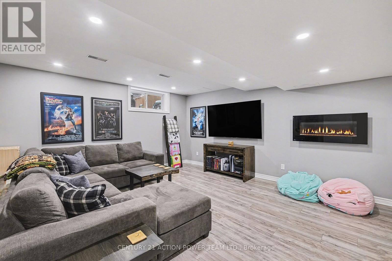
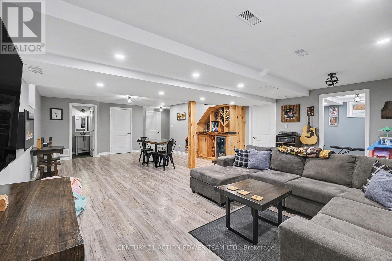
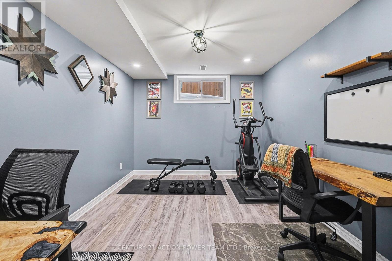
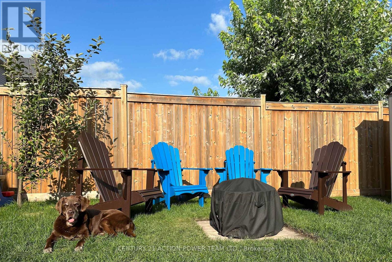
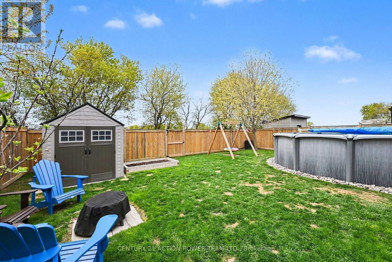
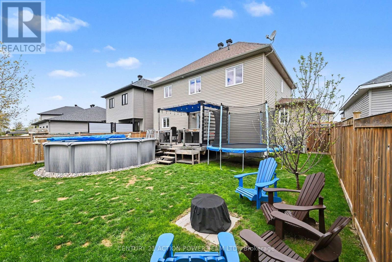
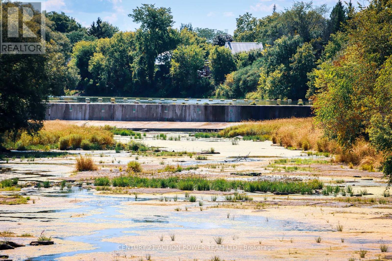
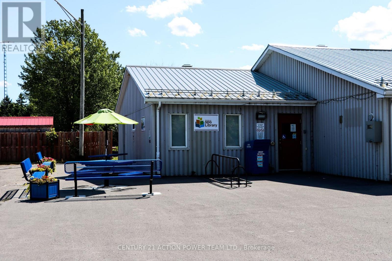
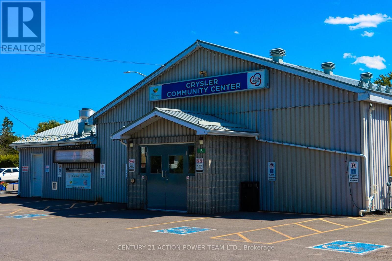
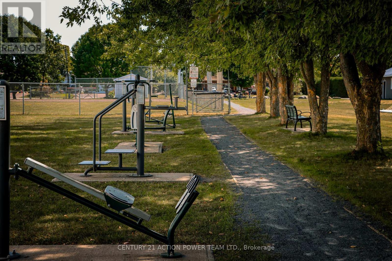
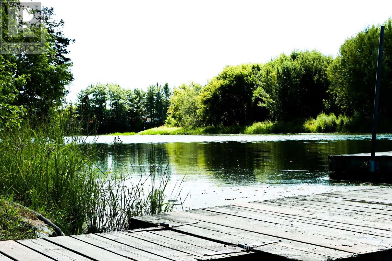
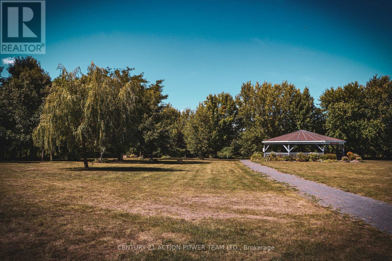
Welcome to 7 Richer St, Crysler. This is a turnkey, very well-maintained by the original owners, built on a prime lot backing onto a nature trail with no back neighbors. This Falcon 1 model from Saca offers 4+1 bedrooms, 4 baths, the main floor offers a gas fireplace in the living room, a formal dining room, a spacious kitchen with a quartz counter top & glass/ceramic backsplash and some new appliances all included, a corner walk-in pantry, eat-in with patio doors onto a large deck, and a fully fenced yard for your kids and pets to be playing safe, enjoy the heated above ground pool. Entering from the heated attached garage, you can access the large walk-in closet, perfect for all the kids' backpacks, hockey bags, skis, and much more, with easy access to the laundry facilities. The upper level offers a spacious primary bedroom with a walk-in closet and a 4-pc en suite with a large shower and double sinks, new carpet June 2026. The 3 other bedrooms are of generous size and a 4-pc bathroom. Heading to the basement, the rec room is bright and spacious with built-in shelving/bar, a 5th bedroom for the guest or office space, a 2pc powder room, and lots of storage facilities in the utility room. Located in a beautiful & quiet family-oriented neighborhood. Book your showing now. (id:64373)
Upcoming viewings
45.211675
-75.1546241
7 Richer Street S, North Stormont, Ontario, K0A1R0
Loading WalkScore data...
Walk Score®
Transit Score®
Bike Score®
Walkability Snapshot
Understand how walkable, transit-friendly & bikeable this neighbourhood really is.
Scores are powered by Walk Score® and reflect access to daily essentials, transit and bike routes near this area.
🚶Walk Score®
🚊Transit Score
🚲Bike Score
Liveability scores for this neighbourhood
Powered by Walk Score®
Use these scores as a quick guide only. Check local transit, bike paths
and walk routes to plan your day-to-day life.
Google Maps
Explore the exact location, nearby amenities, and community vibe.
Listing Details
Last updated:
2026-09-24
Key facts
Price
$739,900
Ownership
Freehold
Property type
Single Family
Bedrooms
5
Bathrooms
4
Stories
2
Interior size
2000 - 2500 sqft
Year built / Age
6 to 15 years
Parking options
Attached Garage, Garage
Total spaces
6
Interior & features
Cooling
Central air conditioning
Heating
Forced air
Heating fuel
Natural gas
Basement
N/A (Finished)
Appliances
Garage door opener remote(s), Dishwasher, Dryer, Garage door opener, Stove, Washer, Water softener, Refrigerator
Fireplace
True
Exterior finish
Brick Facing, Vinyl siding
Key features
Wooded area, Sump Pump
Lot, amenities & extras
Lot size
49.2 x 108.9 FT
Nearby amenities
Schools
Water
Municipal water
Sewer
Sanitary sewer
Rooms
| Level | Type | Length | Width | Dimensions |
|---|---|---|---|---|
| Second Level | Other | 3.78 m | 3.06 m | 3.78 m x 3.06 m |
| Second Level | Bathroom | 2.6 m | 2.34 m | 2.6 m x 2.34 m |
| Second Level | Bathroom | 3.69 m | 3.2 m | 3.69 m x 3.2 m |
| Second Level | Primary Bedroom | 3.69 m | 4.36 m | 3.69 m x 4.36 m |
| Second Level | Bedroom 2 | 4 m | 3.61 m | 4 m x 3.61 m |
| Second Level | Bedroom 3 | 3.46 m | 3.72 m | 3.46 m x 3.72 m |
| Second Level | Bedroom 4 | 2.92 m | 2.95 m | 2.92 m x 2.95 m |
| Basement | Bedroom 5 | 3.56 m | 3.03 m | 3.56 m x 3.03 m |
| Basement | Utility Room | 5.68 m | 2.06 m | 5.68 m x 2.06 m |
| Basement | Recreational, Games Room | 5.92 m | 9.68 m | 5.92 m x 9.68 m |
| Basement | Bathroom | 1.61 m | 1.36 m | 1.61 m x 1.36 m |
| Main Level | Living Room | 3.79 m | 5.06 m | 3.79 m x 5.06 m |
| Main Level | Dining Room | 4.34 m | 4.67 m | 4.34 m x 4.67 m |
| Main Level | Kitchen | 4.08 m | 4.67 m | 4.08 m x 4.67 m |
| Main Level | Other | 1.75 m | 3.2 m | 1.75 m x 3.2 m |
| Main Level | Foyer | 2.39 m | 2.18 m | 2.39 m x 2.18 m |
| Main Level | Foyer | 3.53 m | 2.07 m | 3.53 m x 2.07 m |
Mortgage Calculator
$500,000
$100,000
$5,000,000
Adjust the total amount you plan to borrow.
5%
1%
15%
25 years
10 years
40 years
Monthly Payment
$0
This is an approximate monthly payment based on your inputs.
Total Interest Paid
$0
Add this listing to your favourite
Shortlist it to compare later & get quick access from your account.

Comparables
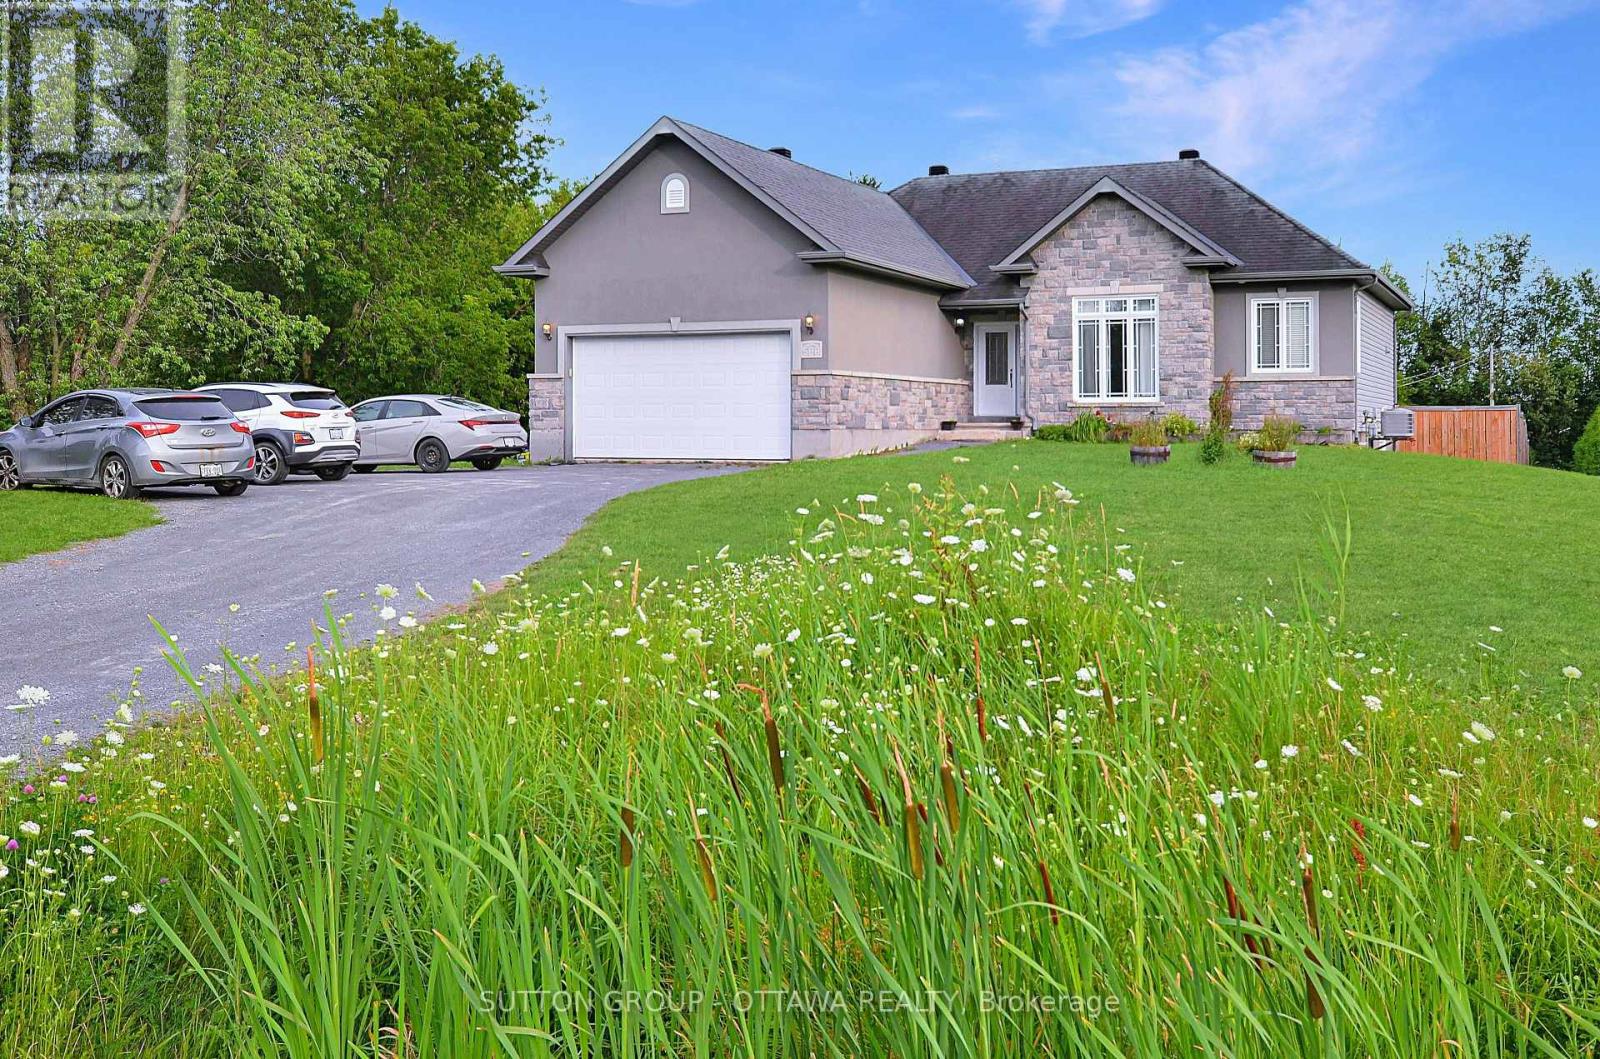
For sale
607 - Clarence/Rockland Twp
$739,900
588 Russell Road, Clarence-Rockland, Ontario
House in 607 - Clarence/Rockland Twp
5
Beds
Beds
3
Baths
Baths
1100 - 1500 sqft
Sq Ft
Sq Ft
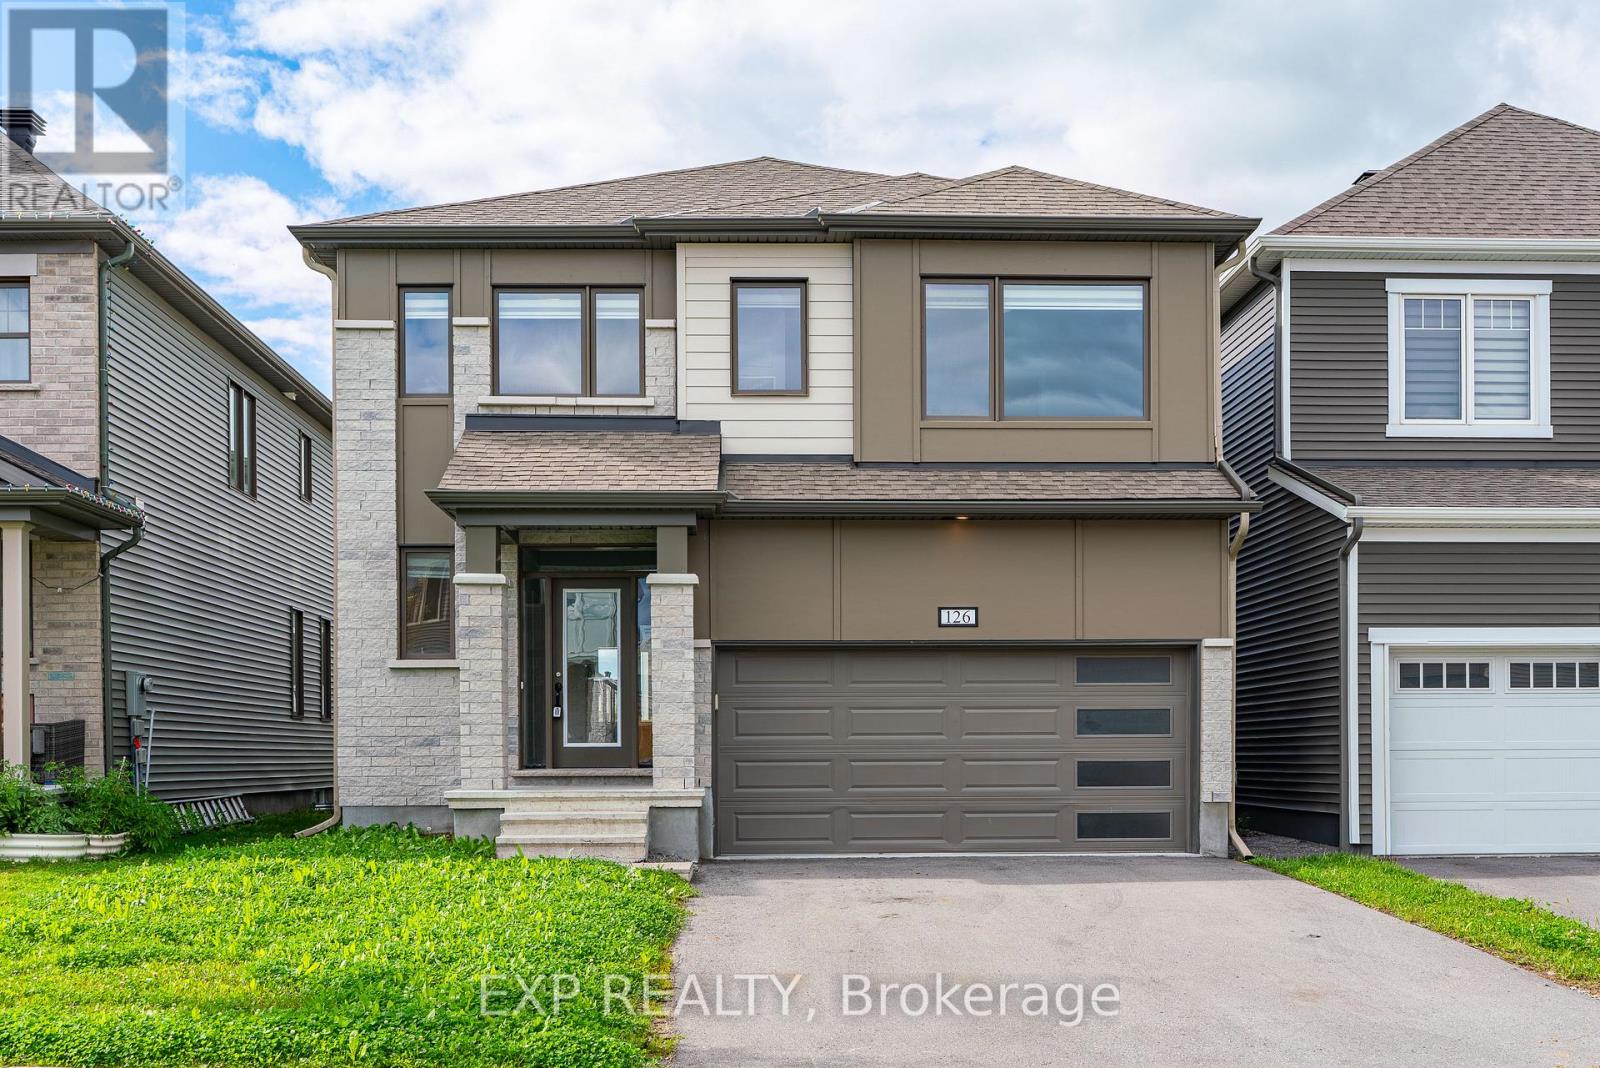
For sale
8209 - Goulbourn Twp From Franktown Rd/South To Rideau
$739,900
126 Yearling Circle, Ottawa, Ontario
House in 8209 - Goulbourn Twp From Franktown Rd/South To Rideau
4
Beds
Beds
4
Baths
Baths
2500 - 3000 sqft
Sq Ft
Sq Ft
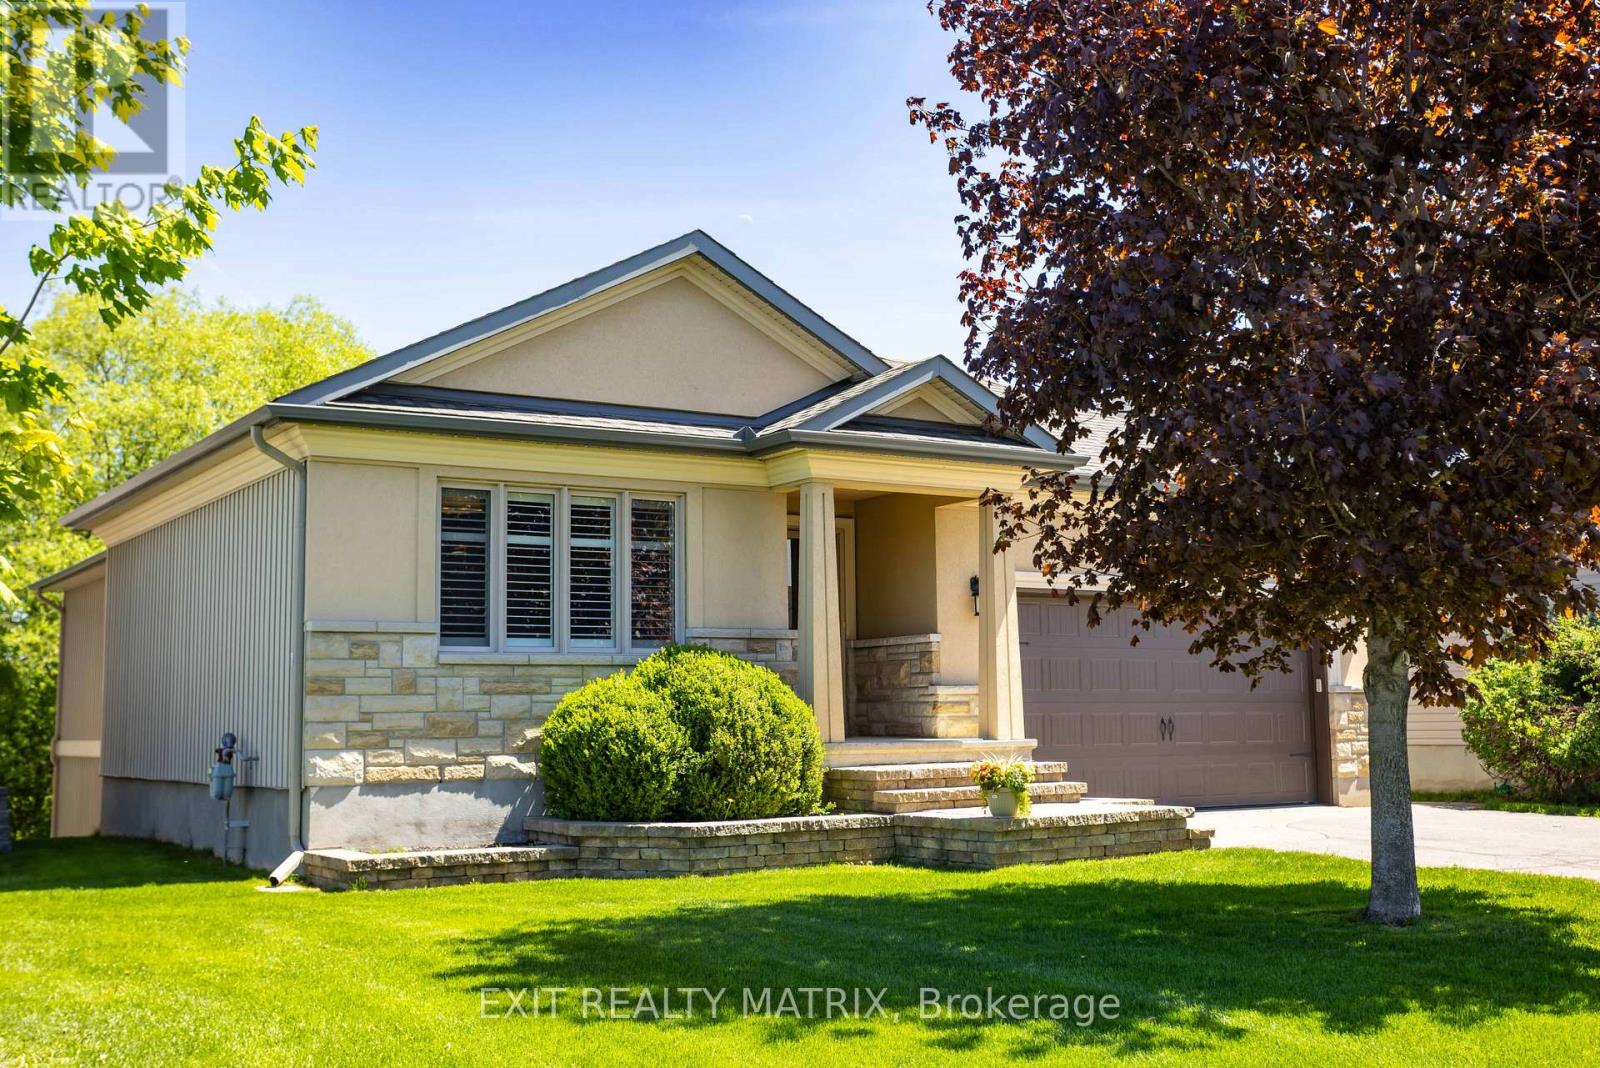
For sale
602 - Embrun
$739,900
79 Radisson Drive, Russell, Ontario
House in 602 - Embrun
3
Beds
Beds
3
Baths
Baths
1500 - 2000 sqft
Sq Ft
Sq Ft
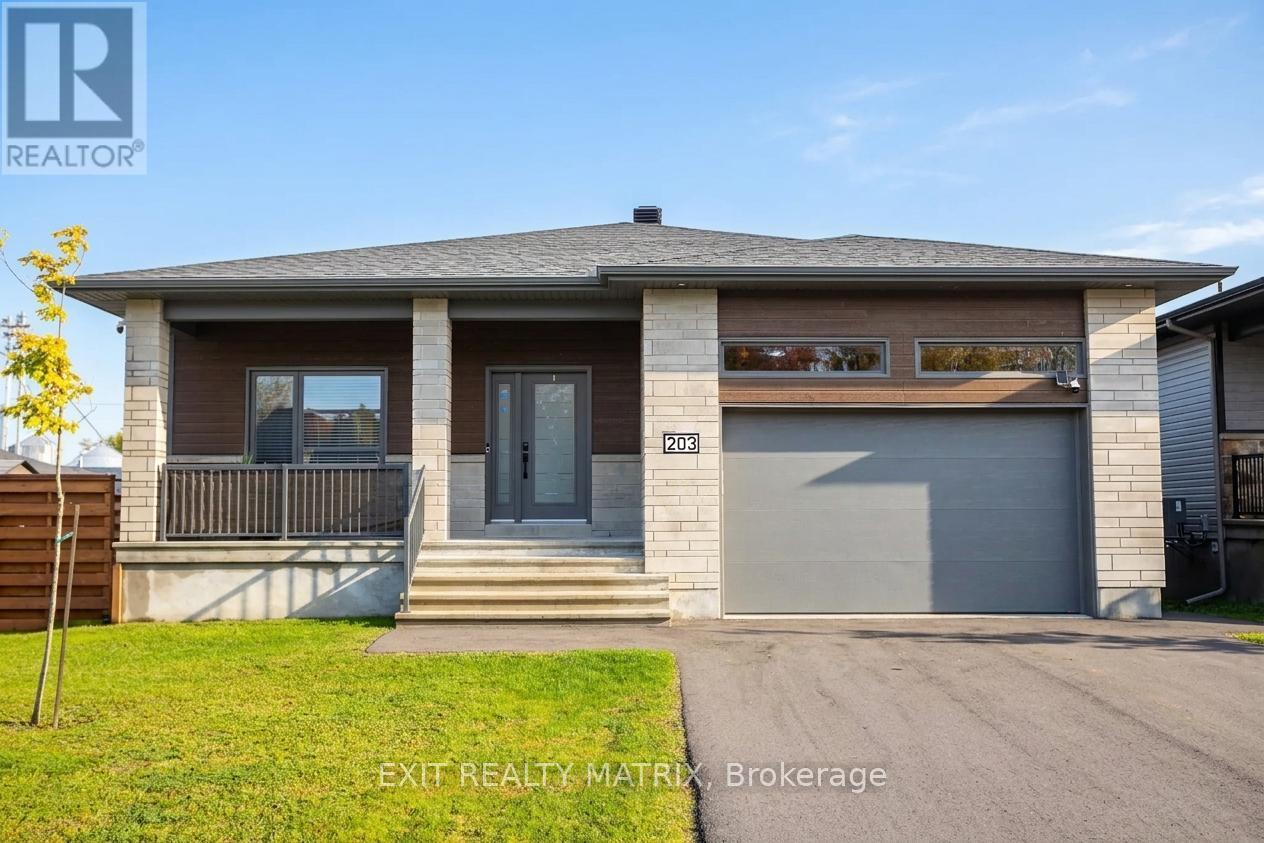
For sale
602 - Embrun
$739,000
203 Filion Street, Russell, Ontario
House in 602 - Embrun
5
Beds
Beds
3
Baths
Baths
1500 - 2000 sqft
Sq Ft
Sq Ft
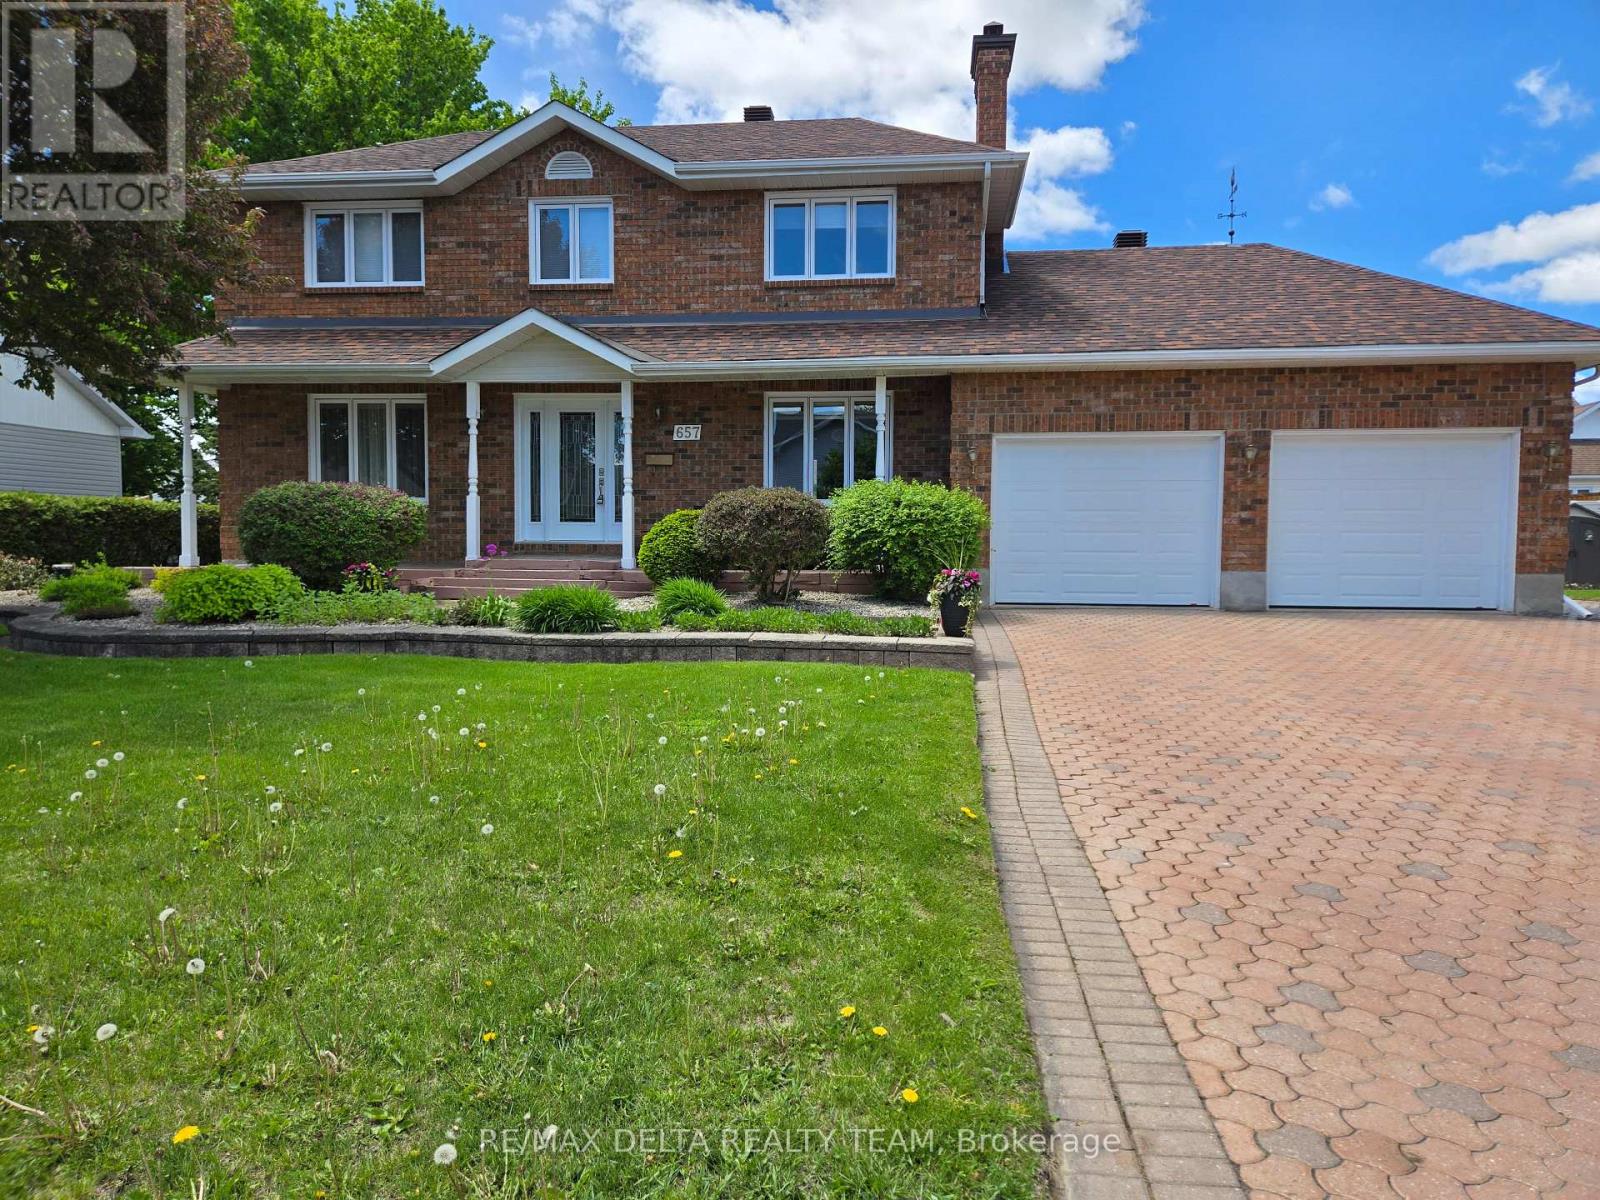
For sale
604 - Casselman
$739,000
657 Ste Anne Street, Casselman, Ontario
House in 604 - Casselman
4
Beds
Beds
3
Baths
Baths
2000 - 2500 sqft
Sq Ft
Sq Ft
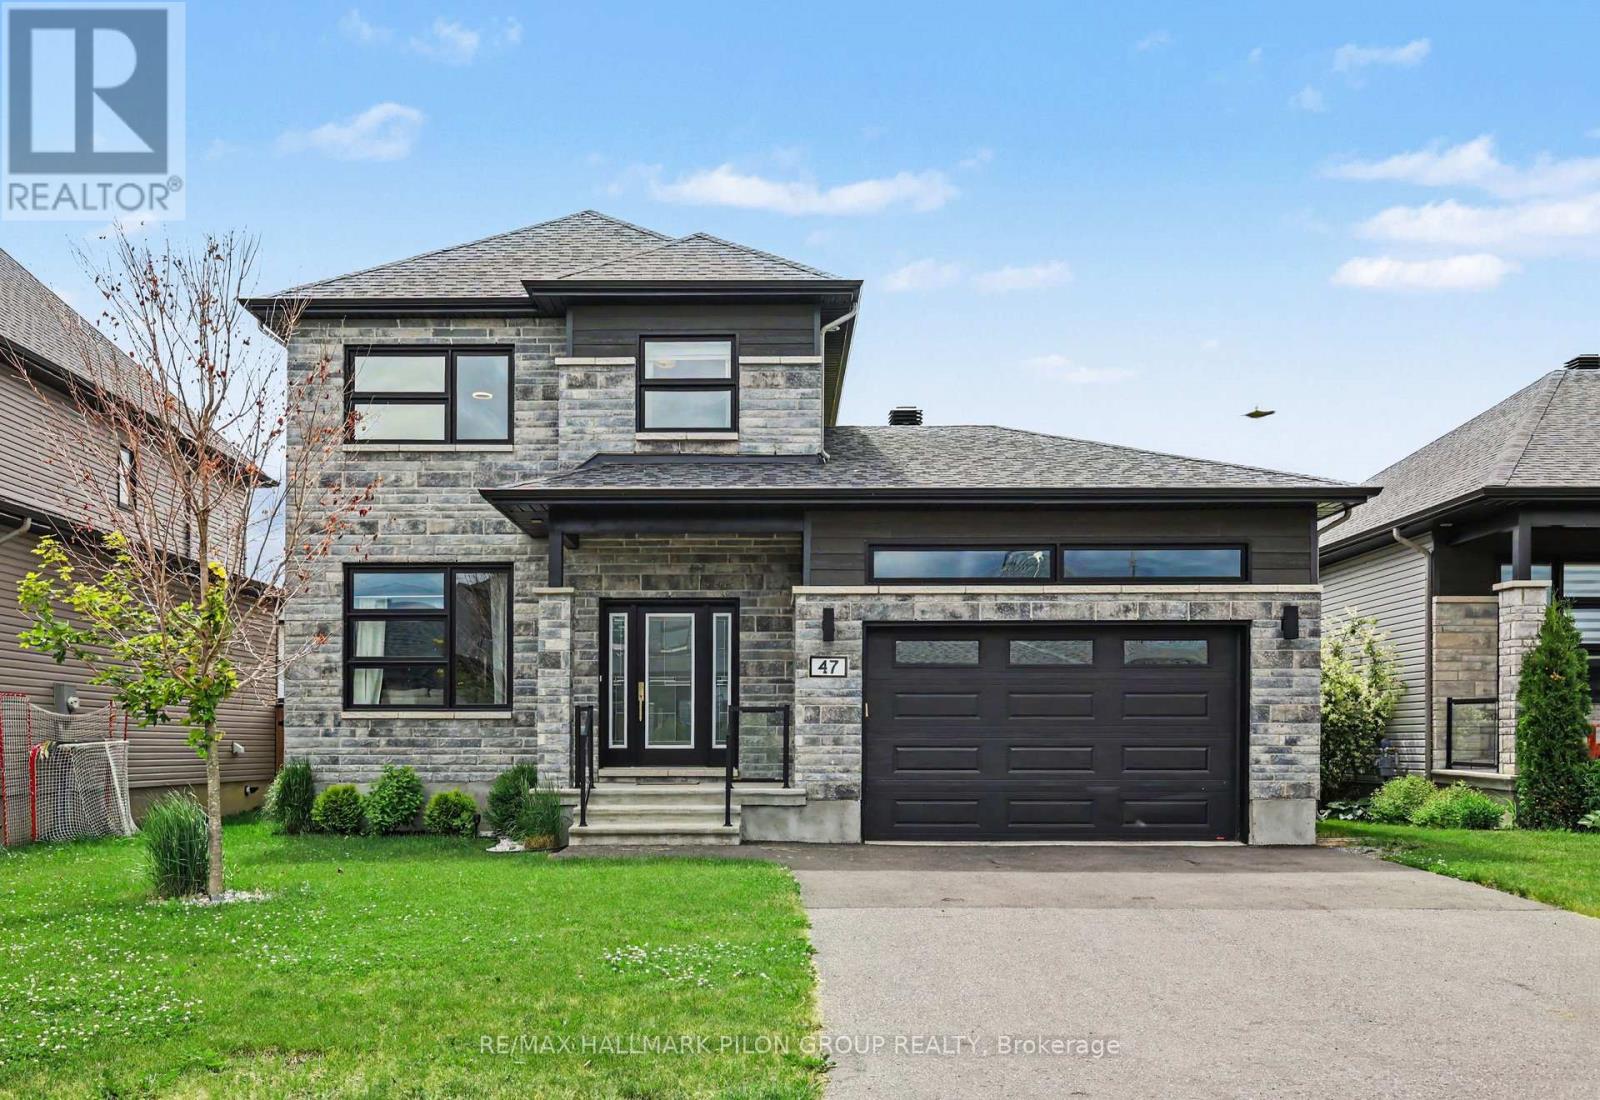
For sale
602 - Embrun
$745,000
47 Nancy Street, Russell, Ontario
House in 602 - Embrun
3
Beds
Beds
3
Baths
Baths
1500 - 2000 sqft
Sq Ft
Sq Ft
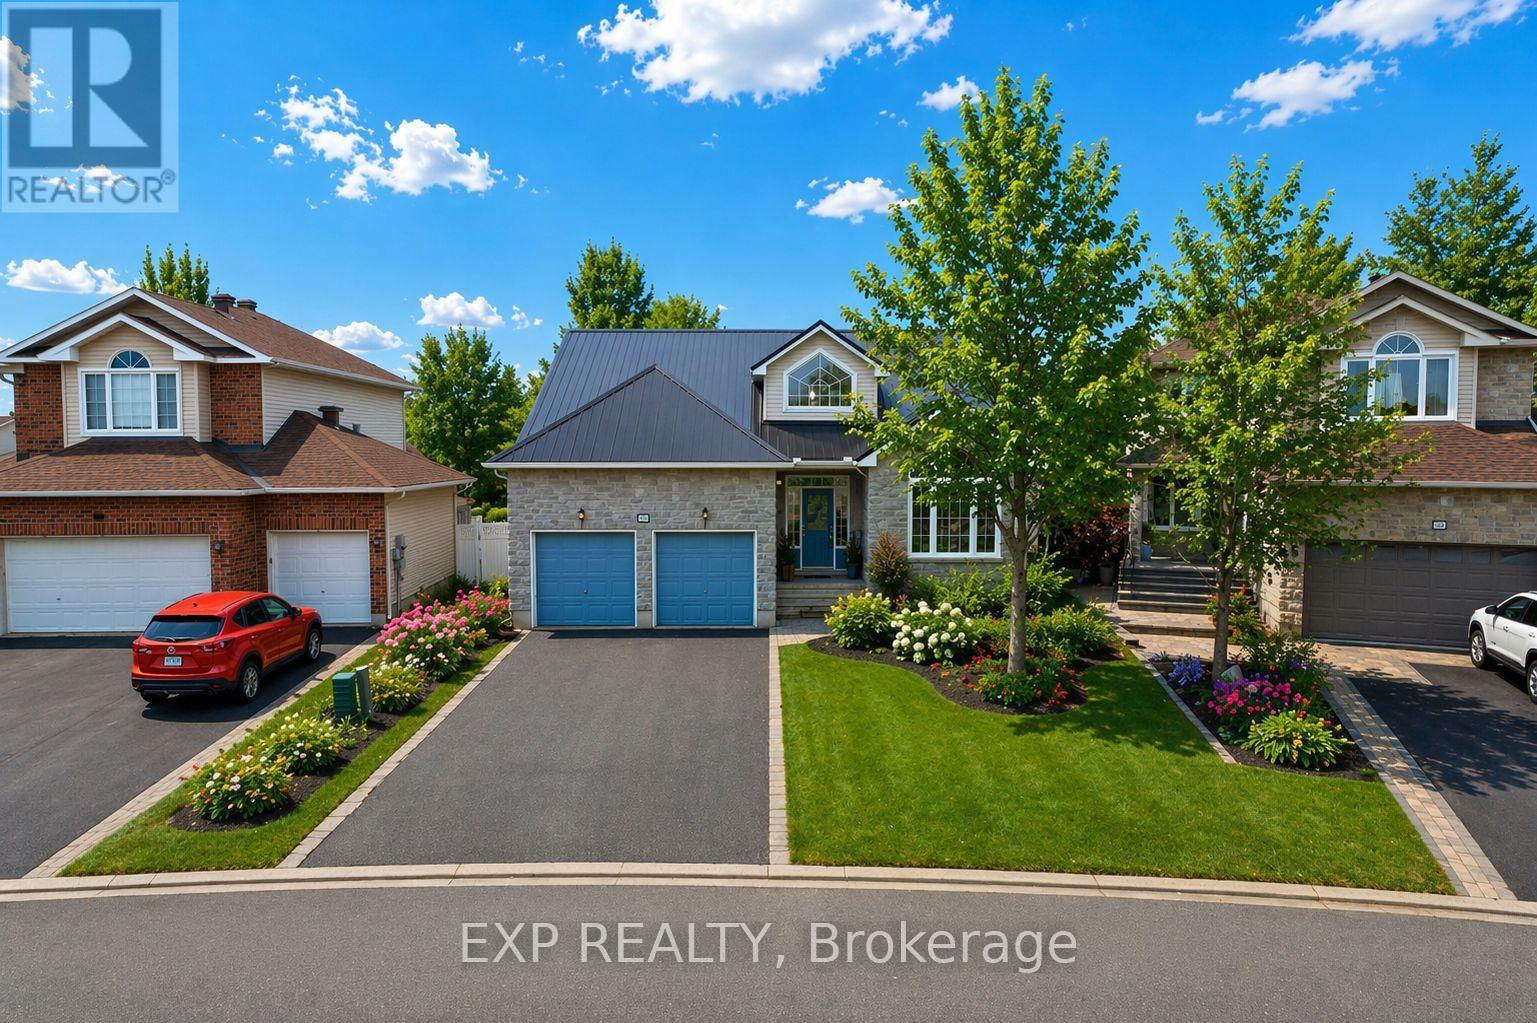
For sale
602 - Embrun
$745,000
80 La Prairie Street, Russell, Ontario
House in 602 - Embrun
4
Beds
Beds
2
Baths
Baths
1500 - 2000 sqft
Sq Ft
Sq Ft
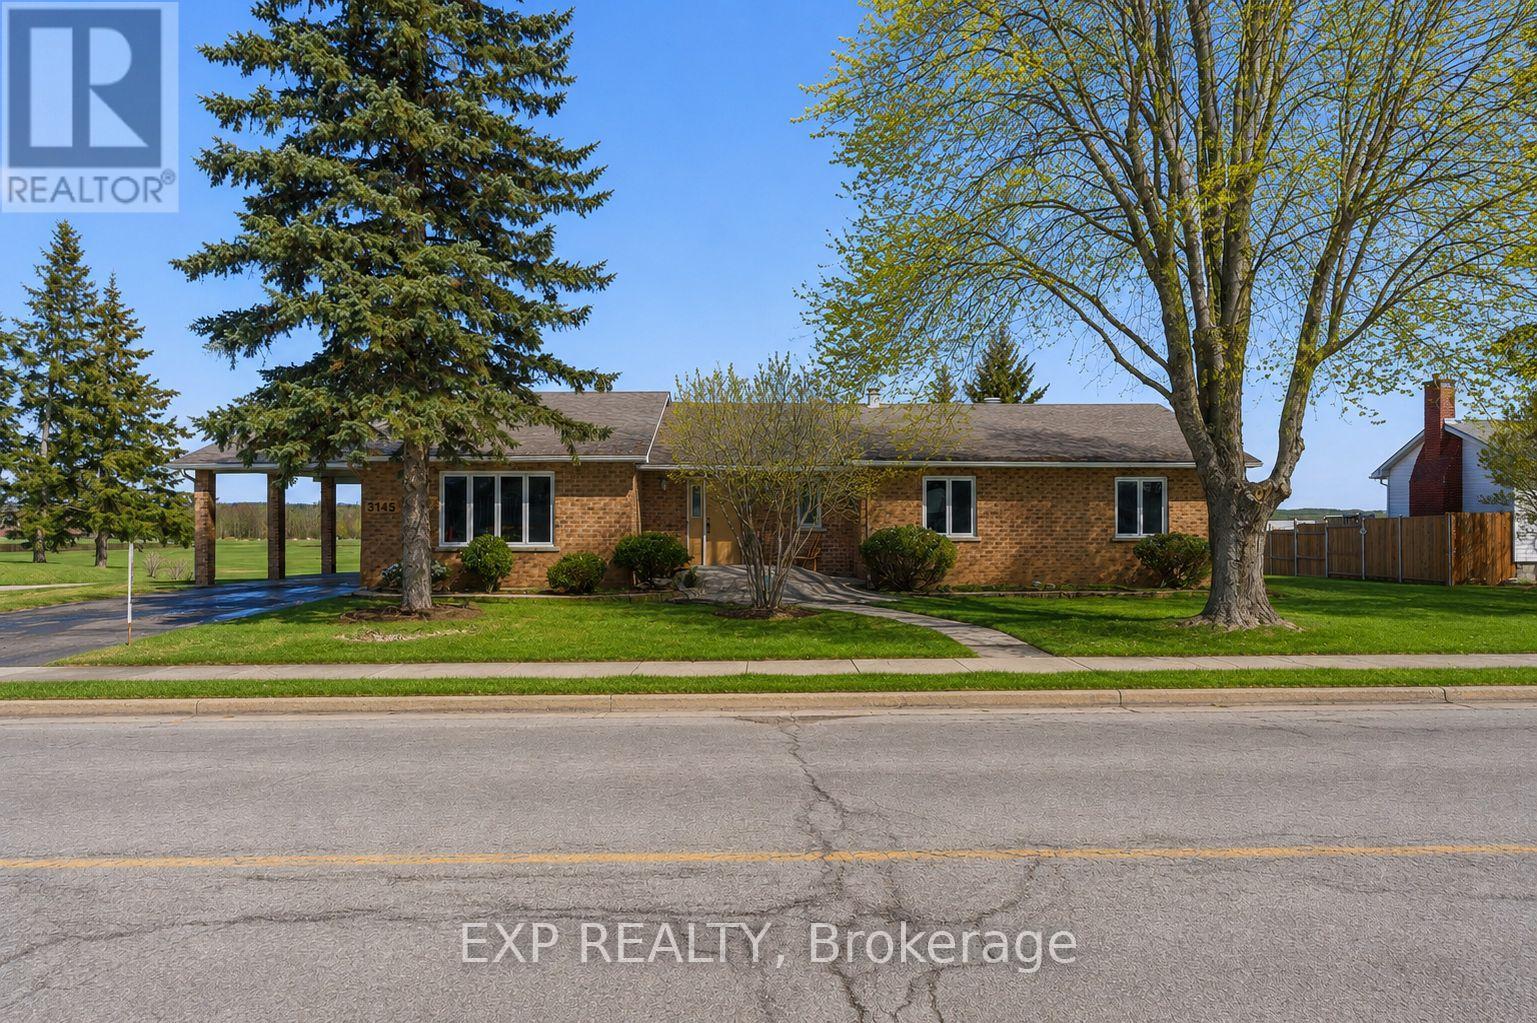
For sale
610 - Alfred and Plantagenet Twp
$749,000
3145 Principale Street, Alfred And Plantagenet, Ontario
House in 610 - Alfred and Plantagenet Twp
3
Beds
Beds
2
Baths
Baths
2000 - 2500 sqft
Sq Ft
Sq Ft
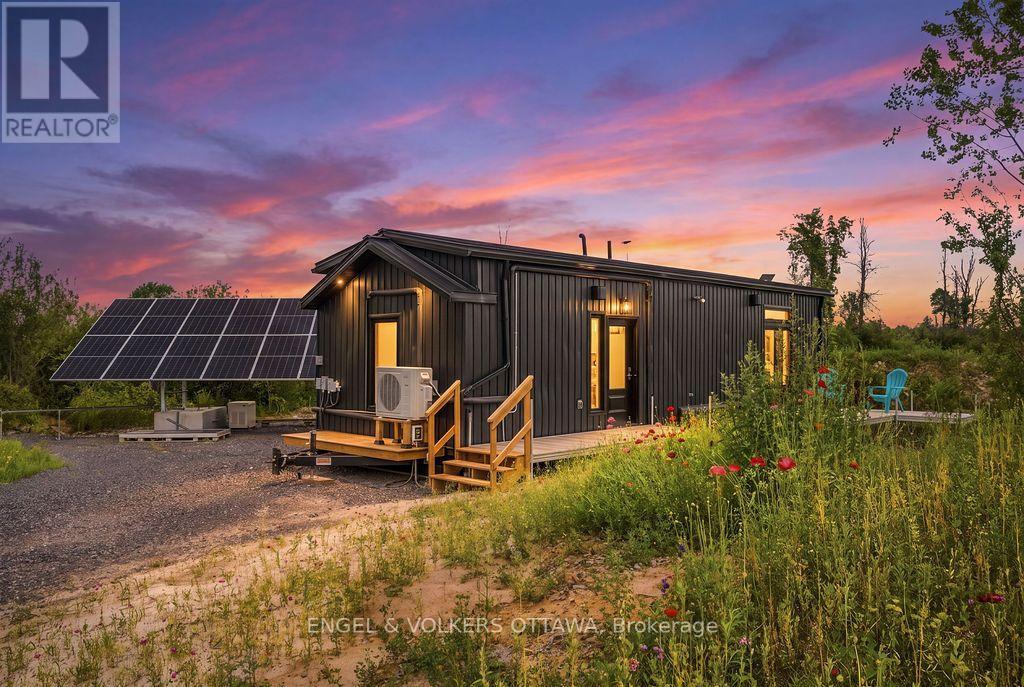
For sale
8210 - Rideau Twp South To Roger Stevens Drive
$749,900
3737 Kettles Road, Ottawa, Ontario
Mobile Home in 8210 - Rideau Twp South To Roger Stevens Drive
1
Beds
Beds
1
Baths
Baths
0 - 699 sqft
Sq Ft
Sq Ft
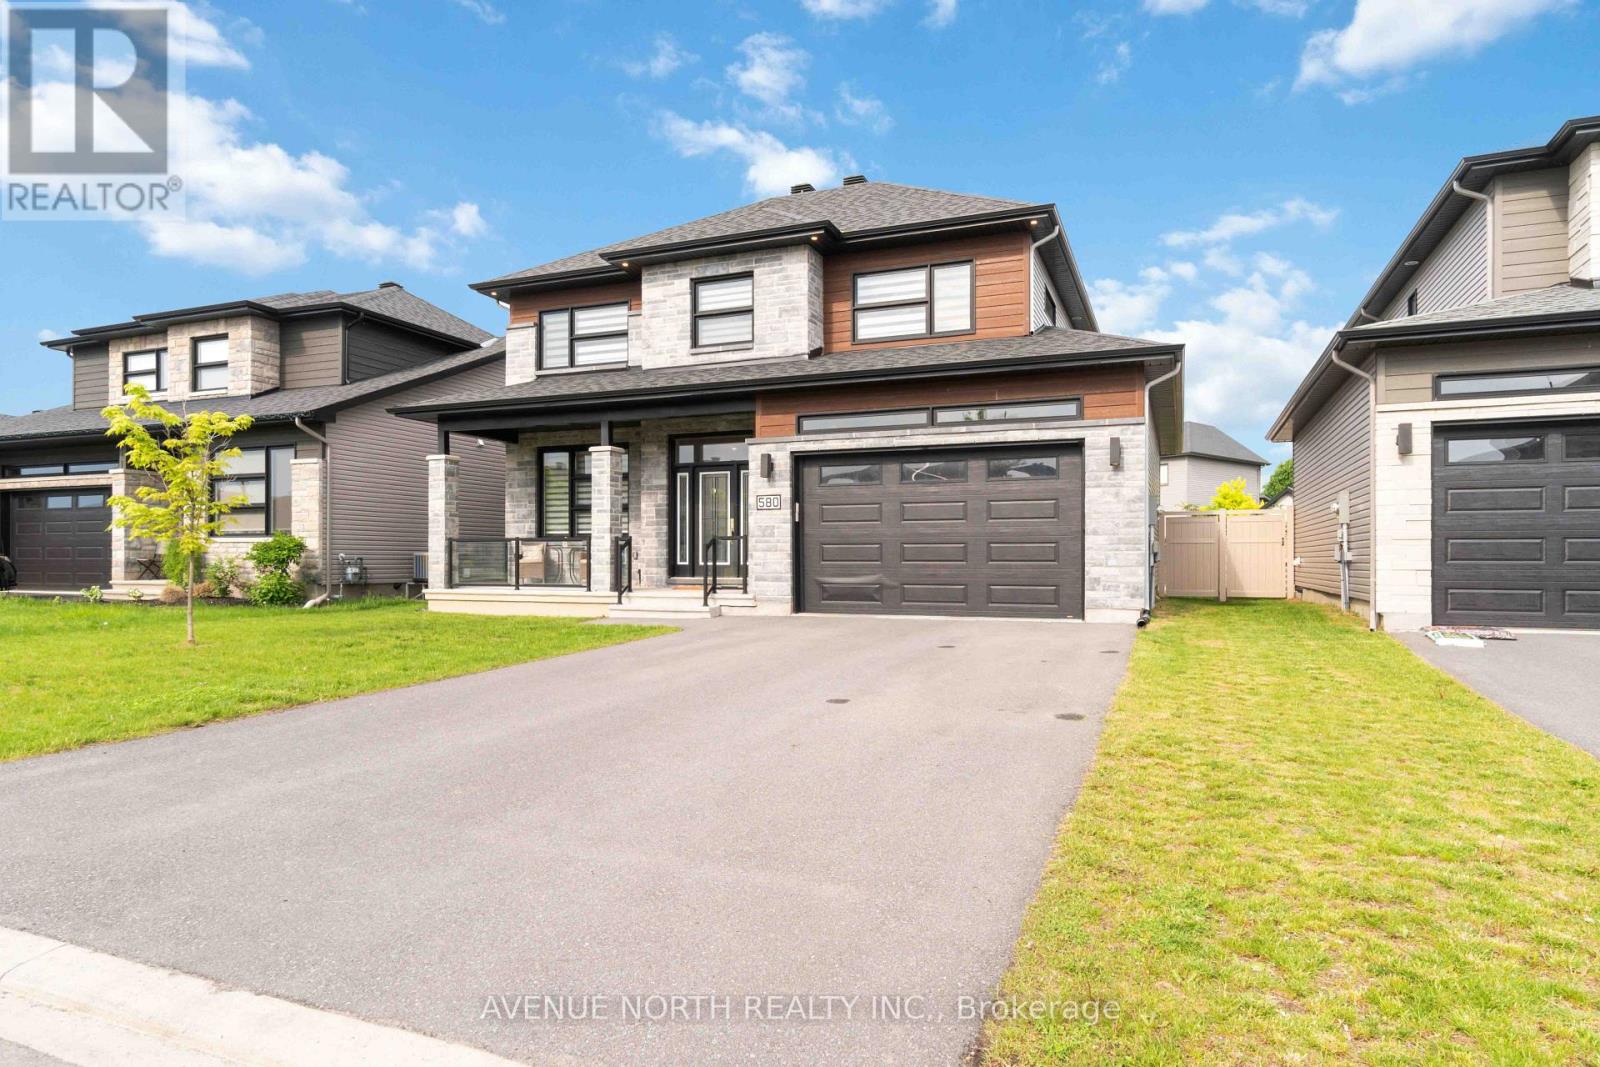
For sale
602 - Embrun
$749,900
580 Strasbourg Street, Russell, Ontario
House in 602 - Embrun
4
Beds
Beds
3
Baths
Baths
2000 - 2500 sqft
Sq Ft
Sq Ft
Ready to a home?
Contact a REALTOR® today!
