

588 Russell Road
Clarence-Rockland,
Ontario
K0A2A0
588 Russell Road
Clarence-Rockland,
Ontario
K0A2A0
Add this listing to your favourite
Shortlist it to compare later & get quick access from your account.


$739,900
Property overview
Building Type
House
Property Type
Single Family
Bedrooms
5
Bathrooms
3
Year Built
Neighbourhood
607 - Clarence/Rockland Twp
Status
For sale
Highlights
607 - Clarence/Rockland Twp
House
For sale
Listing description
Discover this Single Family
588 Russell Road,
Clarence-Rockland
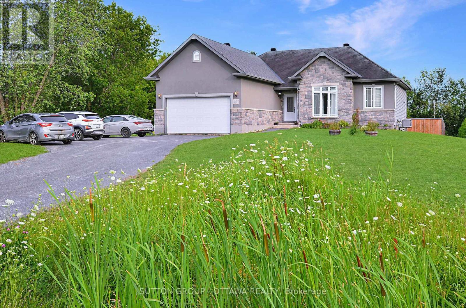
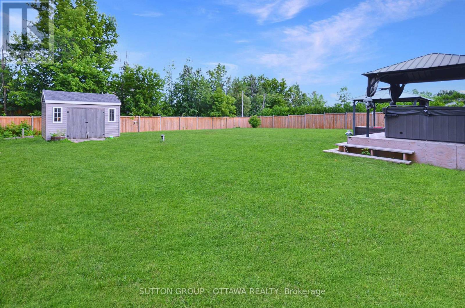
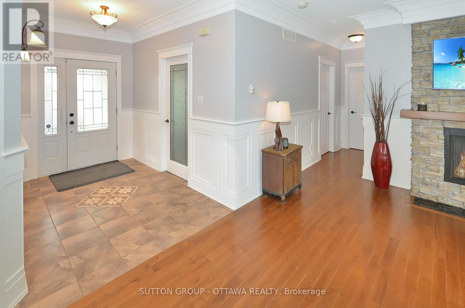
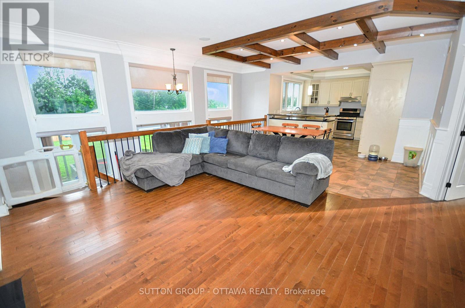
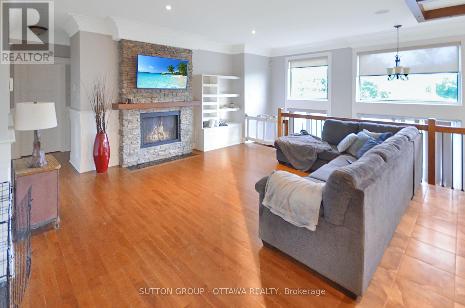
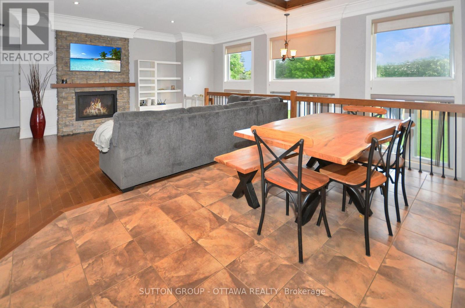
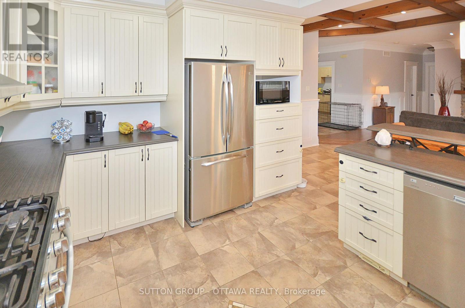
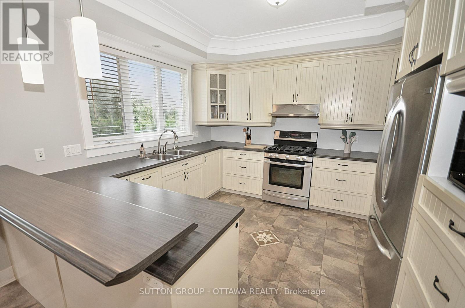
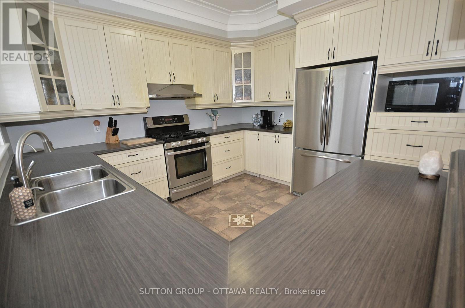
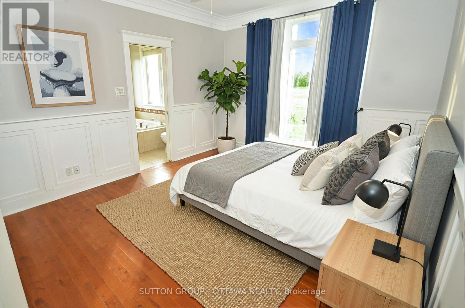
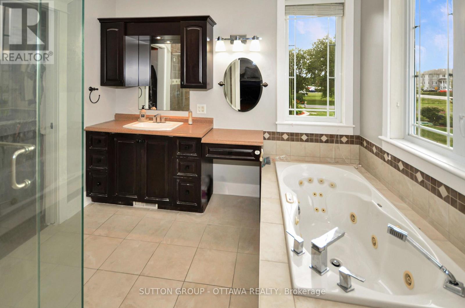
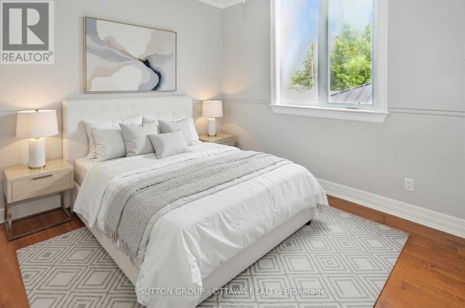
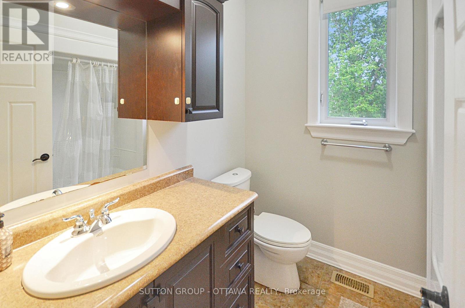
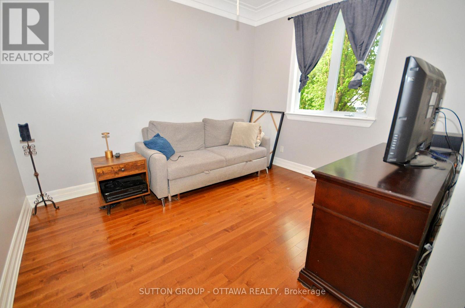
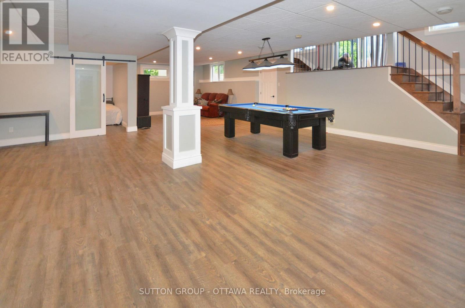
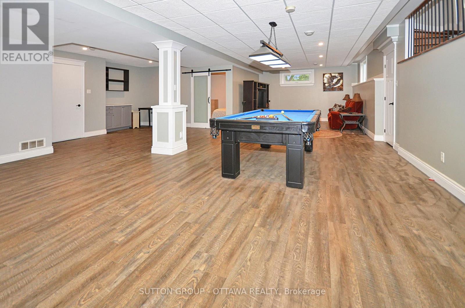
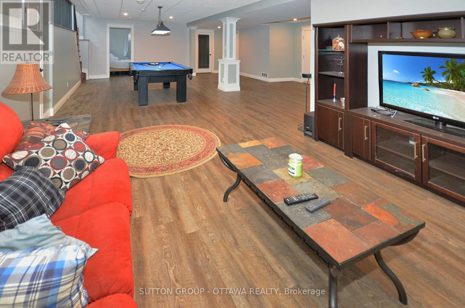
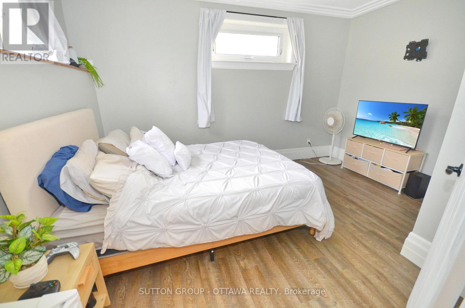
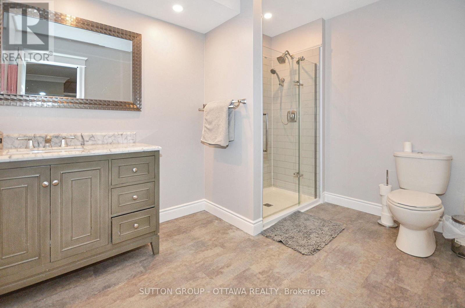
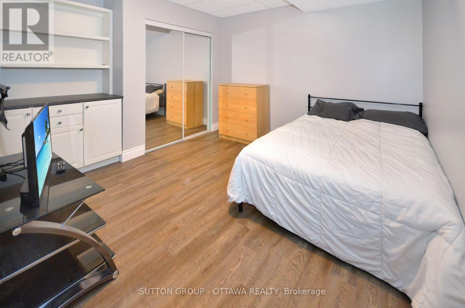
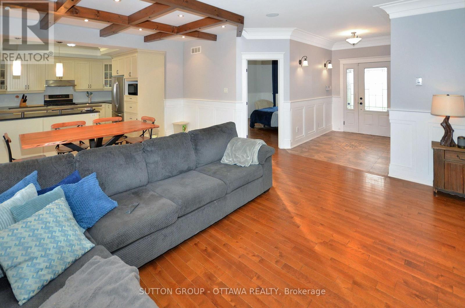
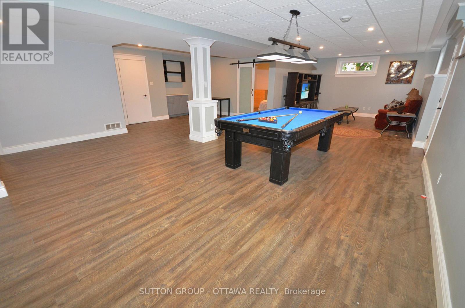
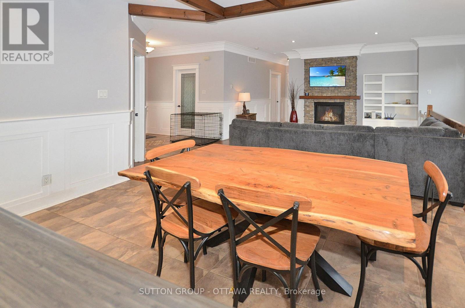
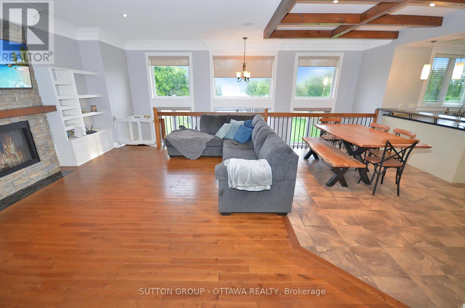
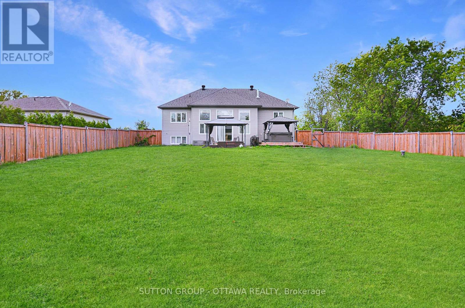
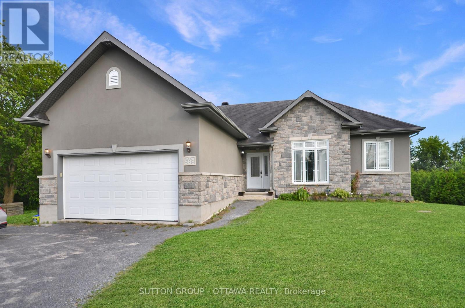
SPACIOUS CUSTOM BUNGALOW ON OVER HALF AN ACRE IN CHENEY! Offering 5 bedrooms, 3 full bathrooms and an exceptionally large finished lower level, this distinctive home delivers the space and flexibility today's families are looking for. Situated on a beautiful 100' x 230' lot, the property combines the charm of country living with the convenience of municipal water and natural gas. Inside, the bright, open-concept main floor features 9-foot ceilings, hardwood and tile flooring, elegant crown moulding, detailed wainscotting and abundant pot lighting. A striking stone gas fireplace anchors the spacious living room, while decorative wood beams add character to the adjoining dining area. The well-appointed kitchen offers stainless steel appliances, generous cabinetry and counter space, and a raised breakfast bar. The primary suite features a walk-in closet and private ensuite with a glass shower and soaker tub. Two additional bedrooms, a full bathroom, convenient main-floor laundry and inside access to the double attached garage complete the main level. THE FULLY FINISHED LOWER LEVEL IS A STANDOUT FEATURE, offering an enormous recreation and games area measuring nearly 38' x 27', two additional bedrooms, a recently renovated full bathroom and plenty of storage. Ideal for larger families, entertaining, hobbies or working from home. Outside, enjoy a fully fenced backyard with room for children, pets, gardening and outdoor gatherings. Additional highlights include ample driveway parking, a new water-powered backup sump pump and a new sewage pump. All this in the village of Cheney, with convenient access to Rockland, Orléans and Highway 417. An outstanding opportunity for buyers seeking space, character and a generous property without sacrificing everyday convenience! Some photos have been virtually staged and/or edited. (id:64373)
Upcoming viewings
45.4104903
-75.2433934
588 Russell Road, Clarence-Rockland, Ontario, K0A2A0
Loading WalkScore data...
Walk Score®
Transit Score®
Bike Score®
Walkability Snapshot
Understand how walkable, transit-friendly & bikeable this neighbourhood really is.
Scores are powered by Walk Score® and reflect access to daily essentials, transit and bike routes near this area.
🚶Walk Score®
🚊Transit Score
🚲Bike Score
Liveability scores for this neighbourhood
Powered by Walk Score®
Use these scores as a quick guide only. Check local transit, bike paths
and walk routes to plan your day-to-day life.
Google Maps
Explore the exact location, nearby amenities, and community vibe.
Listing Details
Last updated:
2026-10-02
Key facts
Price
$739,900
Ownership
Freehold
Property type
Single Family
Bedrooms
5
Bathrooms
3
Stories
1
Interior size
1100 - 1500 sqft
Year built / Age
16 to 30 years
Parking options
Attached Garage, Garage
Total spaces
10
Interior & features
Cooling
Central air conditioning
Heating
Forced air
Heating fuel
Natural gas
Basement
Full (Finished)
Appliances
Dishwasher, Dryer, Hood Fan, Stove, Washer, Refrigerator
Fireplace
True
Exterior finish
Stone, Stucco
Key features
Carpet Free
Lot, amenities & extras
Lot size
100 x 230.5 FT|1/2 - 1.99 acres
Water
Municipal water
Sewer
Septic System
Rooms
| Level | Type | Length | Width | Dimensions |
|---|---|---|---|---|
| Basement | Bedroom 4 | 4.08 m | 3.14 m | 4.08 m x 3.14 m |
| Basement | Bedroom 5 | 3.91 m | 3.55 m | 3.91 m x 3.55 m |
| Basement | Utility Room | 4.01 m | 2.71 m | 4.01 m x 2.71 m |
| Basement | Recreational, Games Room | 11.48 m | 8.28 m | 11.48 m x 8.28 m |
| Main Level | Living Room | 5.08 m | 5.08 m | 5.08 m x 5.08 m |
| Main Level | Laundry Room | 2.84 m | 2.38 m | 2.84 m x 2.38 m |
| Main Level | Dining Room | 4.29 m | 3.09 m | 4.29 m x 3.09 m |
| Main Level | Kitchen | 3.68 m | 3.5 m | 3.68 m x 3.5 m |
| Main Level | Primary Bedroom | 4.74 m | 3.47 m | 4.74 m x 3.47 m |
| Main Level | Bedroom 2 | 3.63 m | 3.58 m | 3.63 m x 3.58 m |
| Main Level | Bedroom 3 | 3.55 m | 2.89 m | 3.55 m x 2.89 m |
Mortgage Calculator
$500,000
$100,000
$5,000,000
Adjust the total amount you plan to borrow.
5%
1%
15%
25 years
10 years
40 years
Monthly Payment
$0
This is an approximate monthly payment based on your inputs.
Total Interest Paid
$0
Add this listing to your favourite
Shortlist it to compare later & get quick access from your account.

Comparables
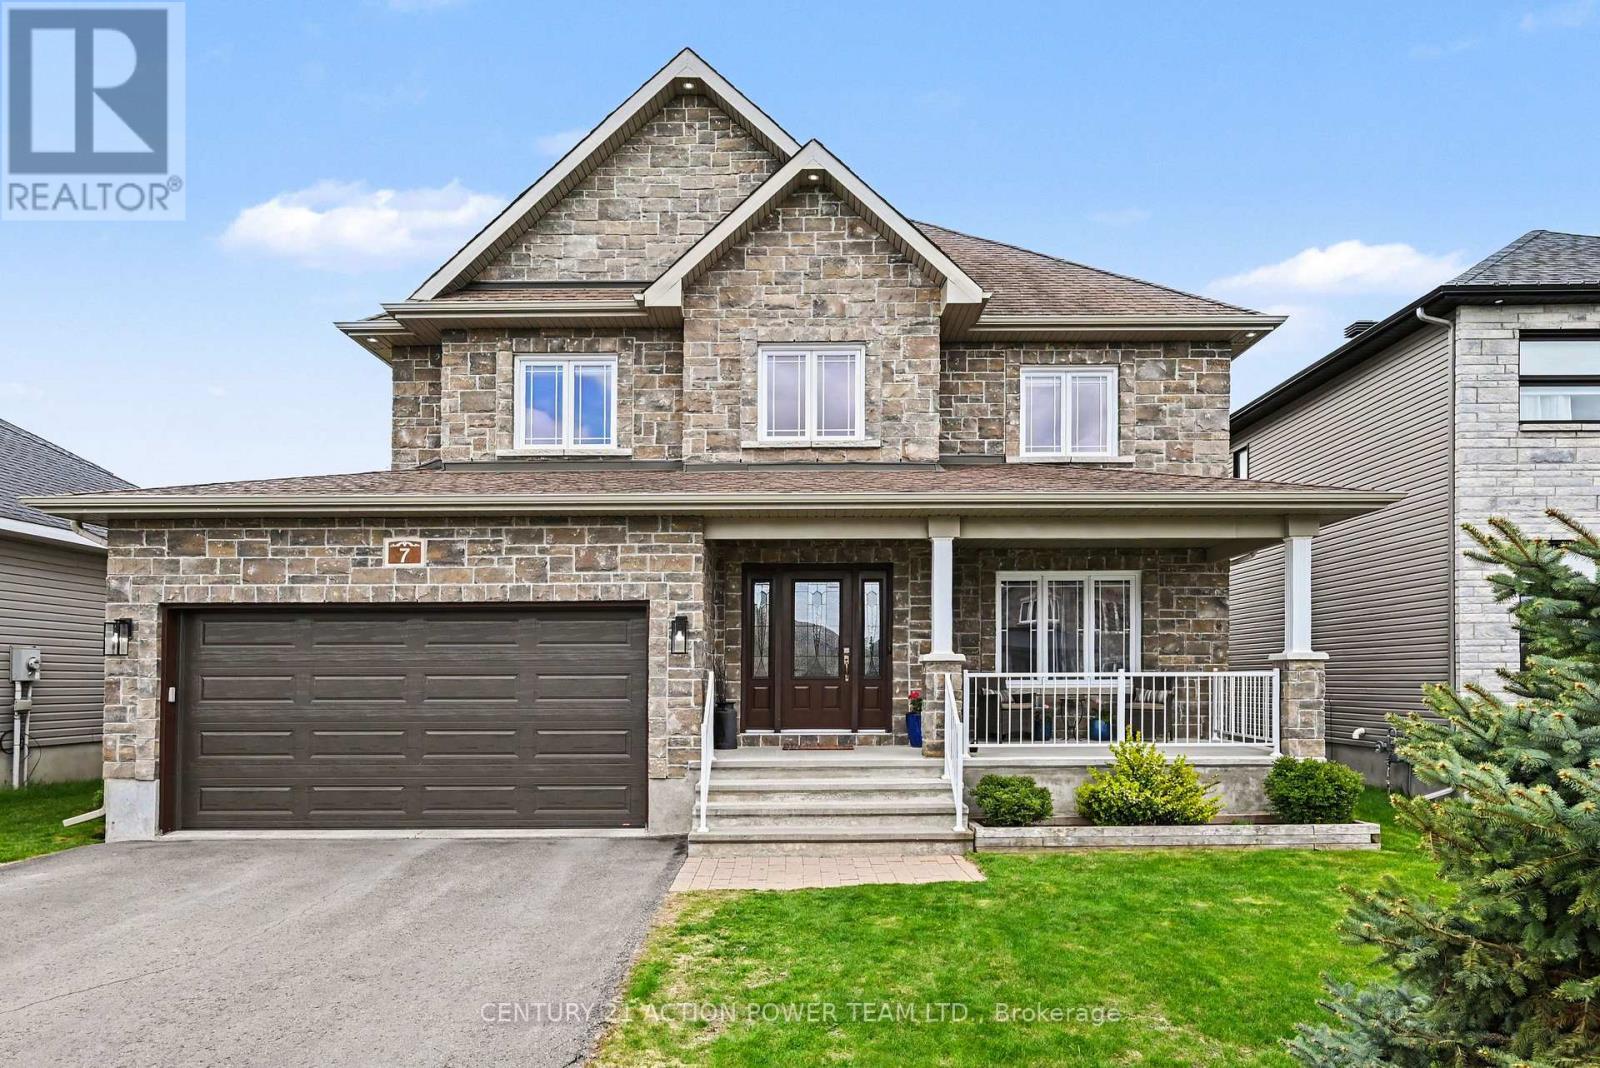
For sale
711 - North Stormont (Finch) Twp
$739,900
7 Richer Street S, North Stormont, Ontario
House in 711 - North Stormont (Finch) Twp
5
Beds
Beds
4
Baths
Baths
2000 - 2500 sqft
Sq Ft
Sq Ft
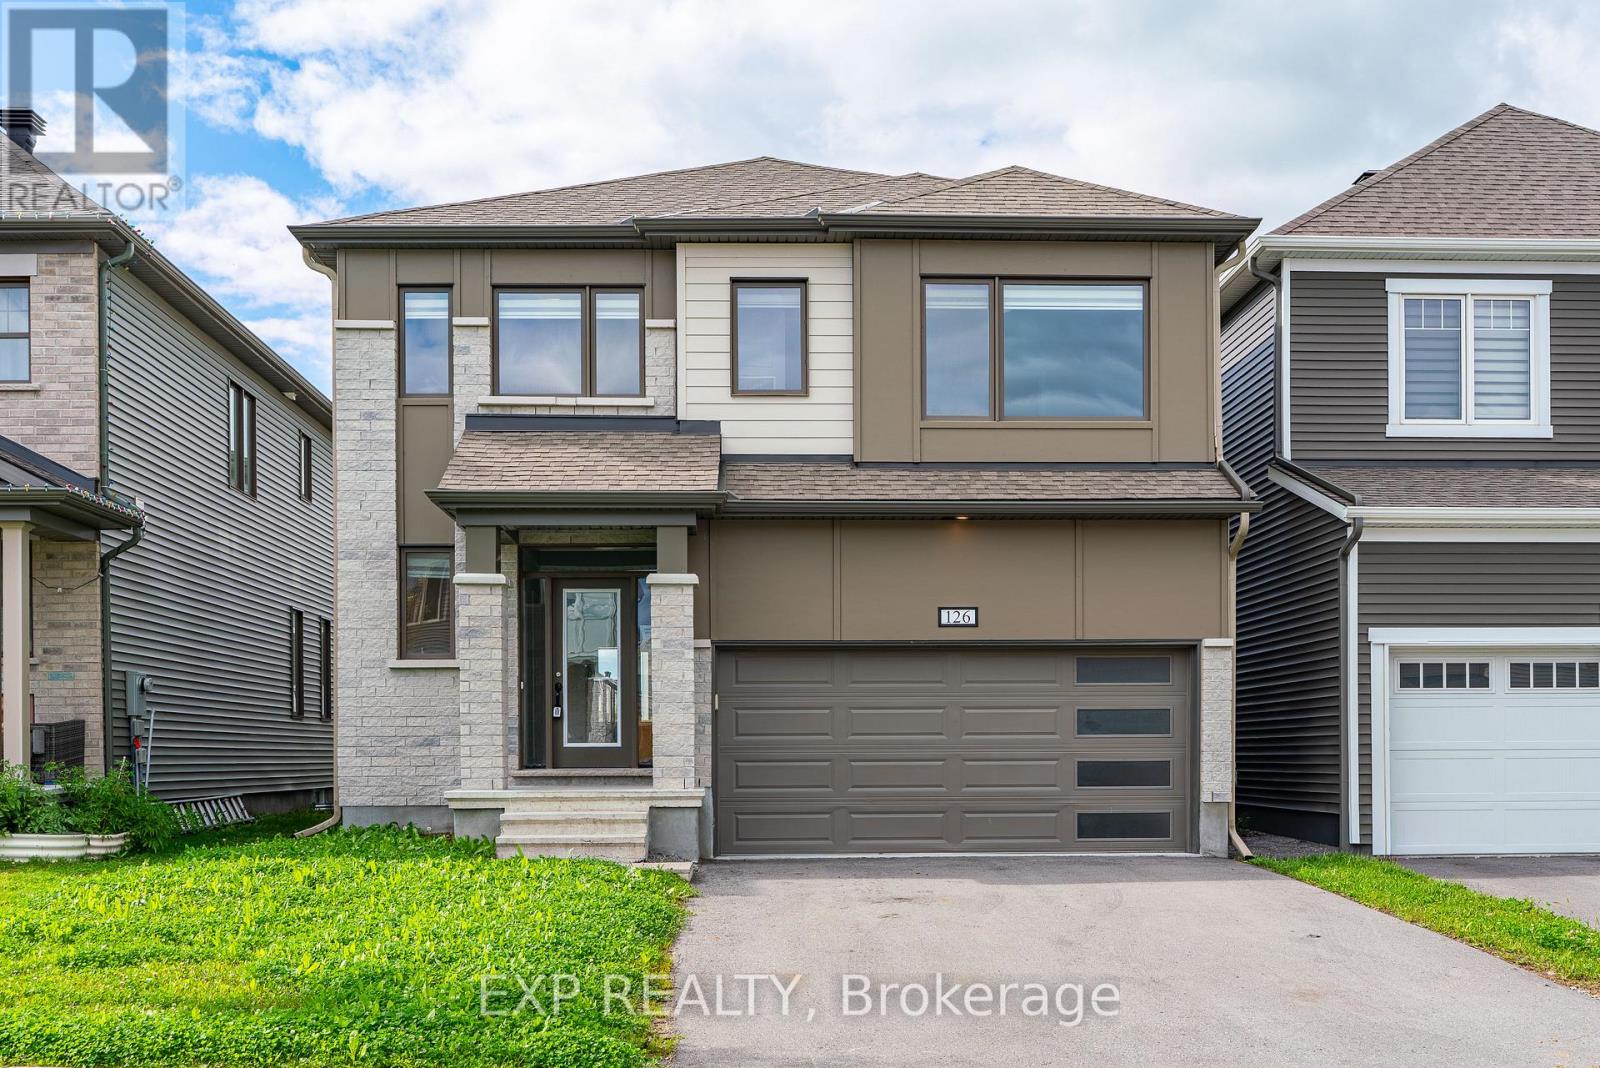
For sale
8209 - Goulbourn Twp From Franktown Rd/South To Rideau
$739,900
126 Yearling Circle, Ottawa, Ontario
House in 8209 - Goulbourn Twp From Franktown Rd/South To Rideau
4
Beds
Beds
4
Baths
Baths
2500 - 3000 sqft
Sq Ft
Sq Ft
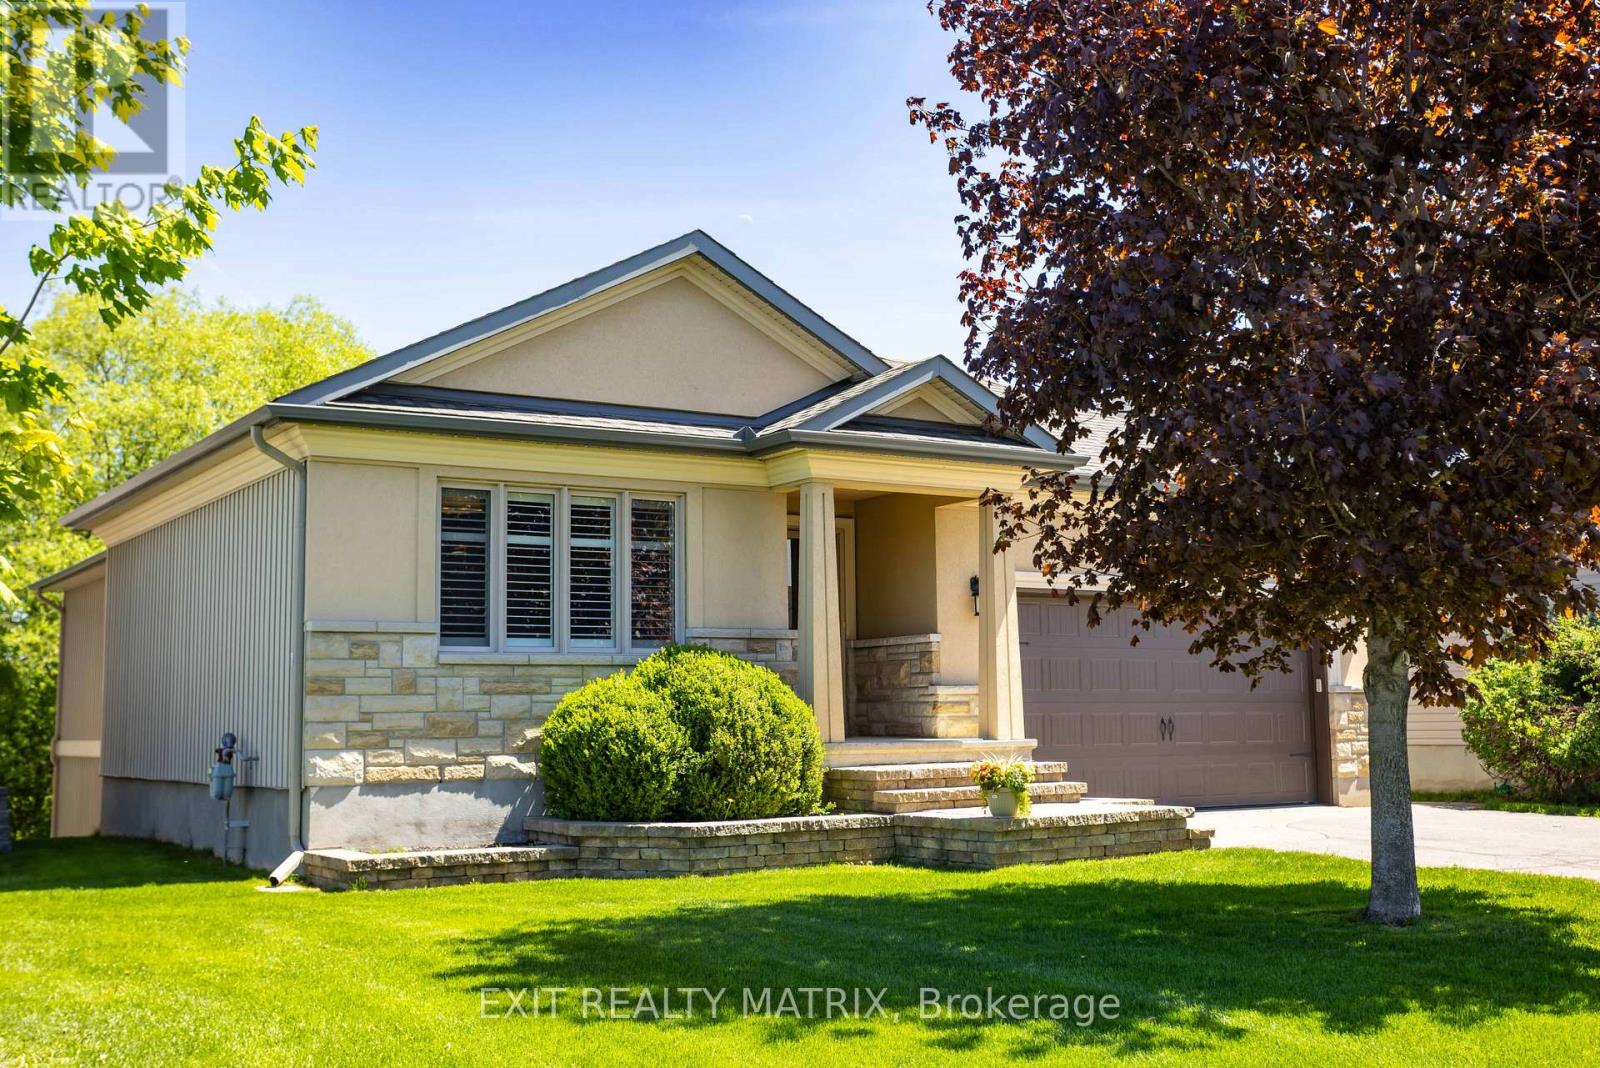
For sale
602 - Embrun
$739,900
79 Radisson Drive, Russell, Ontario
House in 602 - Embrun
3
Beds
Beds
3
Baths
Baths
1500 - 2000 sqft
Sq Ft
Sq Ft
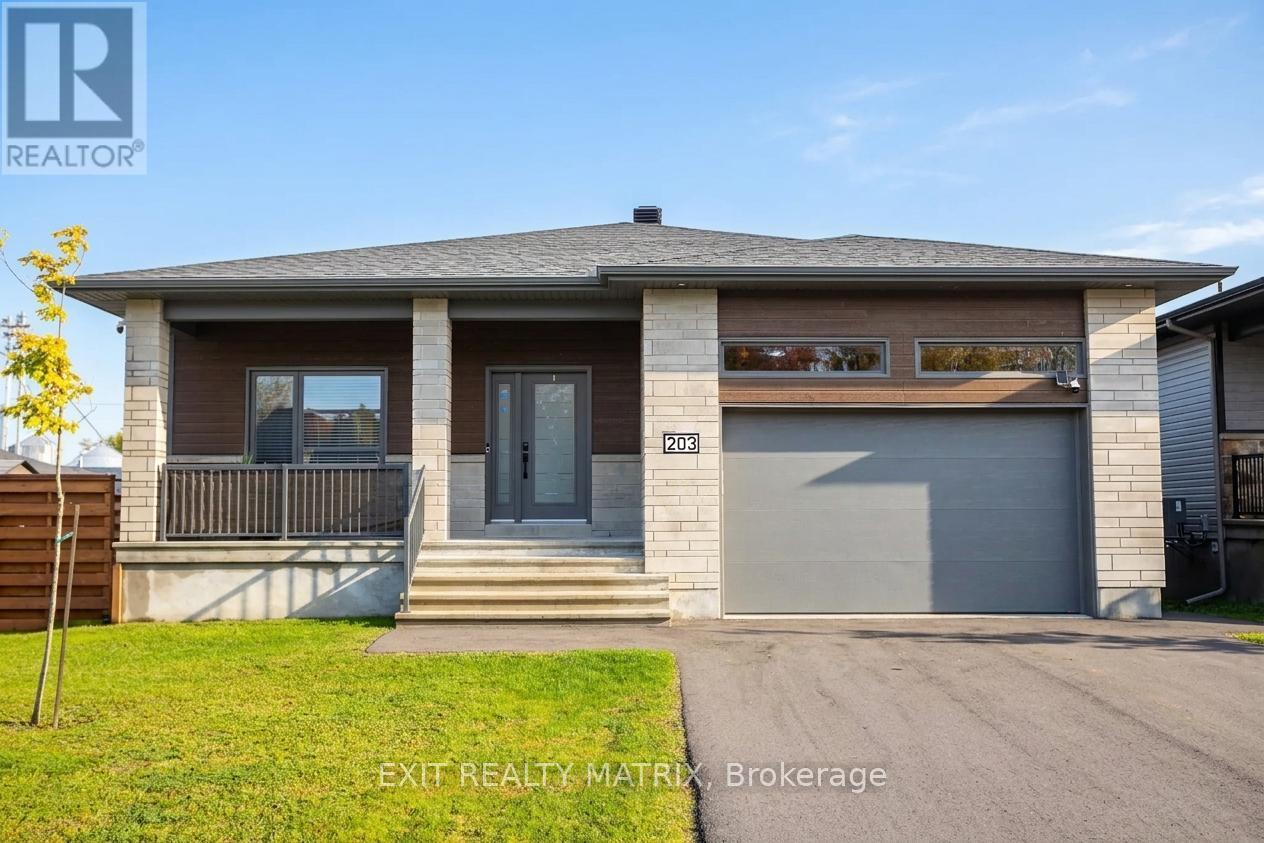
For sale
602 - Embrun
$739,000
203 Filion Street, Russell, Ontario
House in 602 - Embrun
5
Beds
Beds
3
Baths
Baths
1500 - 2000 sqft
Sq Ft
Sq Ft
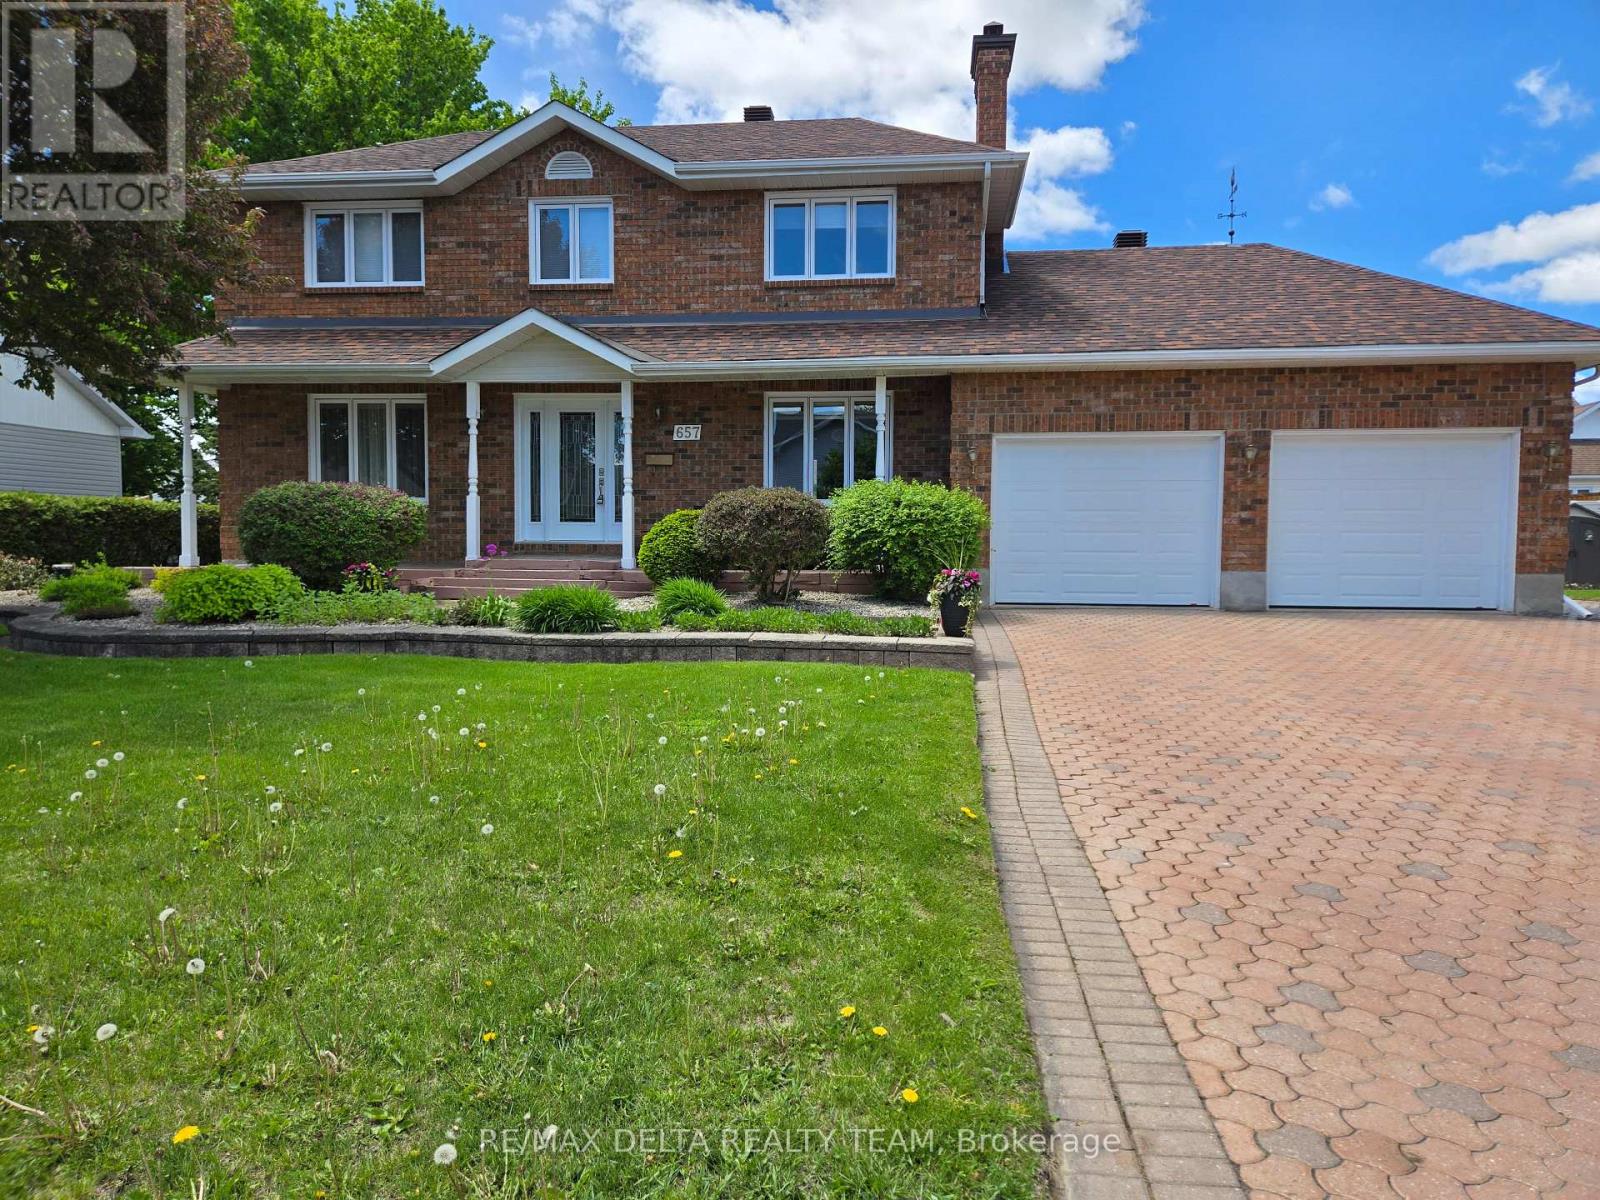
For sale
604 - Casselman
$739,000
657 Ste Anne Street, Casselman, Ontario
House in 604 - Casselman
4
Beds
Beds
3
Baths
Baths
2000 - 2500 sqft
Sq Ft
Sq Ft
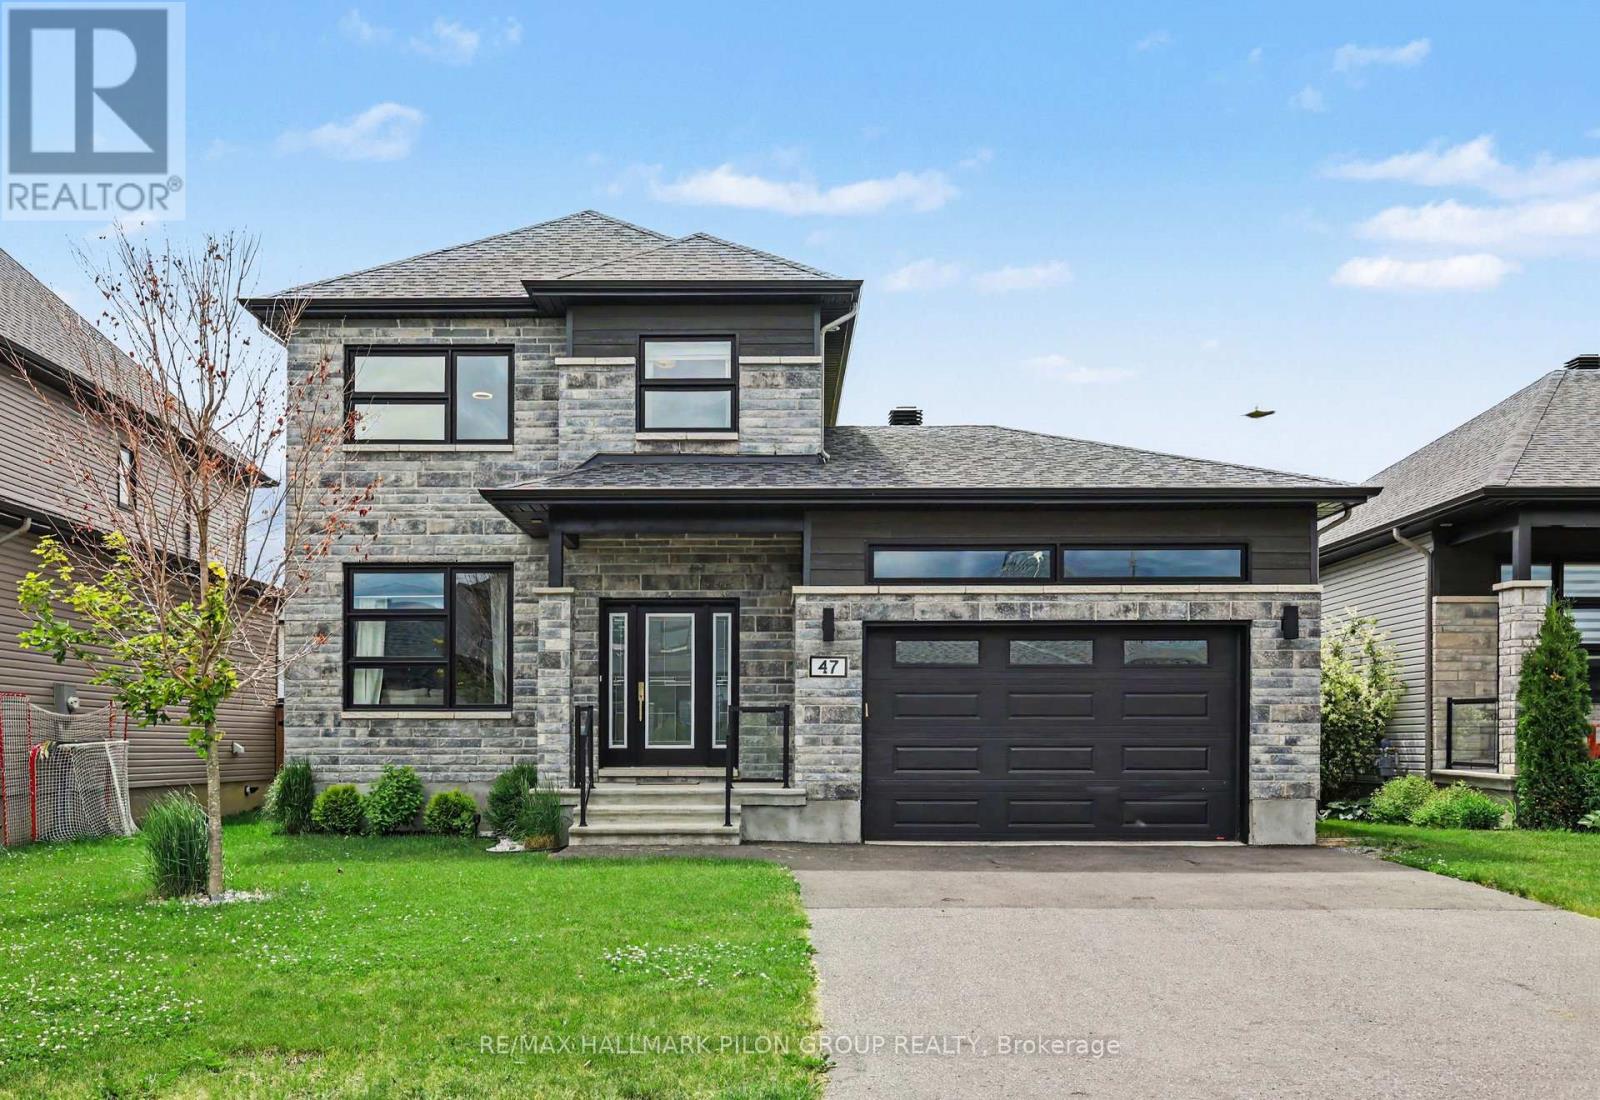
For sale
602 - Embrun
$745,000
47 Nancy Street, Russell, Ontario
House in 602 - Embrun
3
Beds
Beds
3
Baths
Baths
1500 - 2000 sqft
Sq Ft
Sq Ft
For sale
602 - Embrun
$745,000
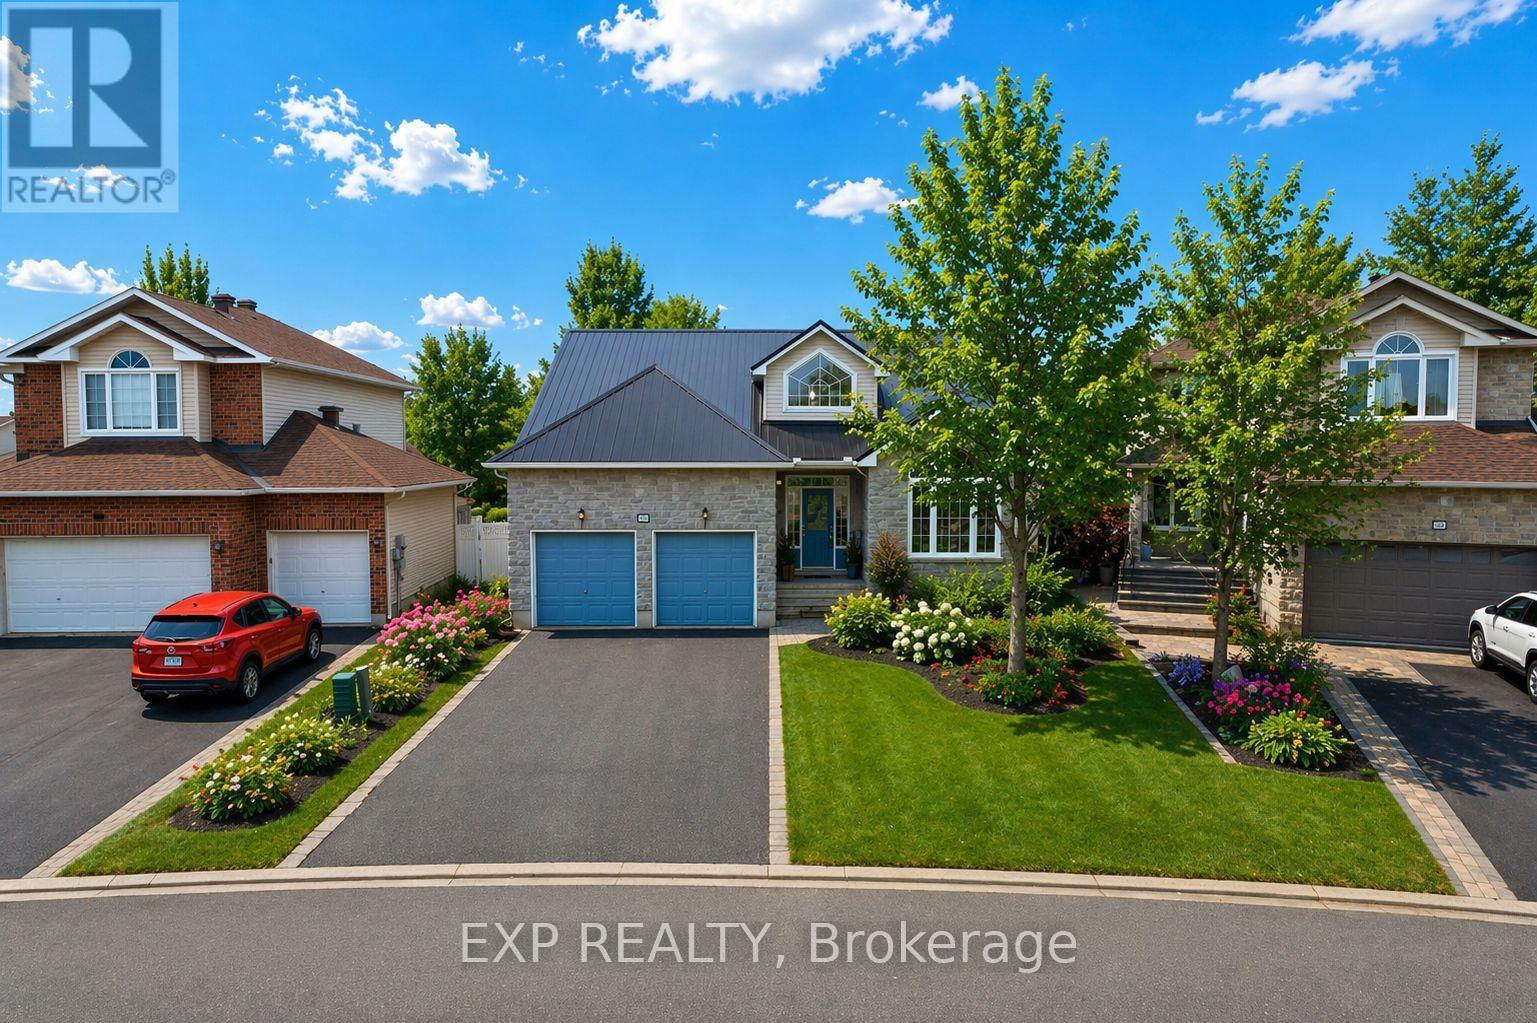
80 La Prairie Street, Russell, Ontario
House in 602 - Embrun
4
Beds
Beds
2
Baths
Baths
1500 - 2000 sqft
Sq Ft
Sq Ft
For sale
610 - Alfred and Plantagenet Twp
$749,000
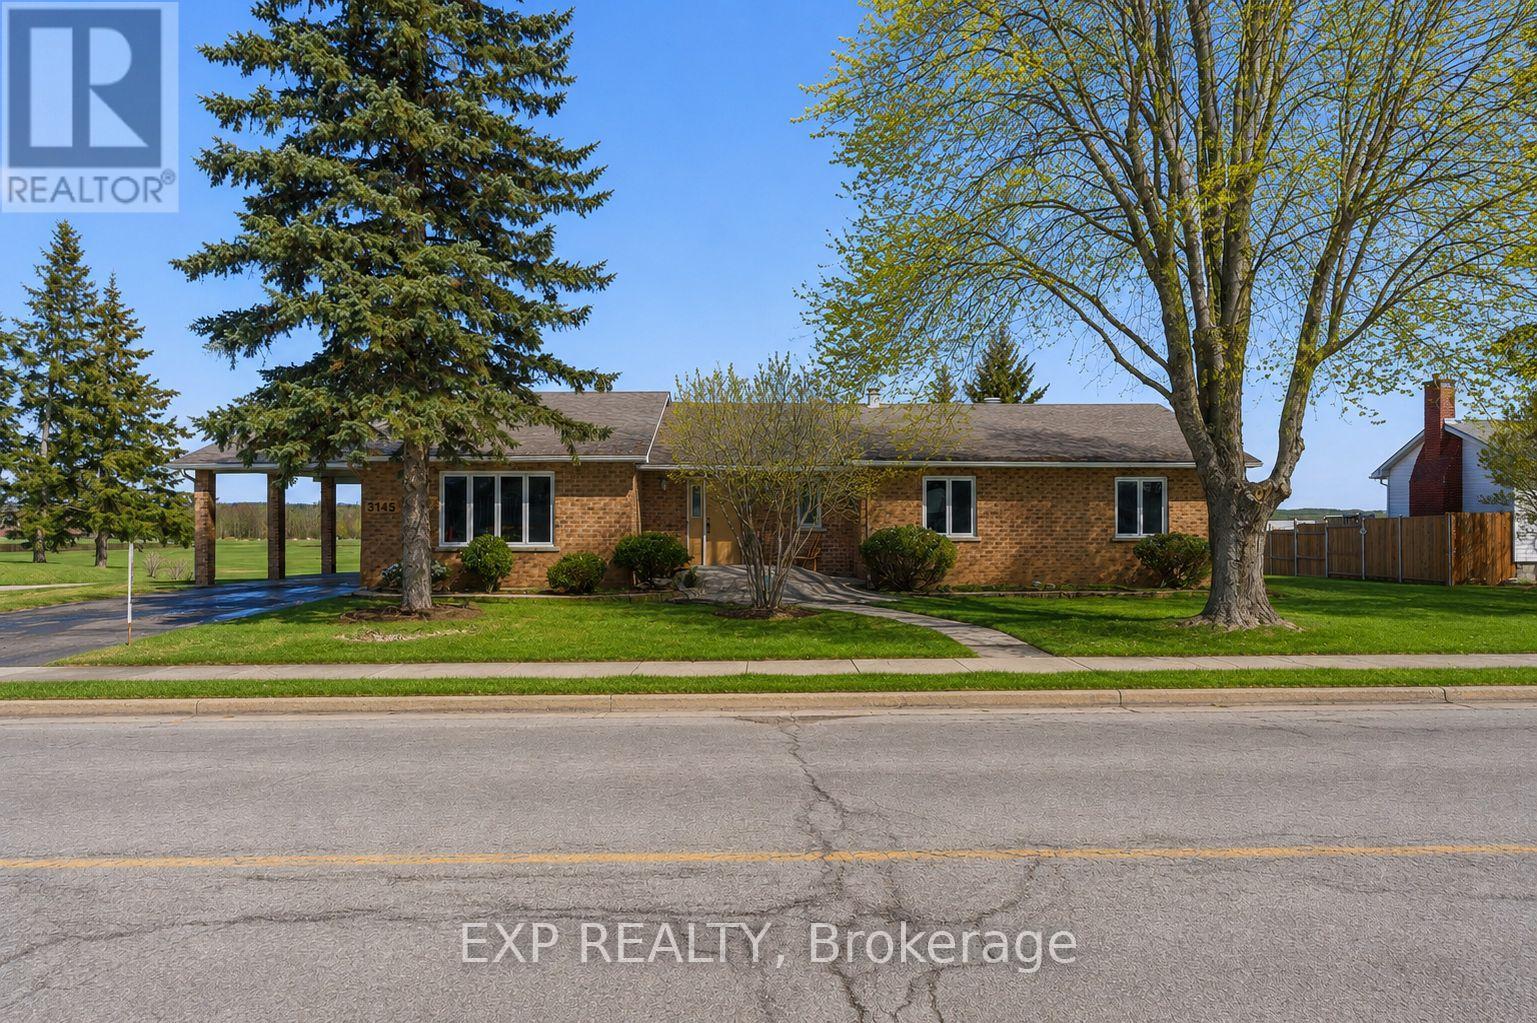
3145 Principale Street, Alfred And Plantagenet, Ontario
House in 610 - Alfred and Plantagenet Twp
3
Beds
Beds
2
Baths
Baths
2000 - 2500 sqft
Sq Ft
Sq Ft
For sale
8210 - Rideau Twp South To Roger Stevens Drive
$749,900
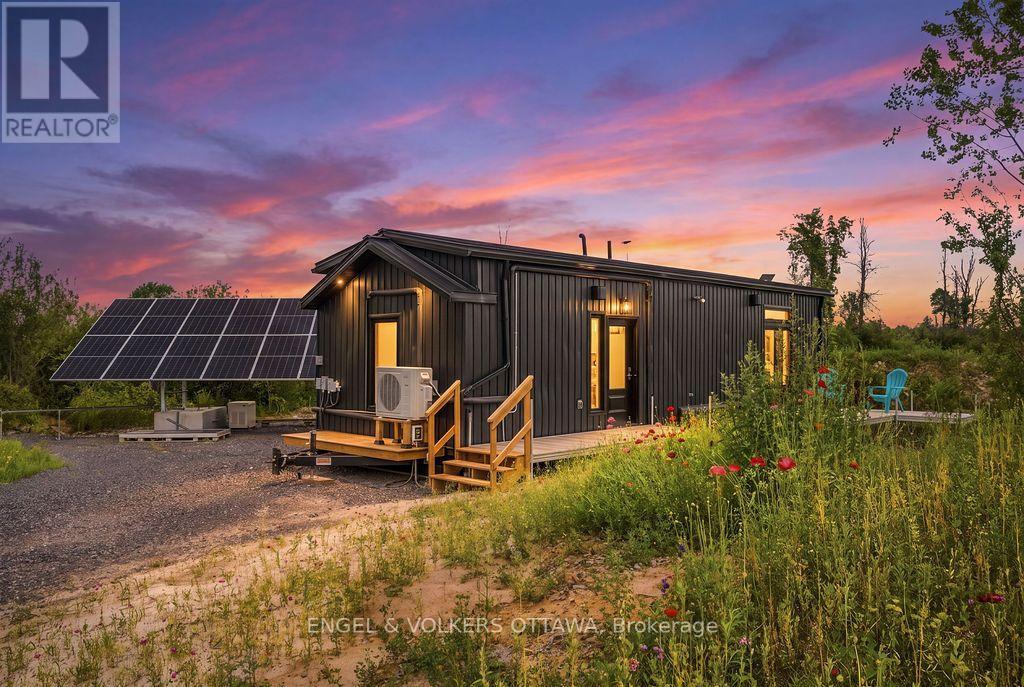
3737 Kettles Road, Ottawa, Ontario
Mobile Home in 8210 - Rideau Twp South To Roger Stevens Drive
1
Beds
Beds
1
Baths
Baths
0 - 699 sqft
Sq Ft
Sq Ft
For sale
602 - Embrun
$749,900
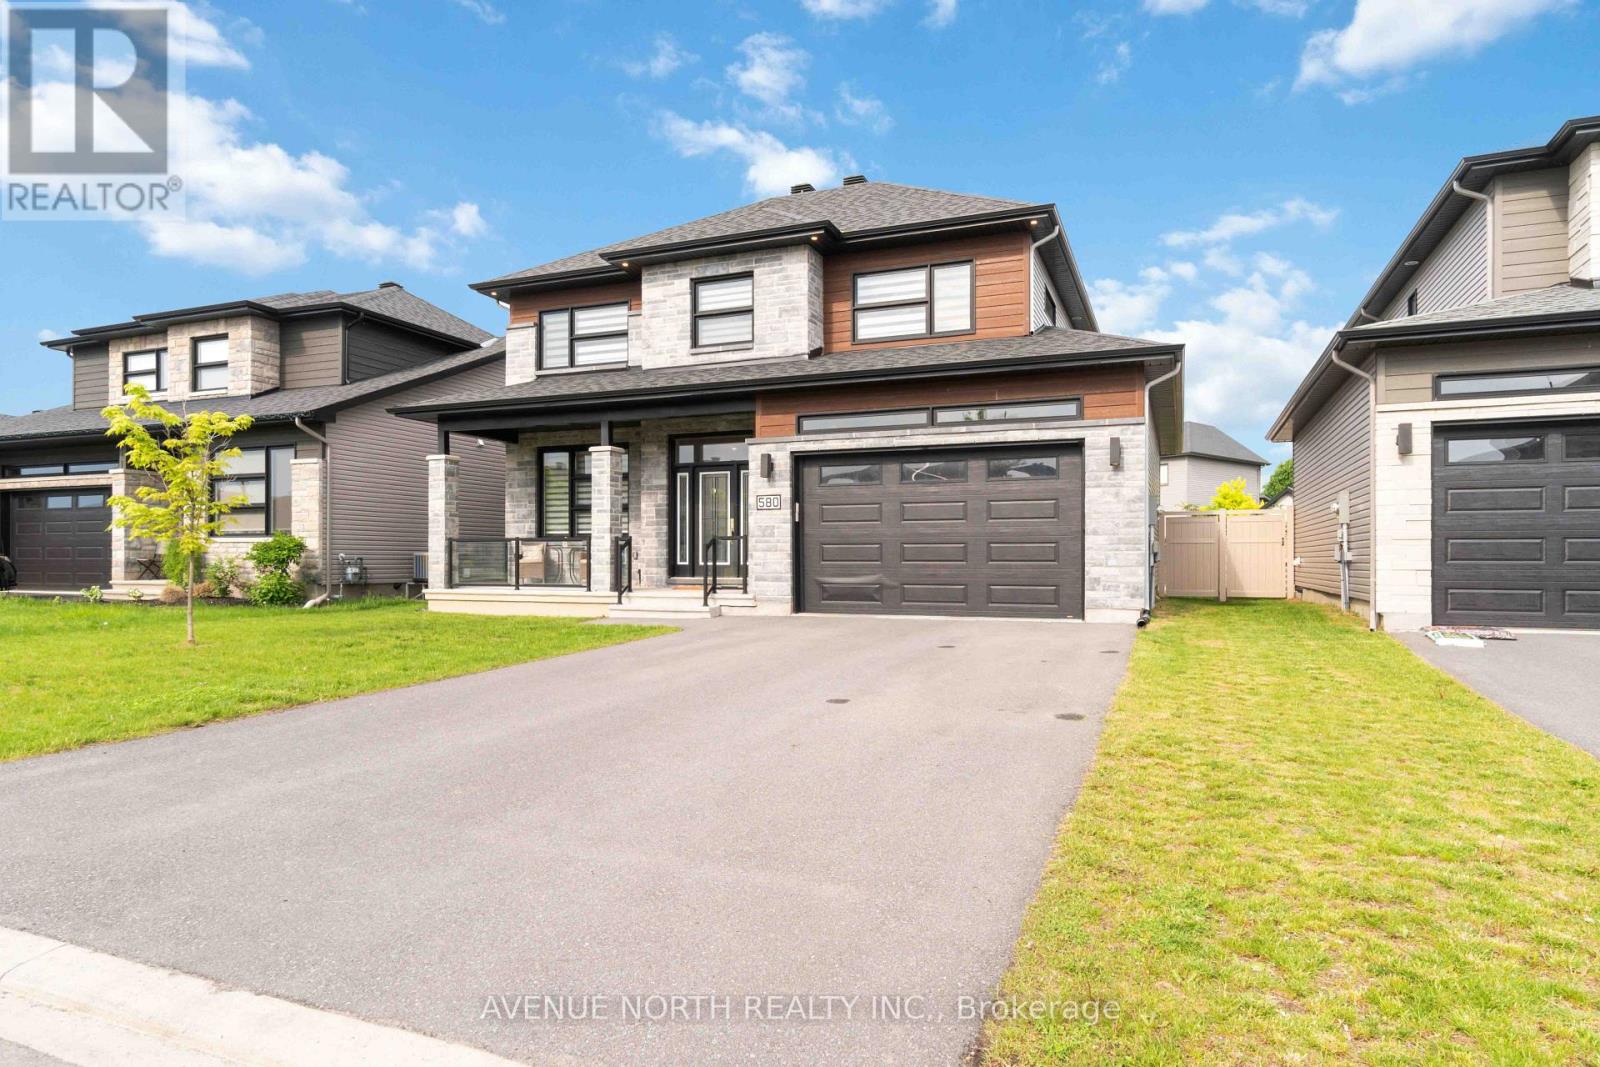
580 Strasbourg Street, Russell, Ontario
House in 602 - Embrun
4
Beds
Beds
3
Baths
Baths
2000 - 2500 sqft
Sq Ft
Sq Ft
Ready to a home?
Contact a REALTOR® today!
