

7 - 50 Briargate Private
Ottawa,
Ontario
K4A0C3
7 - 50 Briargate Private
Ottawa,
Ontario
K4A0C3
Add this listing to your favourite
Shortlist it to compare later & get quick access from your account.


$349,900
Property overview
Building Type
Apartment
Property Type
Single Family
Bedrooms
2
Bathrooms
2
Year Built
Neighbourhood
1107 - Springridge/East Village
Status
For sale
Highlights
1107 - Springridge/East Village
Apartment
For sale
Listing description
Discover this Single Family
7 - 50 Briargate Private,
Ottawa
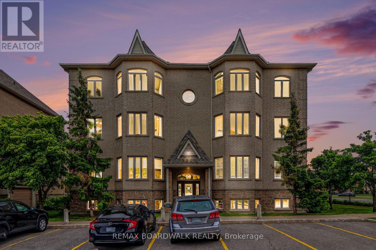
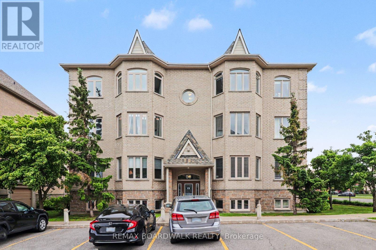
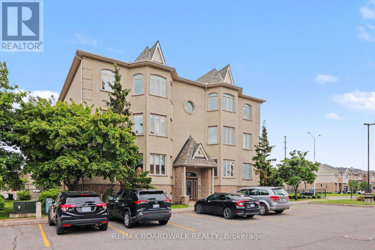
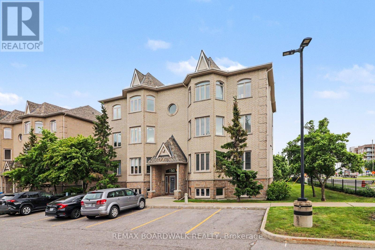
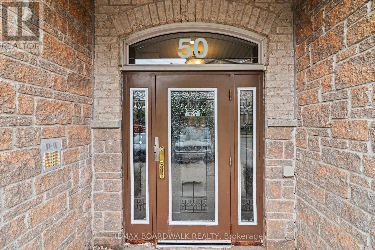
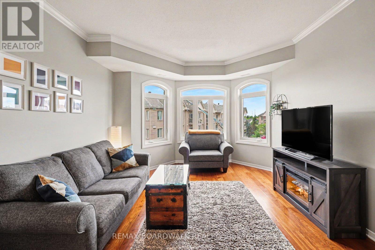
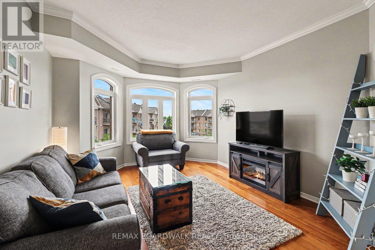
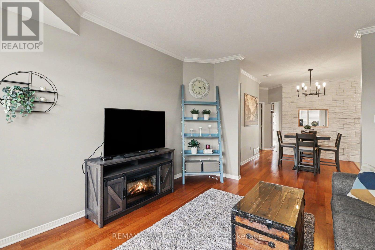
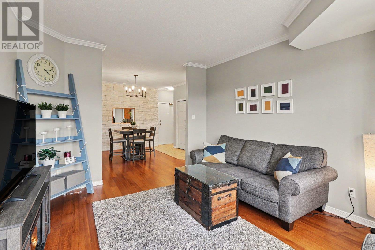
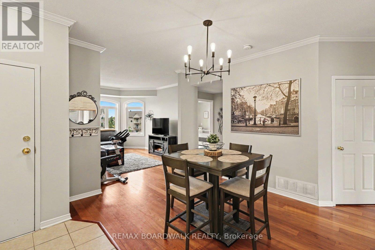
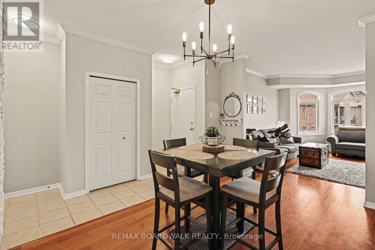
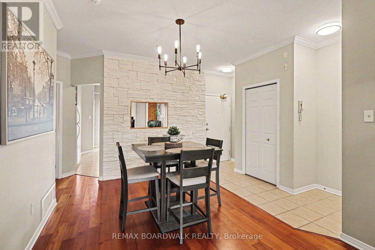
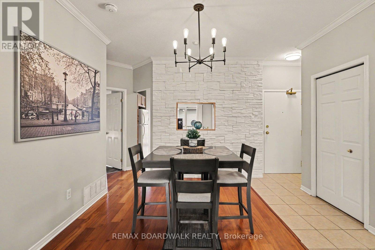
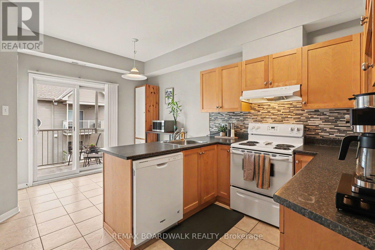
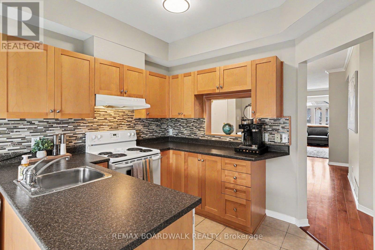
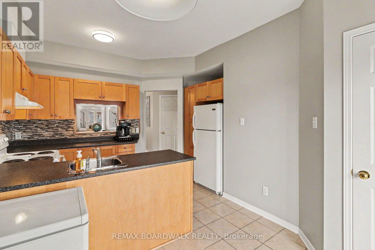
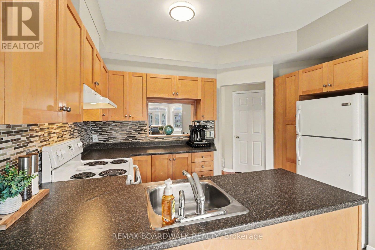
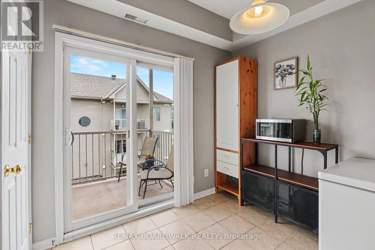
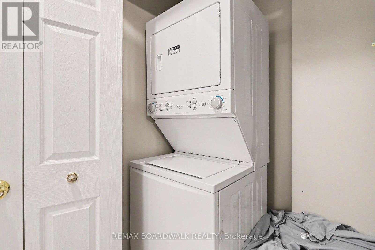
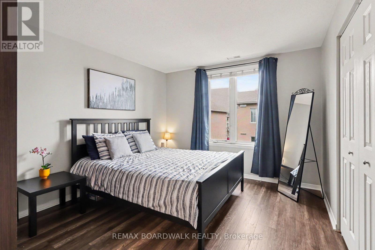
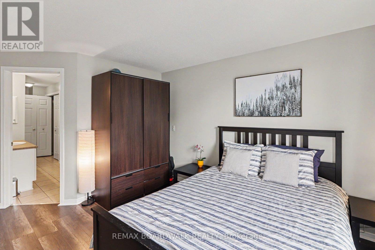
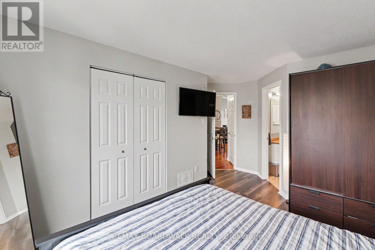
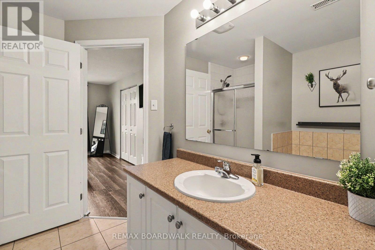
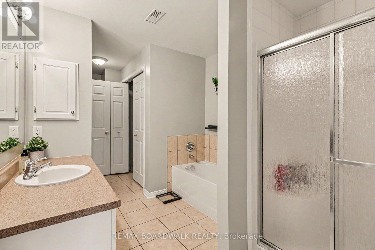
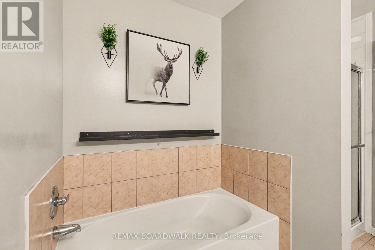
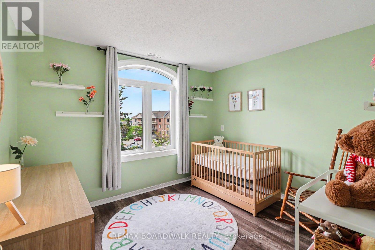
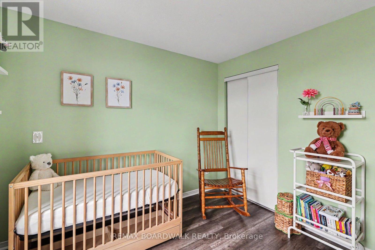
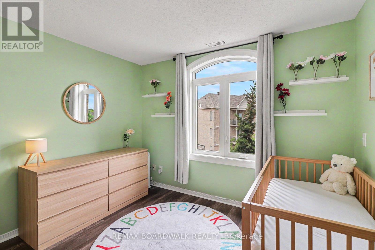
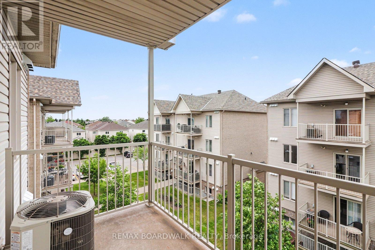
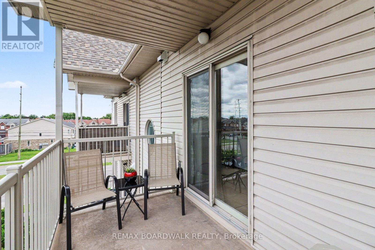
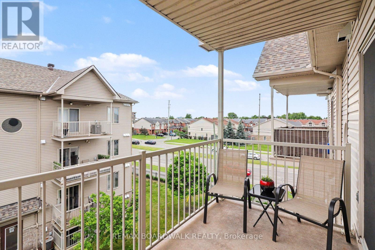
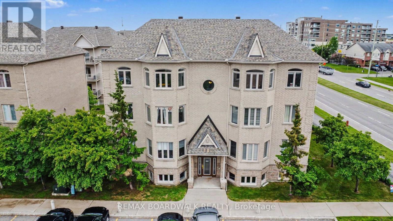
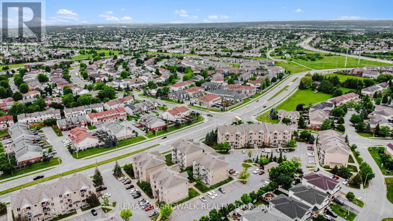
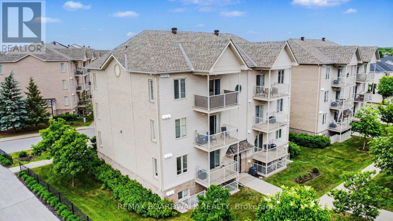
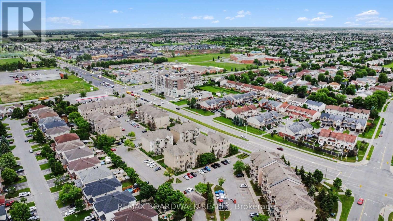
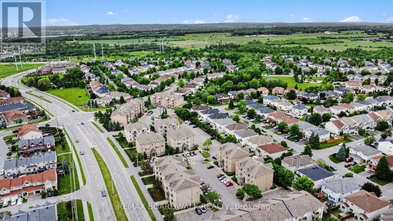
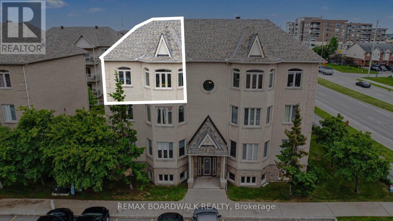
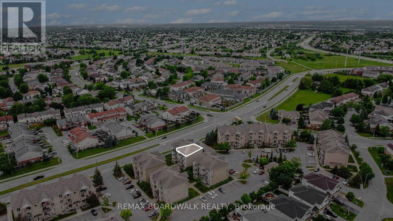
Welcome to Unit 7 at 50 Briargate Private - a bright, inviting 2-bed, 2-bath corner condo that feels like home the moment you walk in. Sunlight pours through the large windows, highlighting the open living/dining area perfect for relaxed mornings and cozy evenings. The modern kitchen offers plenty of storage and counter space for everyday cooking or entertaining friends. Enjoy your morning coffee or unwind on the private balcony with peaceful views of the neighbourhood. Recent updates include new windows May 2026 flooring (installed in 2021) and a washer/dryer and hot water tank replaced in 2025. Located in a well-kept, family-friendly building in Orleans, you're steps from parks, schools, shops, restaurants and transit, with easy access to Highway 174. Ideal for first-time buyers, downsizers or anyone seeking a move-in ready, comfortablelifestyle - come see how warm and welcoming this home feels. (id:64373)
Upcoming viewings
45.4726239
-75.4549977
7 - 50 Briargate Private, Ottawa, Ontario, K4A0C3
Loading WalkScore data...
Walk Score®
Transit Score®
Bike Score®
Walkability Snapshot
Understand how walkable, transit-friendly & bikeable this neighbourhood really is.
Scores are powered by Walk Score® and reflect access to daily essentials, transit and bike routes near this area.
🚶Walk Score®
🚊Transit Score
🚲Bike Score
Liveability scores for this neighbourhood
Powered by Walk Score®
Use these scores as a quick guide only. Check local transit, bike paths
and walk routes to plan your day-to-day life.
Google Maps
Explore the exact location, nearby amenities, and community vibe.
Listing Details
Last updated:
2026-07-30
Key facts
Price
$349,900
Ownership
Condominium/Strata
Property type
Single Family
Bedrooms
2
Bathrooms
2
Interior size
1000 - 1199 sqft
Parking options
No Garage
Total spaces
1
Interior & features
Cooling
Central air conditioning
Heating
Forced air
Heating fuel
Natural gas
Basement
None
Appliances
Intercom, Water Heater, Dishwasher, Dryer, Stove, Washer, Refrigerator
Fireplace
False
Exterior finish
Brick
Key features
Balcony
Lot, amenities & extras
Community features
Pets Allowed With Restrictions
Rooms
| Level | Type | Length | Width | Dimensions |
|---|---|---|---|---|
| Main Level | Kitchen | 3.8 m | 4.8 m | 3.8 m x 4.8 m |
| Main Level | Living Room | 3.84 m | 4.5 m | 3.84 m x 4.5 m |
| Main Level | Dining Room | 4.93 m | 4.49 m | 4.93 m x 4.49 m |
| Main Level | Primary Bedroom | 3.56 m | 4.87 m | 3.56 m x 4.87 m |
| Main Level | Bedroom 2 | 3.1 m | 2.97 m | 3.1 m x 2.97 m |
| Main Level | Bathroom | 2.6 m | 4.54 m | 2.6 m x 4.54 m |
| Main Level | Bathroom | 1.9 m | 0.8 m | 1.9 m x 0.8 m |
Mortgage Calculator
$500,000
$100,000
$5,000,000
Adjust the total amount you plan to borrow.
5%
1%
15%
25 years
10 years
40 years
Monthly Payment
$0
This is an approximate monthly payment based on your inputs.
Total Interest Paid
$0
Add this listing to your favourite
Shortlist it to compare later & get quick access from your account.
Comparables
For sale
1105 - Fallingbrook/Pineridge
$329,900
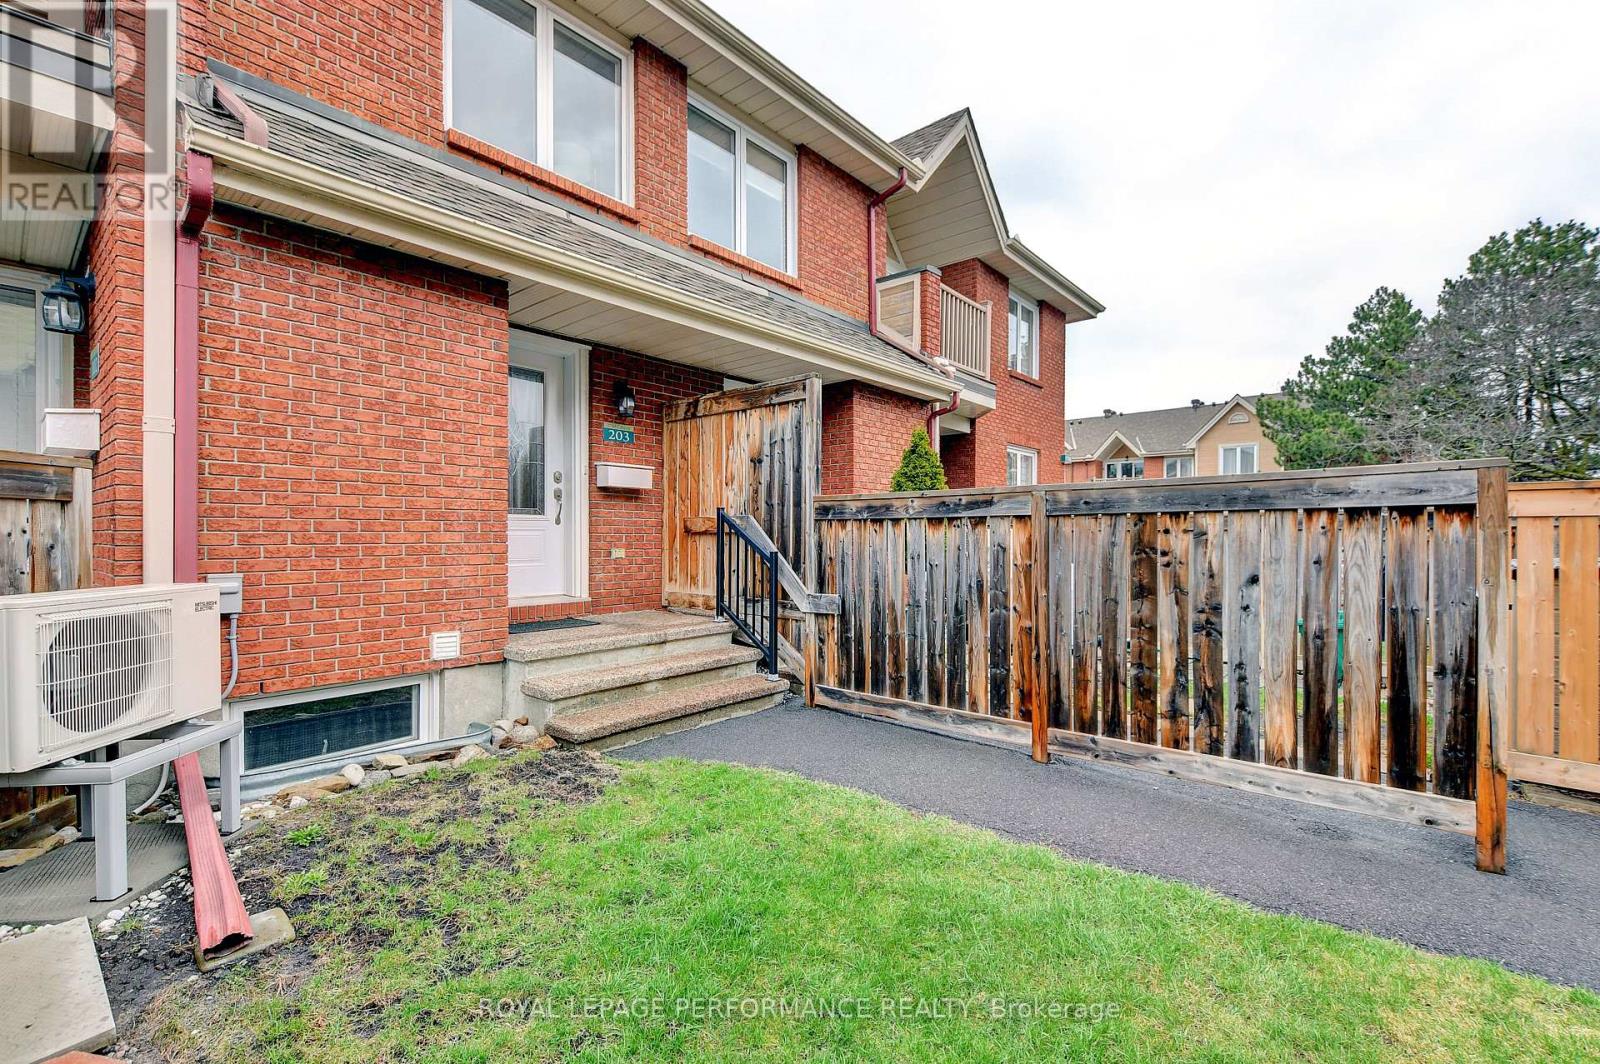
203 - 1760 Cabaret Lane, Ottawa, Ontario
Row / Townhouse in 1105 - Fallingbrook/Pineridge
1
Beds
Beds
2
Baths
Baths
900 - 999 sqft
Sq Ft
Sq Ft
For sale
1105 - Fallingbrook/Pineridge
$379,900
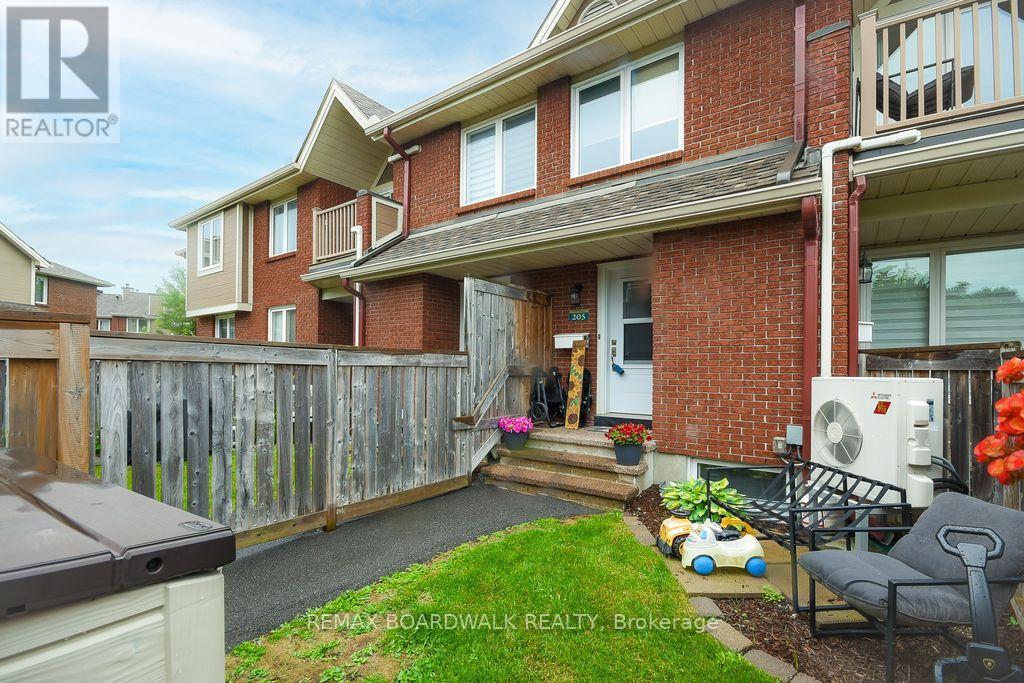
205 - 1760 Cabaret Lane, Ottawa, Ontario
Row / Townhouse in 1105 - Fallingbrook/Pineridge
3
Beds
Beds
2
Baths
Baths
1000 - 1199 sqft
Sq Ft
Sq Ft
For sale
1118 - Avalon East
$384,900
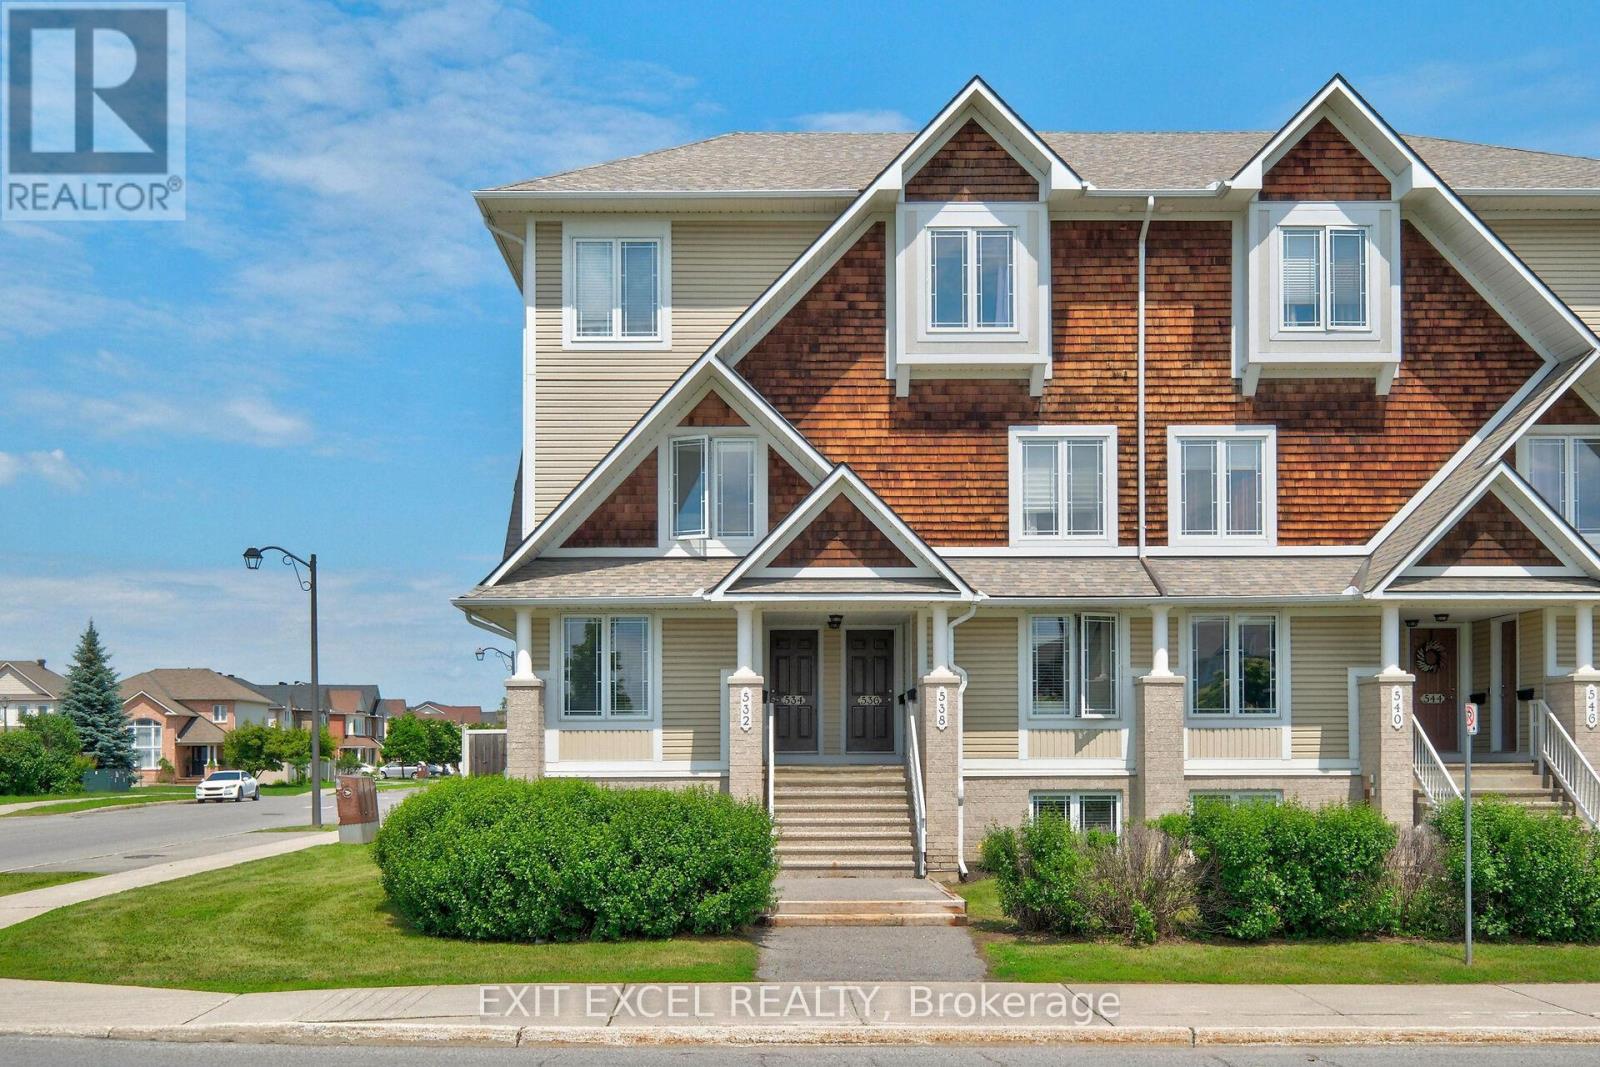
1 - 532 Lakeridge Drive, Ottawa, Ontario
Row / Townhouse in 1118 - Avalon East
2
Beds
Beds
3
Baths
Baths
1200 - 1399 sqft
Sq Ft
Sq Ft
For sale
1118 - Avalon East
$384,900
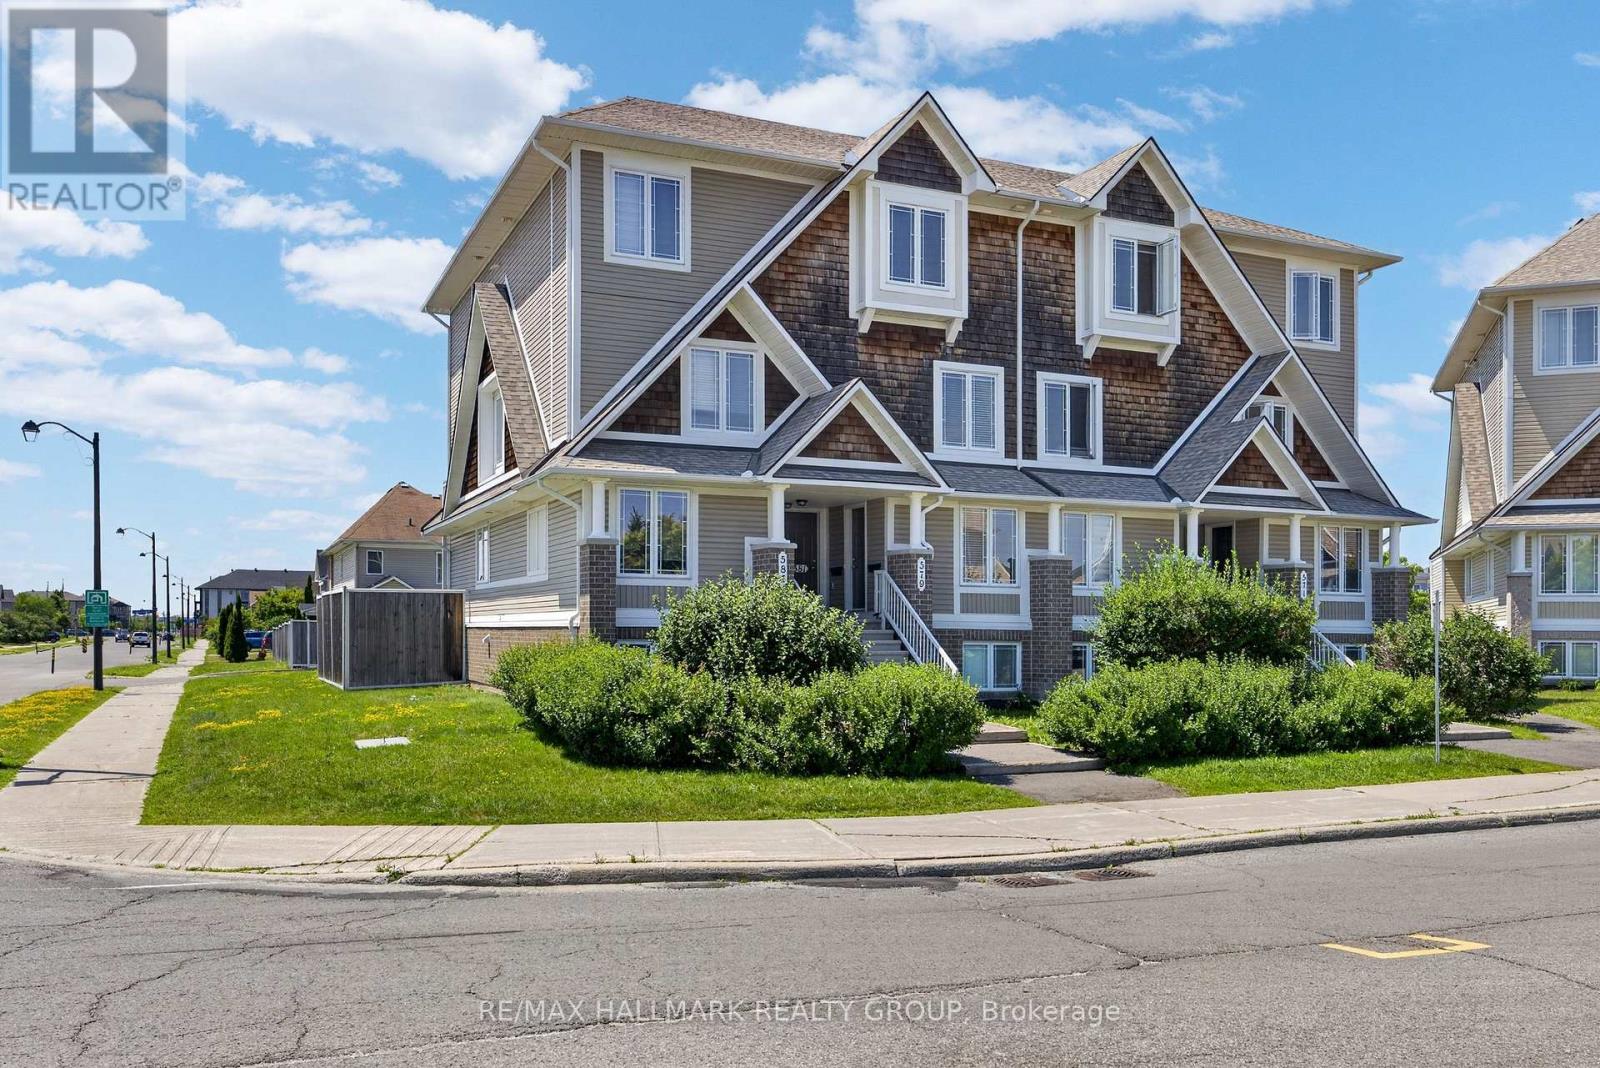
16 - 581 Lakeridge Drive, Ottawa, Ontario
Row / Townhouse in 1118 - Avalon East
2
Beds
Beds
3
Baths
Baths
1200 - 1399 sqft
Sq Ft
Sq Ft
For sale
1118 - Avalon East
$388,000
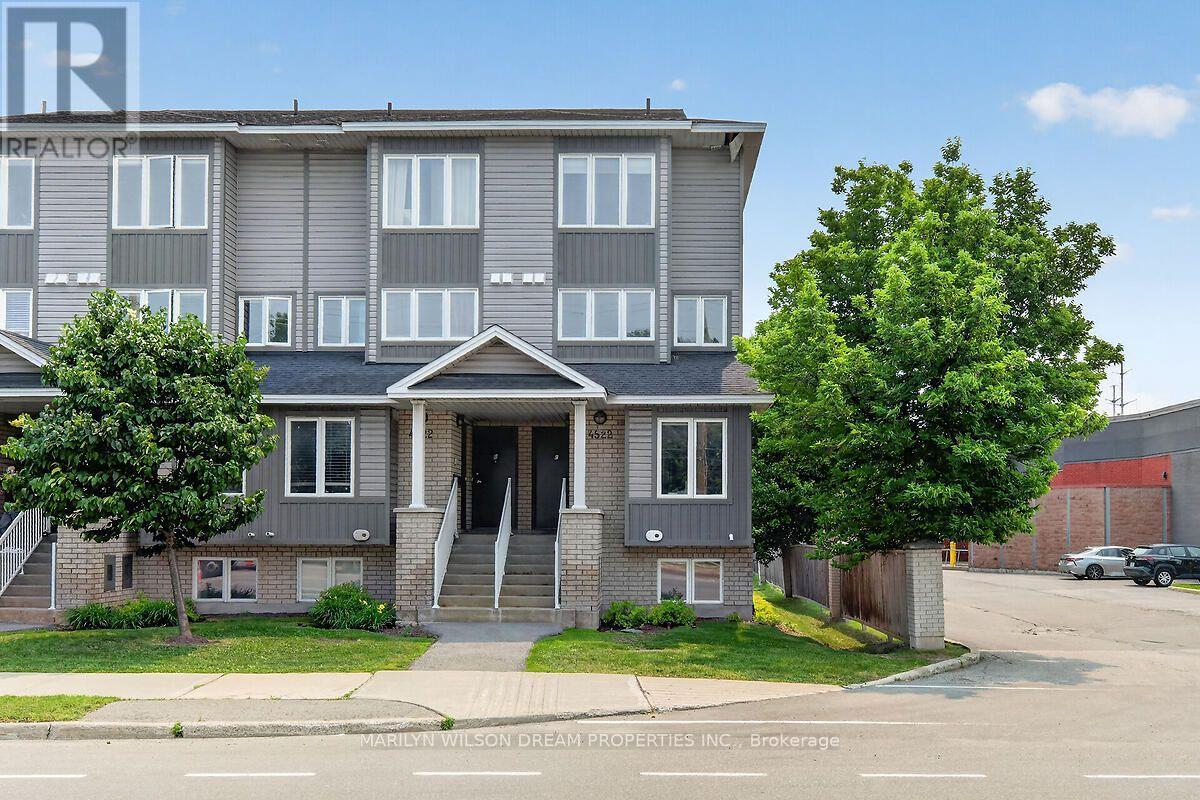
D - 4522 Innes Road, Ottawa, Ontario
Row / Townhouse in 1118 - Avalon East
2
Beds
Beds
2
Baths
Baths
1000 - 1199 sqft
Sq Ft
Sq Ft
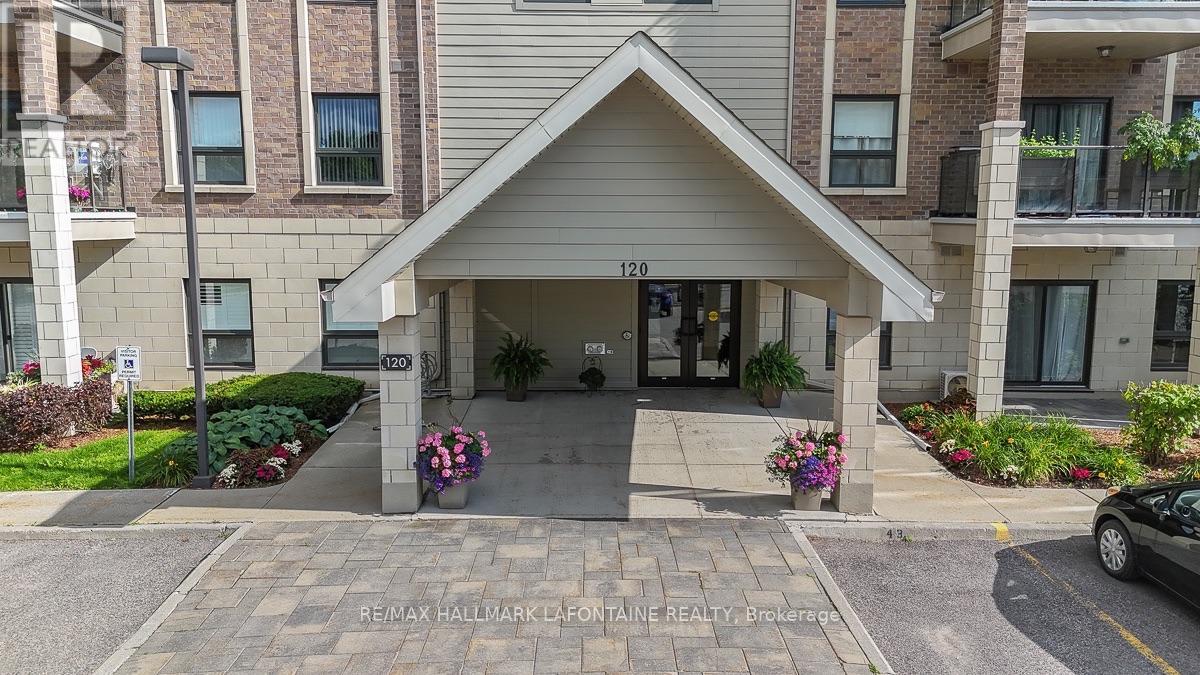
For sale
1101 - Chatelaine Village
$388,800
114 - 120 Prestige Circle, Ottawa, Ontario
Apartment in 1101 - Chatelaine Village
2
Beds
Beds
2
Baths
Baths
1000 - 1199 sqft
Sq Ft
Sq Ft
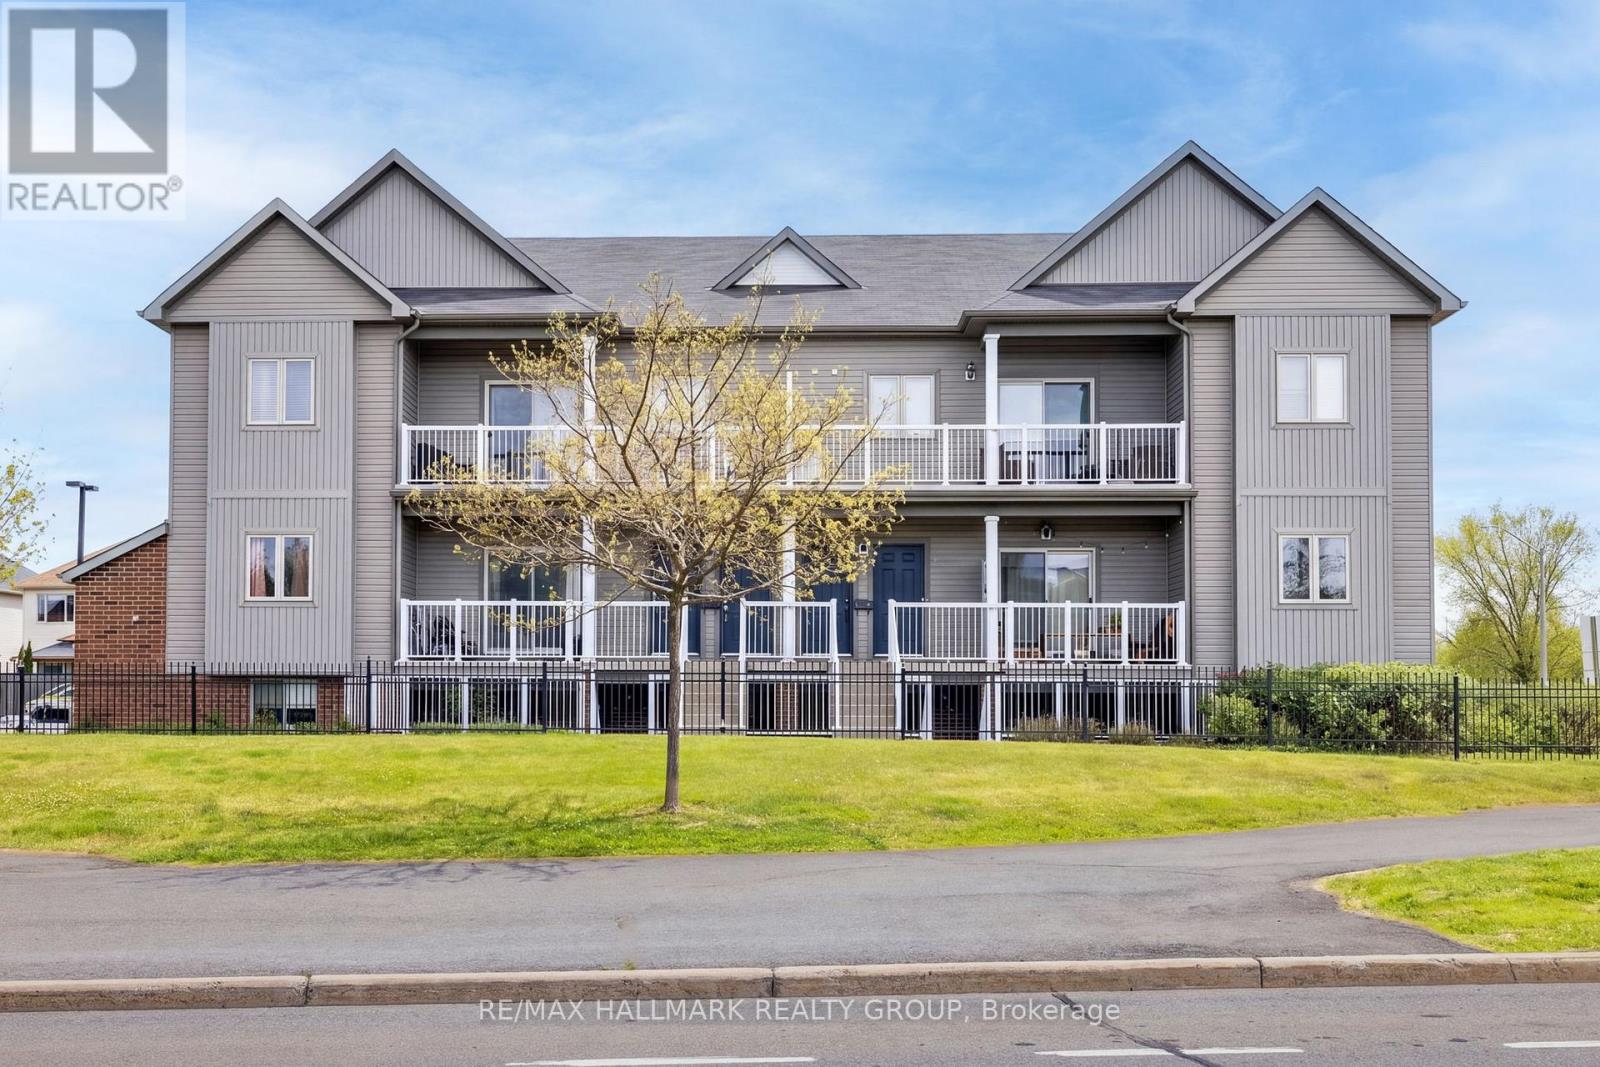
For sale
1107 - Springridge/East Village
$389,900
42 Sternes Private, Ottawa, Ontario
Apartment in 1107 - Springridge/East Village
2
Beds
Beds
1
Baths
Baths
900 - 999 sqft
Sq Ft
Sq Ft
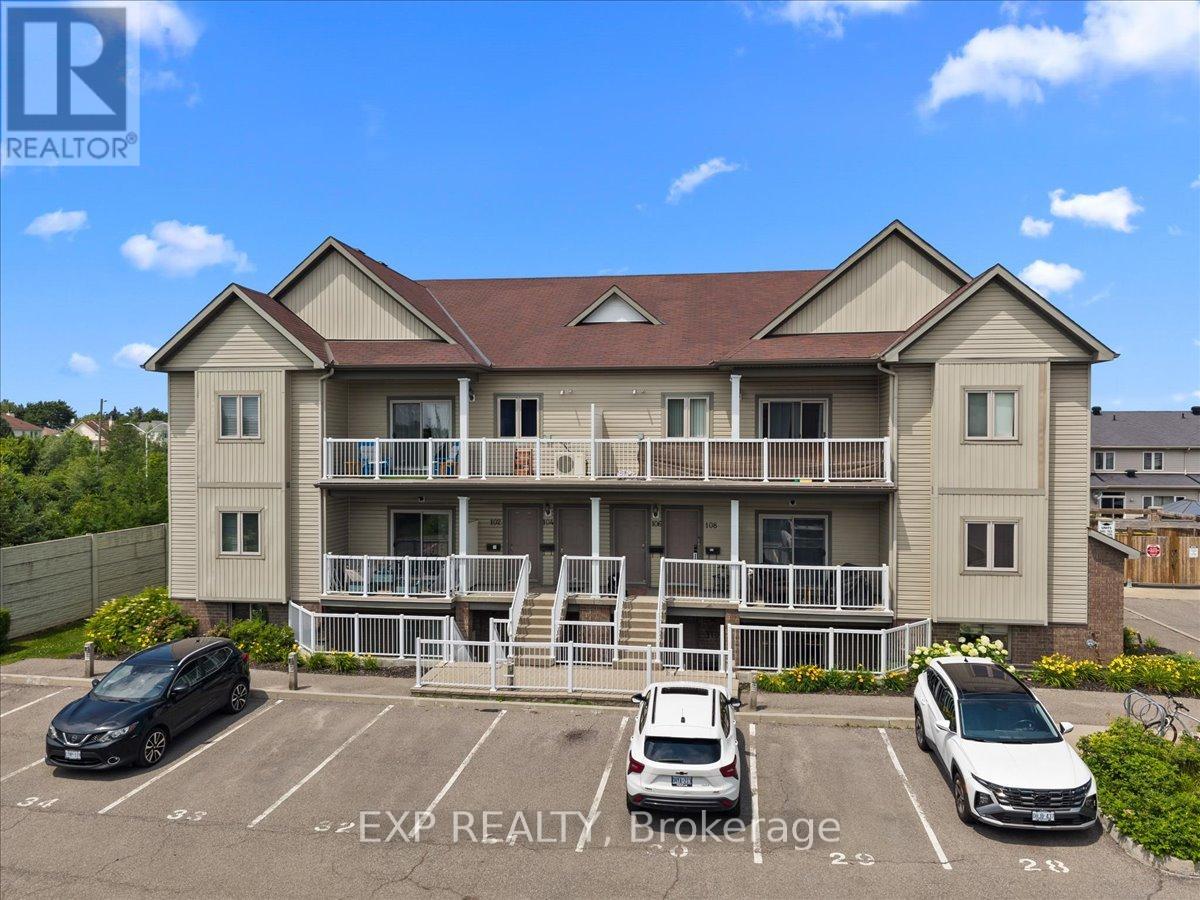
For sale
1107 - Springridge/East Village
$389,900
128 Sternes Private, Ottawa, Ontario
Apartment in 1107 - Springridge/East Village
2
Beds
Beds
2
Baths
Baths
1000 - 1199 sqft
Sq Ft
Sq Ft
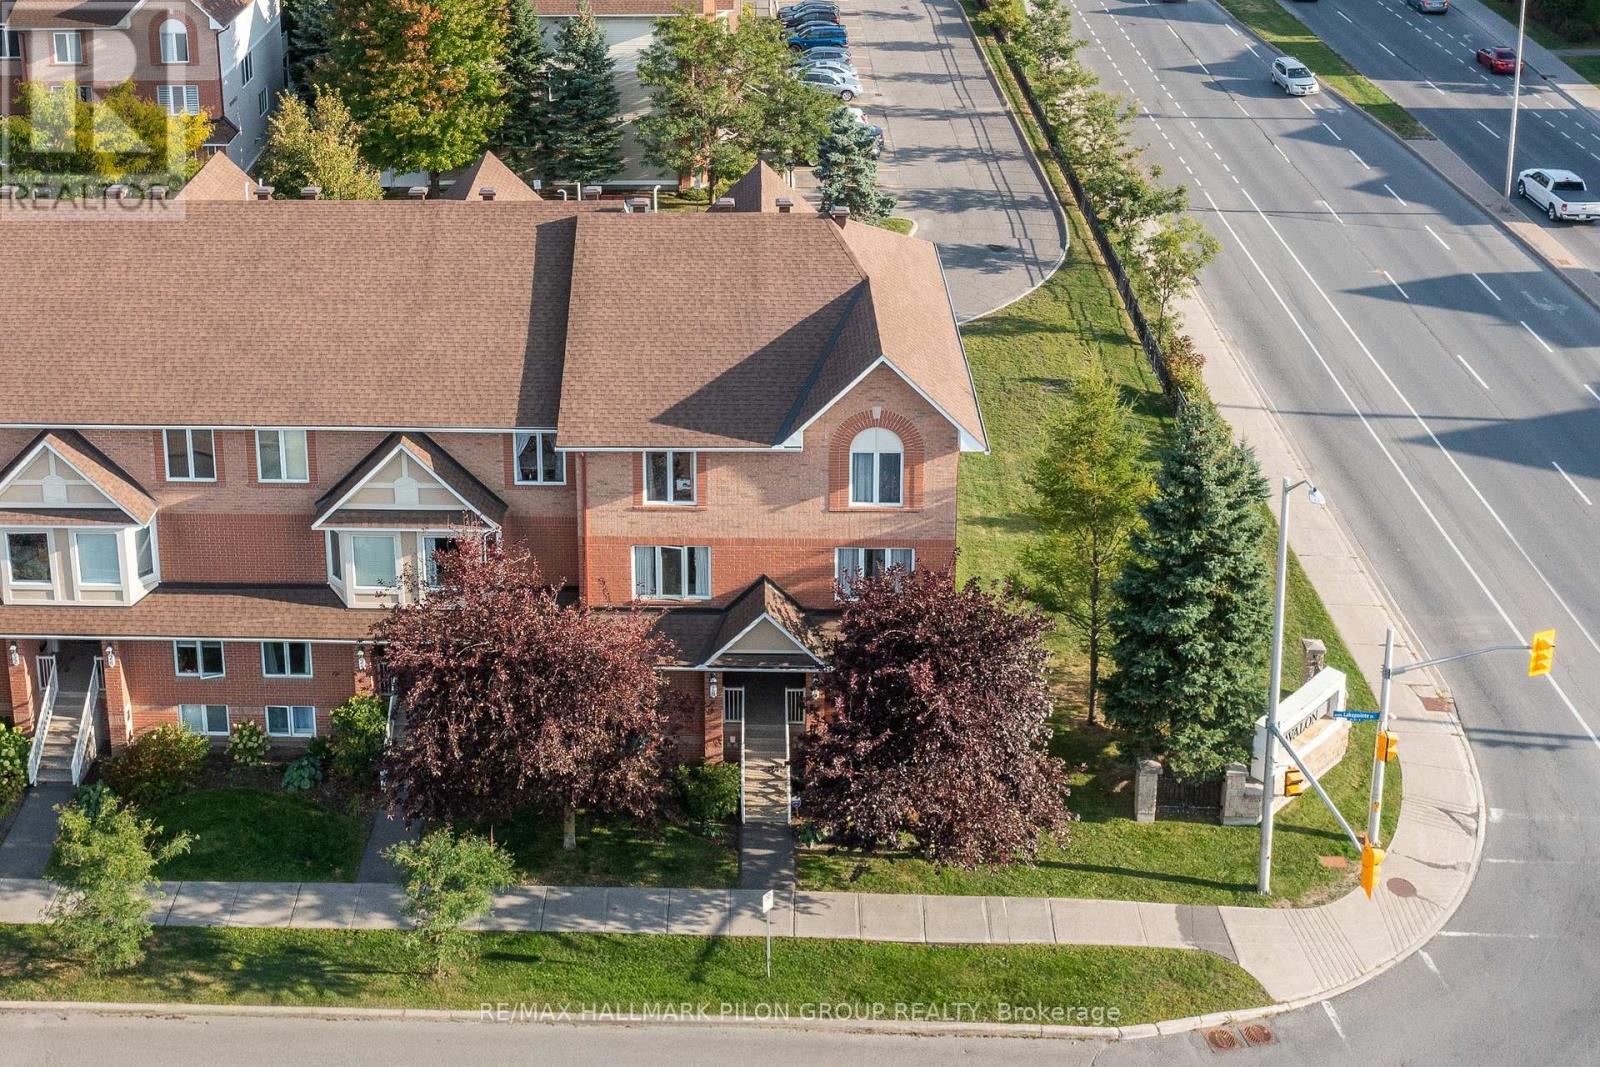
For sale
1118 - Avalon East
$389,900
10 Lakepointe Drive, Ottawa, Ontario
Apartment in 1118 - Avalon East
2
Beds
Beds
3
Baths
Baths
1200 - 1399 sqft
Sq Ft
Sq Ft
For sale
1101 - Chatelaine Village
$390,000
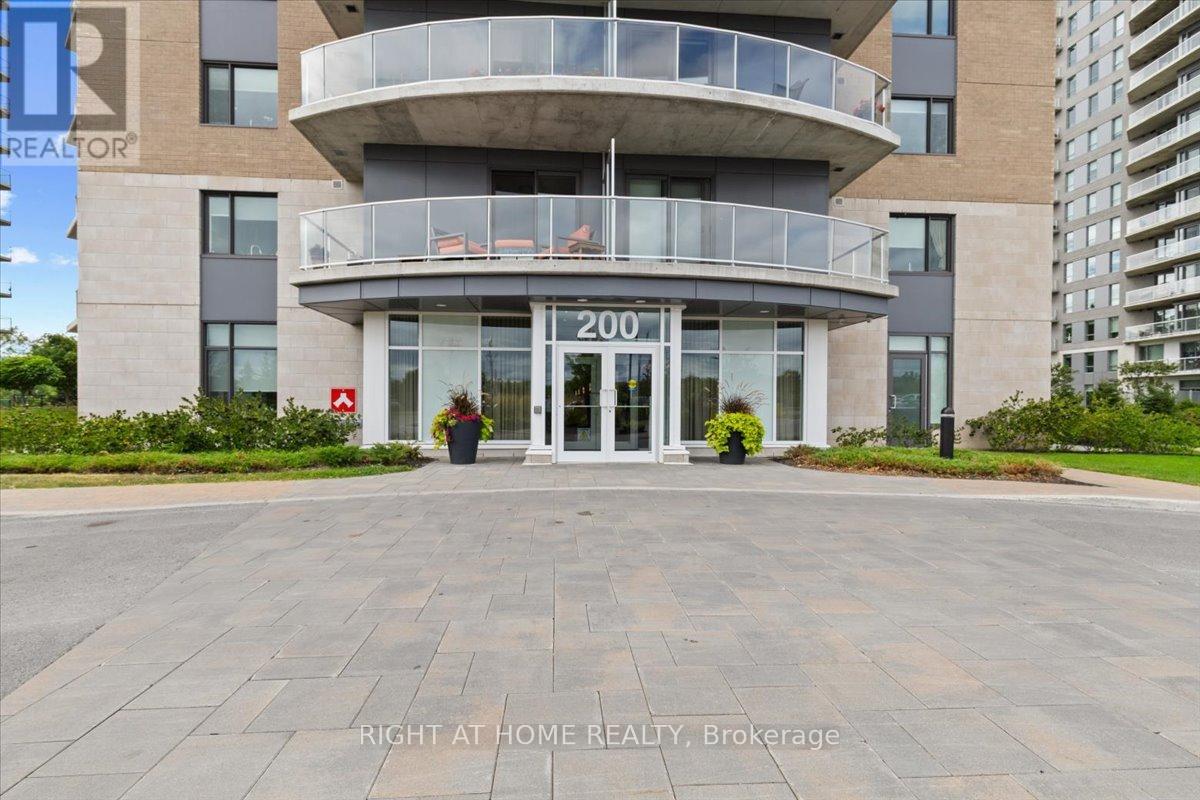
907 - 200 Inlet Private, Ottawa, Ontario
Apartment in 1101 - Chatelaine Village
1
Beds
Beds
1
Baths
Baths
0 - 499 sqft
Sq Ft
Sq Ft
Ready to a home?
Contact a REALTOR® today!
