

692 Claude Street
Ottawa,
Ontario
K1K2S2
692 Claude Street
Ottawa,
Ontario
K1K2S2
Add this listing to your favourite
Shortlist it to compare later & get quick access from your account.
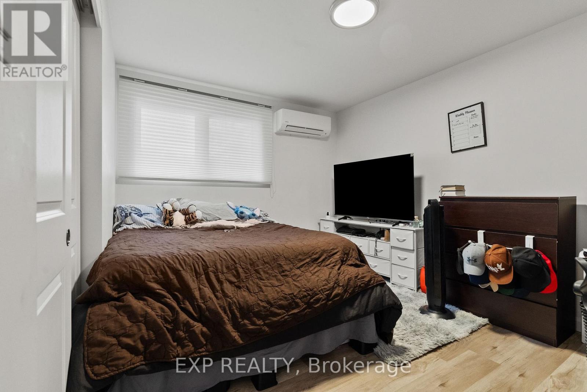
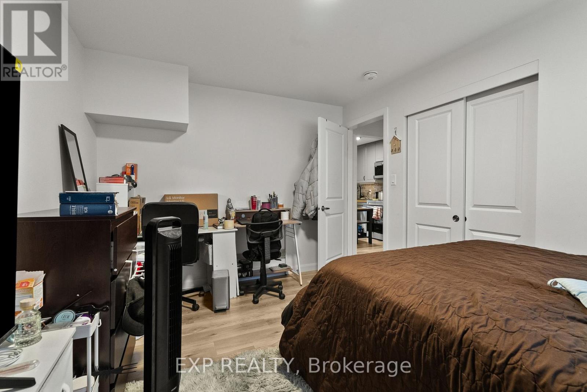
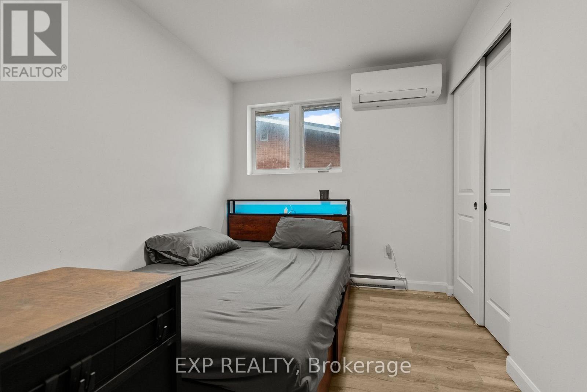
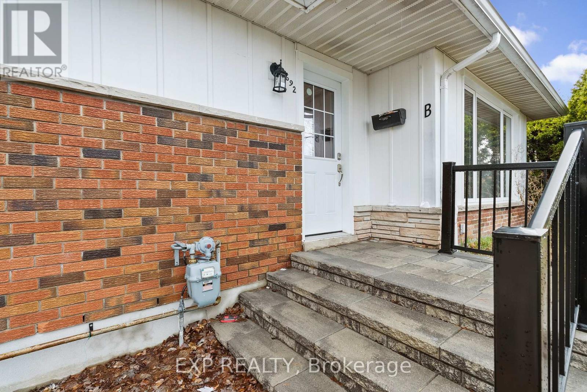
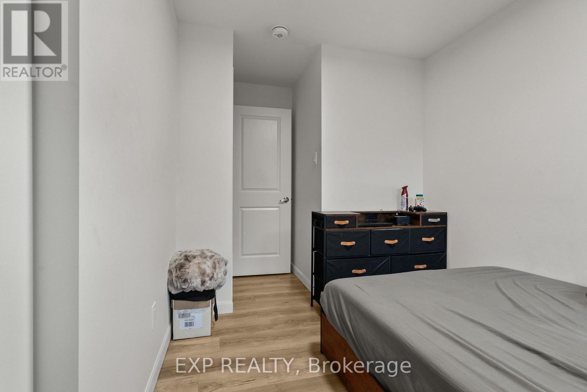
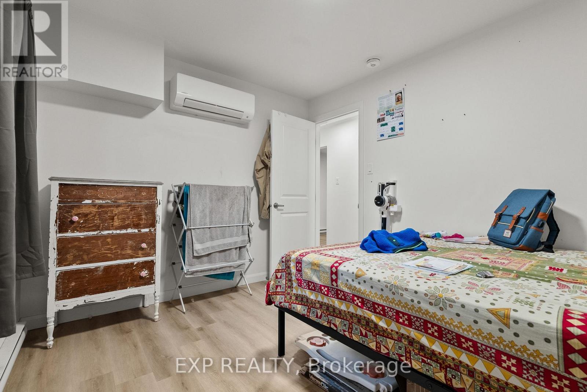
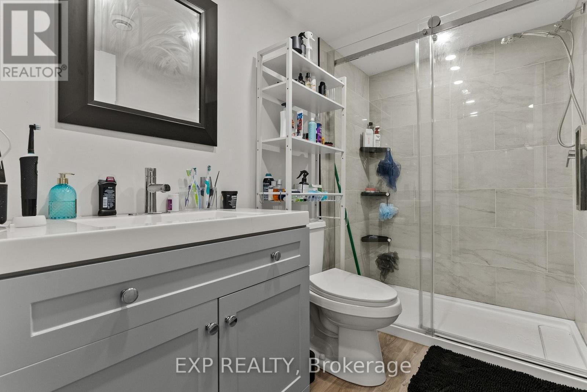
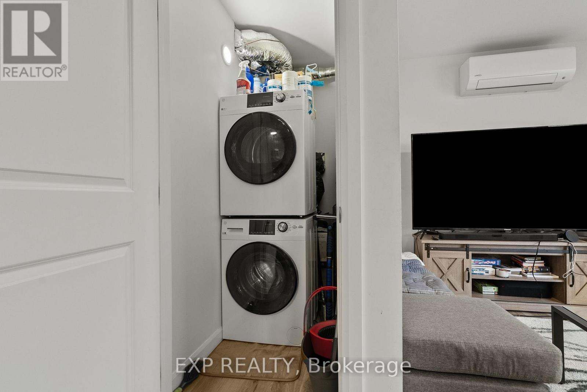
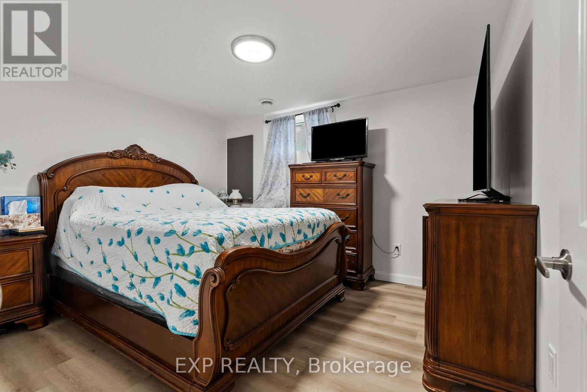
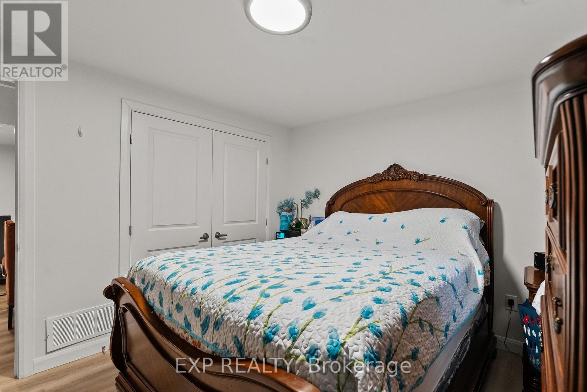
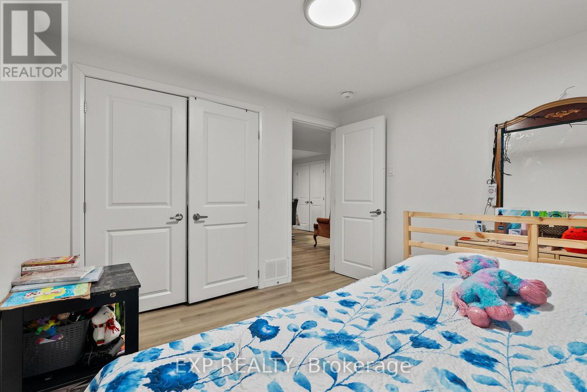
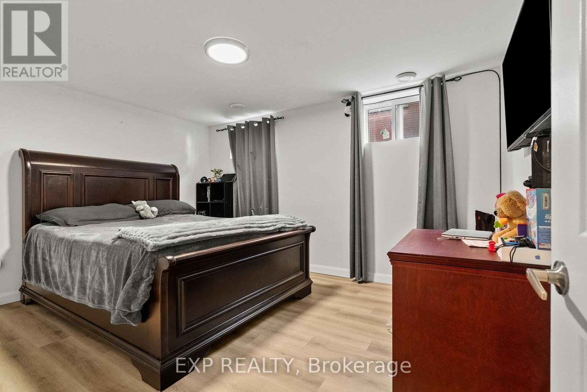
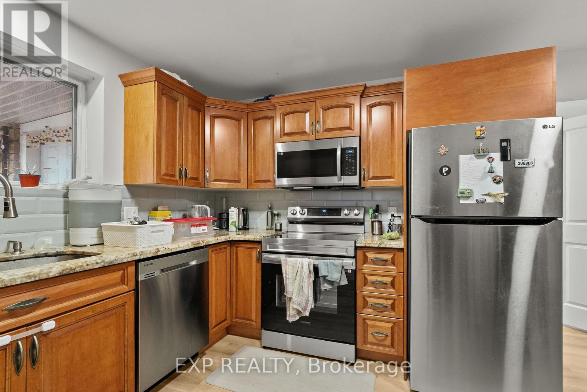
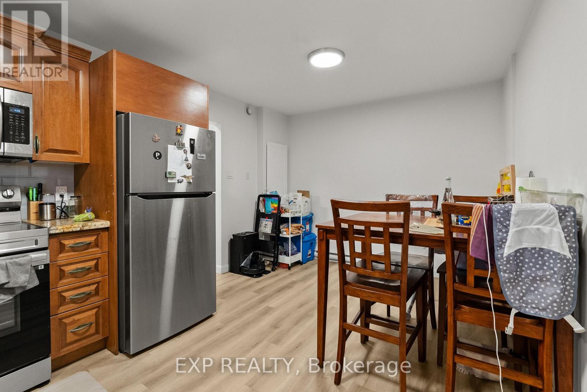
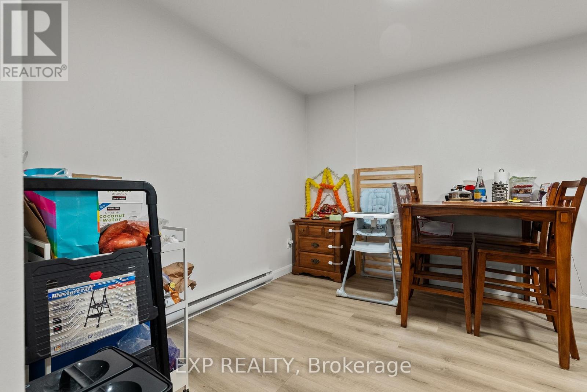
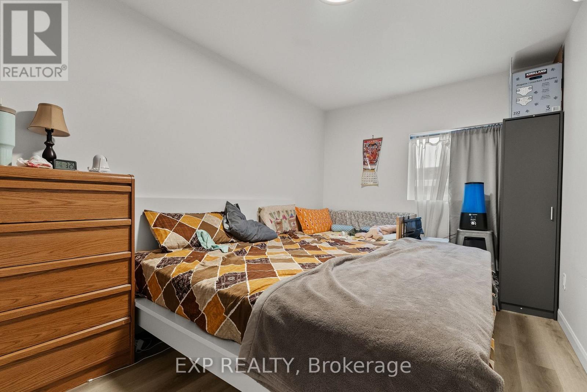


$1,349,000
Property overview
Building Type
Triplex
Property Type
Multi-family
Bedrooms
7
Bathrooms
3
Year Built
Neighbourhood
3504 - Castle Heights/Rideau High
Status
For sale
Highlights
3504 - Castle Heights/Rideau High
Triplex
For sale
Listing description
Discover this Multi-family
692 Claude Street,
Ottawa
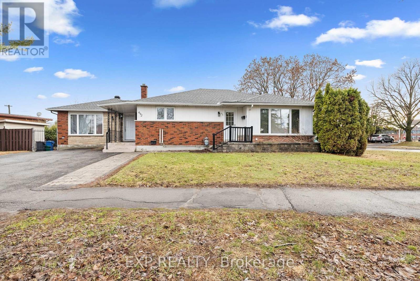
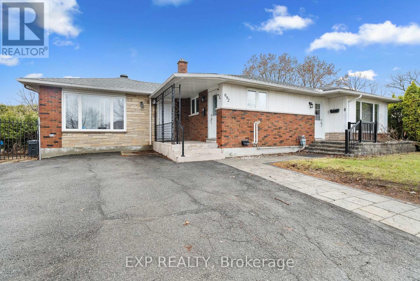
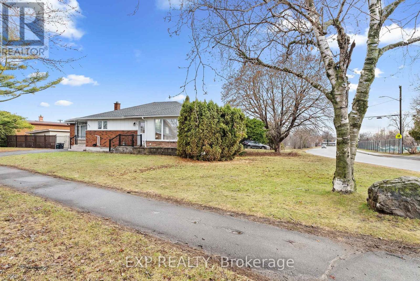
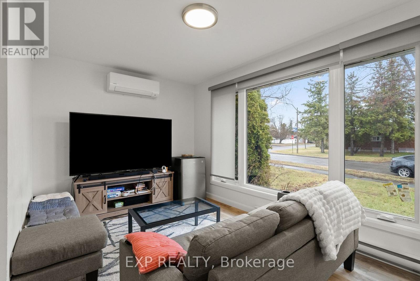
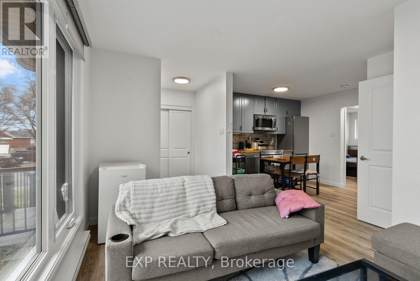
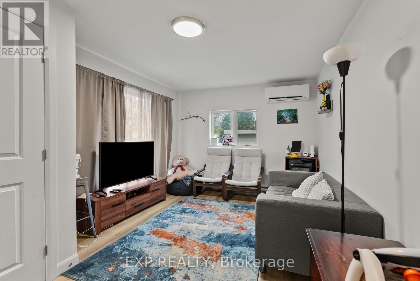
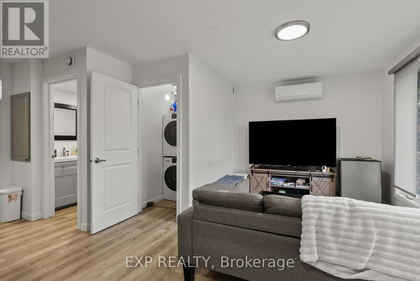
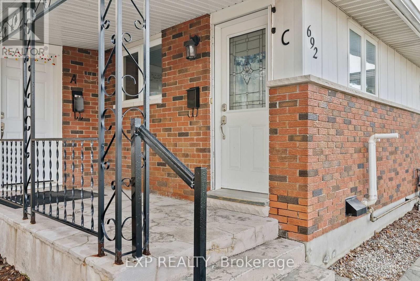
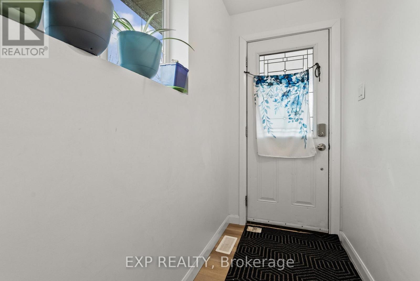
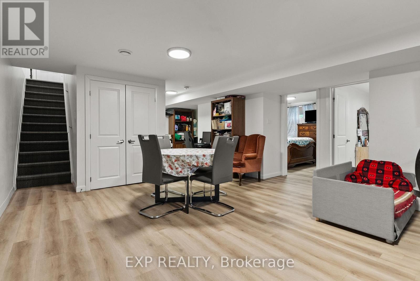
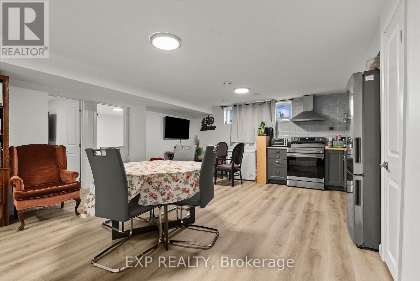
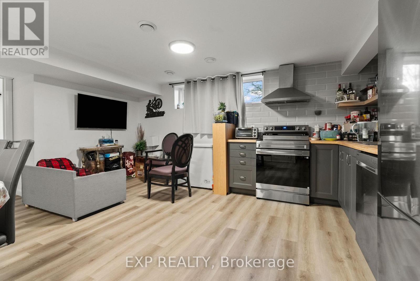
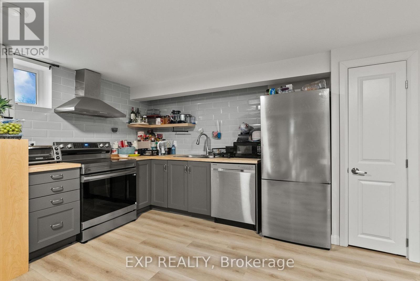
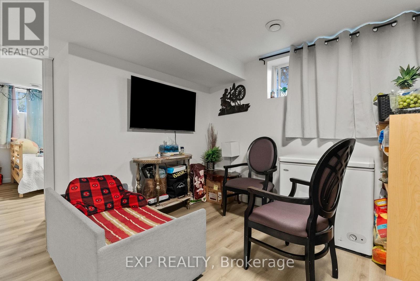
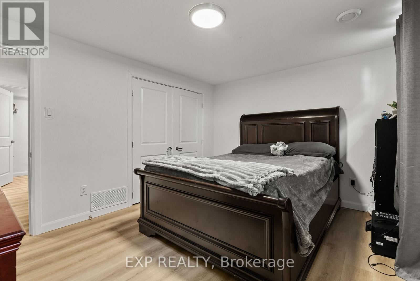
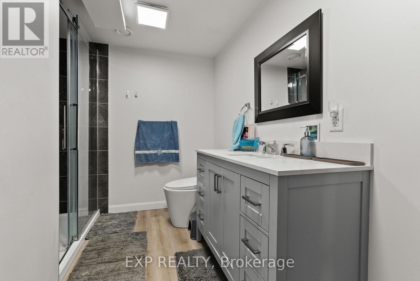
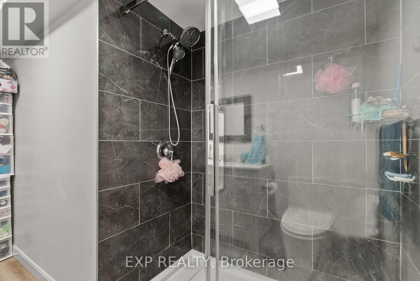
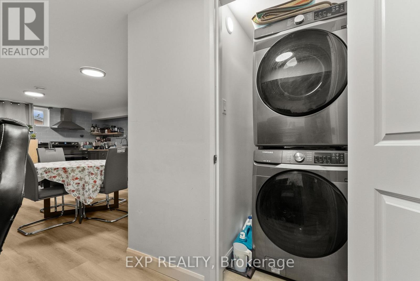
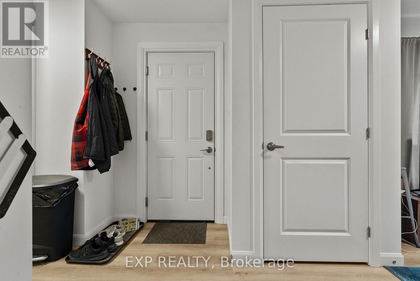
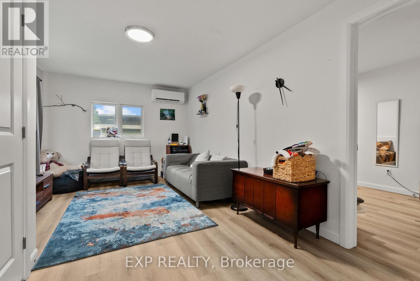
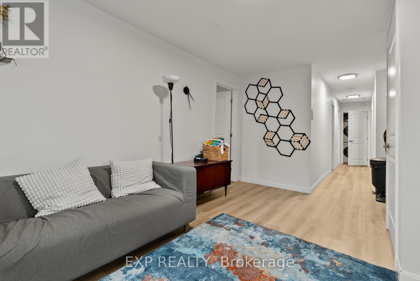
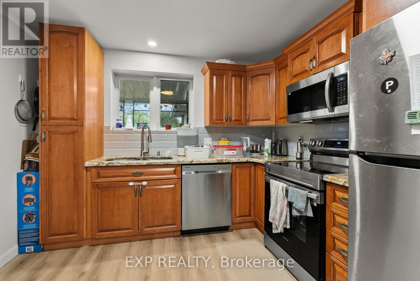
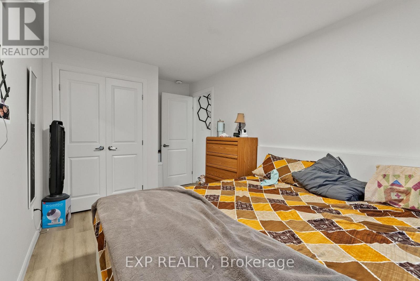
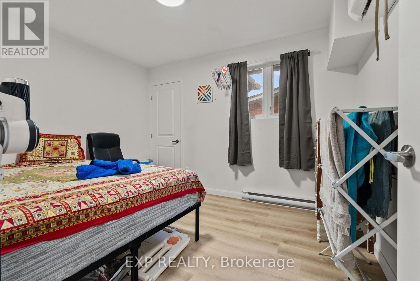
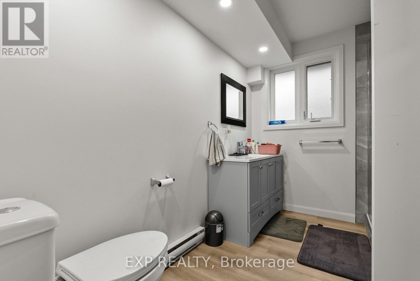
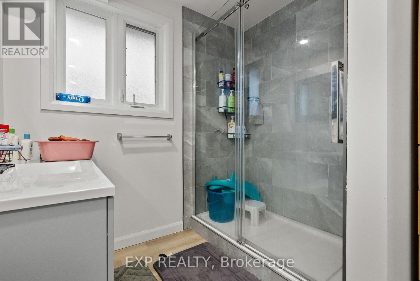
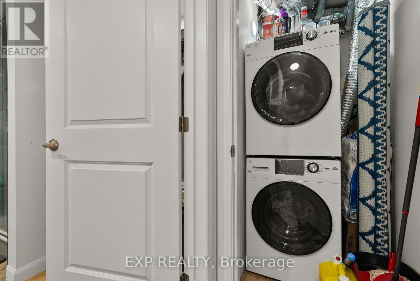
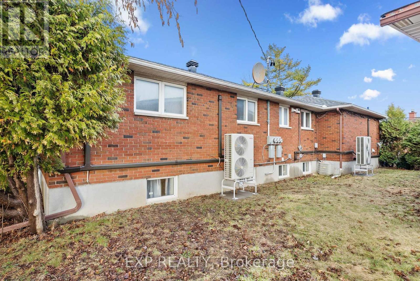
692 Claude Street is a turn-key, fully renovated legal triplex offering an exceptional investment opportunity with $86,400 in gross income and approximately $75,000 net. Rarely found 5.6% Cap Rate in this condition. Ideally located less than a 5-minute walk from St. Laurent, this low-maintenance asset is currently tenanted by three excellent households and is well suited for investors seeking reliable income and long-term ownership confidence. The building consists of two 2-bedroom, 1-bathroom units and one 3-bedroom, 1-bathroom unit, with each suite featuring in-suite laundry, independent heating and cooling, and its own hot water tank. This strategically planned asset was intensely renovated in 2024 with all permits and certificates on file. Set on an oversized irregular lot with N3C zoning, the property may also offer future intensification potential, and buyers are encouraged to complete their own due diligence. All equipment and appliances are owned. Please see the attached feature sheet and 10-year forecast for additional information. (id:64373)
Upcoming viewings
45.4377427
-75.6417526
692 Claude Street, Ottawa, Ontario, K1K2S2
Loading WalkScore data...
Walk Score®
Transit Score®
Bike Score®
Walkability Snapshot
Understand how walkable, transit-friendly & bikeable this neighbourhood really is.
Scores are powered by Walk Score® and reflect access to daily essentials, transit and bike routes near this area.
🚶Walk Score®
🚊Transit Score
🚲Bike Score
Liveability scores for this neighbourhood
Powered by Walk Score®
Use these scores as a quick guide only. Check local transit, bike paths
and walk routes to plan your day-to-day life.
Google Maps
Explore the exact location, nearby amenities, and community vibe.
Listing Details
Last updated:
2026-09-09
Key facts
Price
$1,349,000
Property type
Multi-family
Bedrooms
7
Bathrooms
3
Stories
1
Interior size
1500 - 2000 sqft
Parking options
No Garage
Total spaces
5
Interior & features
Cooling
Central air conditioning, Wall unit
Heating
Baseboard heaters, Forced air, Heat Pump
Heating fuel
Electric, Natural gas
Basement
N/A
Appliances
Dishwasher, Dryer, Water Heater, Microwave, Stove, Washer, Refrigerator
Fireplace
False
Exterior finish
Brick, Aluminum siding
Lot, amenities & extras
Lot size
90 x 131.4 FT
Water
Municipal water
Sewer
Sanitary sewer
Mortgage Calculator
$500,000
$100,000
$5,000,000
Adjust the total amount you plan to borrow.
5%
1%
15%
25 years
10 years
40 years
Monthly Payment
$0
This is an approximate monthly payment based on your inputs.
Total Interest Paid
$0
Add this listing to your favourite
Shortlist it to compare later & get quick access from your account.

Comparables
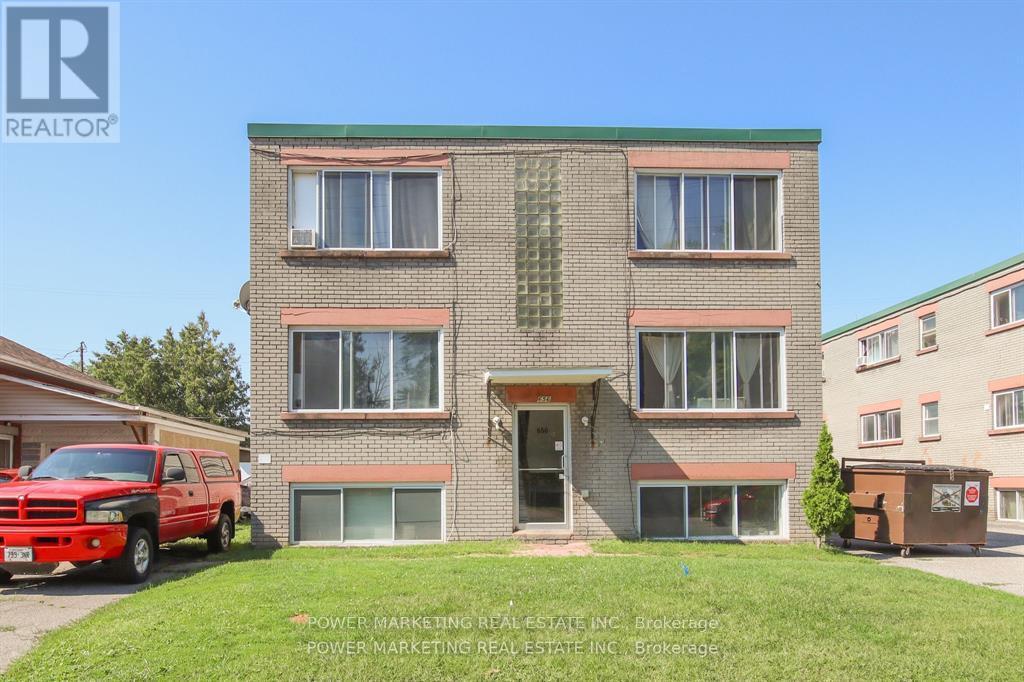
For sale
3404 - Vanier
$1,399,000
656 De L'eglise Street, Ottawa, Ontario
Multi-Family in 3404 - Vanier
Beds
Baths
5576 sqft
Sq Ft
Sq Ft
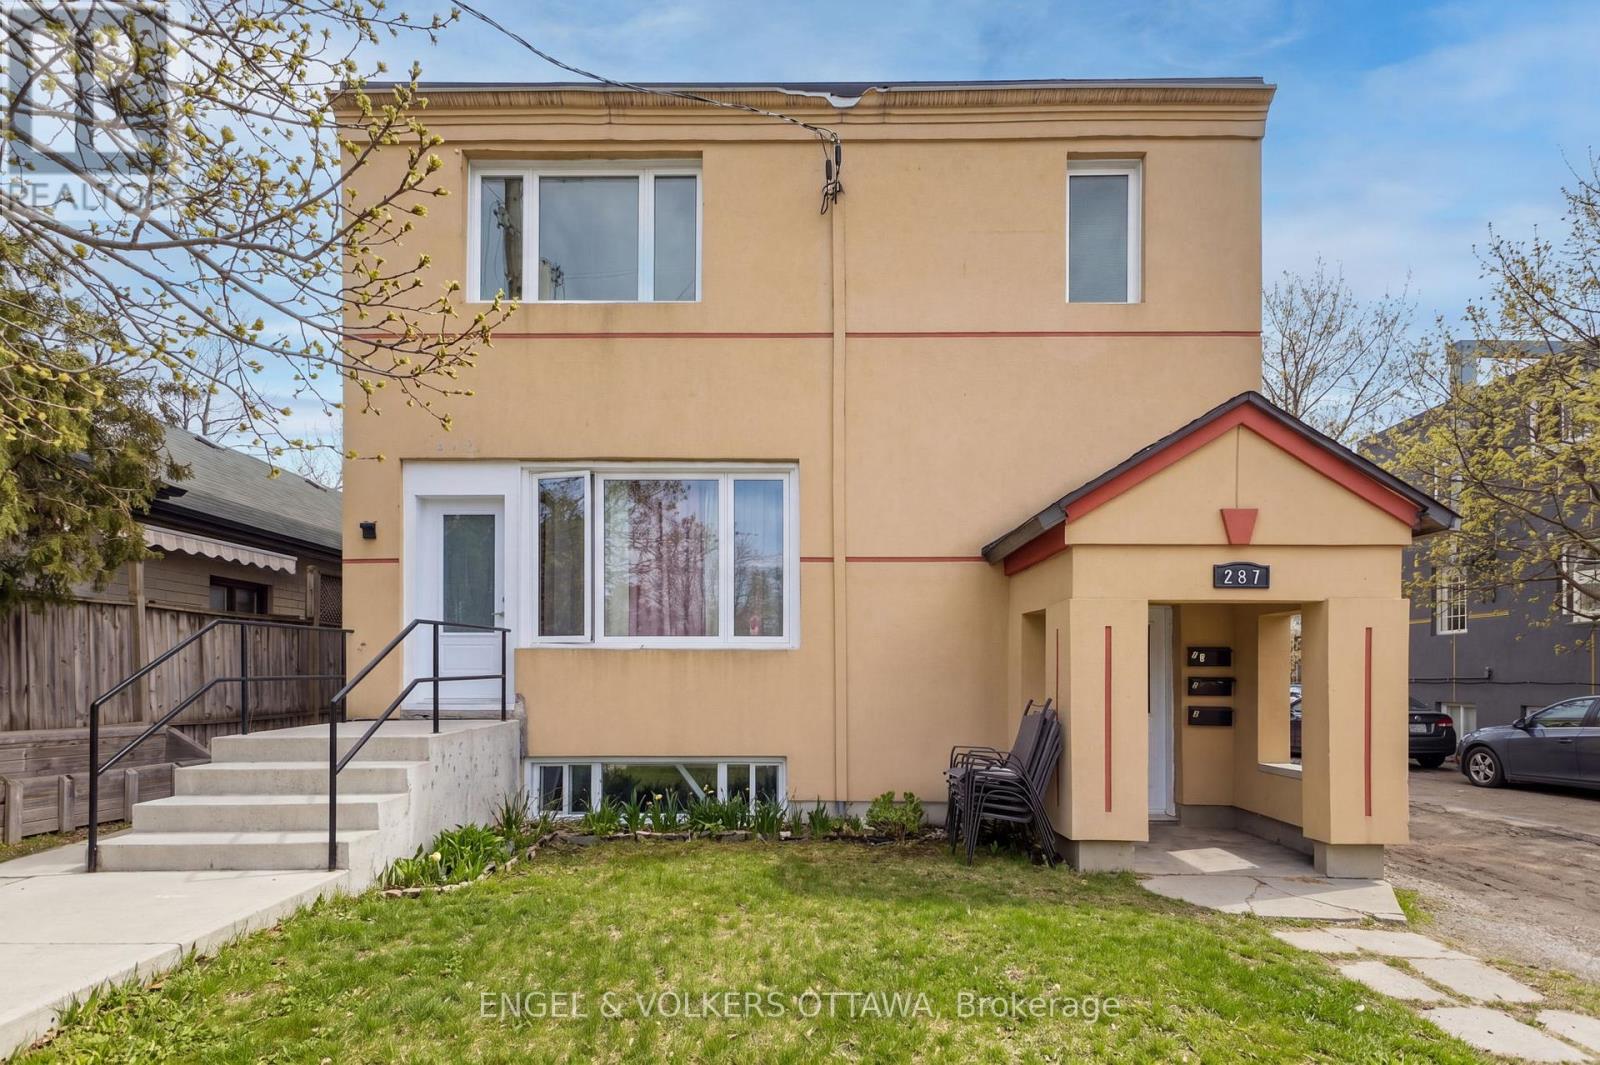
For sale
3102 - Manor Park
$1,299,000
287 St Laurent Boulevard, Ottawa, Ontario
Other in 3102 - Manor Park
7
Beds
Beds
5
Baths
Baths
2000 - 2500 sqft
Sq Ft
Sq Ft
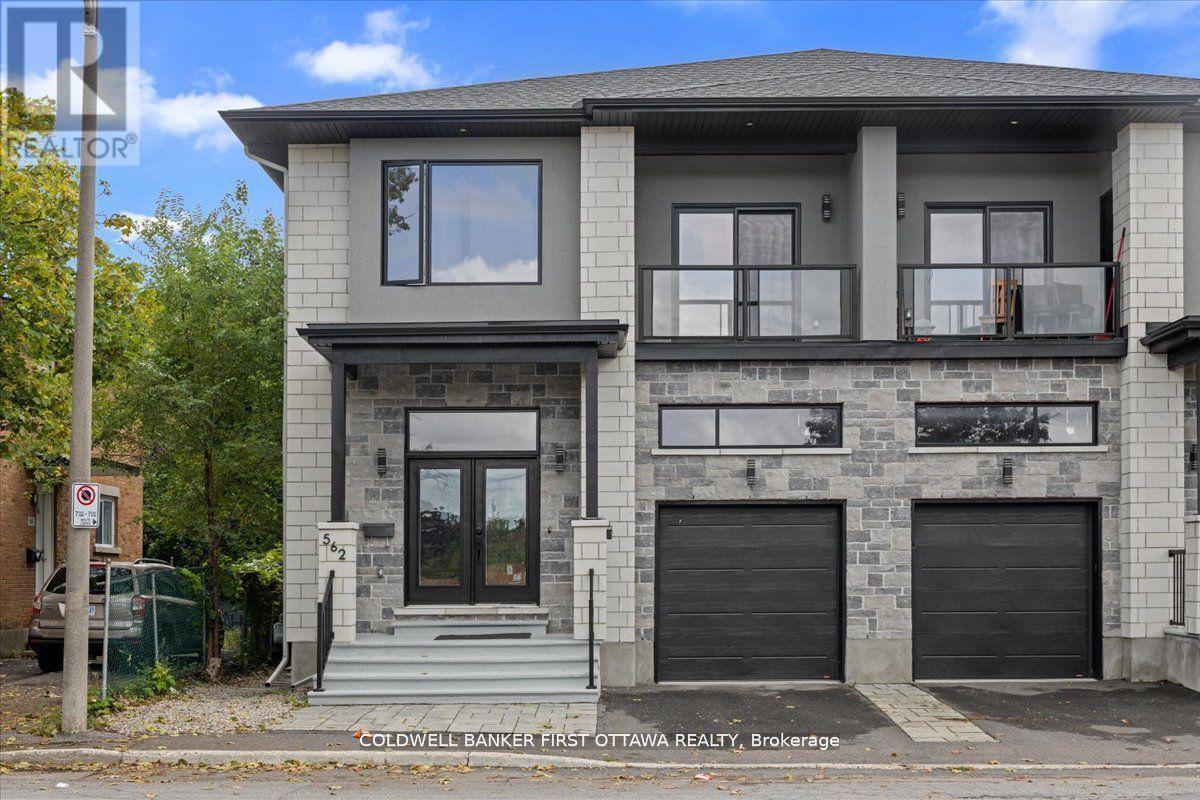
For sale
3502 - Overbrook/Castle Heights
$1,249,000
560 Queen Mary Street, Ottawa, Ontario
Duplex in 3502 - Overbrook/Castle Heights
7
Beds
Beds
4
Baths
Baths
2000 - 2500 sqft
Sq Ft
Sq Ft
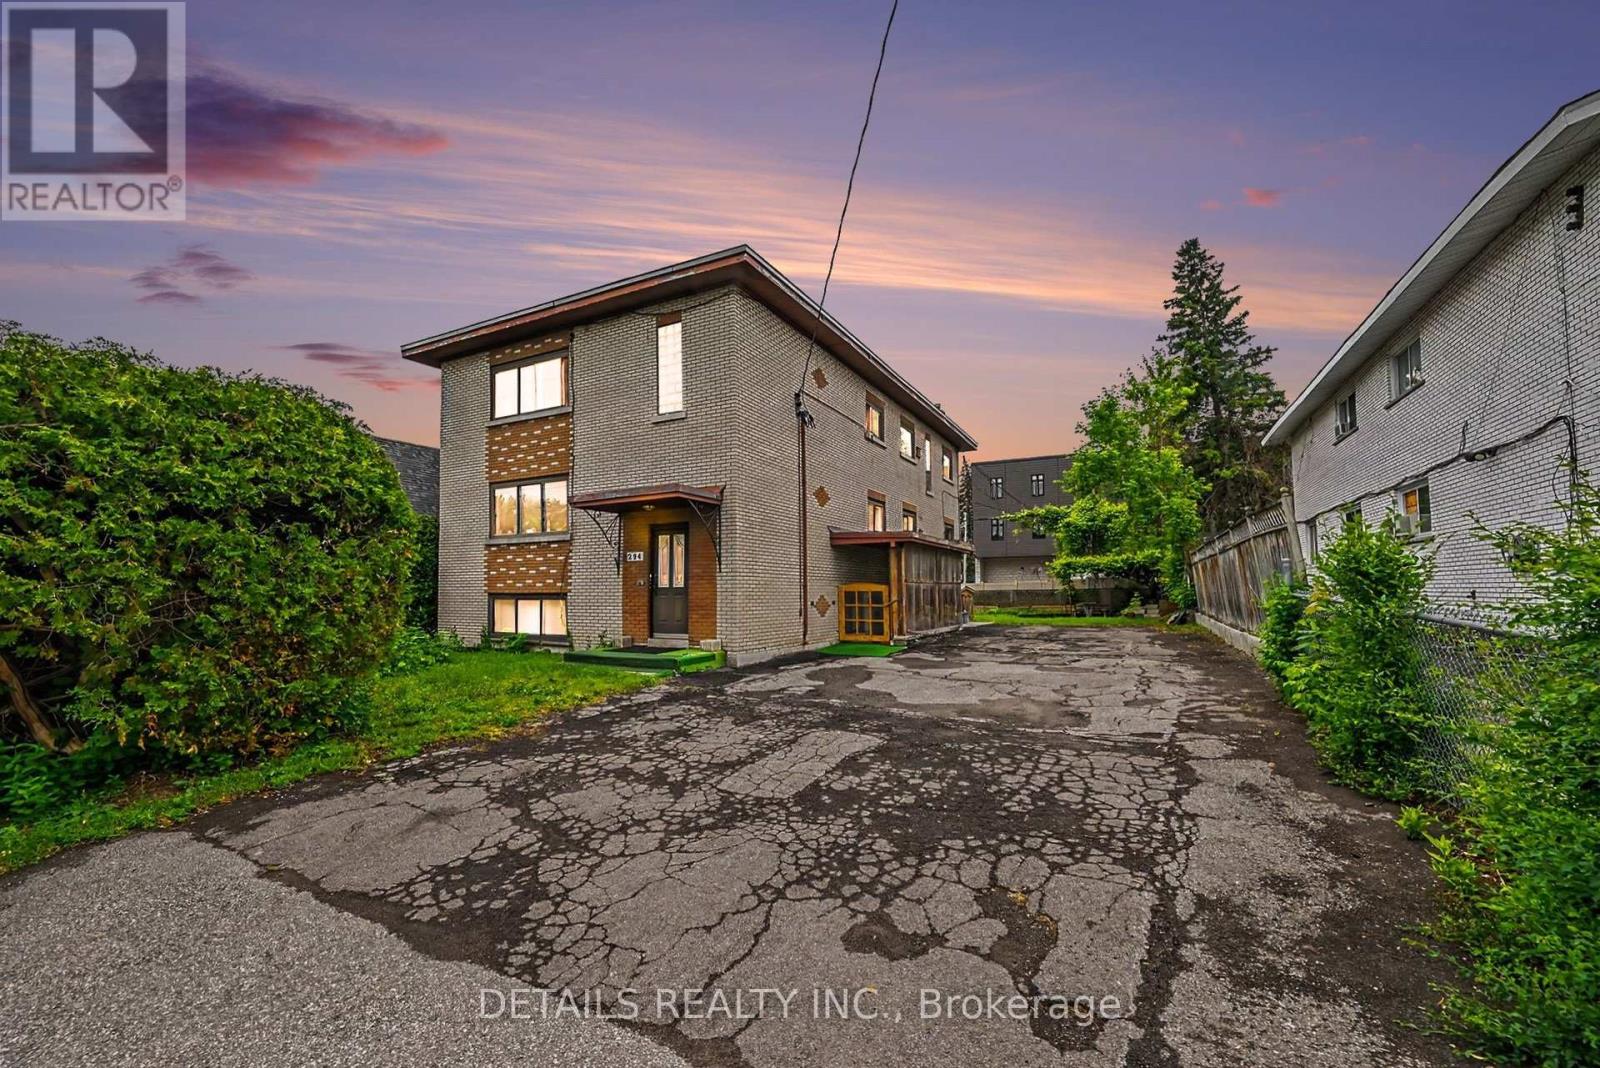
For sale
3502 - Overbrook/Castle Heights
$1,499,000
294 Donald Street, Ottawa, Ontario
Fourplex in 3502 - Overbrook/Castle Heights
8
Beds
Beds
4
Baths
Baths
2500 - 3000 sqft
Sq Ft
Sq Ft
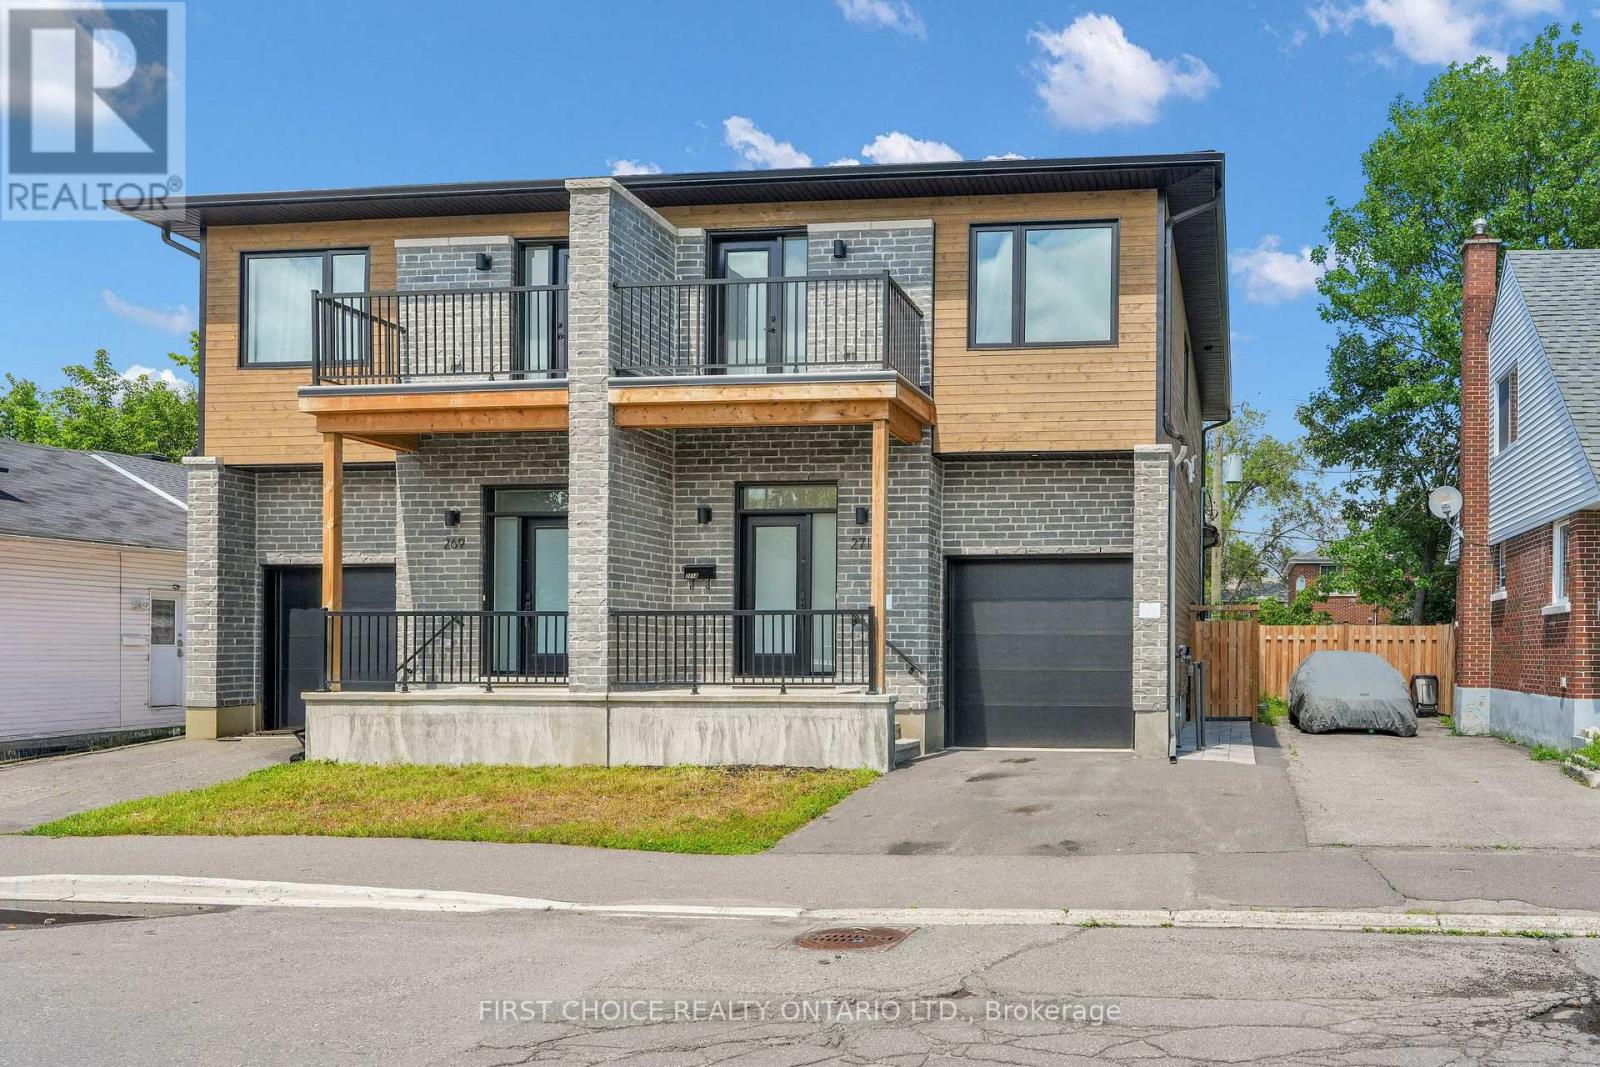
For sale
3502 - Overbrook/Castle Heights
$1,658,000
269-271 Queen Mary Street, Ottawa, Ontario
Fourplex in 3502 - Overbrook/Castle Heights
8
Beds
Beds
8
Baths
Baths
2500 - 3000 sqft
Sq Ft
Sq Ft
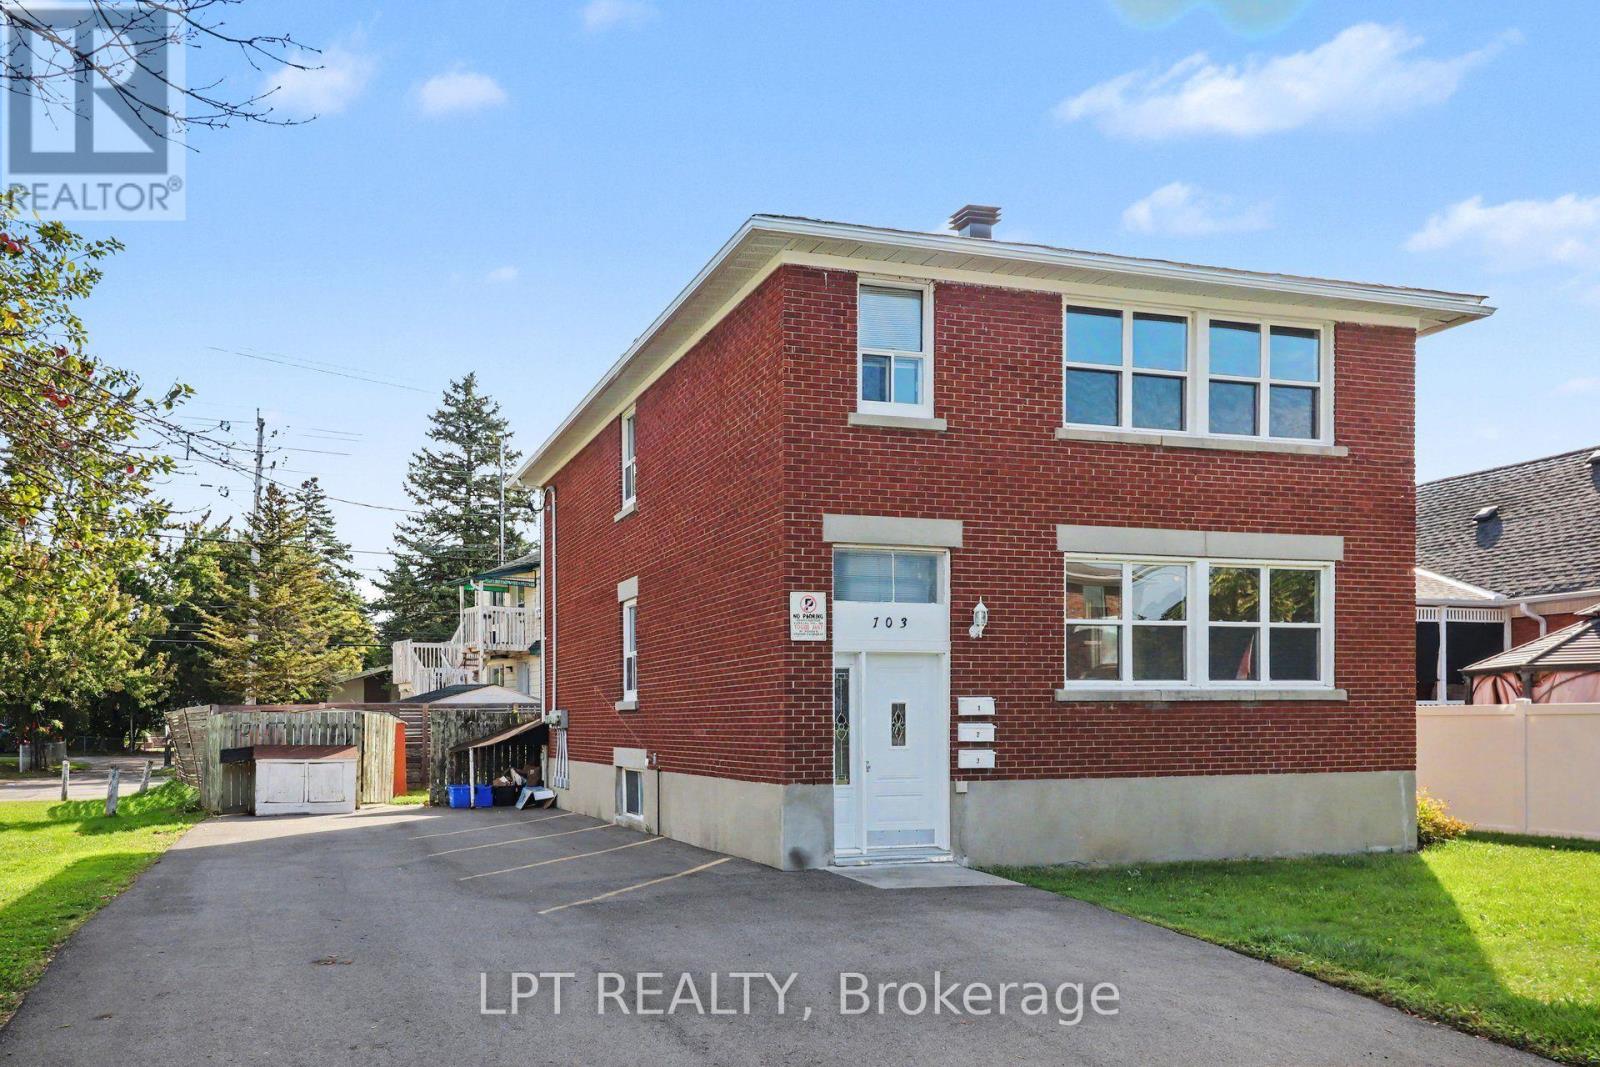
For sale
3404 - Vanier
$899,900
703 Morgan Street, Ottawa, Ontario
Triplex in 3404 - Vanier
7
Beds
Beds
3
Baths
Baths
2000 - 2500 sqft
Sq Ft
Sq Ft
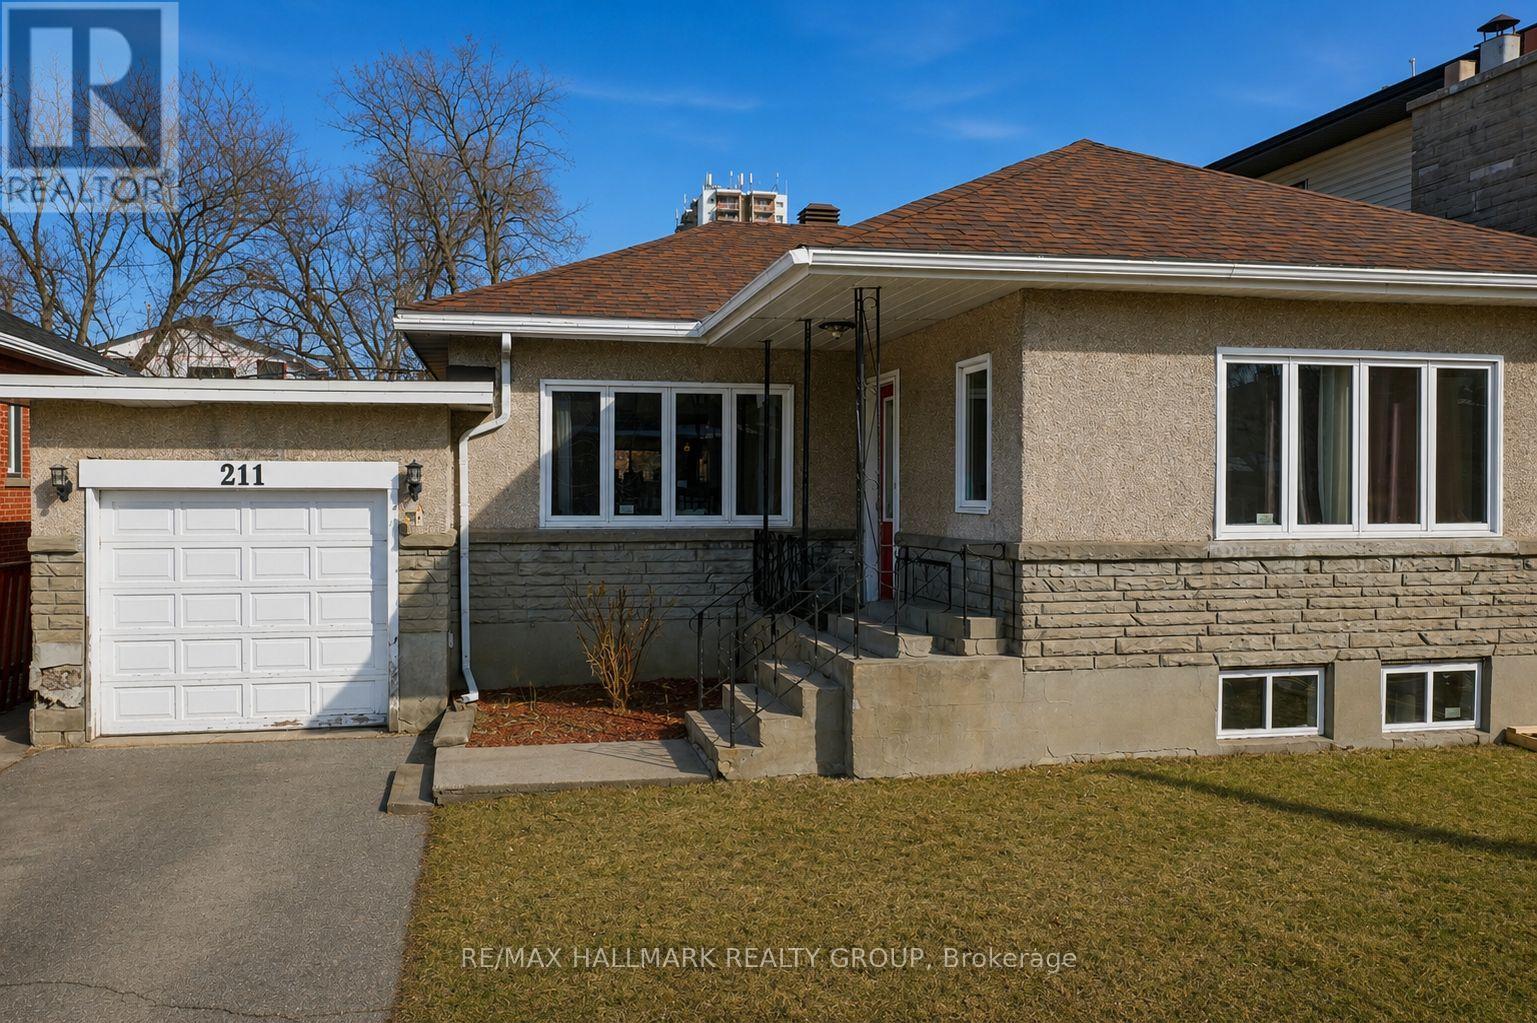
For sale
3502 - Overbrook/Castle Heights
$849,900
211 Columbus Avenue, Ottawa, Ontario
Other in 3502 - Overbrook/Castle Heights
3
Beds
Beds
2
Baths
Baths
700 - 1100 sqft
Sq Ft
Sq Ft
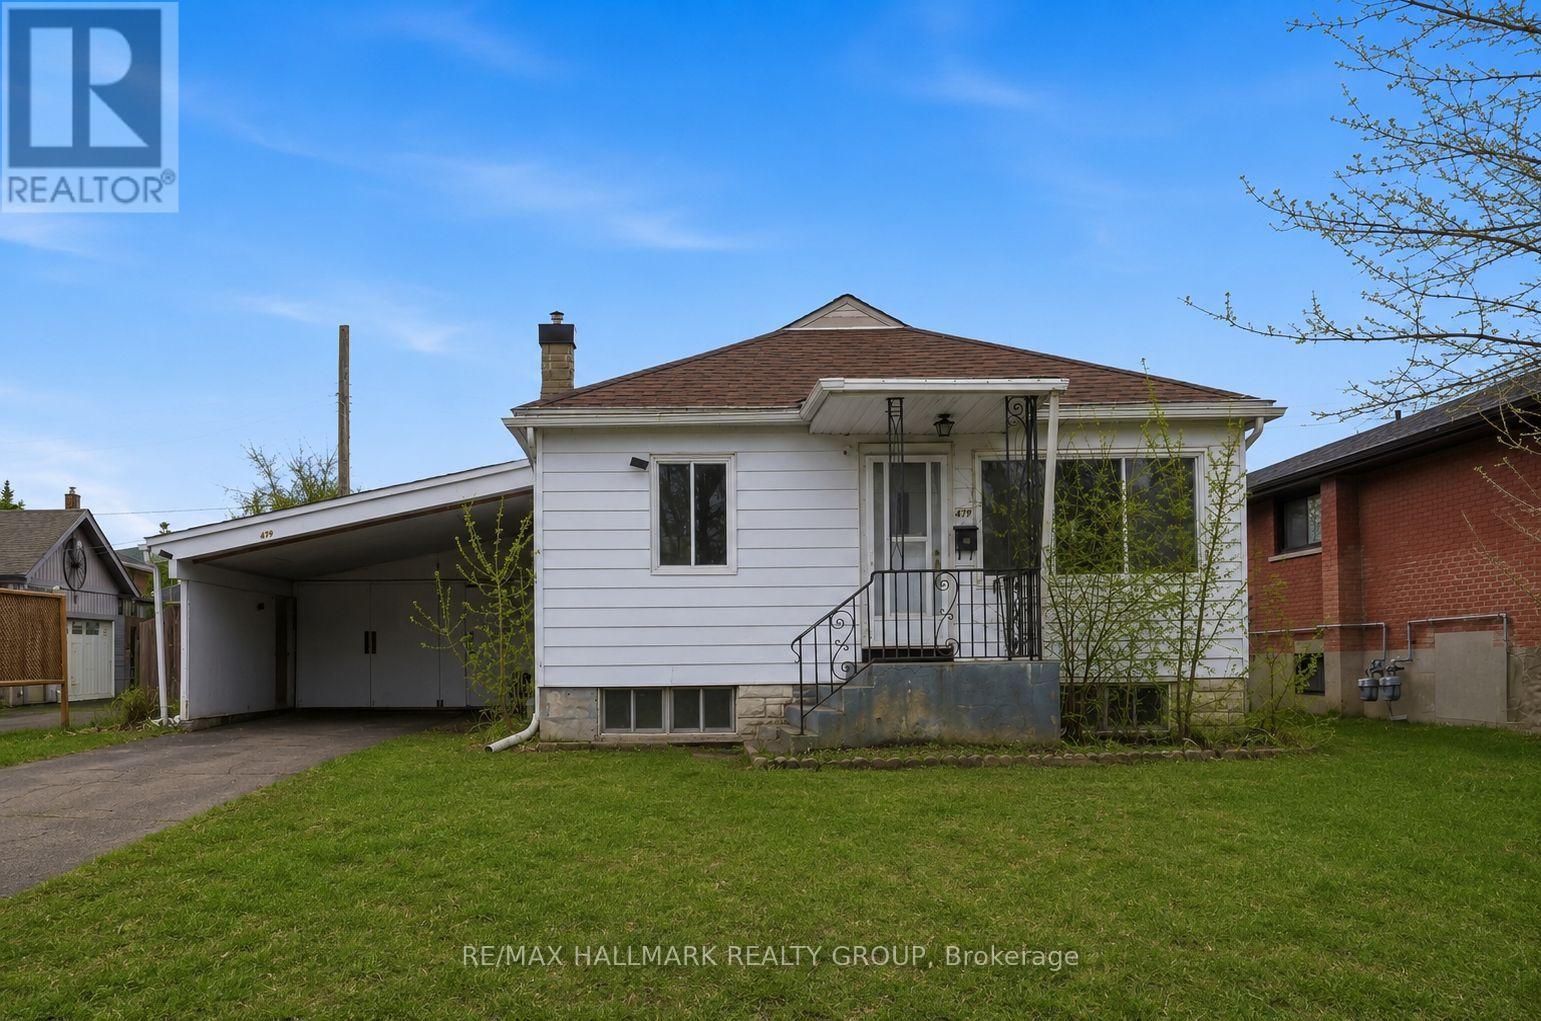
For sale
3502 - Overbrook/Castle Heights
$778,000
479 Newman Avenue, Ottawa, Ontario
Other in 3502 - Overbrook/Castle Heights
3
Beds
Beds
2
Baths
Baths
700 - 1100 sqft
Sq Ft
Sq Ft
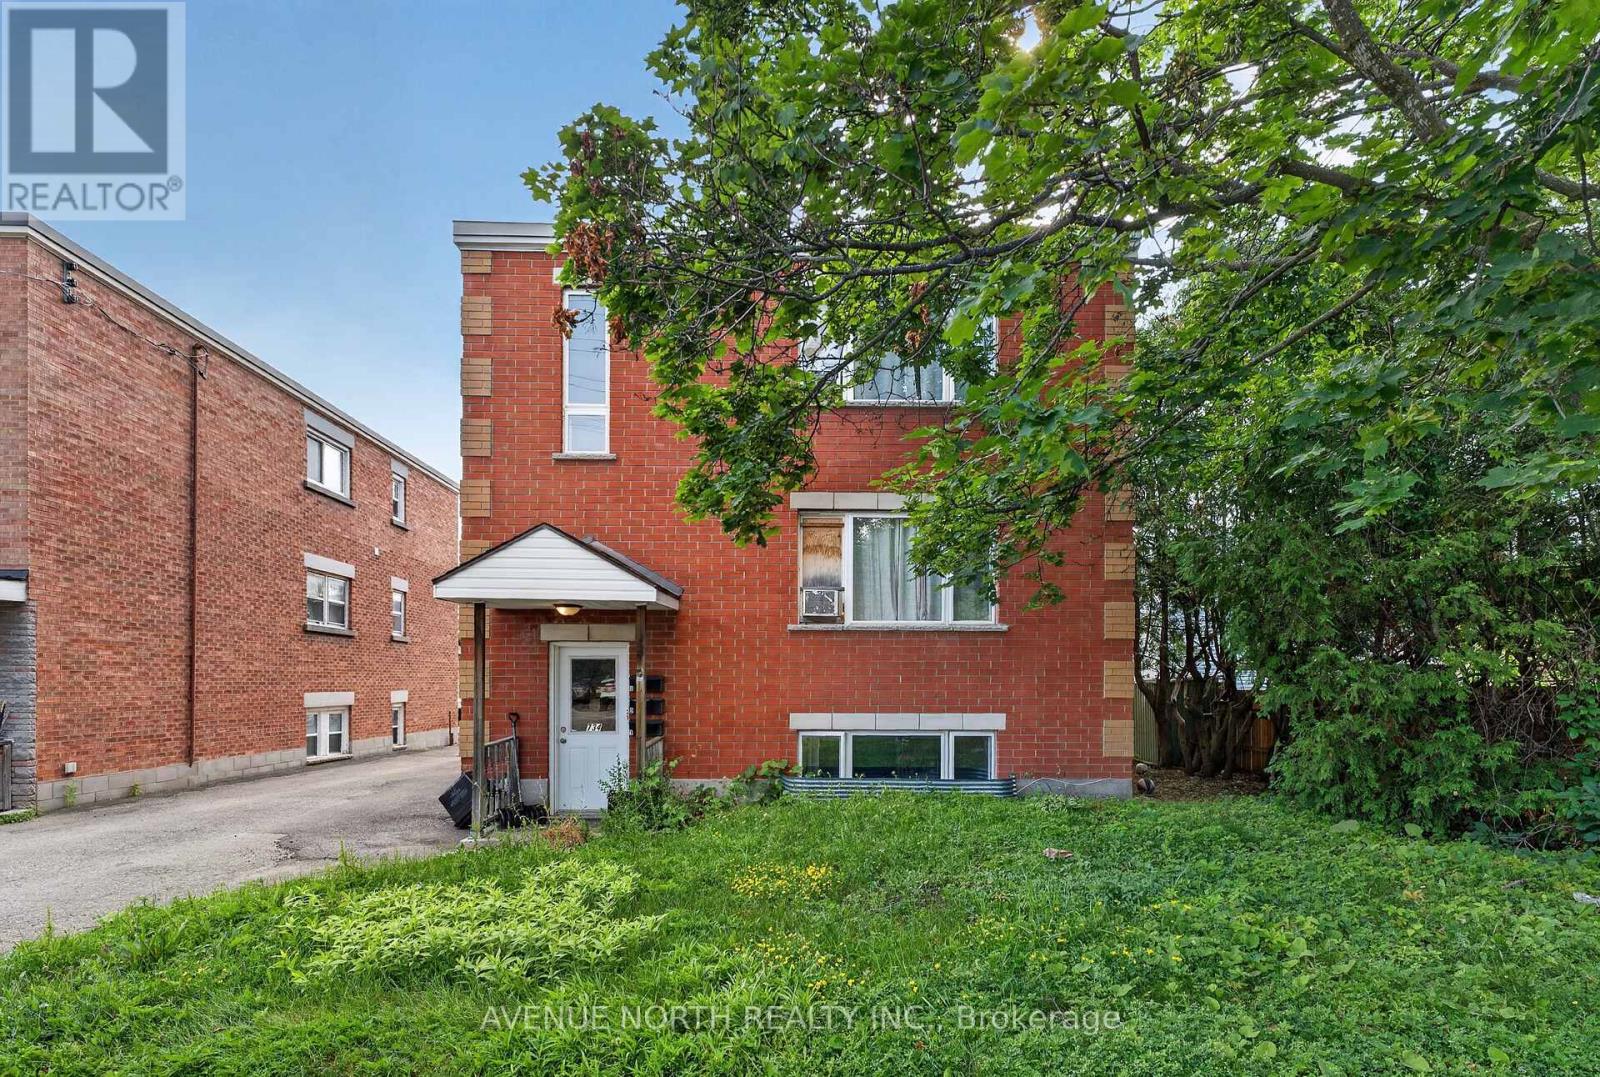
For sale
3404 - Vanier
$769,000
734 De L'eglise Street, Ottawa, Ontario
Triplex in 3404 - Vanier
5
Beds
Beds
3
Baths
Baths
2000 - 2500 sqft
Sq Ft
Sq Ft
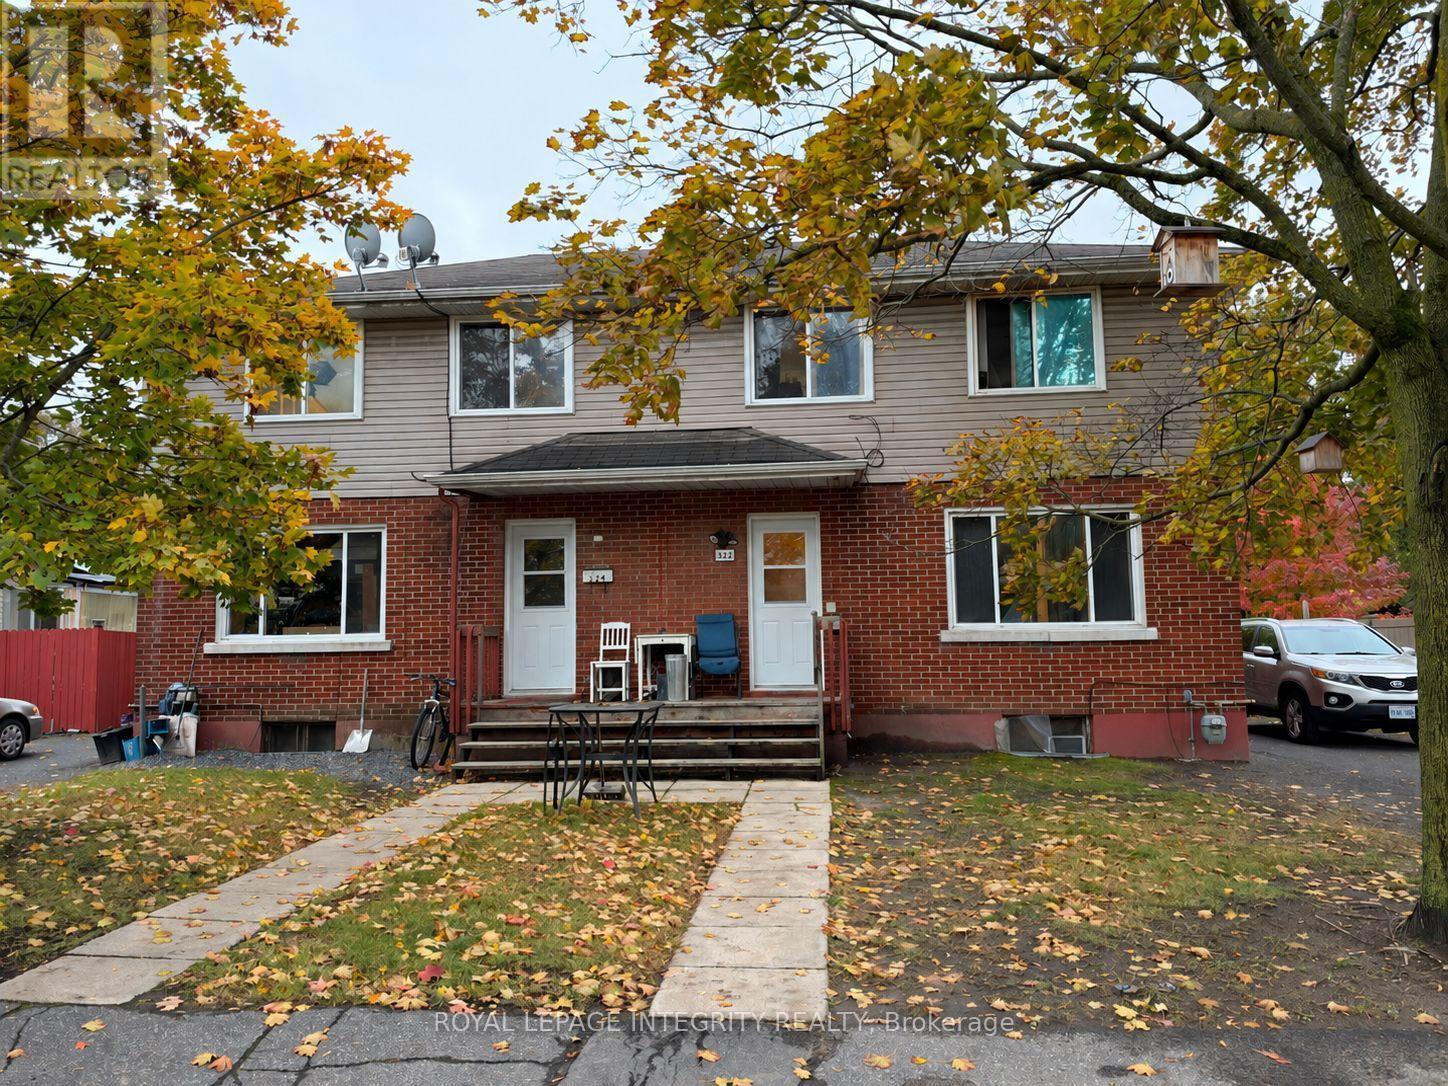
For sale
3502 - Overbrook/Castle Heights
$750,000
322-324 Queen Mary Street, Ottawa, Ontario
Multi-Family in 3502 - Overbrook/Castle Heights
Beds
Baths
2684 sqft
Sq Ft
Sq Ft
Ready to a home?
Contact a REALTOR® today!
