

269-271 Queen Mary Street
Ottawa,
Ontario
K1K1X1
269-271 Queen Mary Street
Ottawa,
Ontario
K1K1X1
Add this listing to your favourite
Shortlist it to compare later & get quick access from your account.


$1,658,000
Property overview
Building Type
Fourplex
Property Type
Multi-family
Bedrooms
8
Bathrooms
8
Year Built
Neighbourhood
3502 - Overbrook/Castle Heights
Status
For sale
Highlights
3502 - Overbrook/Castle Heights
Fourplex
For sale
Listing description
Discover this Multi-family
269-271 Queen Mary Street,
Ottawa
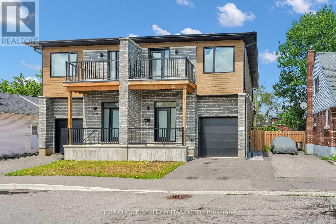
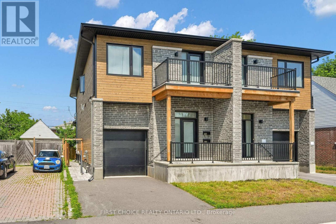
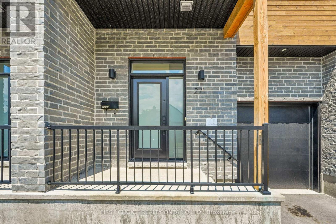
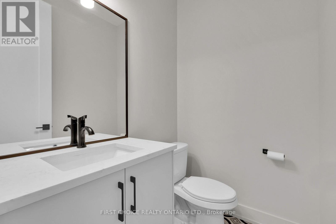
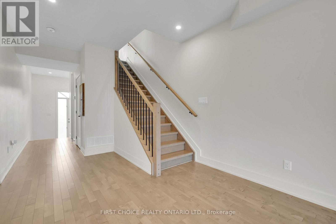
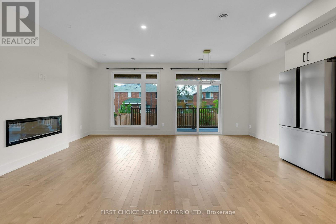
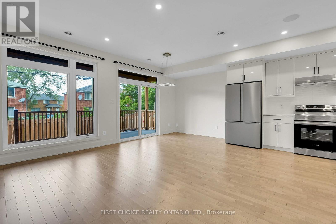
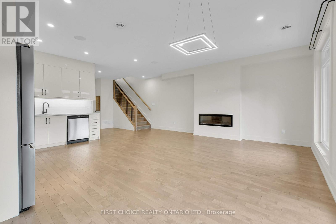
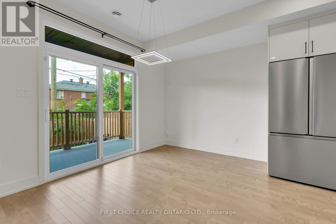
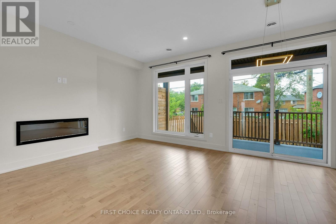
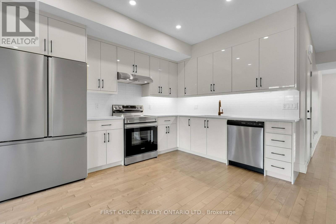
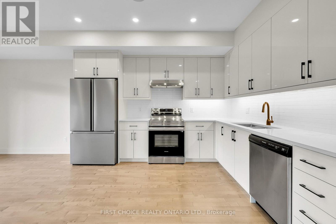
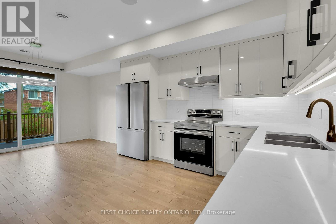
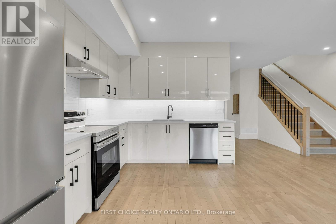
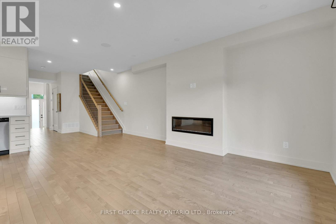
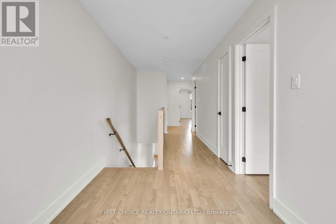
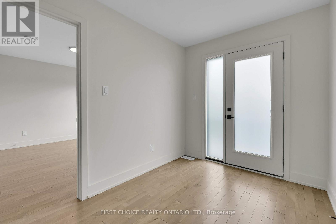
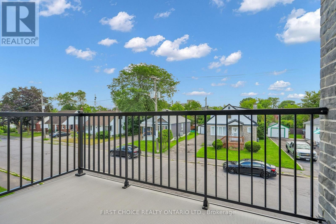
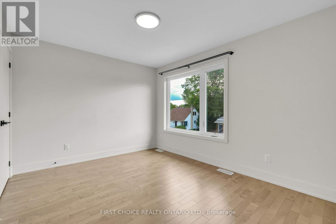
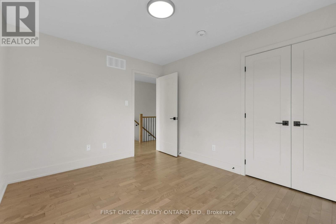
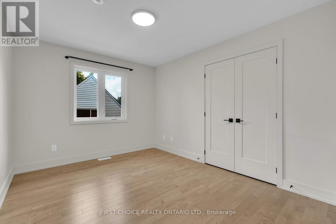
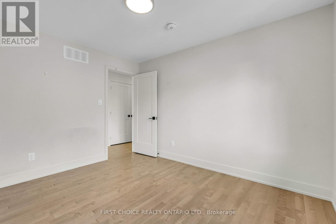
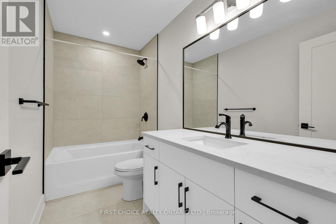
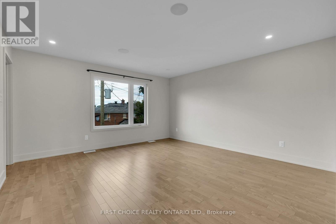
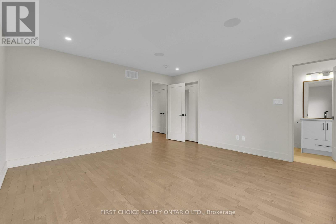
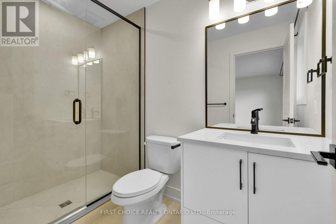
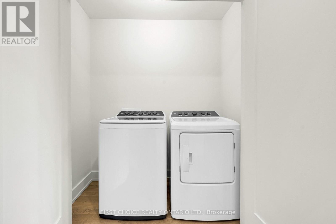
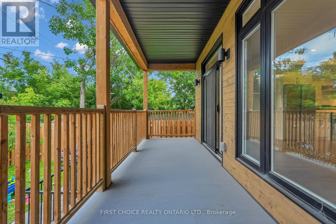
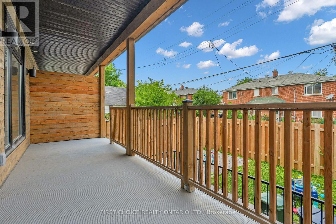
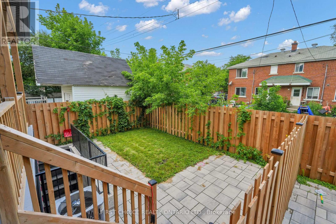
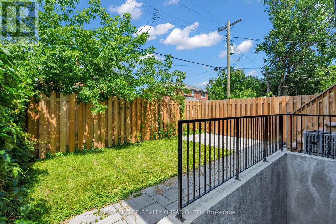
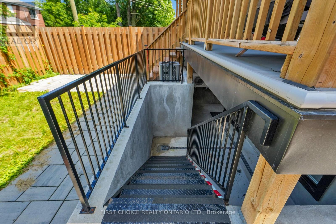
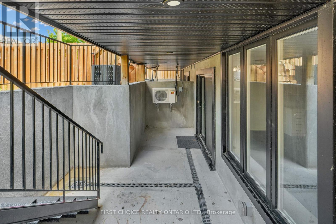
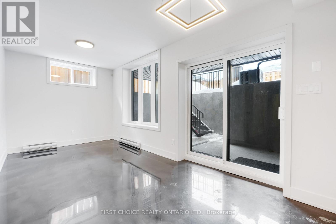
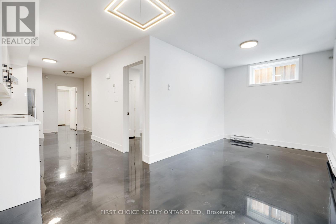
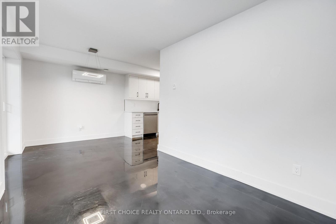
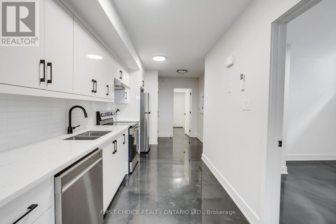
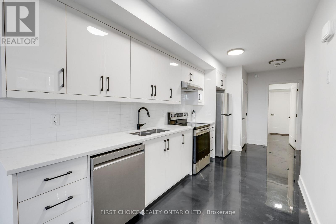
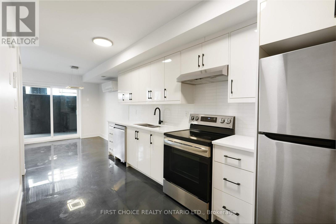
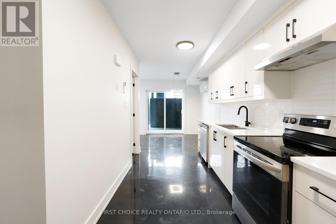
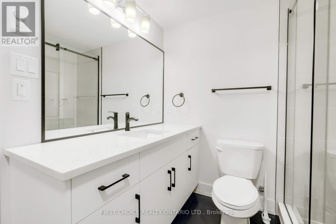
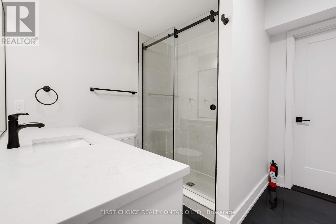
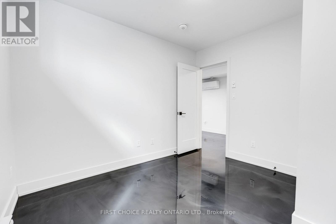
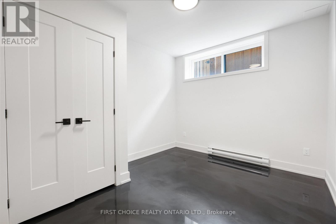
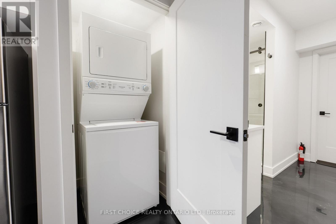
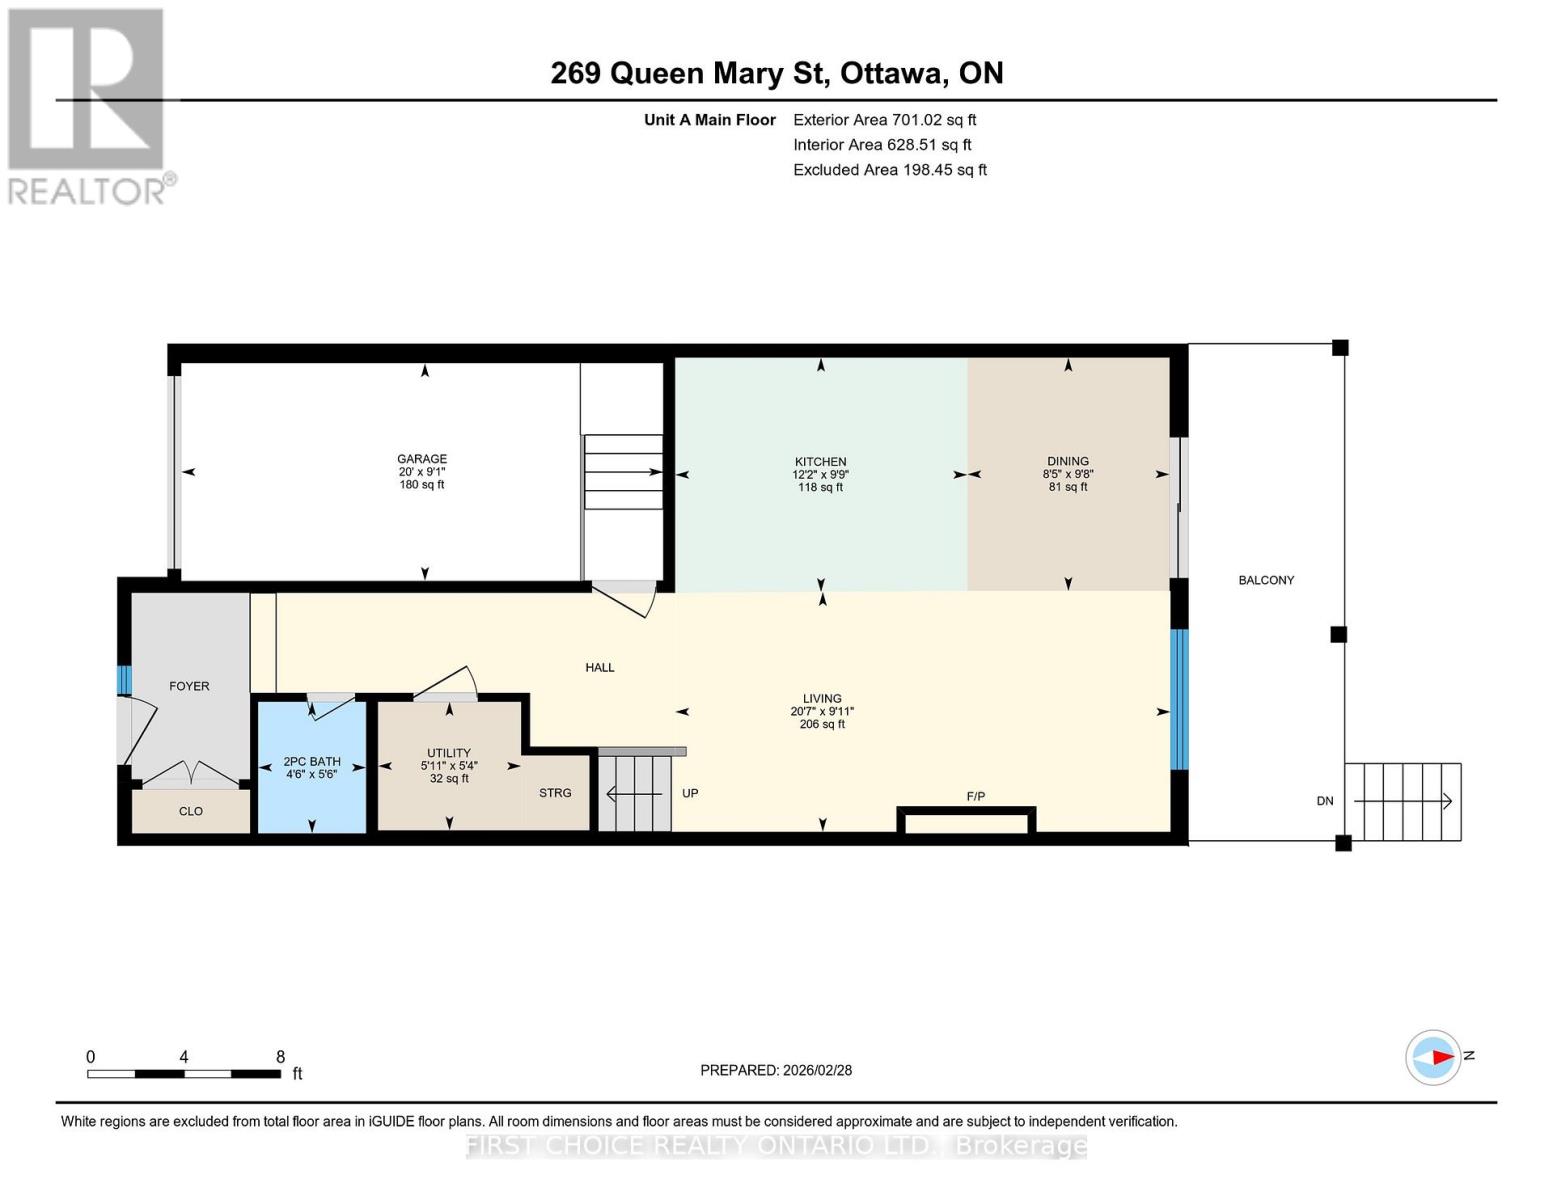
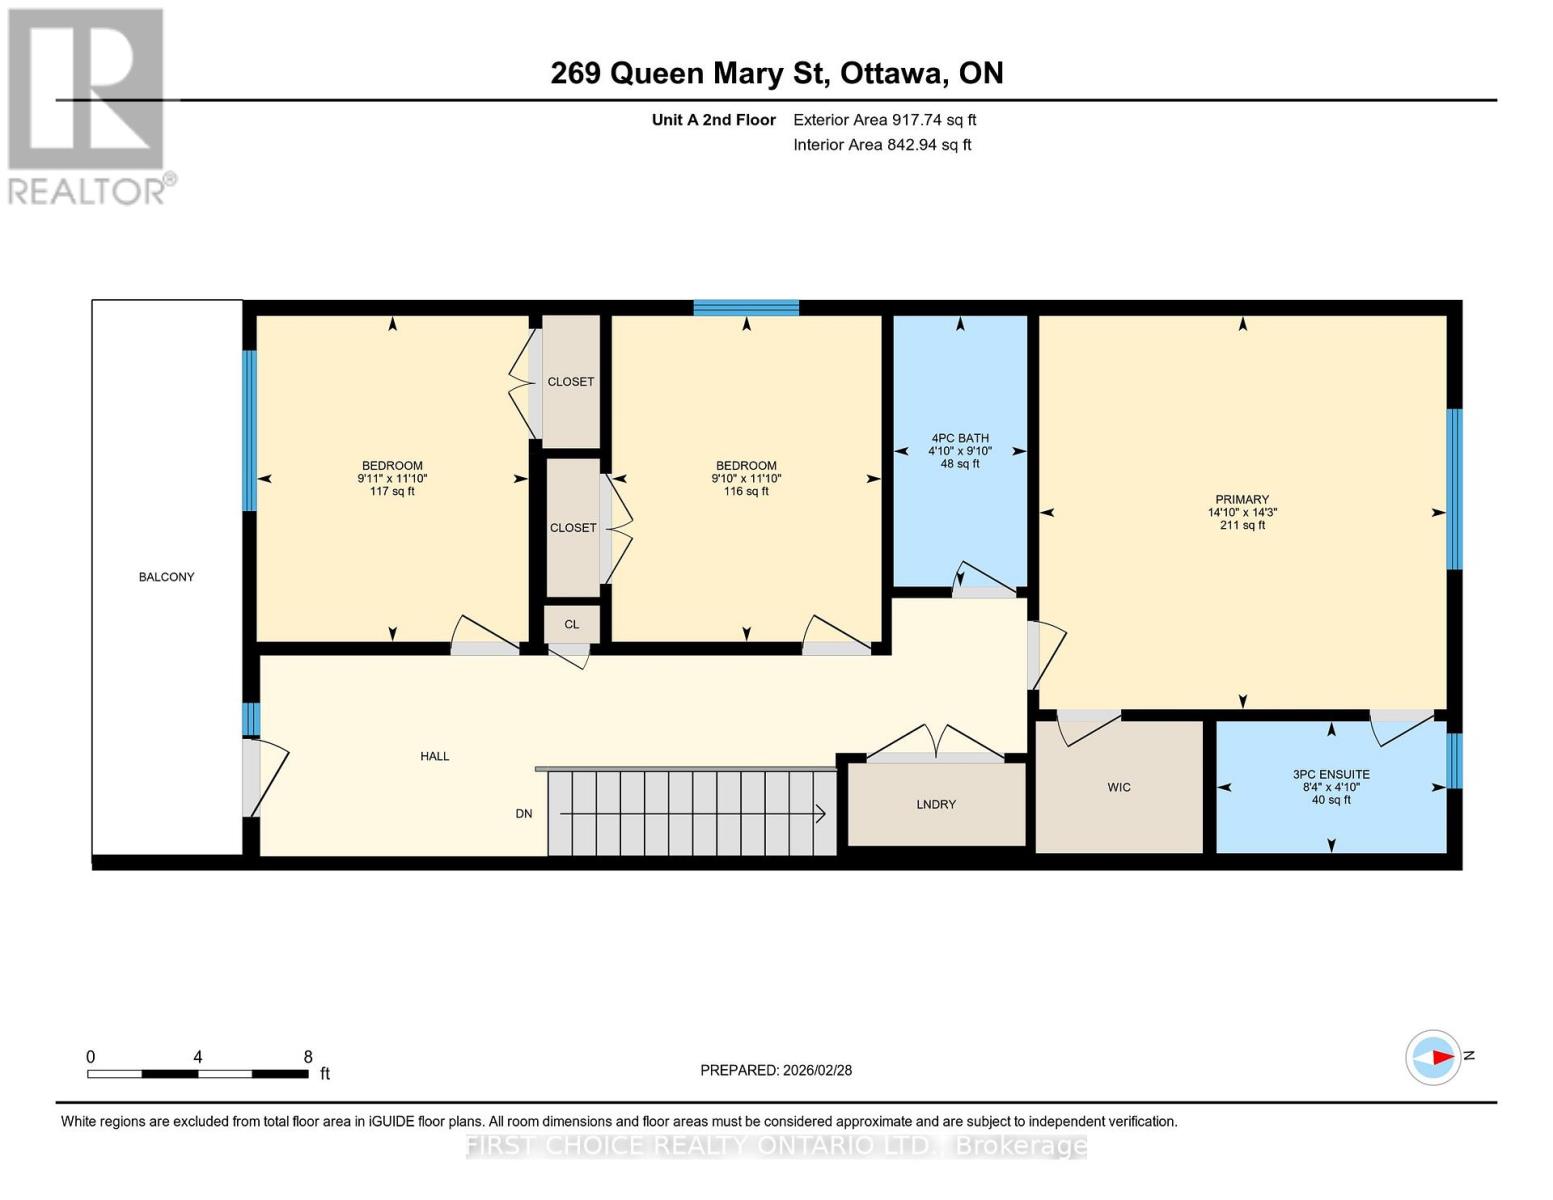
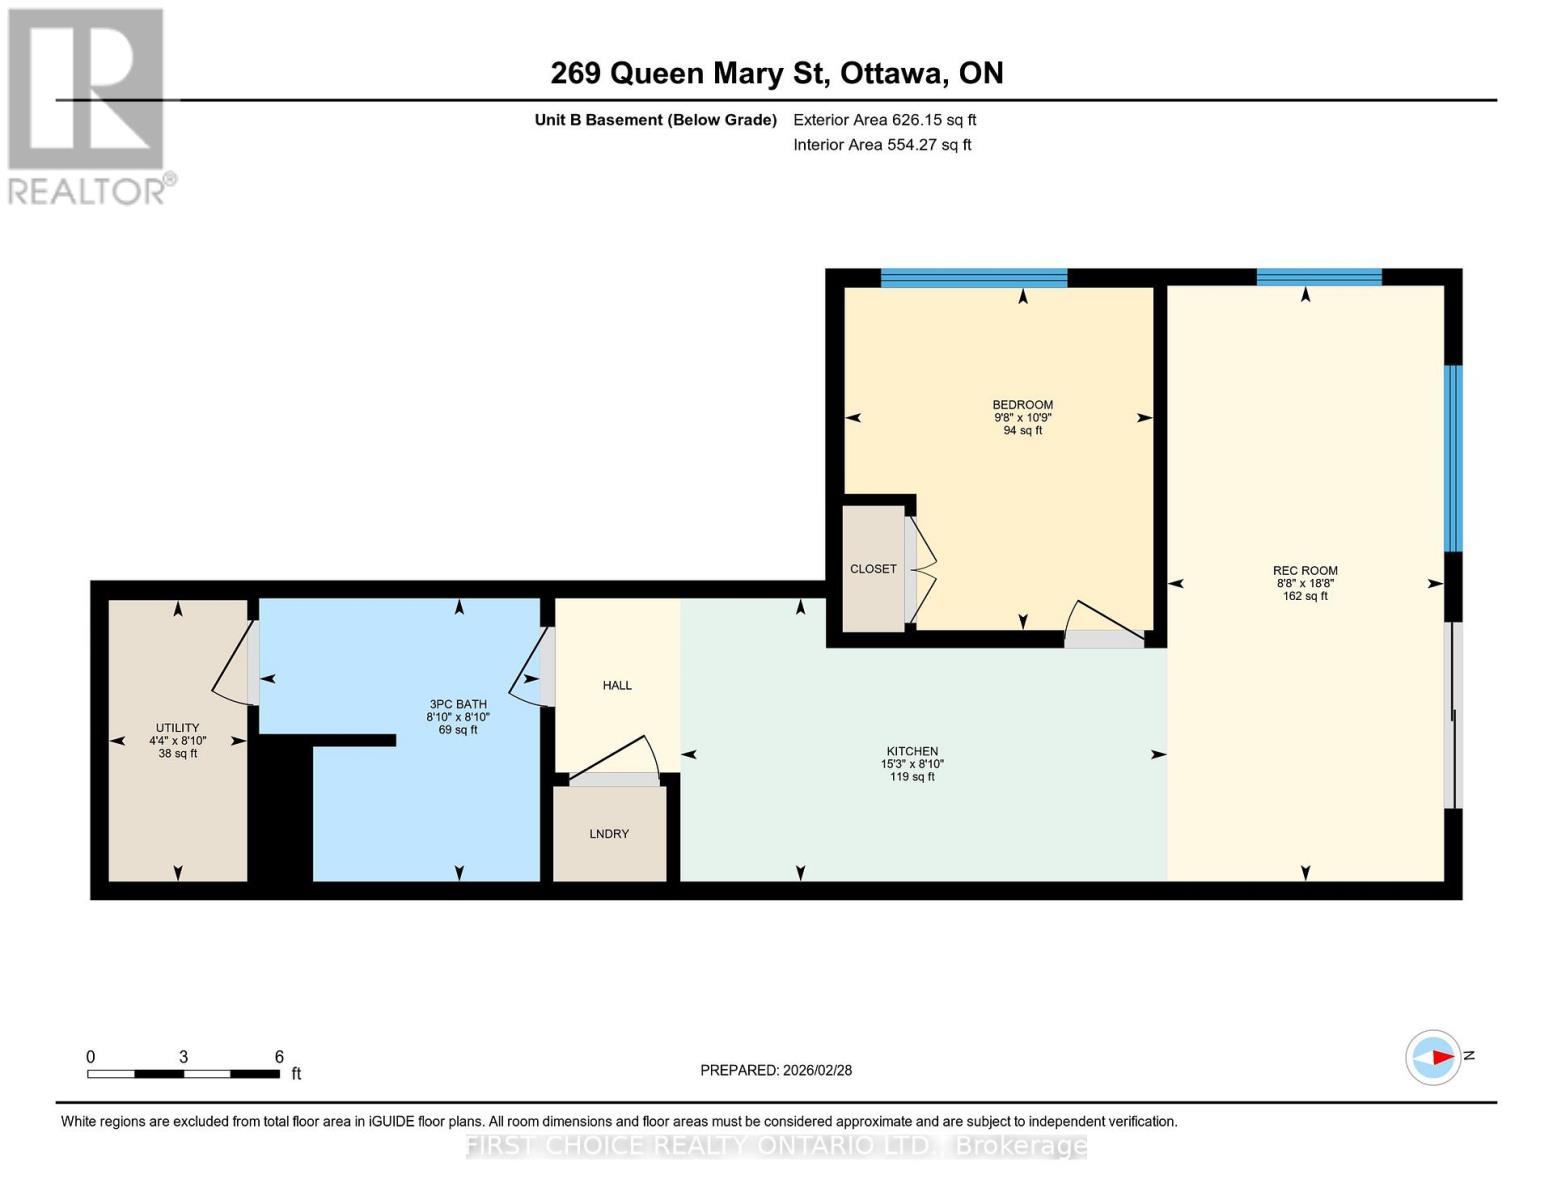
Welcome to 271/269 Queen Mary; a 4 unit building composed of 2 semi-detached duplex's in a prime Ottawa location. This modern 2-storey build offers exceptional flexibility for investors and owner-occupants alike, featuring a self-contained basement apartment on each half with their own private separate entrances. The upper units showcase contemporary finishes, large open-concept main floor layouts, and bright, well-proportioned living spaces designed for today's lifestyle. The open concept kitchens are complete with beautiful quartz countertops and modern stainless steel appliances making the space highly usable and very appealing to tenants. The main floor spaces are complemented by premium powder rooms and large closets. Upstairs offers 3 large bedrooms, a 5 piece bathroom and a large 4 piece ensuite in each unit. Laundry is made easy as there are side by side washer/dryer combos on the second level. Enjoy morning coffees and endless sunsets on the south facing 2nd level decks! The lower 1 bedroom units are fully independent, providing excellent rental income potential or multigenerational living flexibility. Follow the beautiful interlock to the backyard where you are met by private staircases and sizeable landings before entering. The open concept kitchens, living and dinning areas make the spaces feel large and allows light to flood into the living spaces. The basement units enjoy the same premium stainless steel kitchen appliances and quartz countertops found in the upper units. Complete with beautiful 3 piece bathrooms and their own laundry machines, these units provide amazing livability and value to anyone who enjoys the space. 269 Main-Floor unit rented for $3000/month. 271 Main-Floor unit is vacant. Basement of 269 is vacant. Basement of 271 pays $1700/month. Tenant pays heat/hydro/T.V/internet. Owner pays water/gas/insurance/taxes/snow removal. Landlord insurance roughly $6000/year. Water averages about $92.5/month (combined for all units). (id:64373)
Upcoming viewings
45.4252312
-75.6541446
269-271 Queen Mary Street, Ottawa, Ontario, K1K1X1
Loading WalkScore data...
Walk Score®
Transit Score®
Bike Score®
Walkability Snapshot
Understand how walkable, transit-friendly & bikeable this neighbourhood really is.
Scores are powered by Walk Score® and reflect access to daily essentials, transit and bike routes near this area.
🚶Walk Score®
🚊Transit Score
🚲Bike Score
Liveability scores for this neighbourhood
Powered by Walk Score®
Use these scores as a quick guide only. Check local transit, bike paths
and walk routes to plan your day-to-day life.
Google Maps
Explore the exact location, nearby amenities, and community vibe.
Property Address
269-271 Queen Mary Street,
Ottawa,
Ontario
K1K1X1
Community
3502 - Overbrook/Castle Heights
Neighbourhood
Listing Details
Last updated:
2026-09-16
Key facts
Price
$1,658,000
Property type
Multi-family
Bedrooms
8
Bathrooms
8
Stories
2
Interior size
2500 - 3000 sqft
Parking options
Garage
Total spaces
4
Interior & features
Cooling
Central air conditioning
Heating
Forced air
Heating fuel
Natural gas
Basement
N/A, N/A (Finished), Full, N/A, N/A
Appliances
Water Heater, Dishwasher, Dryer, Hood Fan, Stove, Washer, Refrigerator
Fireplace
False
Exterior finish
Brick, Wood
Key features
Carpet Free, Guest Suite
Lot, amenities & extras
Lot size
50 x 85 FT
Water
Municipal water
Sewer
Sanitary sewer
Rooms
| Level | Type | Length | Width | Dimensions |
|---|---|---|---|---|
| Second Level | Bathroom | 1.47 m | 2.54 m | 1.47 m x 2.54 m |
| Second Level | Bathroom | 1.47 m | 2.54 m | 1.47 m x 2.54 m |
| Second Level | Bathroom | 3 m | 1.47 m | 3 m x 1.47 m |
| Second Level | Bathroom | 3 m | 1.47 m | 3 m x 1.47 m |
| Second Level | Bedroom | 4.34 m | 4.52 m | 4.34 m x 4.52 m |
| Second Level | Bedroom | 4.34 m | 4.52 m | 4.34 m x 4.52 m |
| Second Level | Bedroom 2 | 3.61 m | 3 m | 3.61 m x 3 m |
| Second Level | Bedroom 2 | 3.61 m | 3 m | 3.61 m x 3 m |
| Second Level | Bedroom 3 | 3.61 m | 3.02 m | 3.61 m x 3.02 m |
| Second Level | Bedroom 3 | 3.61 m | 3.02 m | 3.61 m x 3.02 m |
| Basement | Bathroom | 2.69 m | 2.69 m | 2.69 m x 2.69 m |
| Basement | Bathroom | 2.69 m | 2.69 m | 2.69 m x 2.69 m |
| Basement | Bedroom | 3.28 m | 2.95 m | 3.28 m x 2.95 m |
| Basement | Bedroom | 3.28 m | 2.95 m | 3.28 m x 2.95 m |
| Basement | Kitchen | 2.69 m | 4.65 m | 2.69 m x 4.65 m |
| Basement | Kitchen | 2.69 m | 4.65 m | 2.69 m x 4.65 m |
| Basement | Living Room | 5.69 m | 2.64 m | 5.69 m x 2.64 m |
| Basement | Living Room | 5.69 m | 2.64 m | 5.69 m x 2.64 m |
| Basement | Utility Room | 2.69 m | 1.32 m | 2.69 m x 1.32 m |
| Basement | Utility Room | 2.69 m | 1.32 m | 2.69 m x 1.32 m |
| Main Level | Bathroom | 1.68 m | 1.37 m | 1.68 m x 1.37 m |
| Main Level | Bathroom | 1.68 m | 1.37 m | 1.68 m x 1.37 m |
| Main Level | Dining Room | 2.95 m | 2.57 m | 2.95 m x 2.57 m |
| Main Level | Dining Room | 2.95 m | 2.57 m | 2.95 m x 2.57 m |
| Main Level | Kitchen | 2.97 m | 3.71 m | 2.97 m x 3.71 m |
| Main Level | Kitchen | 2.97 m | 3.71 m | 2.97 m x 3.71 m |
| Main Level | Living Room | 3.02 m | 6.27 m | 3.02 m x 6.27 m |
| Main Level | Living Room | 3.02 m | 6.27 m | 3.02 m x 6.27 m |
| Main Level | Utility Room | 1.63 m | 1.8 m | 1.63 m x 1.8 m |
| Main Level | Utility Room | 1.63 m | 1.8 m | 1.63 m x 1.8 m |
Mortgage Calculator
$500,000
$100,000
$5,000,000
Adjust the total amount you plan to borrow.
5%
1%
15%
25 years
10 years
40 years
Monthly Payment
$0
This is an approximate monthly payment based on your inputs.
Total Interest Paid
$0
Add this listing to your favourite
Shortlist it to compare later & get quick access from your account.

Comparables
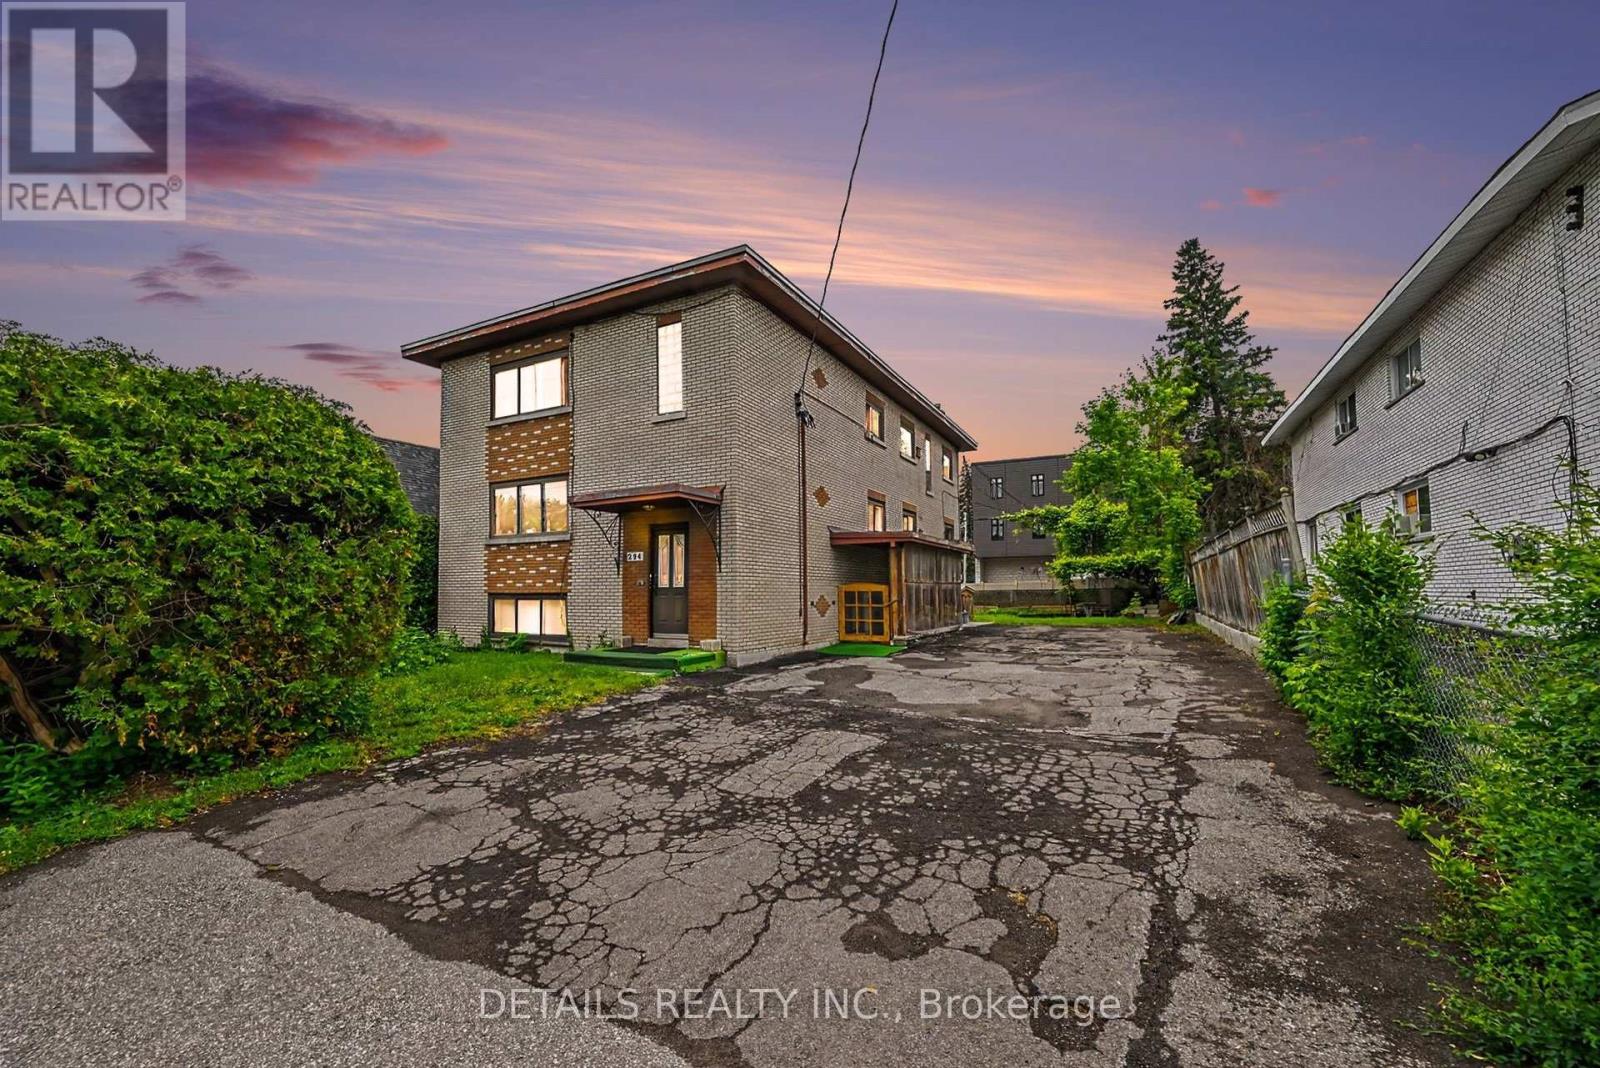
For sale
3502 - Overbrook/Castle Heights
$1,499,000
294 Donald Street, Ottawa, Ontario
Fourplex in 3502 - Overbrook/Castle Heights
8
Beds
Beds
4
Baths
Baths
2500 - 3000 sqft
Sq Ft
Sq Ft
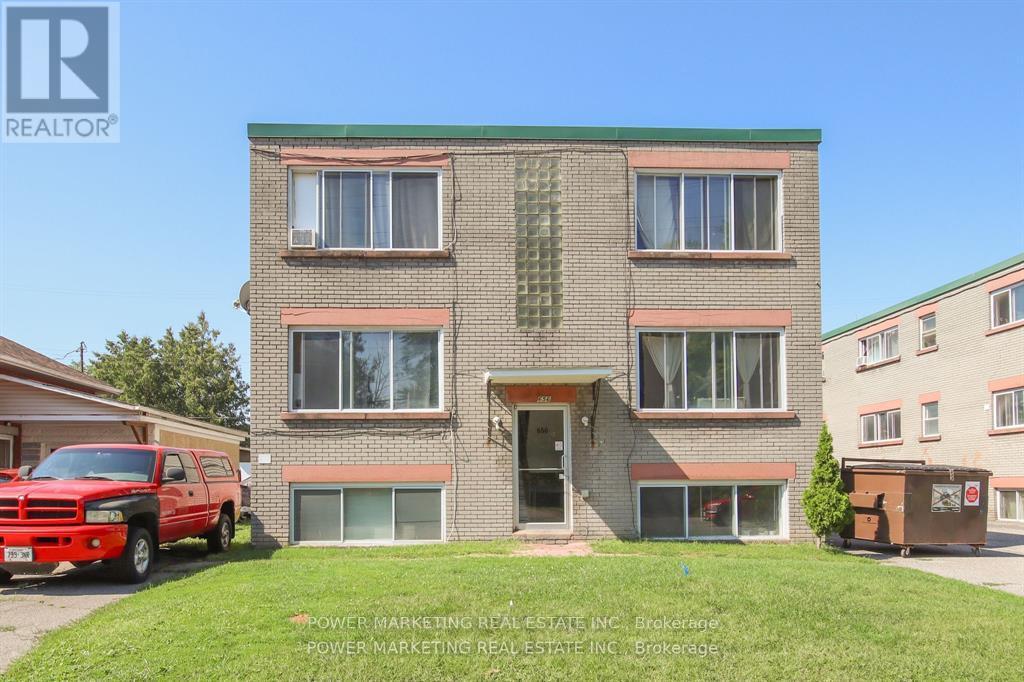
For sale
3404 - Vanier
$1,399,000
656 De L'eglise Street, Ottawa, Ontario
Multi-Family in 3404 - Vanier
Beds
Baths
5576 sqft
Sq Ft
Sq Ft
For sale
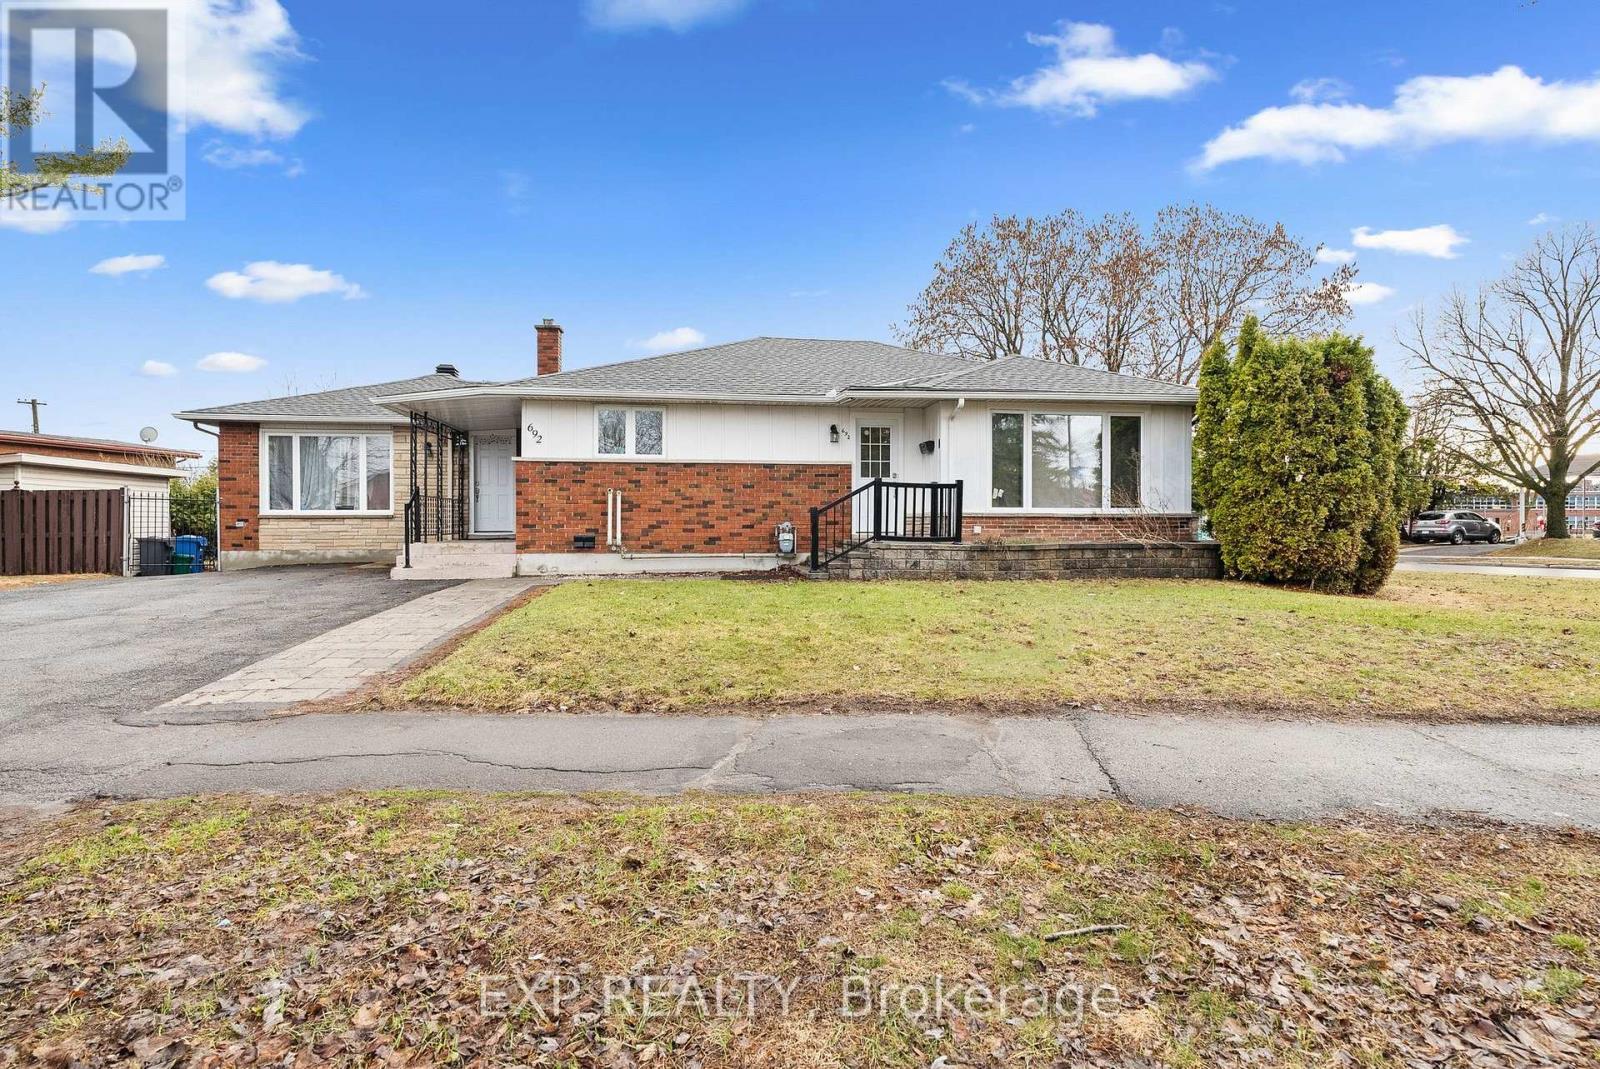
3504 - Castle Heights/Rideau High
$1,349,000
692 Claude Street, Ottawa, Ontario
Triplex in 3504 - Castle Heights/Rideau High
7
Beds
Beds
3
Baths
Baths
1500 - 2000 sqft
Sq Ft
Sq Ft
For sale
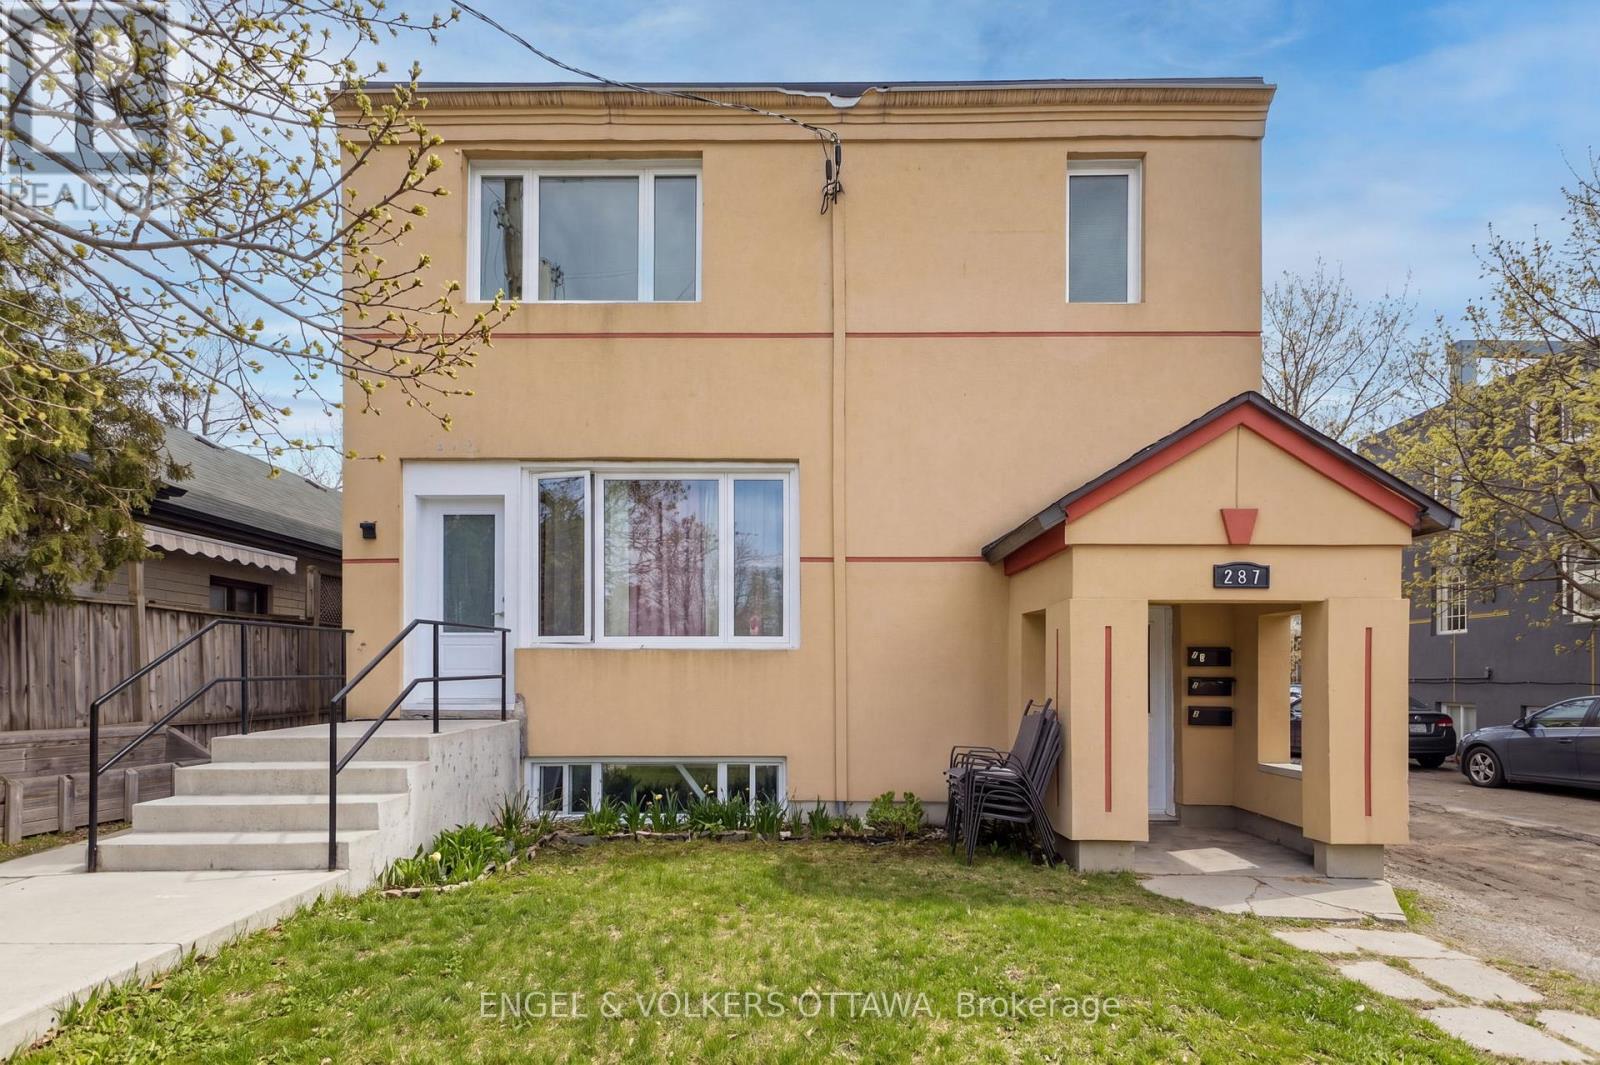
3102 - Manor Park
$1,299,000
287 St Laurent Boulevard, Ottawa, Ontario
Other in 3102 - Manor Park
7
Beds
Beds
5
Baths
Baths
2000 - 2500 sqft
Sq Ft
Sq Ft
For sale
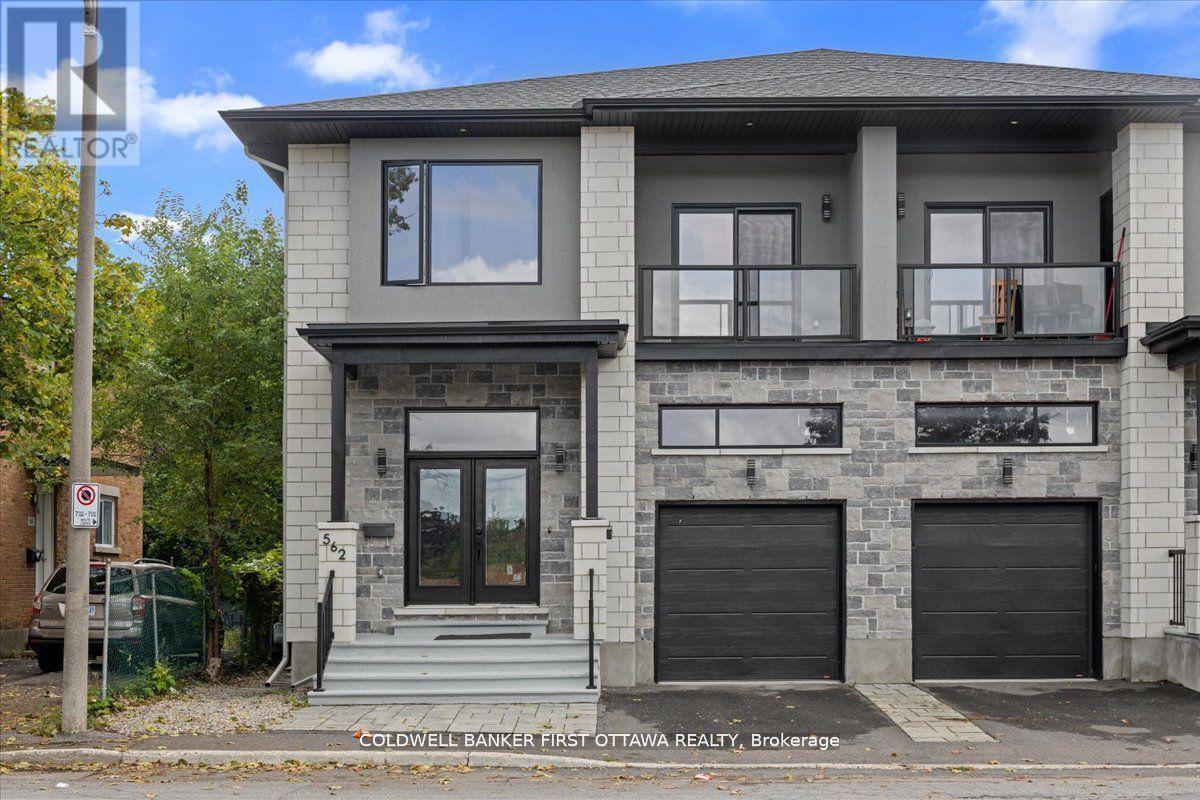
3502 - Overbrook/Castle Heights
$1,249,000
560 Queen Mary Street, Ottawa, Ontario
Duplex in 3502 - Overbrook/Castle Heights
7
Beds
Beds
4
Baths
Baths
2000 - 2500 sqft
Sq Ft
Sq Ft
For sale
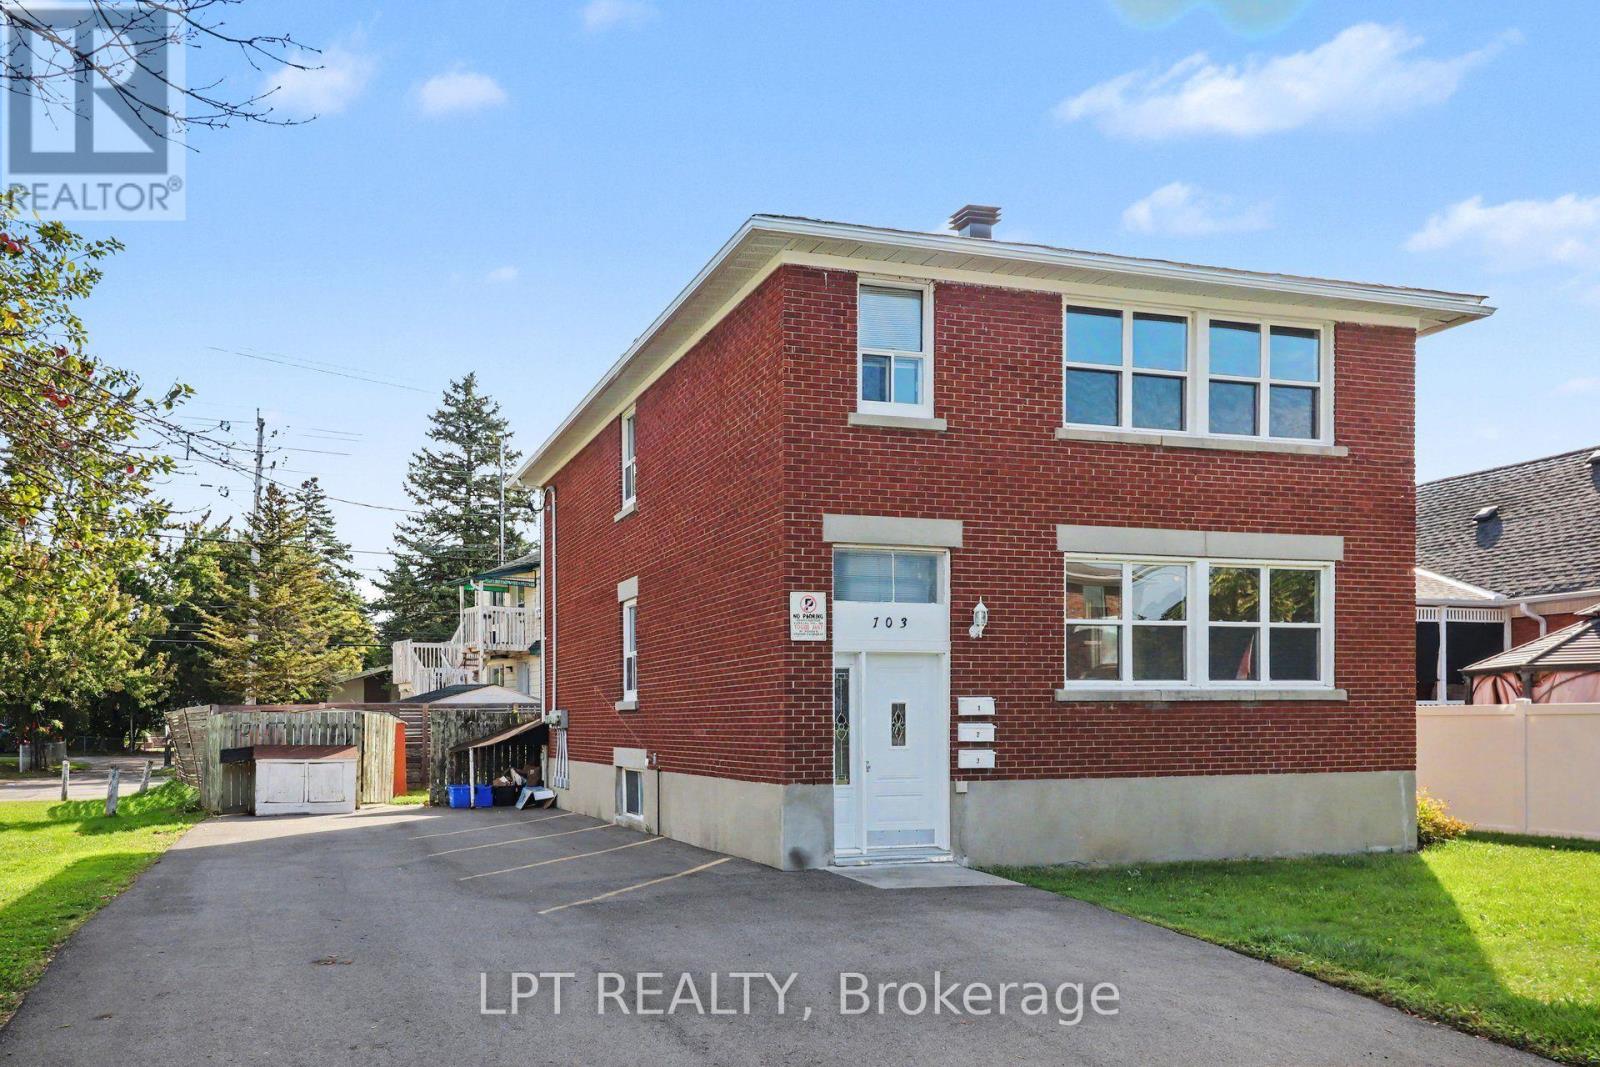
3404 - Vanier
$899,900
703 Morgan Street, Ottawa, Ontario
Triplex in 3404 - Vanier
7
Beds
Beds
3
Baths
Baths
2000 - 2500 sqft
Sq Ft
Sq Ft
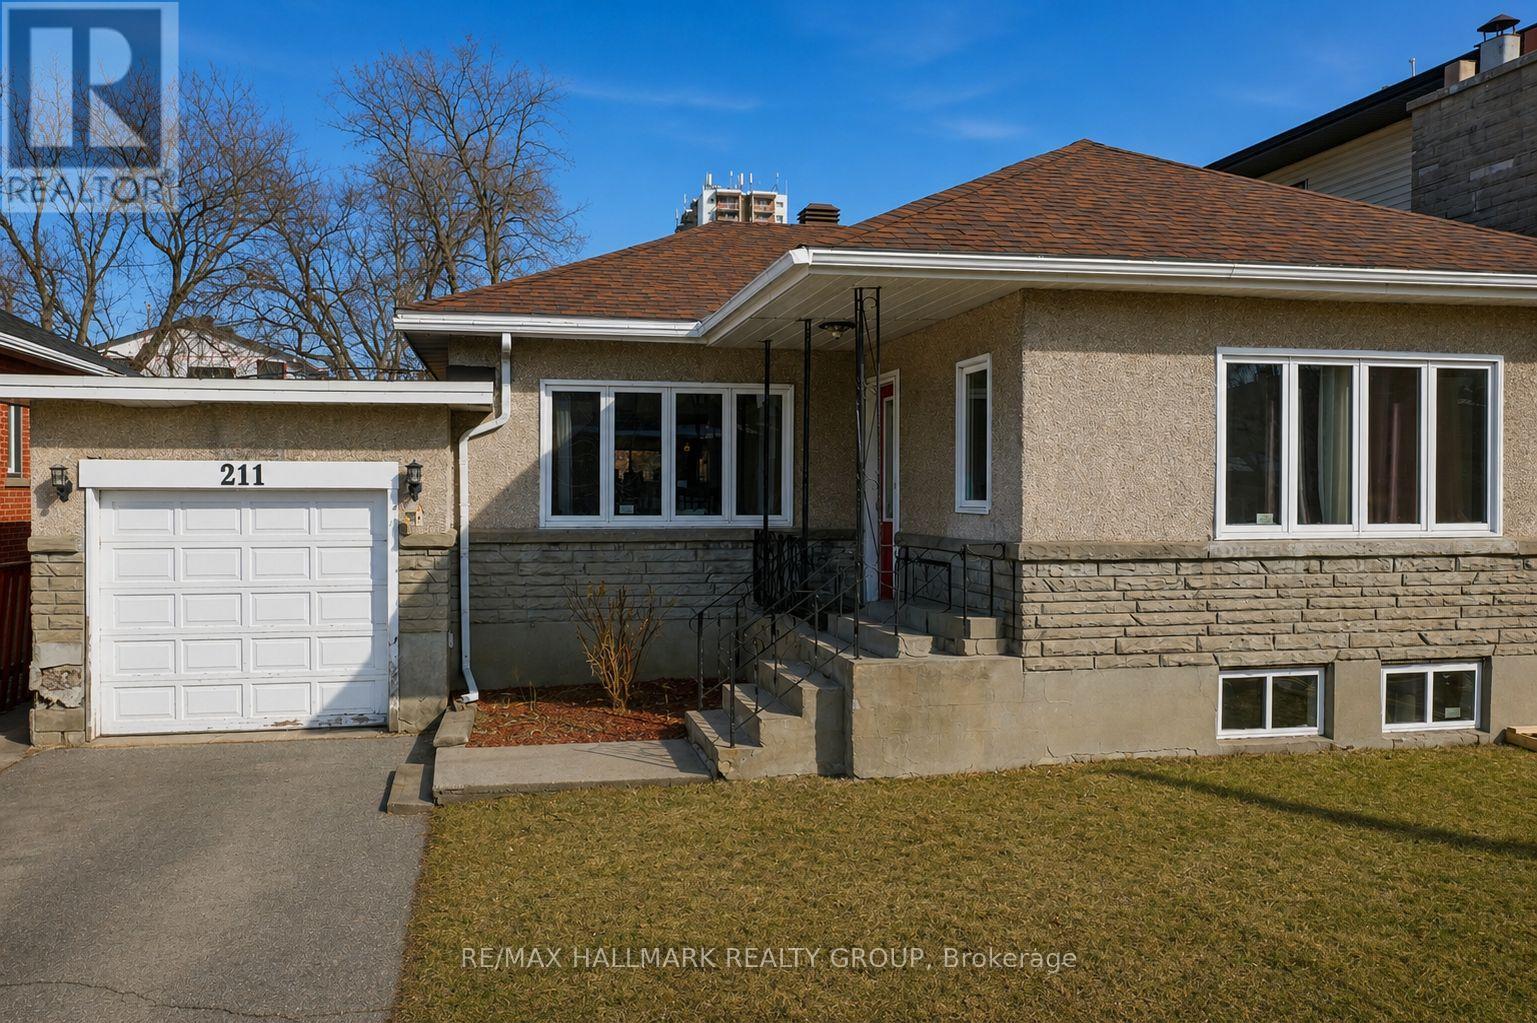
For sale
3502 - Overbrook/Castle Heights
$849,900
211 Columbus Avenue, Ottawa, Ontario
Other in 3502 - Overbrook/Castle Heights
3
Beds
Beds
2
Baths
Baths
700 - 1100 sqft
Sq Ft
Sq Ft
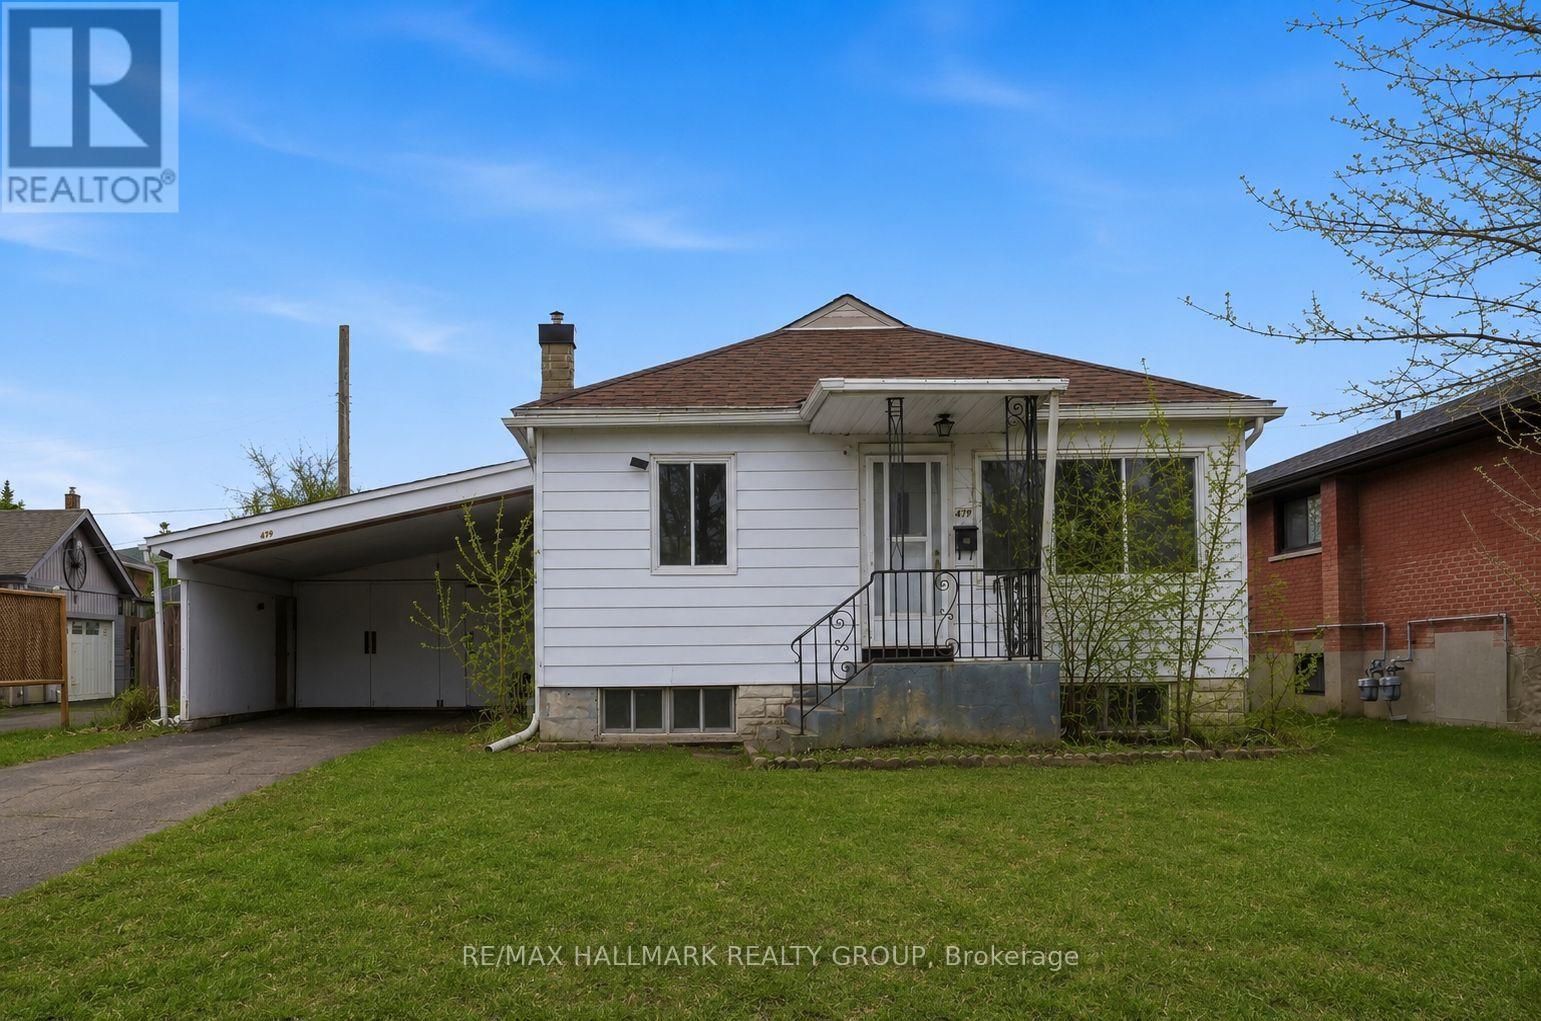
For sale
3502 - Overbrook/Castle Heights
$778,000
479 Newman Avenue, Ottawa, Ontario
Other in 3502 - Overbrook/Castle Heights
3
Beds
Beds
2
Baths
Baths
700 - 1100 sqft
Sq Ft
Sq Ft
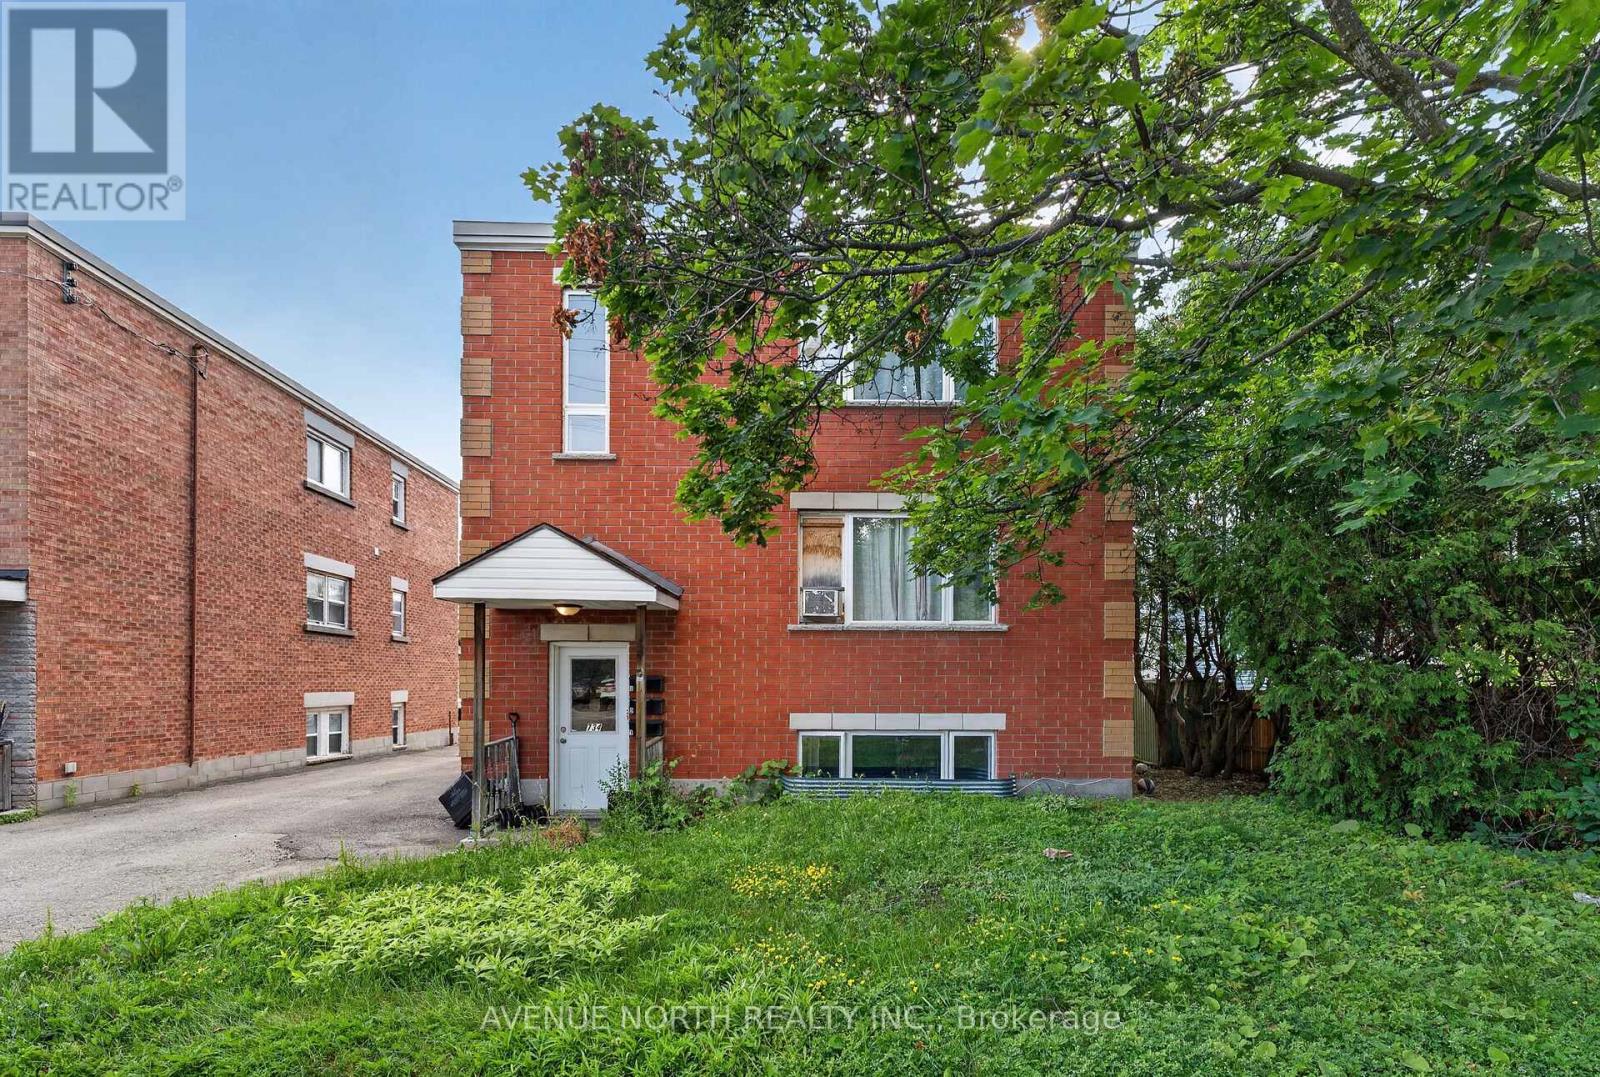
For sale
3404 - Vanier
$769,000
734 De L'eglise Street, Ottawa, Ontario
Triplex in 3404 - Vanier
5
Beds
Beds
3
Baths
Baths
2000 - 2500 sqft
Sq Ft
Sq Ft
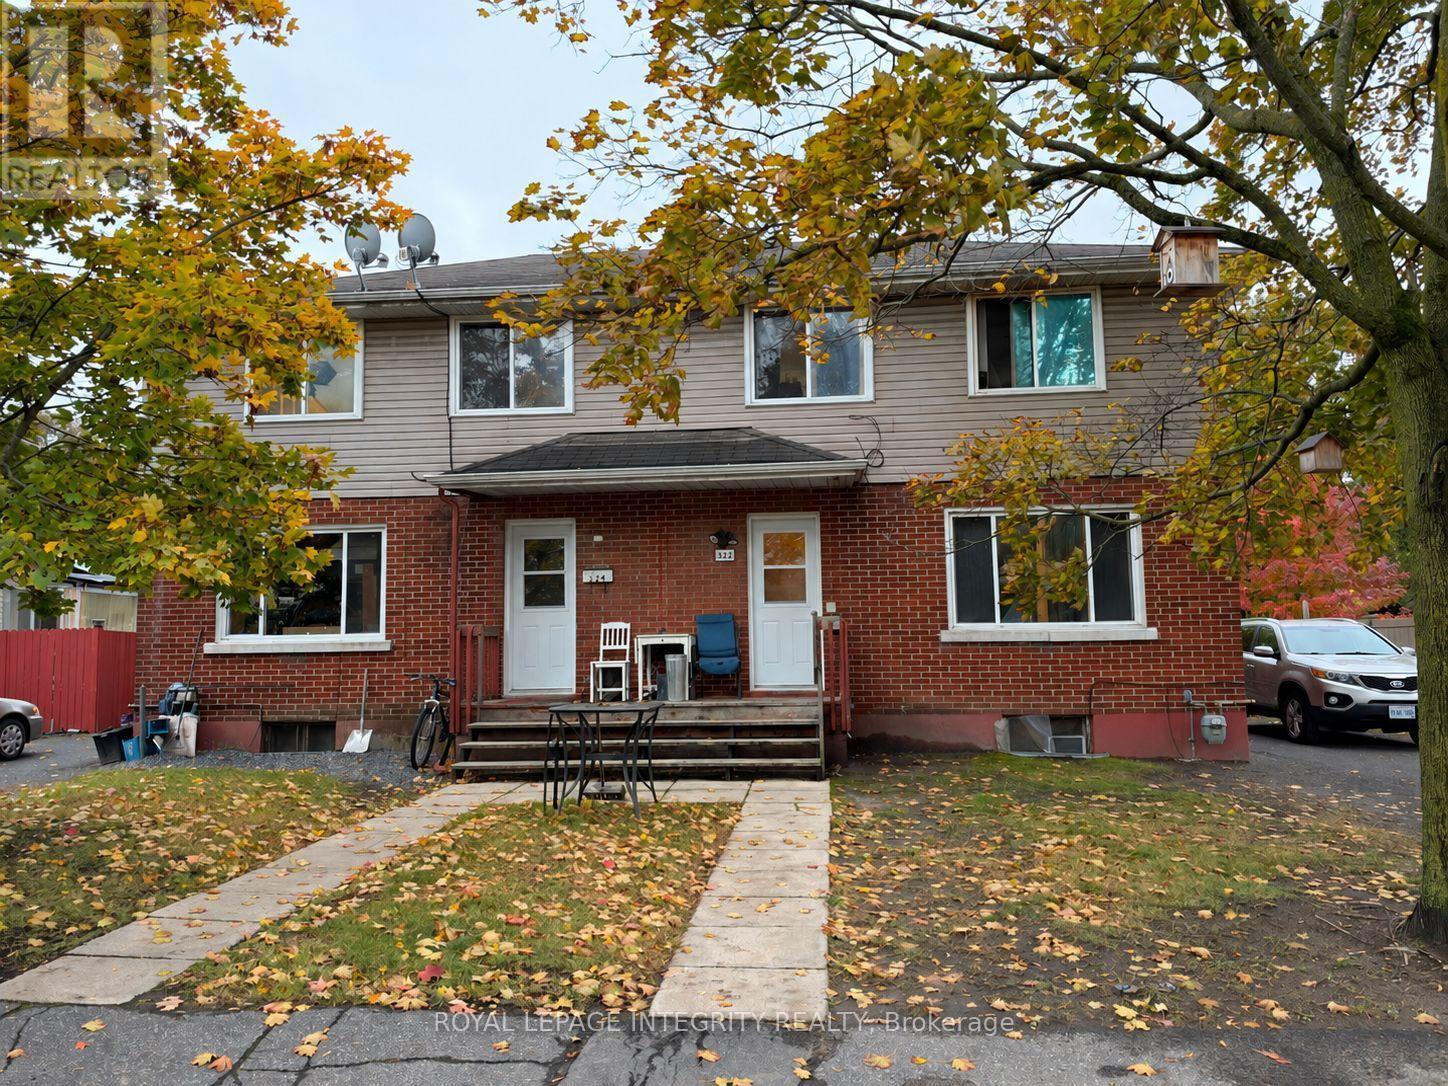
For sale
3502 - Overbrook/Castle Heights
$750,000
322-324 Queen Mary Street, Ottawa, Ontario
Multi-Family in 3502 - Overbrook/Castle Heights
Beds
Baths
2684 sqft
Sq Ft
Sq Ft
Ready to a home?
Contact a REALTOR® today!
