

68 Goodman Crescent
Prince Edward County,
Ontario
K0K2T0
68 Goodman Crescent
Prince Edward County,
Ontario
K0K2T0
Add this listing to your favourite
Shortlist it to compare later & get quick access from your account.
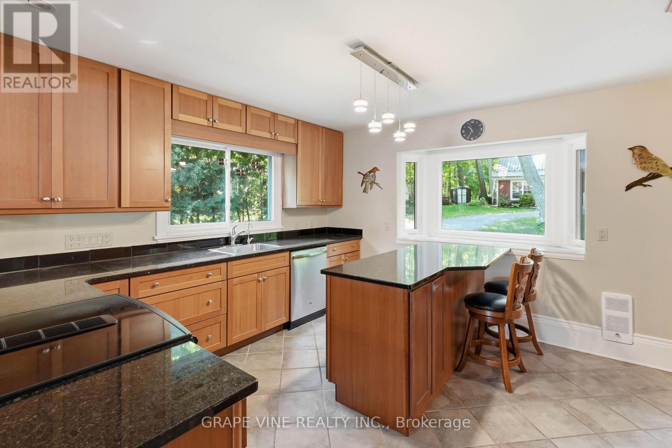
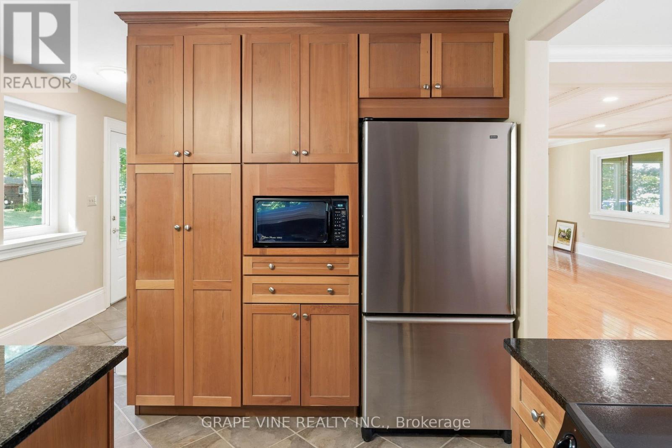
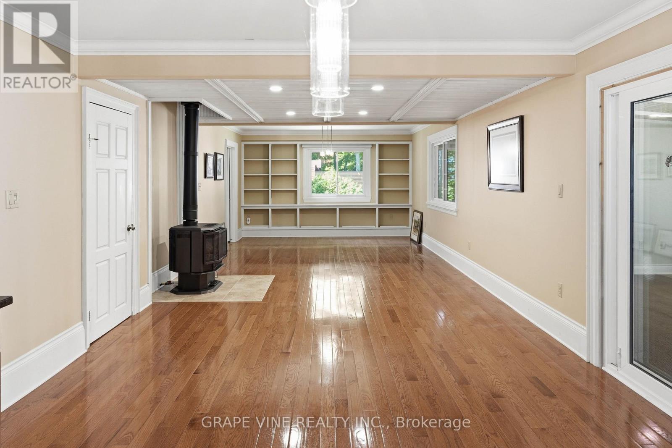
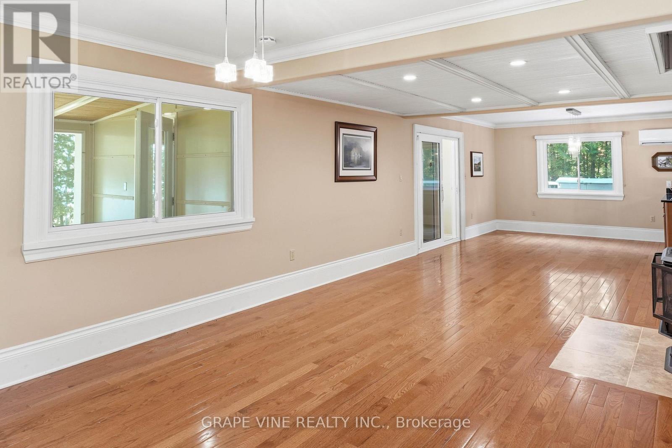
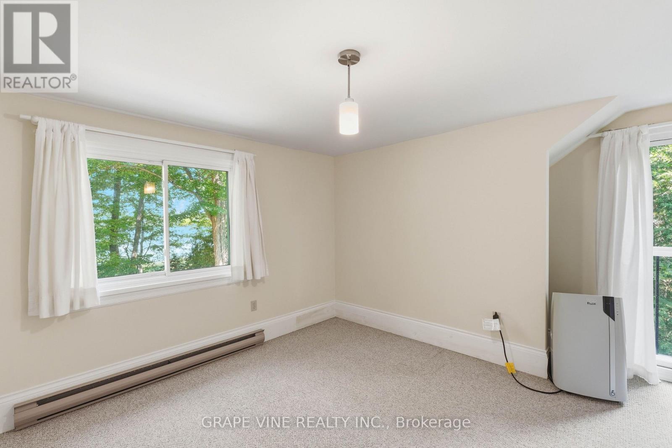
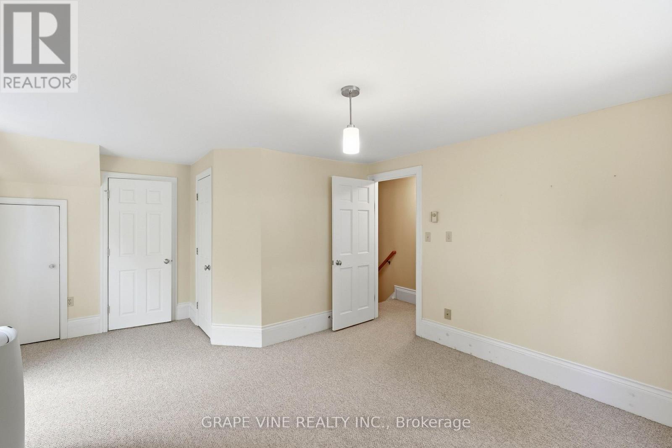
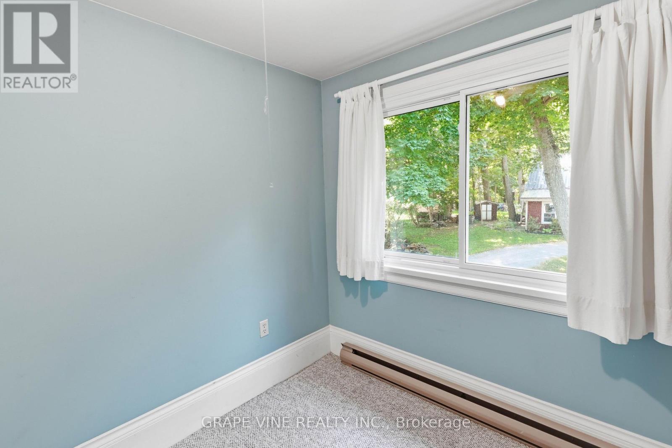
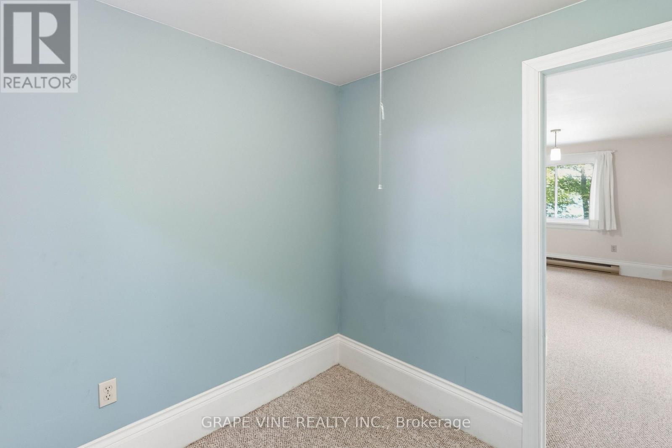
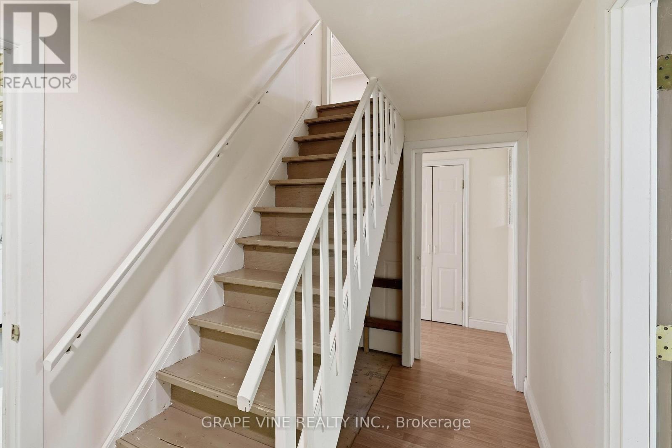
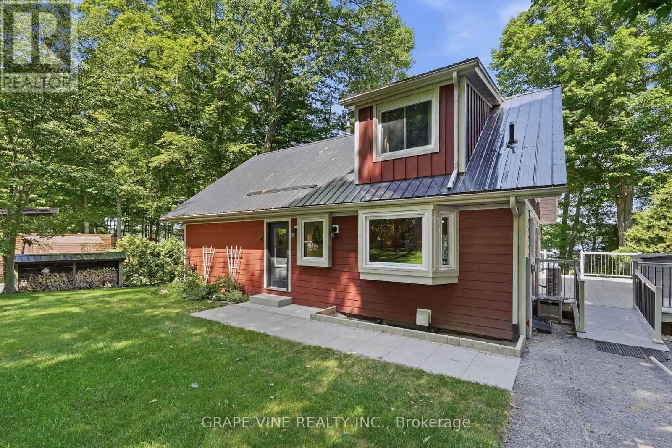
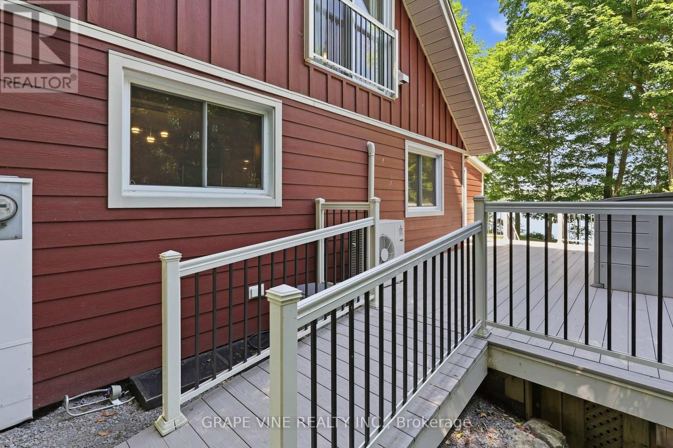
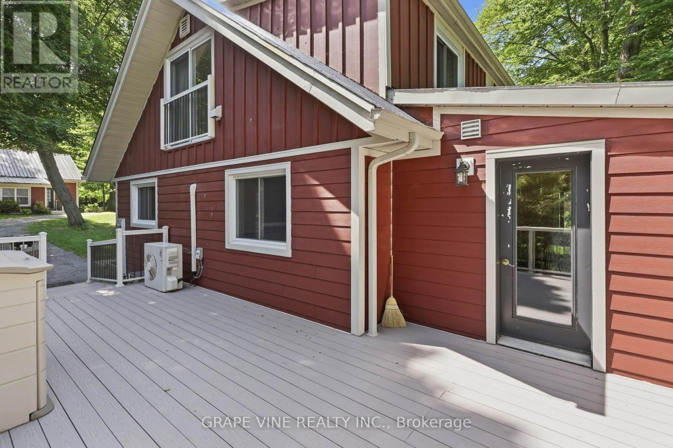


$1,089,900
Property overview
Building Type
House
Property Type
Single Family
Bedrooms
3
Bathrooms
2
Year Built
Neighbourhood
South Marysburg Ward
Status
For sale
Highlights
South Marysburg Ward
House
For sale
Listing description
Discover this Single Family
68 Goodman Crescent,
Prince Edward County
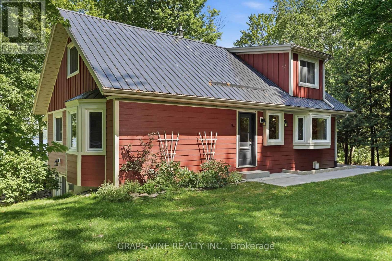
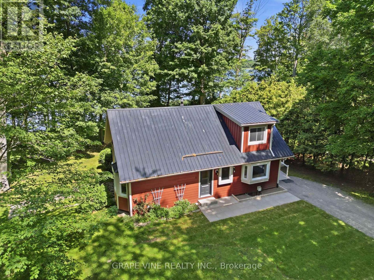
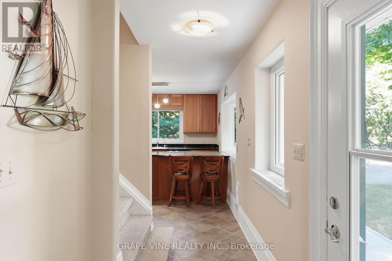
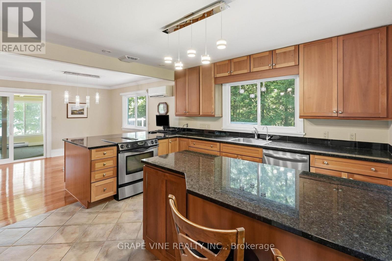
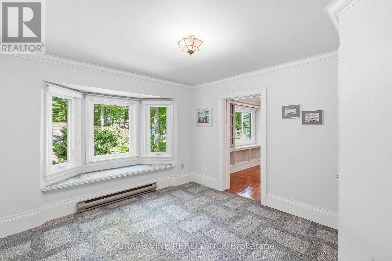
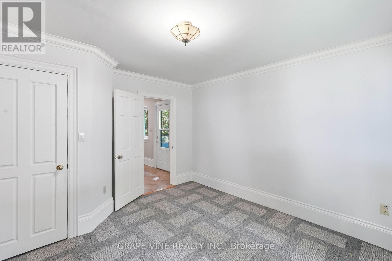
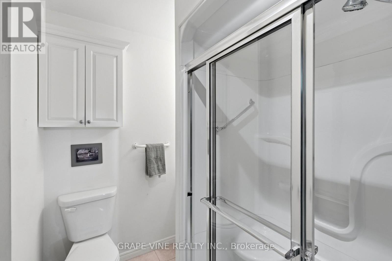
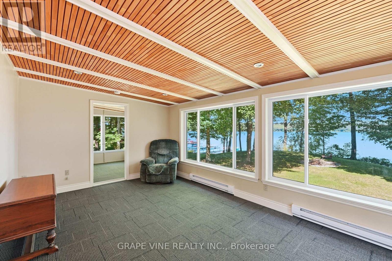
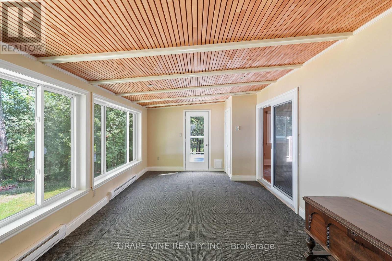
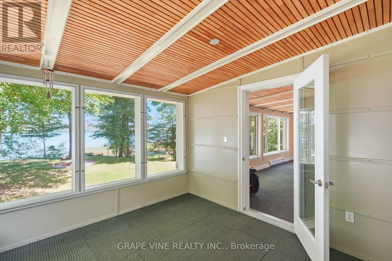
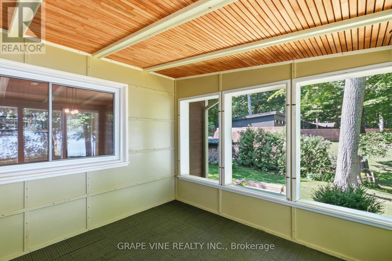
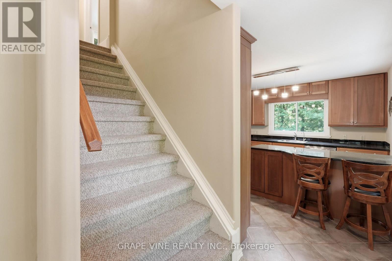
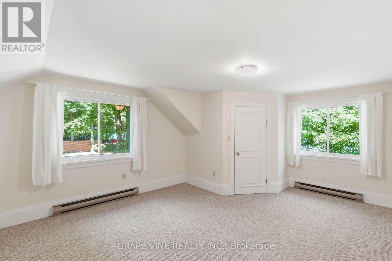
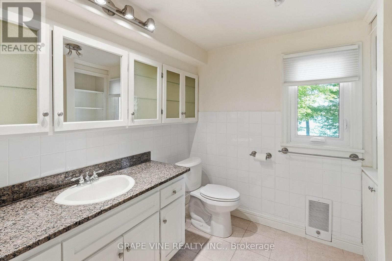
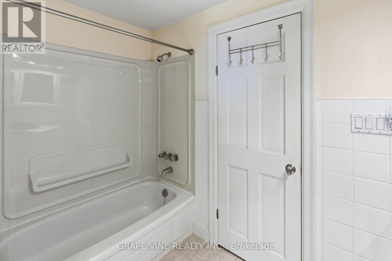
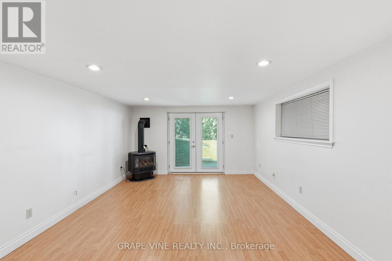
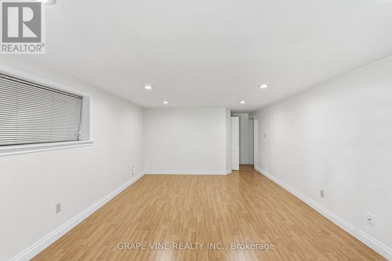
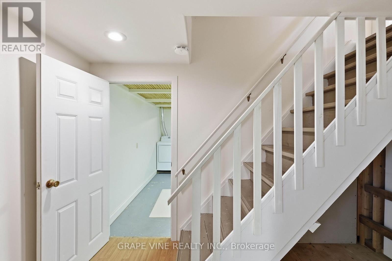
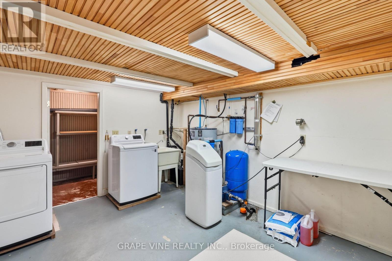
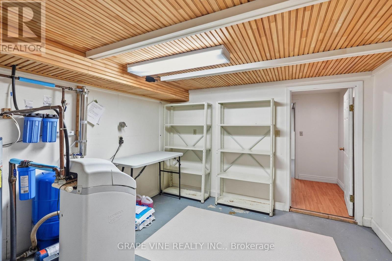
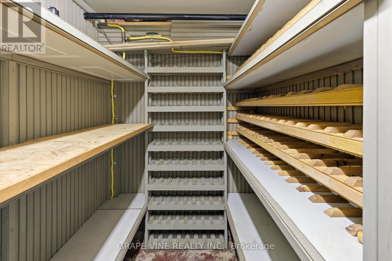
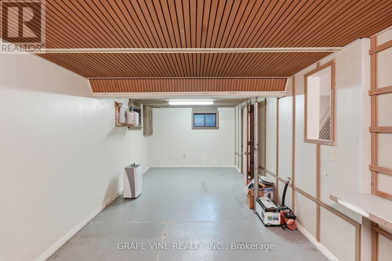
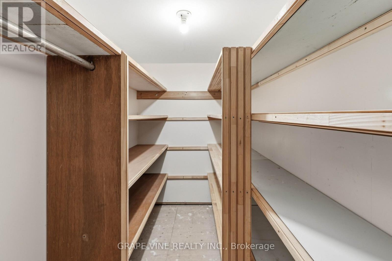
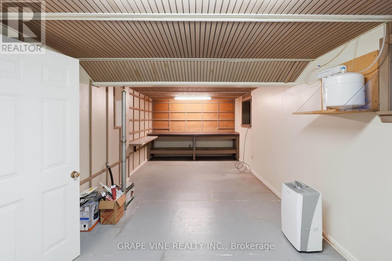
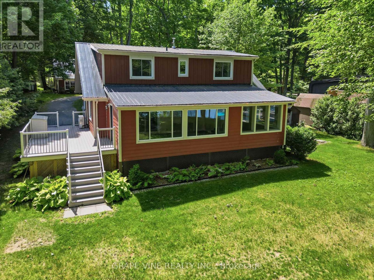
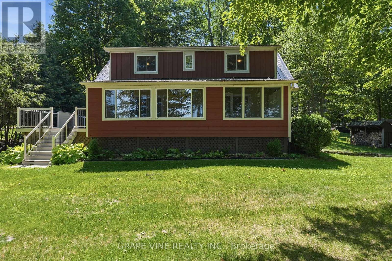
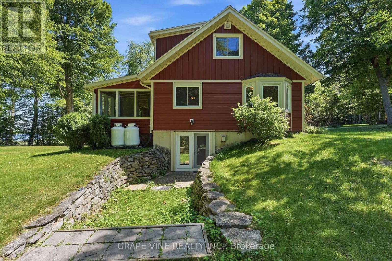
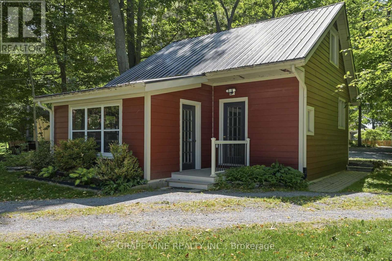
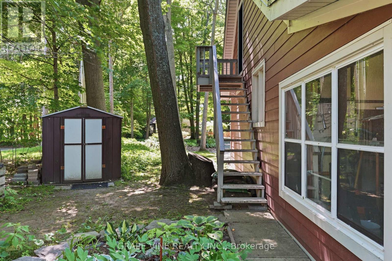
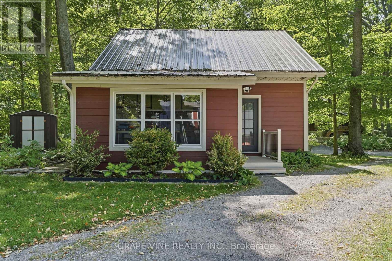
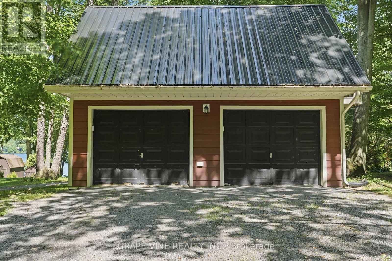
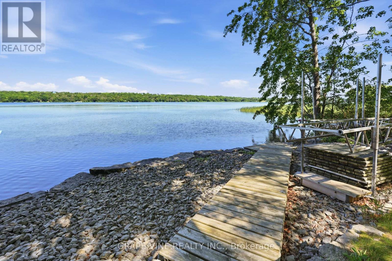
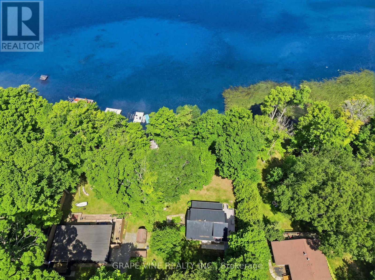
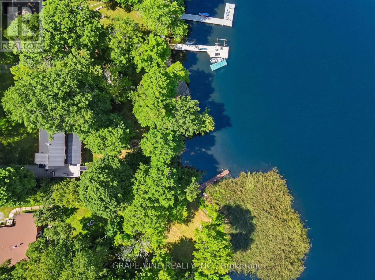
Set on the shores of Lake Ontario in Smith Bay, 68 Goodman Crescent is a thoughtfully updated 1 1/2-storey waterfront home offering year-round comfort in a peaceful Prince Edward County setting. Situated on a generous 104 x 207.34 ft lot, this home offers a rarely found child friendly, sandy waterfront with a walkable, gradual slope until there is an eventual drop off into deeper water. This must-see property features 3 bedrooms, 2 bathrooms, welcoming principal rooms, and a finished walk-out lower level with recreation space, laundry, workshop, and cold room. Extensive updates include James Hardie cement board siding with added 1-inch rigid insulation in 2018, new windows and patio doors in 2017, updated eavestroughs and fascia in 2017, a composite Trex deck in 2018, garage roof in 2025, and shoreline remediation following high-water erosion in approx. 2020. The detached 2 car garage is 23' x 10' with an attached workshop measuring 13' x 9'6", and a 2nd floor loft of 23' x 10' offering limitless possibilities. Enjoy private dock, enclosed porch, detached 2-car garage, and beautiful lake views, while inside, two updated fireplaces and a Mitsubishi heat pump provide added comfort and efficient climate control. Five minute boat ride to Waupoos Marina and an easy cruise to Kingston or the 1000 Islands. This is an exceptional opportunity to enjoy the best of County waterfront living as either a full-time home or a relaxing getaway. (id:64373)
Upcoming viewings
43.9892461
-77.0126643
68 Goodman Crescent, Prince Edward County, Ontario, K0K2T0
Loading WalkScore data...
Walk Score®
Transit Score®
Bike Score®
Walkability Snapshot
Understand how walkable, transit-friendly & bikeable this neighbourhood really is.
Scores are powered by Walk Score® and reflect access to daily essentials, transit and bike routes near this area.
🚶Walk Score®
🚊Transit Score
🚲Bike Score
Liveability scores for this neighbourhood
Powered by Walk Score®
Use these scores as a quick guide only. Check local transit, bike paths
and walk routes to plan your day-to-day life.
Google Maps
Explore the exact location, nearby amenities, and community vibe.
Listing Details
Last updated:
2026-09-04
Key facts
Price
$1,089,900
Ownership
Freehold
Property type
Single Family
Bedrooms
3
Bathrooms
2
Stories
2
Interior size
1500 - 2000 sqft
Parking options
Detached Garage, Garage
Total spaces
4
Interior & features
Cooling
Central air conditioning
Heating
Baseboard heaters, Heat Pump
Heating fuel
Electric, Other, Propane
Basement
Full (Finished)
Appliances
Garage door opener remote(s), Water Heater, Water purifier, Water Treatment, Cooktop, Dryer, Microwave, Oven, Washer, Refrigerator
Fireplace
True
Key features
Level, Sump Pump
Lot, amenities & extras
Lot size
104 x 207.3 FT ; 104 X 207.34
Community features
Fishing
Sewer
Septic System
Rooms
| Level | Type | Length | Width | Dimensions |
|---|---|---|---|---|
| Second Level | Primary Bedroom | 4 m | 5.3 m | 4 m x 5.3 m |
| Second Level | Bedroom | 4.2 m | 3.6 m | 4.2 m x 3.6 m |
| Second Level | Office | 3.8 m | 2.2 m | 3.8 m x 2.2 m |
| Lower Level | Laundry Room | 4.1 m | 3.3 m | 4.1 m x 3.3 m |
| Lower Level | Workshop | 7.3 m | 3 m | 7.3 m x 3 m |
| Lower Level | Cold Room | 3.3 m | 1.7 m | 3.3 m x 1.7 m |
| Lower Level | Recreational, Games Room | 6 m | 3.9 m | 6 m x 3.9 m |
| Main Level | Kitchen | 4.6 m | 4.1 m | 4.6 m x 4.1 m |
| Main Level | Dining Room | 3.4 m | 3.2 m | 3.4 m x 3.2 m |
| Main Level | Bedroom | 3.47 m | 3.88 m | 3.47 m x 3.88 m |
| Main Level | Living Room | 8.3 m | 3.9 m | 8.3 m x 3.9 m |
| Main Level | Sitting Room | 6.4 m | 3.6 m | 6.4 m x 3.6 m |
| Main Level | Sitting Room | 3 m | 3.3 m | 3 m x 3.3 m |
Mortgage Calculator
$500,000
$100,000
$5,000,000
Adjust the total amount you plan to borrow.
5%
1%
15%
25 years
10 years
40 years
Monthly Payment
$0
This is an approximate monthly payment based on your inputs.
Total Interest Paid
$0
Add this listing to your favourite
Shortlist it to compare later & get quick access from your account.

Comparables
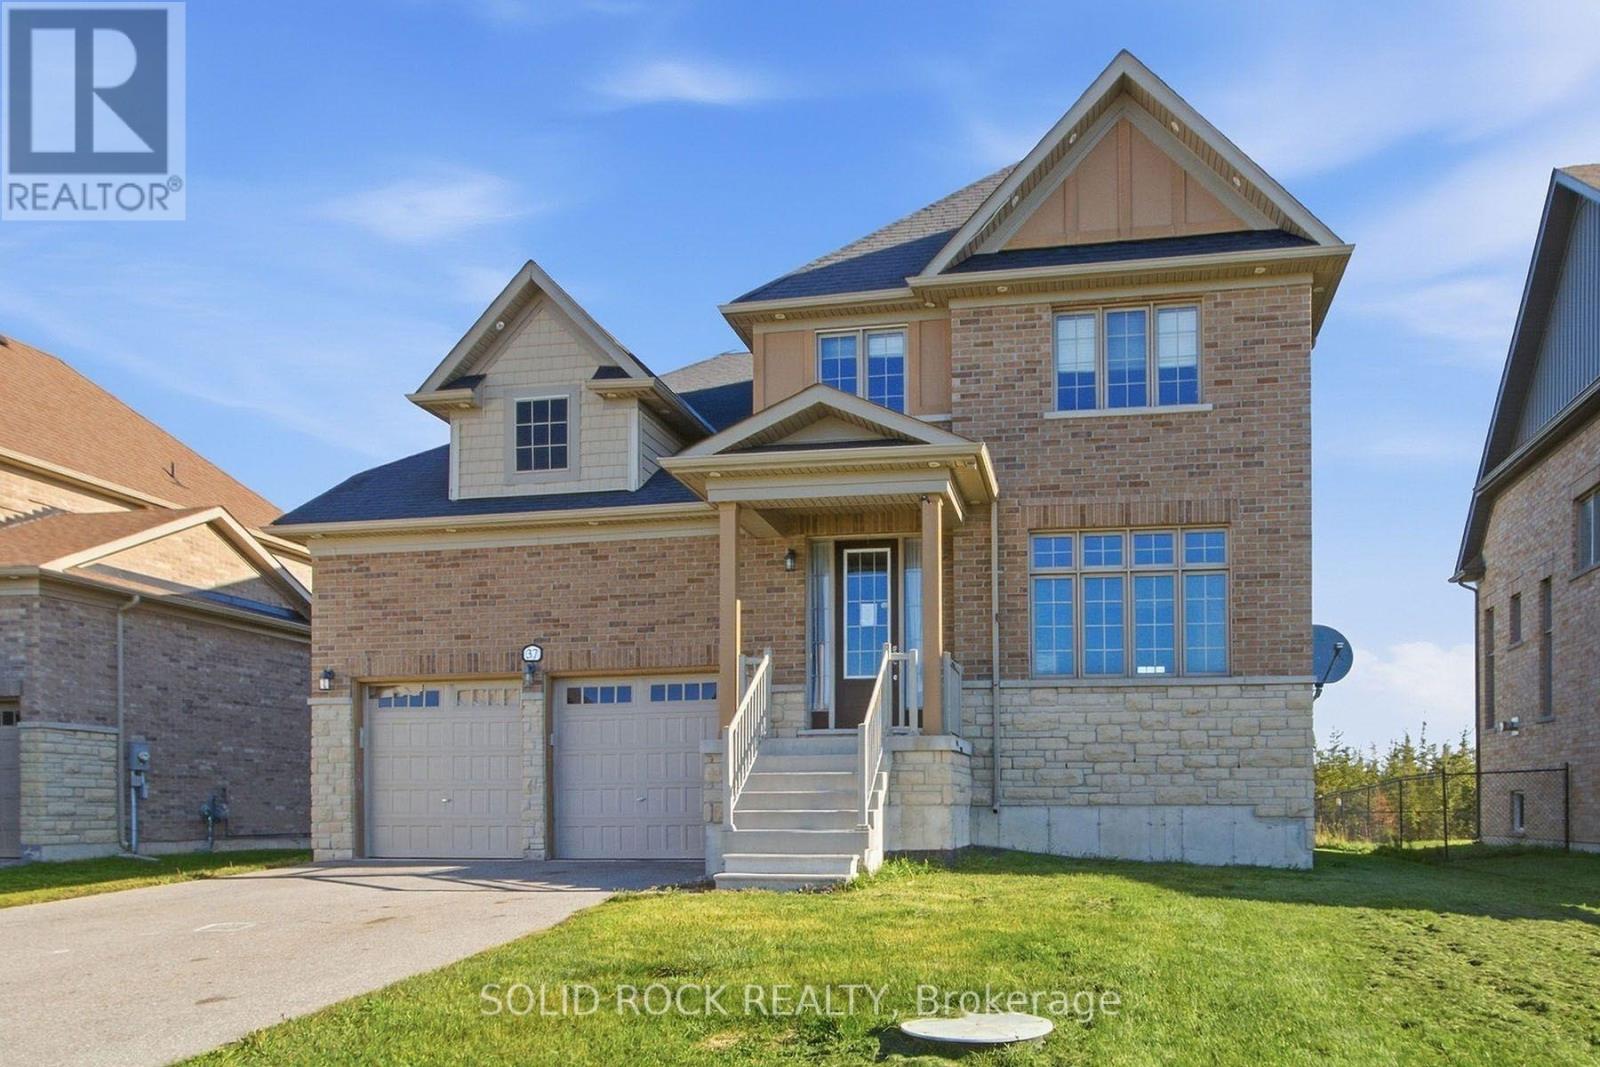
For sale
Murray Ward
$689,900
37 Summer Breeze Drive, Quinte West, Ontario
House in Murray Ward
3
Beds
Beds
3
Baths
Baths
2000 - 2500 sqft
Sq Ft
Sq Ft
Ready to a home?
Contact a REALTOR® today!
