

37 Summer Breeze Drive
Quinte West,
Ontario
K0K1L0
37 Summer Breeze Drive
Quinte West,
Ontario
K0K1L0
Add this listing to your favourite
Shortlist it to compare later & get quick access from your account.


$689,900
Property overview
Building Type
House
Property Type
Single Family
Bedrooms
3
Bathrooms
3
Year Built
Neighbourhood
Murray Ward
Status
For sale
Highlights
Murray Ward
House
For sale
Listing description
Discover this Single Family
37 Summer Breeze Drive,
Quinte West
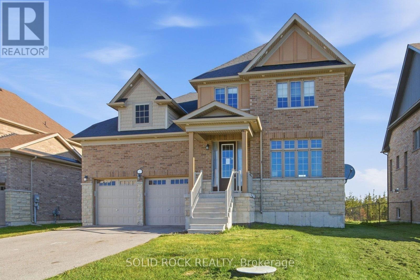
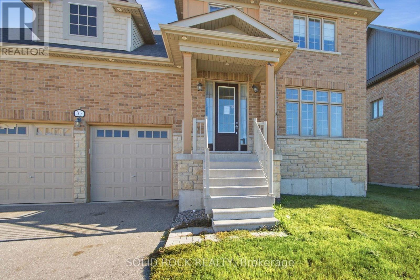
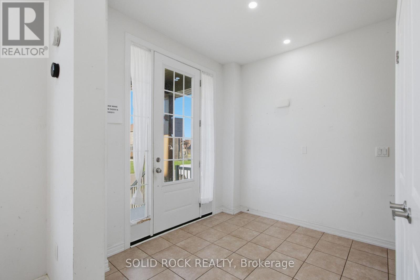
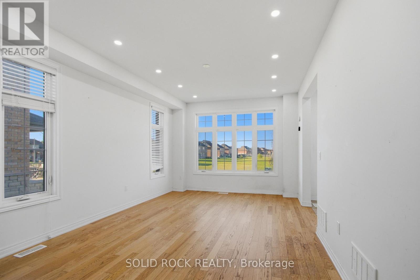
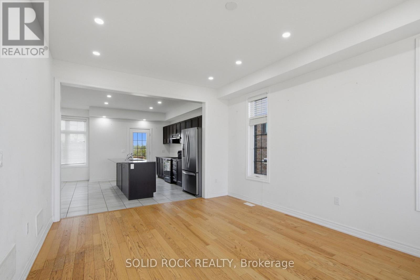
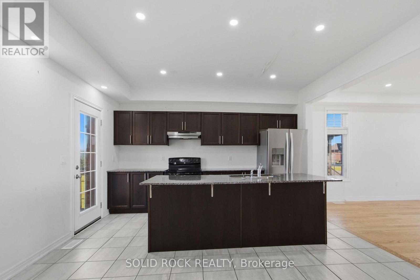
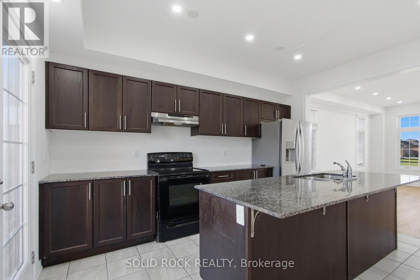
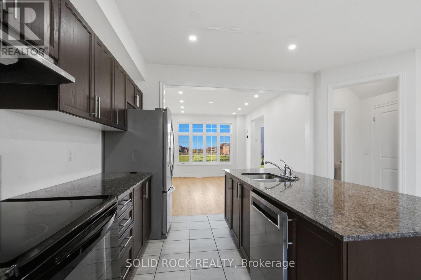
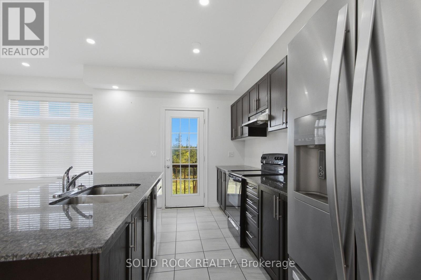
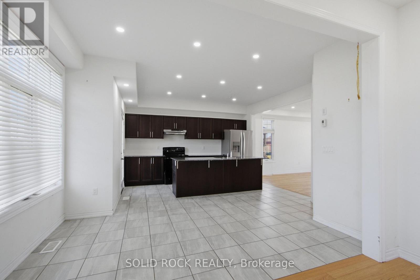
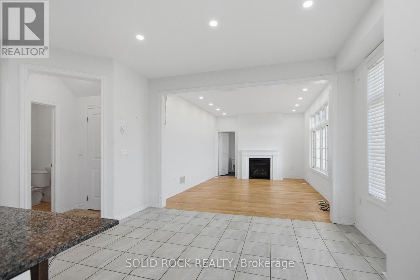
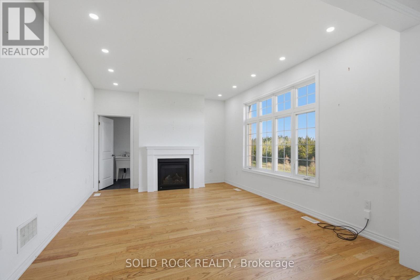
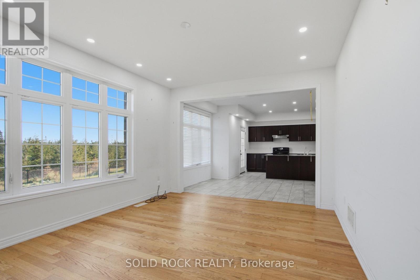
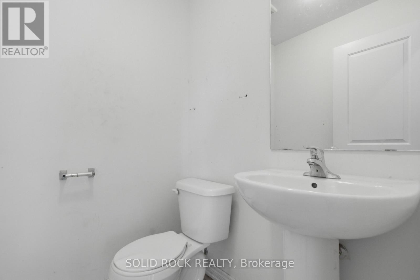
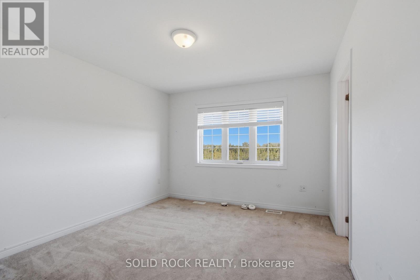
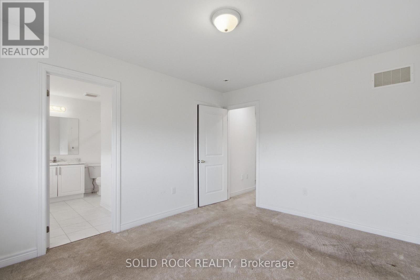
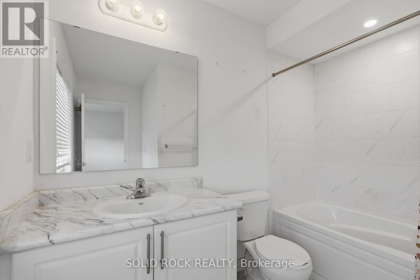
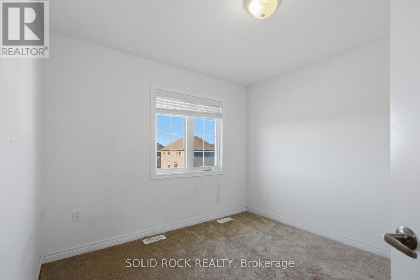
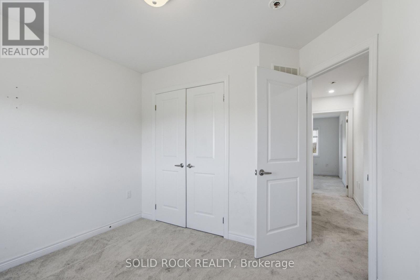
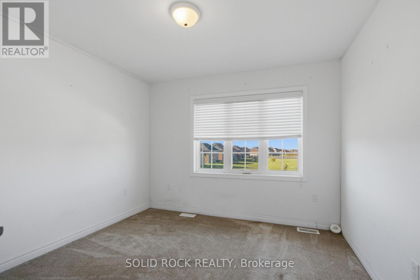
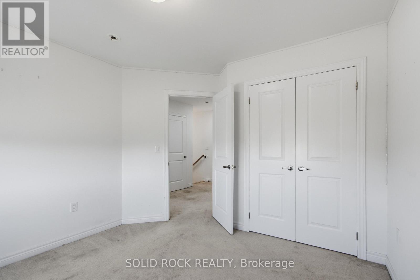
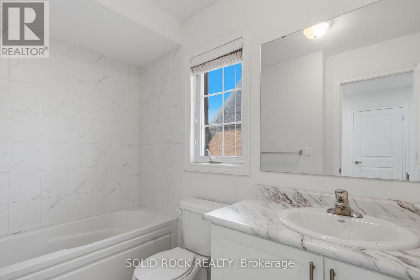
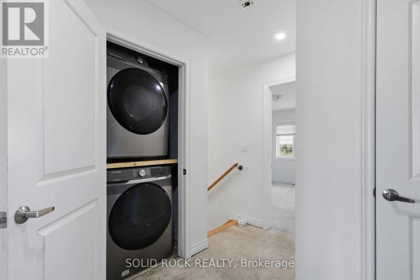
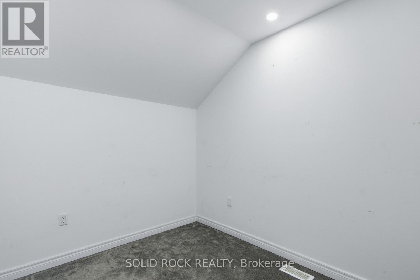
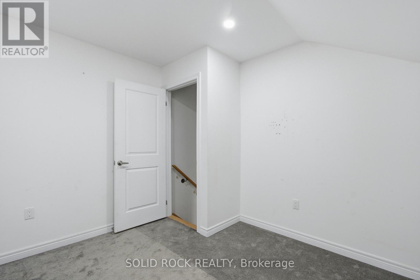
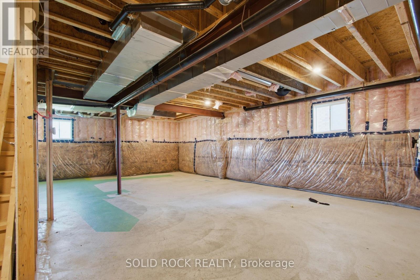
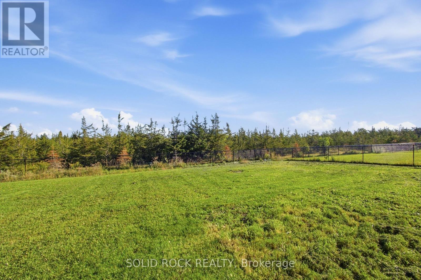
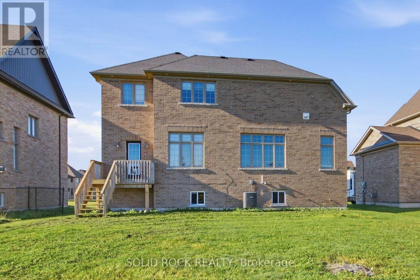
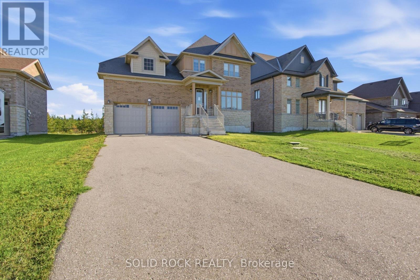
Welcome to 37 Summer Breeze. This 3 bedroom, 3 bathroom, family home is waiting for you the sought-after Young's Cove Prince Edward Estates Community. There is a huge foyer- no tripping over boots this winter! The main floor also has a separate dining room, a living room complete with fireplace, a huge laundry room a powder room and a large, open concept kitchen complete with a centre island, a breakfast bar and an eating area! There is plenty of space on the 2nd floor too! 3 large bedrooms PLUS an office - separate from the bedrooms for privacy during zoom meetings/ the work day. The Primary bedroom has a walk-in closet plus 4 piece ensuite and there is another 4 piece bath too. 2nd floor office currently being used as a 4th bedroom. An unfinished basement has a layout that lends itself well to lots of possibillities. Then there is the YARD. There's no septic bed to worry about here- so you could add whatever pool/hot tub/ putting green/ volleyball net- whatever you want! Enjoy the convenience of quick access to Hwy 401 and walkability to Wellers Bay, the Millennium Trail, and scenic Young's Cove waterfront views. Taxes per Geowarehouse. Sold under power of sale. Sold As-Is, Where Is. Seller does not warranty any aspects of property, including but not limited to: sizes, taxes or condition. (id:64373)
Upcoming viewings
44.0423529
-77.5922282
37 Summer Breeze Drive, Quinte West, Ontario, K0K1L0
Loading WalkScore data...
Walk Score®
Transit Score®
Bike Score®
Walkability Snapshot
Understand how walkable, transit-friendly & bikeable this neighbourhood really is.
Scores are powered by Walk Score® and reflect access to daily essentials, transit and bike routes near this area.
🚶Walk Score®
🚊Transit Score
🚲Bike Score
Liveability scores for this neighbourhood
Powered by Walk Score®
Use these scores as a quick guide only. Check local transit, bike paths
and walk routes to plan your day-to-day life.
Google Maps
Explore the exact location, nearby amenities, and community vibe.
Listing Details
Last updated:
2026-10-19
Key facts
Price
$689,900
Ownership
Freehold
Property type
Single Family
Bedrooms
3
Bathrooms
3
Stories
2
Interior size
2000 - 2500 sqft
Parking options
Attached Garage, Garage
Total spaces
4
Interior & features
Cooling
Central air conditioning
Heating
Forced air
Heating fuel
Natural gas
Basement
Full (Unfinished)
Fireplace
True
Exterior finish
Brick, Vinyl siding
Lot, amenities & extras
Lot size
65.6 x 147 FT
Sewer
Sanitary sewer
Rooms
| Level | Type | Length | Width | Dimensions |
|---|---|---|---|---|
| Second Level | Office | 3.05 m | 3 m | 3.05 m x 3 m |
| Second Level | Primary Bedroom | 3.89 m | 3.35 m | 3.89 m x 3.35 m |
| Second Level | Bathroom | 2.78 m | 1.76 m | 2.78 m x 1.76 m |
| Second Level | Bathroom | 2.68 m | 2.94 m | 2.68 m x 2.94 m |
| Second Level | Bedroom 2 | 3.64 m | 3.28 m | 3.64 m x 3.28 m |
| Second Level | Bedroom 3 | 3.3 m | 3.23 m | 3.3 m x 3.23 m |
| Basement | Recreational, Games Room | 10.01 m | 6.23 m | 10.01 m x 6.23 m |
| Basement | Utility Room | 3.56 m | 6.32 m | 3.56 m x 6.32 m |
| Main Level | Partial Bathroom | 1.49 m | 1.45 m | 1.49 m x 1.45 m |
| Main Level | Dining Room | 4.73 m | 2.38 m | 4.73 m x 2.38 m |
| Main Level | Family Room | 3.84 m | 4.92 m | 3.84 m x 4.92 m |
| Main Level | Kitchen | 4.27 m | 3.66 m | 4.27 m x 3.66 m |
| Main Level | Laundry Room | 3.84 m | 1.94 m | 3.84 m x 1.94 m |
| Main Level | Living Room | 5.06 m | 3.66 m | 5.06 m x 3.66 m |
Mortgage Calculator
$500,000
$100,000
$5,000,000
Adjust the total amount you plan to borrow.
5%
1%
15%
25 years
10 years
40 years
Monthly Payment
$0
This is an approximate monthly payment based on your inputs.
Total Interest Paid
$0
Add this listing to your favourite
Shortlist it to compare later & get quick access from your account.

Comparables
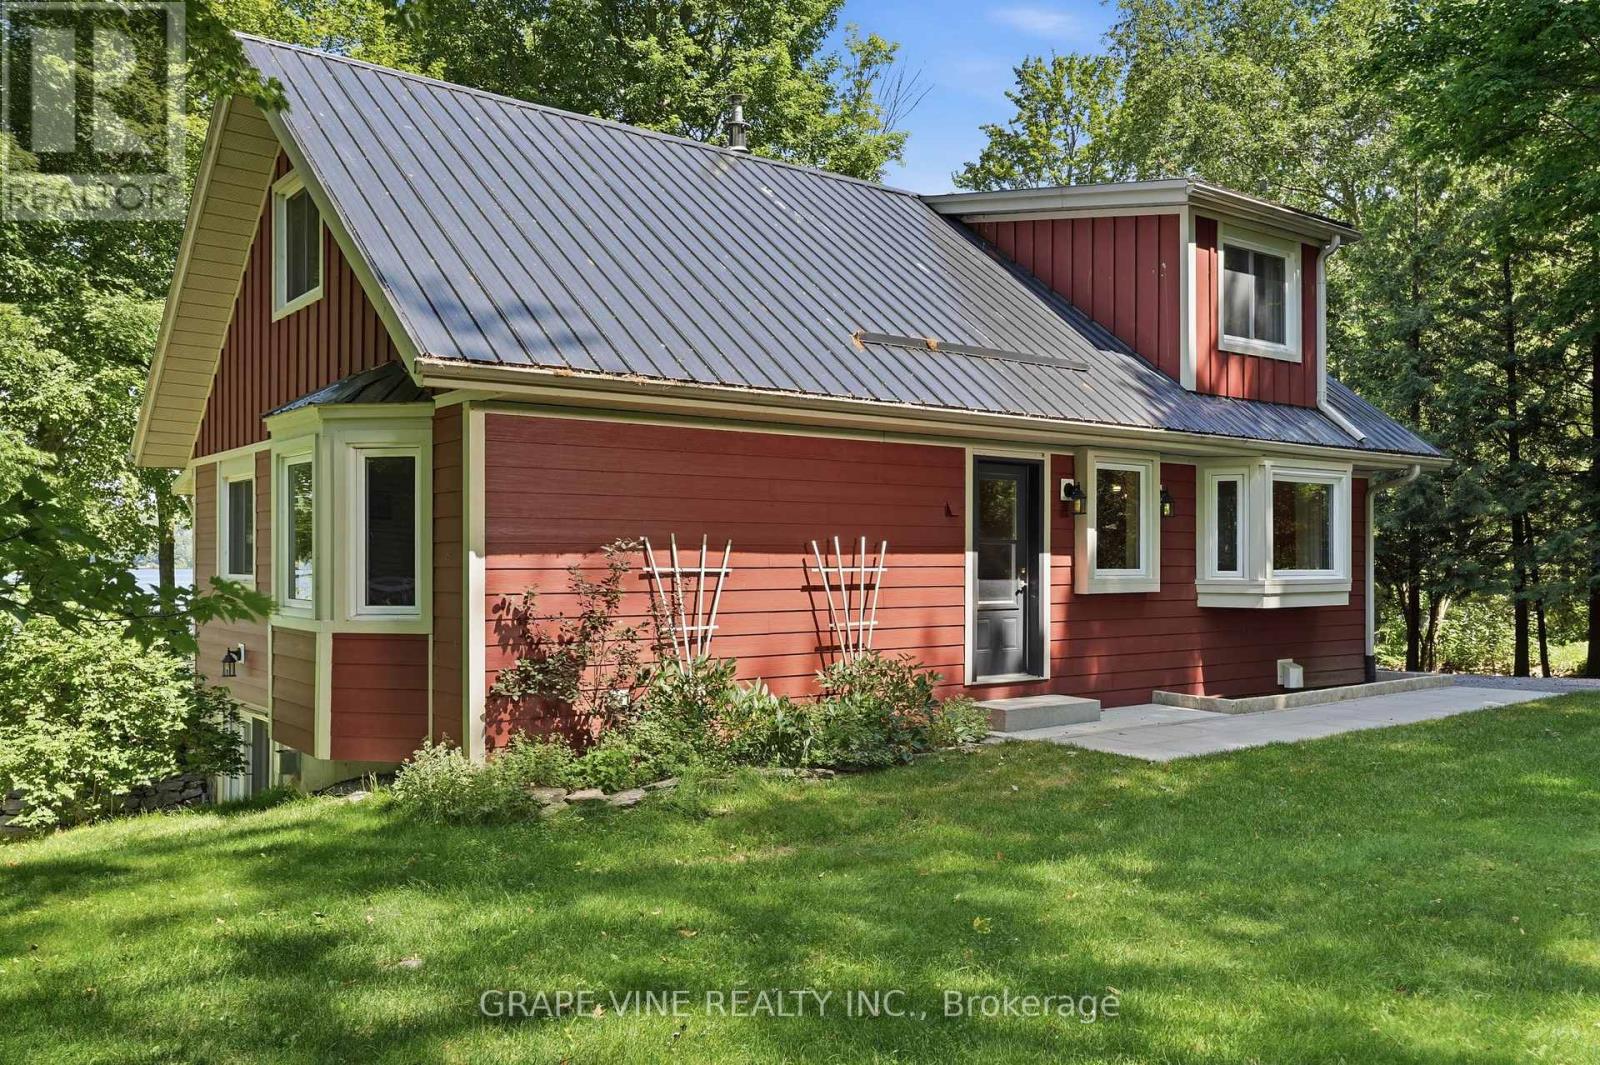
For sale
South Marysburg Ward
$1,089,900
68 Goodman Crescent, Prince Edward County, Ontario
House in South Marysburg Ward
3
Beds
Beds
2
Baths
Baths
1500 - 2000 sqft
Sq Ft
Sq Ft
Ready to a home?
Contact a REALTOR® today!
