

672 Farmbrook Crescent
Ottawa,
Ontario
K4A2L1
672 Farmbrook Crescent
Ottawa,
Ontario
K4A2L1
Add this listing to your favourite
Shortlist it to compare later & get quick access from your account.





$699,900
Property overview
Building Type
House
Property Type
Single Family
Bedrooms
4
Bathrooms
4
Year Built
Neighbourhood
1103 - Fallingbrook/Ridgemount
Status
For sale
Highlights
1103 - Fallingbrook/Ridgemount
House
For sale
Listing description
Discover this Single Family
672 Farmbrook Crescent,
Ottawa
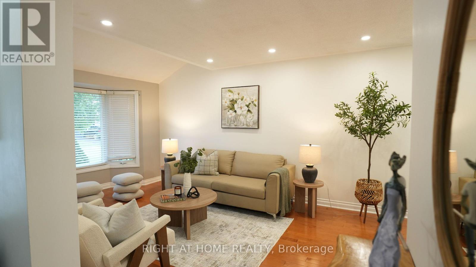
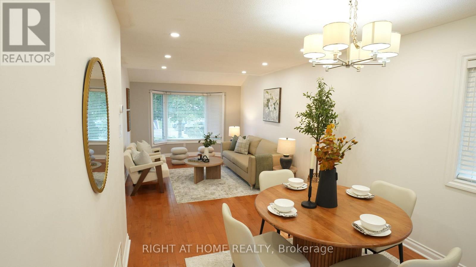
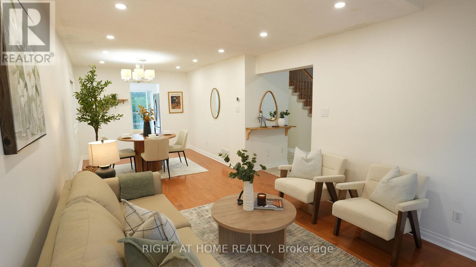
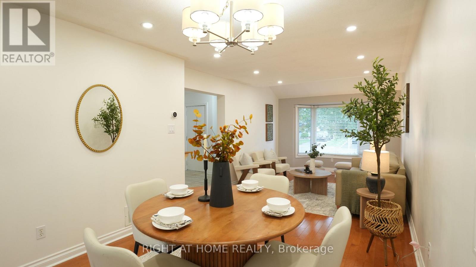
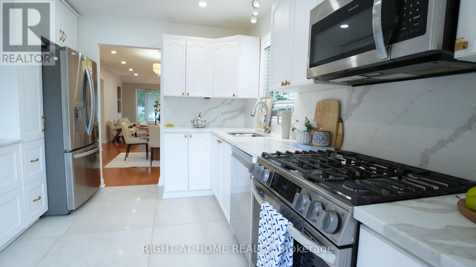
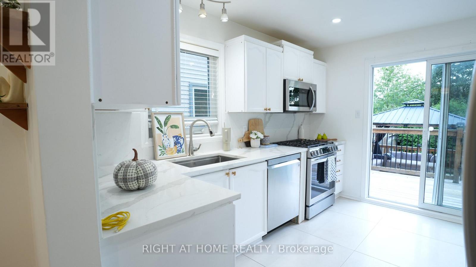
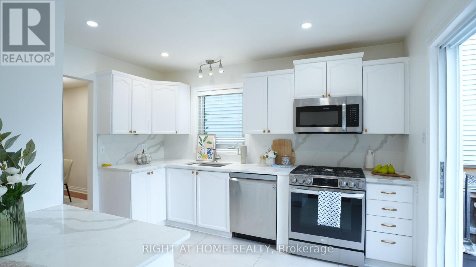
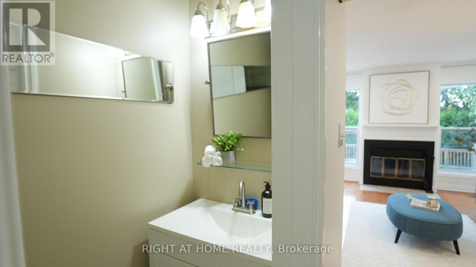
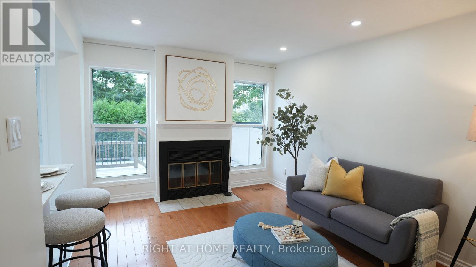
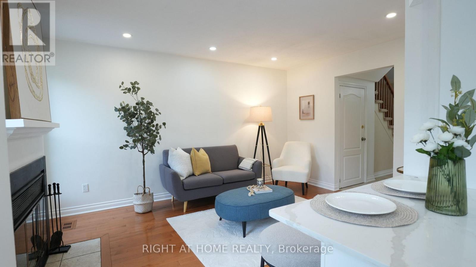
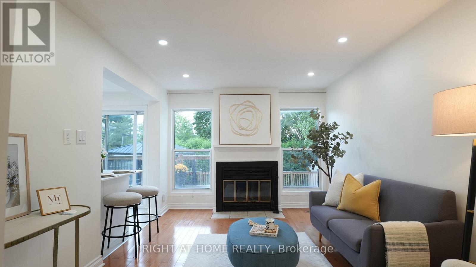
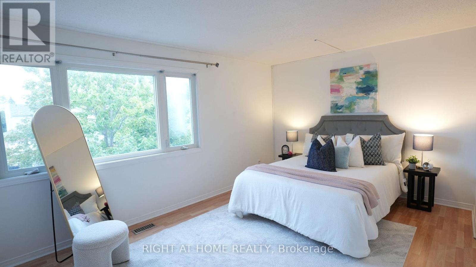
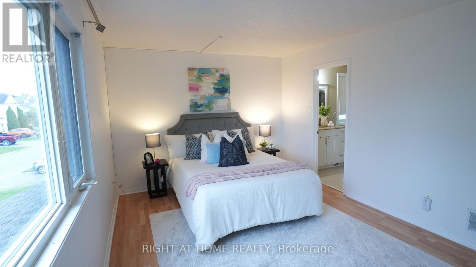
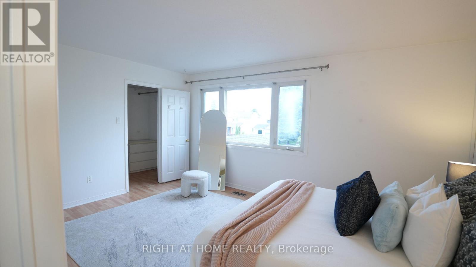
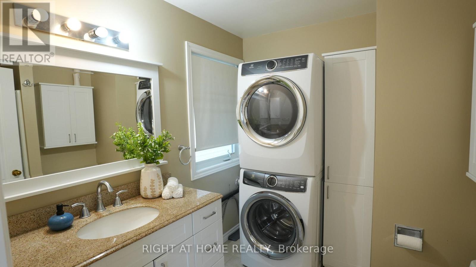
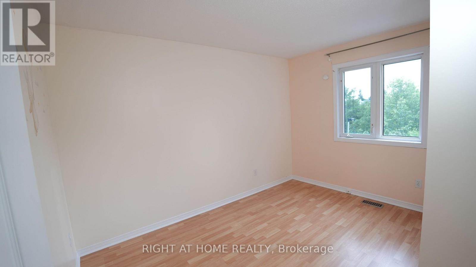
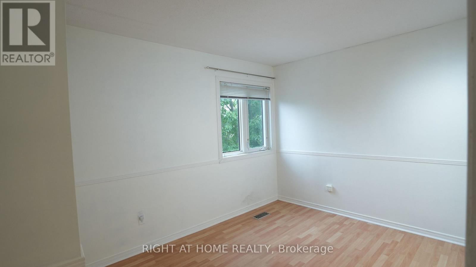
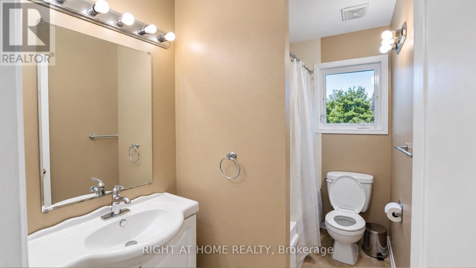
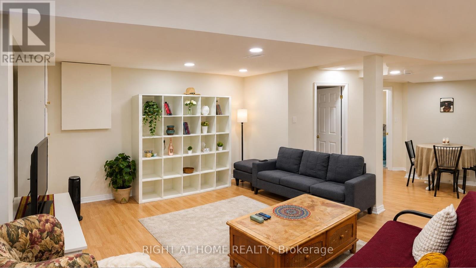
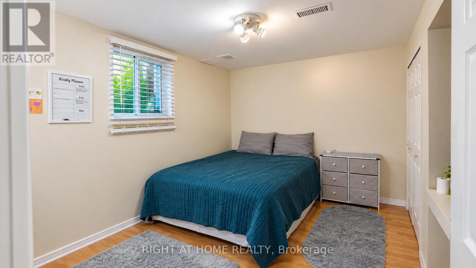
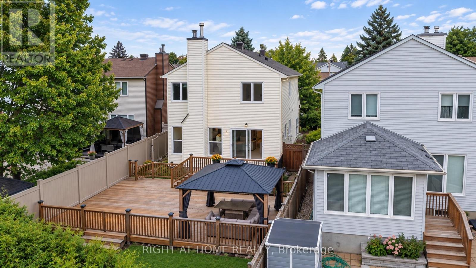
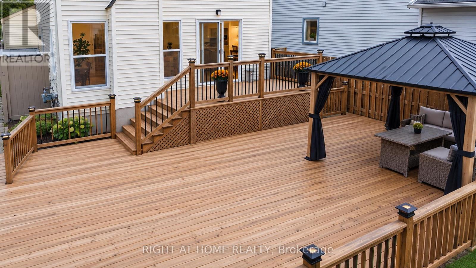
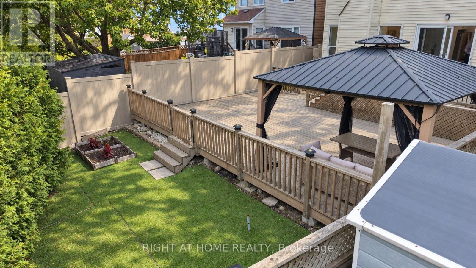
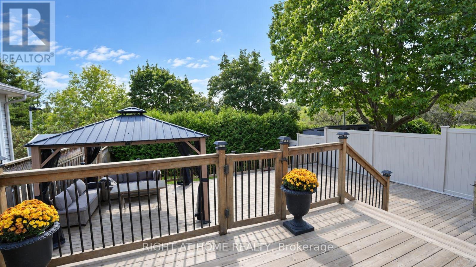
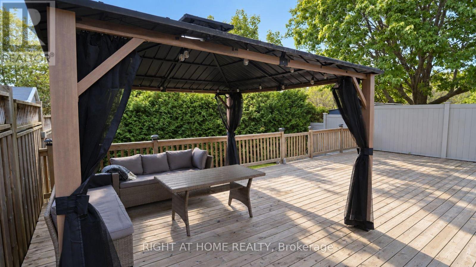
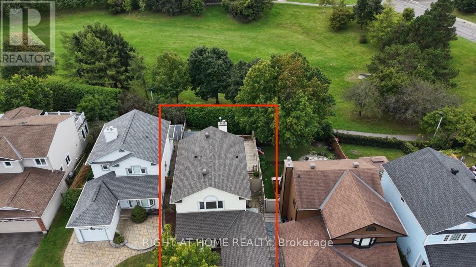
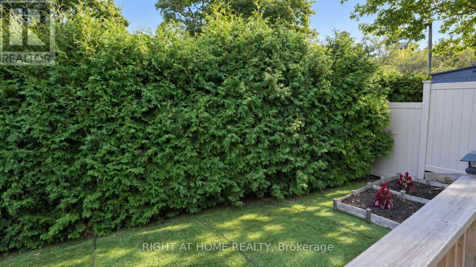
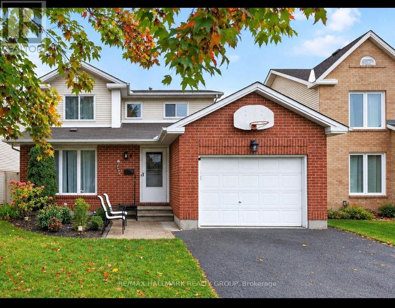
No rear neighbours. The backyard opens onto green space and walking trails, and the two-tier cedar deck with hardtop gazebo is where you will actually spend the summer. Inside, this bright Fallingbrook two-storey has been updated where it counts: roof 2026, furnace 2023, windows 2017, and a renovated kitchen with quartz counters. Hardwood through the main level, separate living and dining rooms, and a family room with a wood-burning fireplace. Three bedrooms up, including a primary with walk-in closet, private ensuite and upstairs laundry. The finished lower level adds a fourth room, a three-piece bath, a second laundry, and its own separate entrance from outside. Attached garage plus driveway parking for four. Minutes to schools, parks, shopping and transit. Book your private showing today! (id:64373)
Upcoming viewings
45.4842395
-75.4892861
672 Farmbrook Crescent, Ottawa, Ontario, K4A2L1
Loading WalkScore data...
Walk Score®
Transit Score®
Bike Score®
Walkability Snapshot
Understand how walkable, transit-friendly & bikeable this neighbourhood really is.
Scores are powered by Walk Score® and reflect access to daily essentials, transit and bike routes near this area.
🚶Walk Score®
🚊Transit Score
🚲Bike Score
Liveability scores for this neighbourhood
Powered by Walk Score®
Use these scores as a quick guide only. Check local transit, bike paths
and walk routes to plan your day-to-day life.
Google Maps
Explore the exact location, nearby amenities, and community vibe.
Listing Details
Last updated:
2026-10-08
Key facts
Price
$699,900
Ownership
Freehold
Property type
Single Family
Bedrooms
4
Bathrooms
4
Stories
2
Interior size
1500 - 2000 sqft
Parking options
Attached Garage, Garage
Total spaces
5
Interior & features
Cooling
Central air conditioning
Heating
Forced air
Heating fuel
Natural gas
Basement
N/A, N/A (Finished)
Appliances
Garage door opener remote(s)
Fireplace
True
Key features
In-Law Suite
Lot, amenities & extras
Lot size
36 x 113.9 FT
Water
Municipal water
Sewer
Sanitary sewer
Mortgage Calculator
$500,000
$100,000
$5,000,000
Adjust the total amount you plan to borrow.
5%
1%
15%
25 years
10 years
40 years
Monthly Payment
$0
This is an approximate monthly payment based on your inputs.
Total Interest Paid
$0
Add this listing to your favourite
Shortlist it to compare later & get quick access from your account.

Comparables
For sale
1118 - Avalon East
$699,900
615 Aquaview Drive, Ottawa, Ontario
Row / Townhouse in 1118 - Avalon East
3
Beds
Beds
3
Baths
Baths
1500 - 2000 sqft
Sq Ft
Sq Ft
For sale
1118 - Avalon East
$699,900
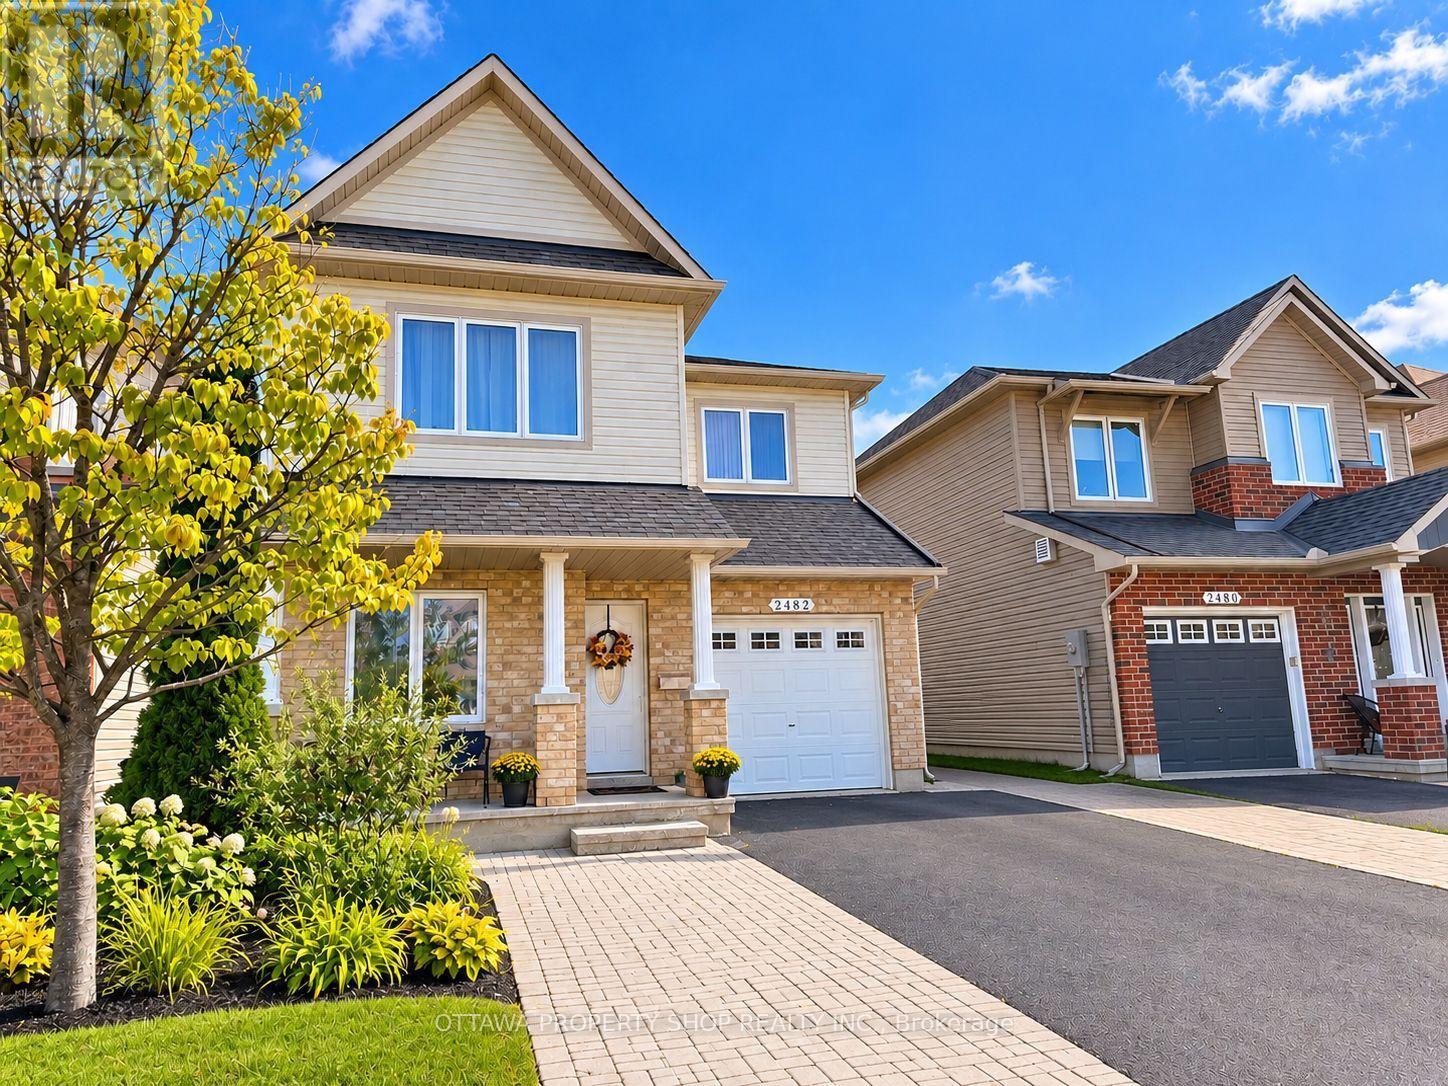
2482 Esprit Drive, Ottawa, Ontario
House in 1118 - Avalon East
3
Beds
Beds
4
Baths
Baths
1500 - 2000 sqft
Sq Ft
Sq Ft
For sale
1110 - Camelot
$699,900
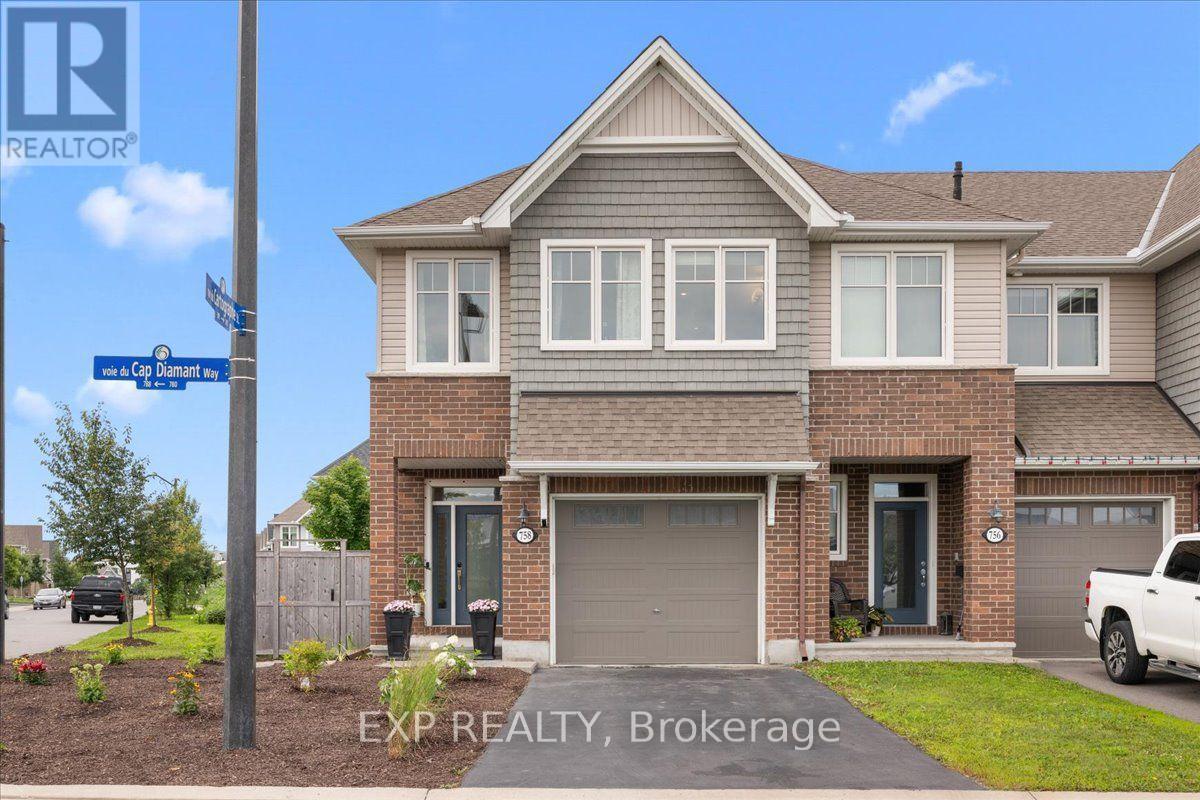
758 Cap Diamant Way, Ottawa, Ontario
Row / Townhouse in 1110 - Camelot
3
Beds
Beds
3
Baths
Baths
1500 - 2000 sqft
Sq Ft
Sq Ft
For sale
1106 - Fallingbrook/Gardenway South
$699,900
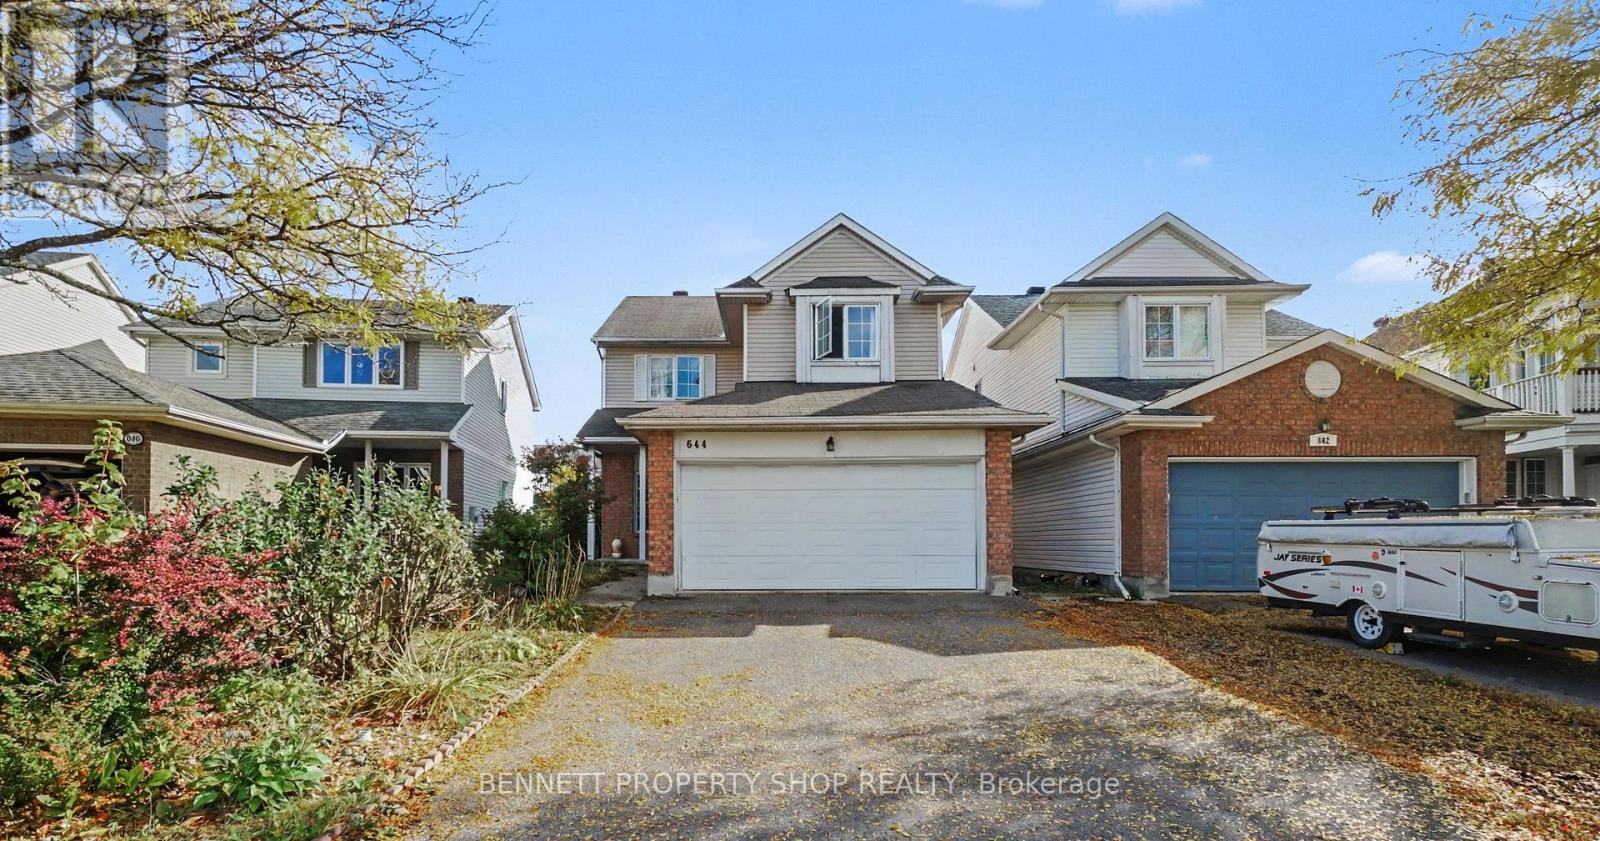
644 Valin Street, Ottawa, Ontario
House in 1106 - Fallingbrook/Gardenway South
4
Beds
Beds
4
Baths
Baths
1500 - 2000 sqft
Sq Ft
Sq Ft
For sale
1118 - Avalon East
$709,000
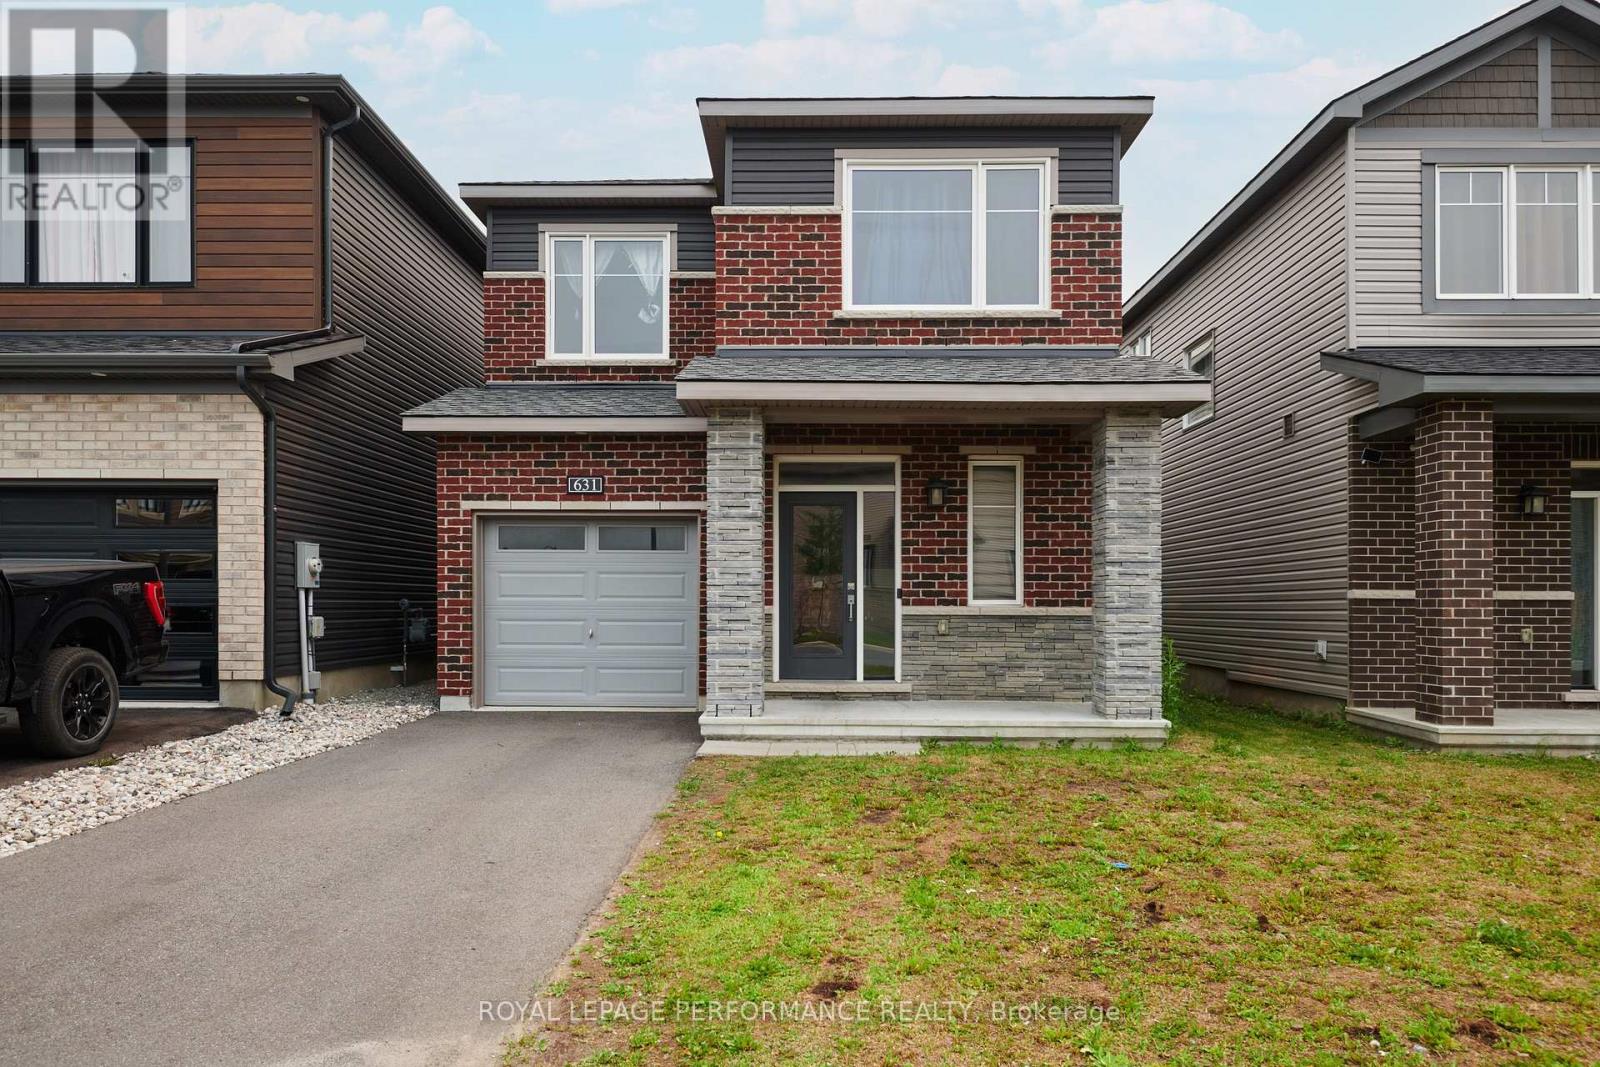
631 Idyllic Terrace, Ottawa, Ontario
House in 1118 - Avalon East
3
Beds
Beds
3
Baths
Baths
1500 - 2000 sqft
Sq Ft
Sq Ft
For sale
1106 - Fallingbrook/Gardenway South
$690,000
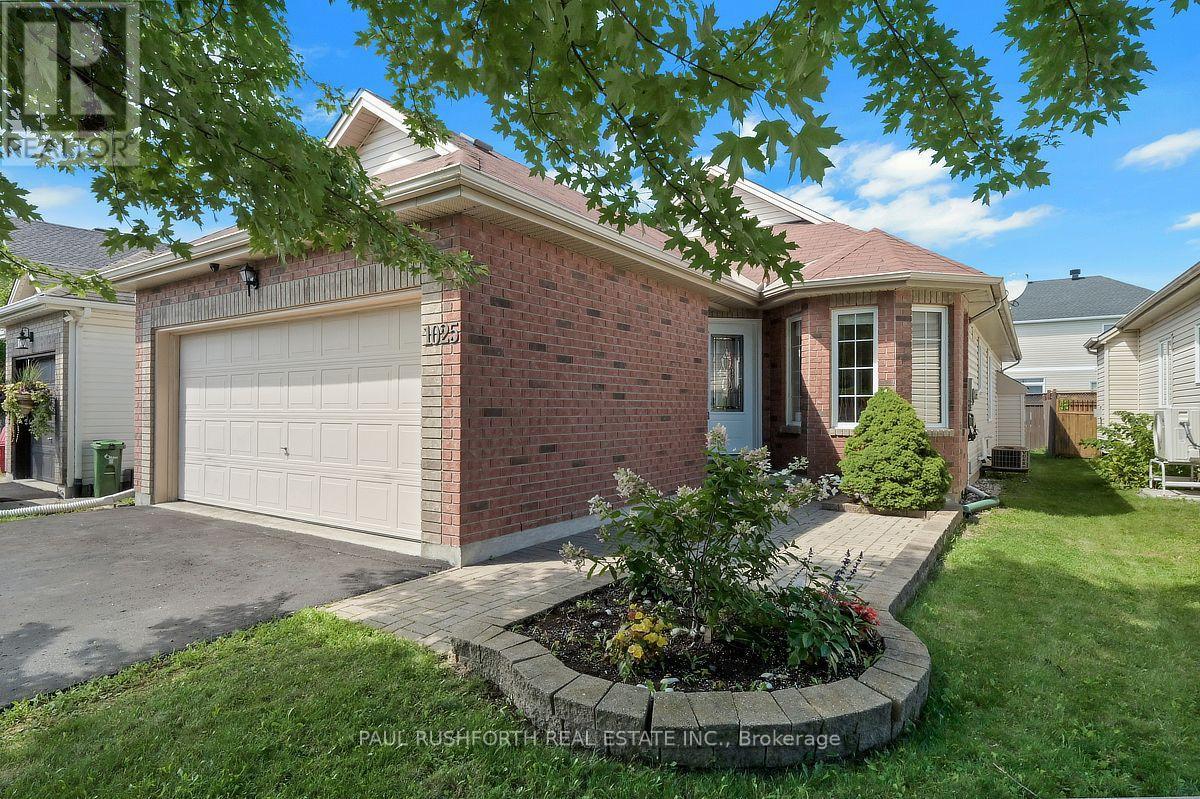
1025 Valin Street, Ottawa, Ontario
House in 1106 - Fallingbrook/Gardenway South
2
Beds
Beds
3
Baths
Baths
1100 - 1500 sqft
Sq Ft
Sq Ft
For sale
1117 - Avalon West
$689,900
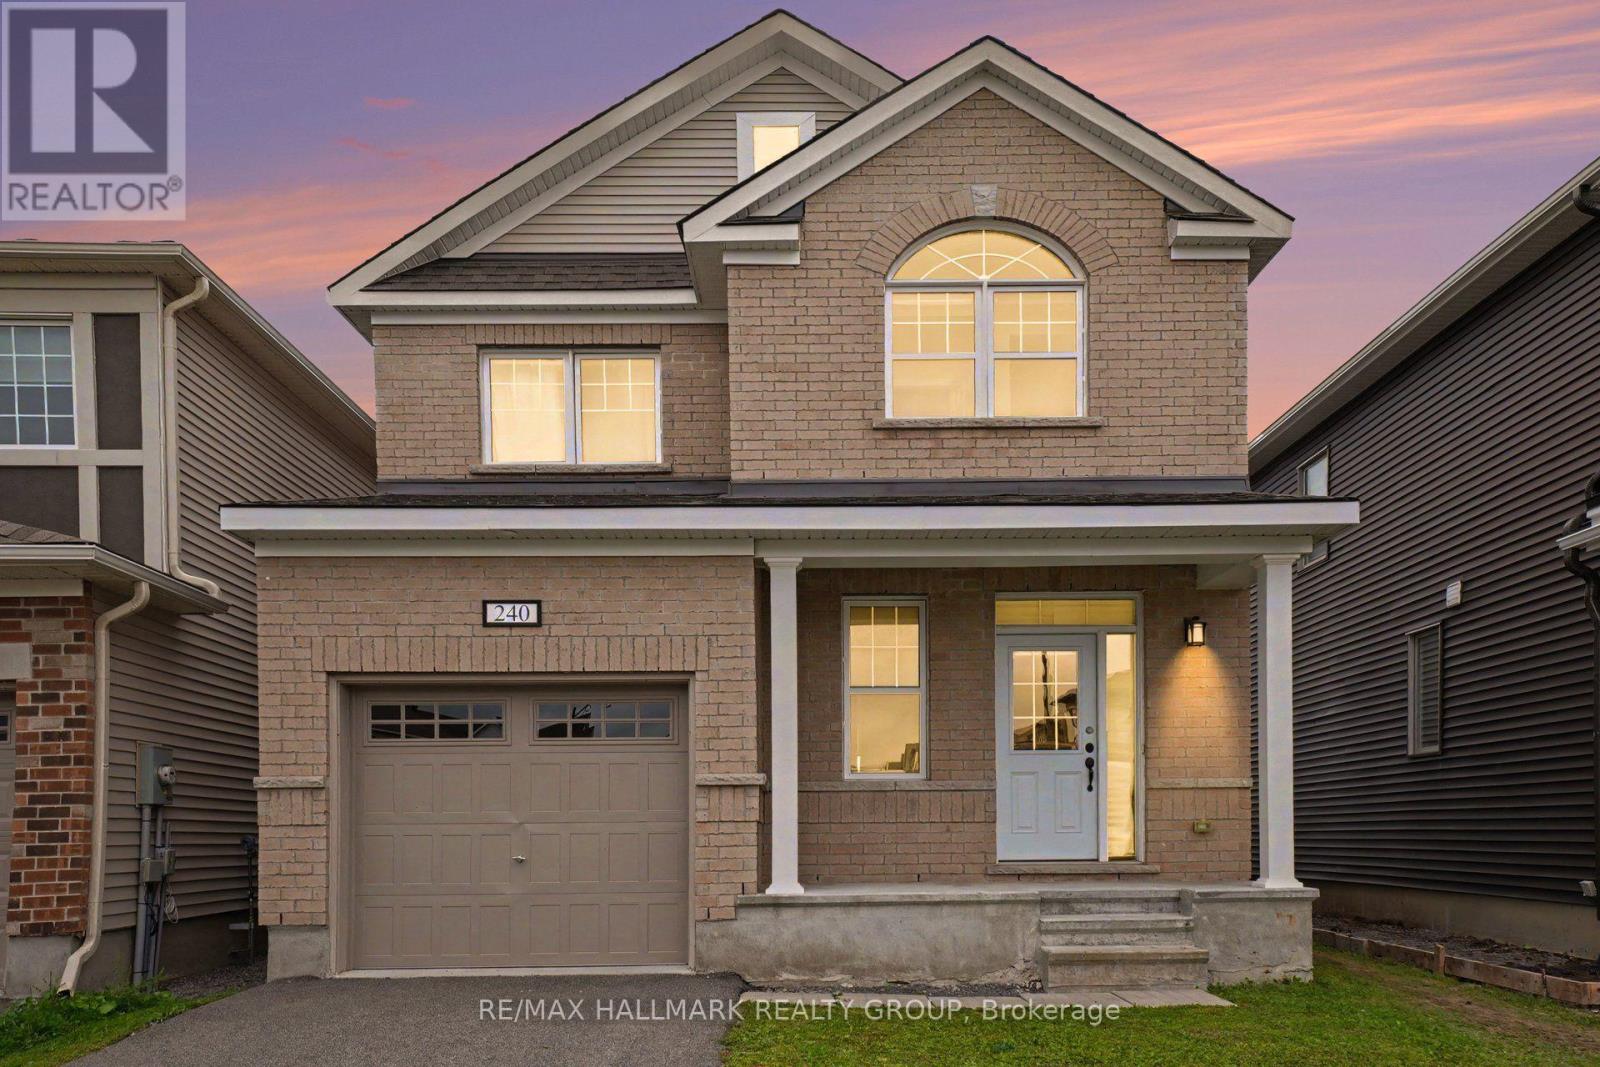
240 Sweetvalley Drive, Ottawa, Ontario
House in 1117 - Avalon West
3
Beds
Beds
3
Baths
Baths
1500 - 2000 sqft
Sq Ft
Sq Ft
For sale
1119 - Notting Hill/Summerside
$709,900
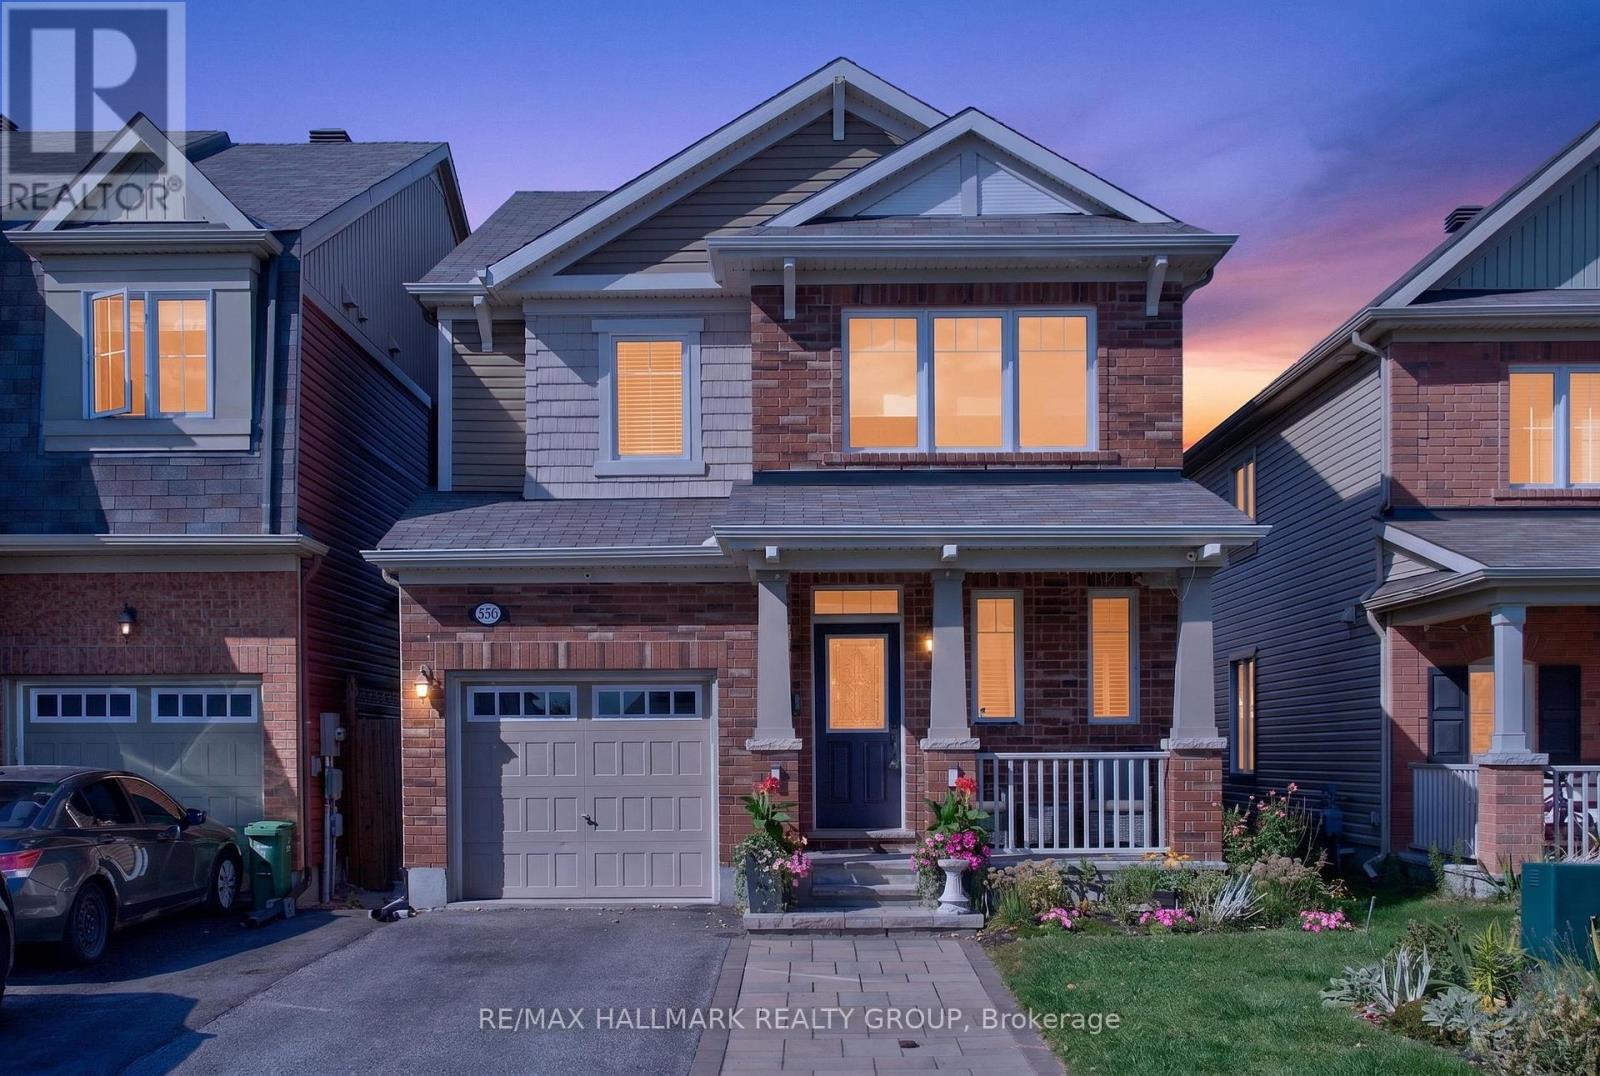
556 Sunlit Circle, Ottawa, Ontario
House in 1119 - Notting Hill/Summerside
4
Beds
Beds
3
Baths
Baths
1500 - 2000 sqft
Sq Ft
Sq Ft
For sale
1117 - Avalon West
$685,000
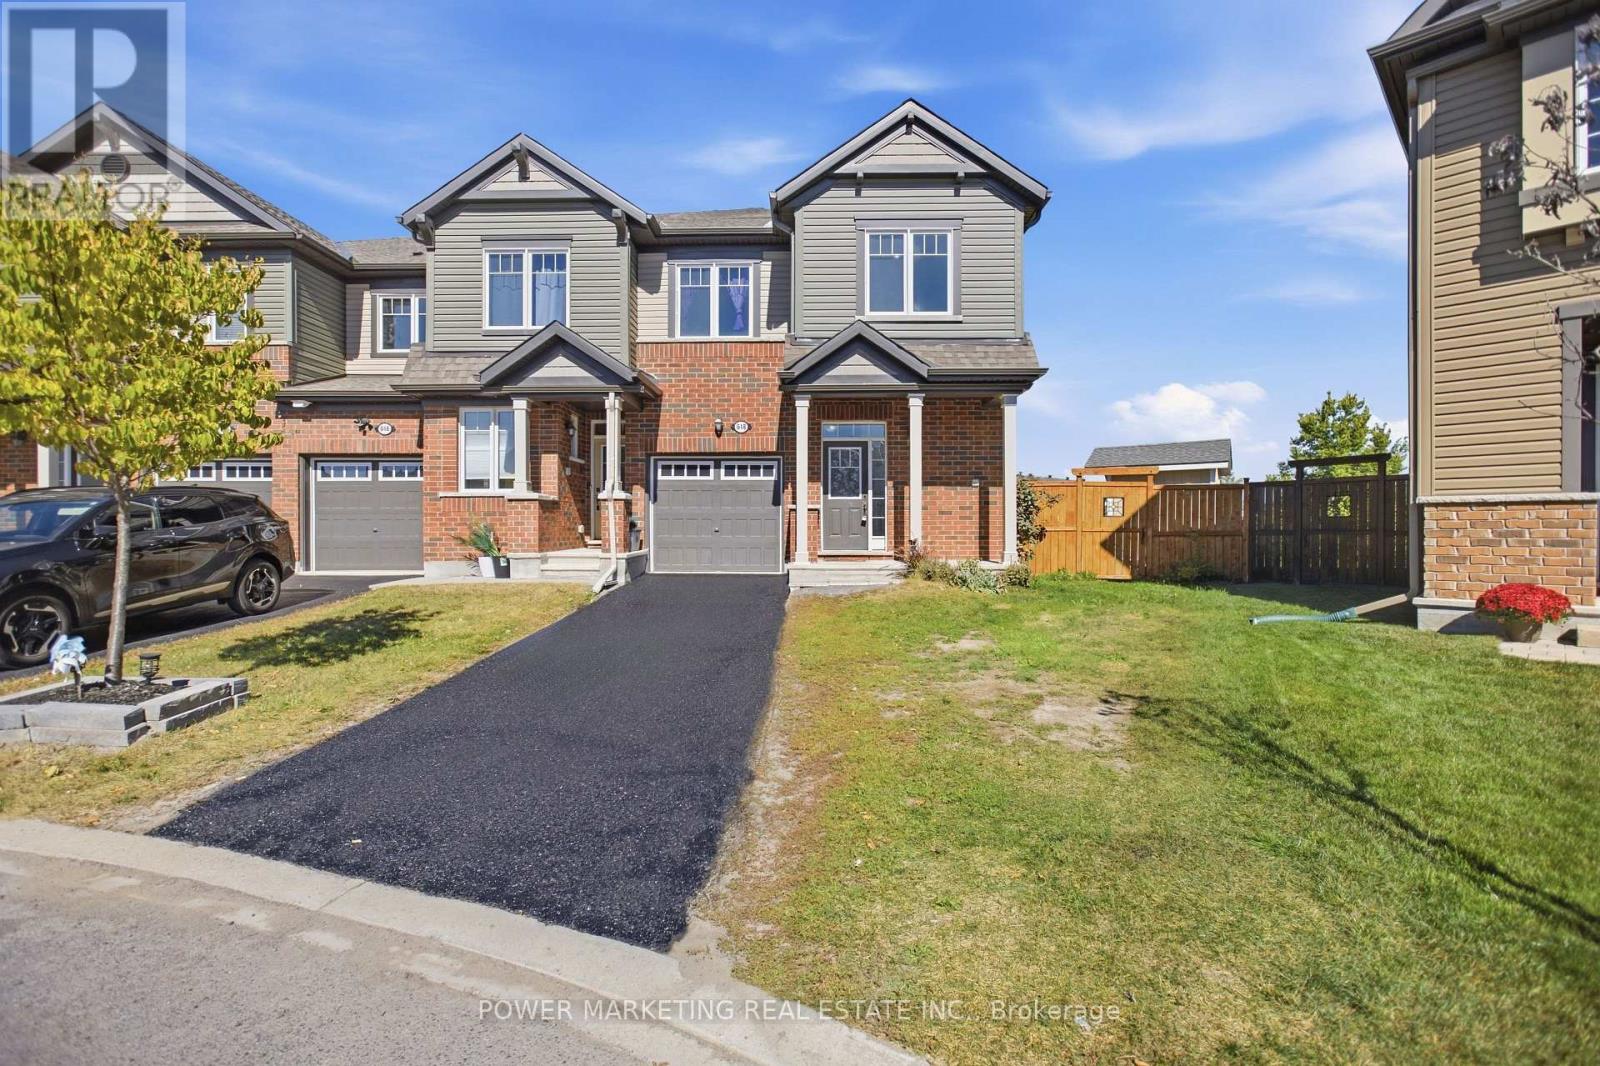
618 Monardia Way, Ottawa, Ontario
House in 1117 - Avalon West
3
Beds
Beds
3
Baths
Baths
1500 - 2000 sqft
Sq Ft
Sq Ft
For sale
1106 - Fallingbrook/Gardenway South
$683,900
502 Rougemount Crescent, Ottawa, Ontario
House in 1106 - Fallingbrook/Gardenway South
4
Beds
Beds
4
Baths
Baths
1500 - 2000 sqft
Sq Ft
Sq Ft
Ready to a home?
Contact a REALTOR® today!
