

6671 Third Line Road
Ottawa,
Ontario
K0A2E0
6671 Third Line Road
Ottawa,
Ontario
K0A2E0
Add this listing to your favourite
Shortlist it to compare later & get quick access from your account.
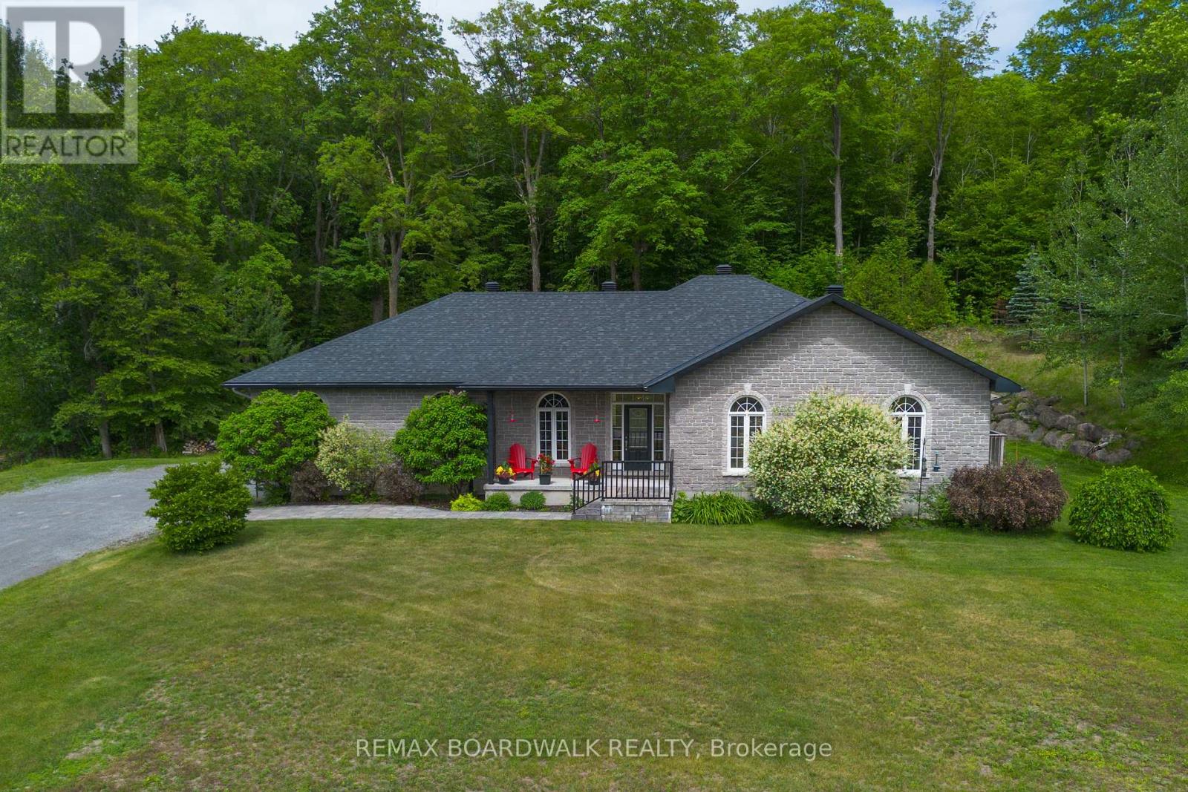
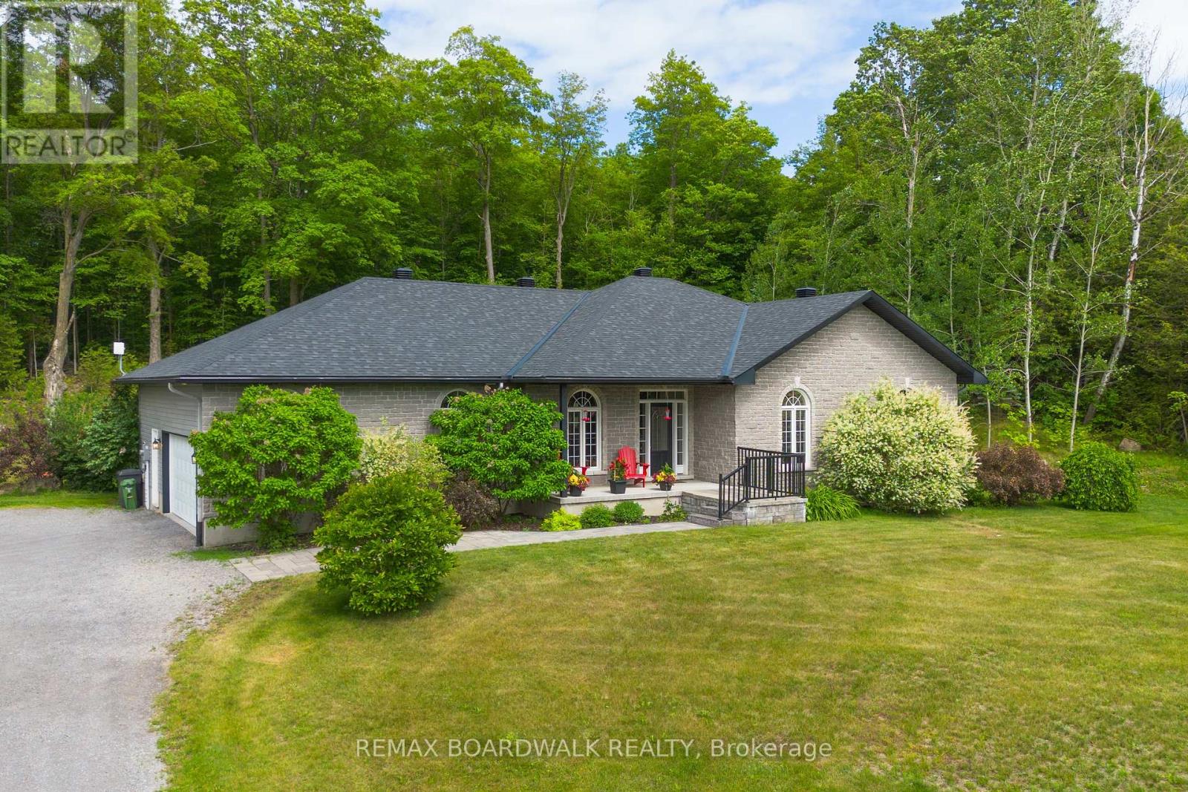
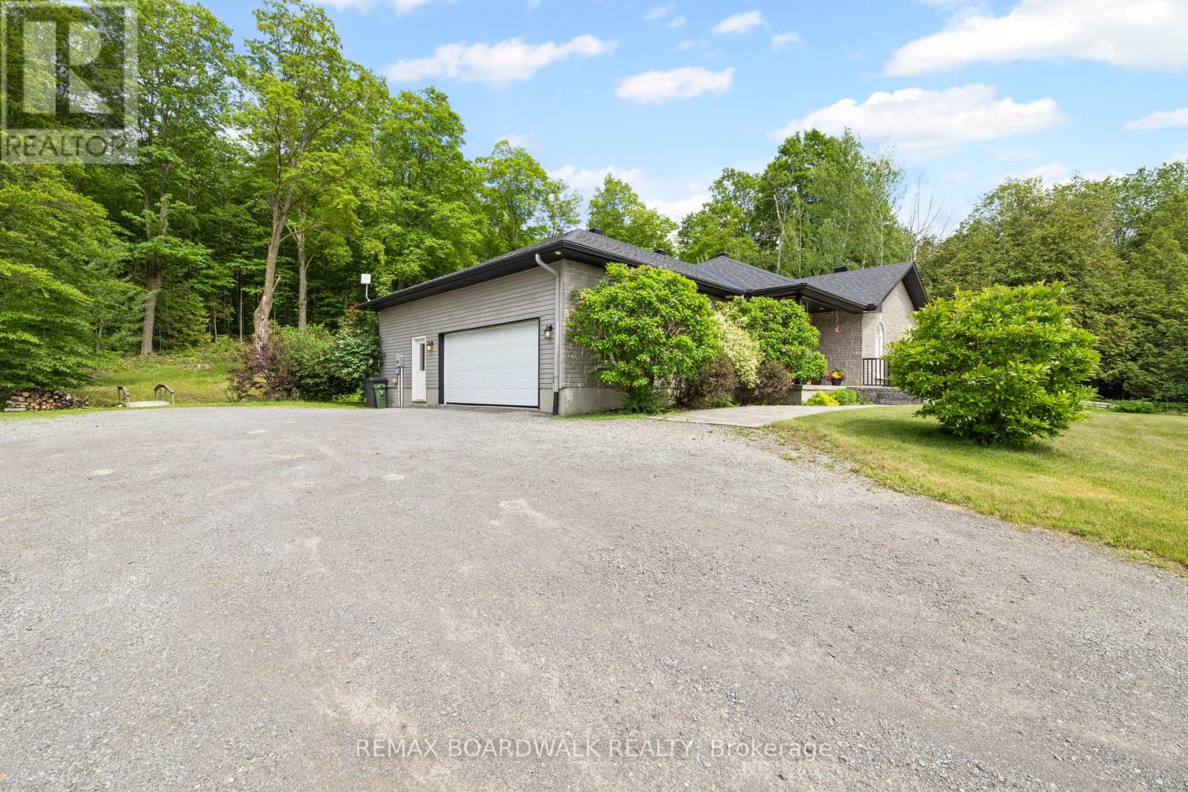
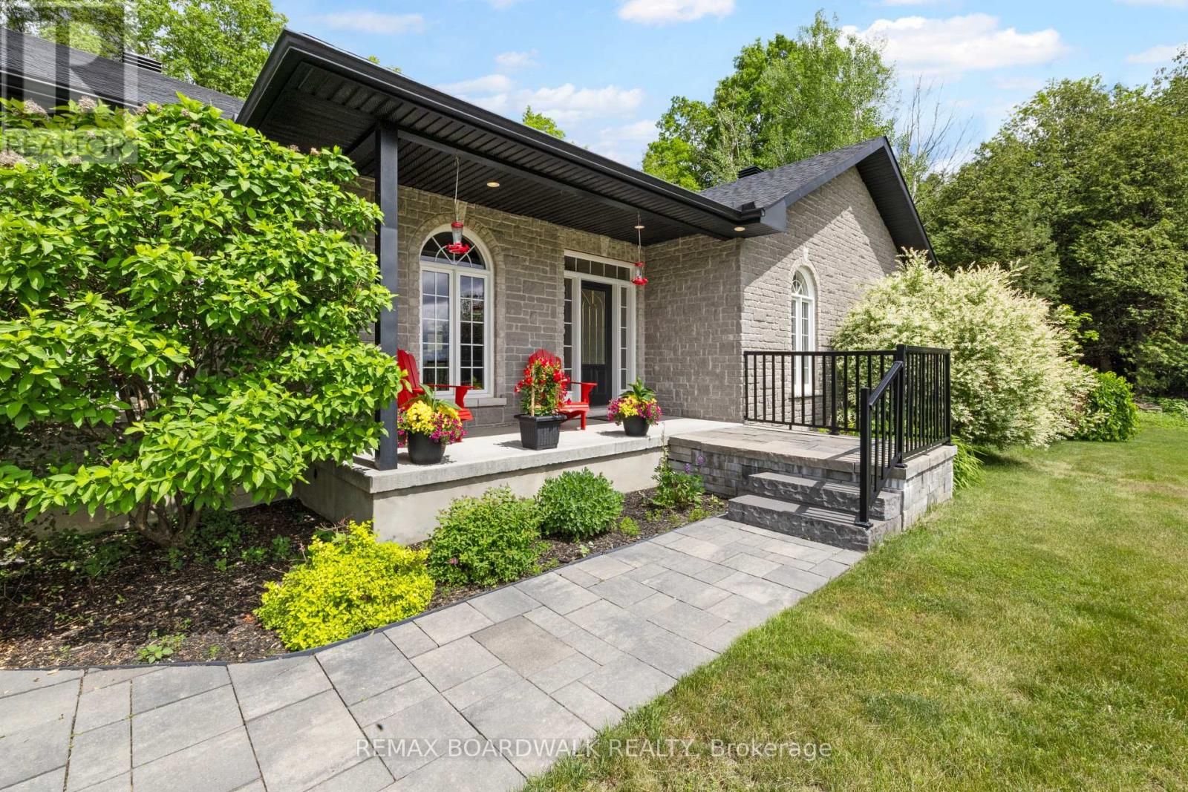


$965,000
Property overview
Building Type
House
Property Type
Single Family
Bedrooms
6
Bathrooms
3
Year Built
Neighbourhood
8007 - Rideau Twp S of Reg Rd 6 E of Mccordick Rd.
Status
For sale
Highlights
8007 - Rideau Twp S of Reg Rd 6 E of Mccordick Rd.
House
For sale
Listing description
Discover this Single Family
6671 Third Line Road,
Ottawa
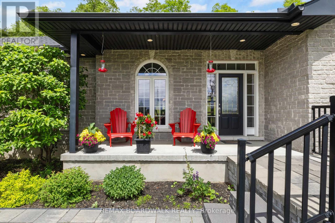
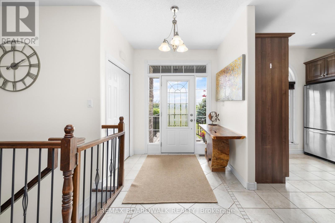
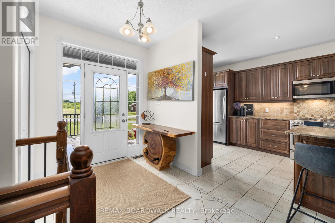
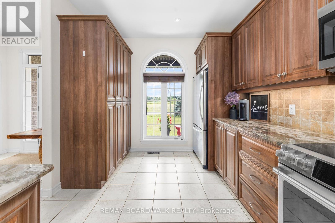
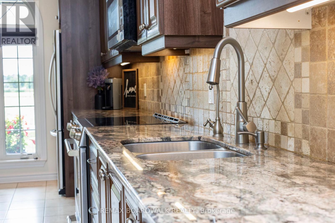
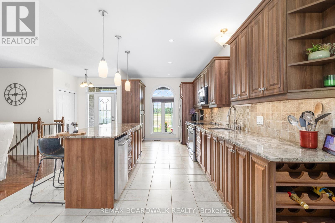
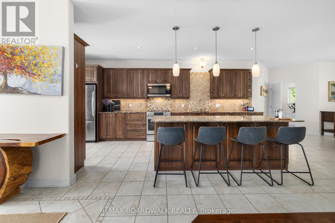
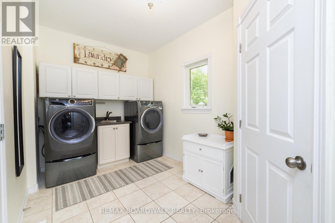
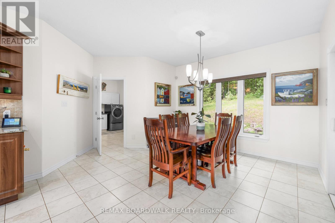
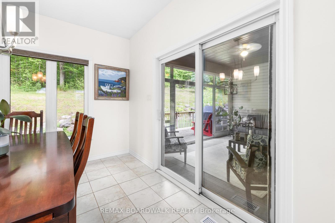
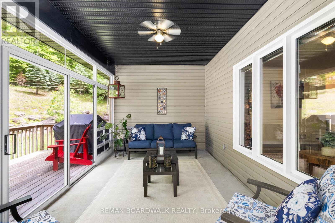
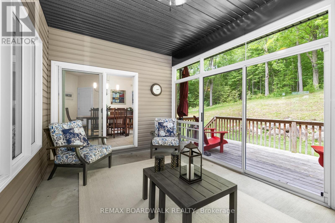
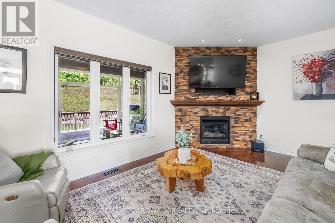
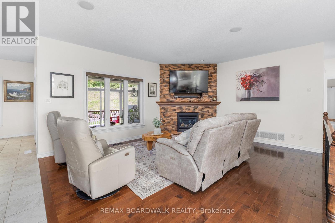
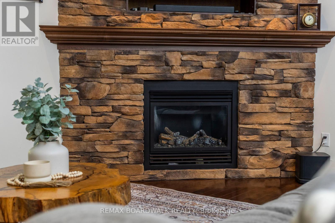
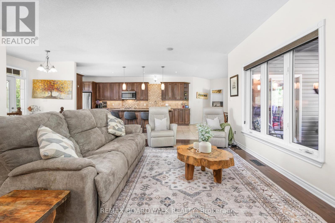
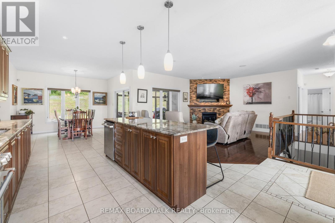
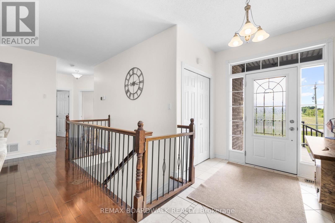
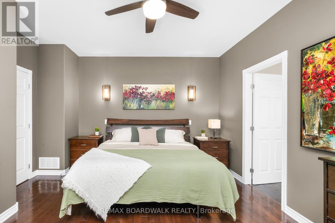
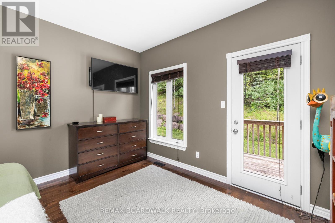
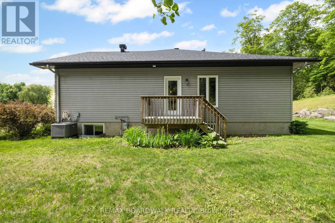
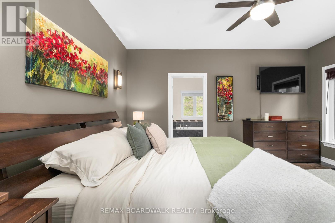
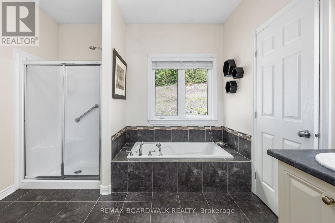
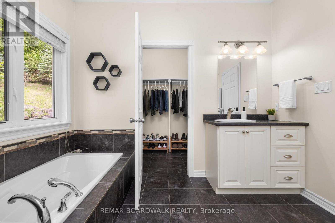
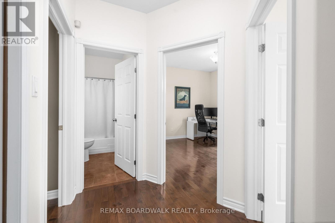
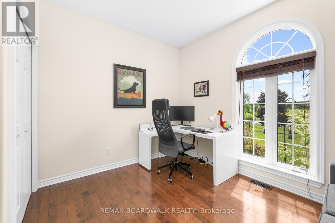
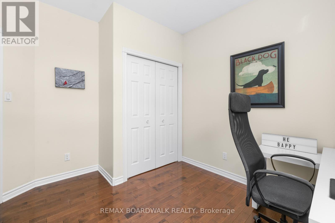
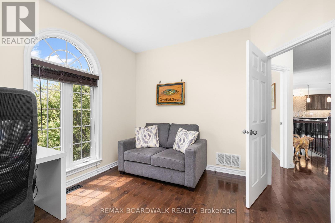
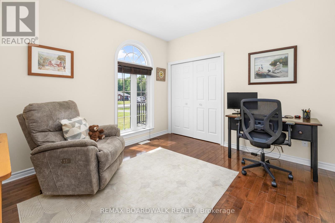
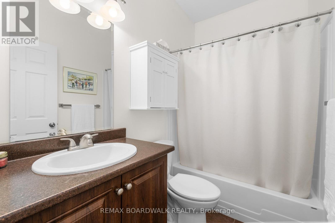
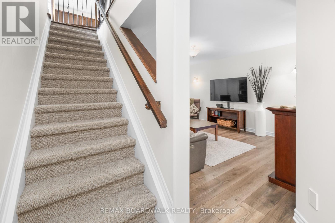
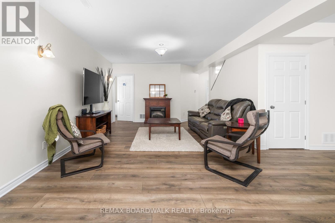
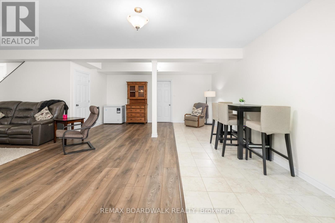
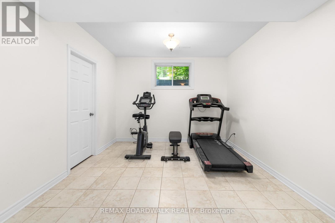
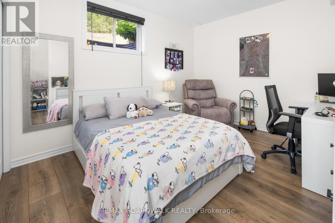
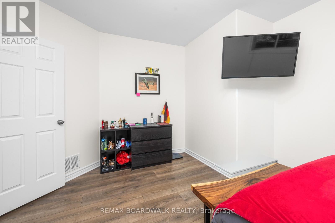
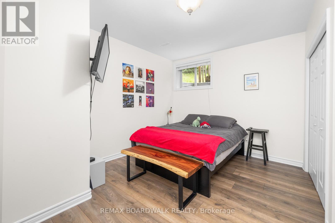
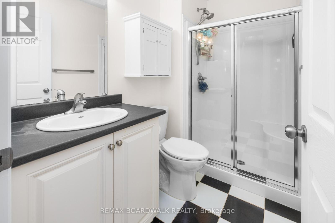
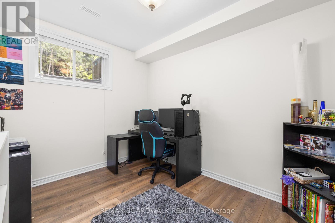
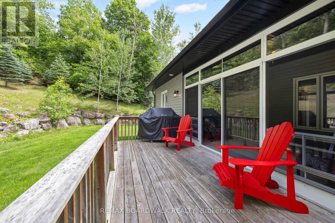
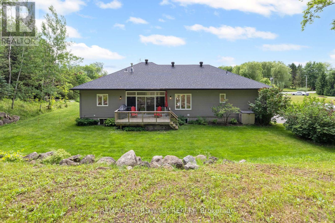
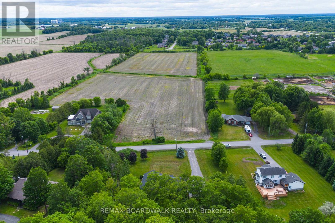
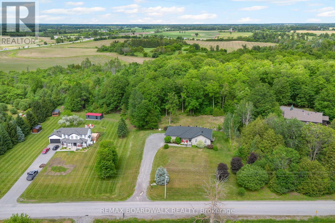
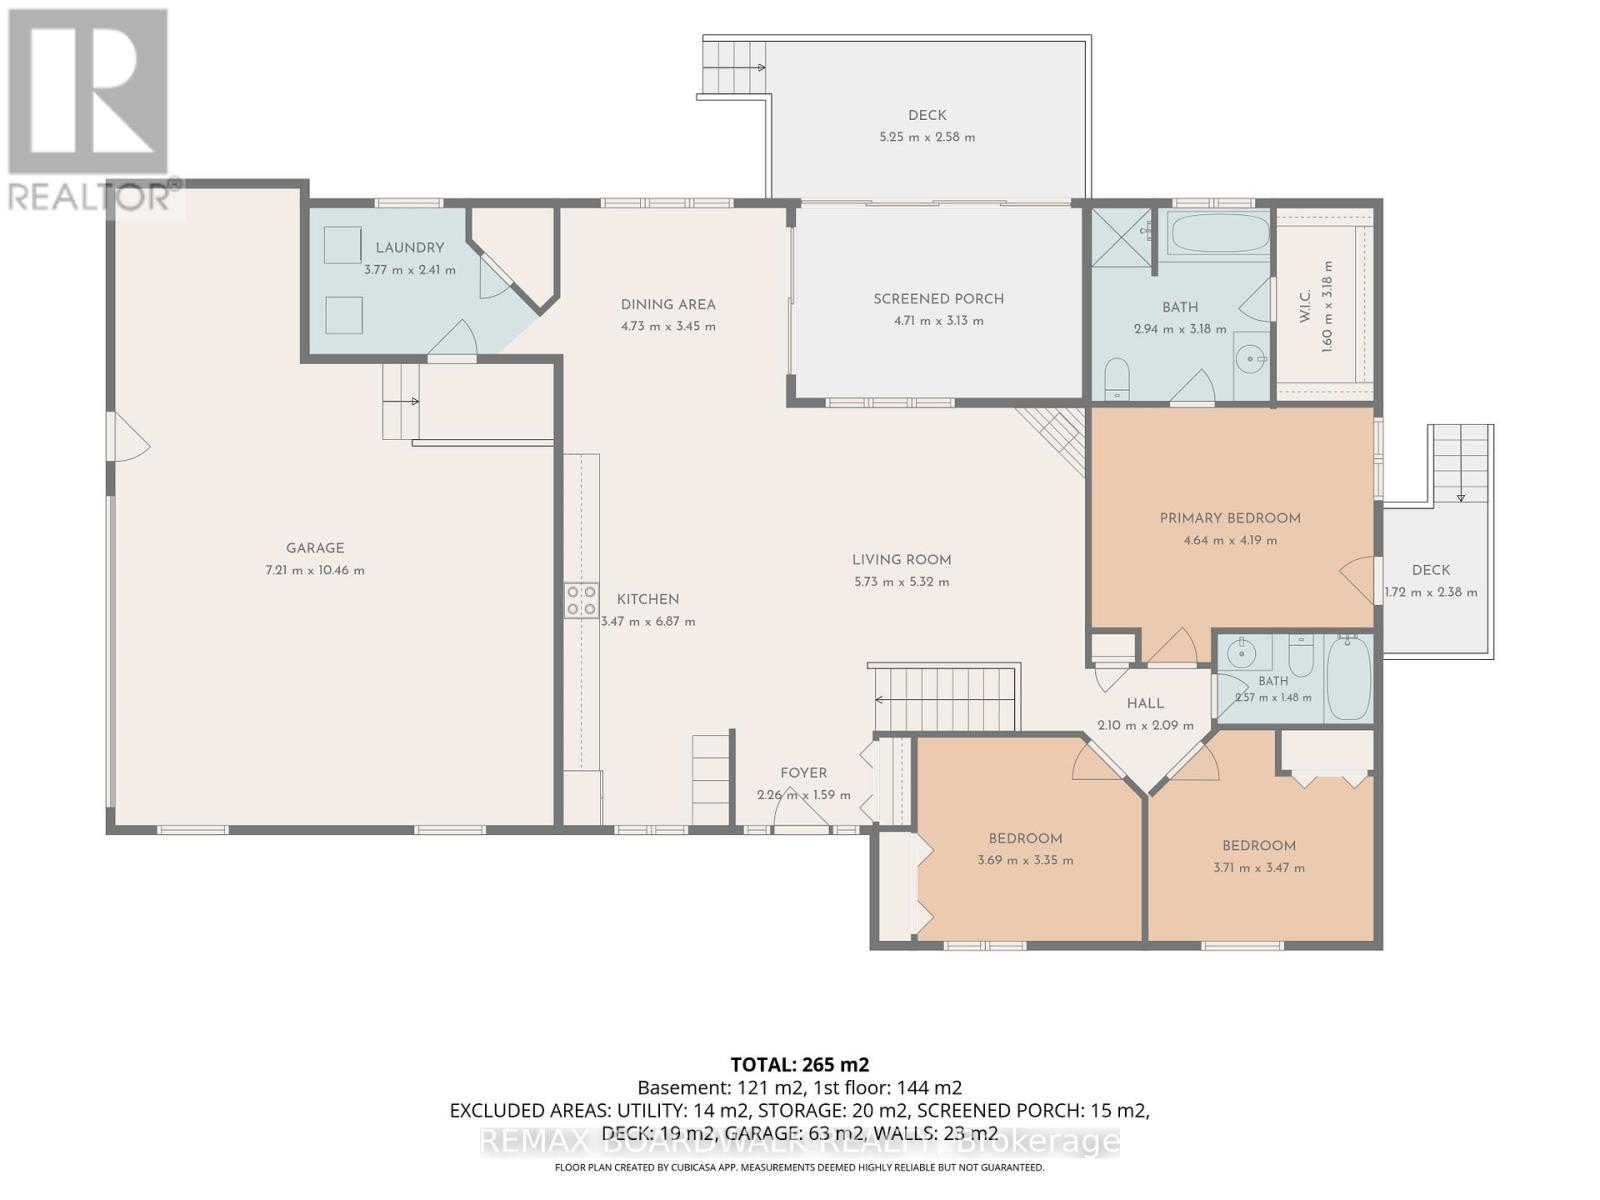
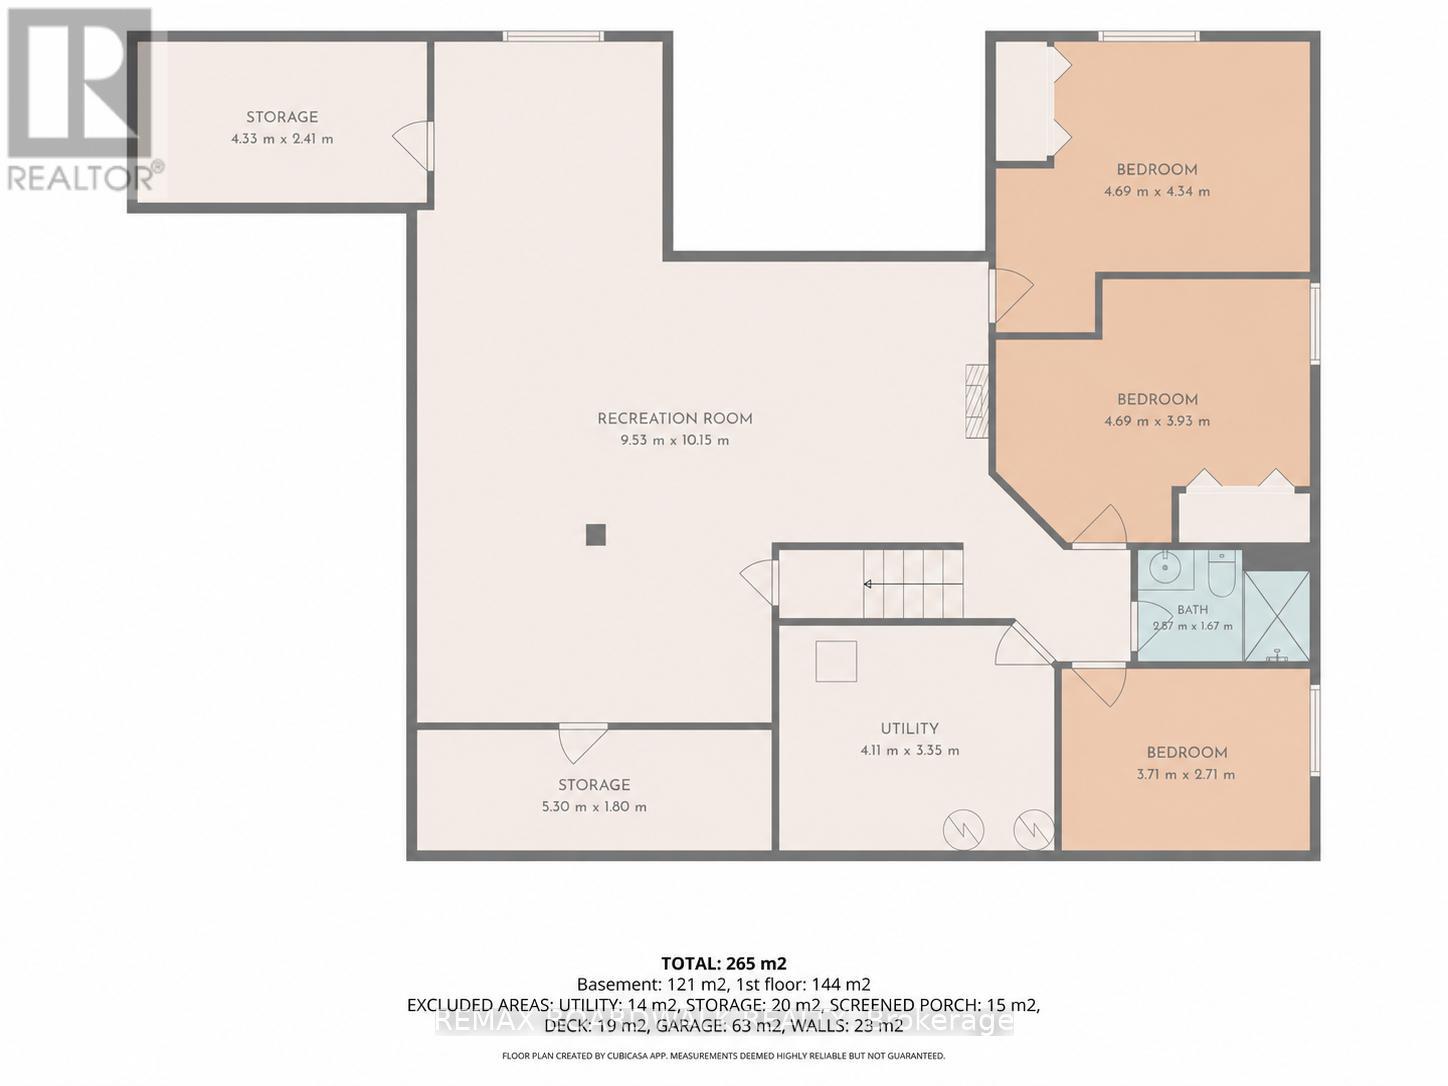
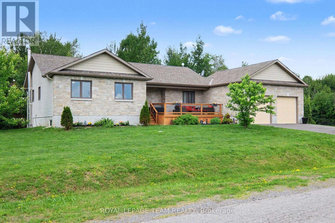
Welcome home to this stunning stone bungalow on 1.99 beautifully landscaped acres, offering the perfect blend of privacy, space and convenience just 2 minutes from Highway 416 and within easy reach of Ottawa, Kemptville and Barrhaven. With a new roof (2025), new furnace + AC (2024), oversized two-car garage and exceptional curb appeal, this home is sure to impress from the moment you arrive. Step inside the bright foyer and discover a thoughtfully designed floor plan filled with natural light. The heart of the home is the spacious kitchen featuring a large island with seating, ample cabinetry and seamless flow into the dining and living areas. The living room is anchored by a beautiful gas fireplace with a striking stone feature wall, creating a warm and inviting gathering space. A screened-in porch extends your living space outdoors, while the mudroom and main-floor laundry add everyday convenience. The main level offers three generous bedrooms, including a private primary retreat featuring a spacious ensuite with a soaker tub, stand-up shower, oversized walk-in closet and direct access to its own private porch. A full main bathroom serves the additional bedrooms. The fully finished lower level offers incredible flexibility with three additional bedrooms, a full bathroom with stand-up shower, a spacious rec room, gym area and additional space perfect for a playroom, reading nook, or hobby area. A rough-in for a wet bar or future kitchen creates excellent multi-generational living potential. Radiant floor heating keeps the lower level comfortable, while three separate storage areas add even more functional space. The home is also equipped with a water treatment system (2024) and generator hookup, providing added peace of mind and convenience year-round. A peaceful country setting without sacrificing convenience, 10 minutes to Barrhaven, 15 minutes to Kemptville District Hospital, 20 minutes to Queensway Carleton Hospital and less than 30 minutes to downtown Ottawa. (id:64373)
Upcoming viewings
45.13786
-75.68874
6671 Third Line Road, Ottawa, Ontario, K0A2E0
Loading WalkScore data...
Walk Score®
Transit Score®
Bike Score®
Walkability Snapshot
Understand how walkable, transit-friendly & bikeable this neighbourhood really is.
Scores are powered by Walk Score® and reflect access to daily essentials, transit and bike routes near this area.
🚶Walk Score®
🚊Transit Score
🚲Bike Score
Liveability scores for this neighbourhood
Powered by Walk Score®
Use these scores as a quick guide only. Check local transit, bike paths
and walk routes to plan your day-to-day life.
Google Maps
Explore the exact location, nearby amenities, and community vibe.
Listing Details
Last updated:
2026-08-10
Key facts
Price
$965,000
Ownership
Freehold
Property type
Single Family
Bedrooms
6
Bathrooms
3
Stories
1
Interior size
1500 - 2000 sqft
Parking options
Attached Garage, Garage
Total spaces
11
Interior & features
Cooling
Central air conditioning
Heating
Forced air
Heating fuel
Natural gas
Basement
Full (Finished)
Appliances
Garage door opener remote(s), Water softener, Dishwasher, Dryer, Hood Fan, Microwave, Stove, Washer, Window Coverings, Refrigerator
Fireplace
True
Exterior finish
Stone
Lot, amenities & extras
Lot size
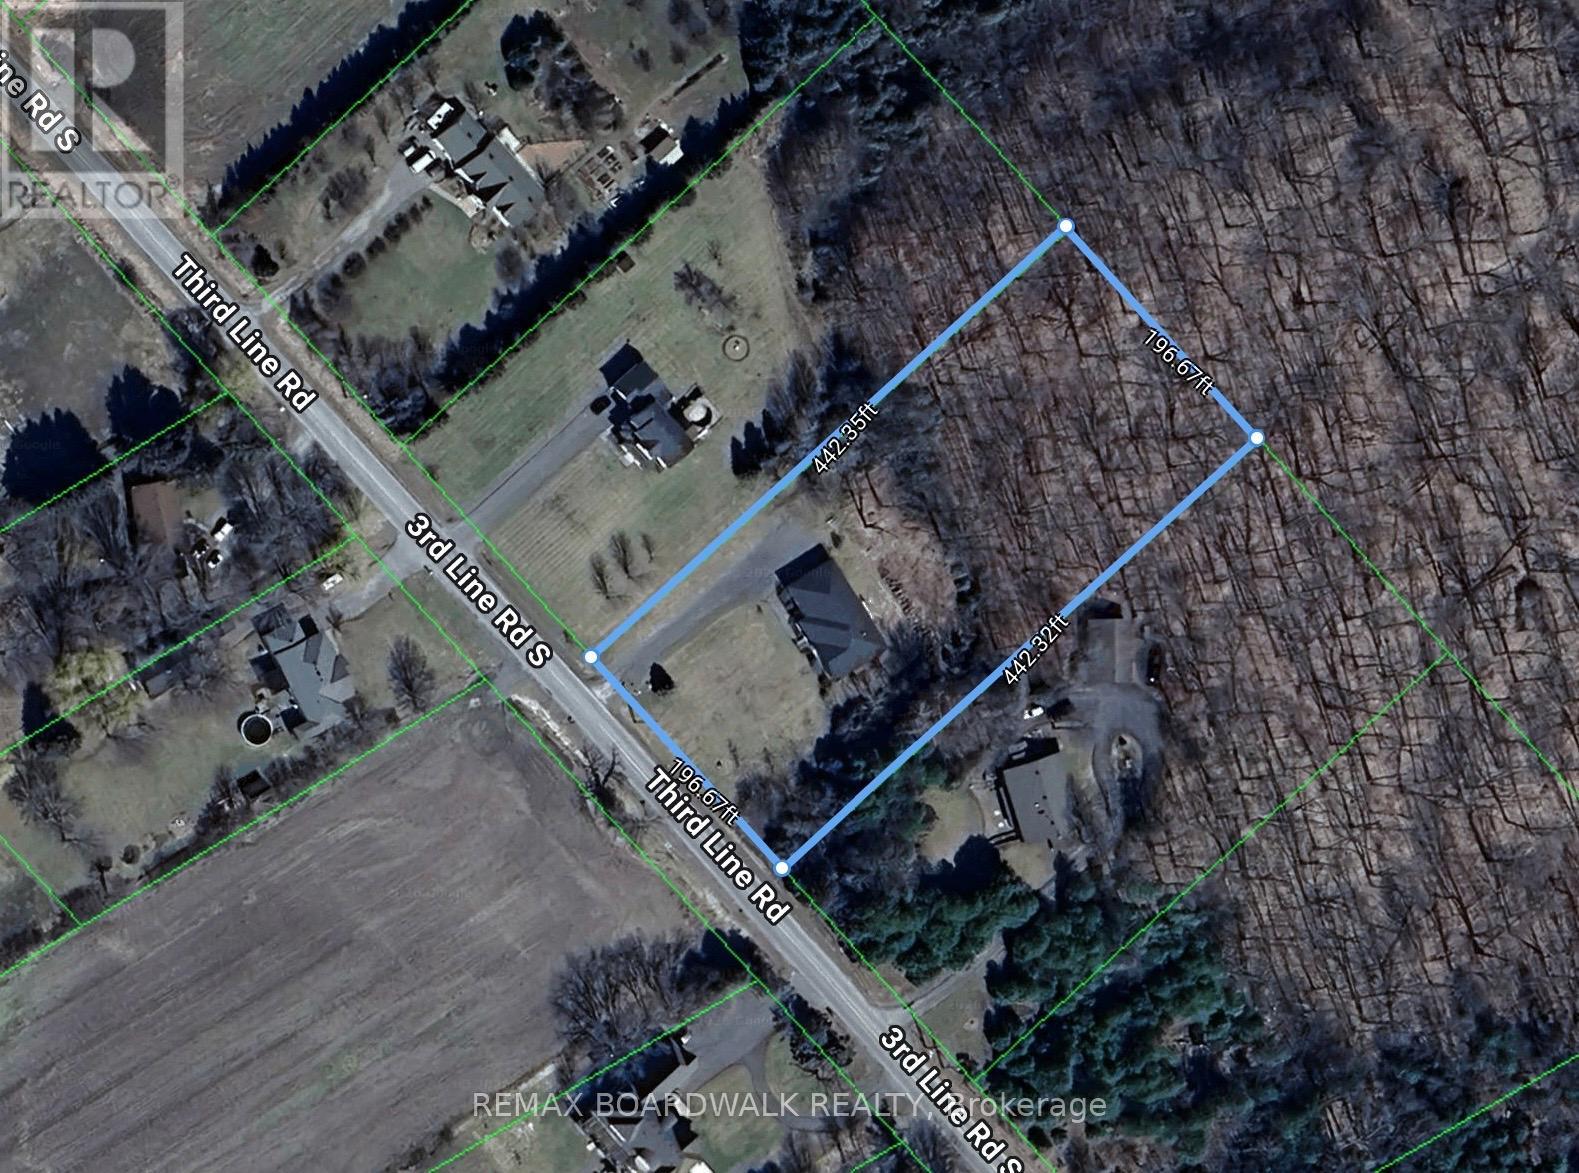
196.9 x 442.7 FT|1/2 - 1.99 acres
Sewer
Septic System
Mortgage Calculator
$500,000
$100,000
$5,000,000
Adjust the total amount you plan to borrow.
5%
1%
15%
25 years
10 years
40 years
Monthly Payment
$0
This is an approximate monthly payment based on your inputs.
Total Interest Paid
$0
Add this listing to your favourite
Shortlist it to compare later & get quick access from your account.
Comparables
For sale
8208 - Btwn Franktown Rd. & Fallowfield Rd.
$965,000
265 Starlight Place, Ottawa, Ontario
House in 8208 - Btwn Franktown Rd. & Fallowfield Rd.
3
Beds
Beds
3
Baths
Baths
2000 - 2500 sqft
Sq Ft
Sq Ft
For sale
910 - Beckwith Twp
$967,900
138 Ashton Creek Crescent, Beckwith, Ontario
House in 910 - Beckwith Twp
3
Beds
Beds
2
Baths
Baths
1500 - 2000 sqft
Sq Ft
Sq Ft
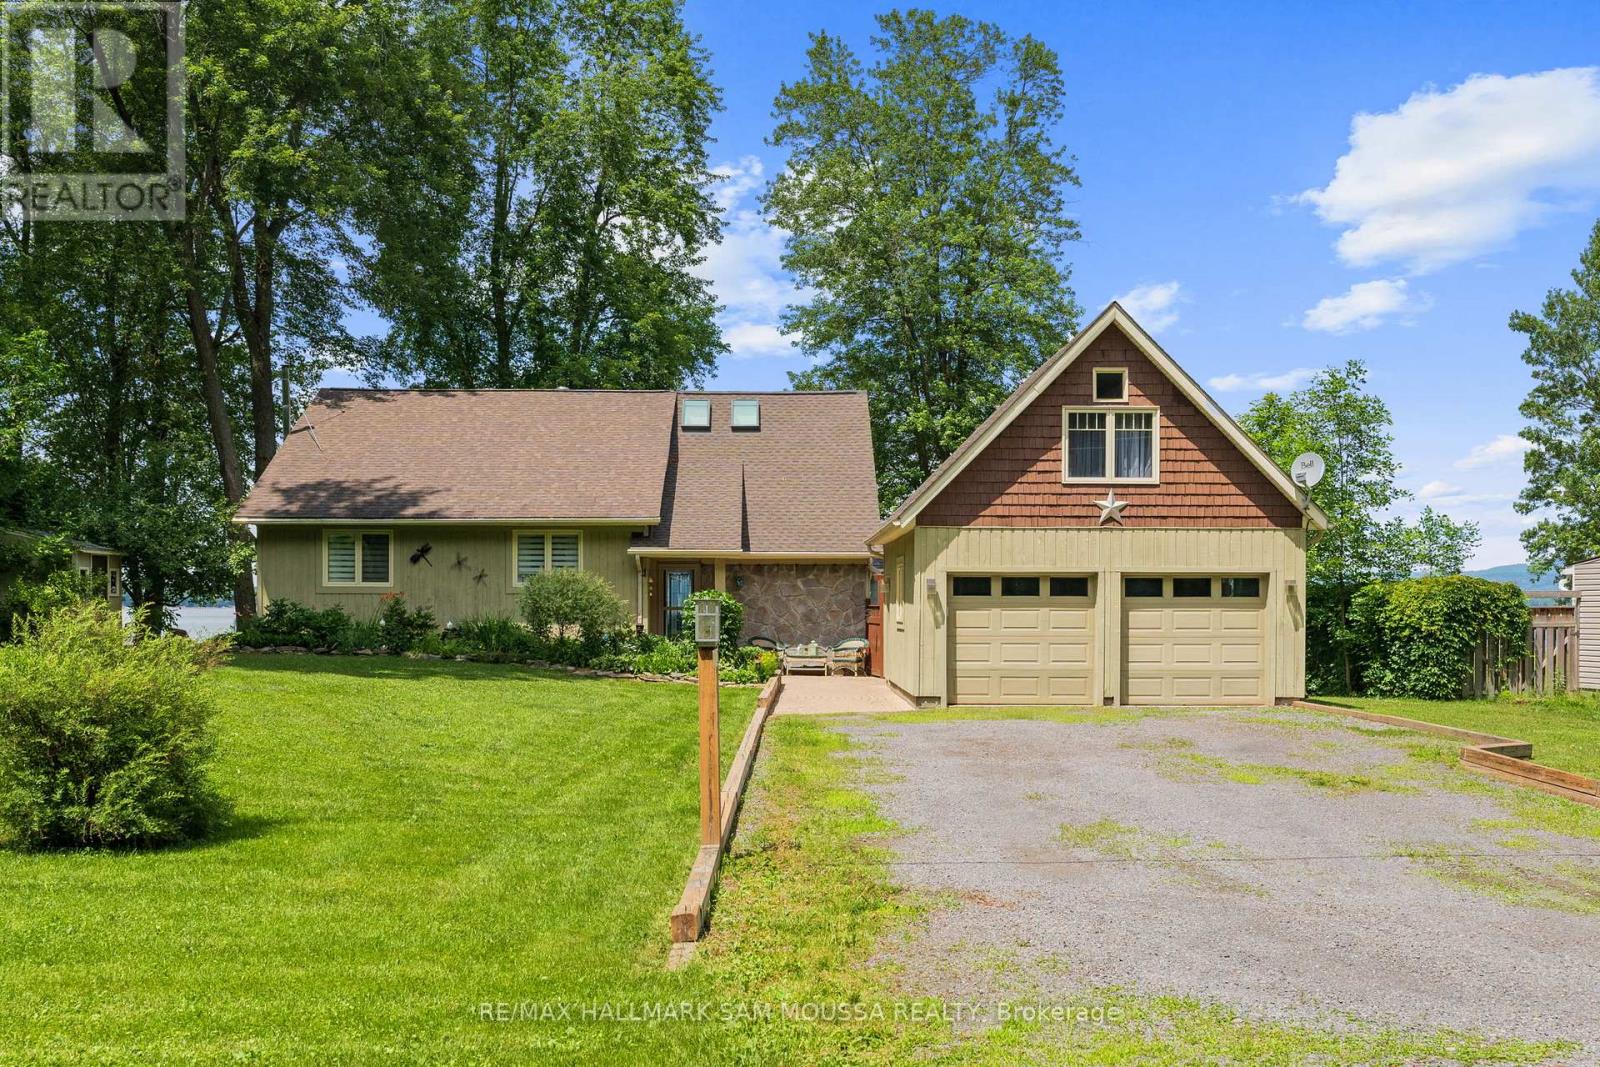
For sale
9304 - Dunrobin Shores
$969,000
4350 Armitage Avenue, Ottawa, Ontario
House in 9304 - Dunrobin Shores
3
Beds
Beds
2
Baths
Baths
1500 - 2000 sqft
Sq Ft
Sq Ft
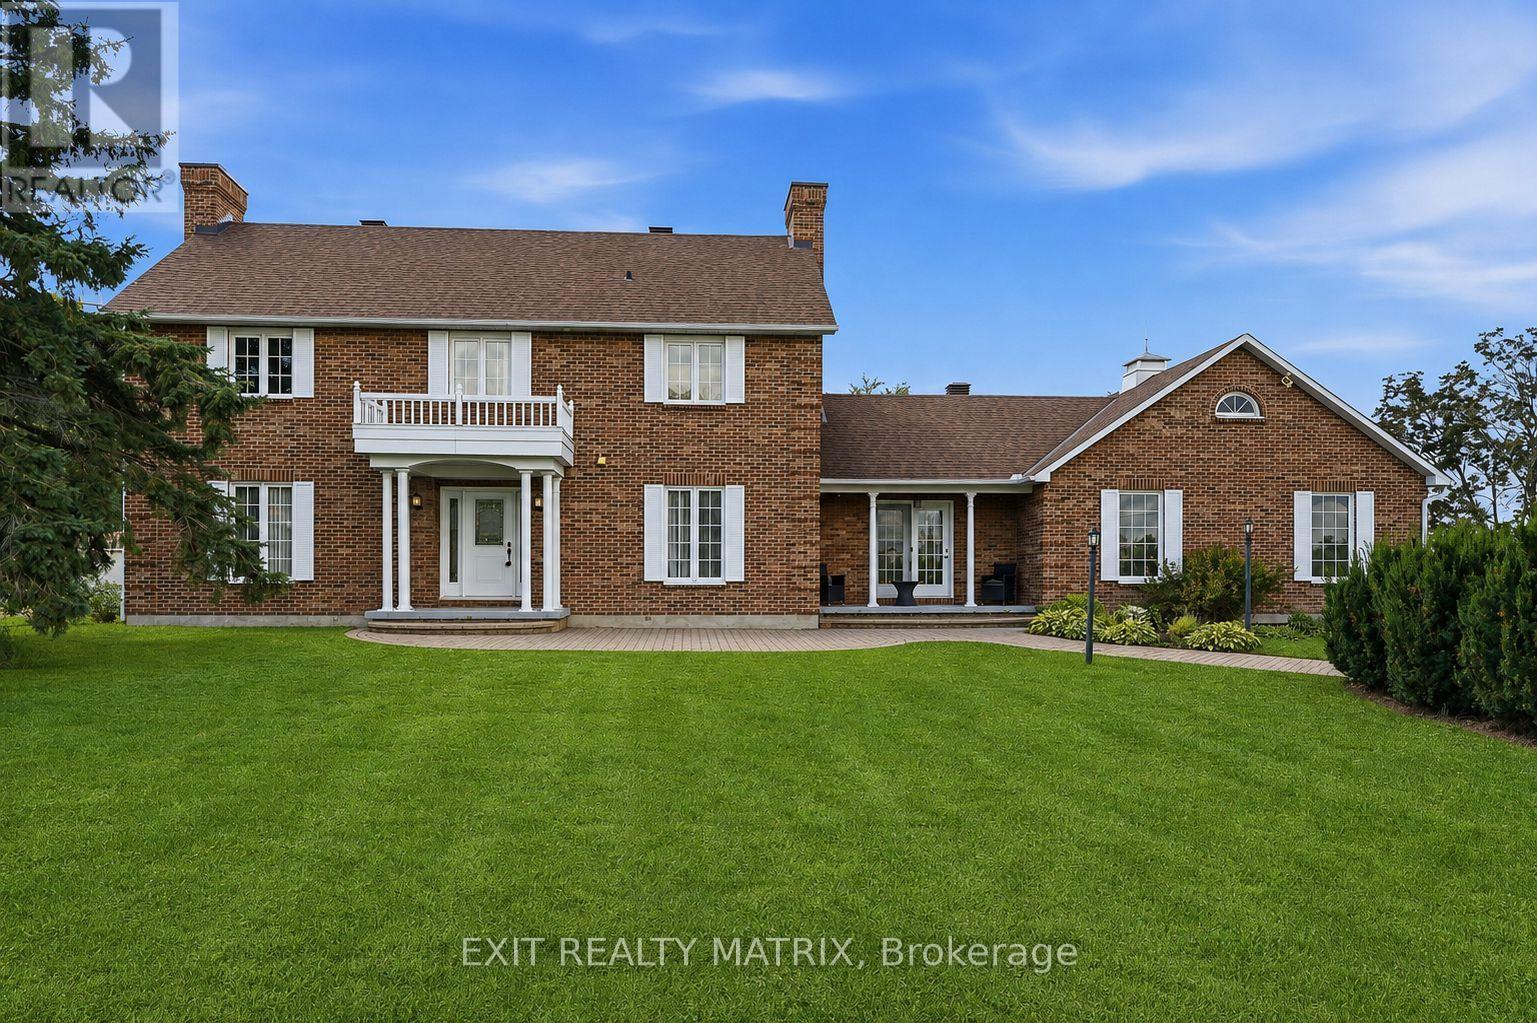
For sale
603 - Russell Twp
$969,900
1196 400 Route, Russell, Ontario
House in 603 - Russell Twp
4
Beds
Beds
4
Baths
Baths
3000 - 3500 sqft
Sq Ft
Sq Ft
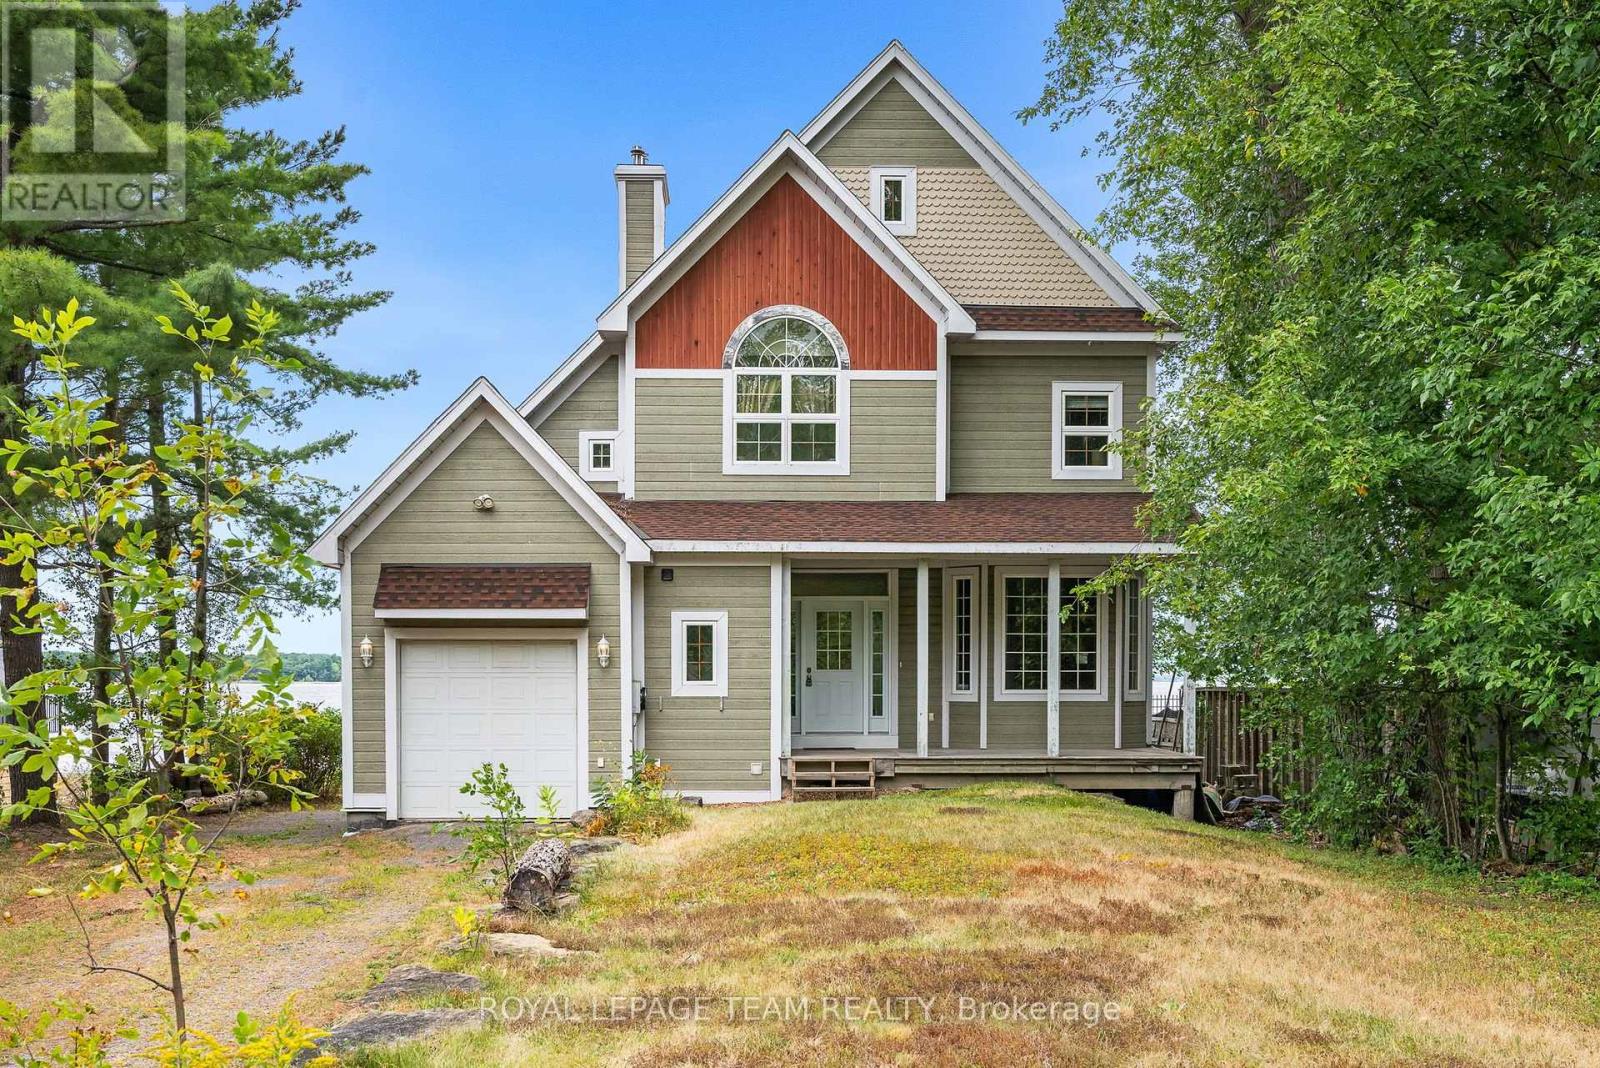
For sale
9304 - Dunrobin Shores
$959,000
4310 Armitage Avenue, Ottawa, Ontario
House in 9304 - Dunrobin Shores
3
Beds
Beds
3
Baths
Baths
2500 - 3000 sqft
Sq Ft
Sq Ft
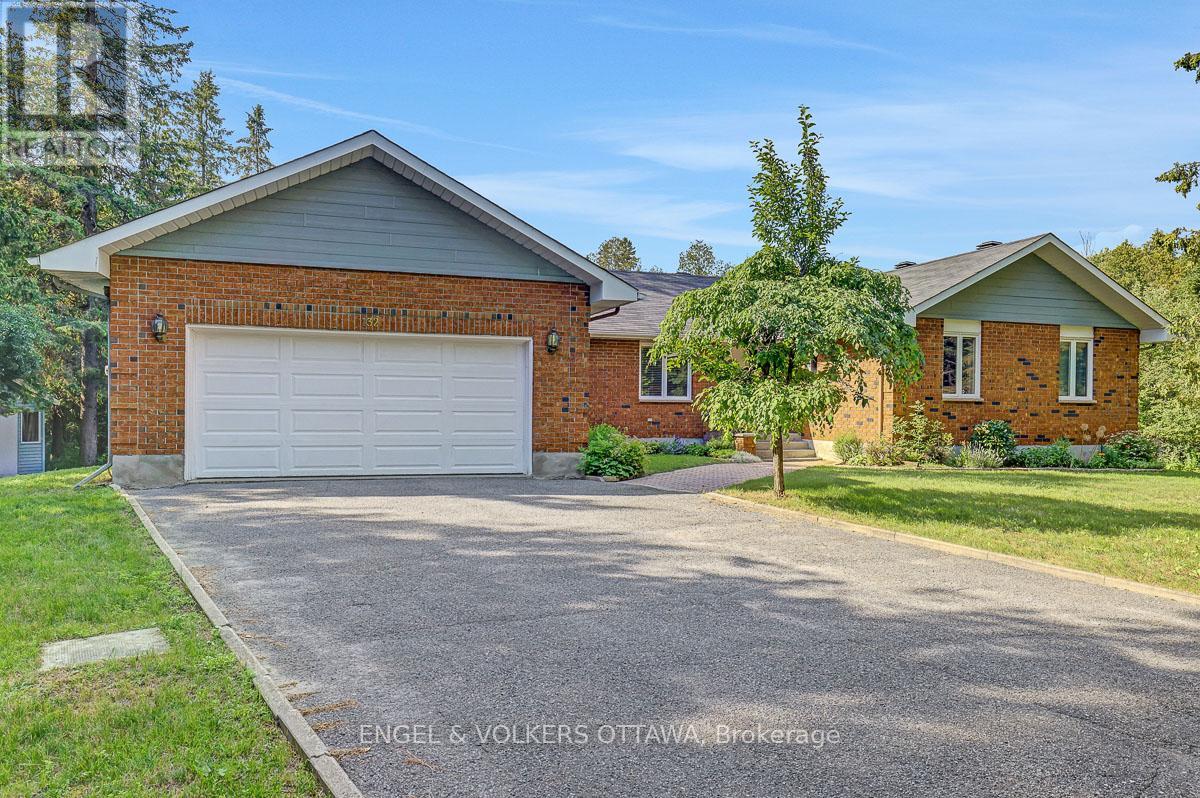
For sale
9105 - Huntley Ward (South West)
$975,000
132 Grey Stone Drive, Ottawa, Ontario
House in 9105 - Huntley Ward (South West)
4
Beds
Beds
3
Baths
Baths
2000 - 2500 sqft
Sq Ft
Sq Ft
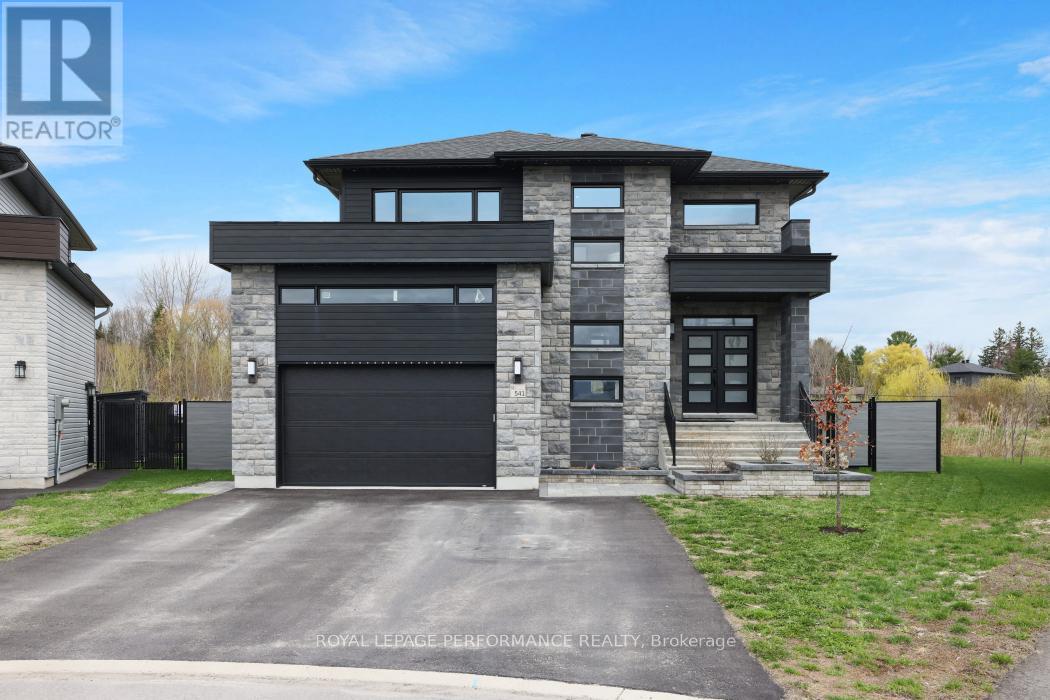
For sale
604 - Casselman
$979,000
541 Barrage Street, Casselman, Ontario
House in 604 - Casselman
4
Beds
Beds
4
Baths
Baths
2000 - 2500 sqft
Sq Ft
Sq Ft

For sale
9301 - Constance Bay
$979,900
4637 Northwoods Drive, Ottawa, Ontario
House in 9301 - Constance Bay
3
Beds
Beds
2
Baths
Baths
2000 - 2500 sqft
Sq Ft
Sq Ft
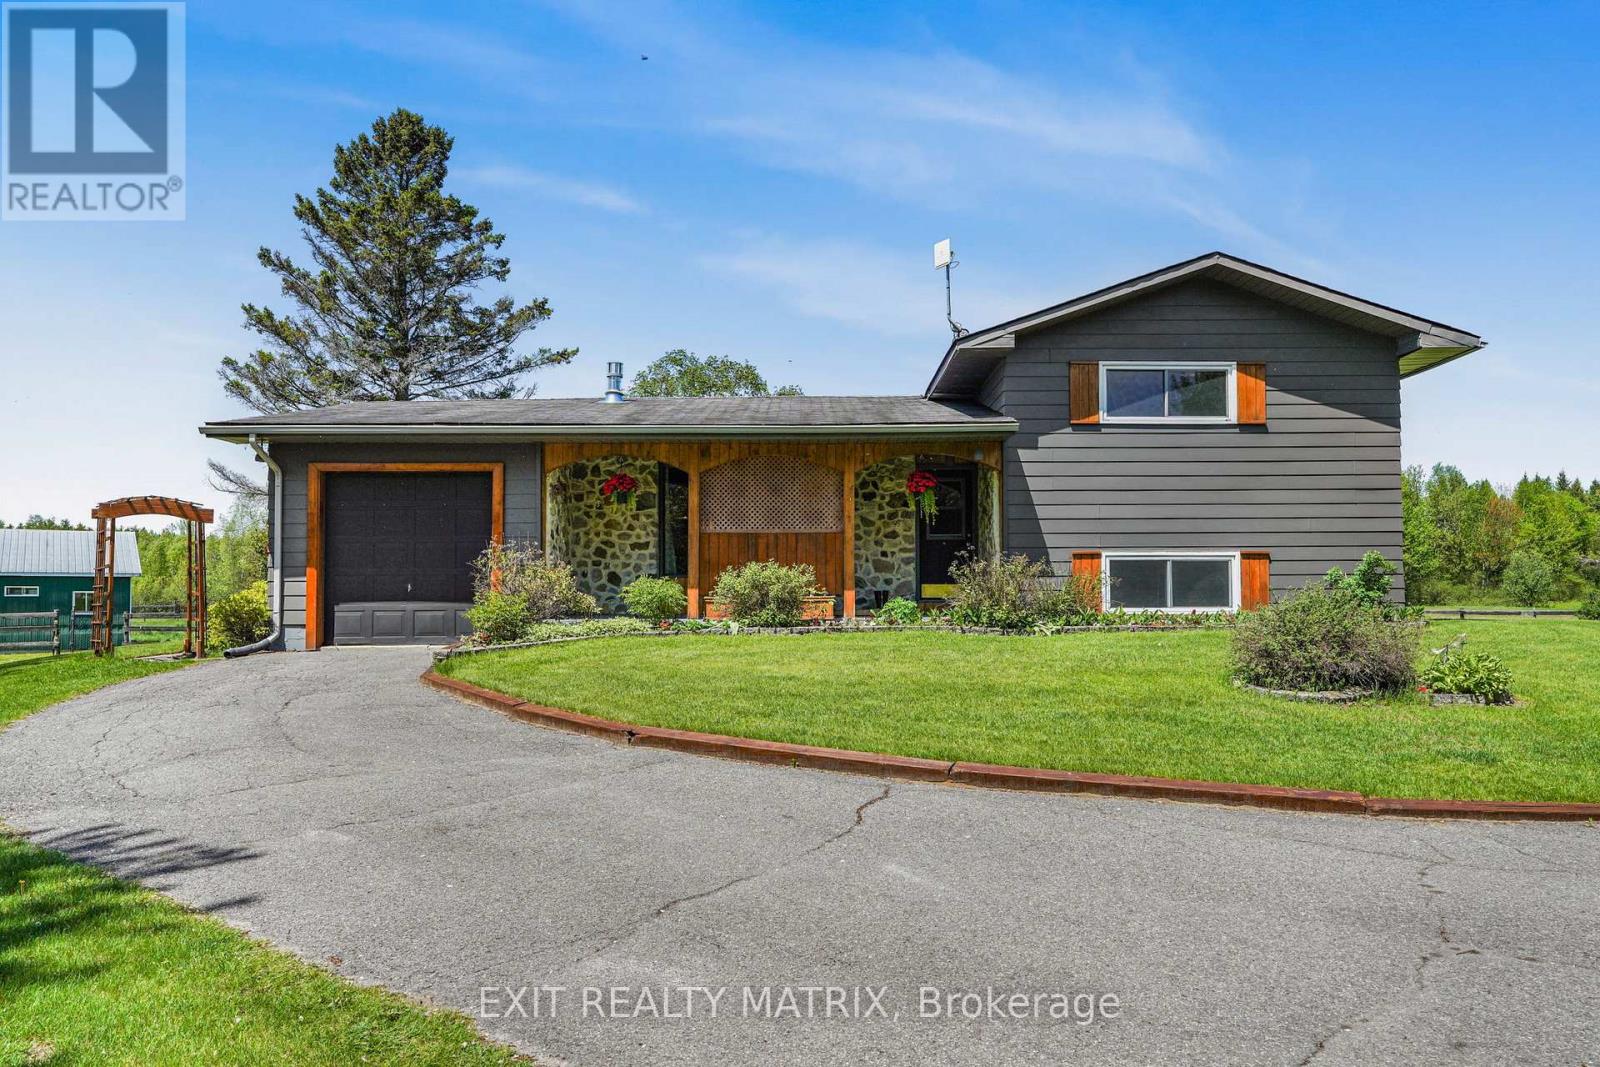
For sale
1109 - Vars & Area
$950,000
6416 Saumure Road, Ottawa, Ontario
House in 1109 - Vars & Area
4
Beds
Beds
2
Baths
Baths
1100 - 1500 sqft
Sq Ft
Sq Ft
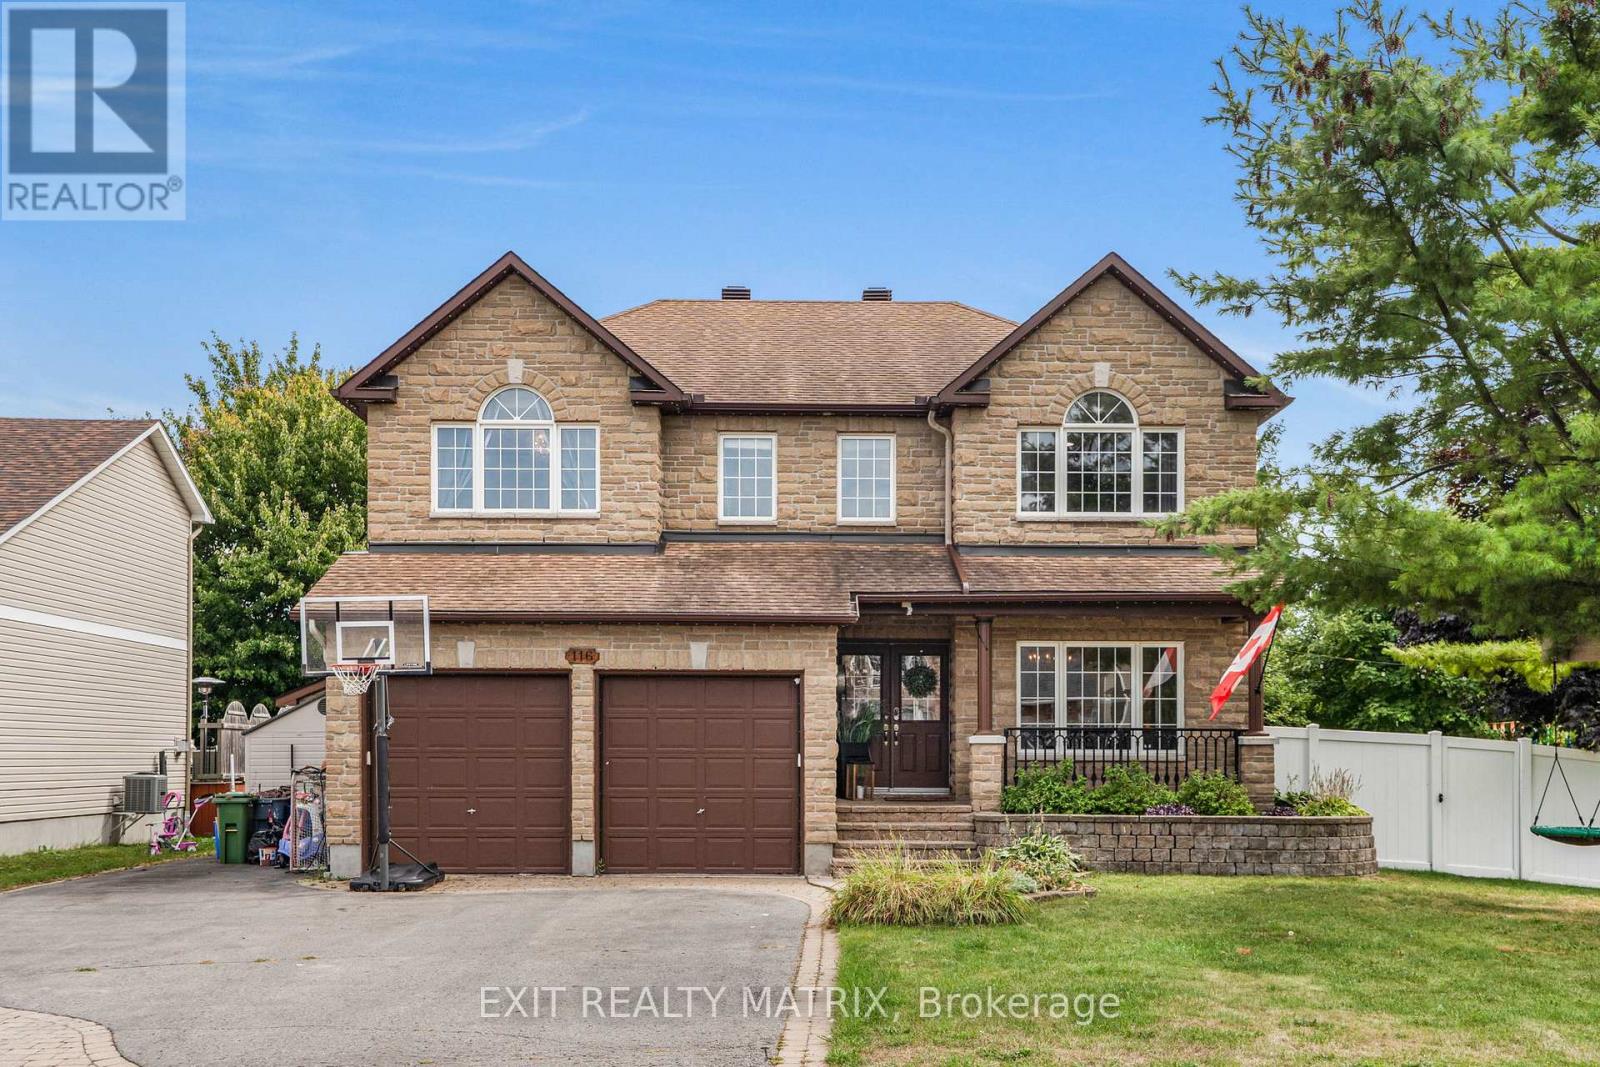
For sale
602 - Embrun
$949,999
116 Lamadeleine Boulevard, Russell, Ontario
House in 602 - Embrun
6
Beds
Beds
4
Baths
Baths
2000 - 2500 sqft
Sq Ft
Sq Ft
Ready to a home?
Contact a REALTOR® today!
