

66 Tedwyn Drive
Ottawa,
Ontario
K2J1T8
66 Tedwyn Drive
Ottawa,
Ontario
K2J1T8
Add this listing to your favourite
Shortlist it to compare later & get quick access from your account.


$539,900
Property overview
Building Type
Row / Townhouse
Property Type
Single Family
Bedrooms
3
Bathrooms
2
Year Built
Neighbourhood
7701 - Barrhaven - Pheasant Run
Status
For sale
Highlights
7701 - Barrhaven - Pheasant Run
Row / Townhouse
For sale
Listing description
Discover this Single Family
66 Tedwyn Drive,
Ottawa
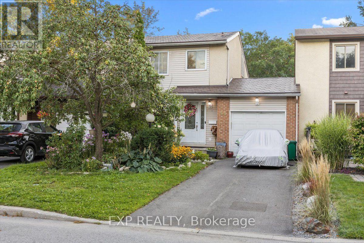
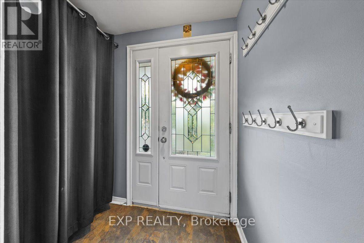
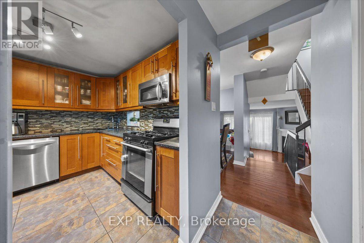
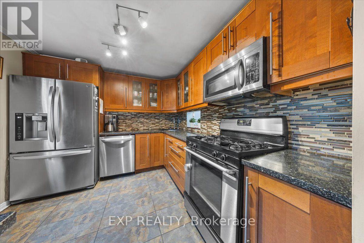
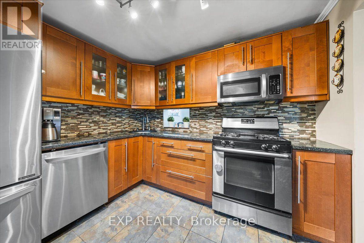
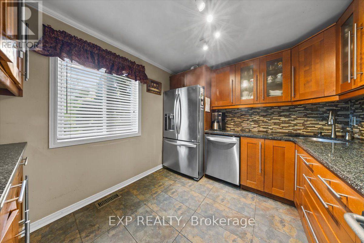
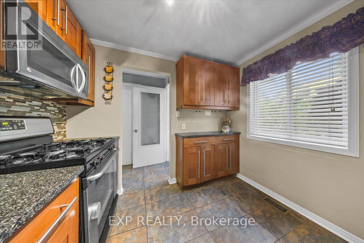
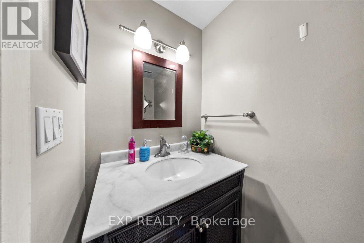
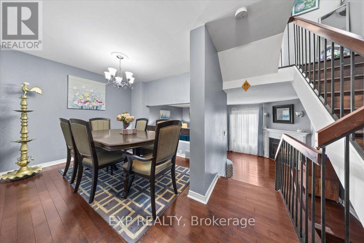
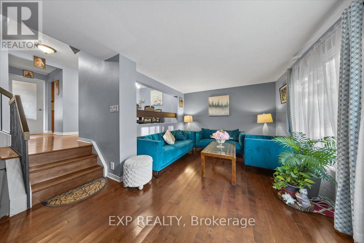
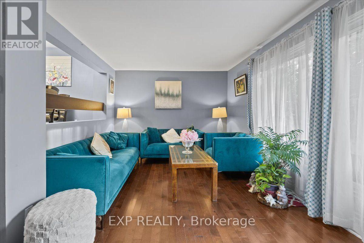
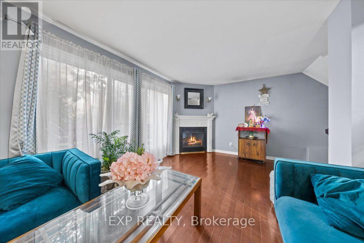
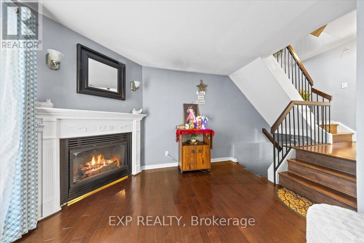
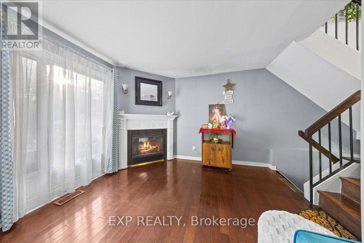
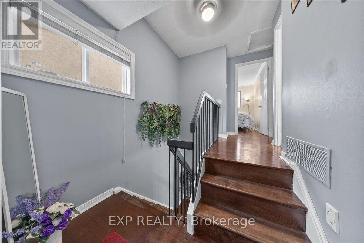
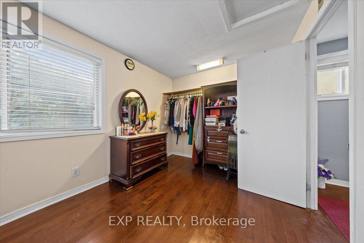
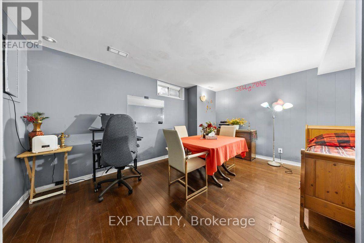
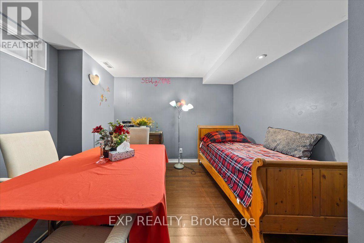
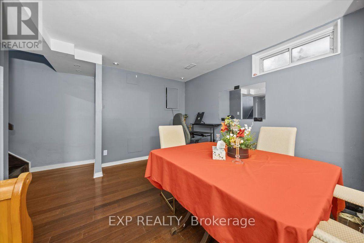
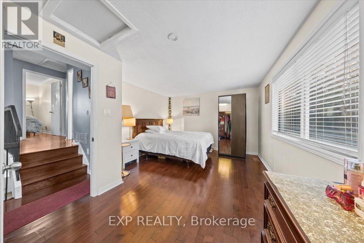
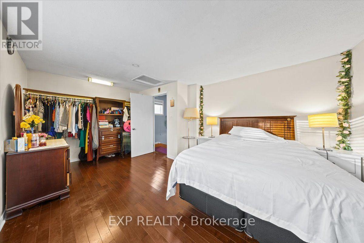
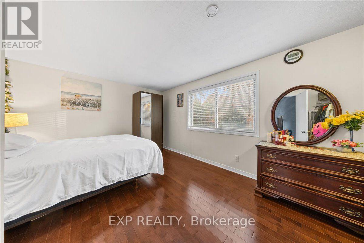
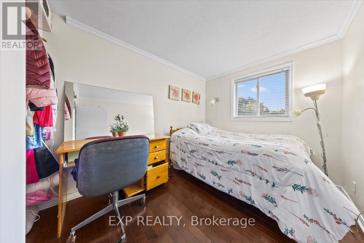
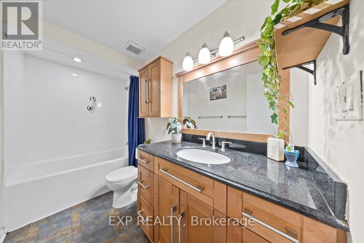
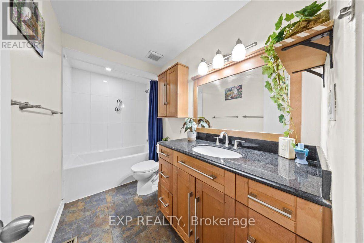
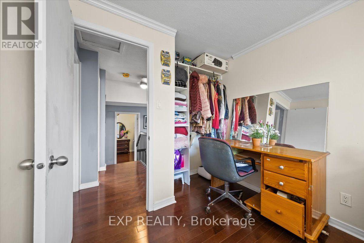
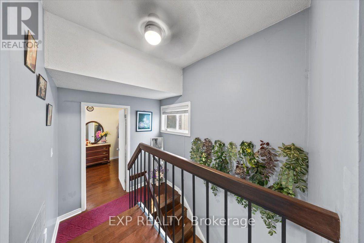
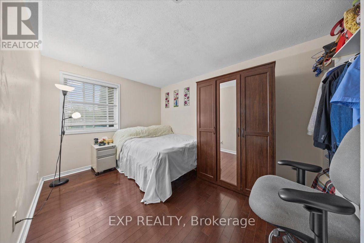
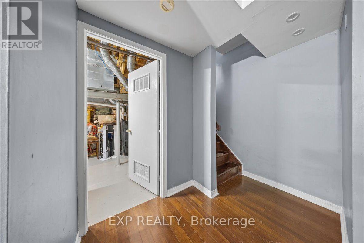
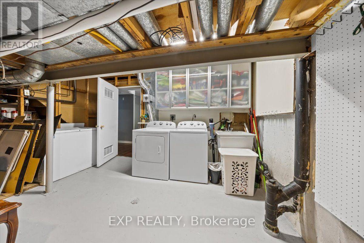
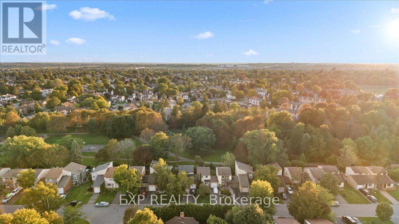
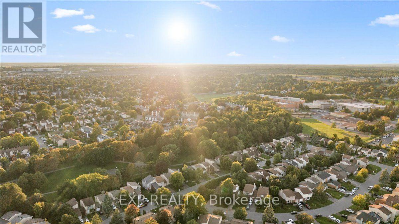
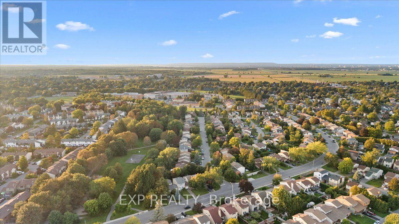
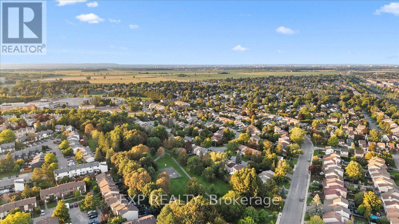
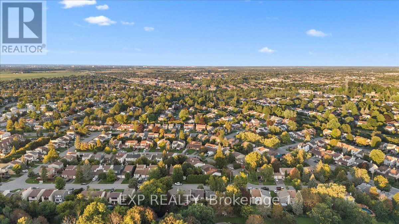
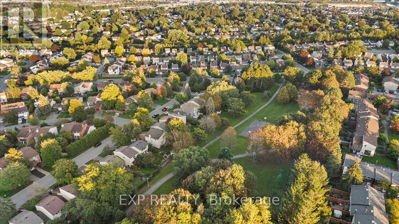
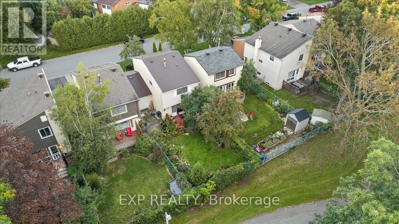
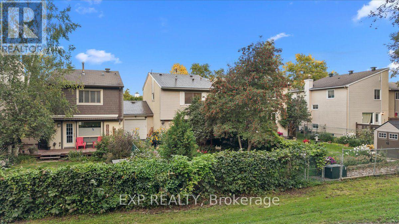
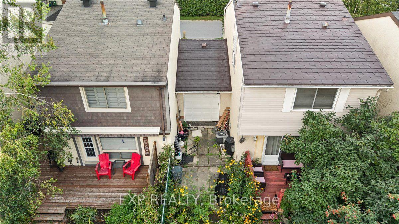
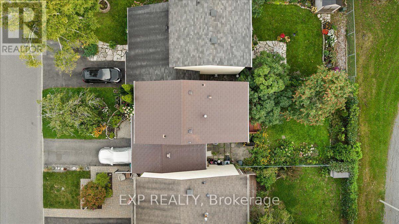
No rear neighbours, direct trail access & an unbeatable Barrhaven location! Welcome to 66 Tedwyn Drive, a beautiful 3-bedroom, 2-bathroom, 2-storey home attached only by the garage, offering extra privacy and the feel of a detached home. Step inside to an upgraded kitchen featuring high-end cabinetry, quartz countertops, mosaic backsplash and stainless steel appliances. The bright sunken living room features patio doors opening directly to the spacious deck and patio - perfect for entertaining and easy indoor-outdoor living. Upstairs, you'll find three generously sized bedrooms and a 4-piece bathroom with granite vanity. The finished lower-level recreation room provides versatile additional living space for movie nights, a home office, gym or playroom, plus plenty of storage. Outside, the backyard backs onto mature trees and walking trails with no rear neighbours, along with convenient access to the garage. A durable metal roof with 50-year shingles and a brand new furnace add peace of mind. And the location is hard to beat! Set in an established, family-friendly pocket of Barrhaven, you're close to the Walter Baker Sports Centre, Ruth E. Dickinson Library, John McCrae Secondary School, parks, playgrounds and everyday shopping along Greenbank and Strandherd. Commuters will appreciate nearby OC Transpo service with connections to Fallowfield Station and Barrhaven Centre, providing convenient access to Ottawa's broader transit network. Enjoy nearby walking and cycling trails, plus quick access to Chapman Mills Marketplace for shopping, dining and services. Privacy, upgrades, outdoor space and exceptional convenience - 66 Tedwyn Drive checks all the boxes! (id:64373)
Upcoming viewings

OpenHouse times
Oct 24
2-4 PM
45.2768366
-75.758041
66 Tedwyn Drive, Ottawa, Ontario, K2J1T8
Loading WalkScore data...
Walk Score®
Transit Score®
Bike Score®
Walkability Snapshot
Understand how walkable, transit-friendly & bikeable this neighbourhood really is.
Scores are powered by Walk Score® and reflect access to daily essentials, transit and bike routes near this area.
🚶Walk Score®
🚊Transit Score
🚲Bike Score
Liveability scores for this neighbourhood
Powered by Walk Score®
Use these scores as a quick guide only. Check local transit, bike paths
and walk routes to plan your day-to-day life.
Google Maps
Explore the exact location, nearby amenities, and community vibe.
Listing Details
Last updated:
2026-10-22
Key facts
Price
$539,900
Ownership
Freehold
Property type
Single Family
Bedrooms
3
Bathrooms
2
Stories
2
Interior size
1100 - 1500 sqft
Parking options
Attached Garage, Garage
Total spaces
2
Interior & features
Cooling
Central air conditioning
Heating
Forced air
Heating fuel
Natural gas
Basement
N/A (Finished)
Appliances
Dishwasher, Dryer, Hood Fan, Microwave, Stove, Washer, Refrigerator
Fireplace
False
Exterior finish
Brick, Stucco
Lot, amenities & extras
Lot size
29.2 x 100 FT
Water
Municipal water
Sewer
Sanitary sewer
Rooms
| Level | Type | Length | Width | Dimensions |
|---|---|---|---|---|
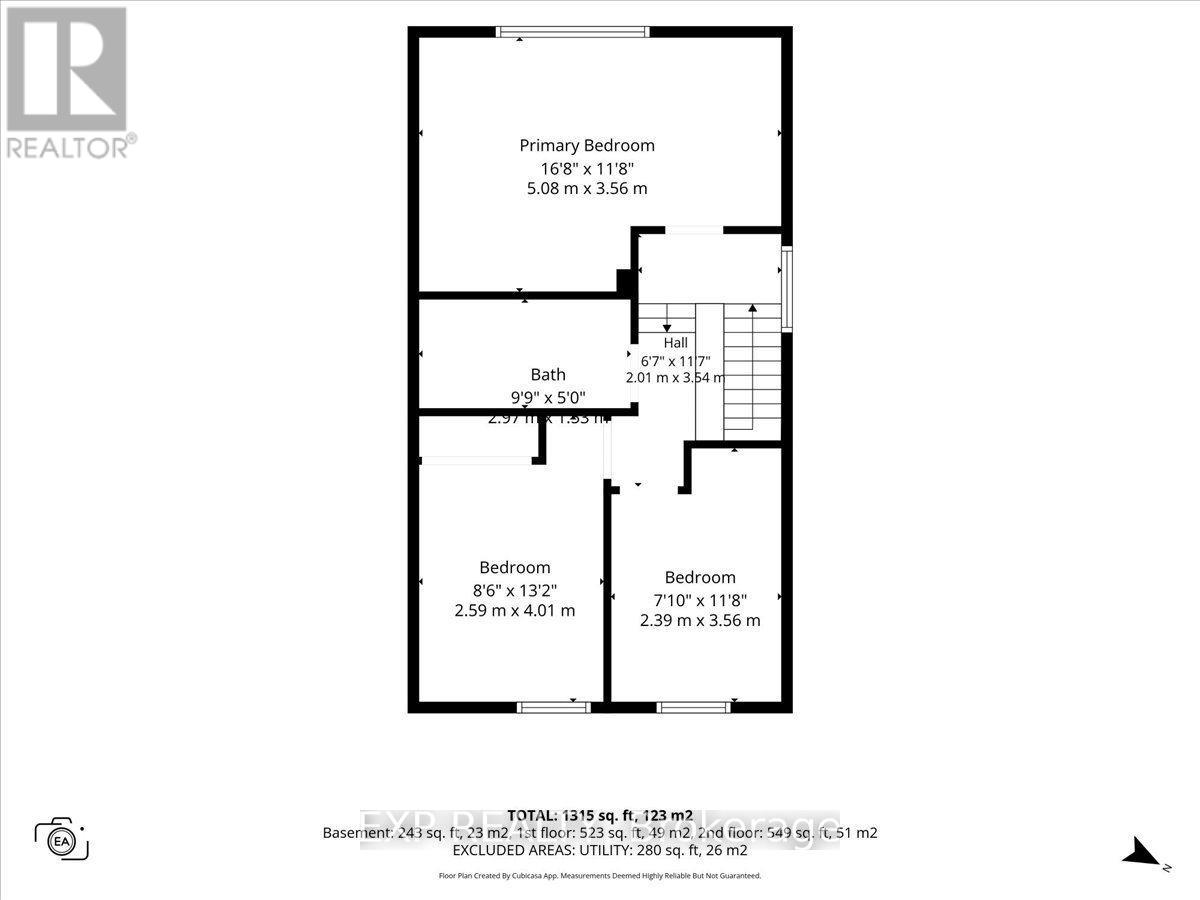
| Second Level | Primary Bedroom | 5.08 m | 3.55 m | 5.08 m x 3.55 m |
| Second Level | Bathroom | 2.97 m | 1.52 m | 2.97 m x 1.52 m |
| Second Level | Bedroom | 2.59 m | 4.01 m | 2.59 m x 4.01 m |
| Second Level | Bedroom | 2.38 m | 3.55 m | 2.38 m x 3.55 m |
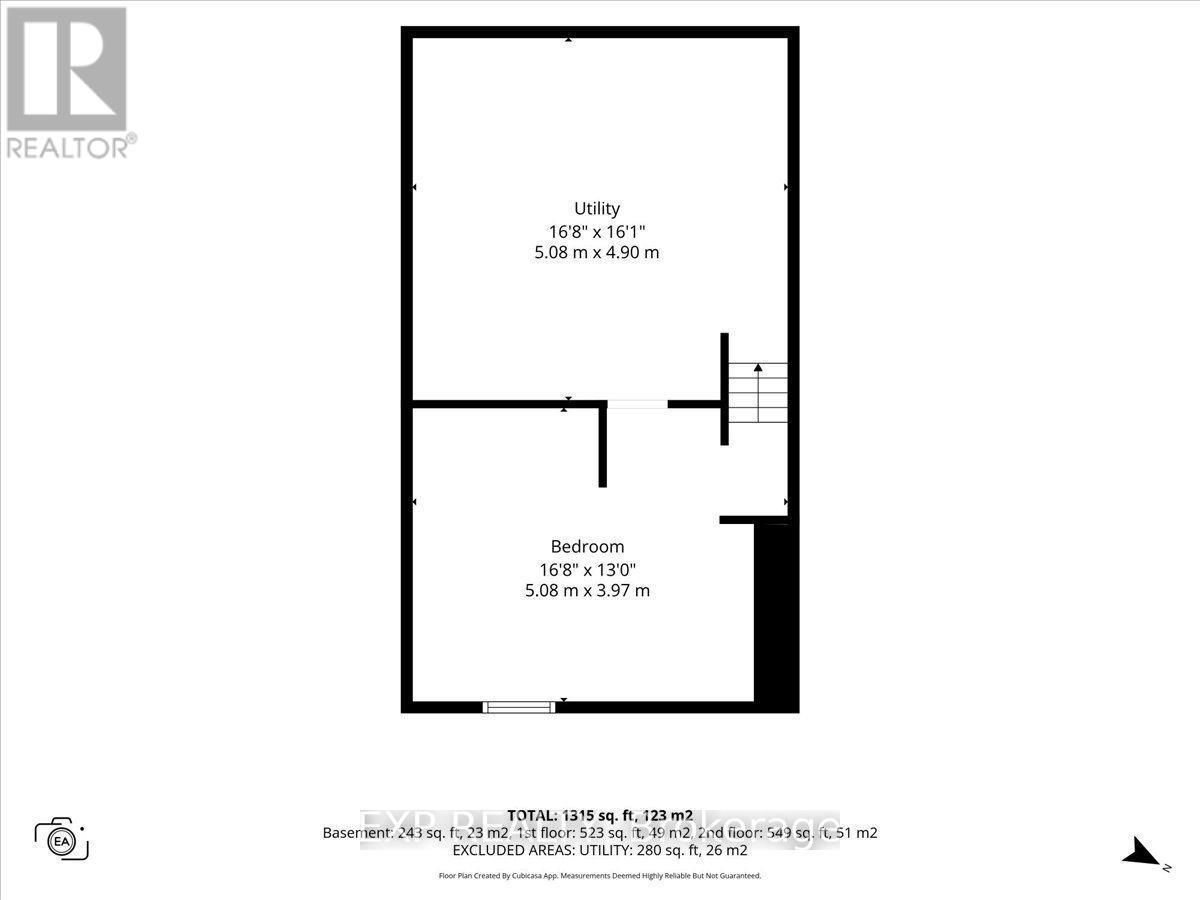
| Basement | Bedroom | 5.08 m | 3.96 m | 5.08 m x 3.96 m |
| Basement | Utility Room | 5.08 m | 4.9 m | 5.08 m x 4.9 m |
| Lower Level | Laundry Room | Measurements not available | ||
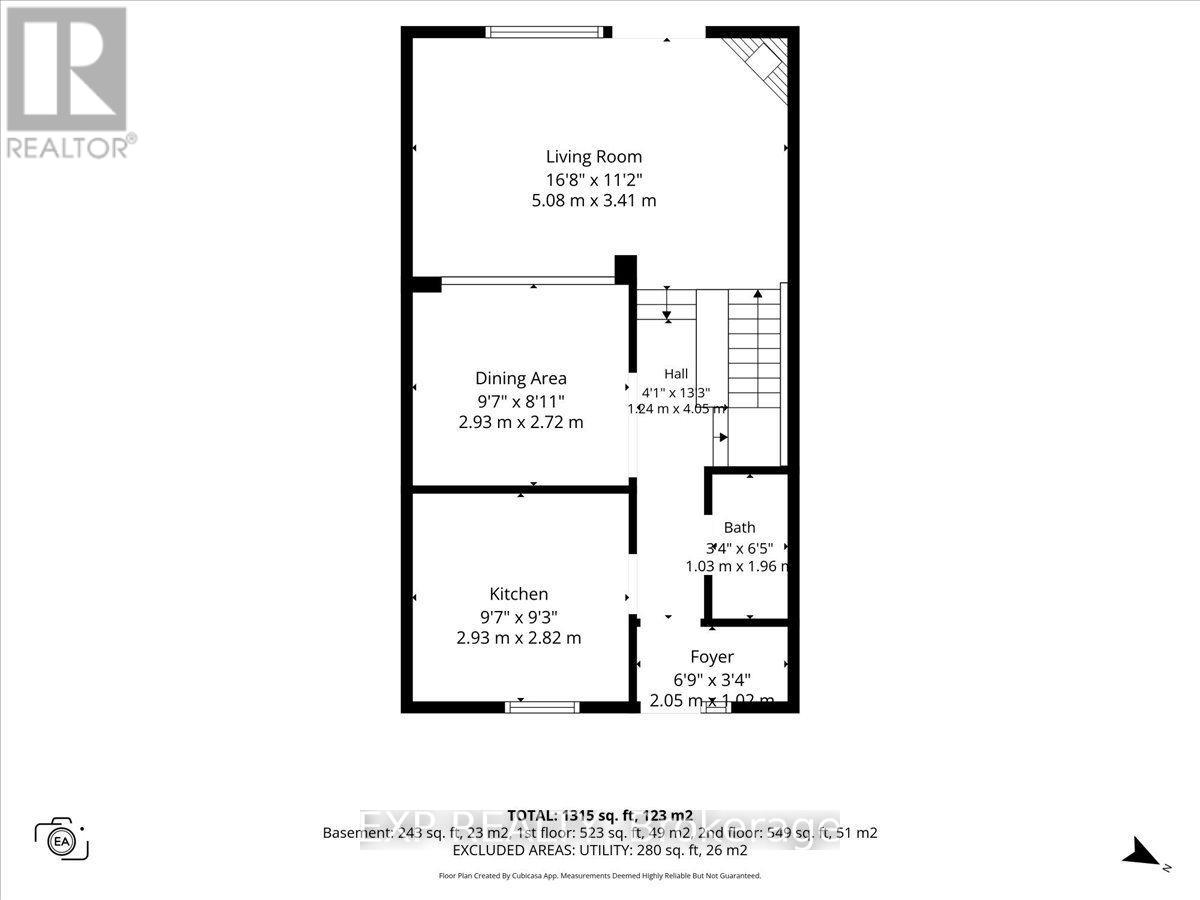
| Main Level | Living Room | 5.08 m | 3.4 m | 5.08 m x 3.4 m |
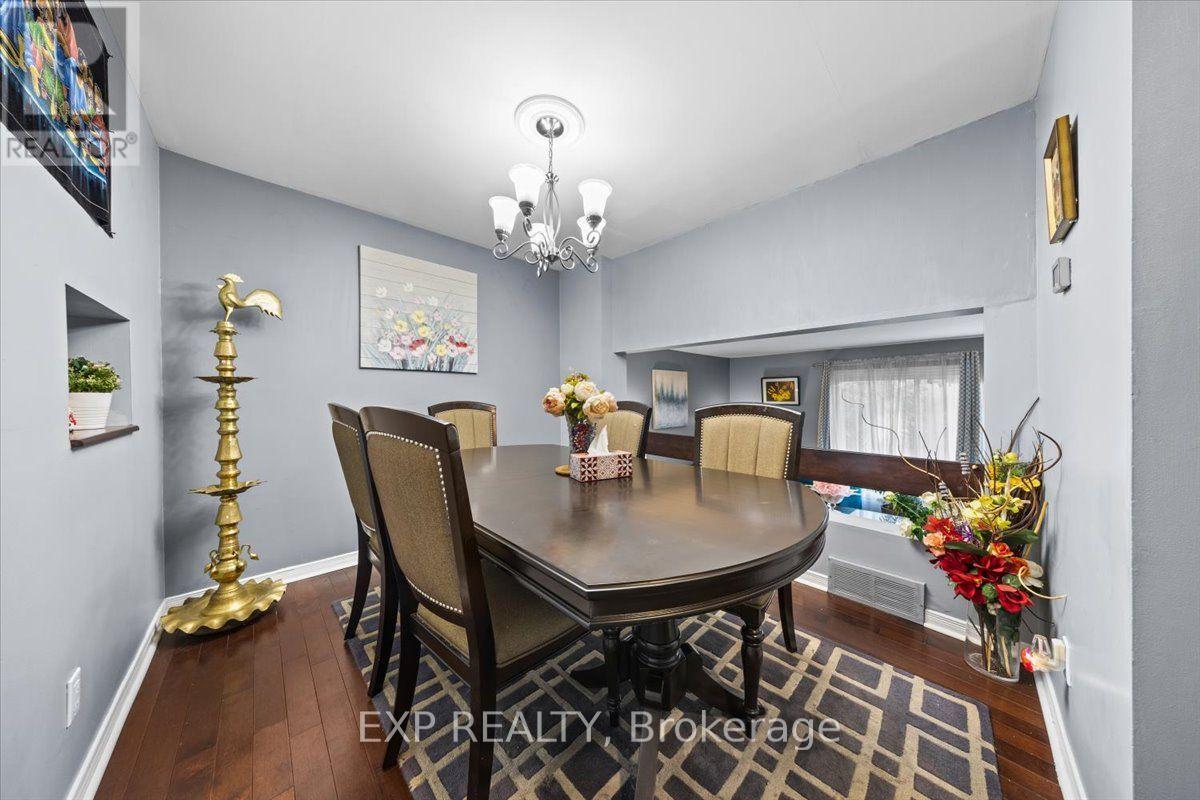
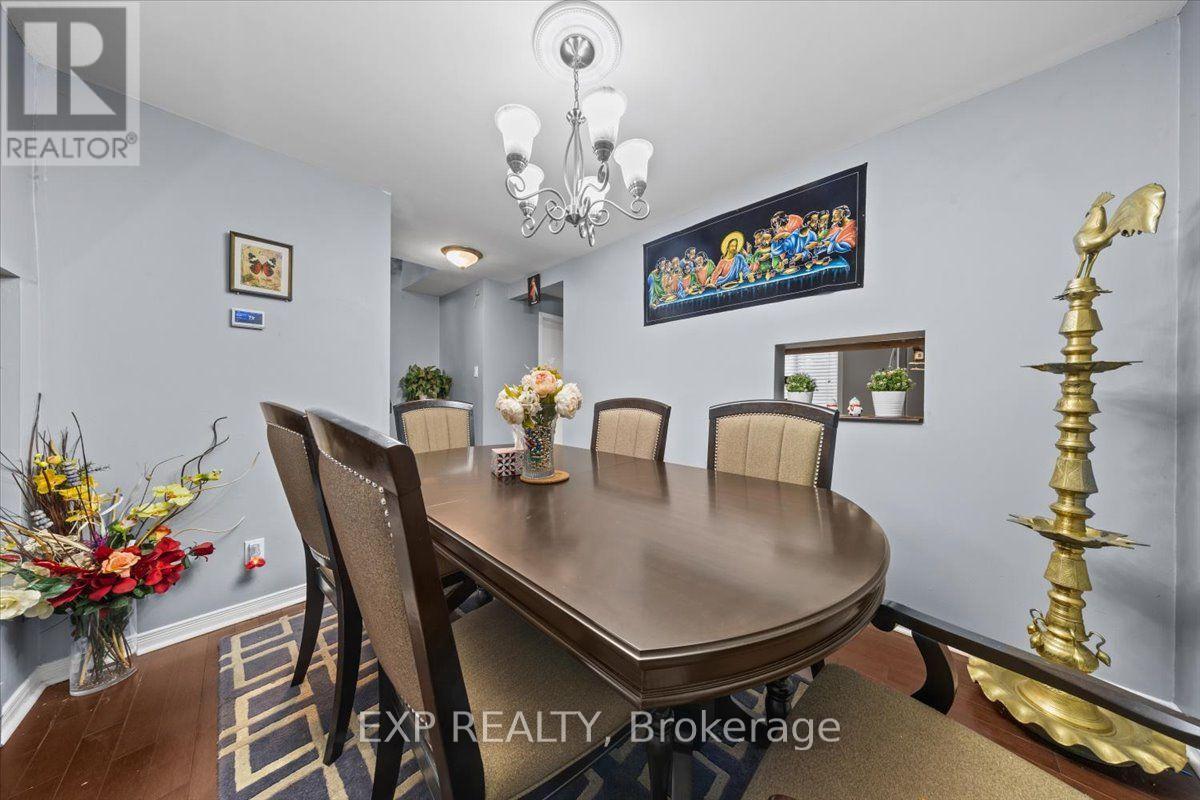
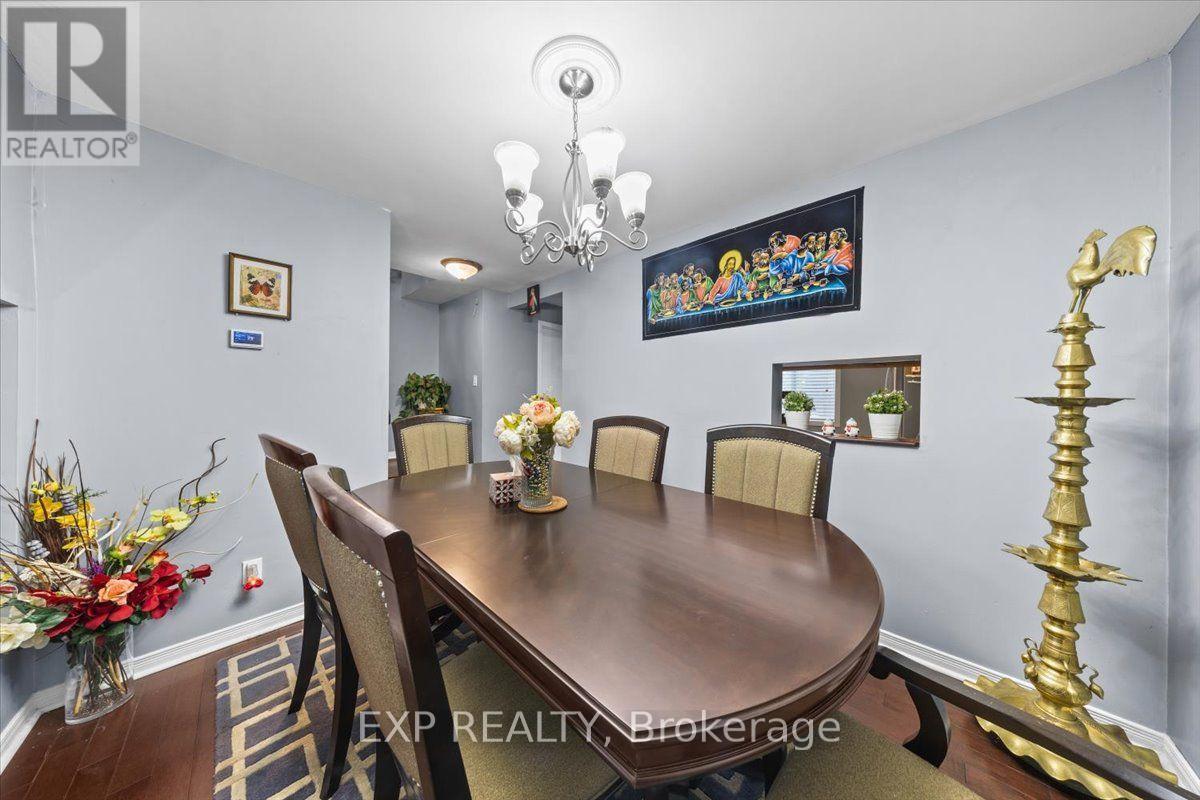
| Main Level | Dining Room | 2.92 m | 2.71 m | 2.92 m x 2.71 m |
| Main Level | Kitchen | 2.92 m | 2.81 m | 2.92 m x 2.81 m |
| Main Level | Bathroom | 1.01 m | 1.95 m | 1.01 m x 1.95 m |
Mortgage Calculator
$500,000
$100,000
$5,000,000
Adjust the total amount you plan to borrow.
5%
1%
15%
25 years
10 years
40 years
Monthly Payment
$0
This is an approximate monthly payment based on your inputs.
Total Interest Paid
$0
Add this listing to your favourite
Shortlist it to compare later & get quick access from your account.

Comparables
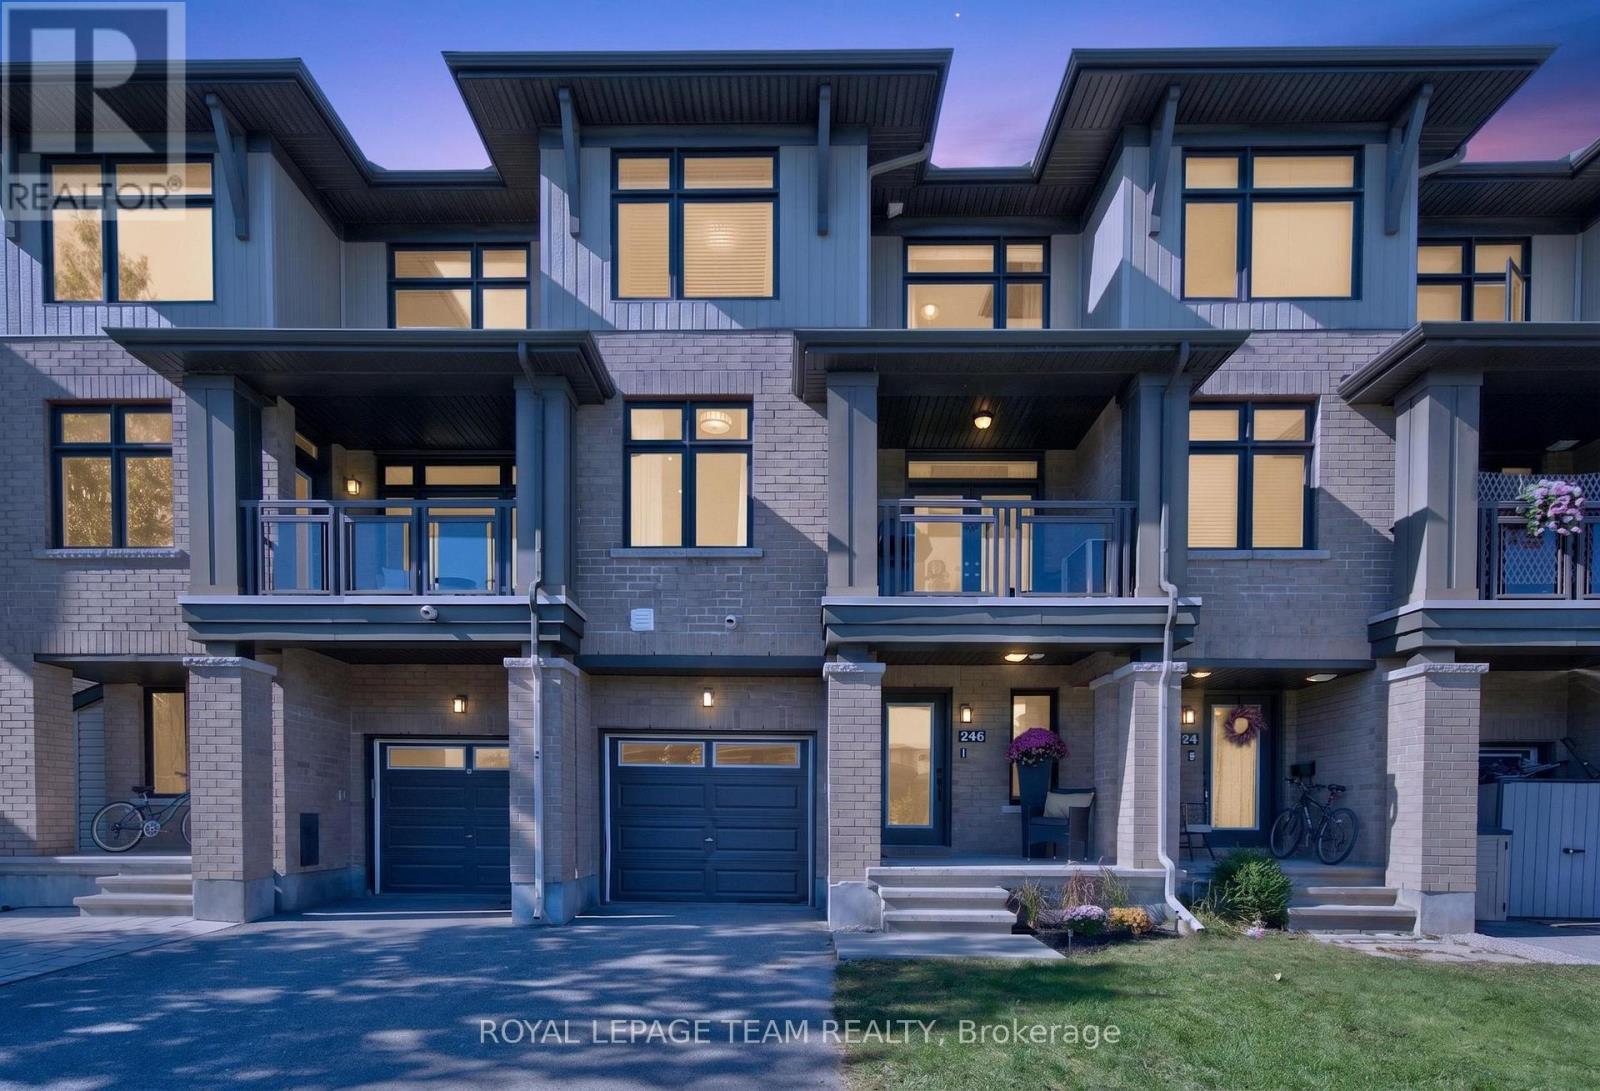
For sale
7706 - Barrhaven - Longfields
$539,900
246 Leather Leaf Terrace, Ottawa, Ontario
Row / Townhouse in 7706 - Barrhaven - Longfields
2
Beds
Beds
4
Baths
Baths
1500 - 2000 sqft
Sq Ft
Sq Ft
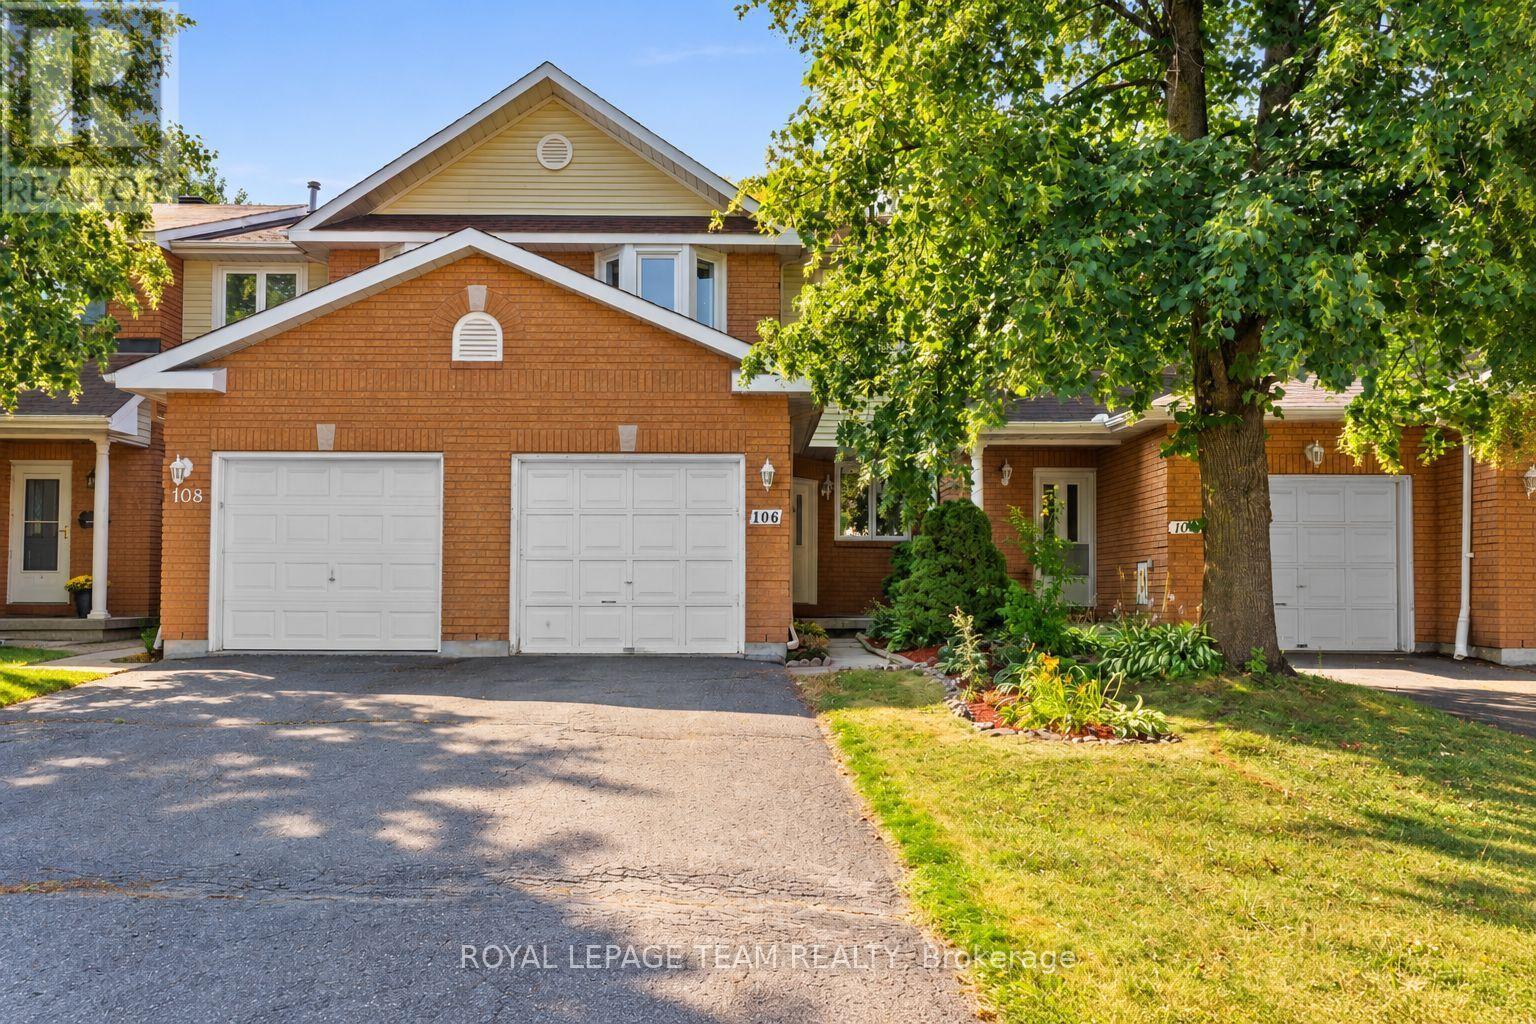
For sale
7706 - Barrhaven - Longfields
$539,900
106 Woodpark Way, Ottawa, Ontario
Row / Townhouse in 7706 - Barrhaven - Longfields
3
Beds
Beds
3
Baths
Baths
1100 - 1500 sqft
Sq Ft
Sq Ft
For sale
7706 - Barrhaven - Longfields
$540,000
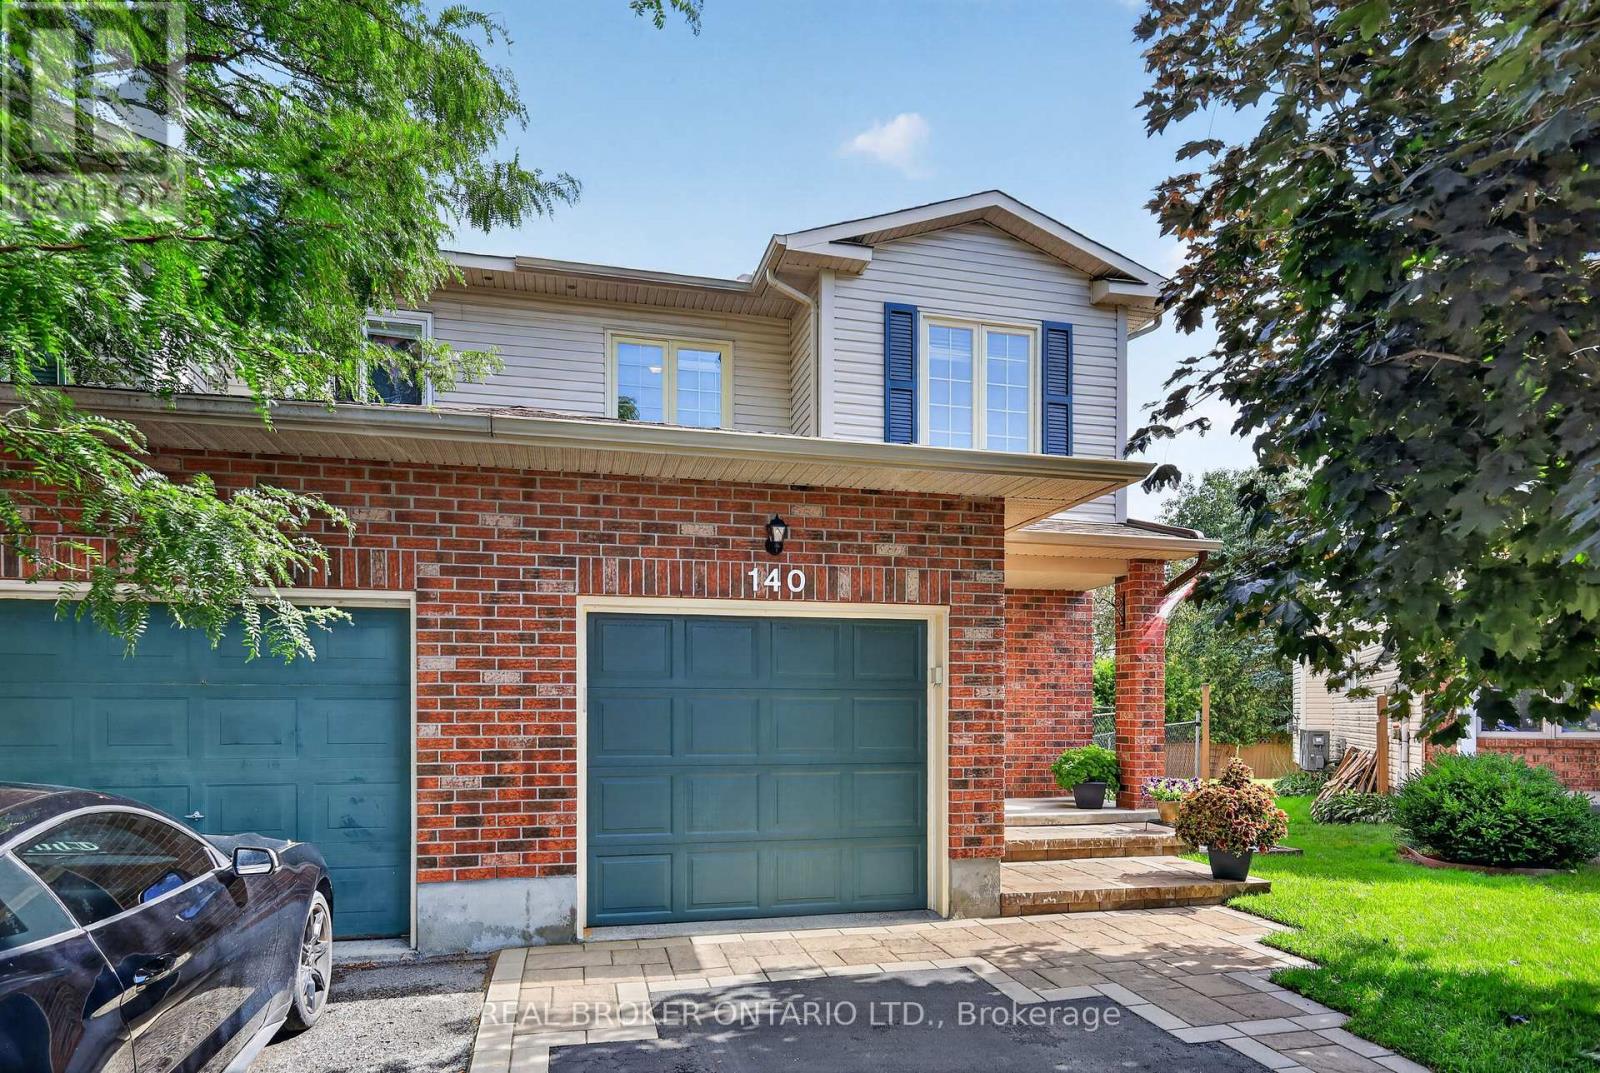
140 Montana Way, Ottawa, Ontario
Row / Townhouse in 7706 - Barrhaven - Longfields
3
Beds
Beds
2
Baths
Baths
1100 - 1500 sqft
Sq Ft
Sq Ft
For sale
7706 - Barrhaven - Longfields
$543,000
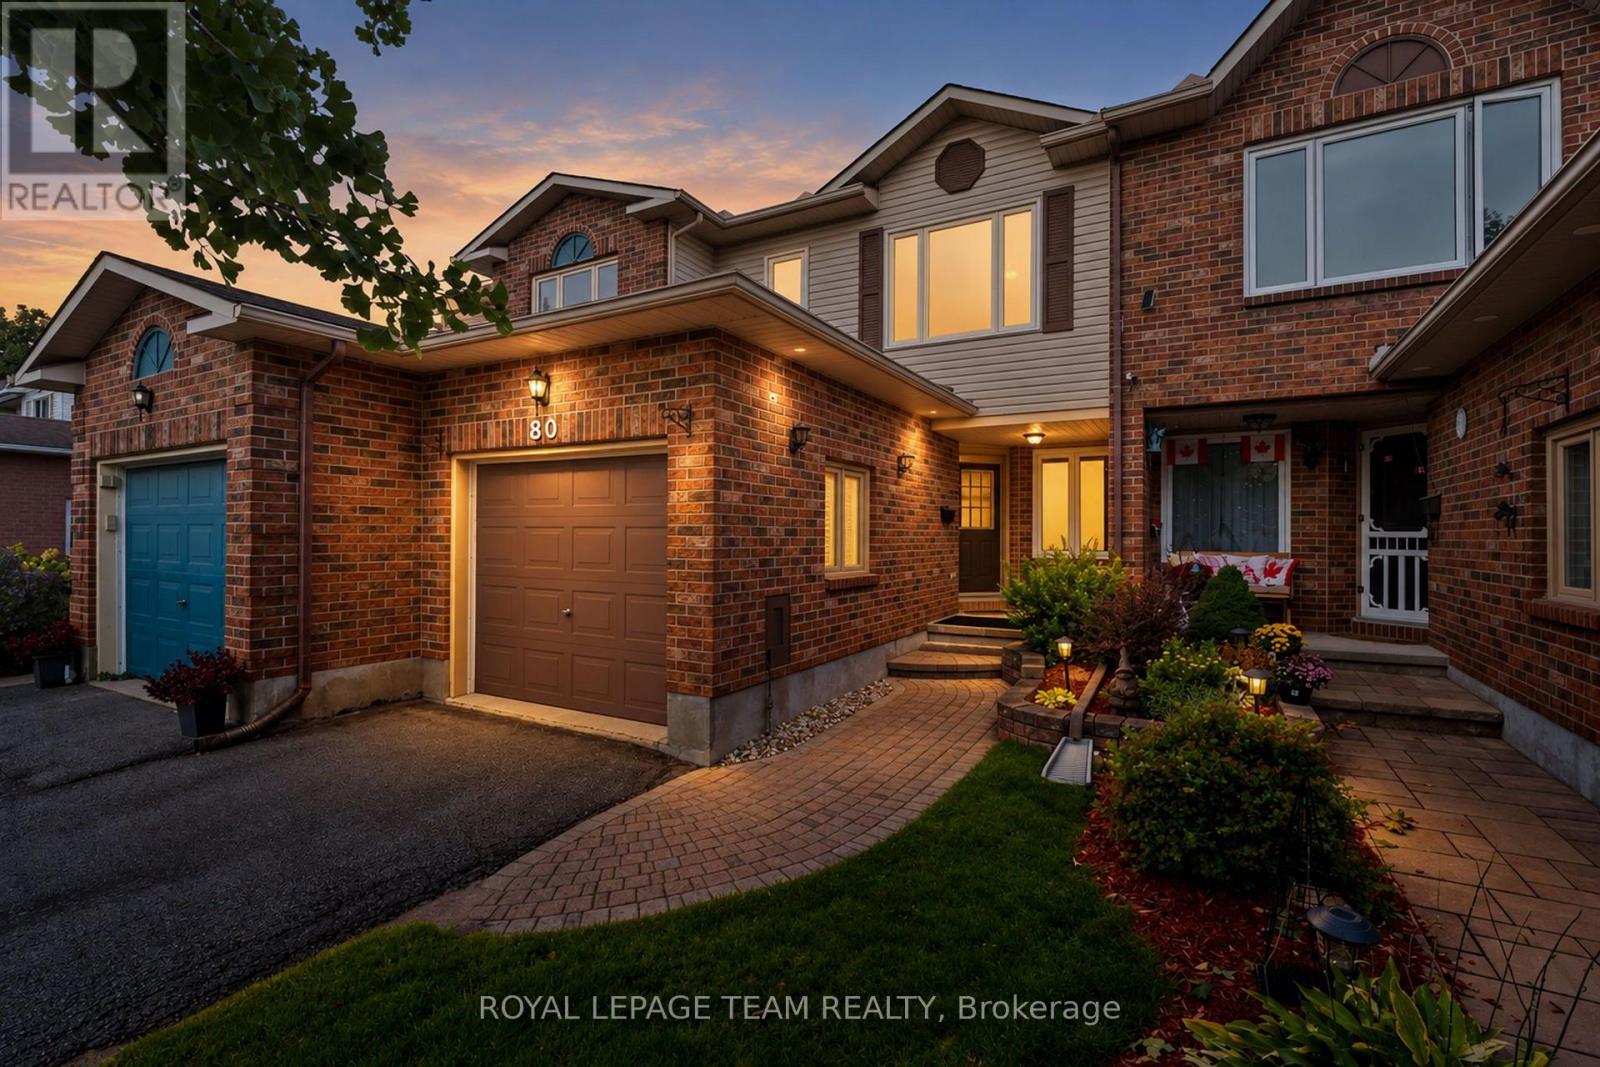
80 Montana Way, Ottawa, Ontario
Row / Townhouse in 7706 - Barrhaven - Longfields
3
Beds
Beds
2
Baths
Baths
1100 - 1500 sqft
Sq Ft
Sq Ft
For sale
7706 - Barrhaven - Longfields
$535,000
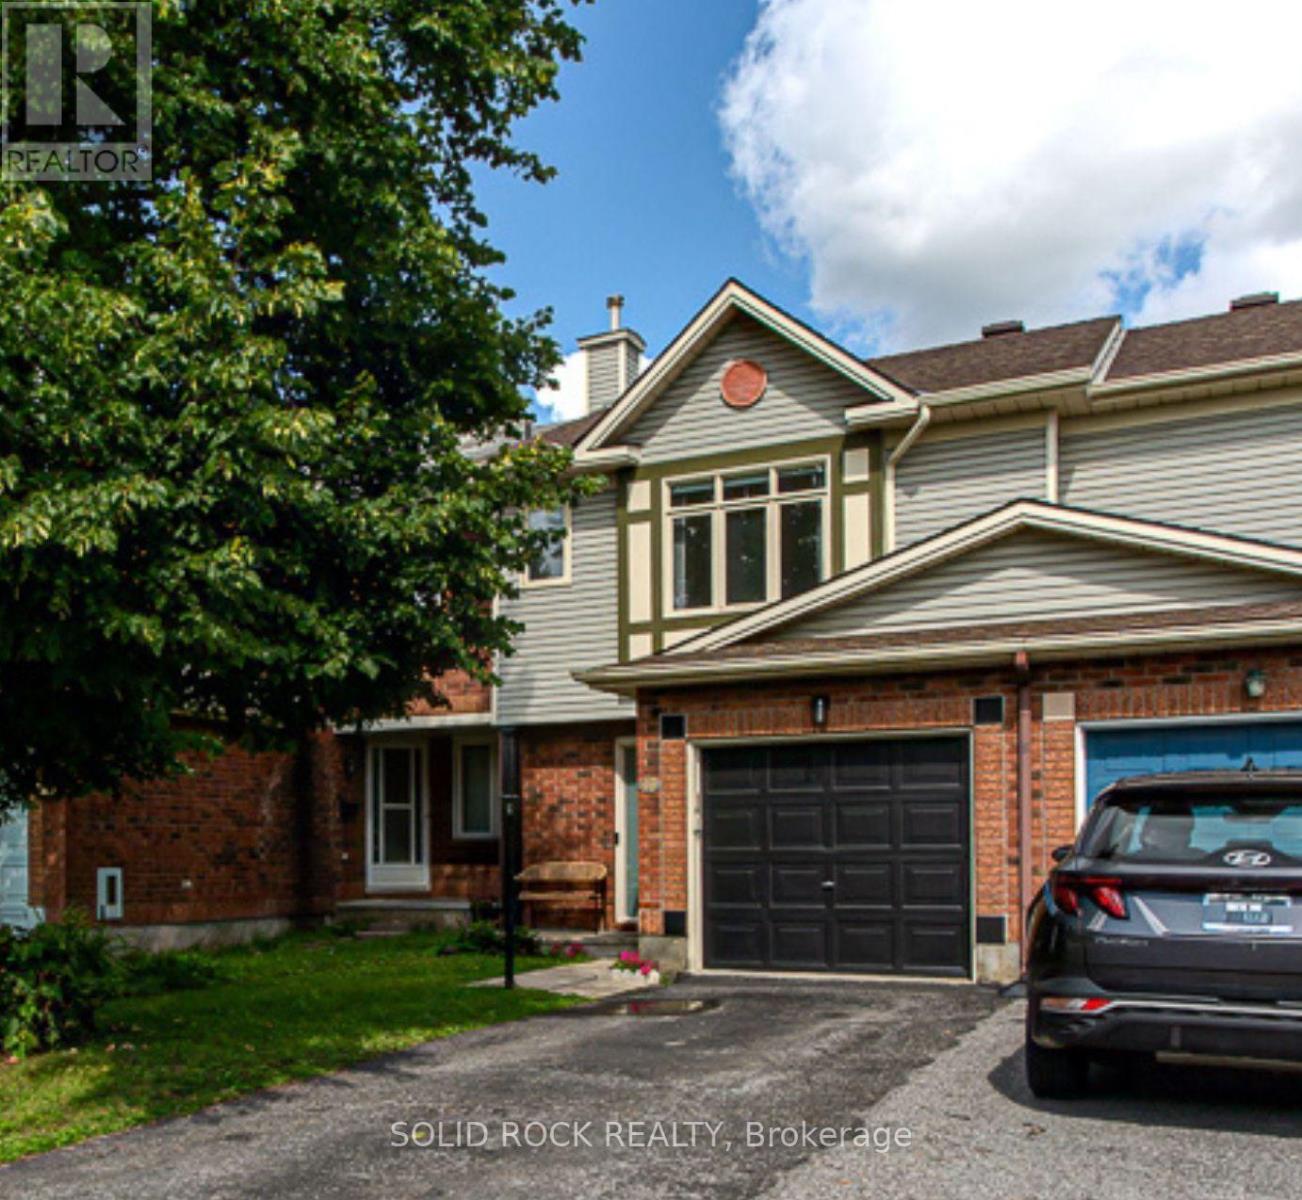
49 Longshire Circle, Ottawa, Ontario
Row / Townhouse in 7706 - Barrhaven - Longfields
3
Beds
Beds
3
Baths
Baths
1100 - 1500 sqft
Sq Ft
Sq Ft
For sale
7711 - Barrhaven - Half Moon Bay
$544,900
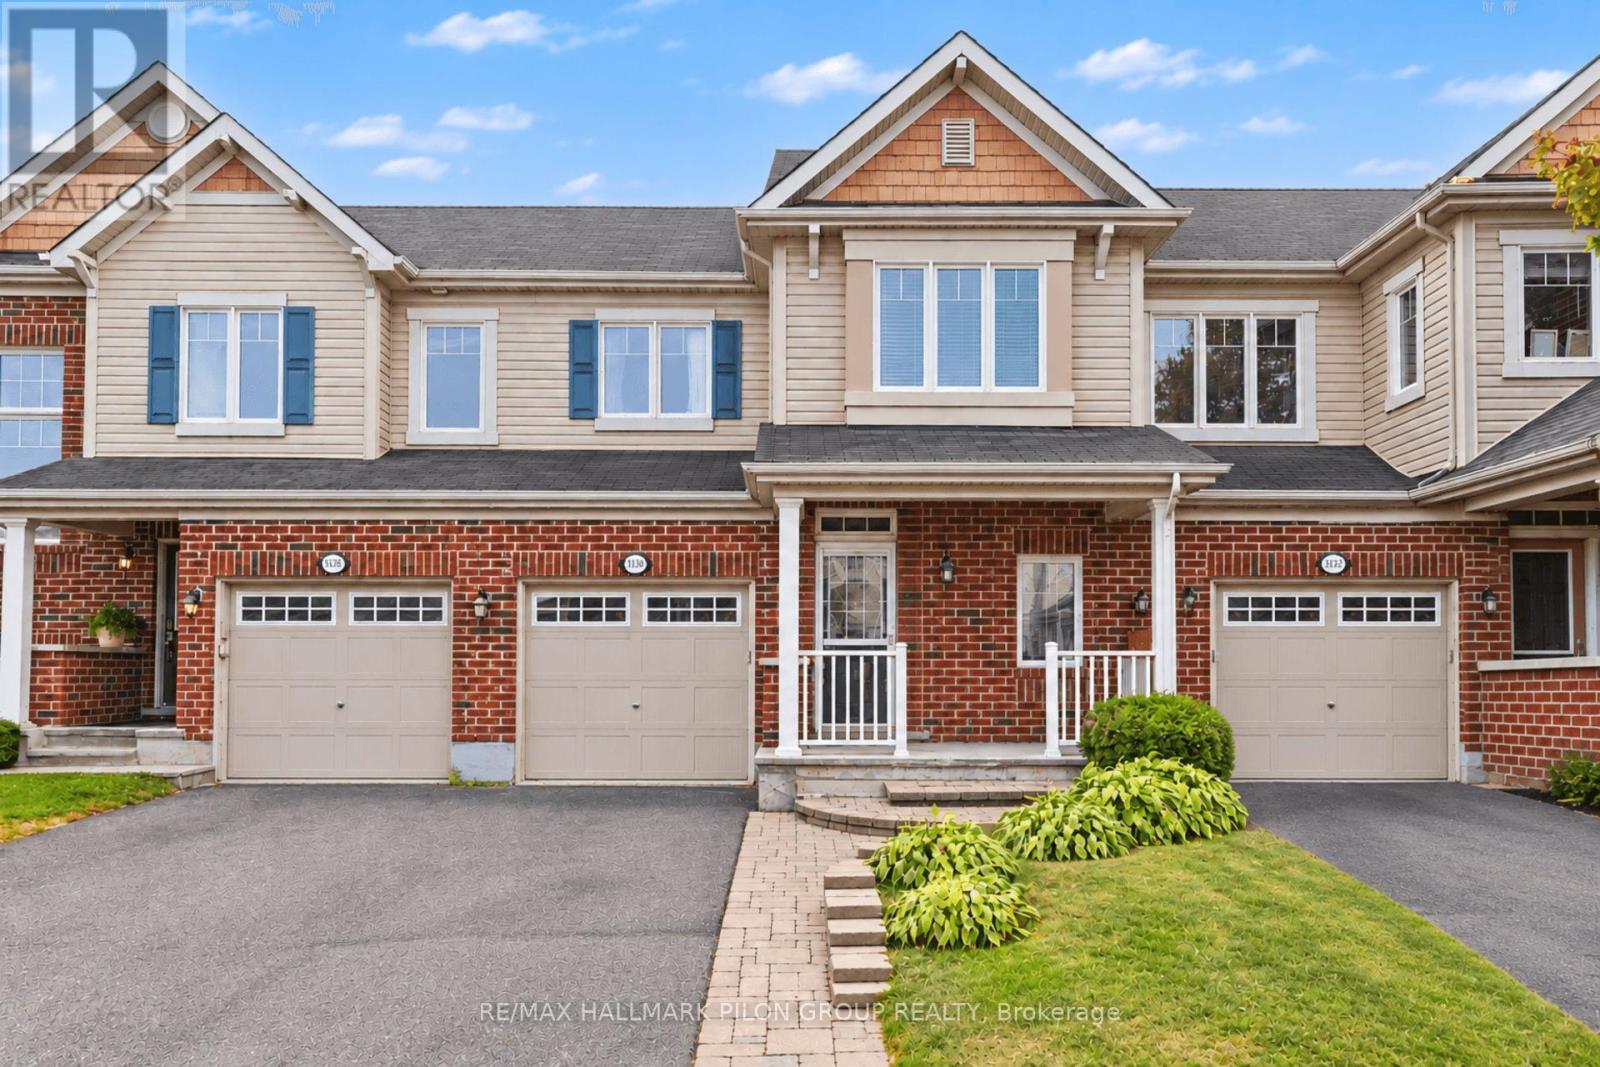
3130 Burritts Rapids Place, Ottawa, Ontario
Row / Townhouse in 7711 - Barrhaven - Half Moon Bay
3
Beds
Beds
3
Baths
Baths
1500 - 2000 sqft
Sq Ft
Sq Ft
For sale
7704 - Barrhaven - Heritage Park
$545,000
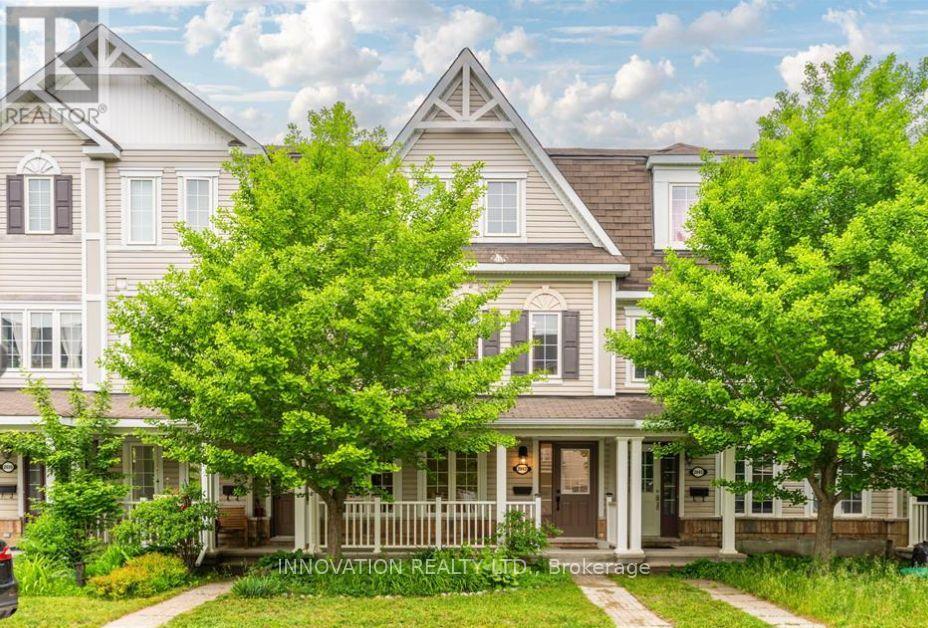
2043 Madrid Avenue, Ottawa, Ontario
Row / Townhouse in 7704 - Barrhaven - Heritage Park
3
Beds
Beds
3
Baths
Baths
2000 - 2500 sqft
Sq Ft
Sq Ft
For sale
7709 - Barrhaven - Strandherd
$547,900
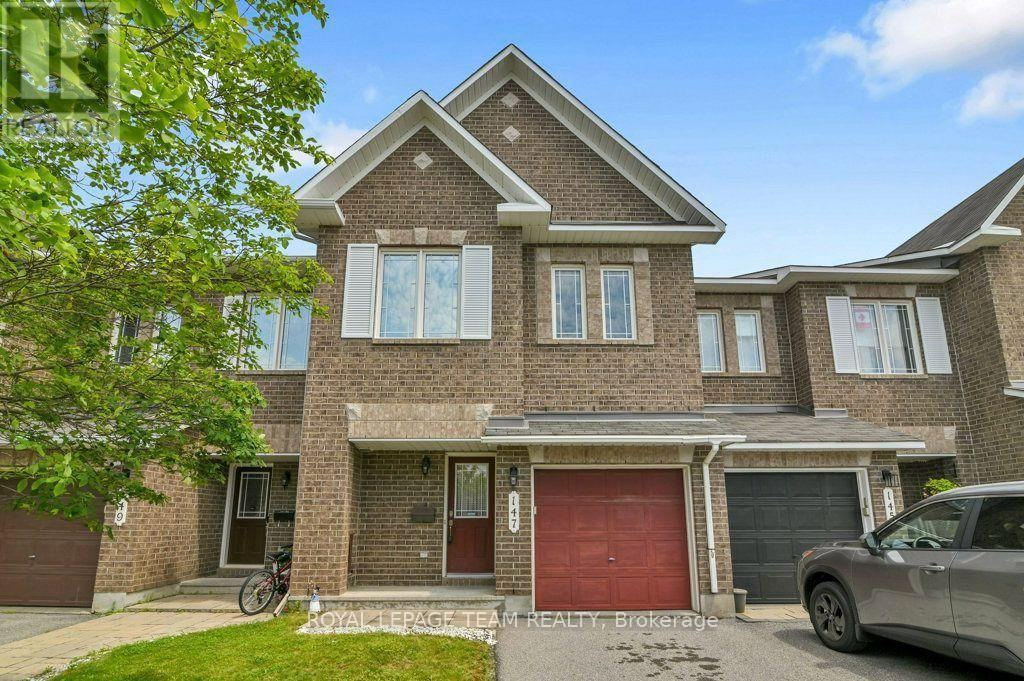
147 Sorento Street, Ottawa, Ontario
Row / Townhouse in 7709 - Barrhaven - Strandherd
3
Beds
Beds
3
Baths
Baths
1500 - 2000 sqft
Sq Ft
Sq Ft
For sale
7702 - Barrhaven - Knollsbrook
$549,000
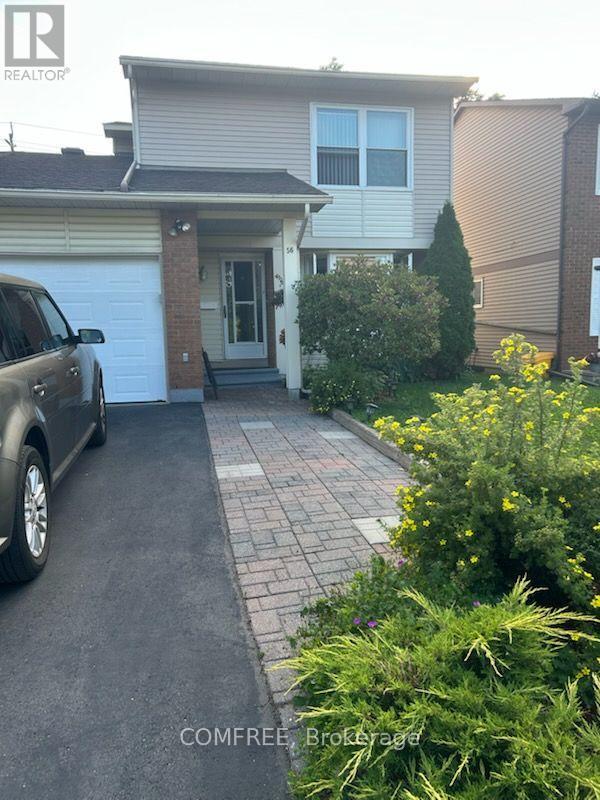
56 Fieldgate Drive, Ottawa, Ontario
House in 7702 - Barrhaven - Knollsbrook
3
Beds
Beds
2
Baths
Baths
1100 - 1500 sqft
Sq Ft
Sq Ft
For sale
7711 - Barrhaven - Half Moon Bay
$549,000
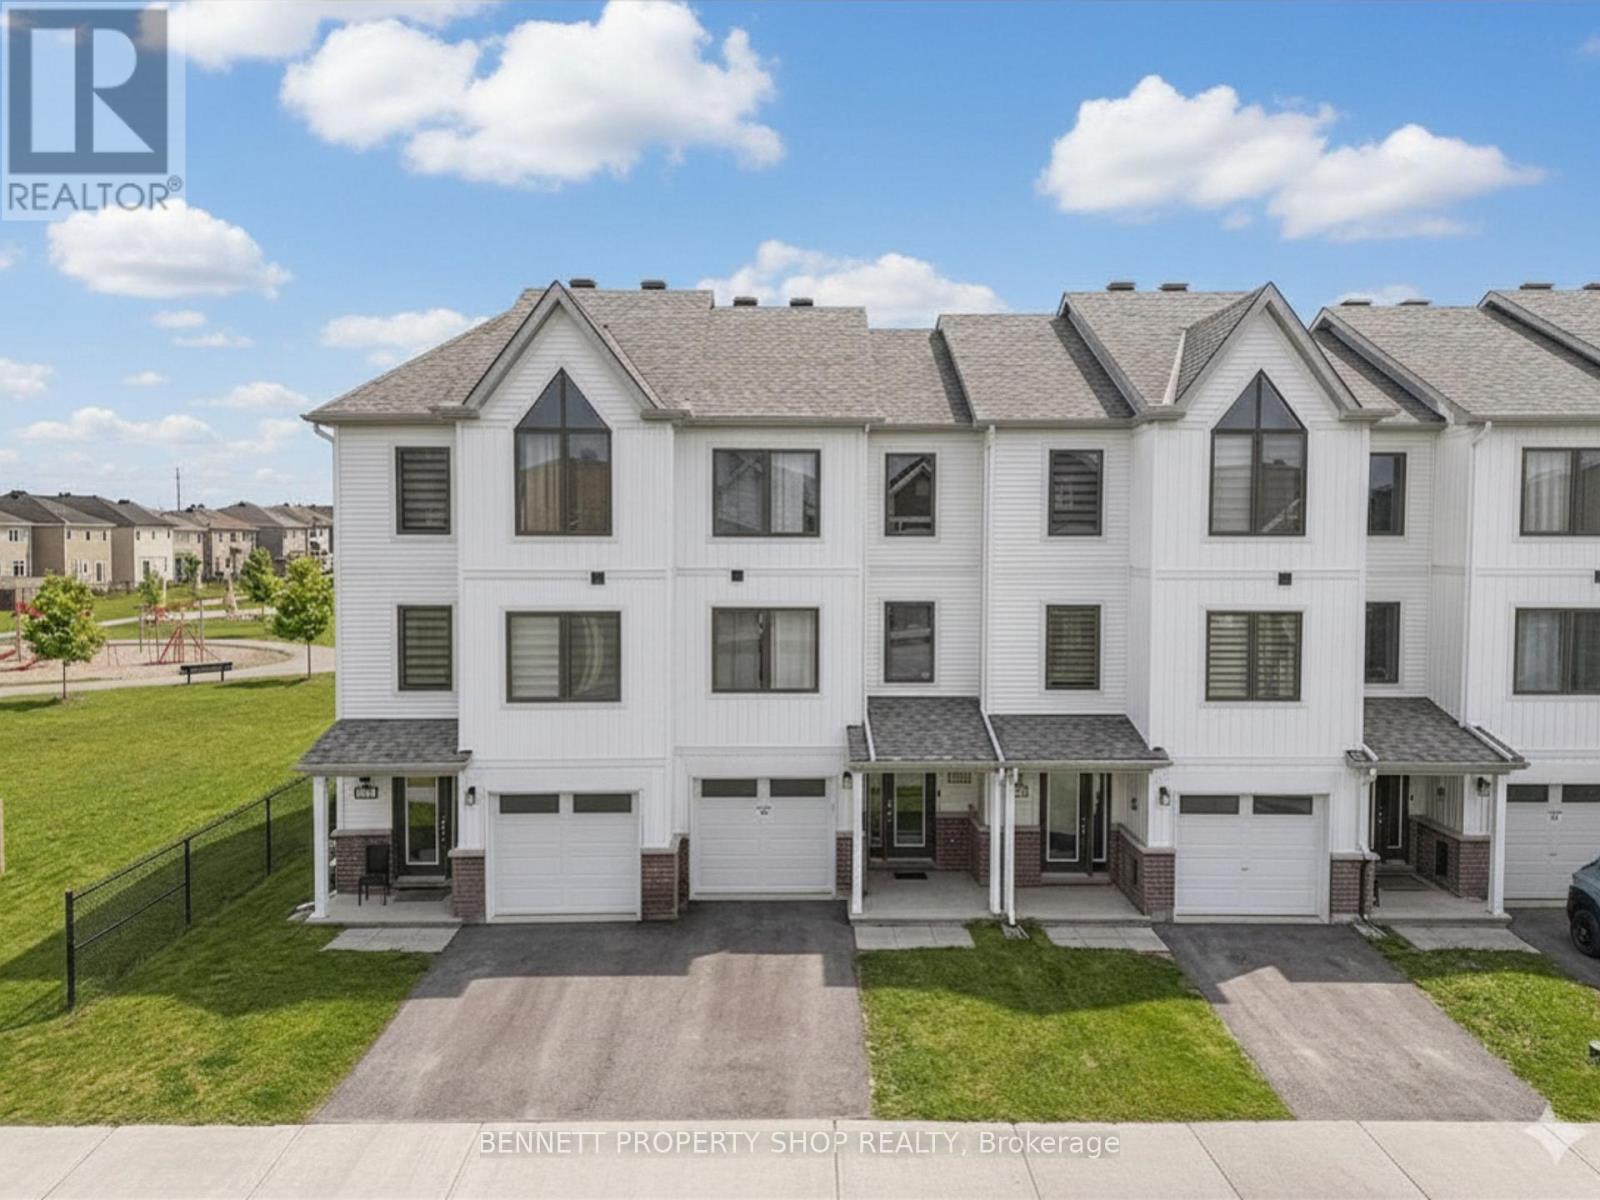
2412 Watercolours Way, Ottawa, Ontario
Row / Townhouse in 7711 - Barrhaven - Half Moon Bay
4
Beds
Beds
4
Baths
Baths
1500 - 2000 sqft
Sq Ft
Sq Ft
Ready to a home?
Contact a REALTOR® today!
