

66 Escallonia Court
Ottawa,
Ontario
K2S0W9
66 Escallonia Court
Ottawa,
Ontario
K2S0W9
Add this listing to your favourite
Shortlist it to compare later & get quick access from your account.


$720,000
Property overview
Building Type
House
Property Type
Single Family
Bedrooms
4
Bathrooms
3
Year Built
Neighbourhood
8211 - Stittsville (North)
Status
For sale
Highlights
8211 - Stittsville (North)
House
For sale
Listing description
Discover this Single Family
66 Escallonia Court,
Ottawa
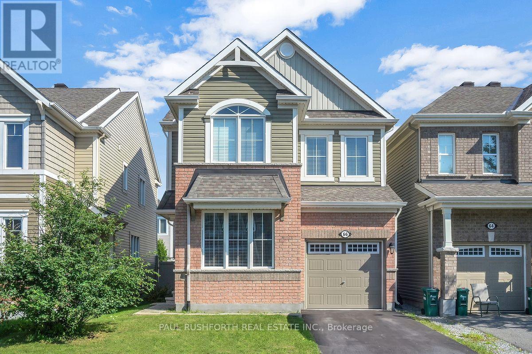
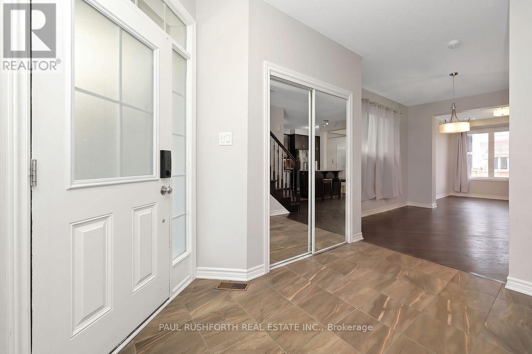
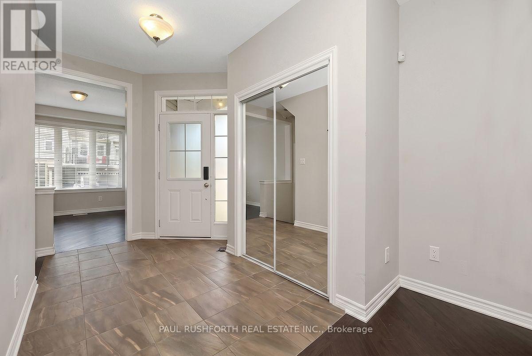
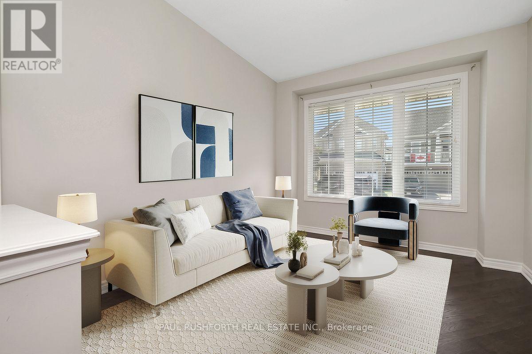
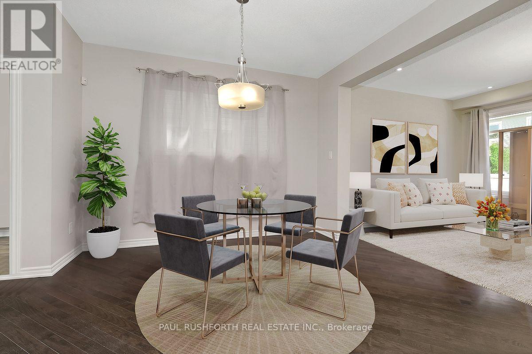
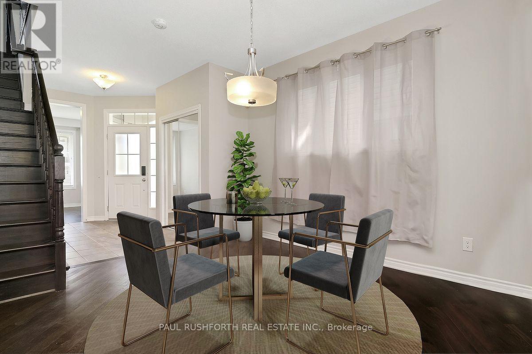
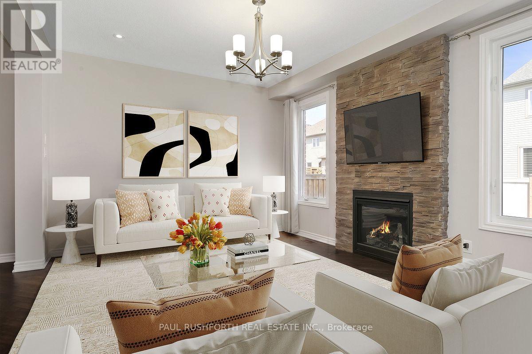
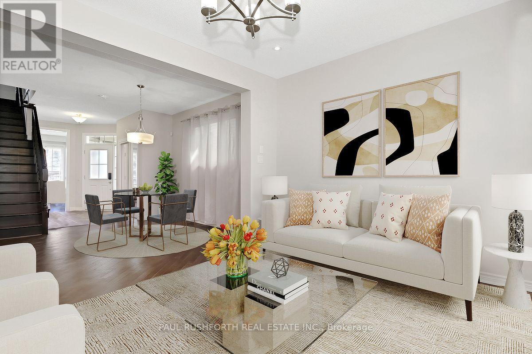
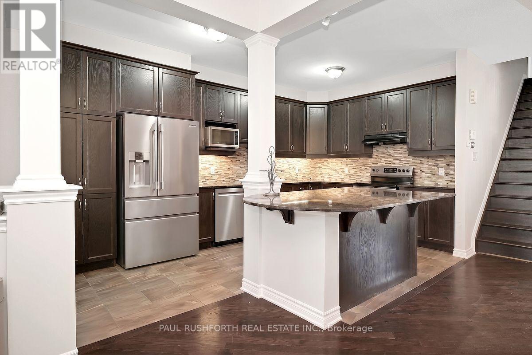
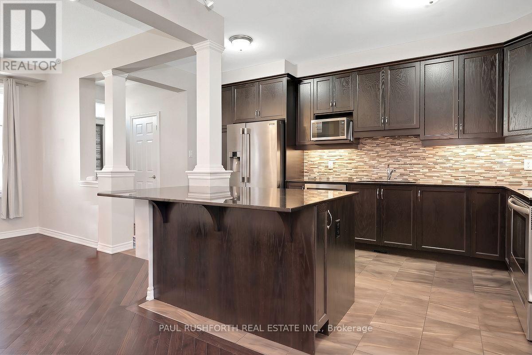
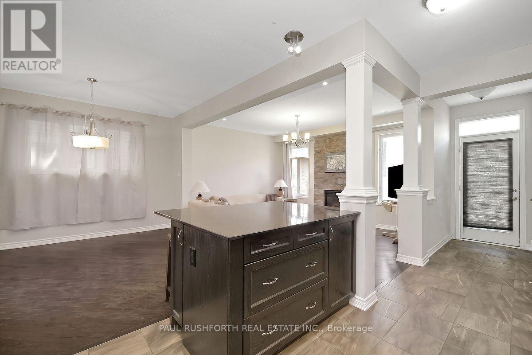
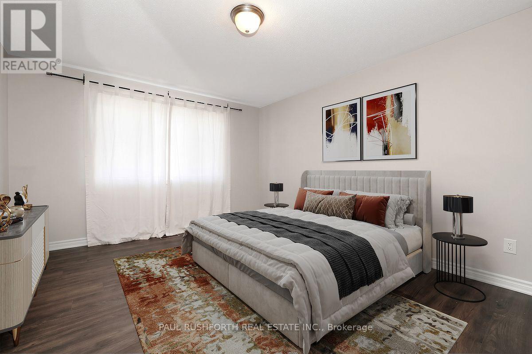
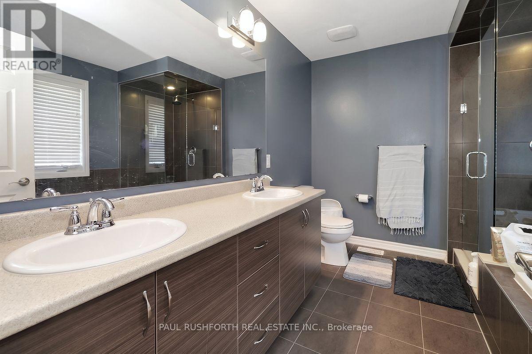
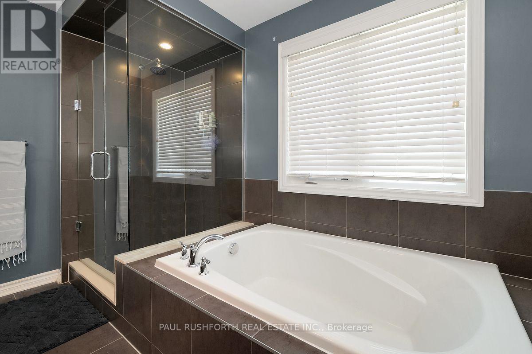
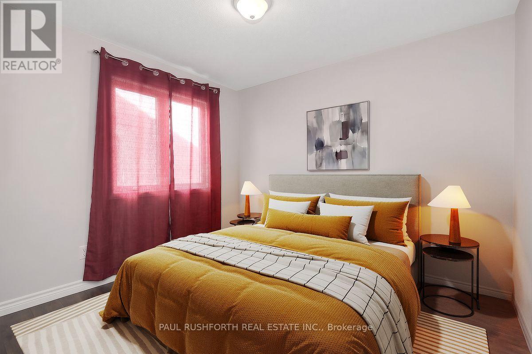
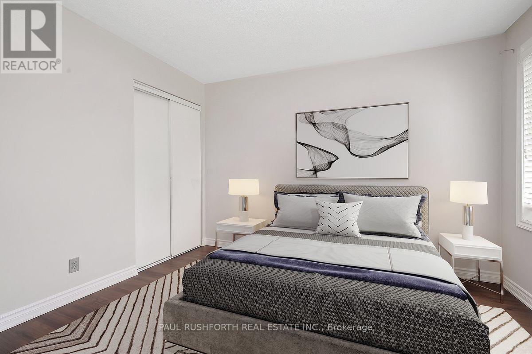
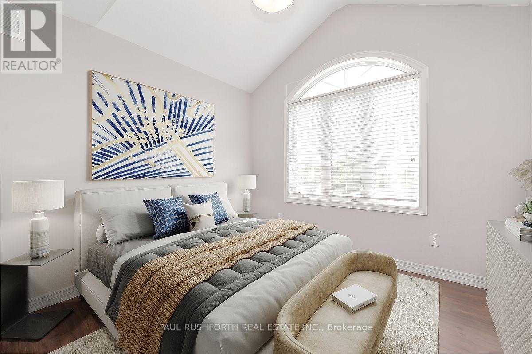
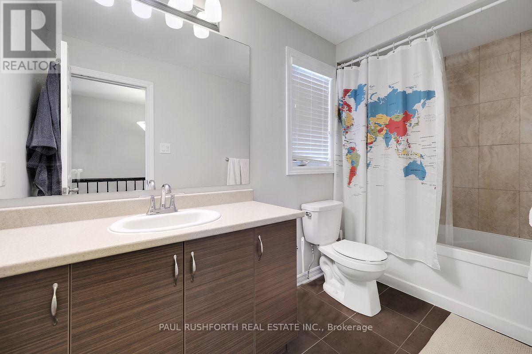
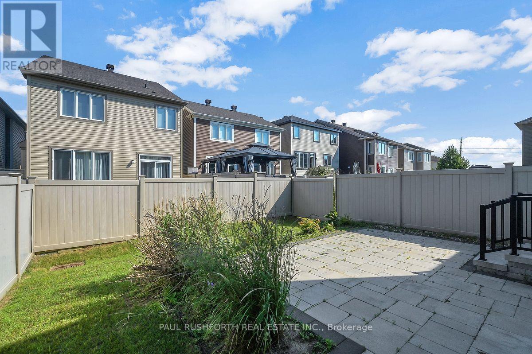
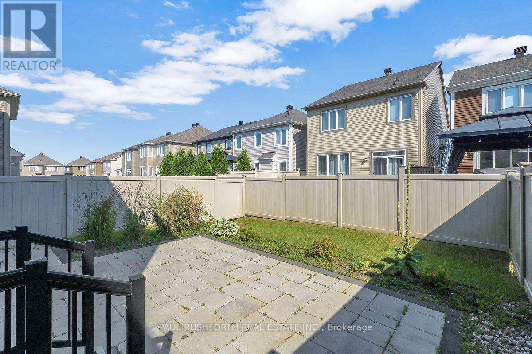
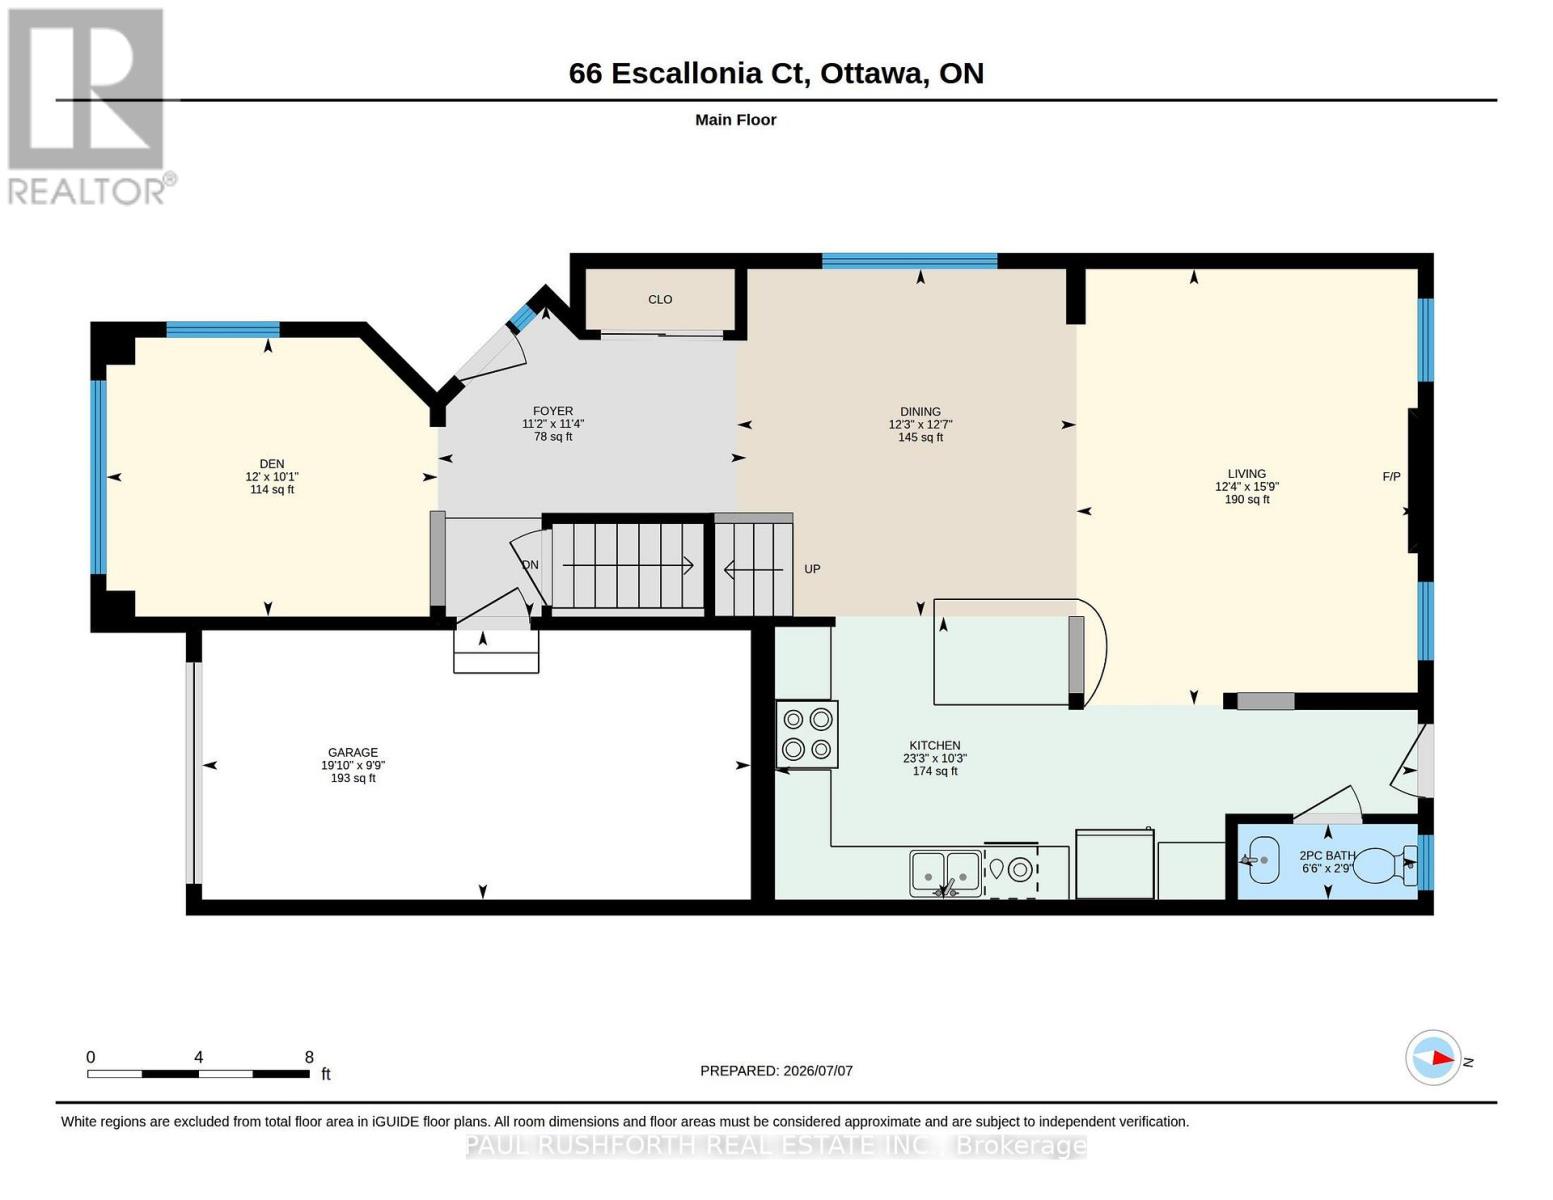
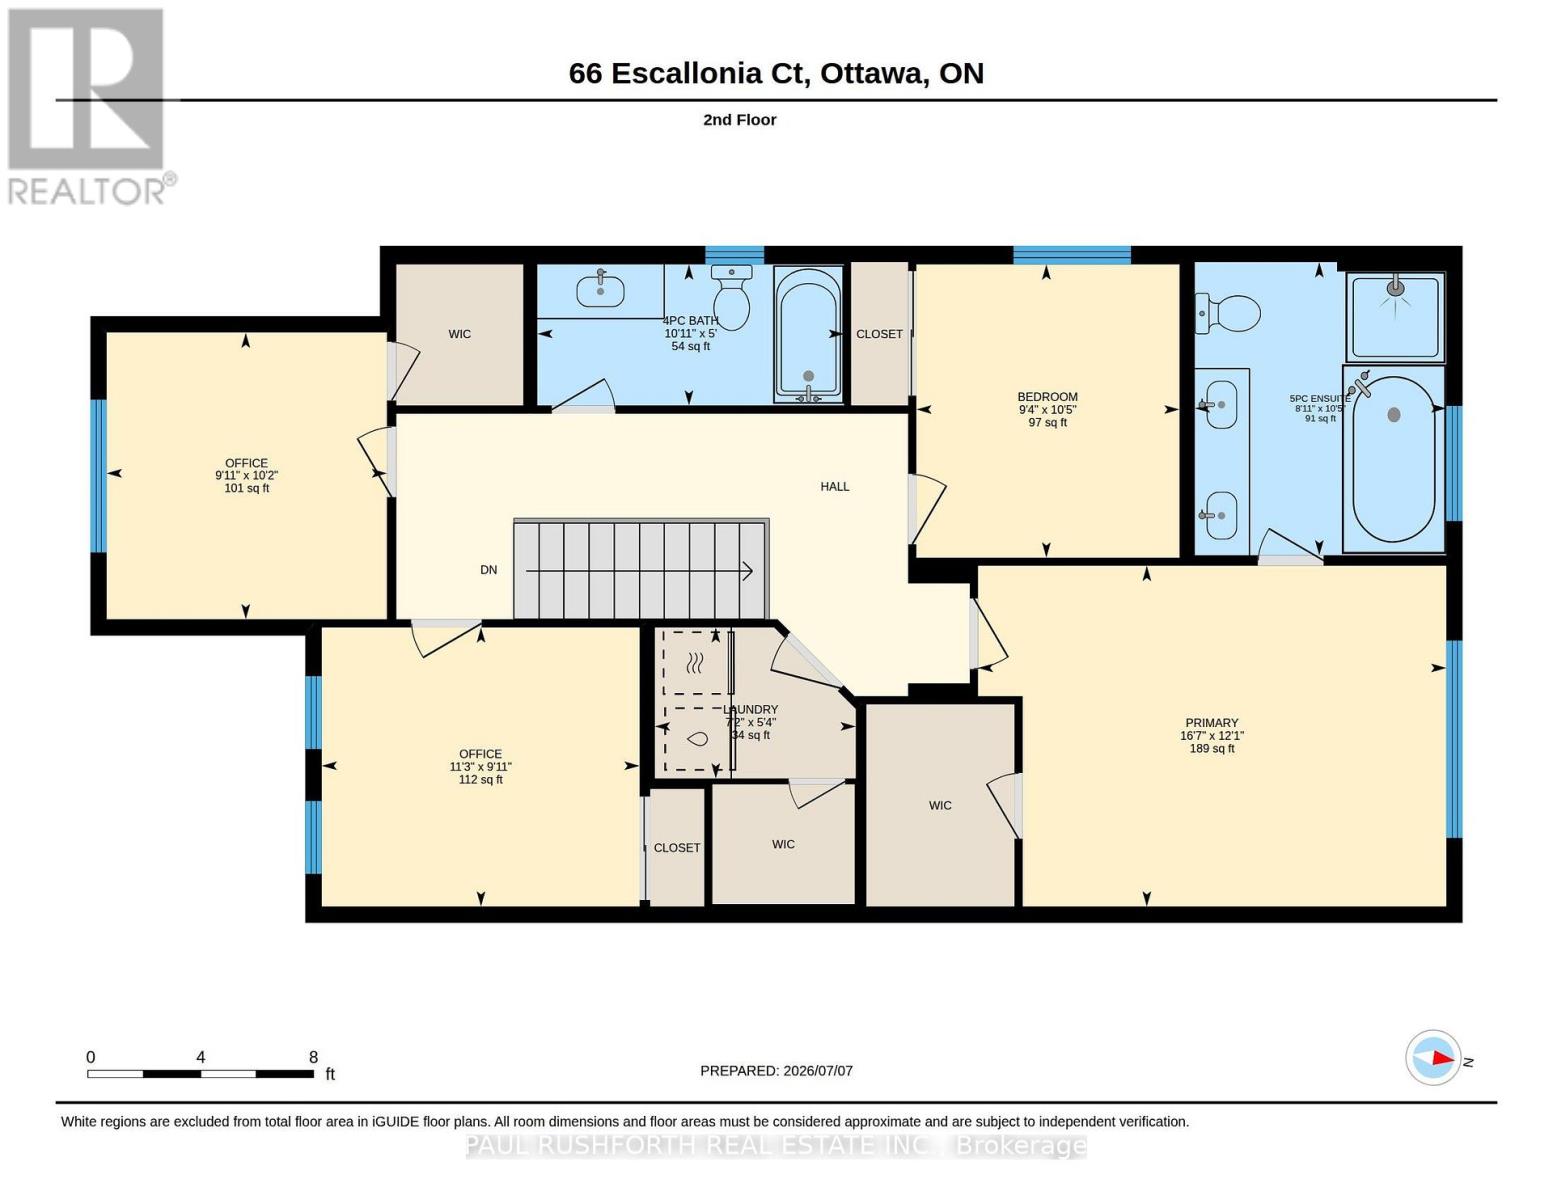
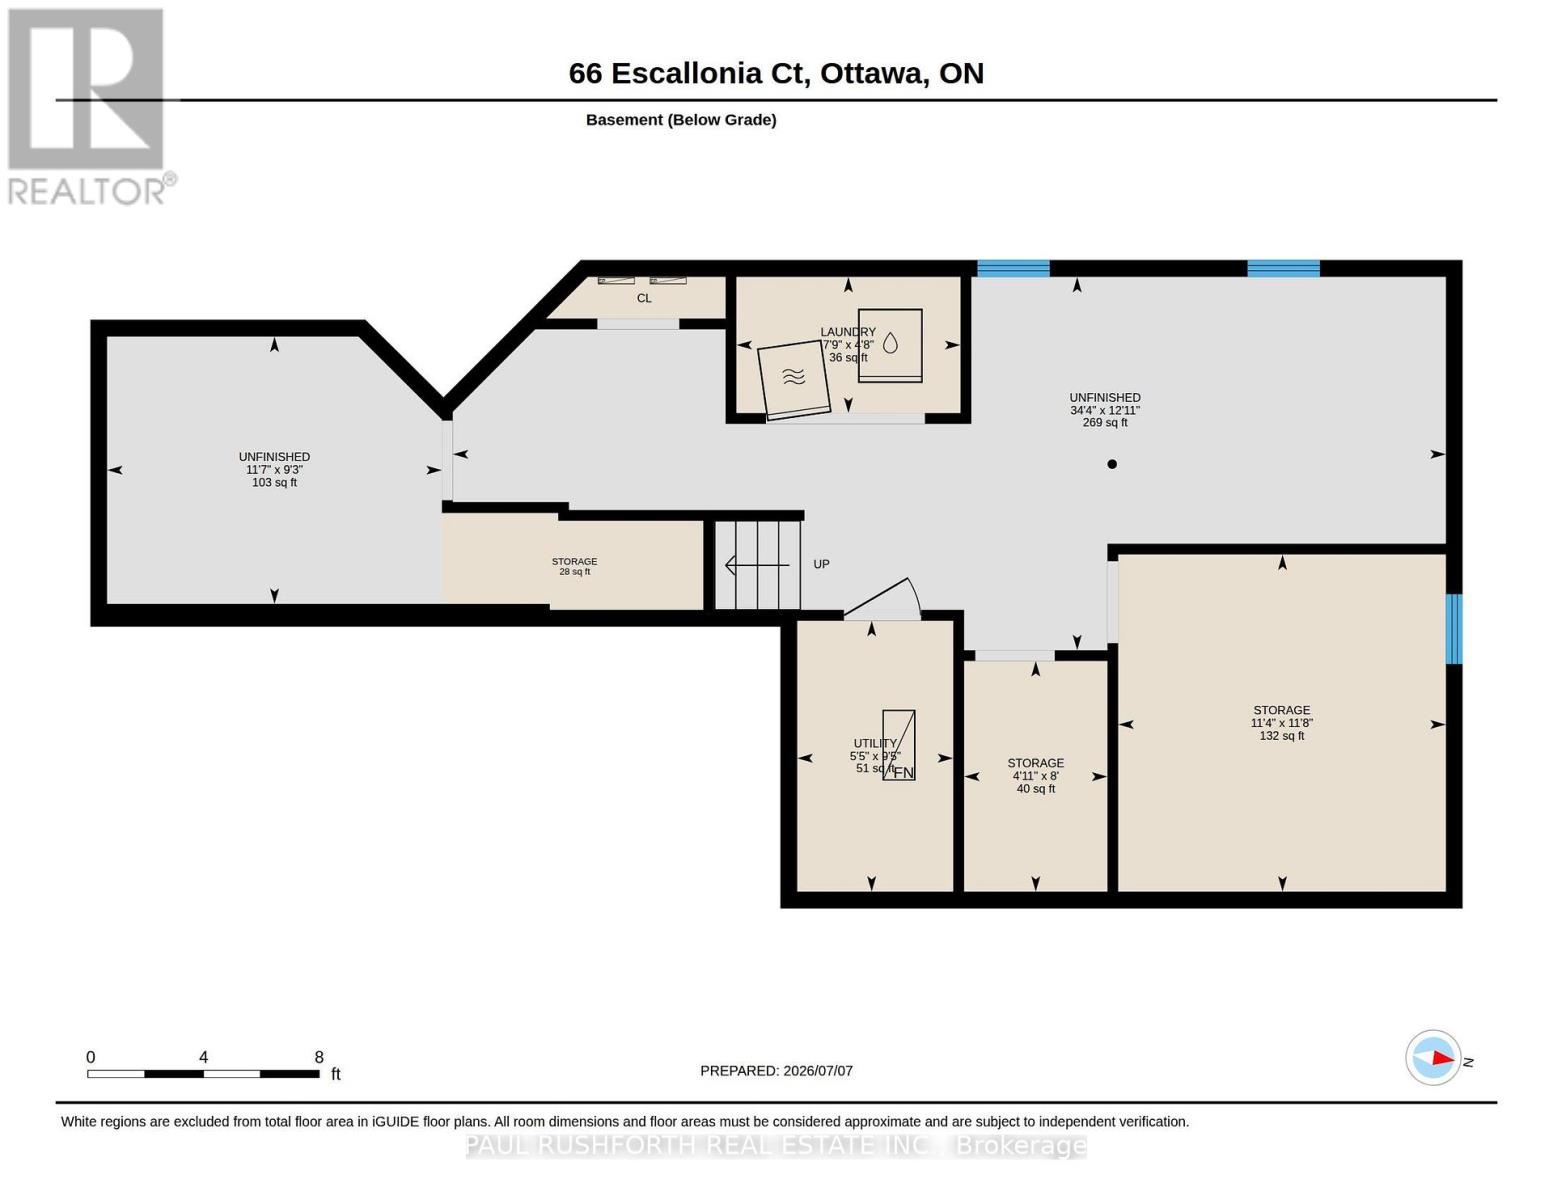
DETACHED SINGLE - 4 BEDROOMS - 2.5 BATHROOM - MAIN FLOOR OFFICE - PERFECT HOME for a LARGE FAMILY. PRIME LOCATION in desirable Stittsville - top tier schools. STUNNING CHEF'S KITCHEN (premium SS appliances / granite counters, breakfast bar). FAMILY FRIENDLY floor-plan, boasting an OPEN CONCEPT LAYOUT. , Oversized windows FILL THE HOME W/ NATURAL LIGHT. NO CARPET - hardwood on main, hardwood staircase and hard-surface on second. 4 LARGE BEDROOMS - FANTASTIC PRIMARY bedroom with SPA INSPIRED 5PCE ENSUITE (soaker tub + glass shower). Large family bathroom for bedrooms 2/3/4. MAIN FLOOR DEN (flex room, can be used for living room, family room or closed in to be 5th bedroom. Lower level is partially framed and ready to finish. EXTENSIVE EXTERIOR LANDSCAPING - massive rear stone patio and FULLY FENCED YARD (PVC). Private single driveway - with space to accommodate a double wide parking pad. OUTSTANDING VALUE!! An outstanding OPPORTUNITY. TENANT HAS SIGNED N11 and will be MOVED OUT BY OCT.15. (id:64373)
Upcoming viewings
45.2818057
-75.9258755
66 Escallonia Court, Ottawa, Ontario, K2S0W9
Loading WalkScore data...
Walk Score®
Transit Score®
Bike Score®
Walkability Snapshot
Understand how walkable, transit-friendly & bikeable this neighbourhood really is.
Scores are powered by Walk Score® and reflect access to daily essentials, transit and bike routes near this area.
🚶Walk Score®
🚊Transit Score
🚲Bike Score
Liveability scores for this neighbourhood
Powered by Walk Score®
Use these scores as a quick guide only. Check local transit, bike paths
and walk routes to plan your day-to-day life.
Google Maps
Explore the exact location, nearby amenities, and community vibe.
Listing Details
Last updated:
2026-10-01
Key facts
Price
$720,000
Ownership
Freehold
Property type
Single Family
Bedrooms
4
Bathrooms
3
Stories
2
Interior size
1500 - 2000 sqft
Parking options
Attached Garage, Garage
Total spaces
3
Interior & features
Cooling
Central air conditioning
Heating
Forced air
Heating fuel
Natural gas
Basement
N/A (Unfinished)
Appliances
Dishwasher, Dryer, Stove, Washer, Refrigerator
Fireplace
True
Exterior finish
Brick, Vinyl siding
Key features
Carpet Free
Lot, amenities & extras
Lot size
30 x 88.6 FT
Landscape
Landscaped
Water
Municipal water
Sewer
Sanitary sewer
Rooms
| Level | Type | Length | Width | Dimensions |
|---|---|---|---|---|
| Second Level | Bedroom 3 | 3.1 m | 3.03 m | 3.1 m x 3.03 m |
| Second Level | Bedroom 4 | 3.02 m | 3.44 m | 3.02 m x 3.44 m |
| Second Level | Primary Bedroom | 3.68 m | 5.06 m | 3.68 m x 5.06 m |
| Second Level | Bathroom | 1.52 m | 3.32 m | 1.52 m x 3.32 m |
| Second Level | Bathroom | 3.17 m | 2.72 m | 3.17 m x 2.72 m |
| Second Level | Bedroom 2 | 3.17 m | 2.85 m | 3.17 m x 2.85 m |
| Second Level | Laundry Room | 1.63 m | 2.17 m | 1.63 m x 2.17 m |
| Basement | Laundry Room | 1.44 m | 2.36 m | 1.44 m x 2.36 m |
| Basement | Utility Room | 2.86 m | 1.65 m | 2.86 m x 1.65 m |
| Main Level | Bathroom | 0.83 m | 1.98 m | 0.83 m x 1.98 m |
| Main Level | Den | 3.07 m | 3.65 m | 3.07 m x 3.65 m |
| Main Level | Dining Room | 3.83 m | 3.74 m | 3.83 m x 3.74 m |
| Main Level | Foyer | 3.45 m | 3.4 m | 3.45 m x 3.4 m |
| Main Level | Kitchen | 3.12 m | 7.08 m | 3.12 m x 7.08 m |
| Main Level | Living Room | 4.8 m | 3.76 m | 4.8 m x 3.76 m |
Mortgage Calculator
$500,000
$100,000
$5,000,000
Adjust the total amount you plan to borrow.
5%
1%
15%
25 years
10 years
40 years
Monthly Payment
$0
This is an approximate monthly payment based on your inputs.
Total Interest Paid
$0
Add this listing to your favourite
Shortlist it to compare later & get quick access from your account.

Comparables
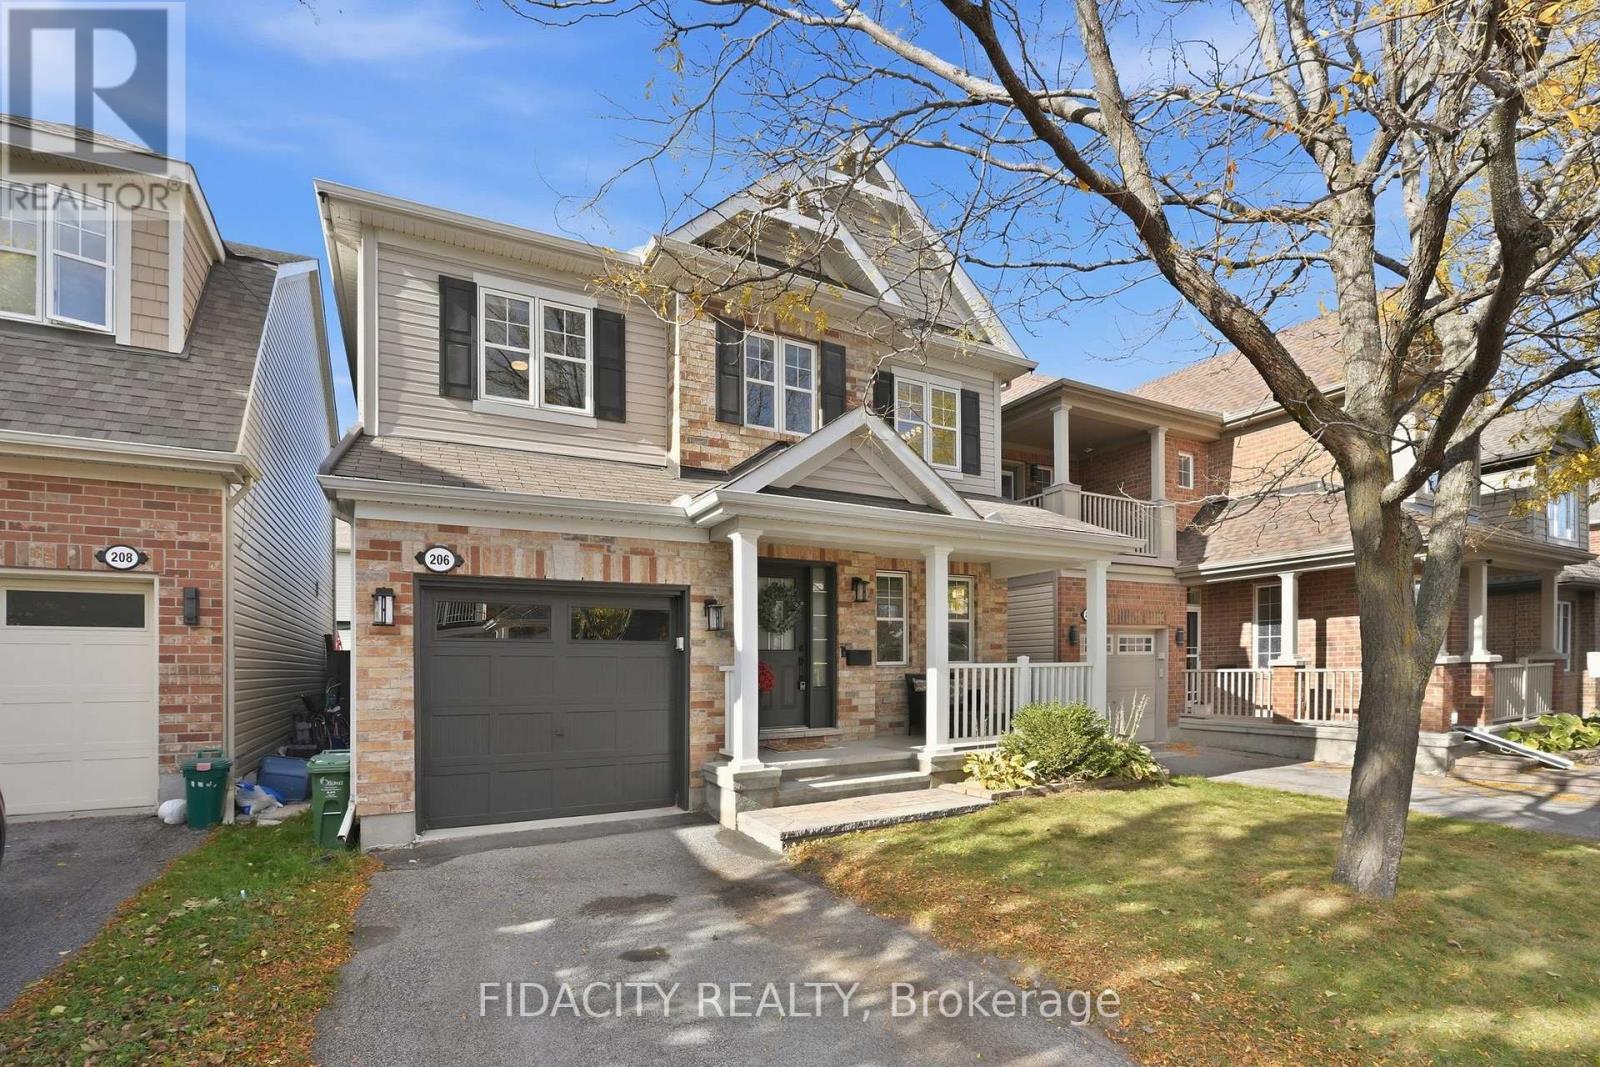
For sale
8211 - Stittsville (North)
$724,900
206 Mistral Way, Ottawa, Ontario
House in 8211 - Stittsville (North)
3
Beds
Beds
3
Baths
Baths
1500 - 2000 sqft
Sq Ft
Sq Ft
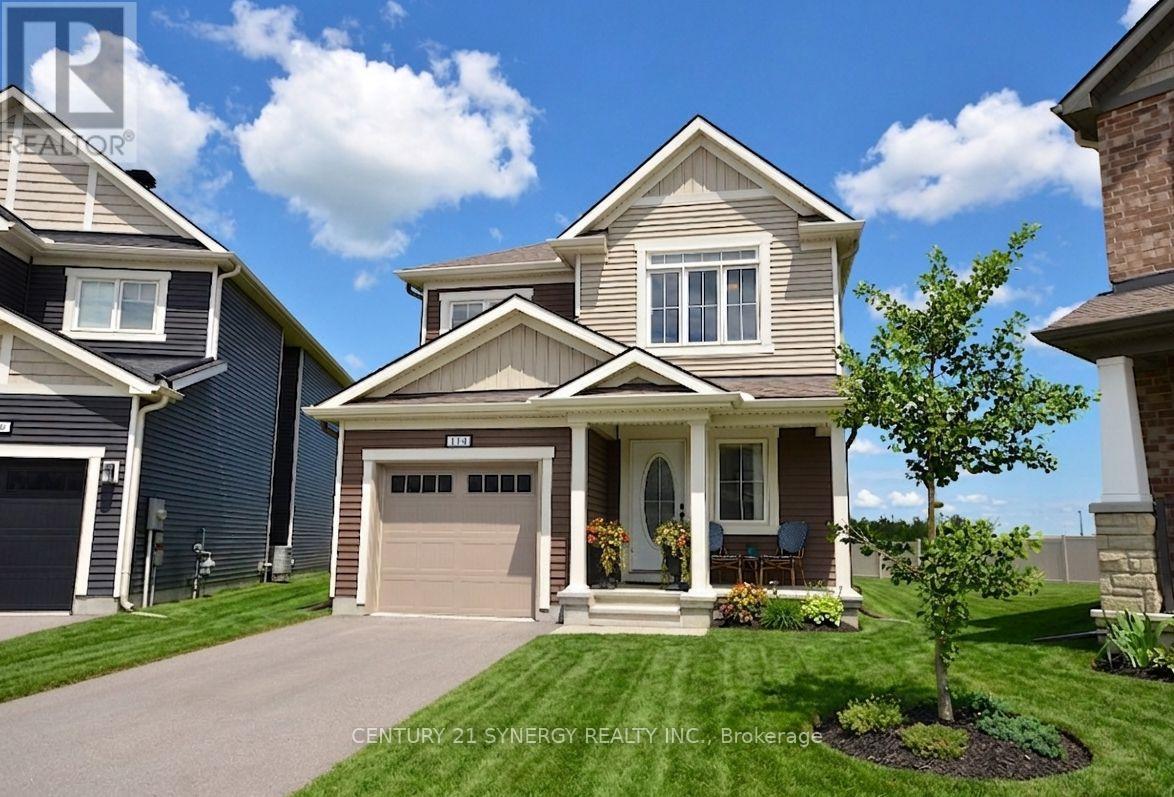
For sale
8211 - Stittsville (North)
$714,900
114 Unity Place, Ottawa, Ontario
House in 8211 - Stittsville (North)
4
Beds
Beds
3
Baths
Baths
1500 - 2000 sqft
Sq Ft
Sq Ft
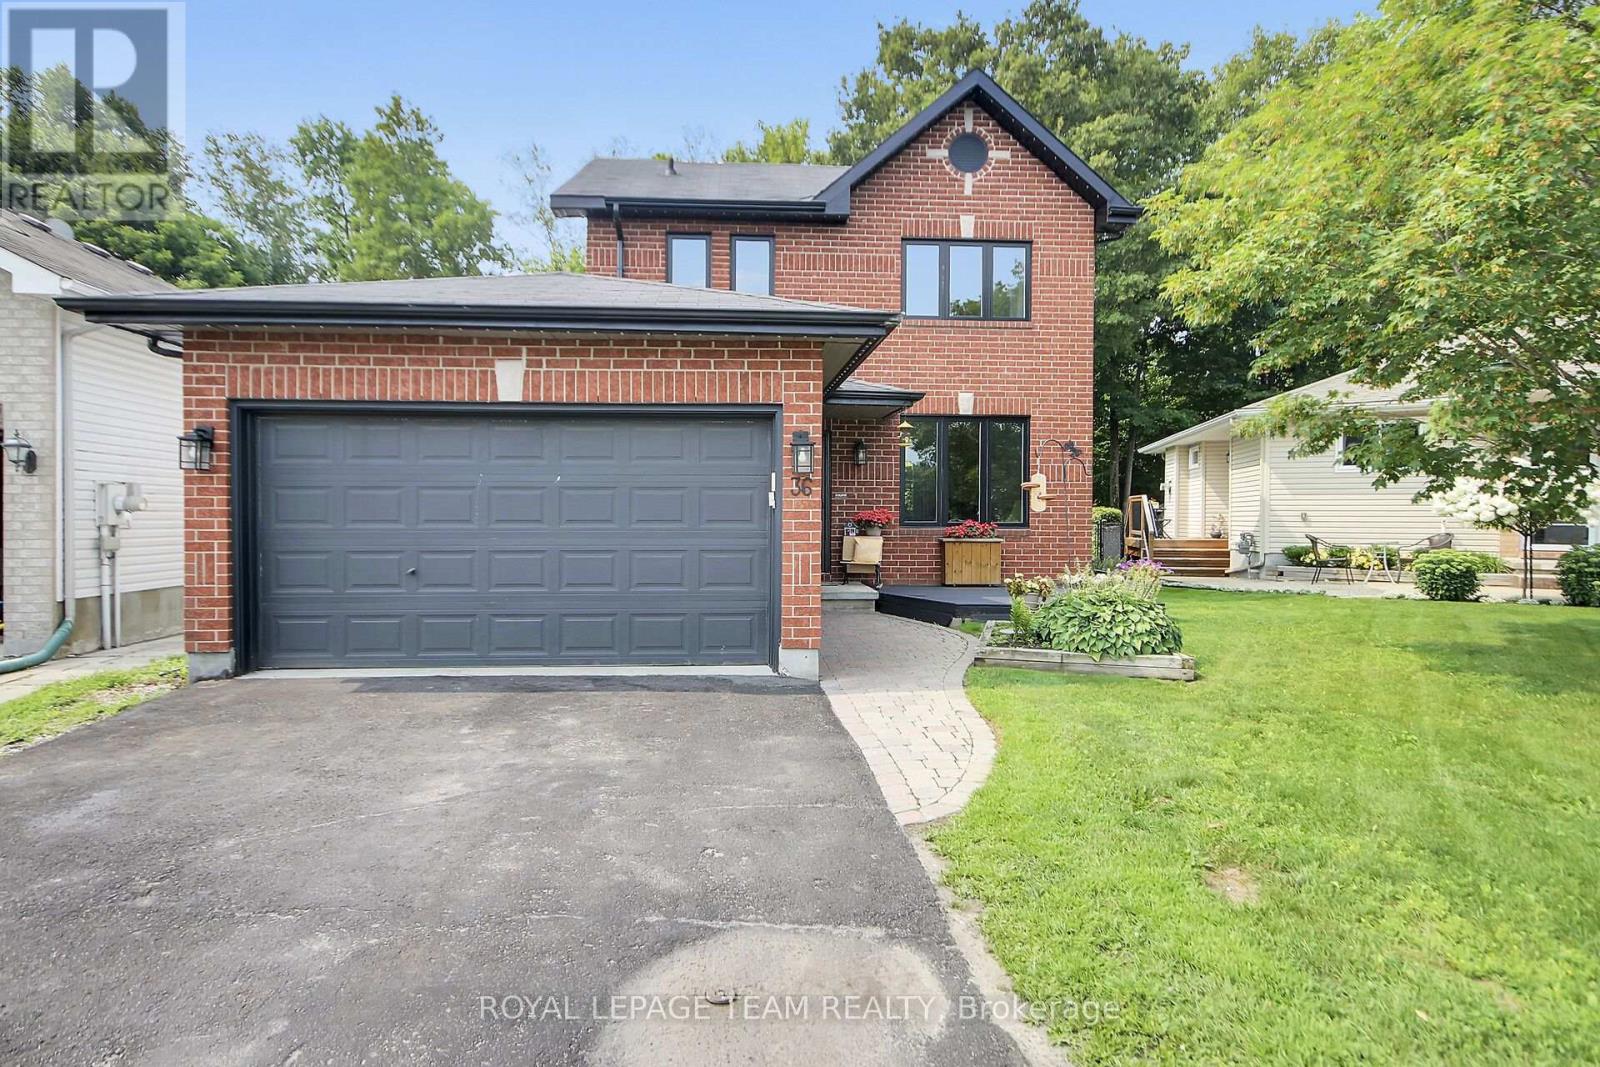
For sale
8202 - Stittsville (Central)
$710,000
36 Steggall Crescent, Ottawa, Ontario
House in 8202 - Stittsville (Central)
3
Beds
Beds
3
Baths
Baths
1500 - 2000 sqft
Sq Ft
Sq Ft

For sale
8207 - Remainder of Stittsville & Area
$709,900
56 Kayenta Street, Ottawa, Ontario
Row / Townhouse in 8207 - Remainder of Stittsville & Area
2
Beds
Beds
3
Baths
Baths
700 - 1100 sqft
Sq Ft
Sq Ft
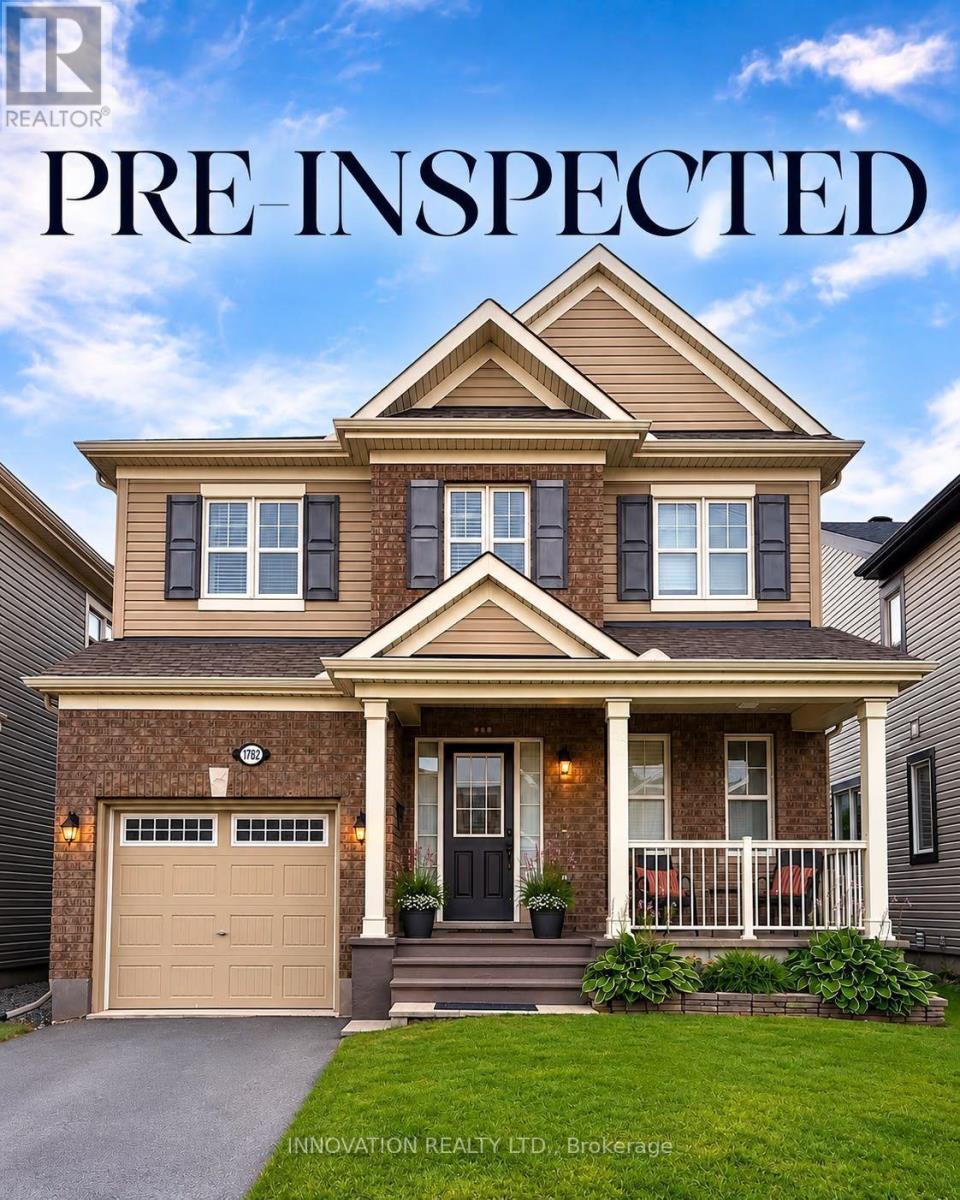
For sale
8211 - Stittsville (North)
$734,990
1782 Maple Grove Road, Ottawa, Ontario
House in 8211 - Stittsville (North)
3
Beds
Beds
3
Baths
Baths
1500 - 2000 sqft
Sq Ft
Sq Ft
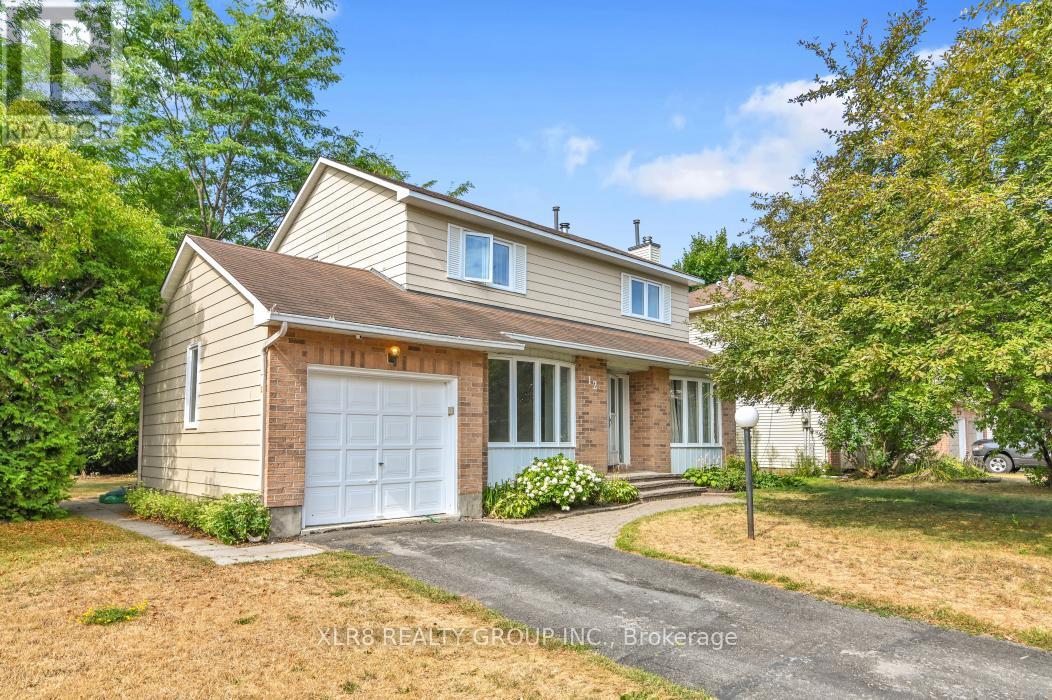
For sale
8203 - Stittsville (South)
$699,999
12 John Sidney Crescent, Ottawa, Ontario
House in 8203 - Stittsville (South)
3
Beds
Beds
3
Baths
Baths
1500 - 2000 sqft
Sq Ft
Sq Ft
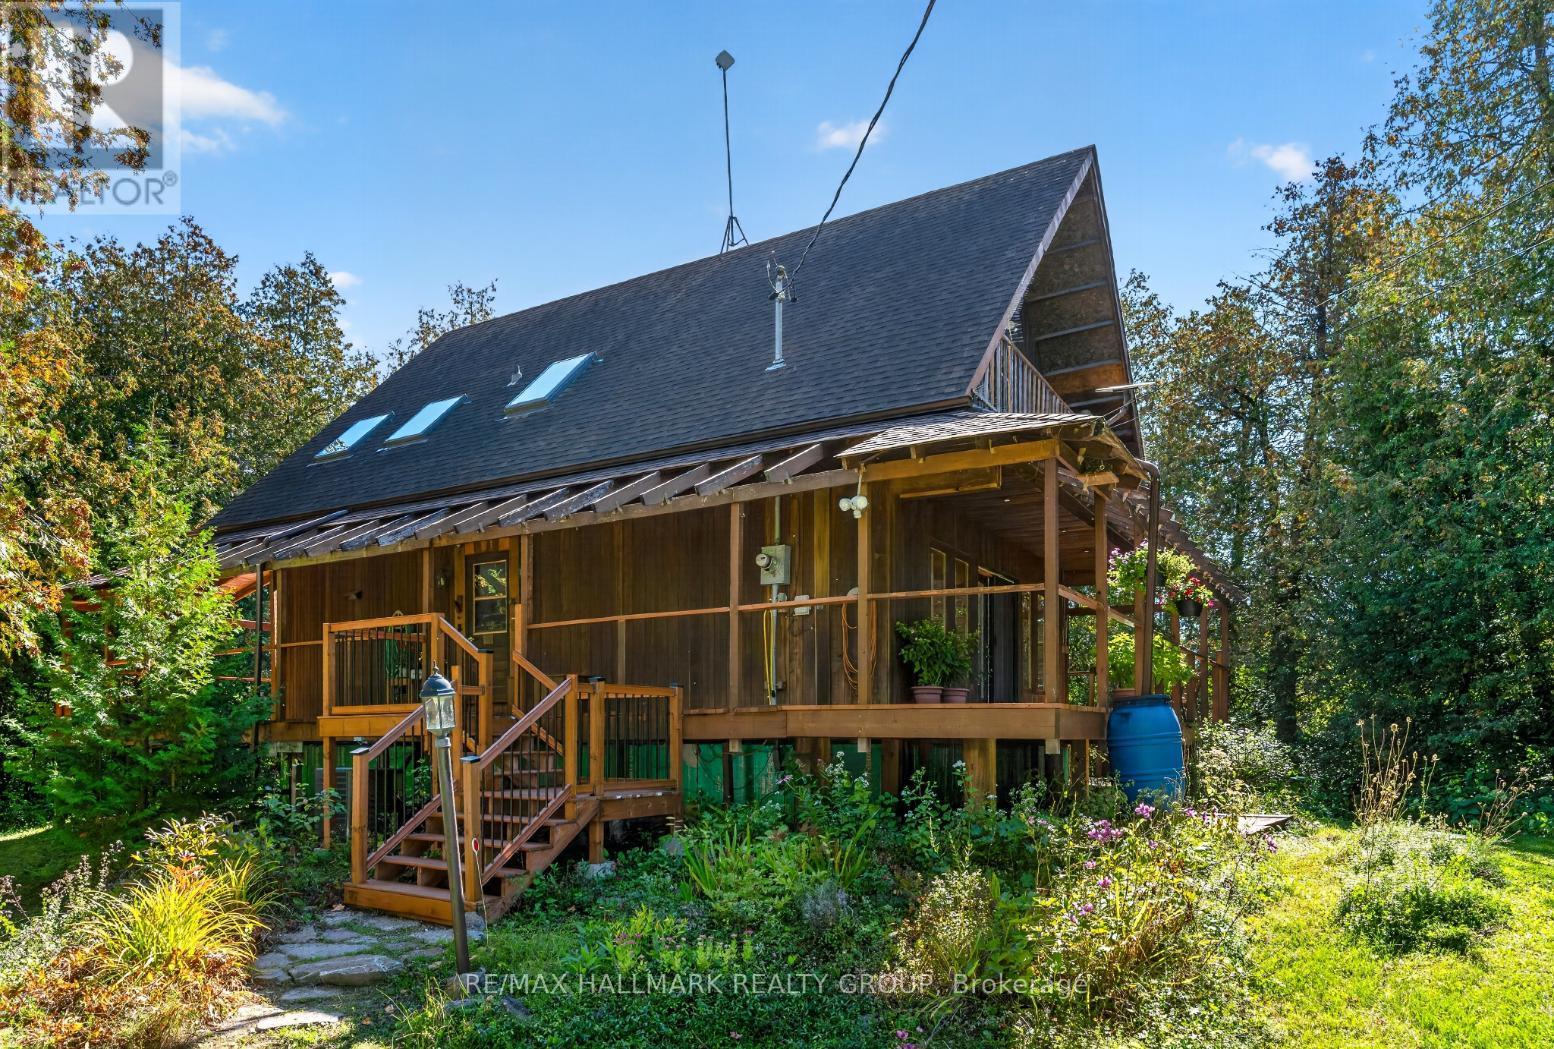
For sale
8207 - Remainder of Stittsville & Area
$699,900
7524 Flewellyn Road, Ottawa, Ontario
House in 8207 - Remainder of Stittsville & Area
3
Beds
Beds
3
Baths
Baths
1100 - 1500 sqft
Sq Ft
Sq Ft
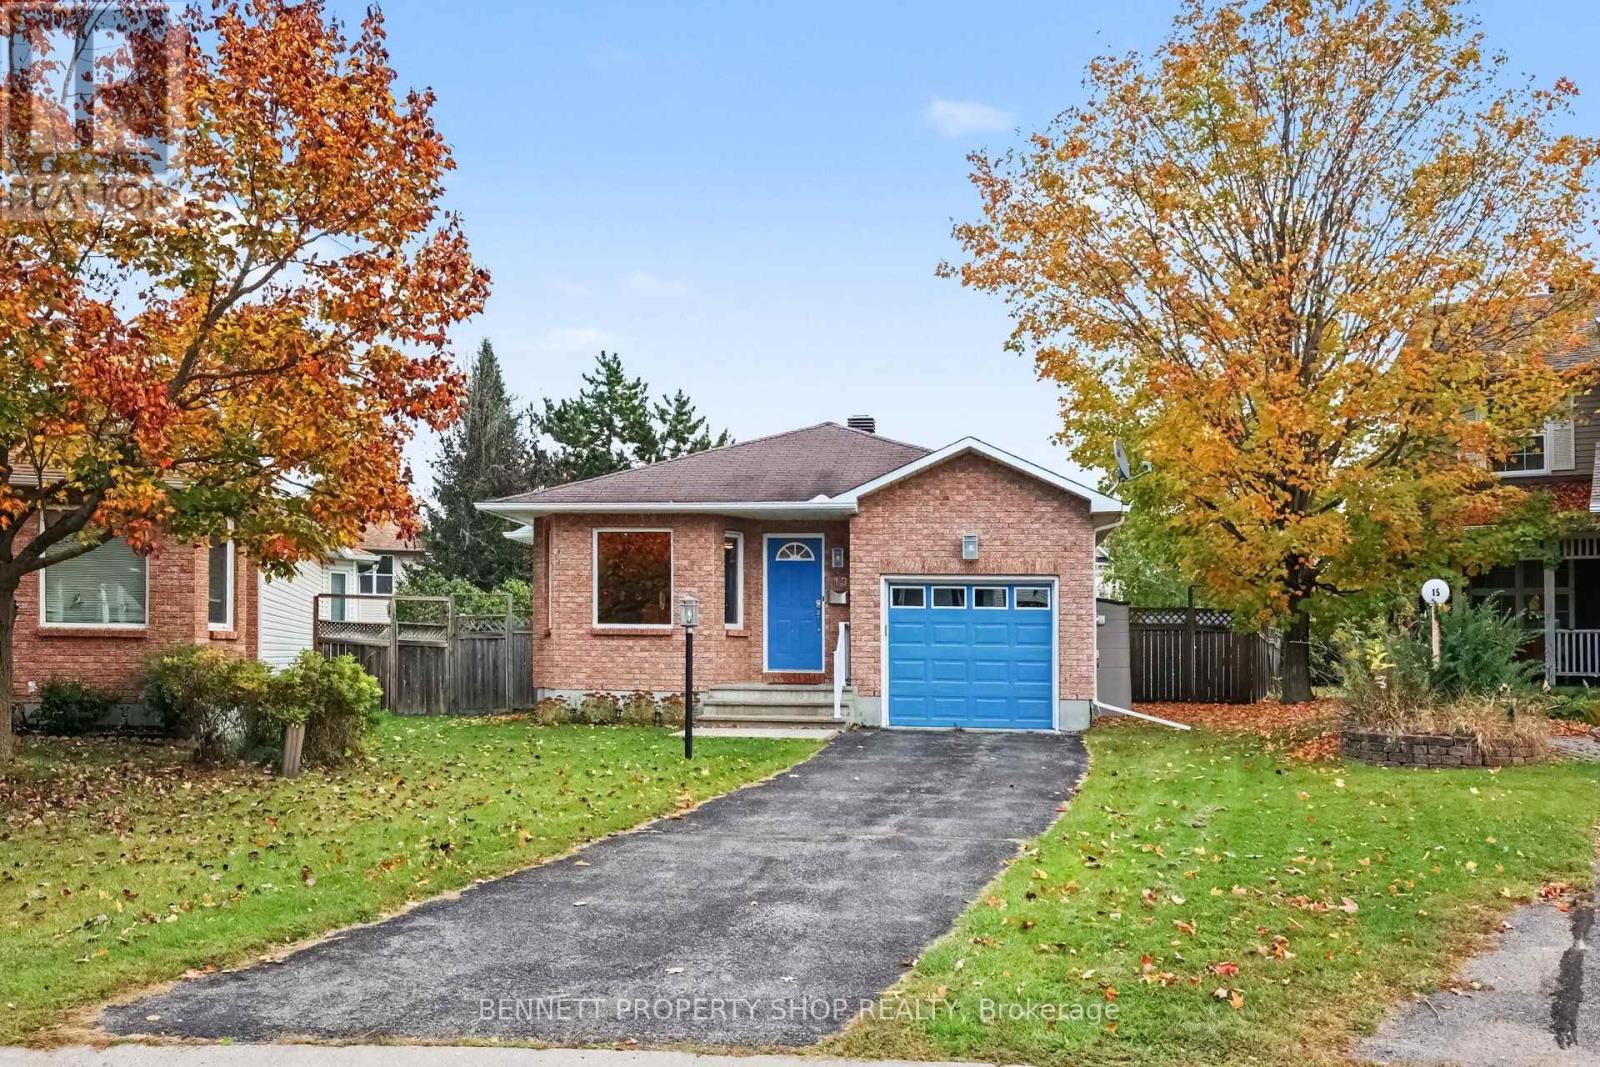
For sale
8211 - Stittsville (North)
$699,900
13 Candow Crescent, Ottawa, Ontario
House in 8211 - Stittsville (North)
3
Beds
Beds
3
Baths
Baths
1100 - 1500 sqft
Sq Ft
Sq Ft

For sale
8203 - Stittsville (South)
$699,800
551 Cardamom Terrace, Ottawa, Ontario
Row / Townhouse in 8203 - Stittsville (South)
3
Beds
Beds
3
Baths
Baths
1500 - 2000 sqft
Sq Ft
Sq Ft
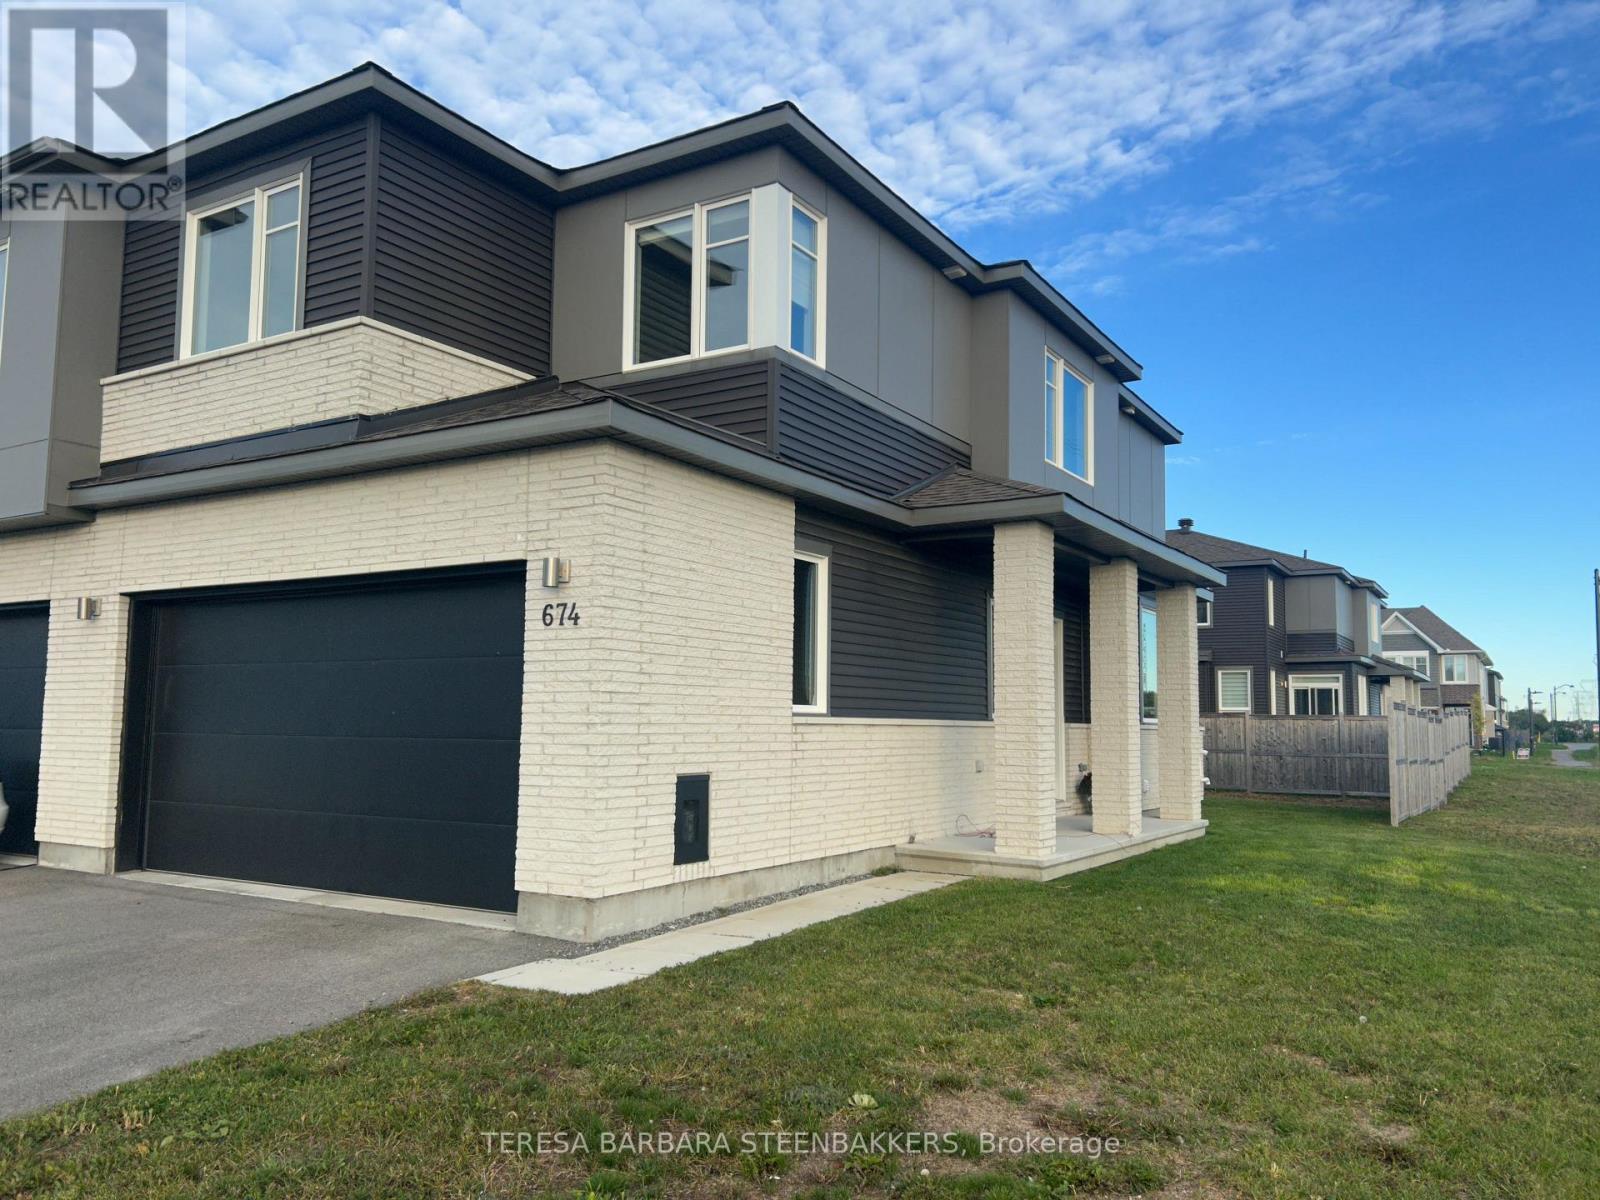
For sale
8207 - Remainder of Stittsville & Area
$699,000
674 Taliesin Crescent N, Ottawa, Ontario
Row / Townhouse in 8207 - Remainder of Stittsville & Area
3
Beds
Beds
3
Baths
Baths
1500 - 2000 sqft
Sq Ft
Sq Ft
Ready to a home?
Contact a REALTOR® today!
